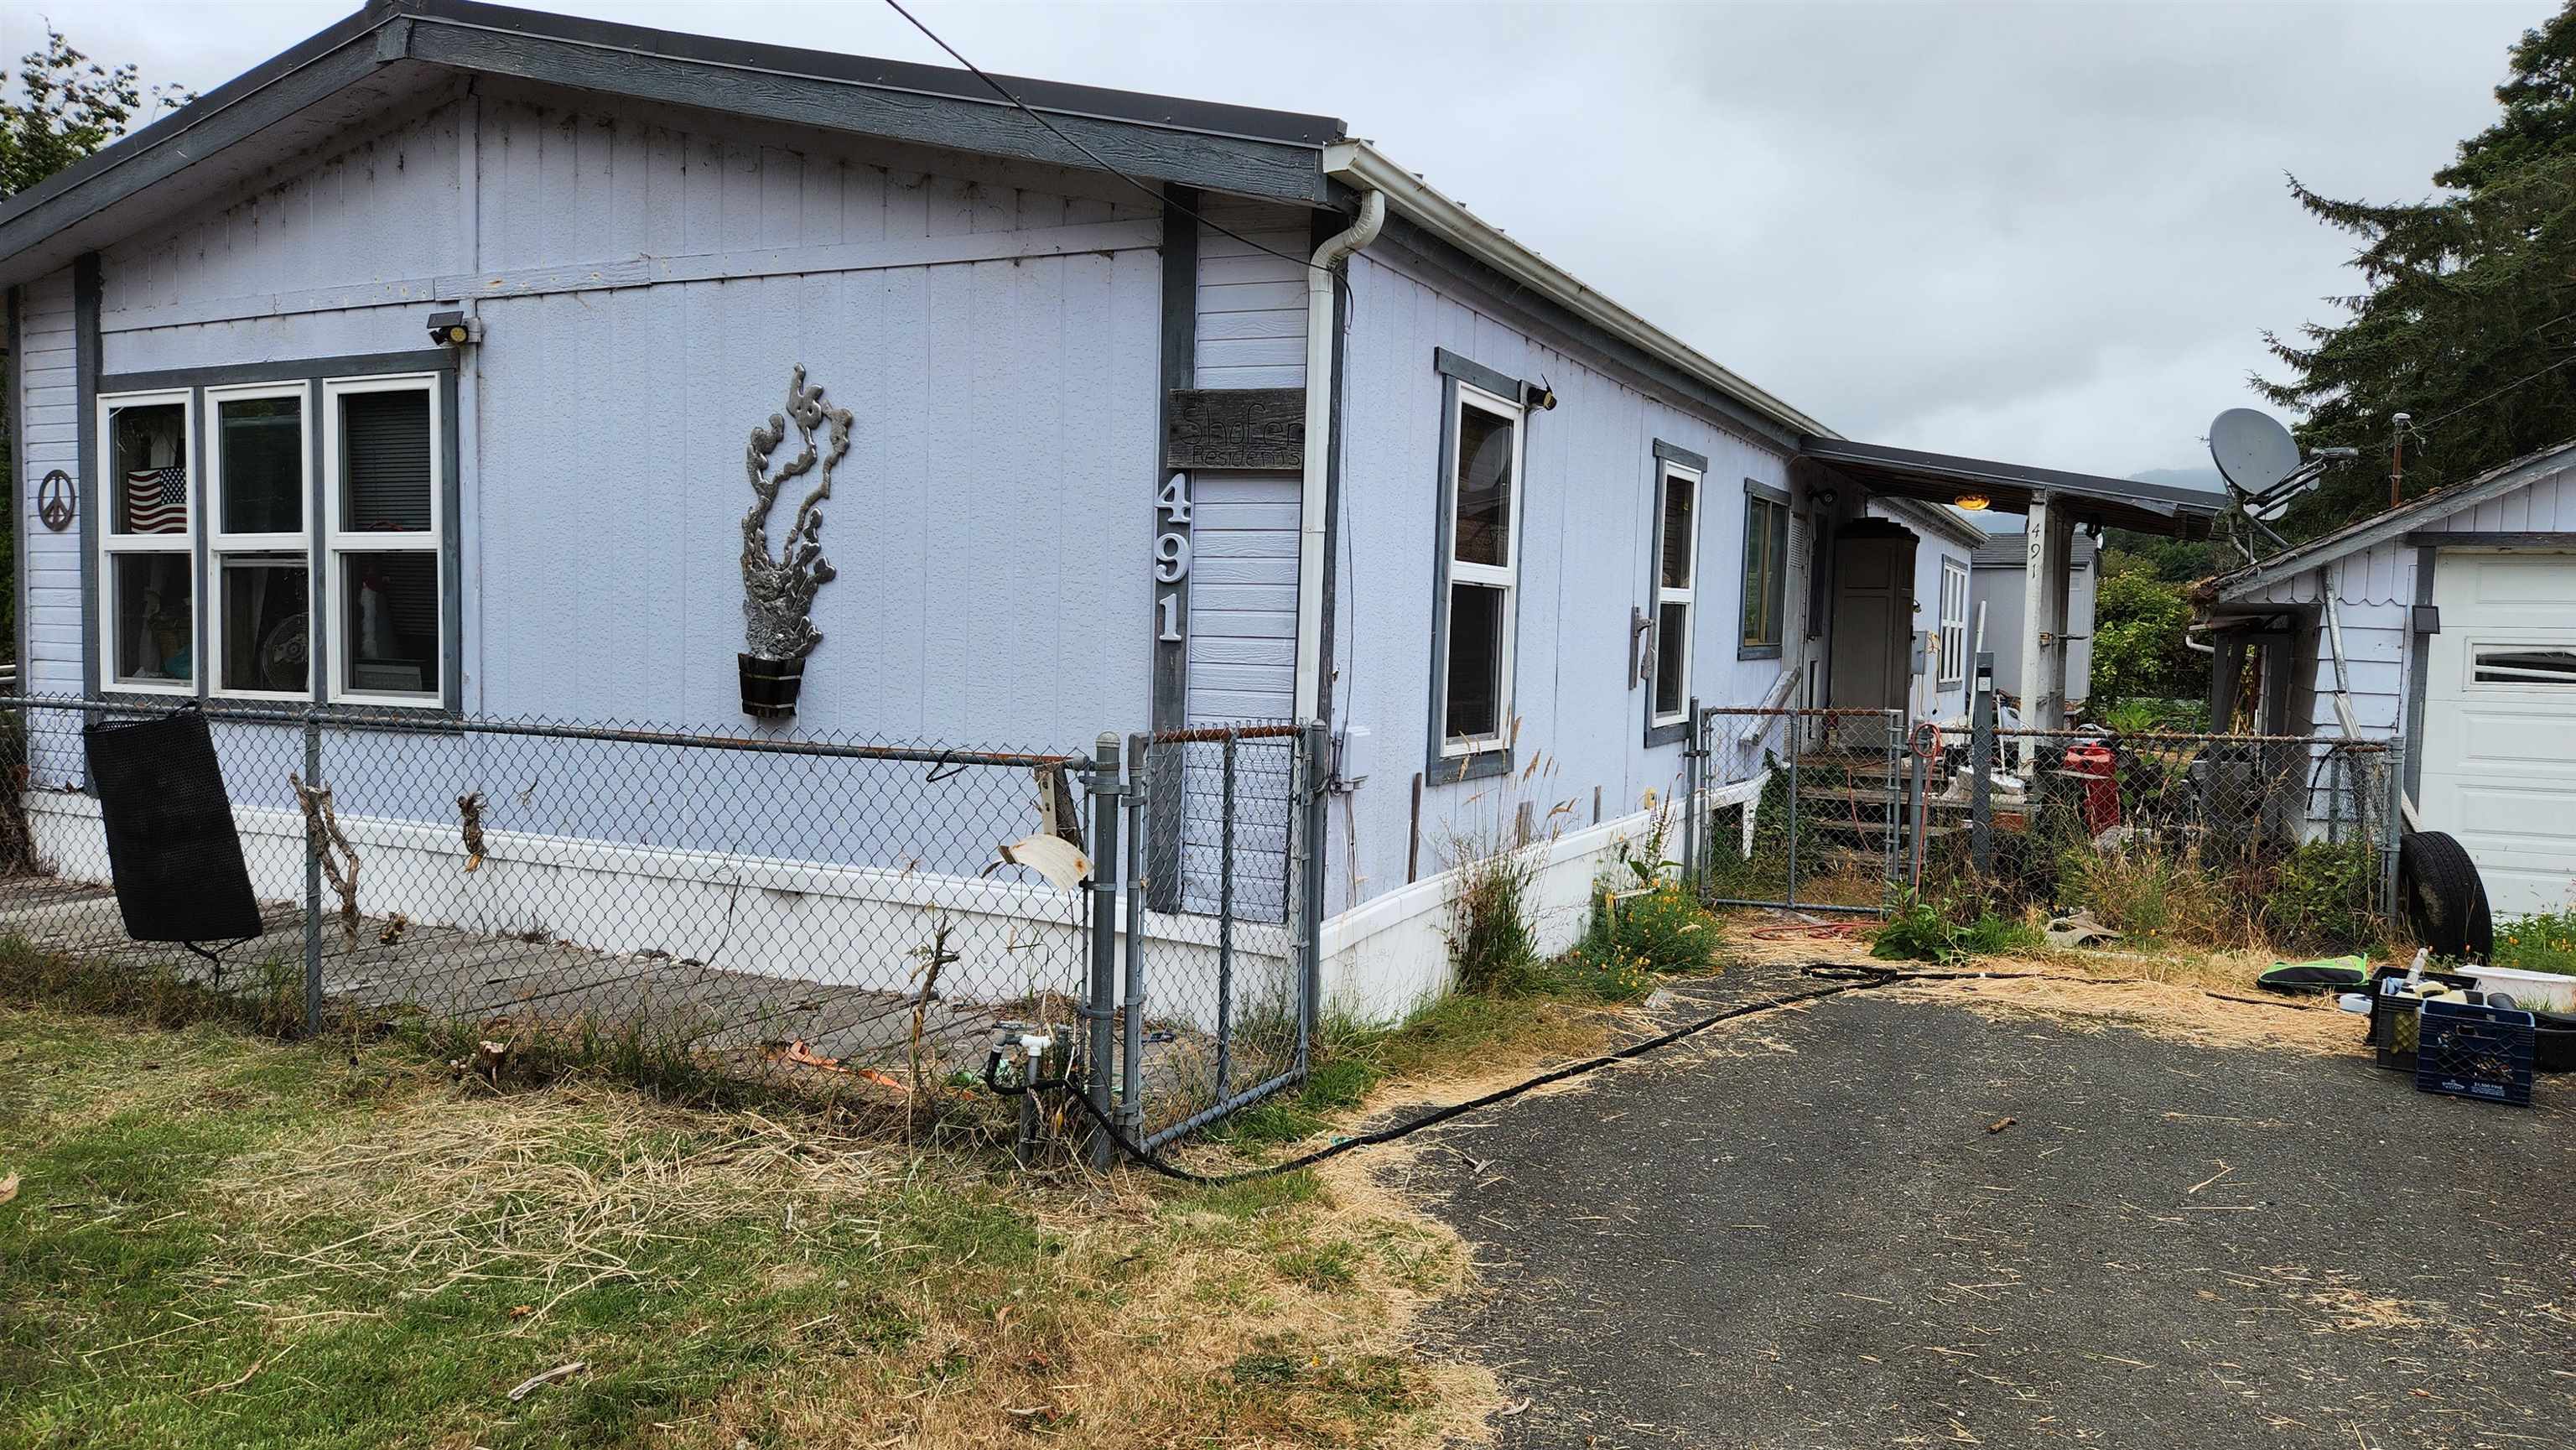

Light blue single-story home with a chain-link fence and paved driveway.
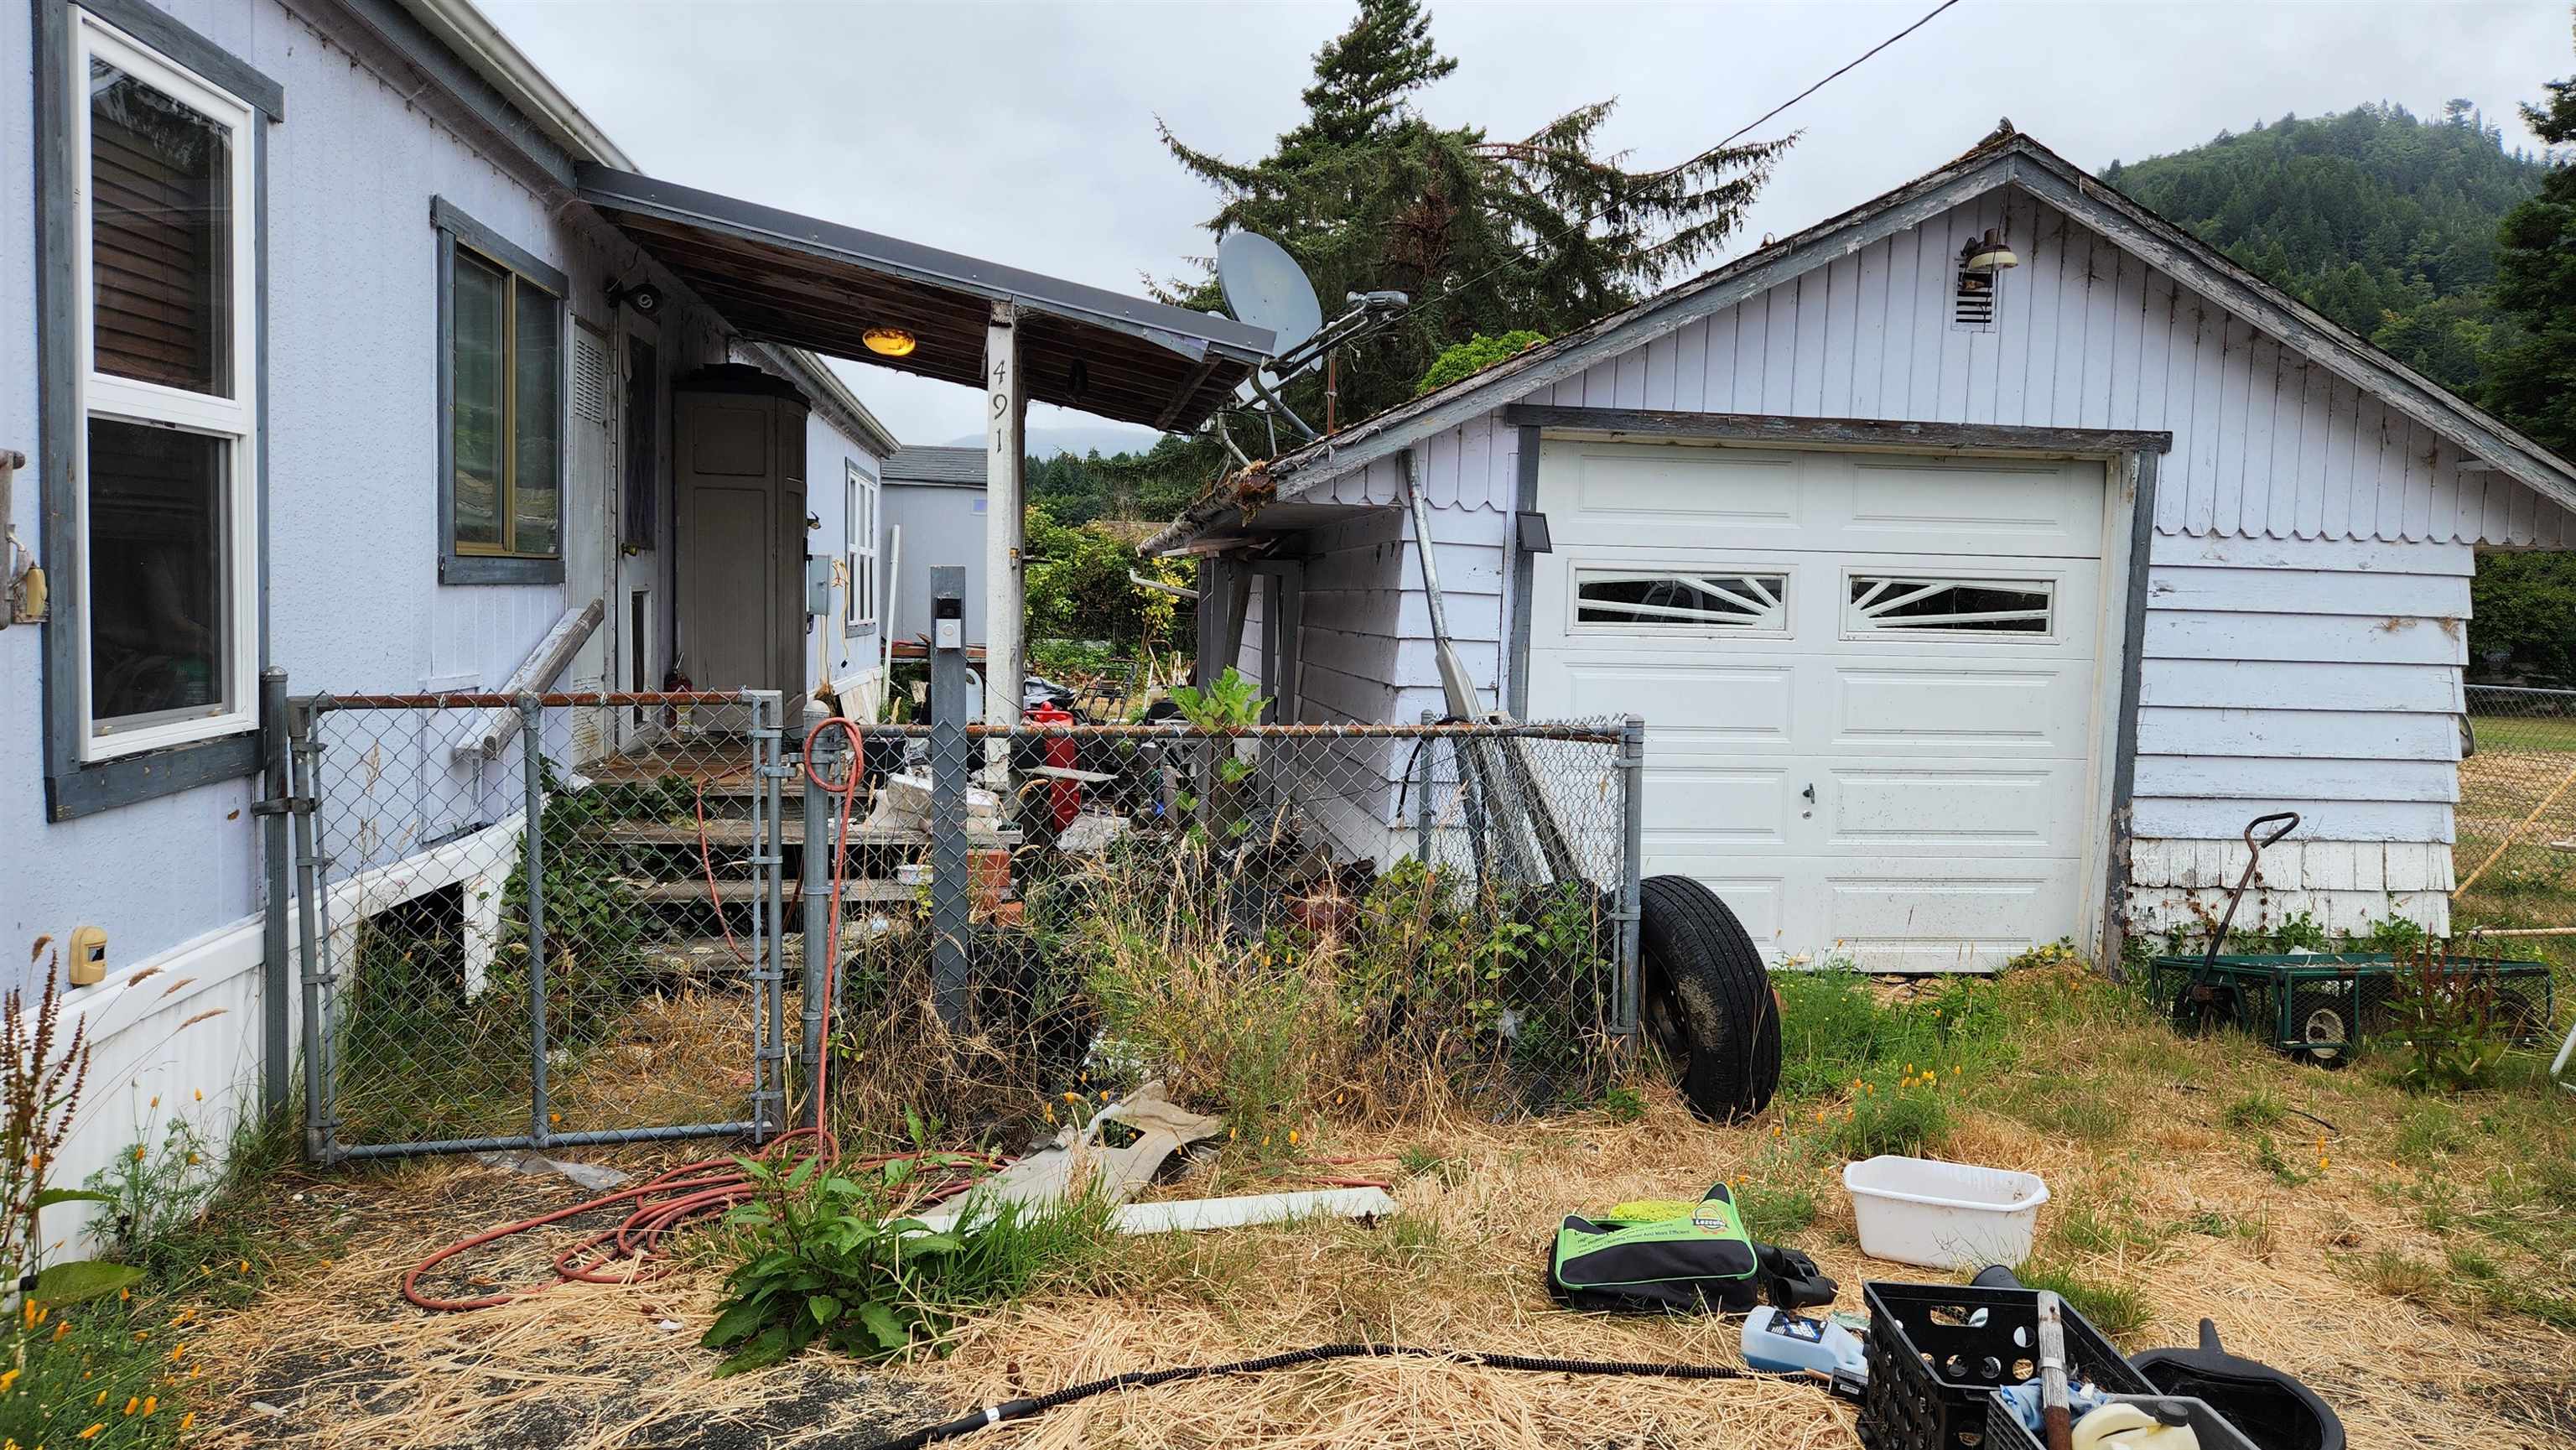
House and detached garage behind a chain-link fence, with a cluttered, overgrown yard.
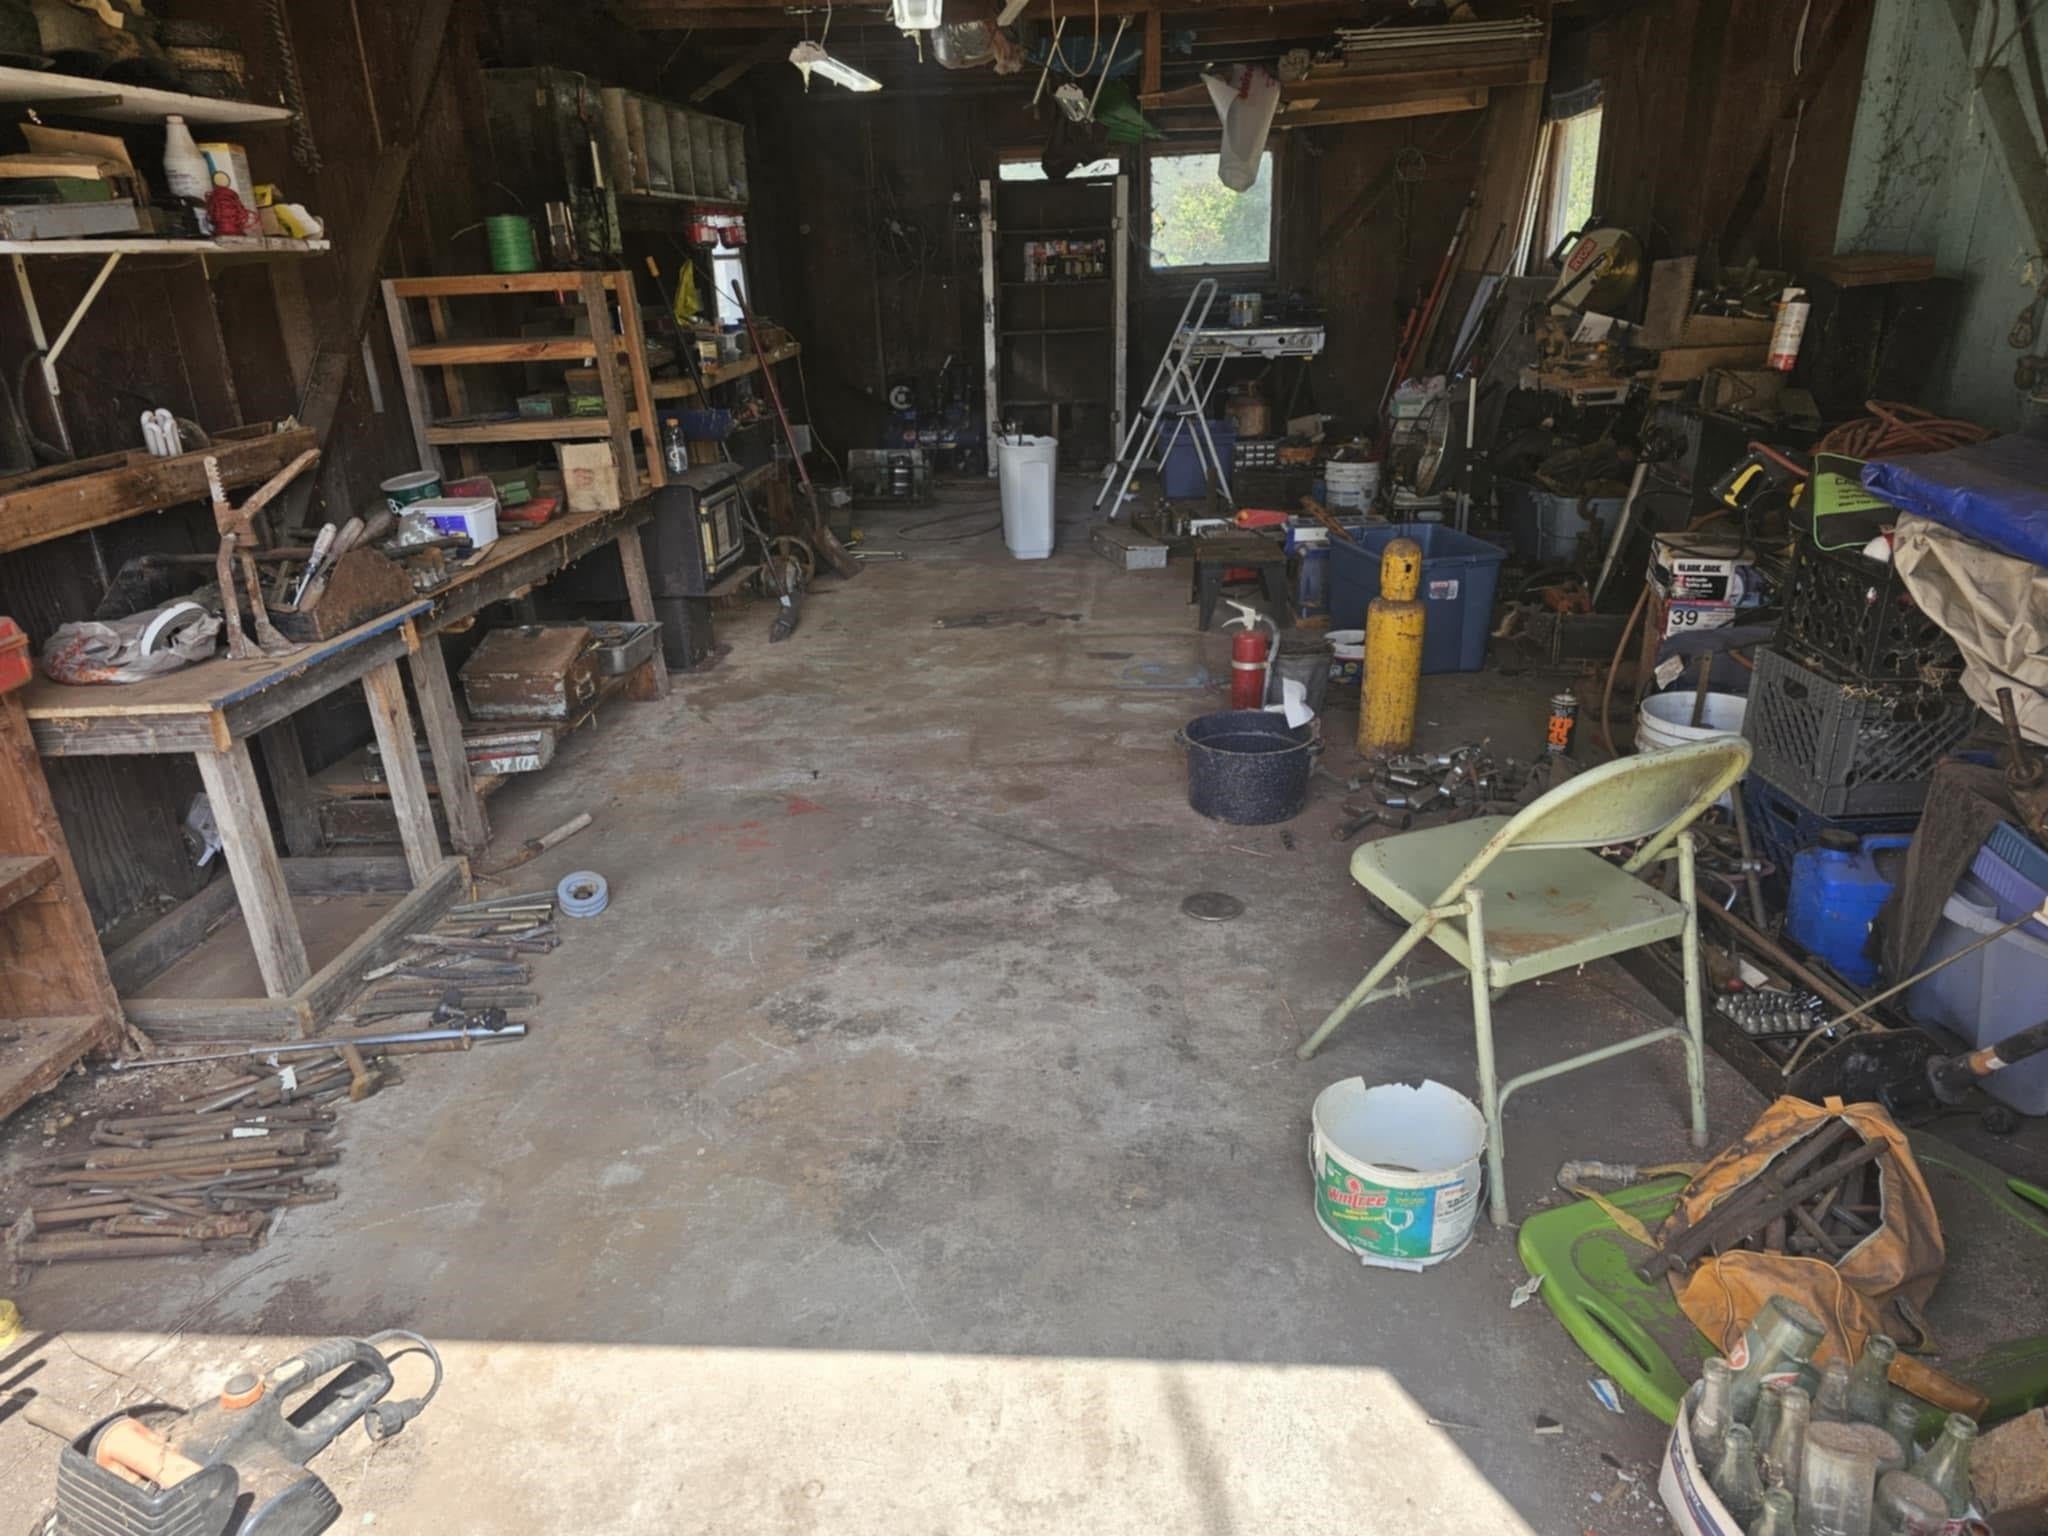
Cluttered workshop garage with tool benches, scattered equipment, and a concrete floor.
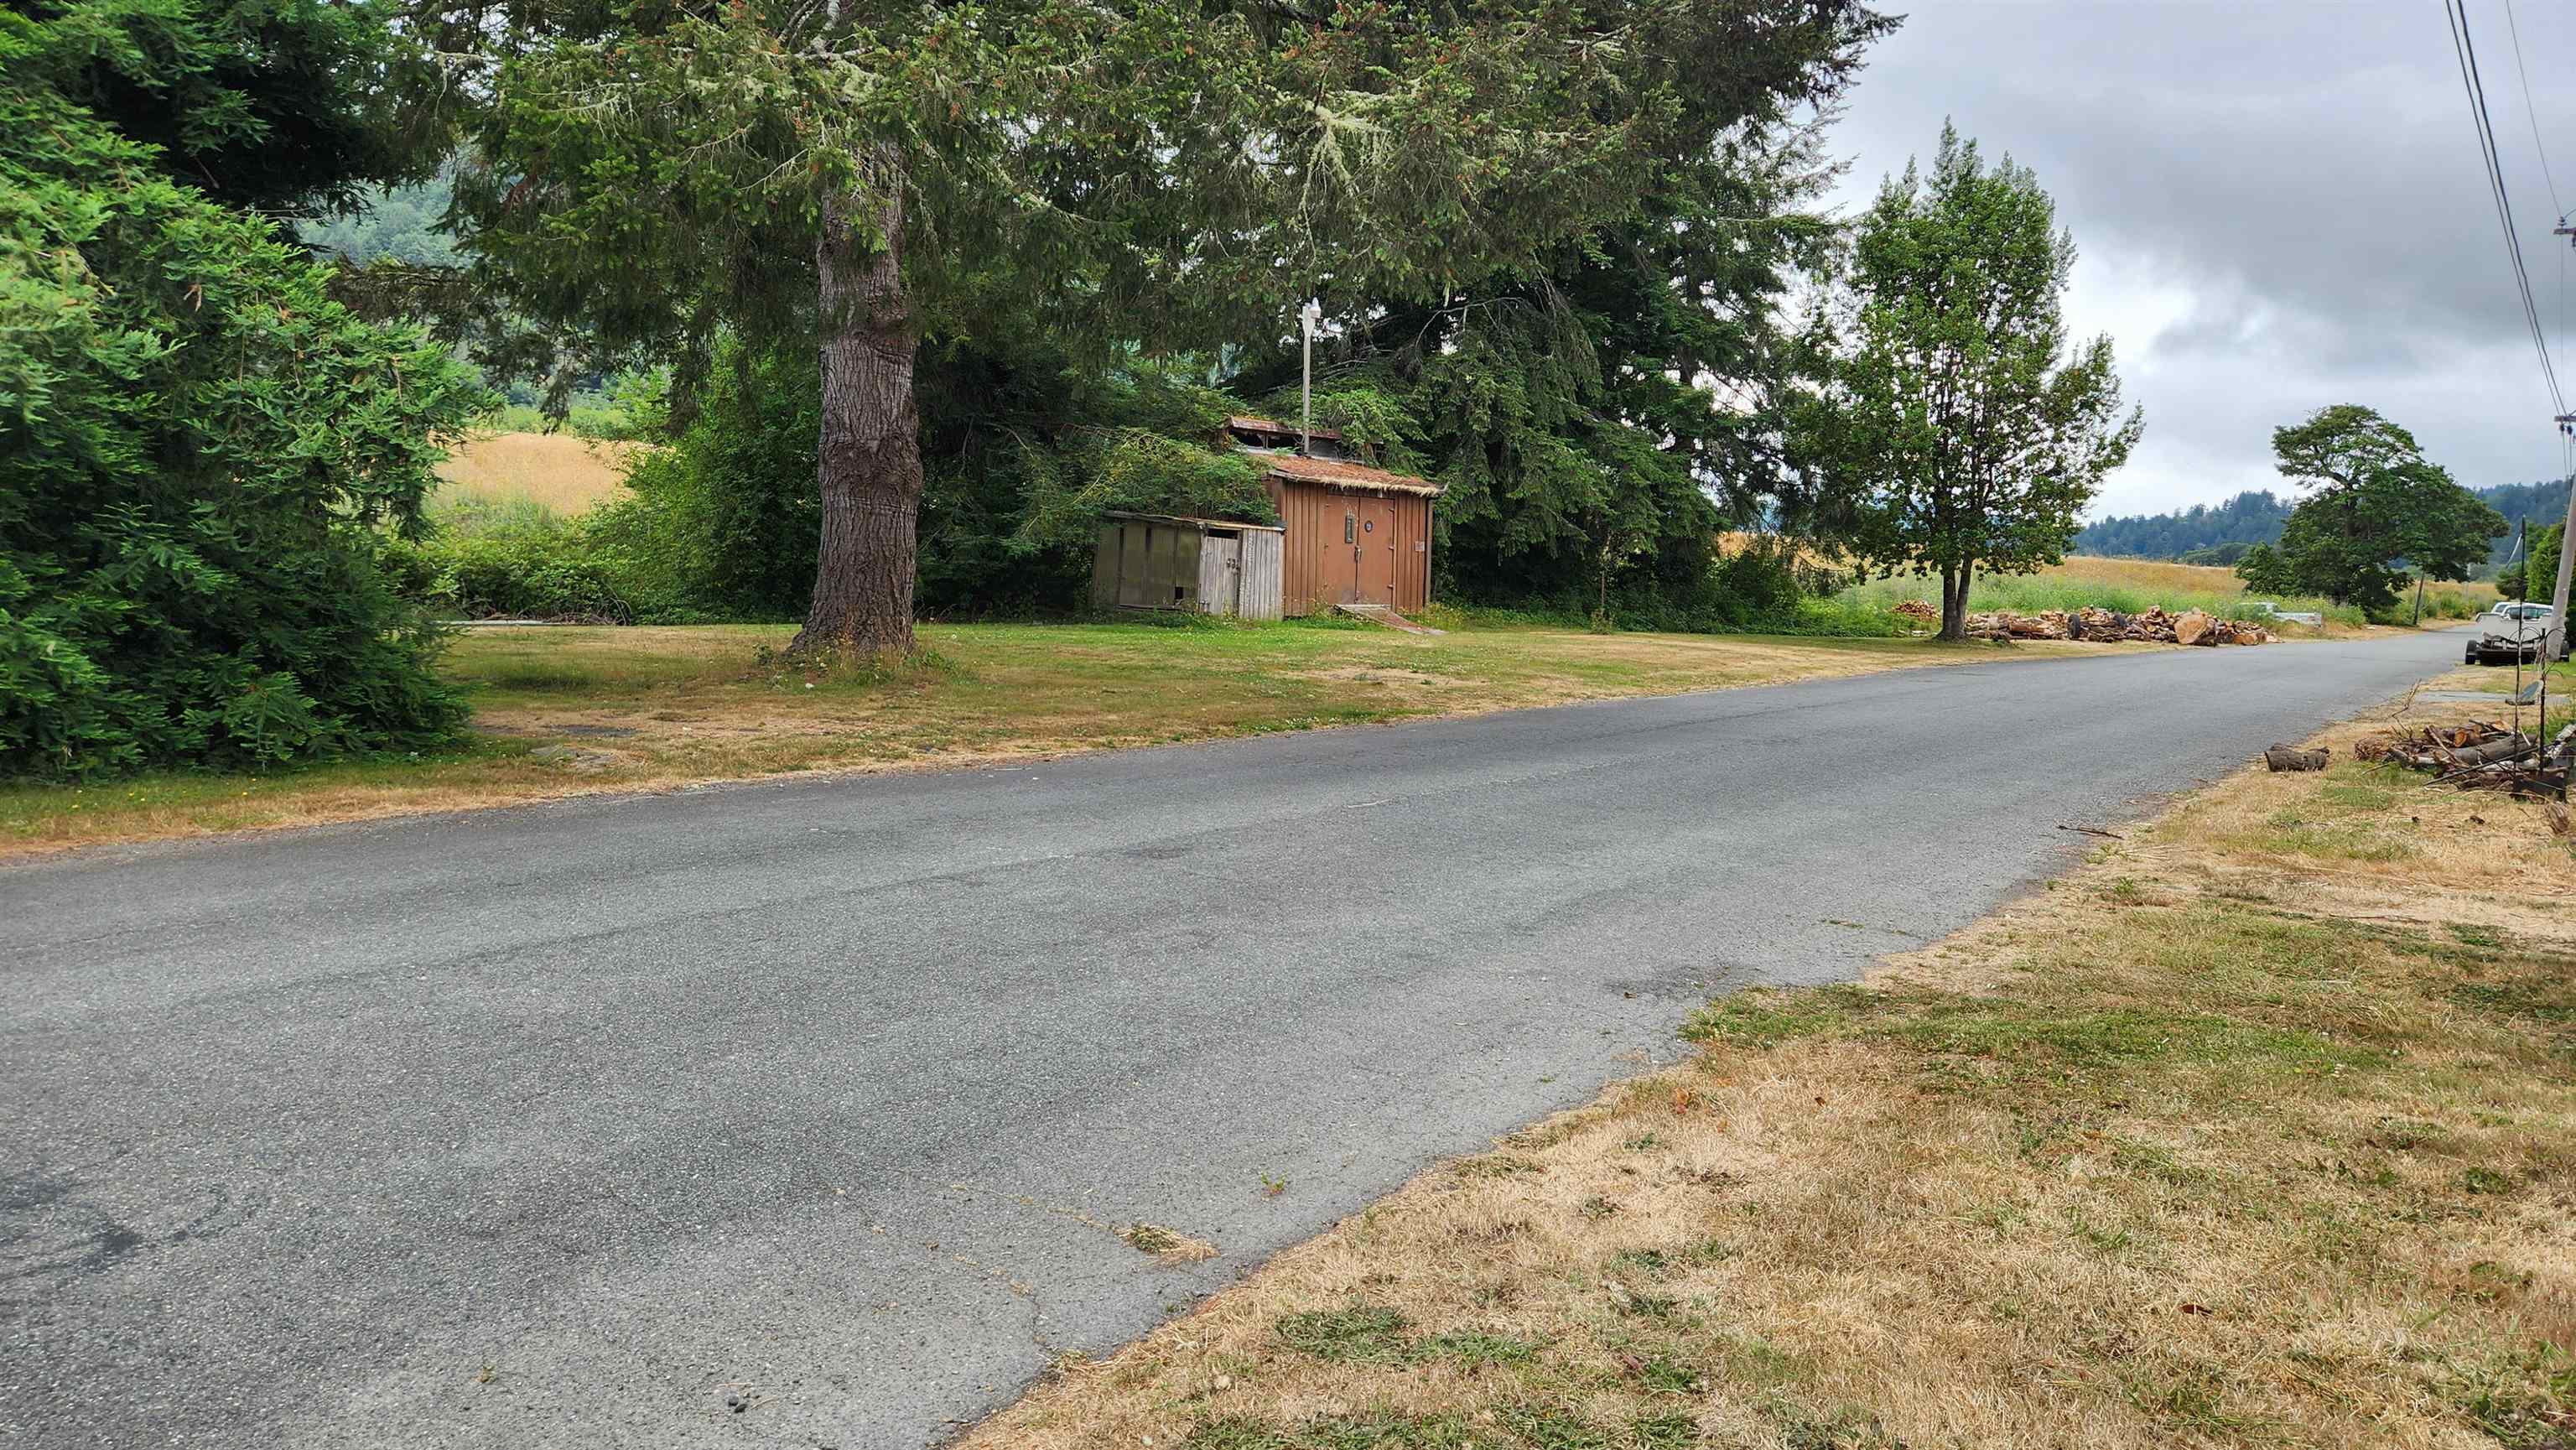
Wooded rural property with a small shed beside a paved road and open fields.
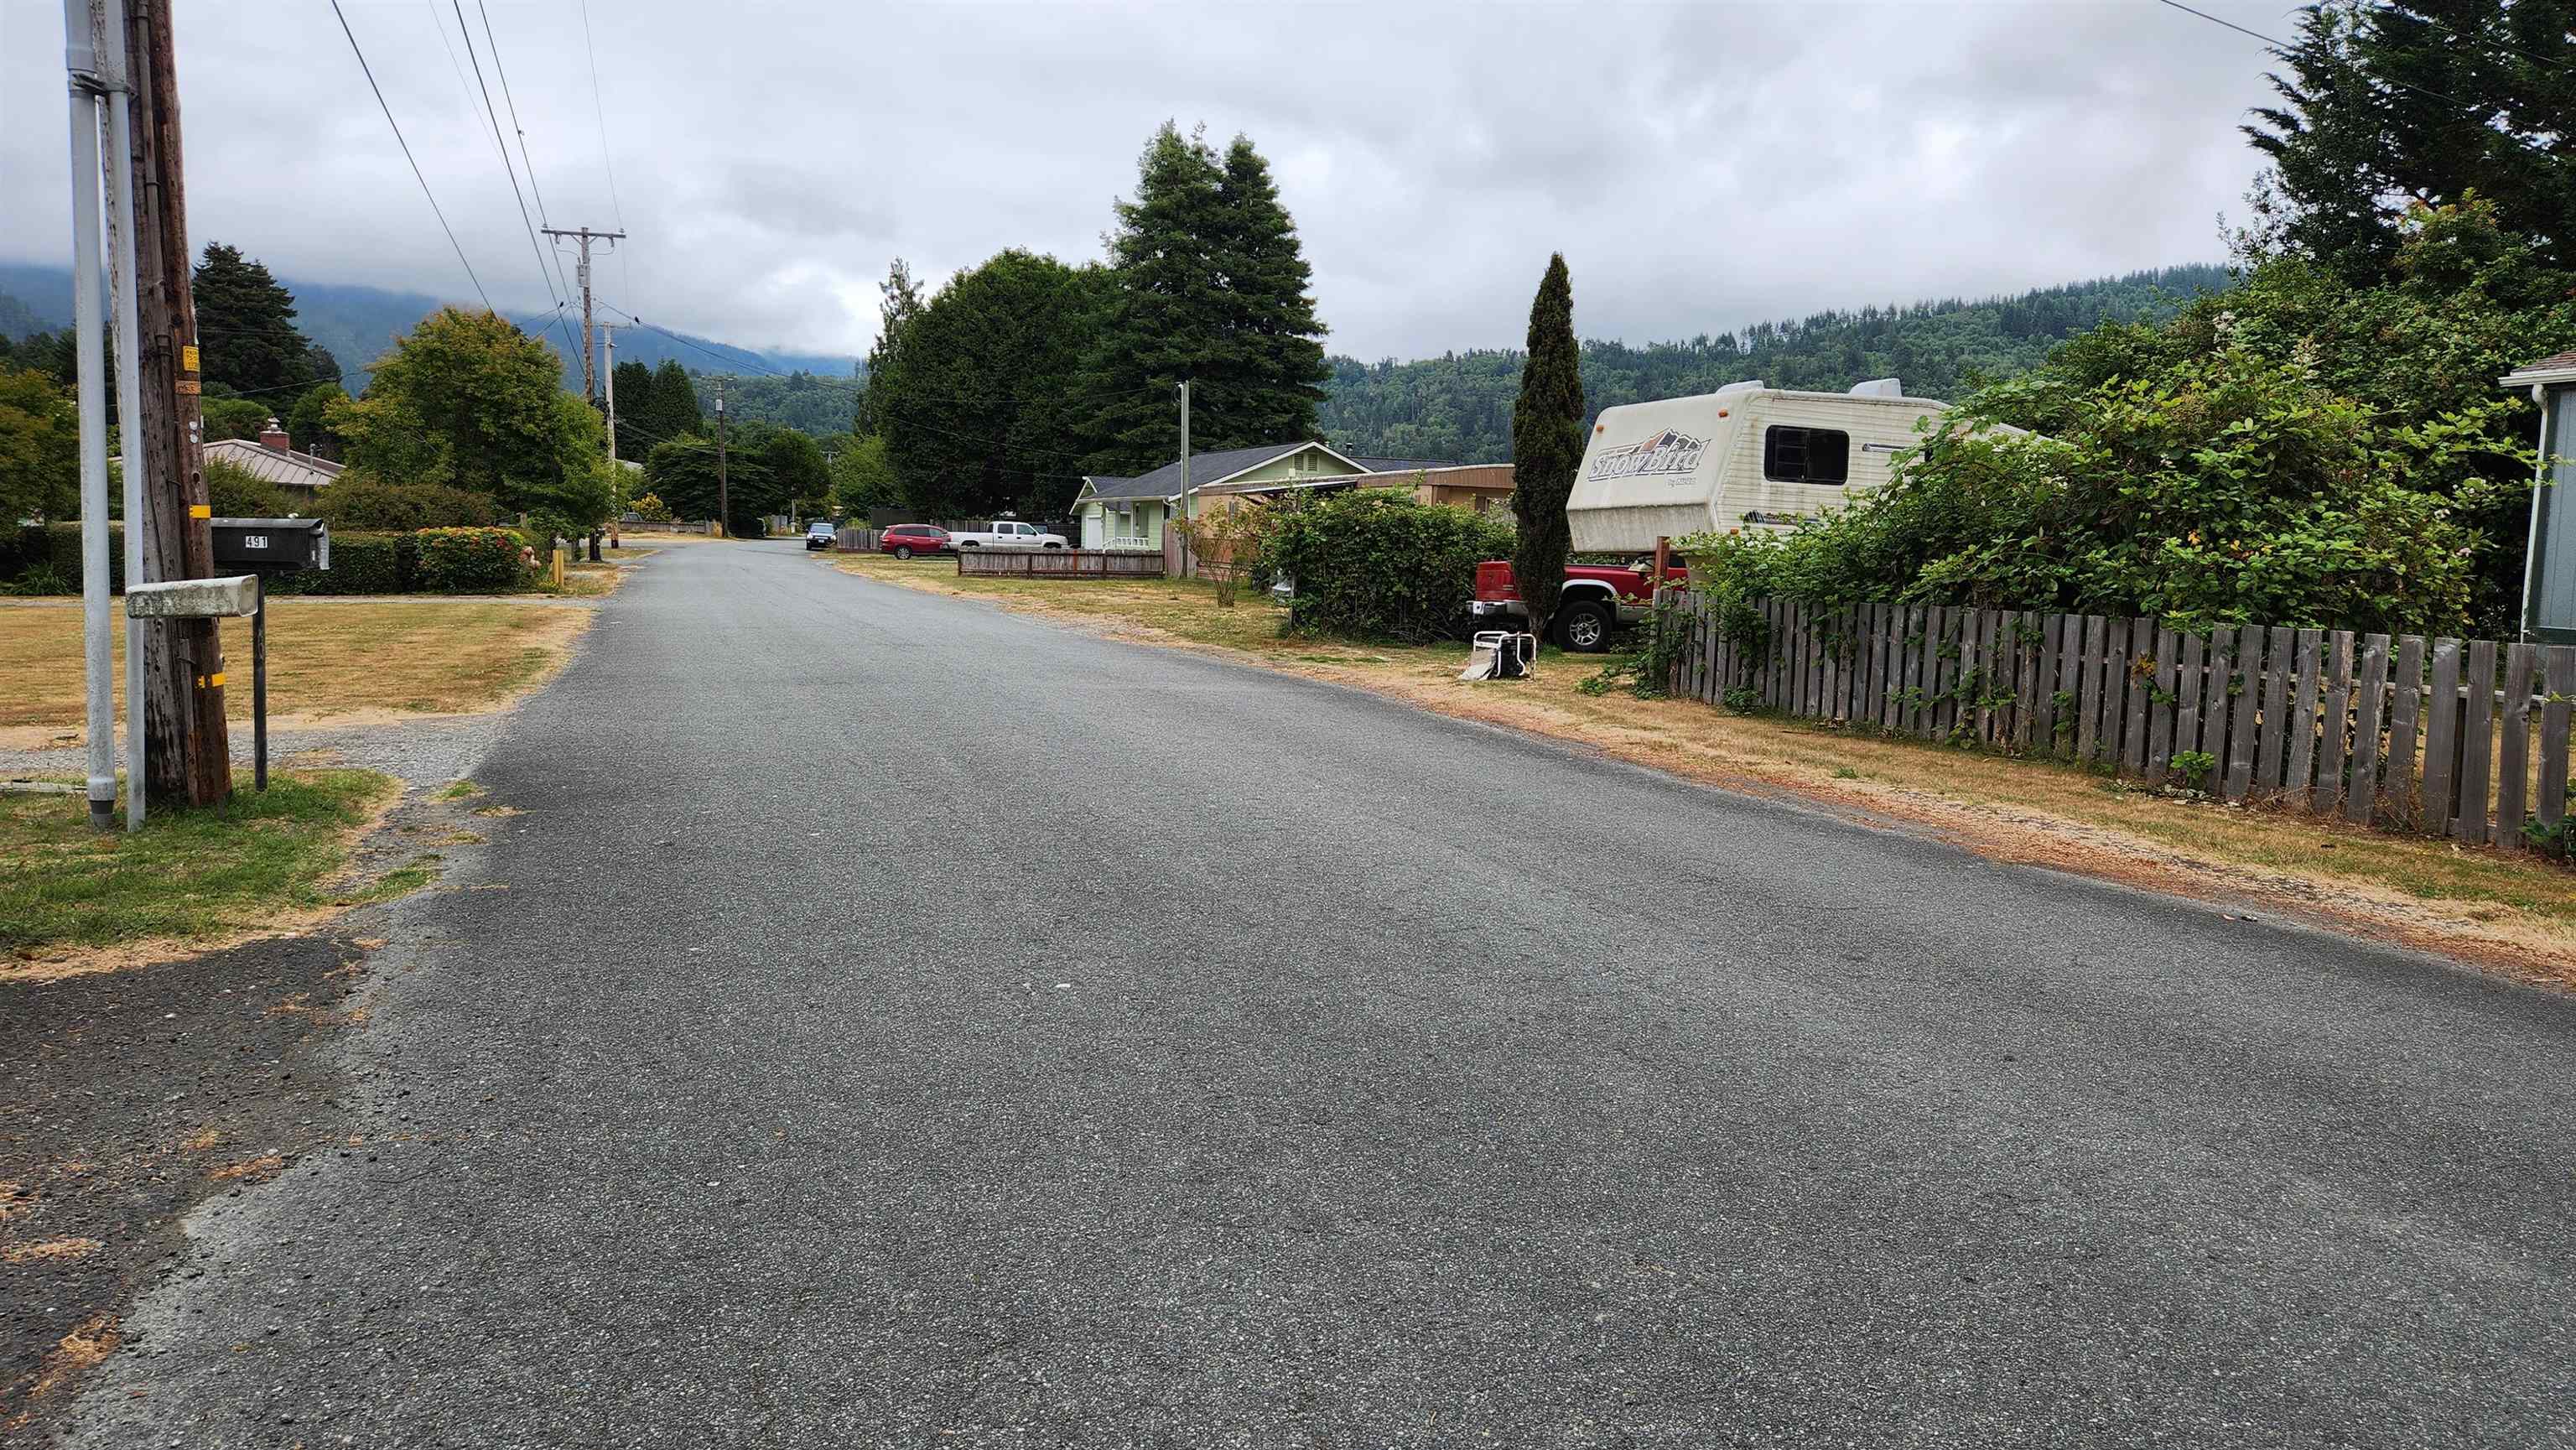
Residential street with mailbox 491, homes, and wooded hills in the distance.
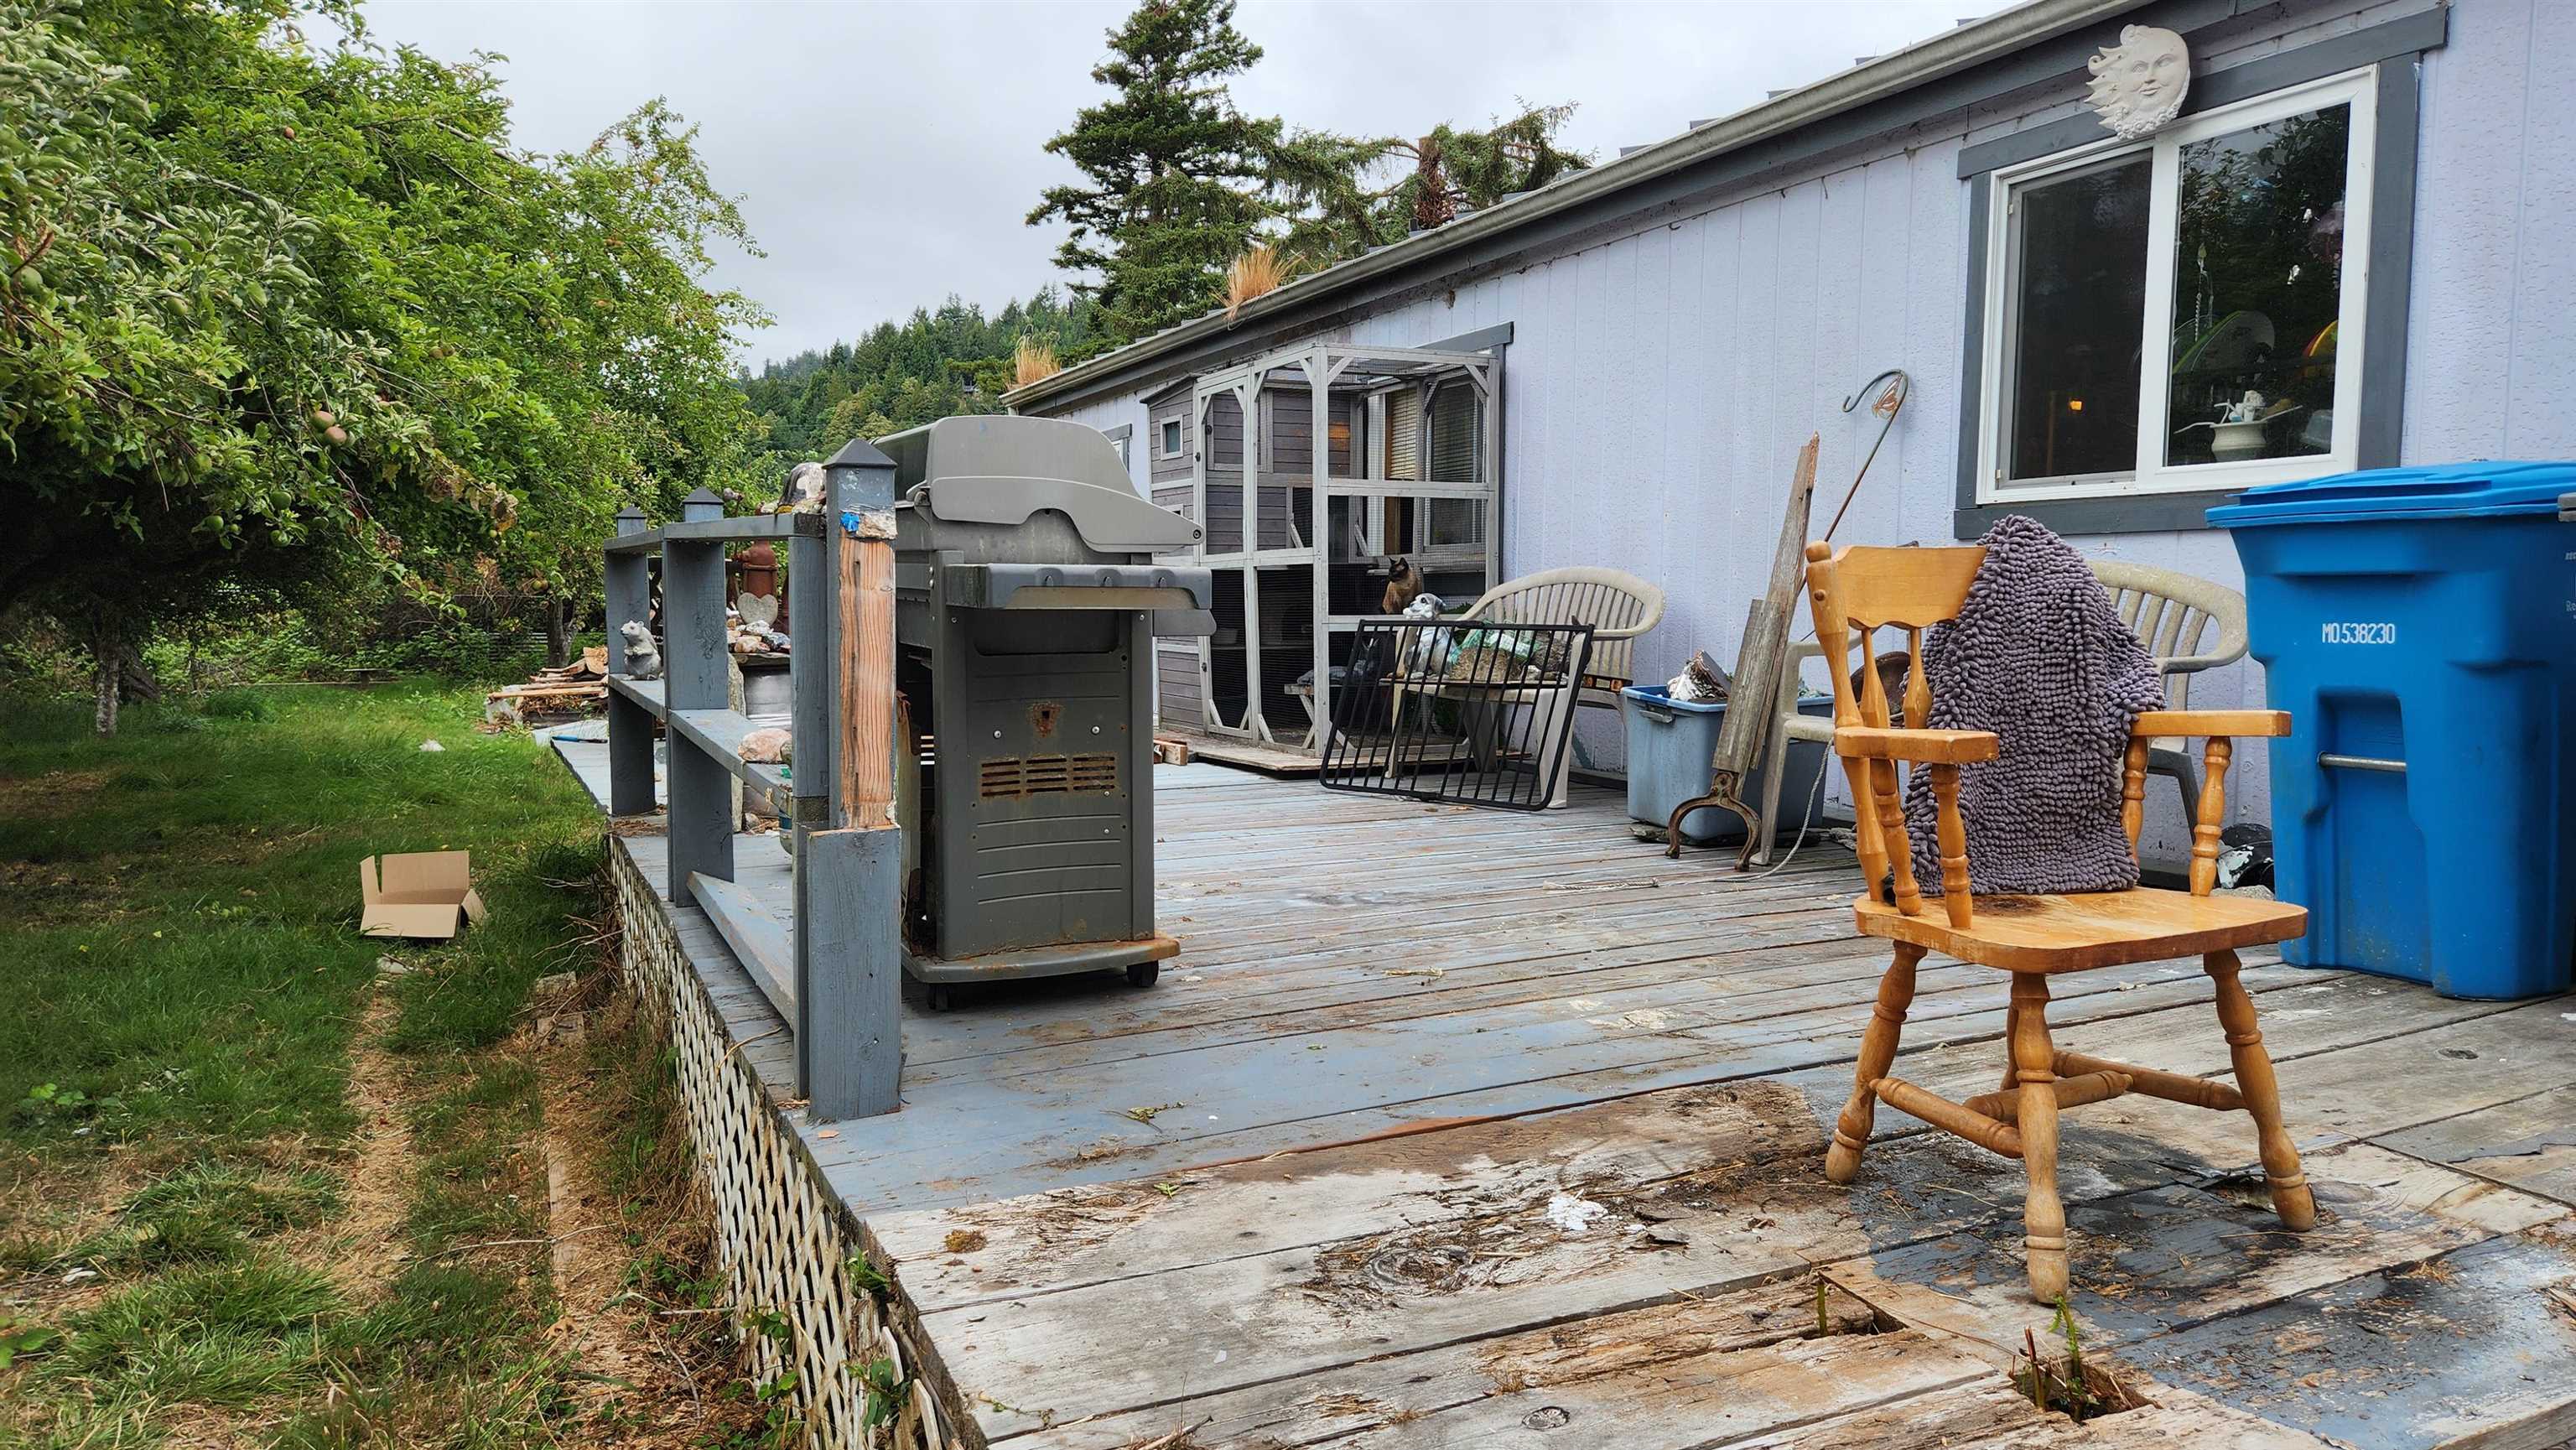
Weathered deck beside a light-colored house, with a grill, wooden chairs, and an enclosed run.
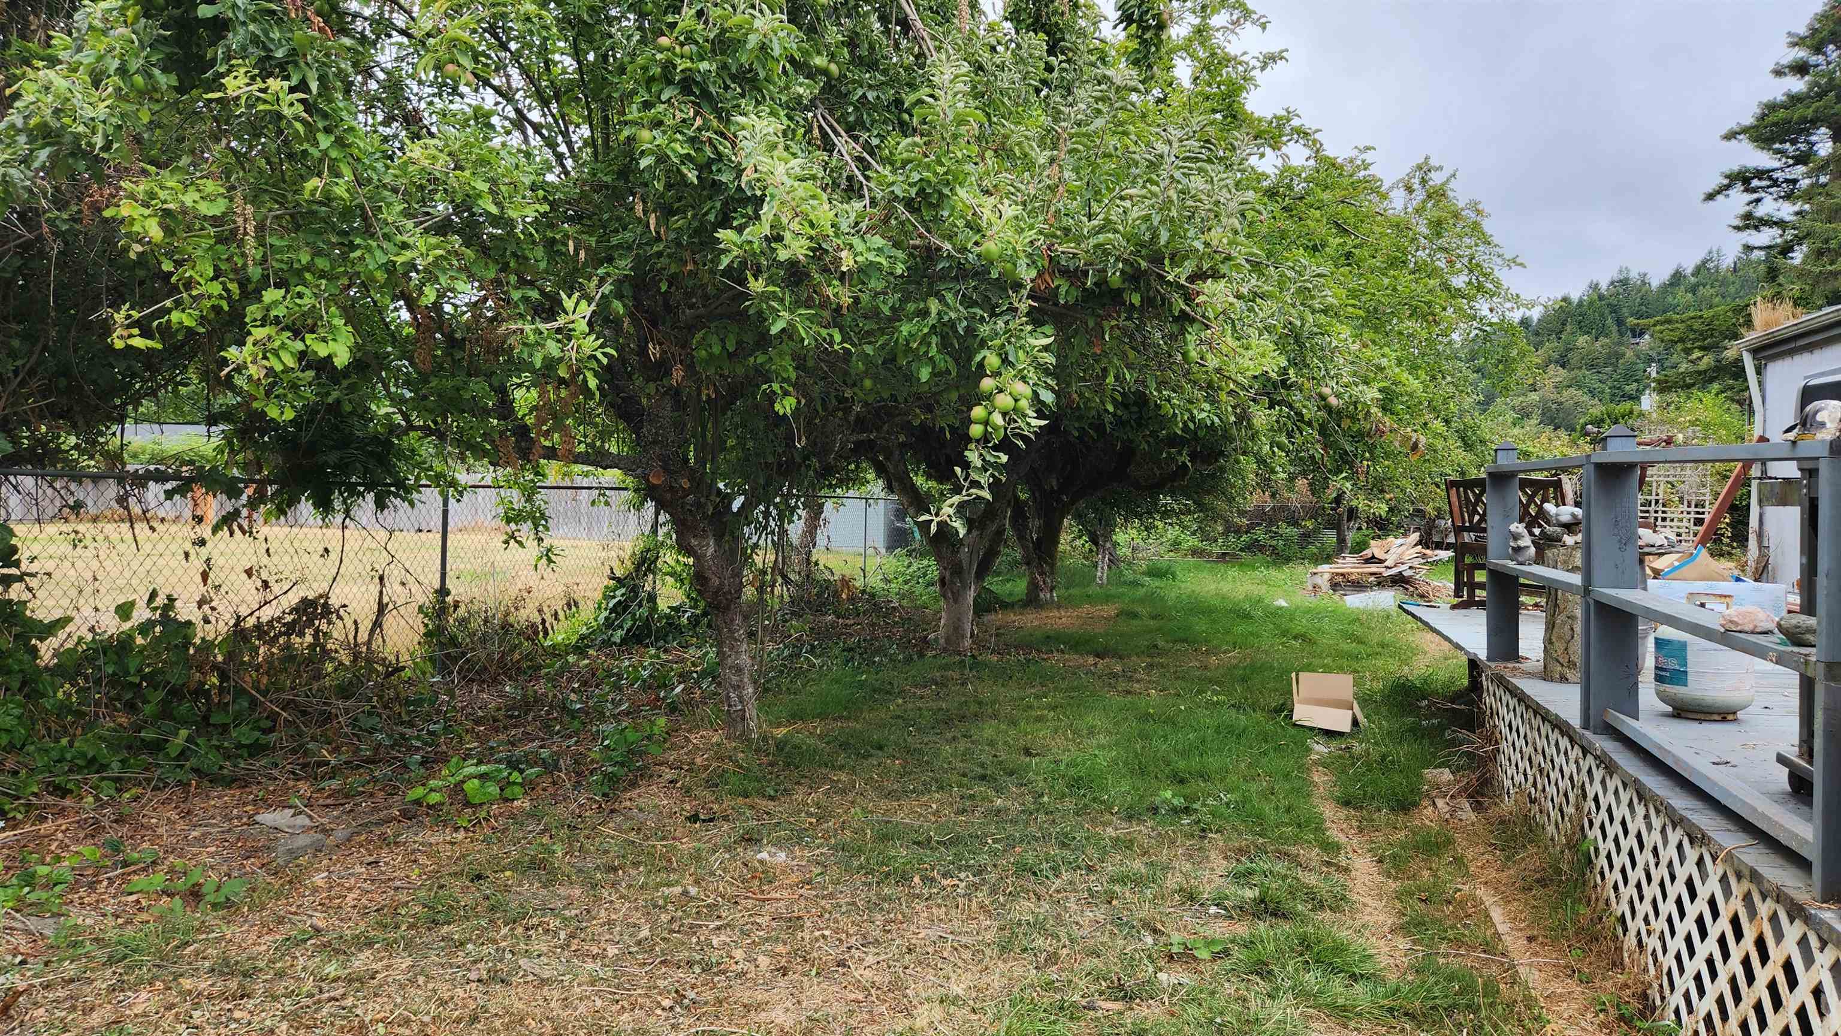
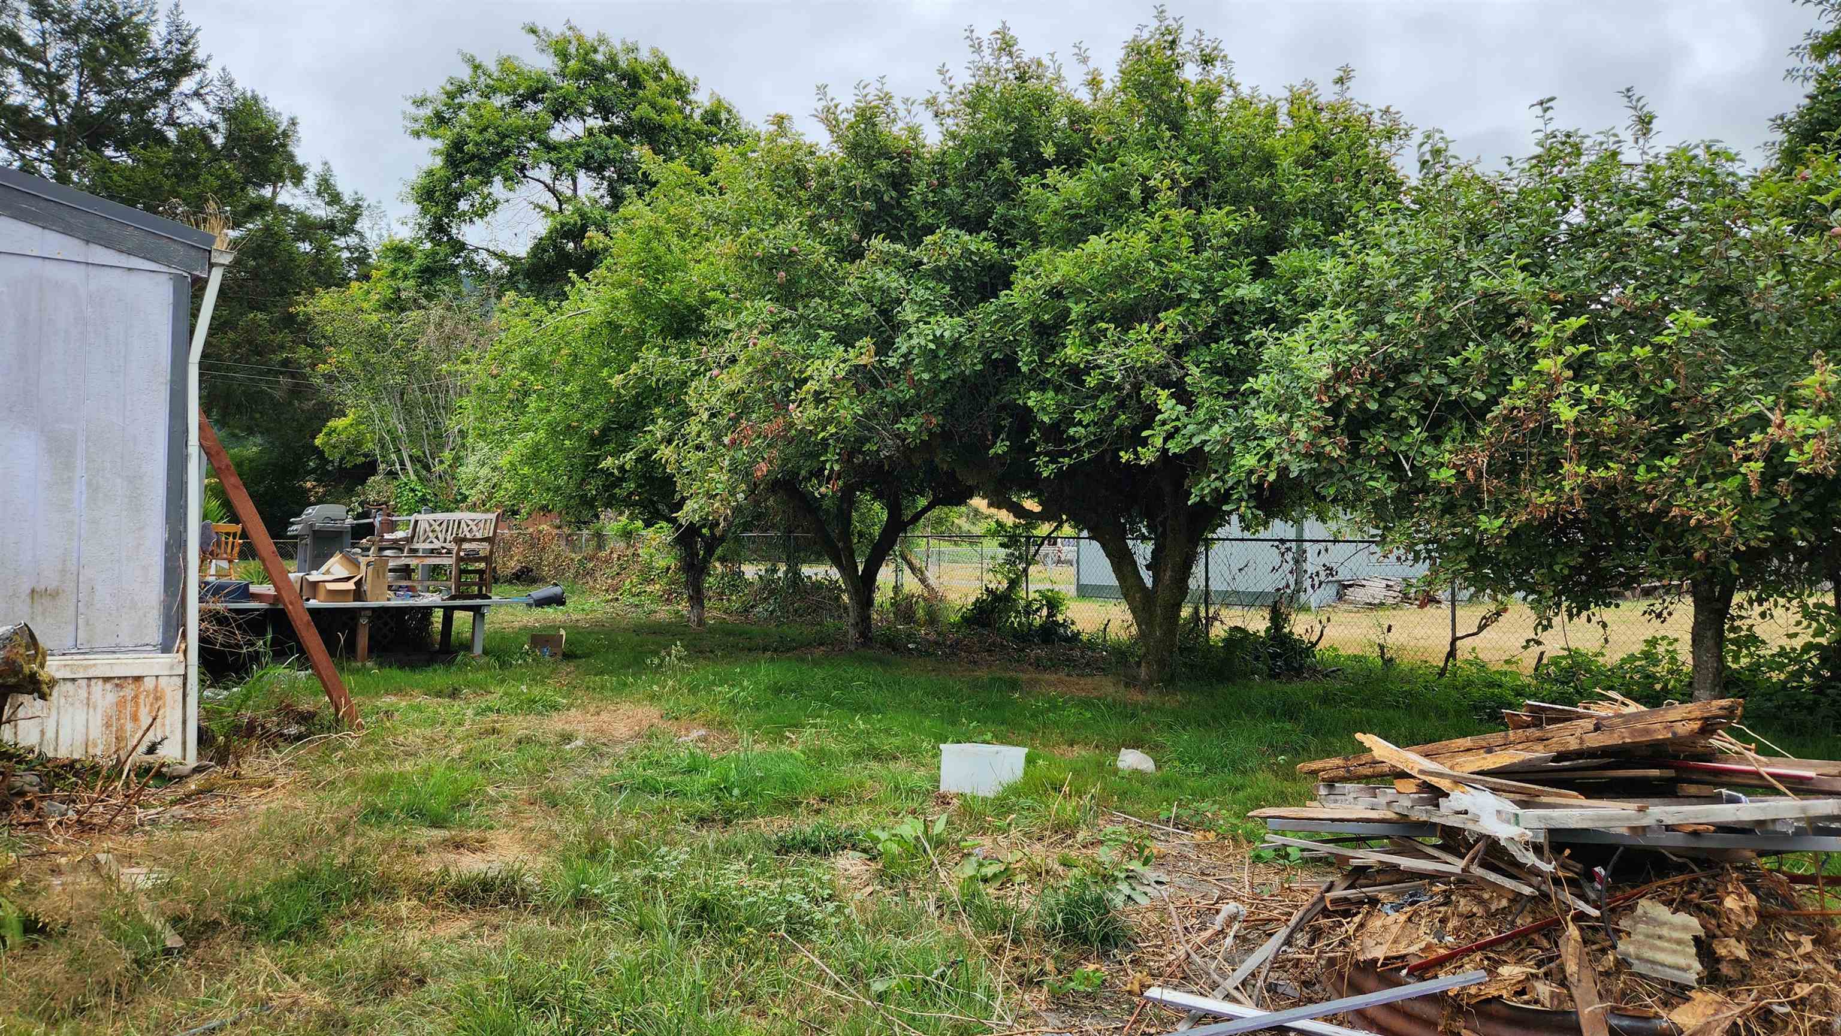
Backyard with fruit-laden trees beside a raised deck and fenced lawn.
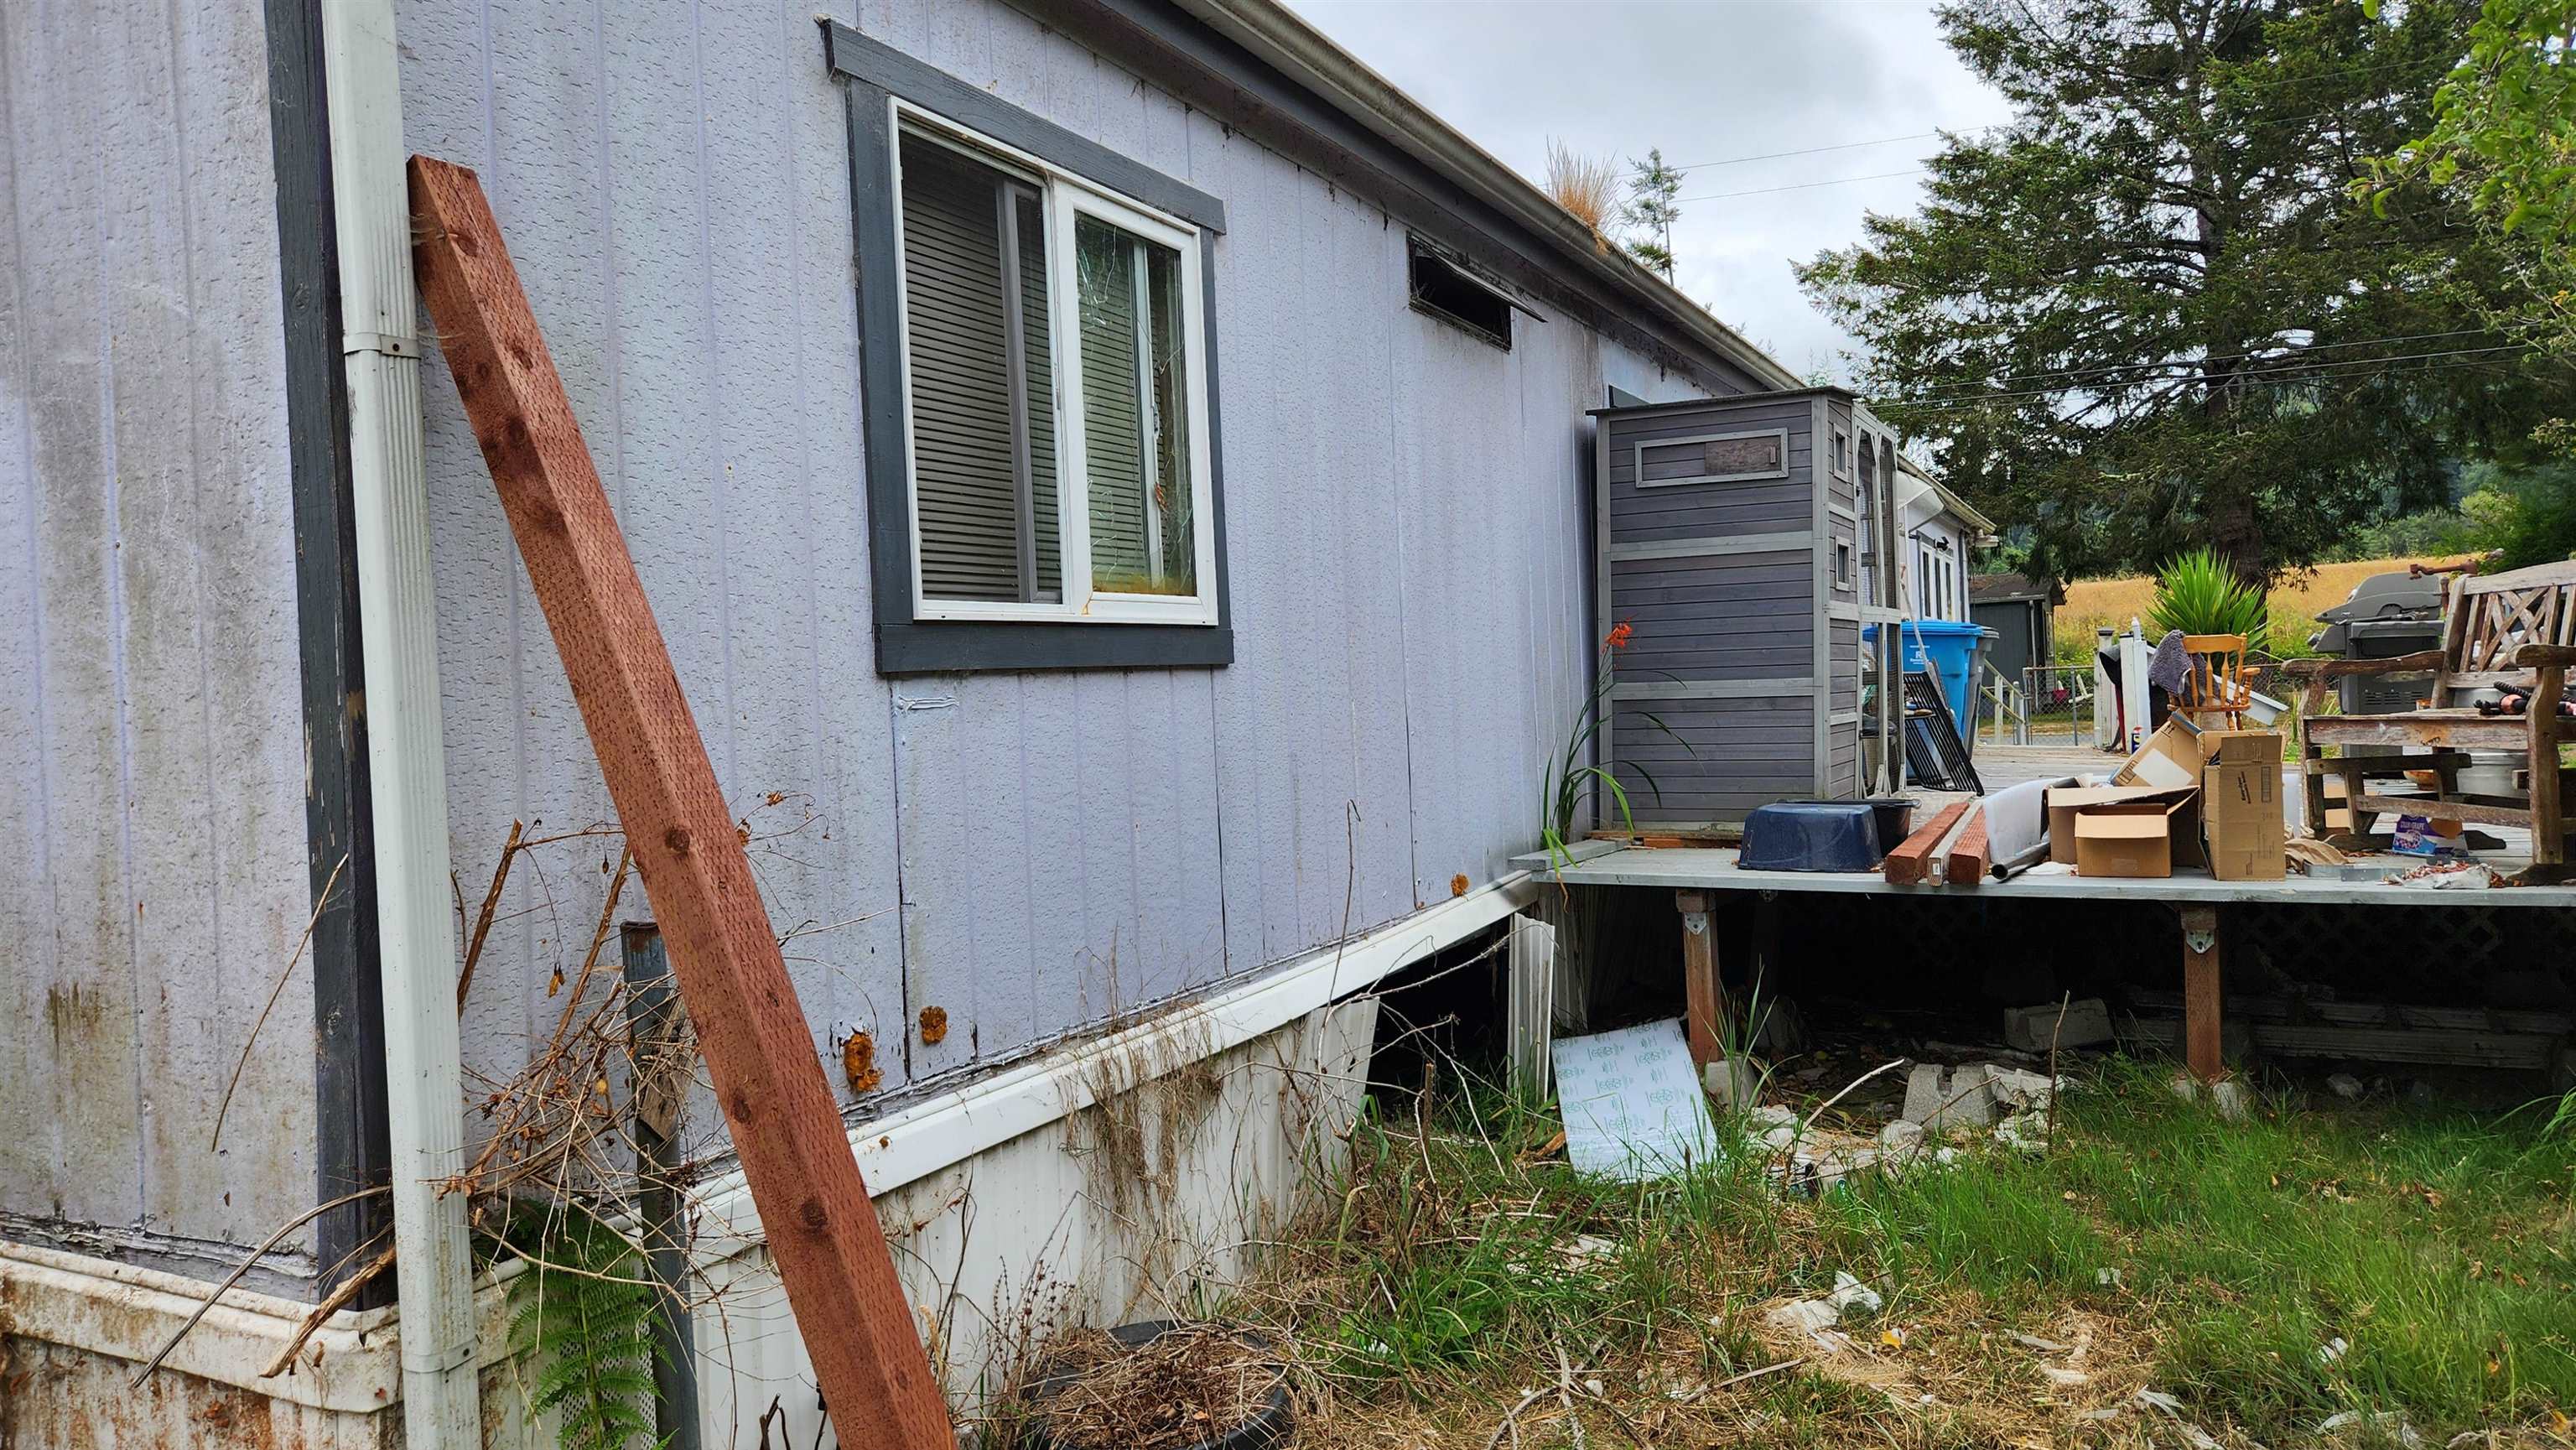
Weathered manufactured home exterior with a leaning wooden board, overgrown weeds, and cluttered deck.
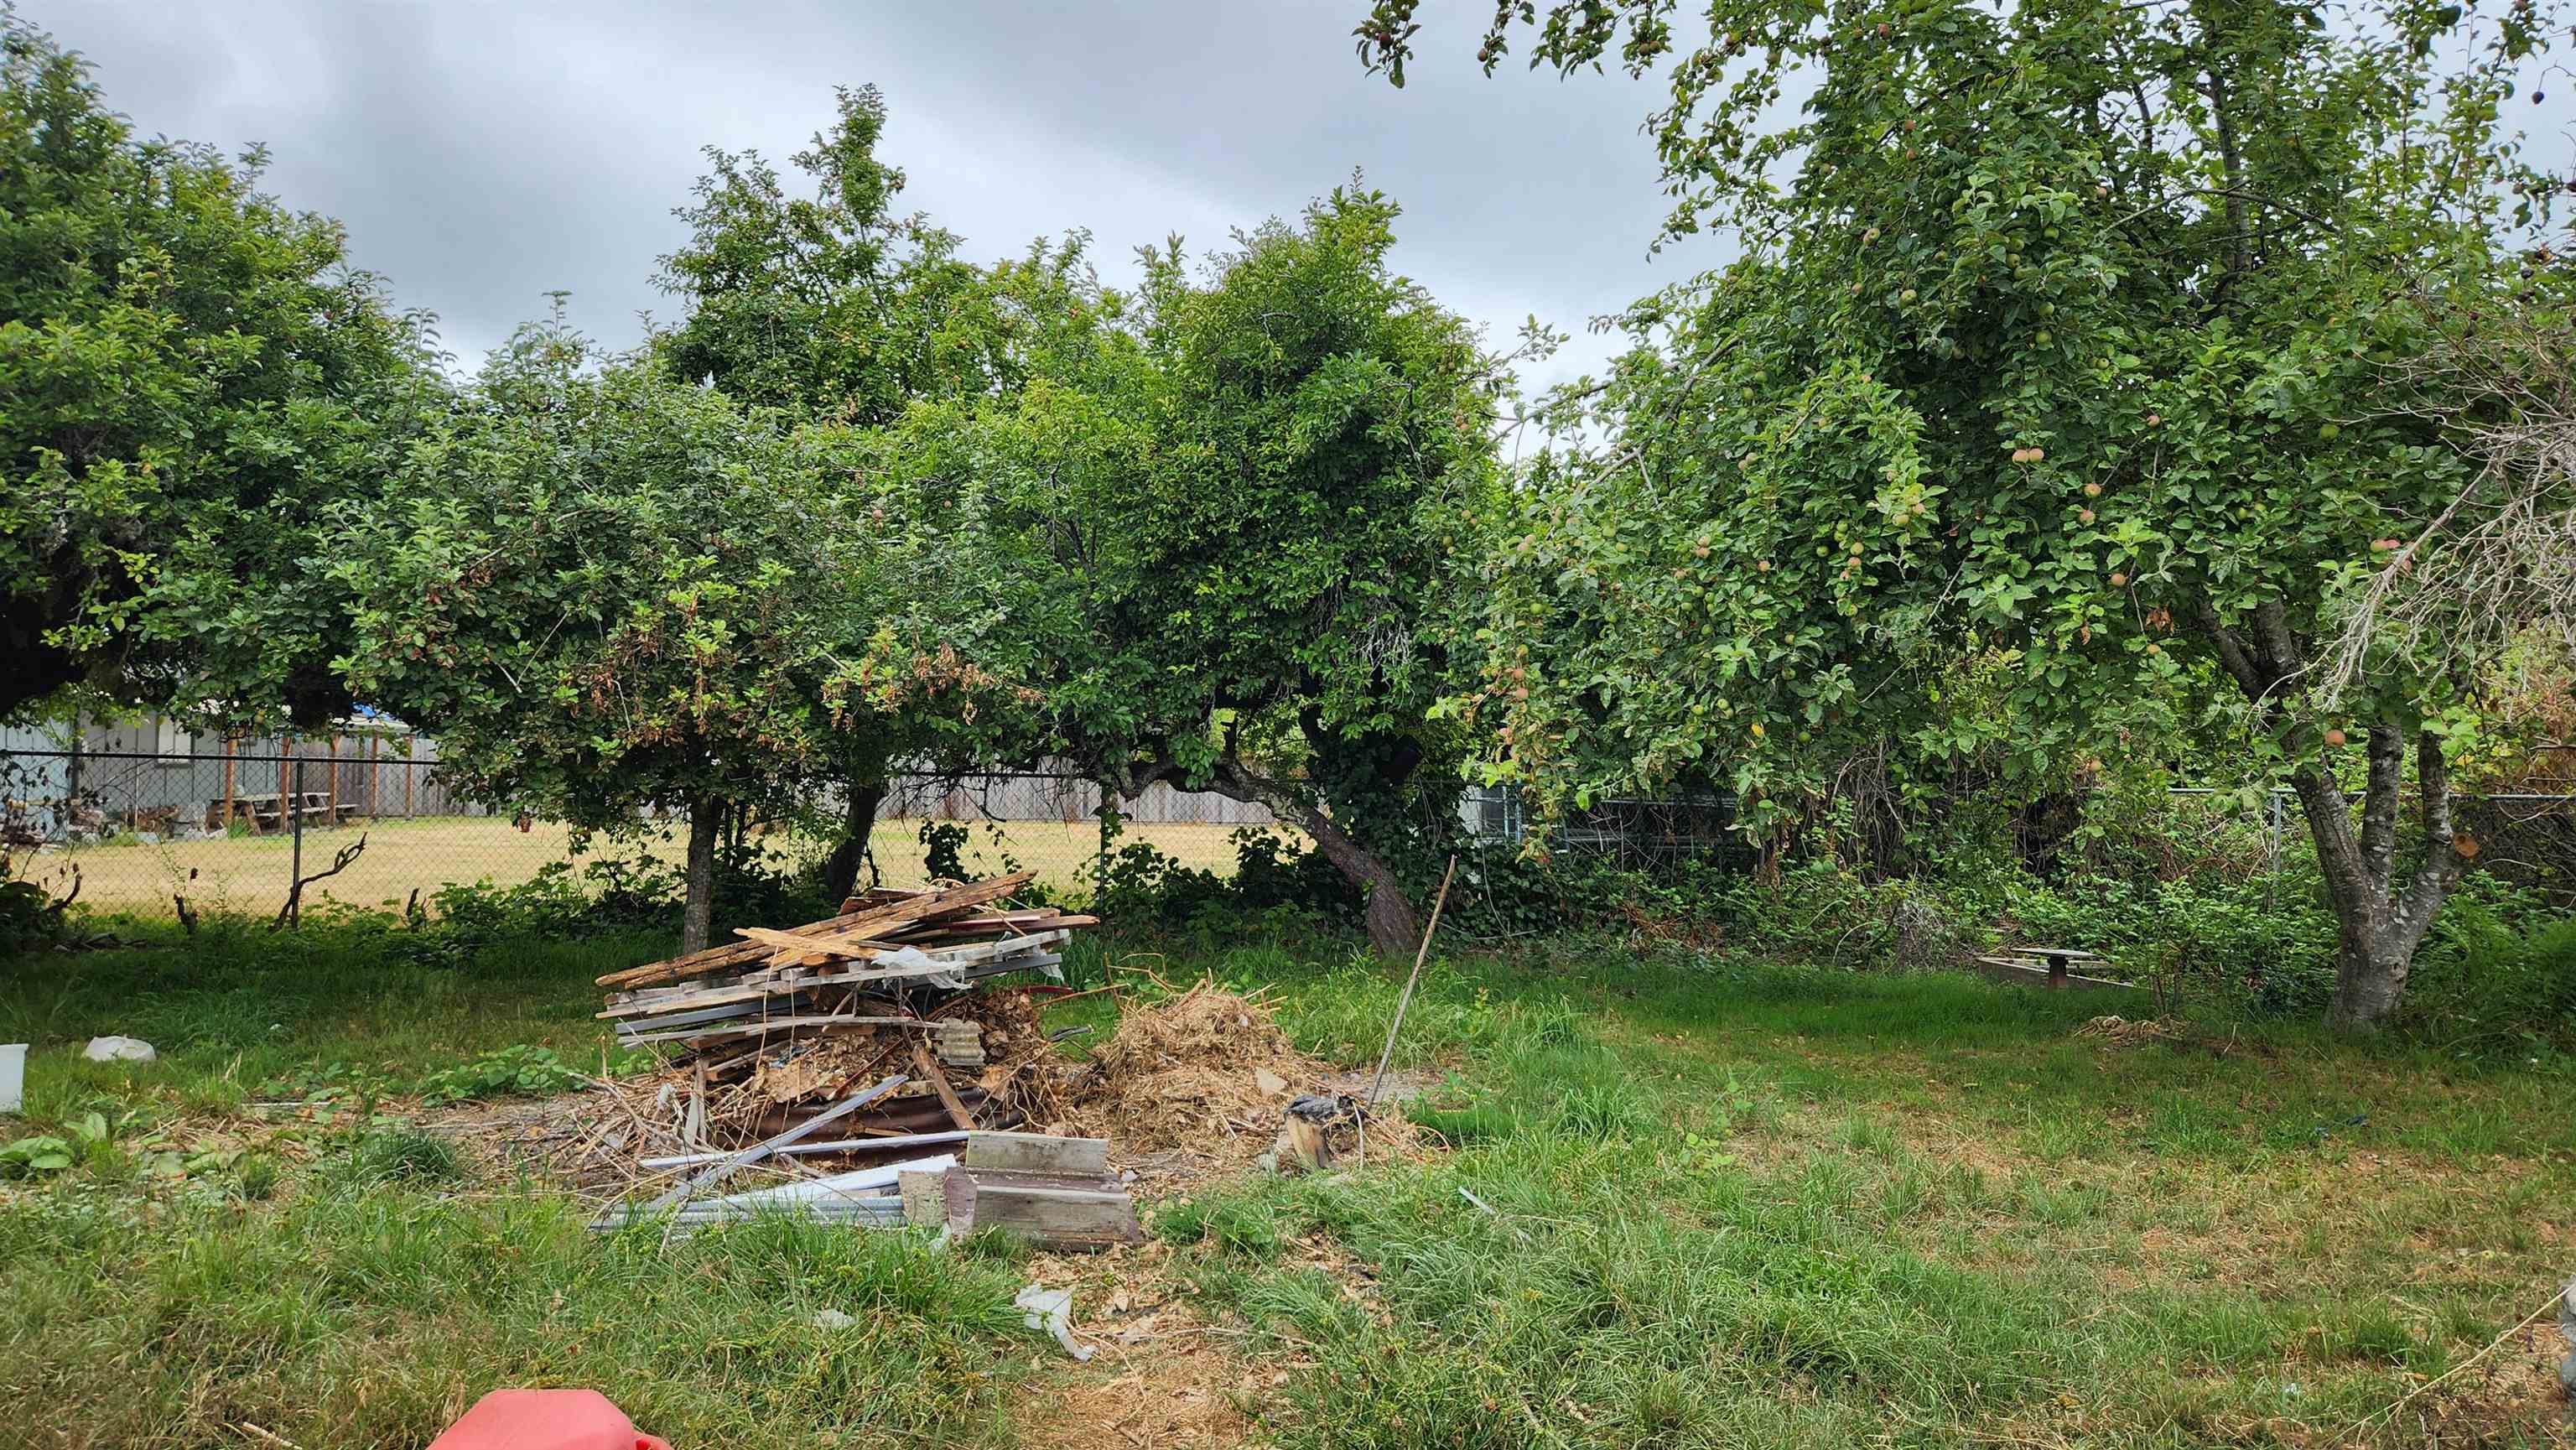
Overgrown backyard with a row of fruit trees, chain-link fence, and a pile of lumber.
Overgrown backyard with fruit trees, tall grass, and a pile of scrap lumber.
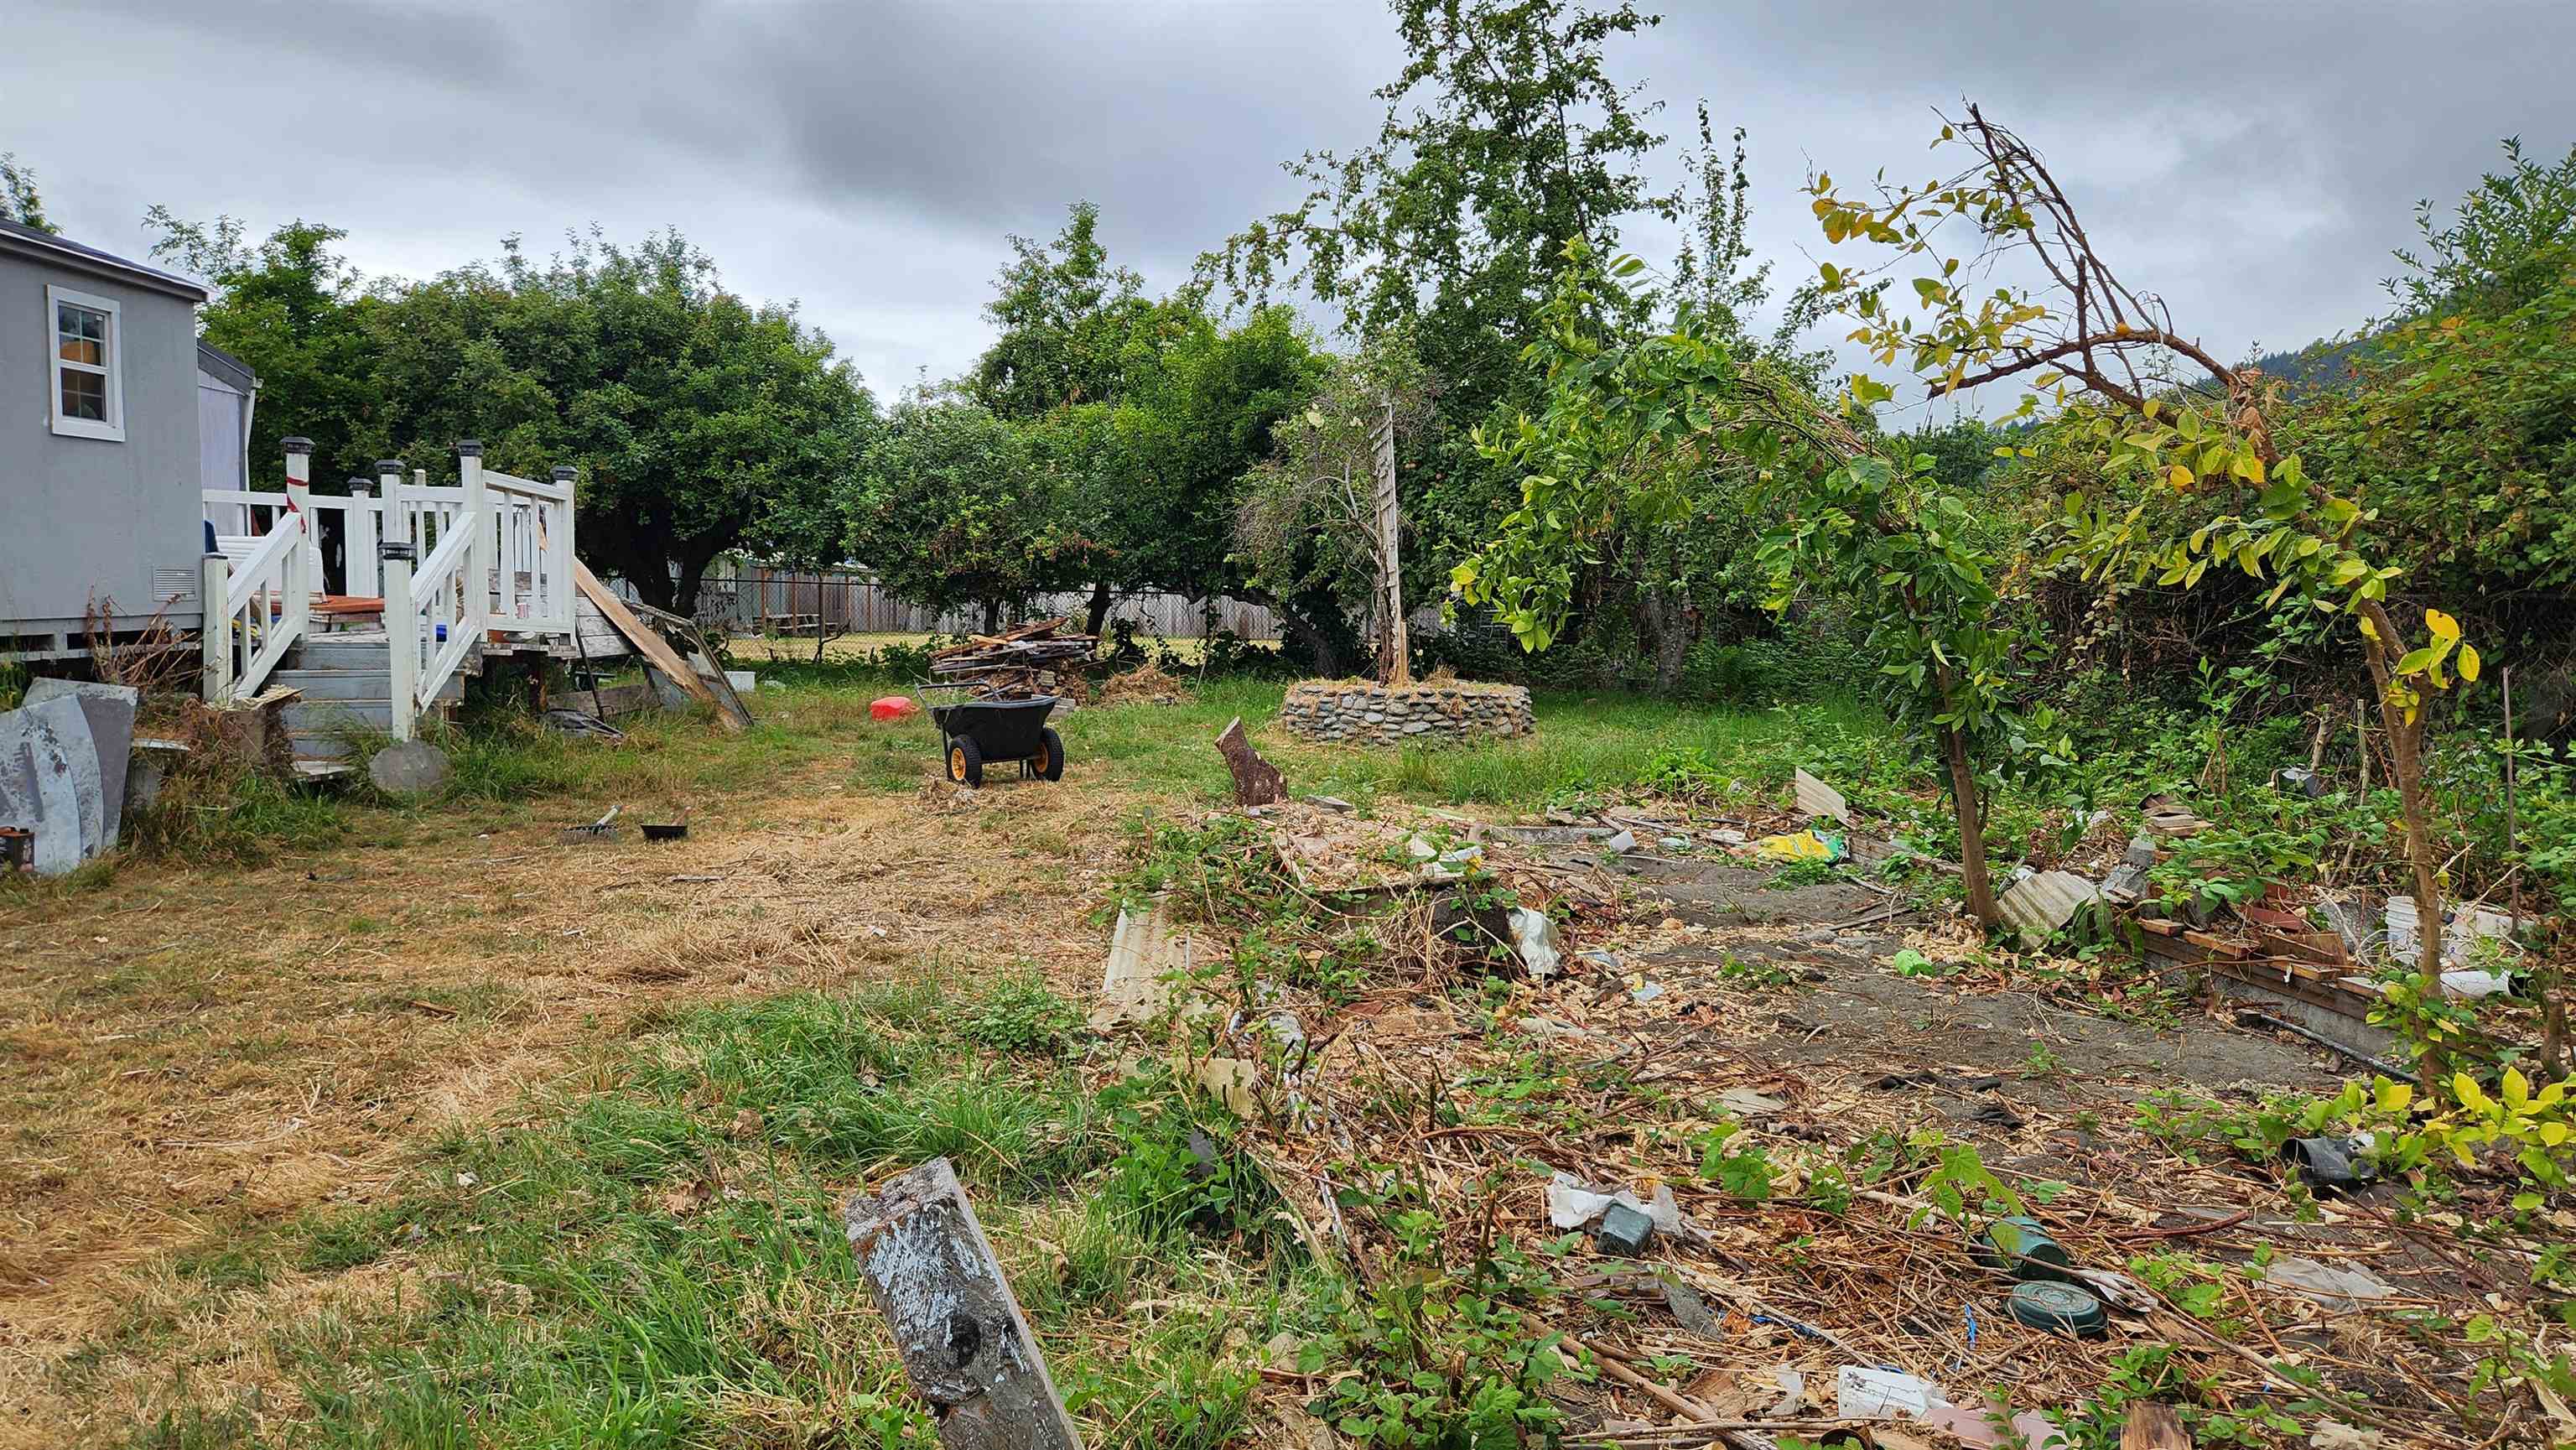
Overgrown backyard with scattered debris, a wheelbarrow, mature trees, and a raised house deck.
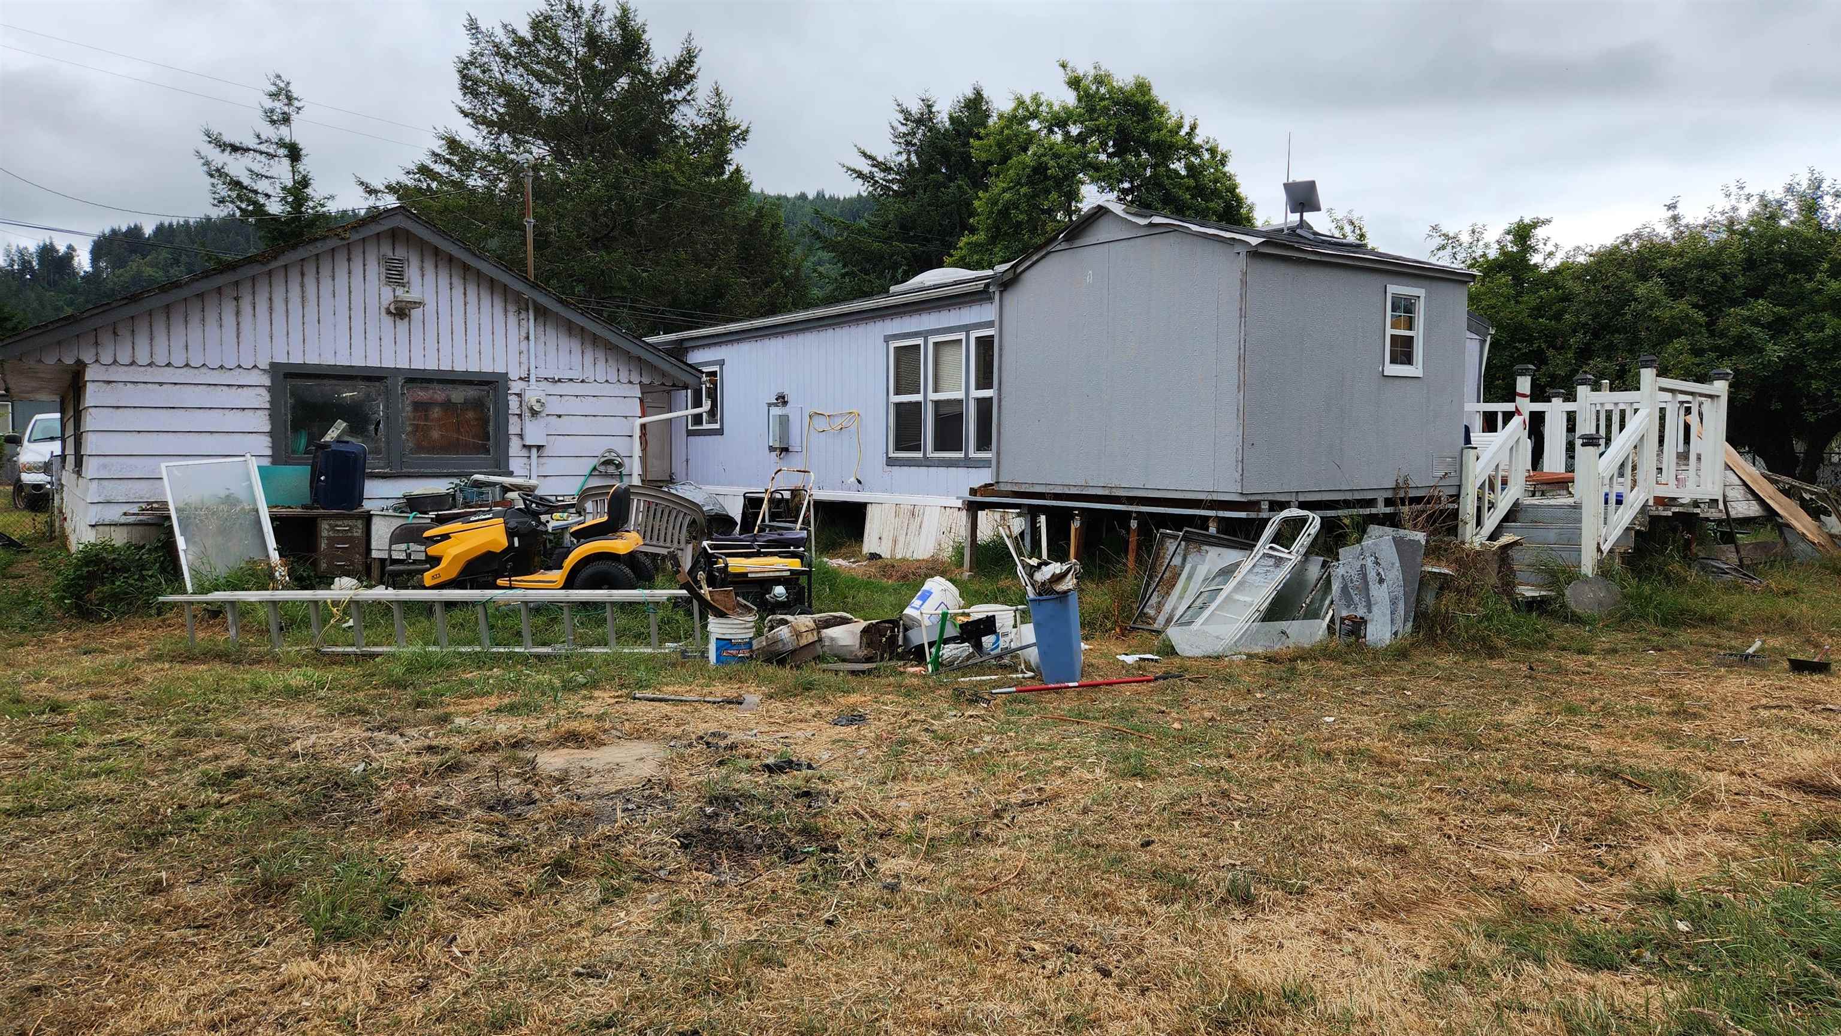
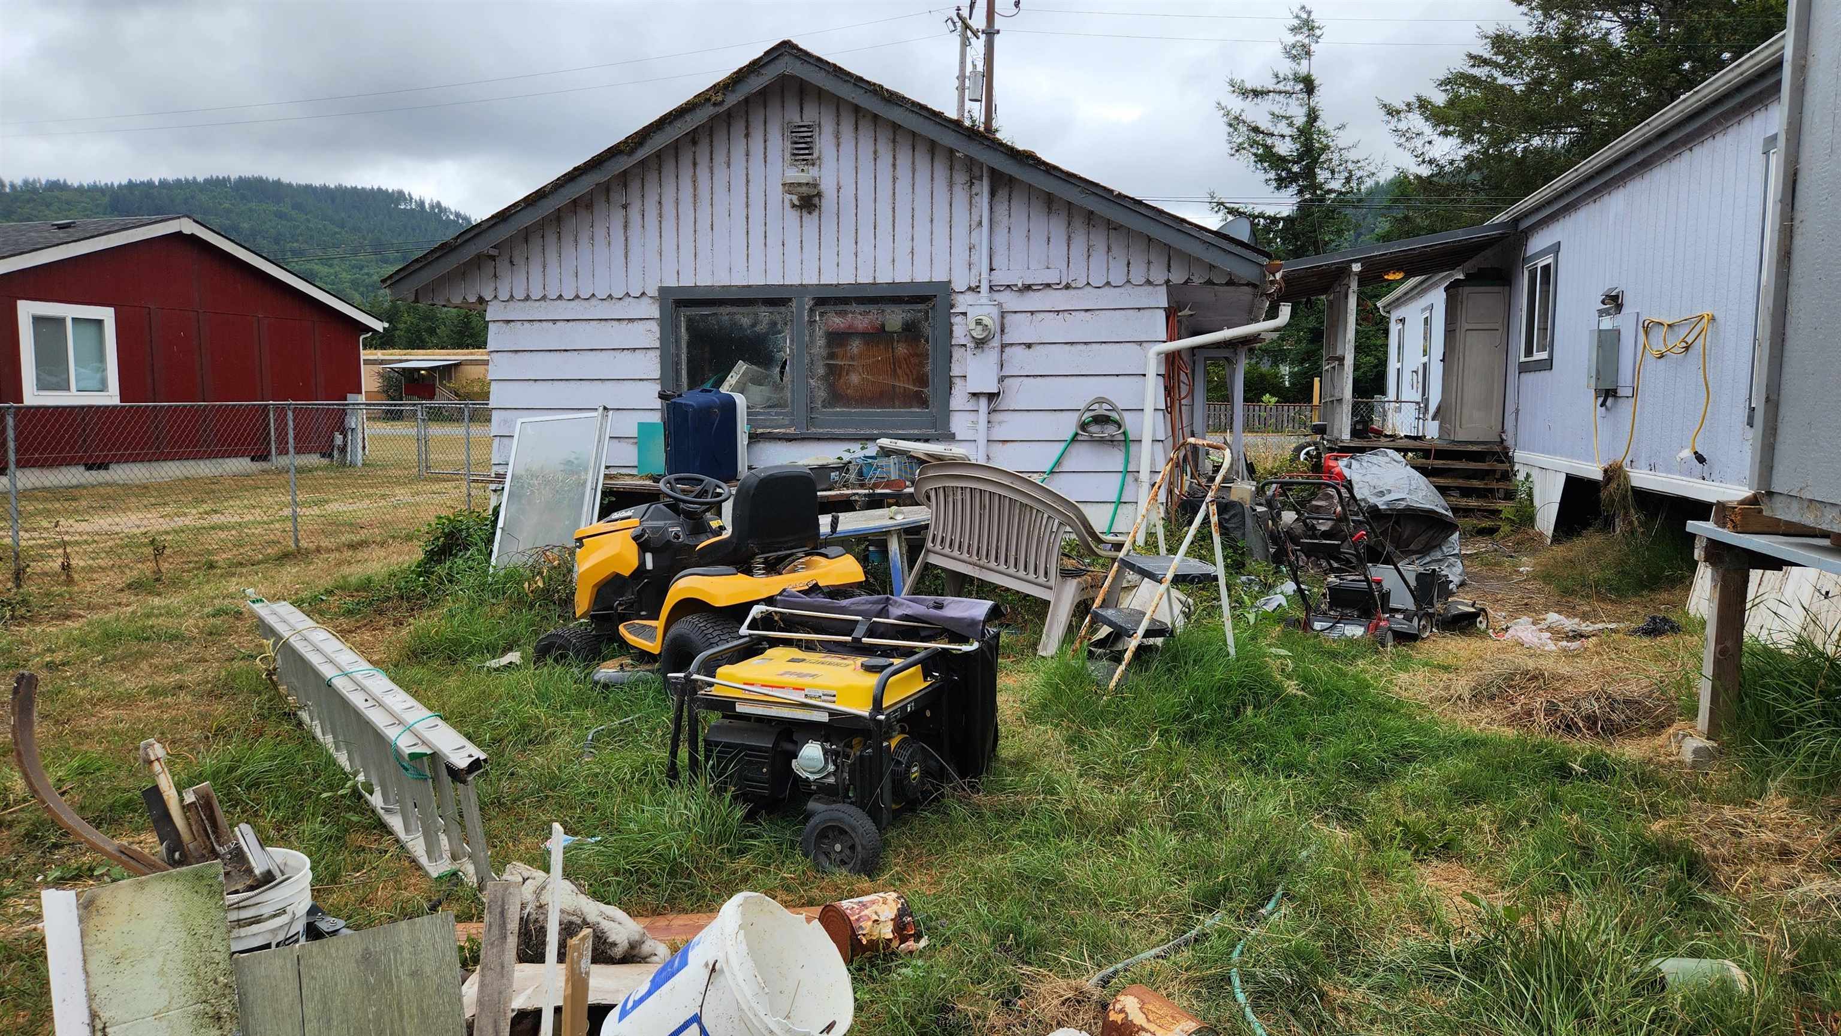
Two modest homes amid yard equipment and scattered building materials, with a white-railed ramp.
Weathered small house and adjoining buildings behind a cluttered, overgrown yard.
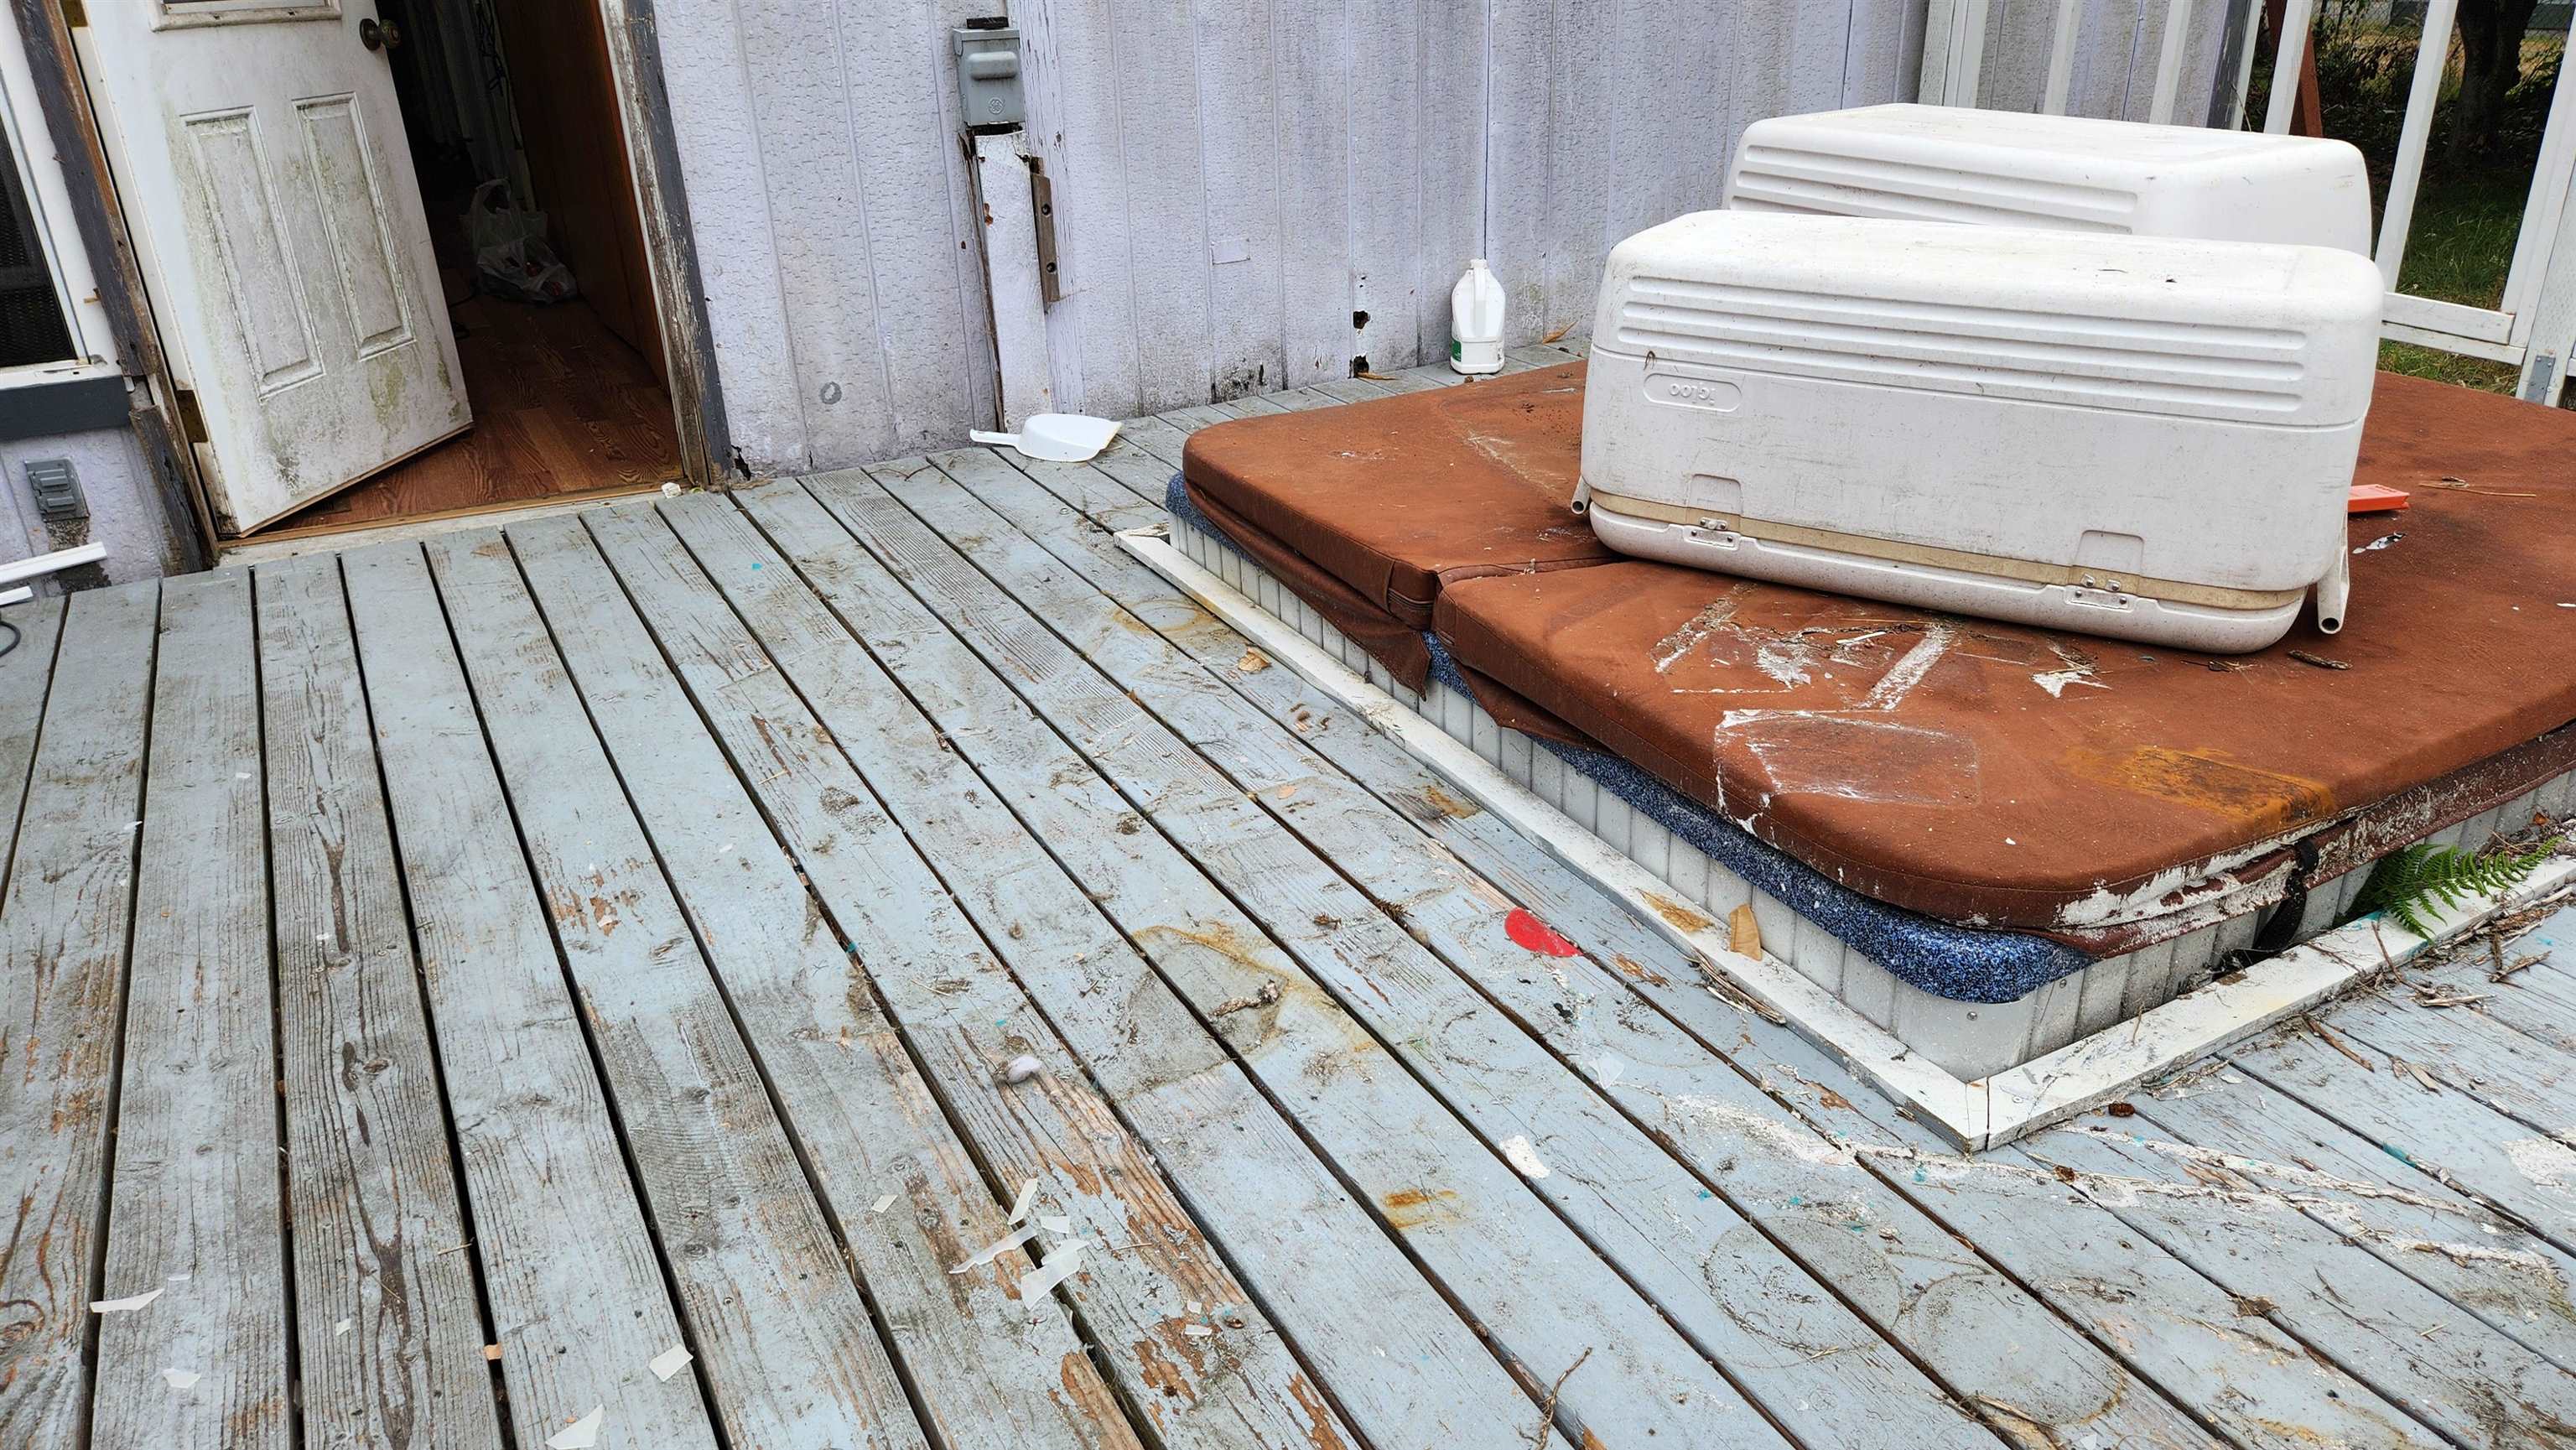
Weathered deck with a covered hot tub beside an open rear door.
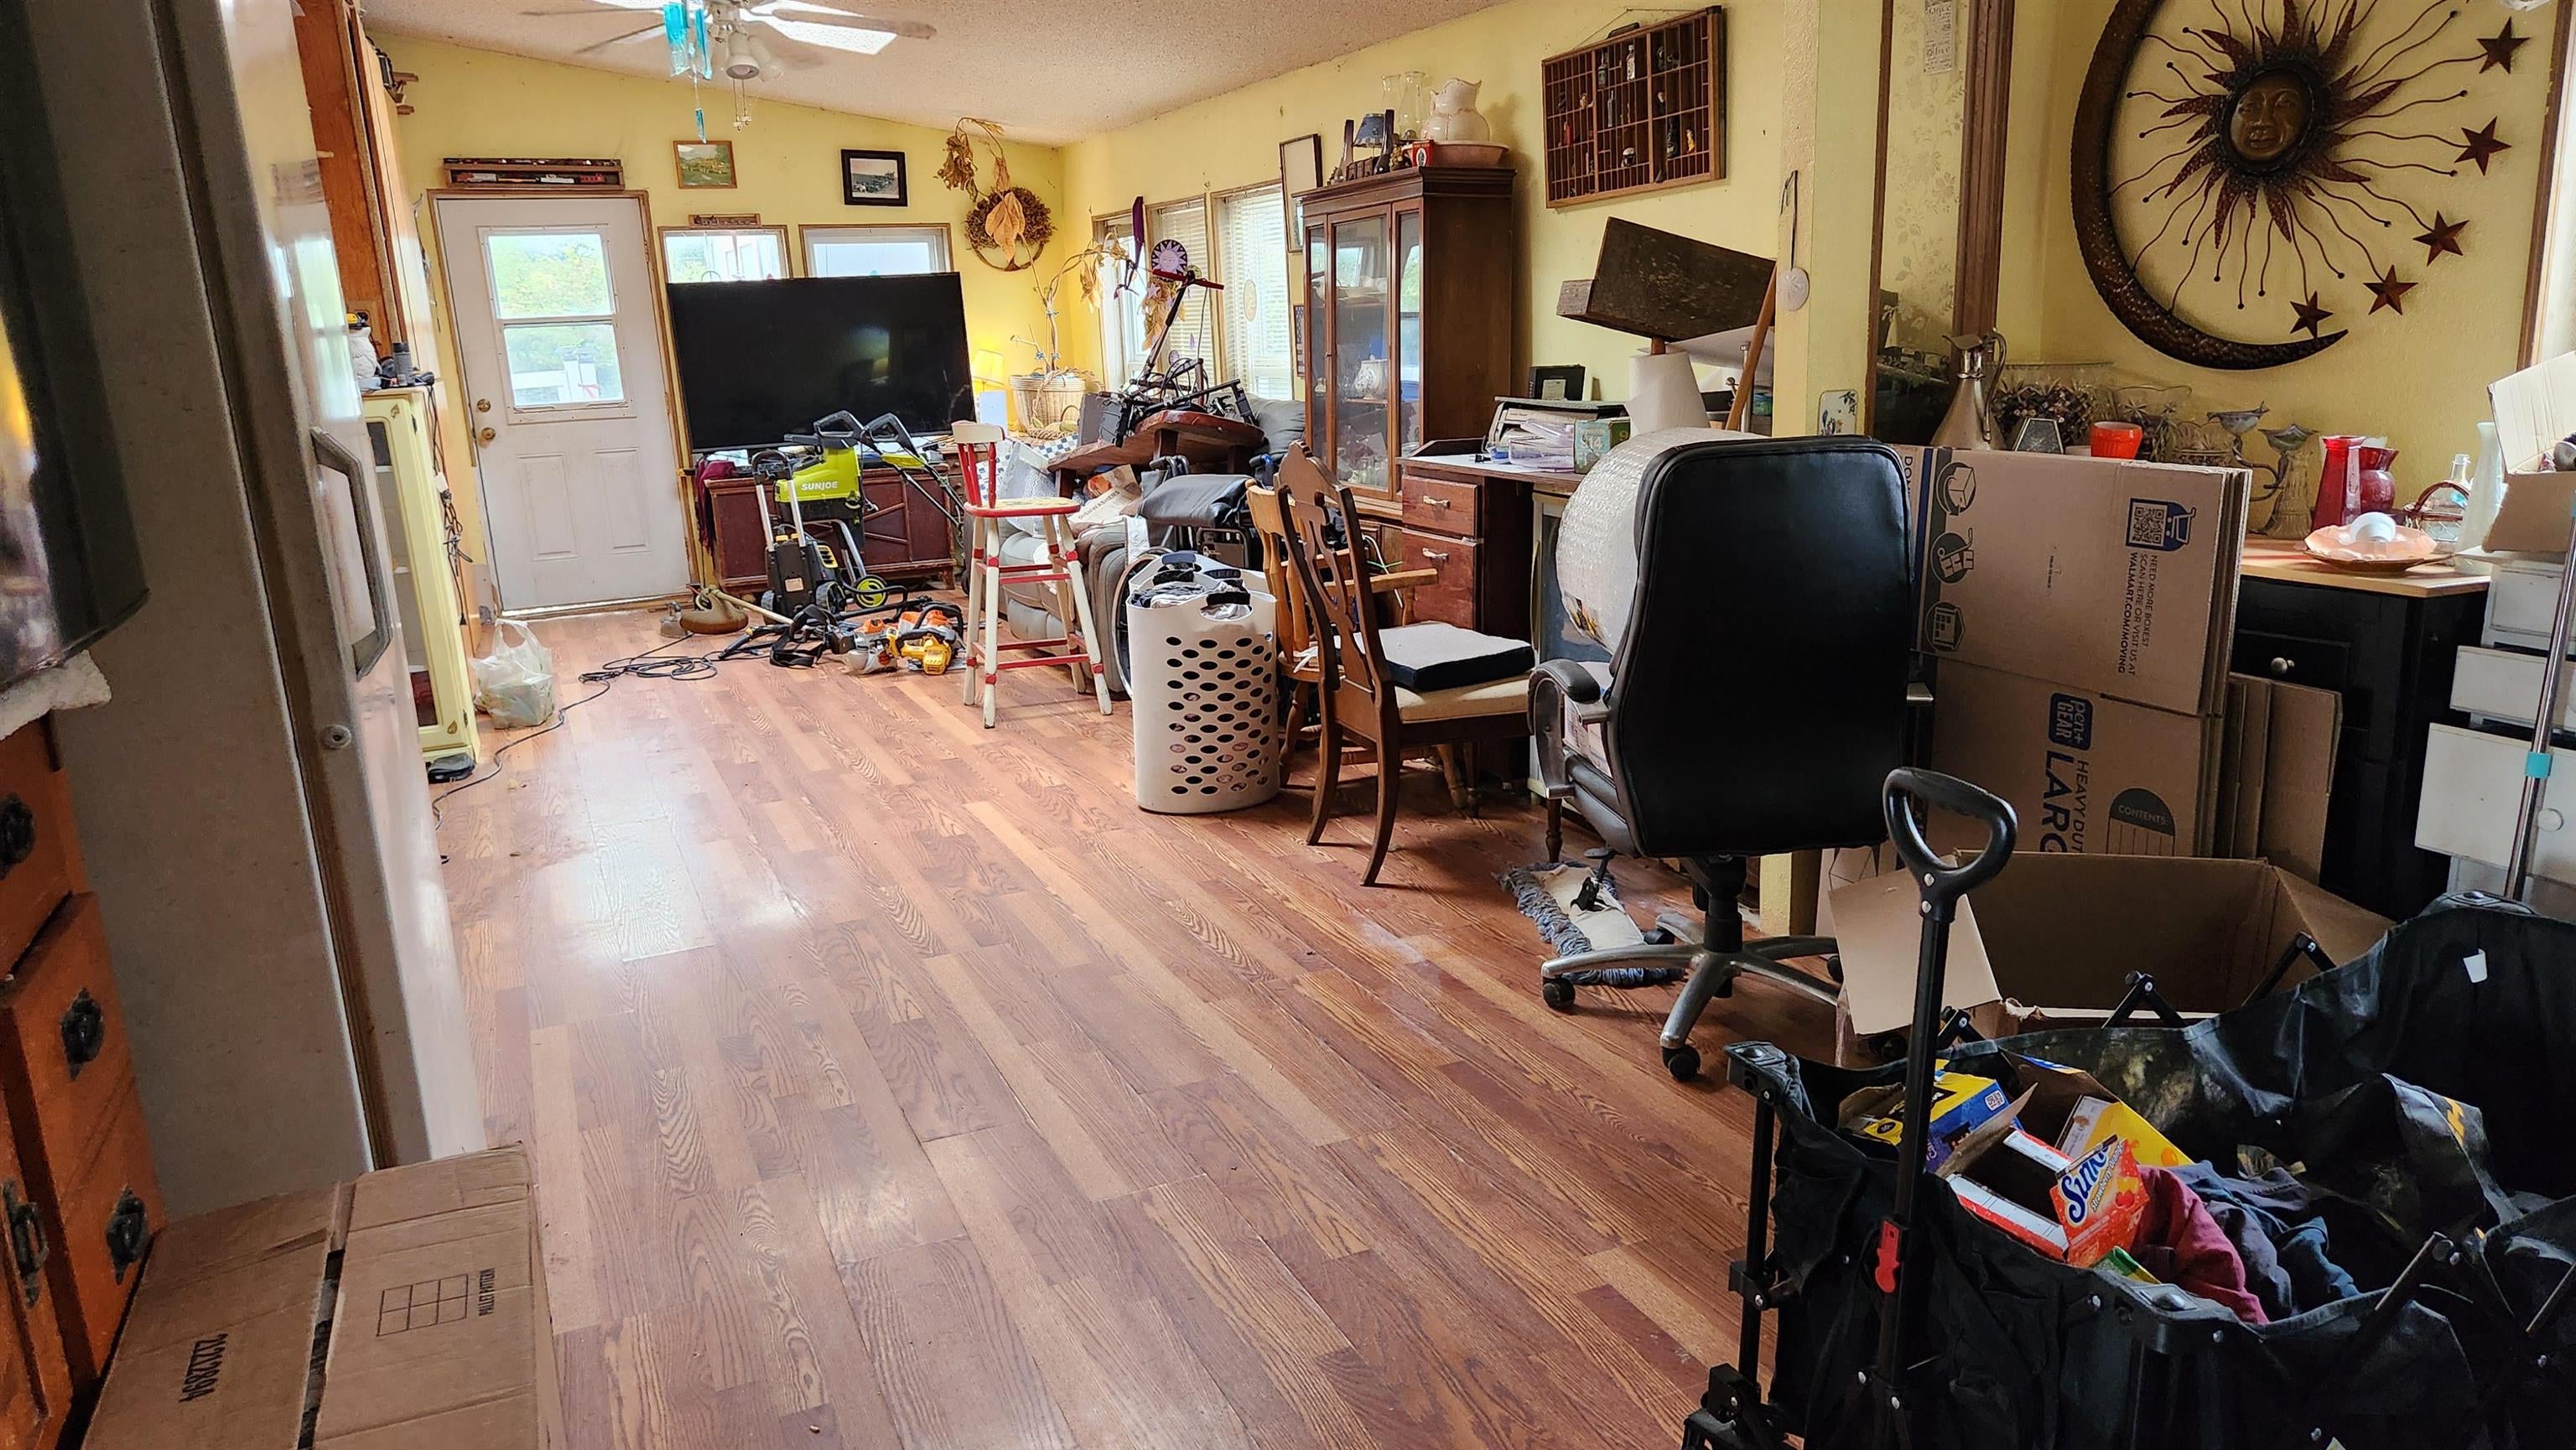
Cluttered living room with wood floors, crowded furniture, and boxes throughout.
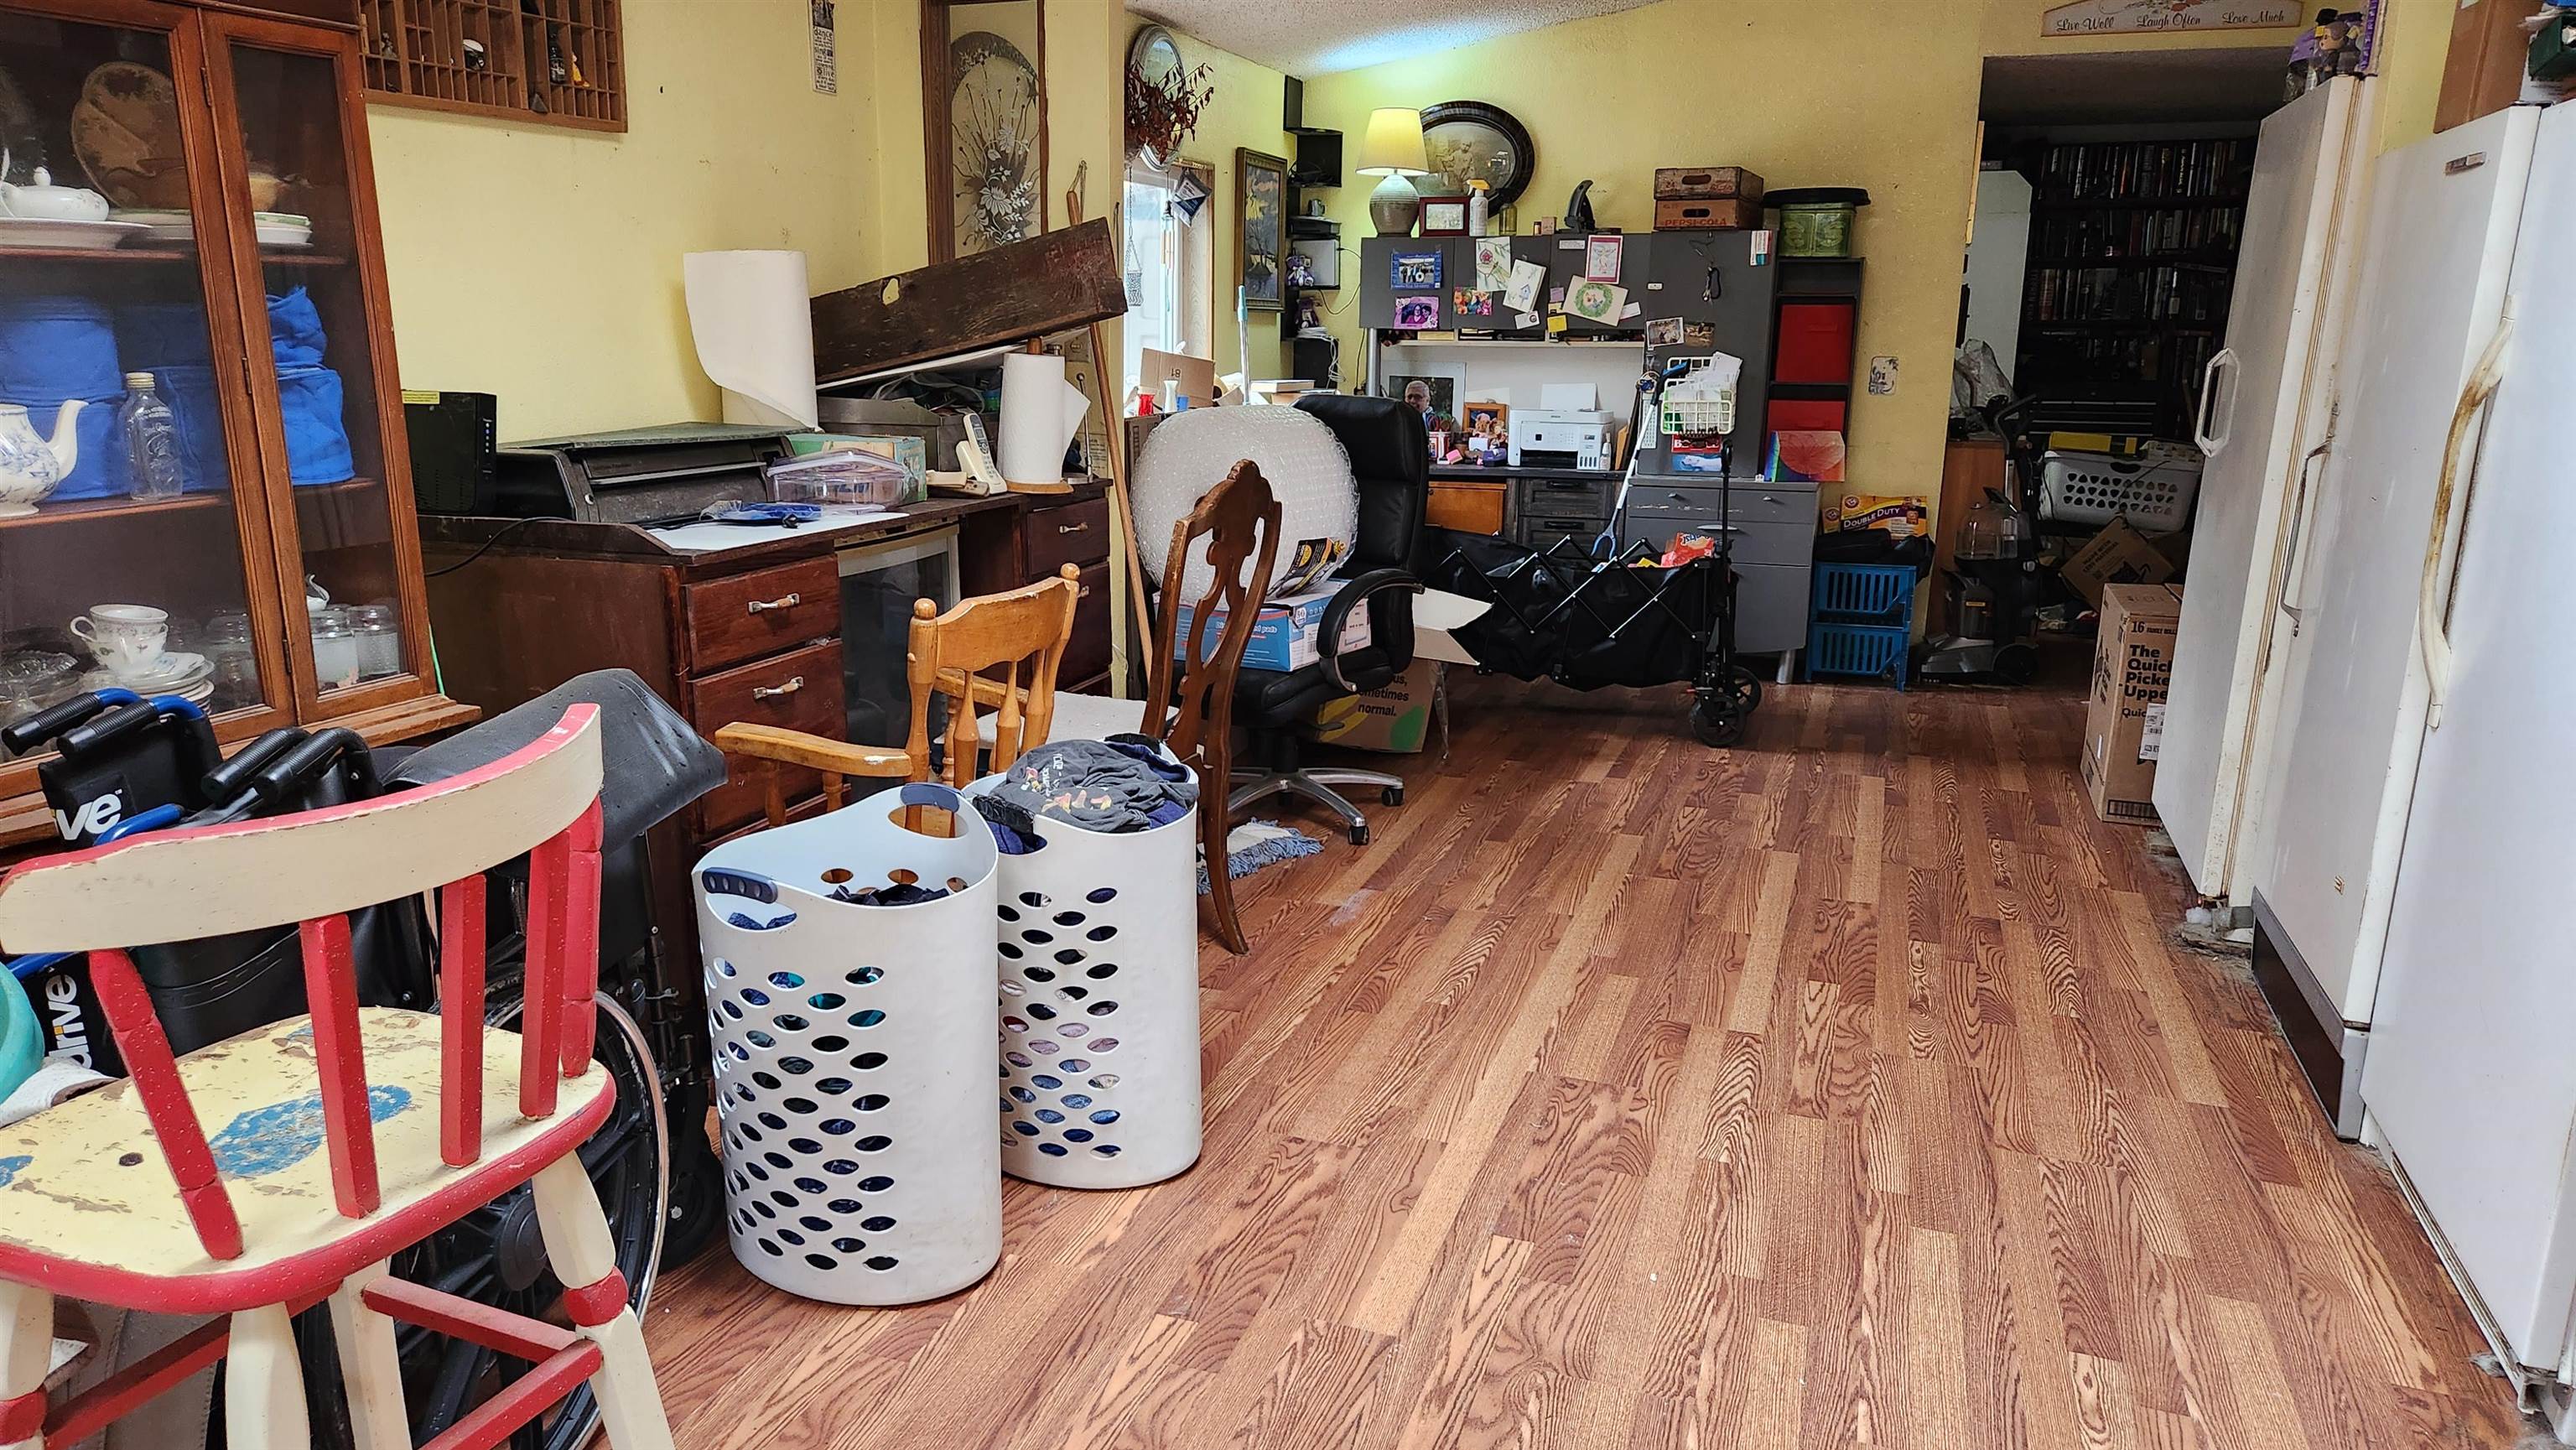
Cluttered interior room with wood-pattern flooring, crowded furnishings, and refrigerators along one wall.
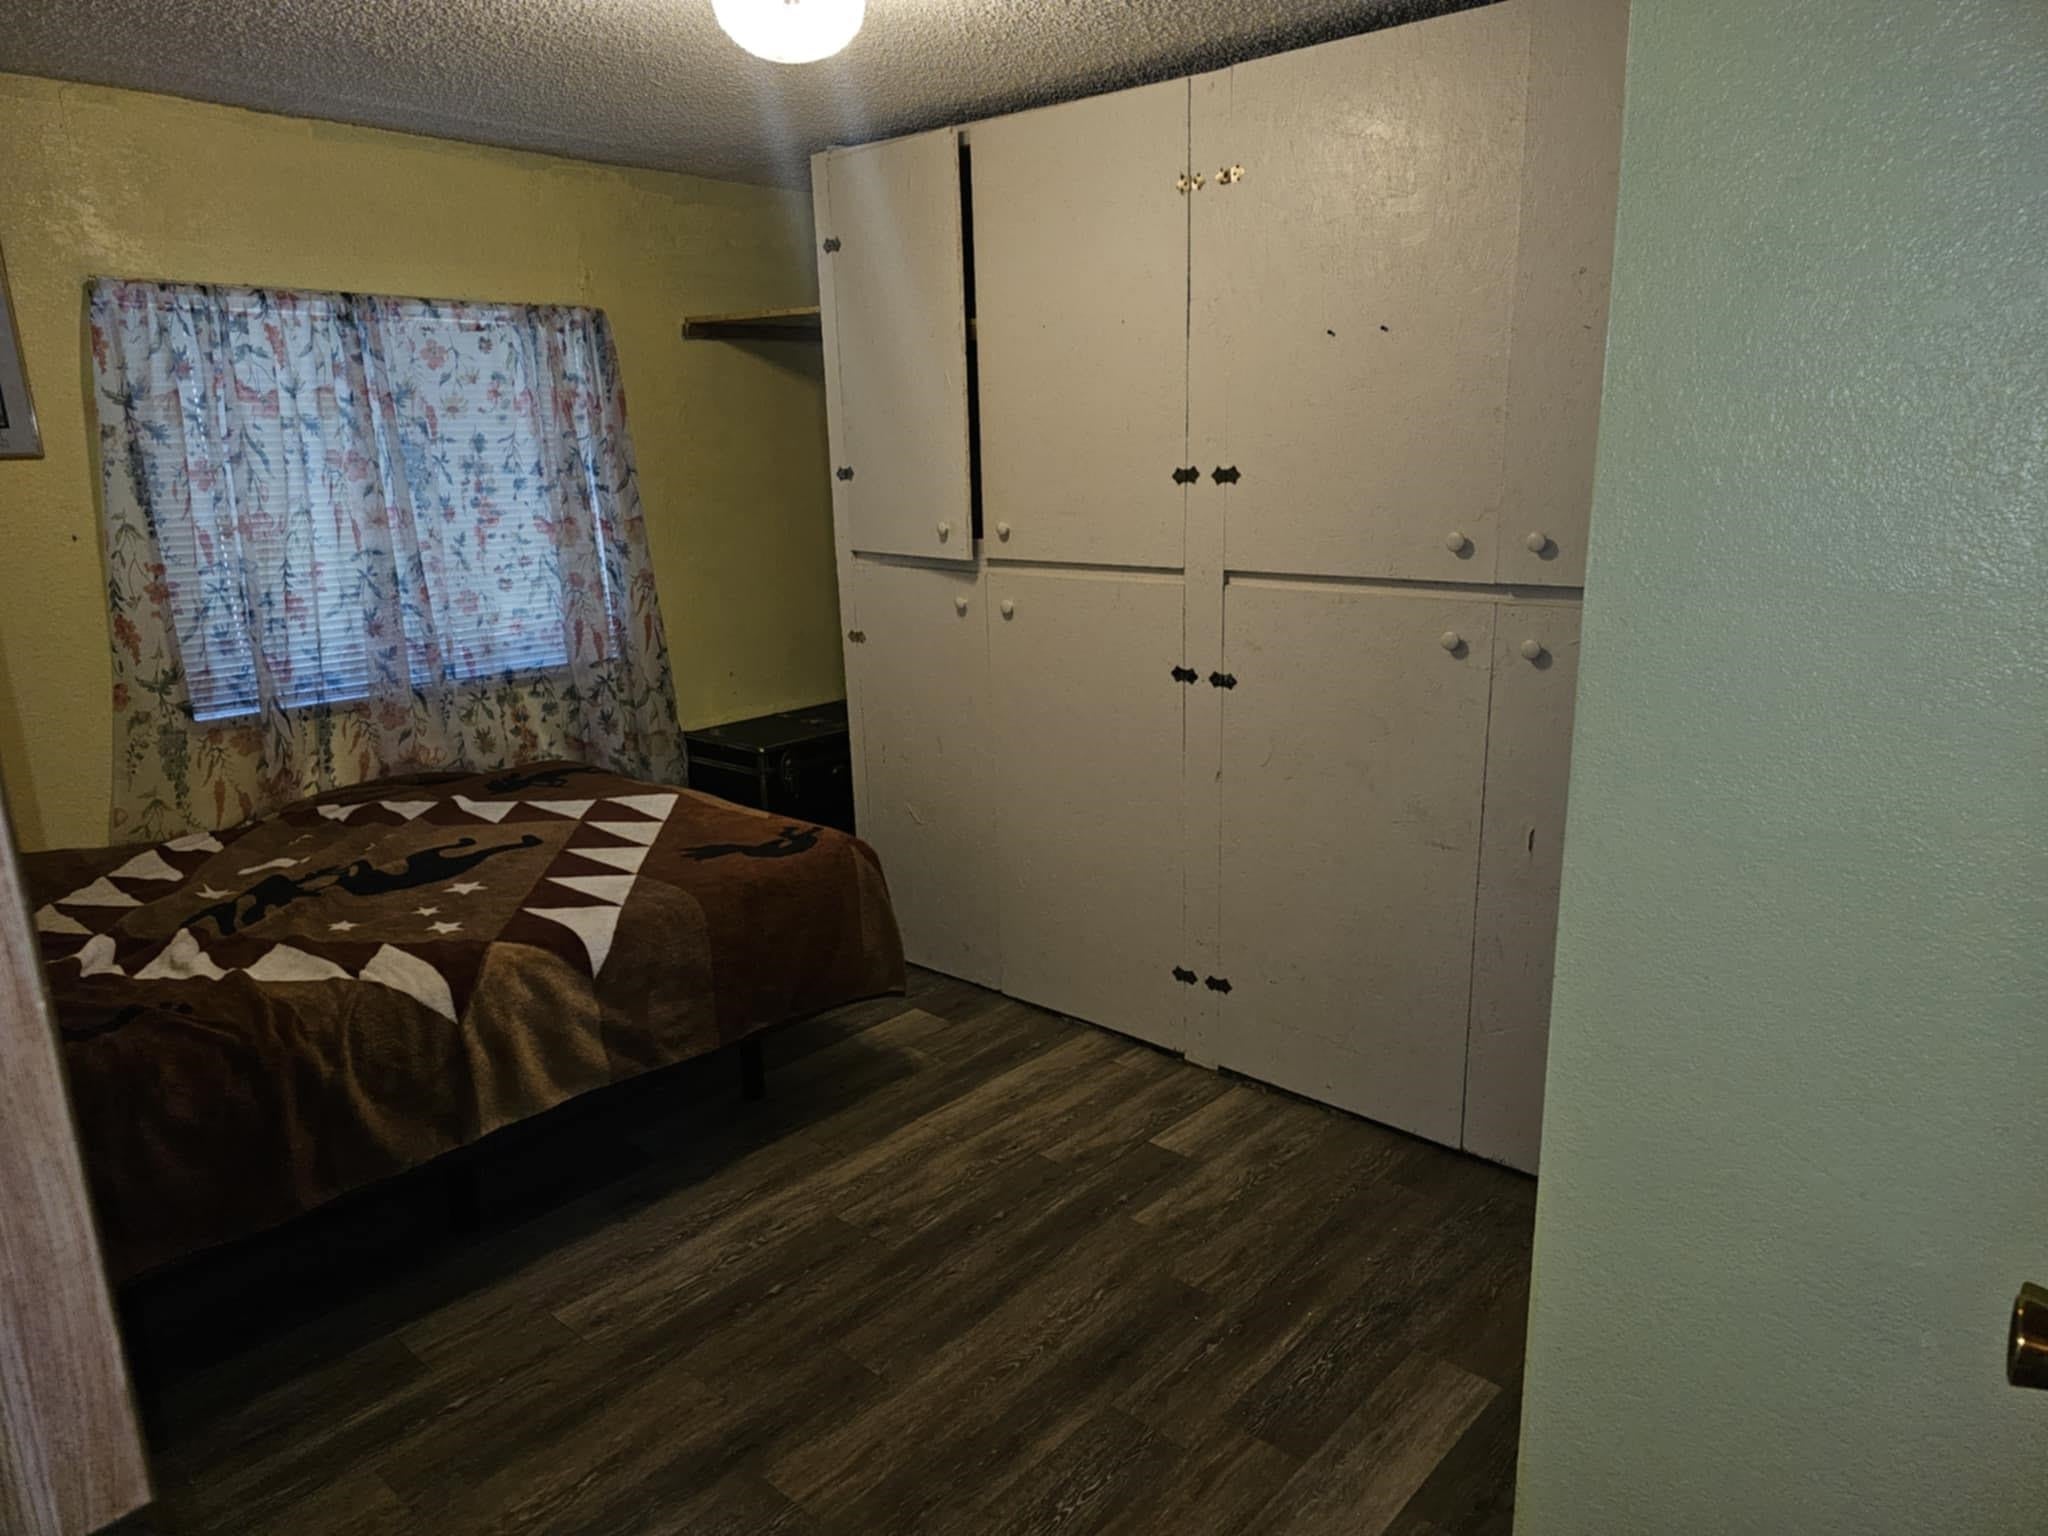
Bedroom with a bed, floral curtains, and built-in white cabinets.
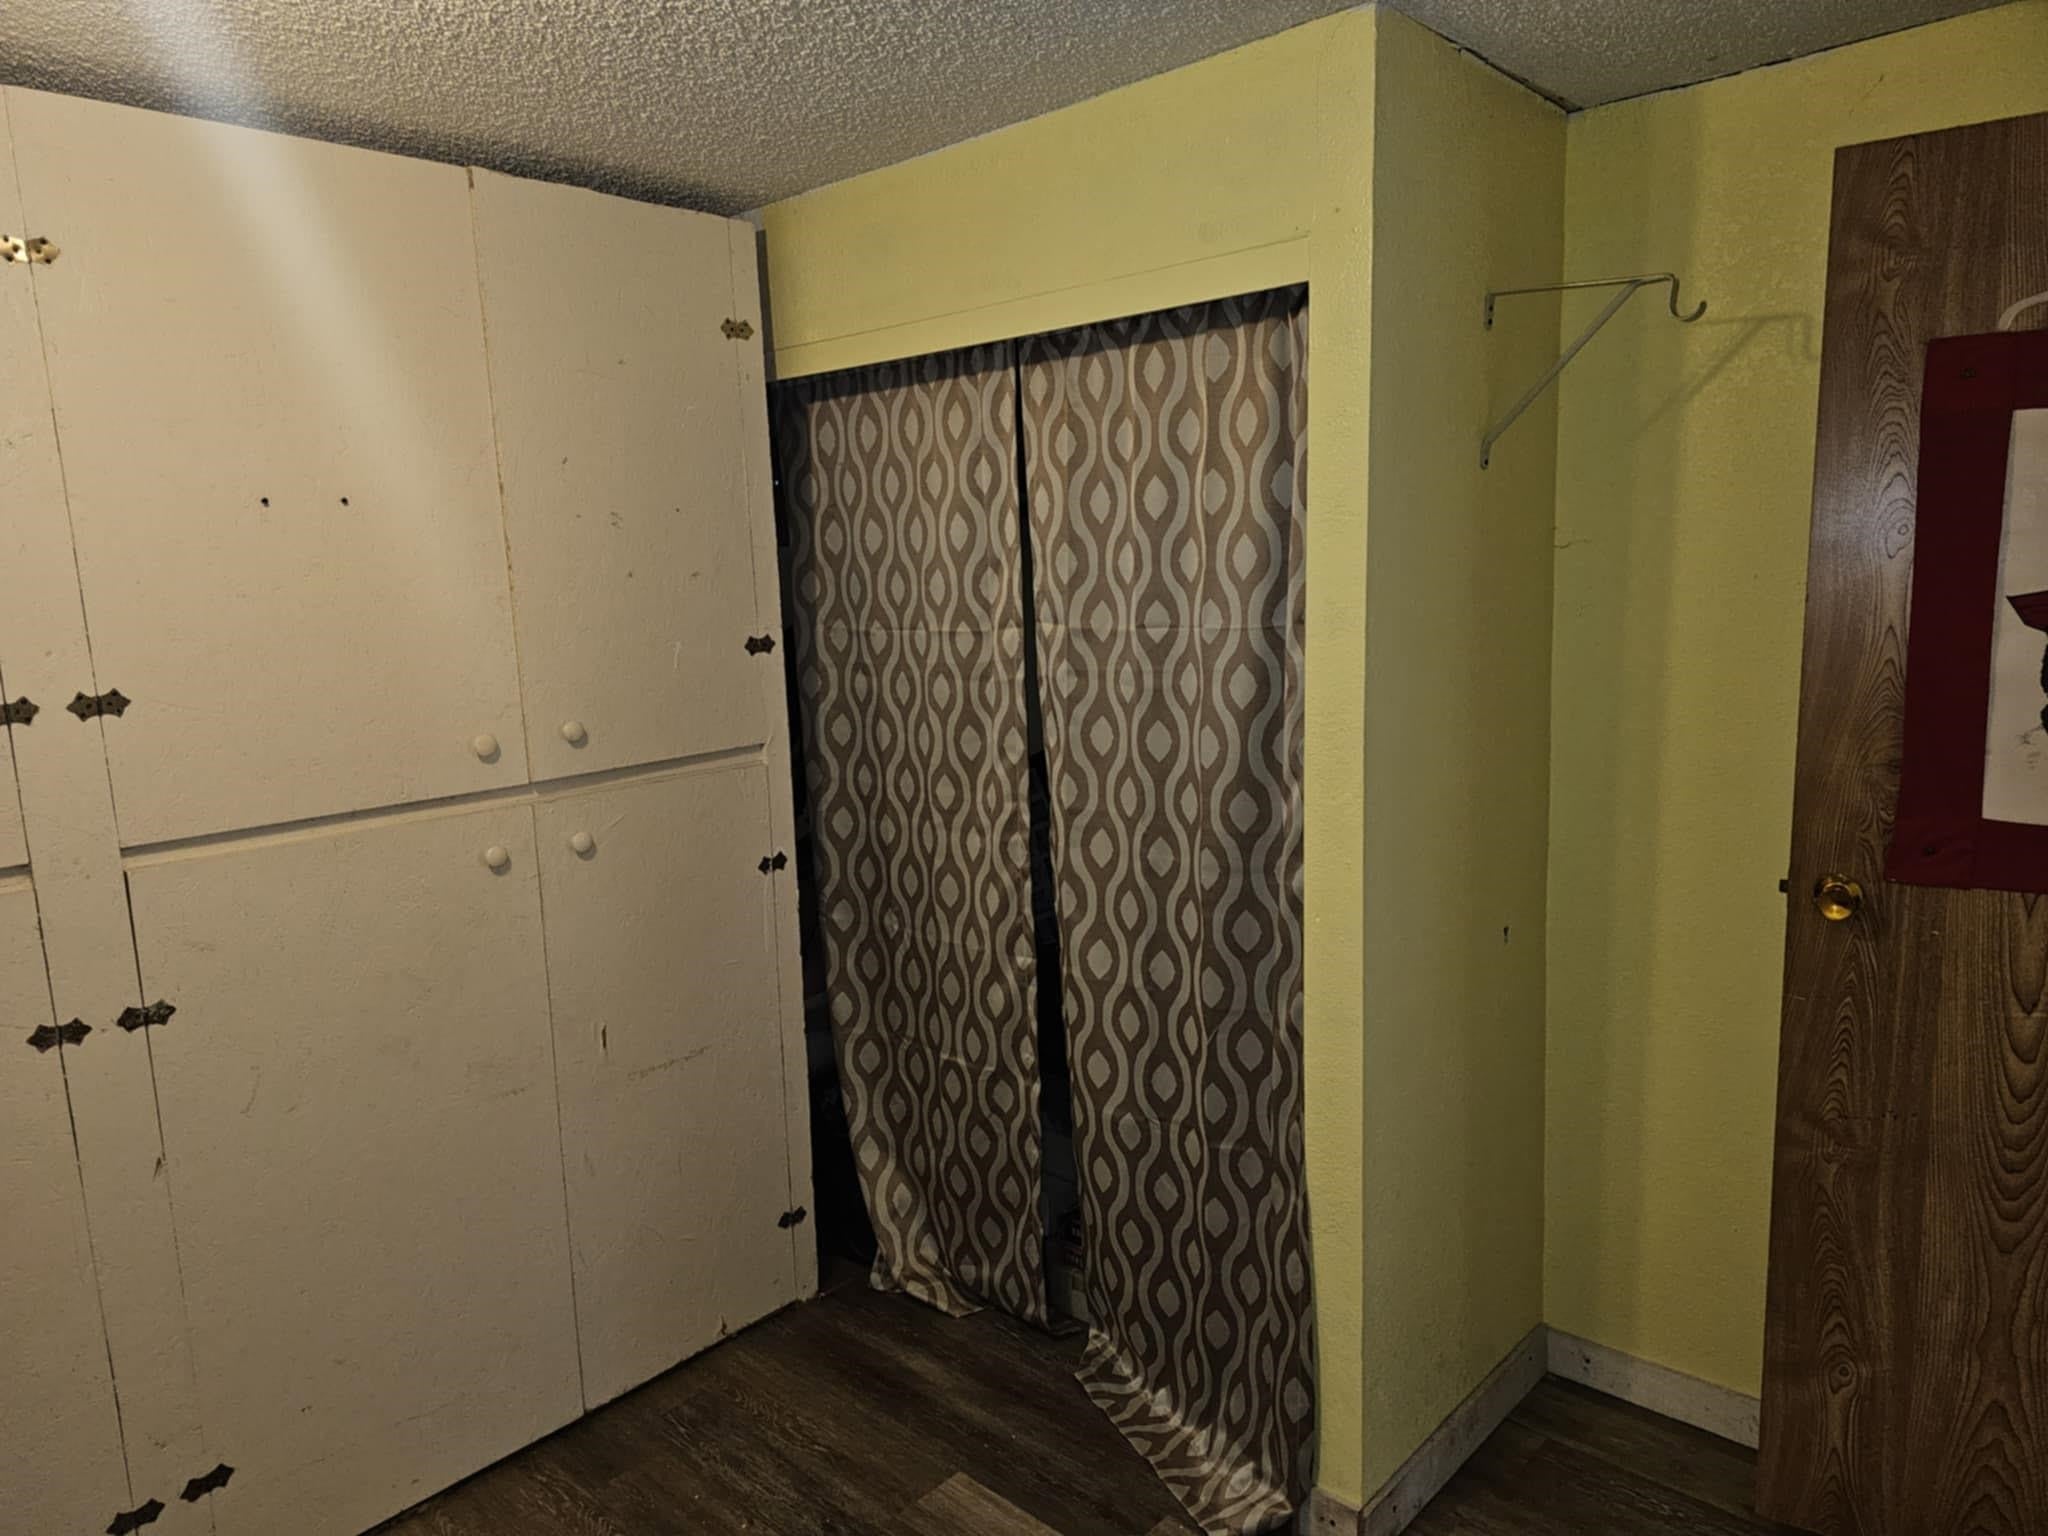
Built-in white cupboards beside patterned curtains in a yellow-walled room with dark wood flooring.
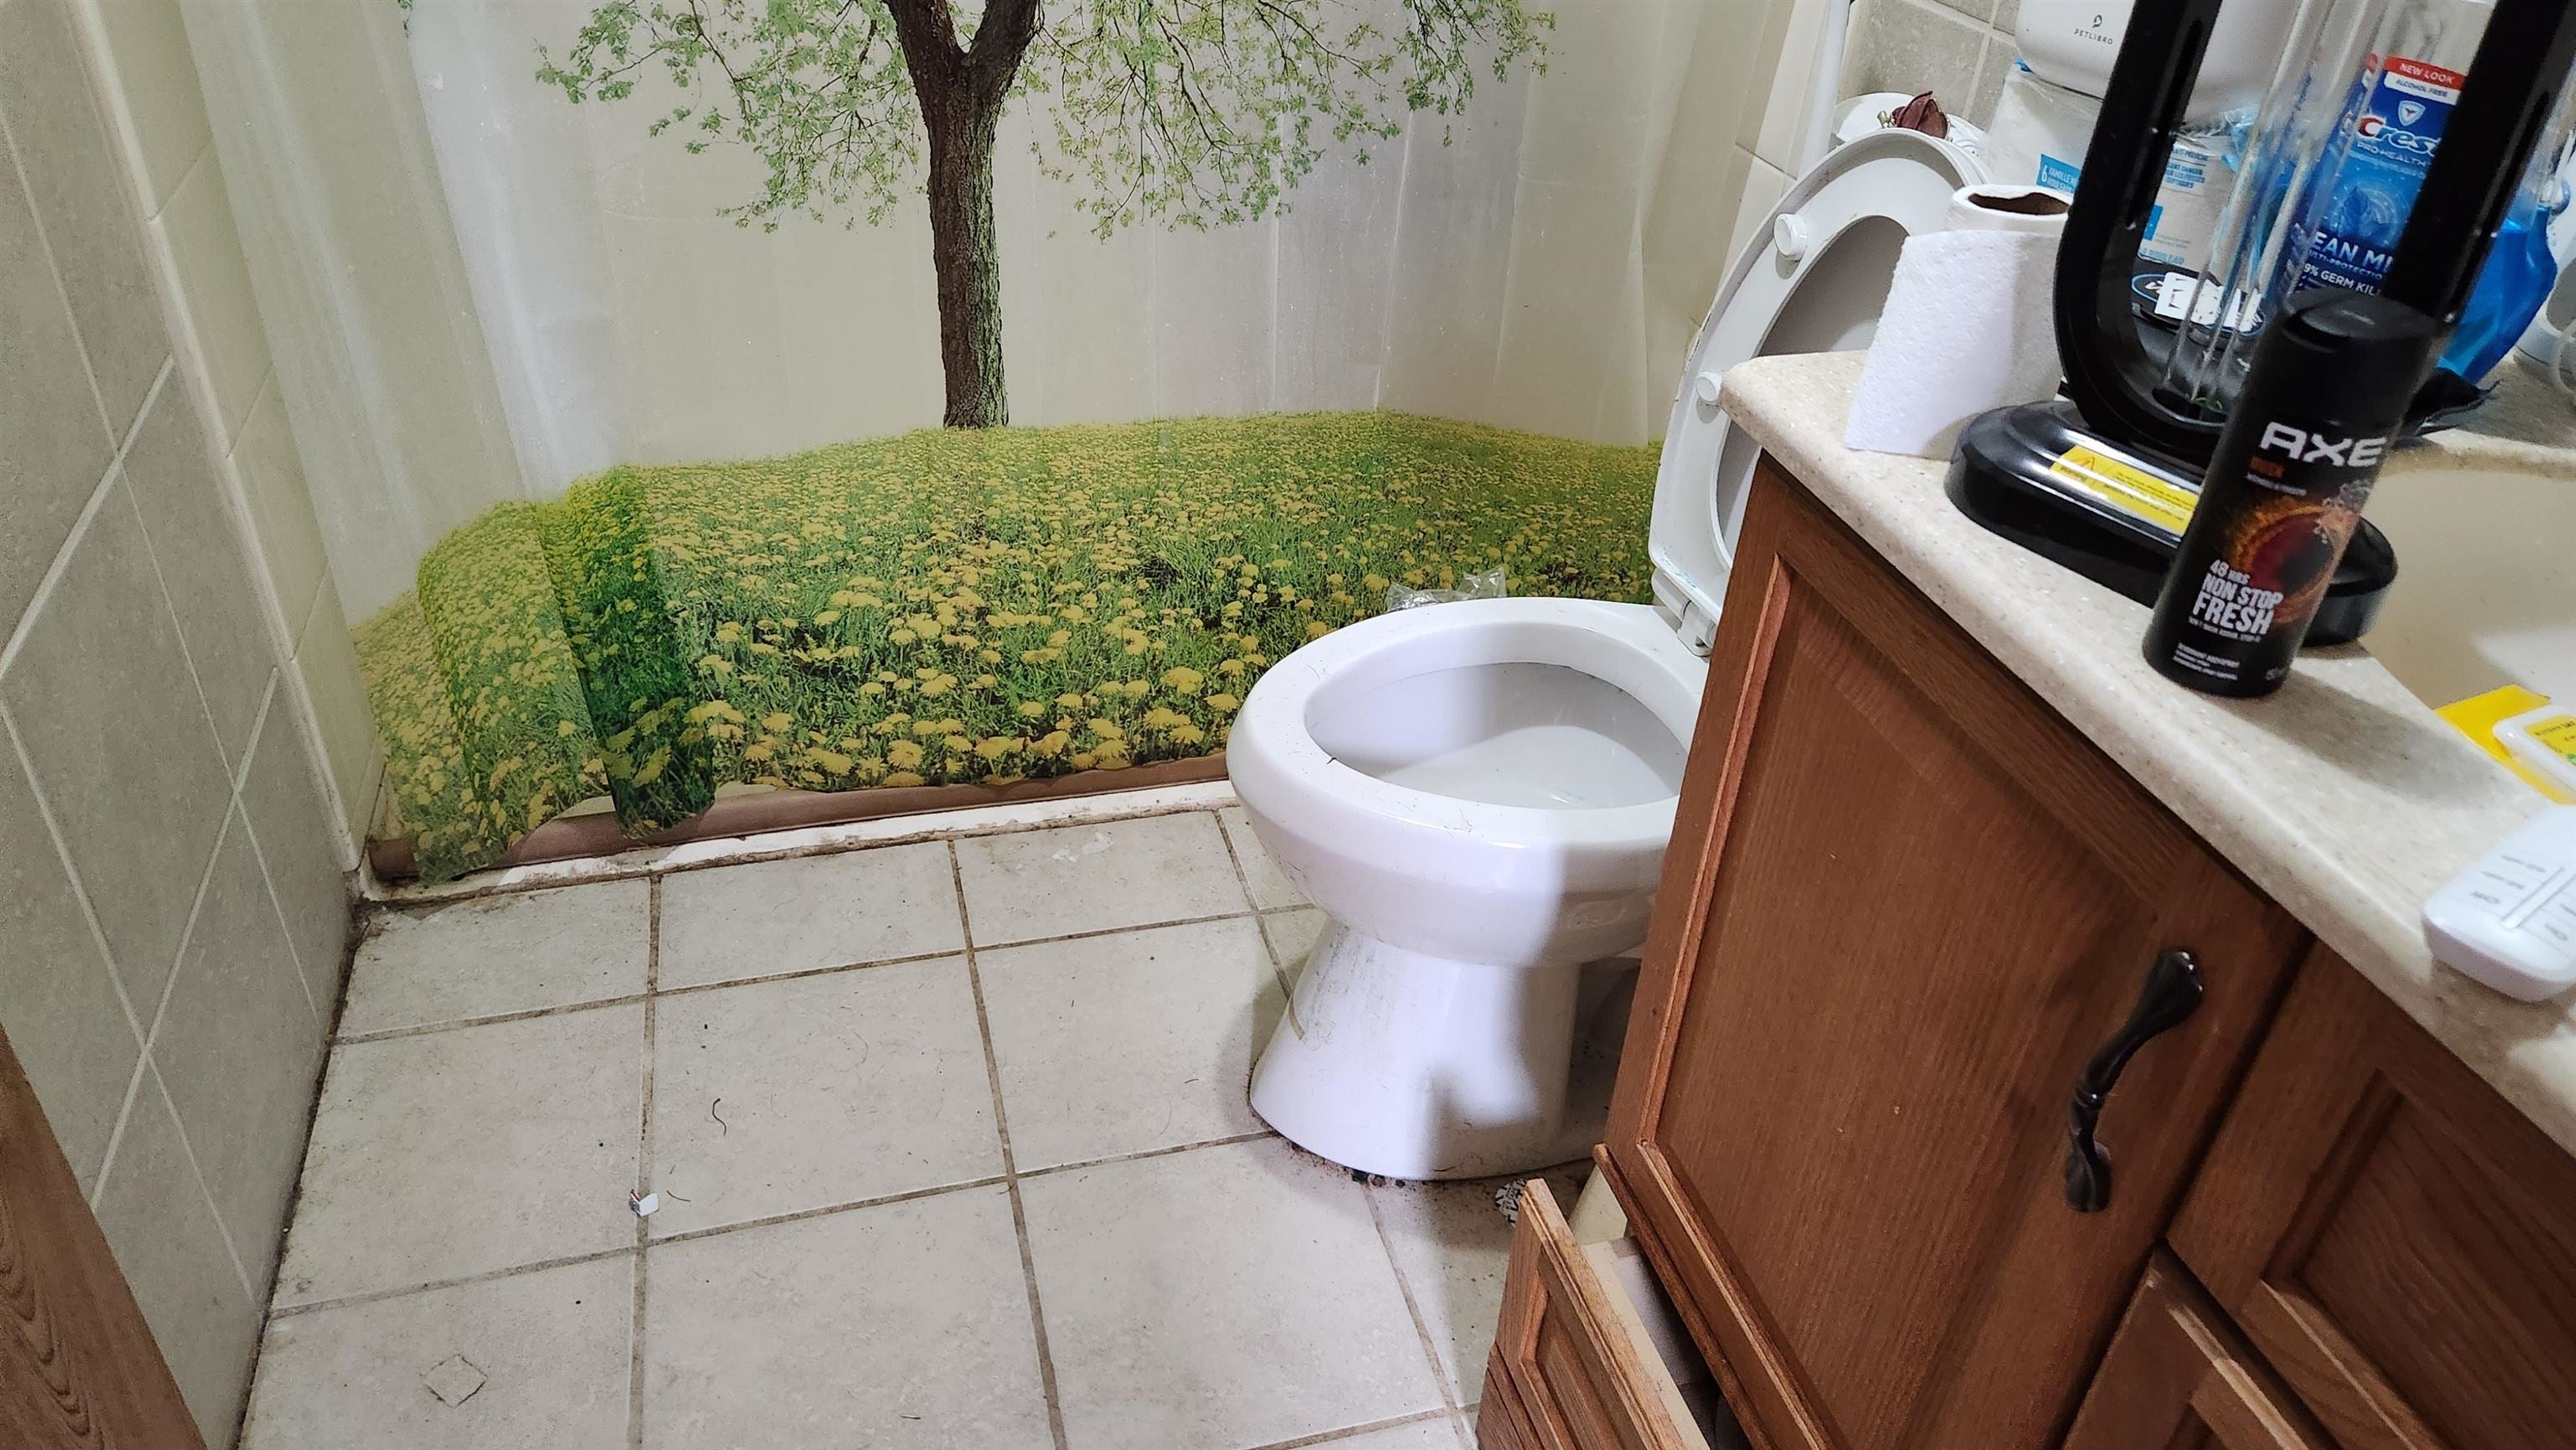
Bathroom with a white toilet, wood vanity, tiled floor, and a tree-and-meadow shower curtain.
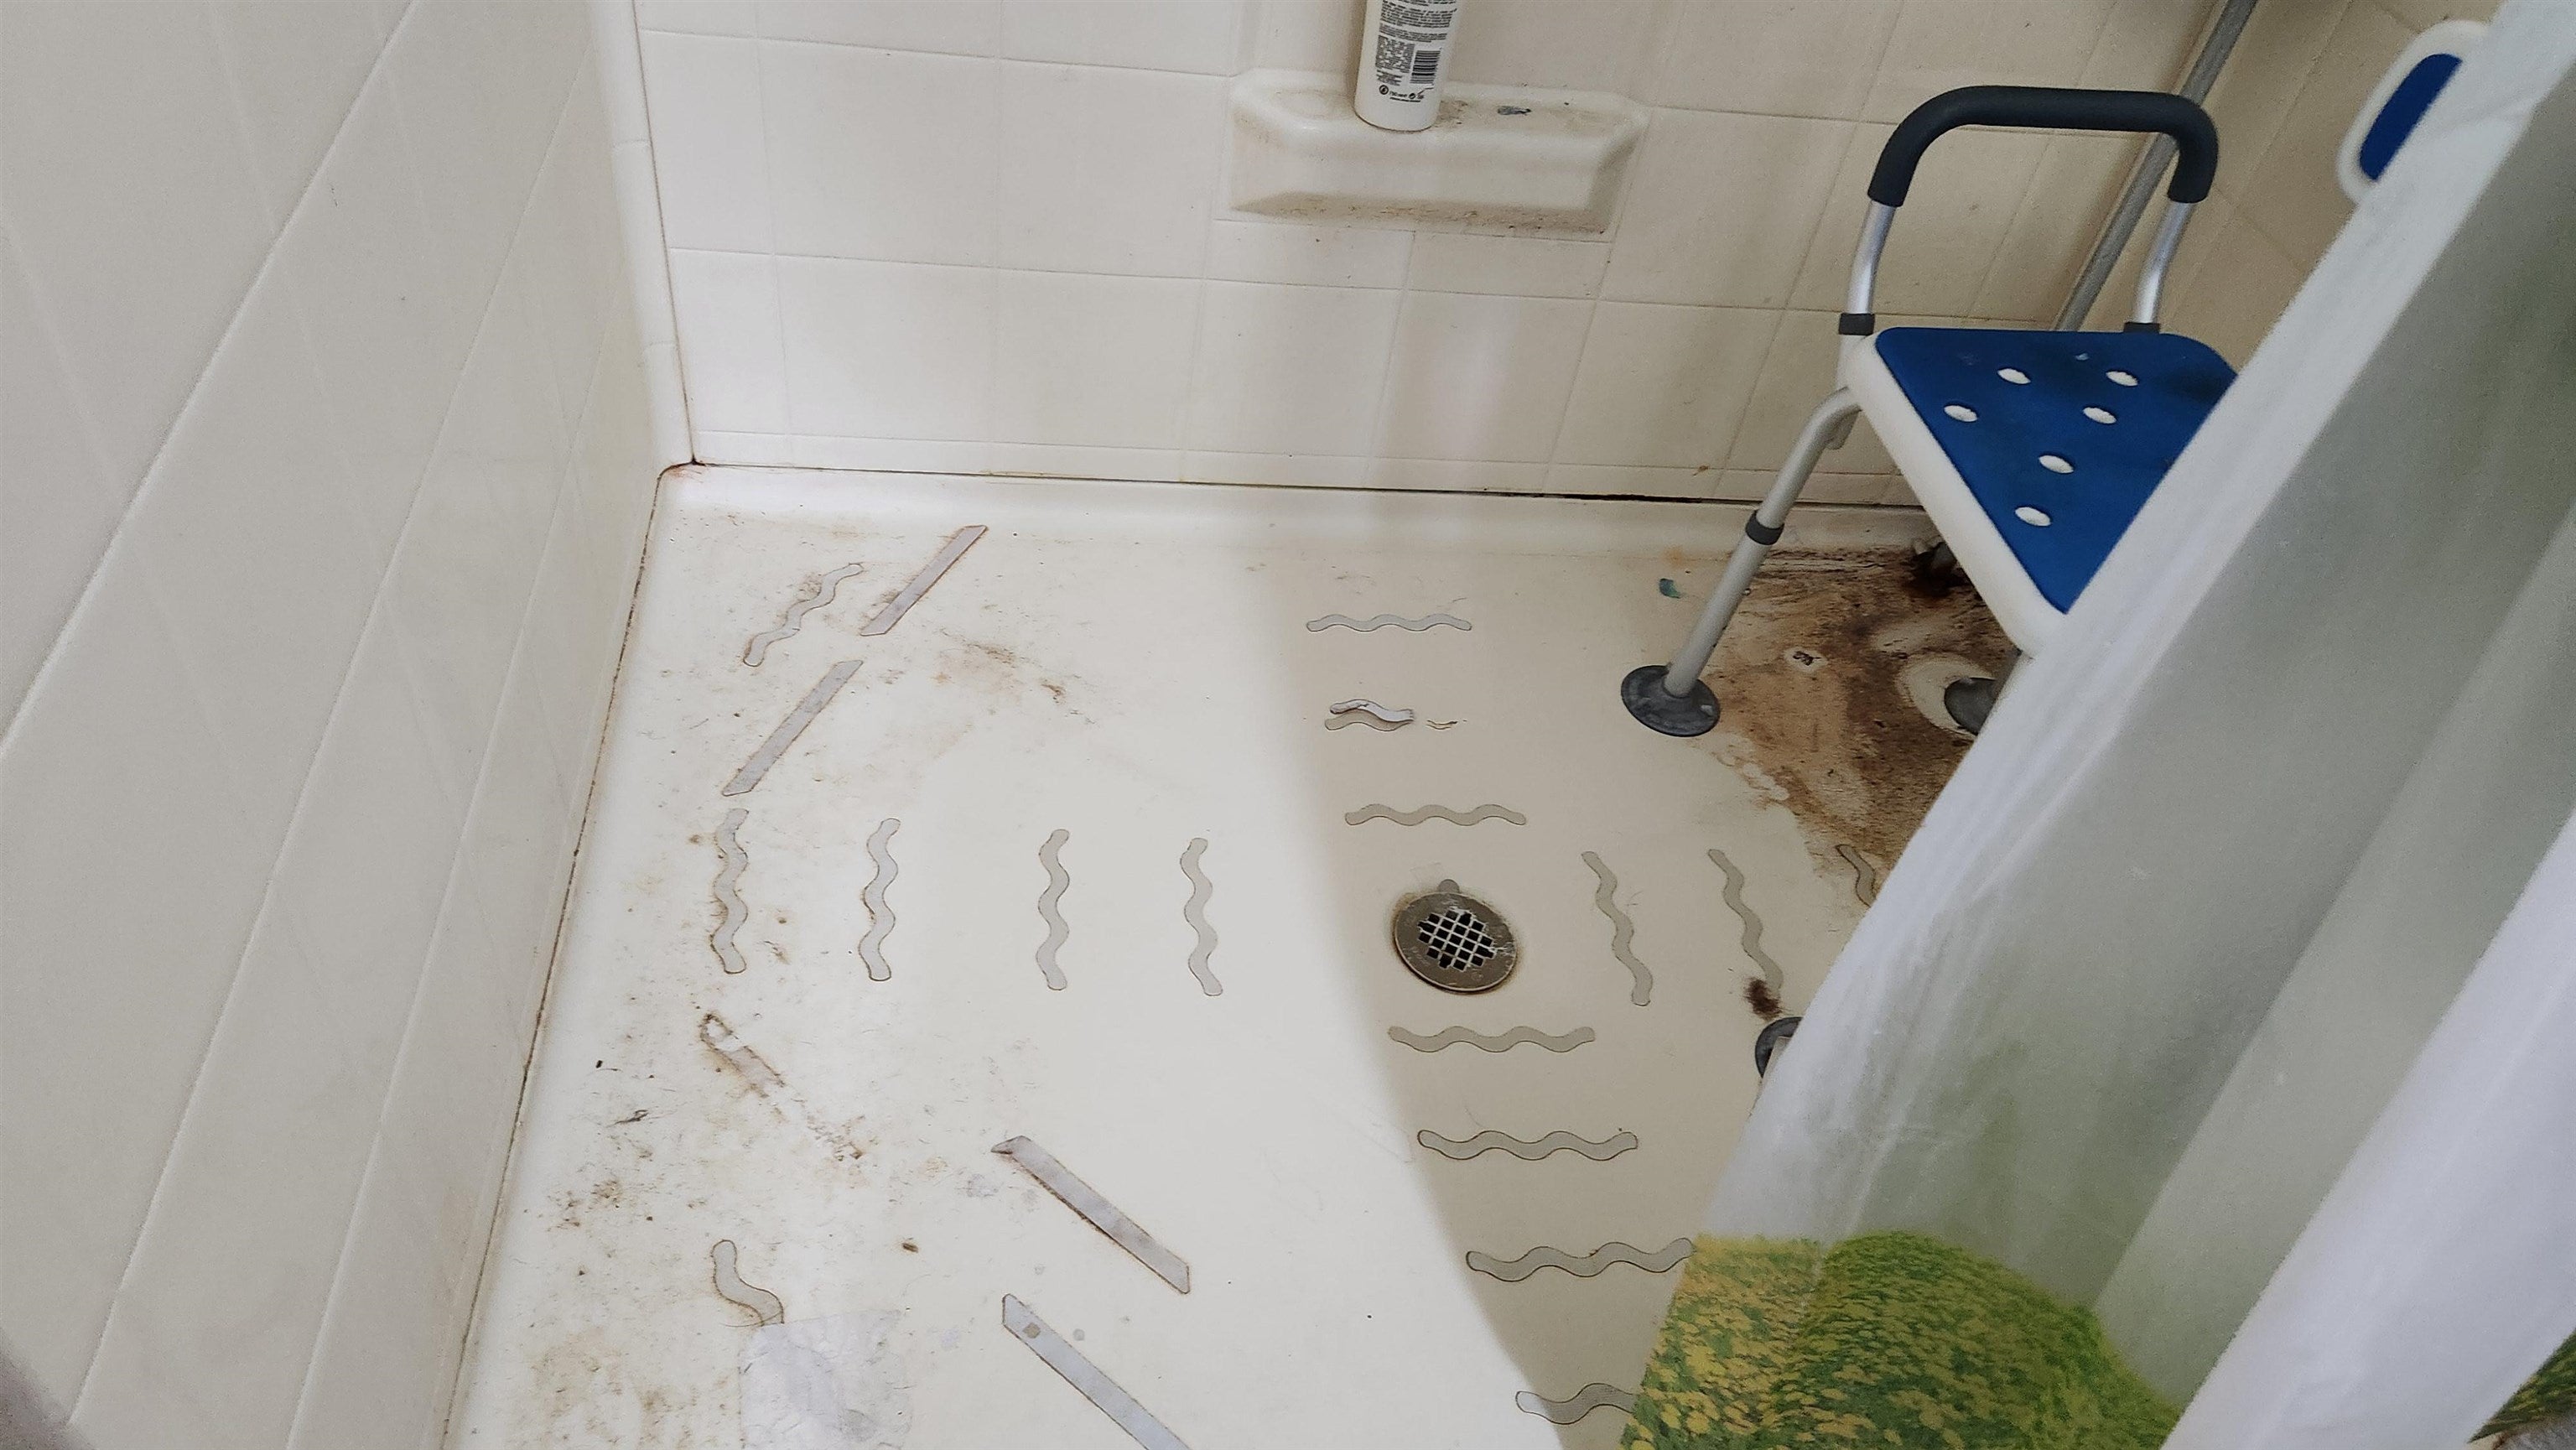
Shower stall with a blue seat and visible staining on the floor.
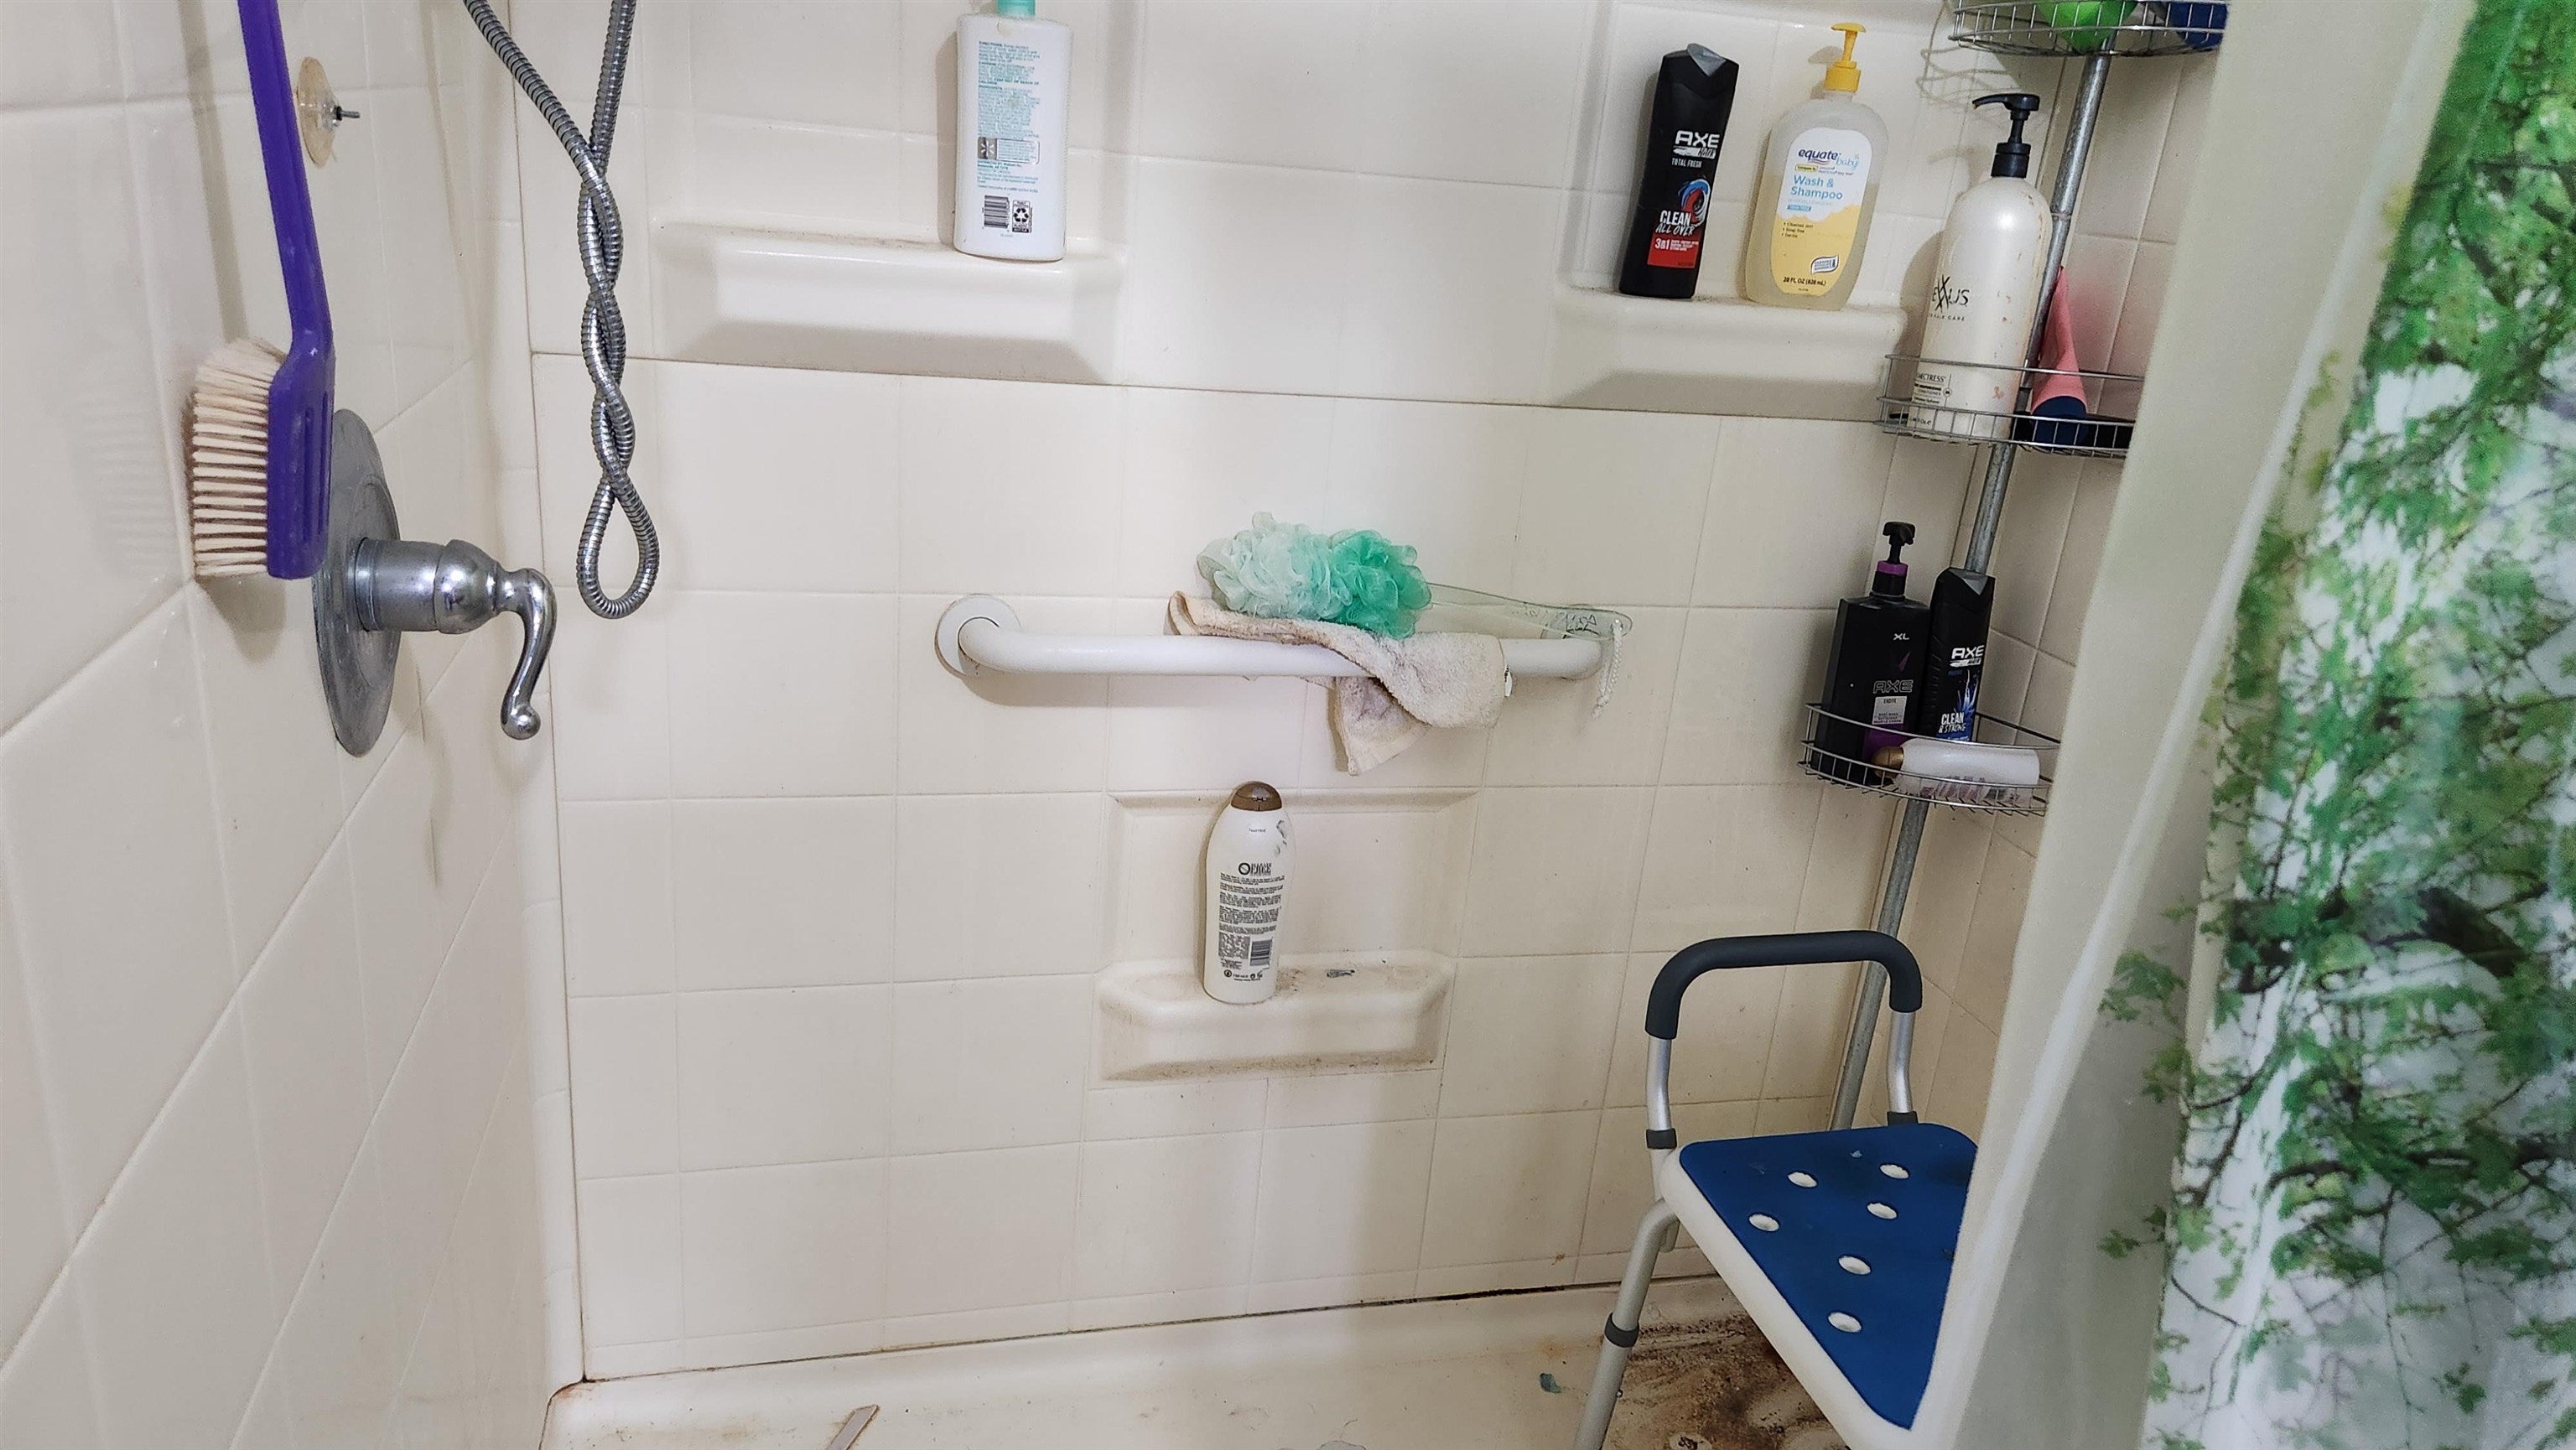
Tiled shower with a grab bar, shower chair, and corner shelves for toiletries.
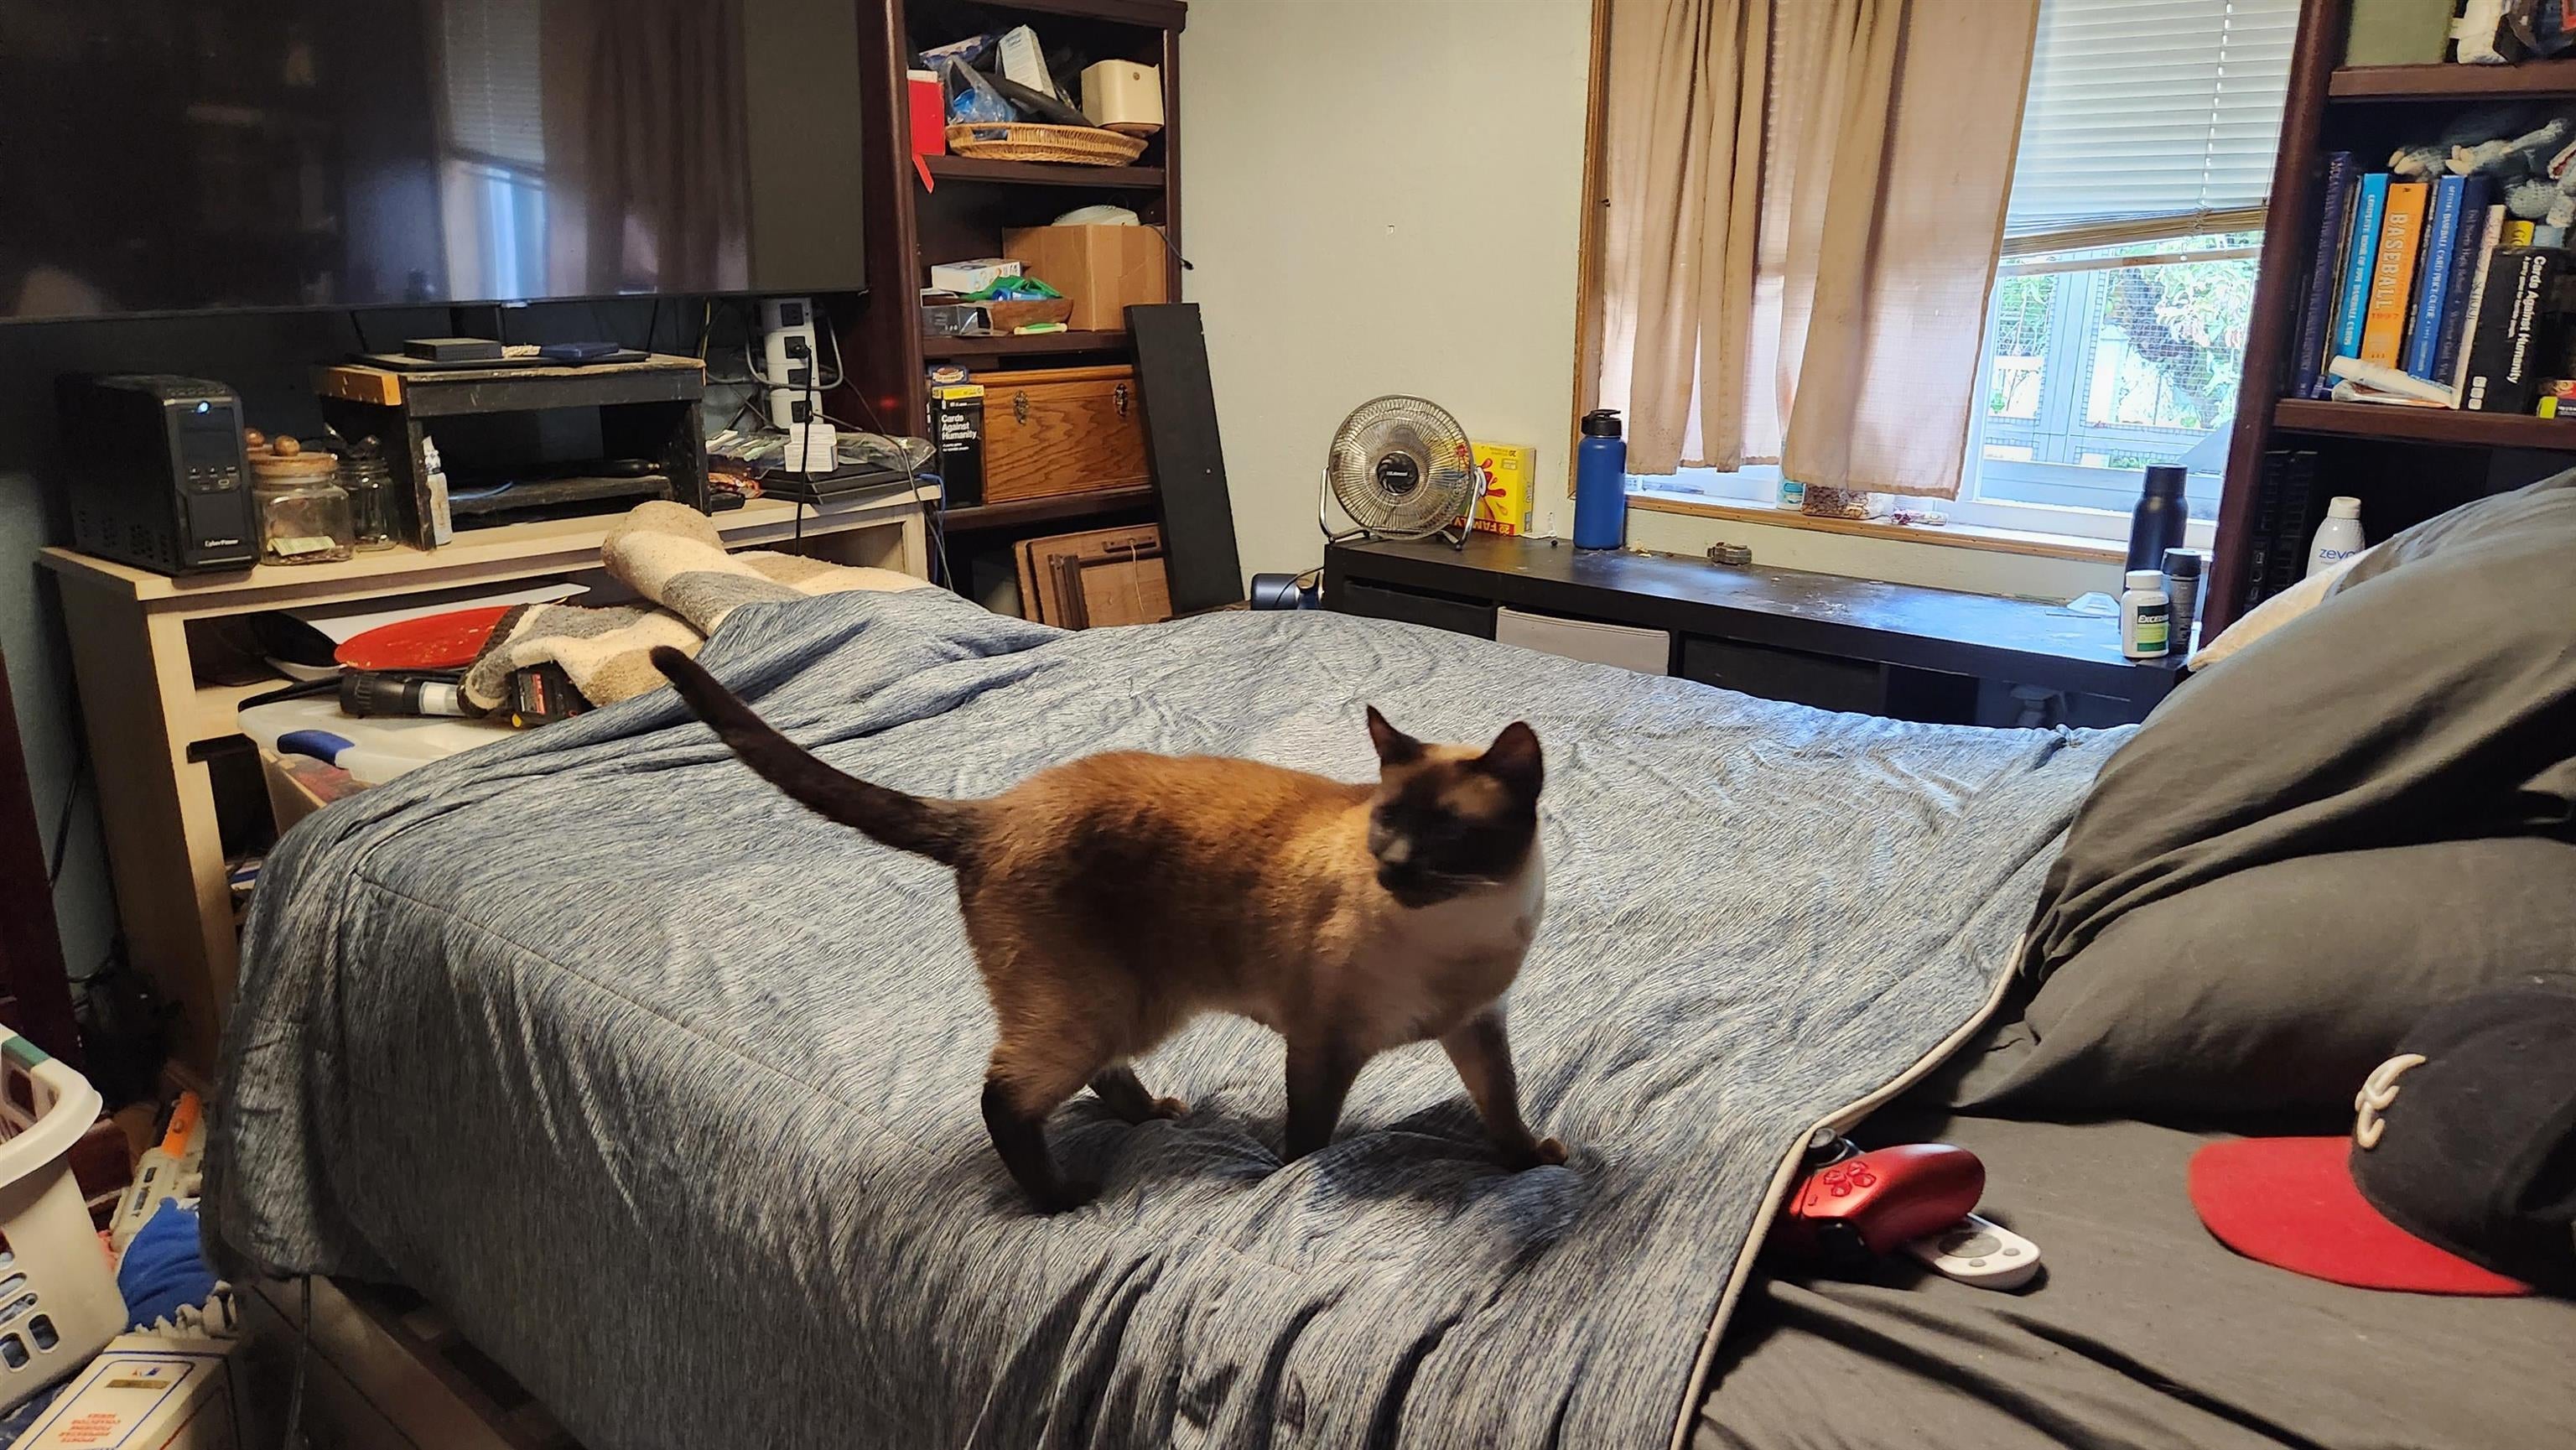
Bedroom with a cat standing on a gray-covered bed, bookshelves and a window.
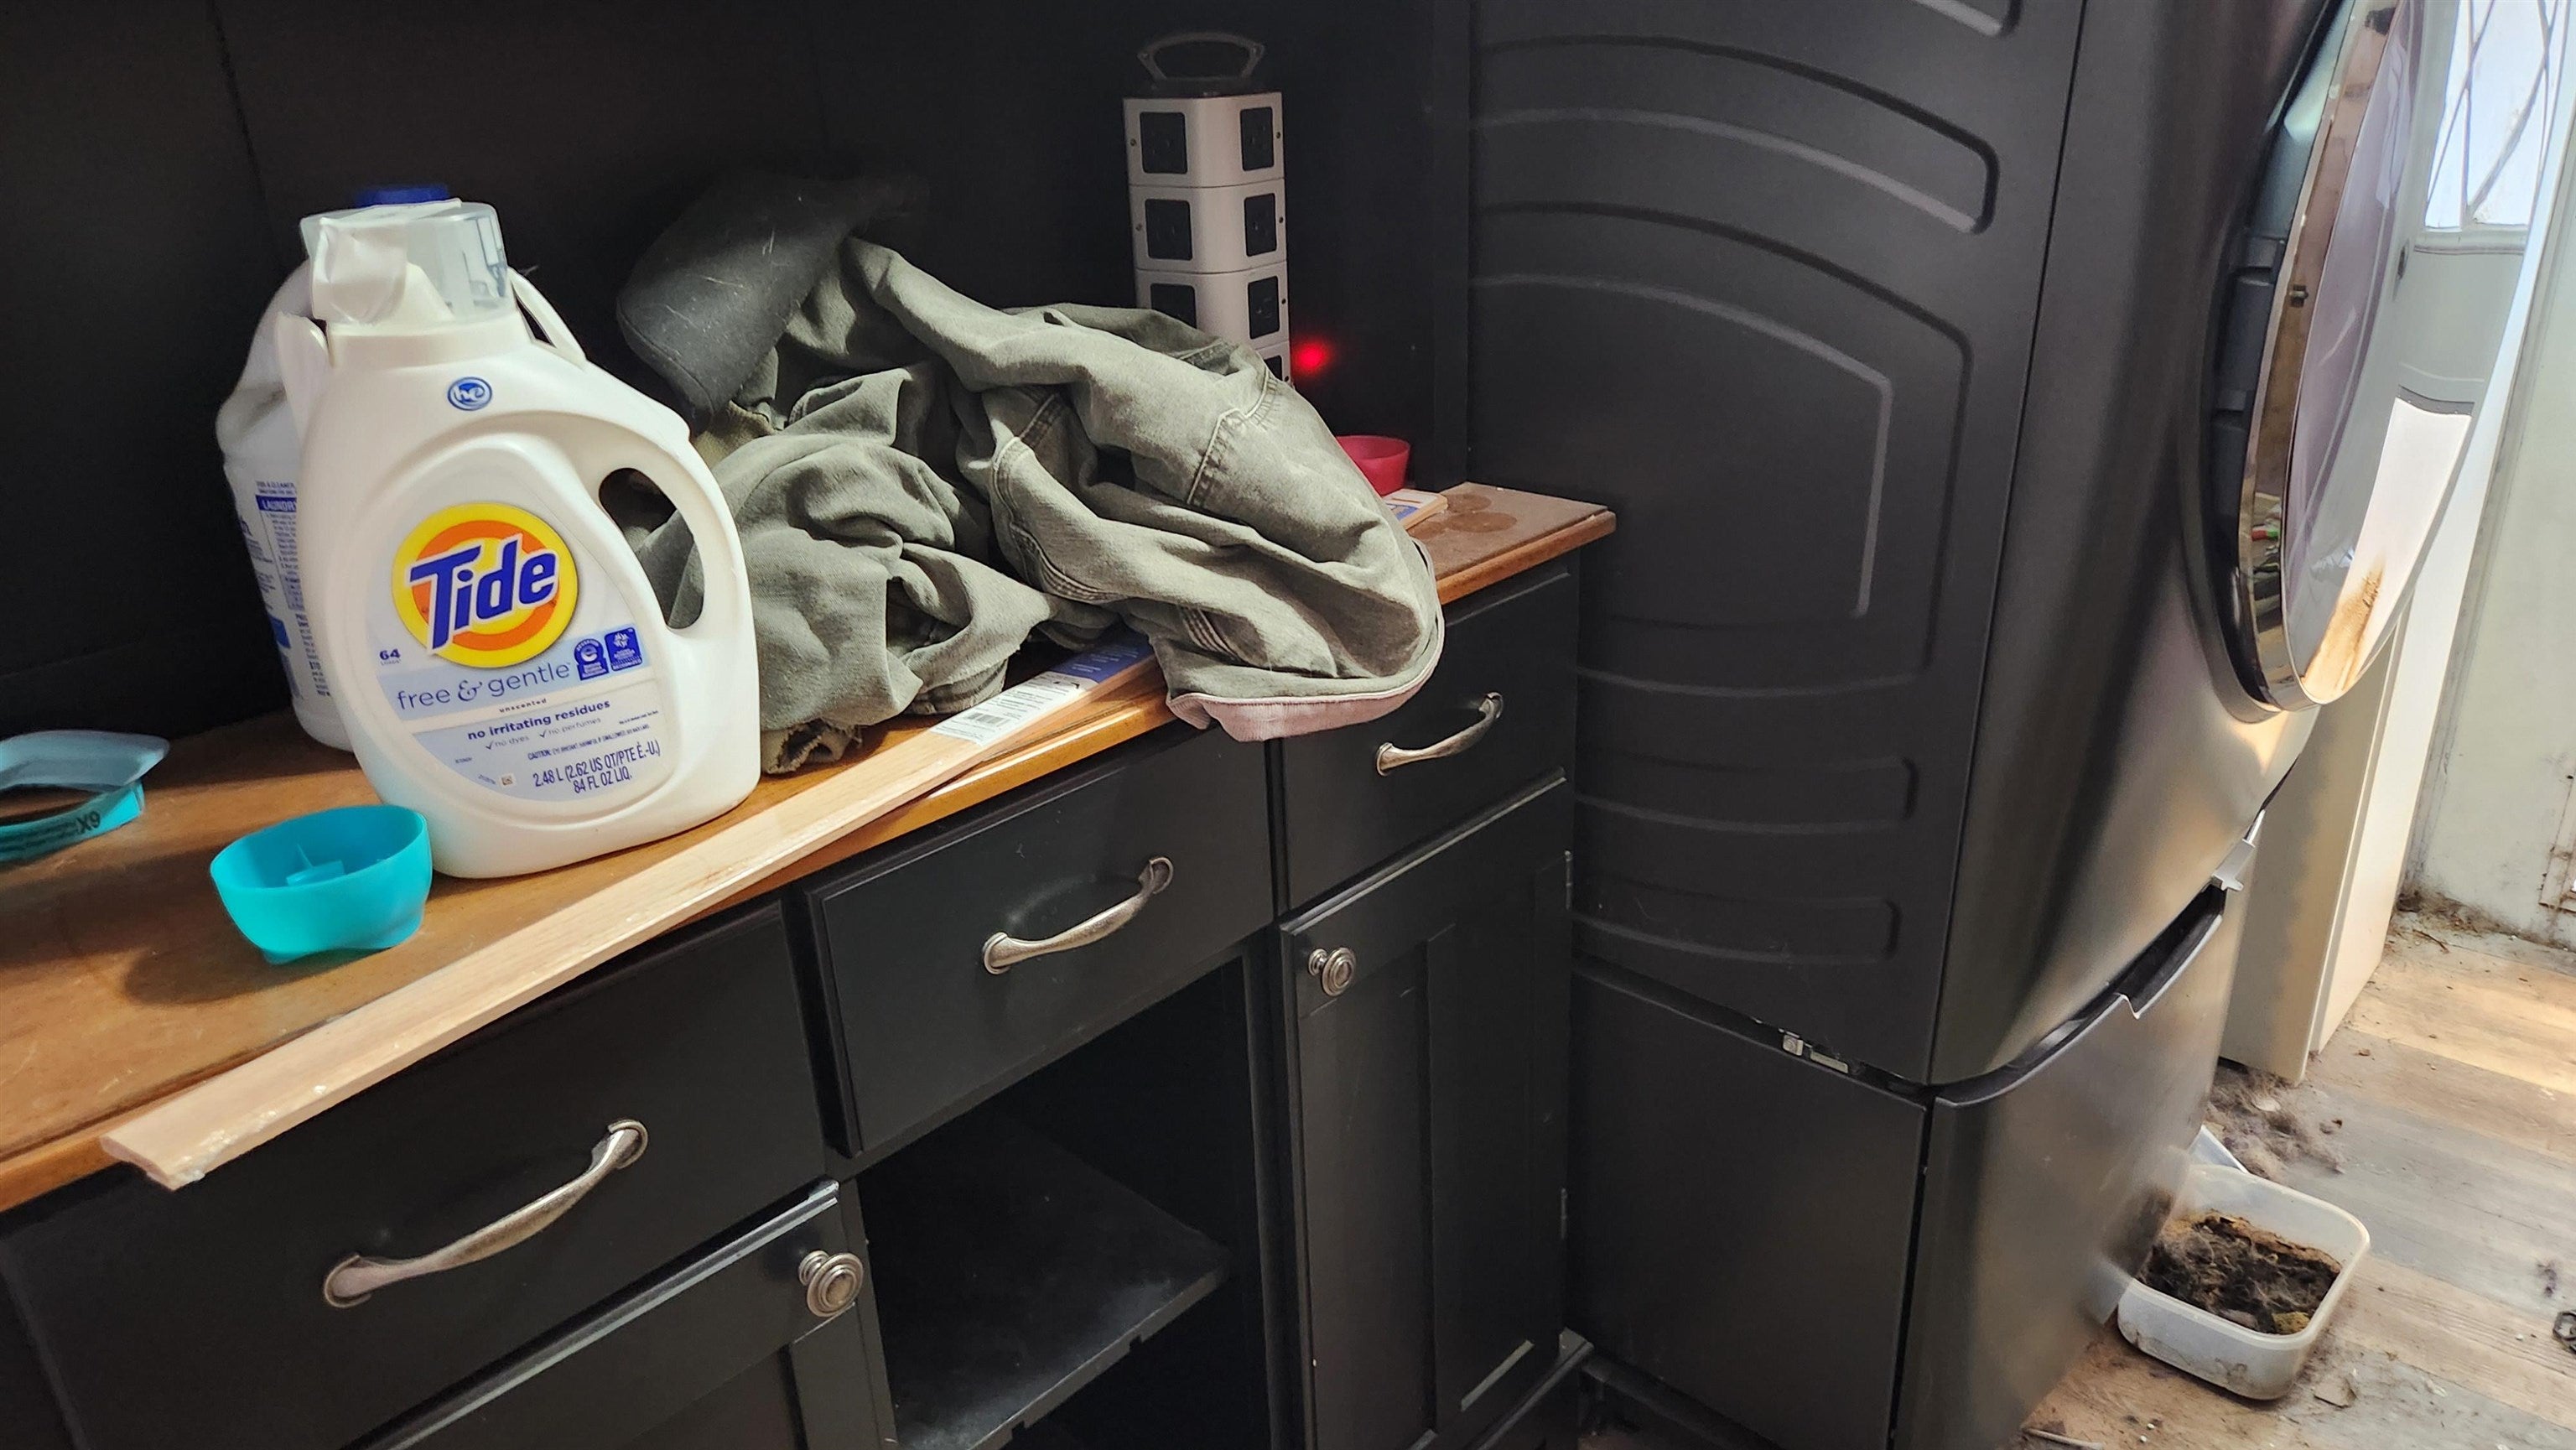
Laundry area with a front-loading washer and dryer beside dark cabinets and a wooden counter.
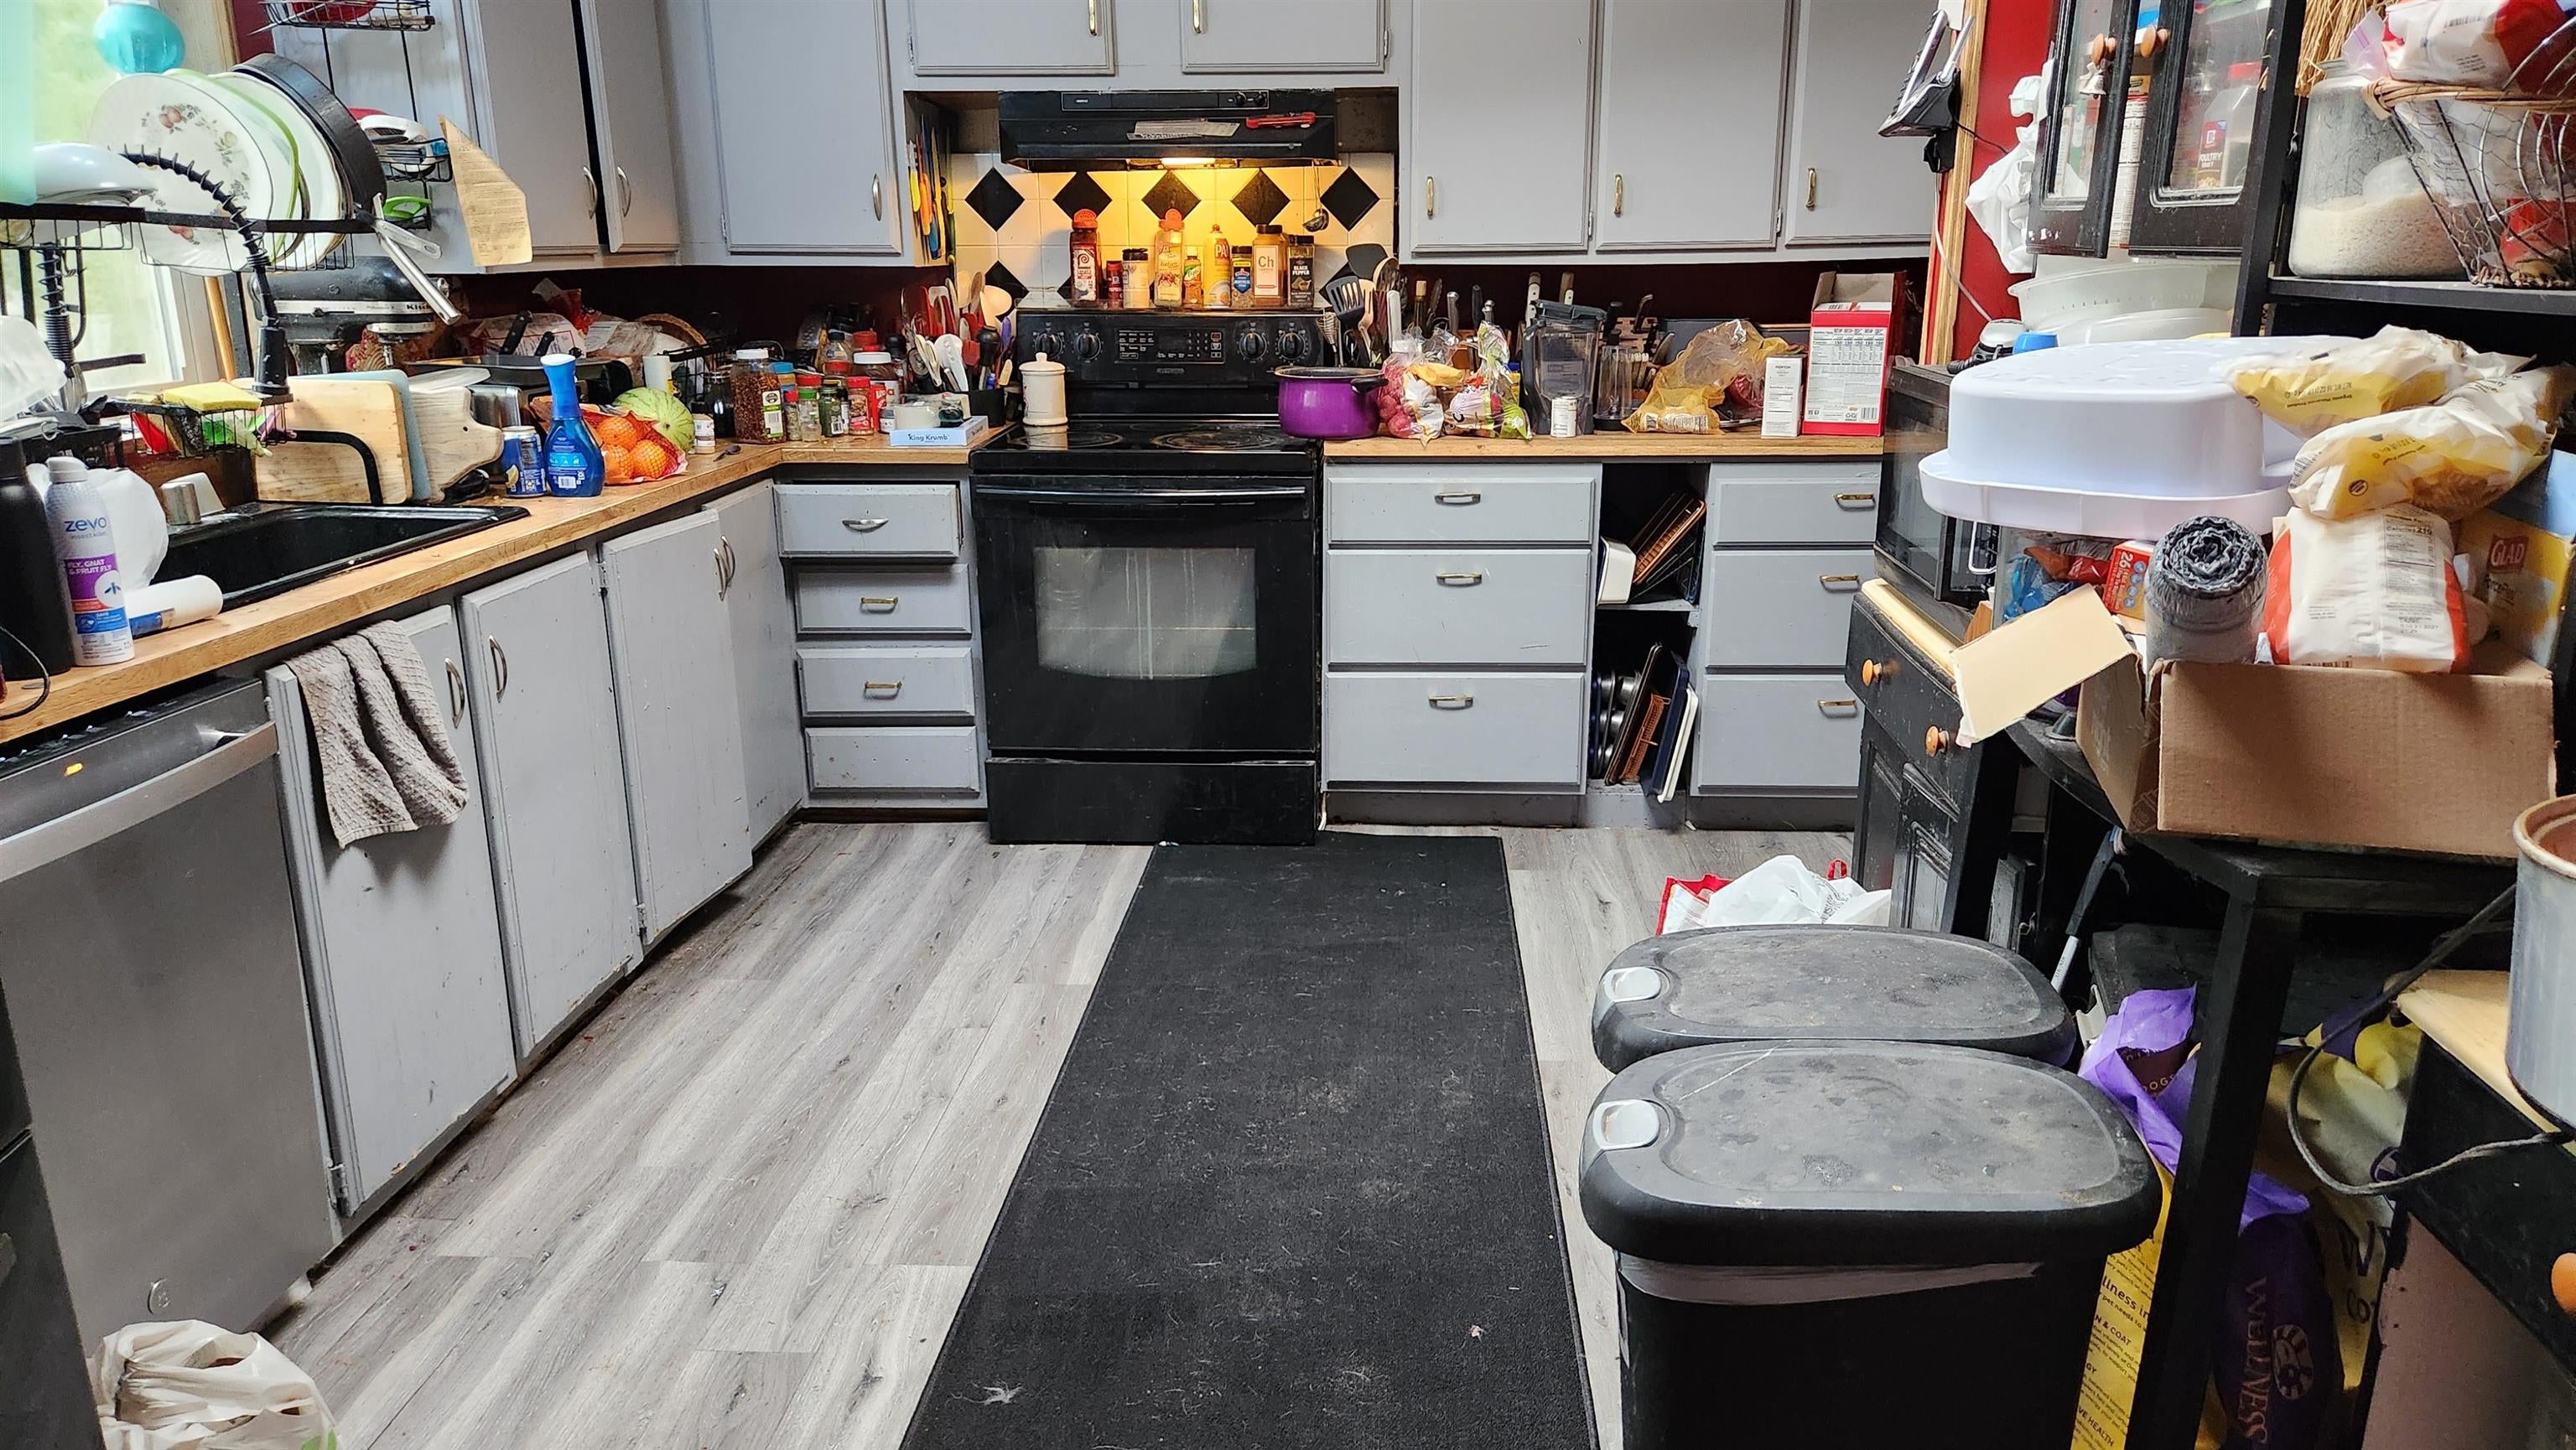
Kitchen with gray cabinets, black range, and crowded countertops and storage.
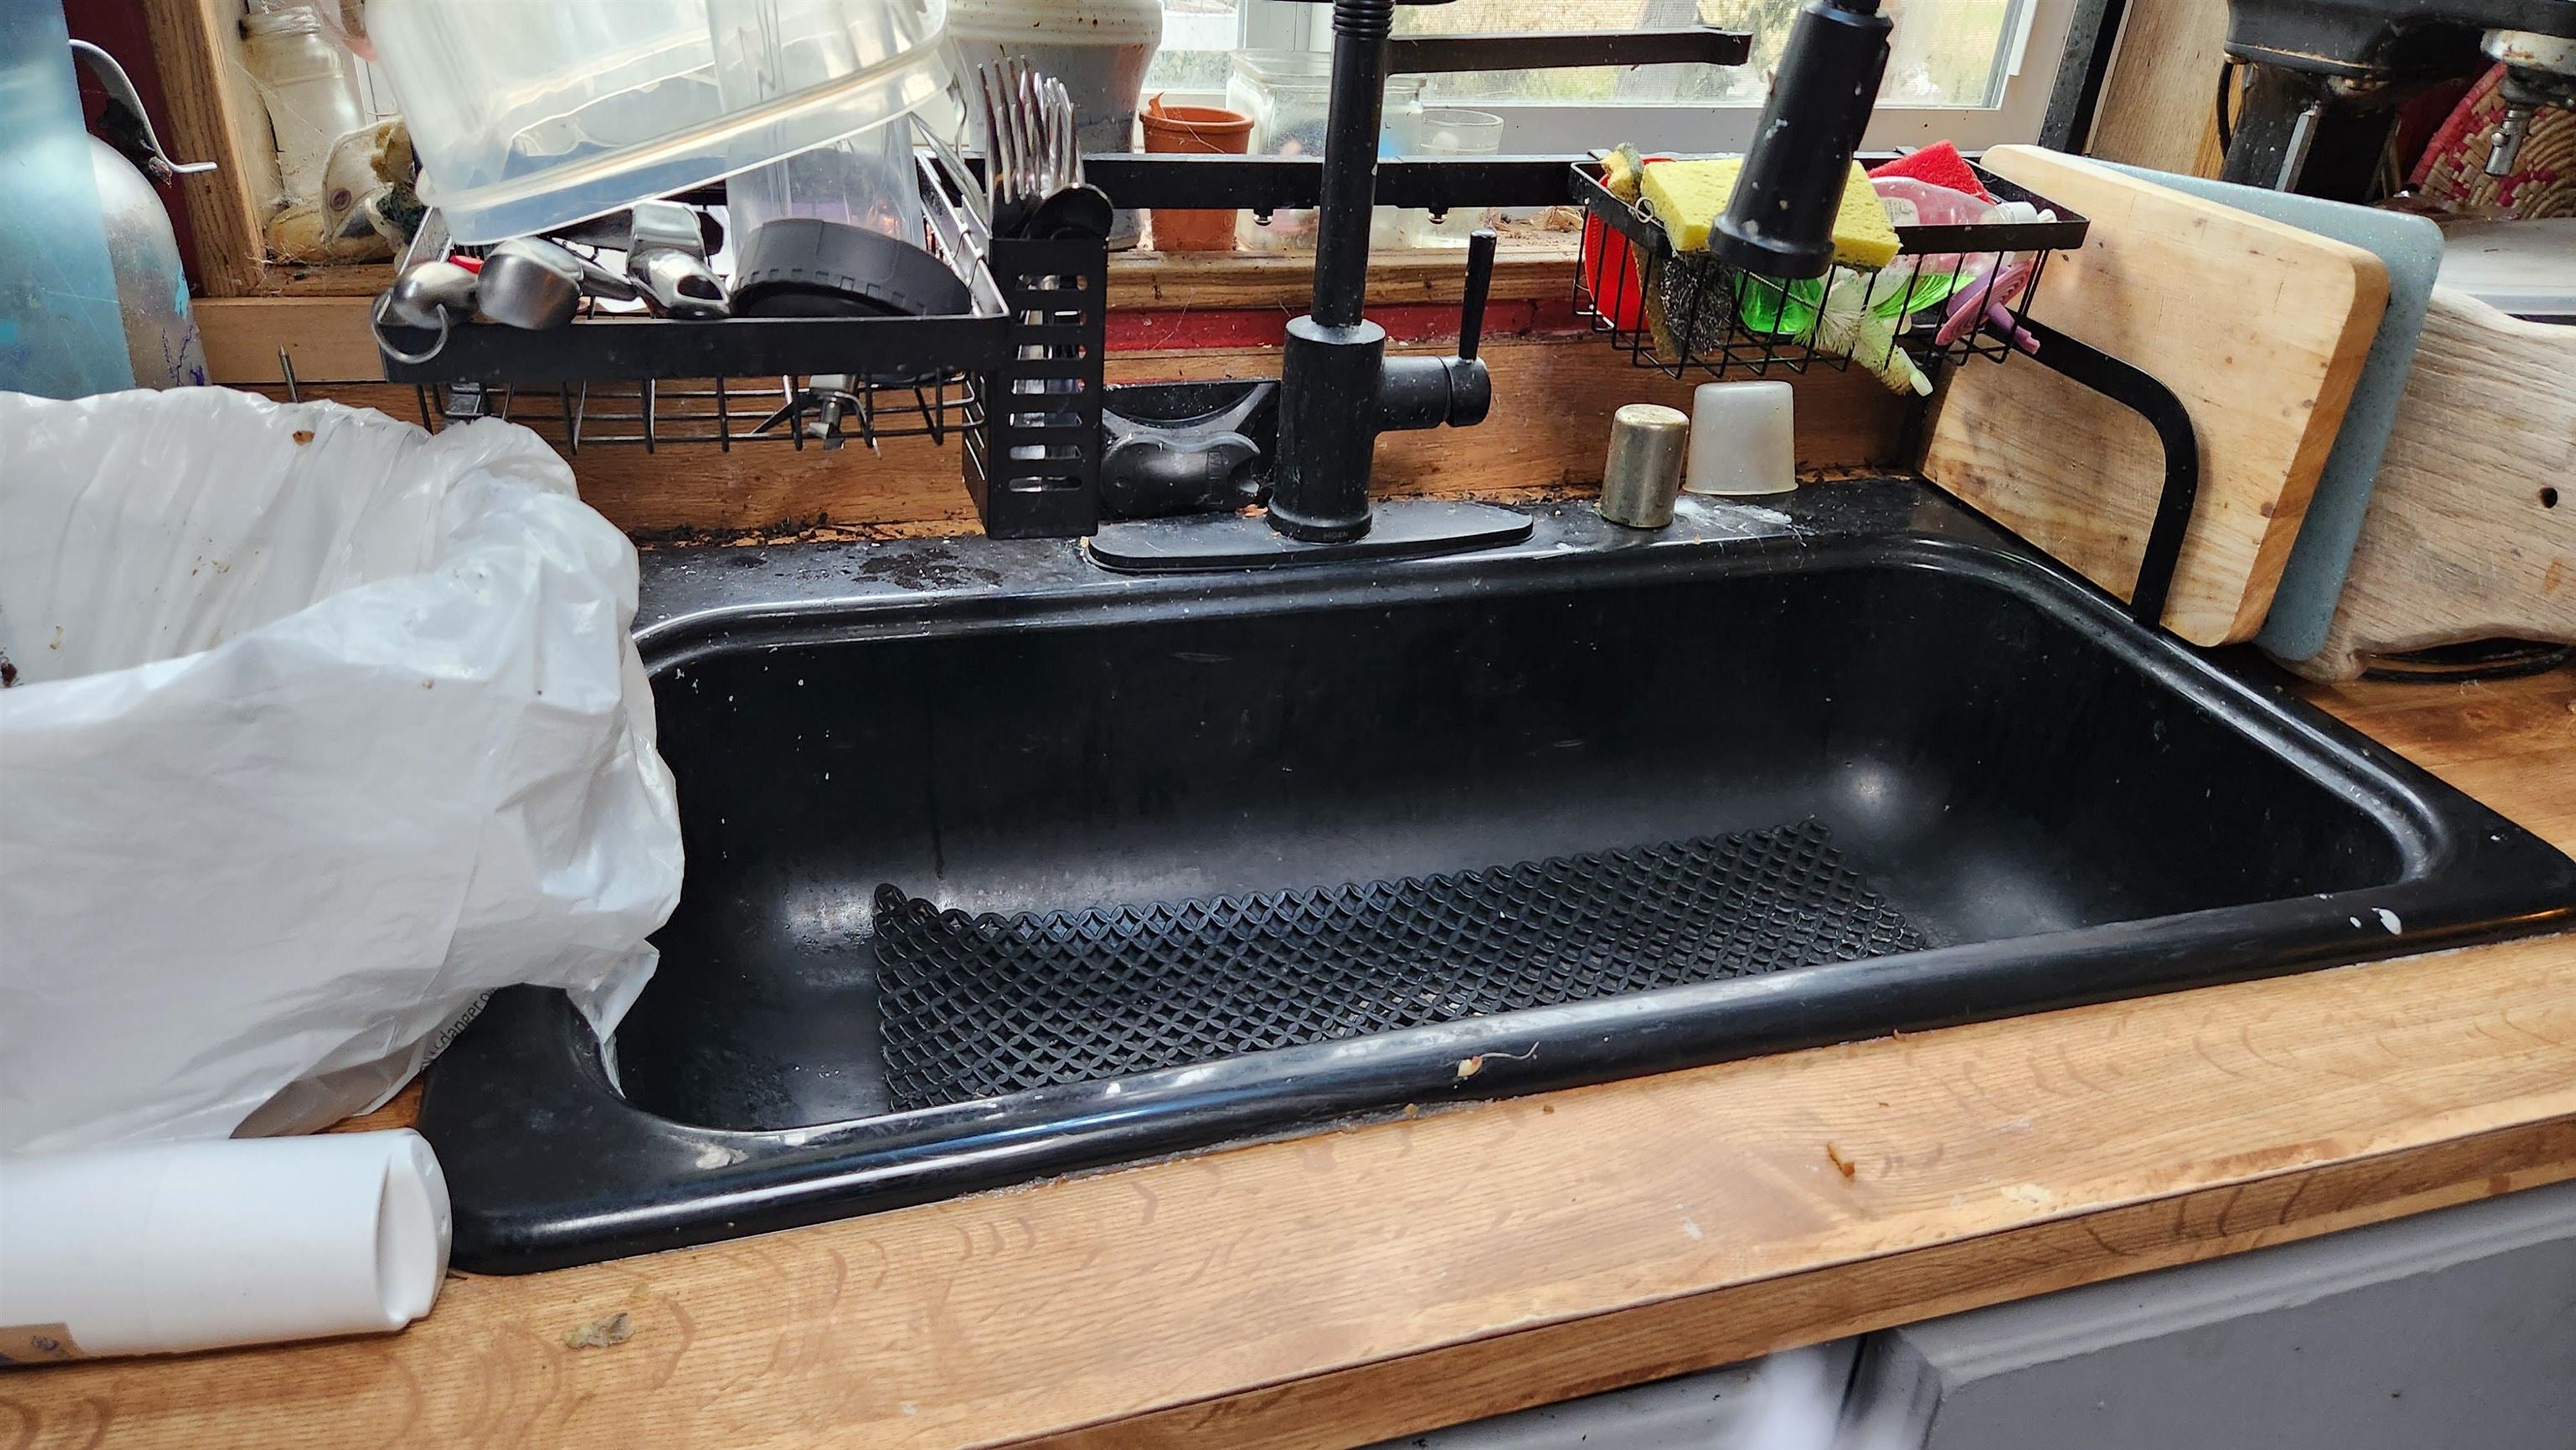
Black kitchen sink with a tall faucet, dish rack, and cutting boards on a wooden counter.
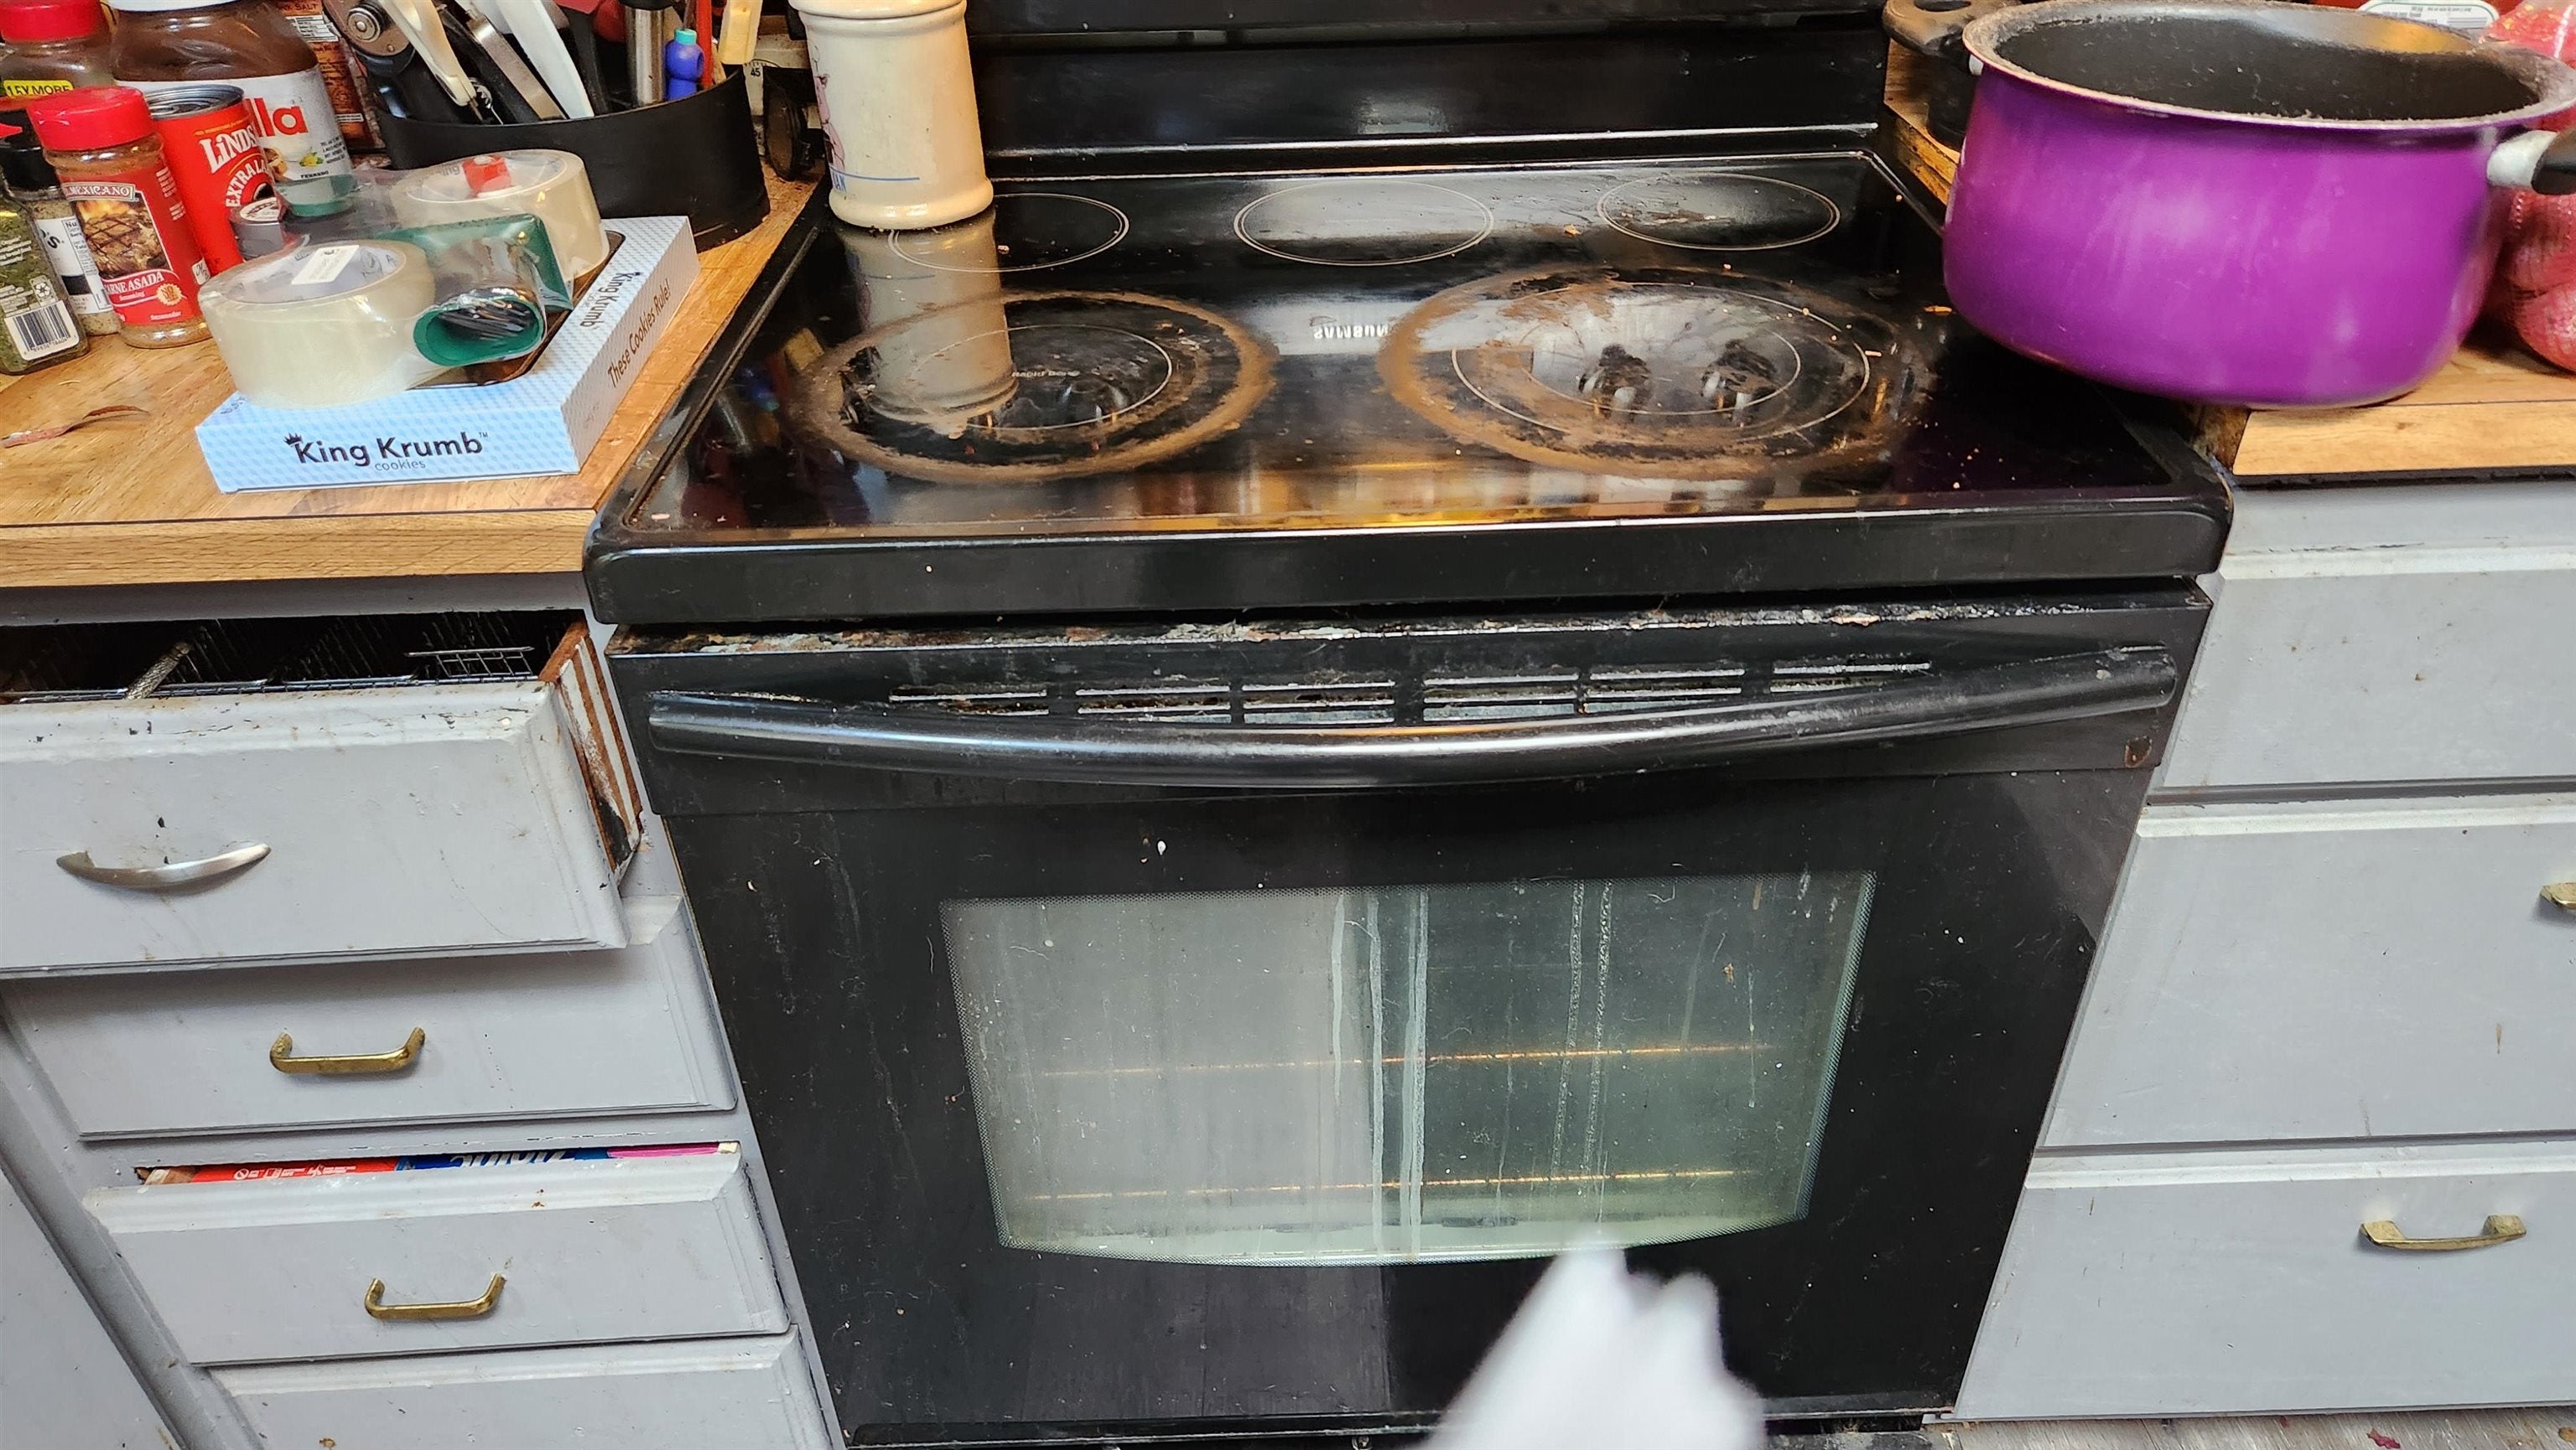
Worn black electric range with stained glass cooktop, cookware, and cluttered counters.
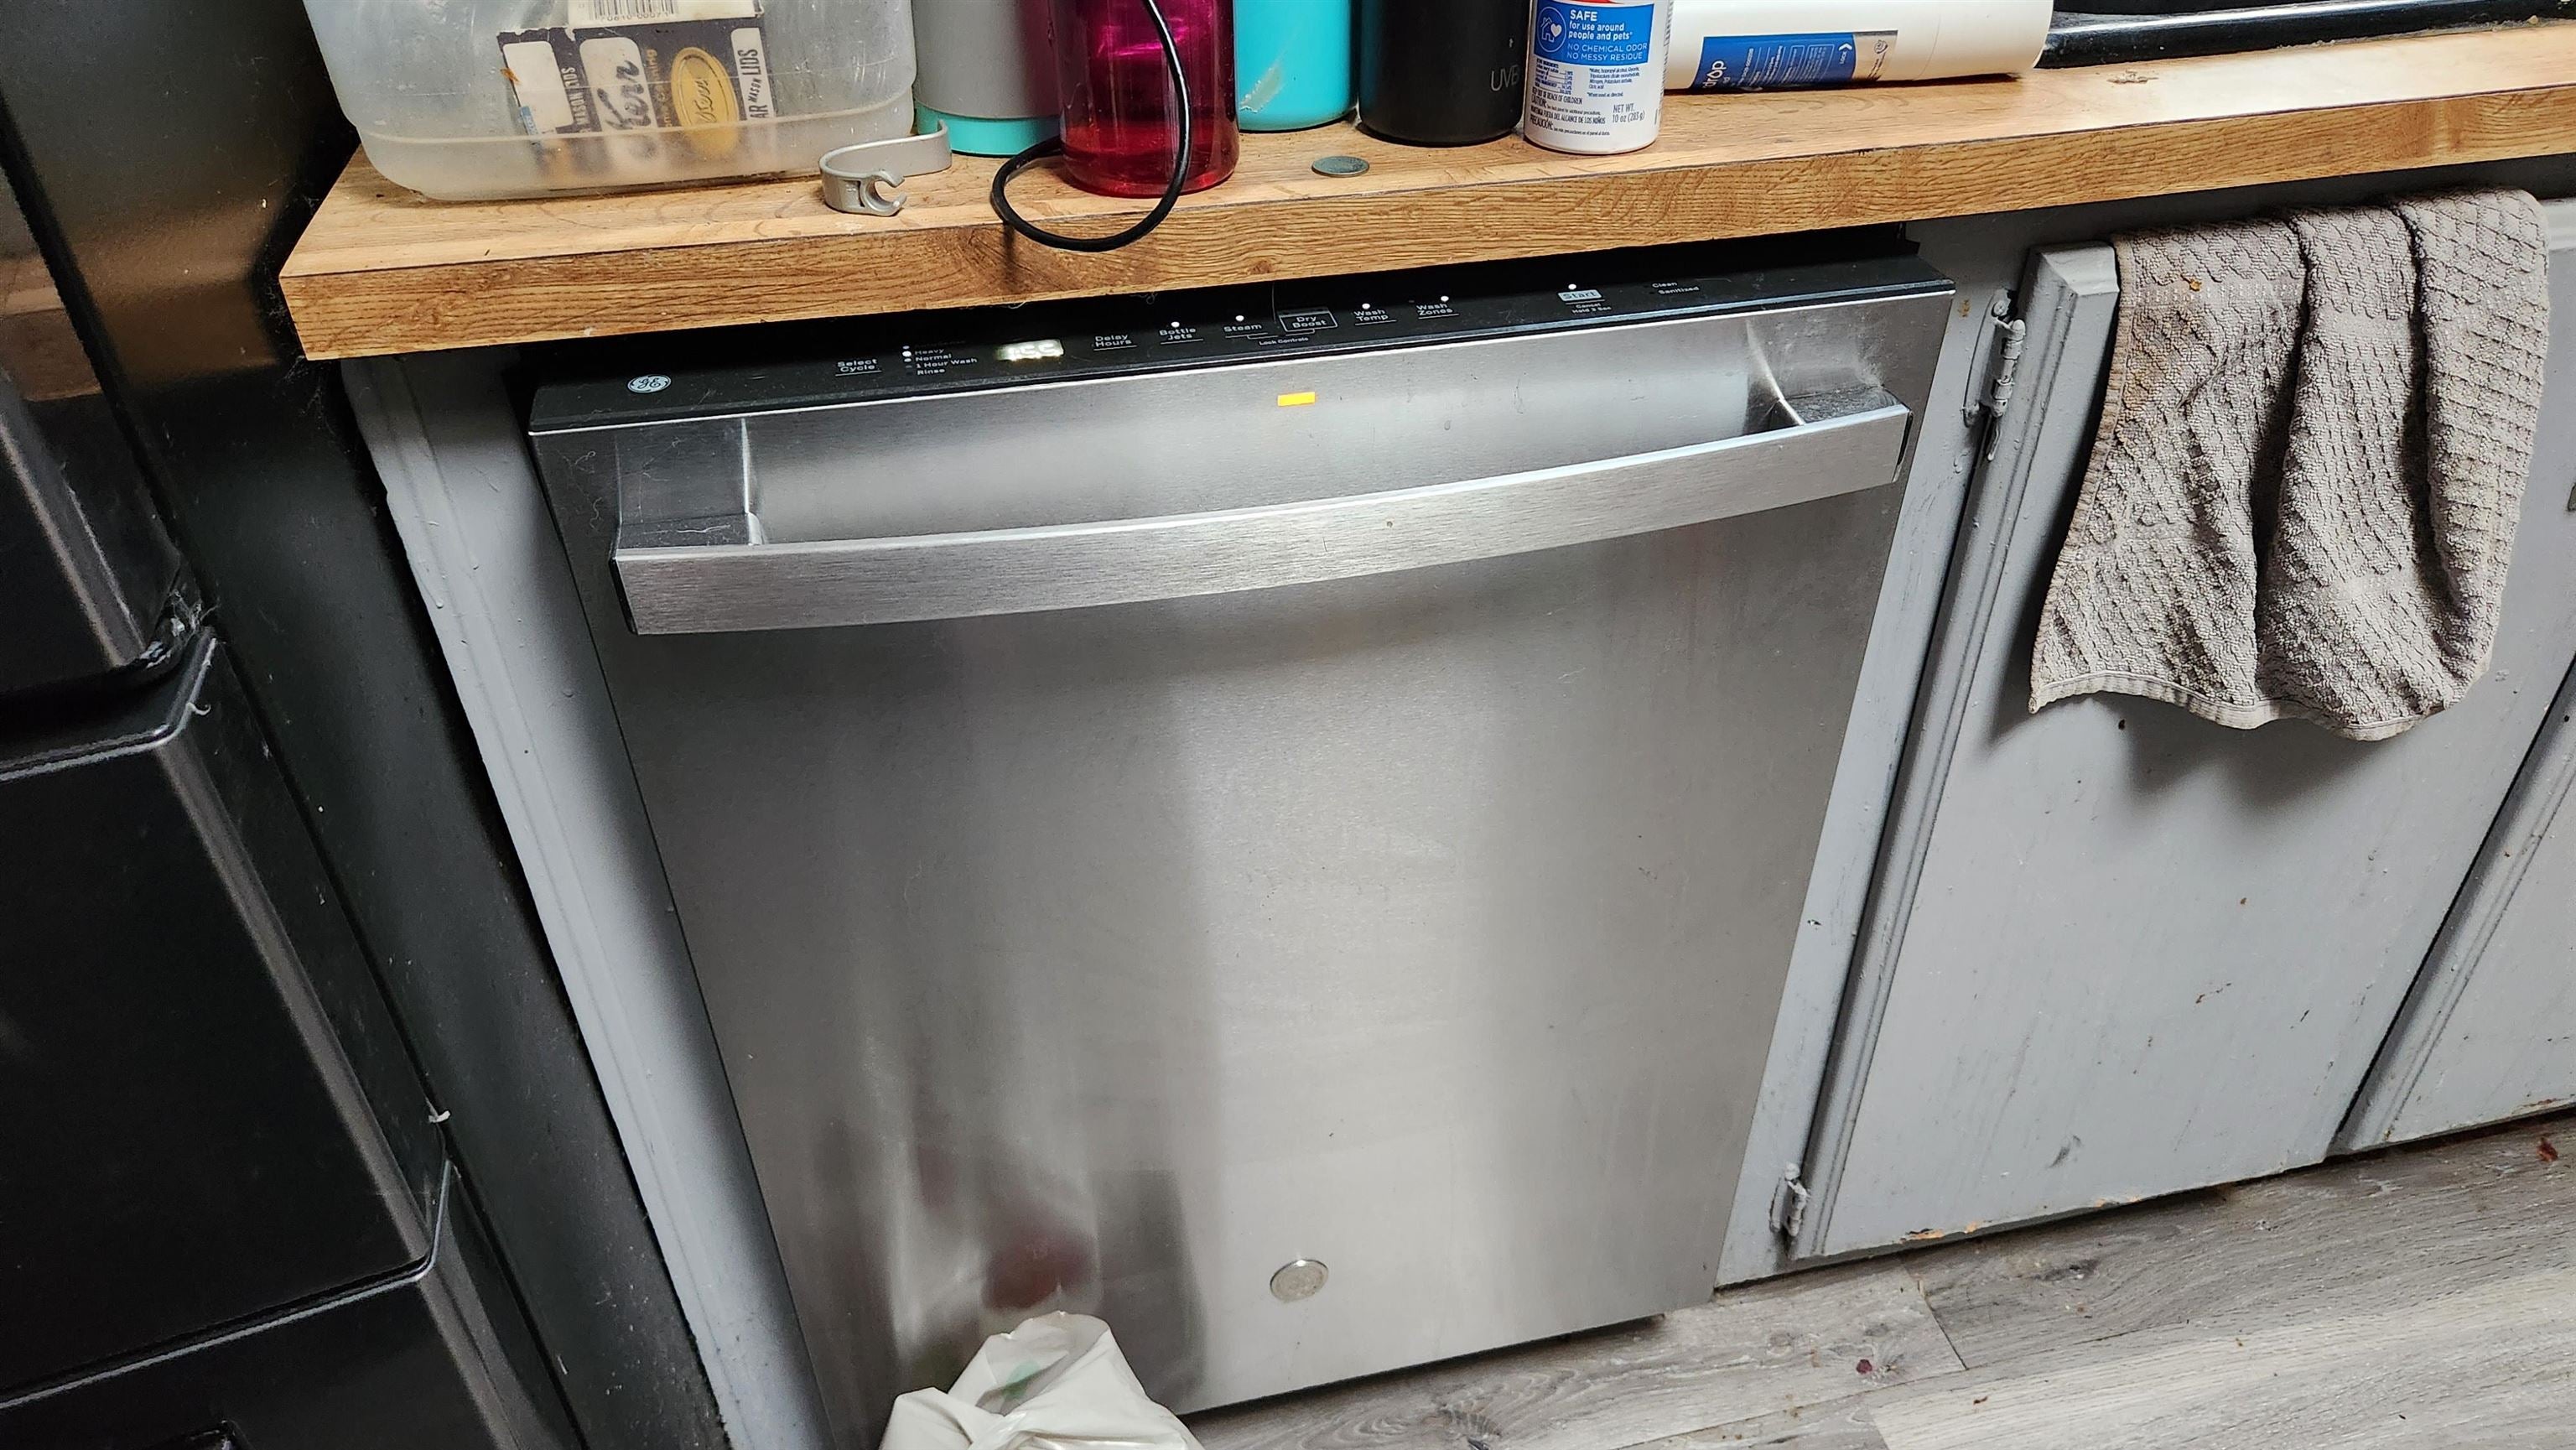
Stainless steel dishwasher beneath a wooden countertop, with a towel hanging from the adjacent cabinet.
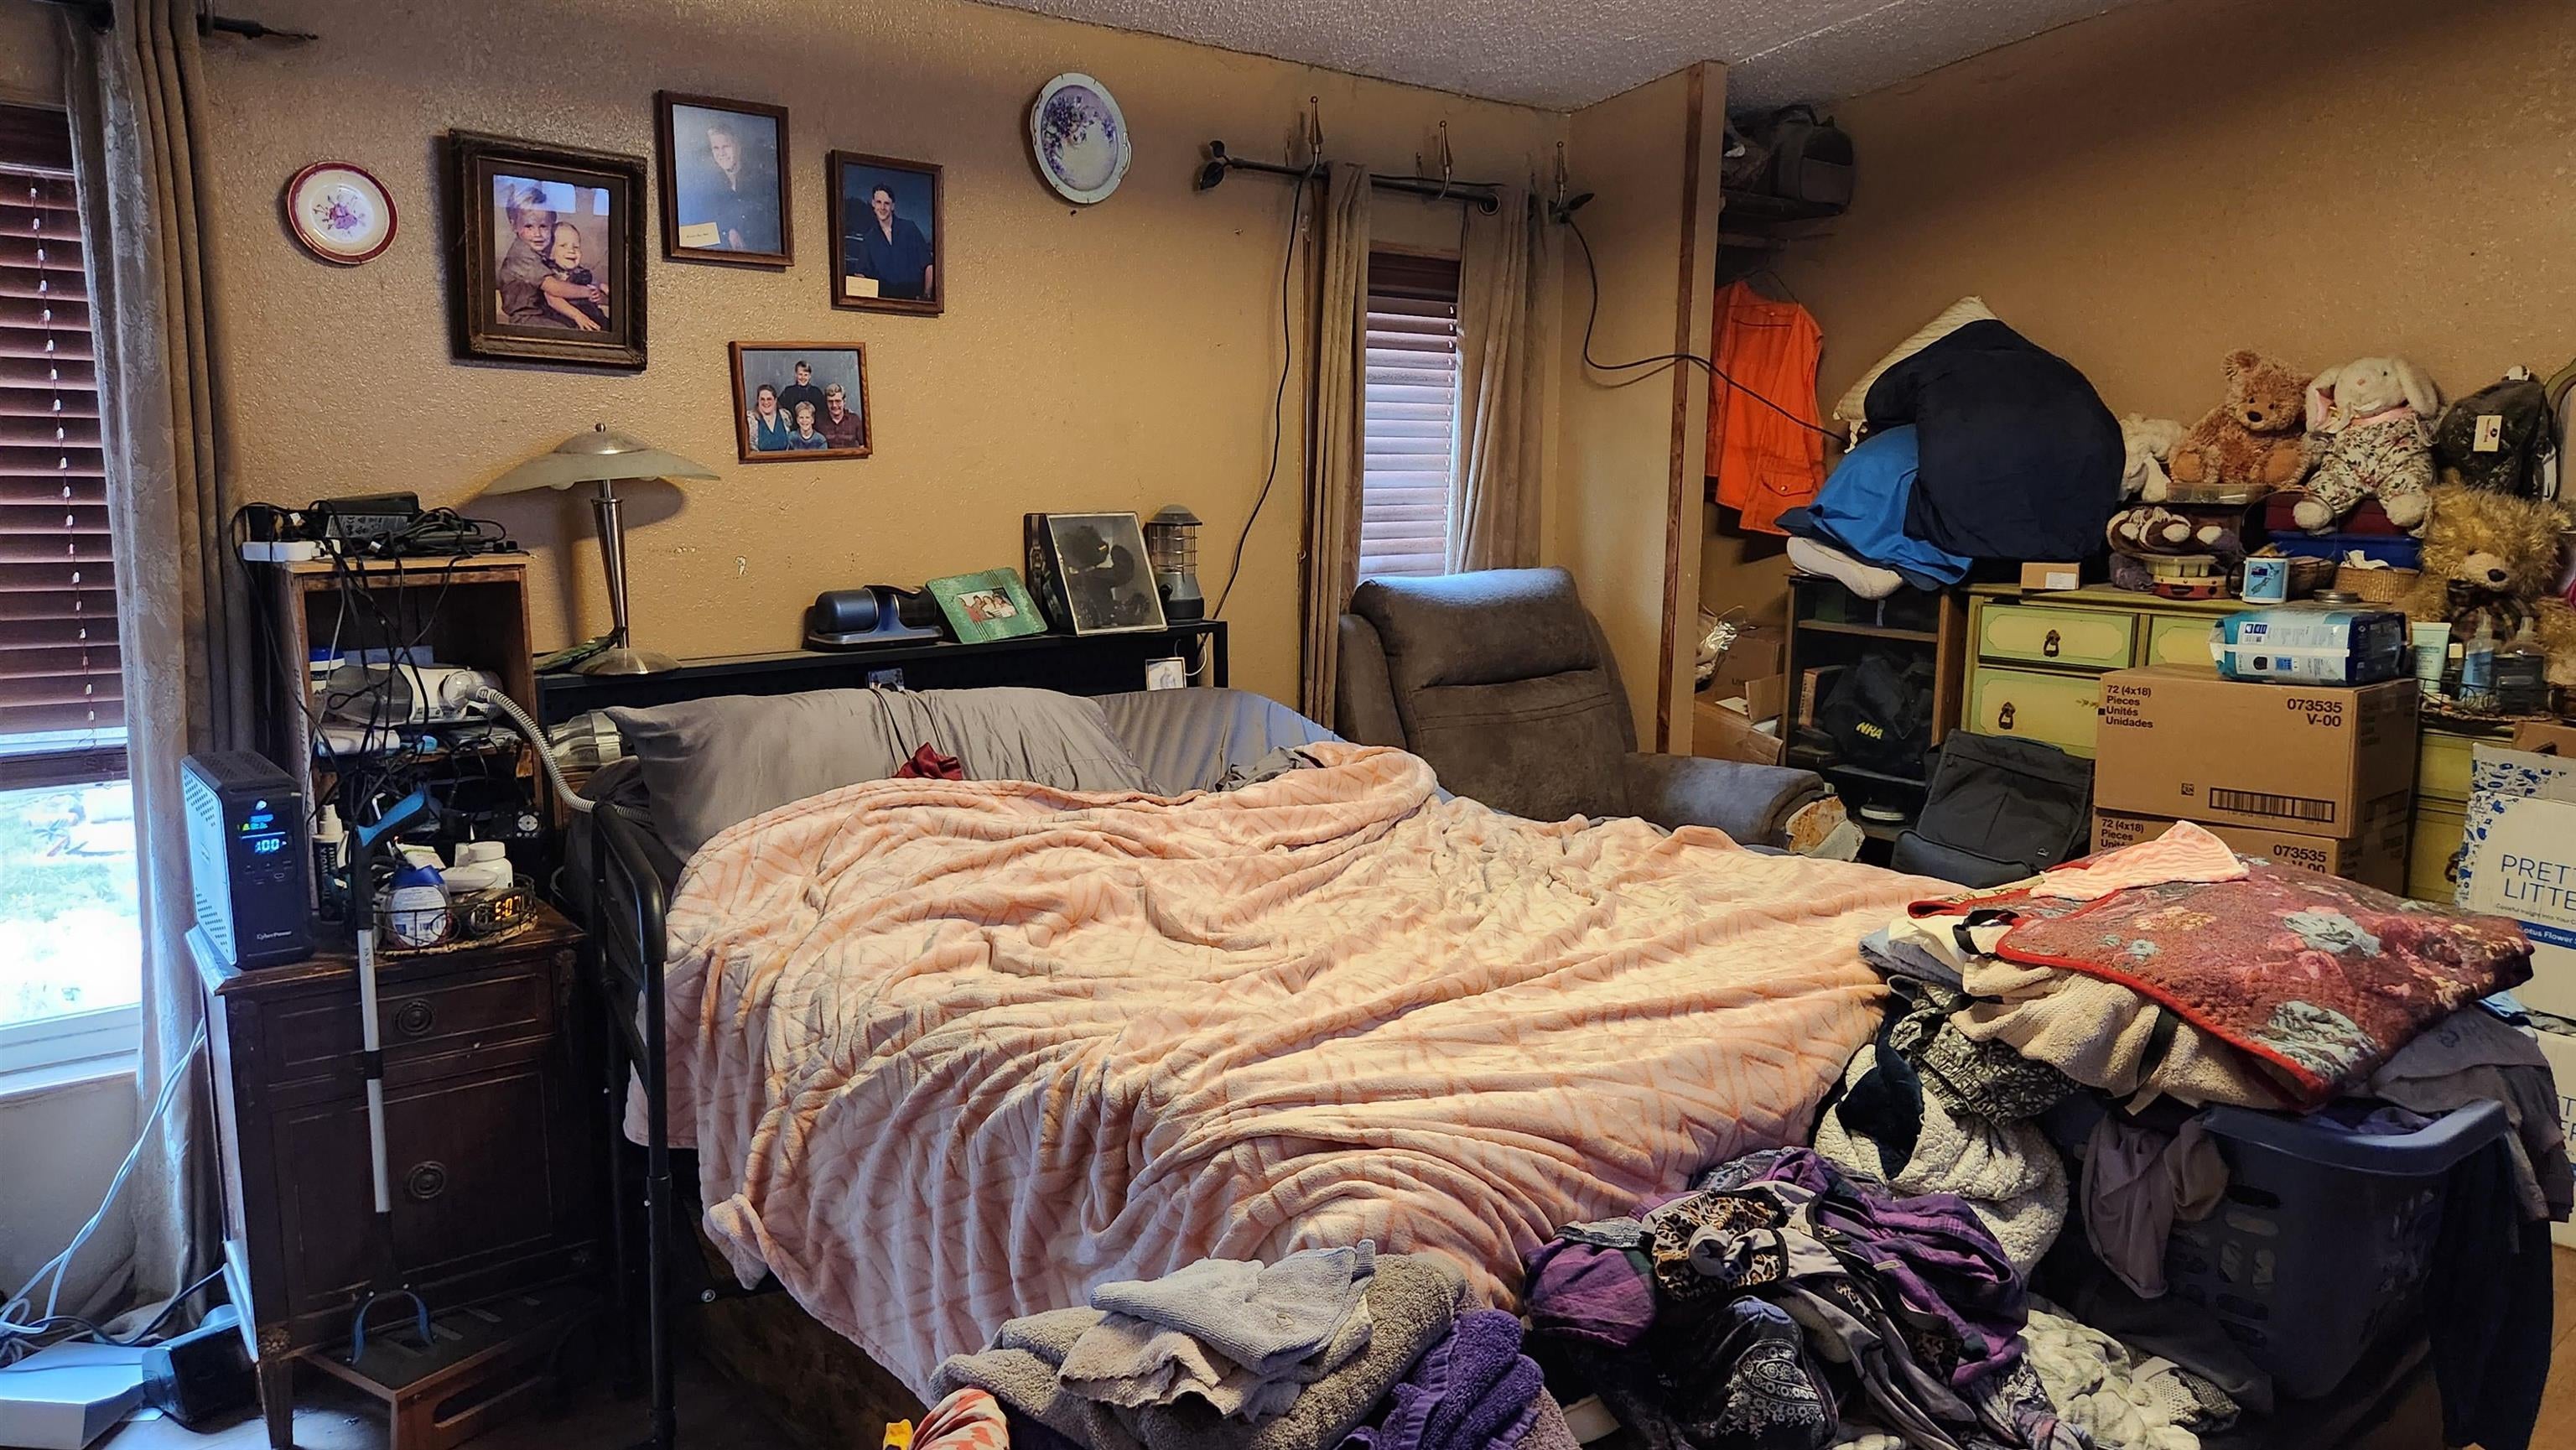
Crowded bedroom with a bed covered in blankets, framed family photos, and piles of belongings.
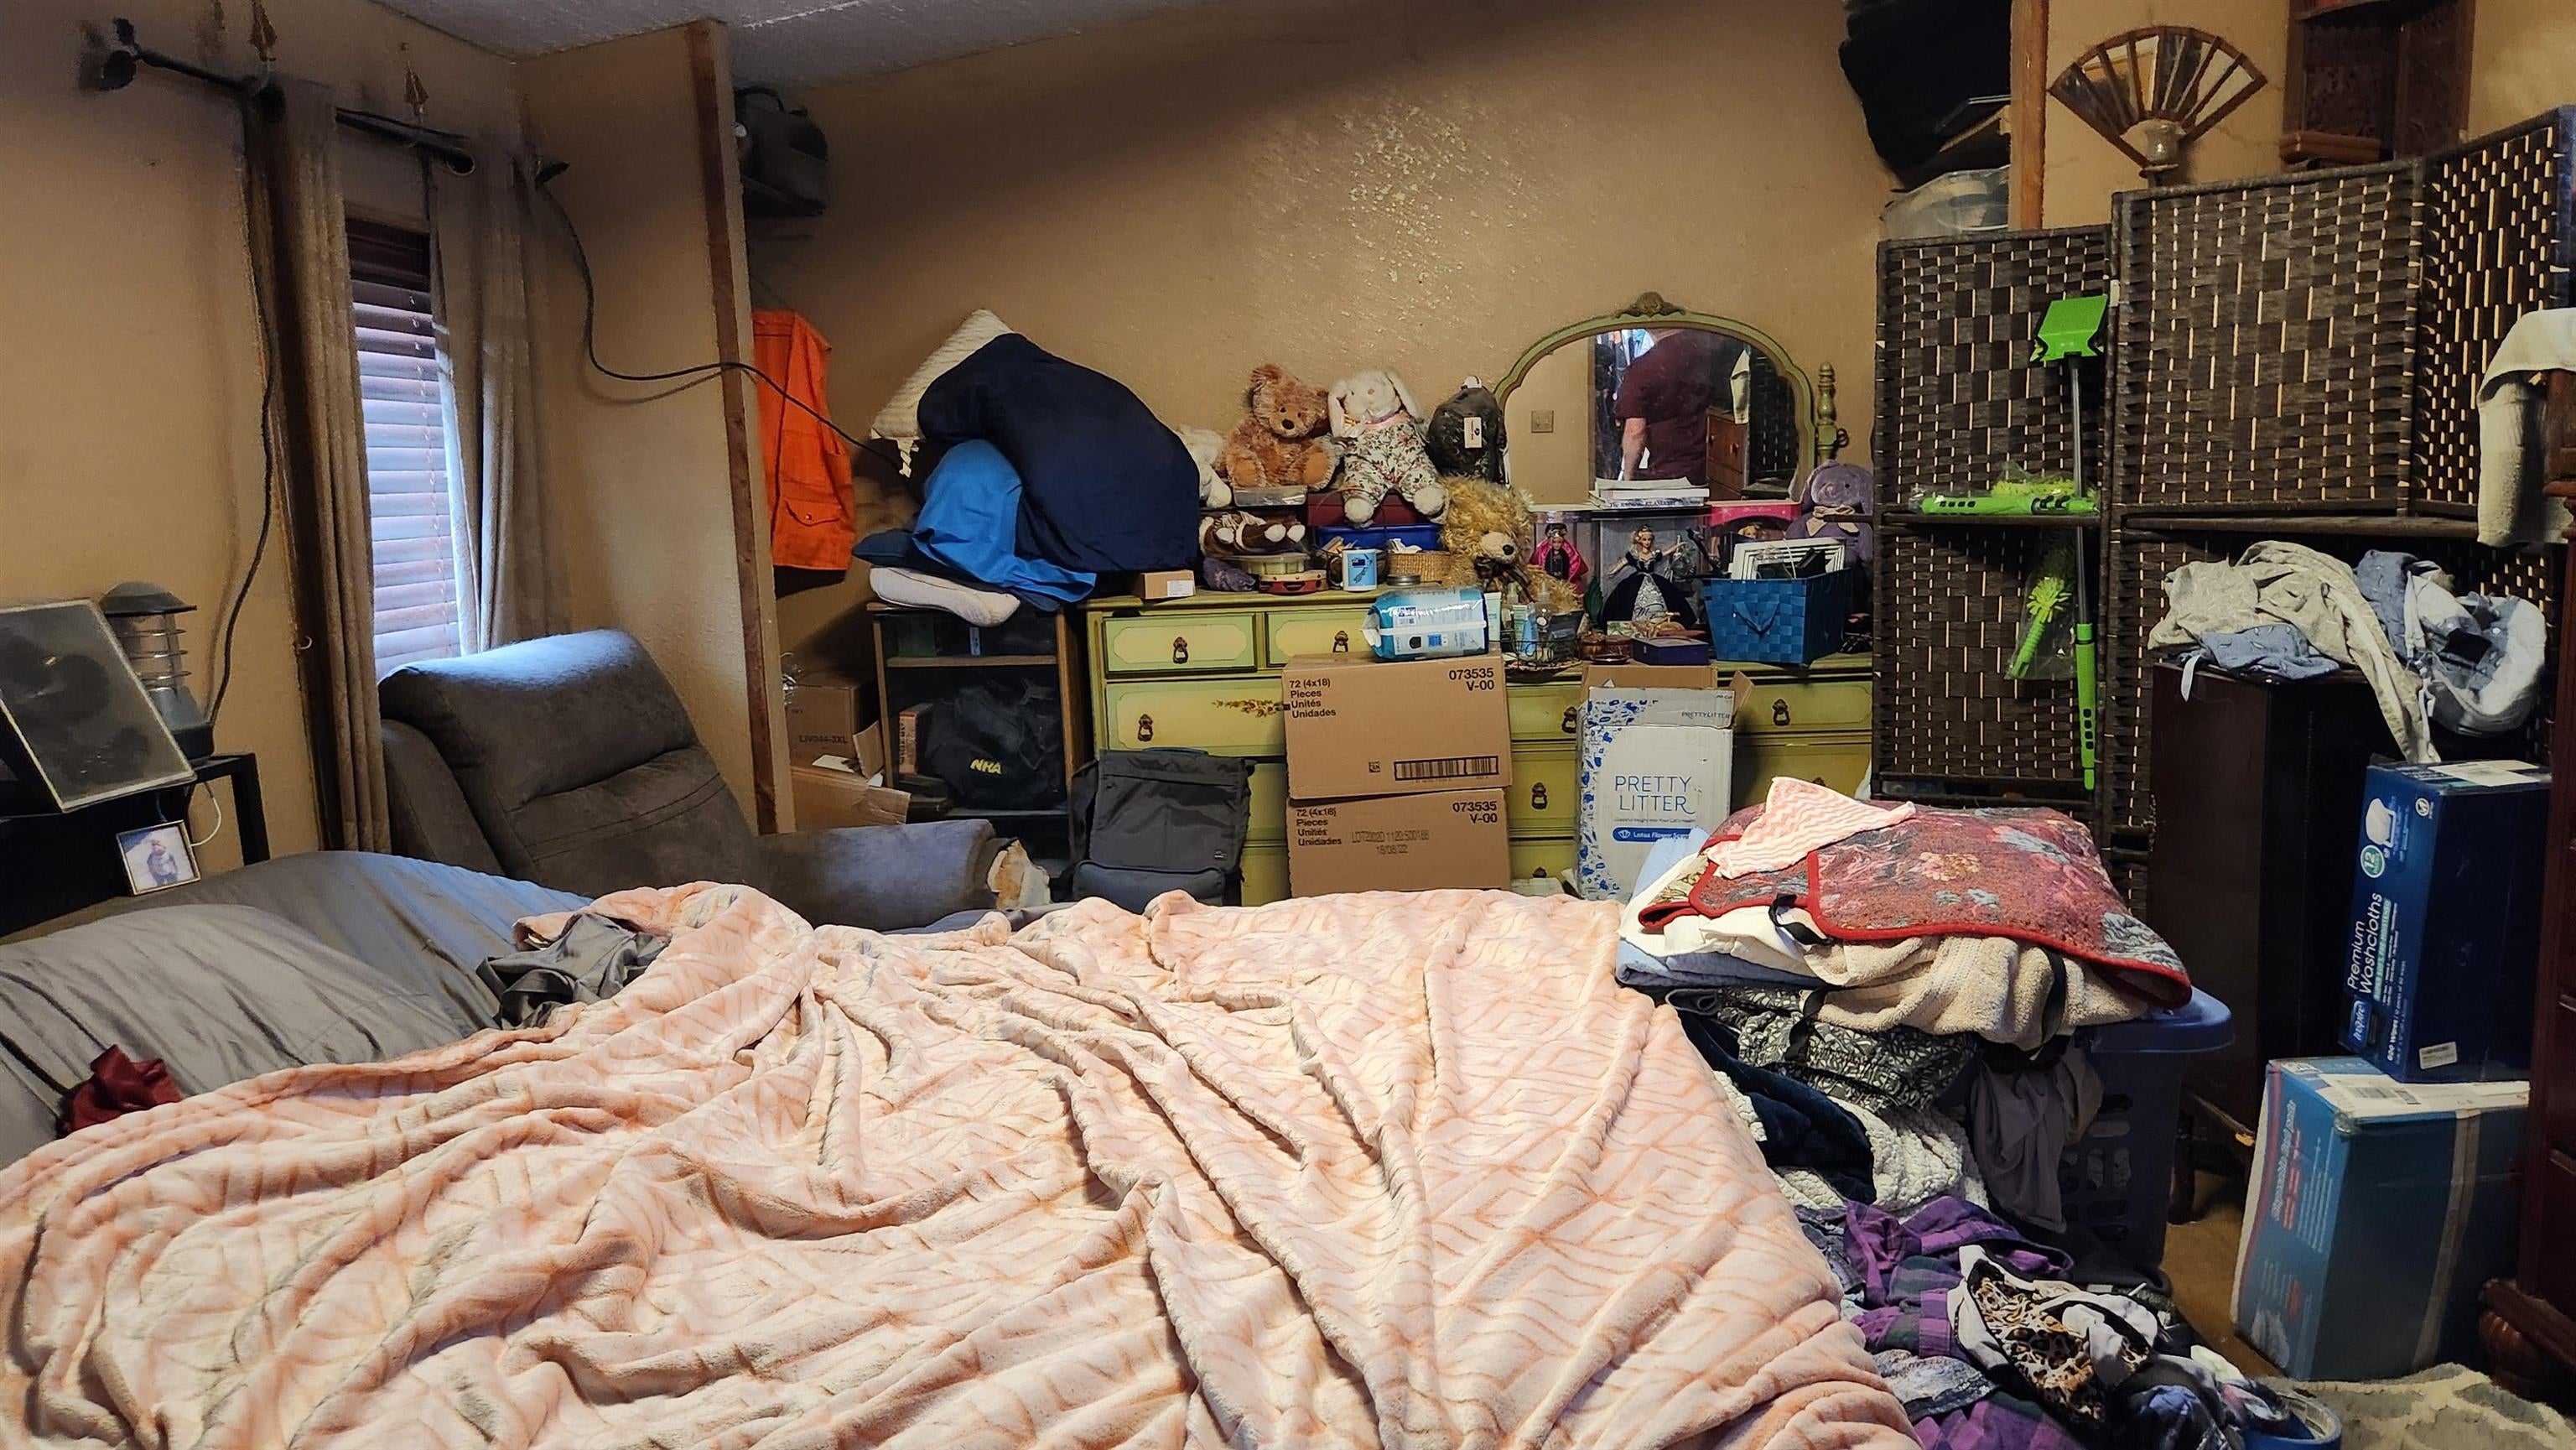
Cluttered bedroom with a bed, crowded dresser, stuffed toys, and storage screens.
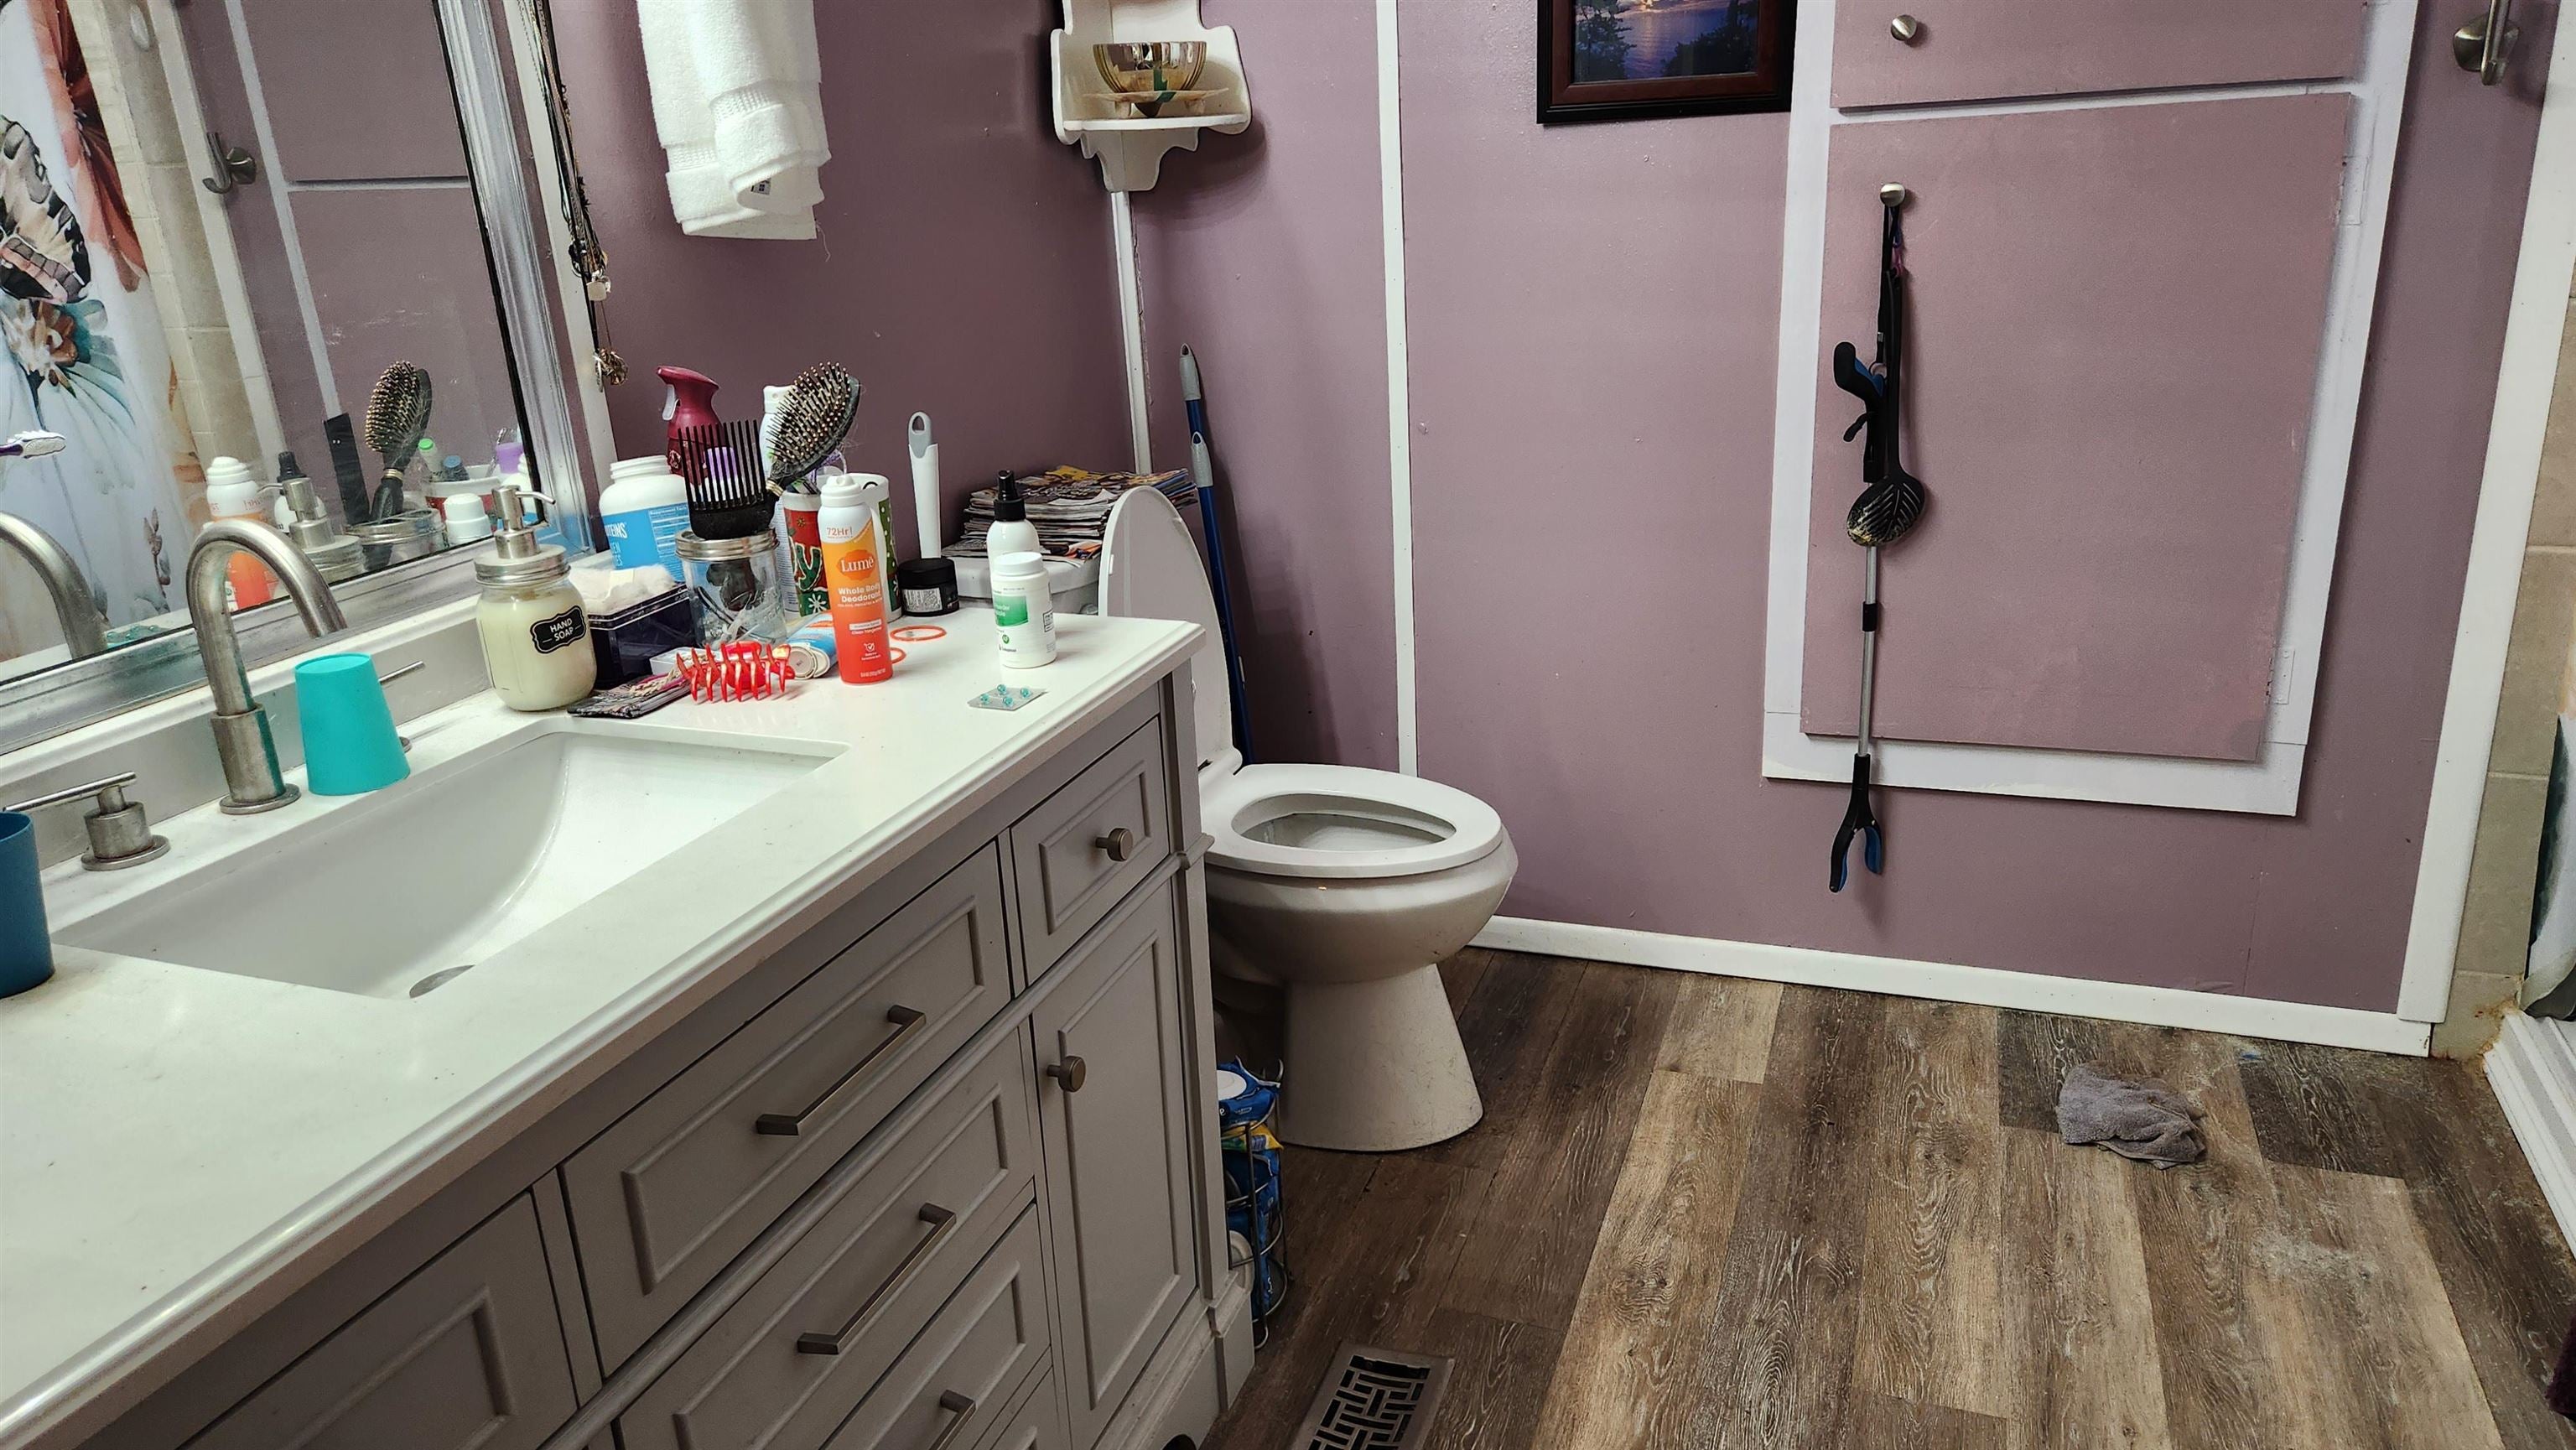
Bathroom with a white vanity and sink, toilet, mauve walls, and wood-look flooring.
Closet crowded with hanging clothes and stacked cardboard boxes.
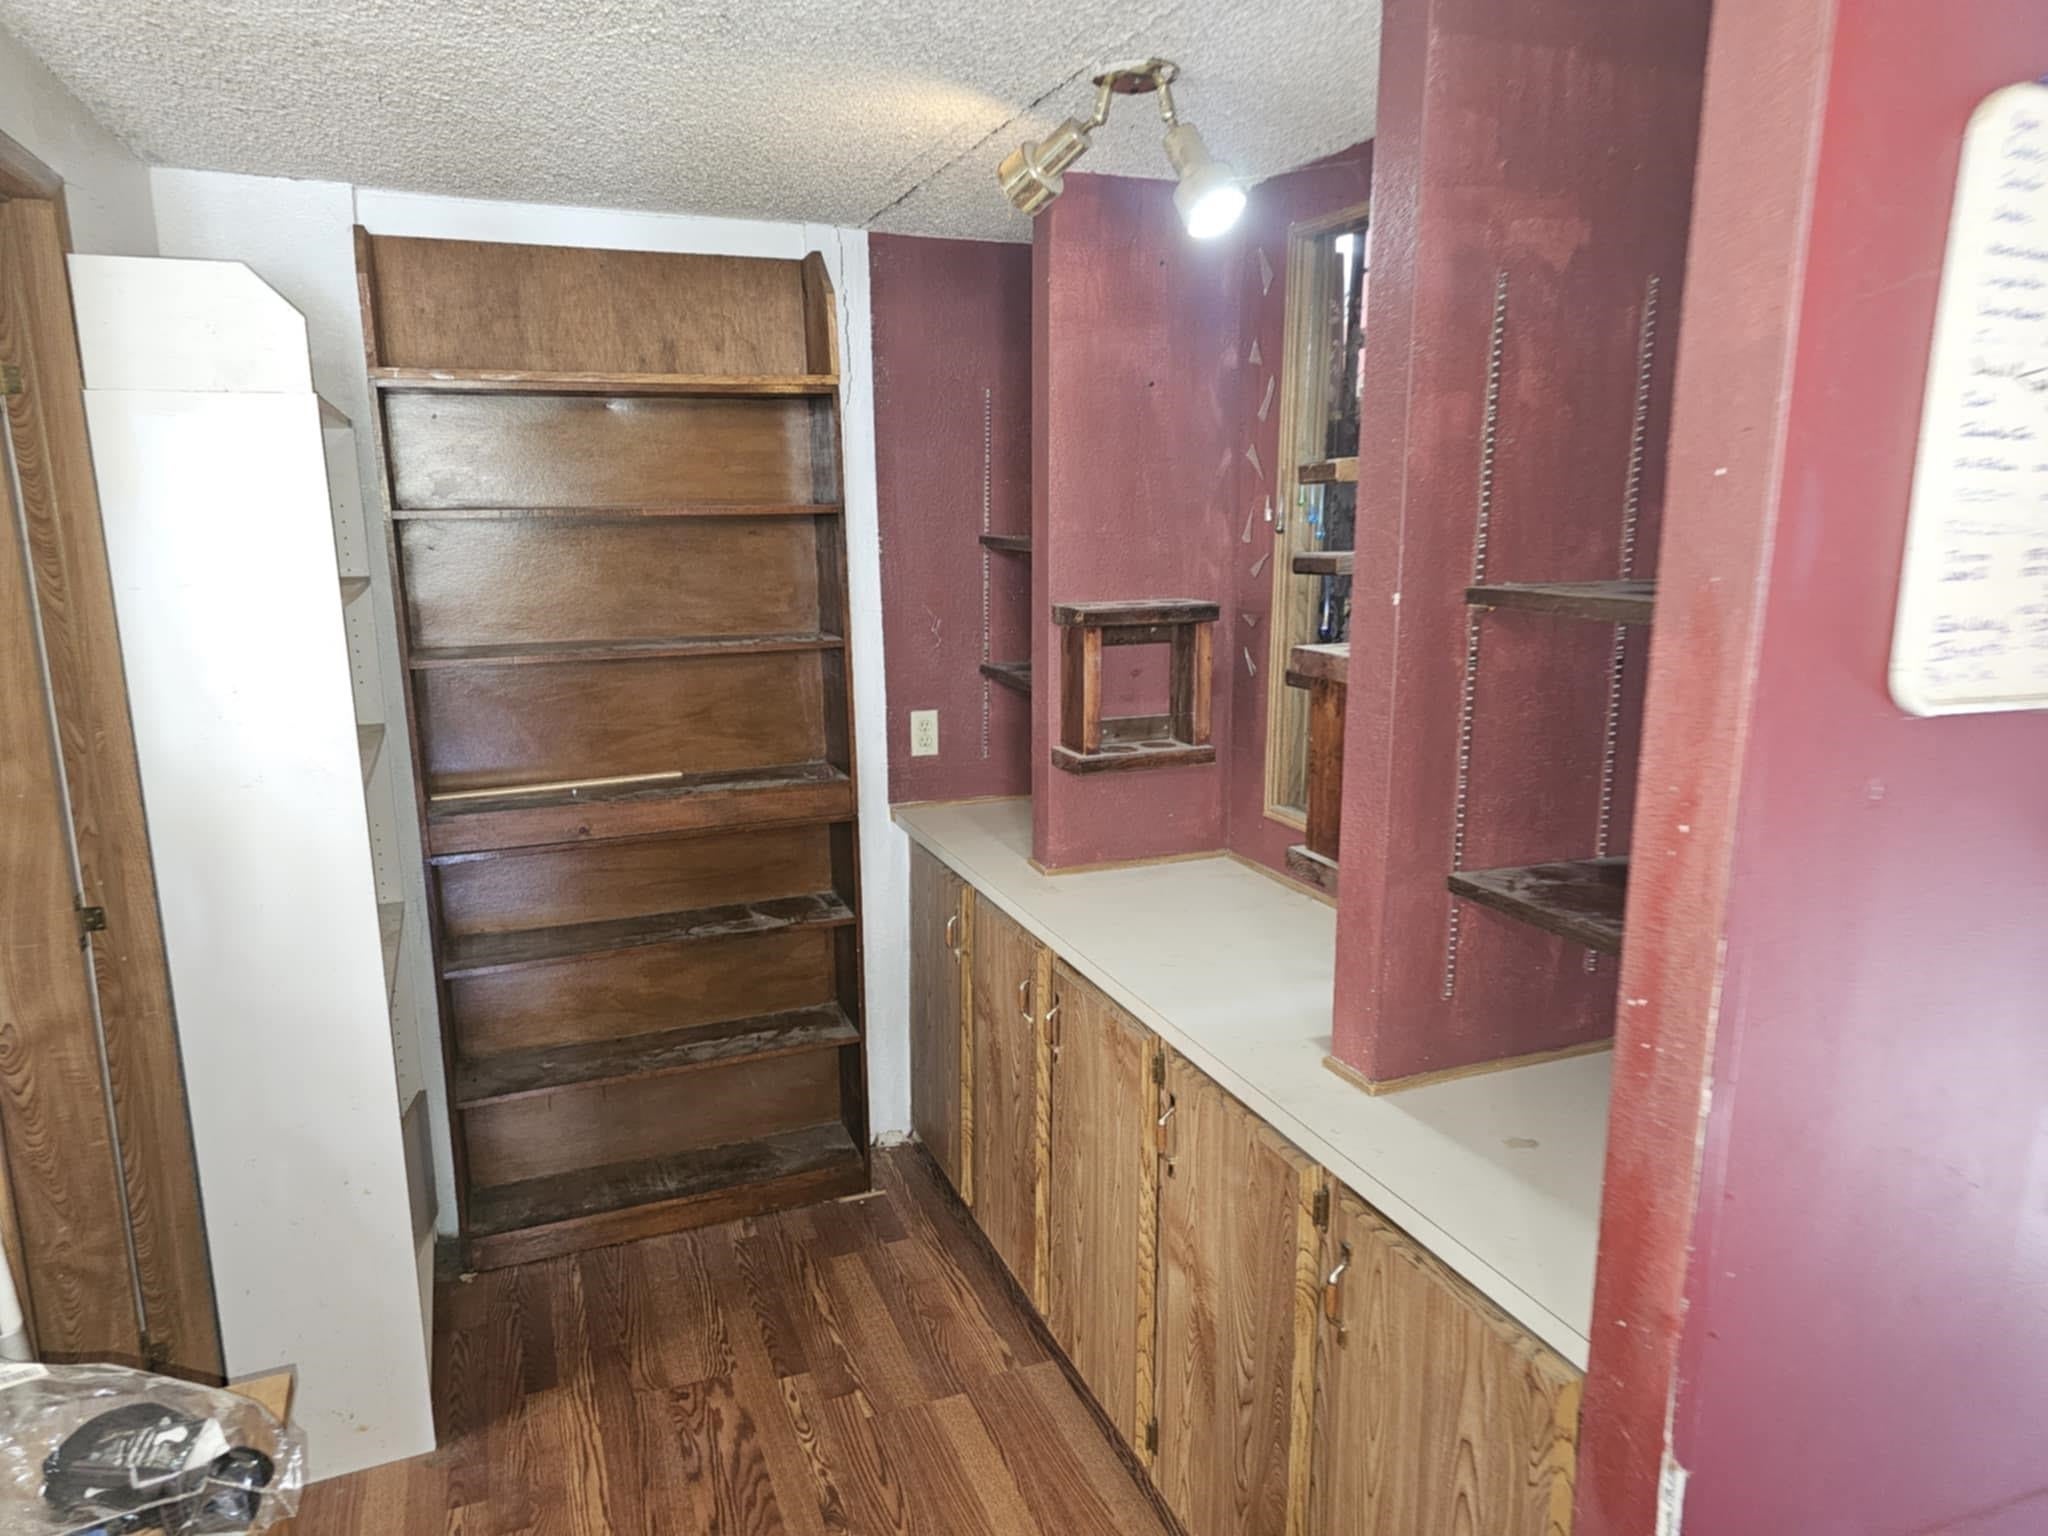
Interior room with long wood cabinets and shelving, maroon walls, and a wood-pattern floor.
SEE ALL PHOTOS
Light blue single-story home with a chain-link fence and paved driveway.
House and detached garage behind a chain-link fence, with a cluttered, overgrown yard.
Cluttered workshop garage with tool benches, scattered equipment, and a concrete floor.
Wooded rural property with a small shed beside a paved road and open fields.
Residential street with mailbox 491, homes, and wooded hills in the distance.
Weathered deck beside a light-colored house, with a grill, wooden chairs, and an enclosed run.
Backyard with fruit-laden trees beside a raised deck and fenced lawn.
Weathered manufactured home exterior with a leaning wooden board, overgrown weeds, and cluttered deck.
Overgrown backyard with a row of fruit trees, chain-link fence, and a pile of lumber.
Overgrown backyard with fruit trees, tall grass, and a pile of scrap lumber.
Overgrown backyard with scattered debris, a wheelbarrow, mature trees, and a raised house deck.
Two modest homes amid yard equipment and scattered building materials, with a white-railed ramp.
Weathered small house and adjoining buildings behind a cluttered, overgrown yard.
Weathered deck with a covered hot tub beside an open rear door.
Cluttered living room with wood floors, crowded furniture, and boxes throughout.
Cluttered interior room with wood-pattern flooring, crowded furnishings, and refrigerators along one wall.
Bedroom with a bed, floral curtains, and built-in white cabinets.
Built-in white cupboards beside patterned curtains in a yellow-walled room with dark wood flooring.
Bathroom with a white toilet, wood vanity, tiled floor, and a tree-and-meadow shower curtain.
Shower stall with a blue seat and visible staining on the floor.
Tiled shower with a grab bar, shower chair, and corner shelves for toiletries.
Bedroom with a cat standing on a gray-covered bed, bookshelves and a window.
Laundry area with a front-loading washer and dryer beside dark cabinets and a wooden counter.
Kitchen with gray cabinets, black range, and crowded countertops and storage.
Black kitchen sink with a tall faucet, dish rack, and cutting boards on a wooden counter.
Worn black electric range with stained glass cooktop, cookware, and cluttered counters.
Stainless steel dishwasher beneath a wooden countertop, with a towel hanging from the adjacent cabinet.
Crowded bedroom with a bed covered in blankets, framed family photos, and piles of belongings.
Cluttered bedroom with a bed, crowded dresser, stuffed toys, and storage screens.
Bathroom with a white vanity and sink, toilet, mauve walls, and wood-look flooring.
Closet crowded with hanging clothes and stacked cardboard boxes.
Interior room with long wood cabinets and shelving, maroon walls, and a wood-pattern floor.
Sold

491 Terwer Riffle Road

491 Terwer Riffle Road, Klamath, CA 95548

$75,000
Priced to Sell. Cash Sale. Handyman Special! Need improvements. Mostly exterior siding repairs Manufactured 3 bedroom, 2 bath on .34 acre. Split floor plan. Separate family and formal dining / living room area. The Master is off the Formal living room and the 2 bedrooms are off the family room. Access to a deck and the back yard. The back yard is fully fenced. It has several fruit trees and in the process of being cleaned up

3
beds

2
baths

1,783 Sq.Ft. LIVING AREA

0.34 Acres lot

Features & Amenities

Interior

  • total bedrooms3
  • Total bathrooms2
  • Flooring Laminate
  • APPLIANCES Microwave, Range, Oven, Dishwasher, Electric Water Heater
  • other interior Features Walk-In Closet(s)

Area & Lot

  • Status Sold
  • Date Sold October 29, 2025
  • Living Area1,783 Sq.Ft.
  • Total Area1,783 Sq.Ft.
  • Lot Area0.34 Acres
  • MLS® ID250331
  • TypeManufactured-Mobile
  • YEAR BUILT1989

Exterior

  • STORIES1
  • Garage Space1.0
  • water SourcePublic
  • utilitiesSewer Connected
  • roofMetal
  • lot featuresLevel
  • HEAT TYPEForced Air
  • sewerSeptic Tank

Financial

  • Sales Price$75,000
  • Zoning R1 MFH
Stuart Nichols

Stuart Nichols

A Team in Your Corner

You deserve more than one set of eyes on your move. At Investment Realty Homes, our team works together to market your home, find the right property, and handle the details, so you have support at every step.

Follow Me on Instagram