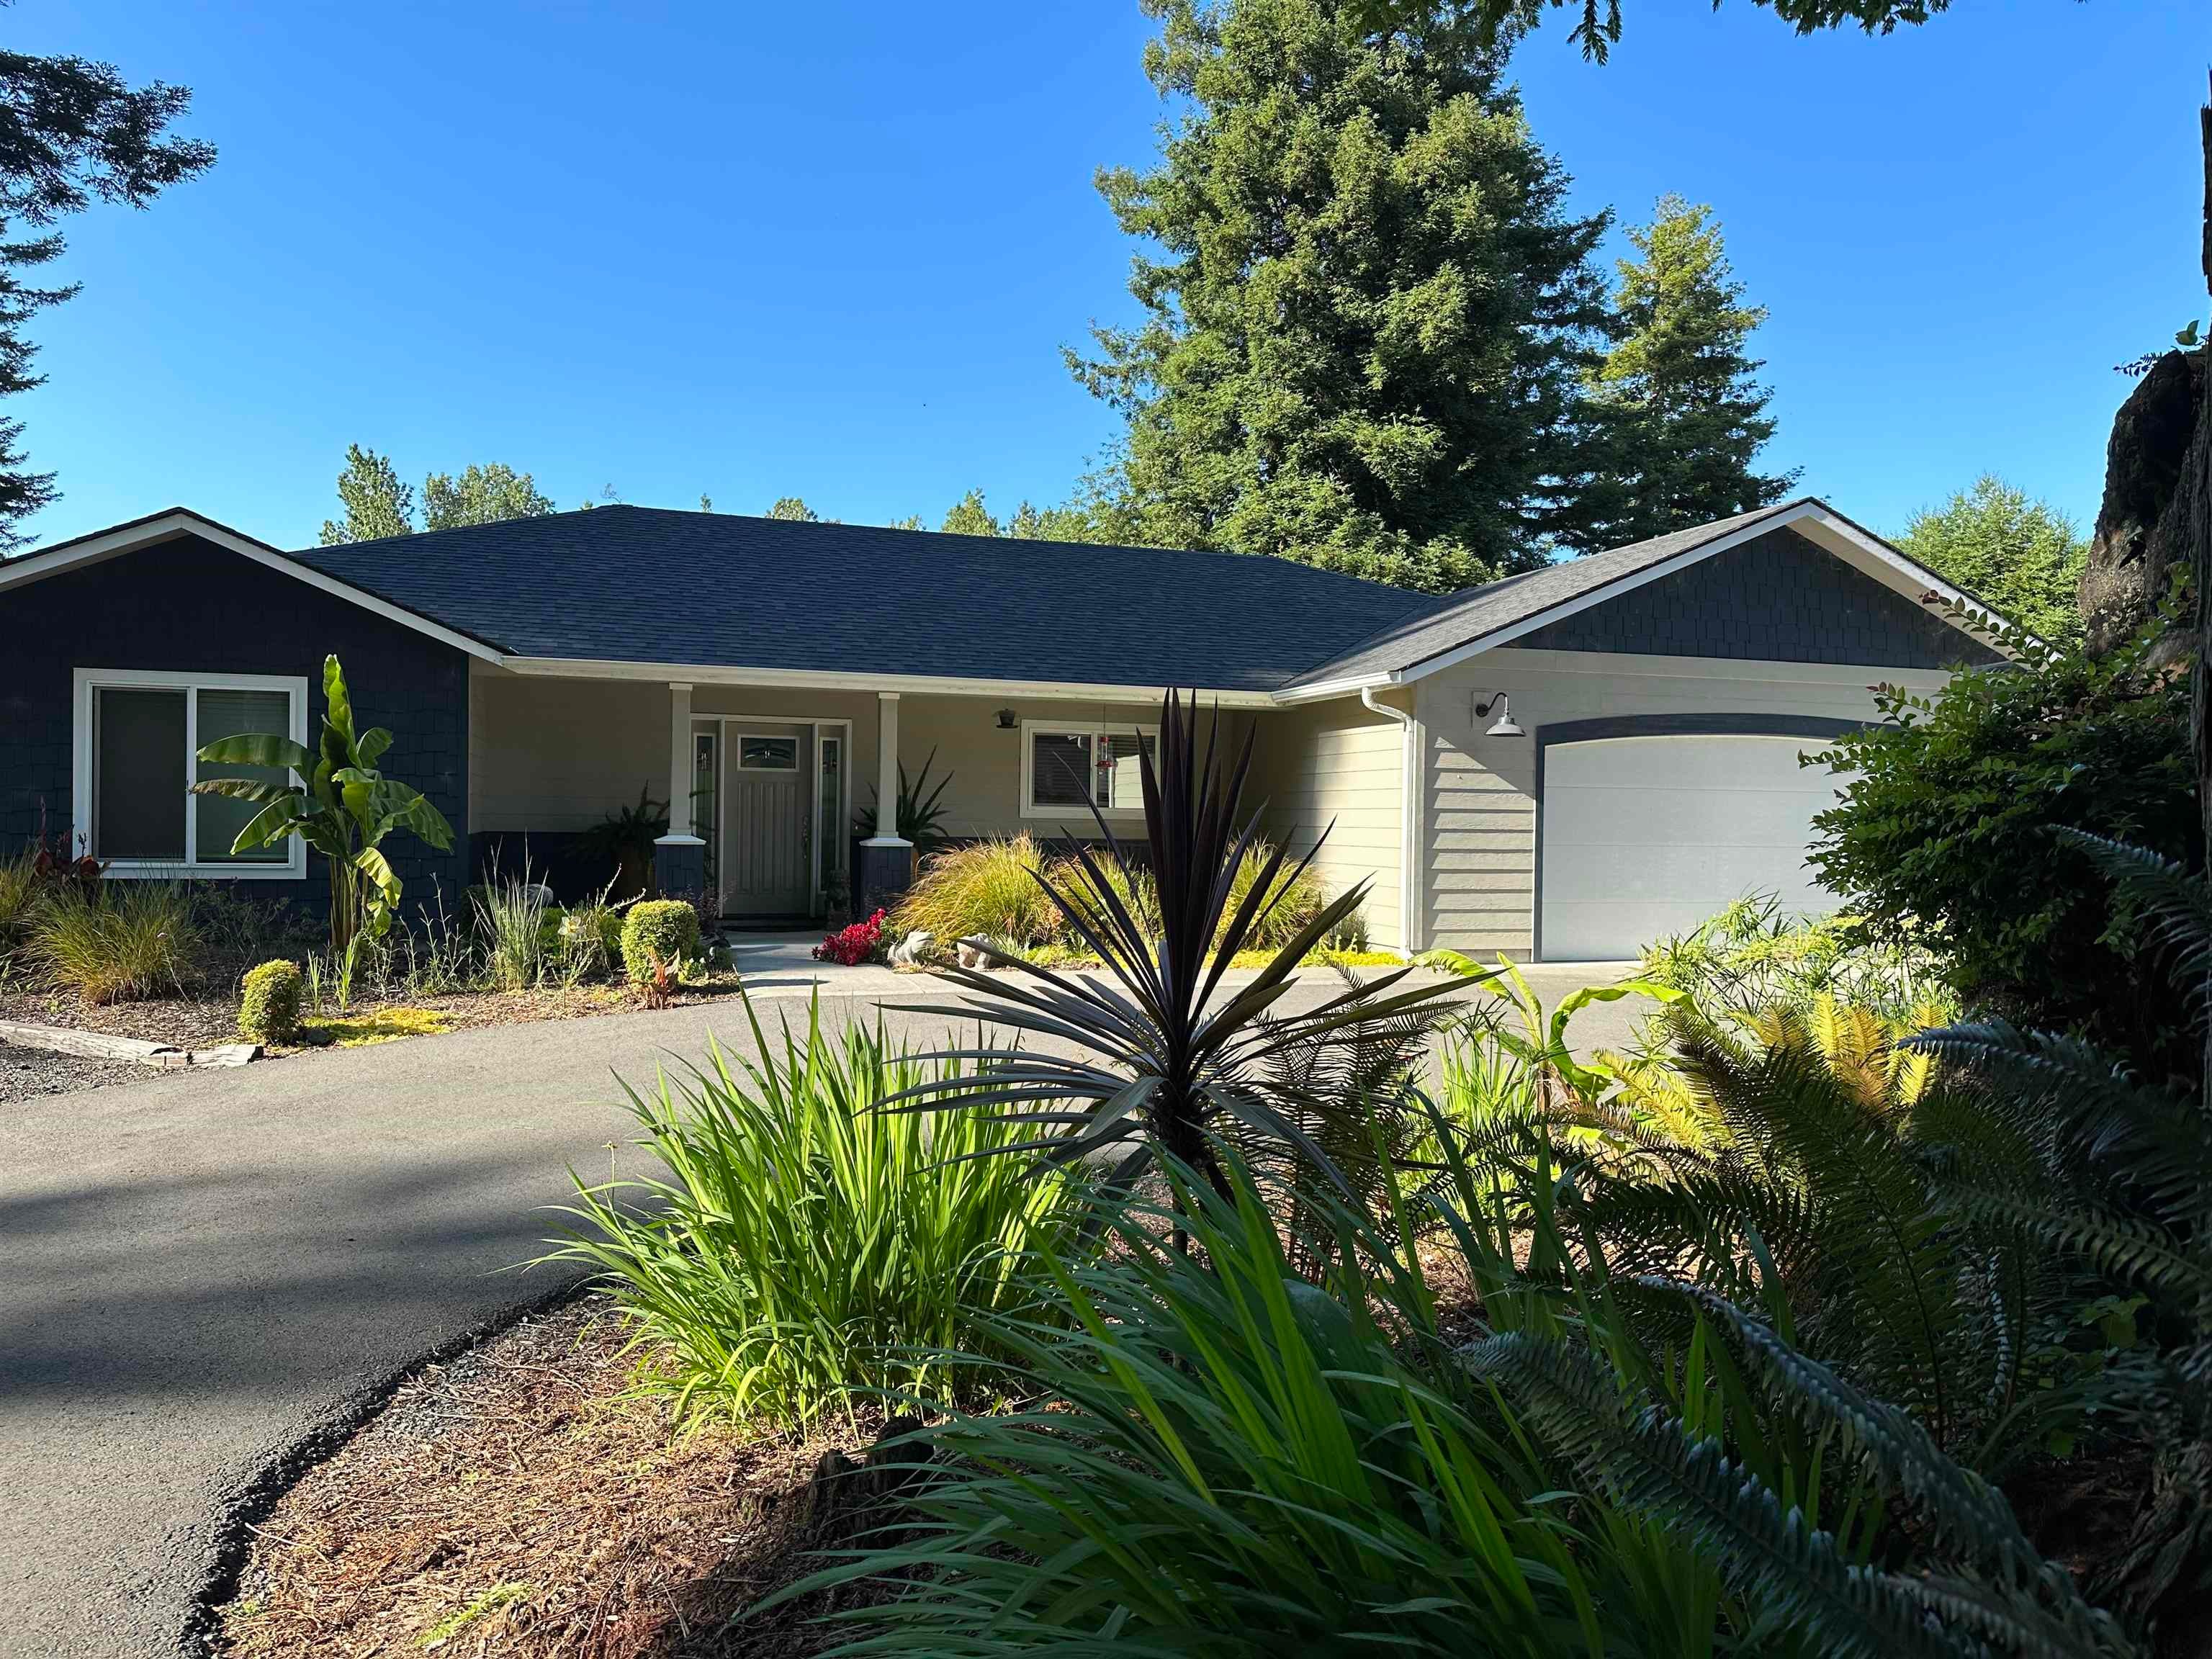
Single-story home with a two-car garage, landscaped entry, and curved driveway.
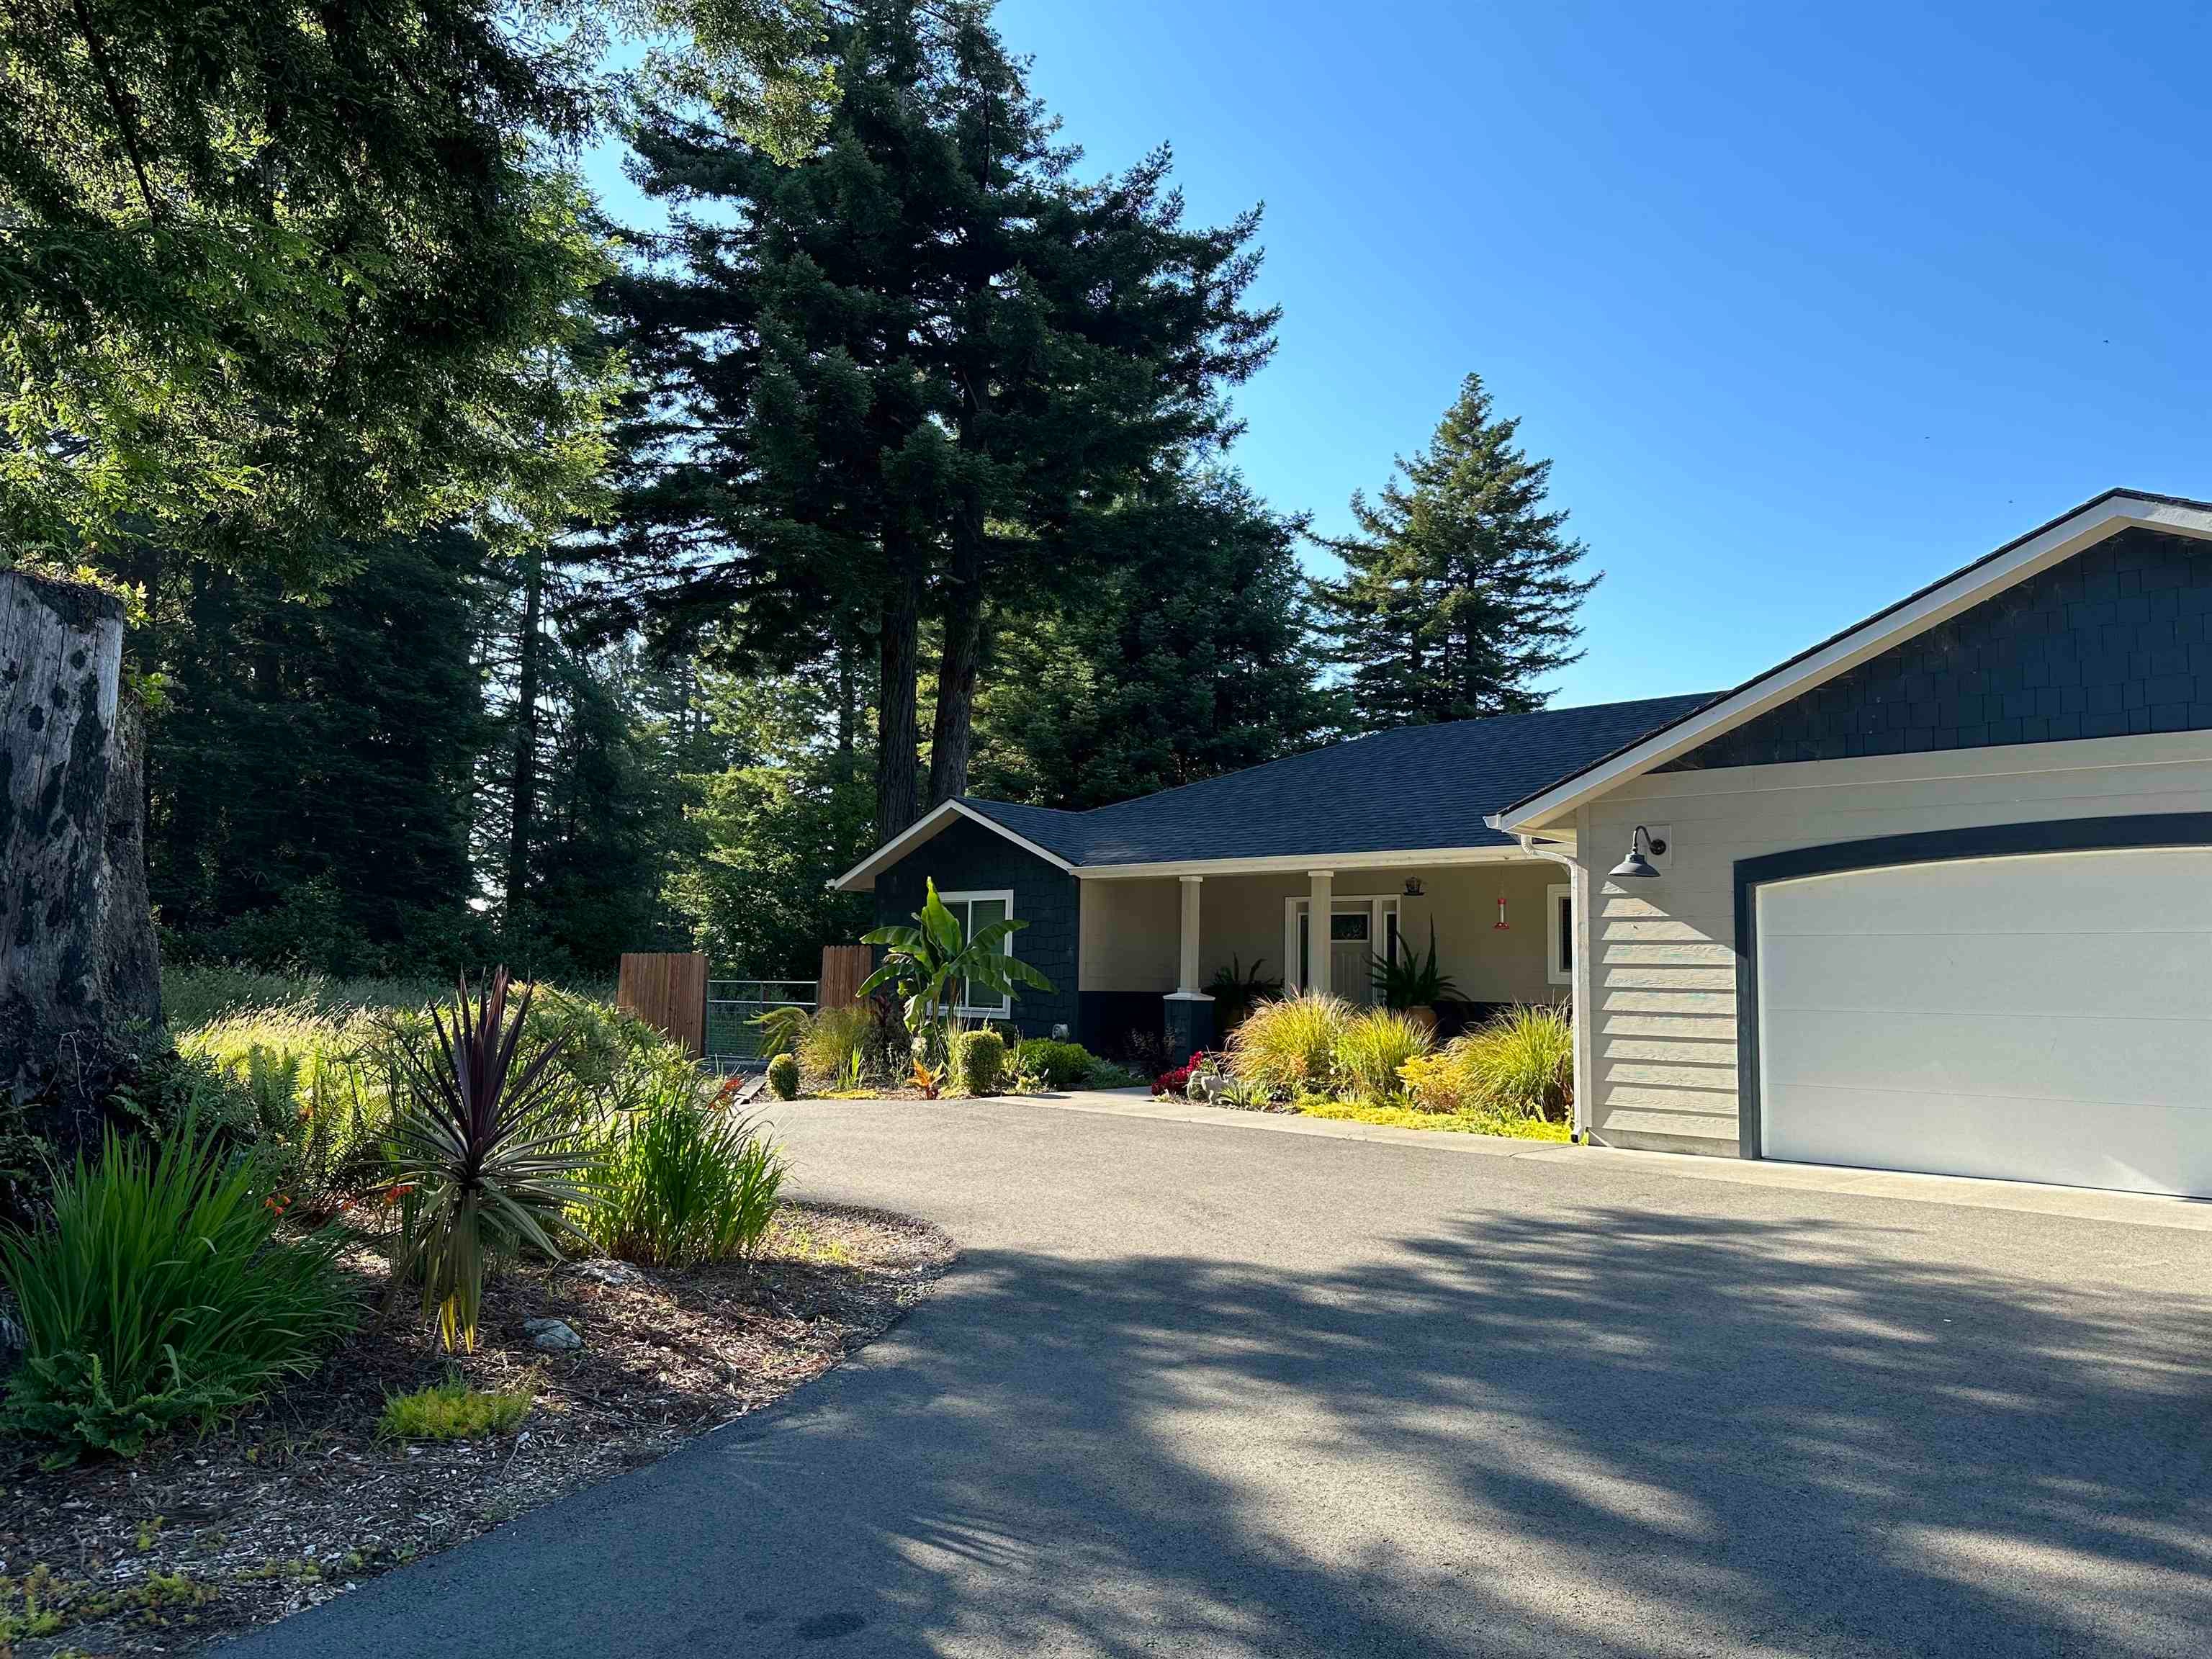
House with a covered porch and garage, approached by a landscaped driveway beneath tall trees.
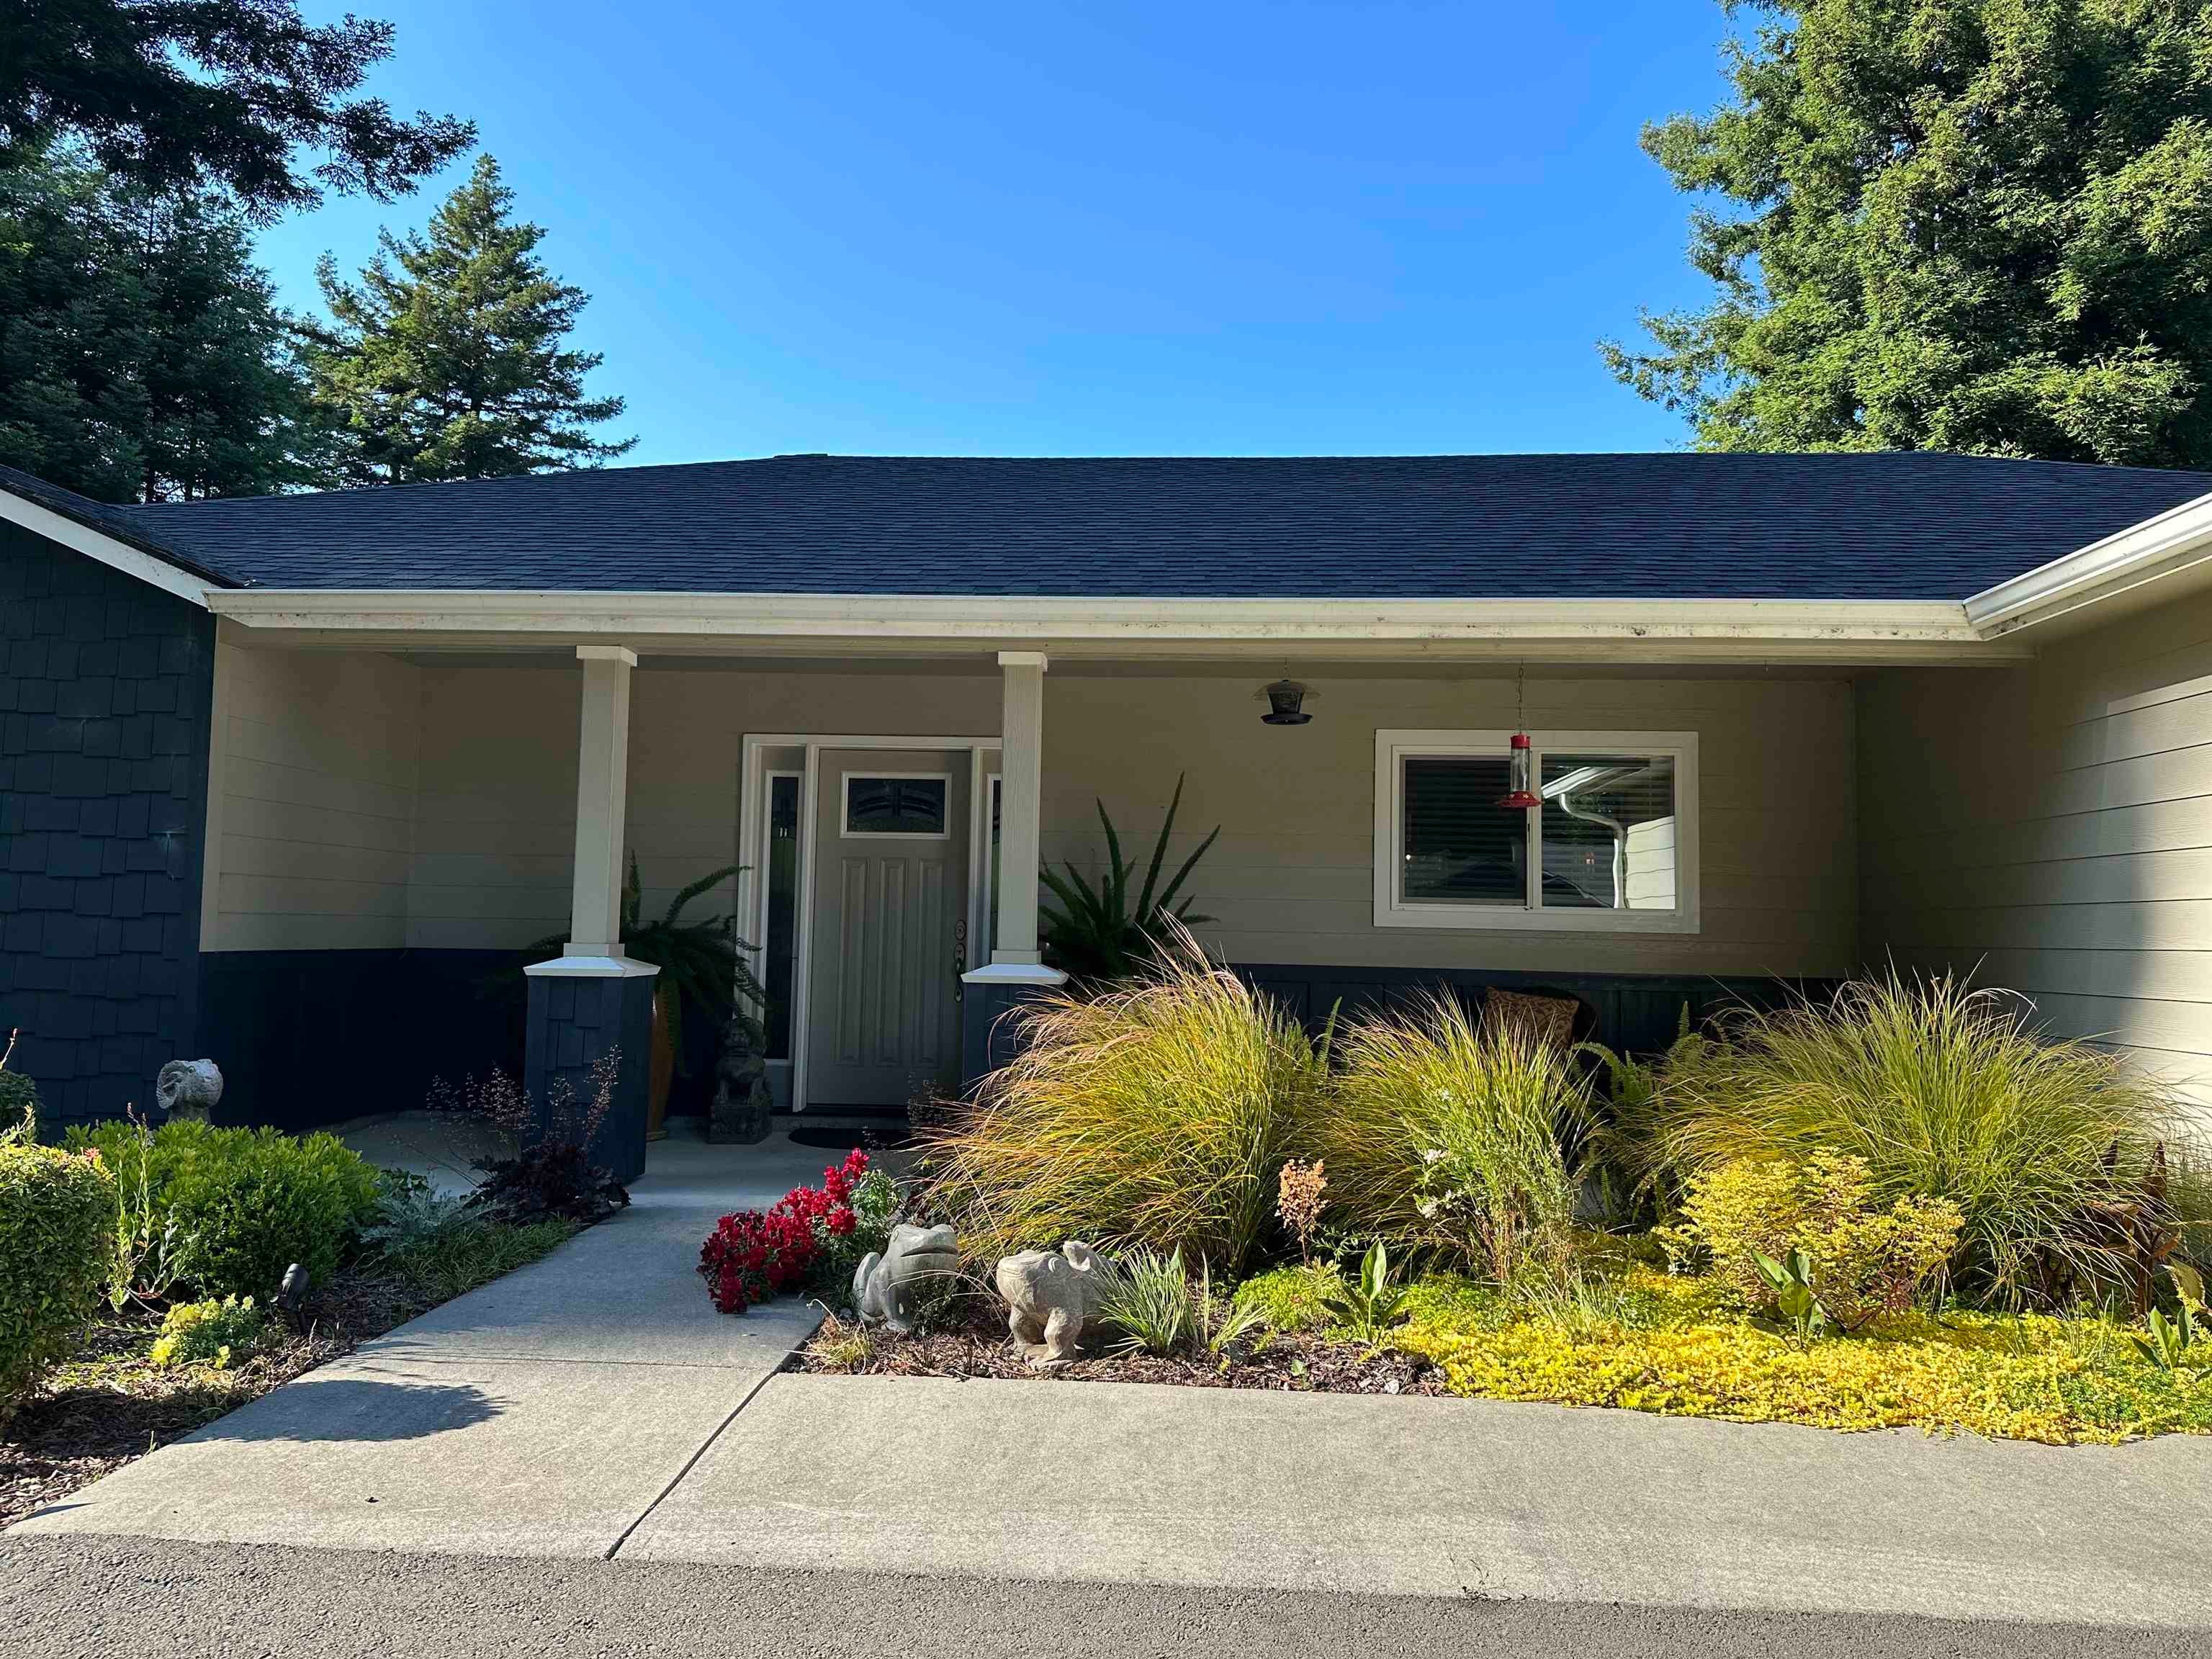
Home entrance with a covered porch, dark blue siding, and landscaped garden.
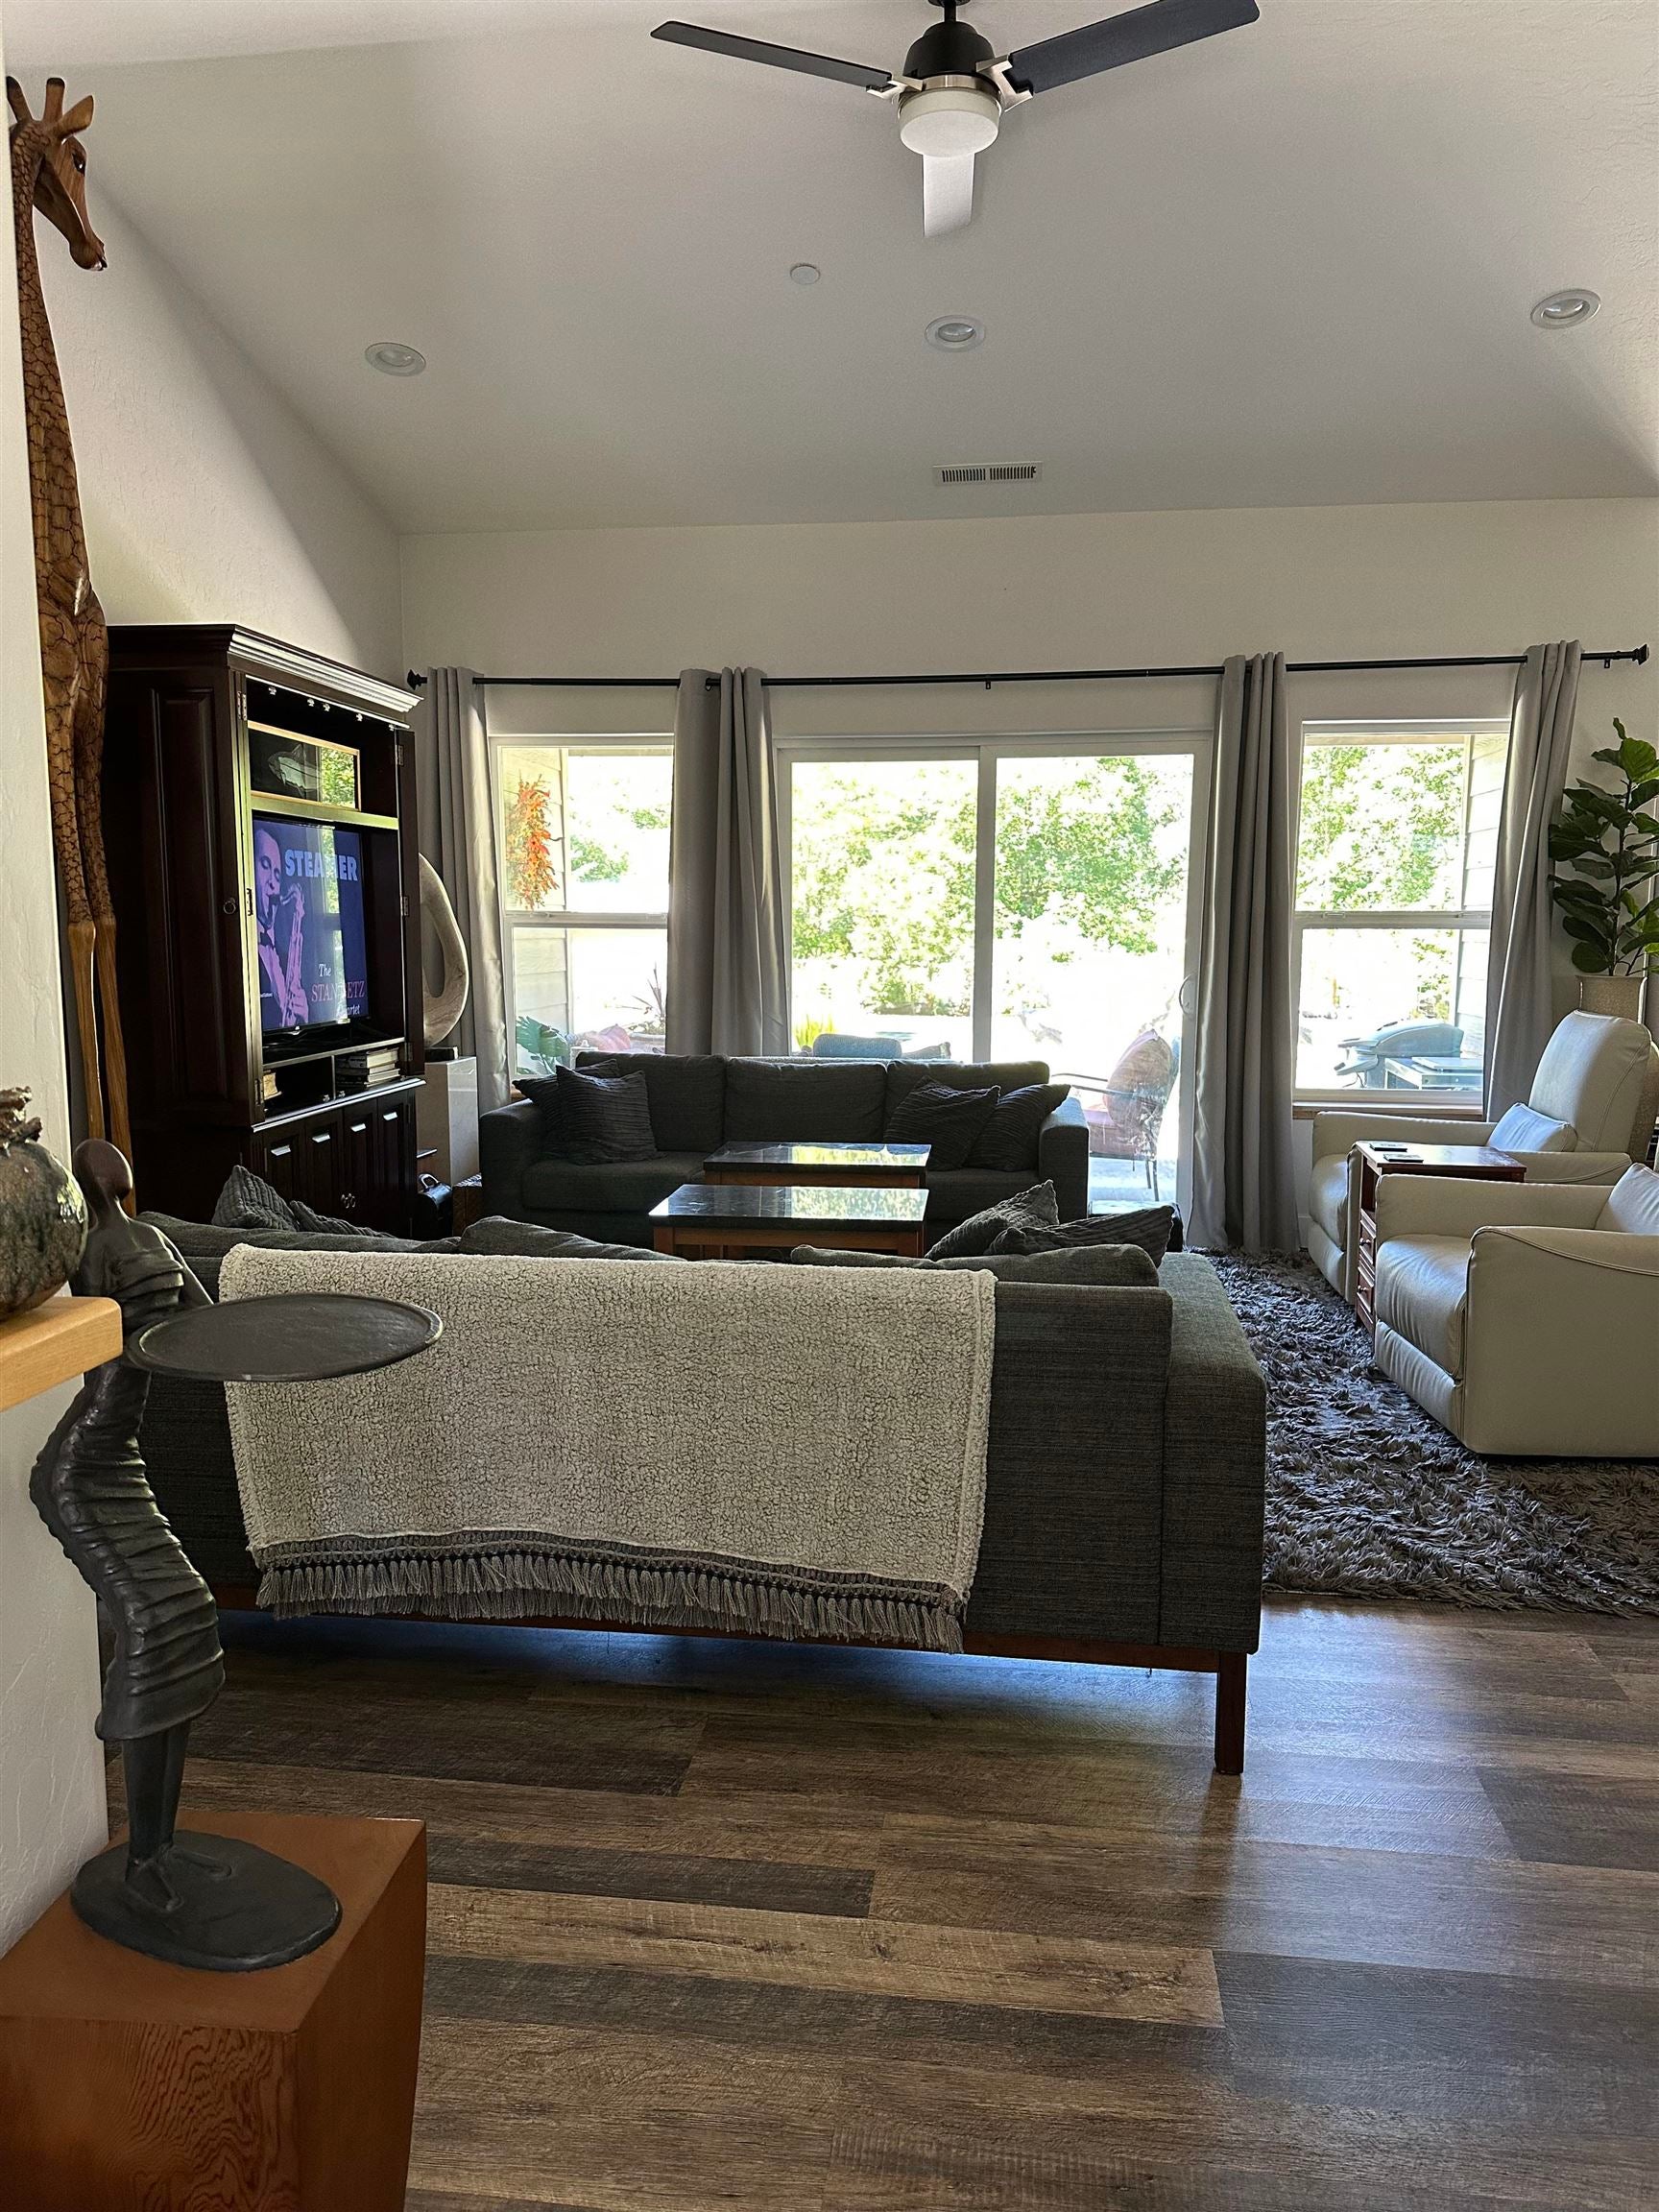
Furnished living room with dark sofas, tall windows, and a ceiling fan.
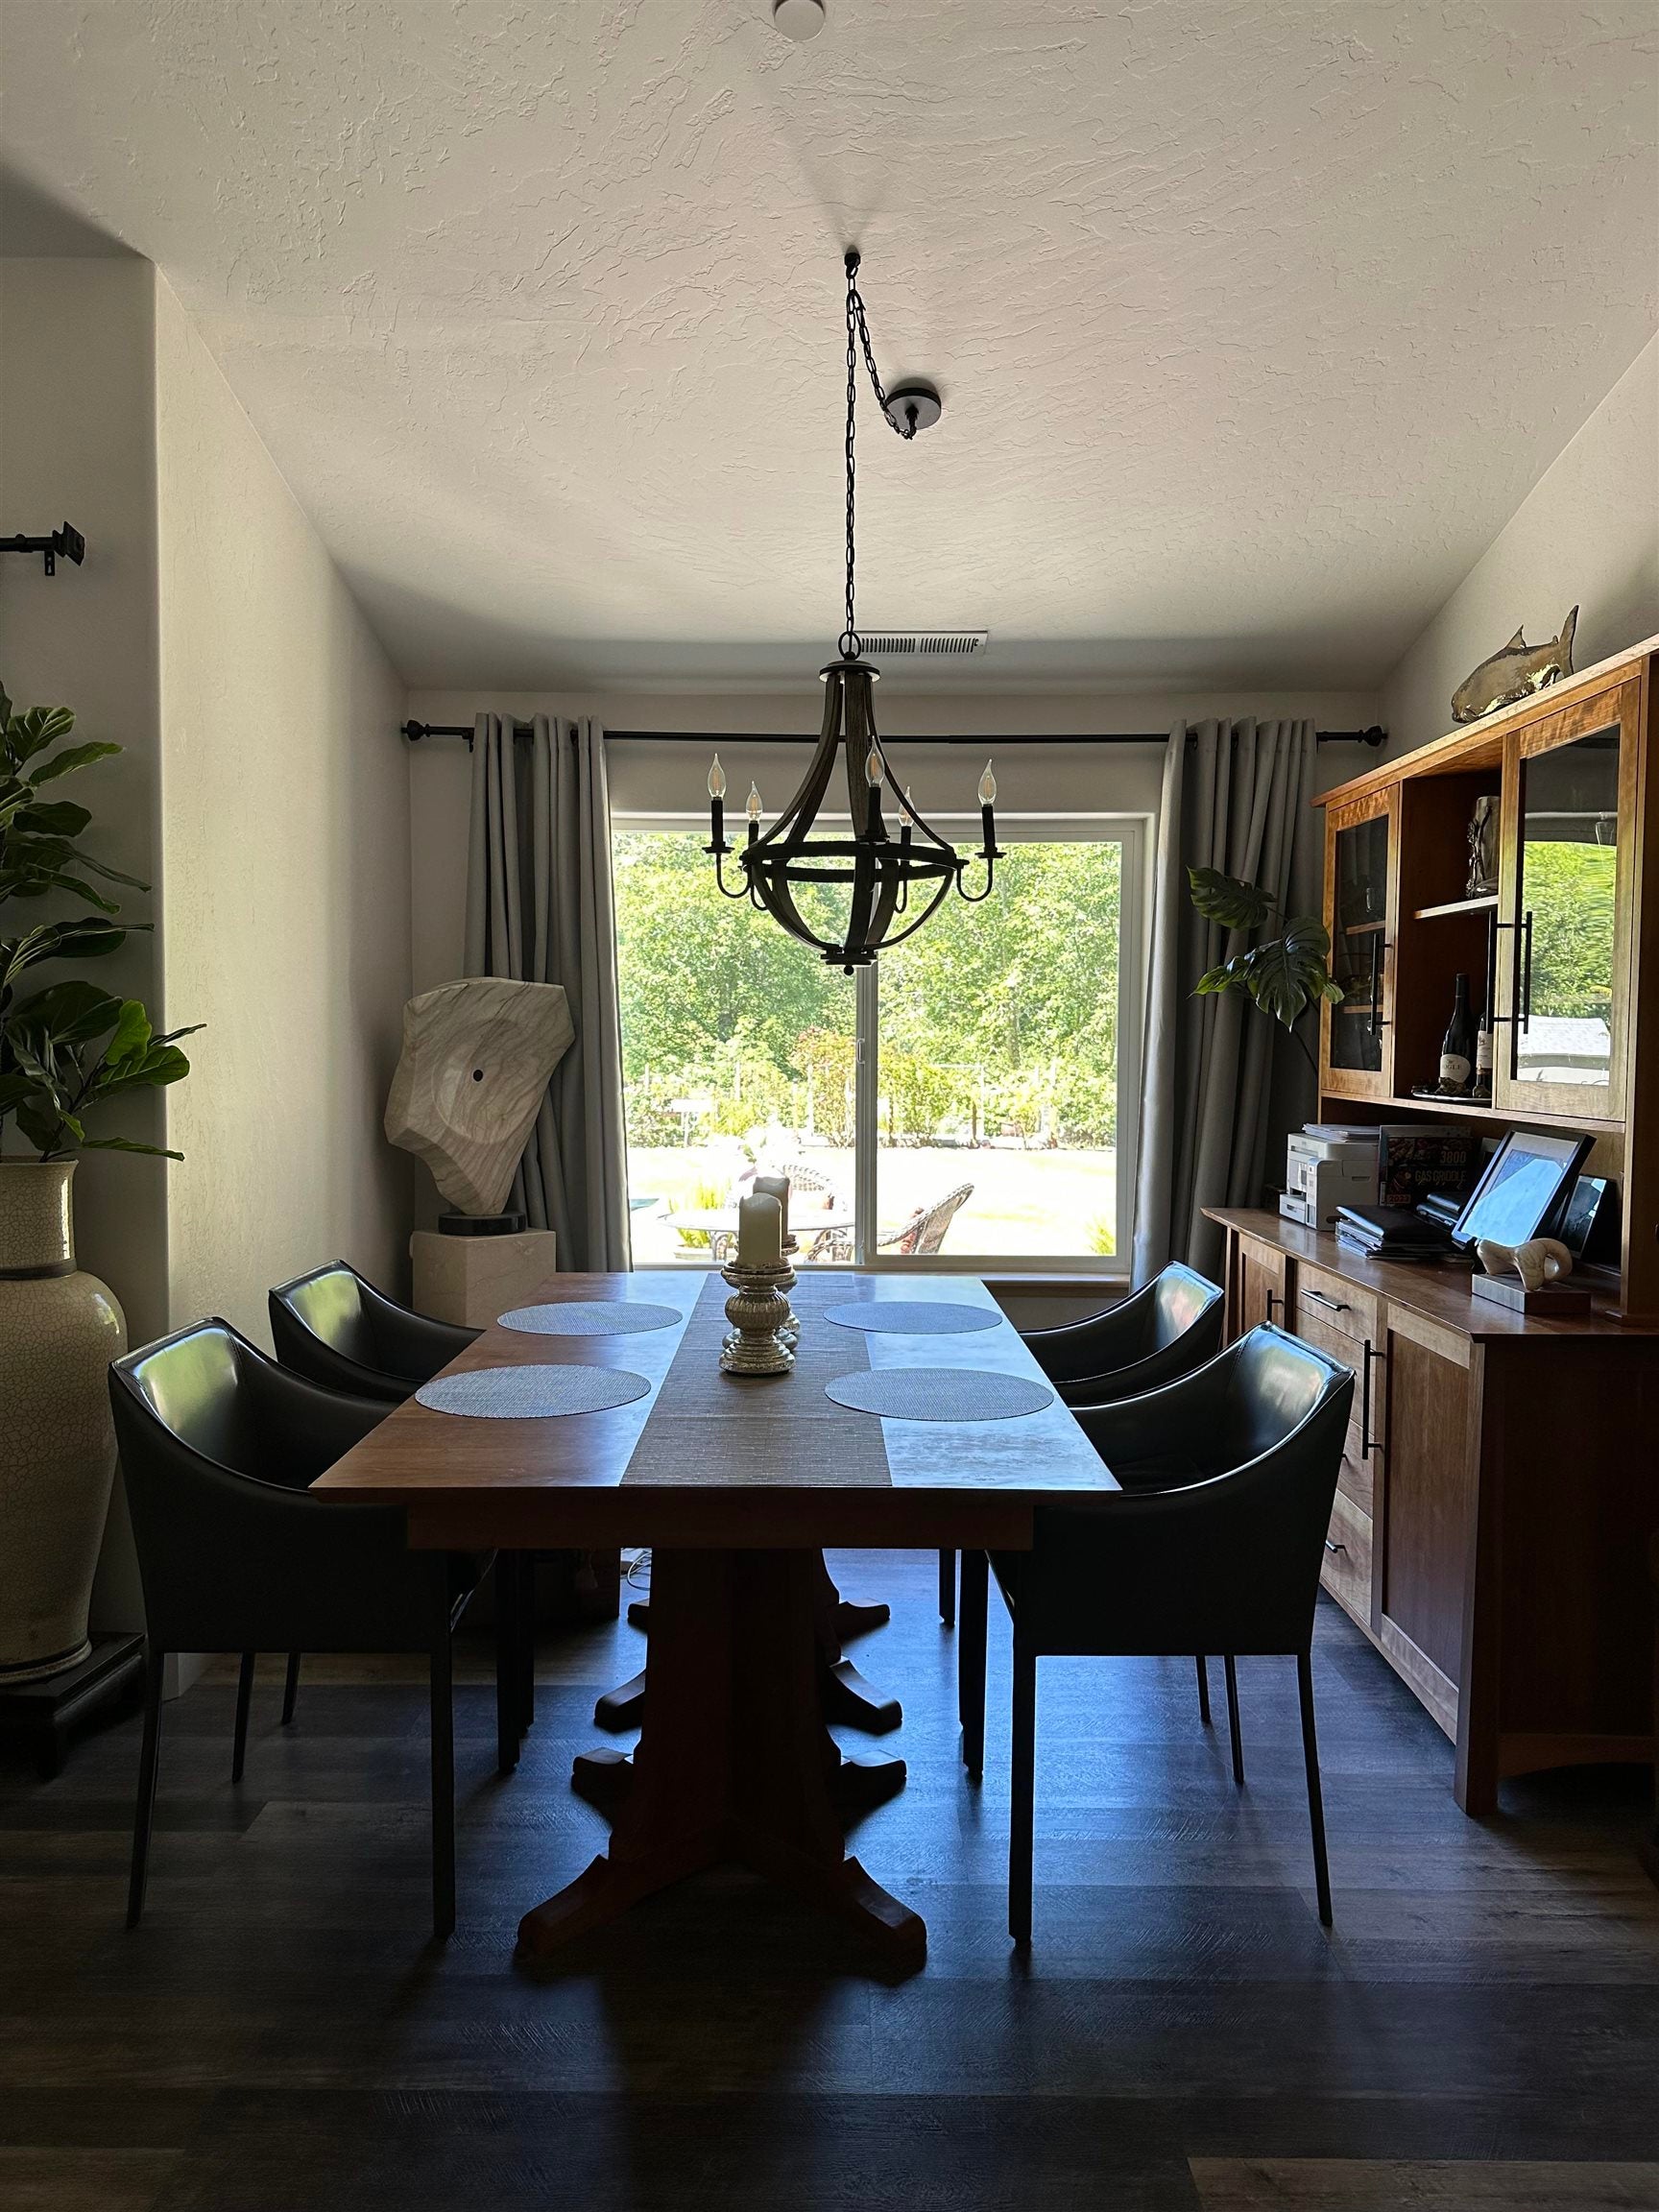
Dining room with a long table, black chairs, chandelier, and glass doors opening to a garden.
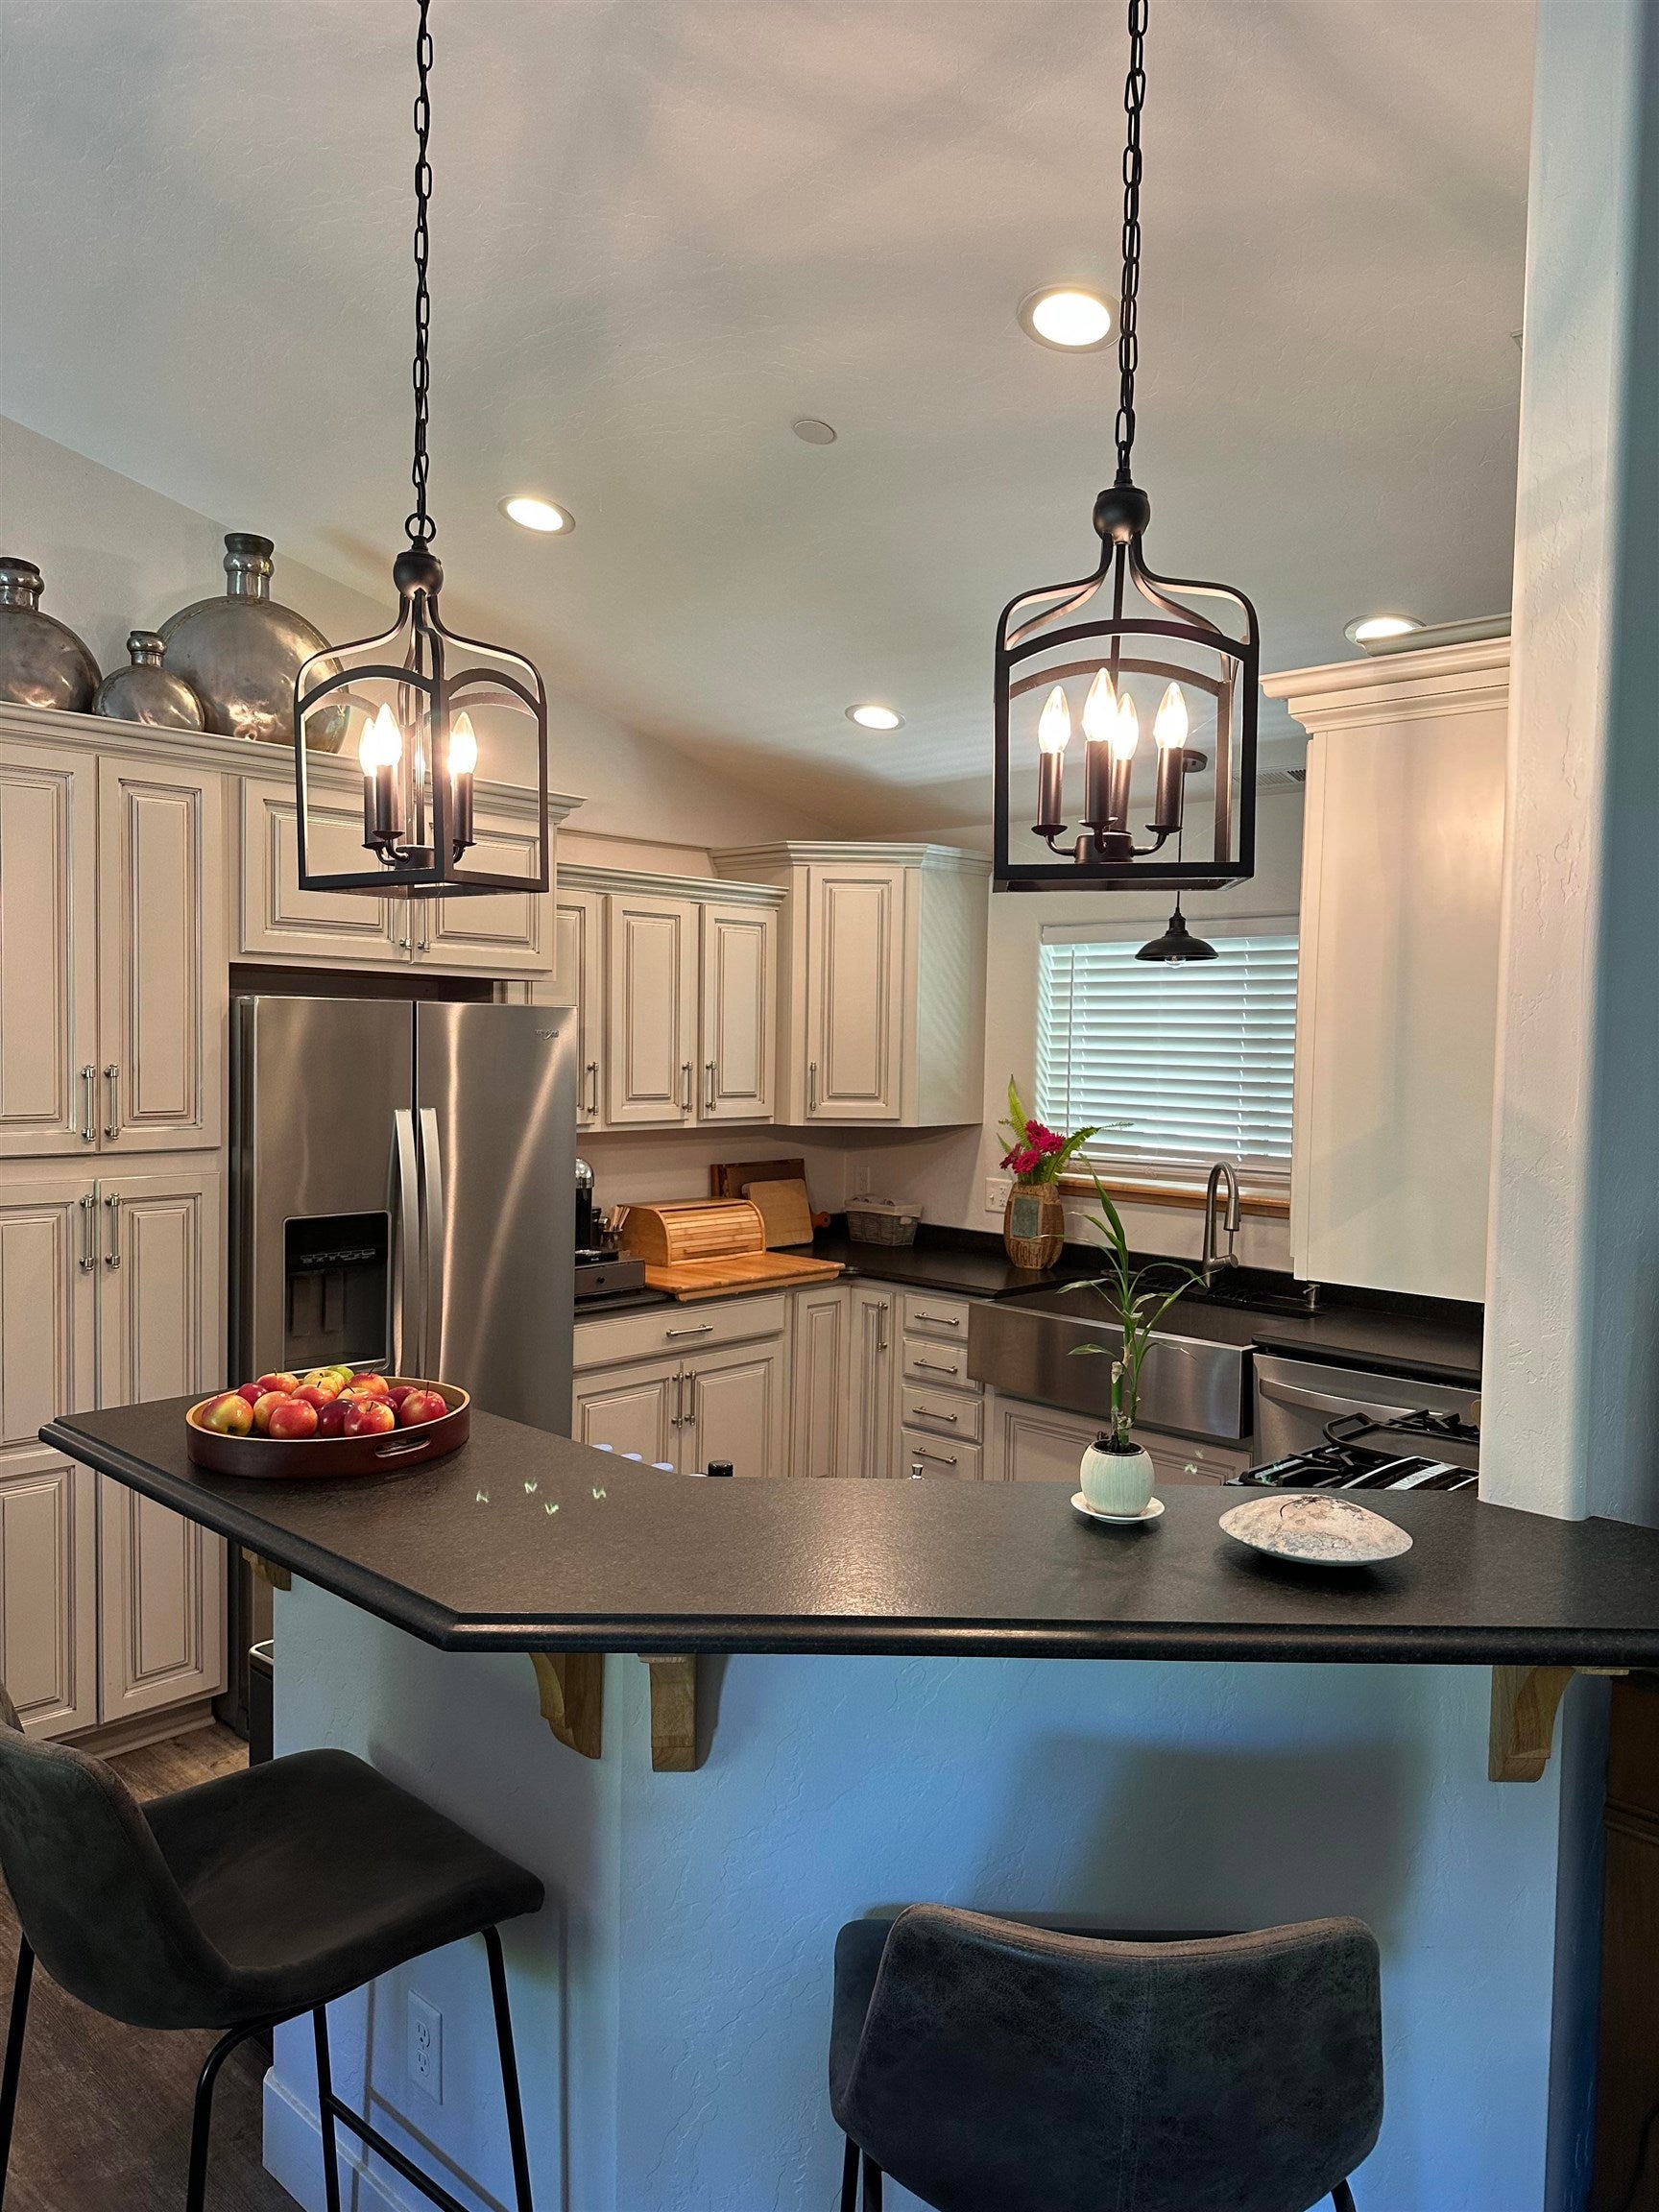
Kitchen with cream cabinetry, stainless steel appliances, dark countertops, and pendant lights.
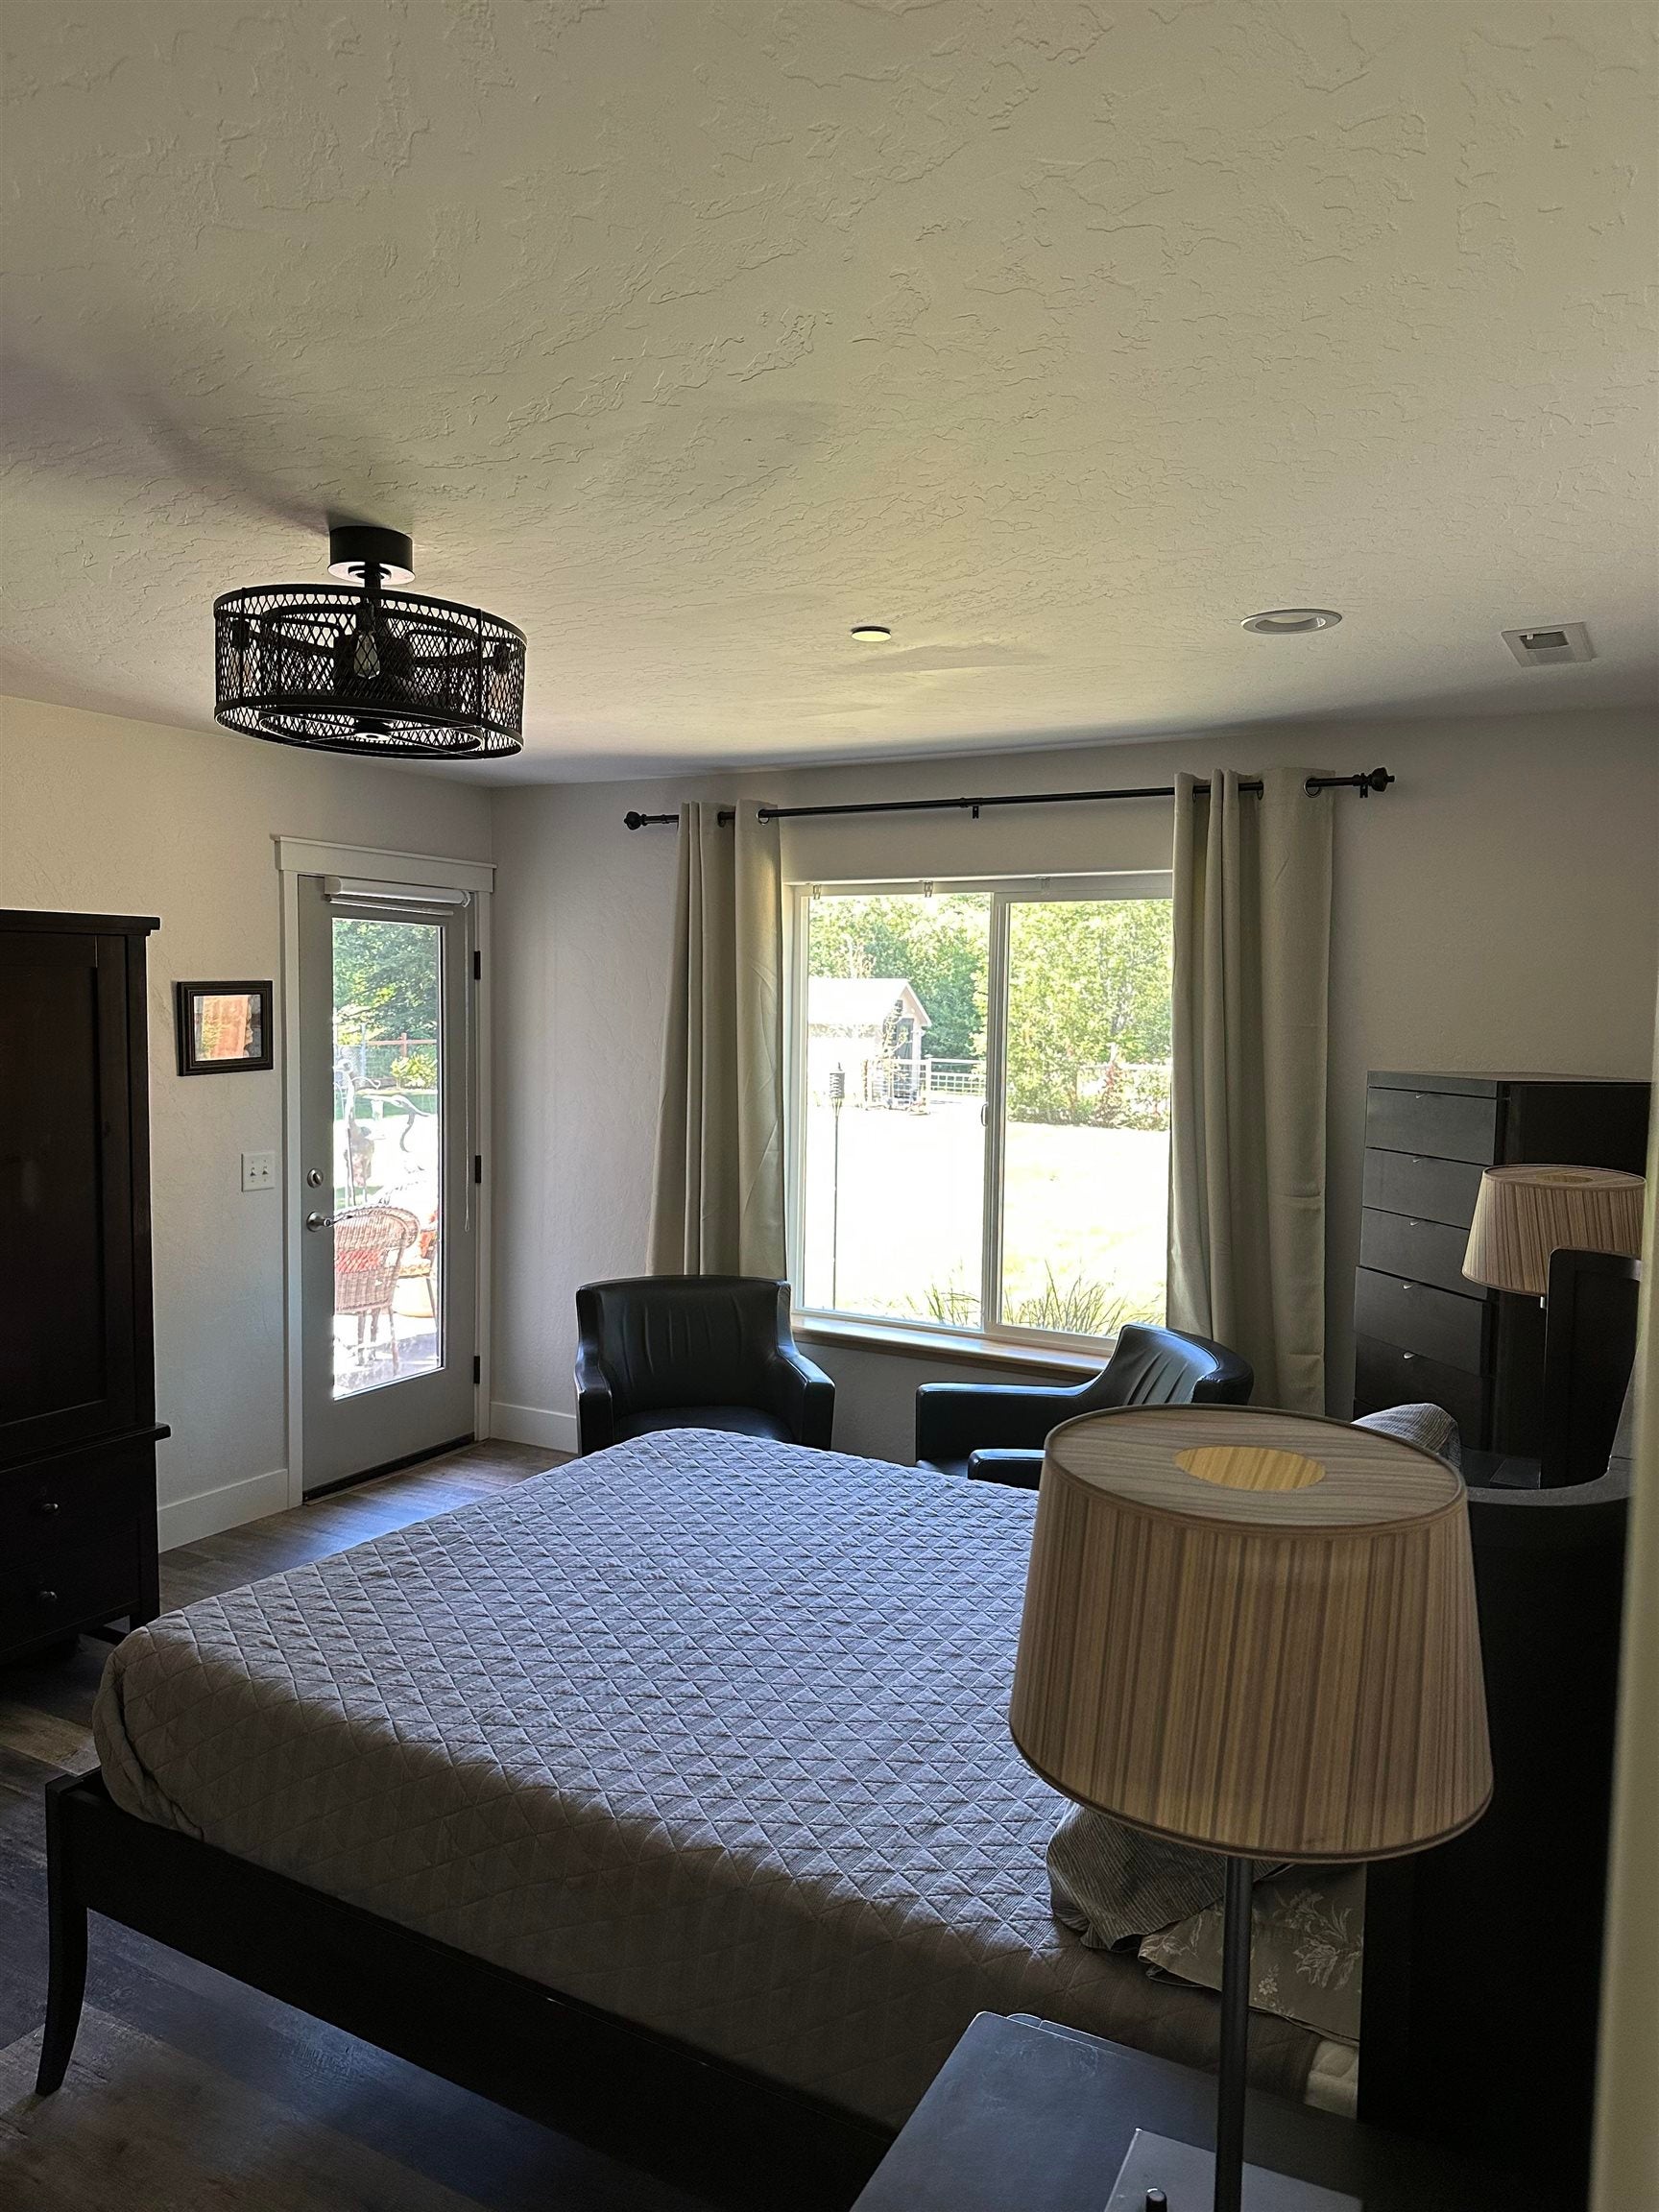
Bedroom with a quilted bed, two armchairs, and a large window overlooking greenery.
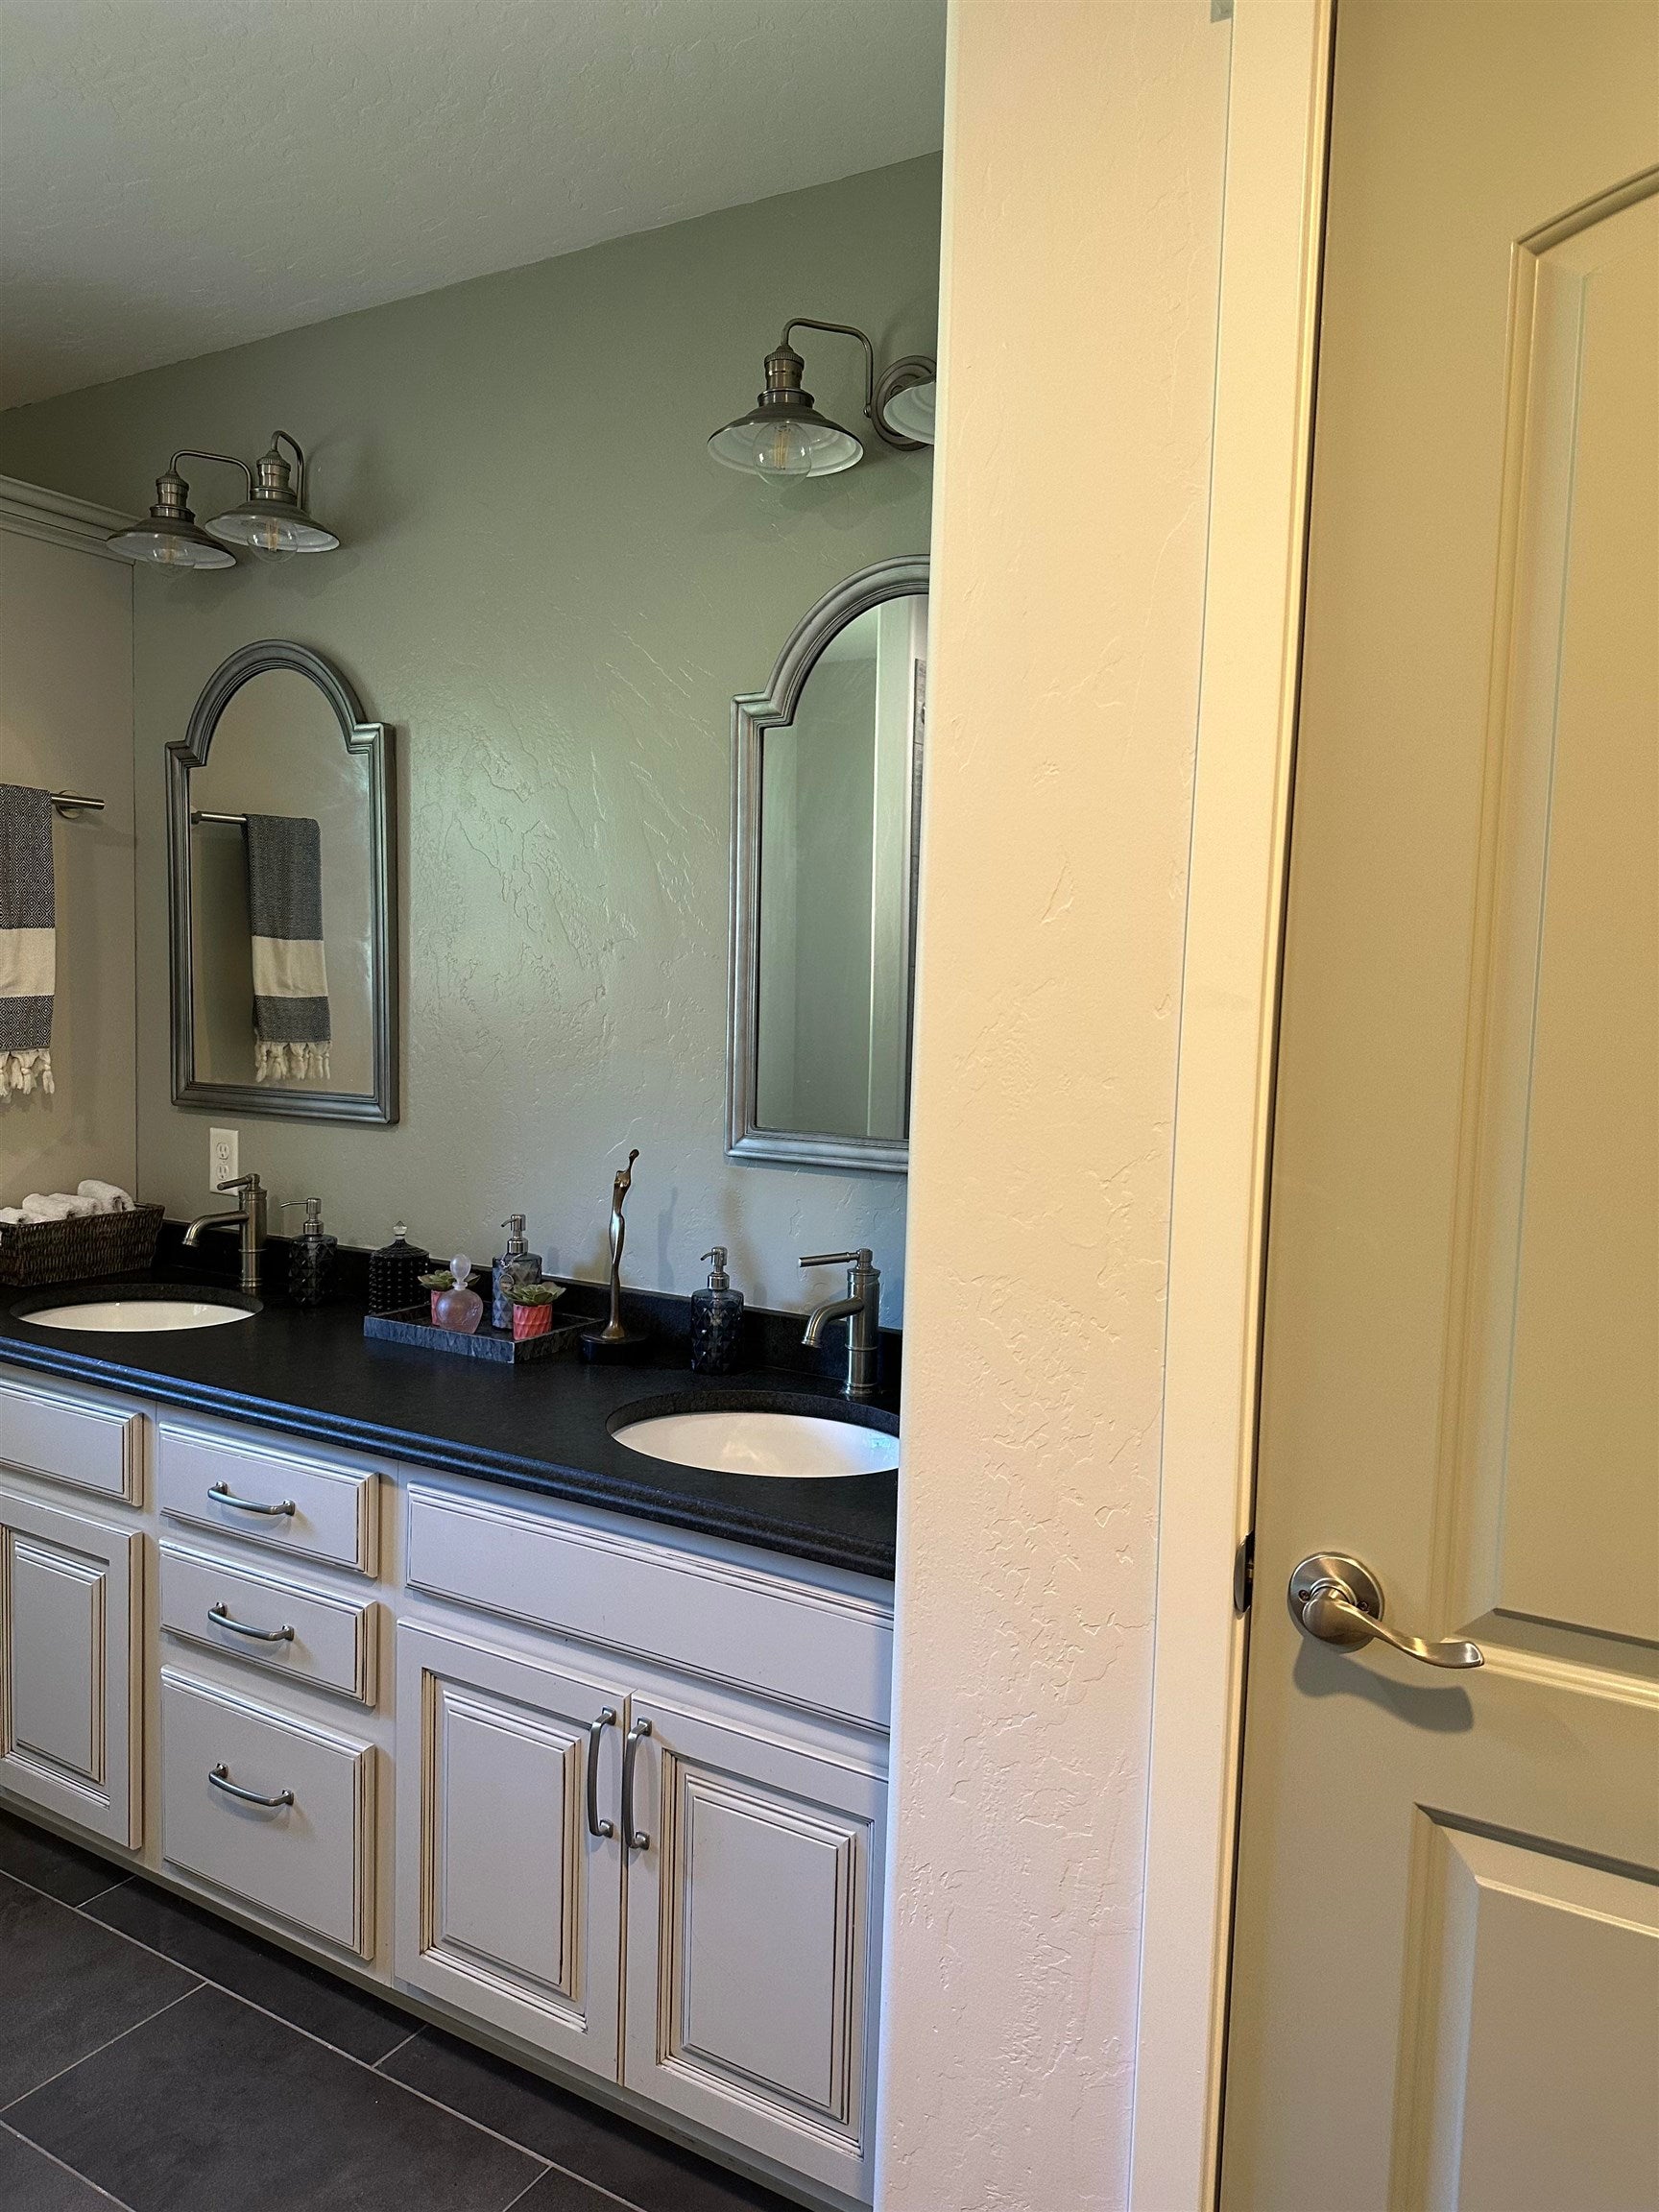
Bathroom vanity with two sinks, black countertop, white cabinetry, and arched mirrors.
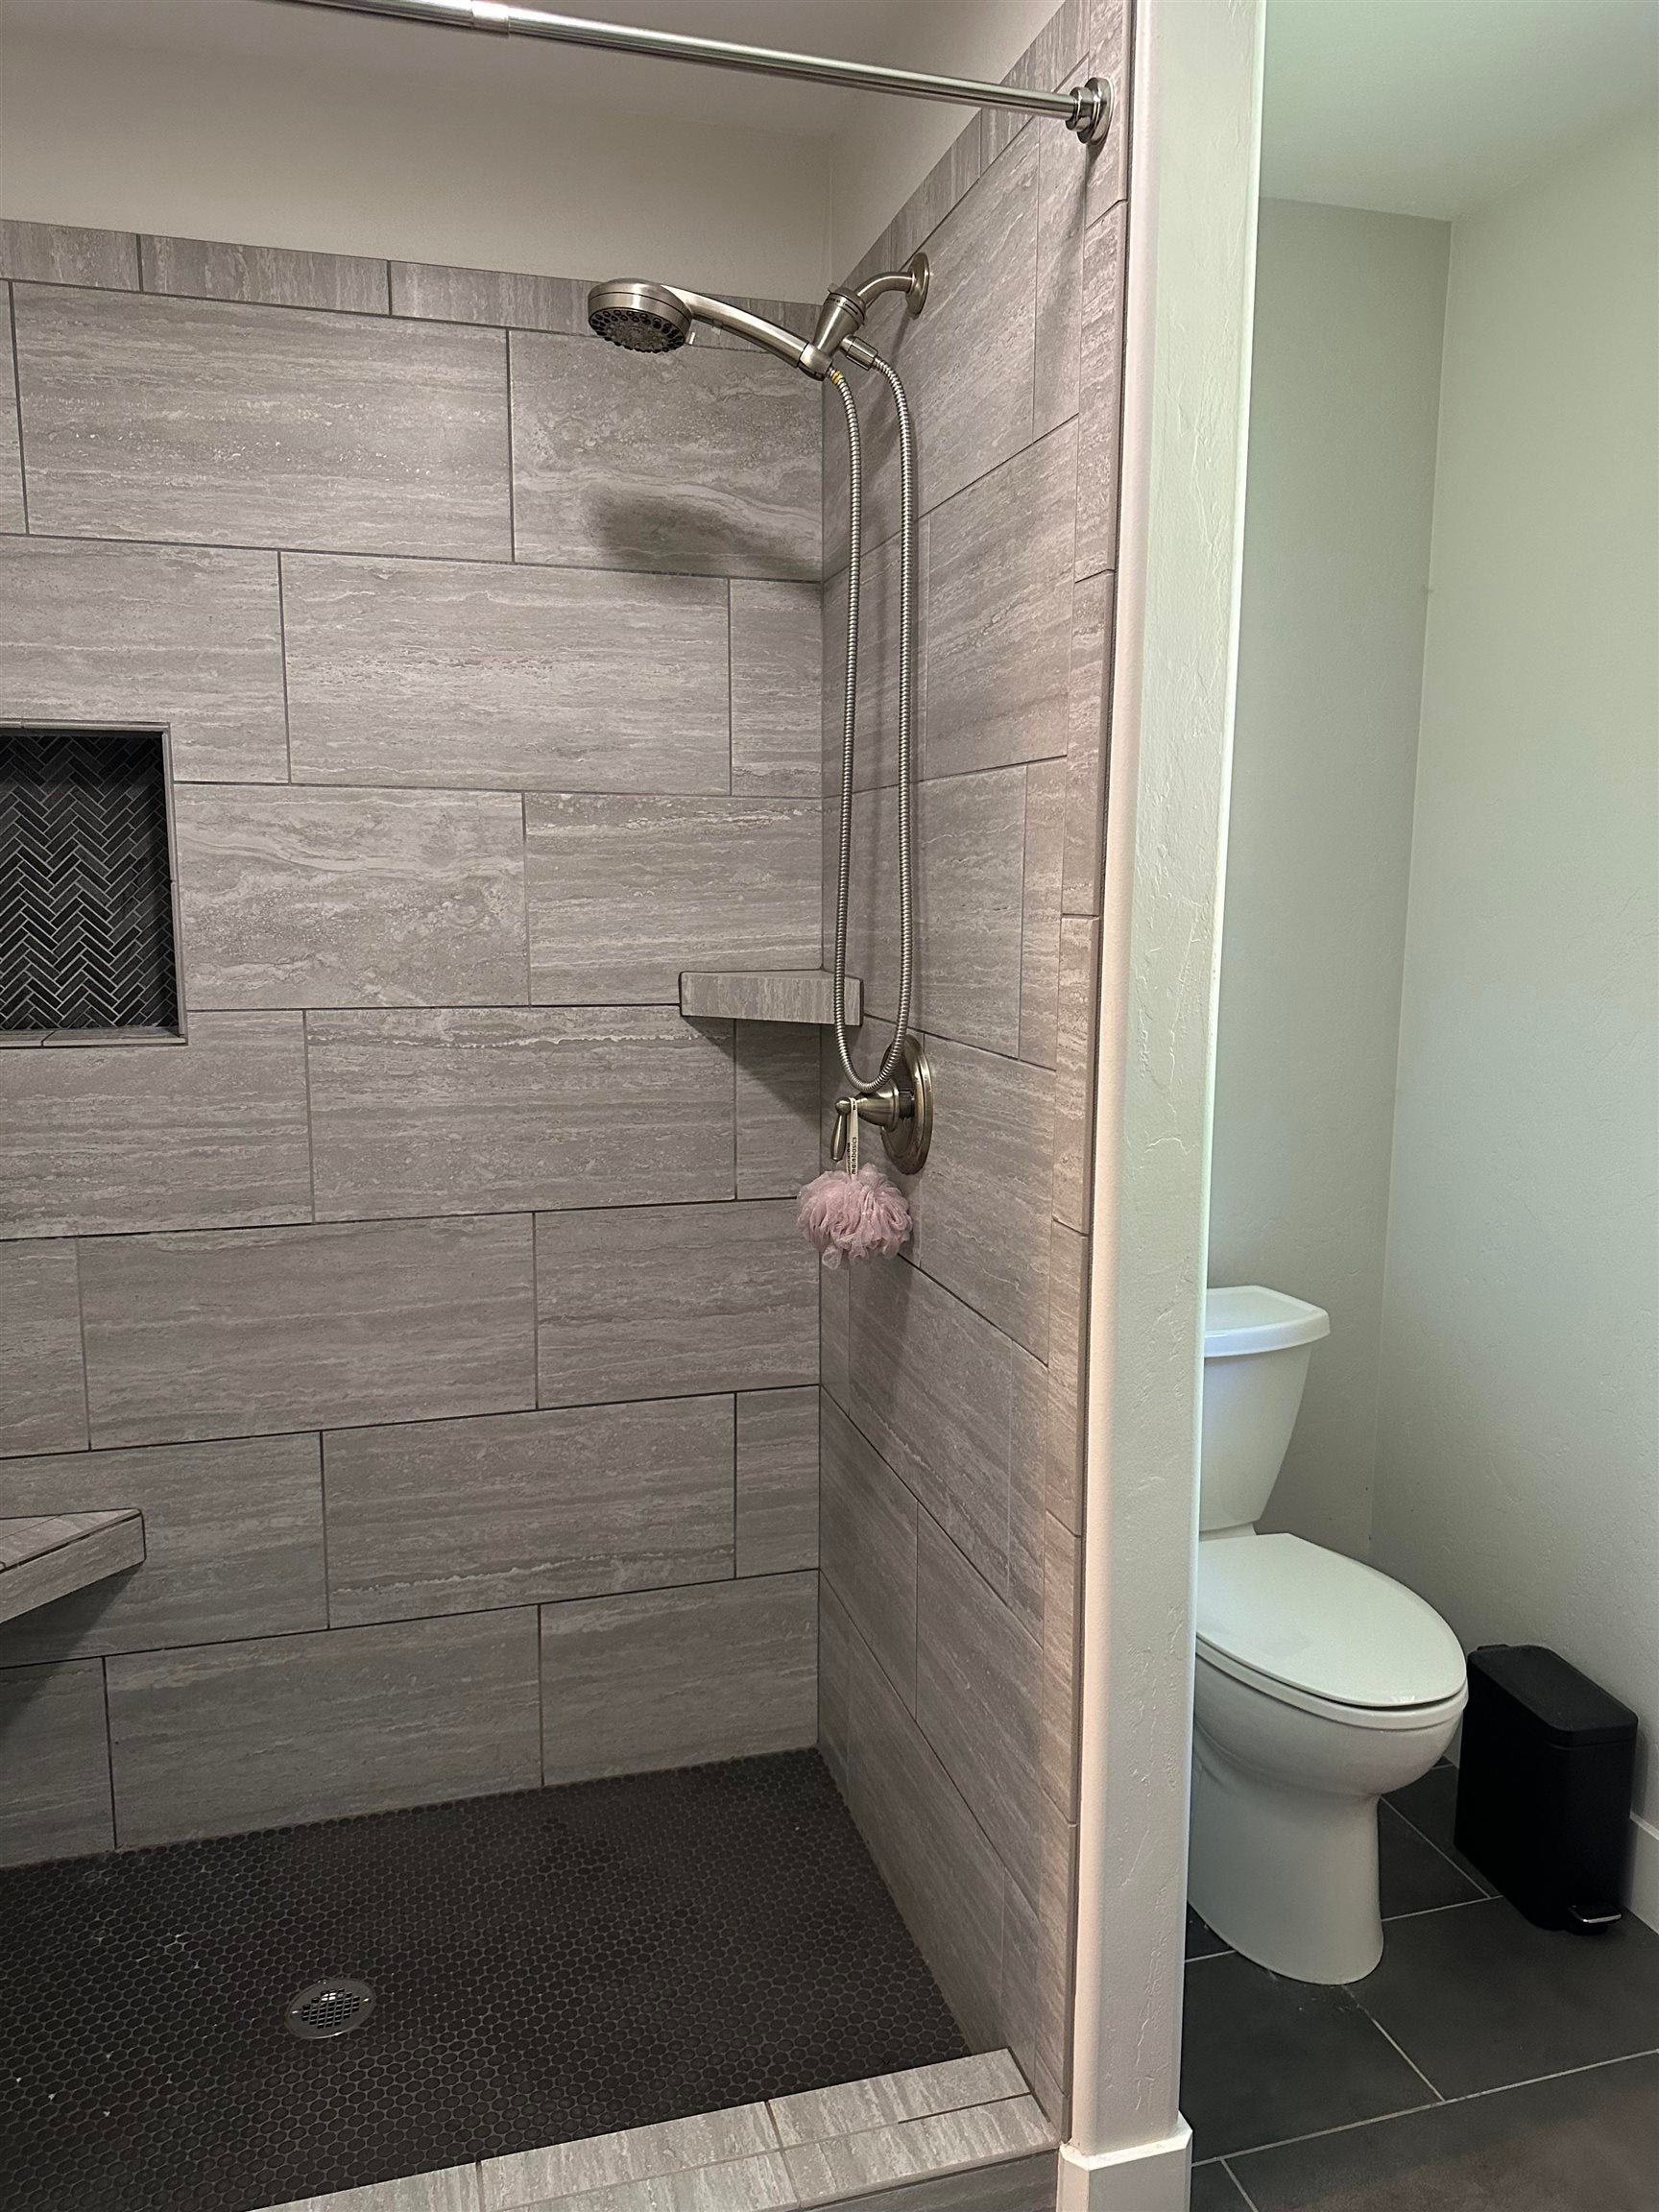
Walk-in tiled shower with handheld showerhead beside a toilet.
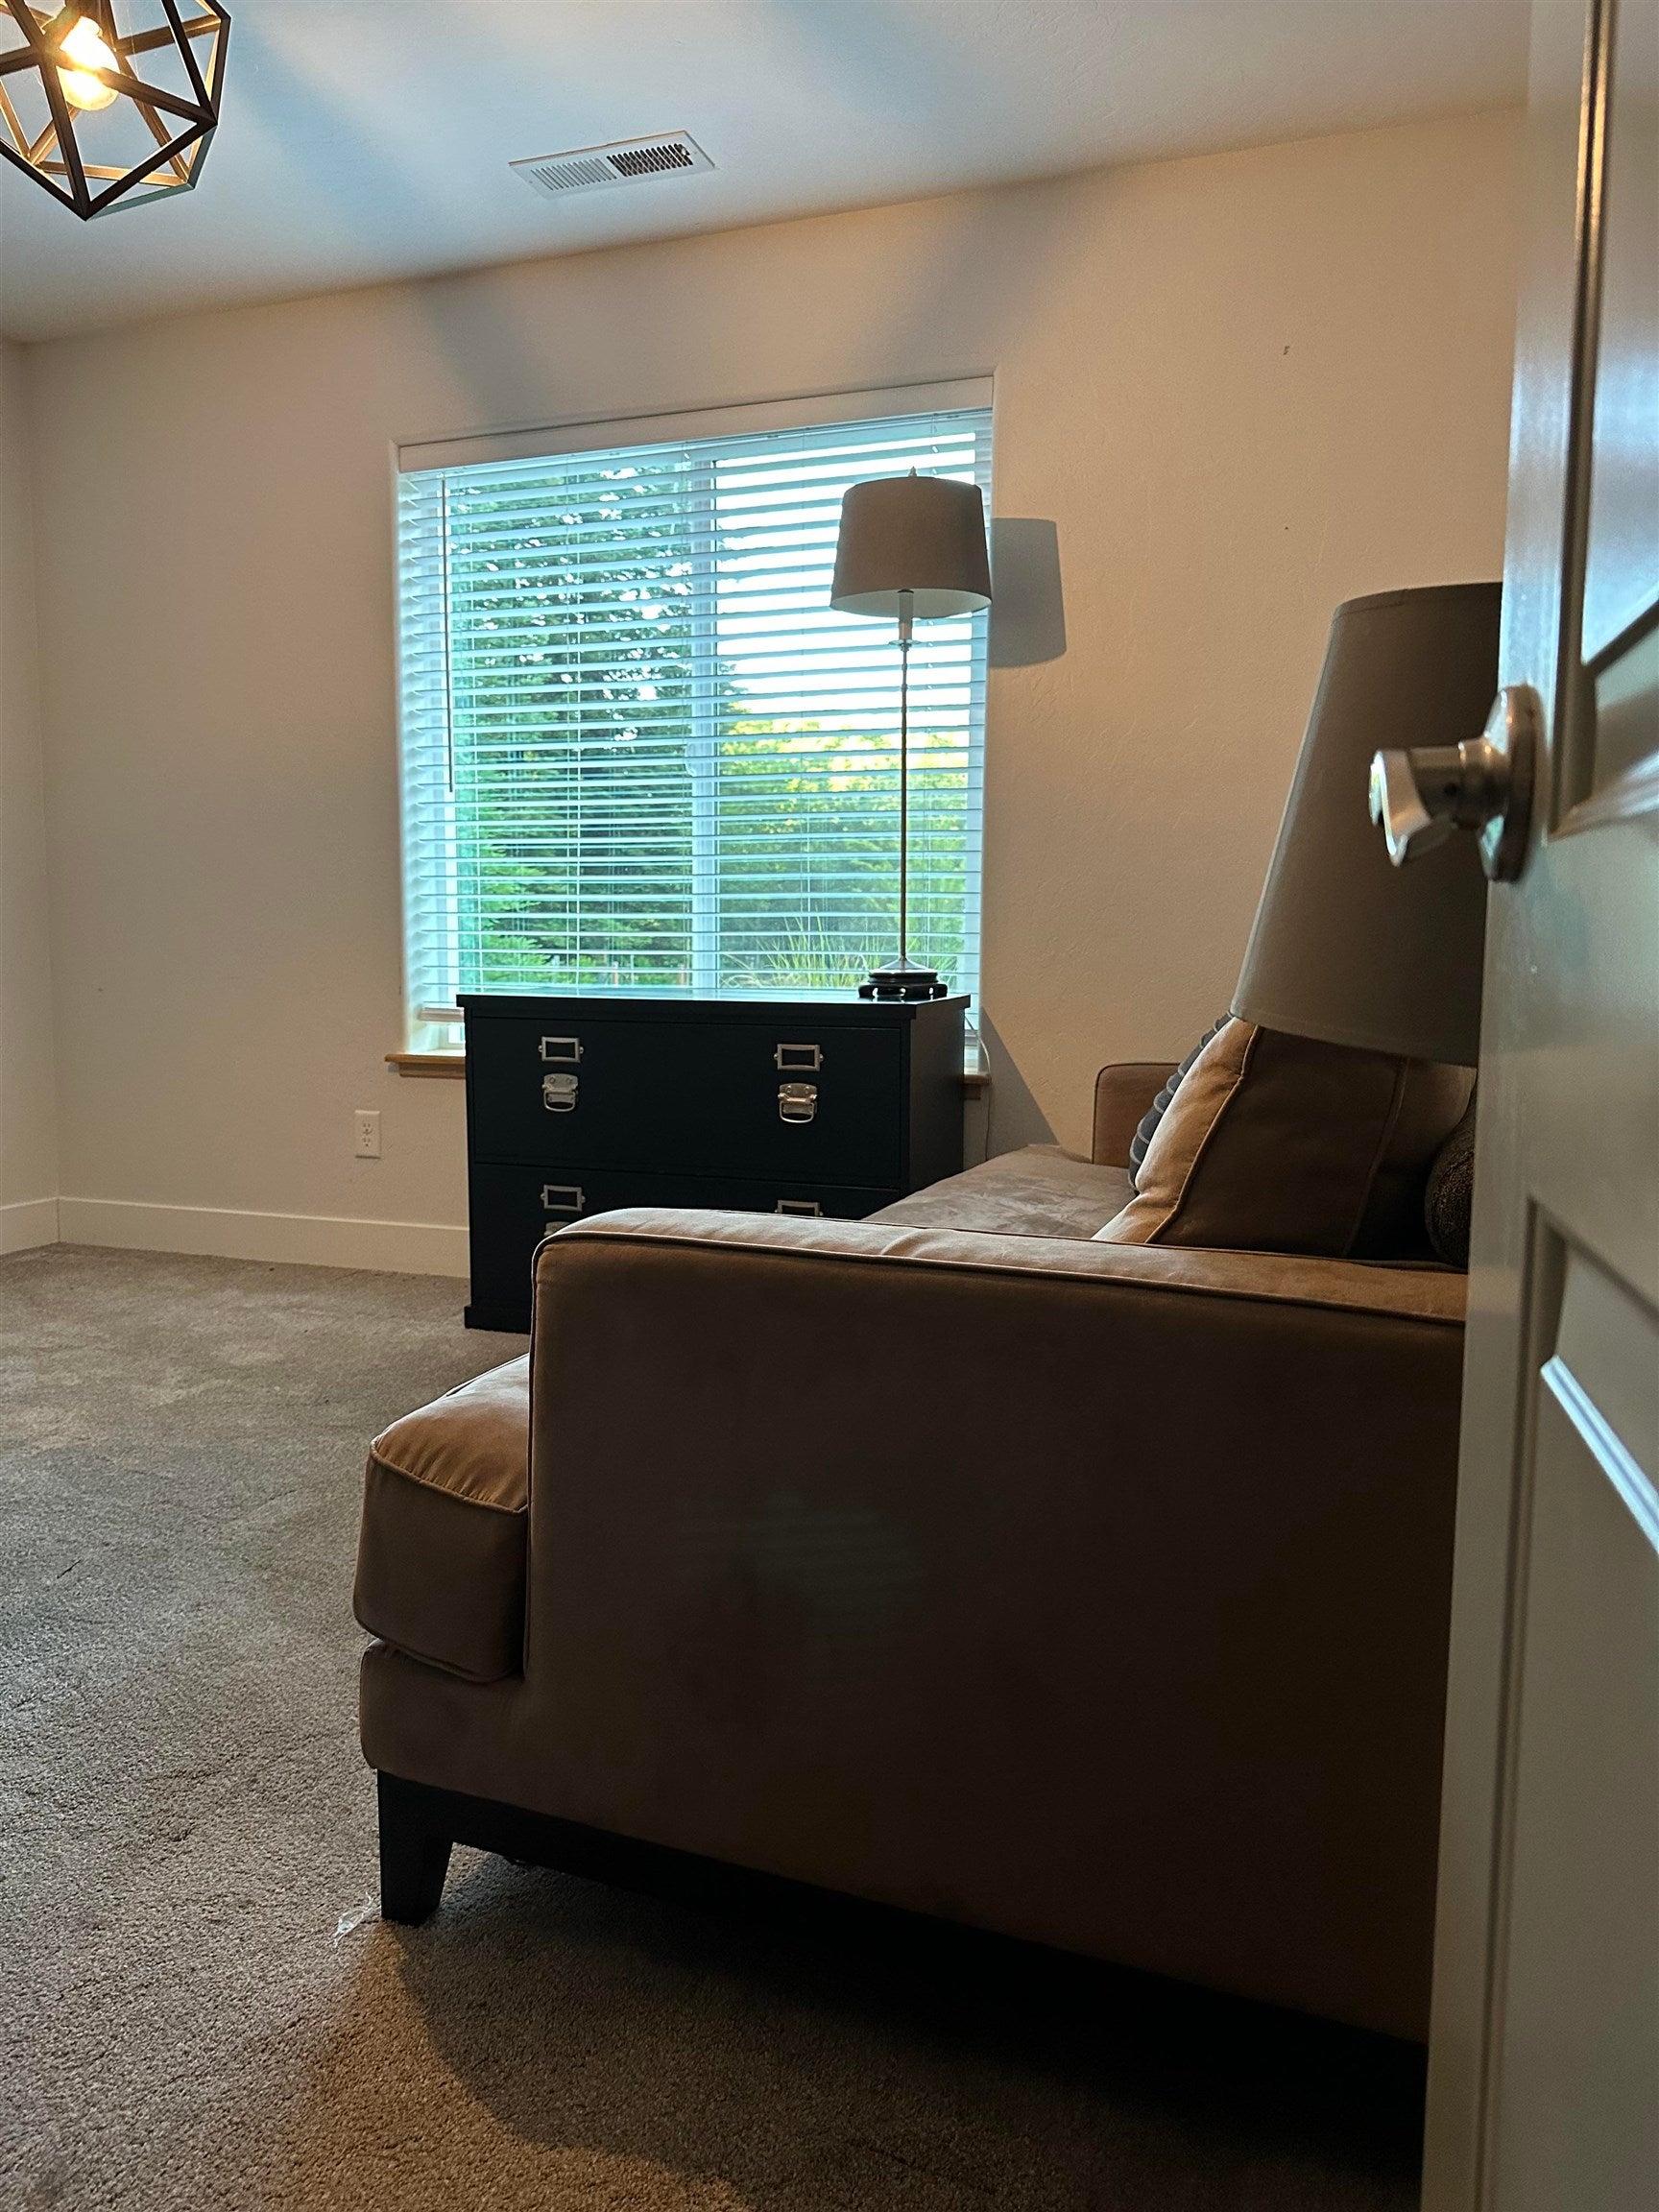
Furnished room with a brown sofa, black filing cabinet, and window with horizontal blinds.
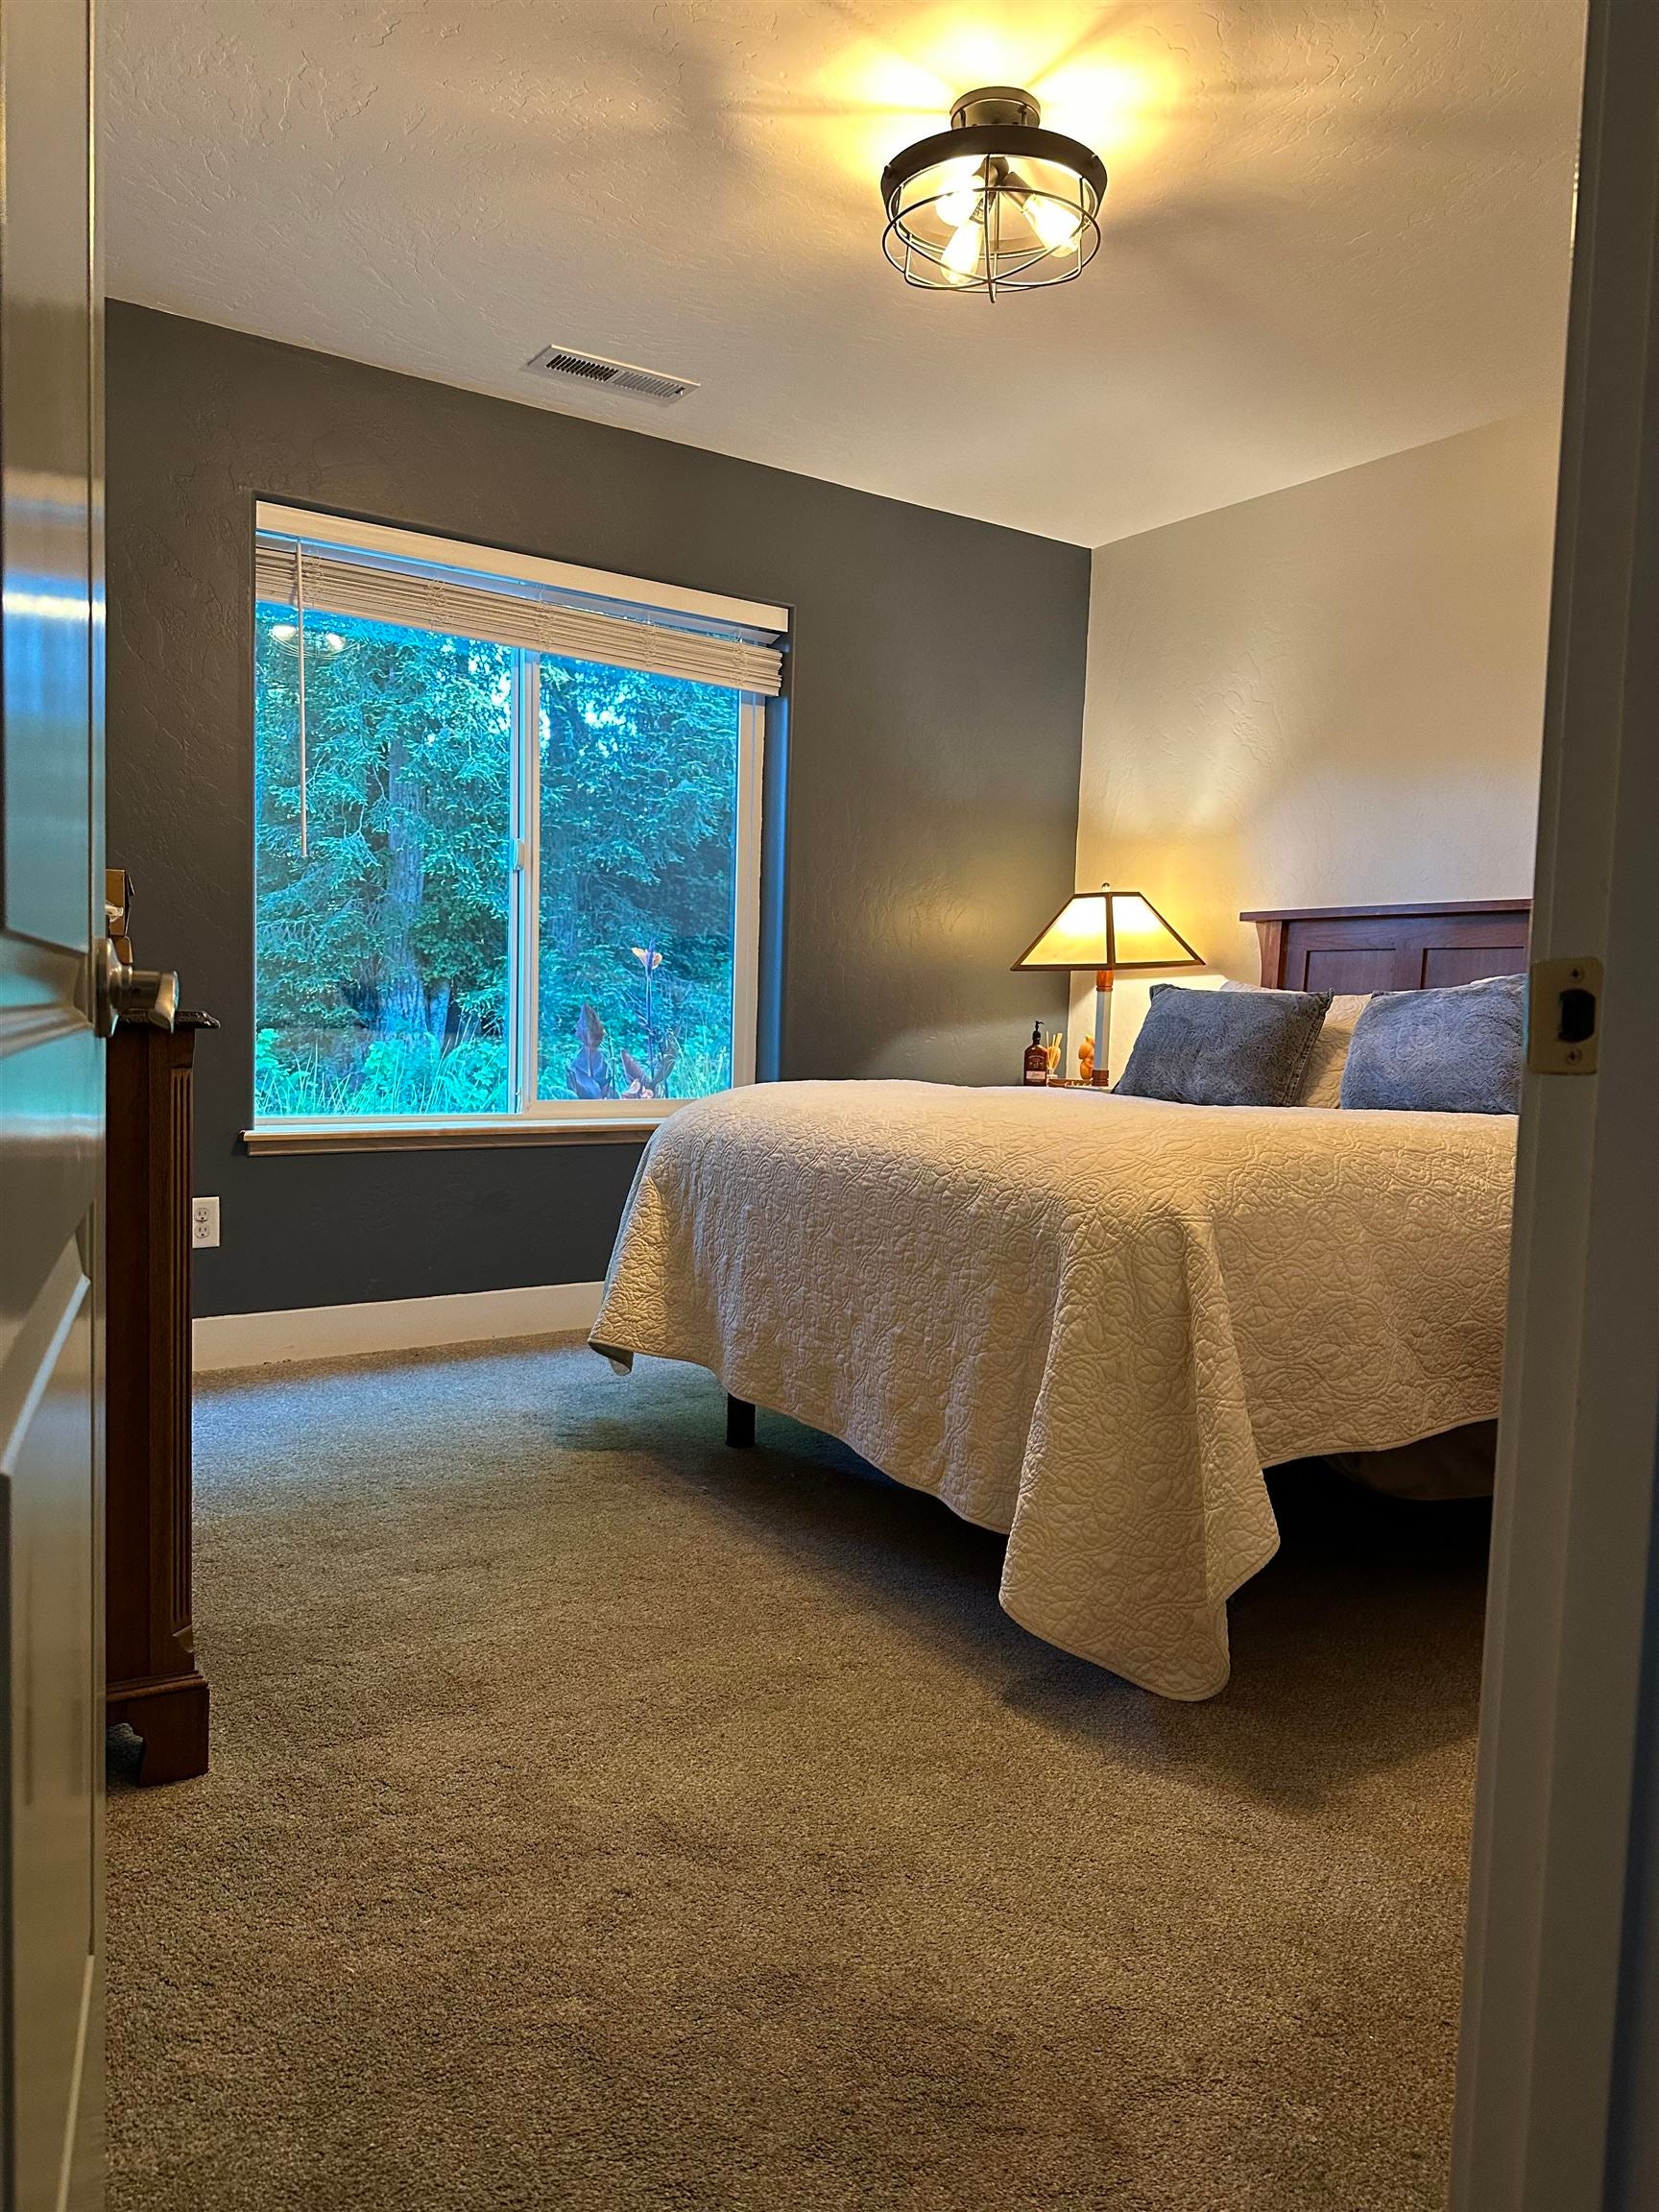
Bedroom with a quilt-covered bed beside a large window overlooking dense greenery.
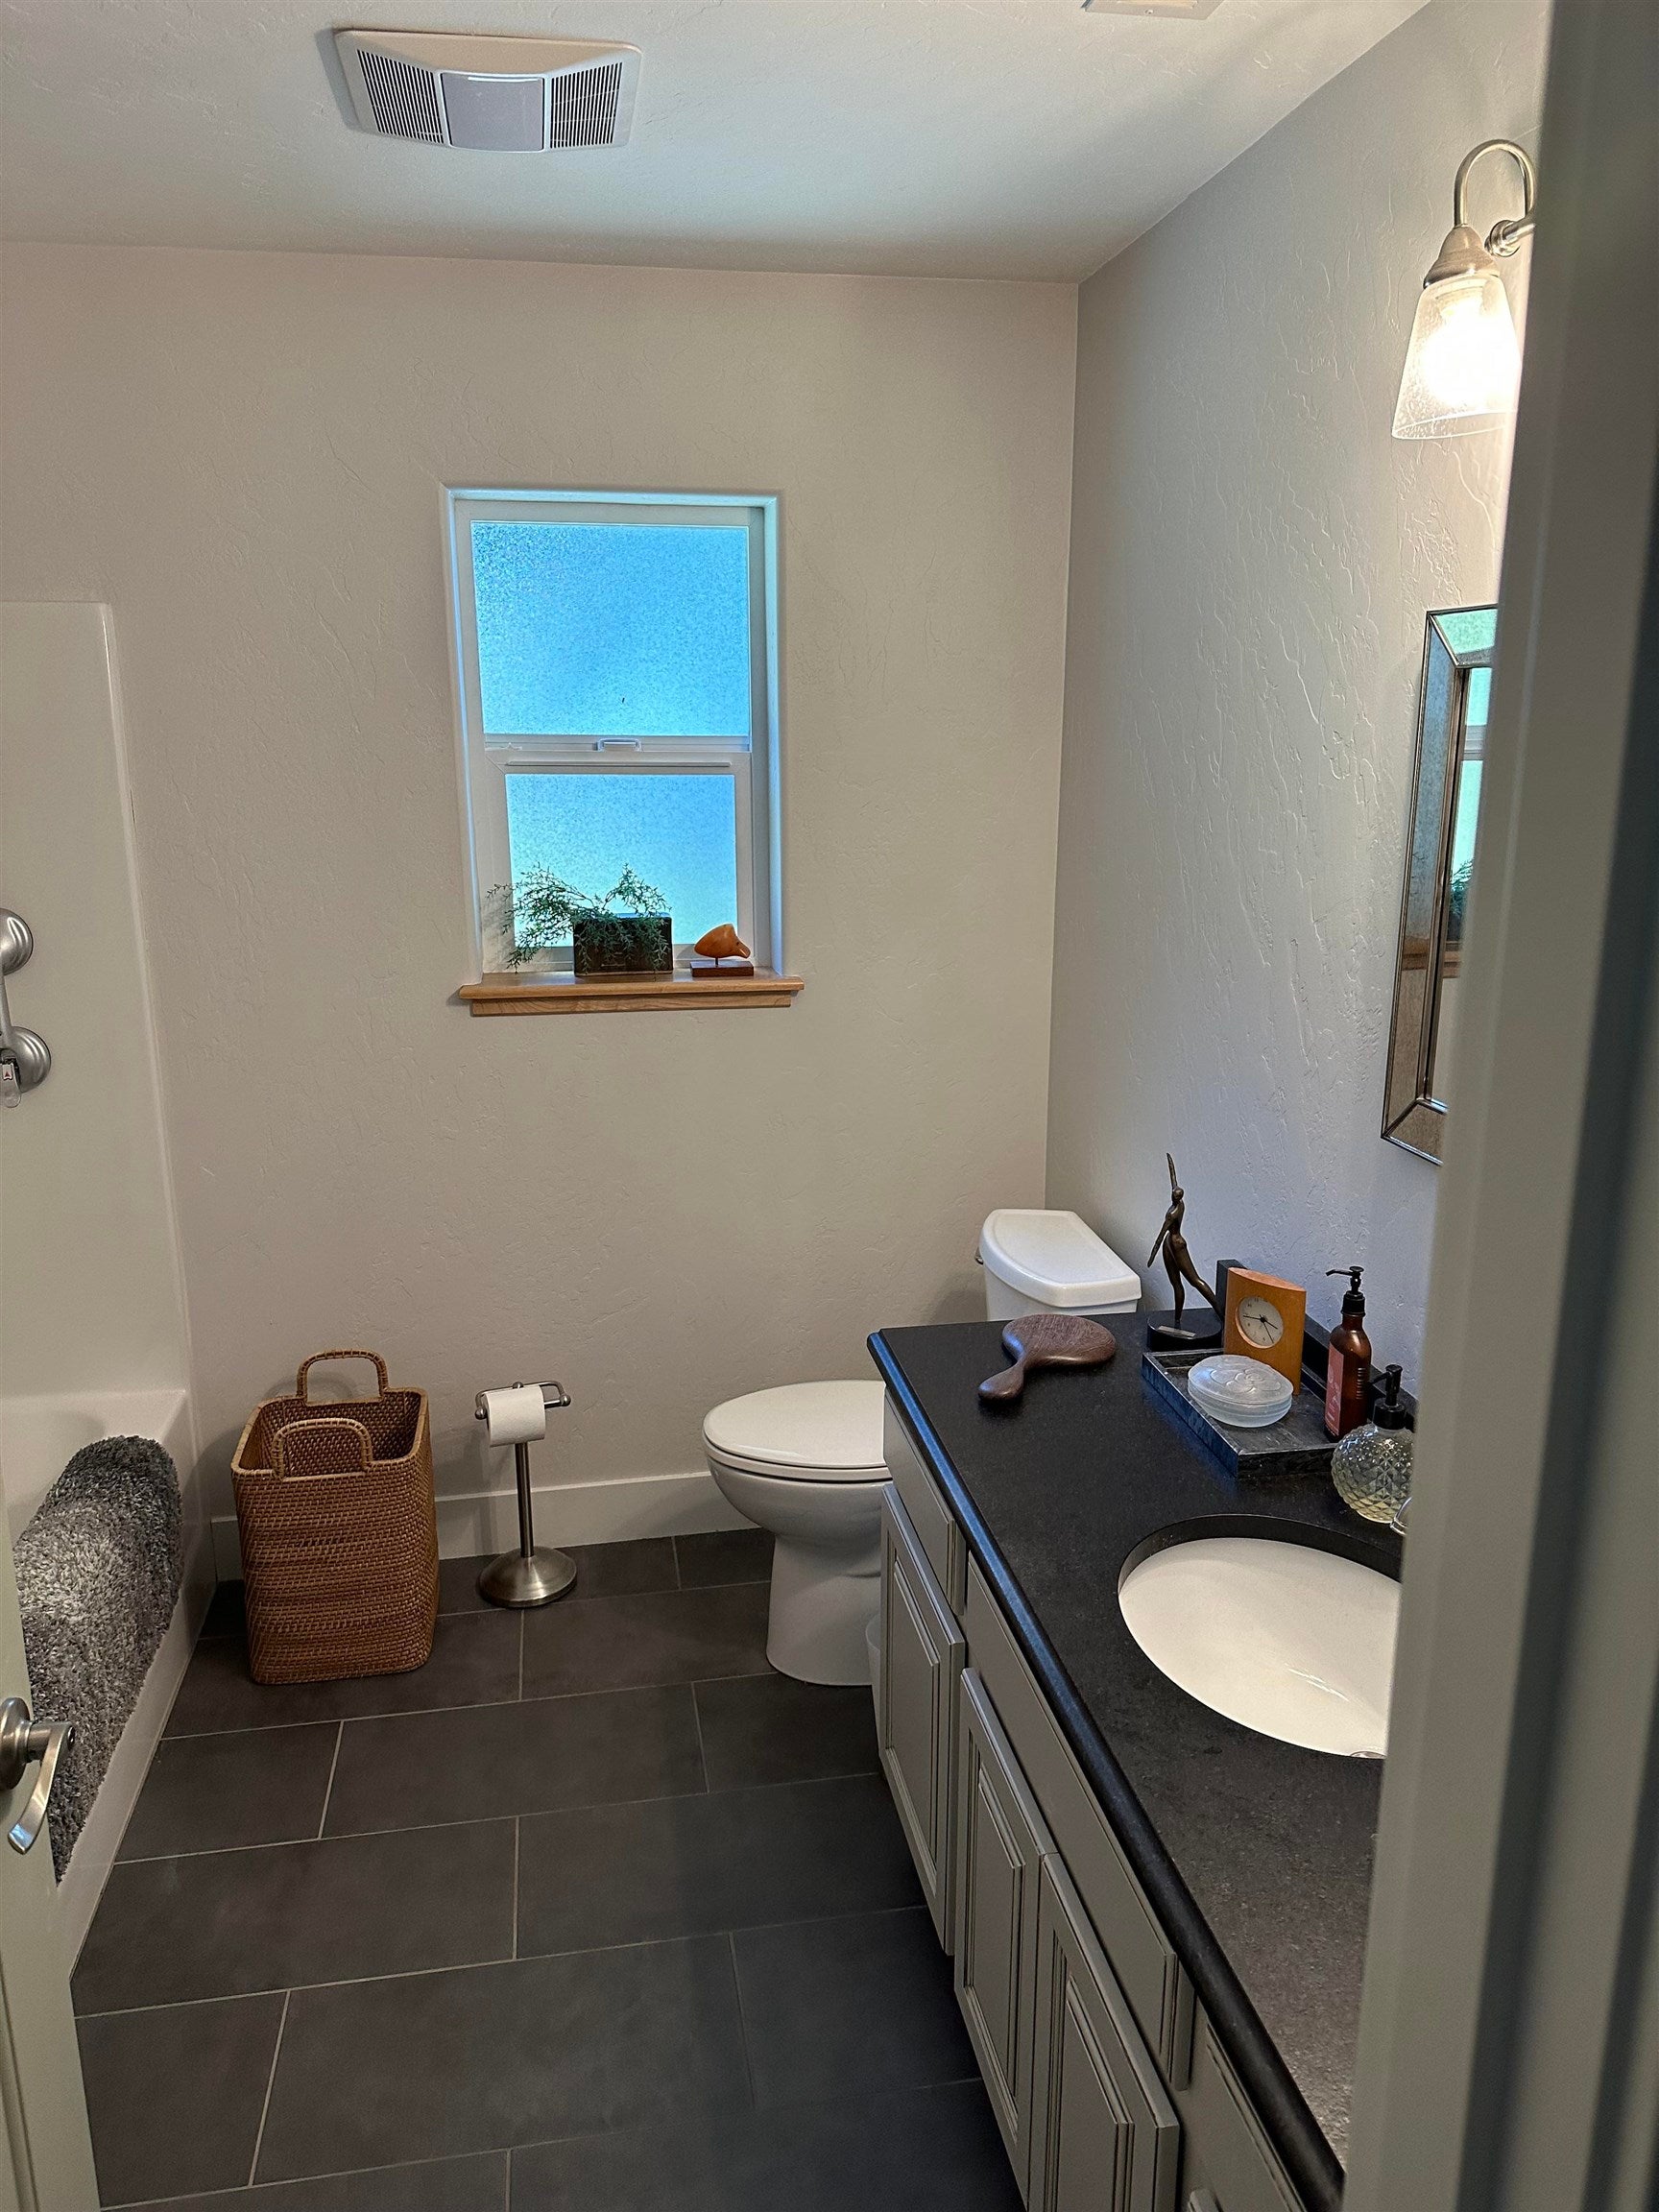
Bathroom with dark tiled floor, black vanity, white sink and toilet, and a high window.
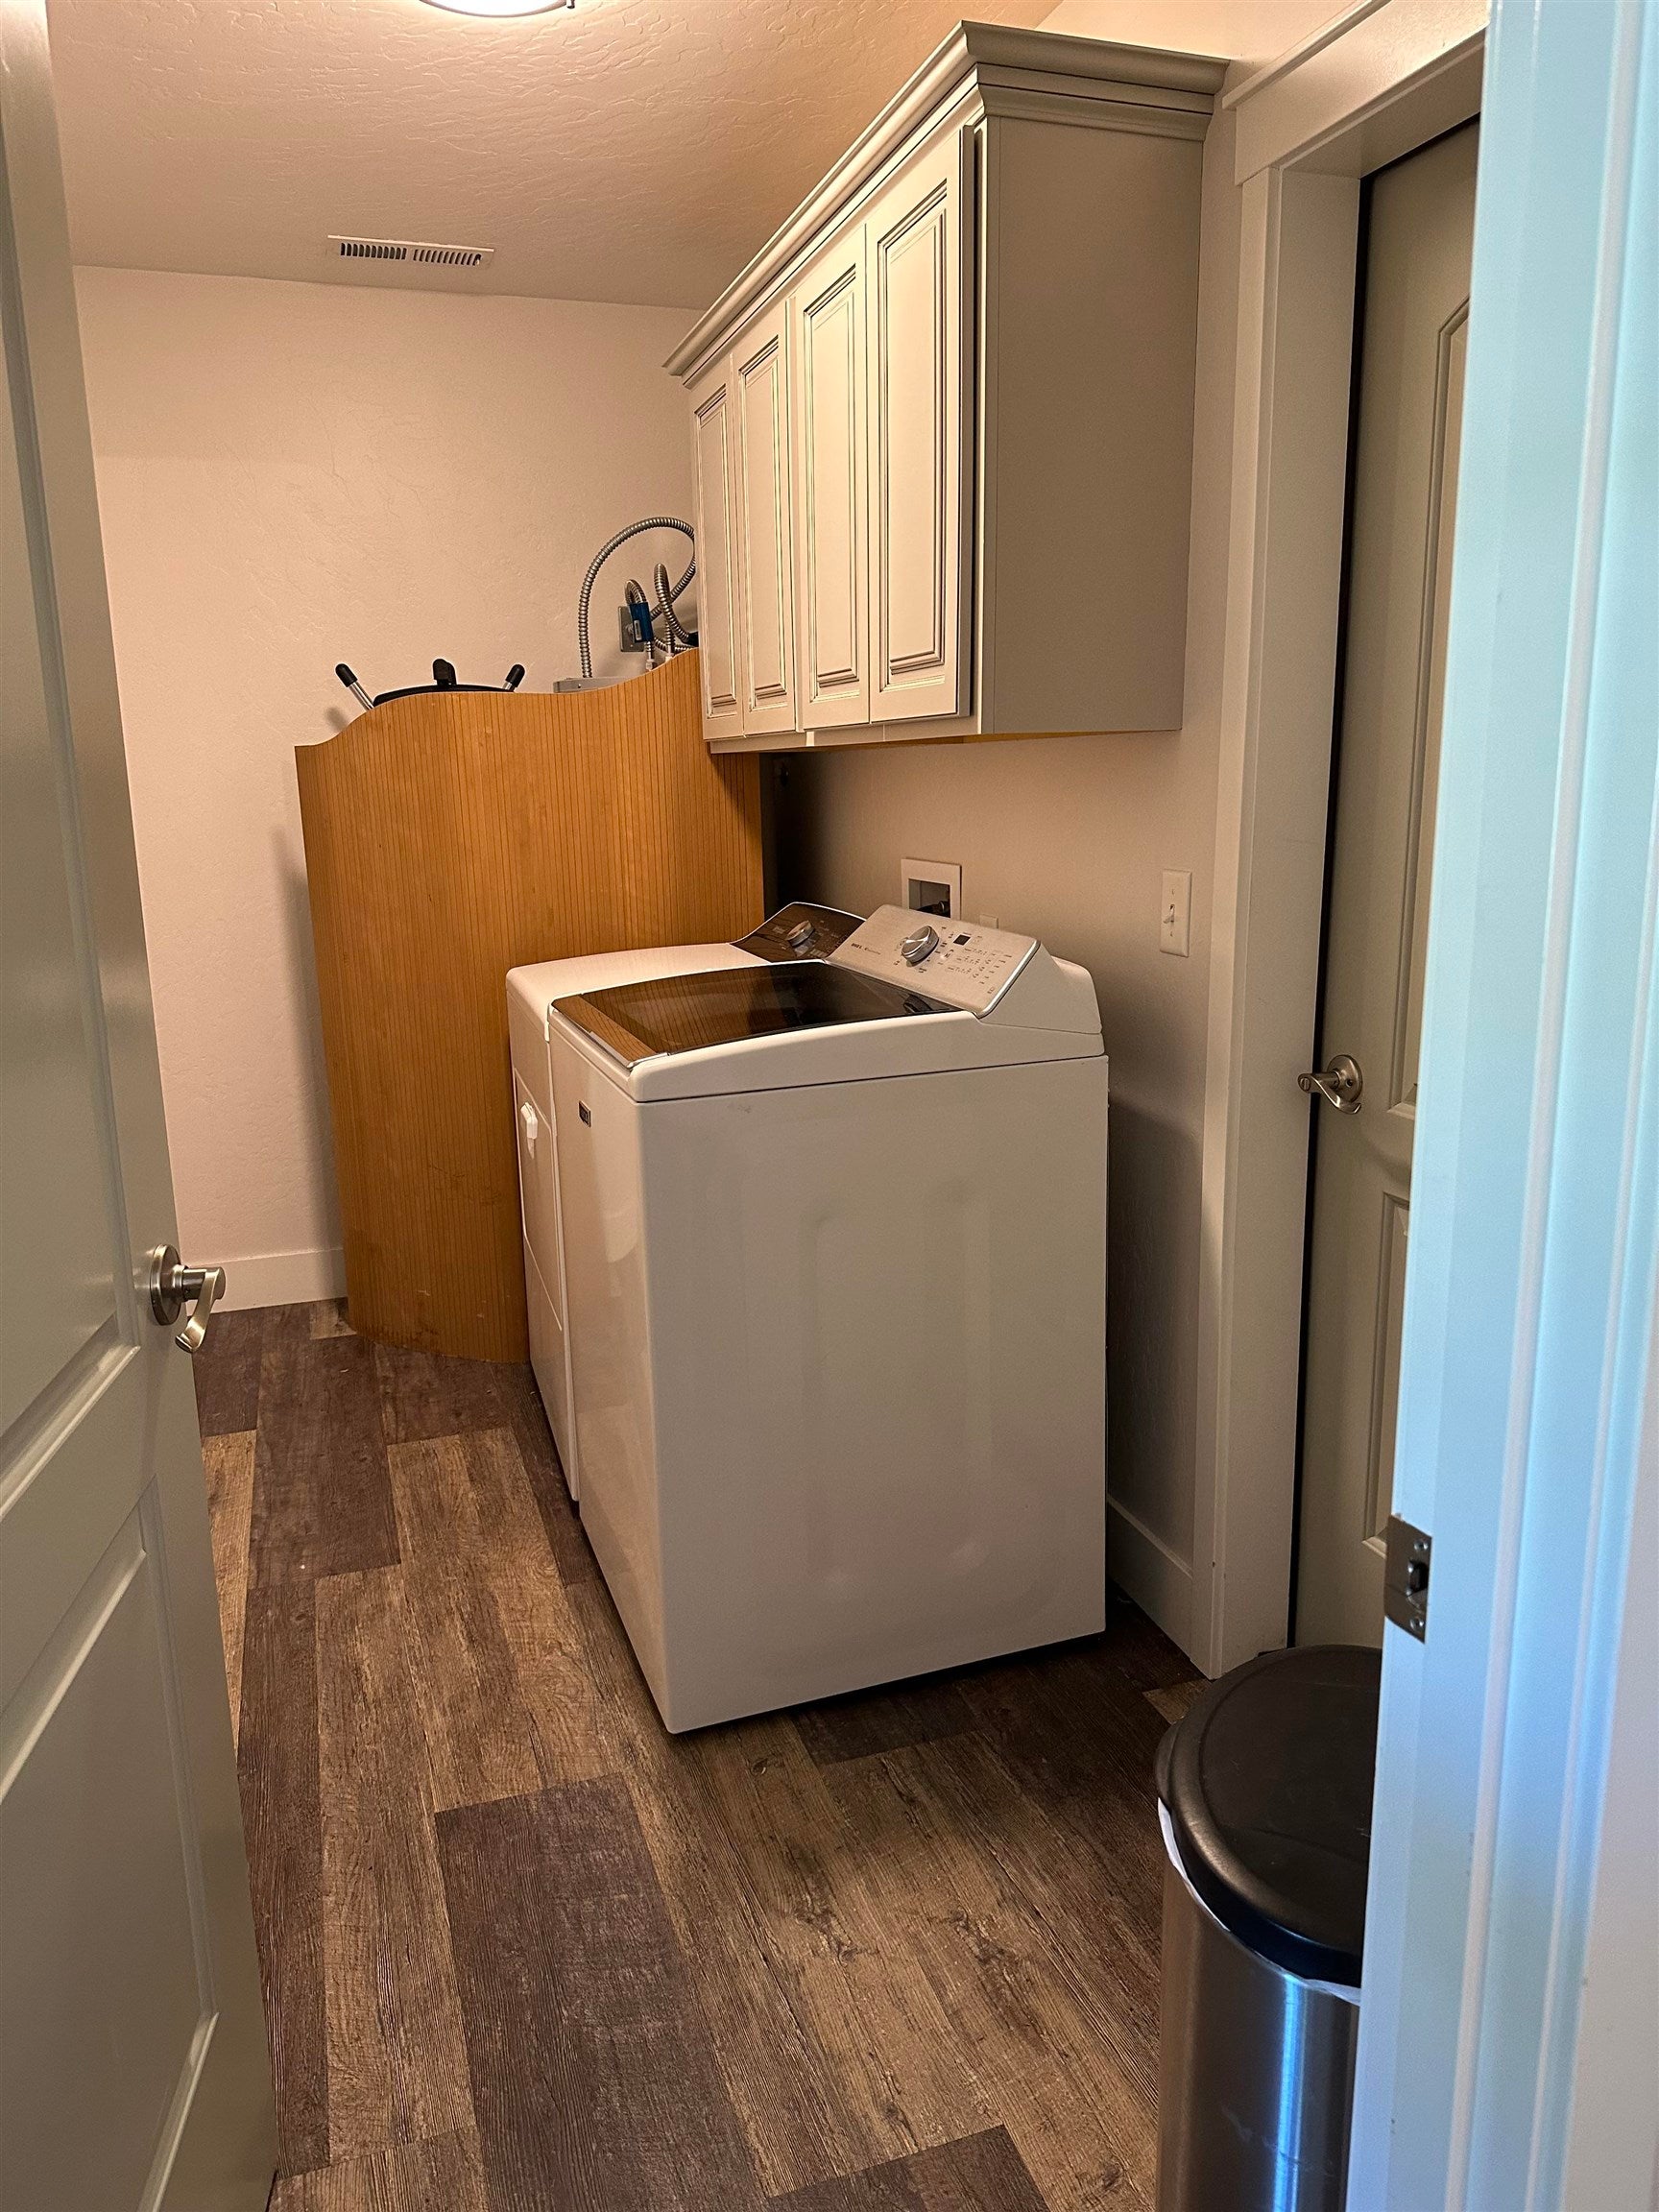
Laundry room with a top-loading washer, overhead cabinets, and wood-look flooring.
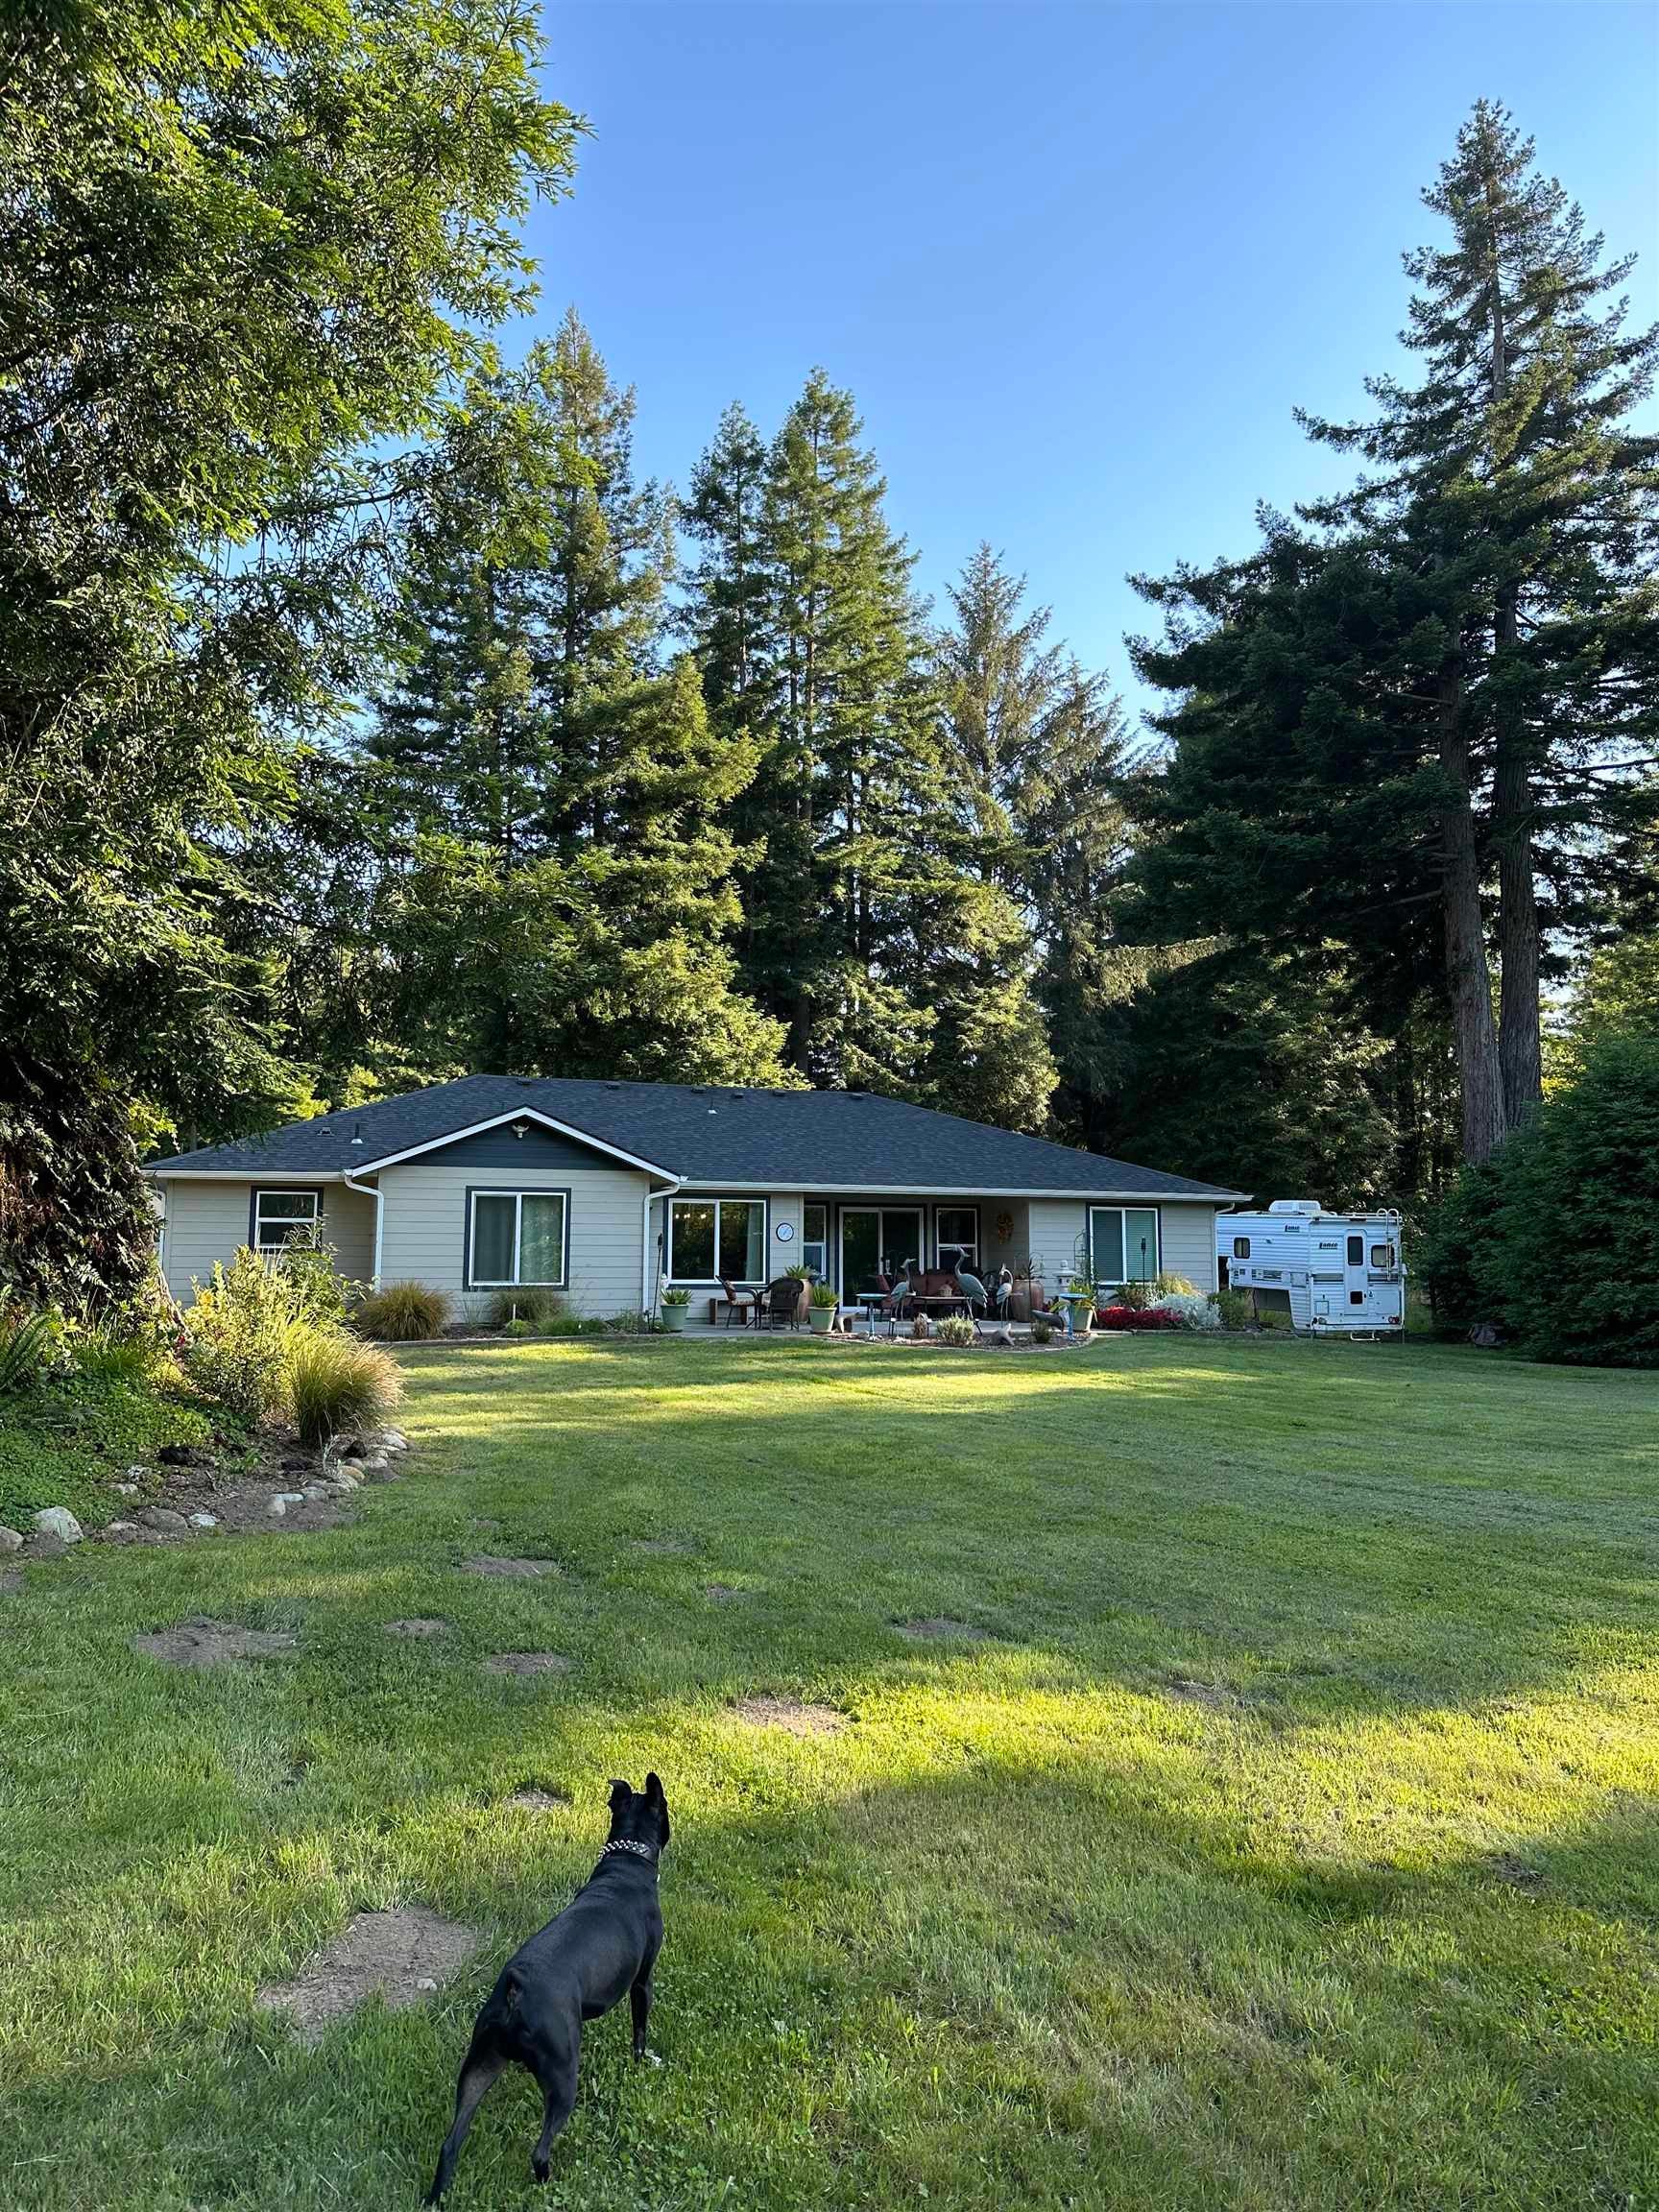
Single-story house with a furnished patio, surrounded by tall trees and a broad green lawn.
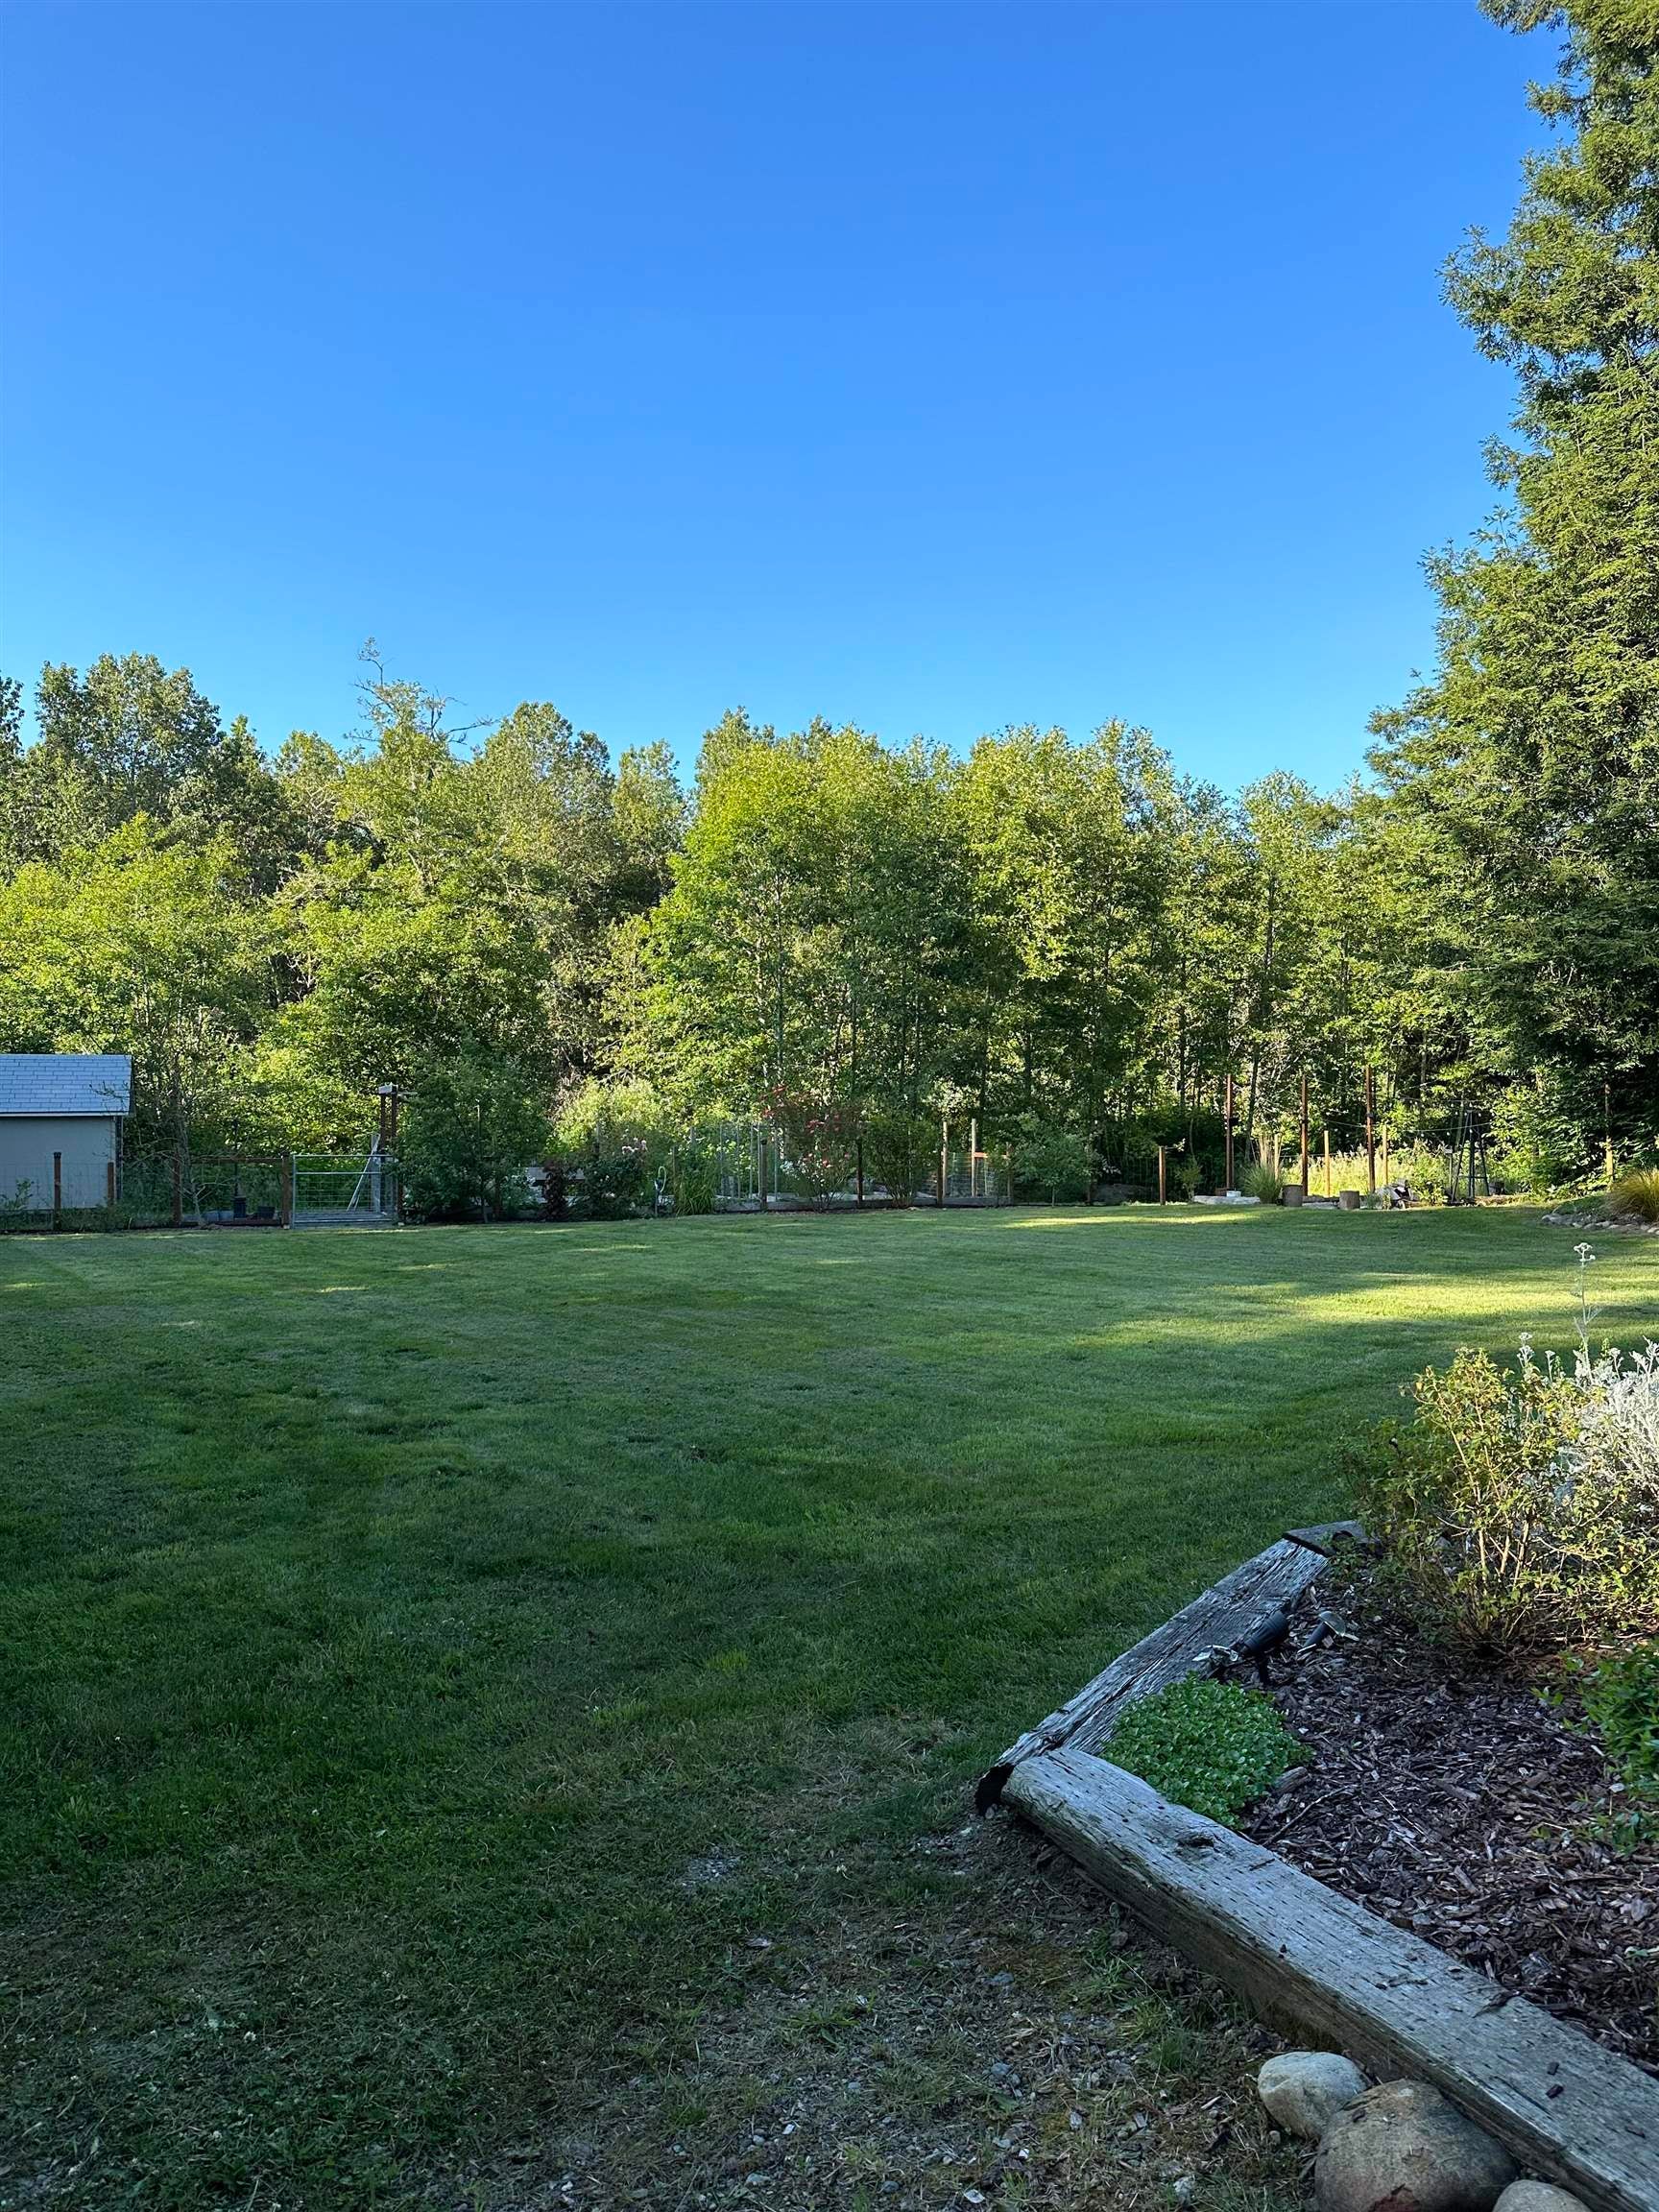
Grassy yard bordered by mature trees, with a garden fence and timber edging.
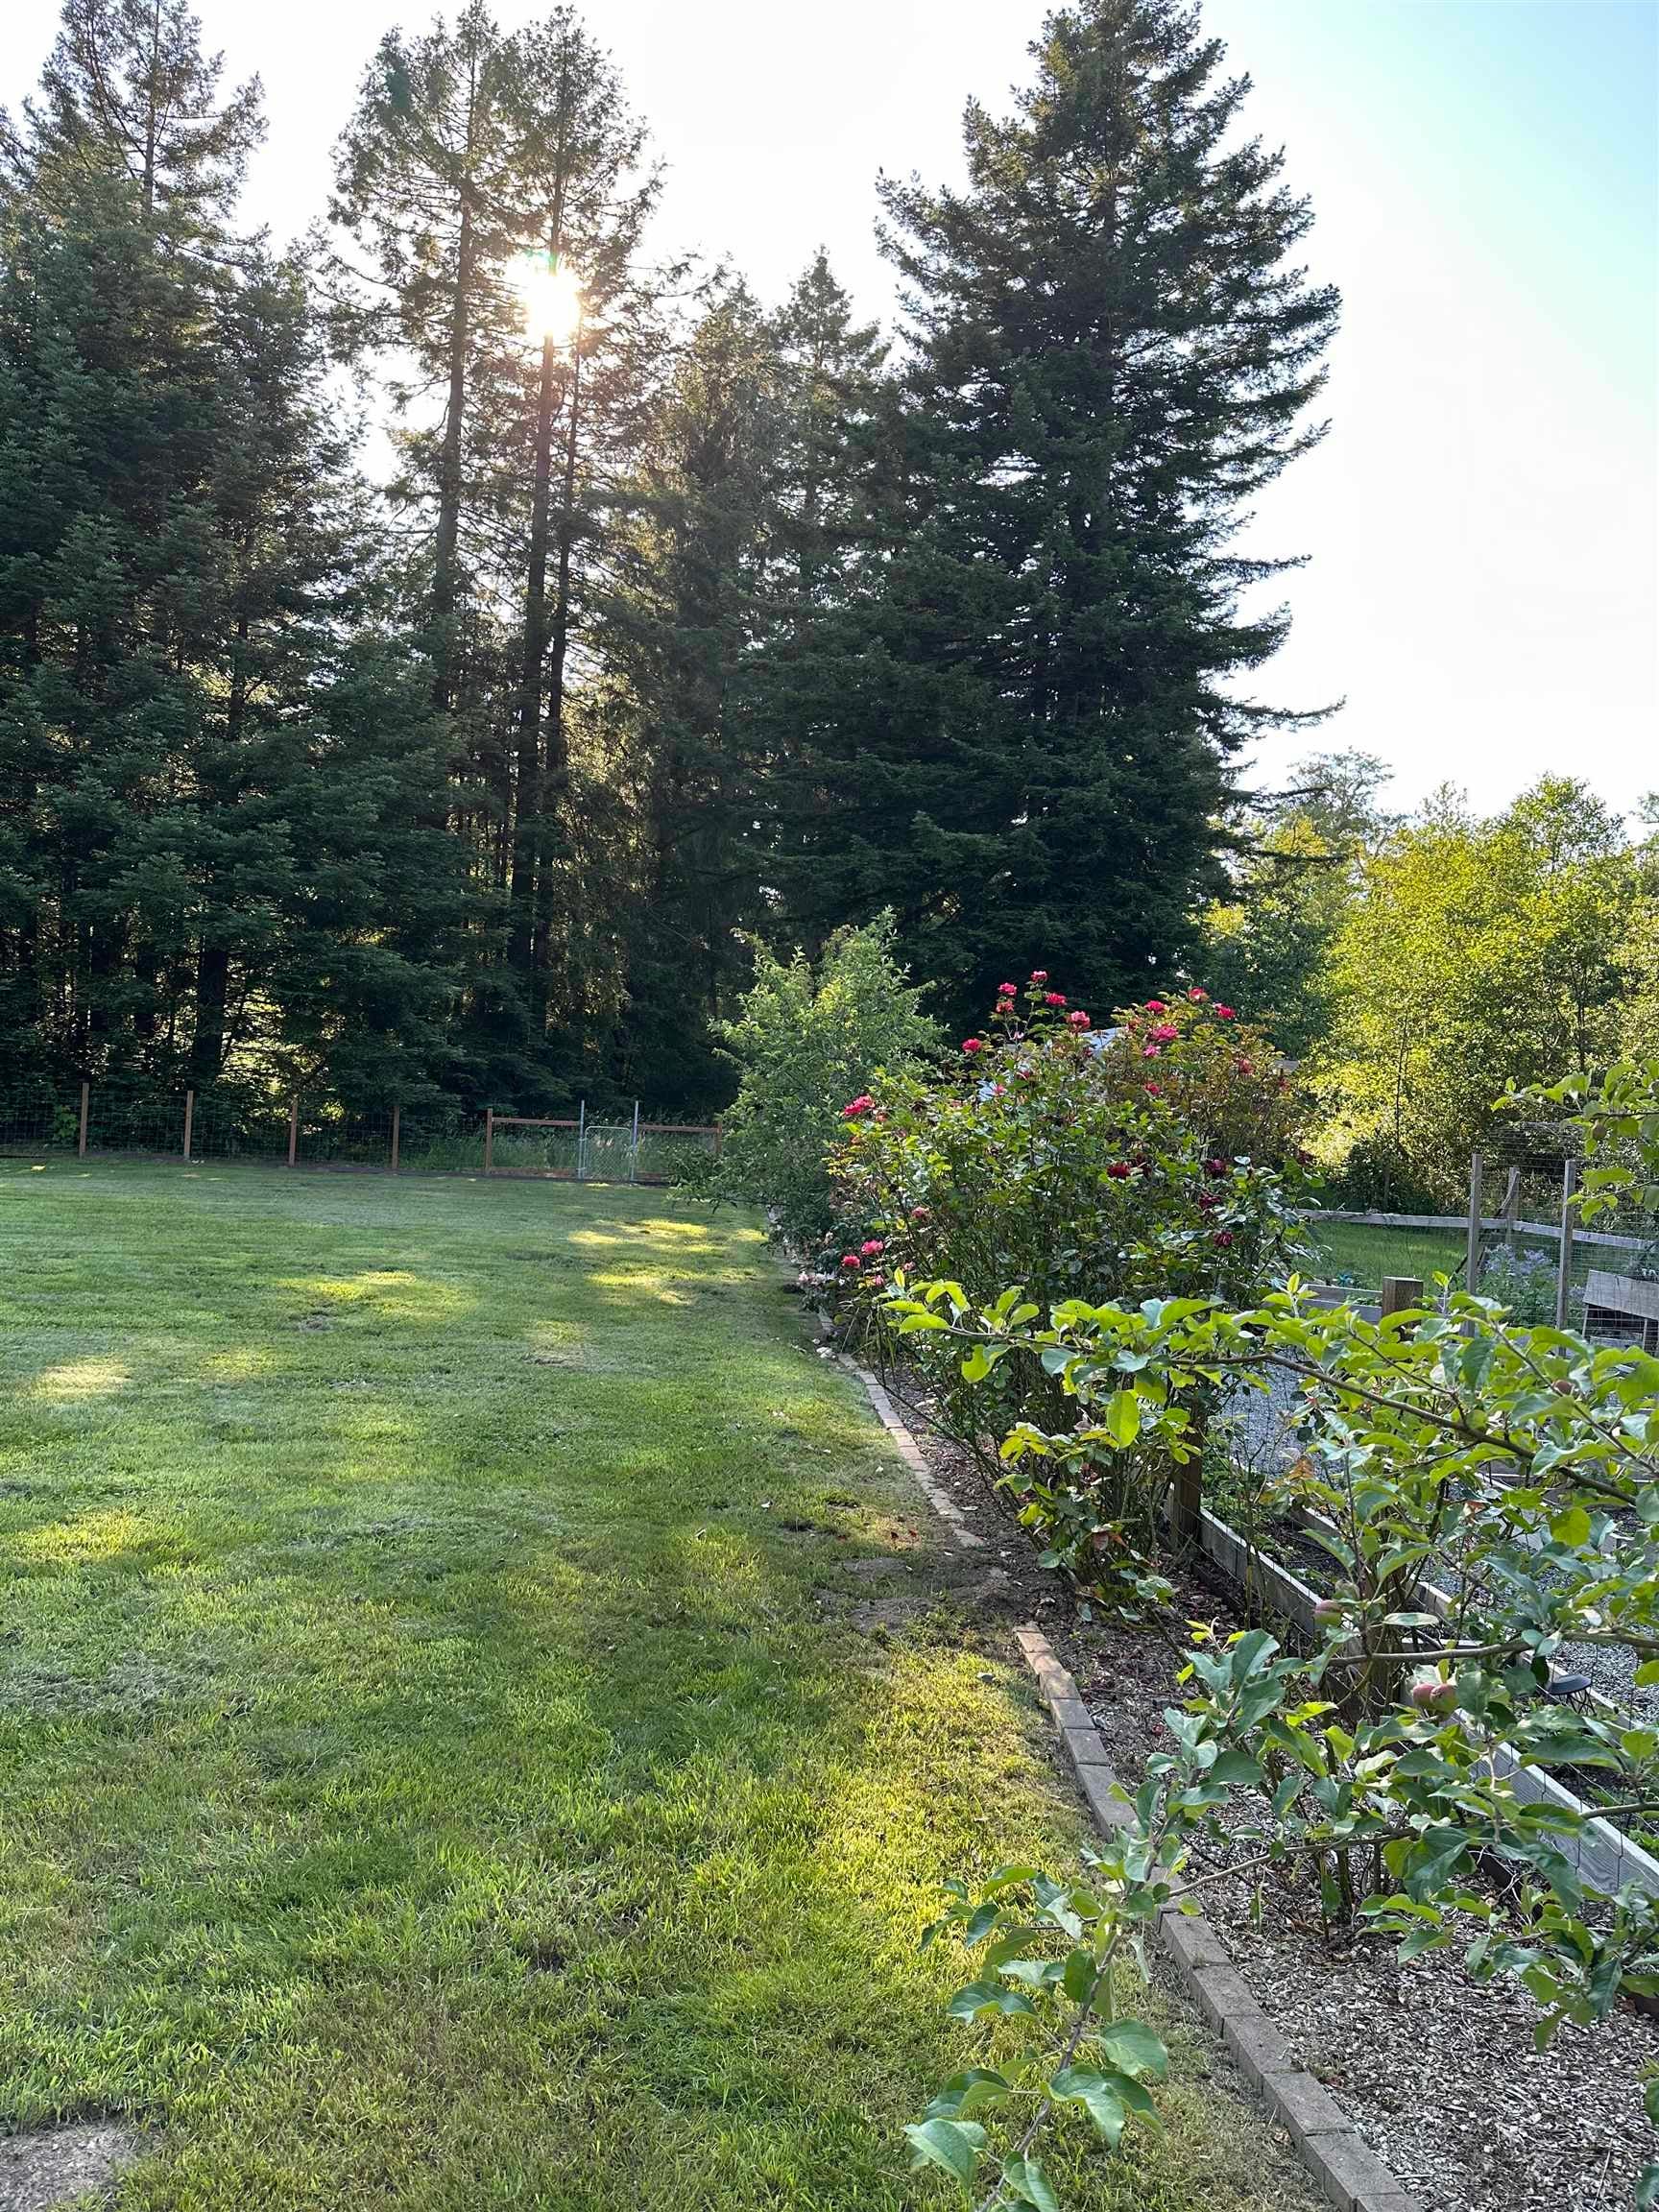
Landscaped backyard with a broad lawn, flowering rose bushes, and tall evergreen trees.
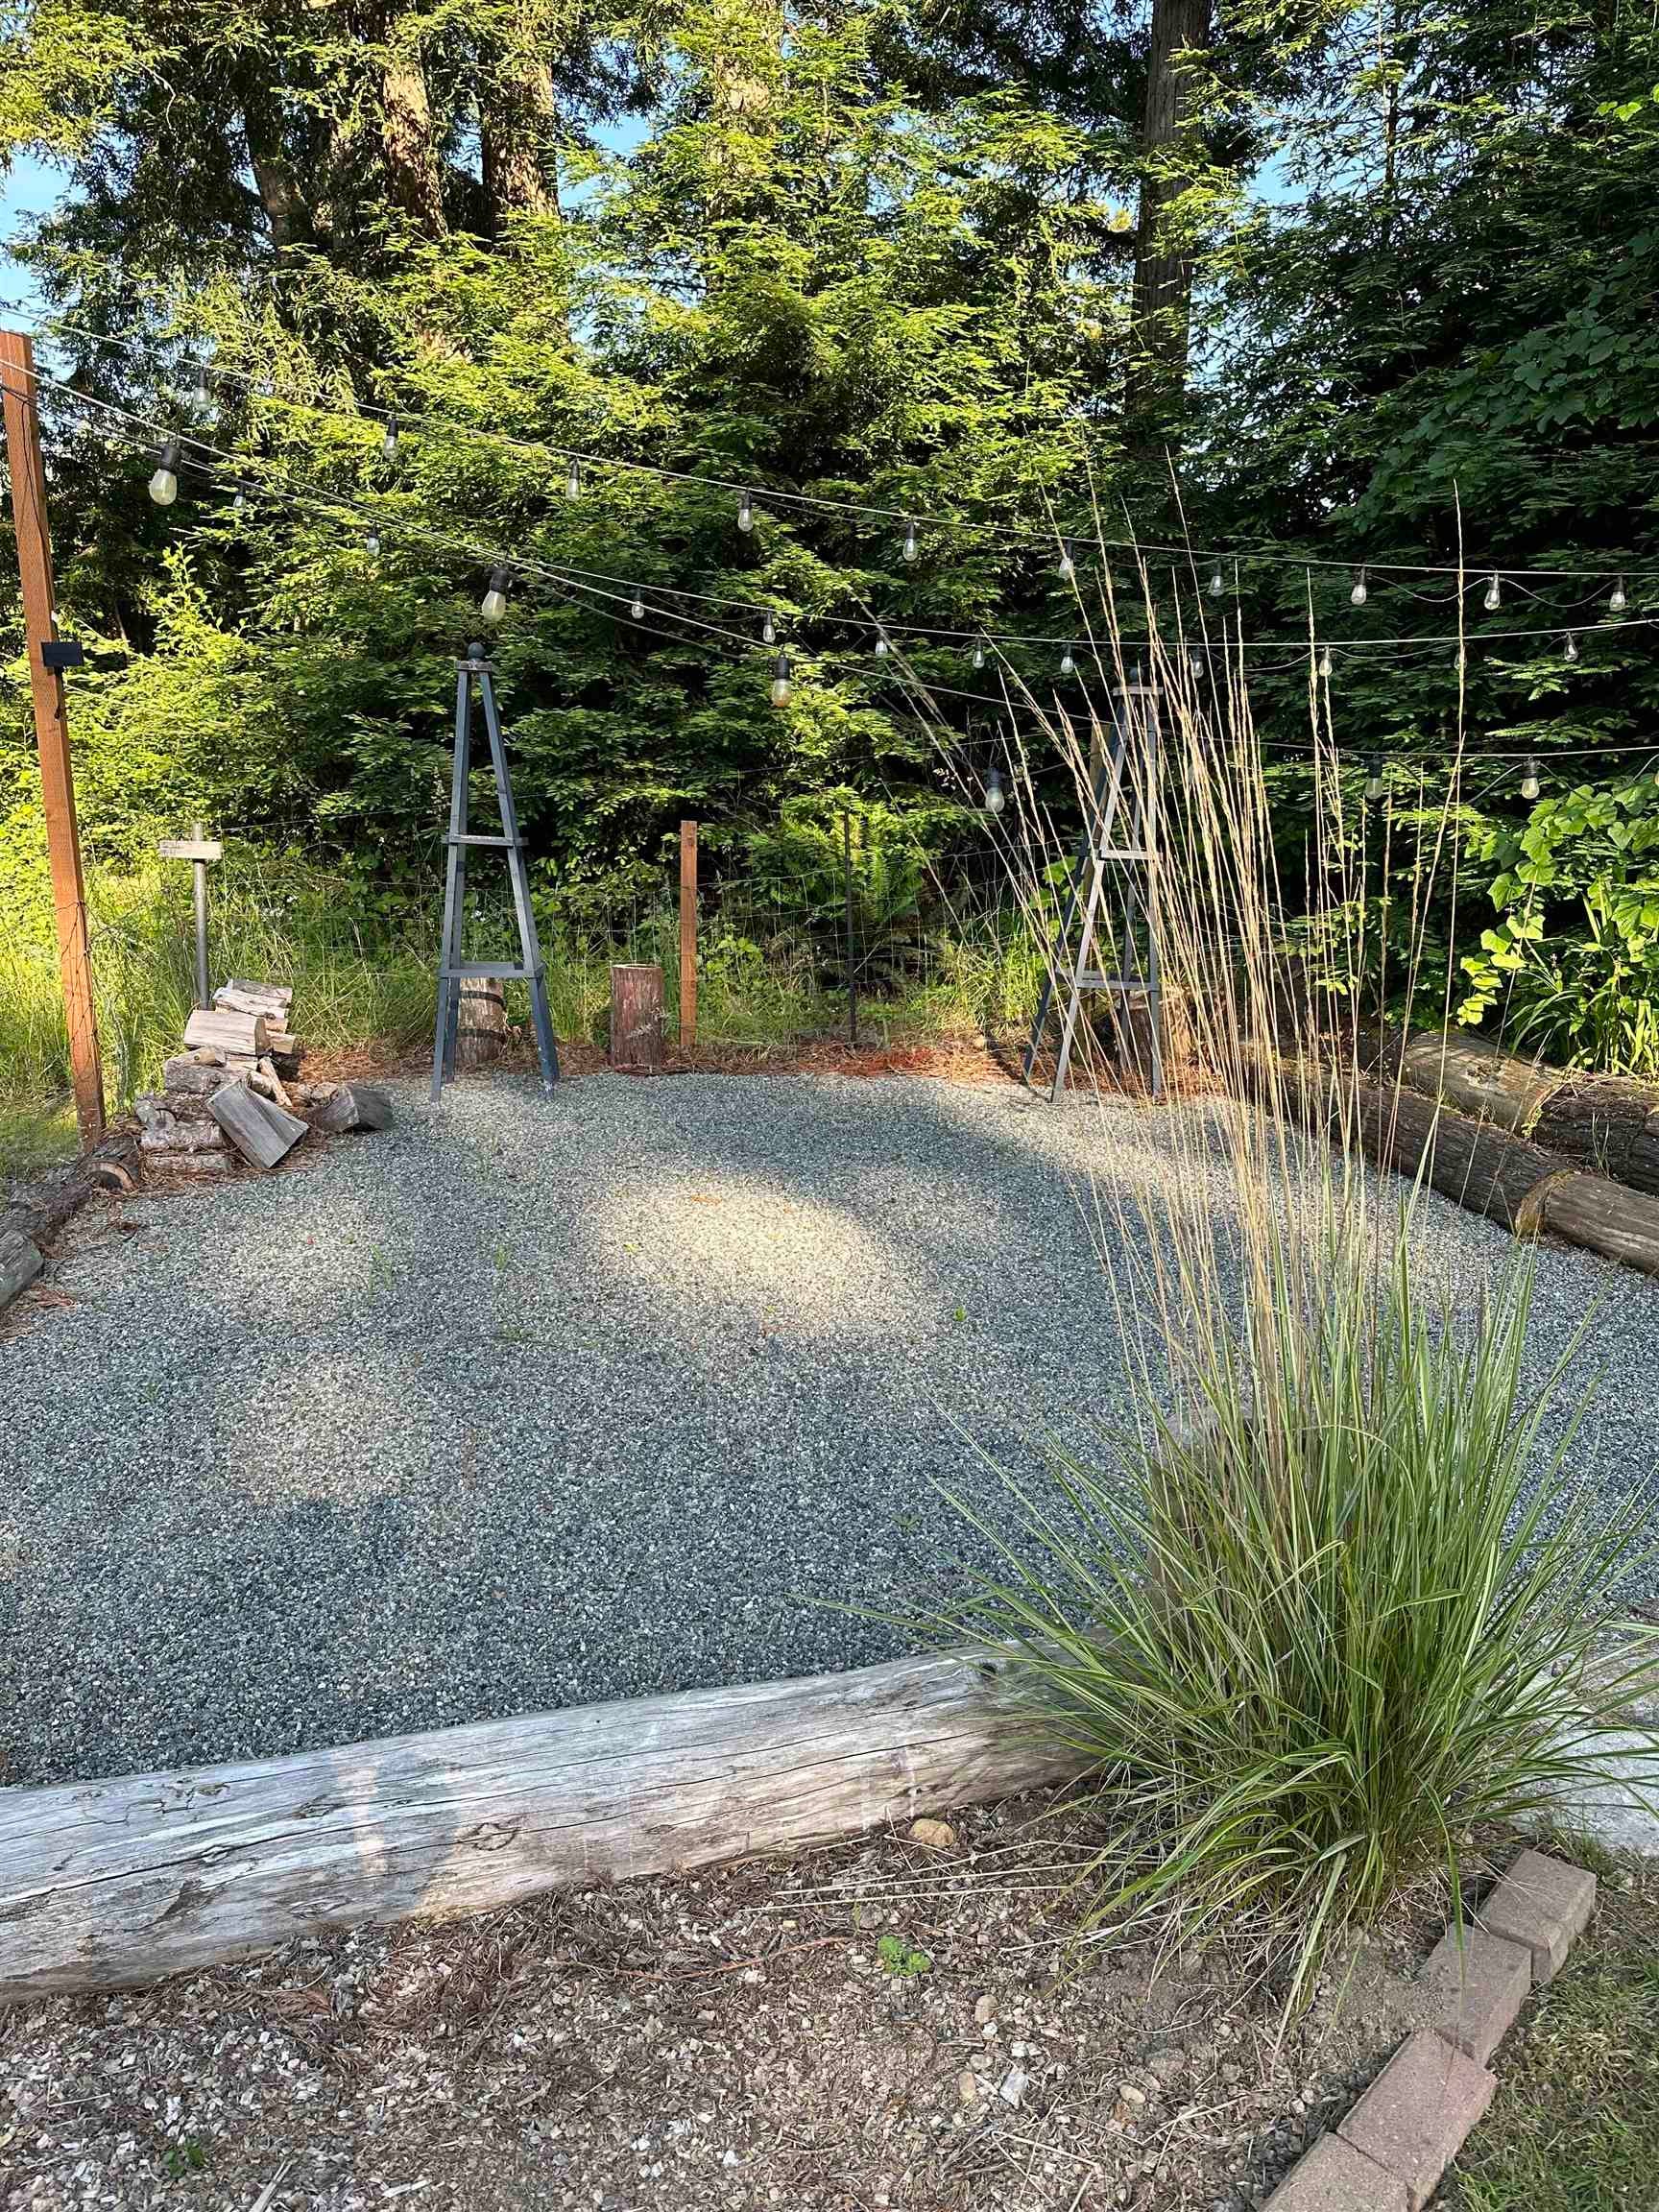
Gravel patio beneath string lights, surrounded by trees and ornamental grasses.
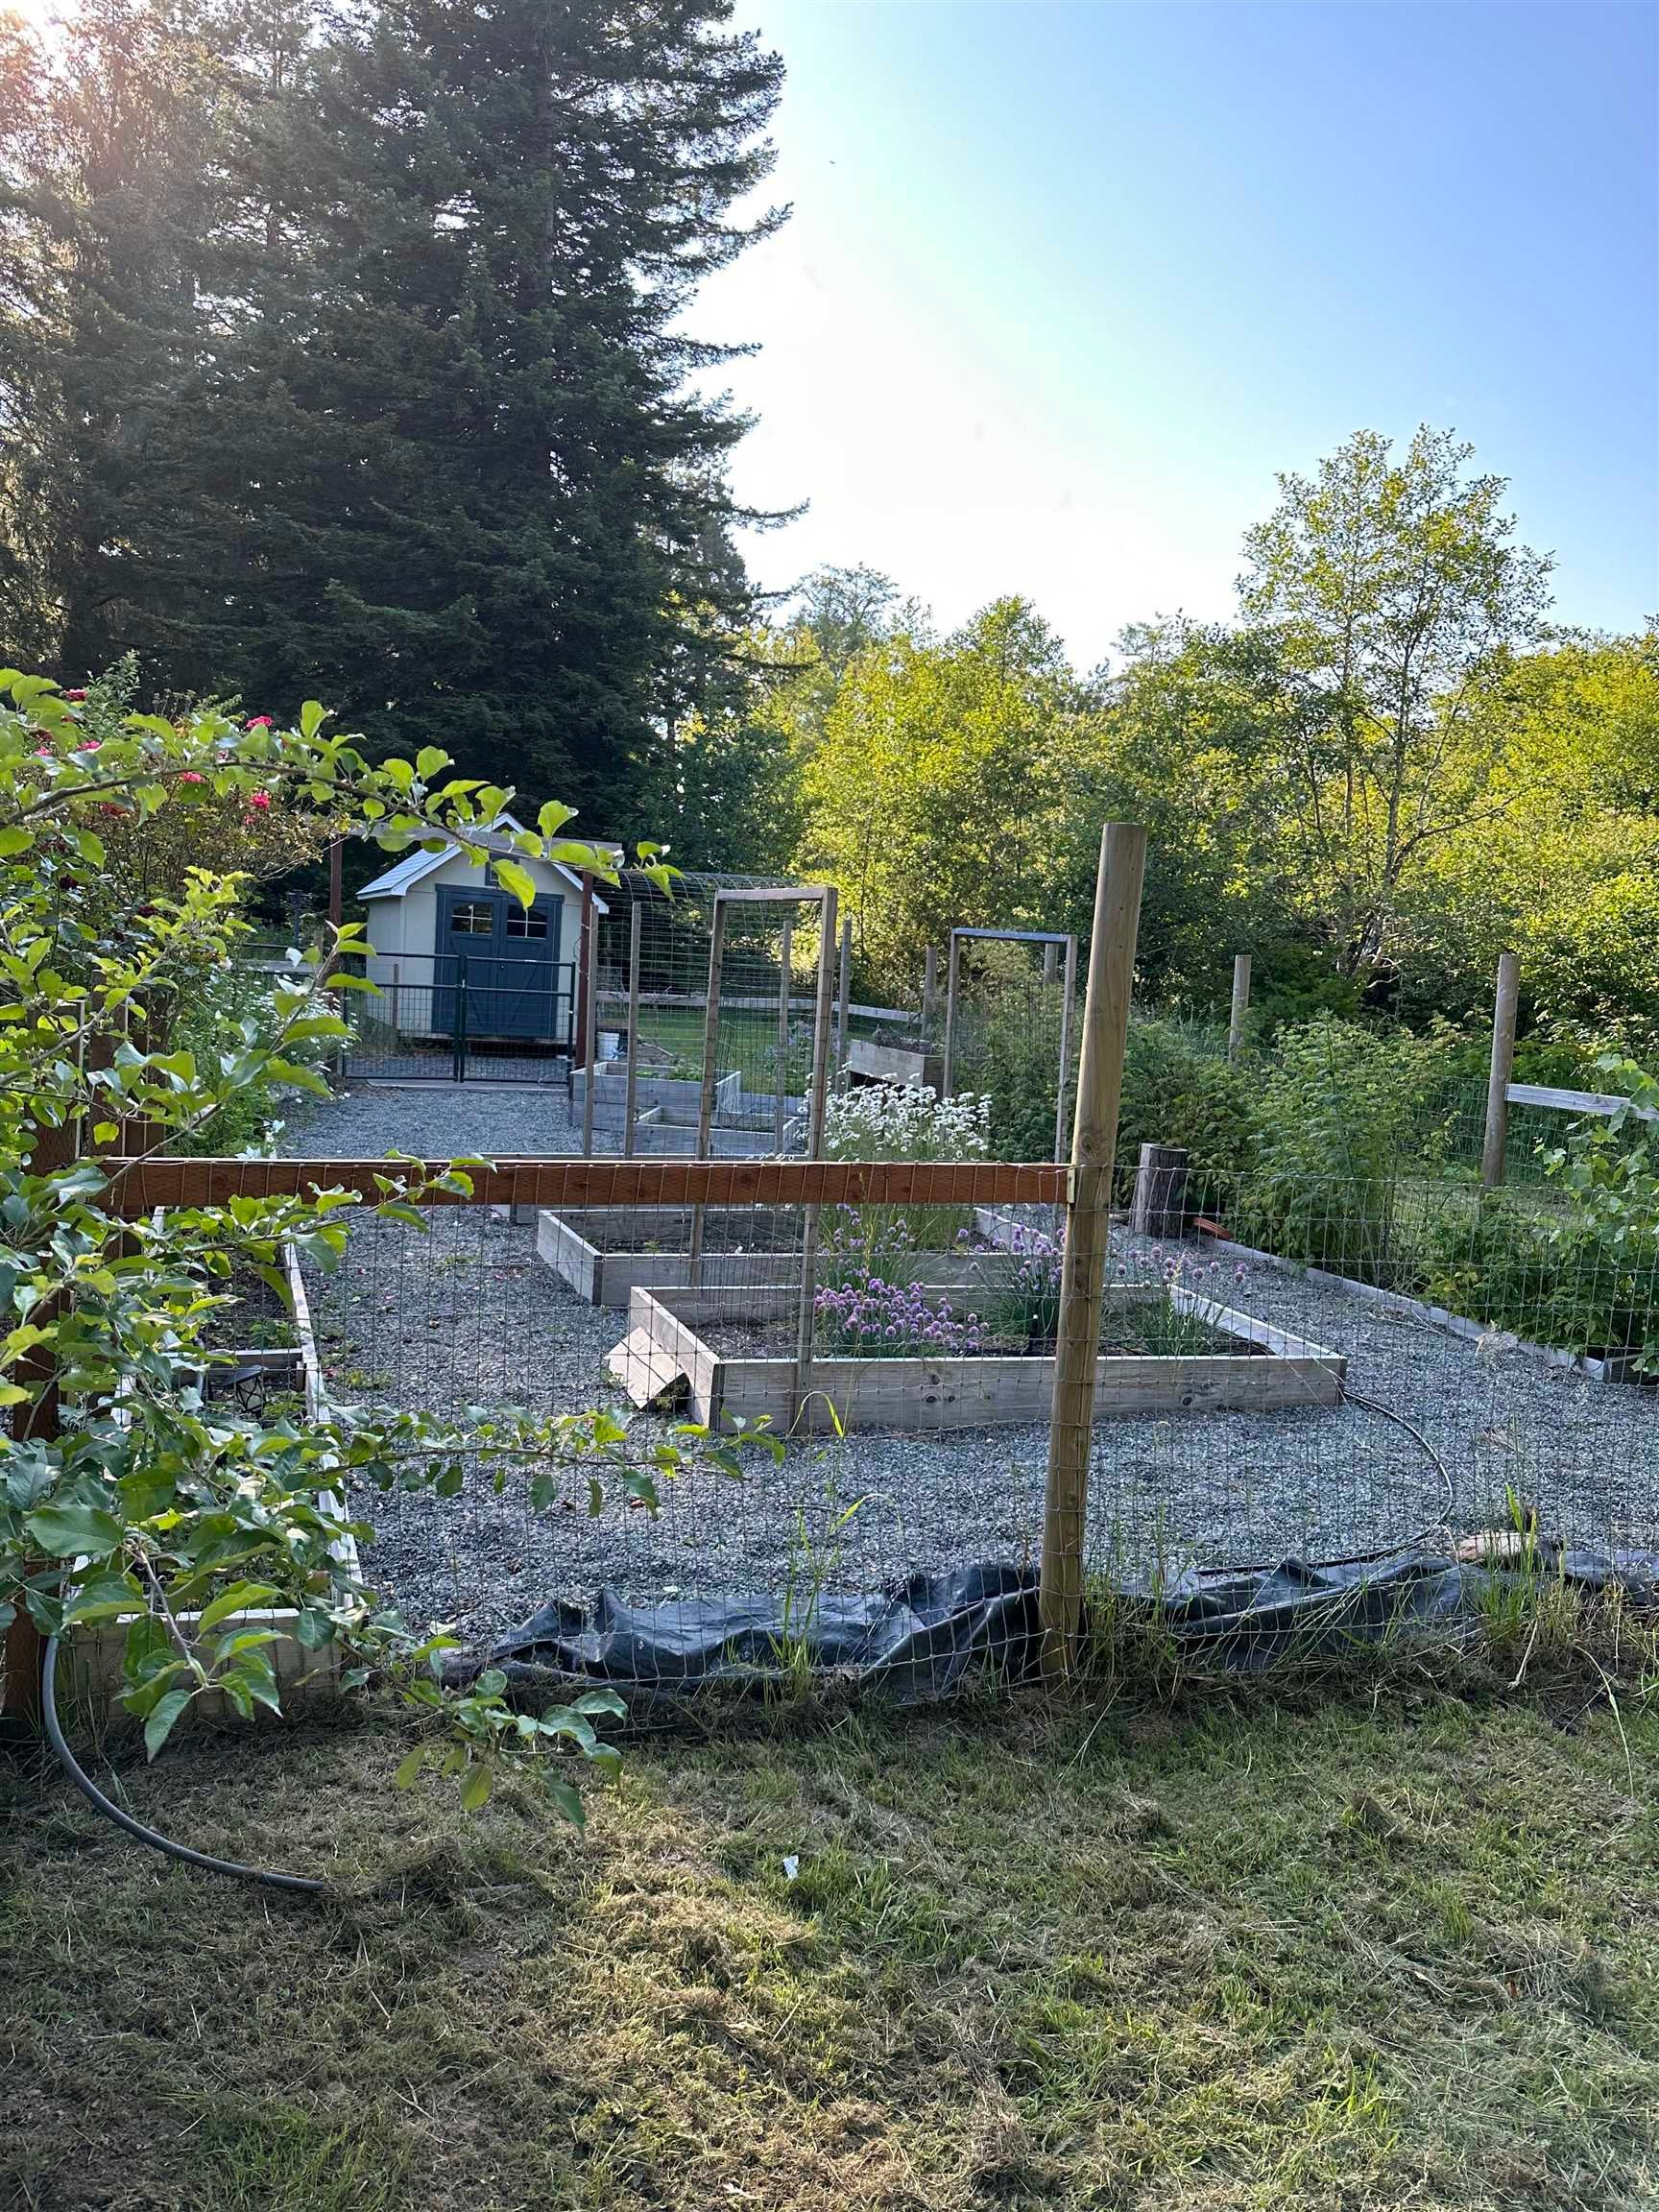
Fenced garden with raised beds, a small shed, and gravel paths among trees.
SEE ALL PHOTOS
Single-story home with a two-car garage, landscaped entry, and curved driveway.
House with a covered porch and garage, approached by a landscaped driveway beneath tall trees.
Home entrance with a covered porch, dark blue siding, and landscaped garden.
Furnished living room with dark sofas, tall windows, and a ceiling fan.
Dining room with a long table, black chairs, chandelier, and glass doors opening to a garden.
Kitchen with cream cabinetry, stainless steel appliances, dark countertops, and pendant lights.
Bedroom with a quilted bed, two armchairs, and a large window overlooking greenery.
Bathroom vanity with two sinks, black countertop, white cabinetry, and arched mirrors.
Walk-in tiled shower with handheld showerhead beside a toilet.
Furnished room with a brown sofa, black filing cabinet, and window with horizontal blinds.
Bedroom with a quilt-covered bed beside a large window overlooking dense greenery.
Bathroom with dark tiled floor, black vanity, white sink and toilet, and a high window.
Laundry room with a top-loading washer, overhead cabinets, and wood-look flooring.
Single-story house with a furnished patio, surrounded by tall trees and a broad green lawn.
Grassy yard bordered by mature trees, with a garden fence and timber edging.
Landscaped backyard with a broad lawn, flowering rose bushes, and tall evergreen trees.
Gravel patio beneath string lights, surrounded by trees and ornamental grasses.
Fenced garden with raised beds, a small shed, and gravel paths among trees.
Sold

320 Skookum Lane

320 Skookum Lane, Crescent City, CA 95531

$560,000
Amazing 2019 home at the end of a quiet culdesac. This property has a beautiful front yard with stunning redwoods and landscaping, along with a wrap-around driveway. The massive backyard is private and includes a gated garden with shed, covered patio, separate area for possible fire-pit, and loads of extra space for RV parking. Enjoy the views of the majestic Redwoods and Birch trees from every room in the house. The vaulted ceiling in the living room and open floor plan to the modern kitchen makes a great space for entertaining. The isolated master bedroom has an en suite bathroom with a walk in closet and its own private entrance to the back patio. Two additional large bedrooms and another full bathroom make this home exquisite. Come see this fantastic home on a magnificent lot today! (Listing Agent is related to seller)

3
beds

2
baths

1,657 Sq.Ft. LIVING AREA

0.78 Acres lot

Features & Amenities

Interior

  • total bedrooms3
  • Total bathrooms2
  • APPLIANCES Microwave, Range, Oven, Refrigerator, Washer, Disposal, Dryer, Dishwasher, Electric Water Heater
  • other interior Features Breakfast Bar, Pantry, Walk-In Closet(s)

Area & Lot

  • Status Sold
  • Date Sold December 4, 2024
  • Living Area1,657 Sq.Ft.
  • Total Area1,657 Sq.Ft.
  • Lot Area0.78 Acres
  • MLS® ID240263
  • TypeResidential
  • YEAR BUILT2019
  • NeighborhoodFort Dick
  • View DescriptionTrees/Woods

Exterior

  • STORIES1
  • Garage Space2.0
  • water SourcePublic
  • utilitiesCable Available, Natural Gas Available, Propane
  • roofComposition
  • lot featuresLevel
  • parkingGarage Door Opener
  • HEAT TYPEHeat Pump
  • sewerSeptic Tank
  • security FeaturesSmoke Detector(s)
  • other exterior FeaturesGarden

Financial

  • Sales Price$560,000
  • Zoning Res
Stuart Nichols

Stuart Nichols

Fort Dick

Explore Homes for Sale & Local Community Guide

Explore

A Team in Your Corner

You deserve more than one set of eyes on your move. At Investment Realty Homes, our team works together to market your home, find the right property, and handle the details, so you have support at every step.

Follow Me on Instagram