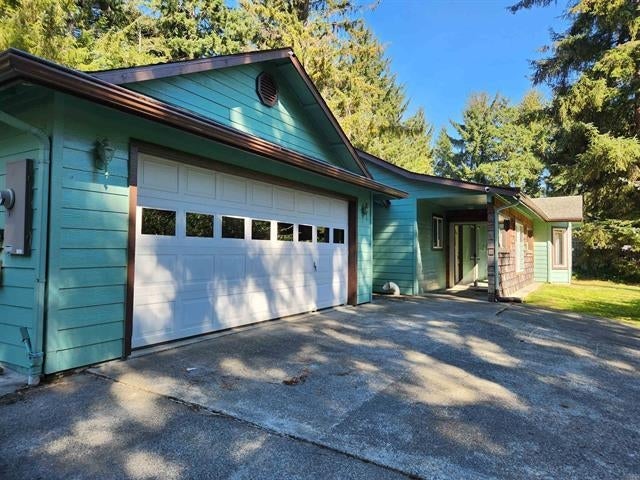
Blue-green house with a white garage door and a wide paved driveway.
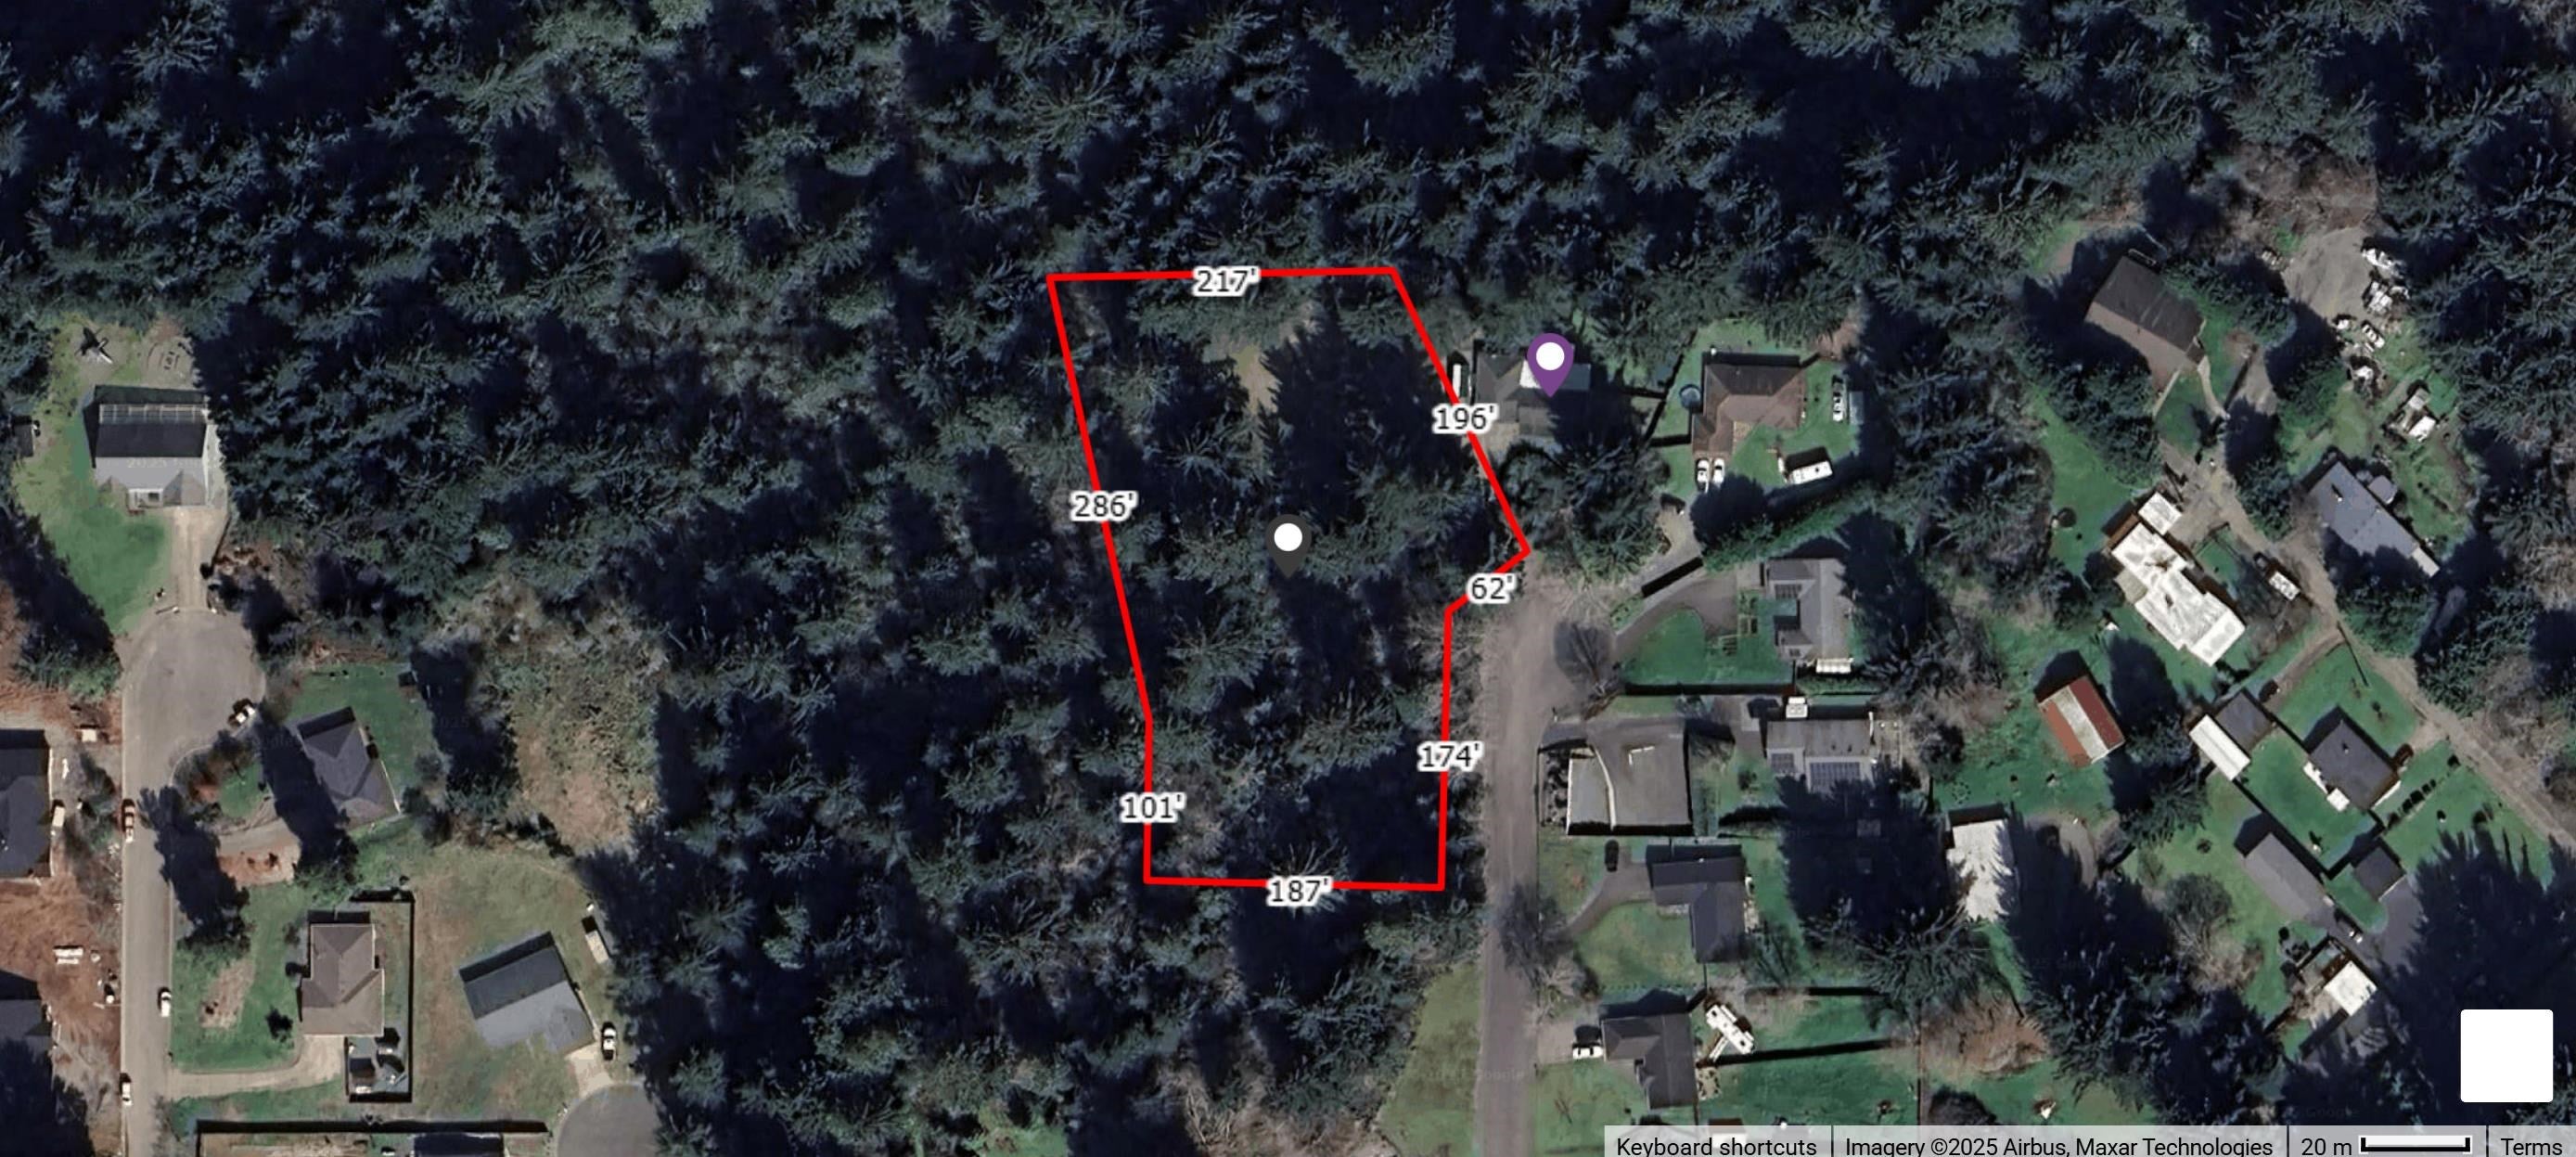
Aerial parcel map marking a wooded lot with red boundary lines.
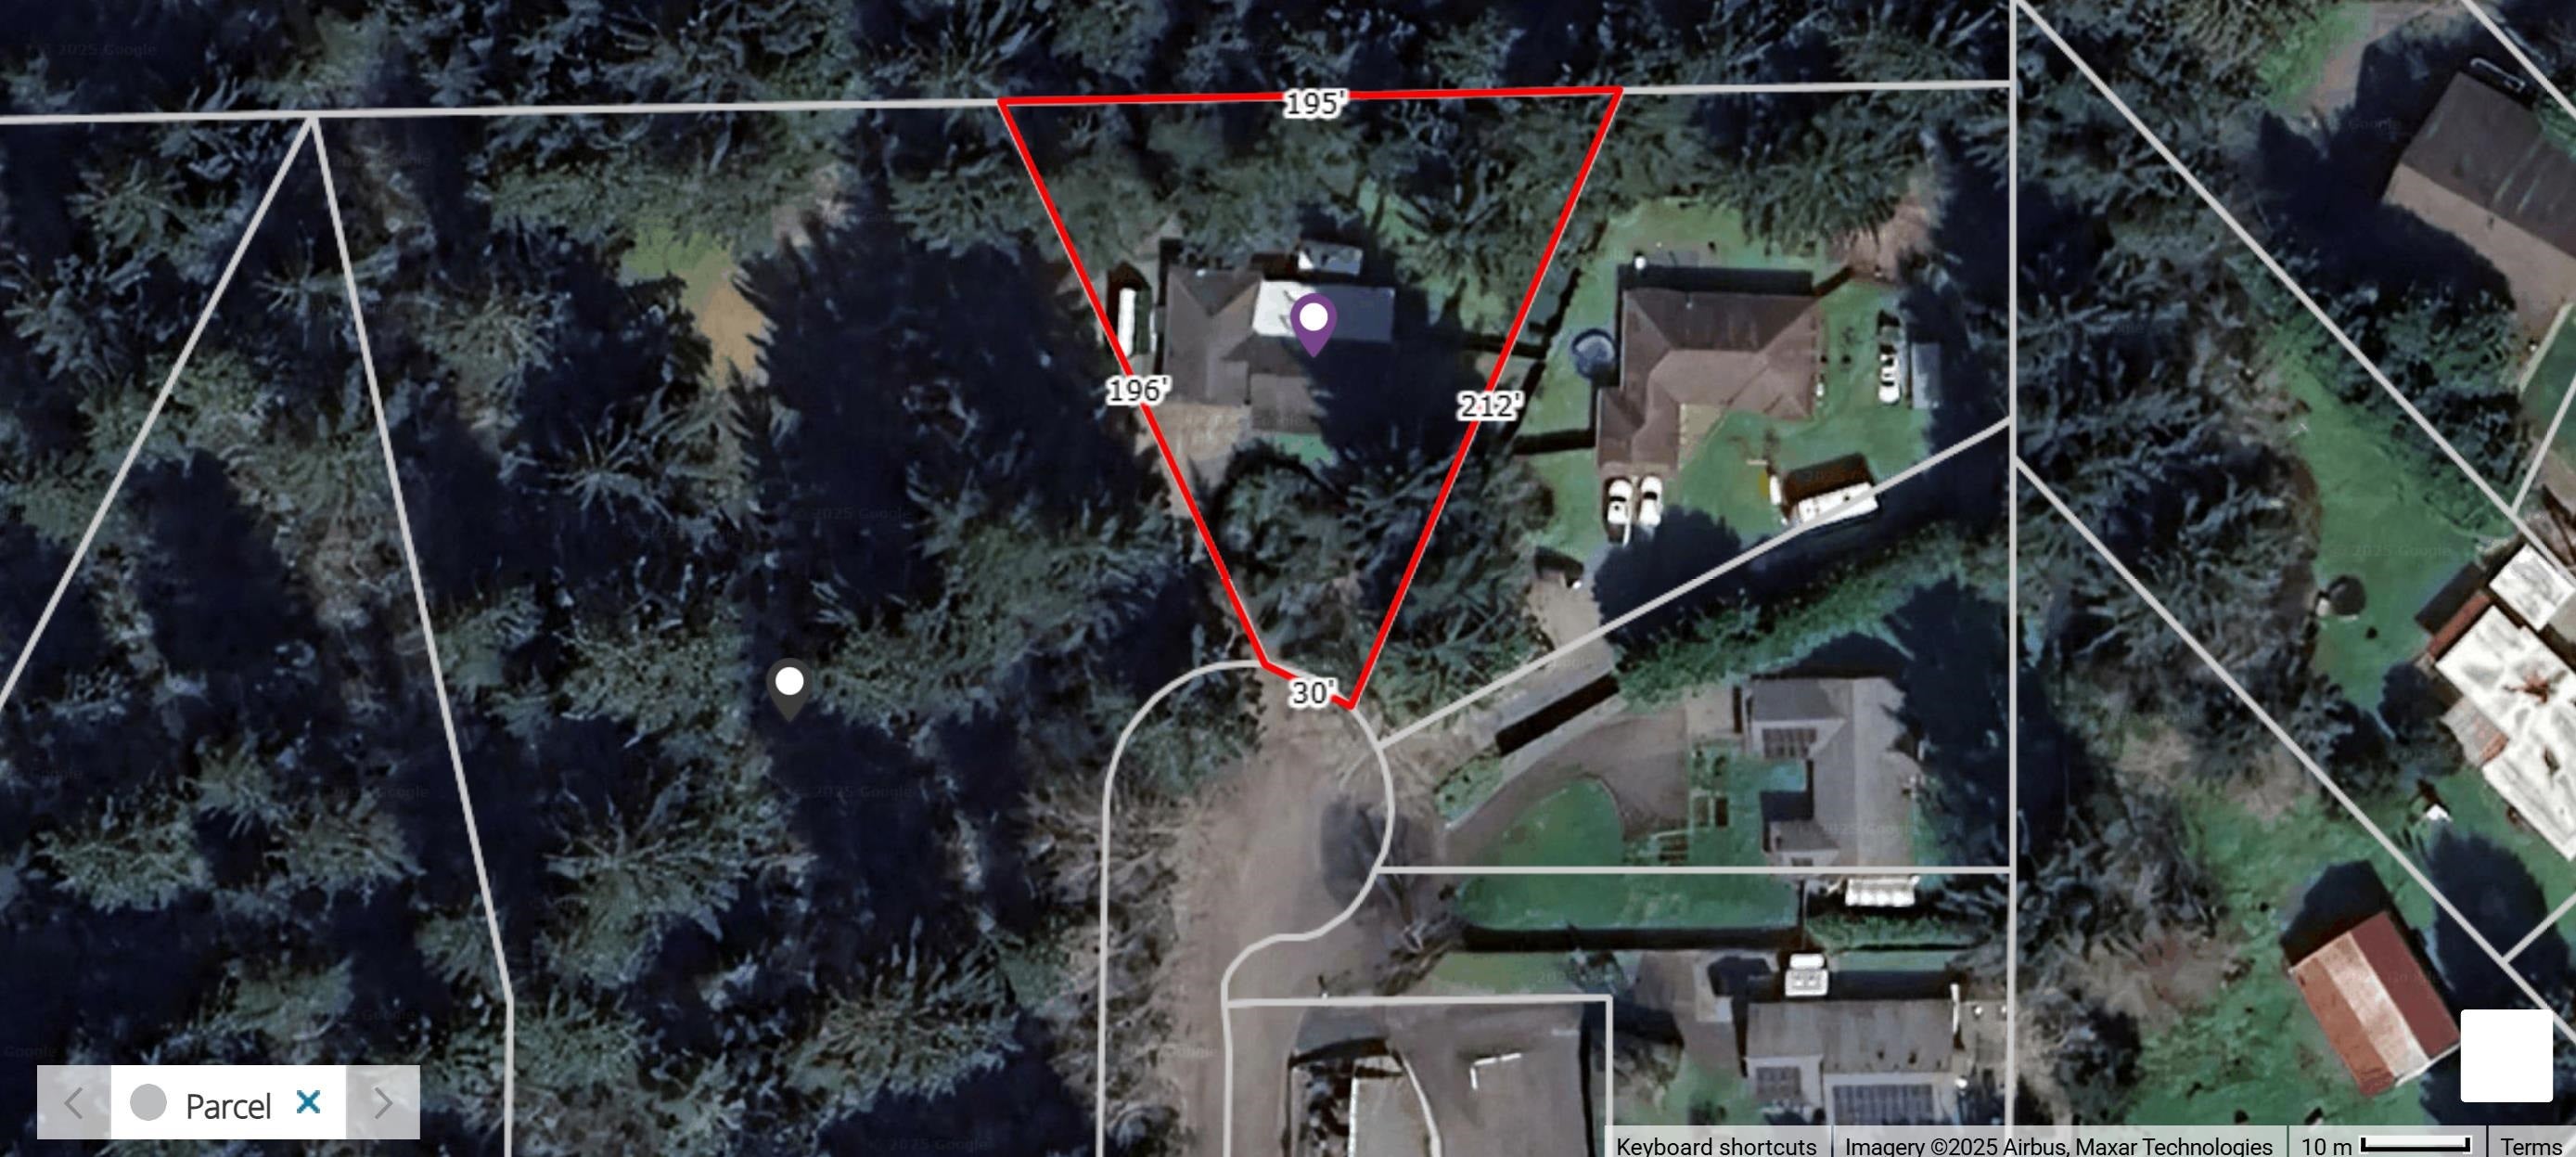
Aerial map of a wooded residential parcel outlined in red, with lot dimensions and a house marked.
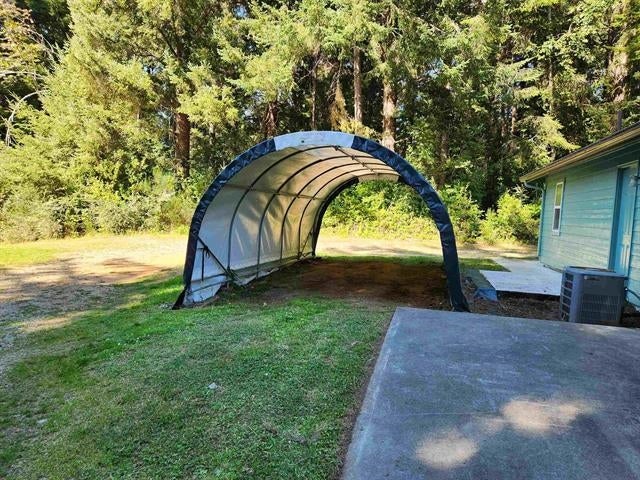
Backyard with a fabric canopy shelter beside a concrete pad and wooded surroundings.
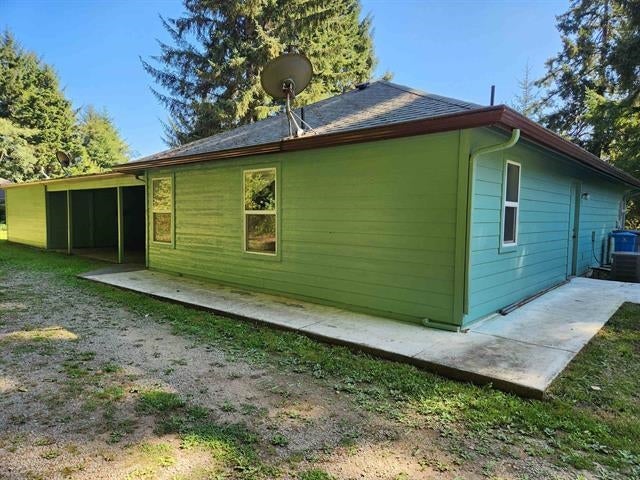
Single-story green-sided home with a covered carport and concrete patio.
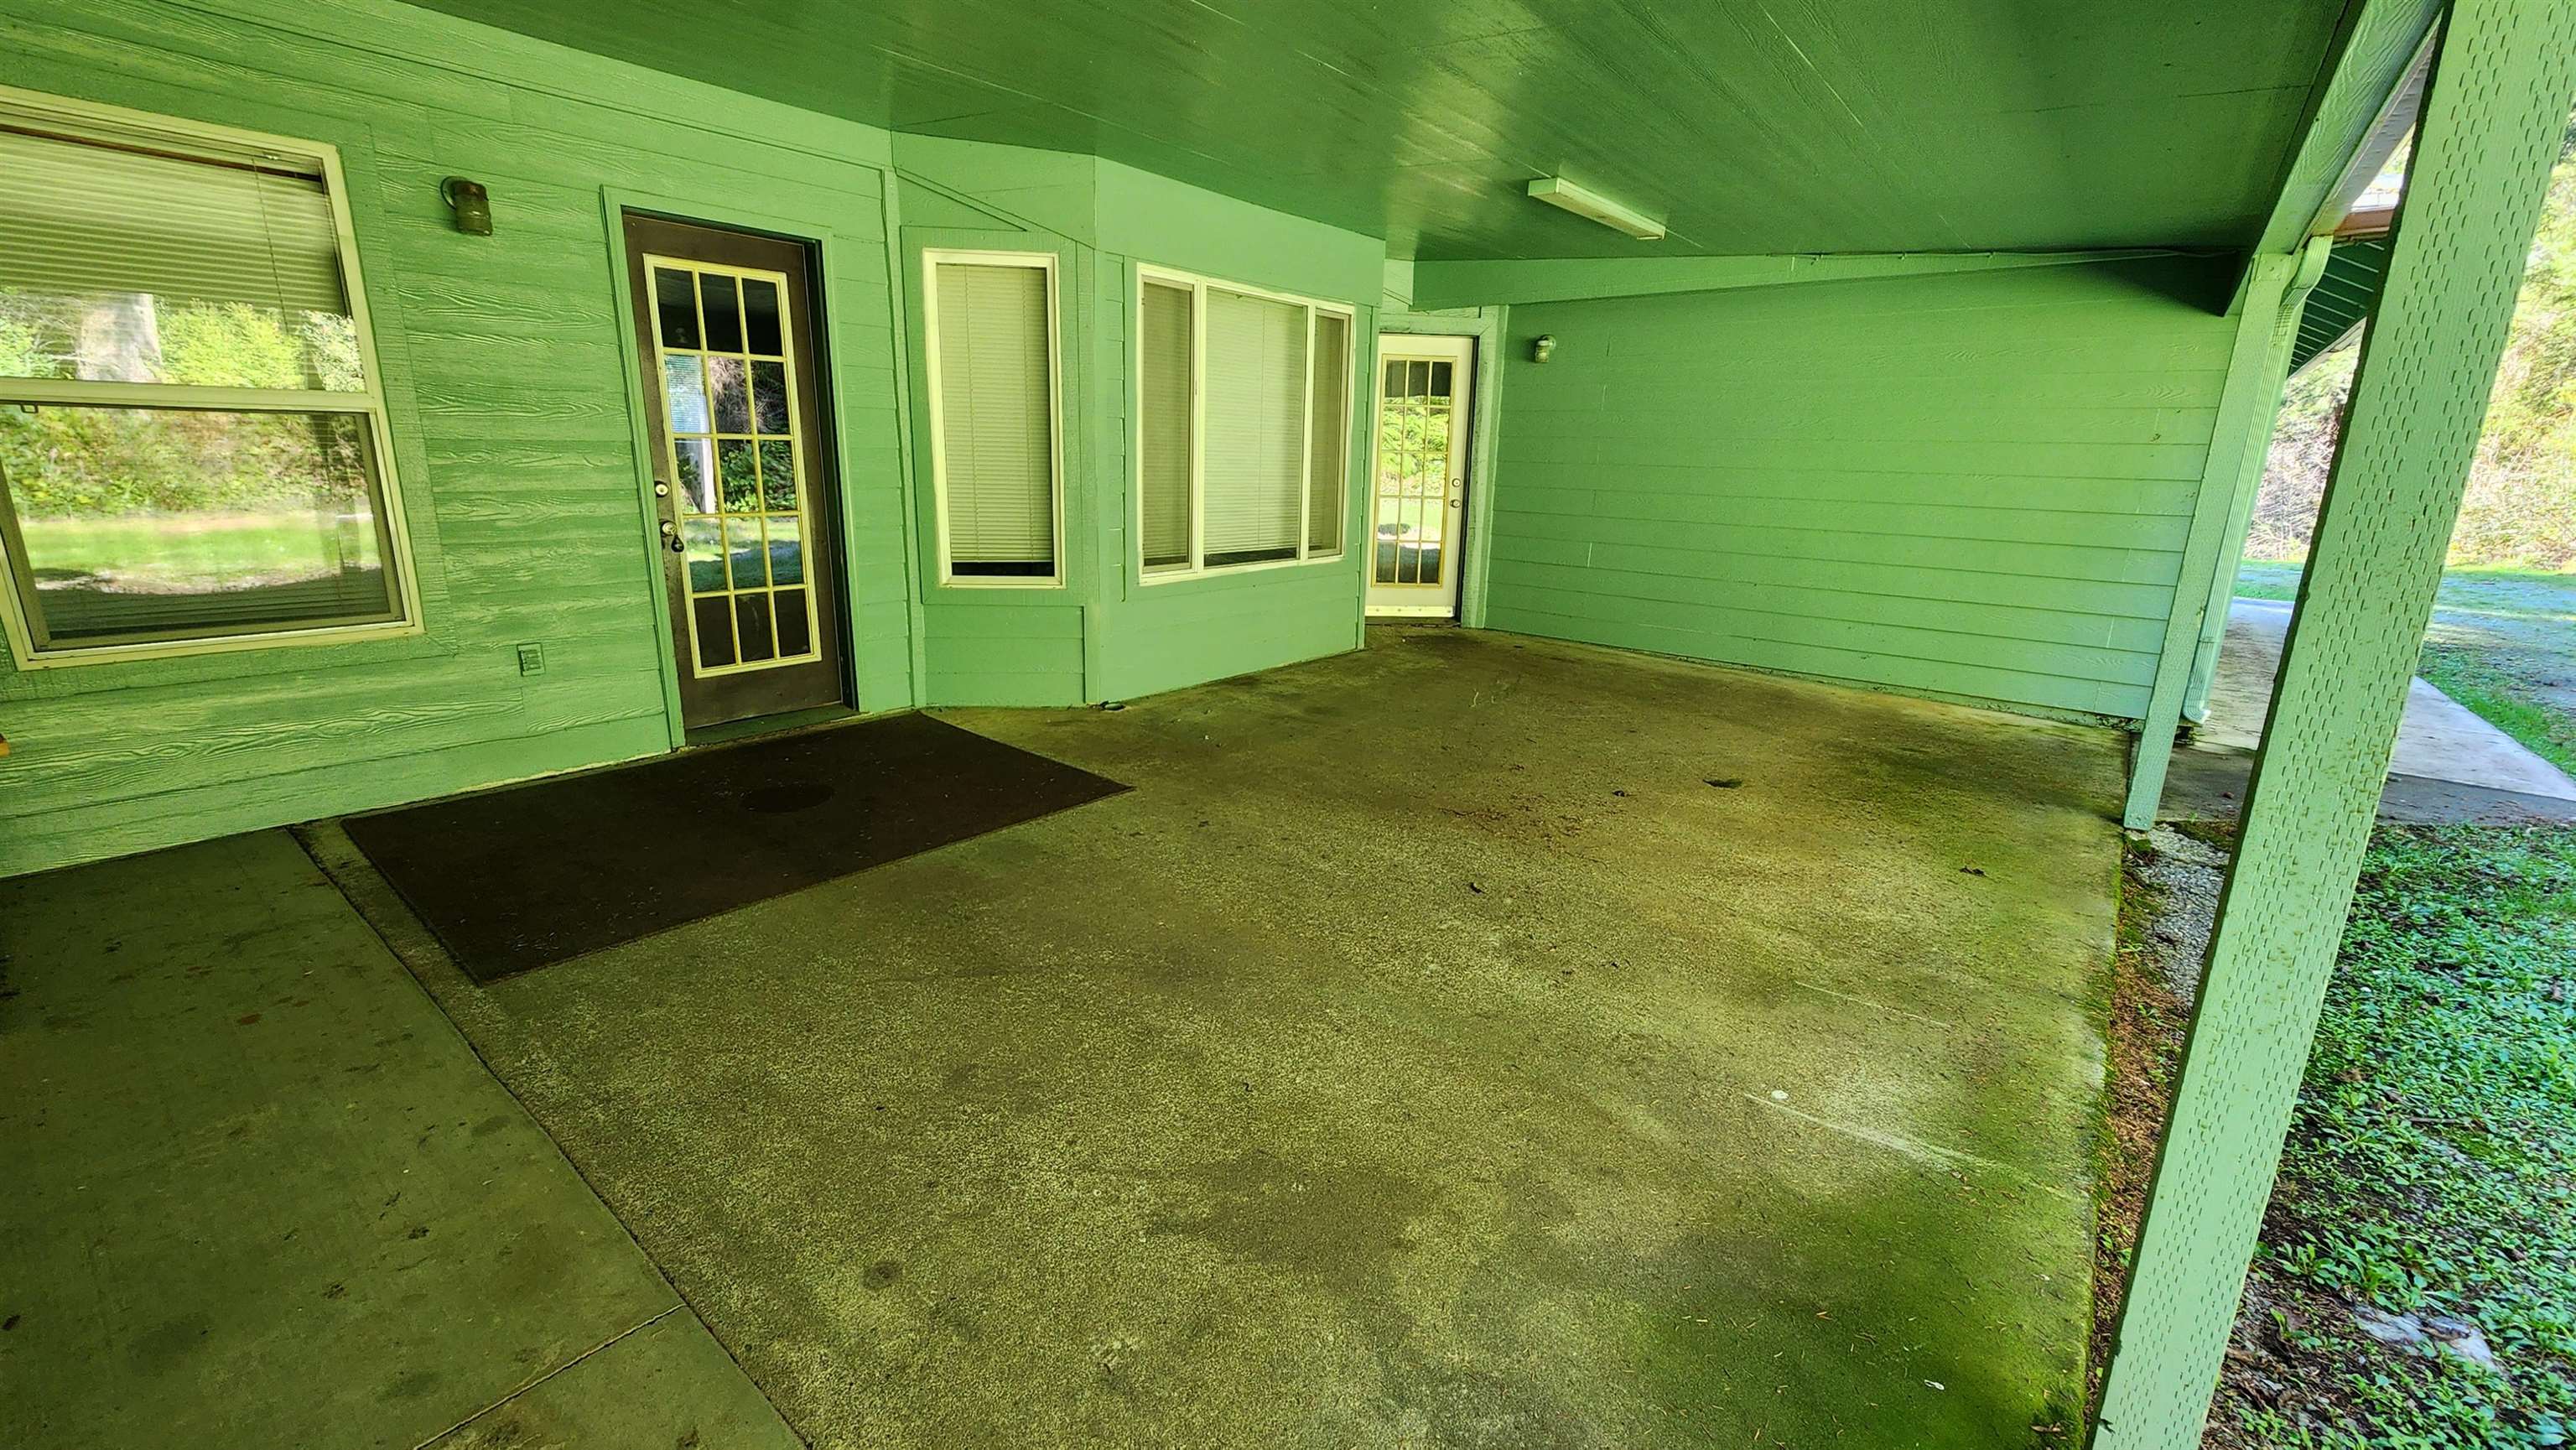
Covered concrete patio with green siding, multiple windows, and glass-paneled doors.
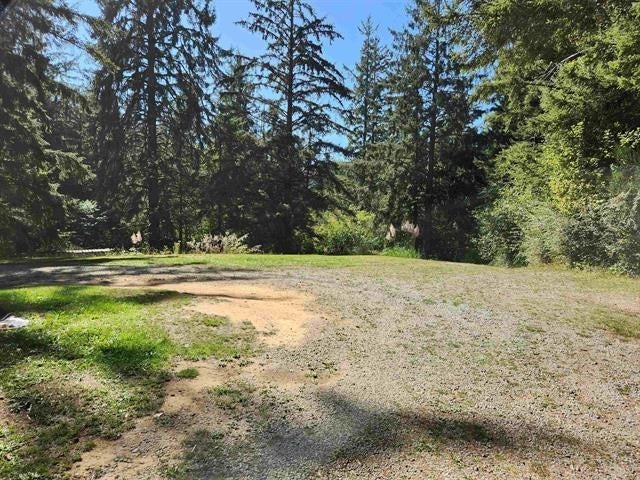
Gravel and dirt clearing bordered by tall trees and dense greenery.
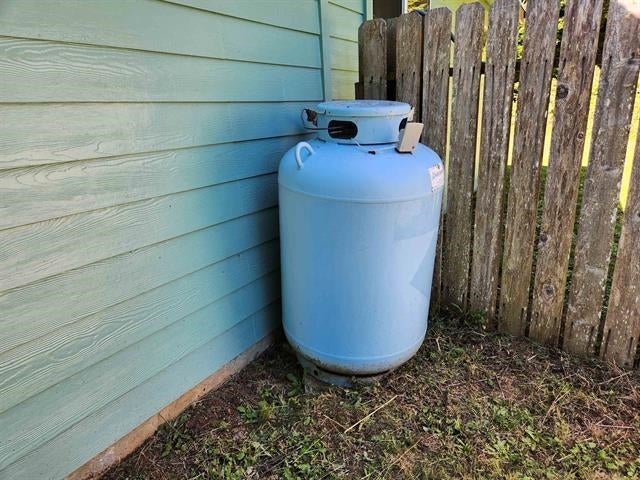
Propane tank beside the home’s pale green siding and weathered wooden fence.
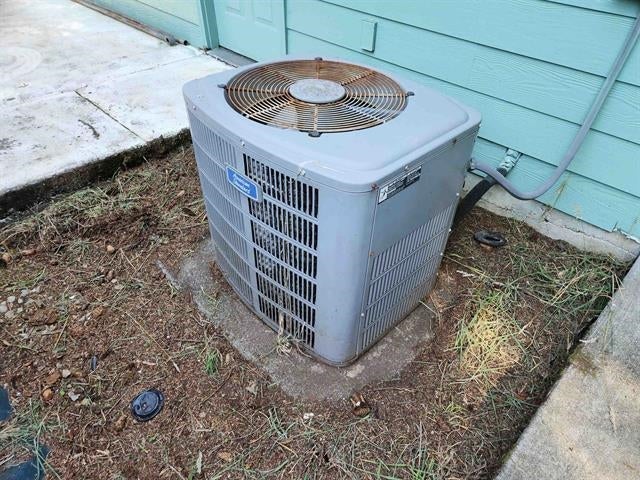
Outdoor air-conditioning unit beside the home’s turquoise siding.
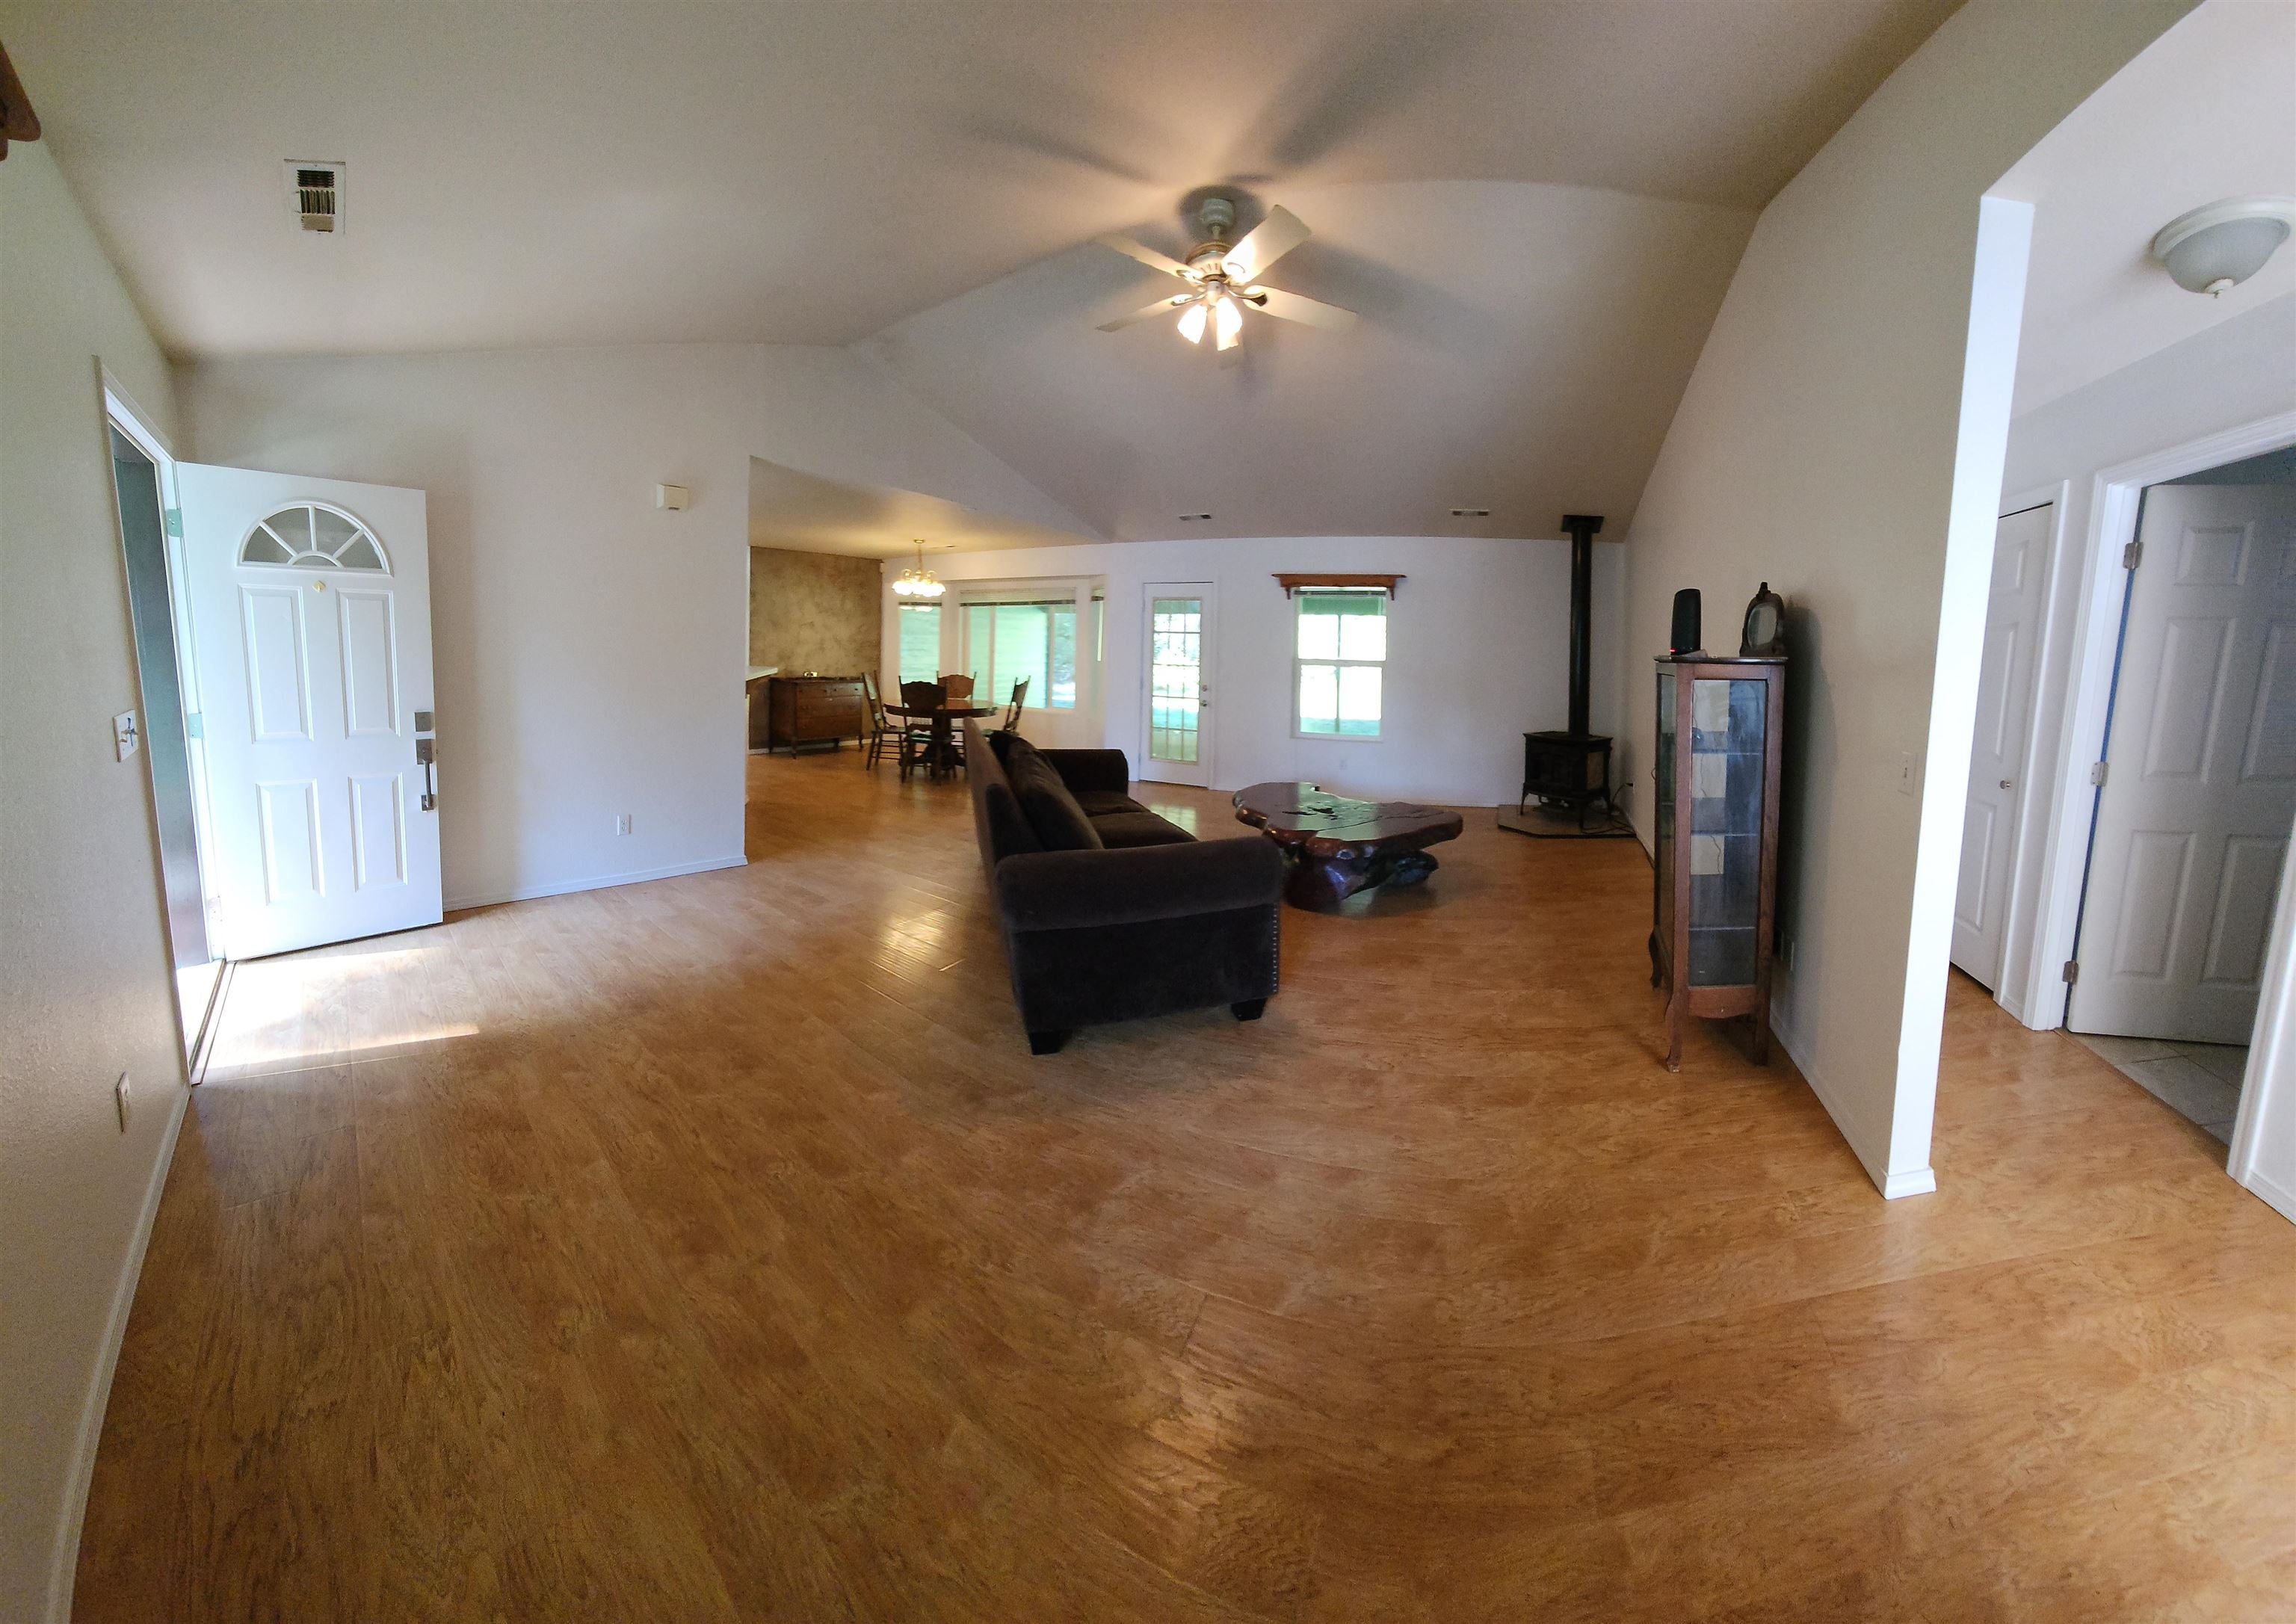
Furnished open-plan living room with wood-look floors, a wood stove, and dining area.
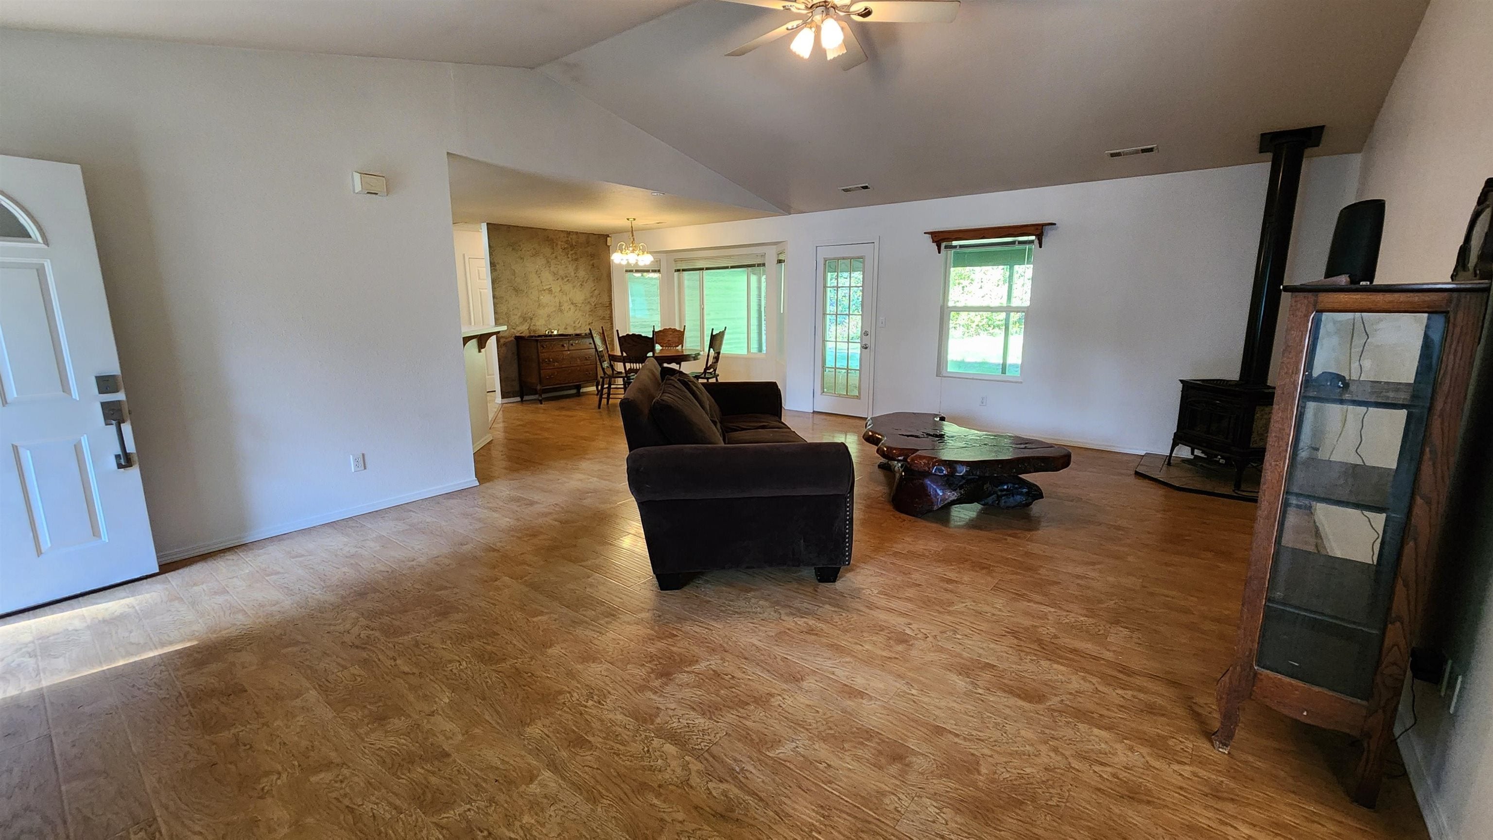
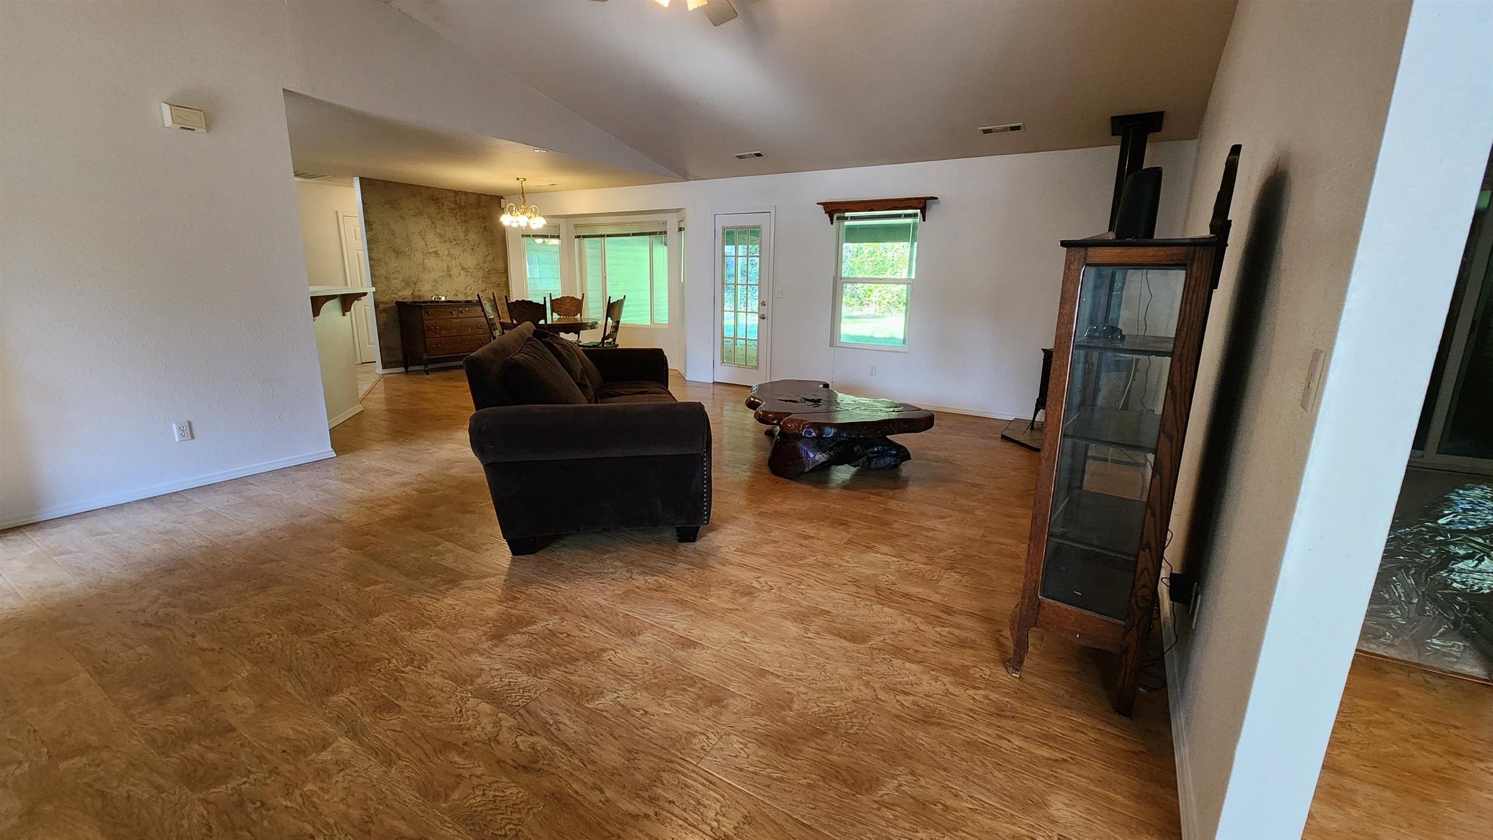
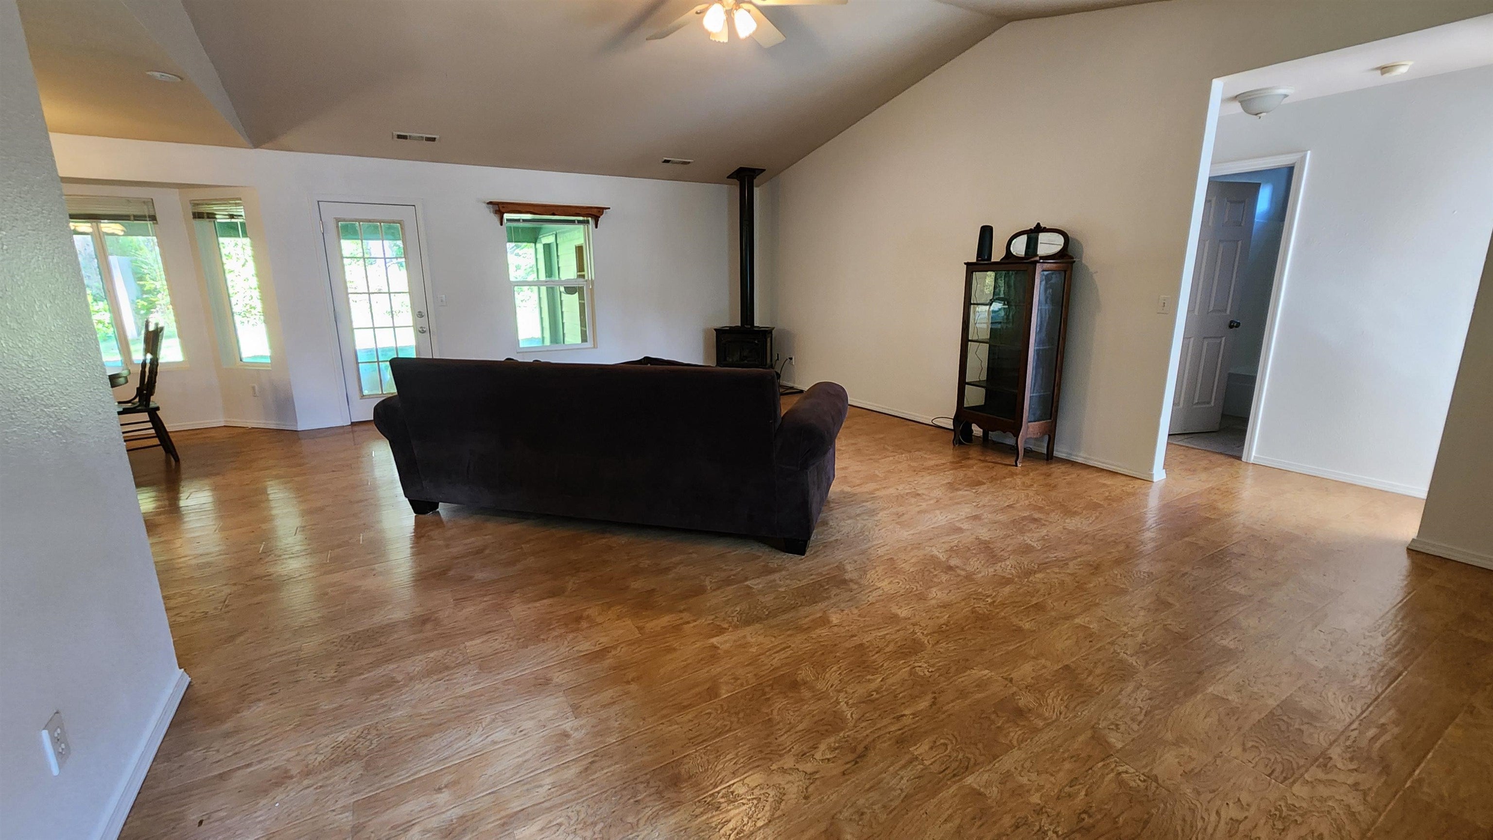
Open living room with wood floors, a dark sofa, and a freestanding wood stove.
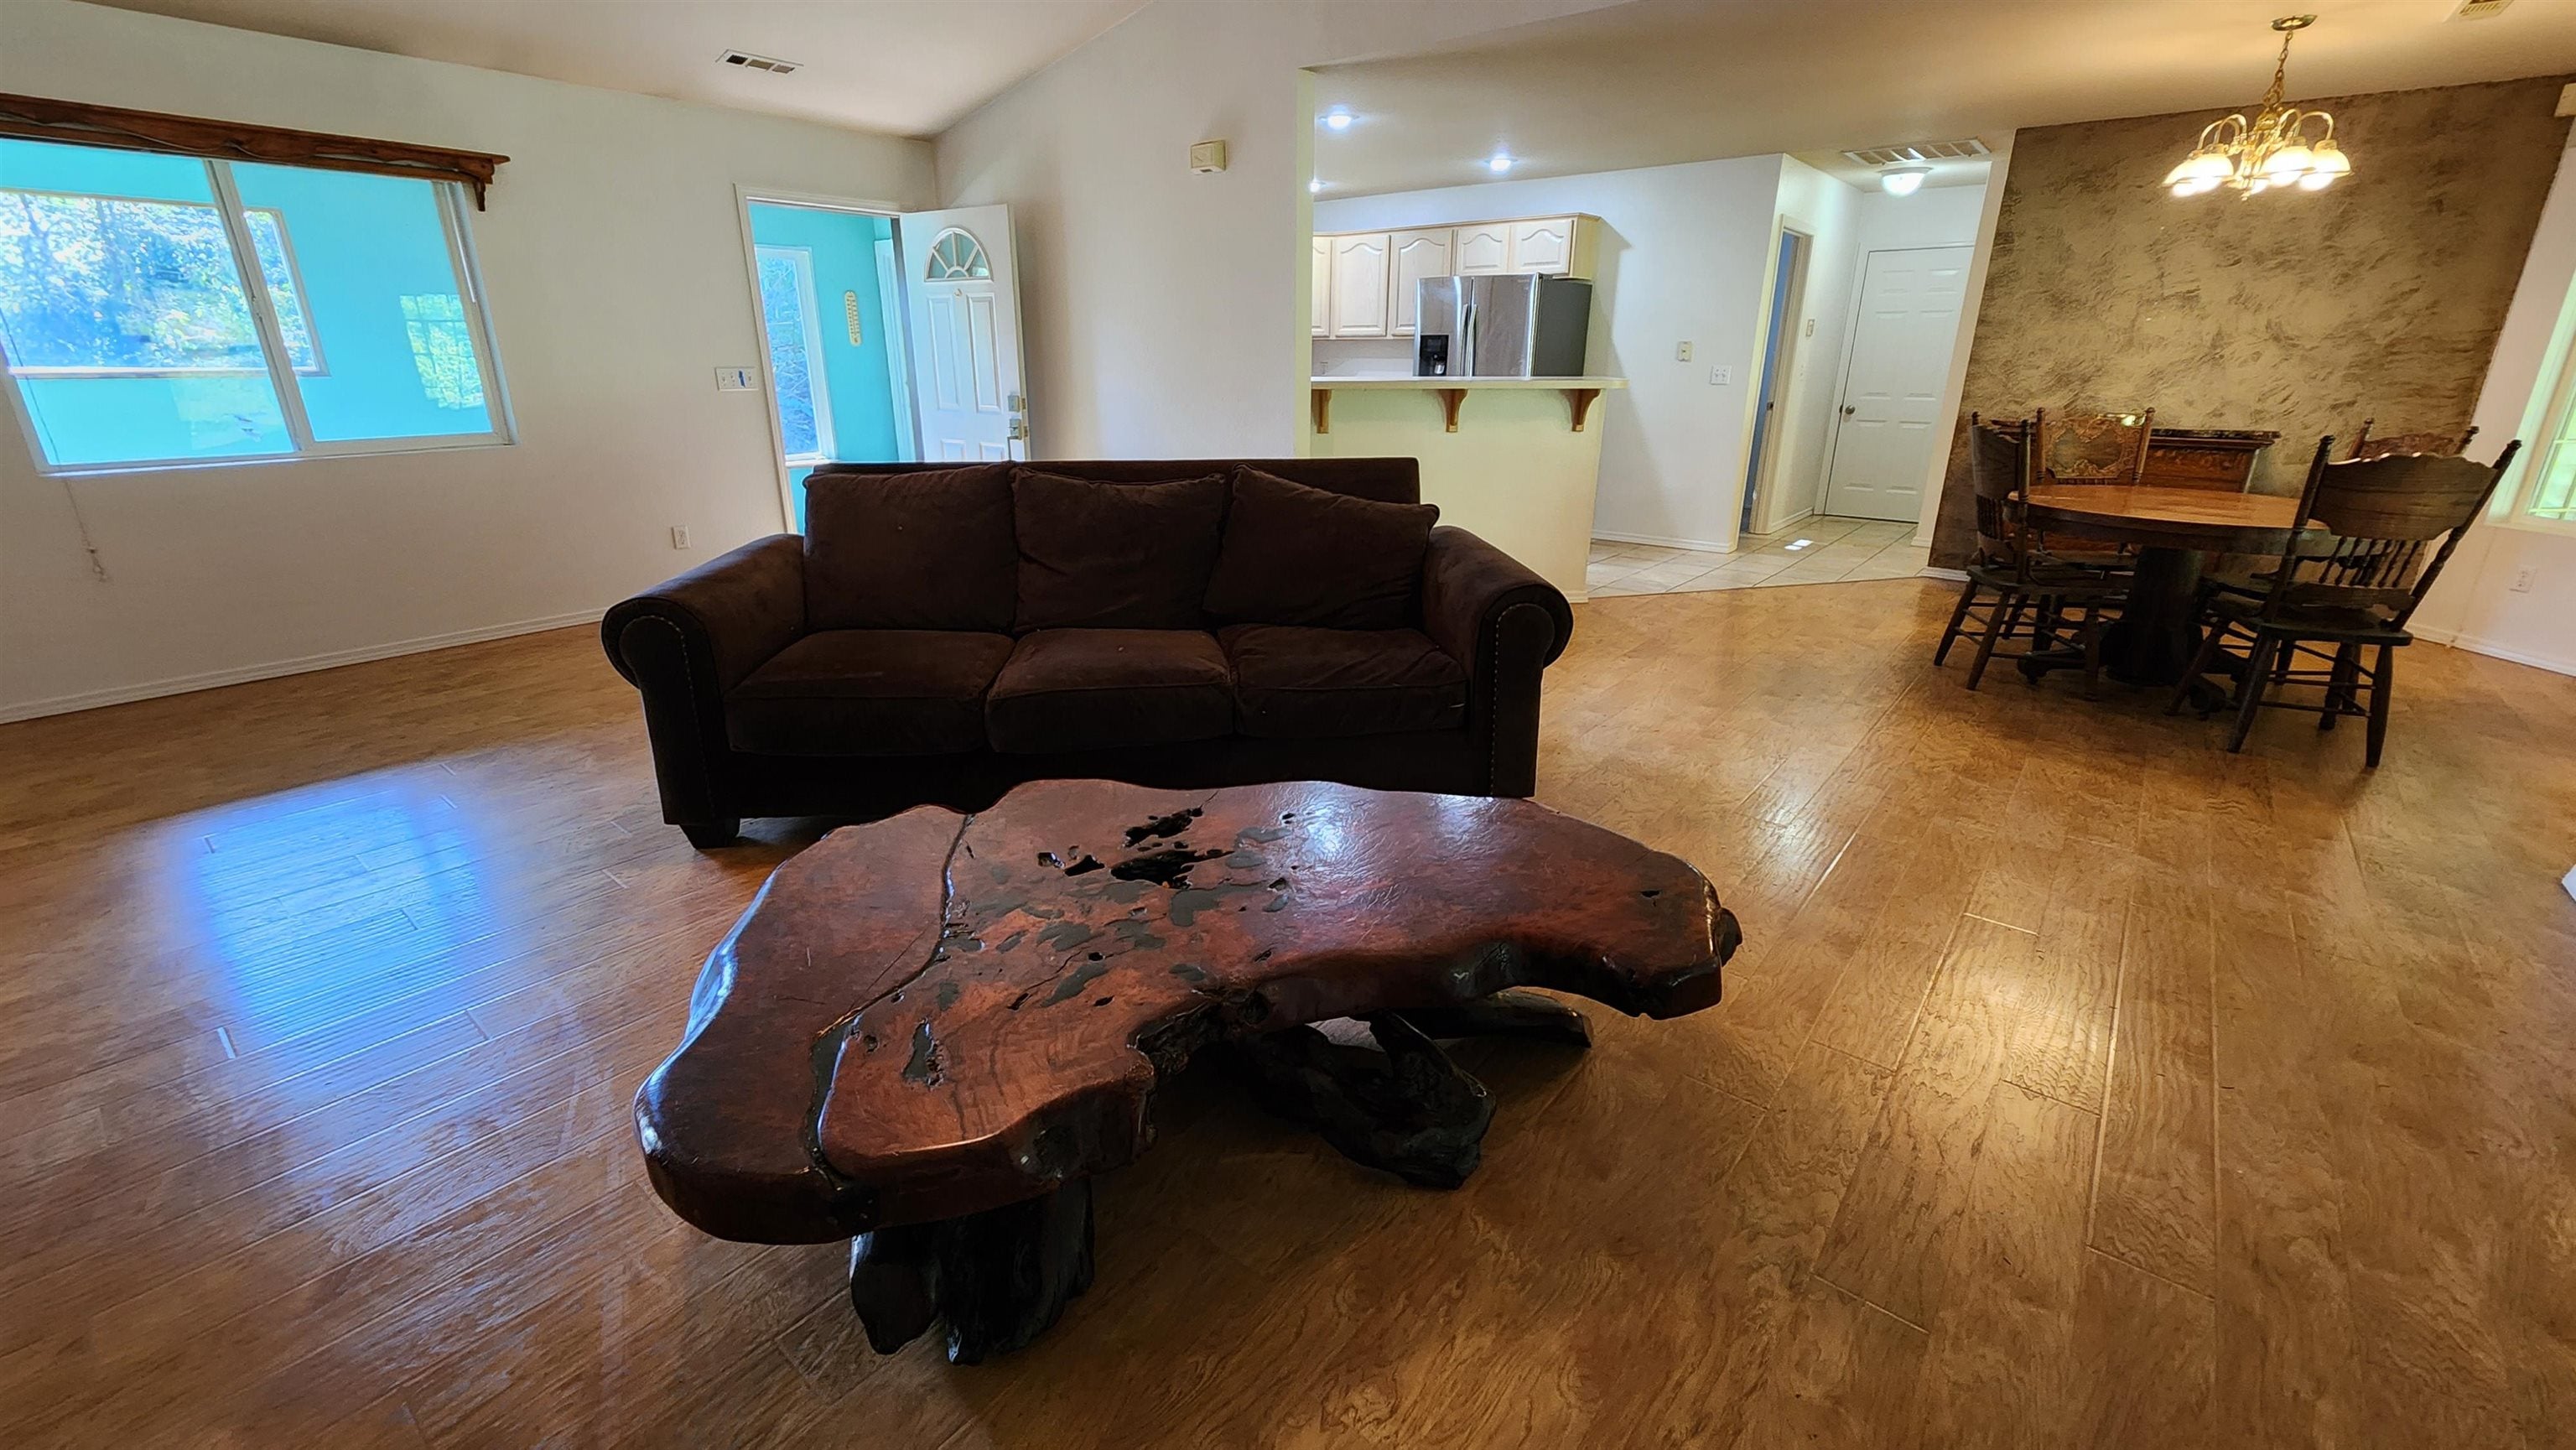
Open-plan living and dining area with a dark sofa, live-edge coffee table, and kitchen beyond.
Living room with dark seating, a live-edge coffee table, and an adjoining dining area.
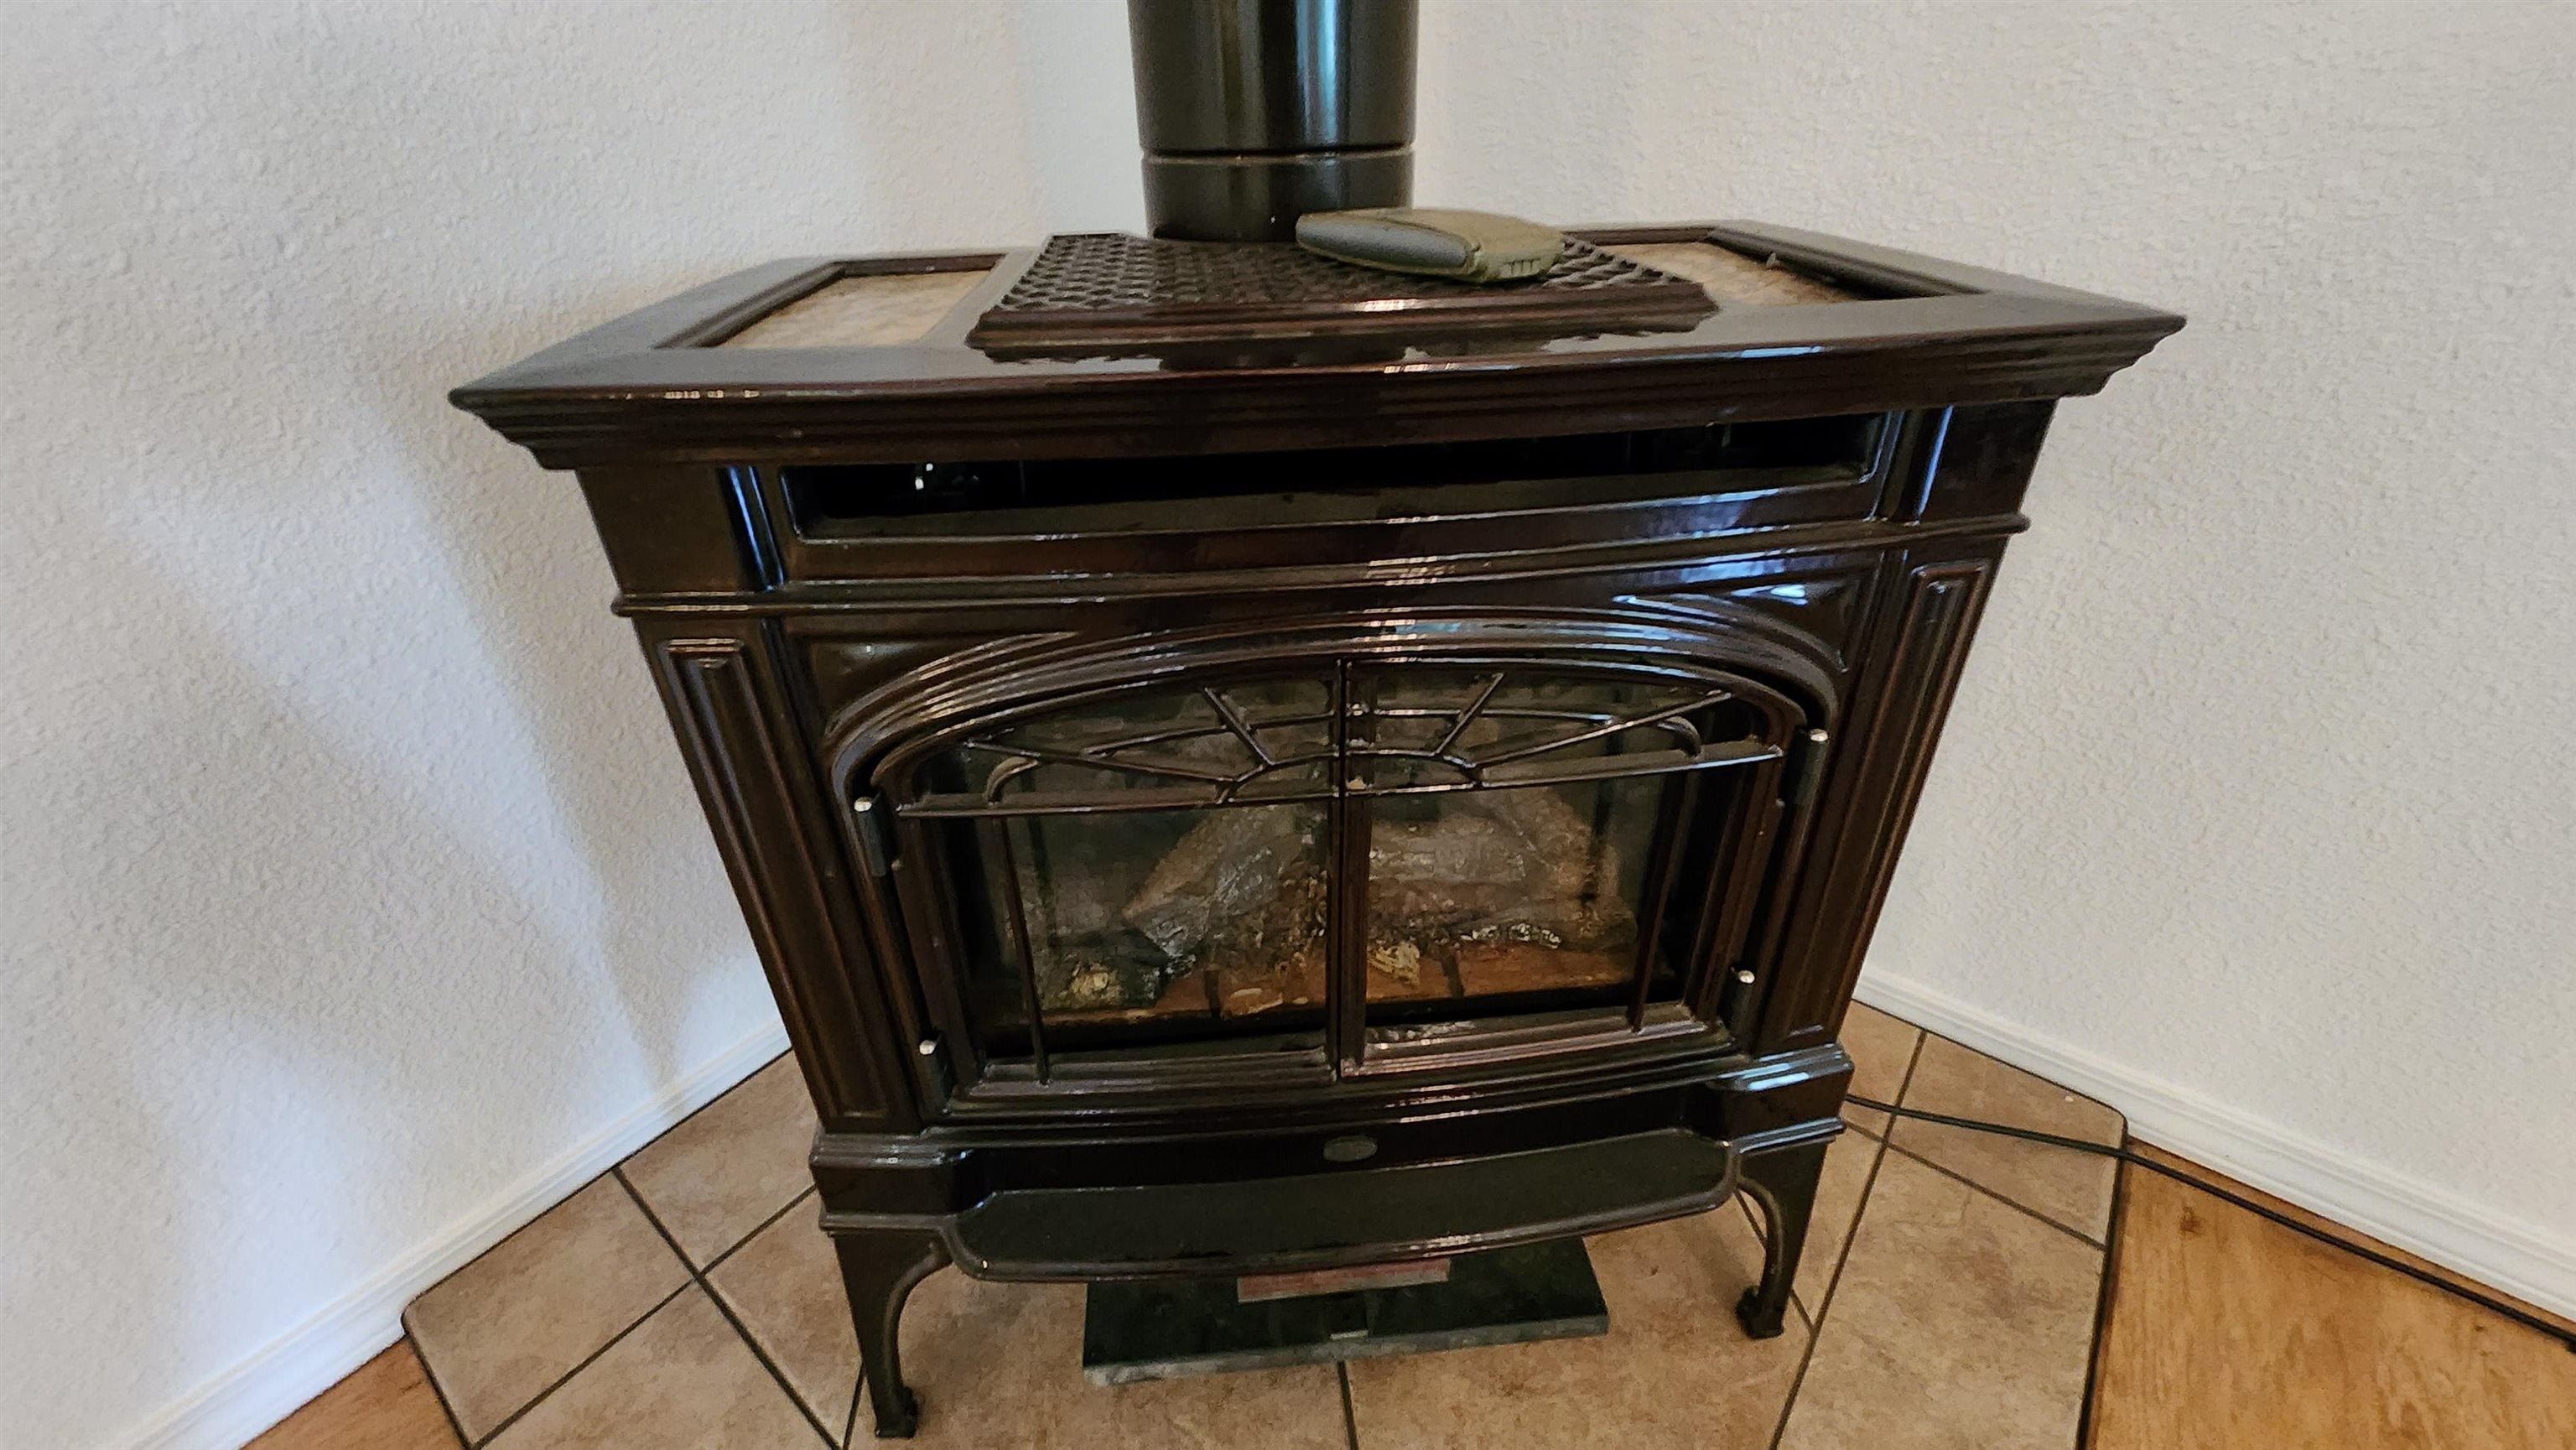
Dark freestanding stove with glass doors on a tiled hearth.
Open-plan dining and living area adjoining a kitchen, with a carved wood dining set and wood-burning stove.
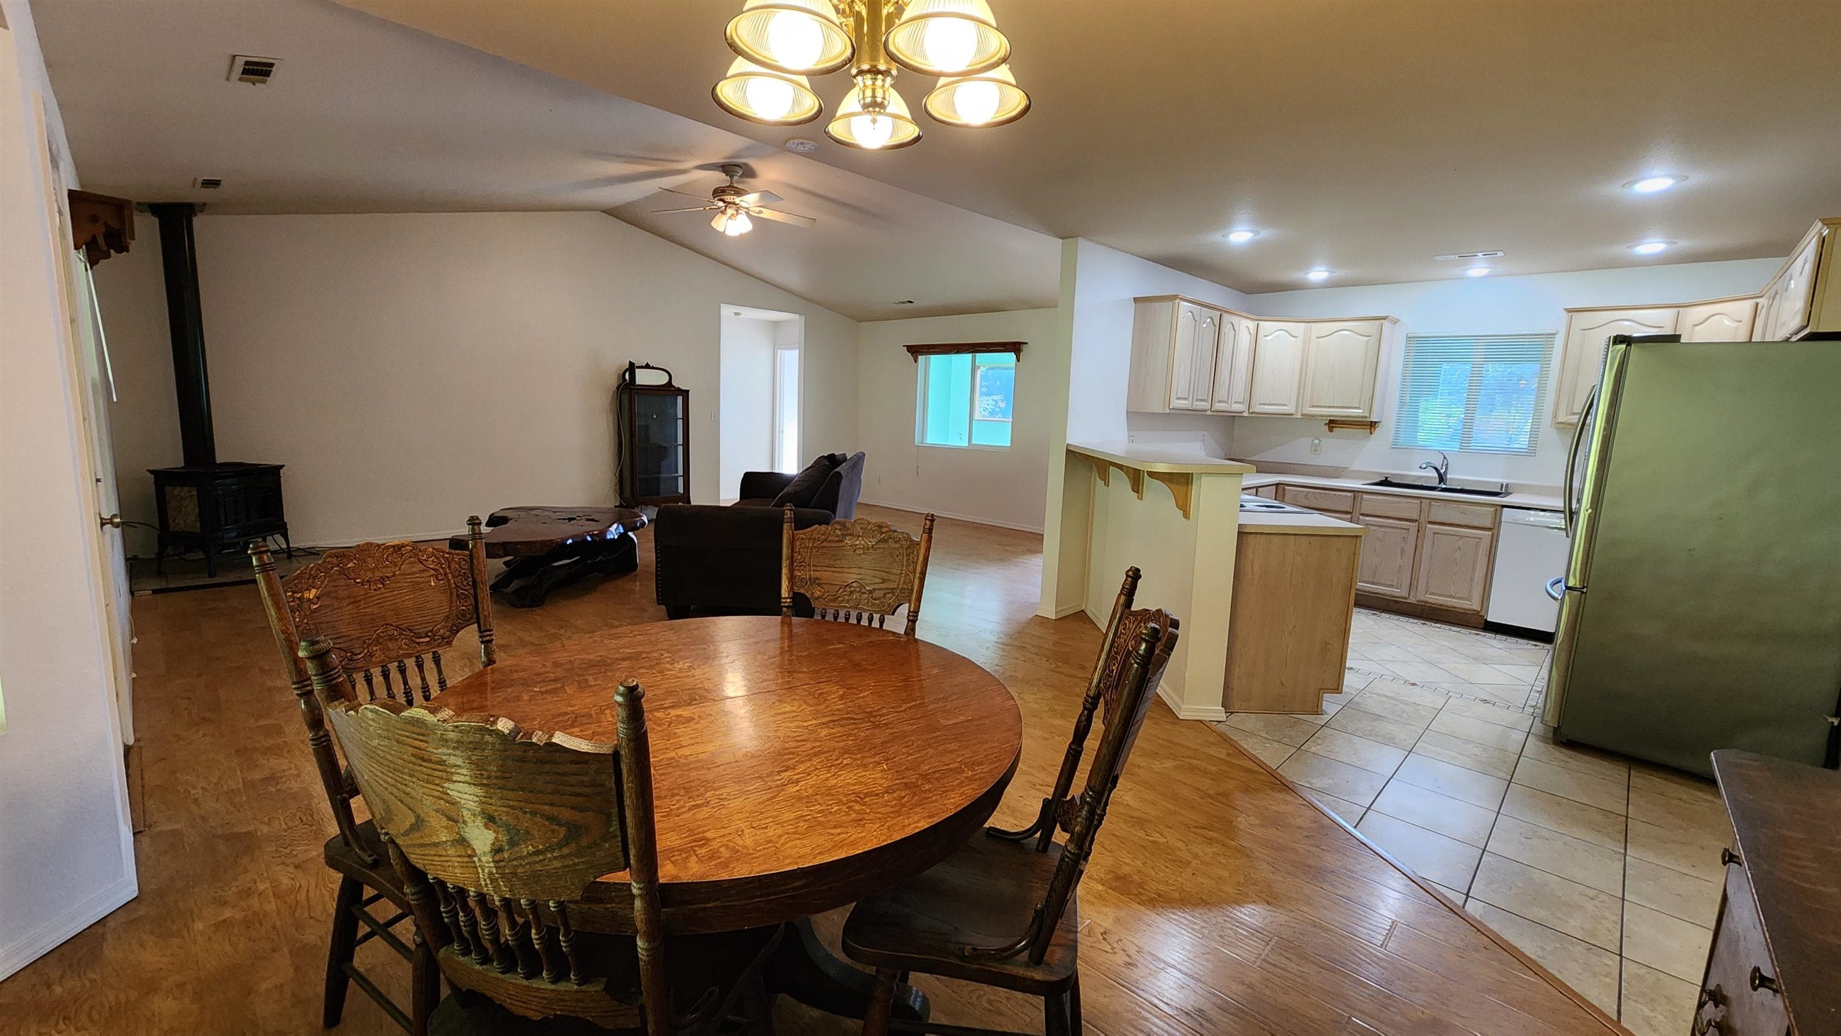
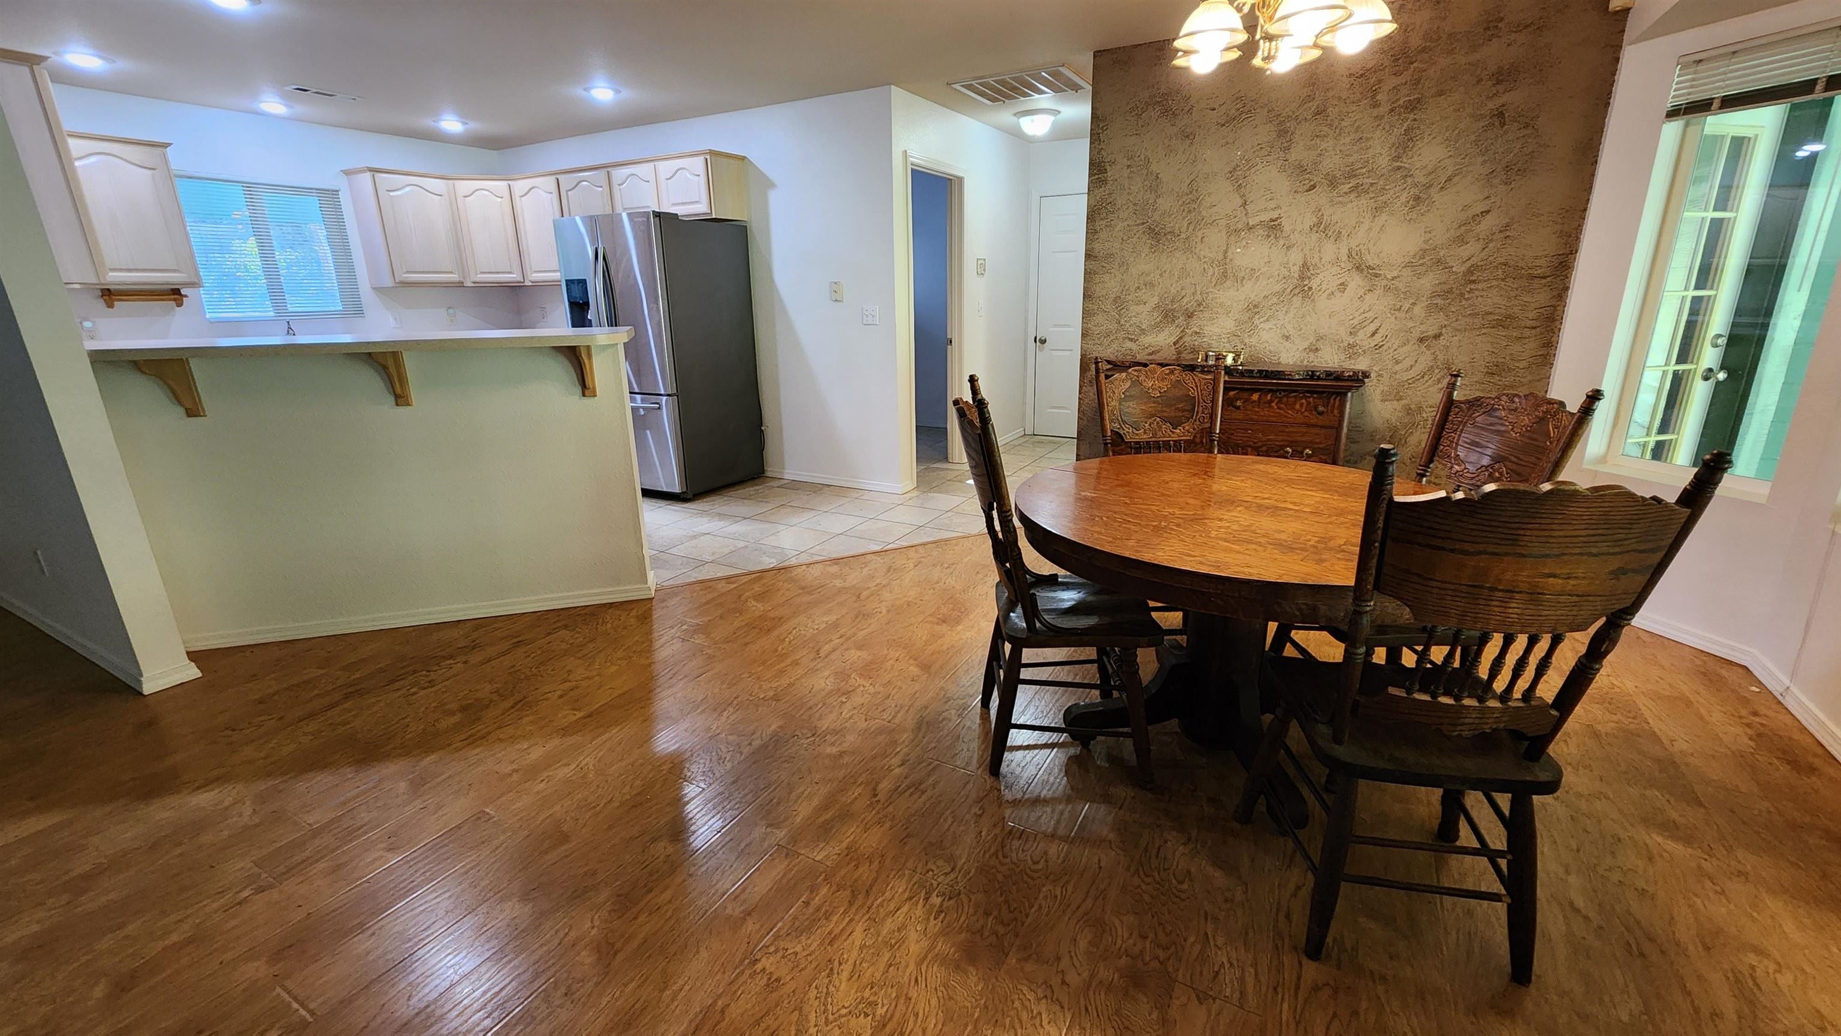
Open kitchen and dining area with a wooden table, chandelier, and wood-look flooring.
Dining area with a dark wood table, carved chairs, and an adjoining kitchen.
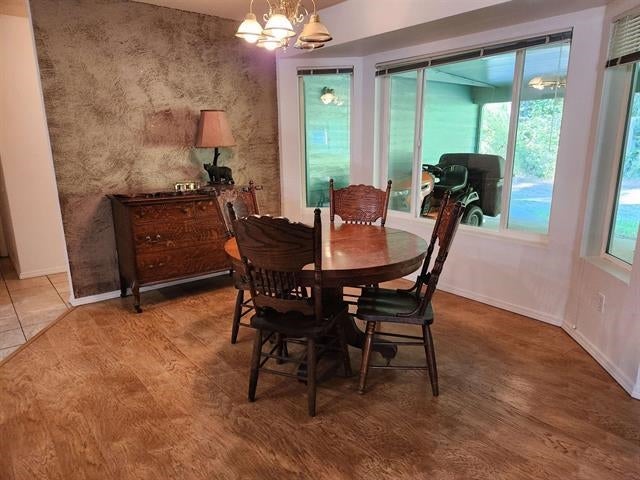
Dining room with a round wooden table, carved sideboard, and large windows.
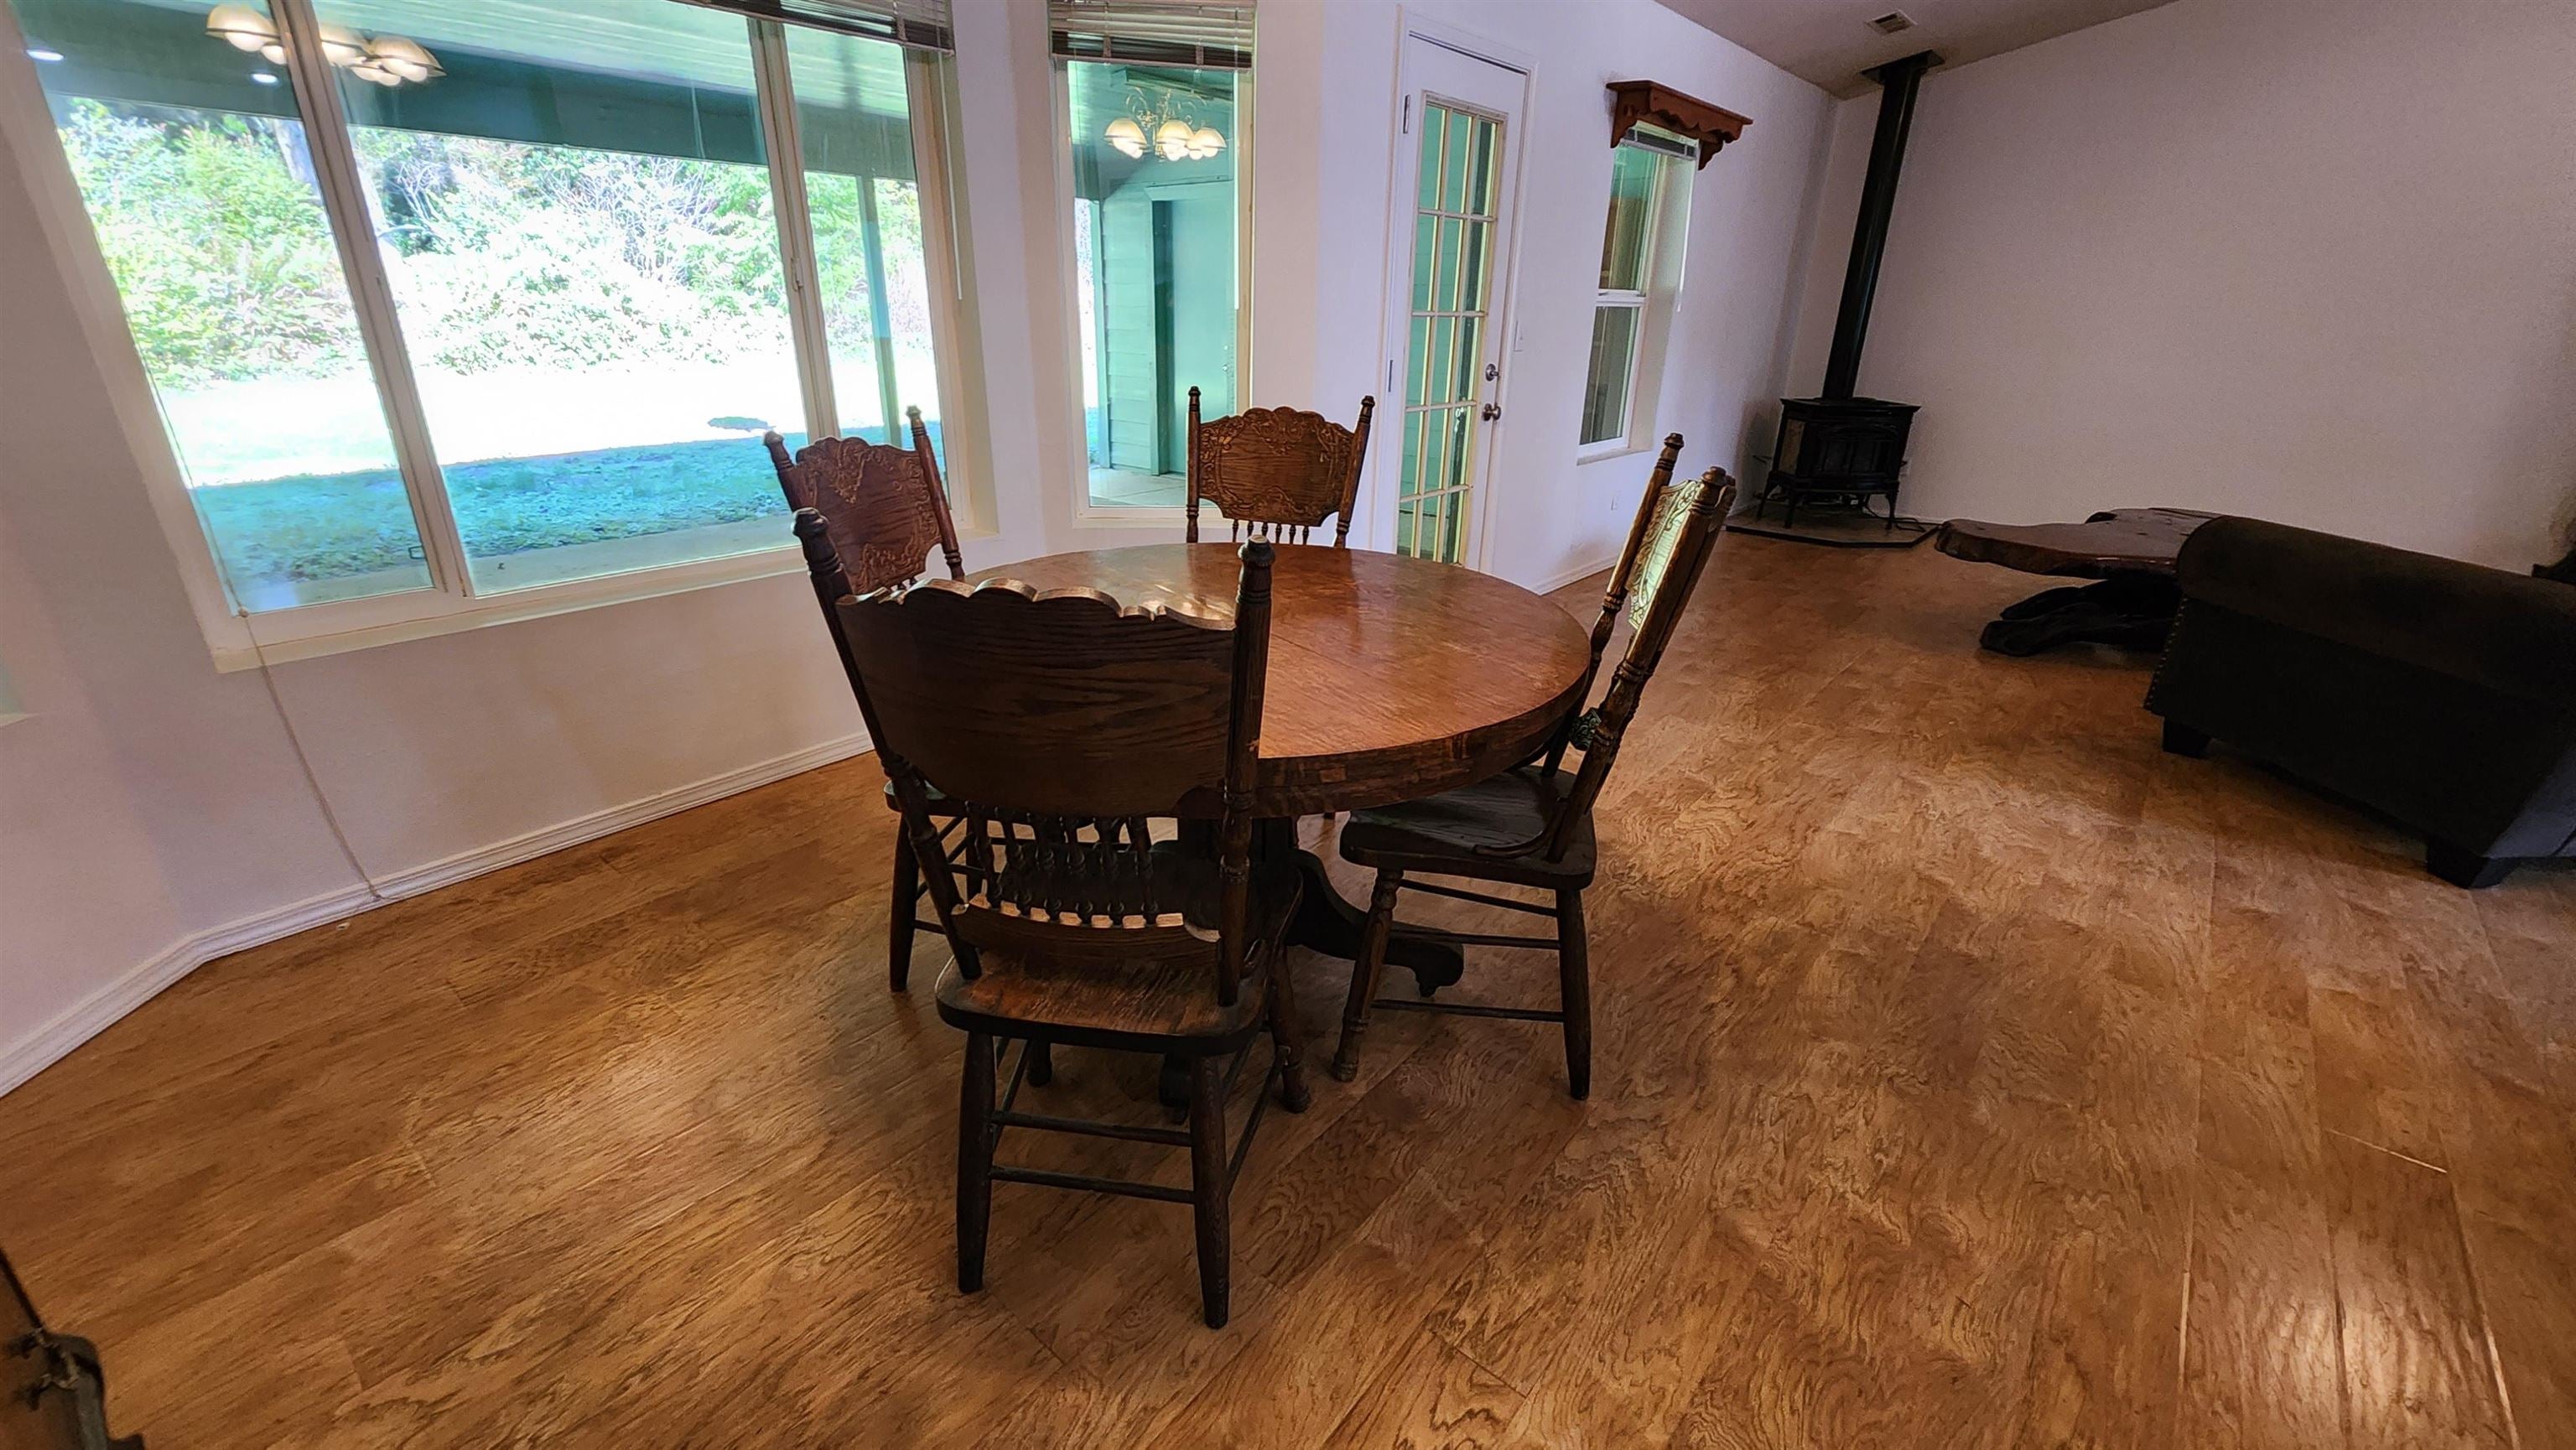
Dining area with a round wooden table and chairs beside large windows and a wood stove.
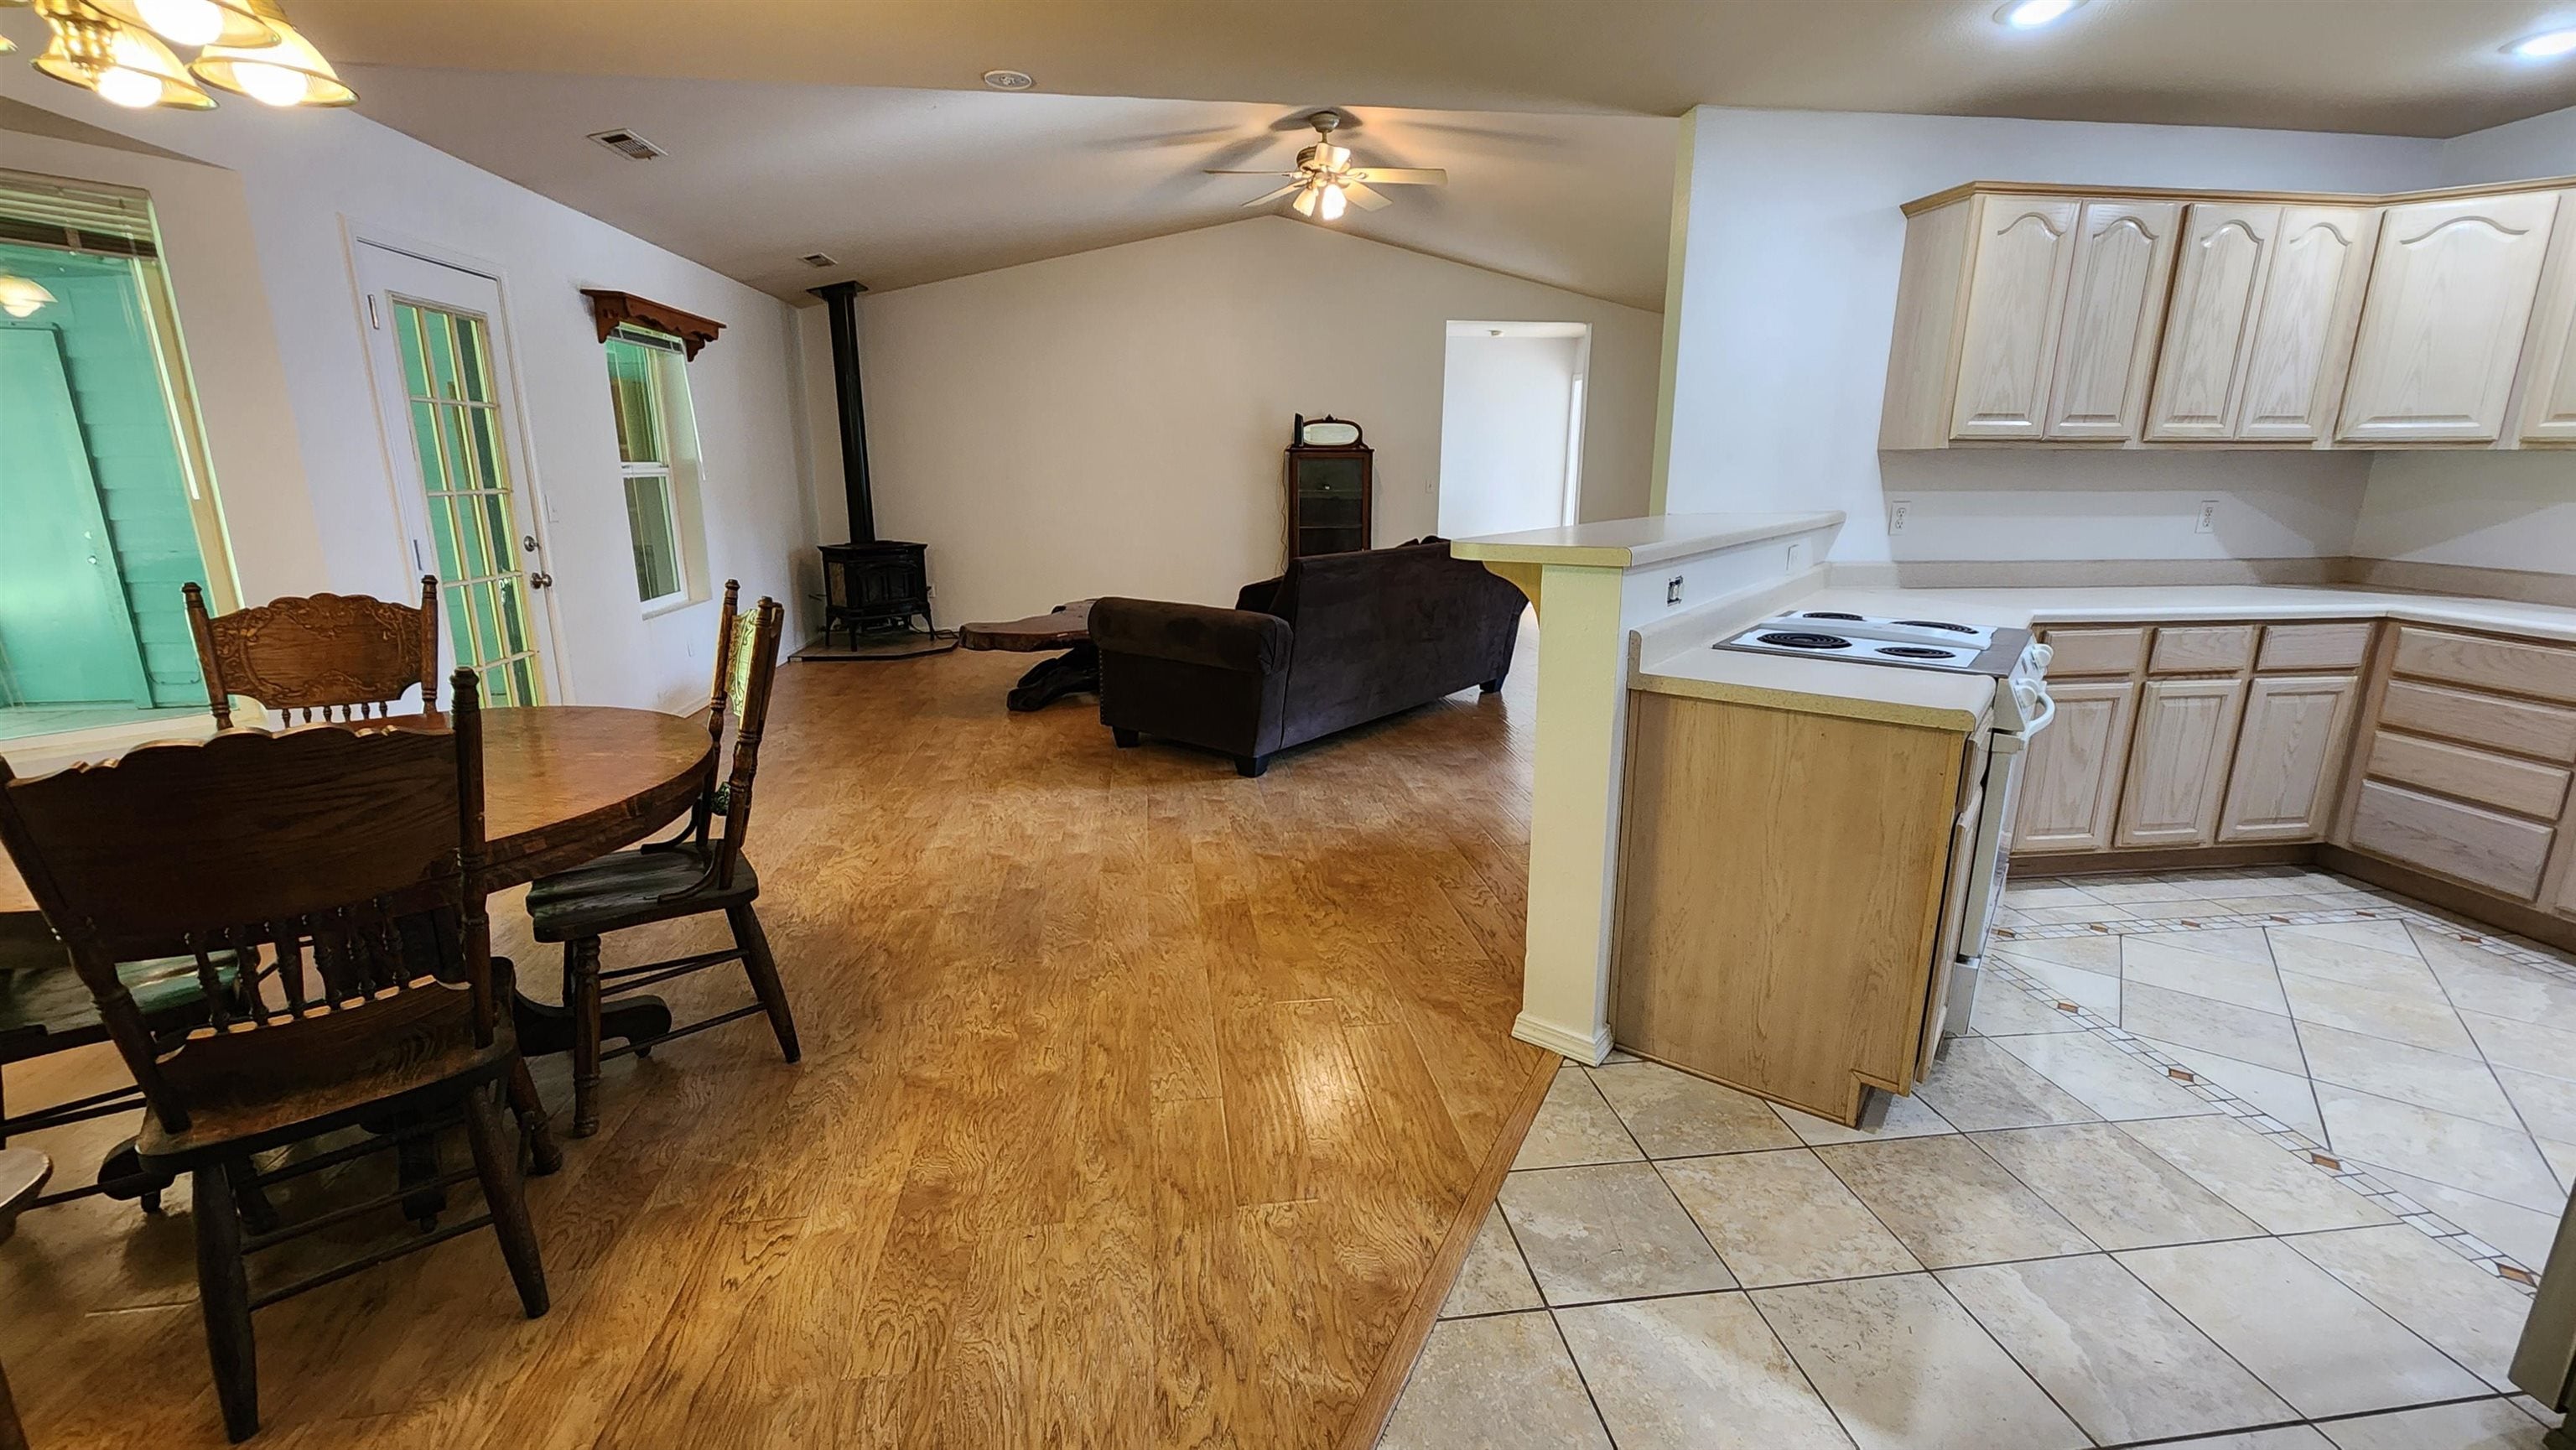
Open kitchen and living area with wood flooring, white cabinets, and a wood-burning stove.
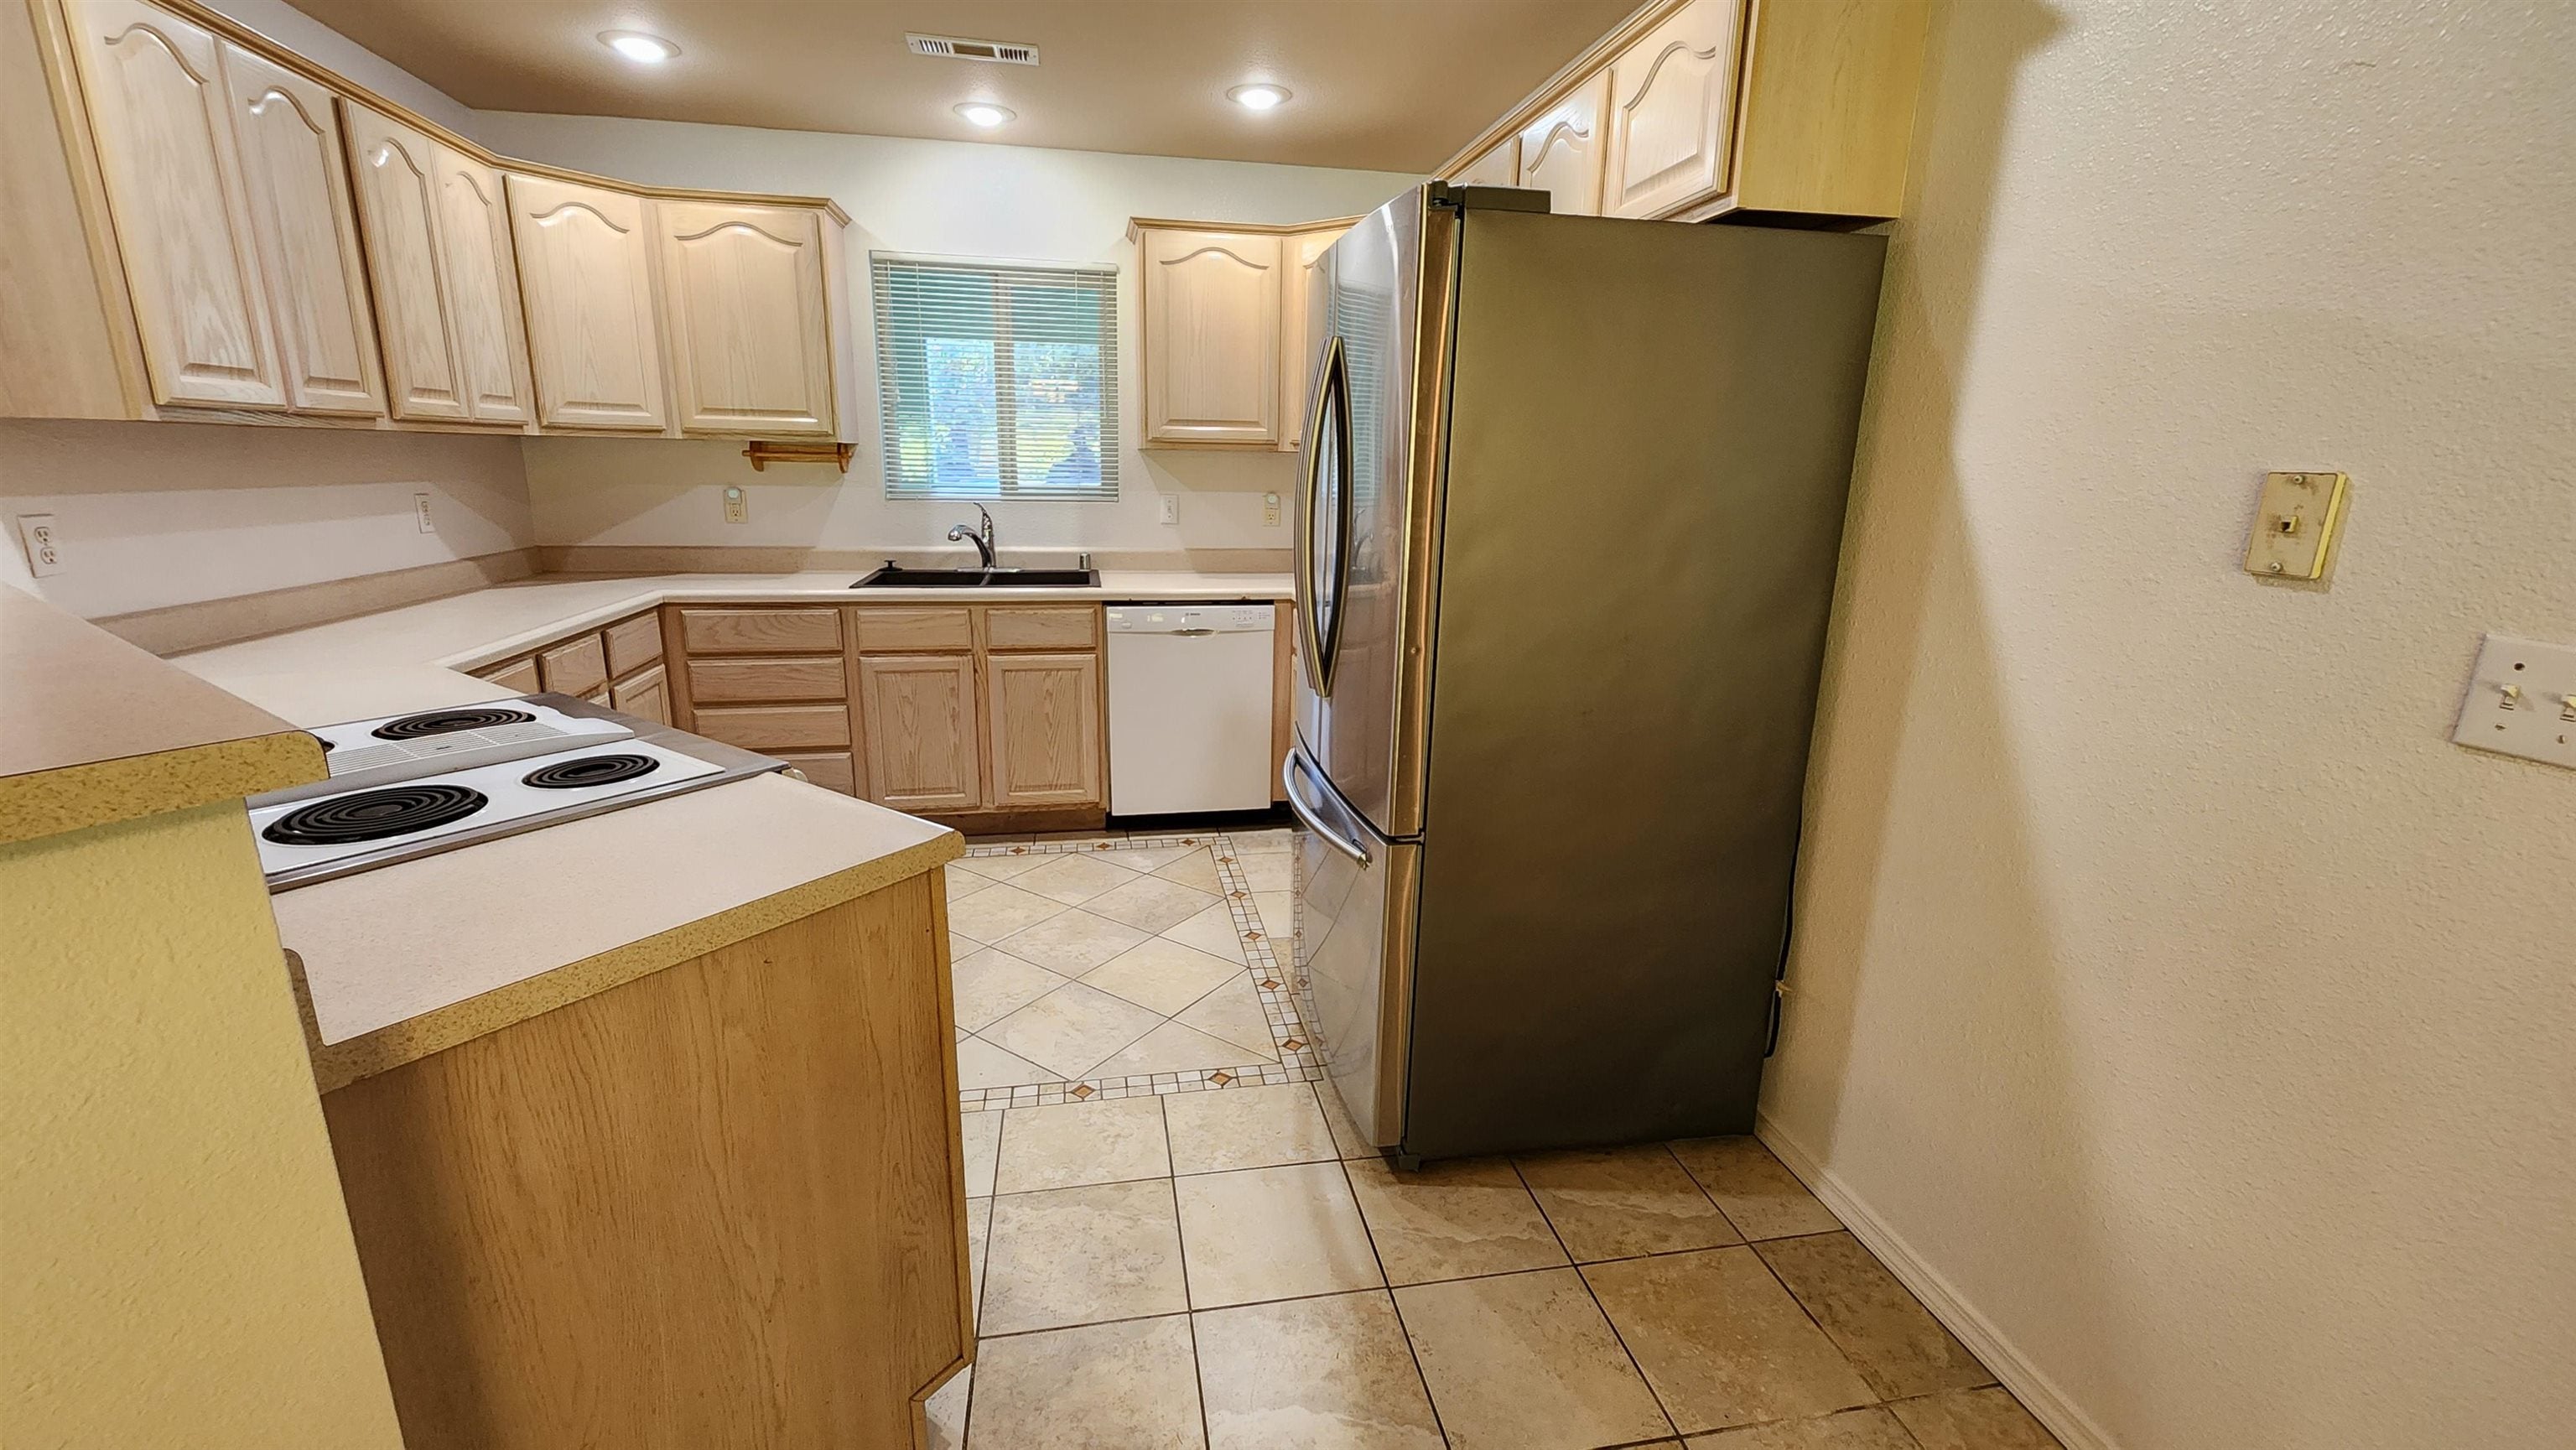
Kitchen with light wood cabinets, tile floors, and stainless steel refrigerator.
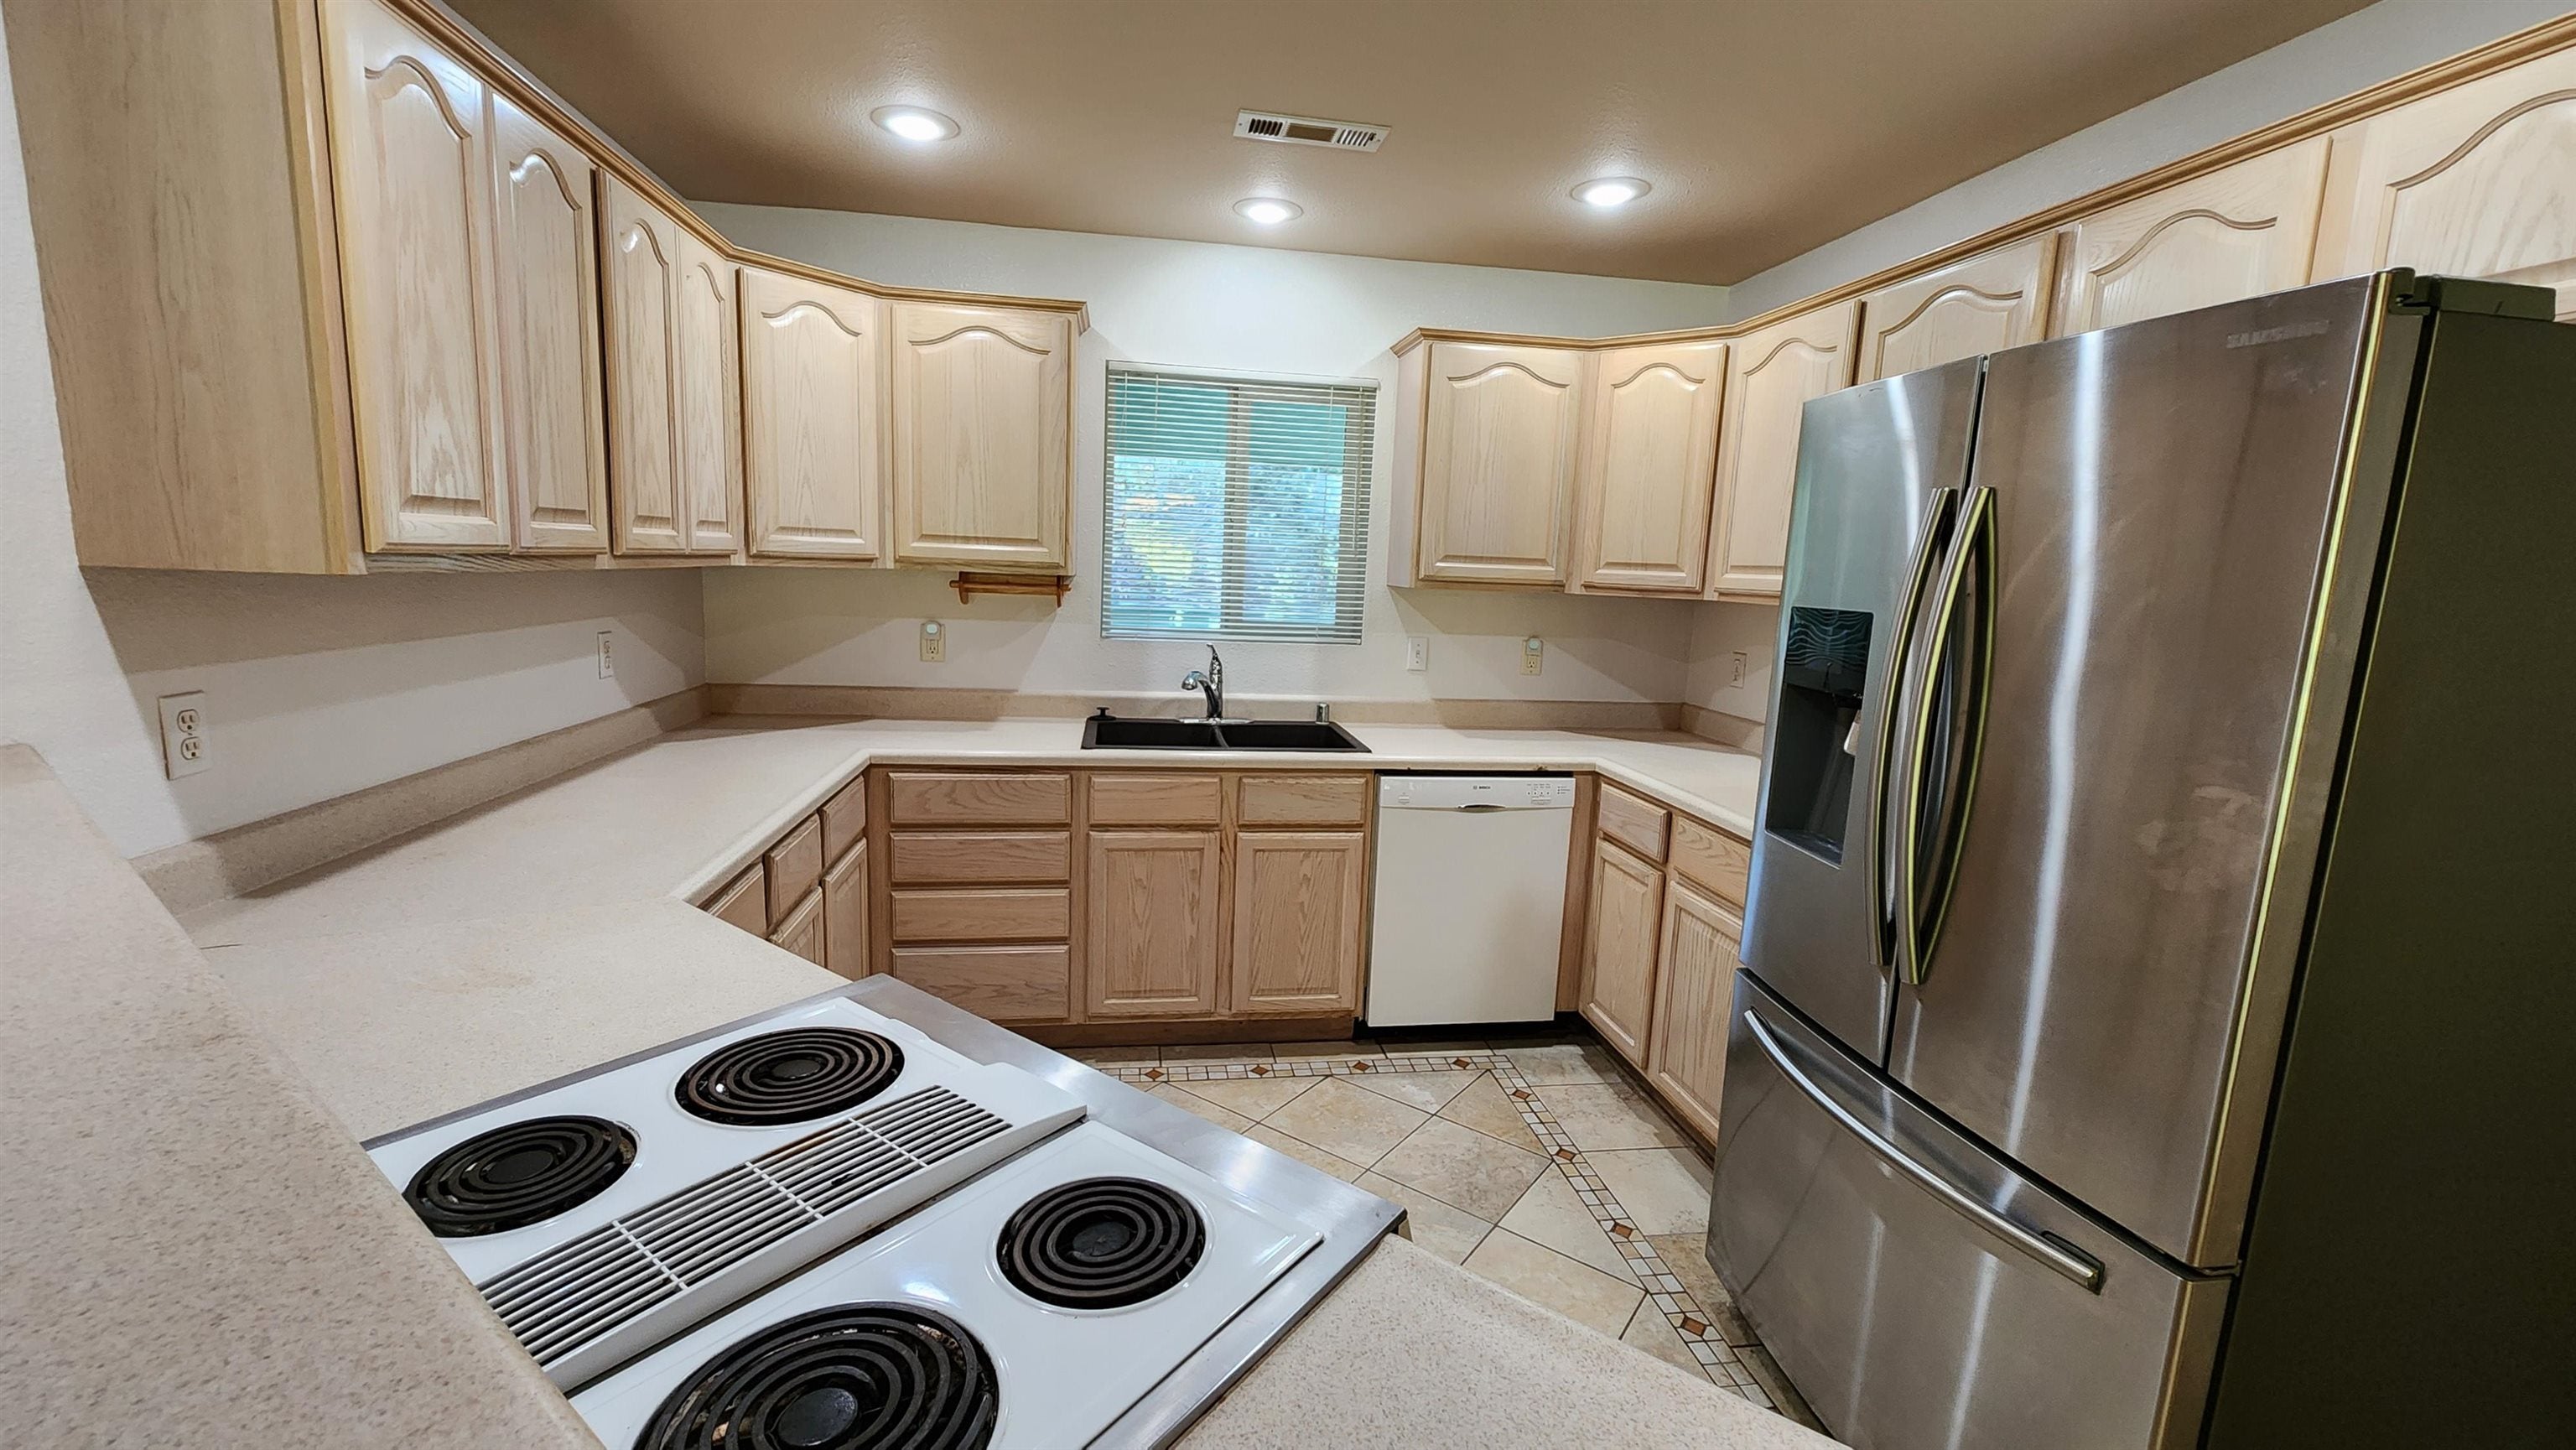
Kitchen with light wood cabinets, a stainless steel refrigerator, and a peninsula cooktop.
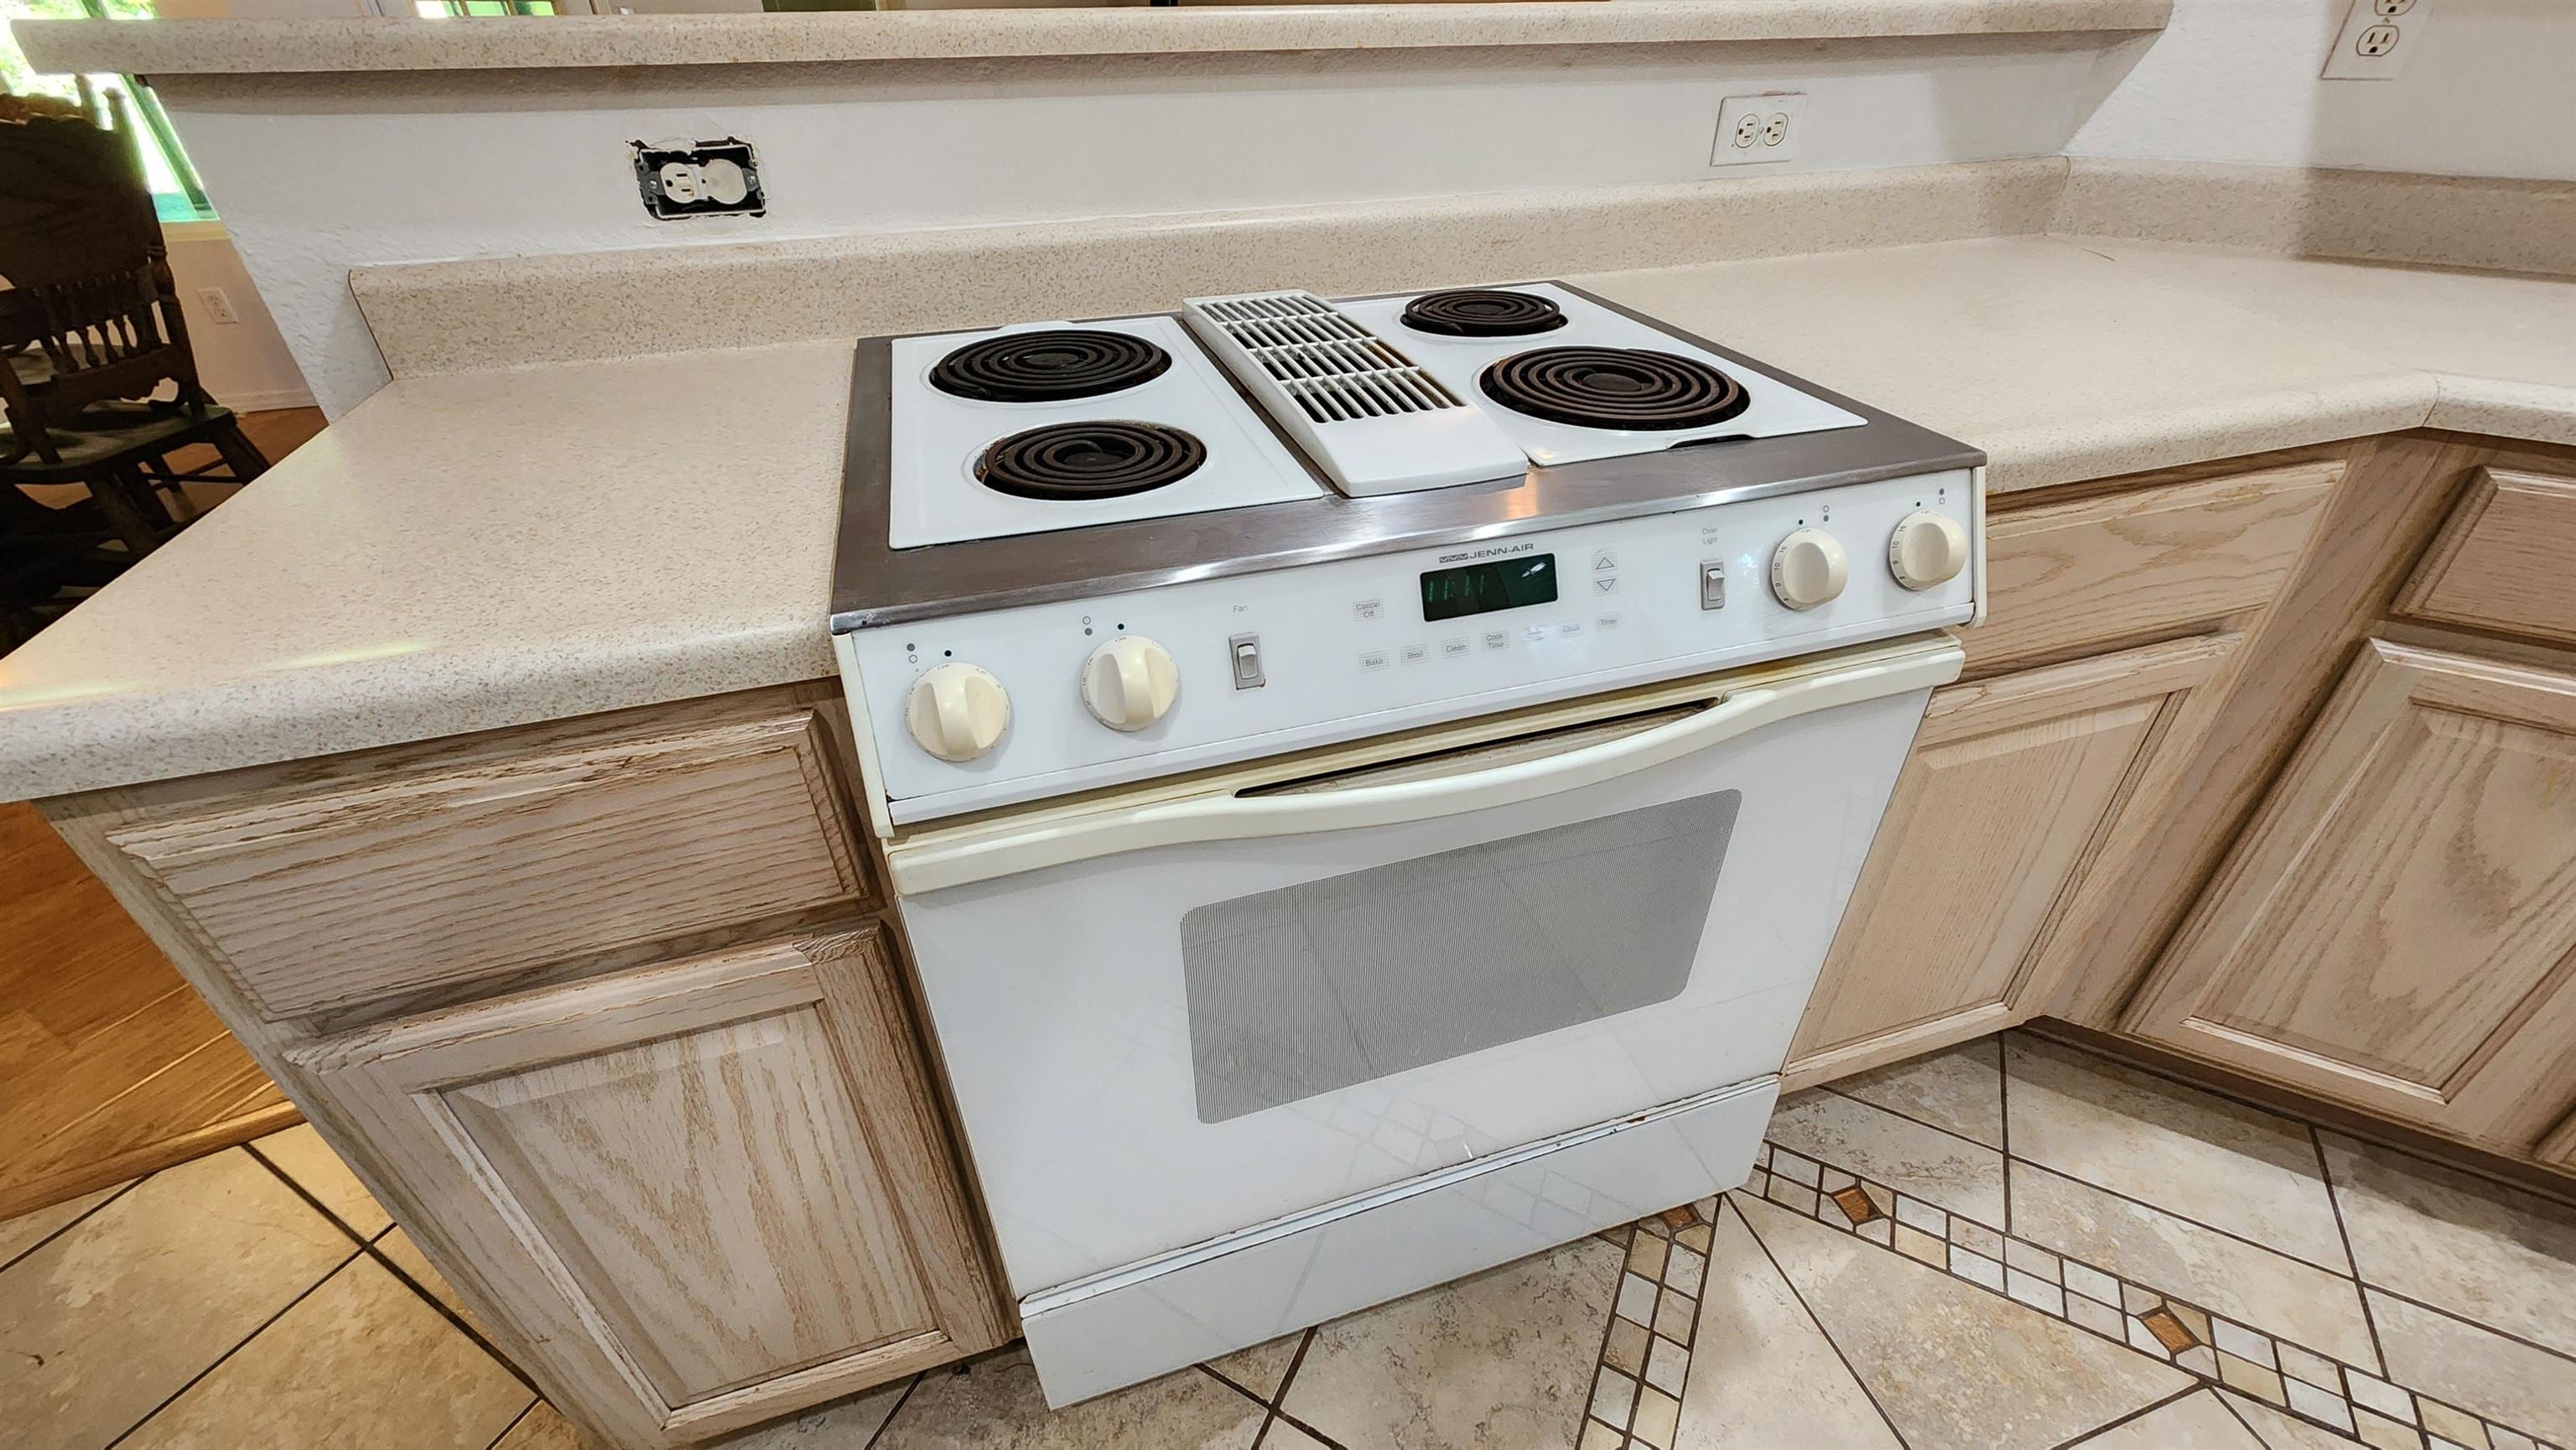
Kitchen range with four coil burners, set among light wood cabinets and pale countertops.
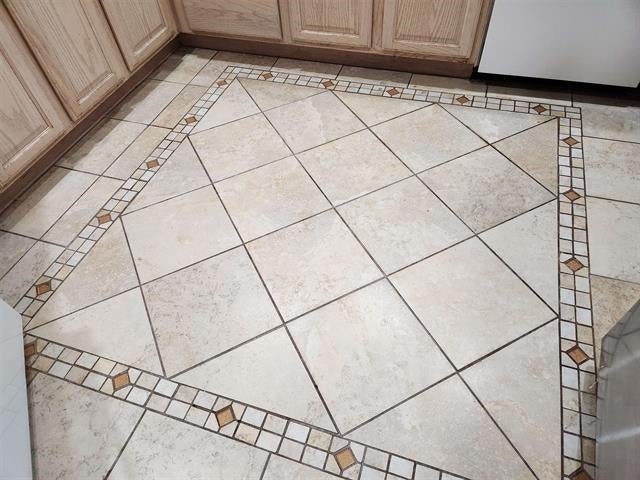
Tiled kitchen floor with a geometric inset and decorative mosaic border beside wood cabinets.
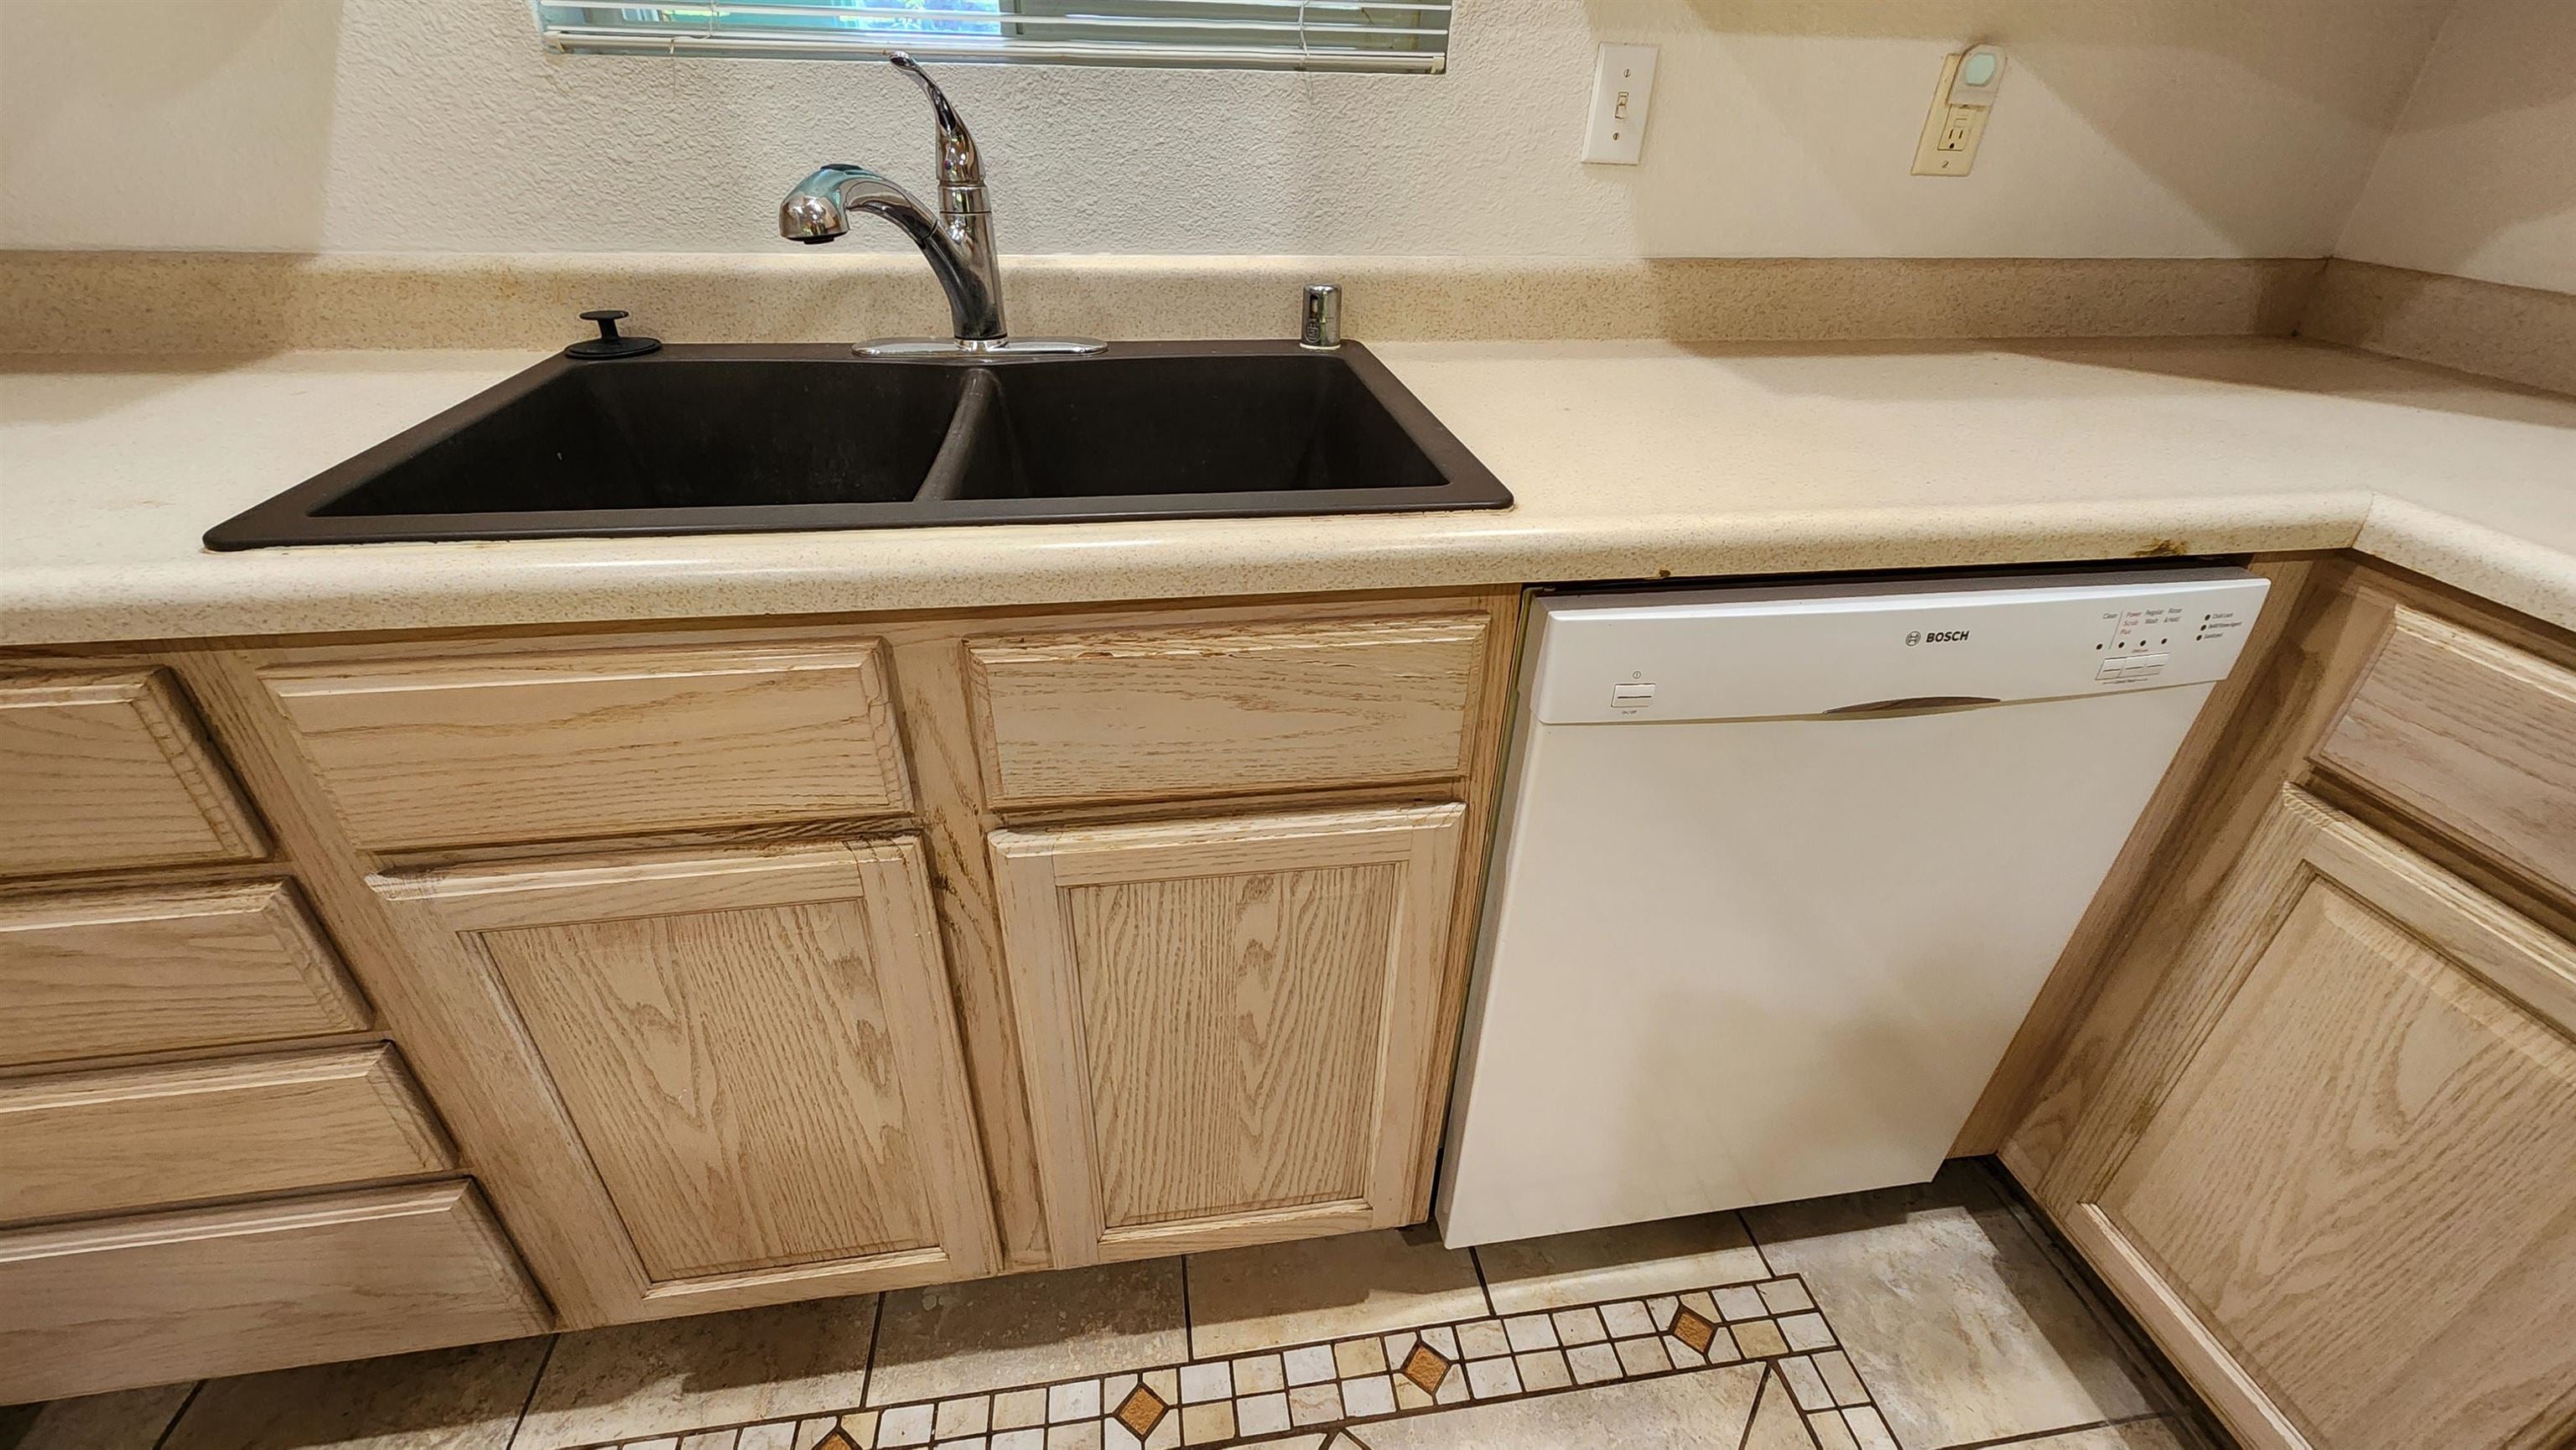
Kitchen sink and dishwasher set into light wood cabinets beneath a window.
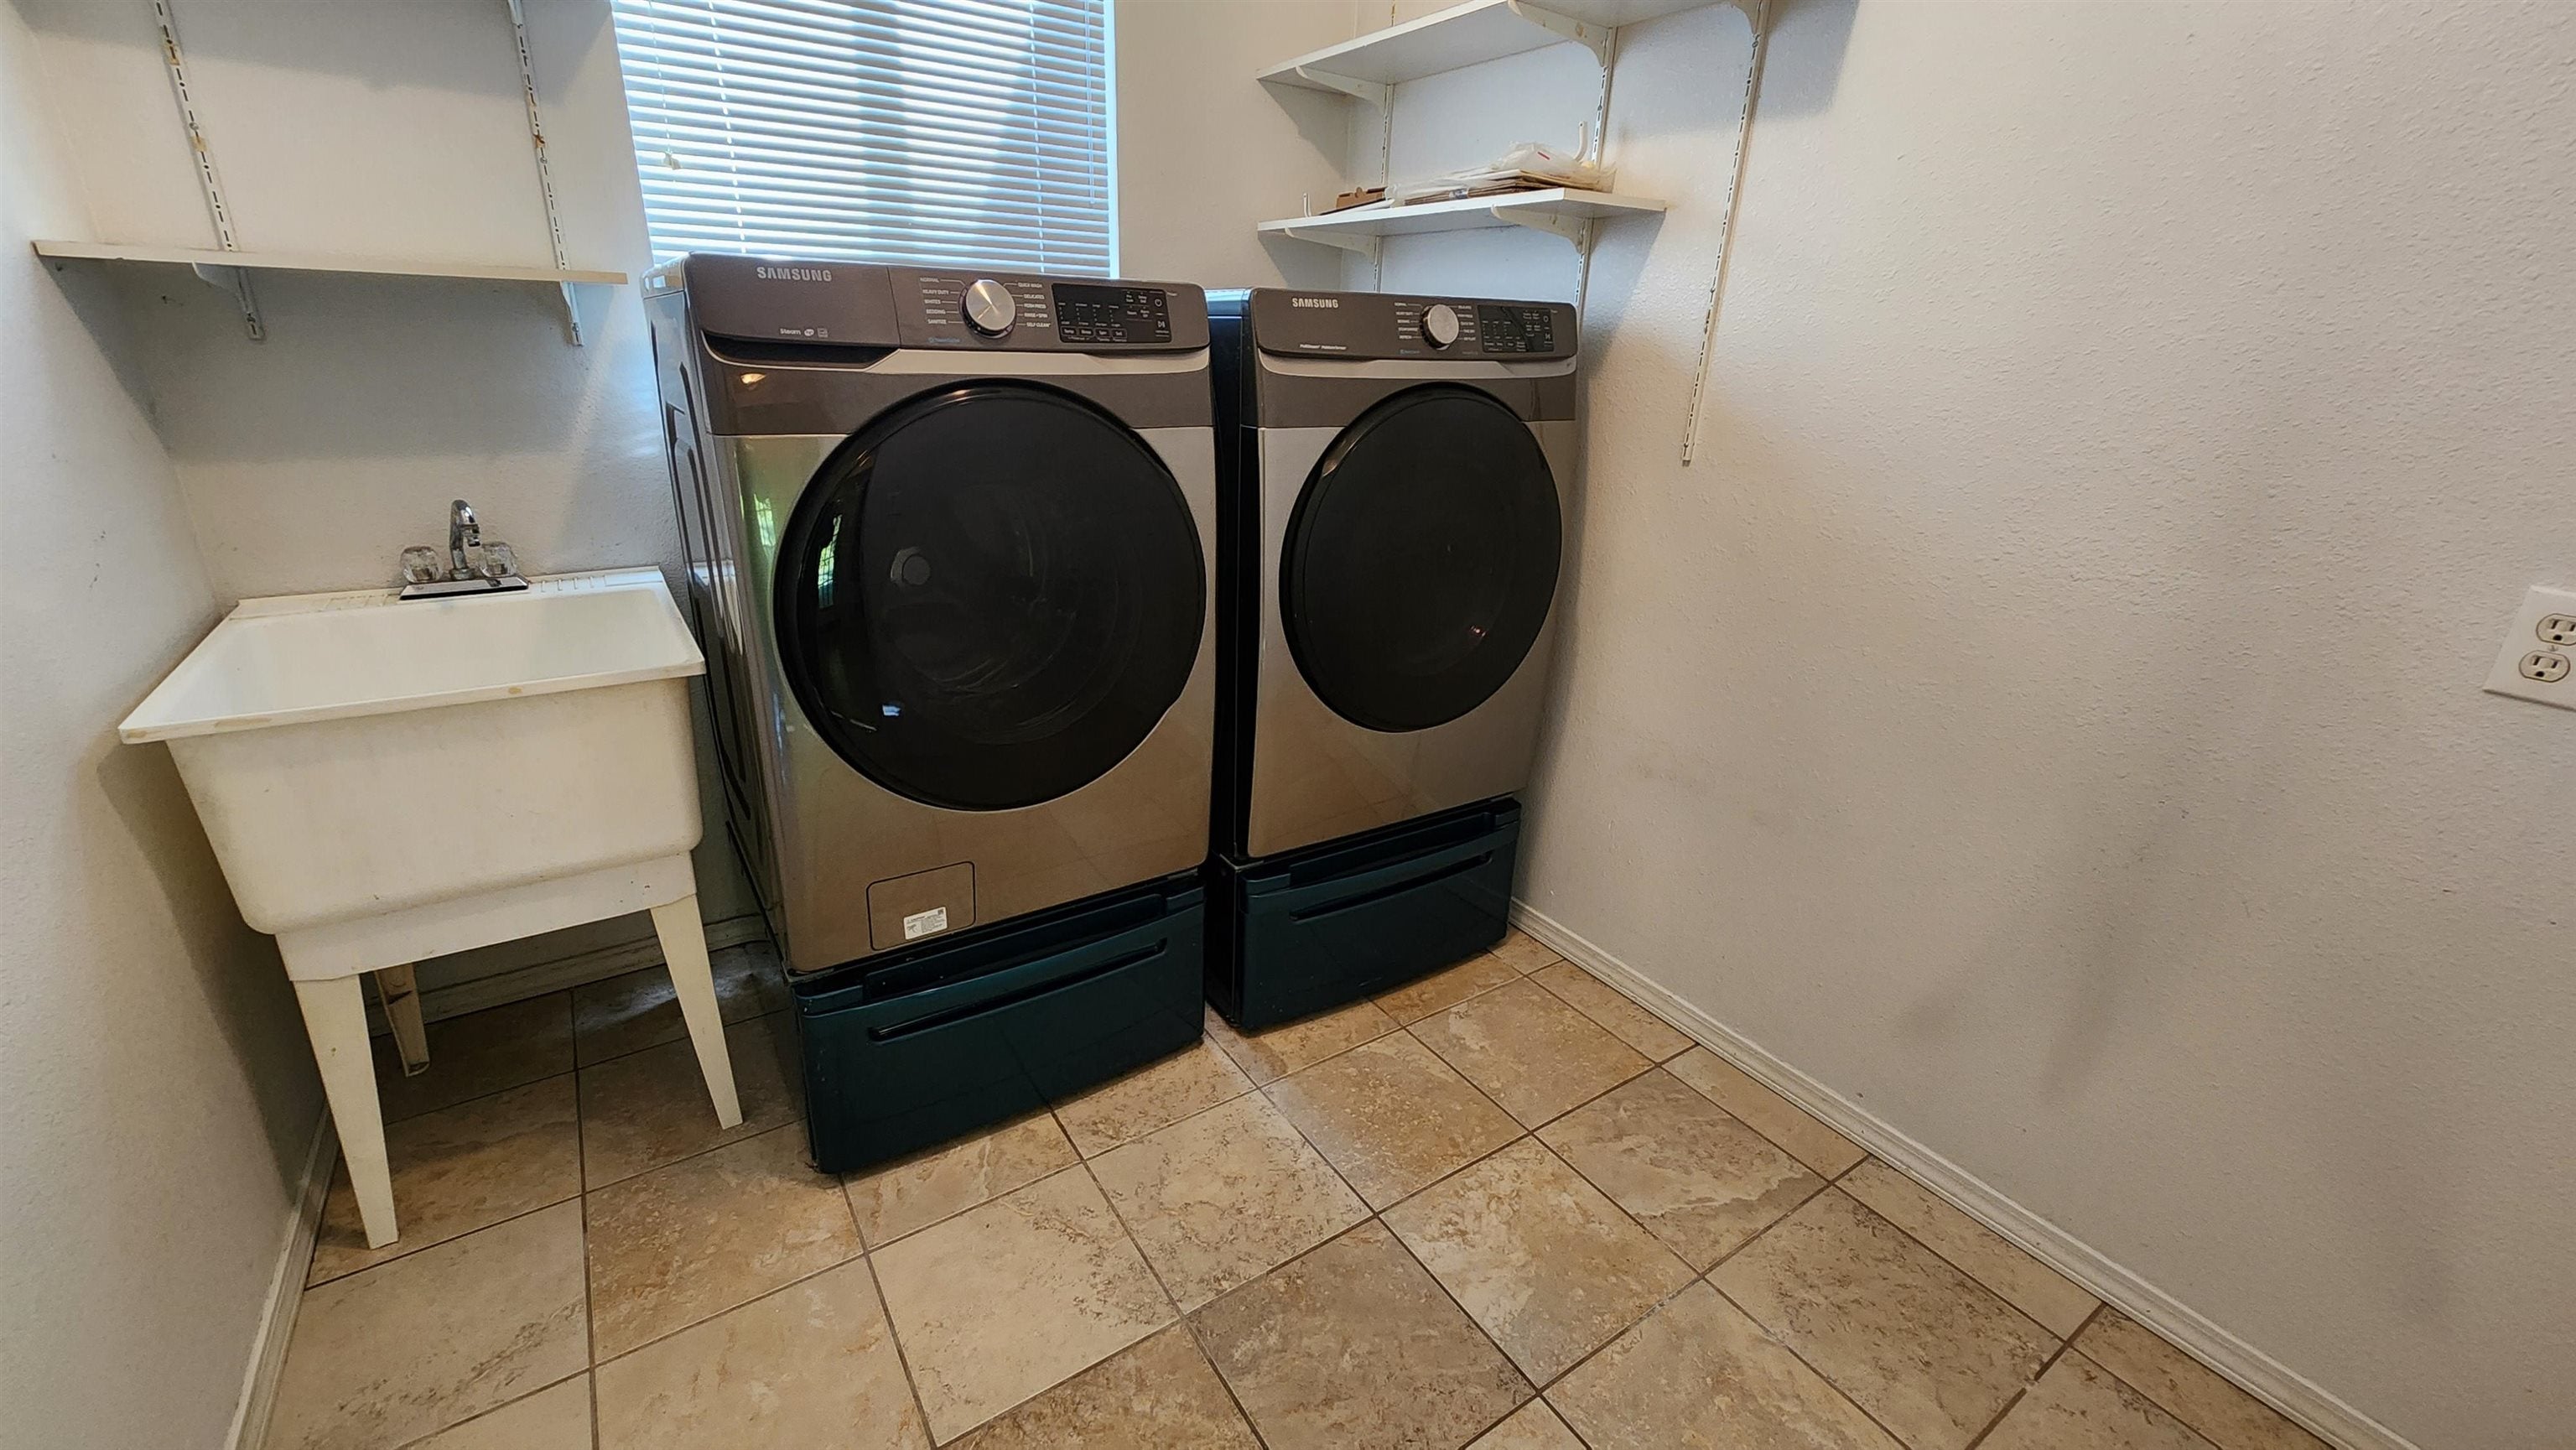
Laundry room with front-loading washer and dryer, utility sink, and tiled floor.
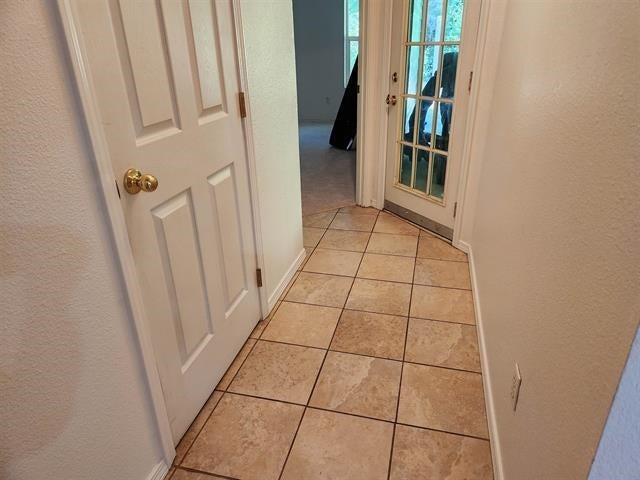
Tiled entry hallway with white paneled doors and a glass-paneled exterior door.
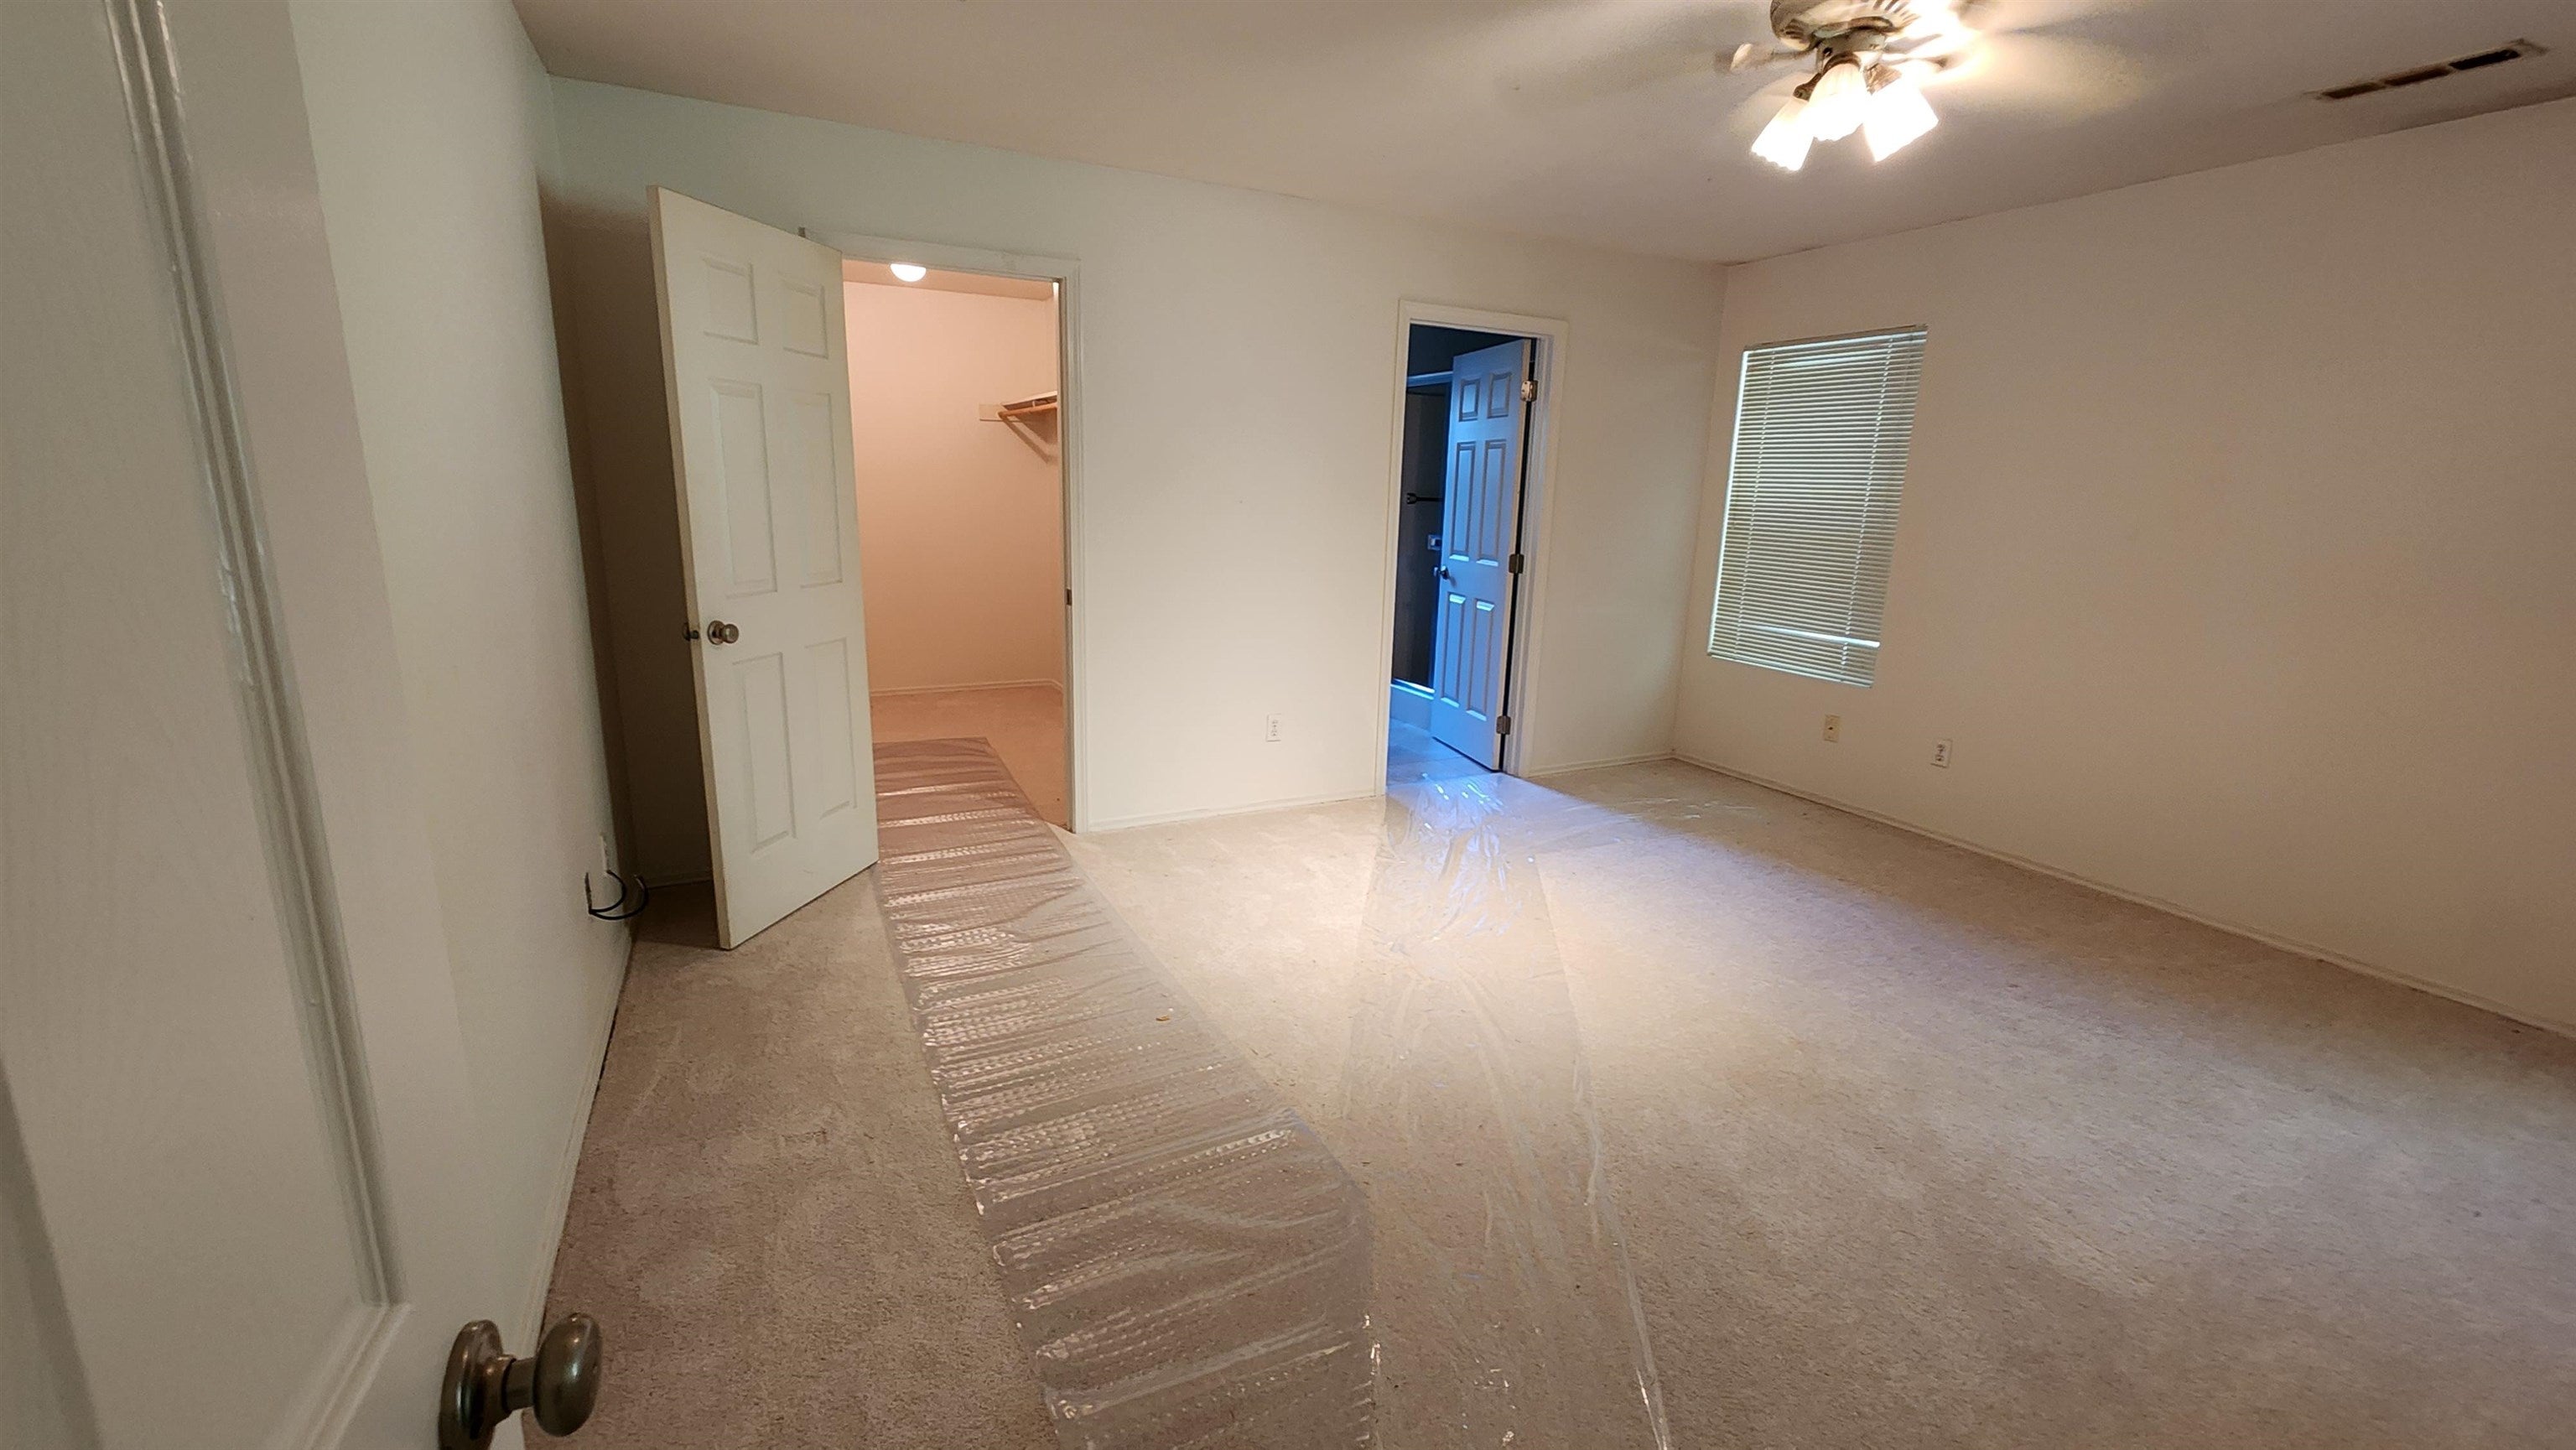
Empty carpeted bedroom with a ceiling fan, window blinds, and open doorways.
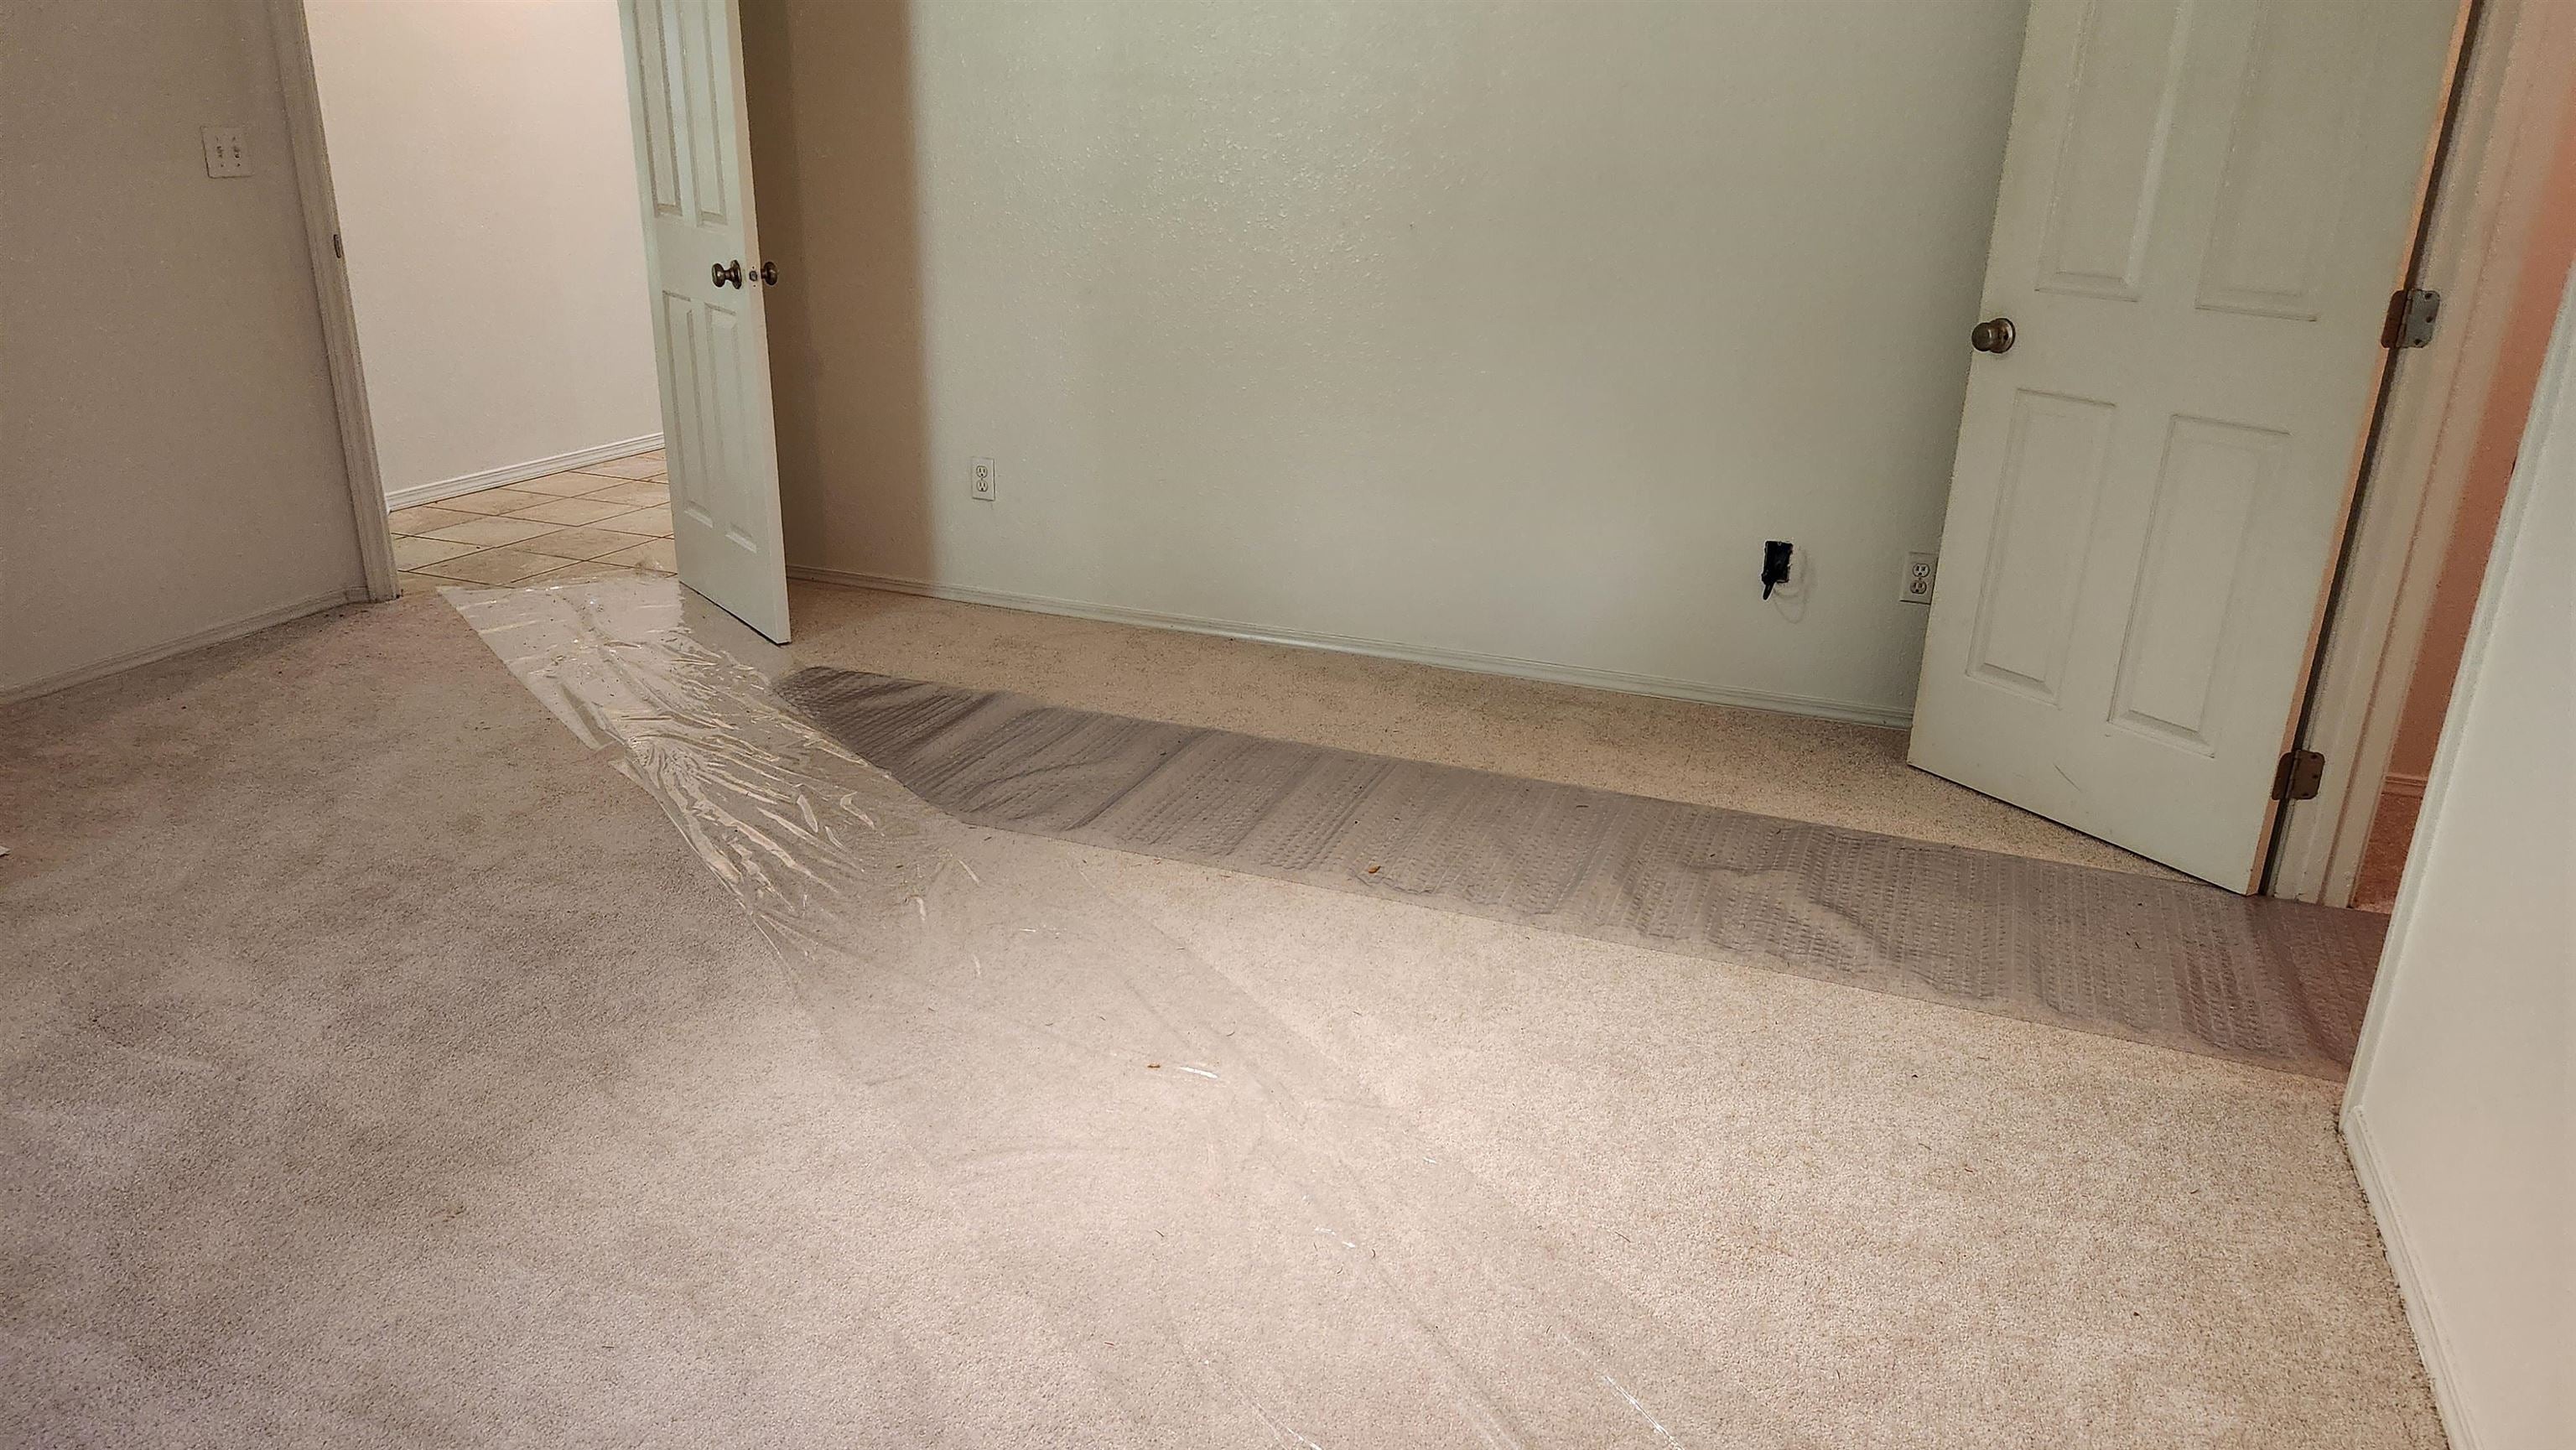
Empty carpeted room with two open paneled doors and an unfinished wall outlet.
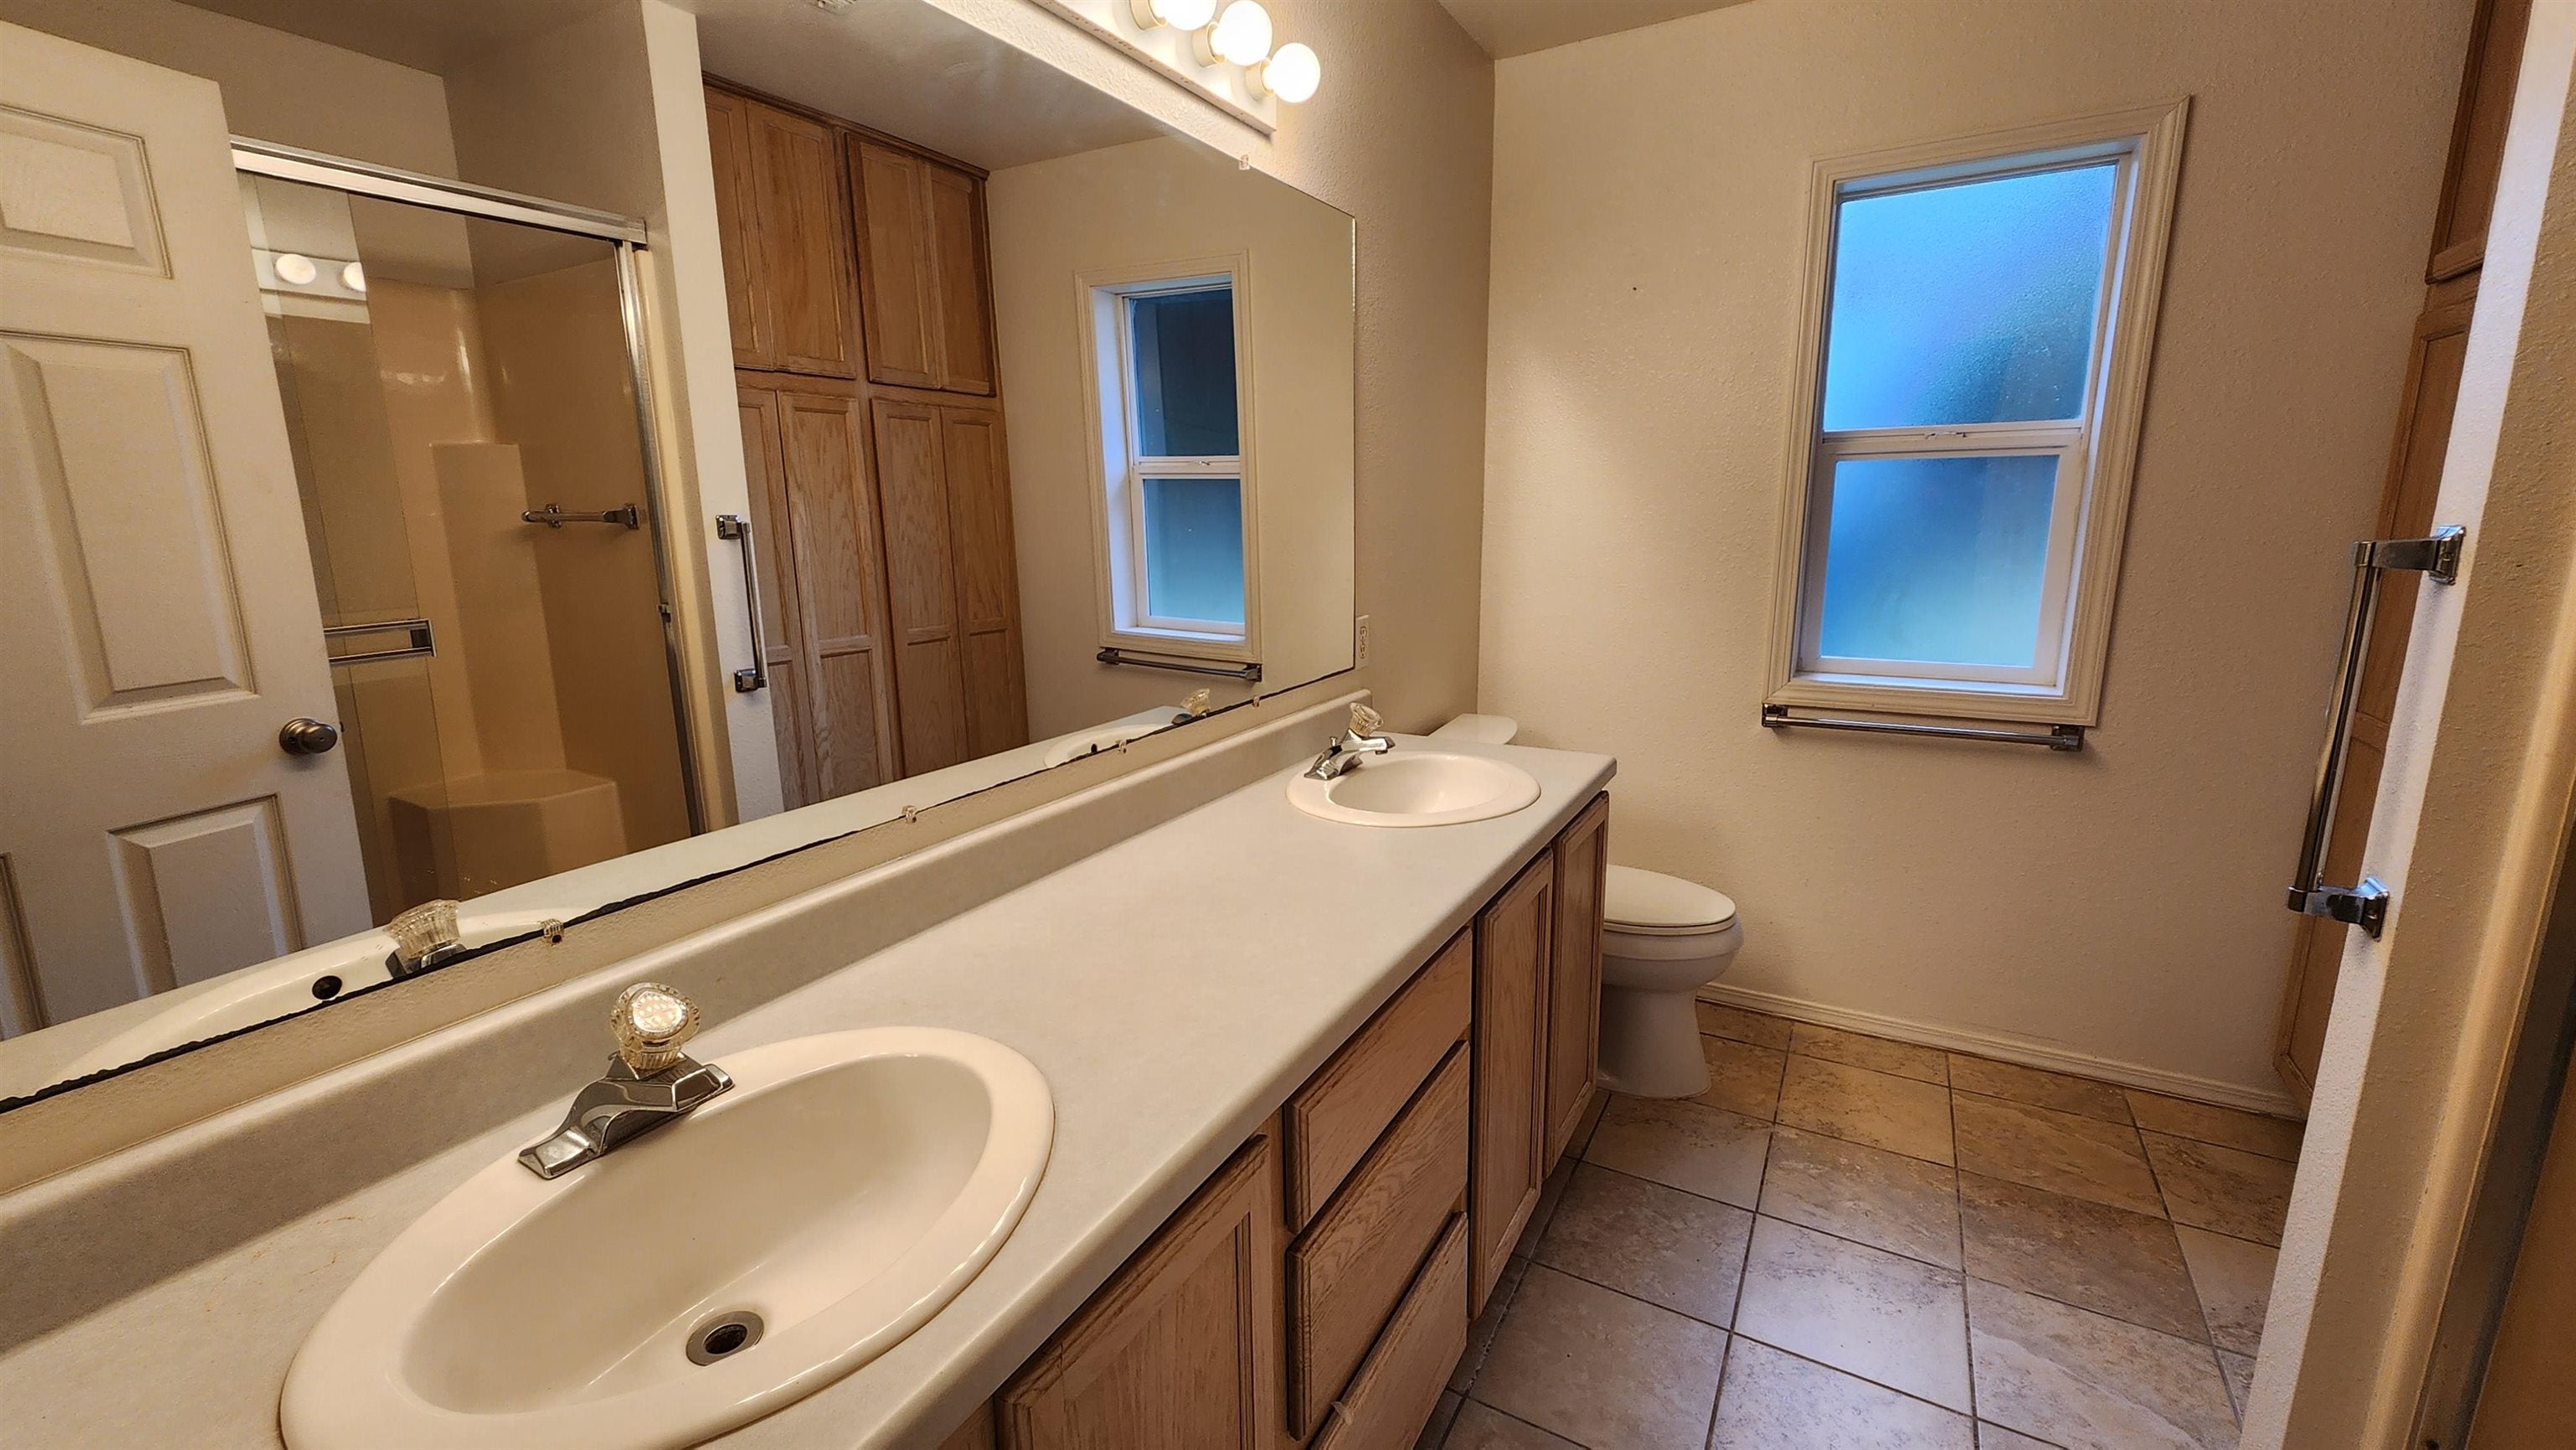
Bathroom with a long double-sink vanity, wood cabinets, tiled floor, and two windows.
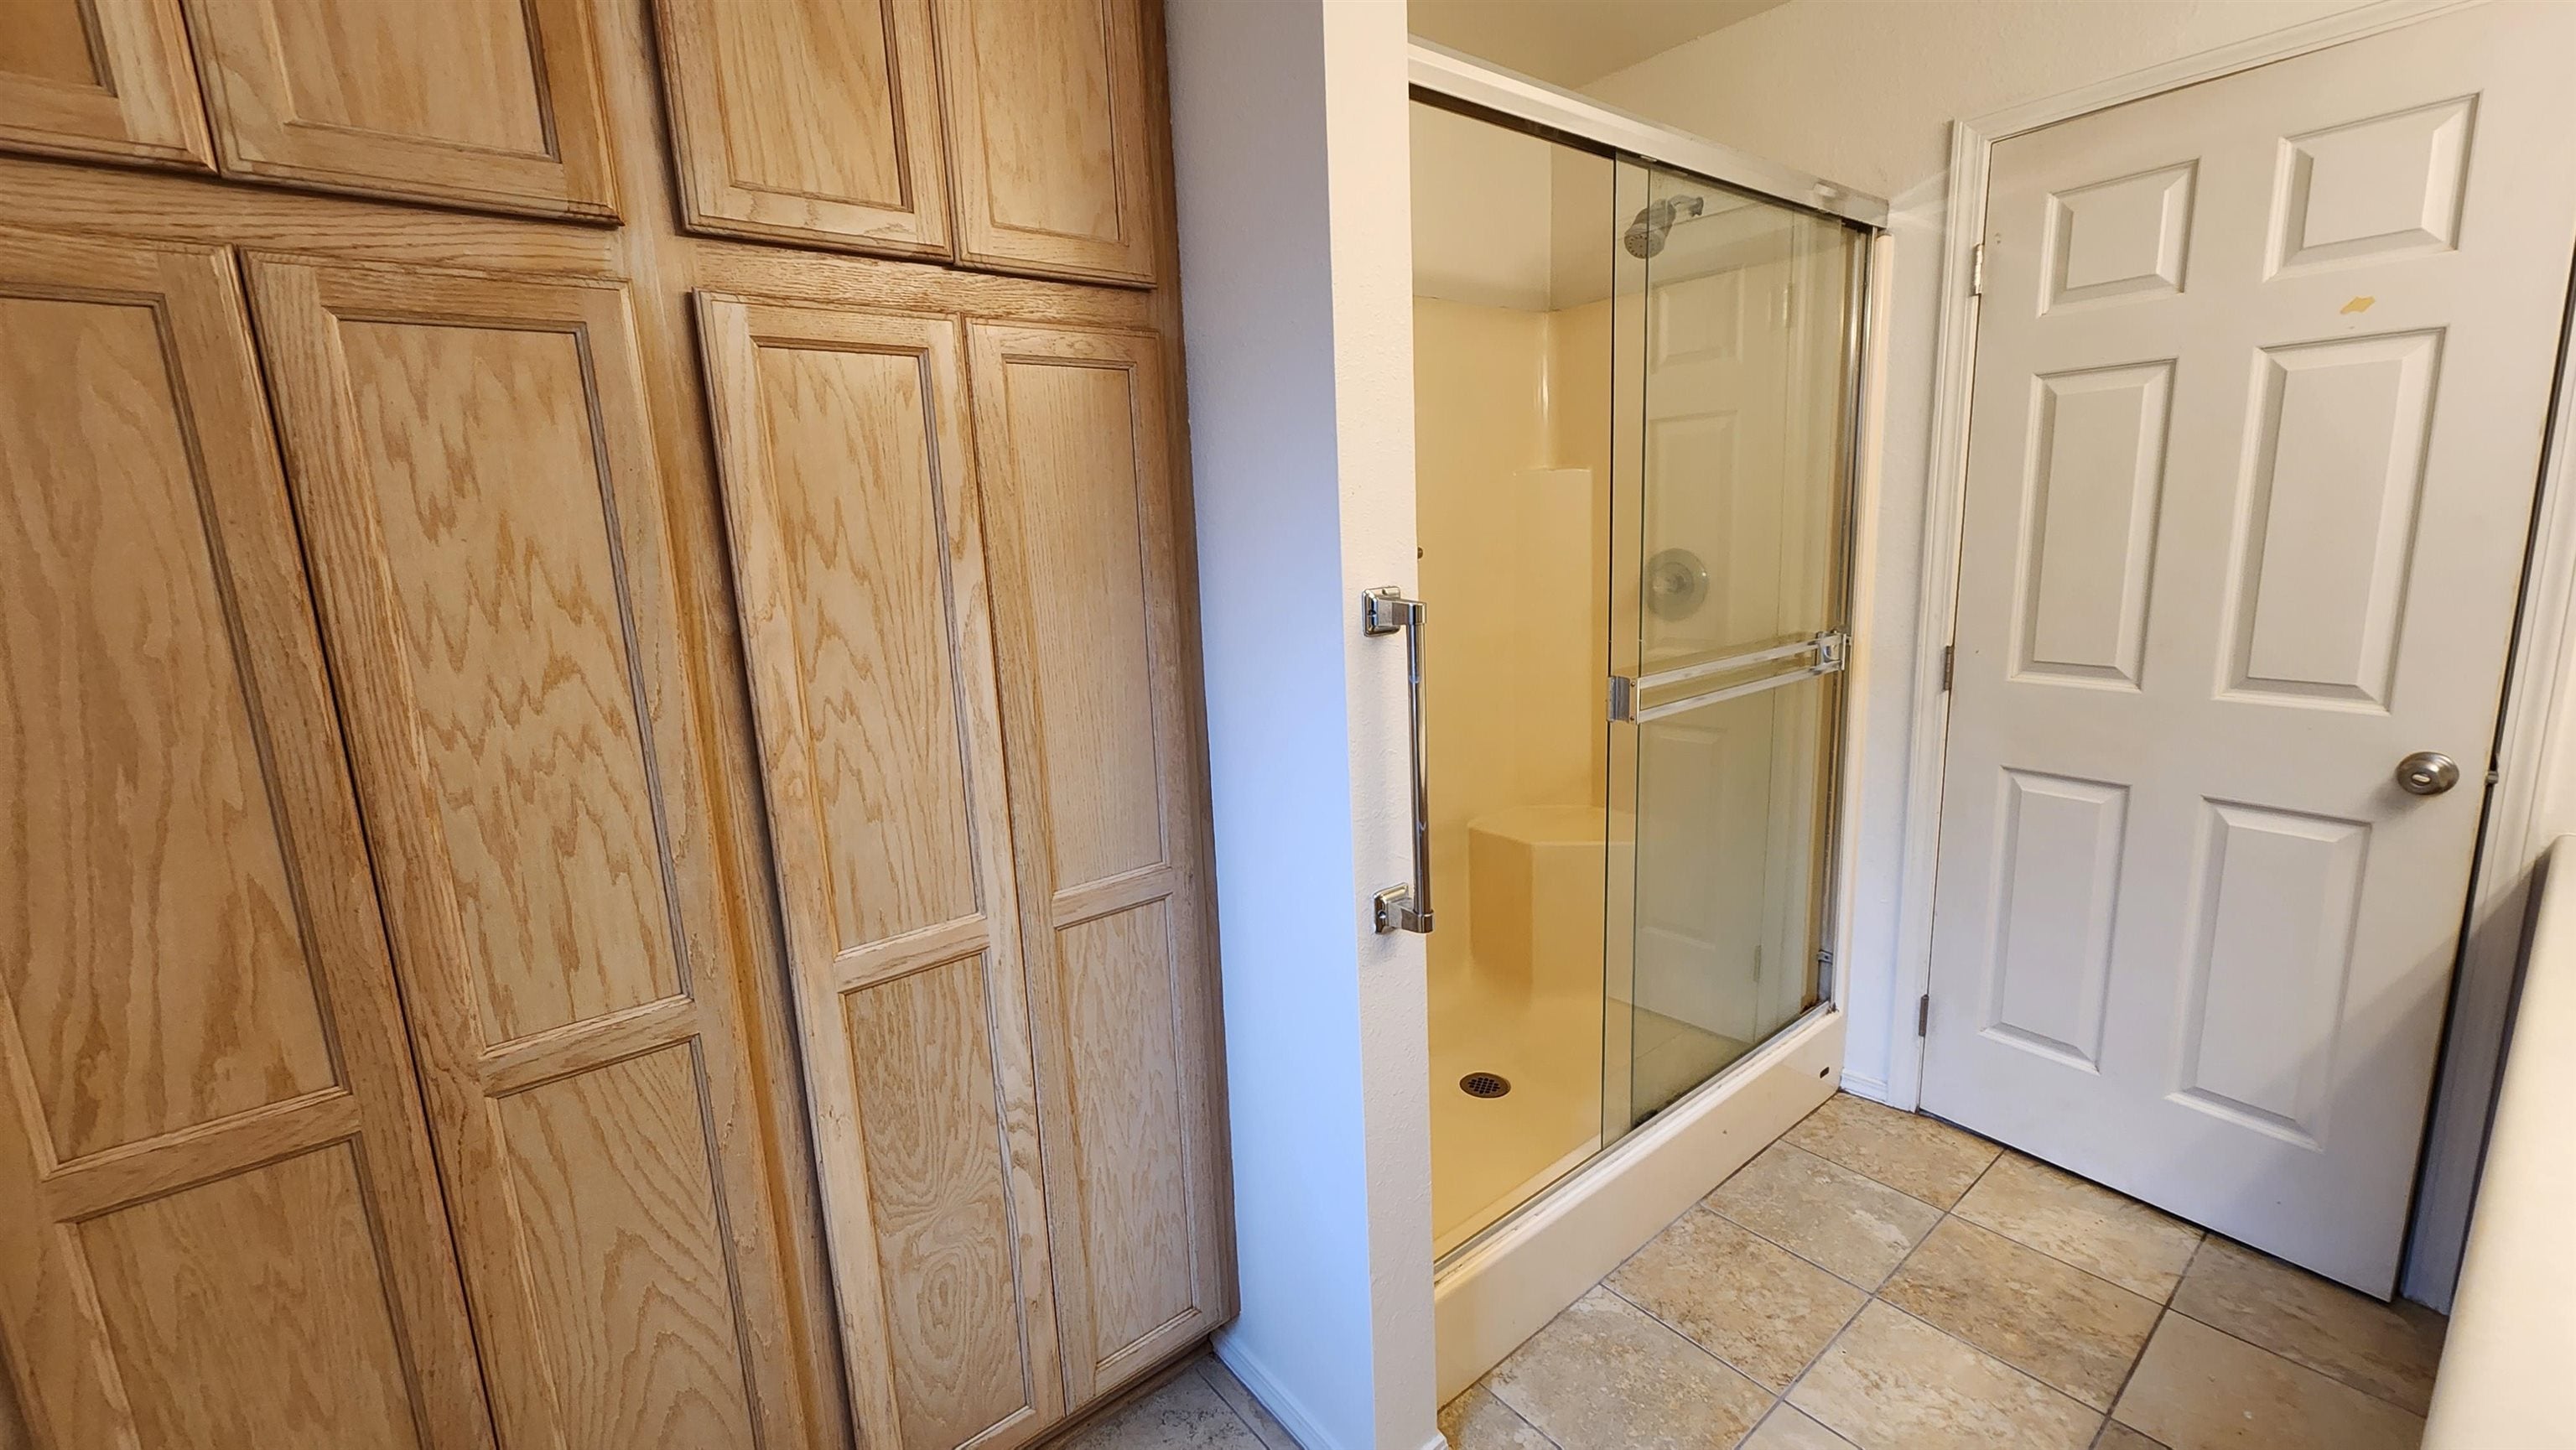
Bathroom with a glass-enclosed shower, paneled oak cabinets, and tiled floor.
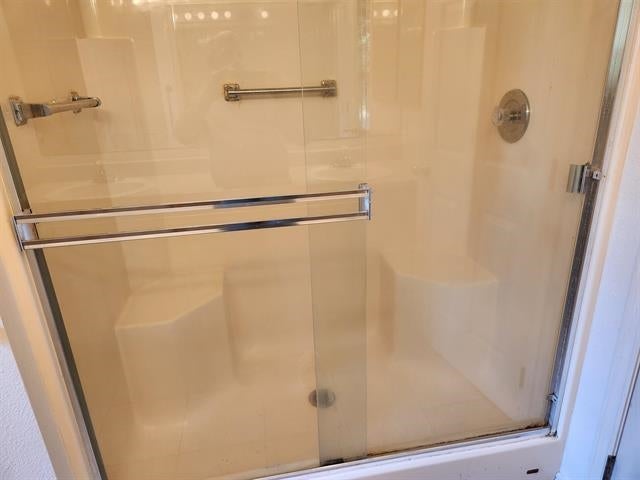
Walk-in shower with glass doors, built-in bench, and chrome fixtures.
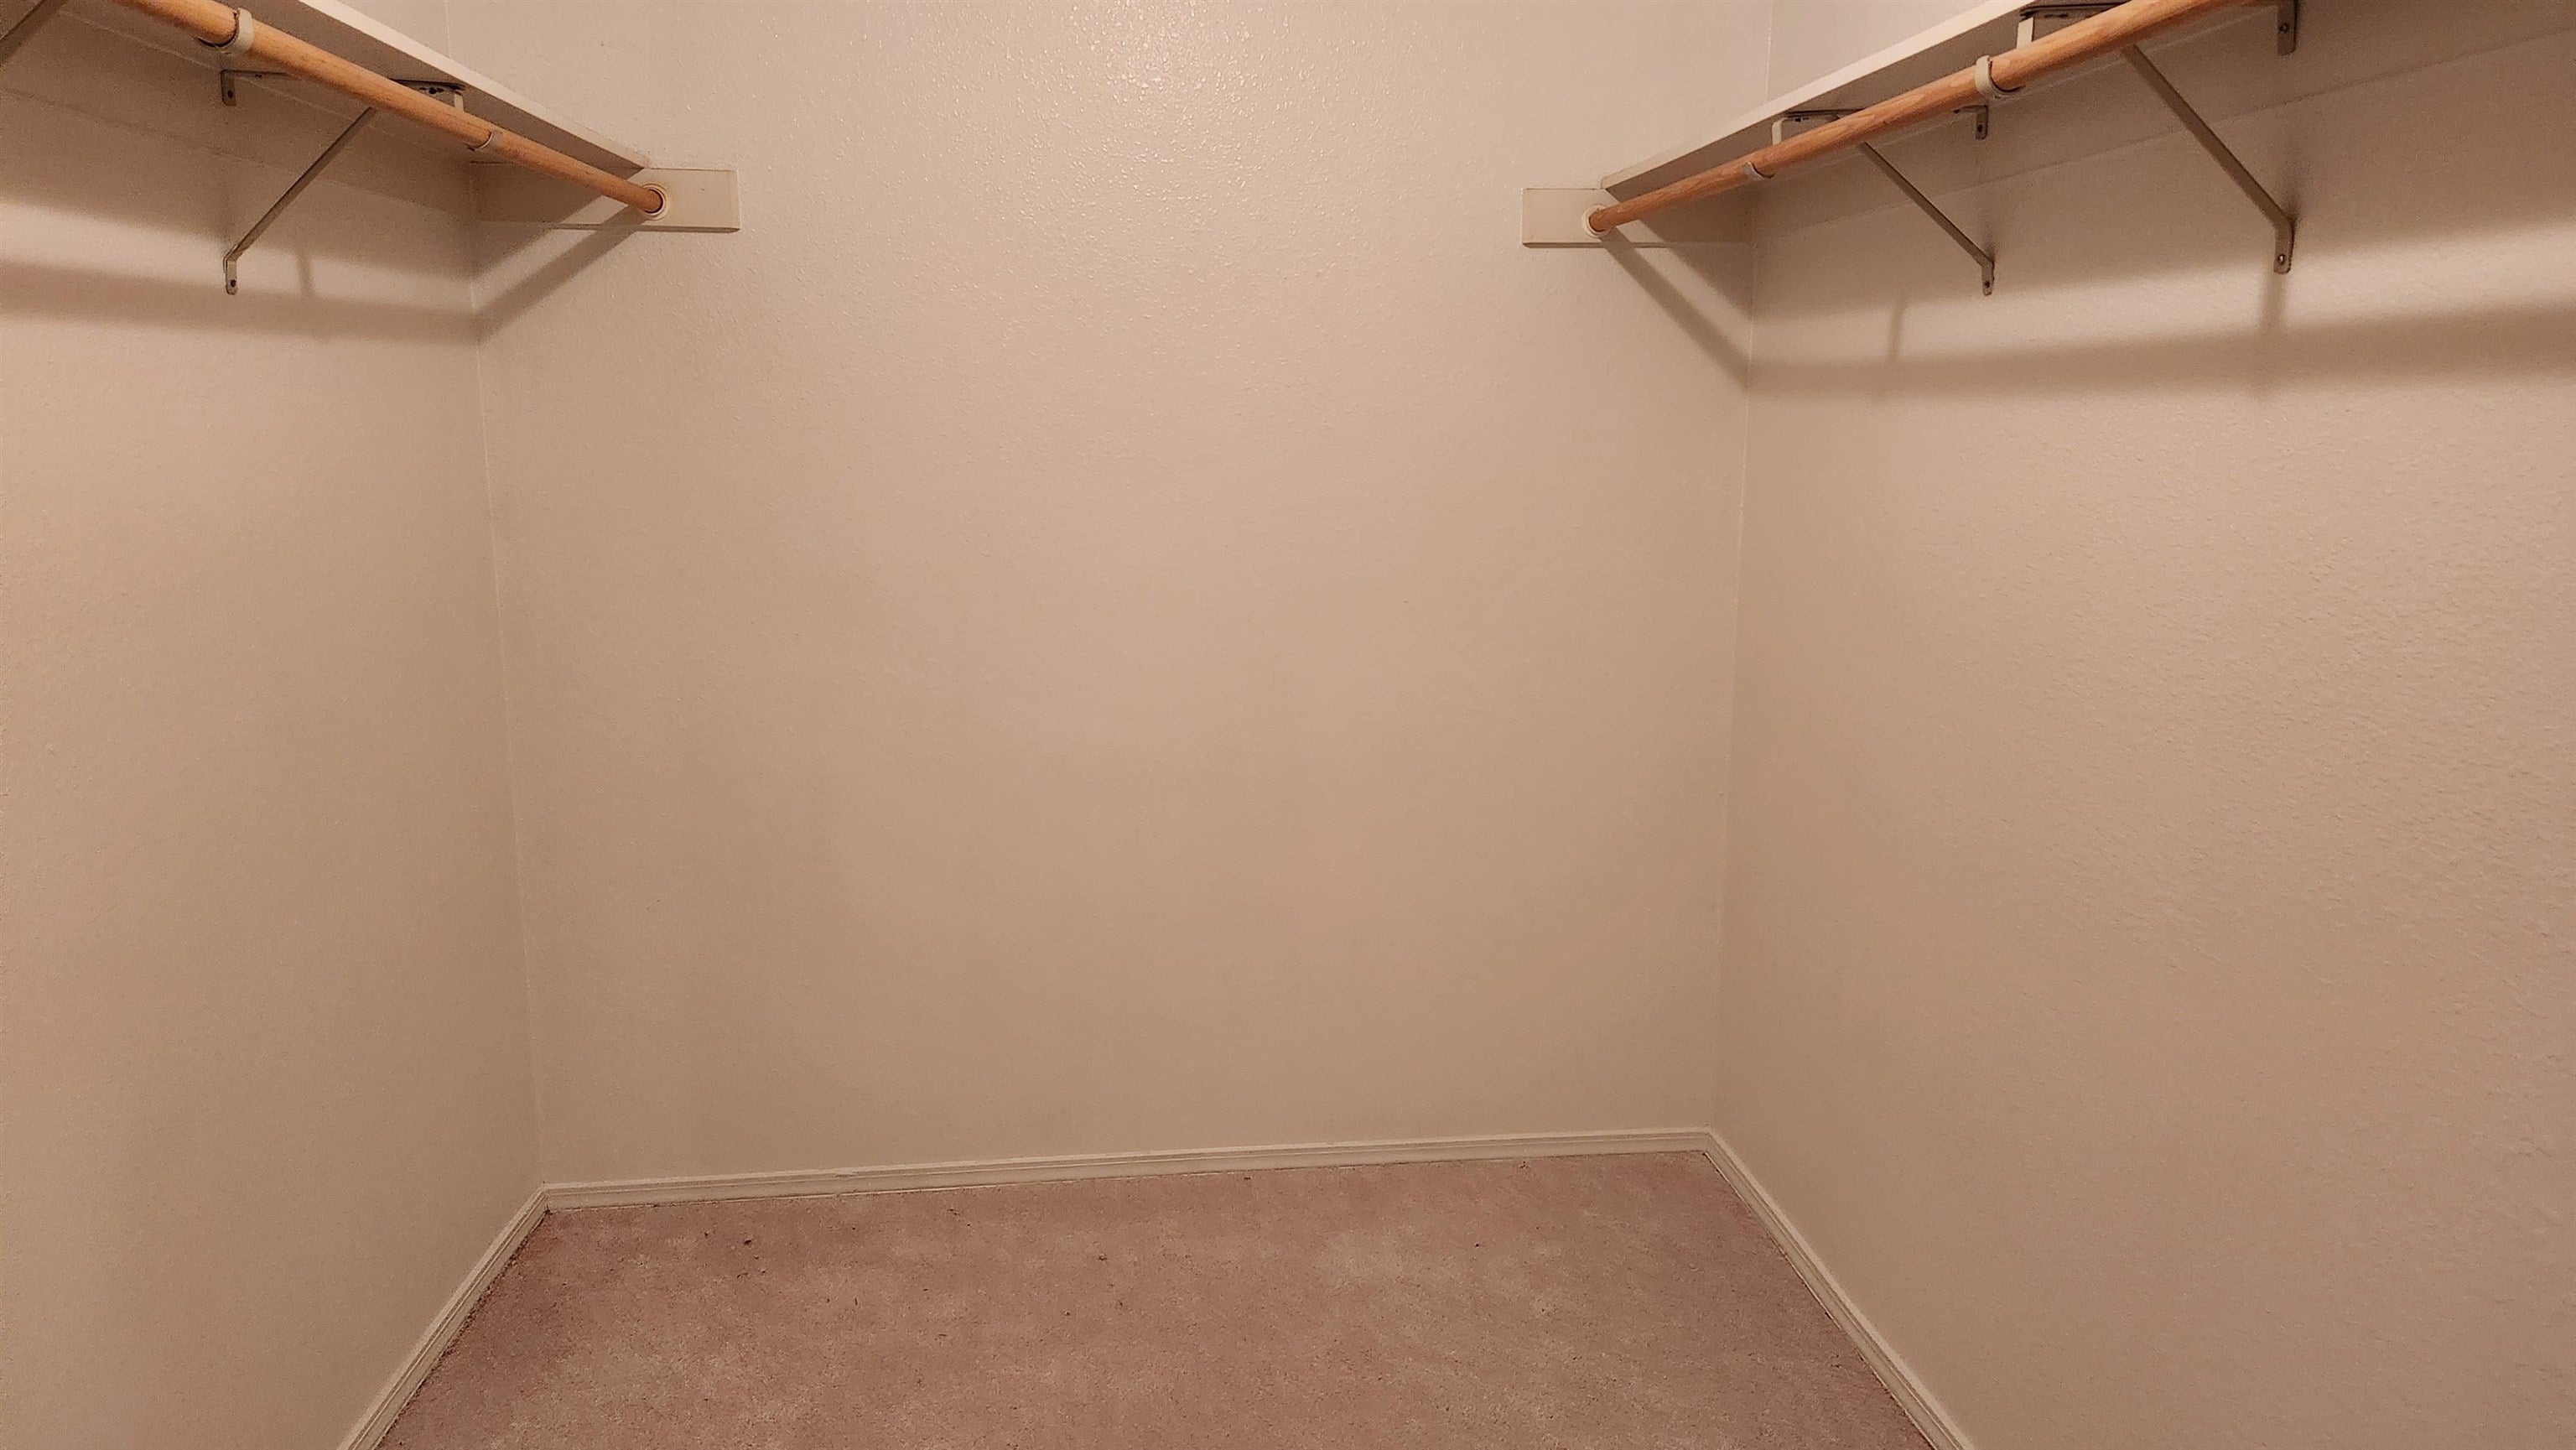
Empty walk-in closet with carpeted floor and wooden hanging rods.
Living room with wood flooring, a dark sofa, and a wood-burning stove.
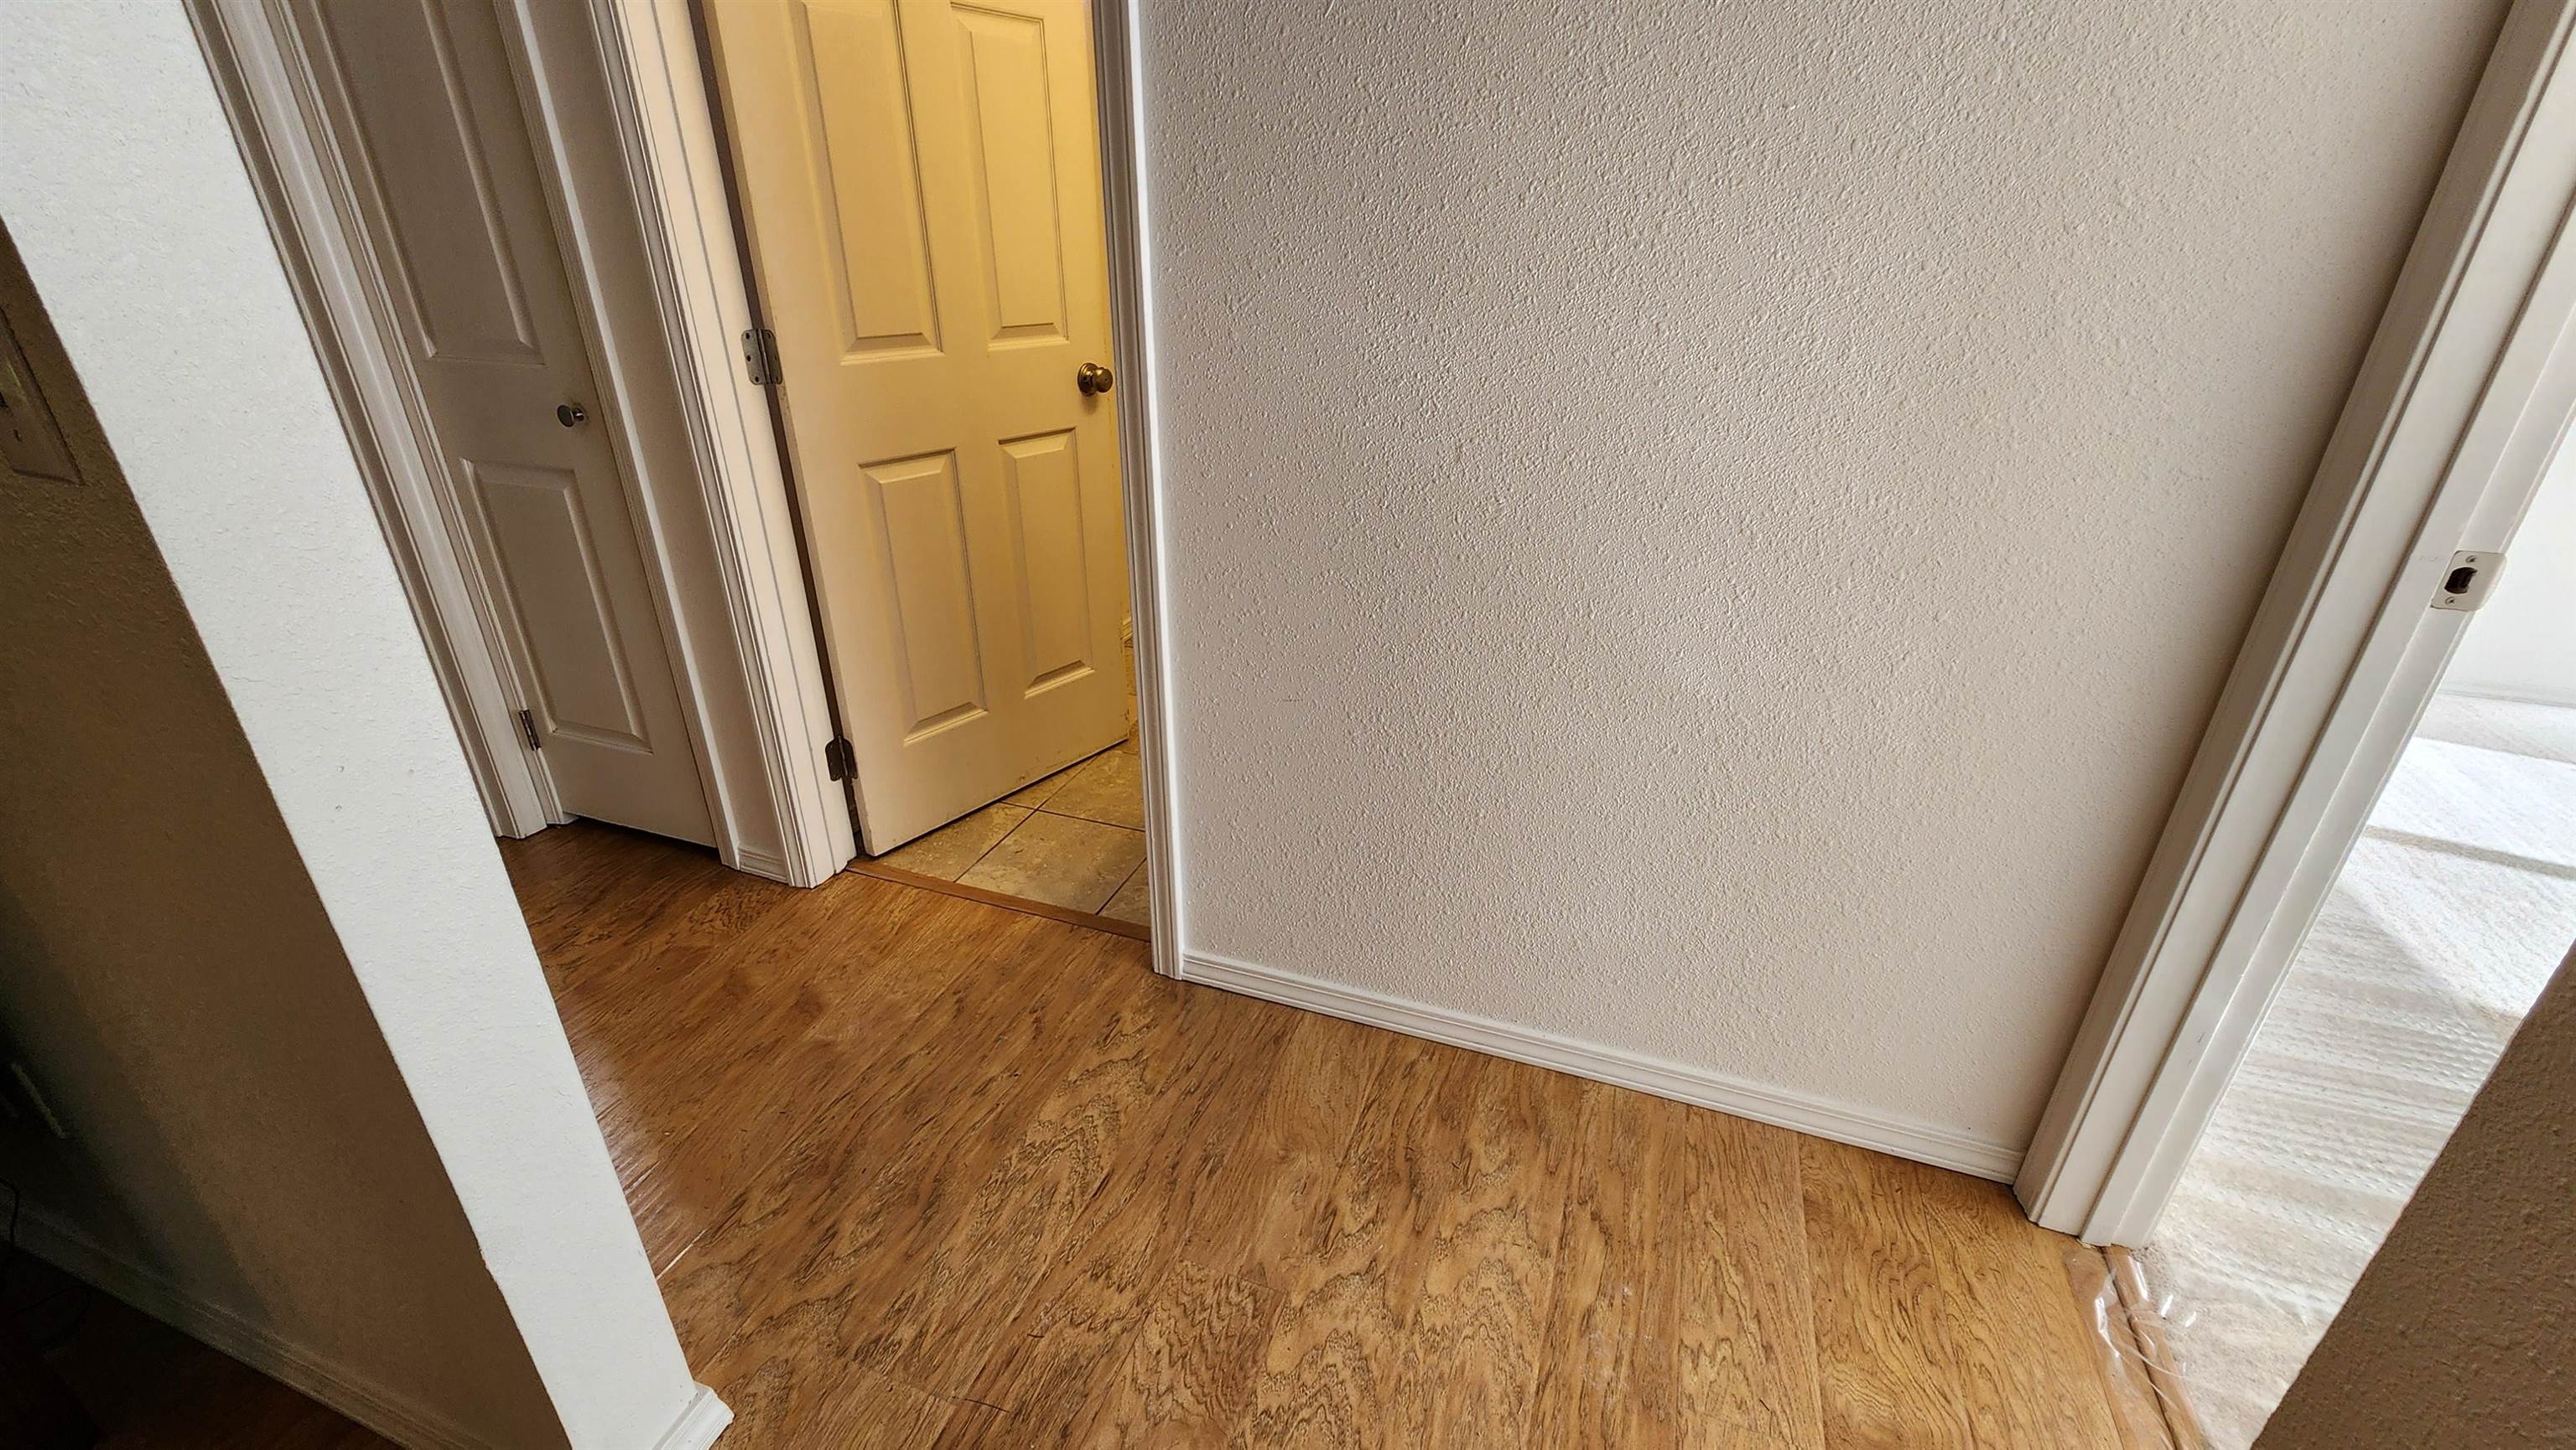
Interior hallway with wood-look flooring, paneled doors, and adjoining tiled and carpeted areas.
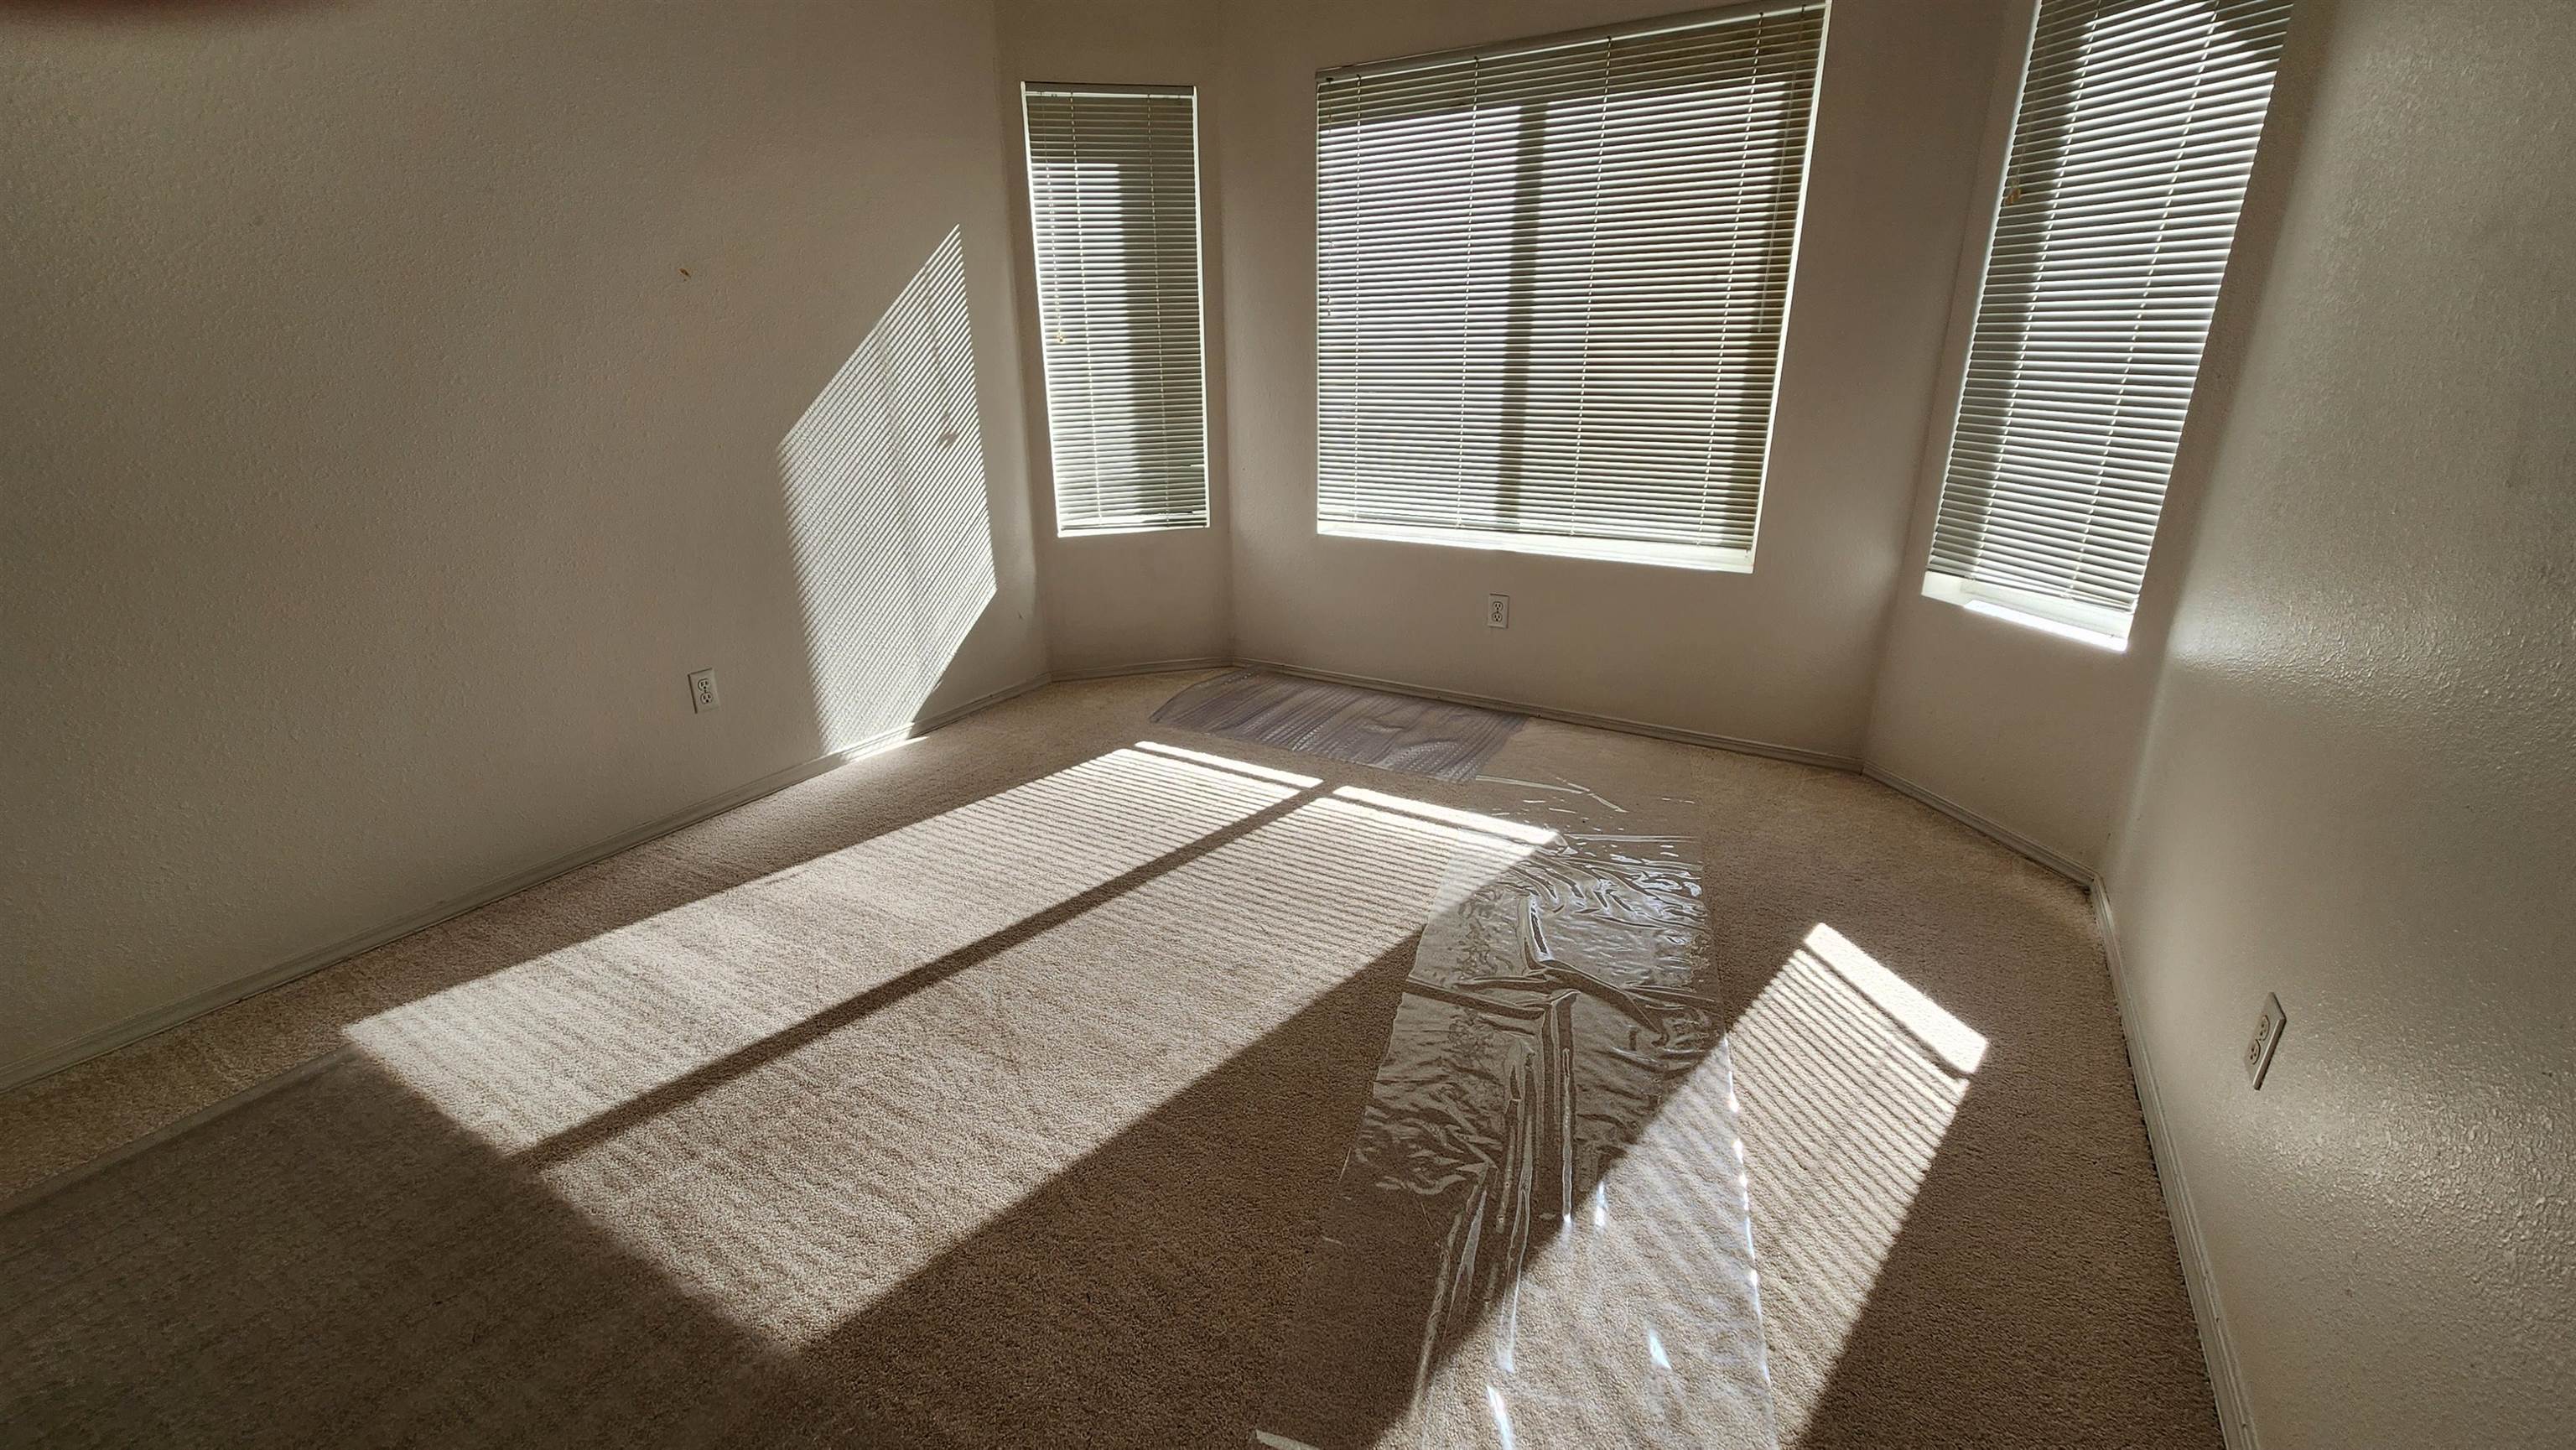
Empty carpeted room with three windows and sunlight casting striped shadows across the floor.
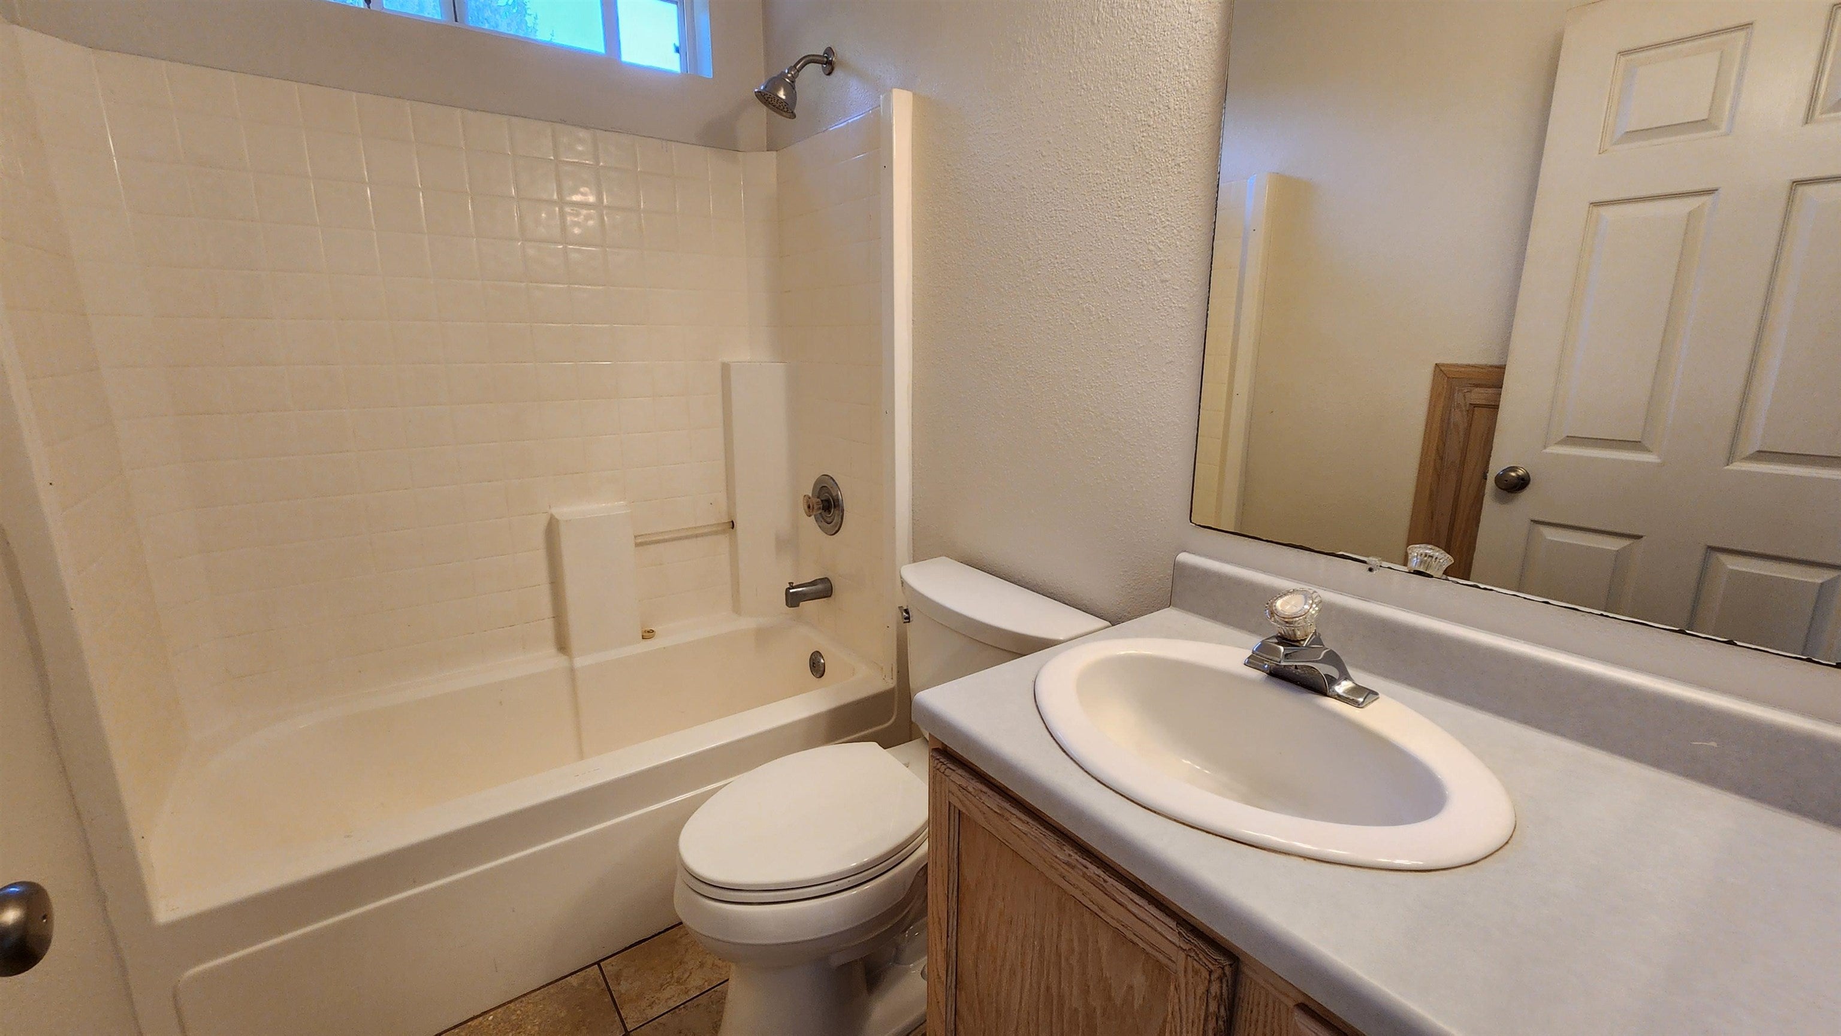
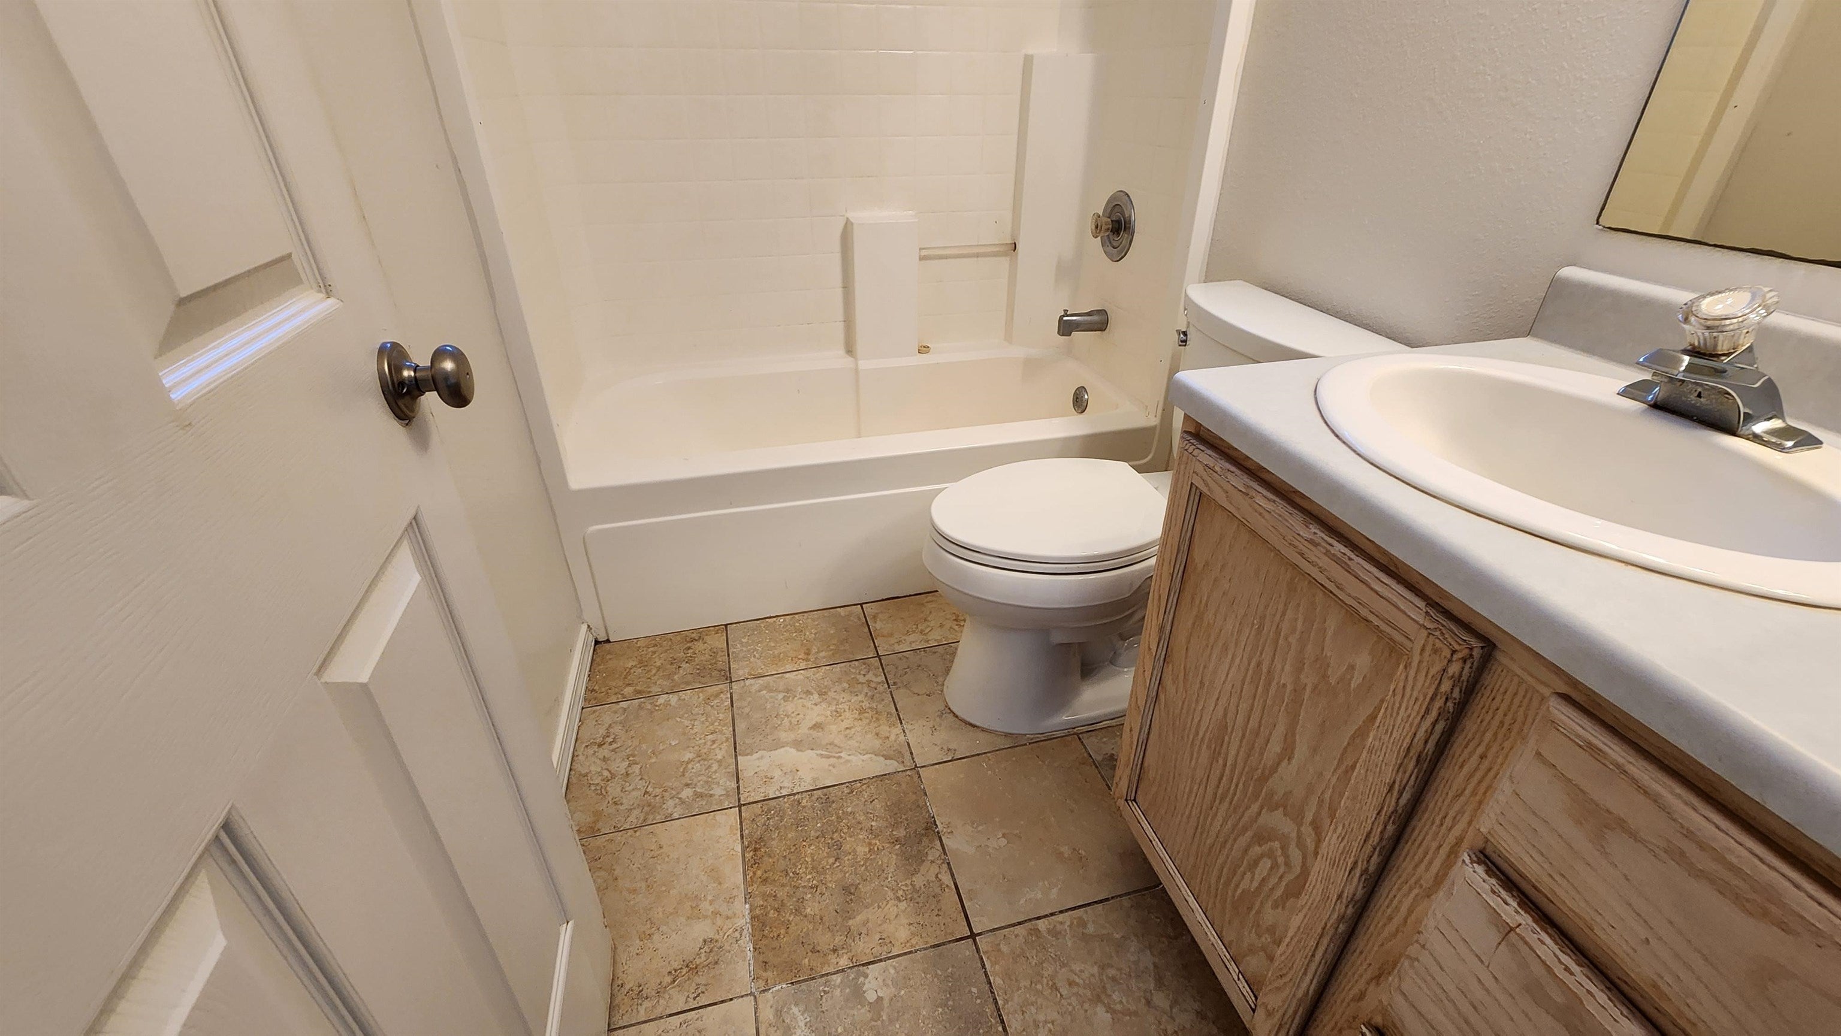
Bathroom with a tub-shower, toilet, and wood vanity beneath a large mirror.
Bathroom with a tub-shower, toilet, and wood vanity over stone-look tile flooring.
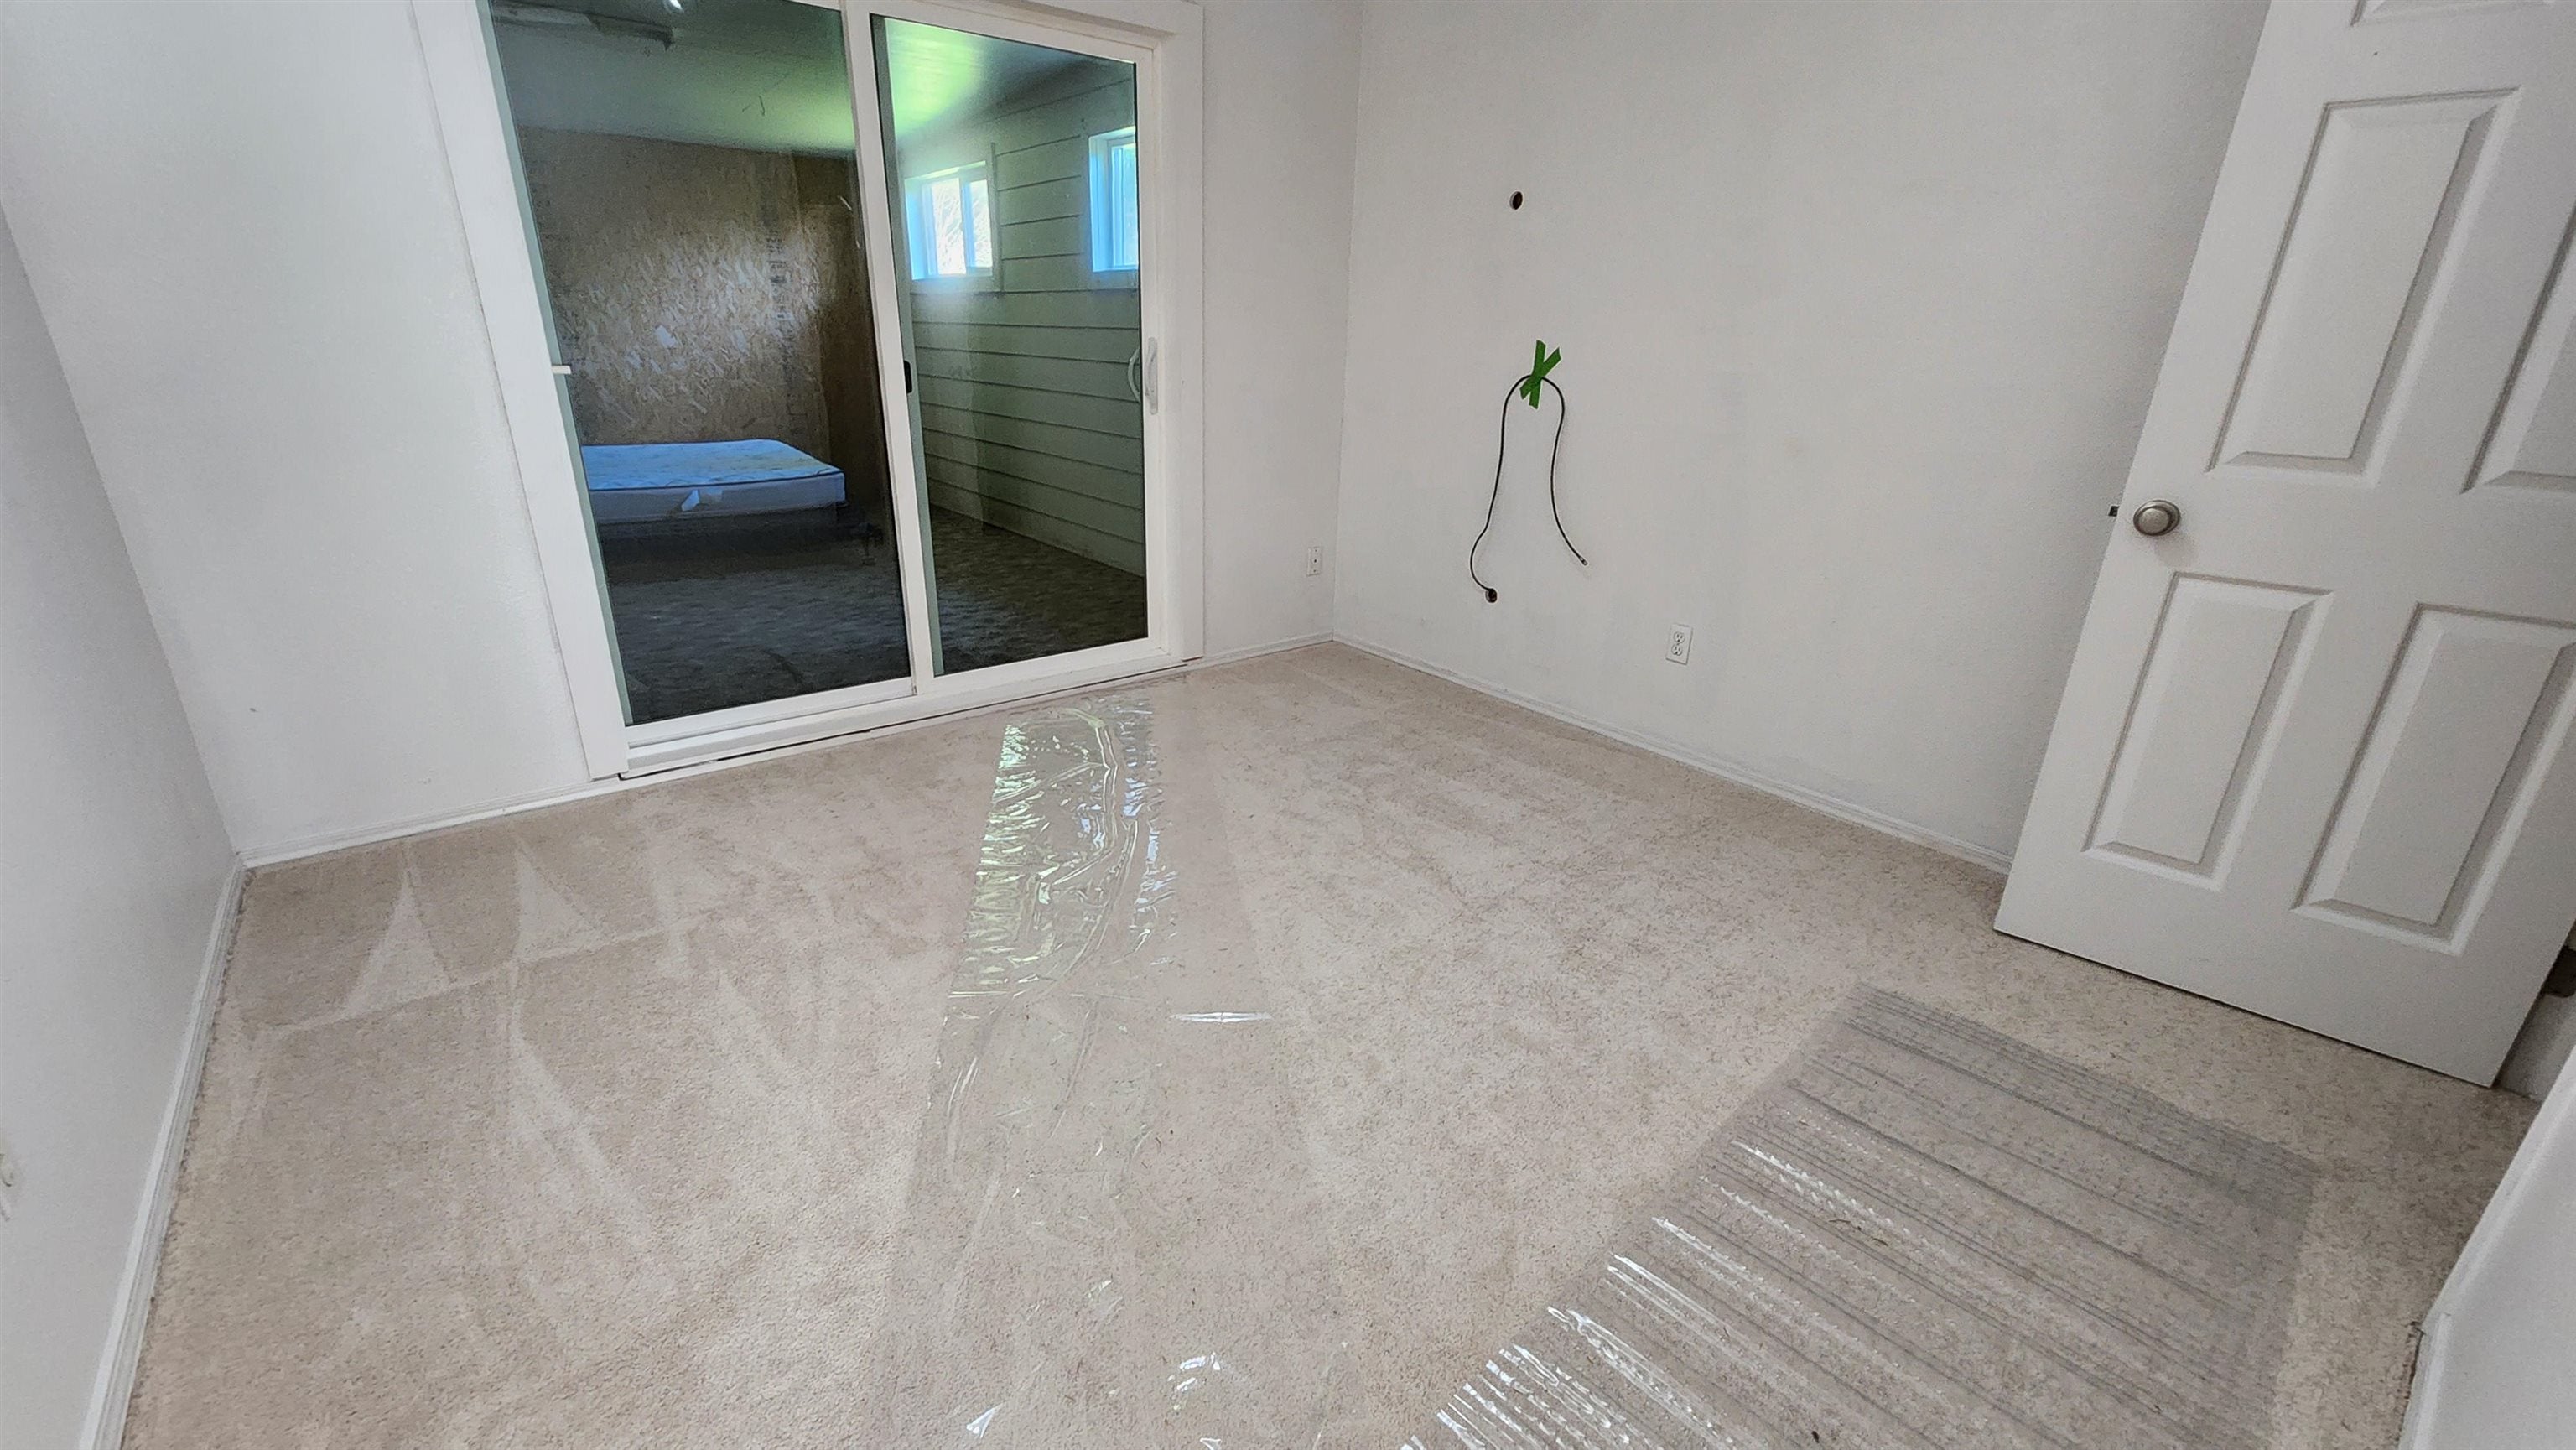
Unfinished room with protective plastic covering the floor and sliding glass doors opening to a bedroom.
SEE ALL PHOTOS
Blue-green house with a white garage door and a wide paved driveway.
Aerial parcel map marking a wooded lot with red boundary lines.
Aerial map of a wooded residential parcel outlined in red, with lot dimensions and a house marked.
Backyard with a fabric canopy shelter beside a concrete pad and wooded surroundings.
Single-story green-sided home with a covered carport and concrete patio.
Covered concrete patio with green siding, multiple windows, and glass-paneled doors.
Gravel and dirt clearing bordered by tall trees and dense greenery.
Propane tank beside the home’s pale green siding and weathered wooden fence.
Outdoor air-conditioning unit beside the home’s turquoise siding.
Furnished open-plan living room with wood-look floors, a wood stove, and dining area.
Open living room with wood floors, a dark sofa, and a freestanding wood stove.
Open-plan living and dining area with a dark sofa, live-edge coffee table, and kitchen beyond.
Living room with dark seating, a live-edge coffee table, and an adjoining dining area.
Dark freestanding stove with glass doors on a tiled hearth.
Open-plan dining and living area adjoining a kitchen, with a carved wood dining set and wood-burning stove.
Open kitchen and dining area with a wooden table, chandelier, and wood-look flooring.
Dining area with a dark wood table, carved chairs, and an adjoining kitchen.
Dining room with a round wooden table, carved sideboard, and large windows.
Dining area with a round wooden table and chairs beside large windows and a wood stove.
Open kitchen and living area with wood flooring, white cabinets, and a wood-burning stove.
Kitchen with light wood cabinets, tile floors, and stainless steel refrigerator.
Kitchen with light wood cabinets, a stainless steel refrigerator, and a peninsula cooktop.
Kitchen range with four coil burners, set among light wood cabinets and pale countertops.
Tiled kitchen floor with a geometric inset and decorative mosaic border beside wood cabinets.
Kitchen sink and dishwasher set into light wood cabinets beneath a window.
Laundry room with front-loading washer and dryer, utility sink, and tiled floor.
Tiled entry hallway with white paneled doors and a glass-paneled exterior door.
Empty carpeted bedroom with a ceiling fan, window blinds, and open doorways.
Empty carpeted room with two open paneled doors and an unfinished wall outlet.
Bathroom with a long double-sink vanity, wood cabinets, tiled floor, and two windows.
Bathroom with a glass-enclosed shower, paneled oak cabinets, and tiled floor.
Walk-in shower with glass doors, built-in bench, and chrome fixtures.
Empty walk-in closet with carpeted floor and wooden hanging rods.
Living room with wood flooring, a dark sofa, and a wood-burning stove.
Interior hallway with wood-look flooring, paneled doors, and adjoining tiled and carpeted areas.
Empty carpeted room with three windows and sunlight casting striped shadows across the floor.
Bathroom with a tub-shower, toilet, and wood vanity beneath a large mirror.
Bathroom with a tub-shower, toilet, and wood vanity over stone-look tile flooring.
Unfinished room with protective plastic covering the floor and sliding glass doors opening to a bedroom.
Sold

300 harbor view Drive

300 harbor view Drive, crescent city, CA 95531

$455,000
This charming family home, tucked away in a serene cul-de-sac, presents a perfect blend of tranquility and convenience. With 3 bedrooms and 2 baths, it's an ideal choice for growing families or anyone seeking a comfortable, peaceful environment. The open-plan kitchen is designed for both functionality and style, offering plenty of counter space, a breakfast bar, and custom tile flooring. The livingroom exudes warmth and elegance, featuring vaulted ceilings and wood flooring, perfect for cozy evenings around the gas stove. Each bedroom is newly carpeted and painted, providing a fresh and inviting space for relaxation. The master bedroom and family room bothopen up to a covered back patio, an ideal spot for outdoor dining or simply unwinding while enjoying the picturesque forest view behind the home. Adding to its appeal is an extra room with a separate entrance, offering flexibility for hobbies, crafting, or even converting into a guest quarters. The property's expansive extra lot is a standout feature, offering plenty of space for a workshop, storing multiple toys or planning future projects, making this home both peaceful and full of potential for any homeowner. Adjacent lot at 250 Harbor view, apn 112-190-011-000, is included with the sale

3
beds

2
baths

1,657 Sq.Ft. LIVING AREA

2.3 Acres lot

Features & Amenities

Interior

  • total bedrooms3
  • Total bathrooms2
  • Flooring Hardwood, Tile
  • Fireplace Gas Log
  • APPLIANCES Microwave, Refrigerator, Dishwasher, Electric Water Heater
  • other interior Features Breakfast Bar, Walk-In Closet(s)

Area & Lot

  • Status Sold
  • Date Sold September 22, 2025
  • Living Area1,657 Sq.Ft.
  • Total Area1,657 Sq.Ft.
  • Lot Area2.3 Acres
  • MLS® ID250046
  • TypeResidential
  • YEAR BUILT1999
  • NeighborhoodCrescent City
  • View DescriptionTrees/Woods

Exterior

  • STORIES1
  • Garage Space2.0
  • water SourceShared Well, Well, Private
  • utilitiesPropane
  • roofComposition
  • HEAT TYPEHeat Pump
  • sewerSeptic Tank
  • SubstructureSlab

Financial

  • Sales Price$455,000
  • Zoning R-1
Stuart Nichols

Stuart Nichols

Crescent City

Explore Homes for Sale & Local Community Guide

Explore

A Team in Your Corner

You deserve more than one set of eyes on your move. At Investment Realty Homes, our team works together to market your home, find the right property, and handle the details, so you have support at every step.

Follow Me on Instagram