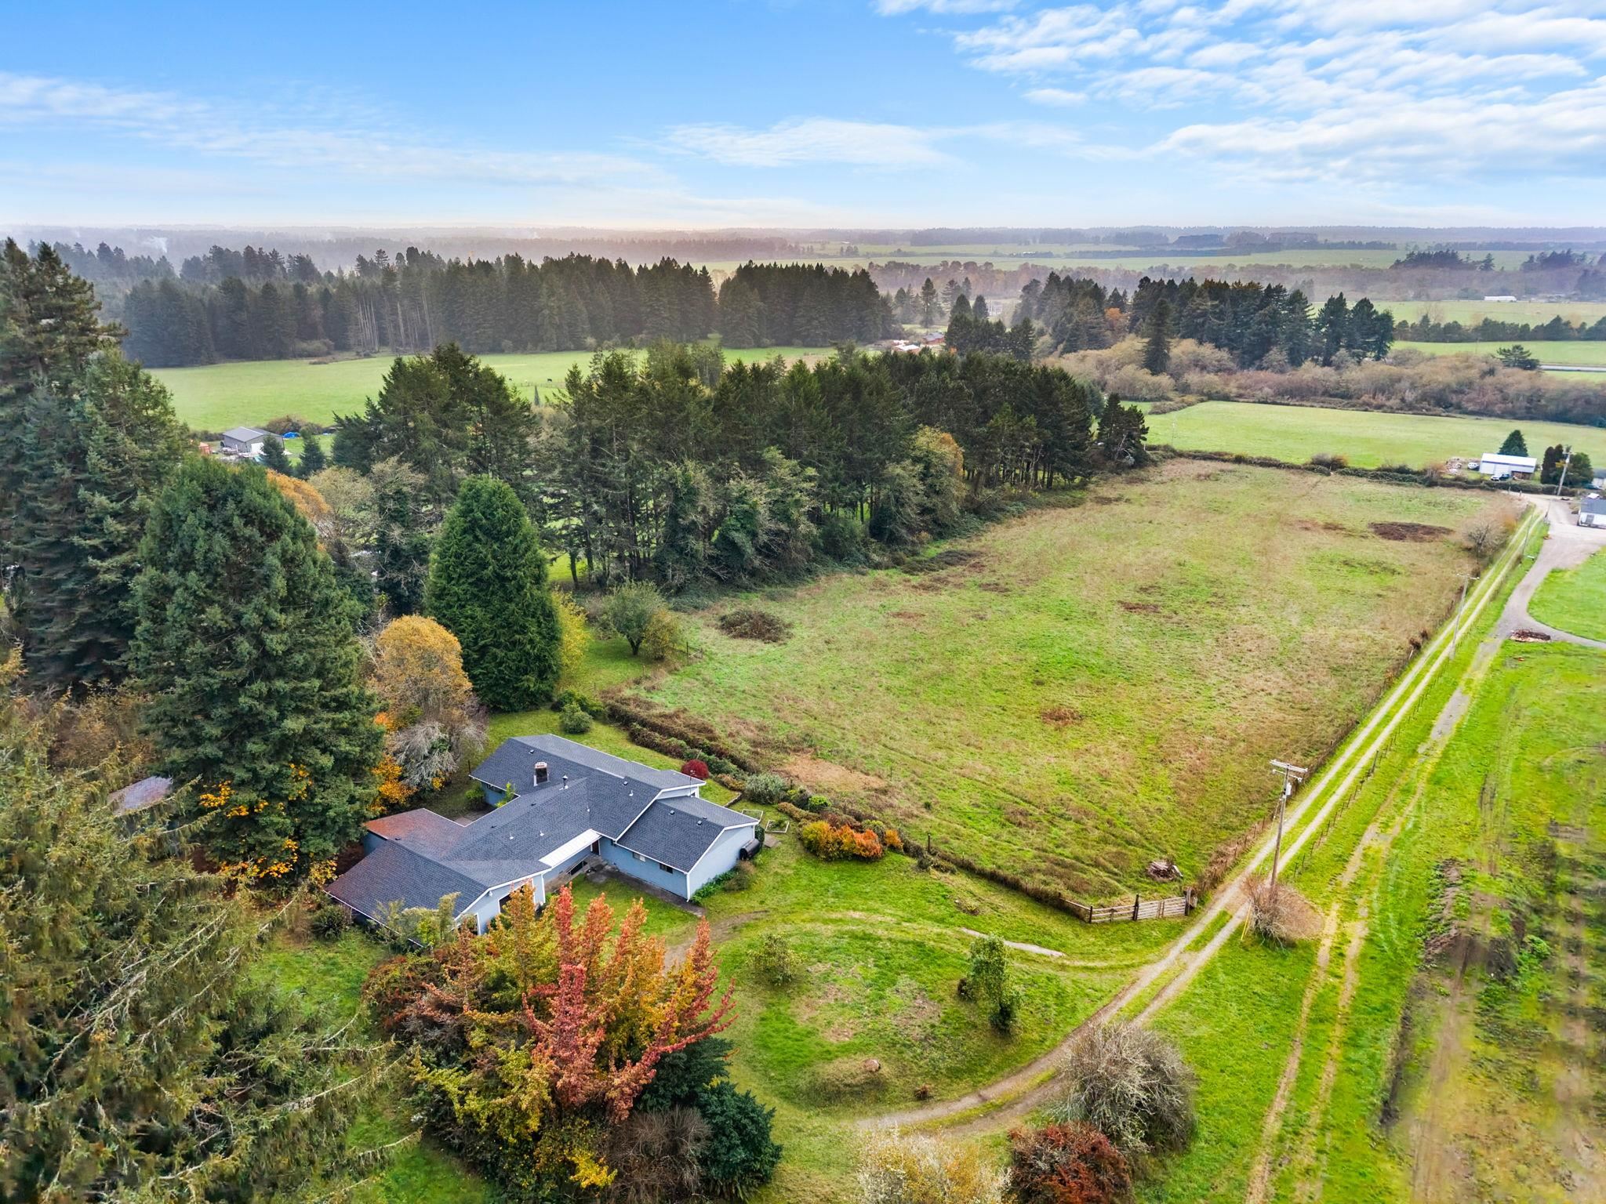
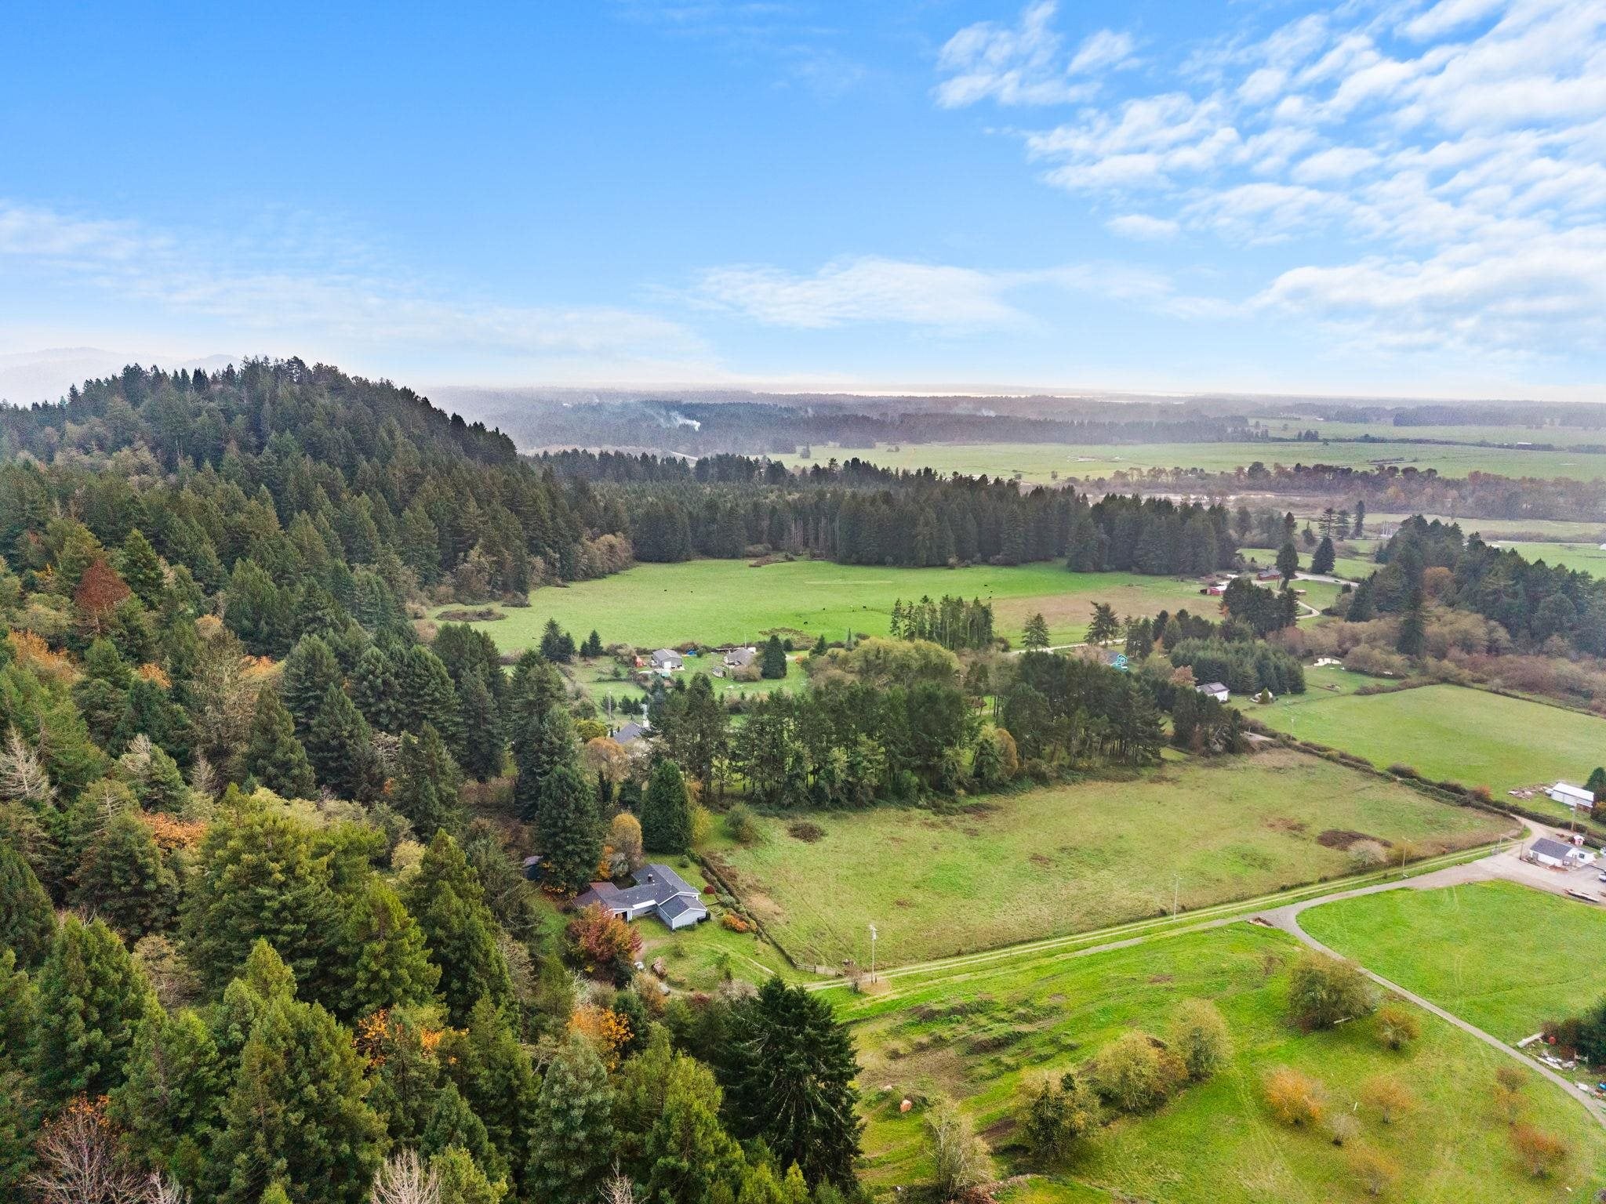
Aerial view of a home beside a broad grassy field, bordered by trees and a rural lane.
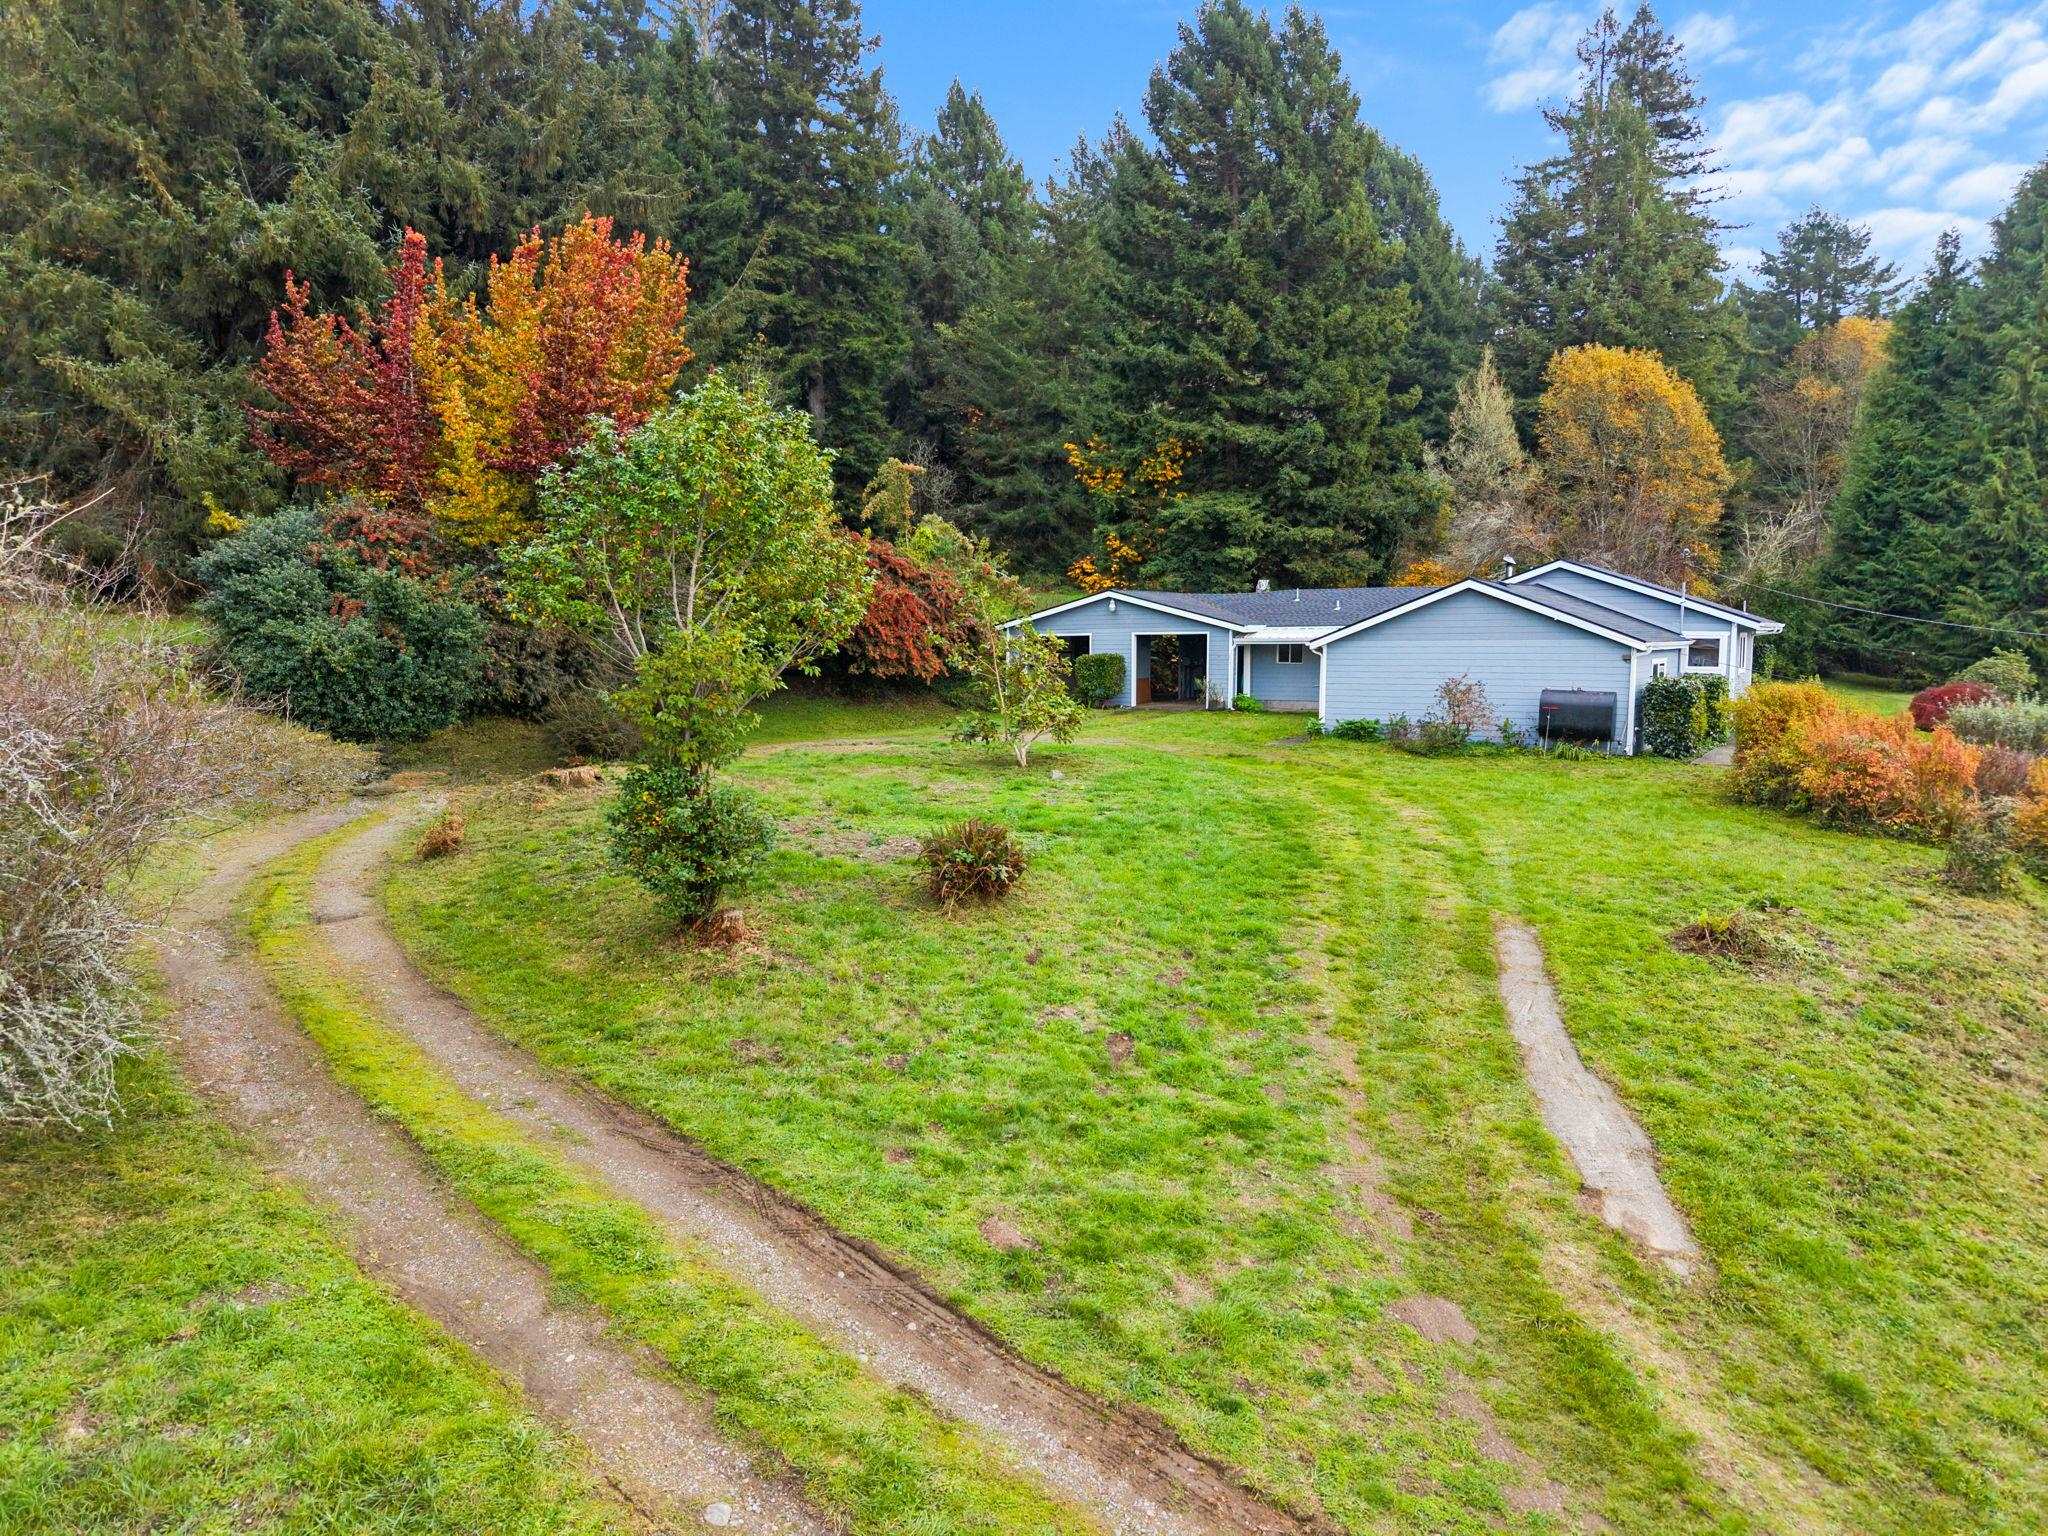
Single-story blue-gray home on a wooded lot, with a broad lawn and curving gravel driveway.
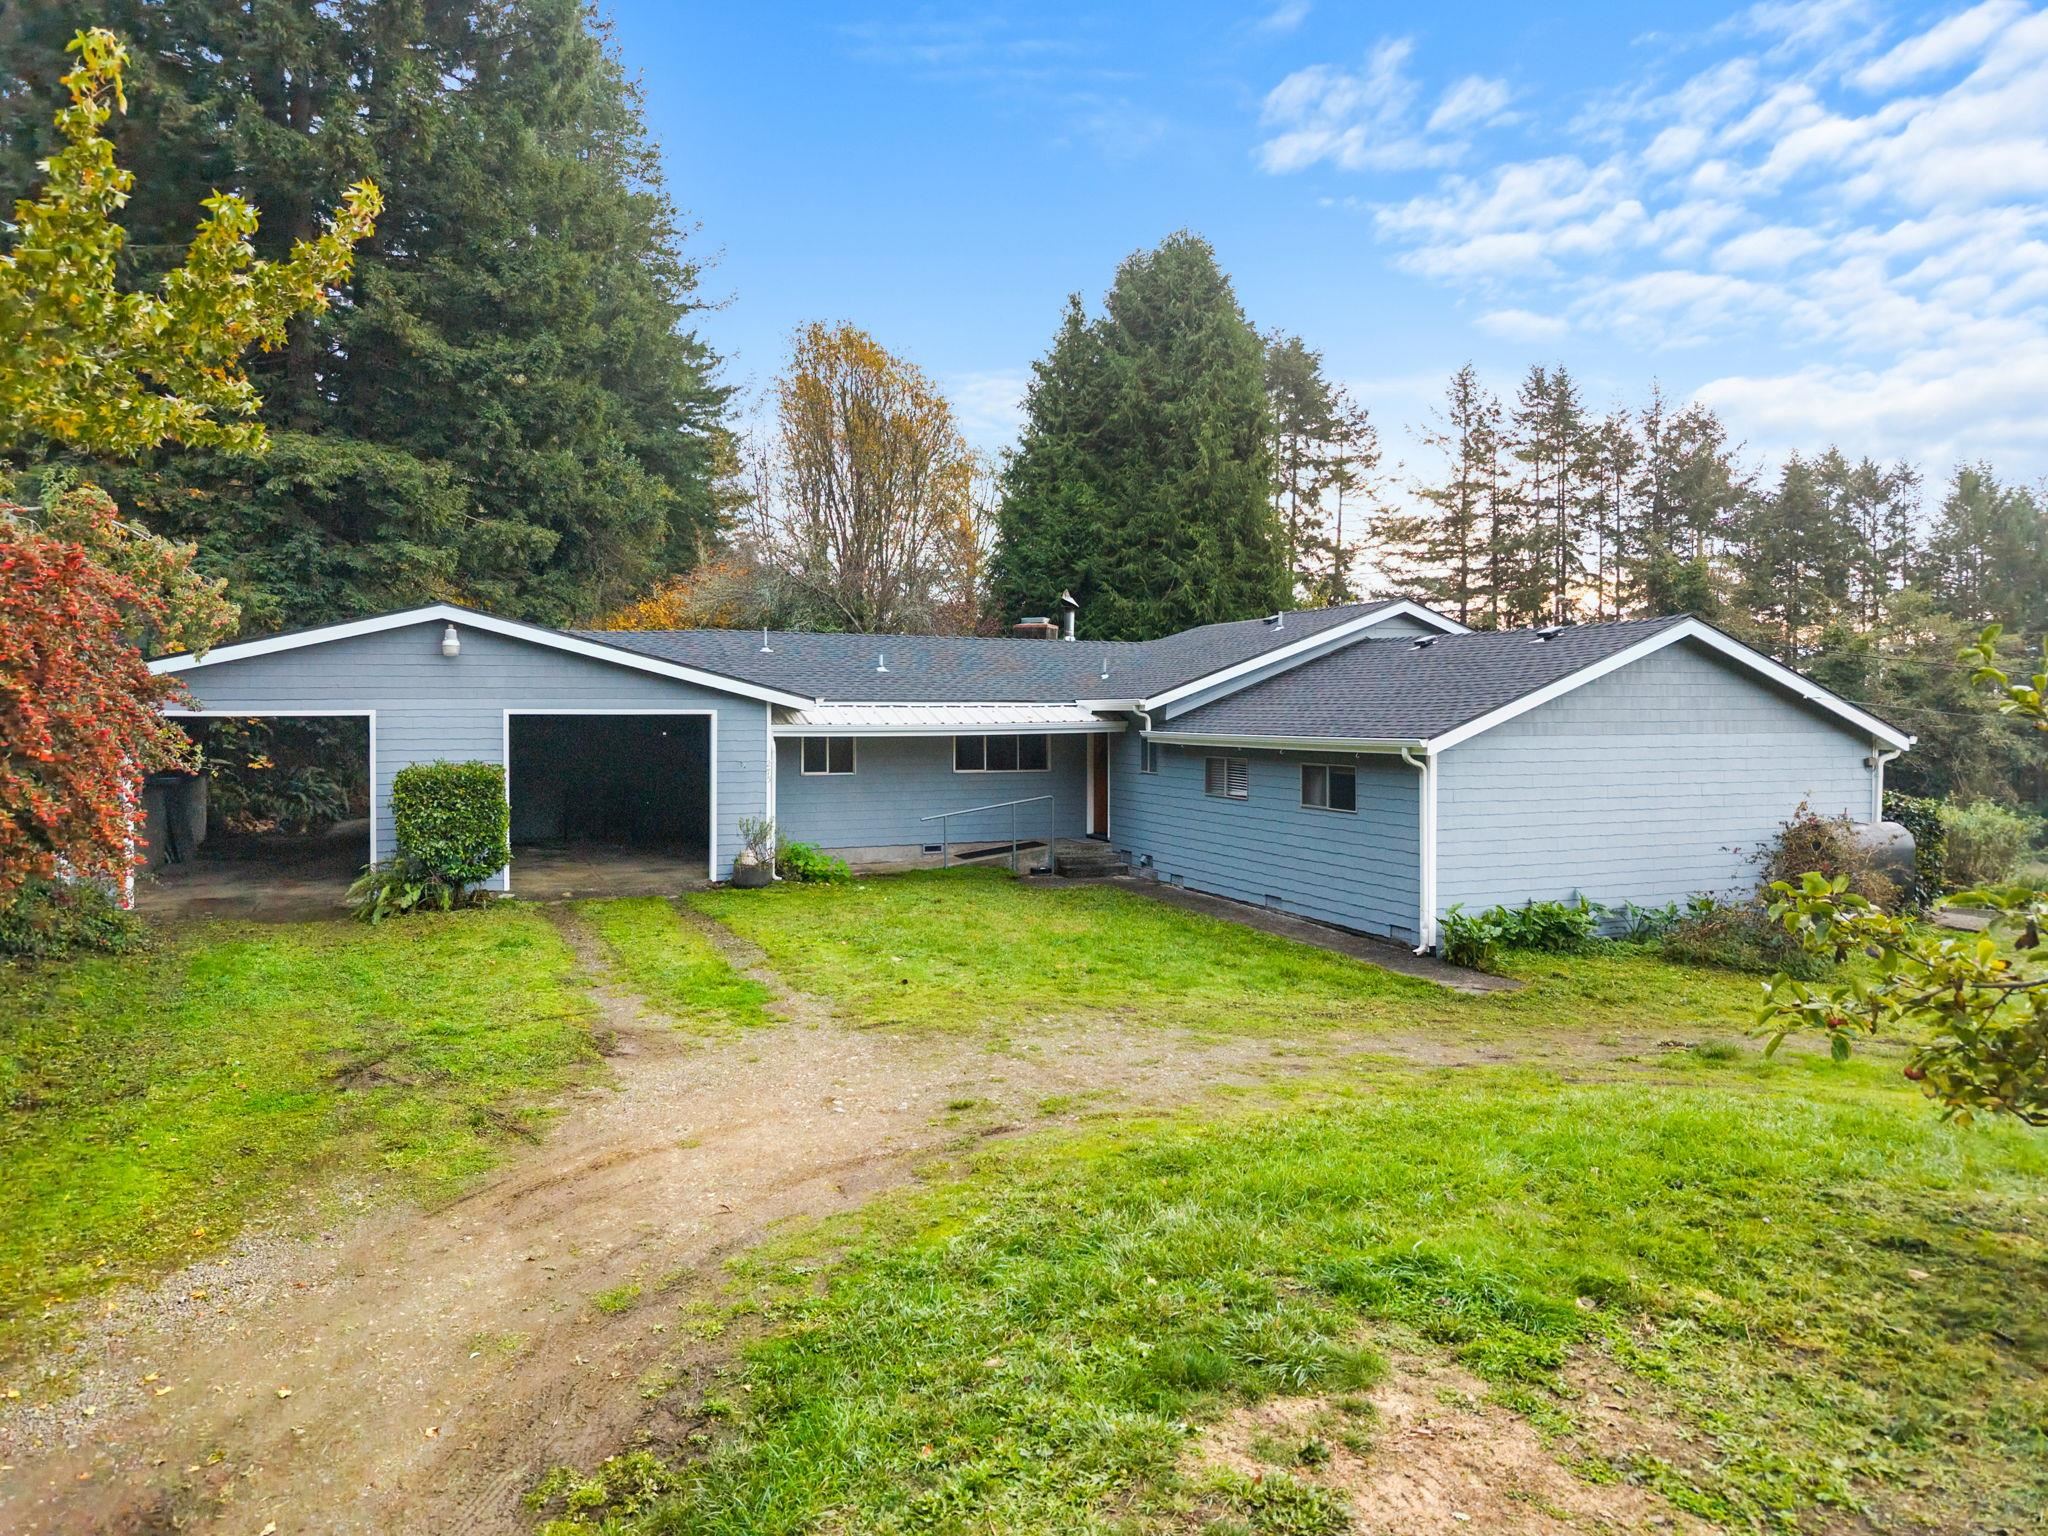
Blue single-story home with an attached open garage, gravel driveway, and wooded surroundings.
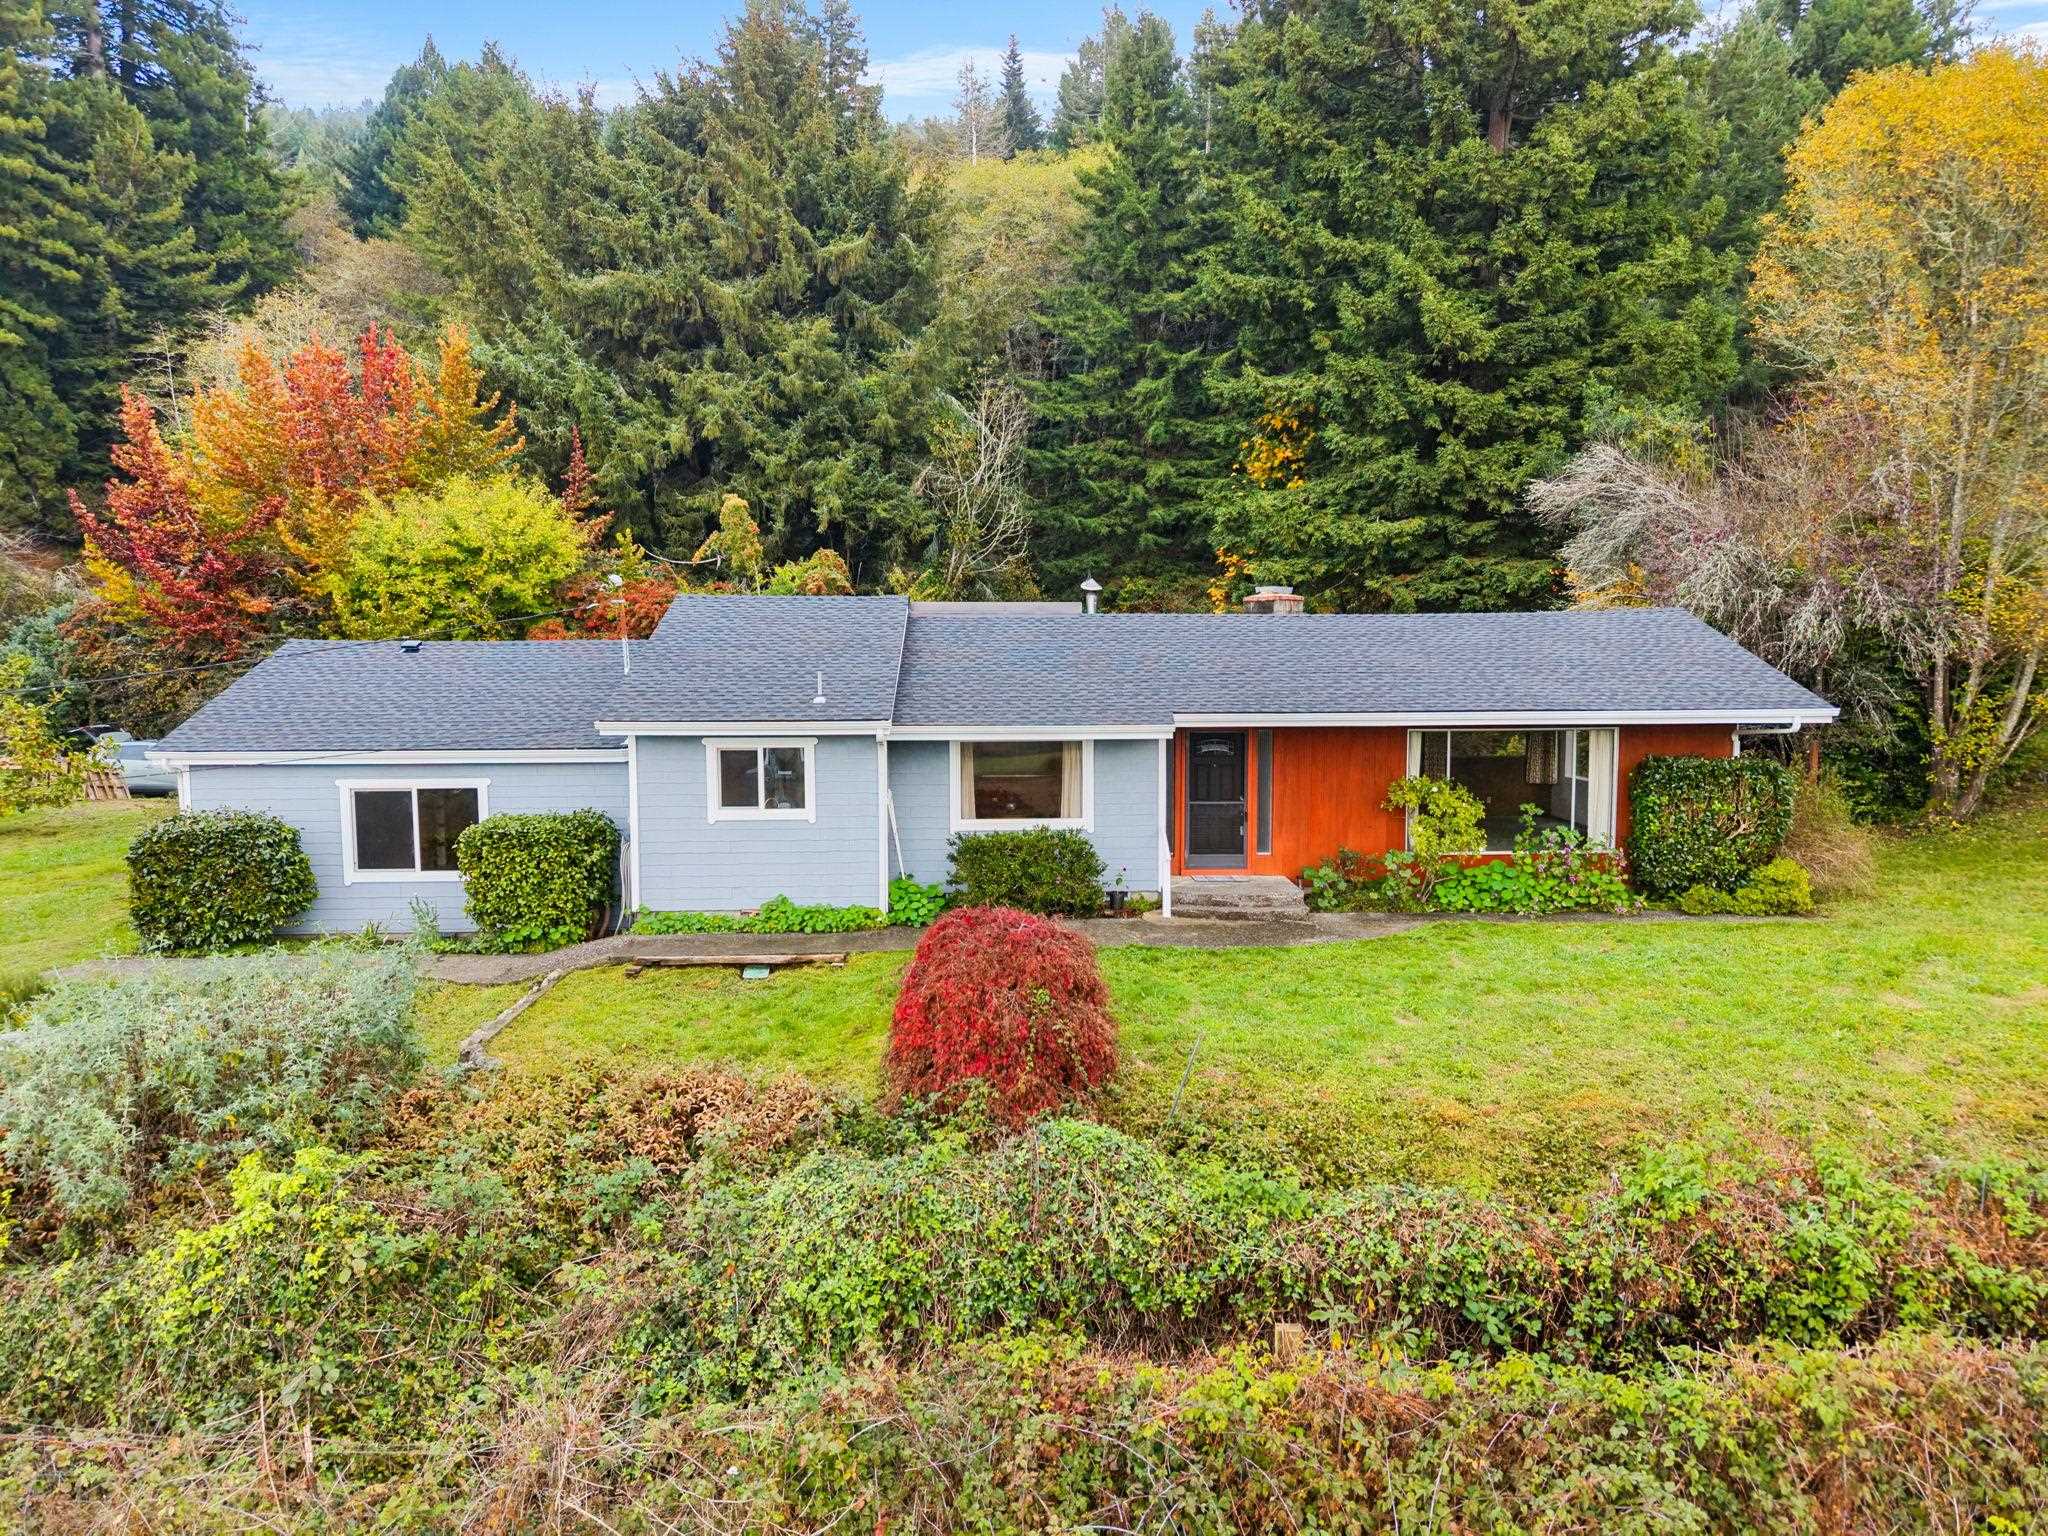
Single-story home with a gray roof and orange entry, surrounded by autumn foliage.
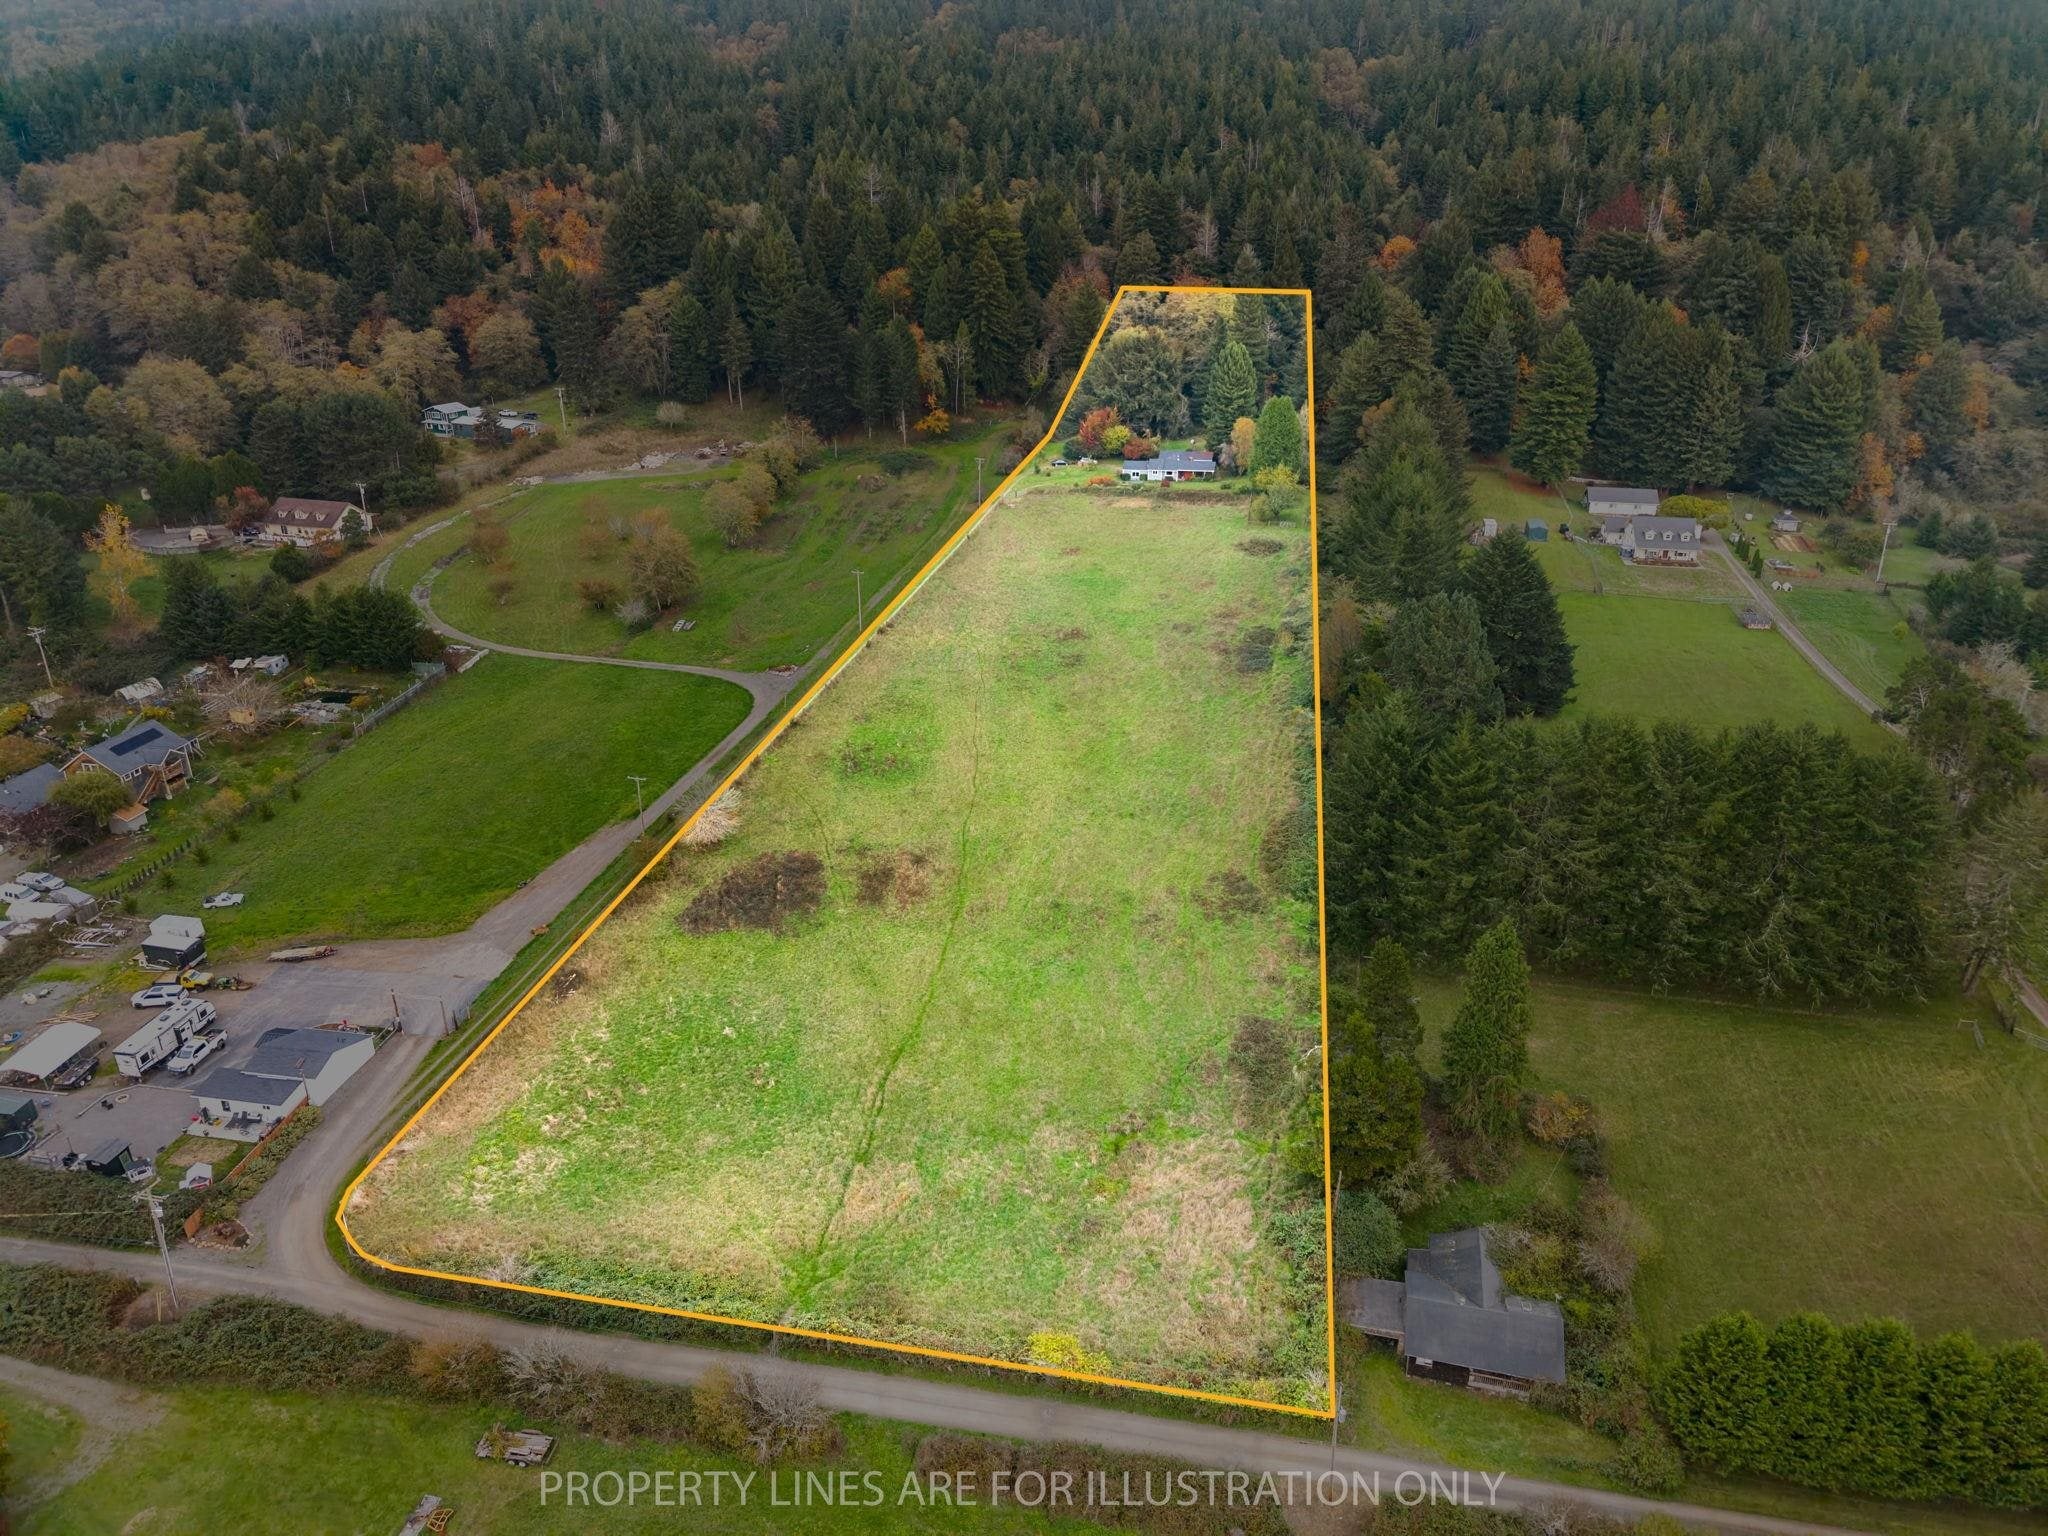
Aerial view of a grassy property parcel outlined in orange, bordered by forest and roads.
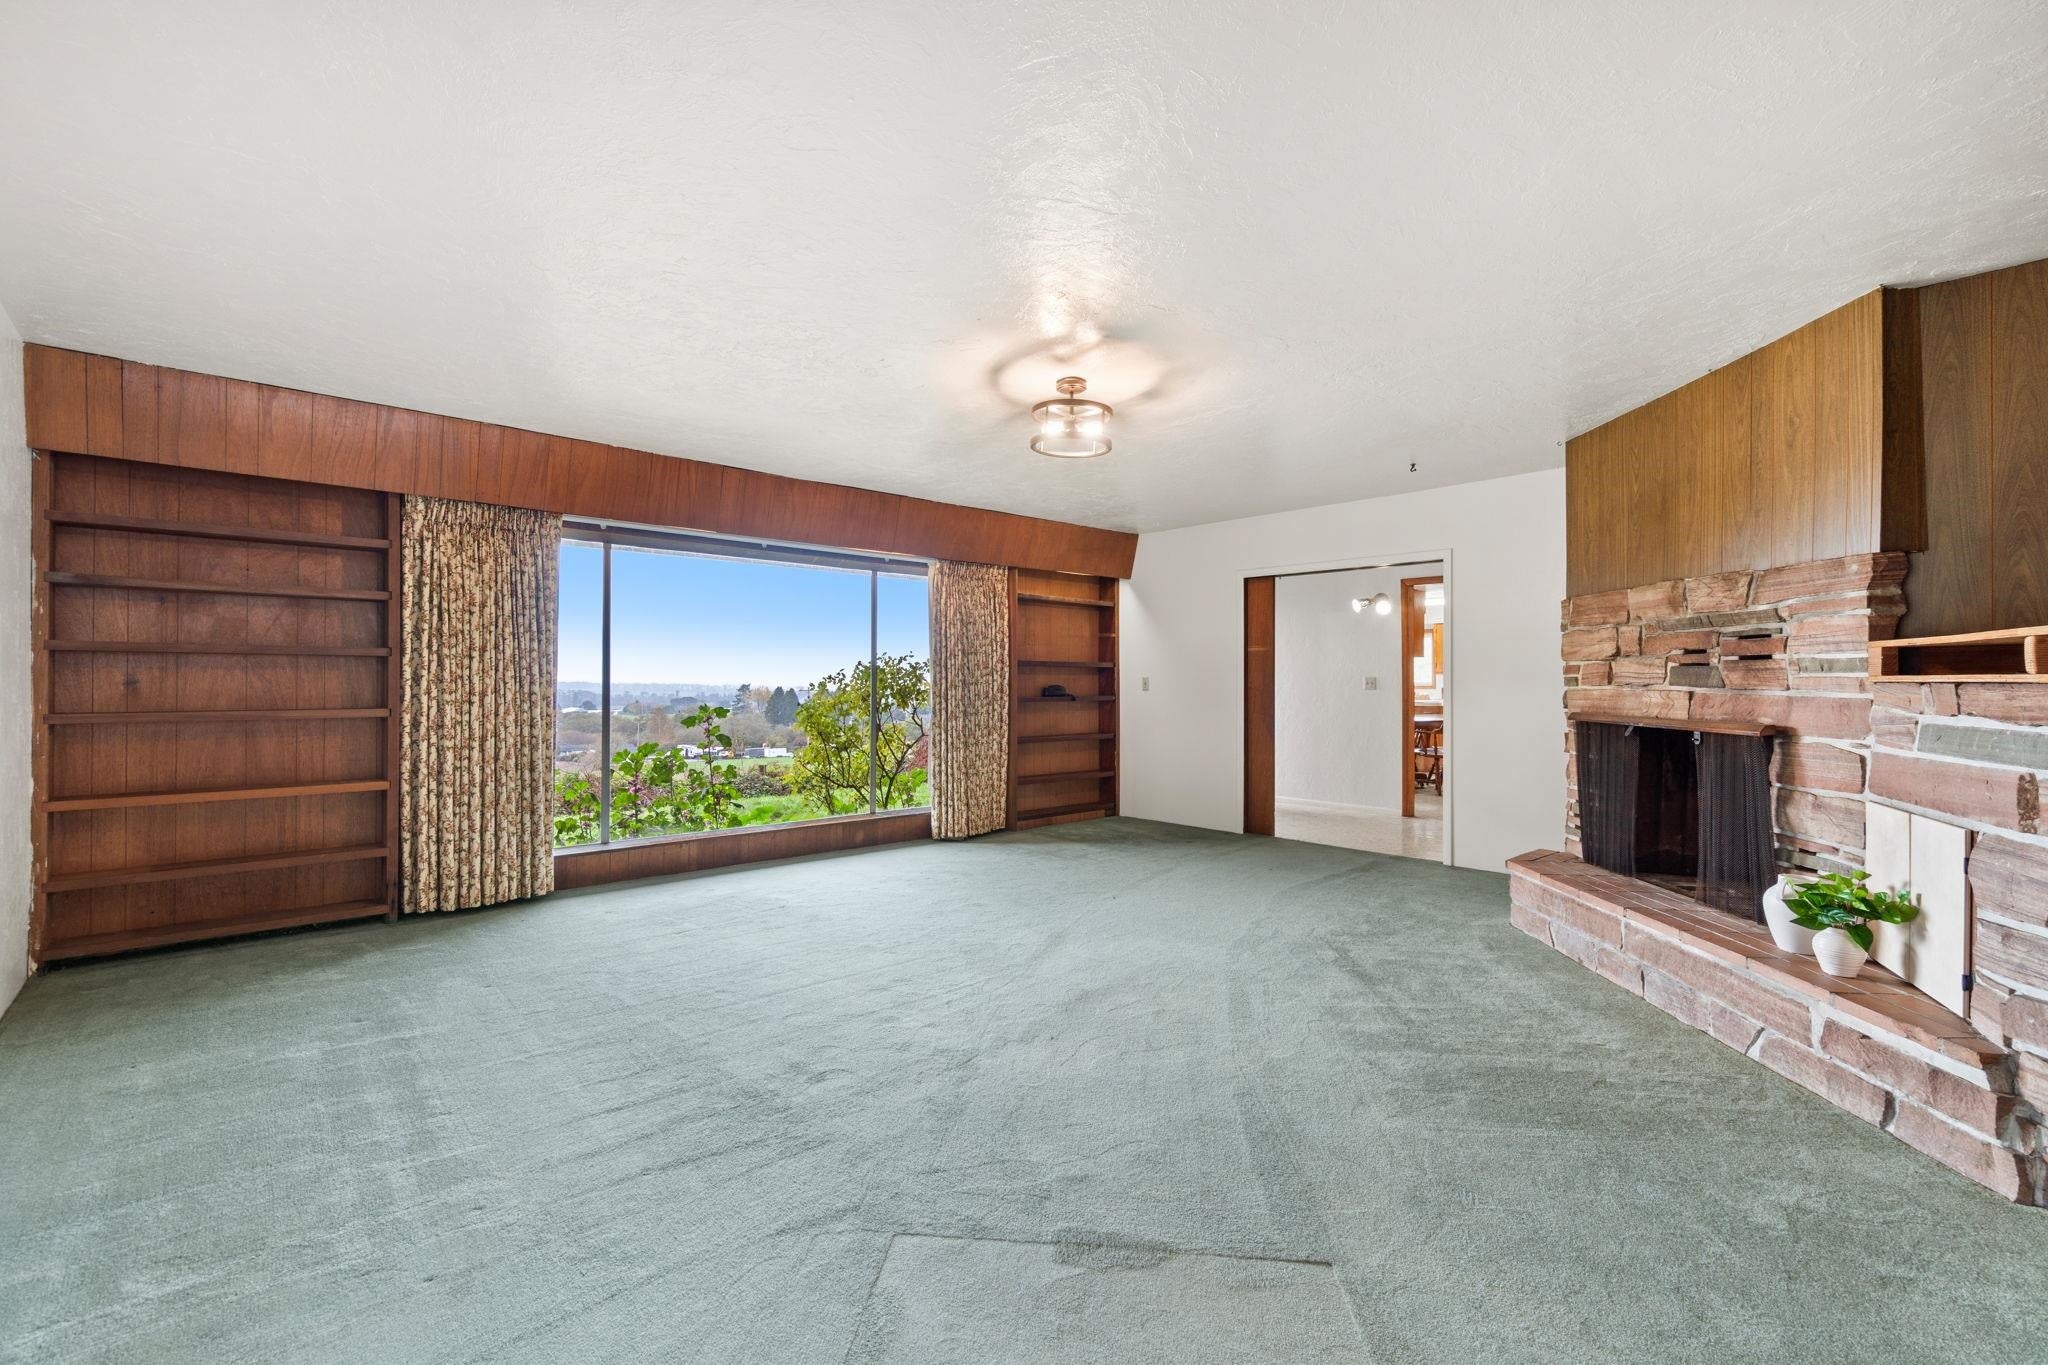
Living room with built-in wood shelves, a stone fireplace, and a large picture window.
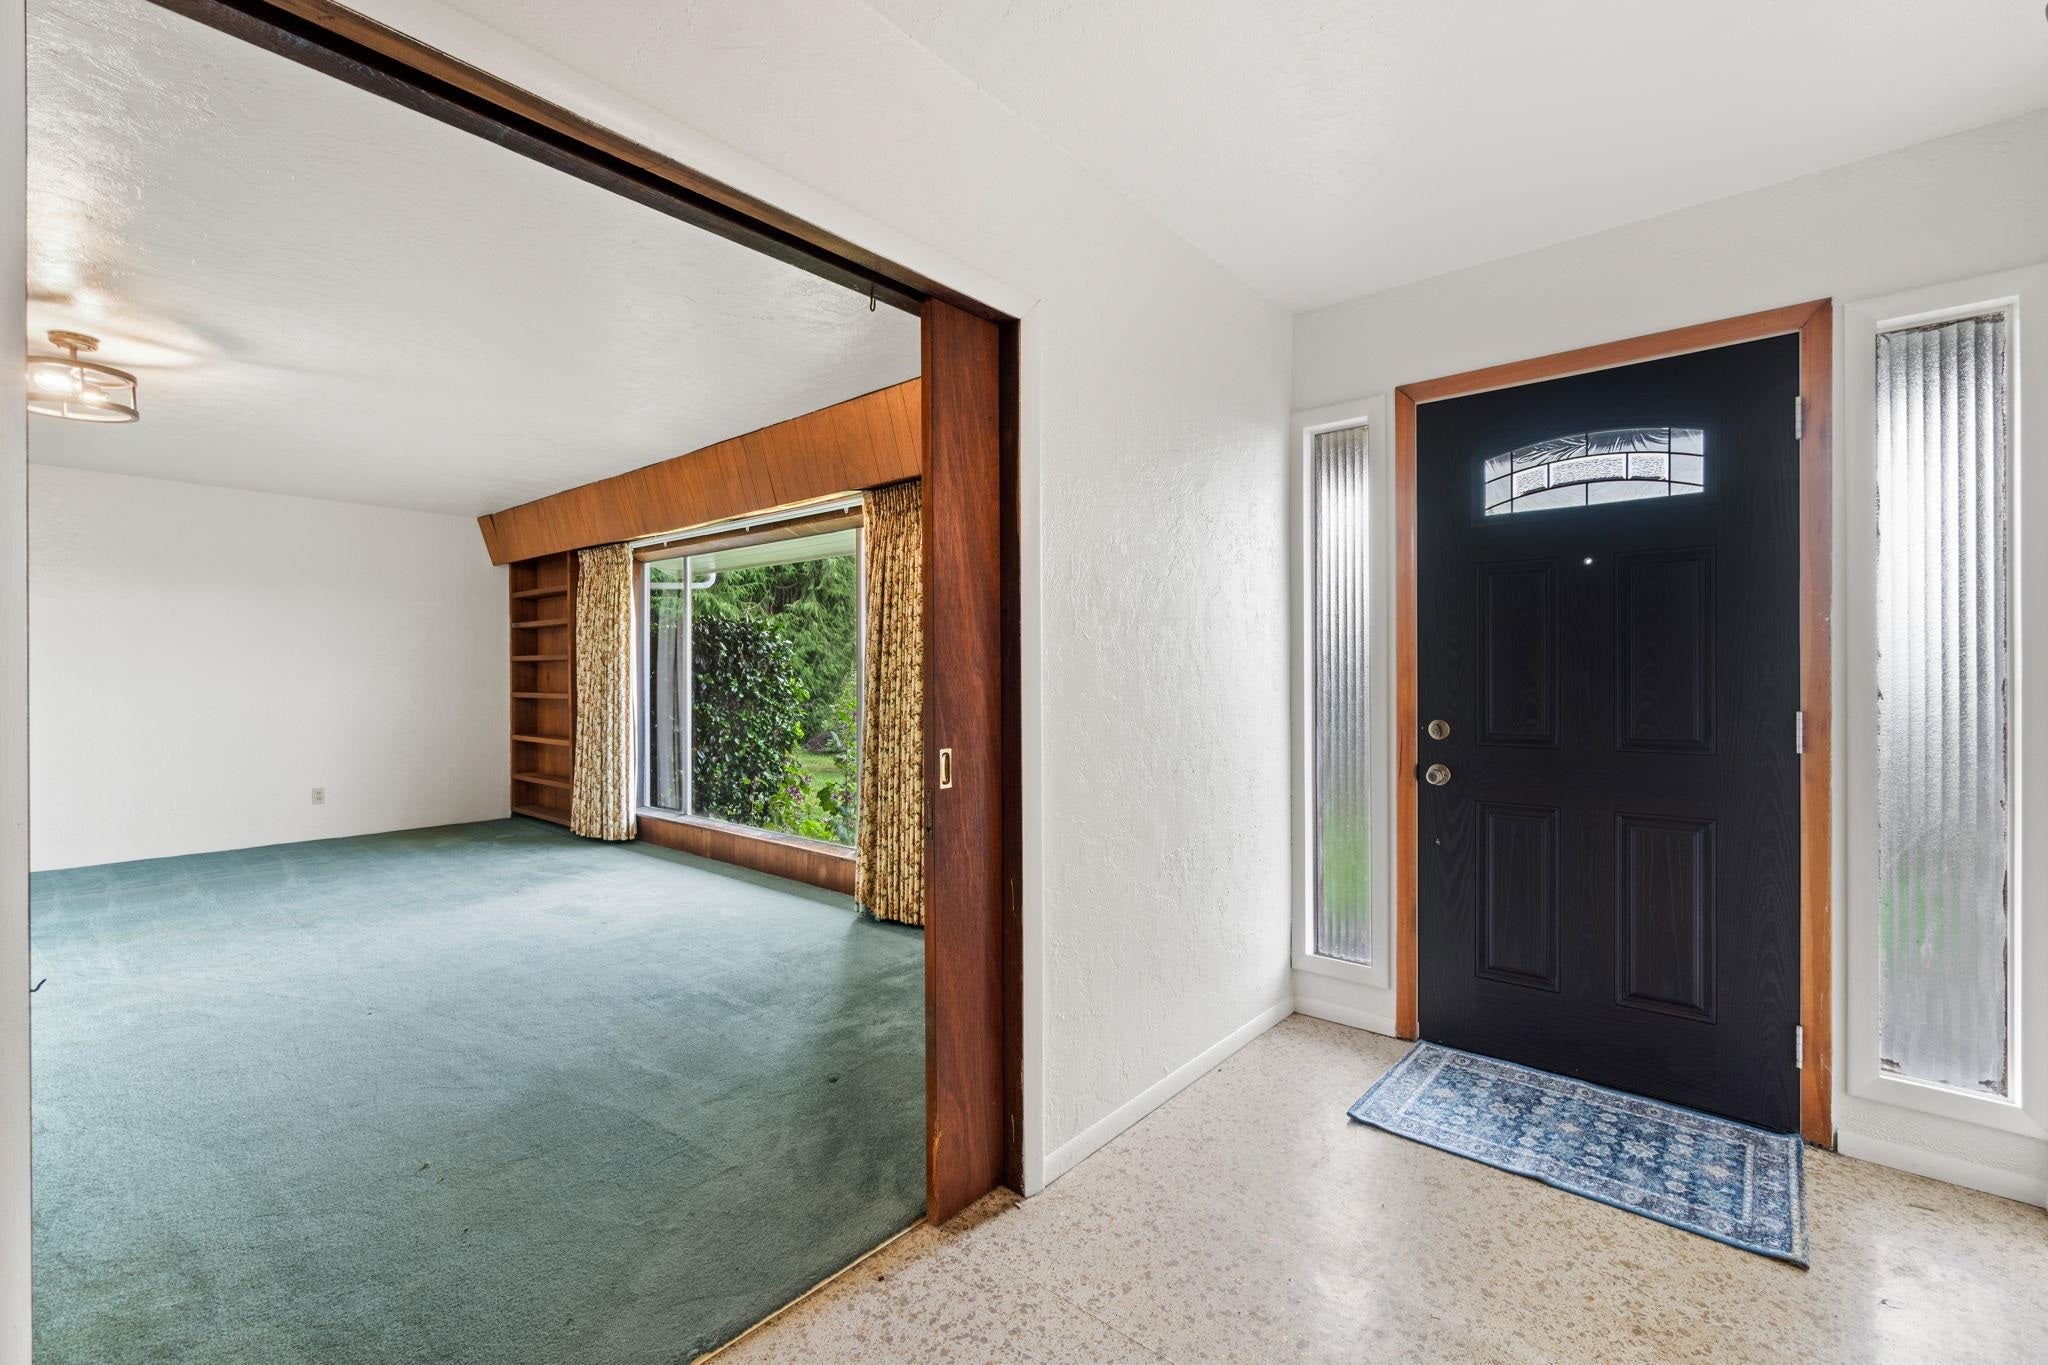
Entry foyer with a black front door opens to a carpeted living room with a large window and built-in shelving.
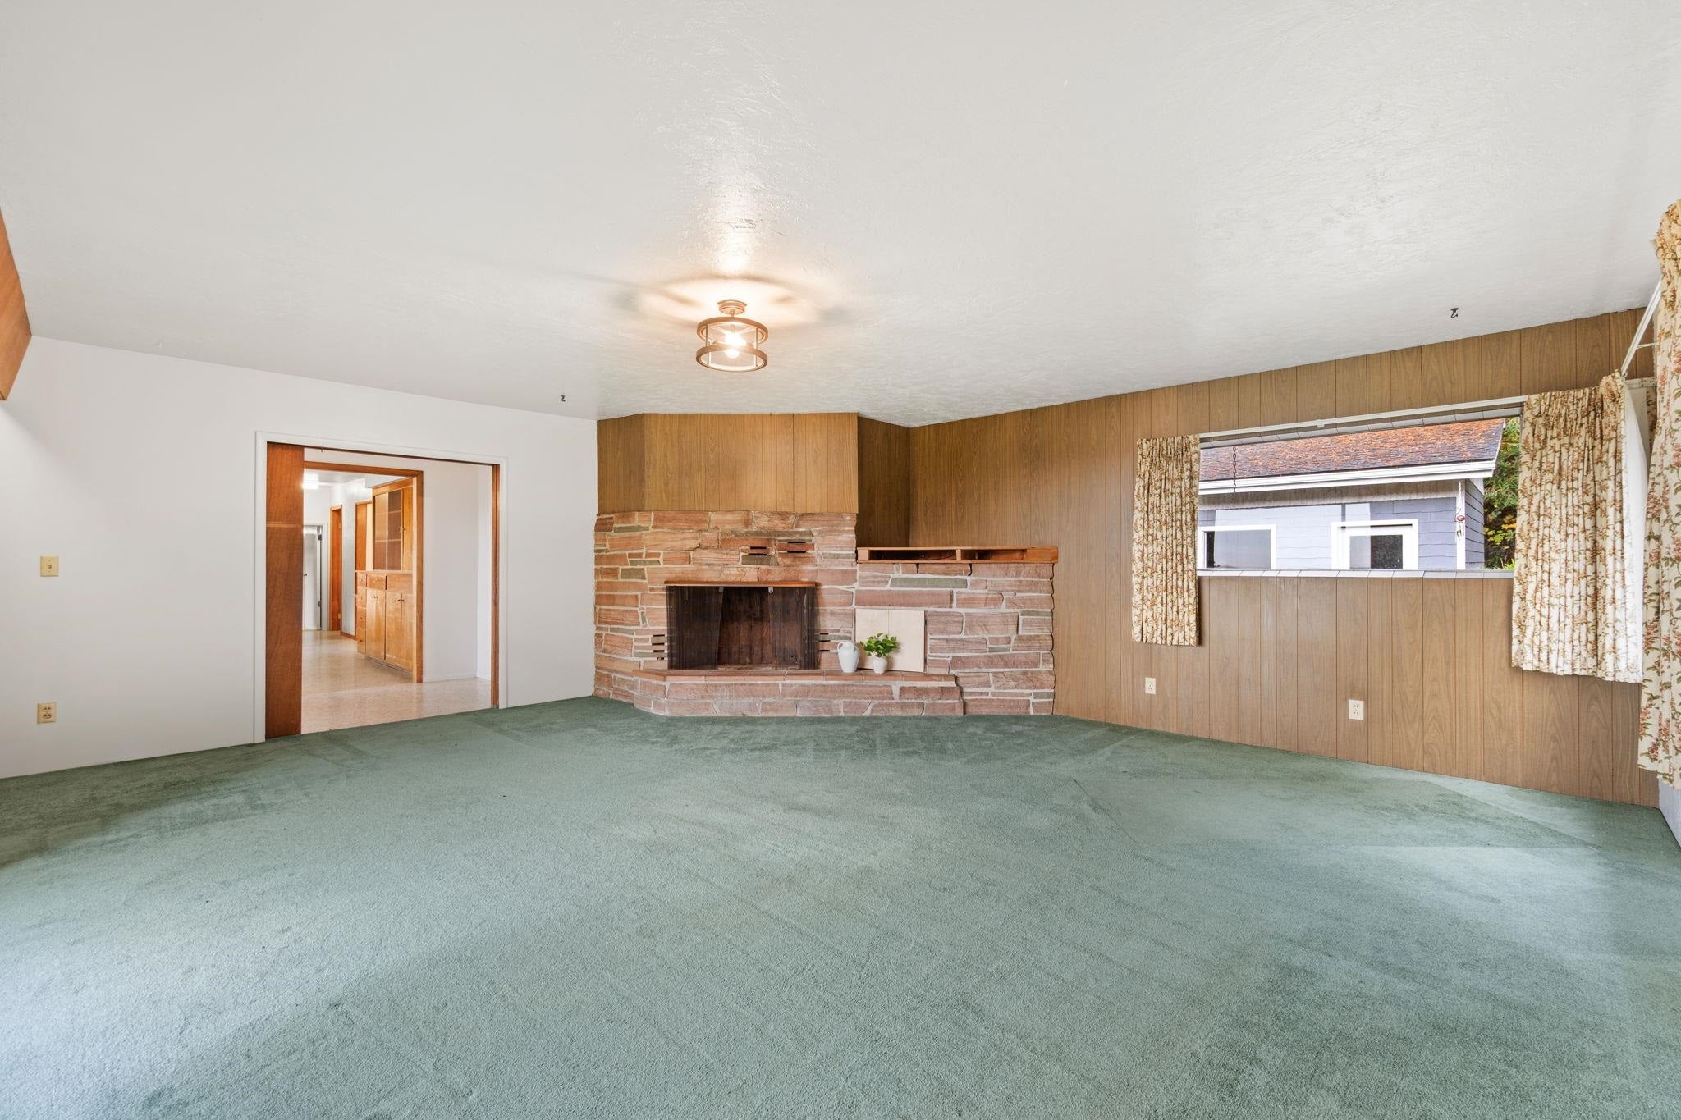
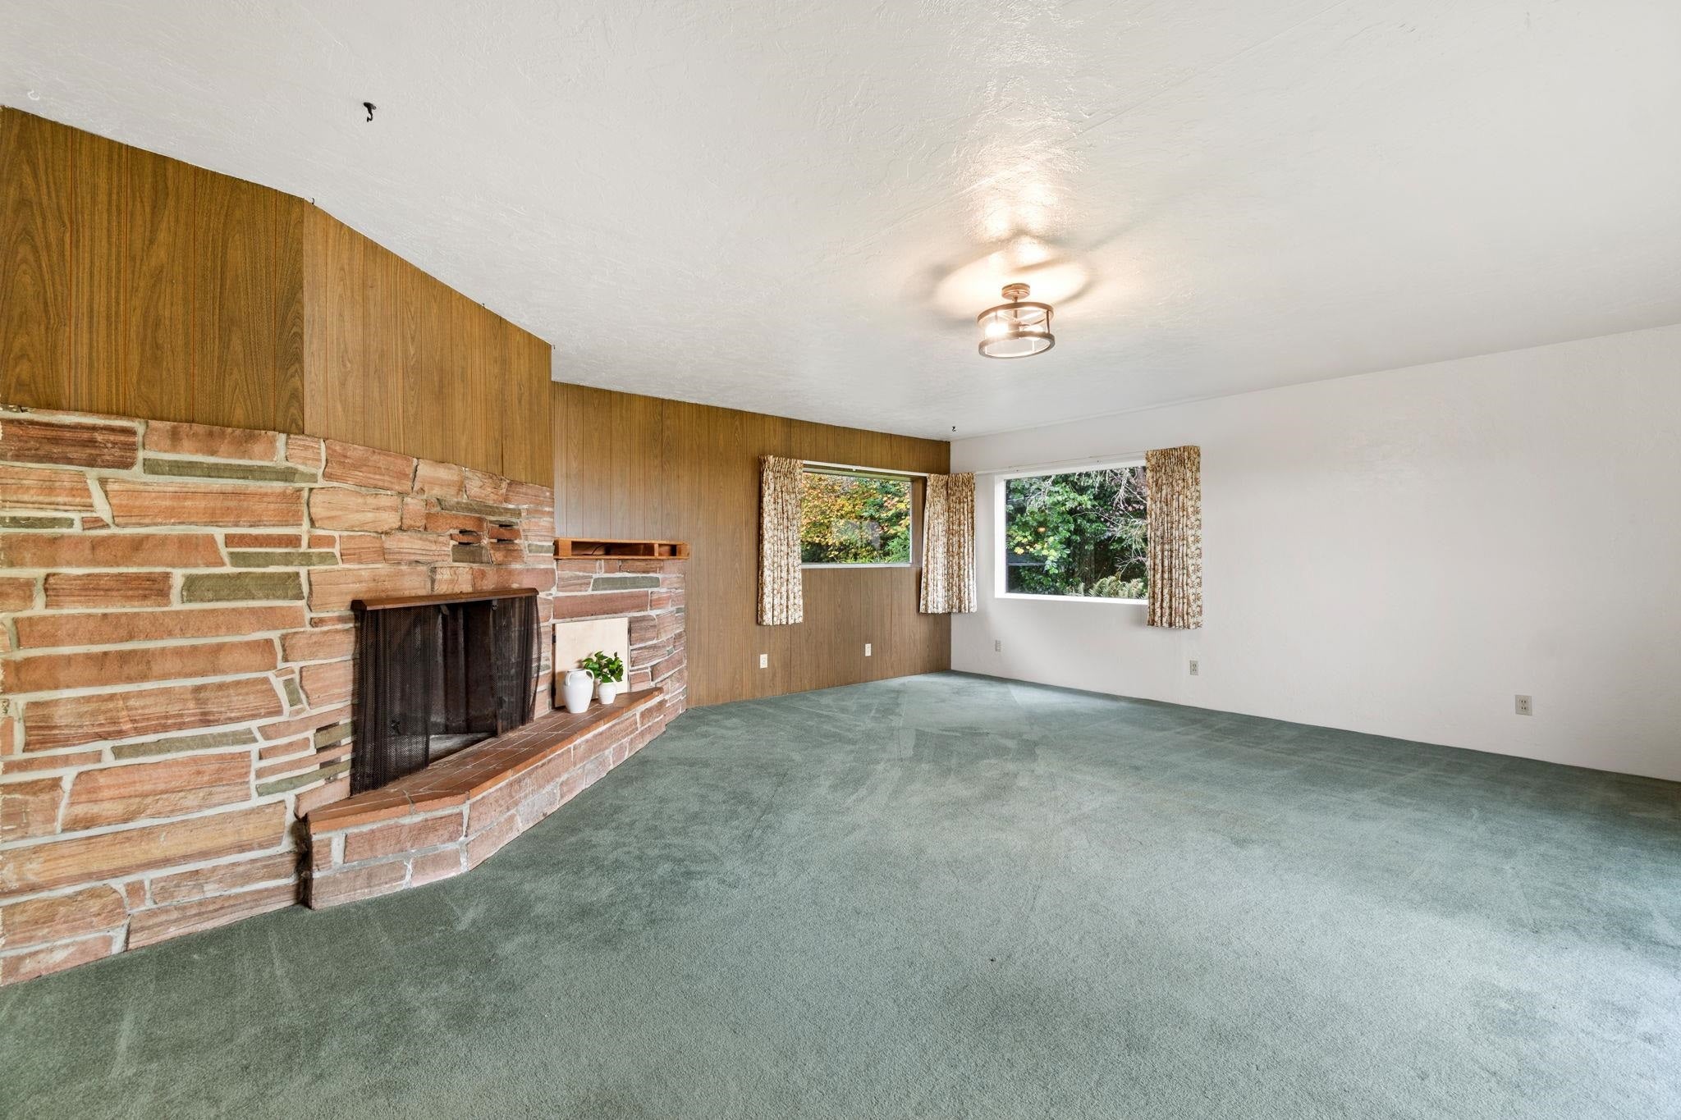
Living room with a stone fireplace, wood-paneled walls, and green carpet.
Living room with a large stone fireplace, wood-paneled walls, and green carpet.
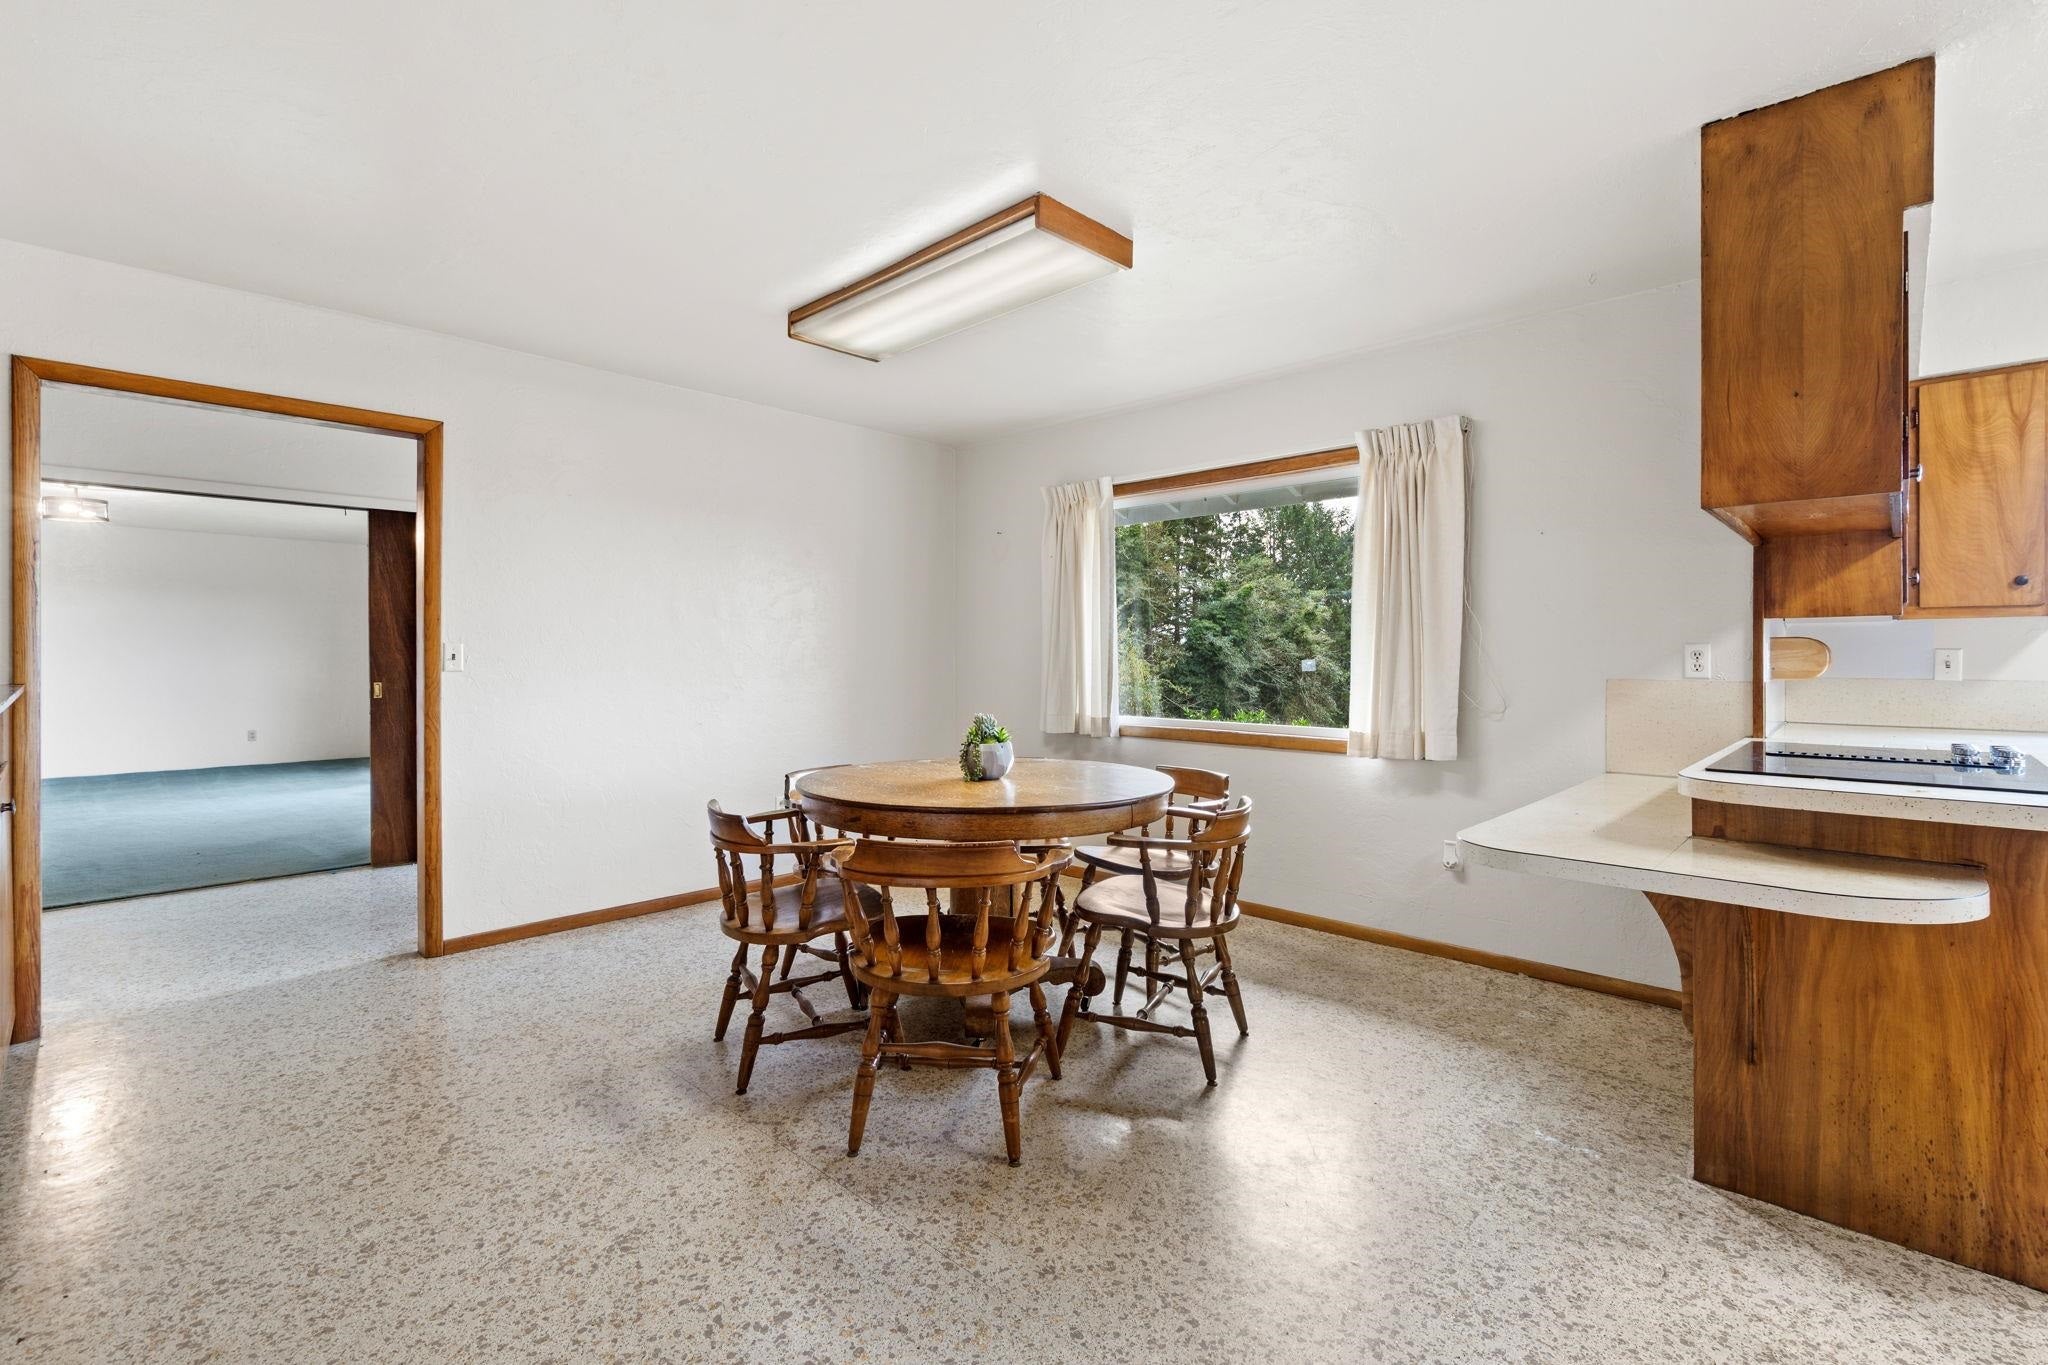
Dining area with a round wooden table beside the kitchen and a curtained window overlooking trees.
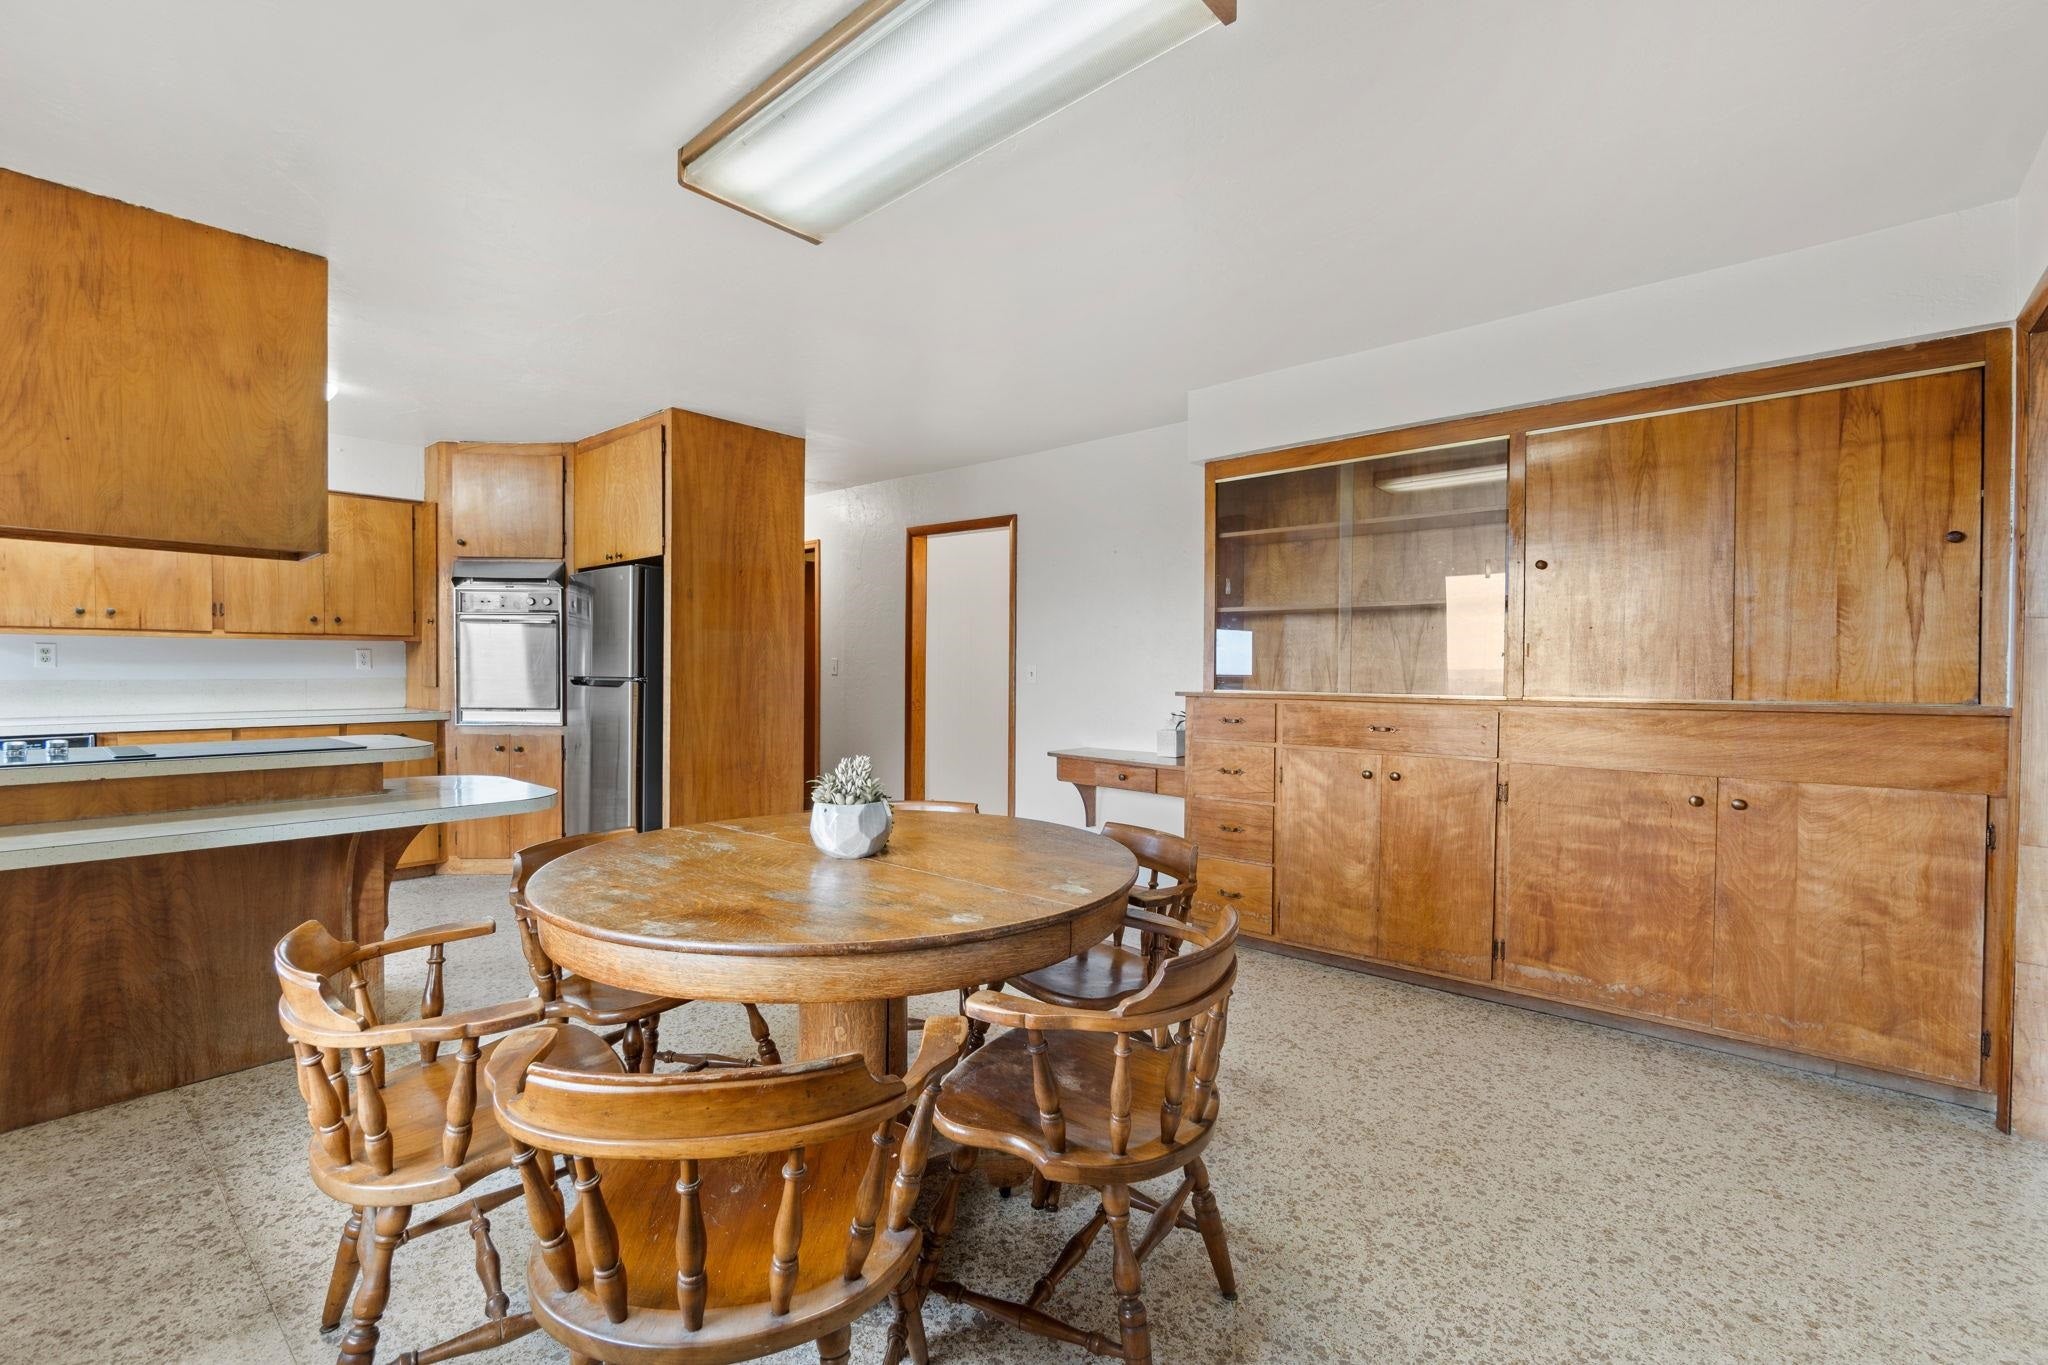
Kitchen and dining area with wood cabinetry, a round dining table, and matching chairs.
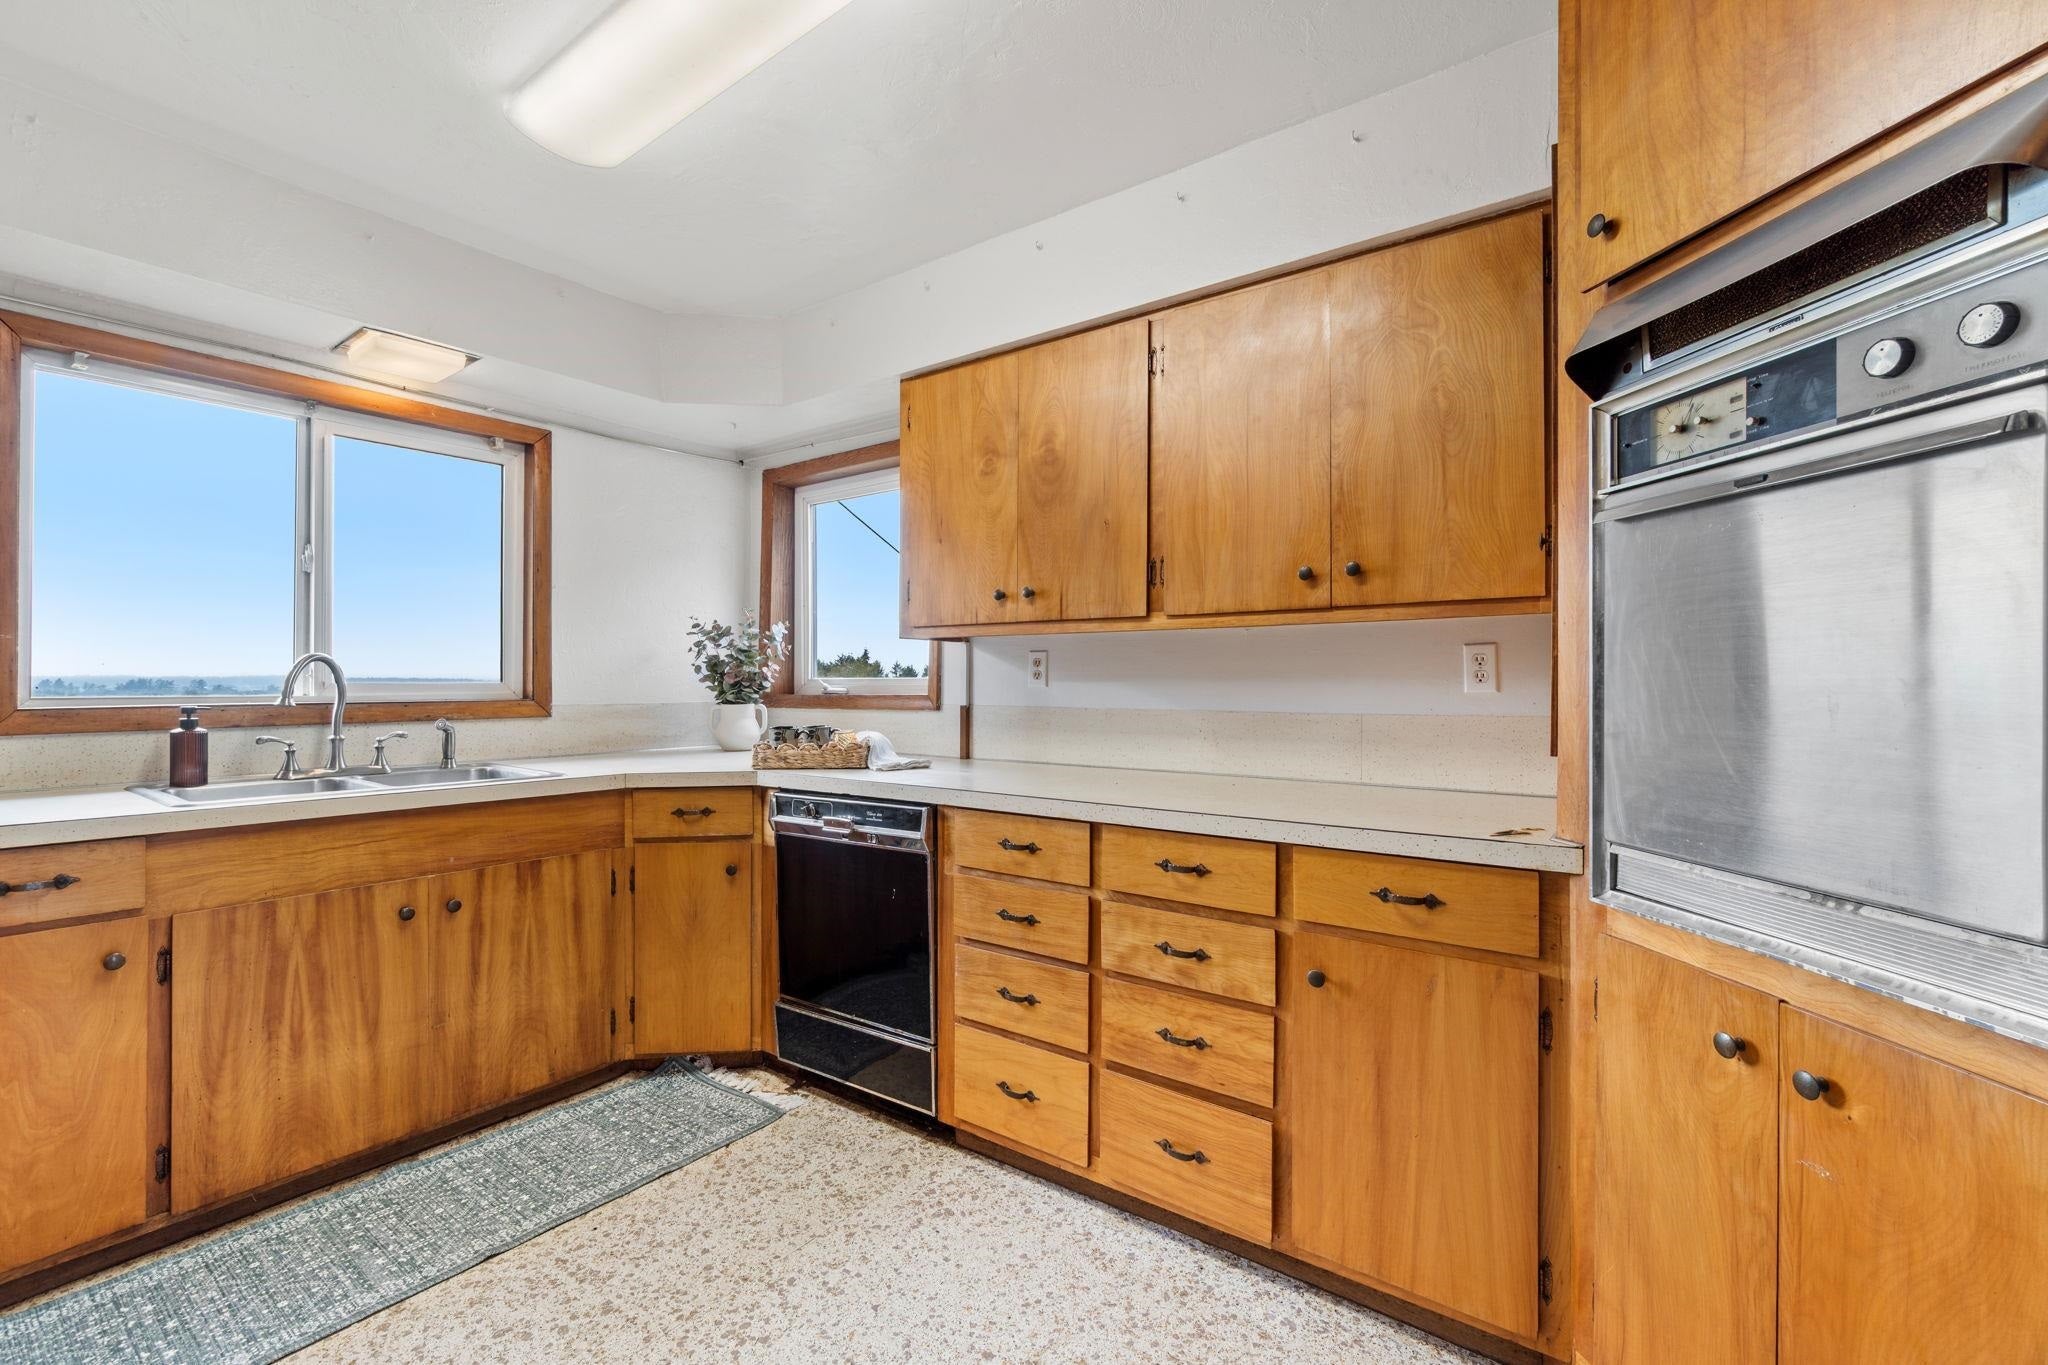
Kitchen with honey-colored wood cabinets, a double sink beneath large windows, and a built-in oven.
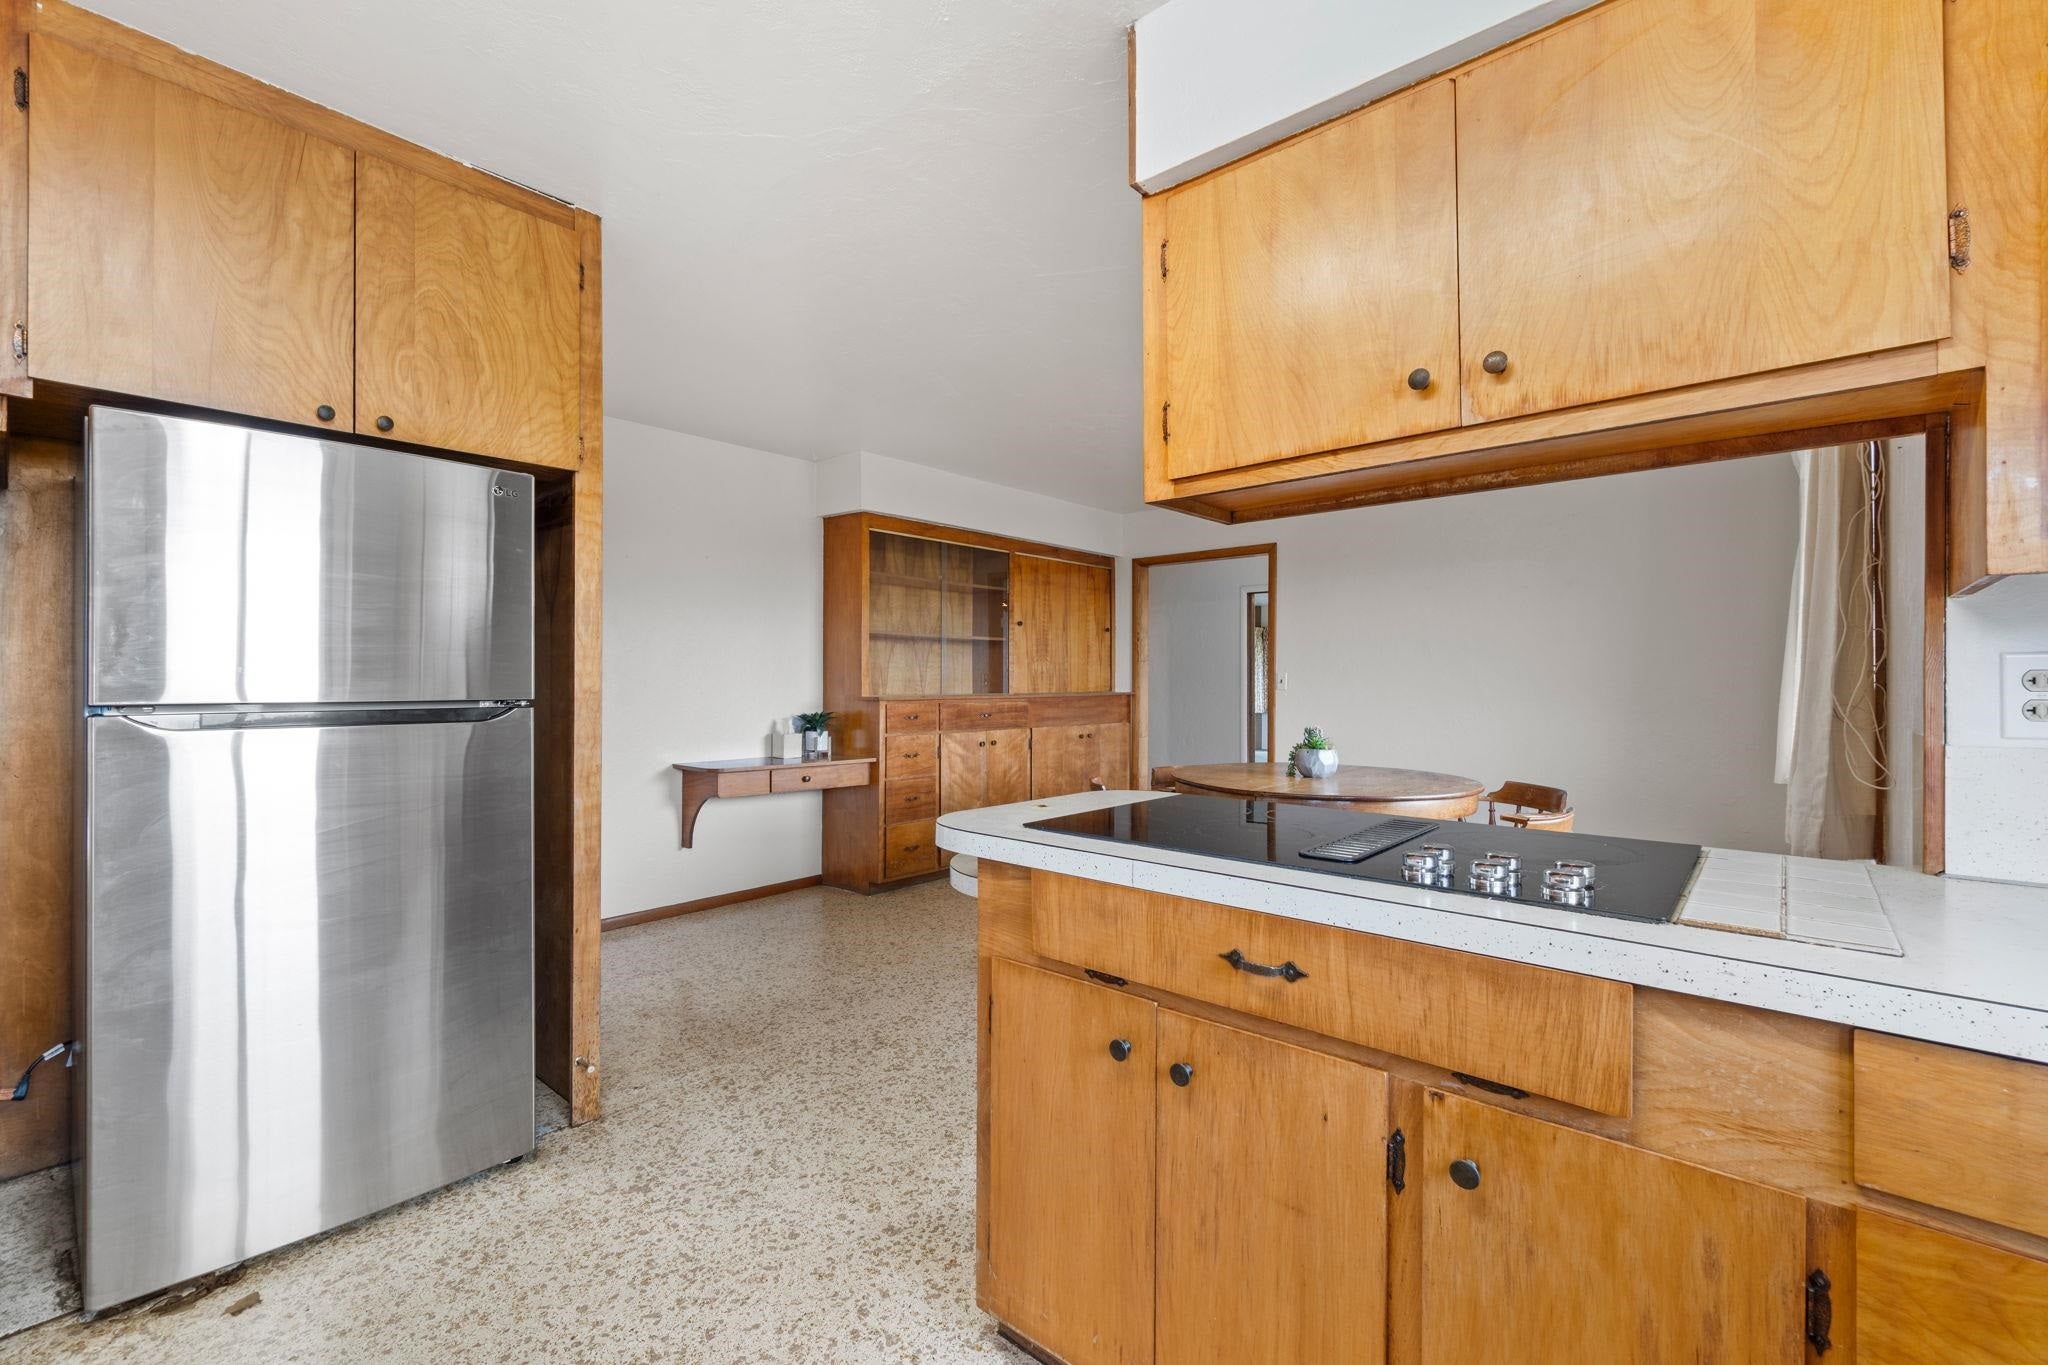
Kitchen with wood cabinetry, a stainless steel refrigerator, and a cooktop island.
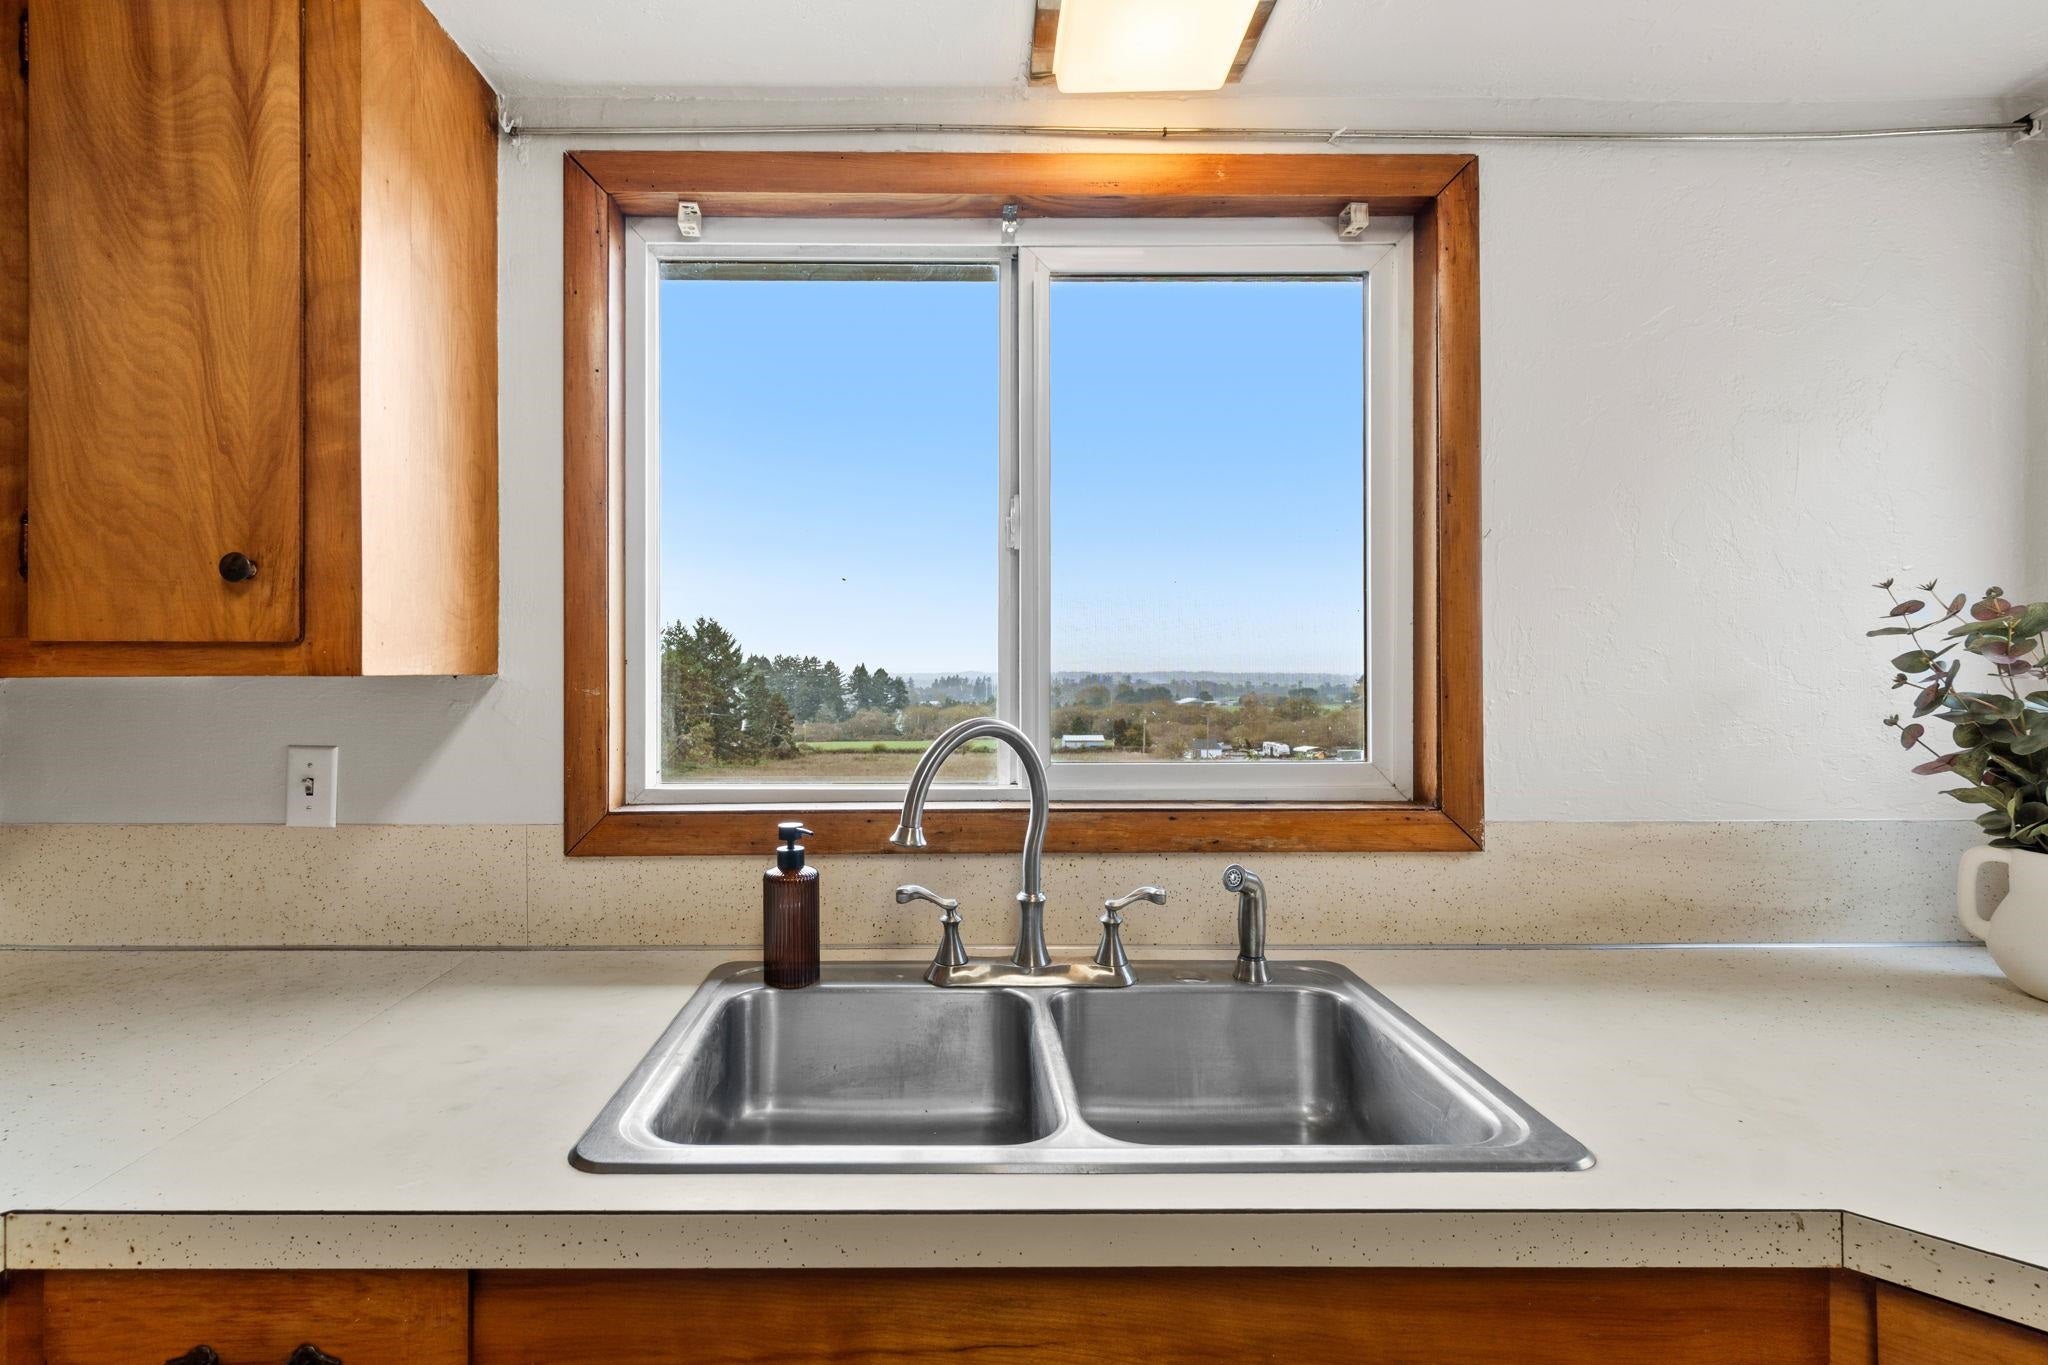
Kitchen sink beneath a wood-trimmed window overlooking trees and open fields.
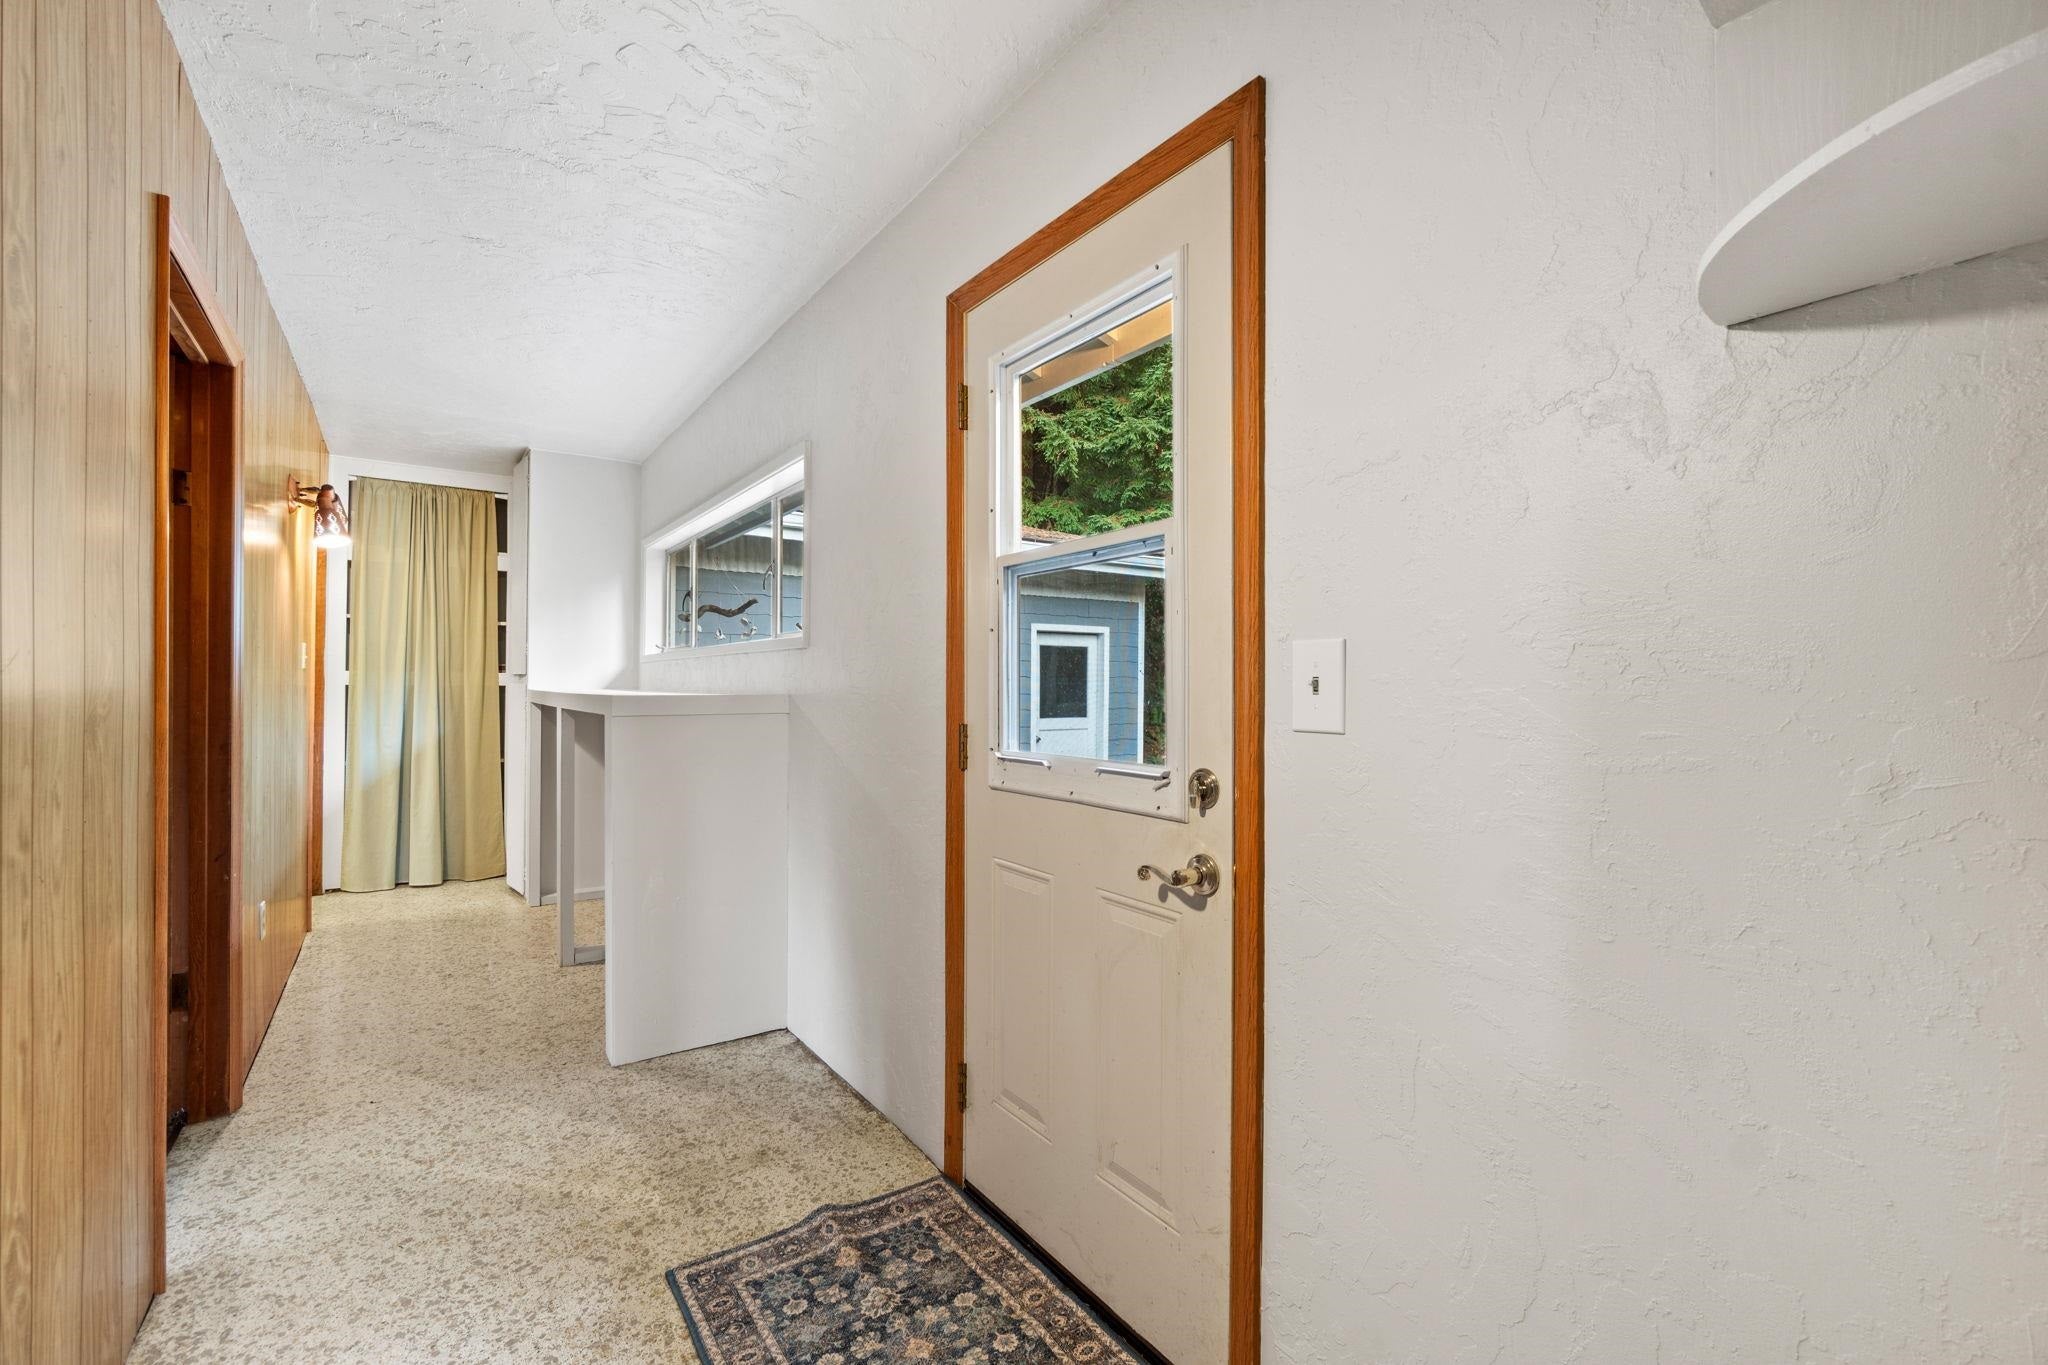
Entry hall with a cream front door, wood trim, and a carpeted floor.
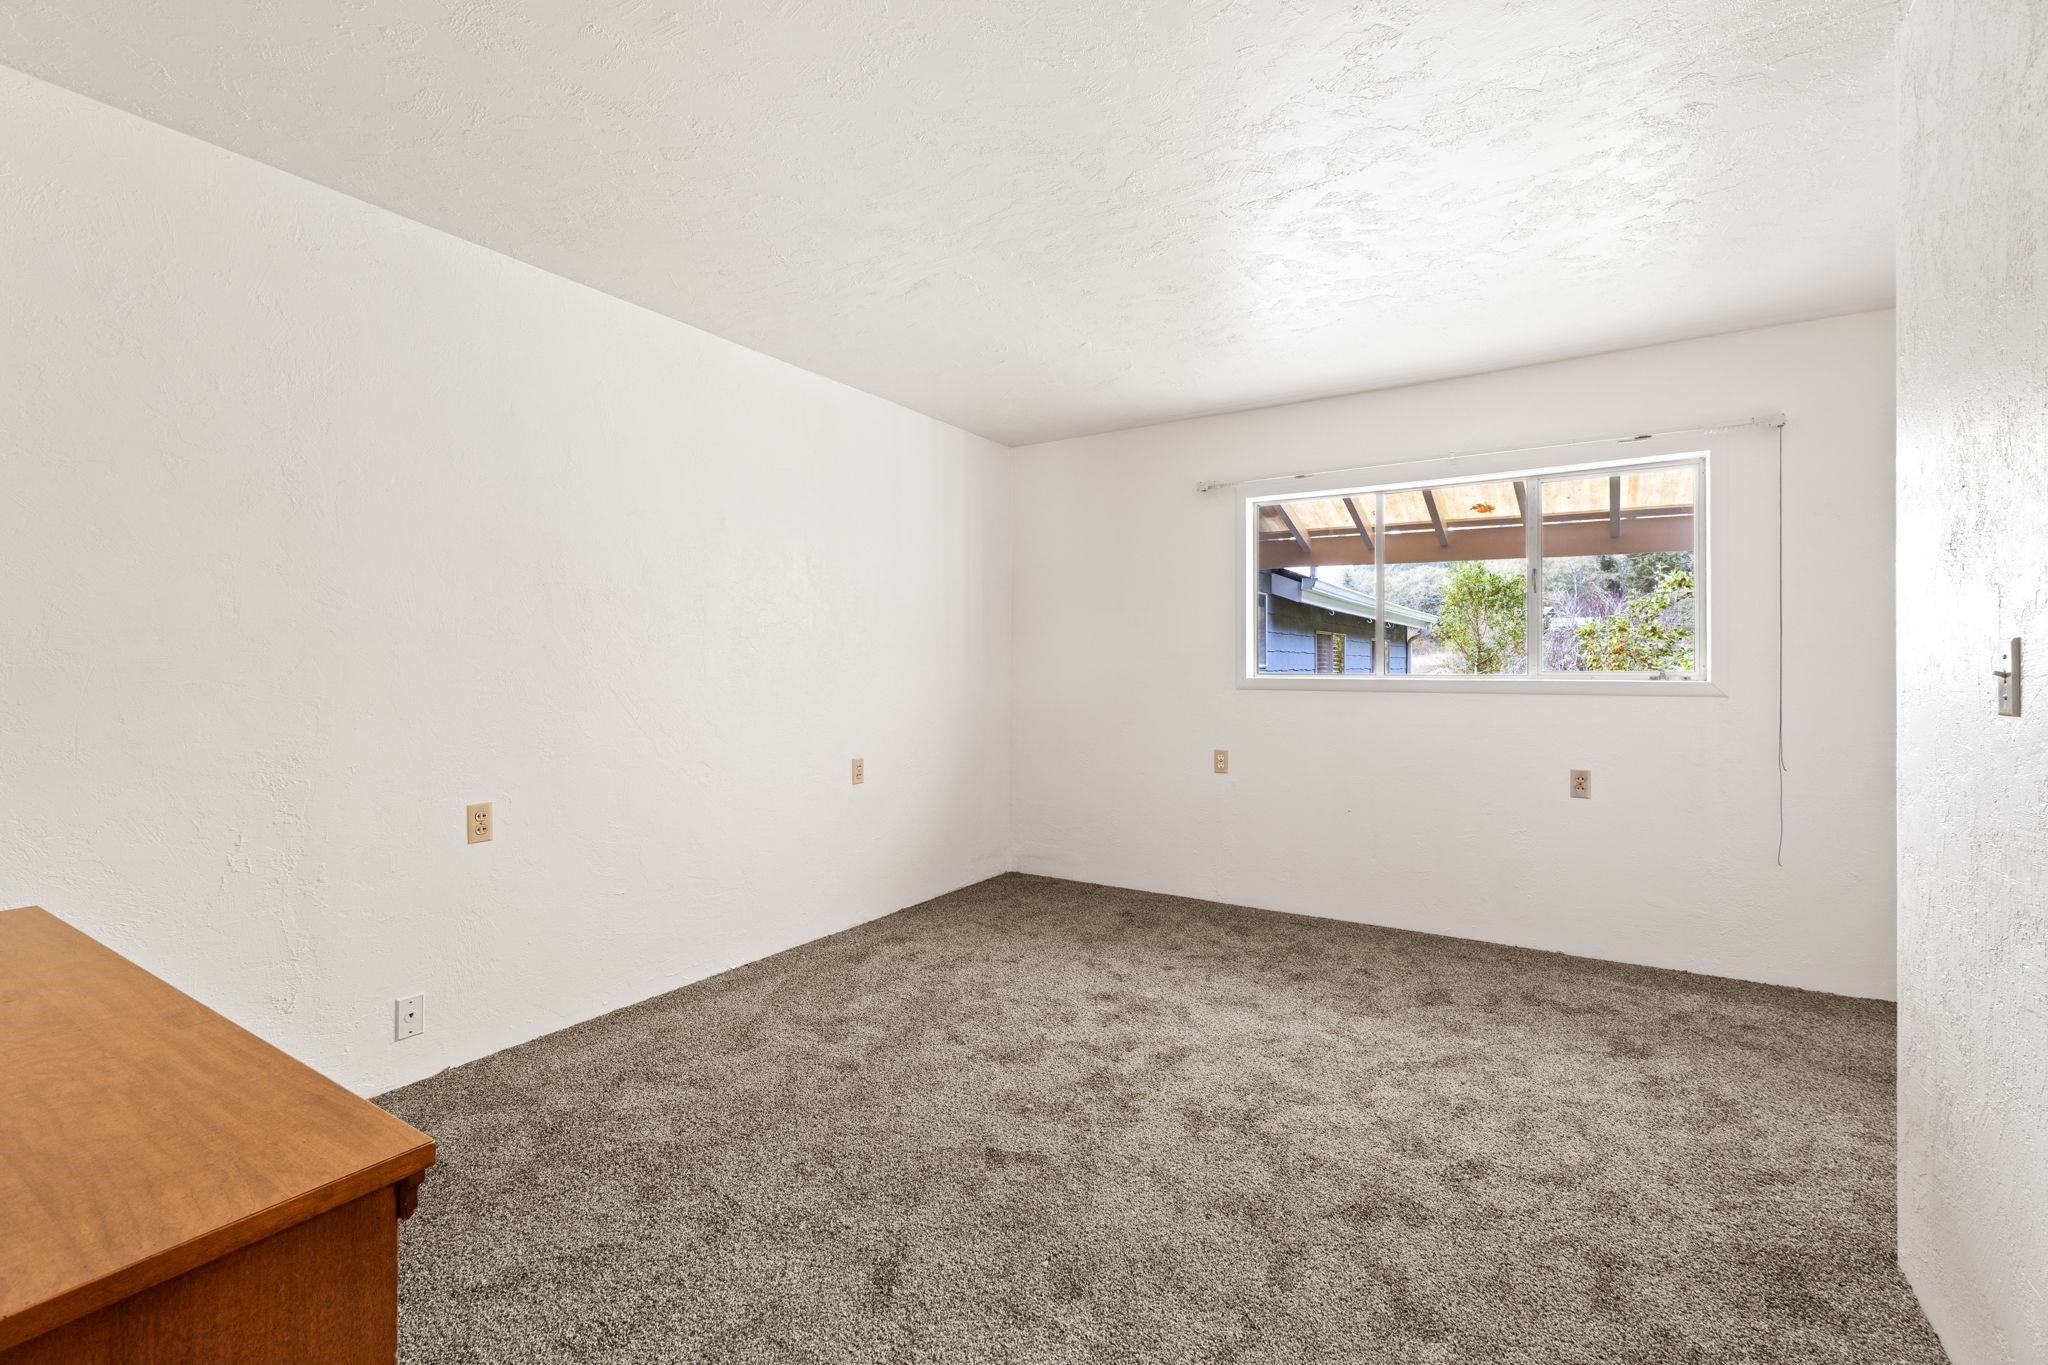
Empty carpeted room with white walls, a wide window, and a wooden desk at the edge.
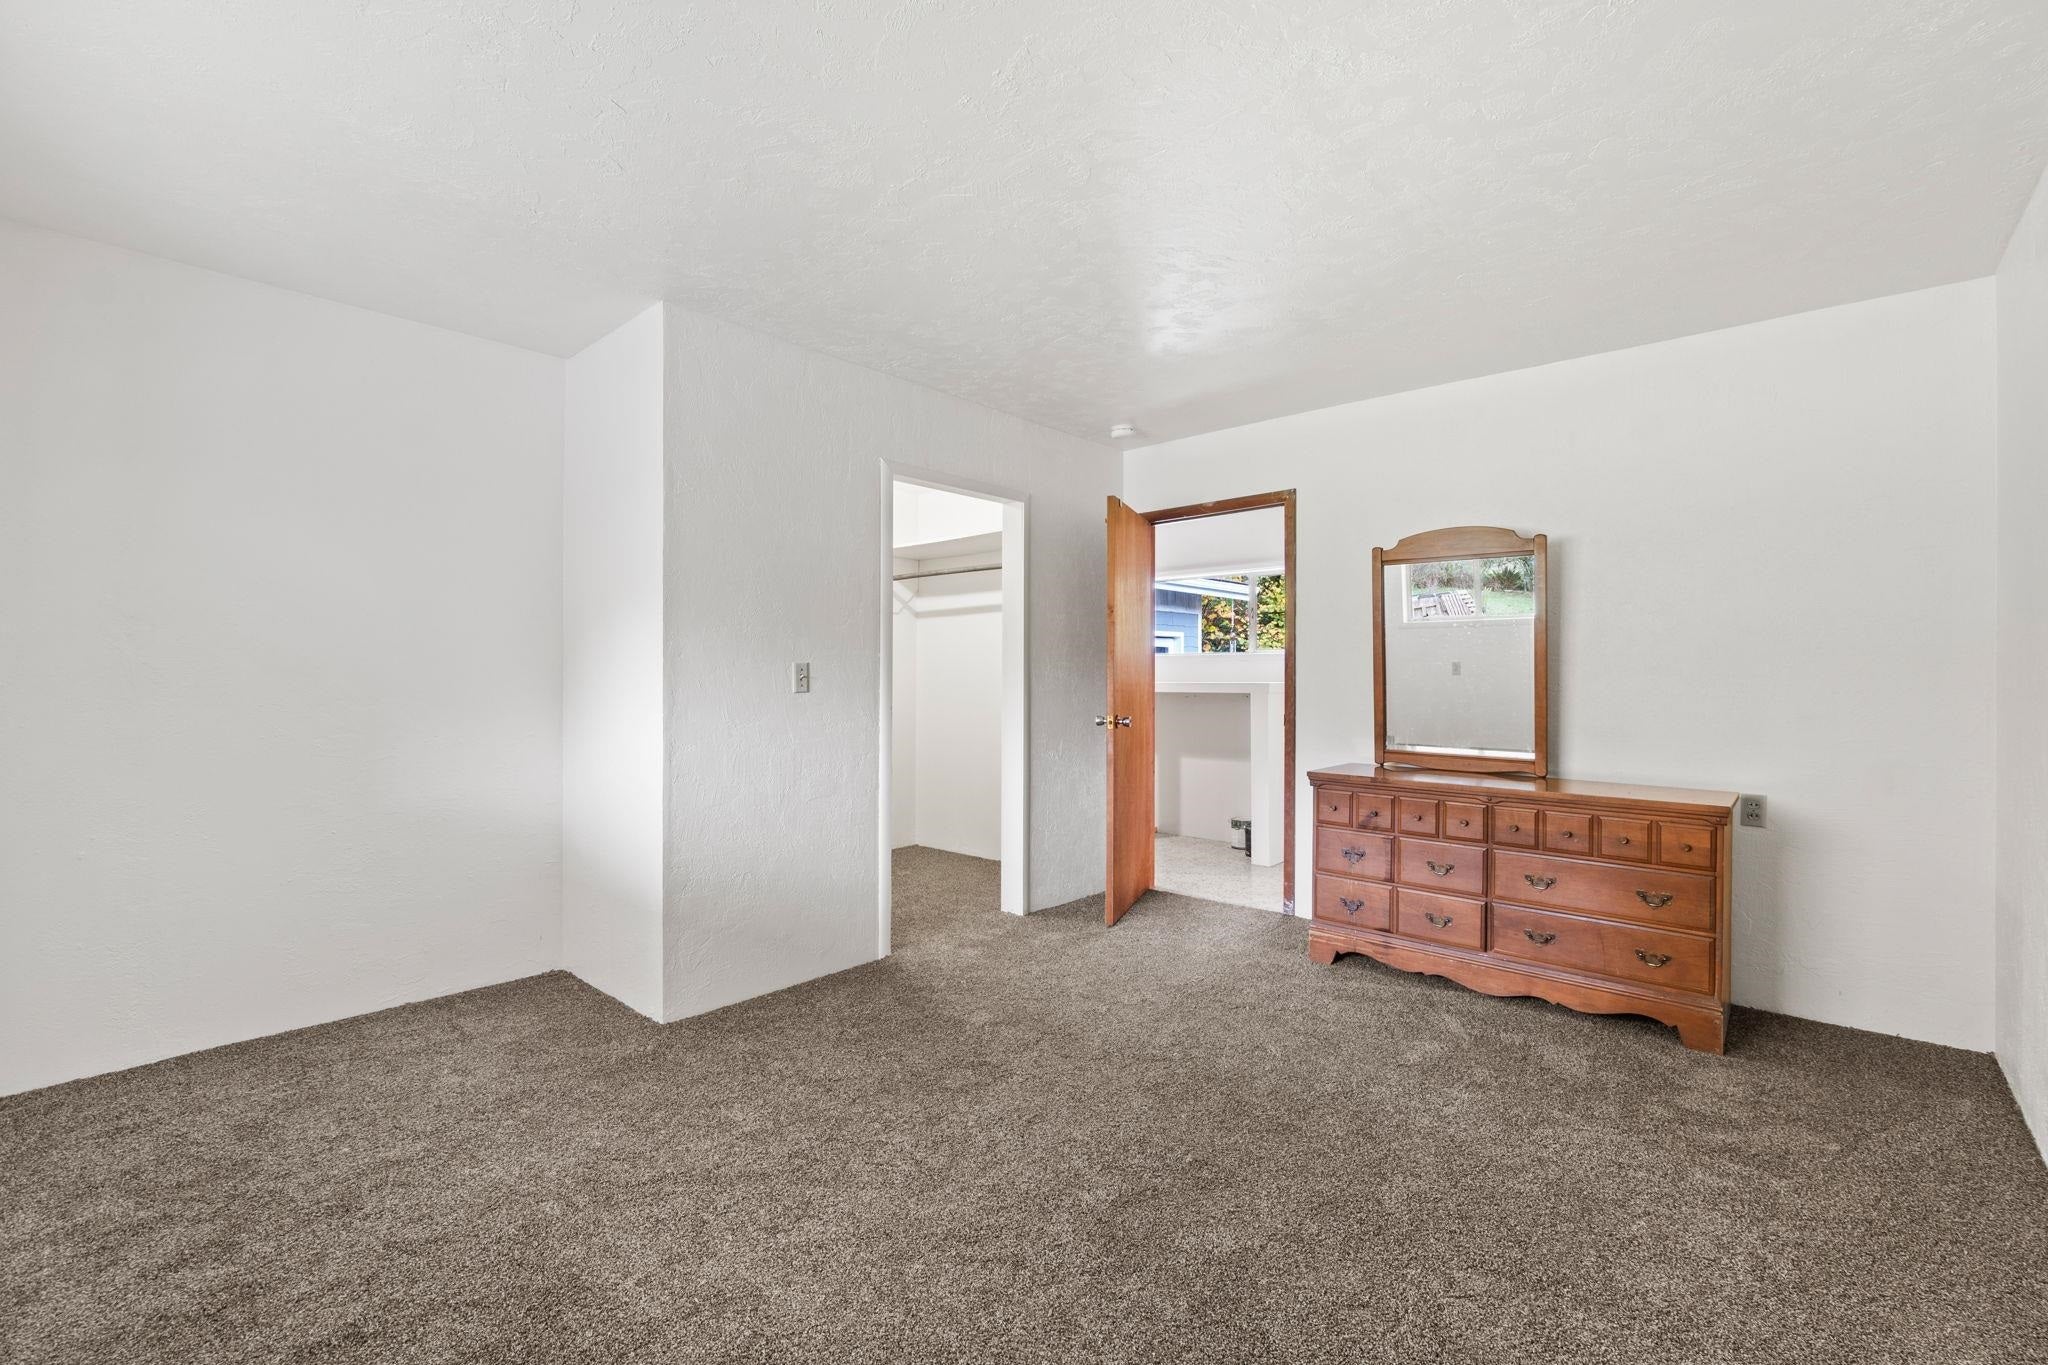
Carpeted bedroom with a wooden dresser and mirror beside an open closet.
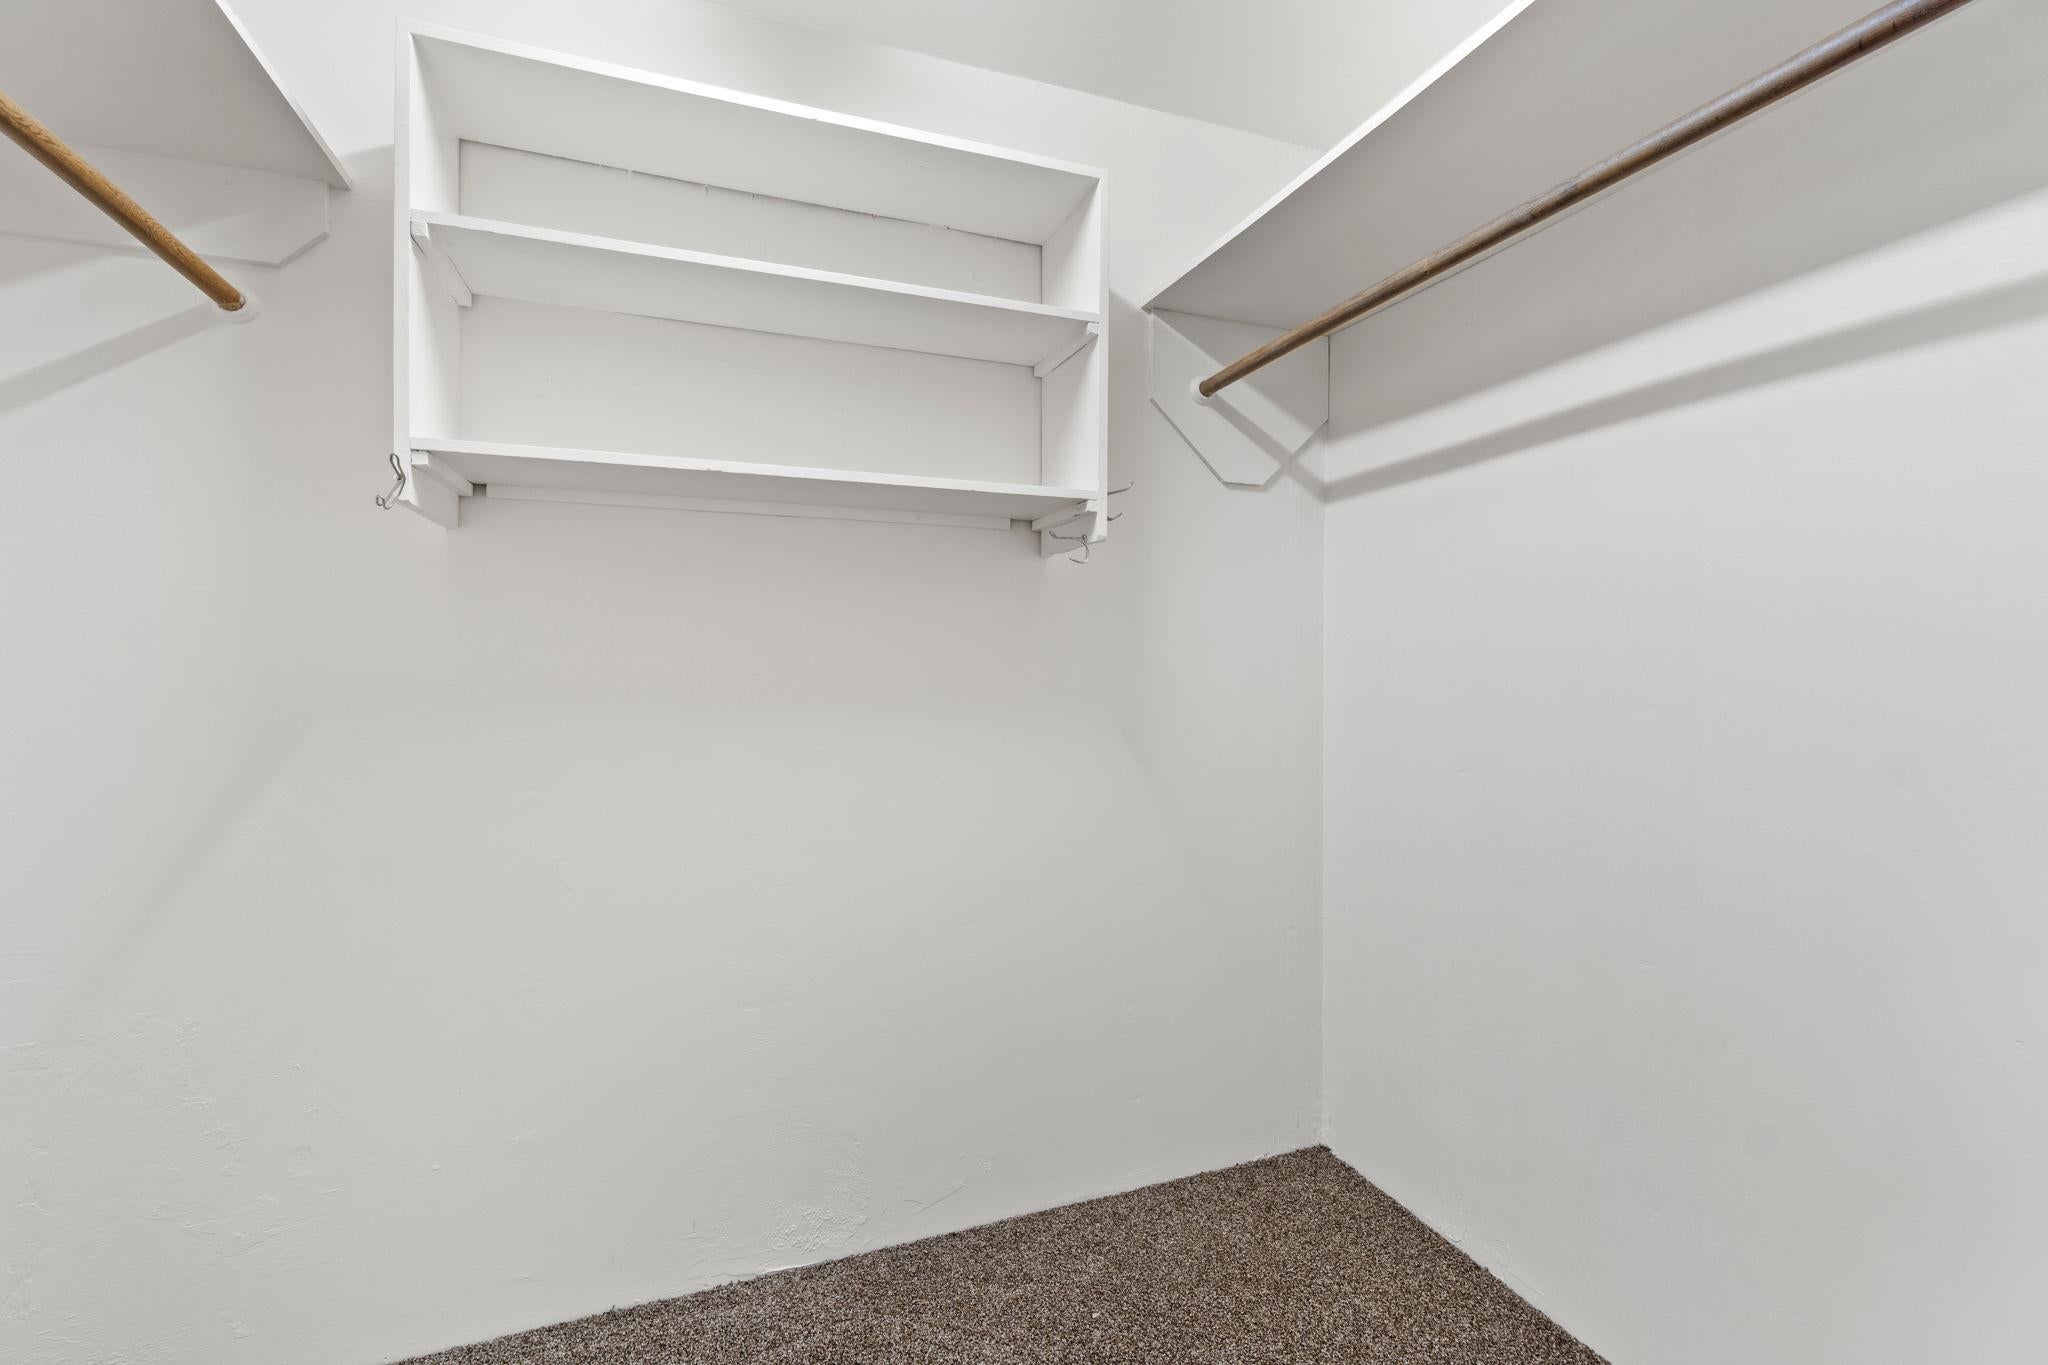
Empty closet with white shelving, wooden hanging rods, and brown carpet.
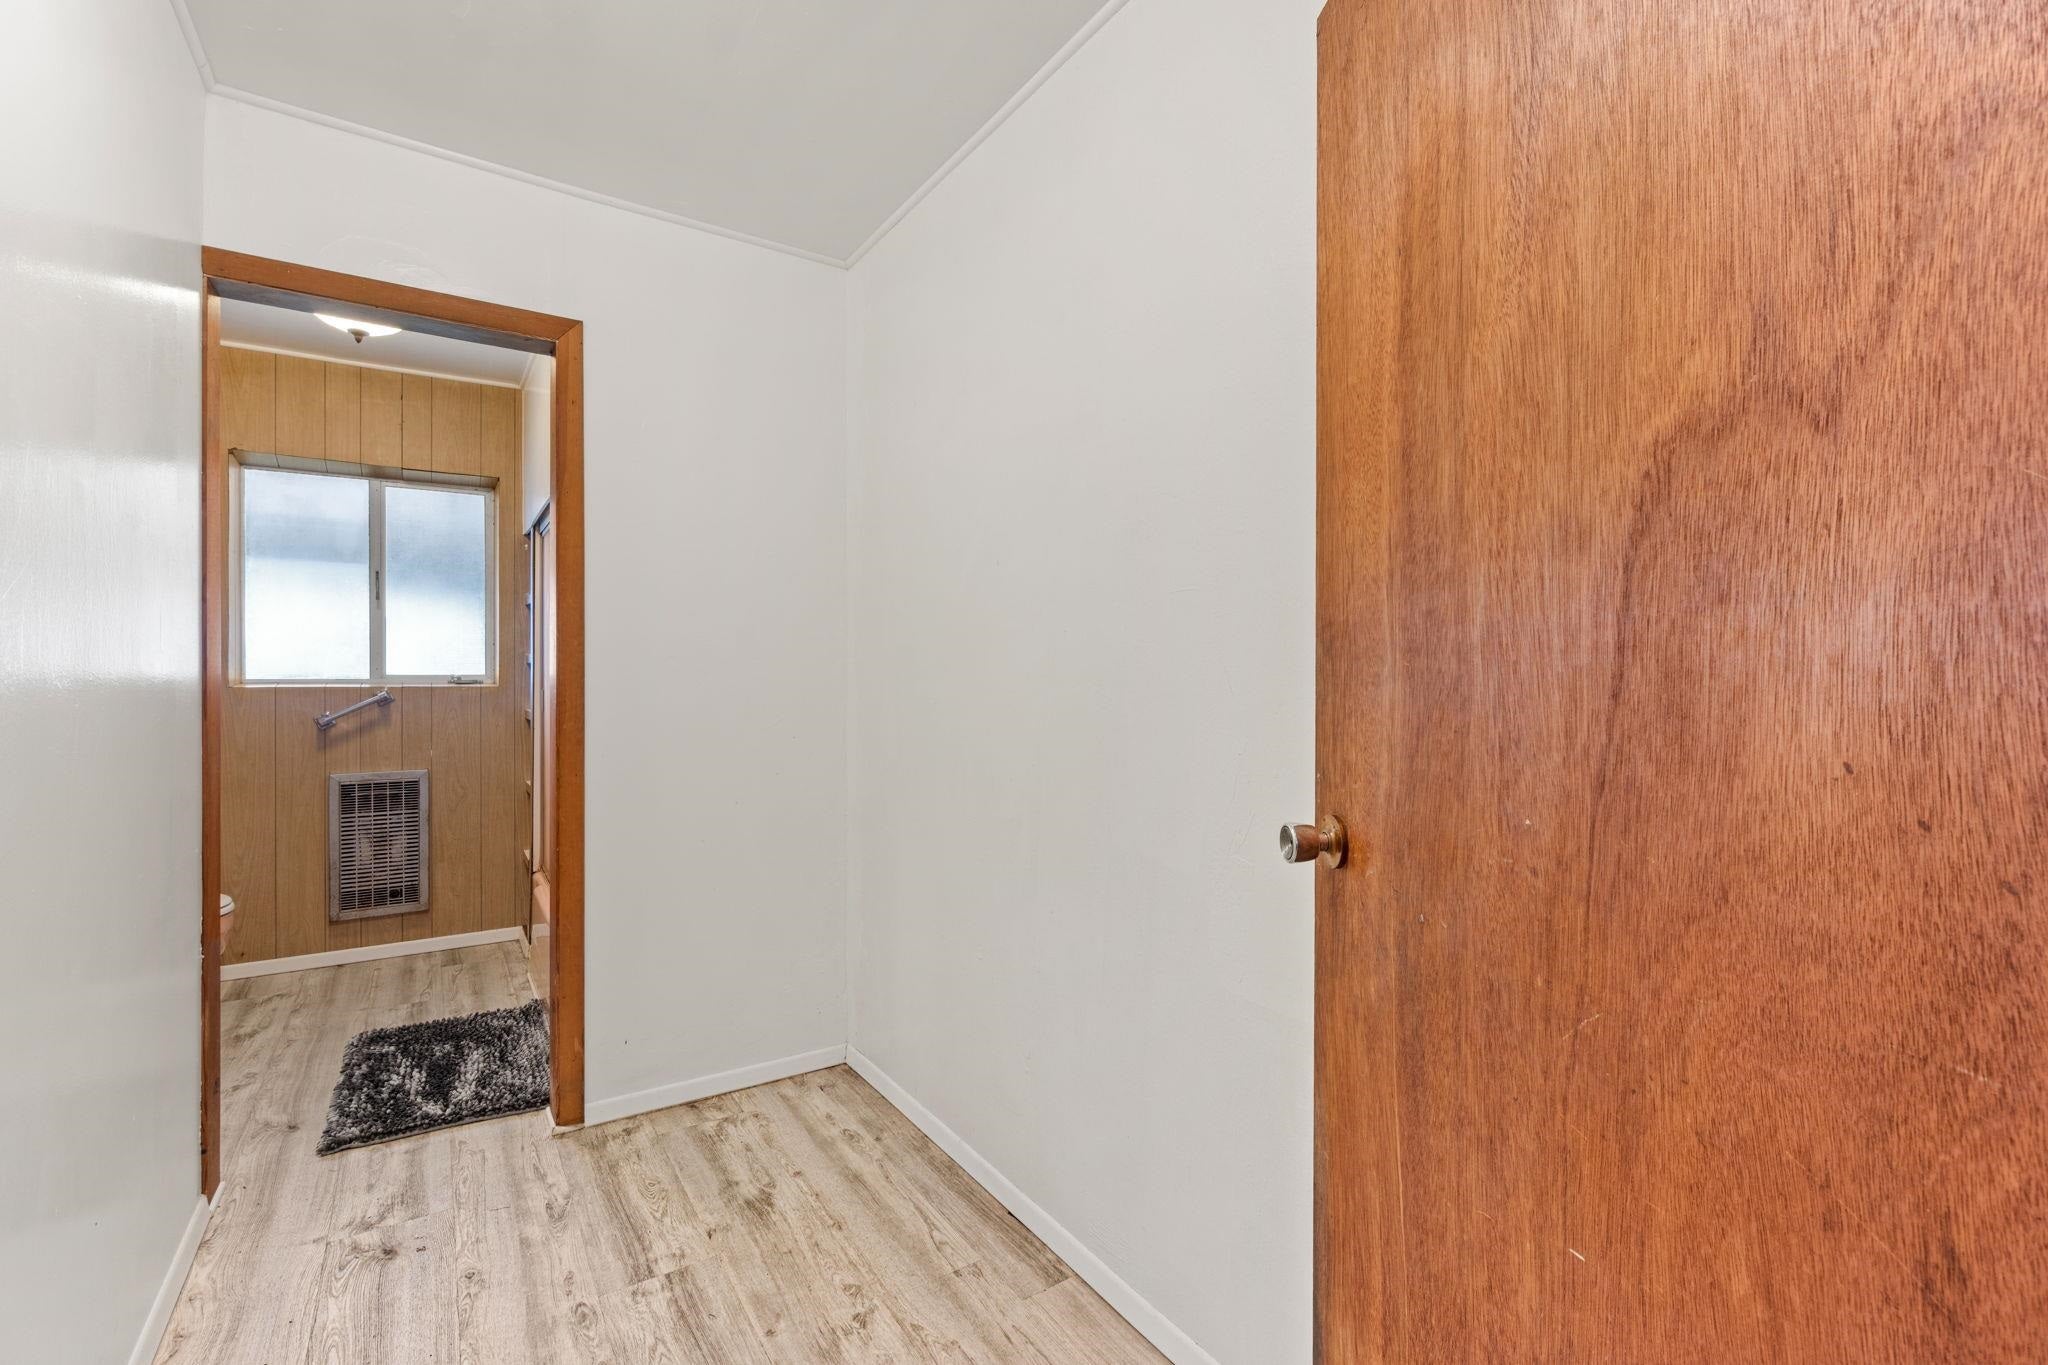
Hallway with light wood-look flooring and an open doorway into a wood-paneled bathroom.
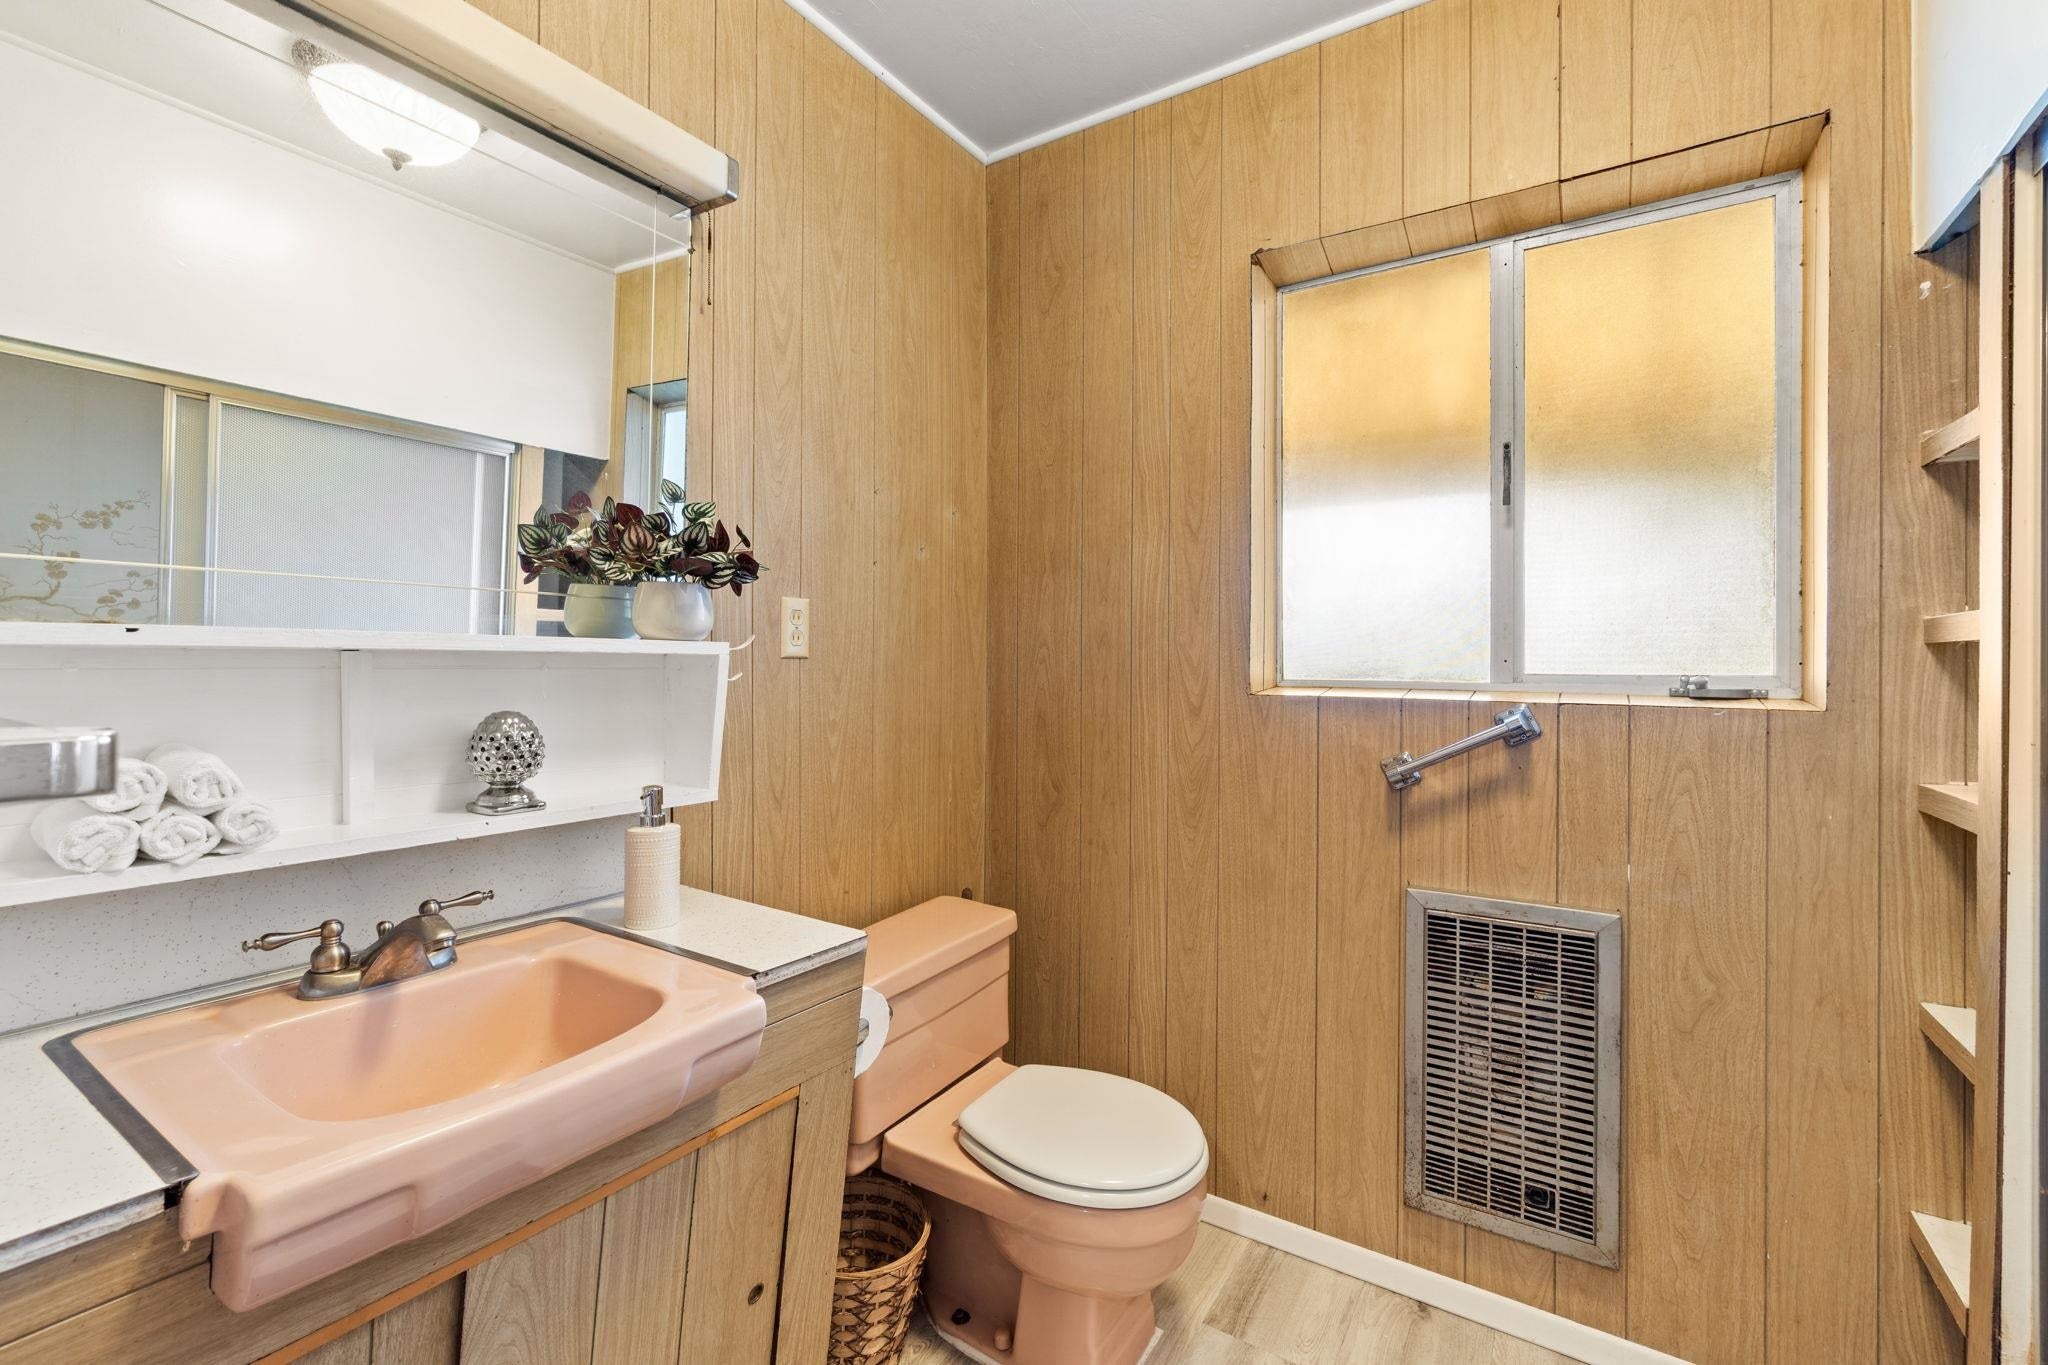
Bathroom with a peach-pink sink and toilet, wood-paneled walls, and a frosted window.
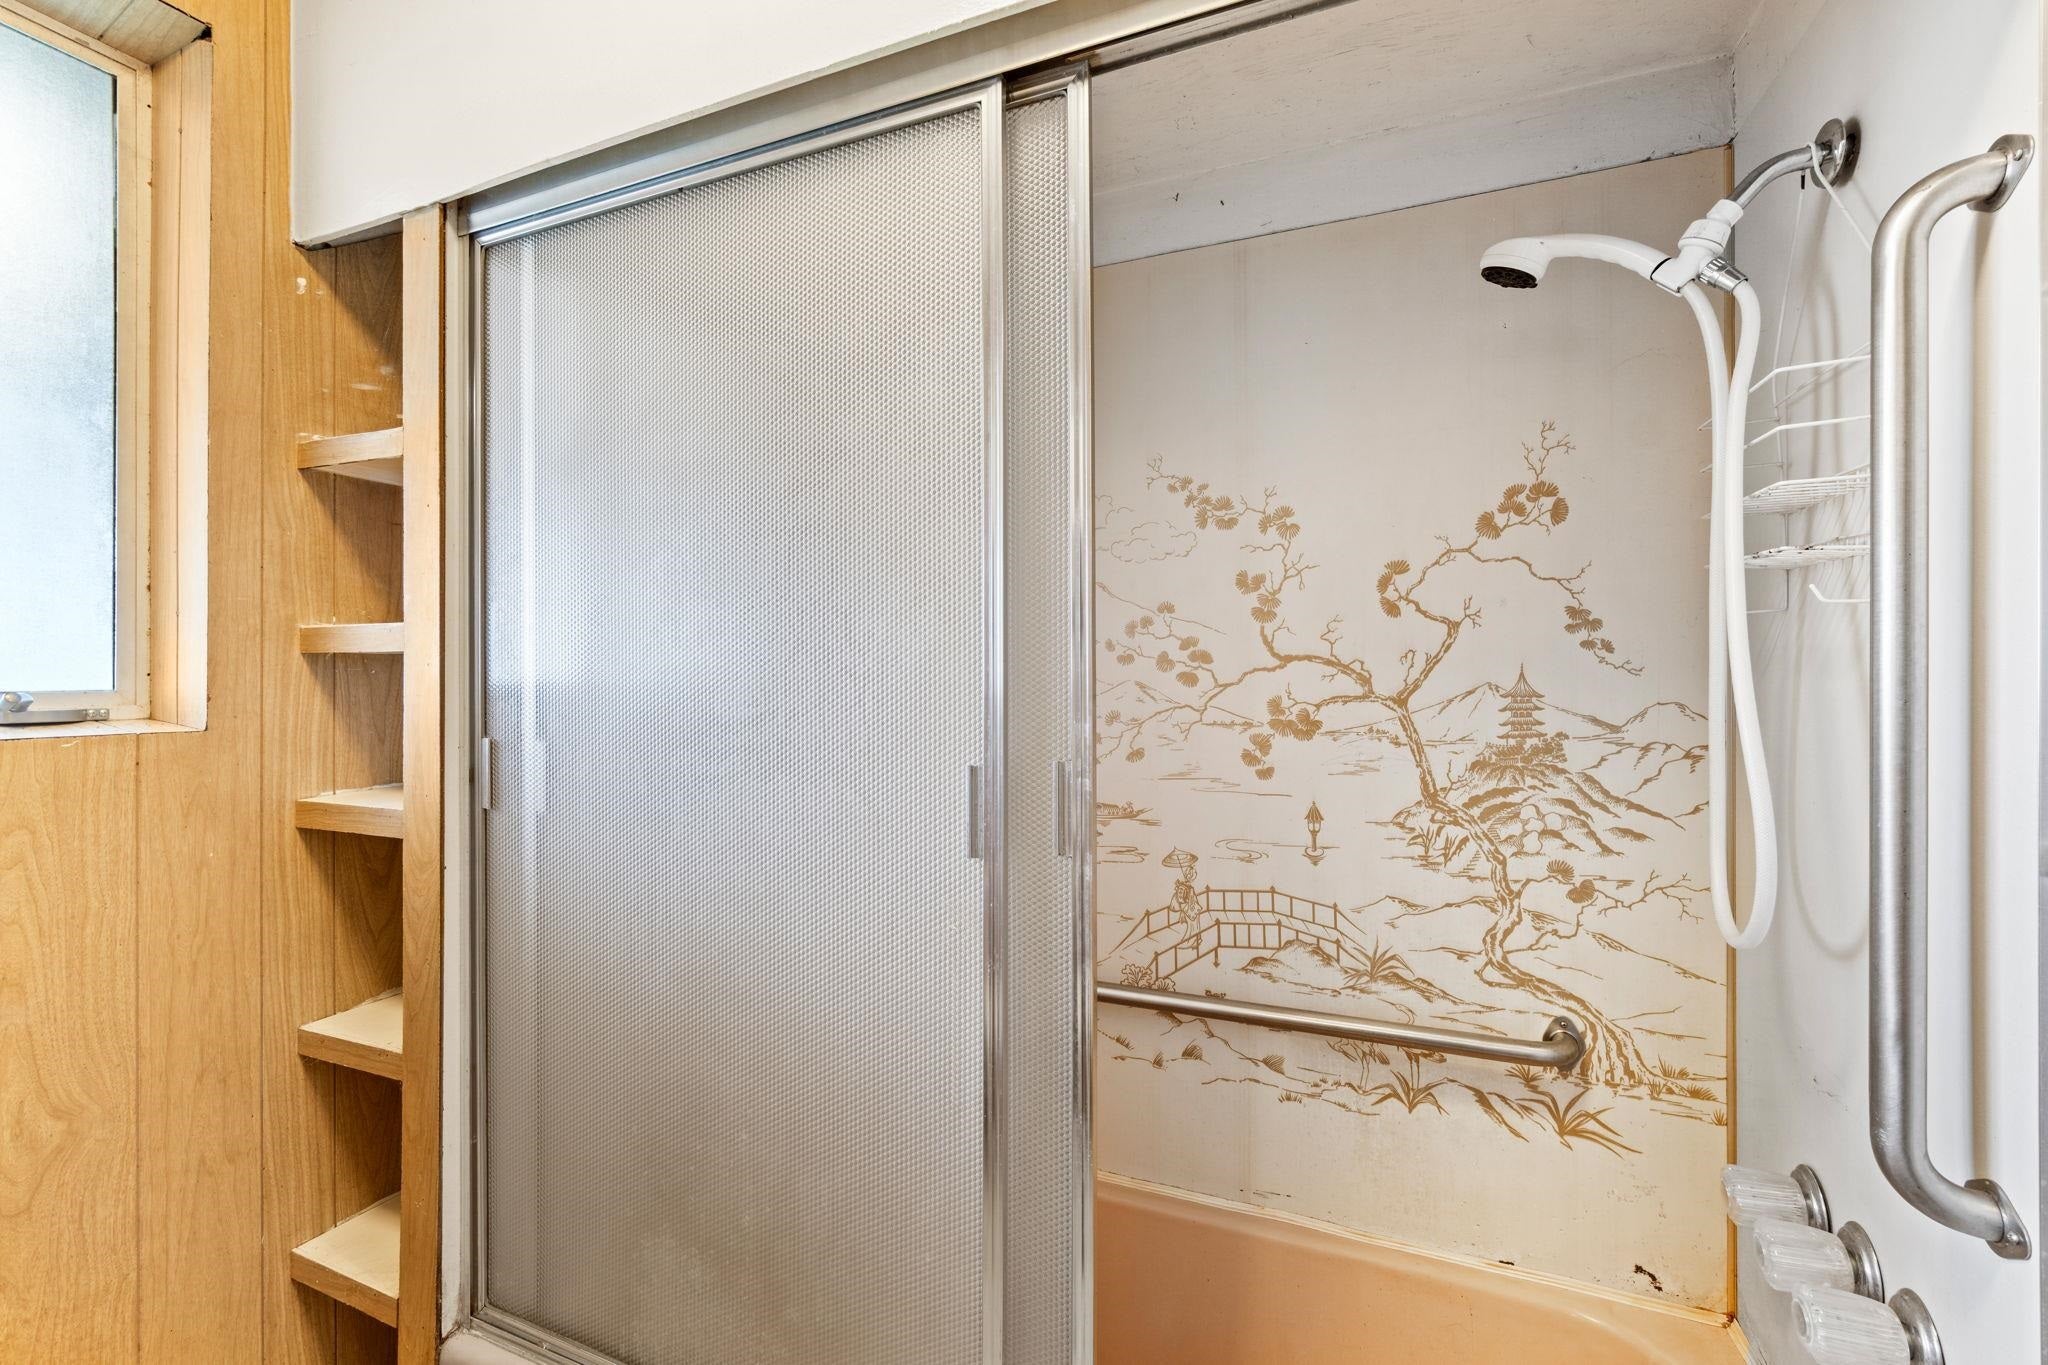
Bathroom shower with a patterned scenic wall panel, sliding glass door, and grab bars.
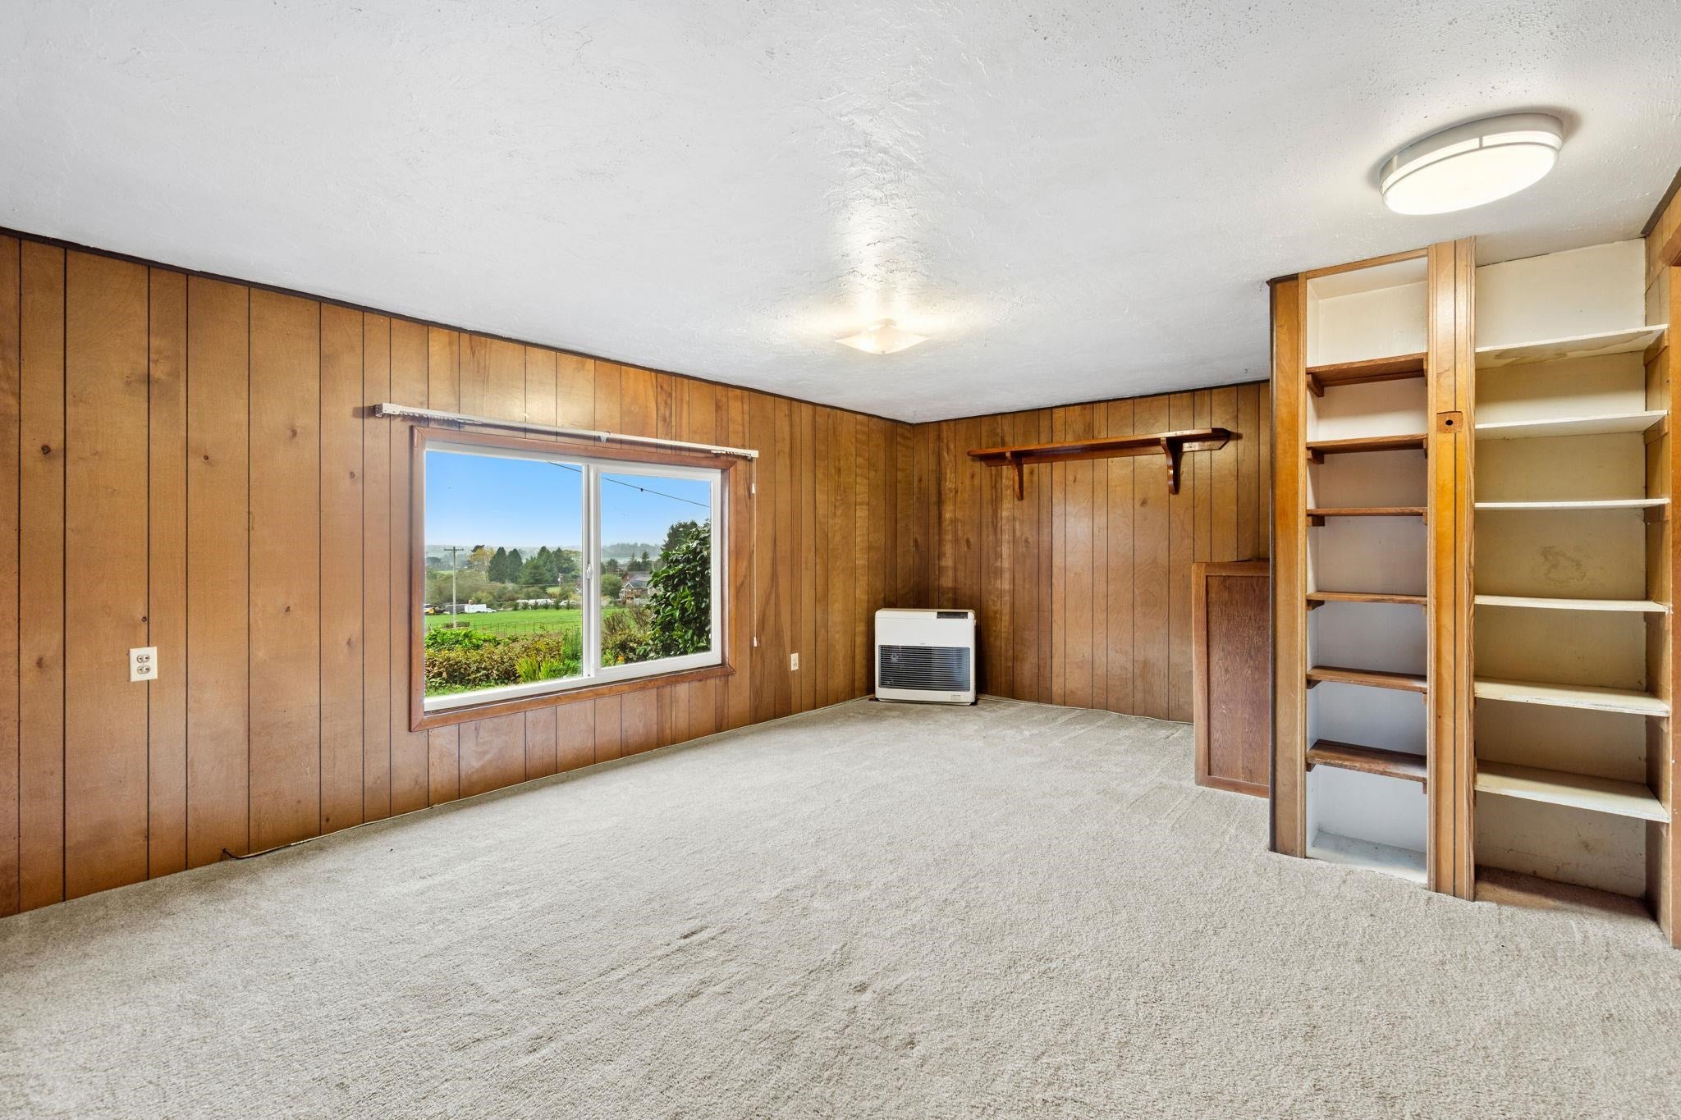
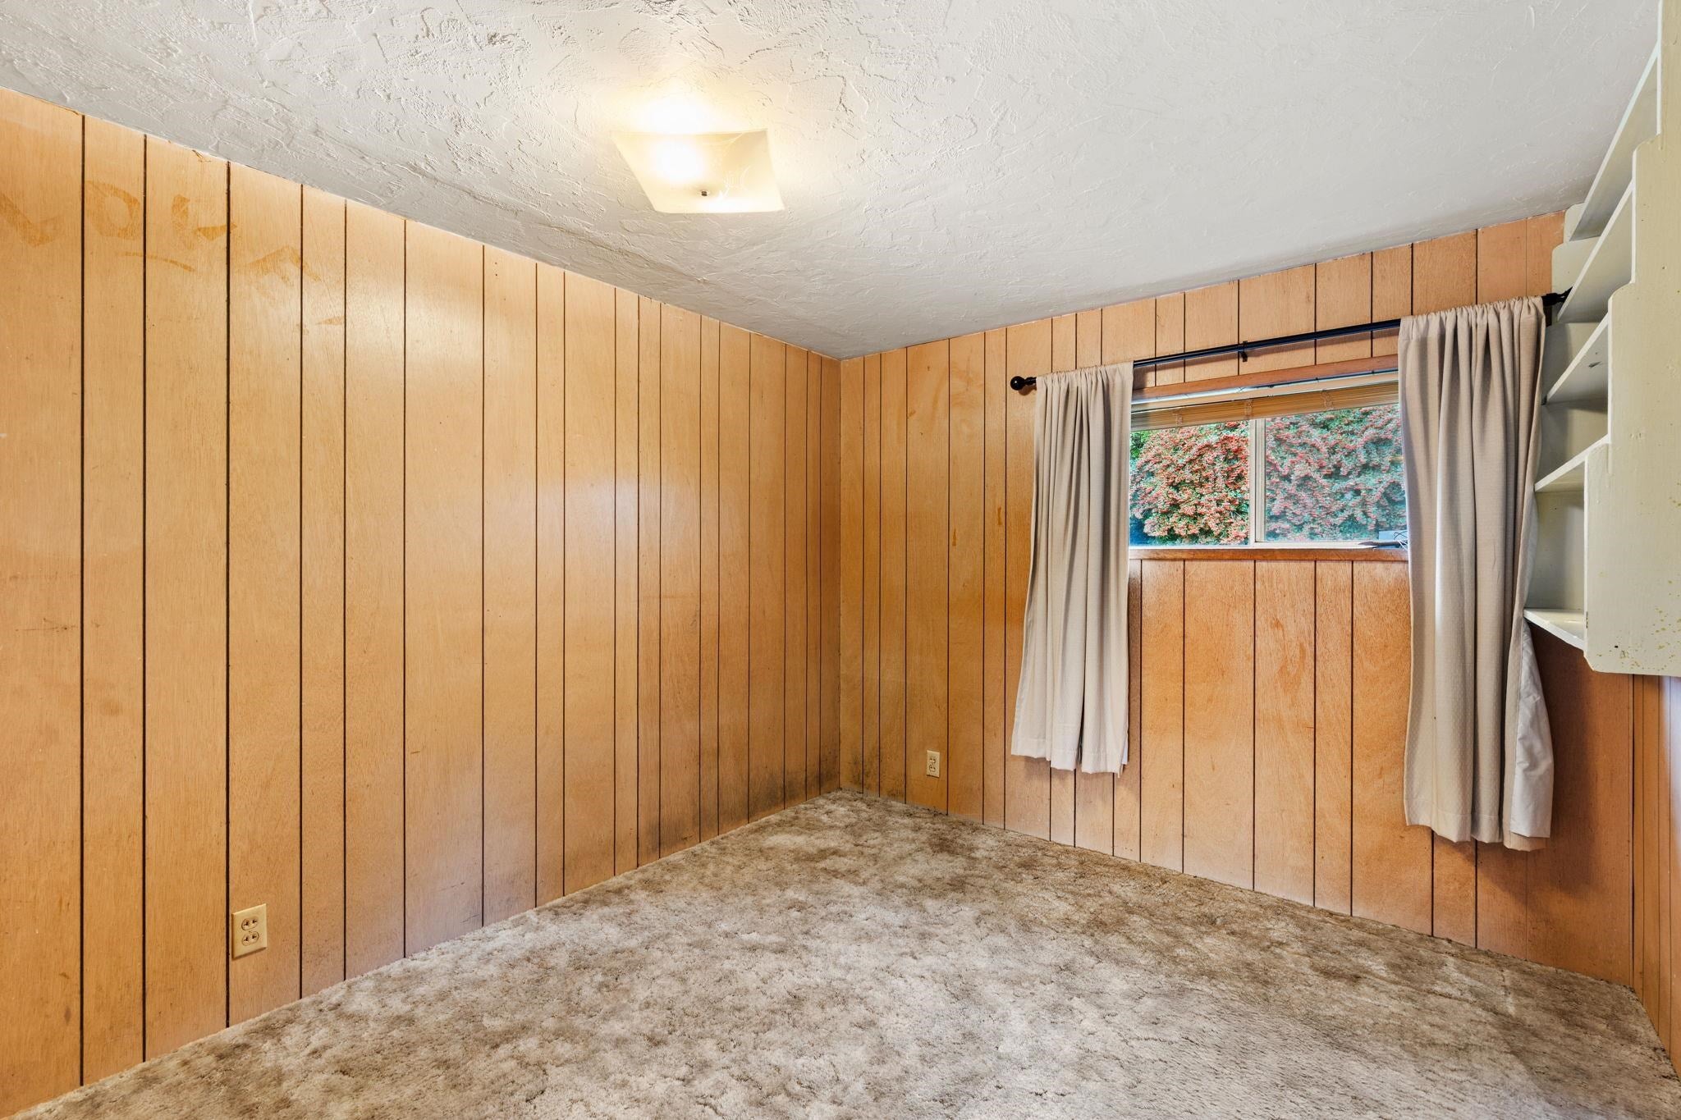
Empty carpeted room with wood-paneled walls, built-in shelves, and a window overlooking greenery.
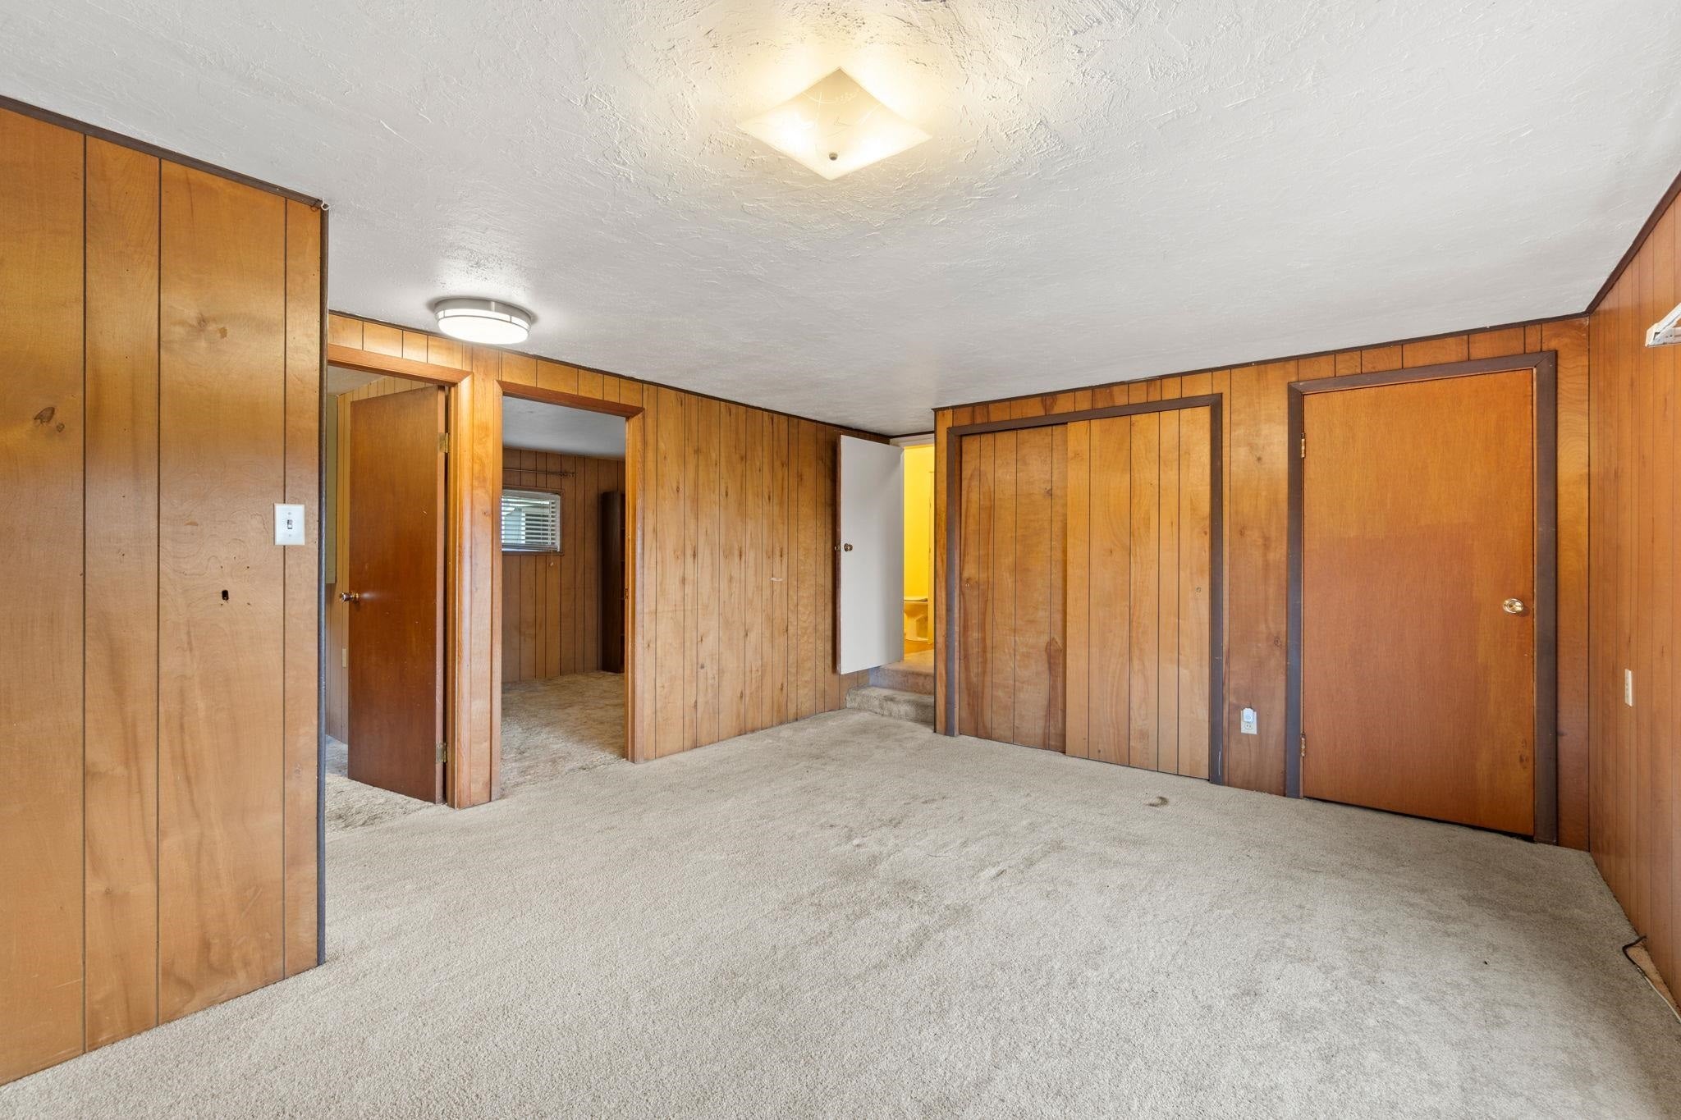
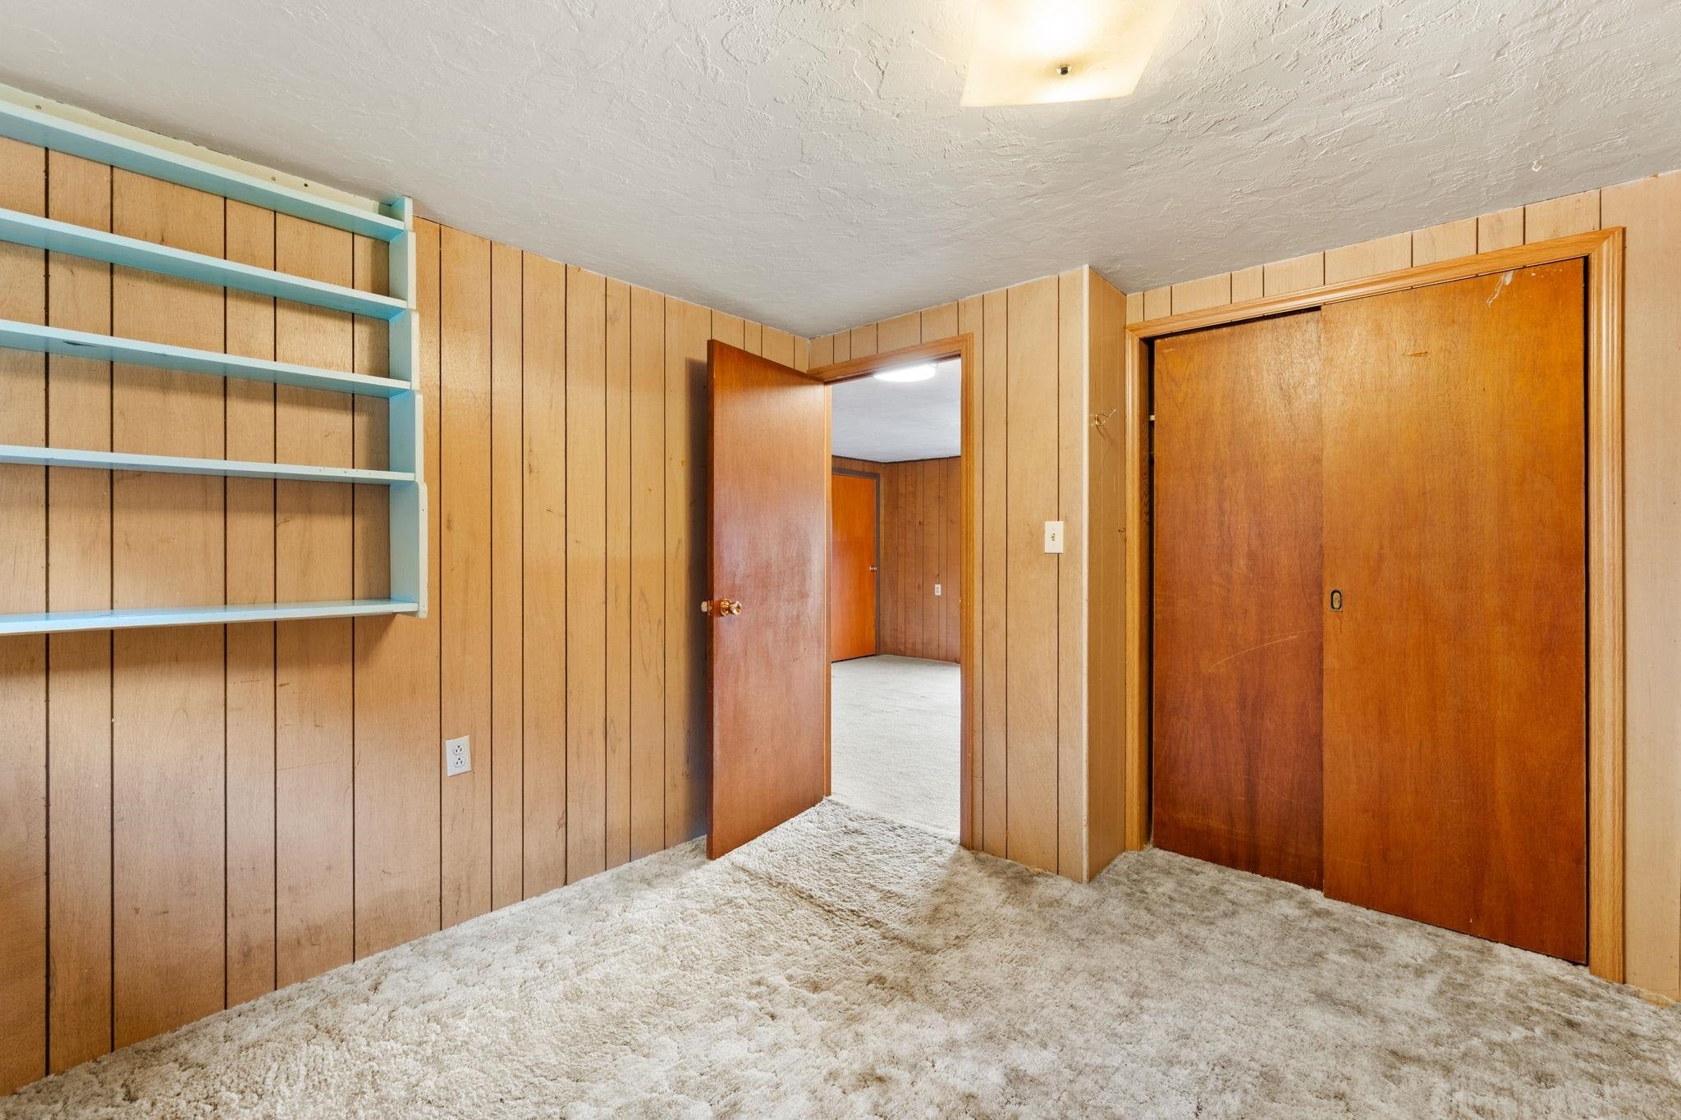
Carpeted room with wood-paneled walls, closet doors, and several open doorways.
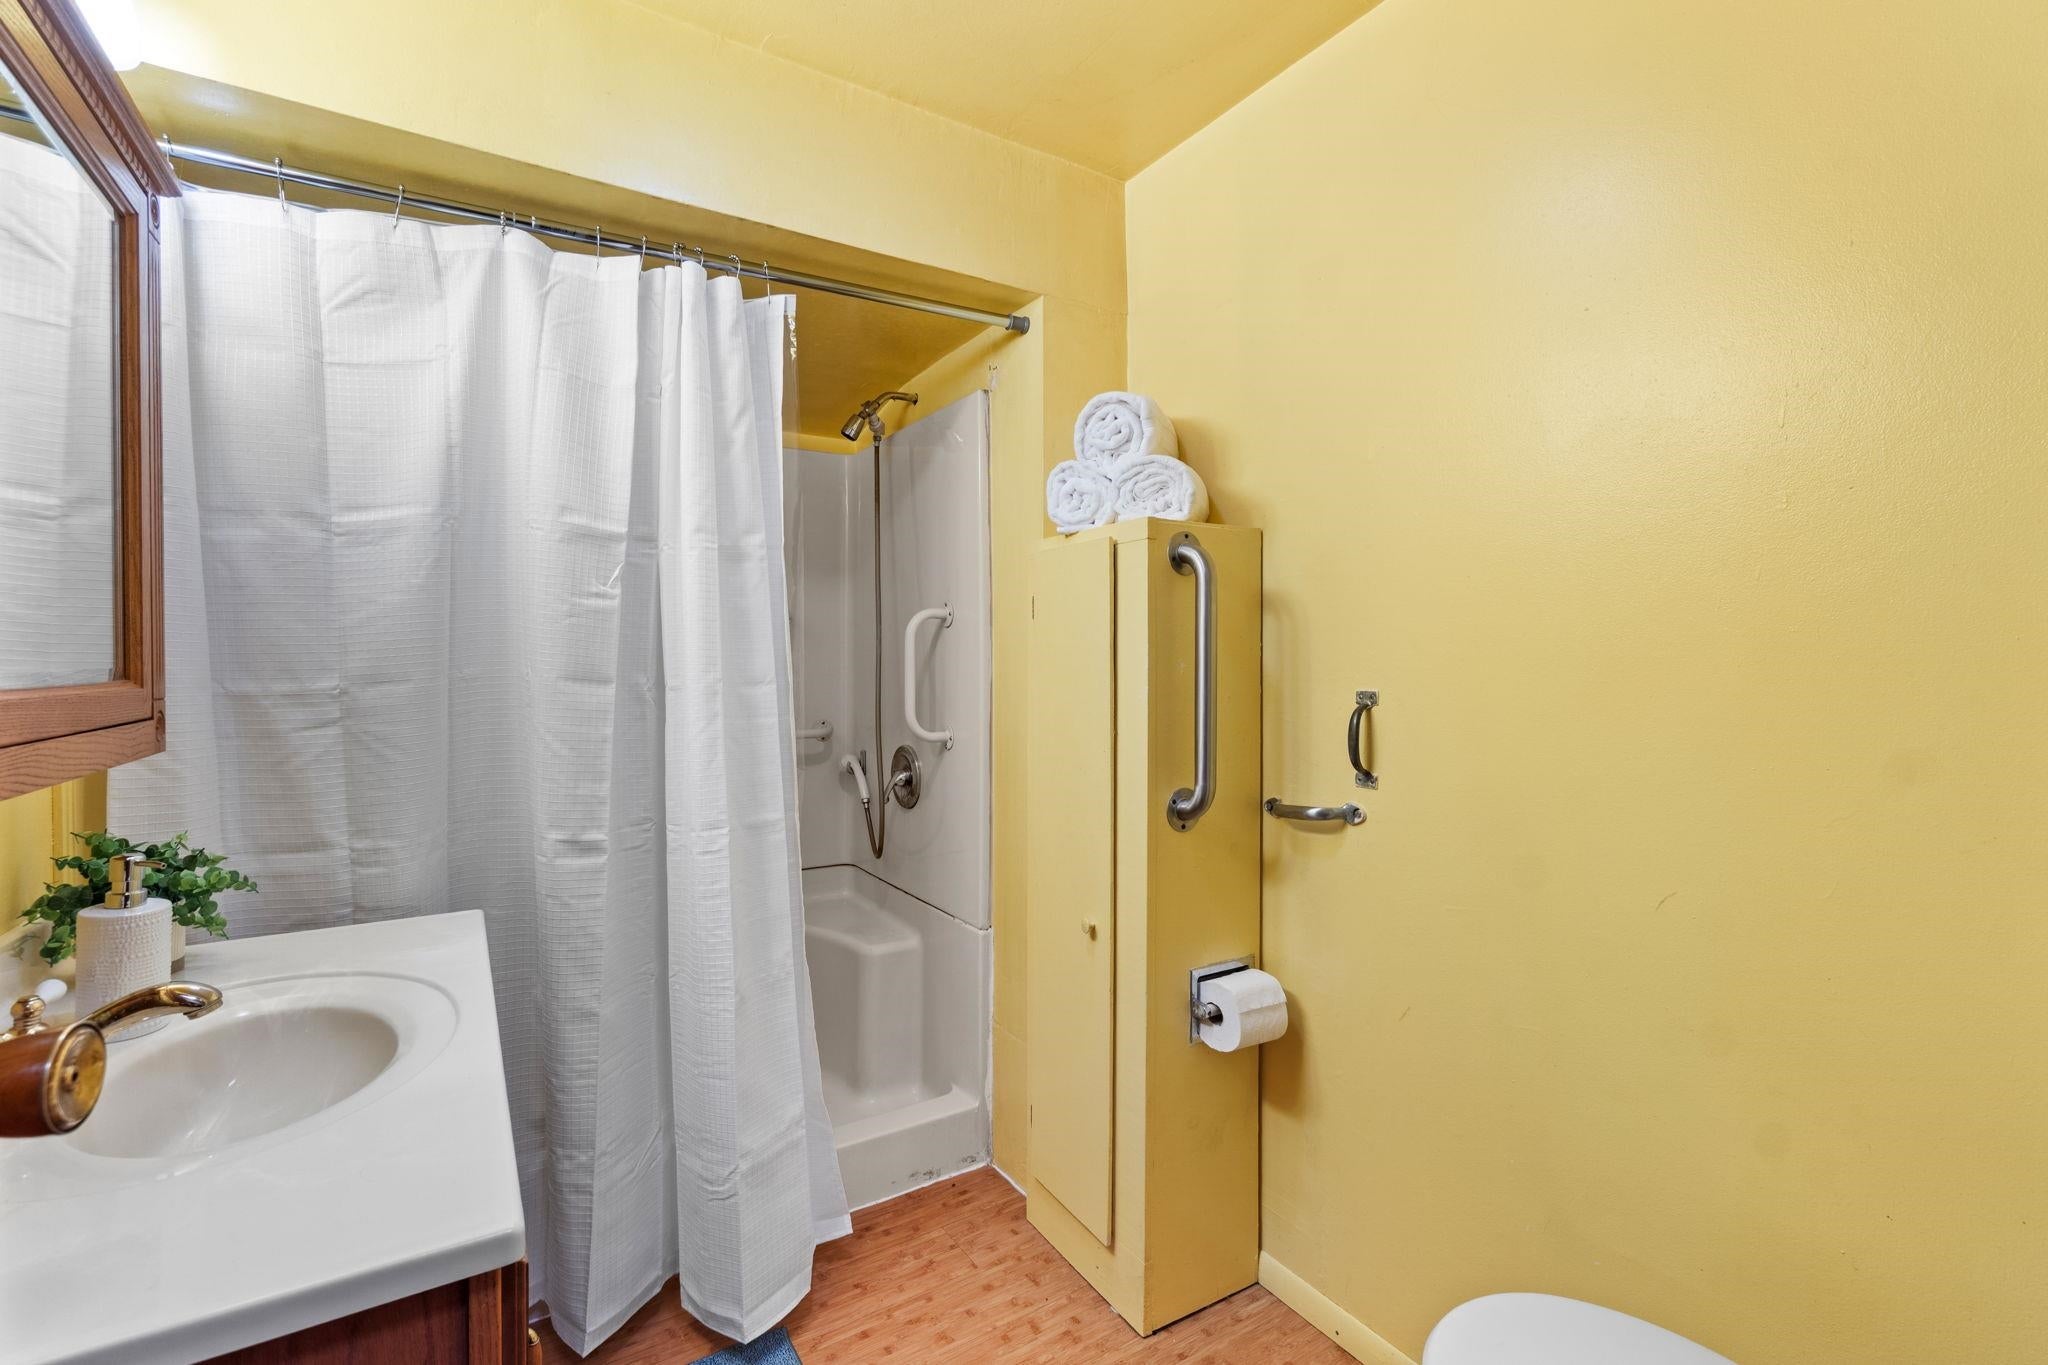
Bathroom with yellow walls, a curtained shower, and accessible grab bars.
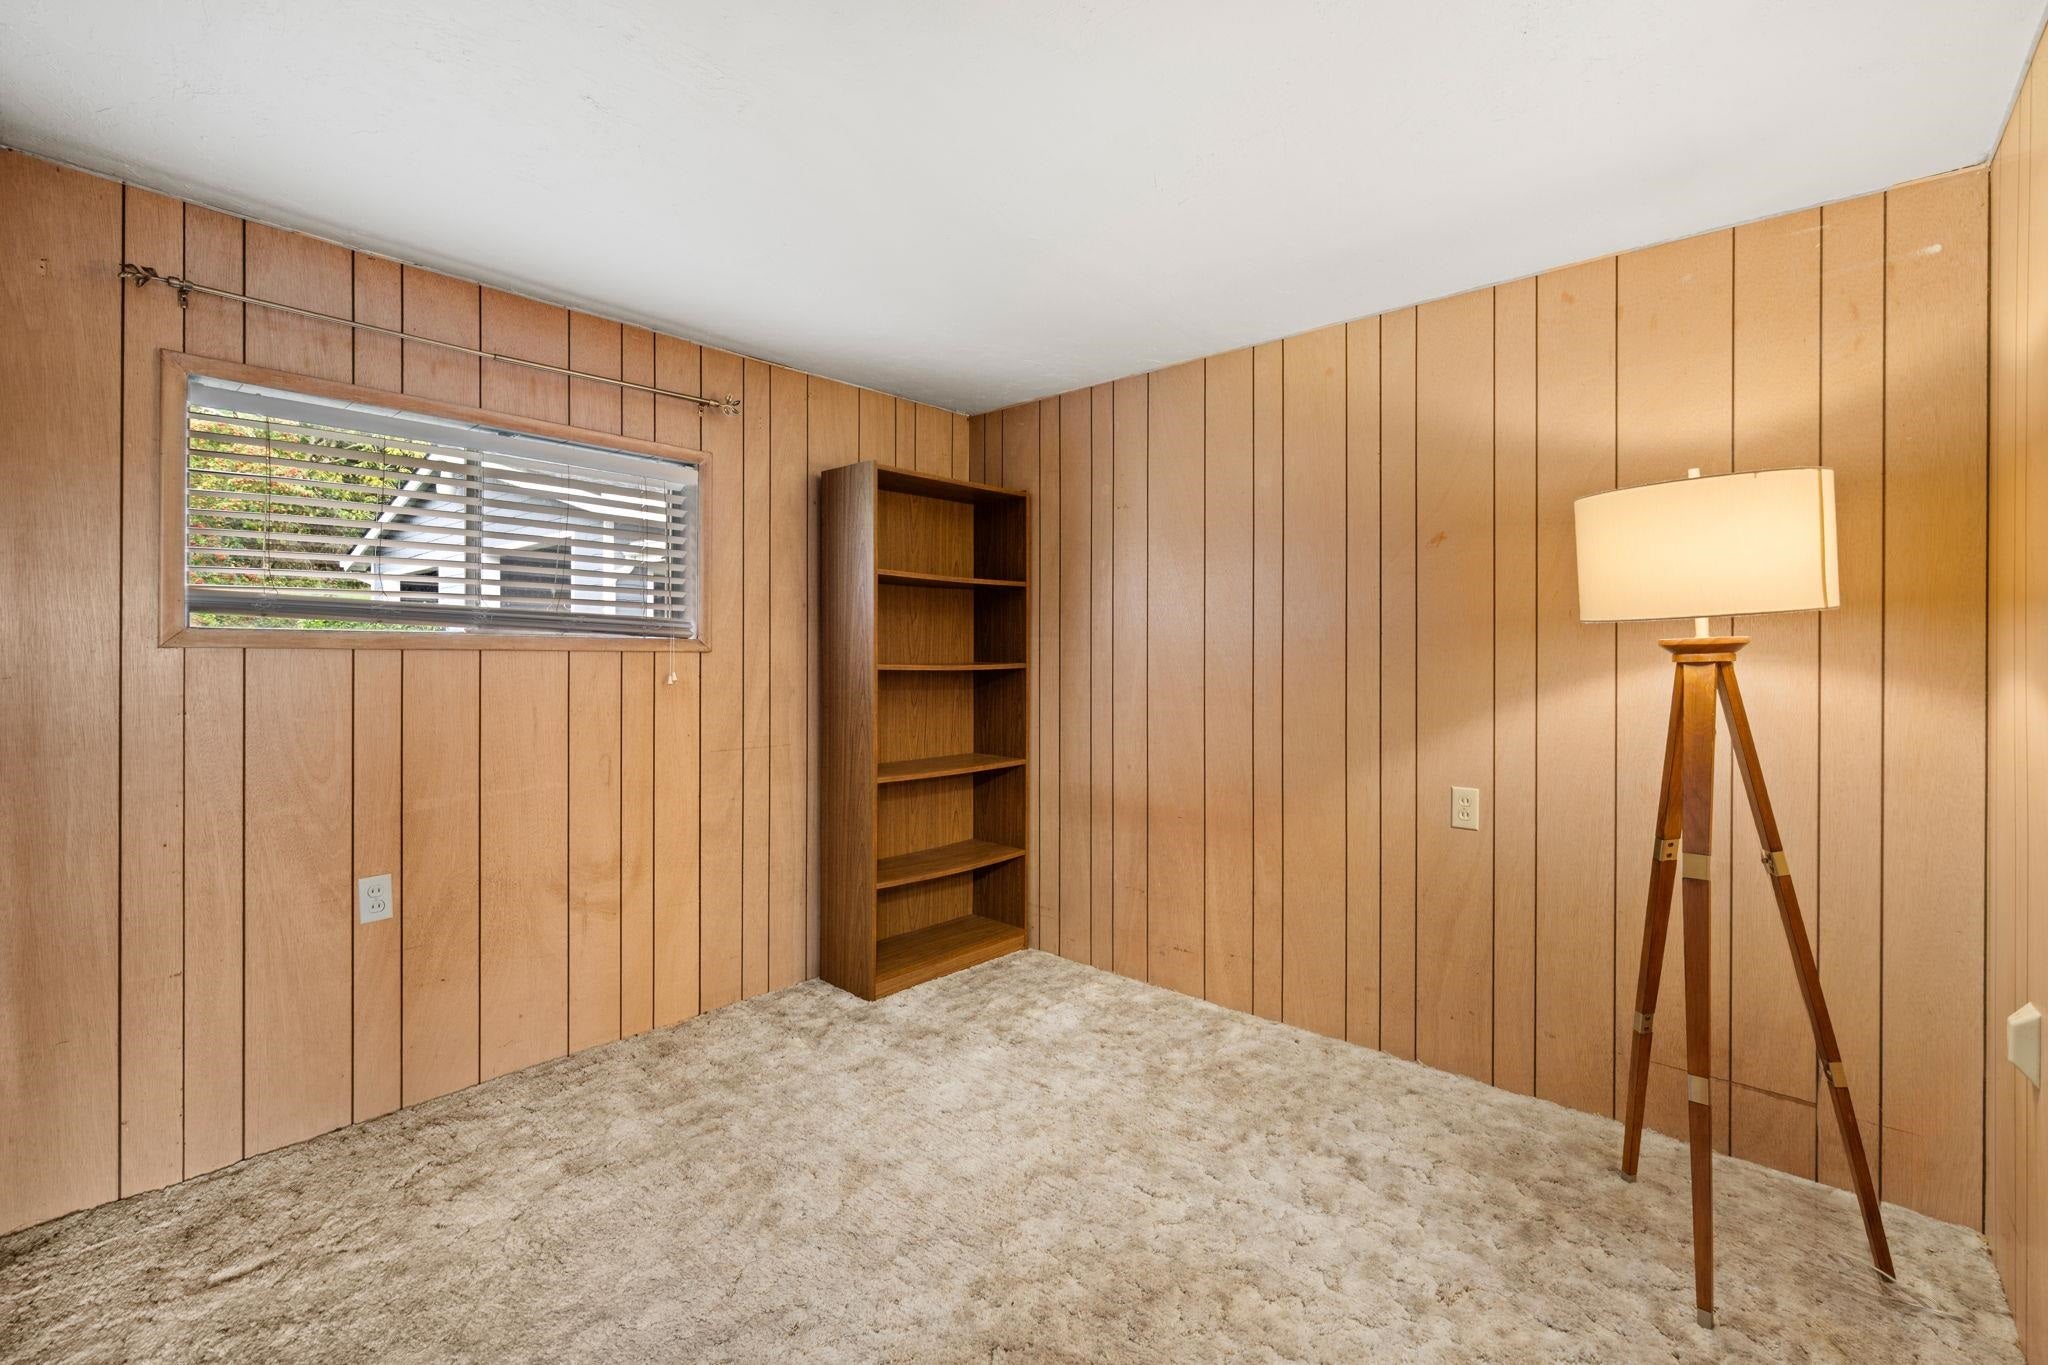
Empty carpeted room with wood-paneled walls, a narrow window, bookshelf, and tripod floor lamp.
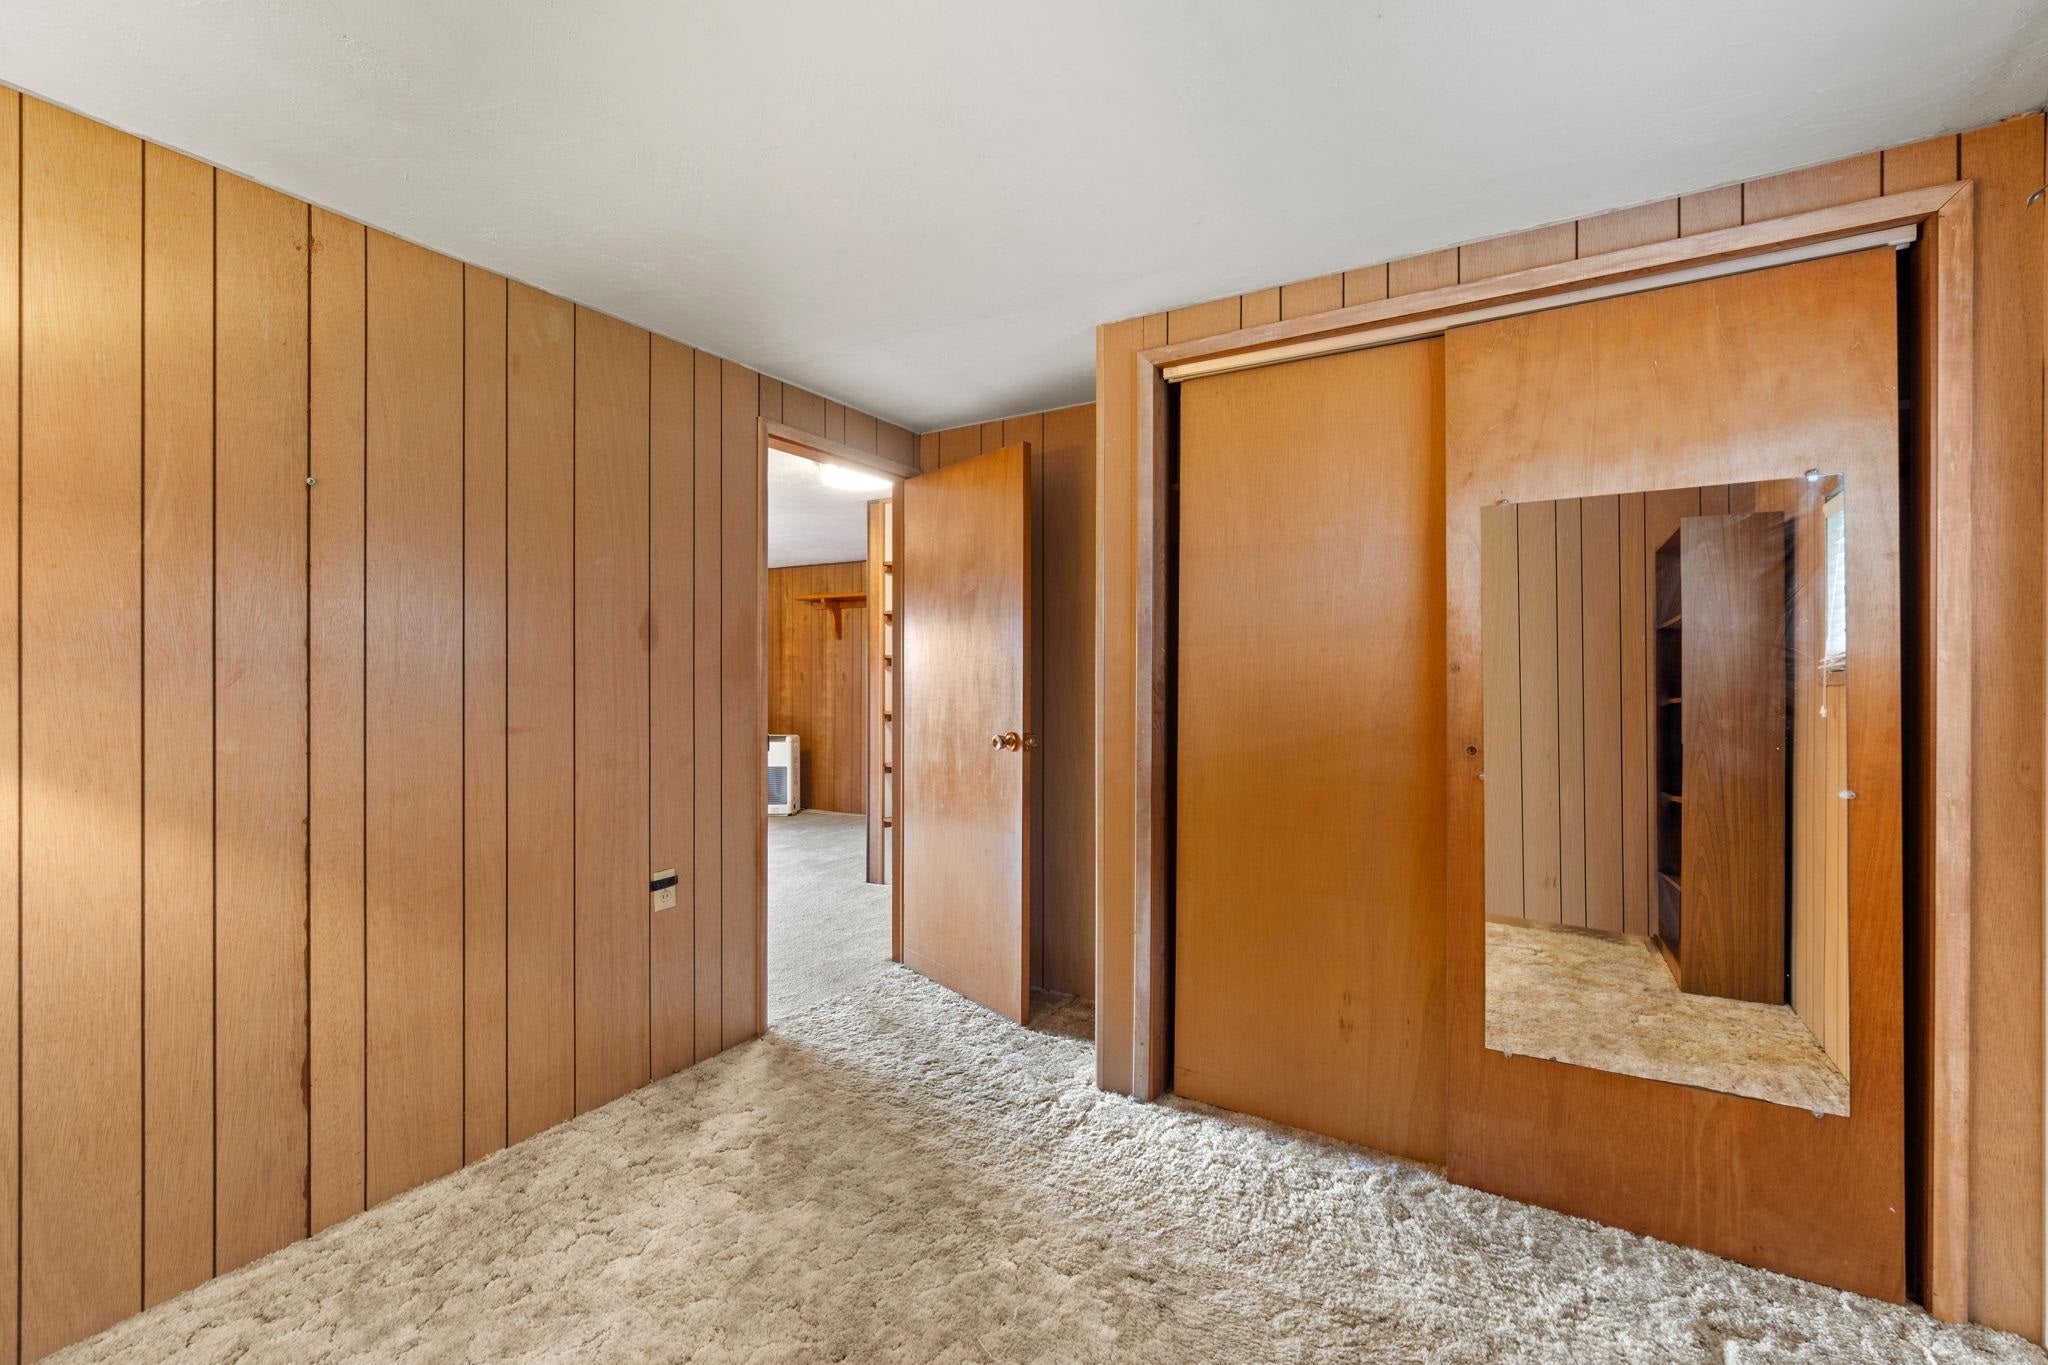
Wood-paneled bedroom with beige carpet, mirrored closet doors, and an open doorway.
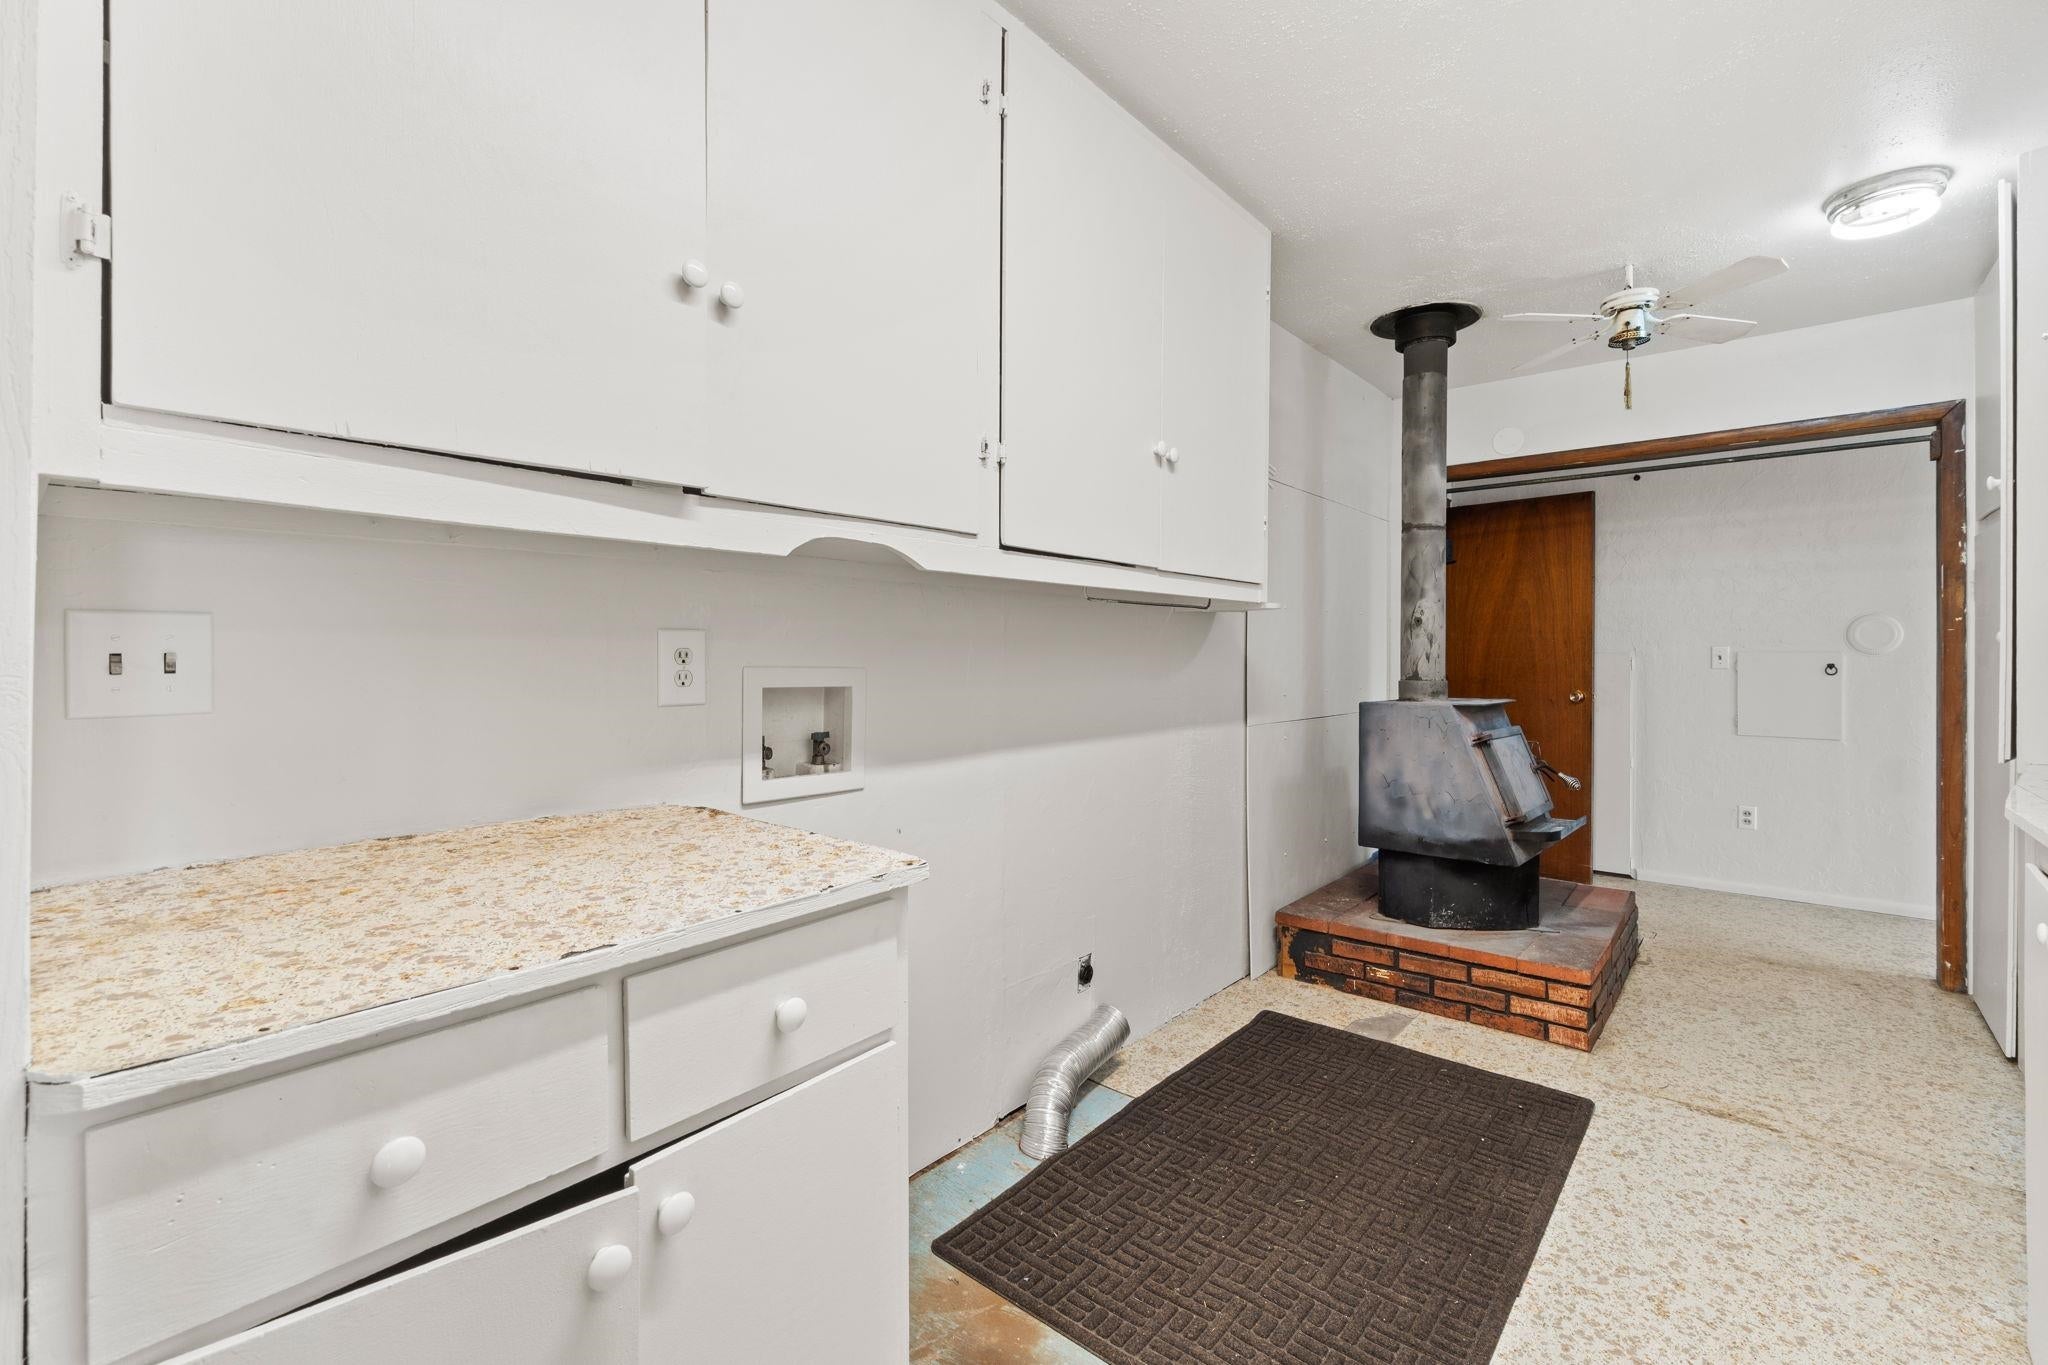
Laundry room with white cabinets and countertop beside a freestanding wood stove on a brick hearth.
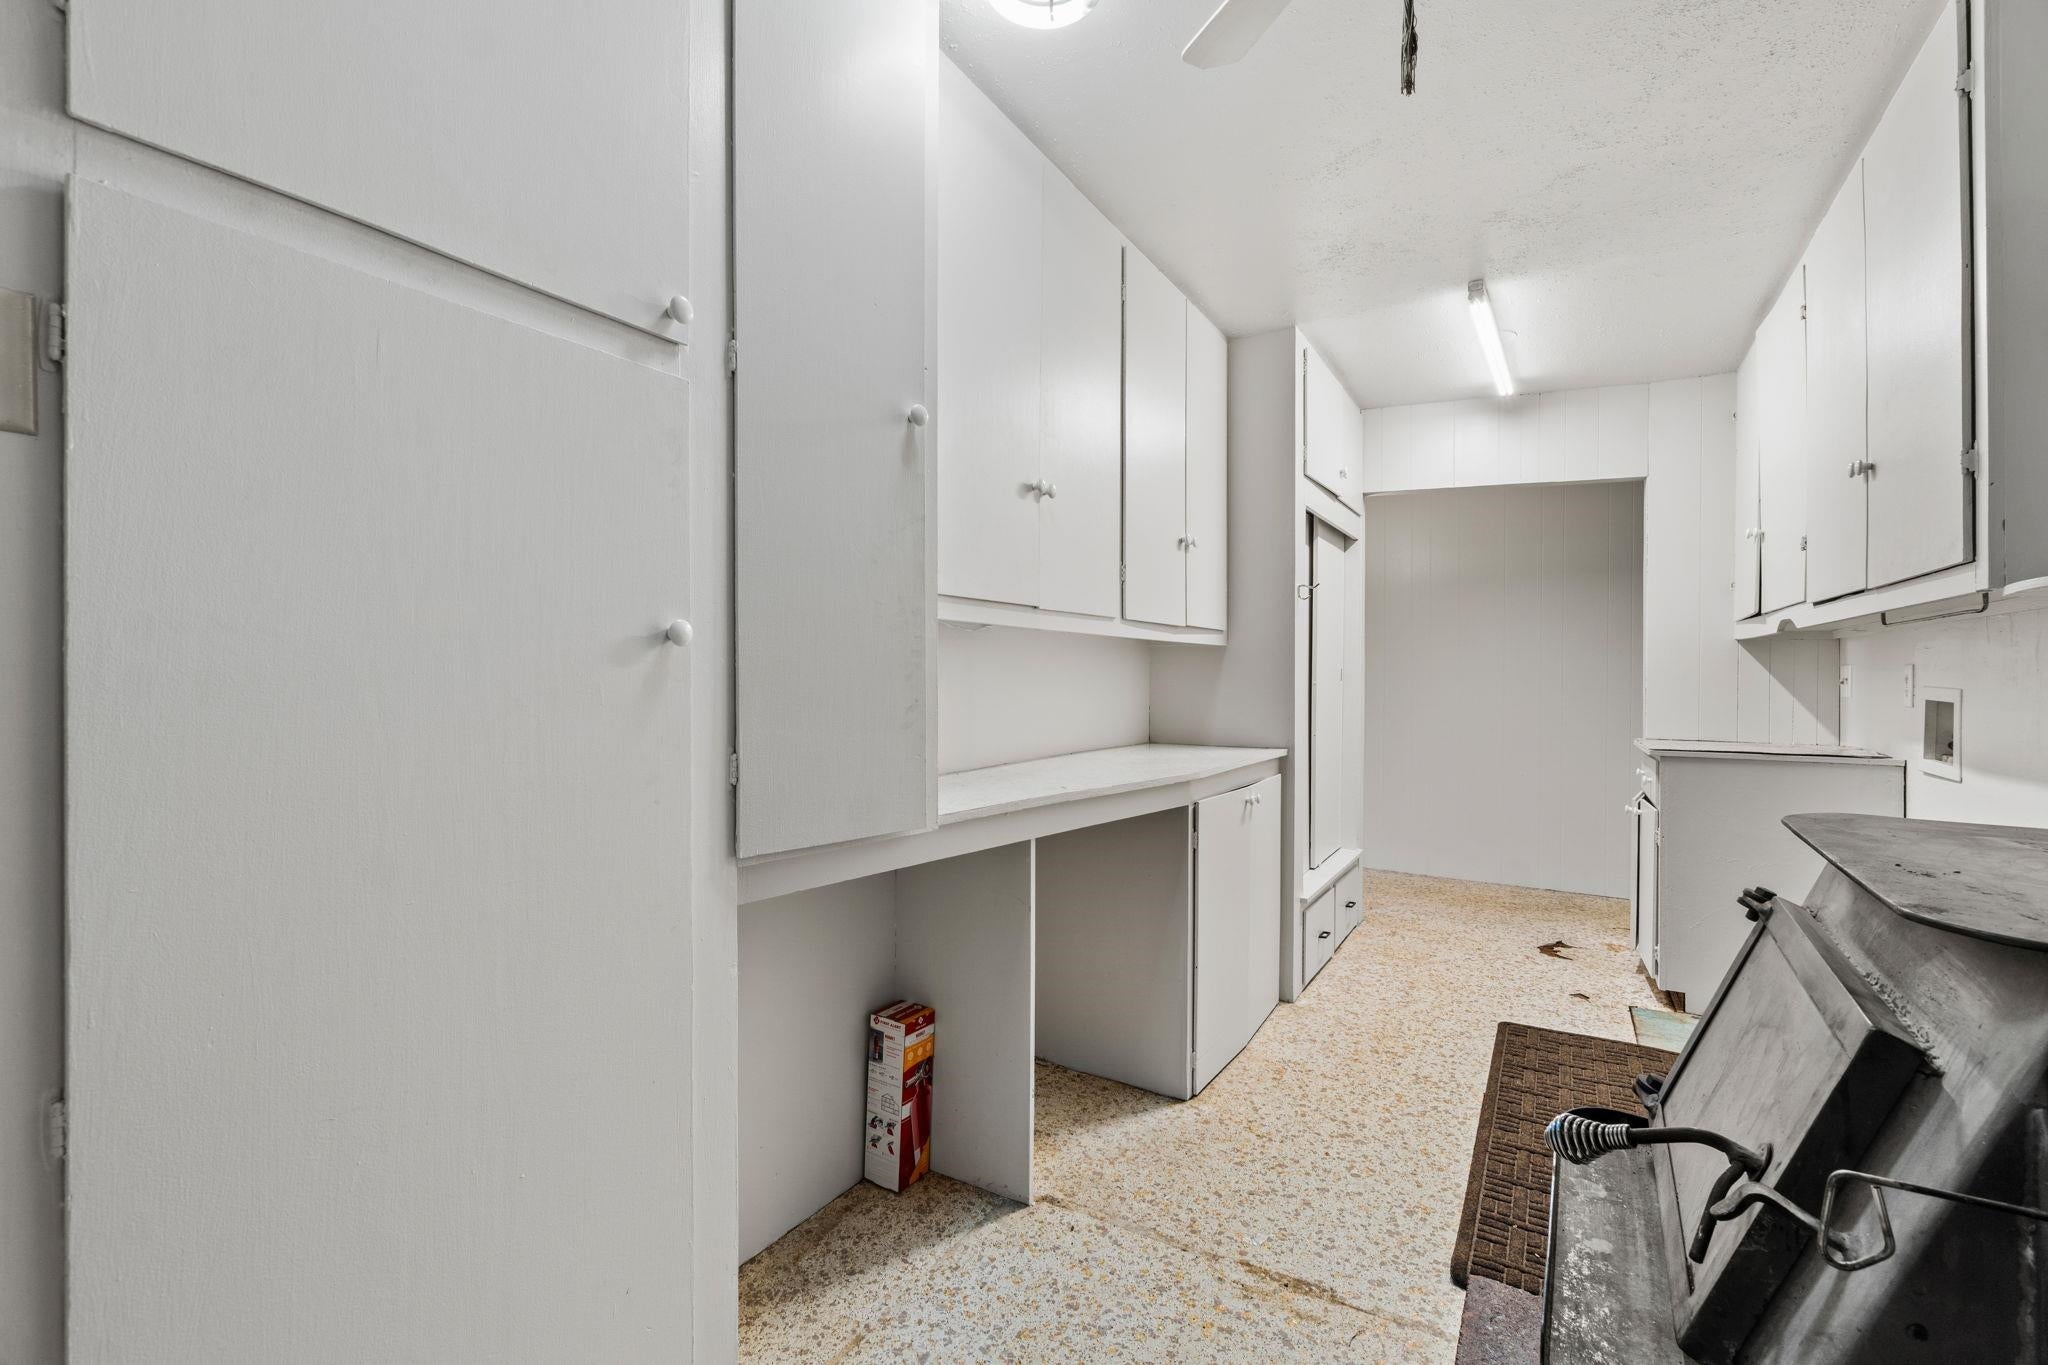
Utility room with extensive white cabinets, counters, and a large metal appliance.
Empty room with wood-paneled walls, carpet, a curtained window, and built-in shelving.
Carpeted bedroom with wood-paneled walls, built-in shelves, and sliding closet doors.
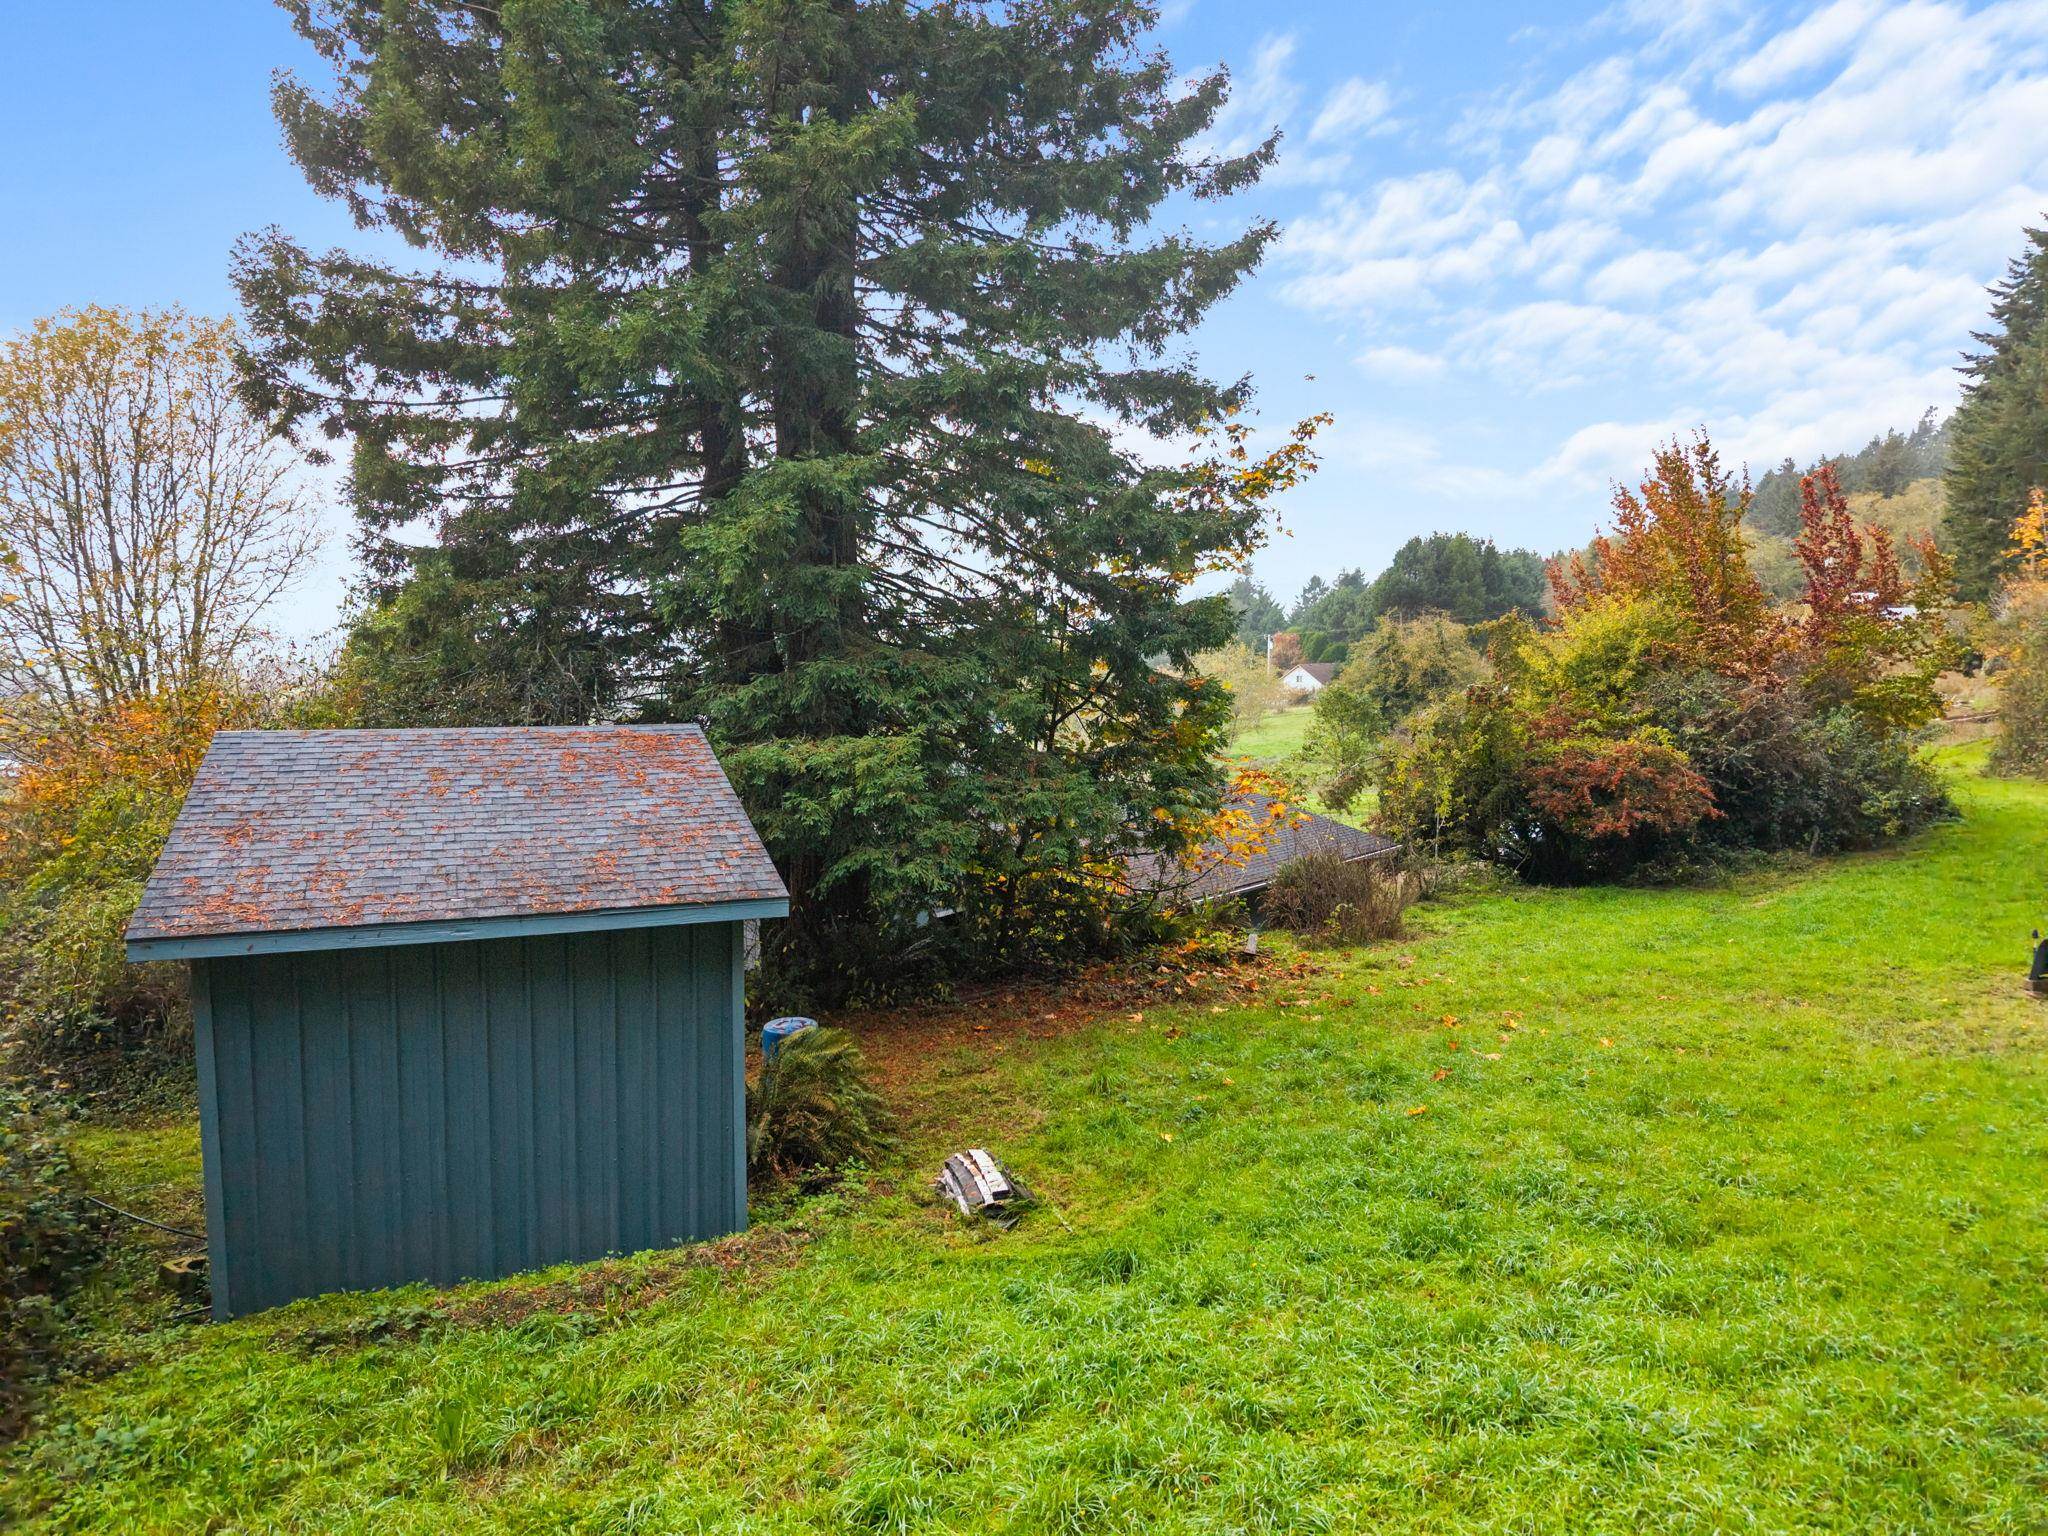
A grassy hillside yard with a dark storage shed beneath a tall evergreen.
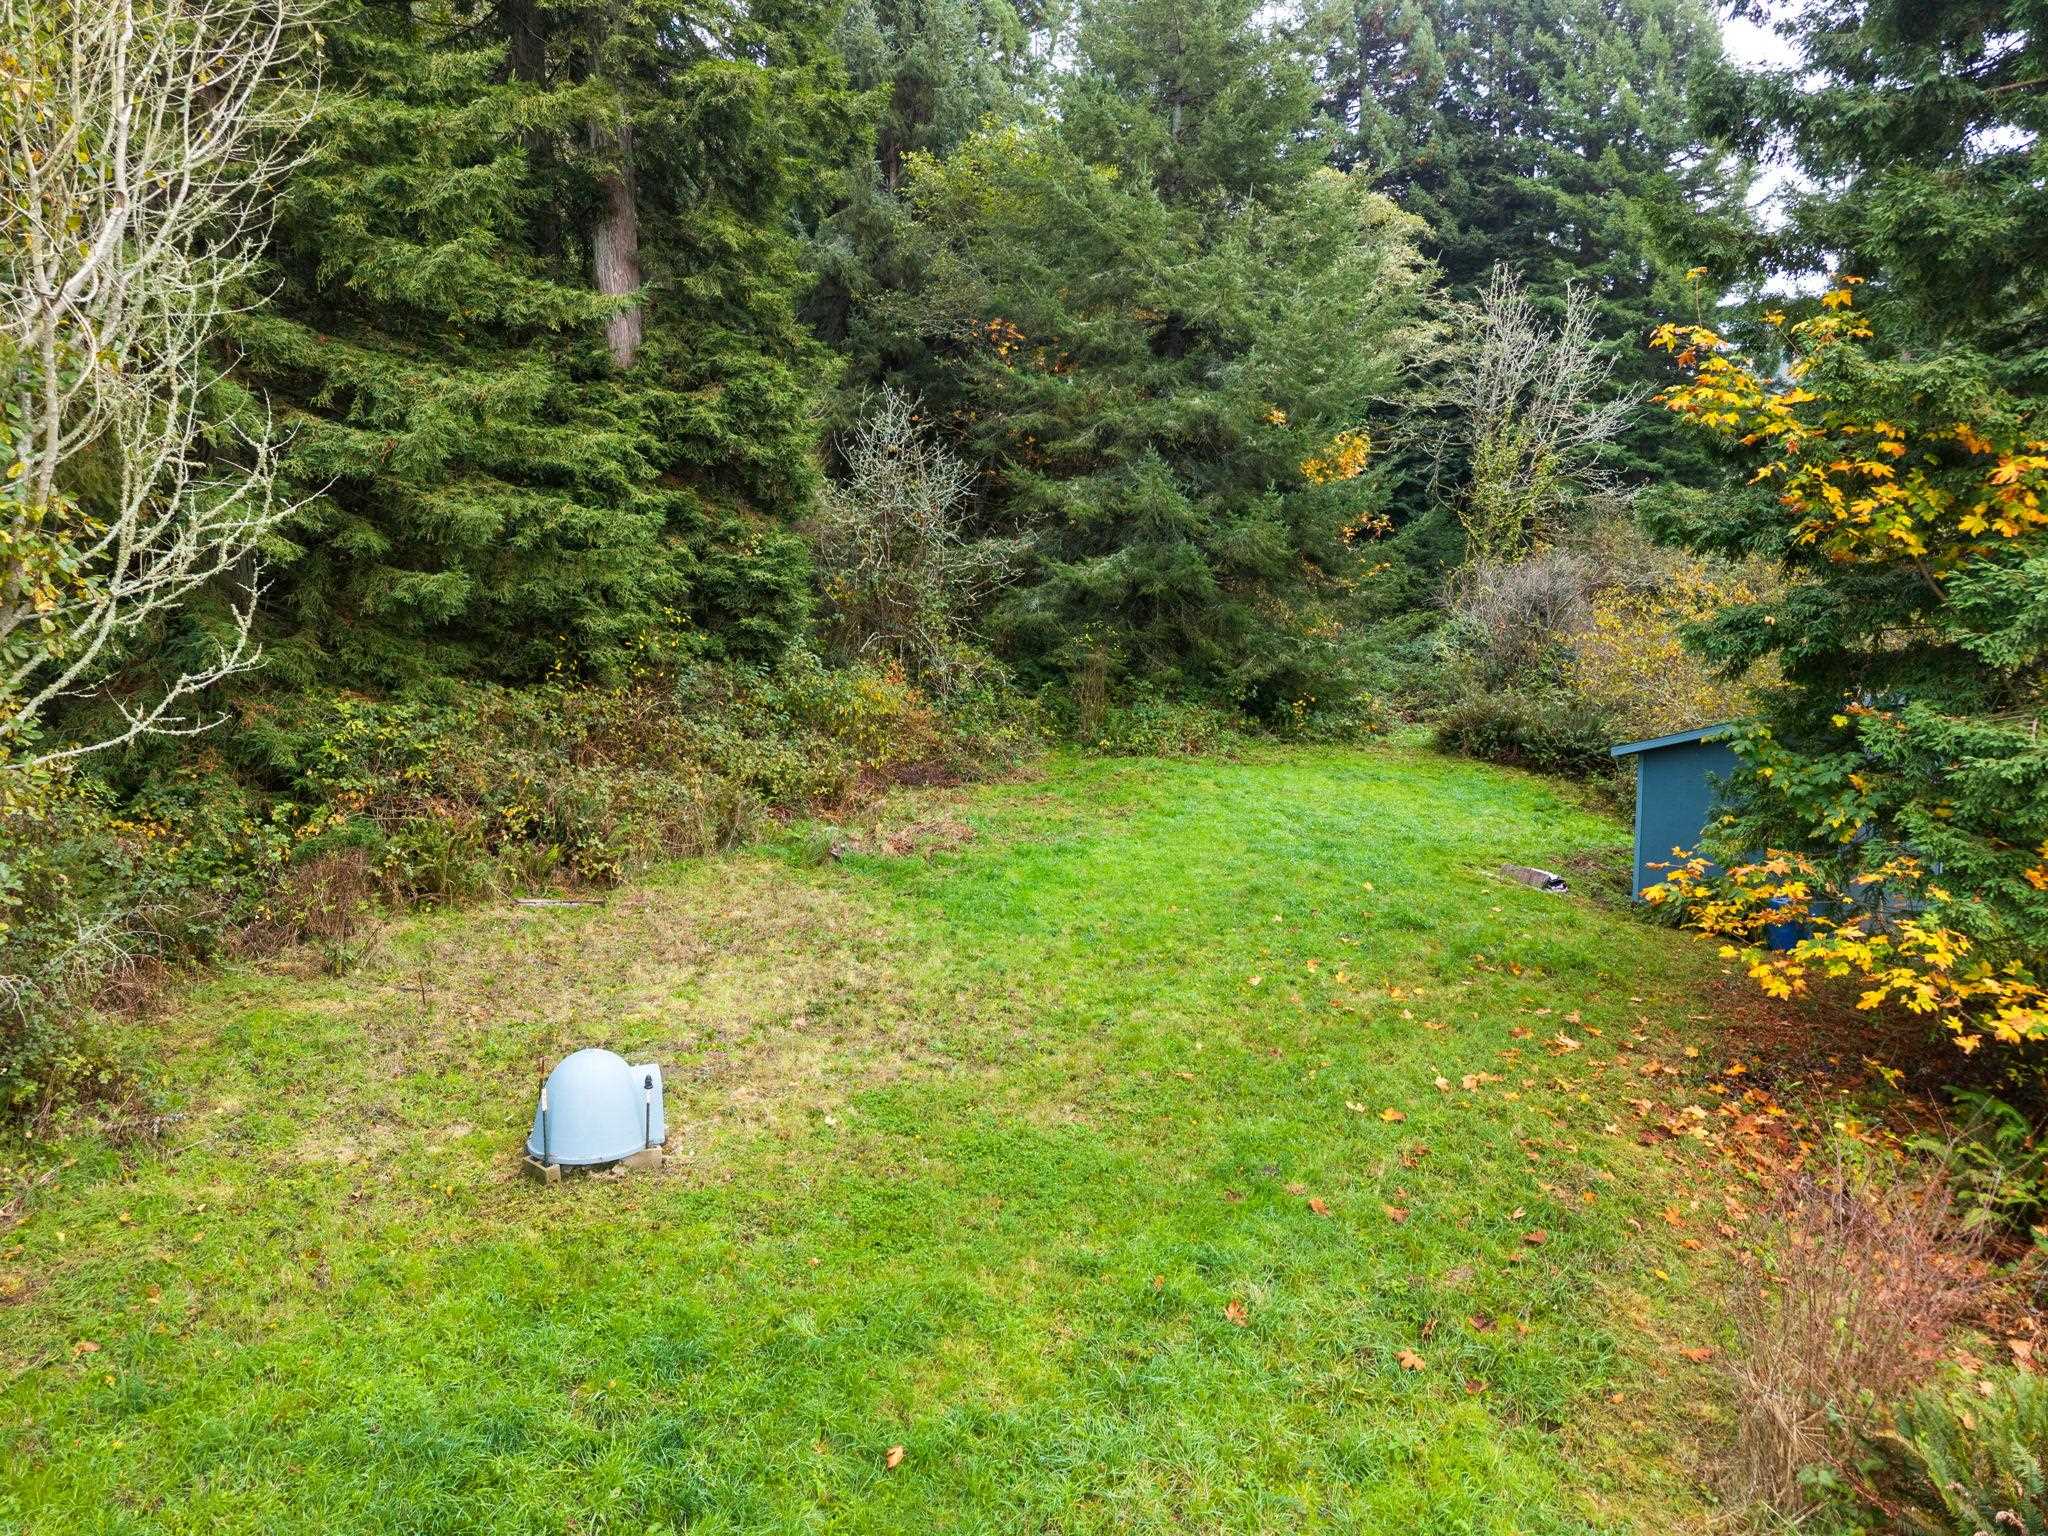
Grassy backyard bordered by dense trees, with a small blue shed and a ground-mounted utility unit.
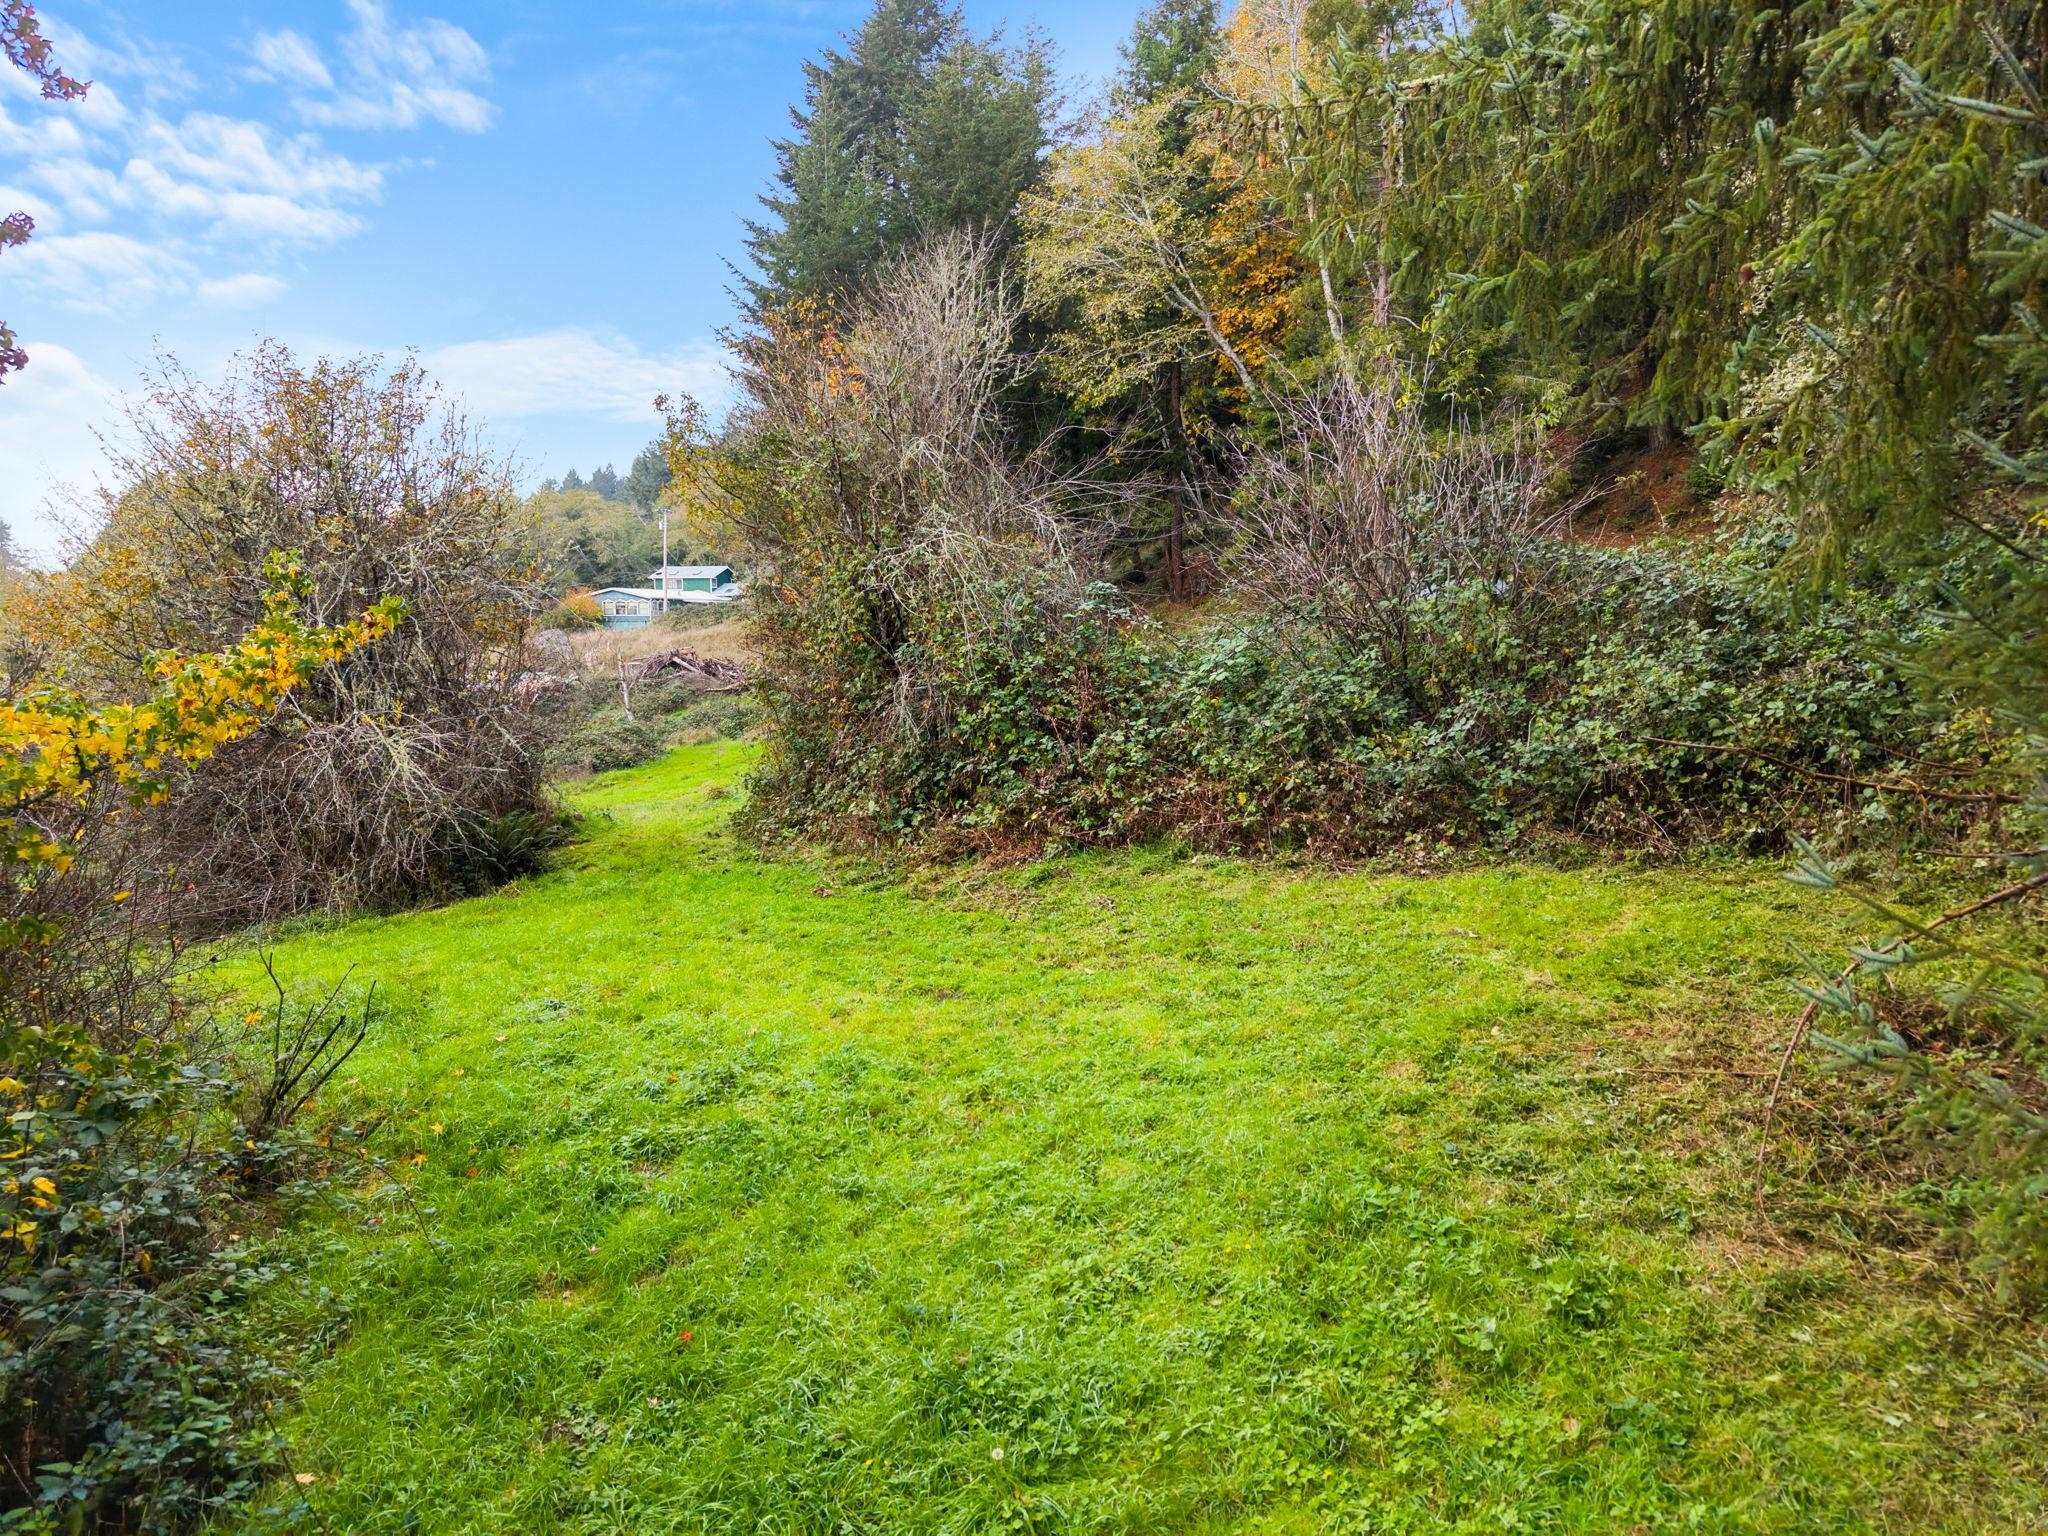
Grassy clearing on a wooded hillside with a neighboring house visible in the distance.
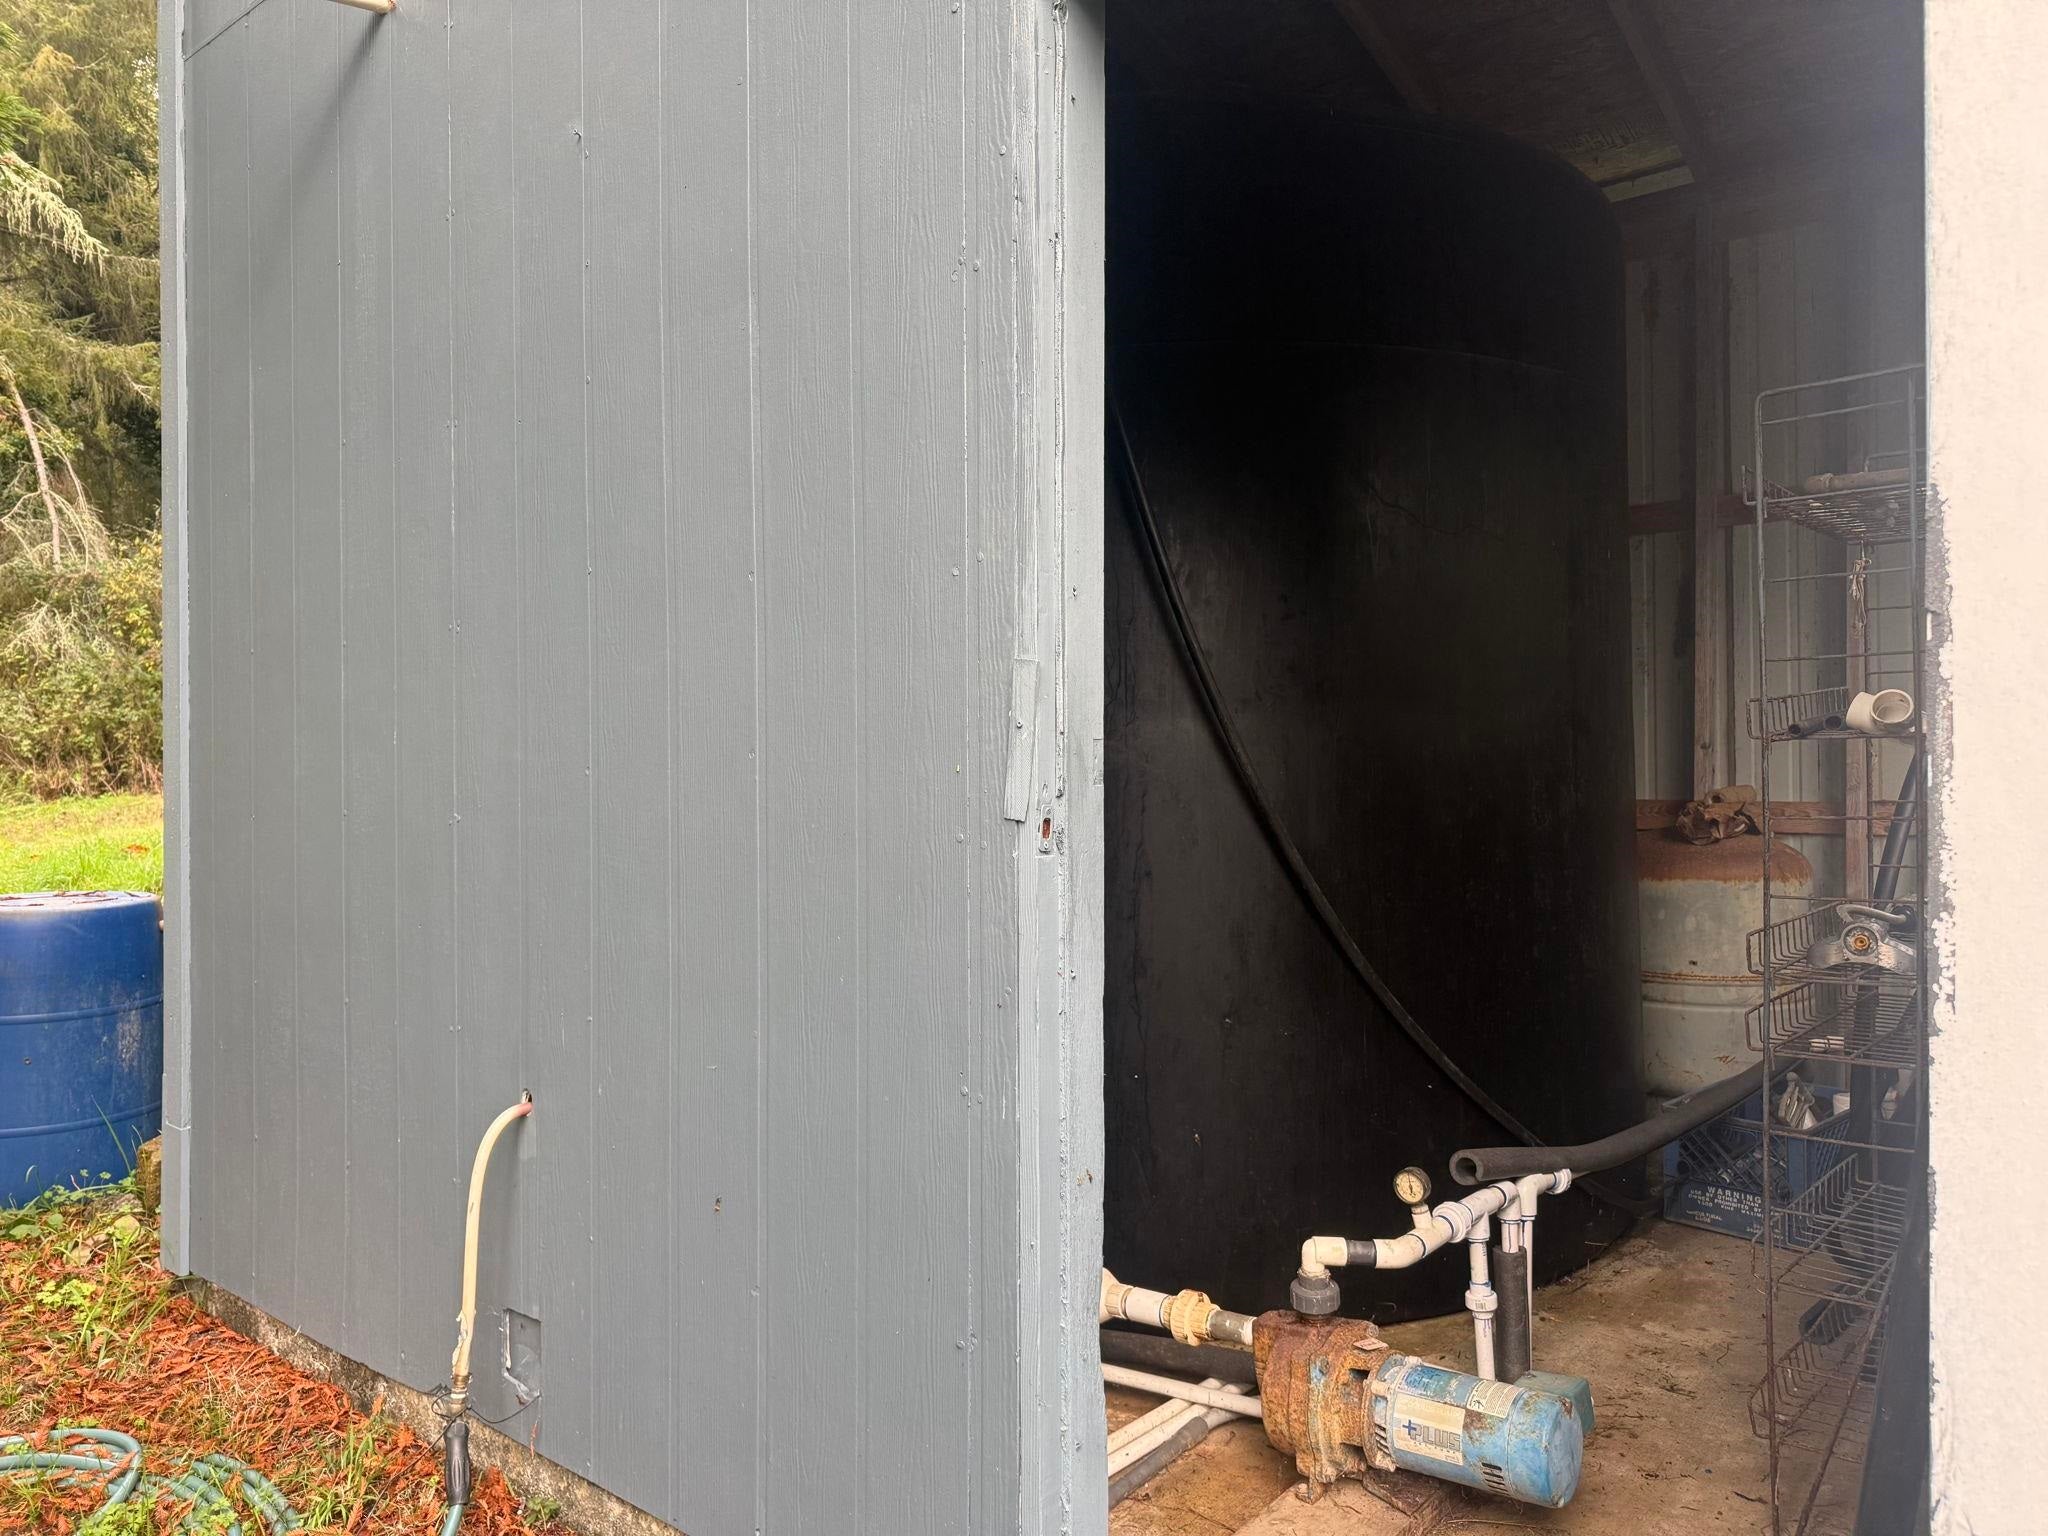
Utility shed containing a large water tank, pump, and plumbing equipment.
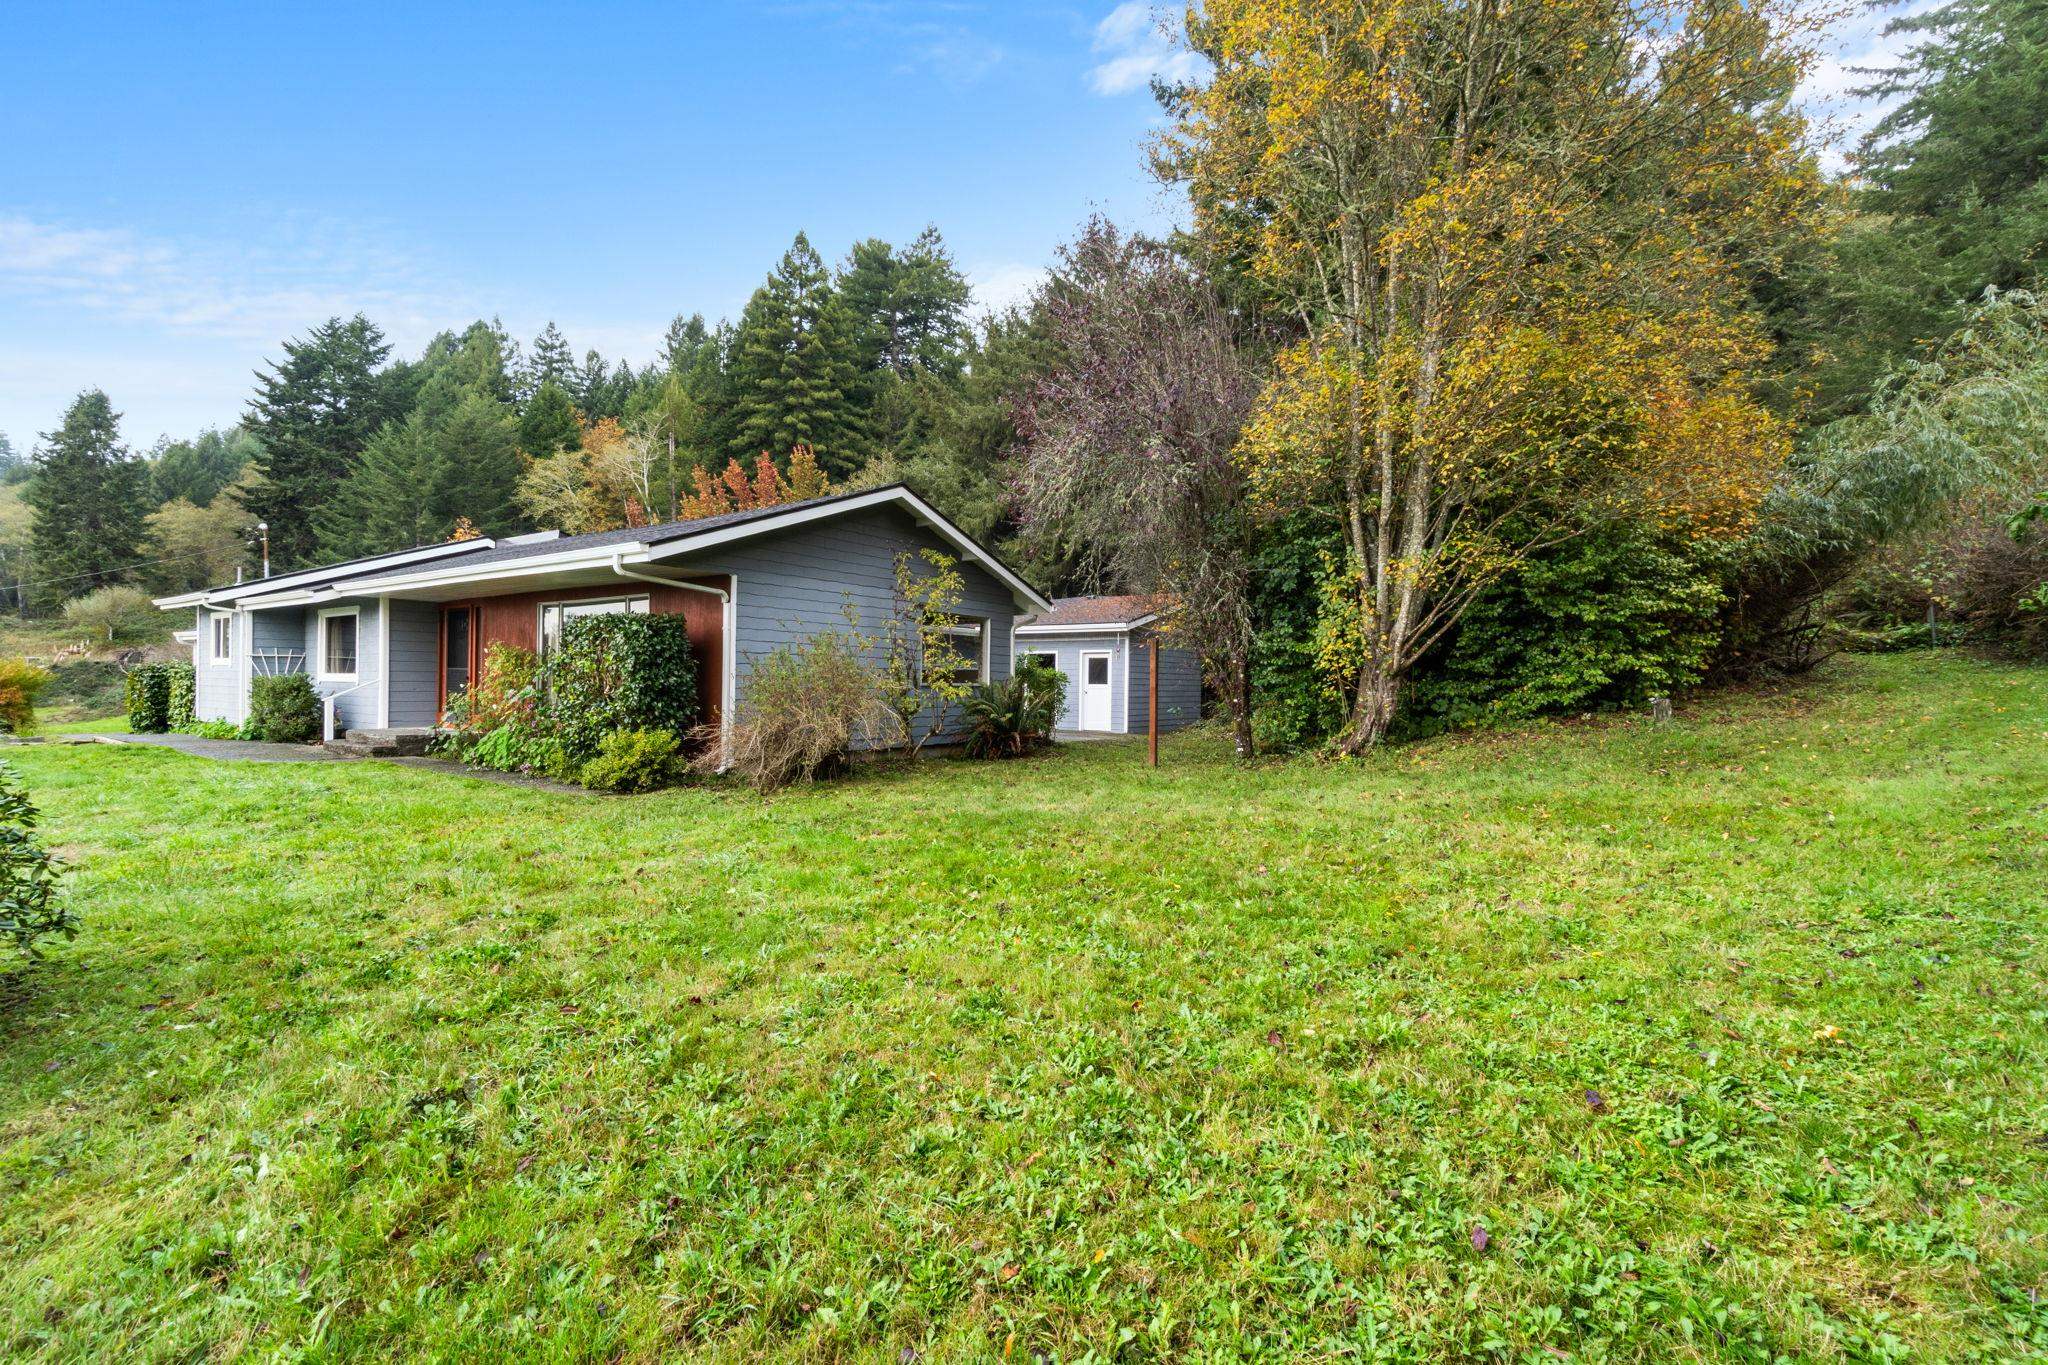
Single-story gray home with a detached outbuilding, surrounded by a broad grassy yard and trees.
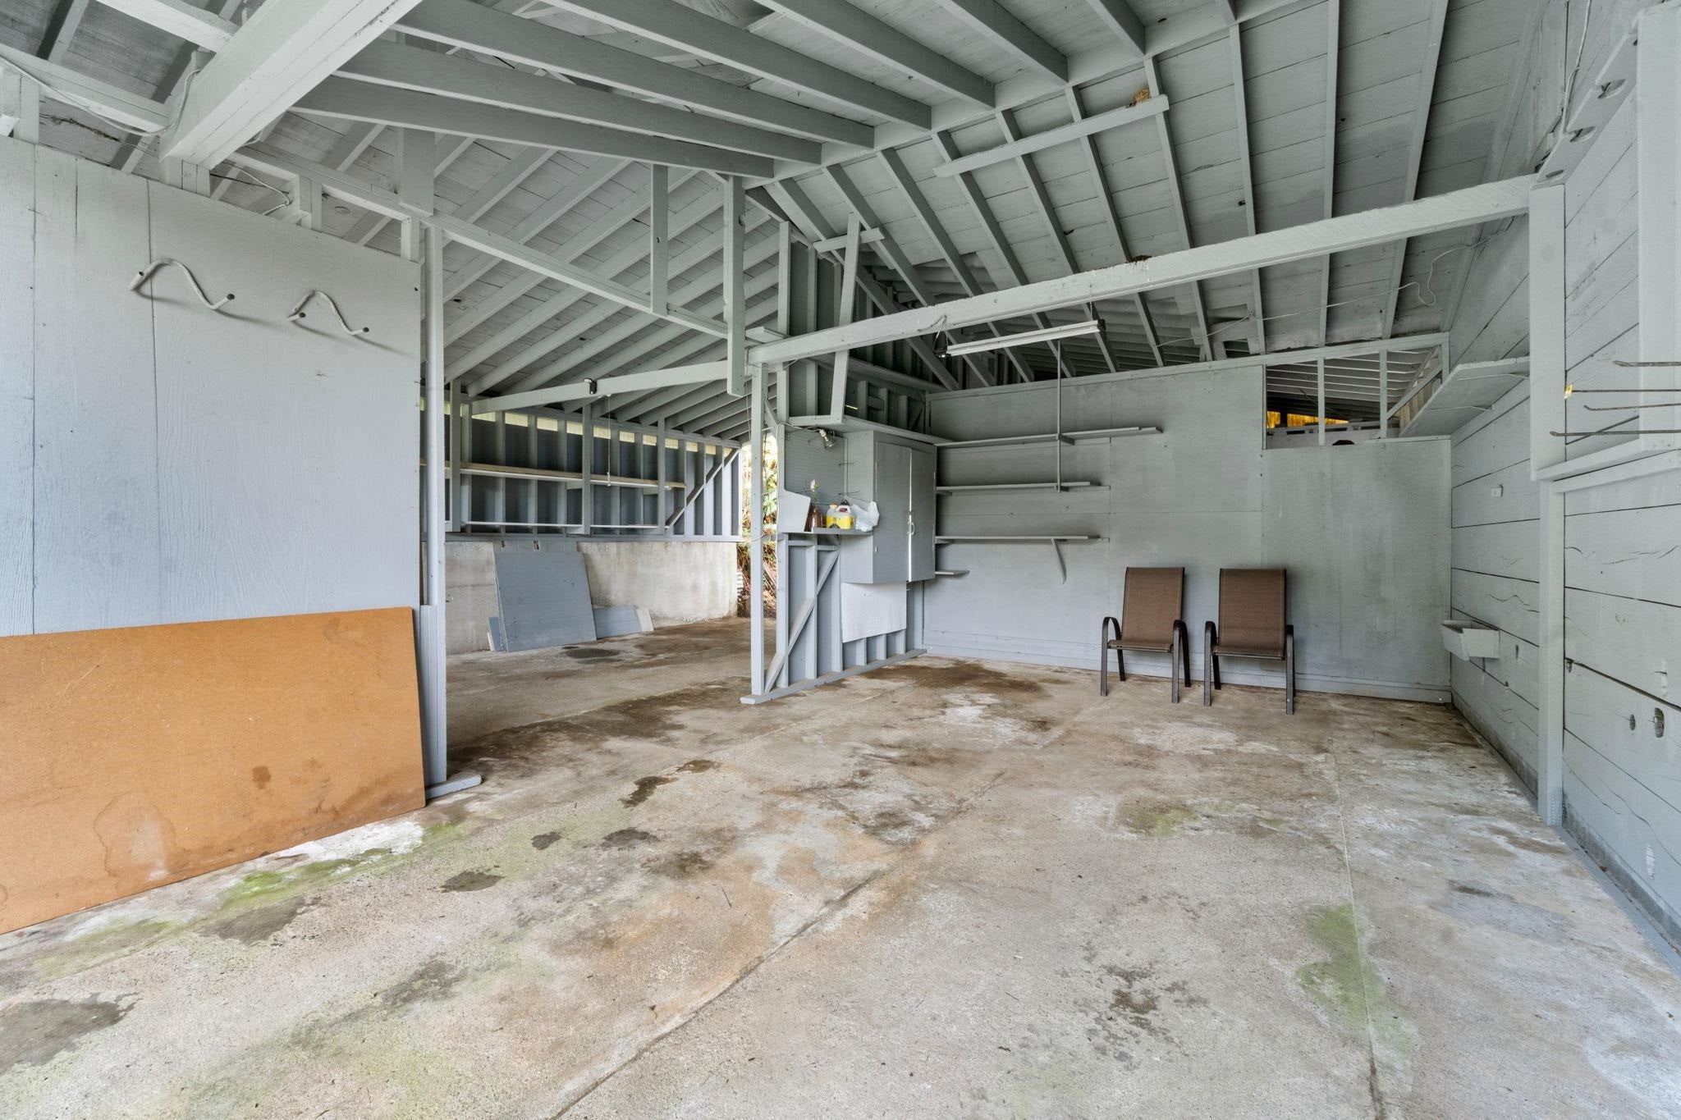
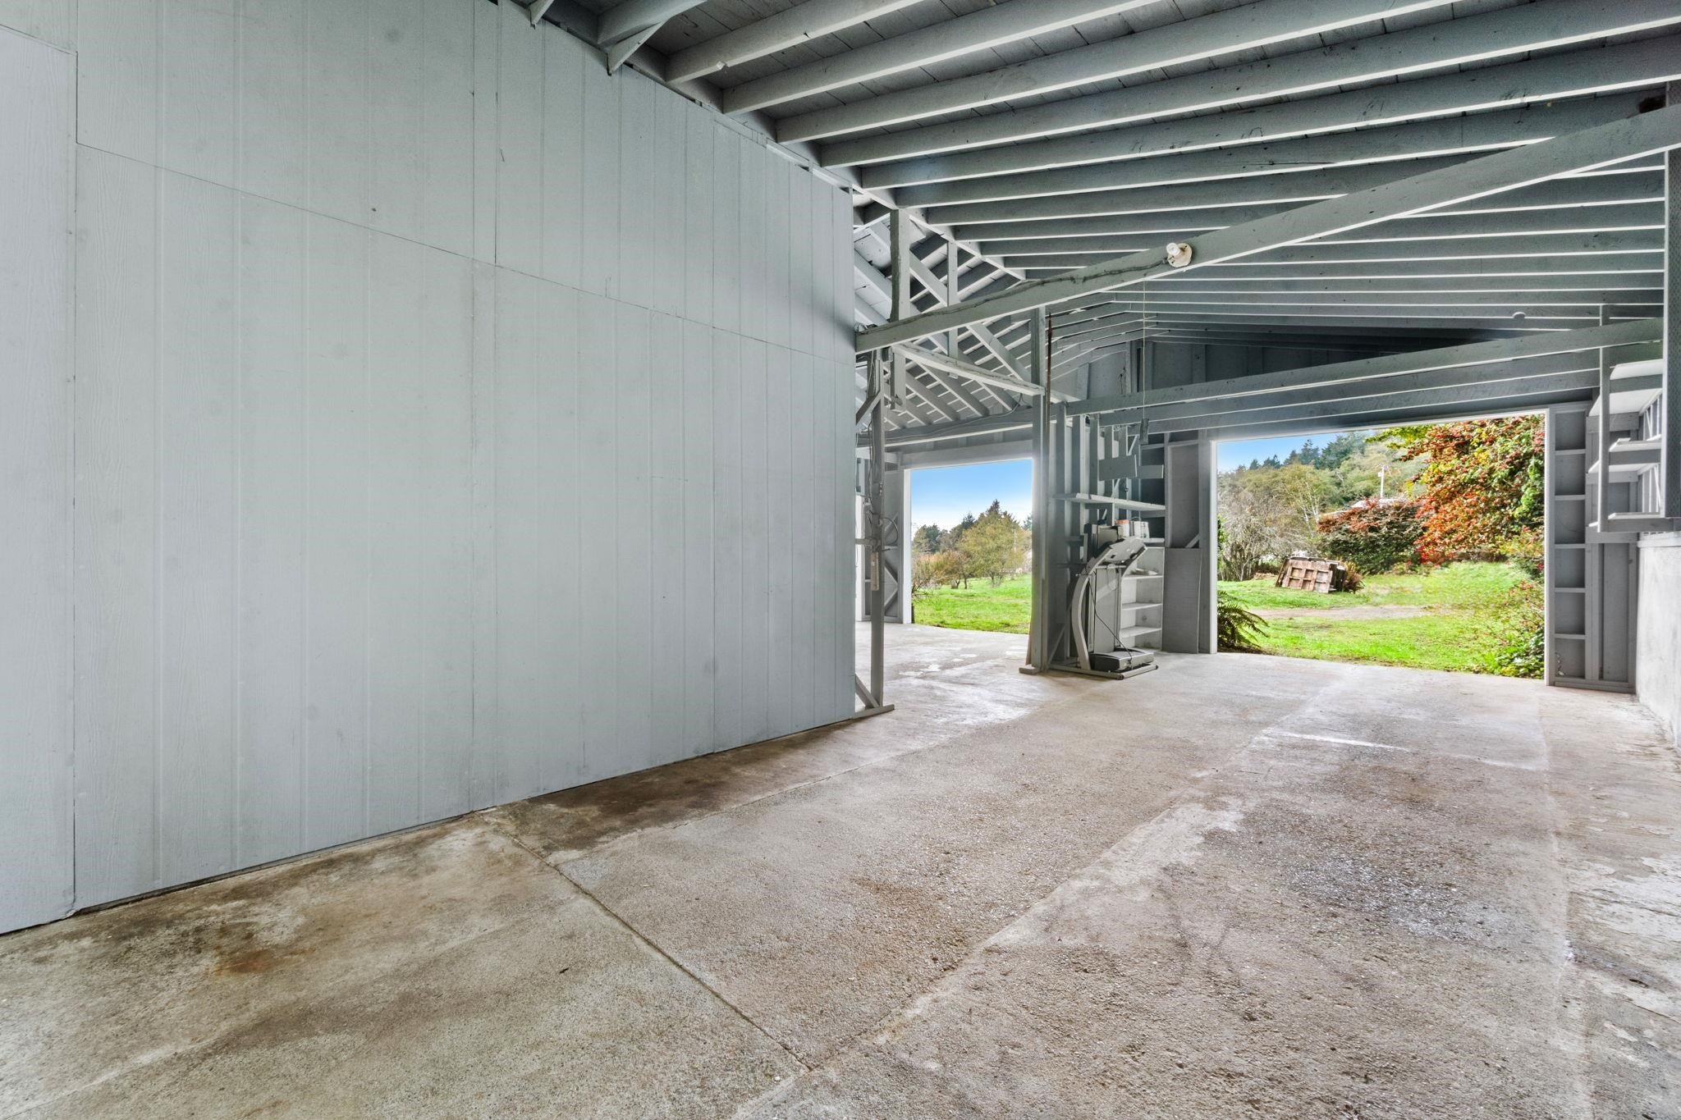
Open garage with exposed rafters, concrete floor, built-in shelving, and two chairs.
Spacious barn interior with exposed roof trusses, concrete floor, and open sides facing a green yard.
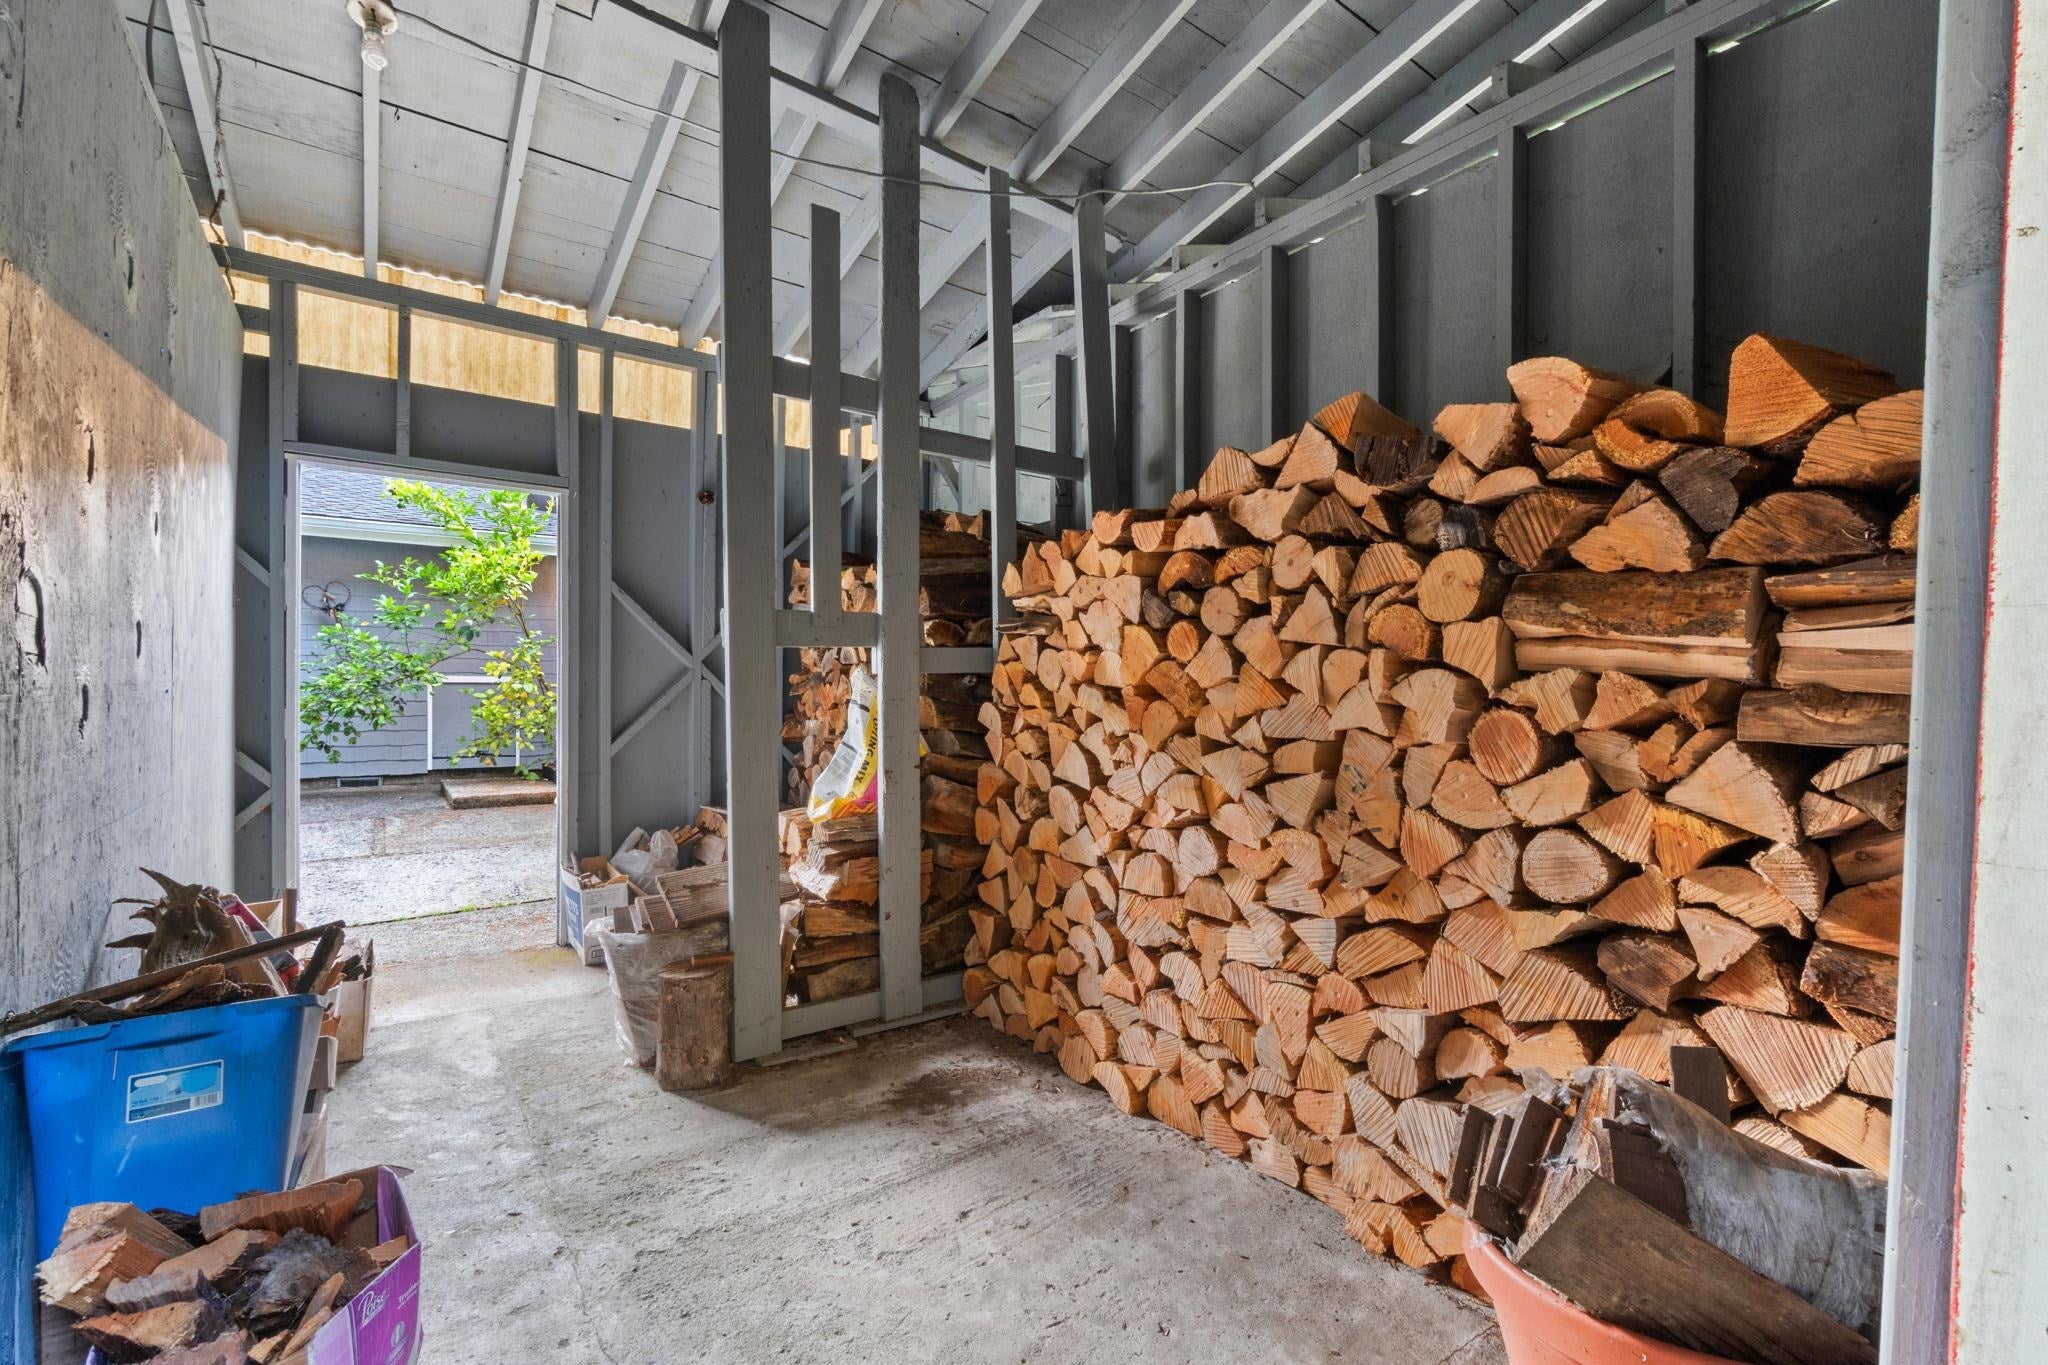
Wood storage shed stacked with firewood beside an open doorway.
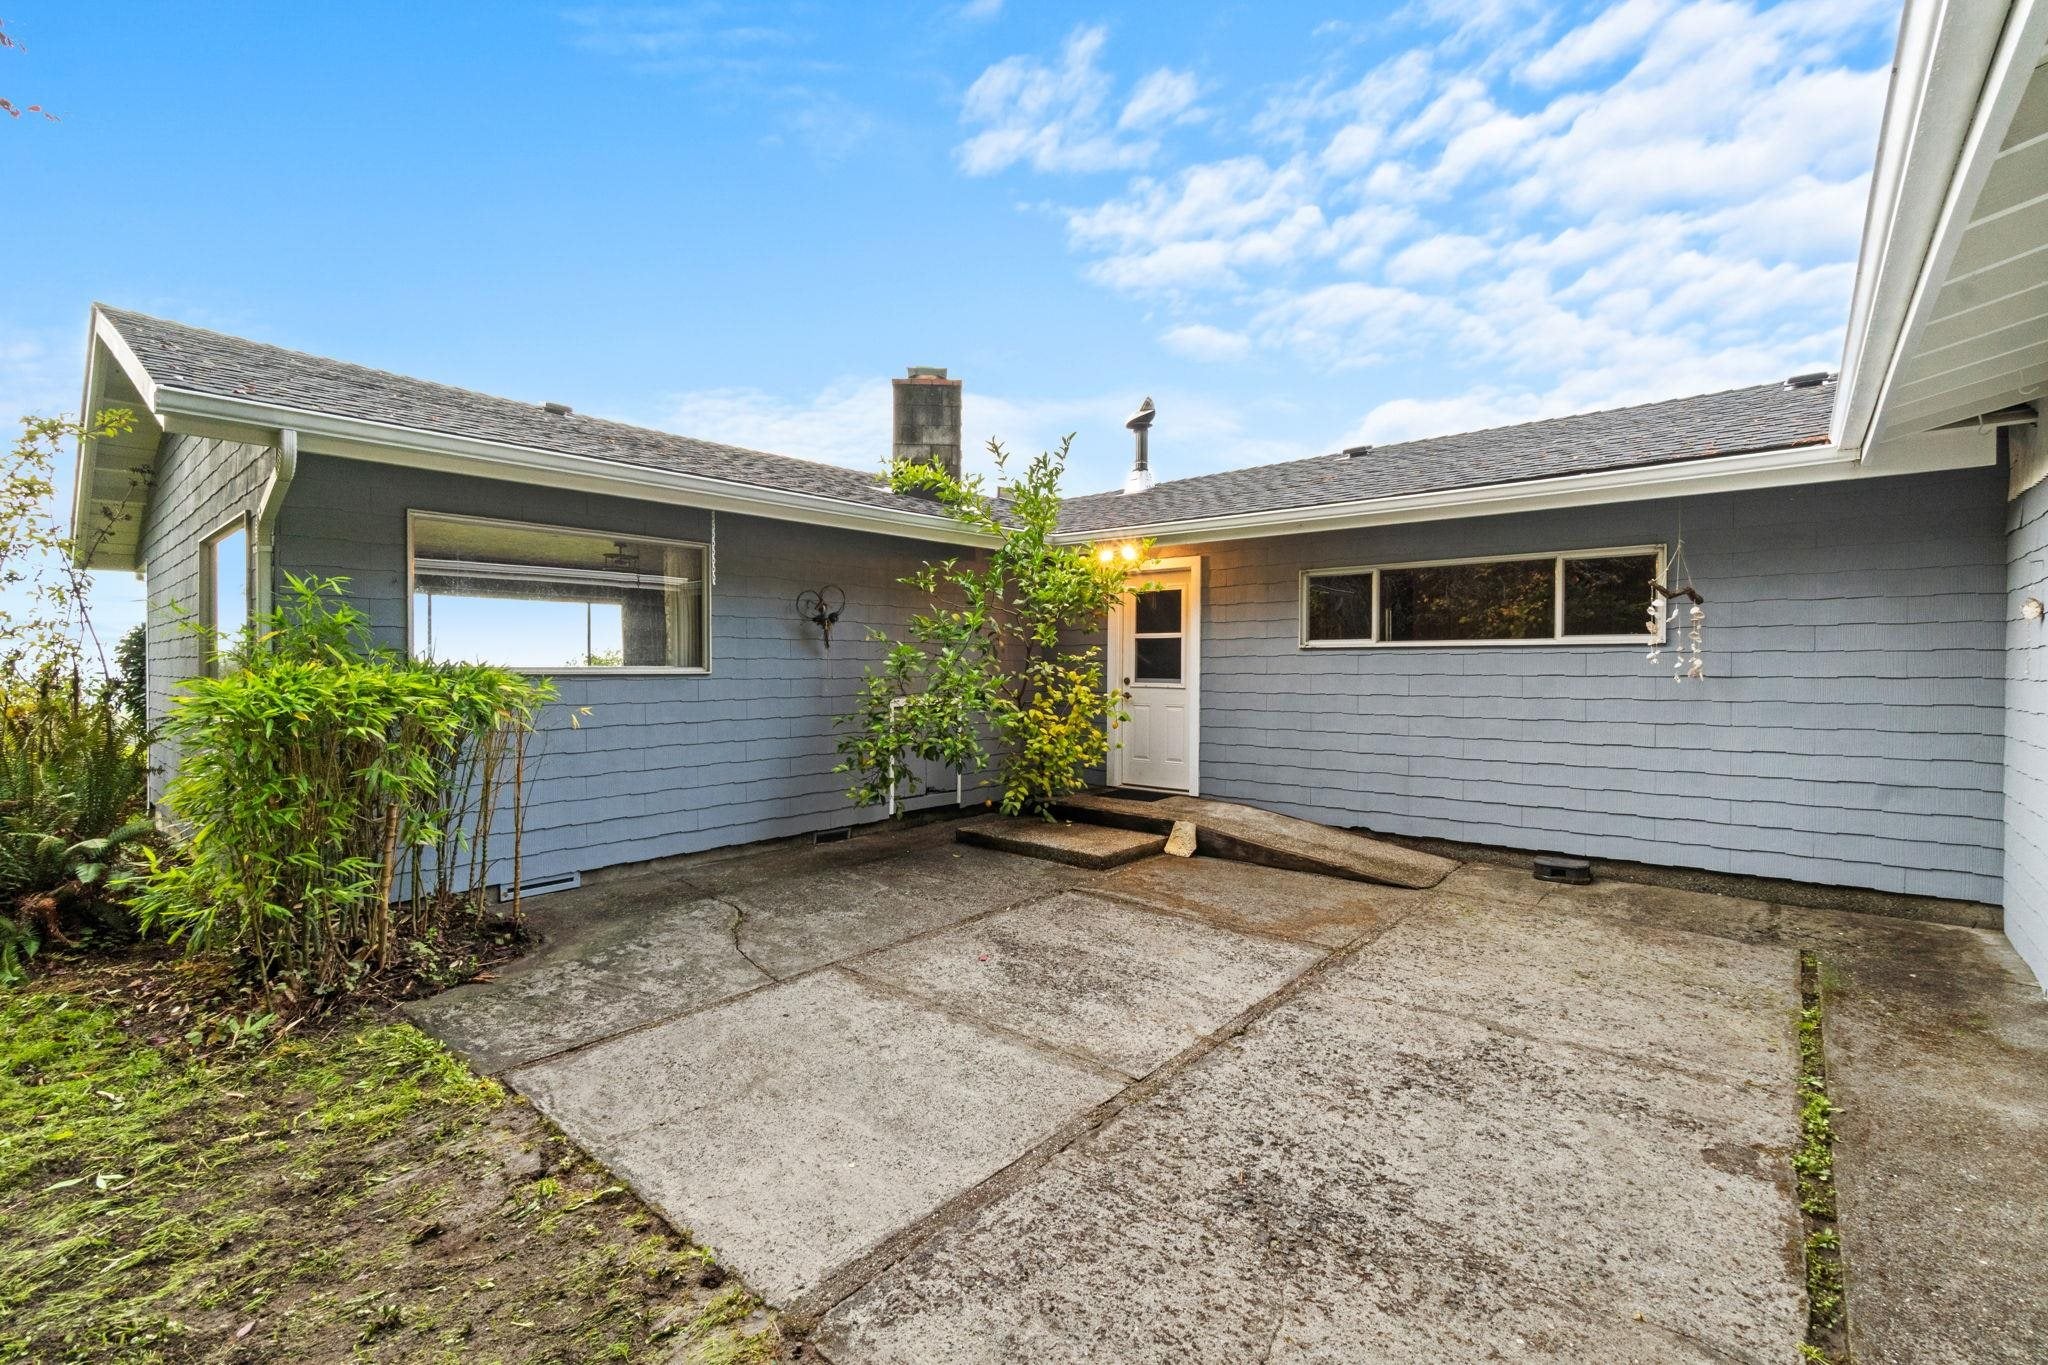
Blue-shingled home with a concrete courtyard and white entry door.
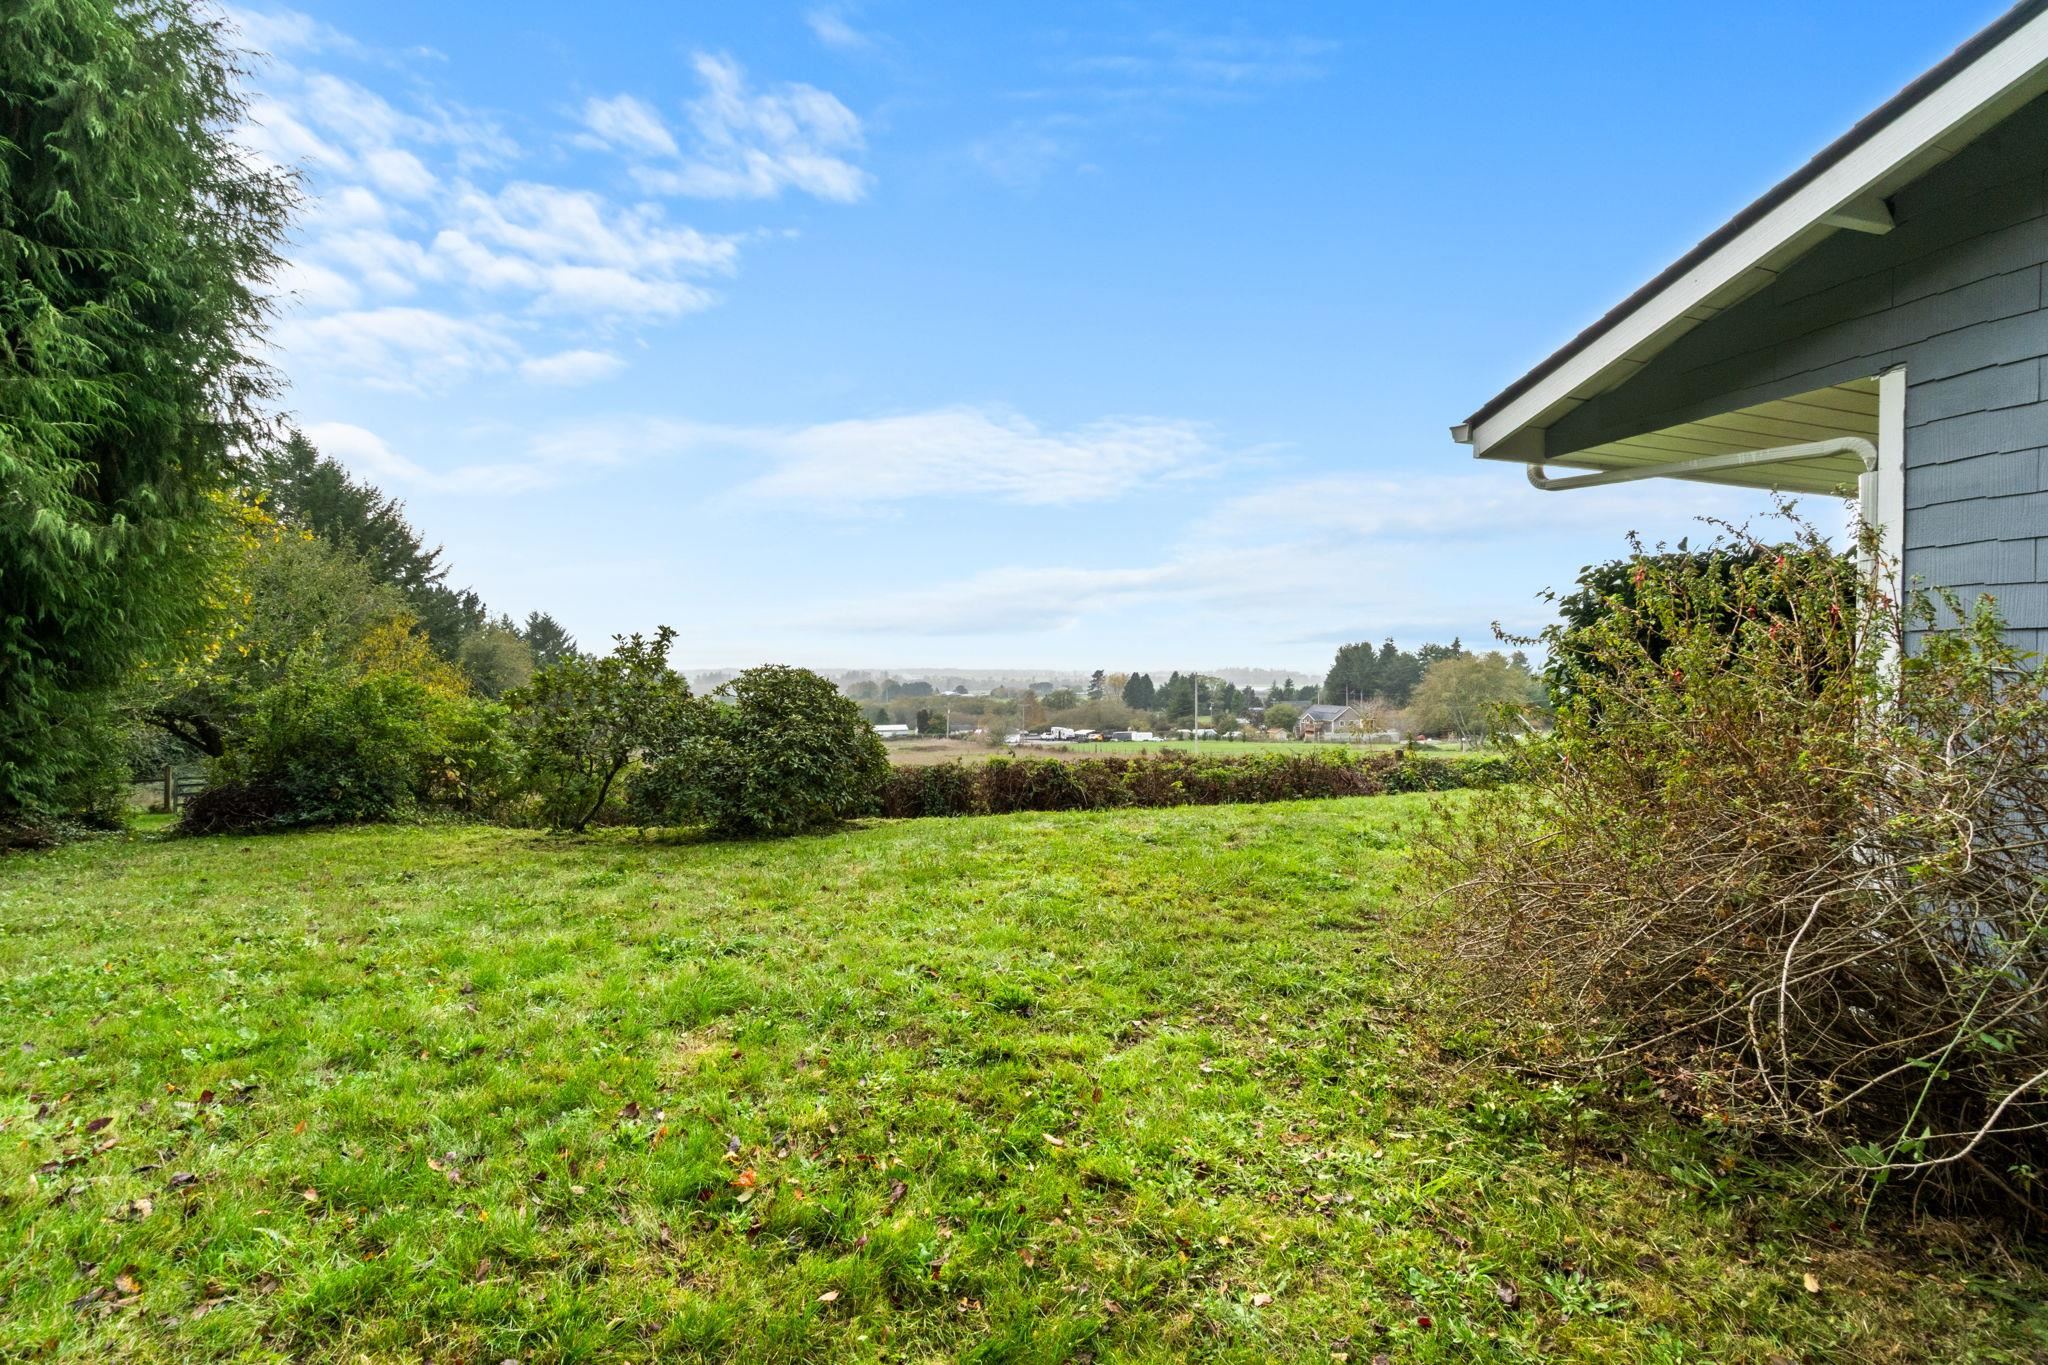
Grassy yard beside a blue-sided home, with trees and open fields beyond.
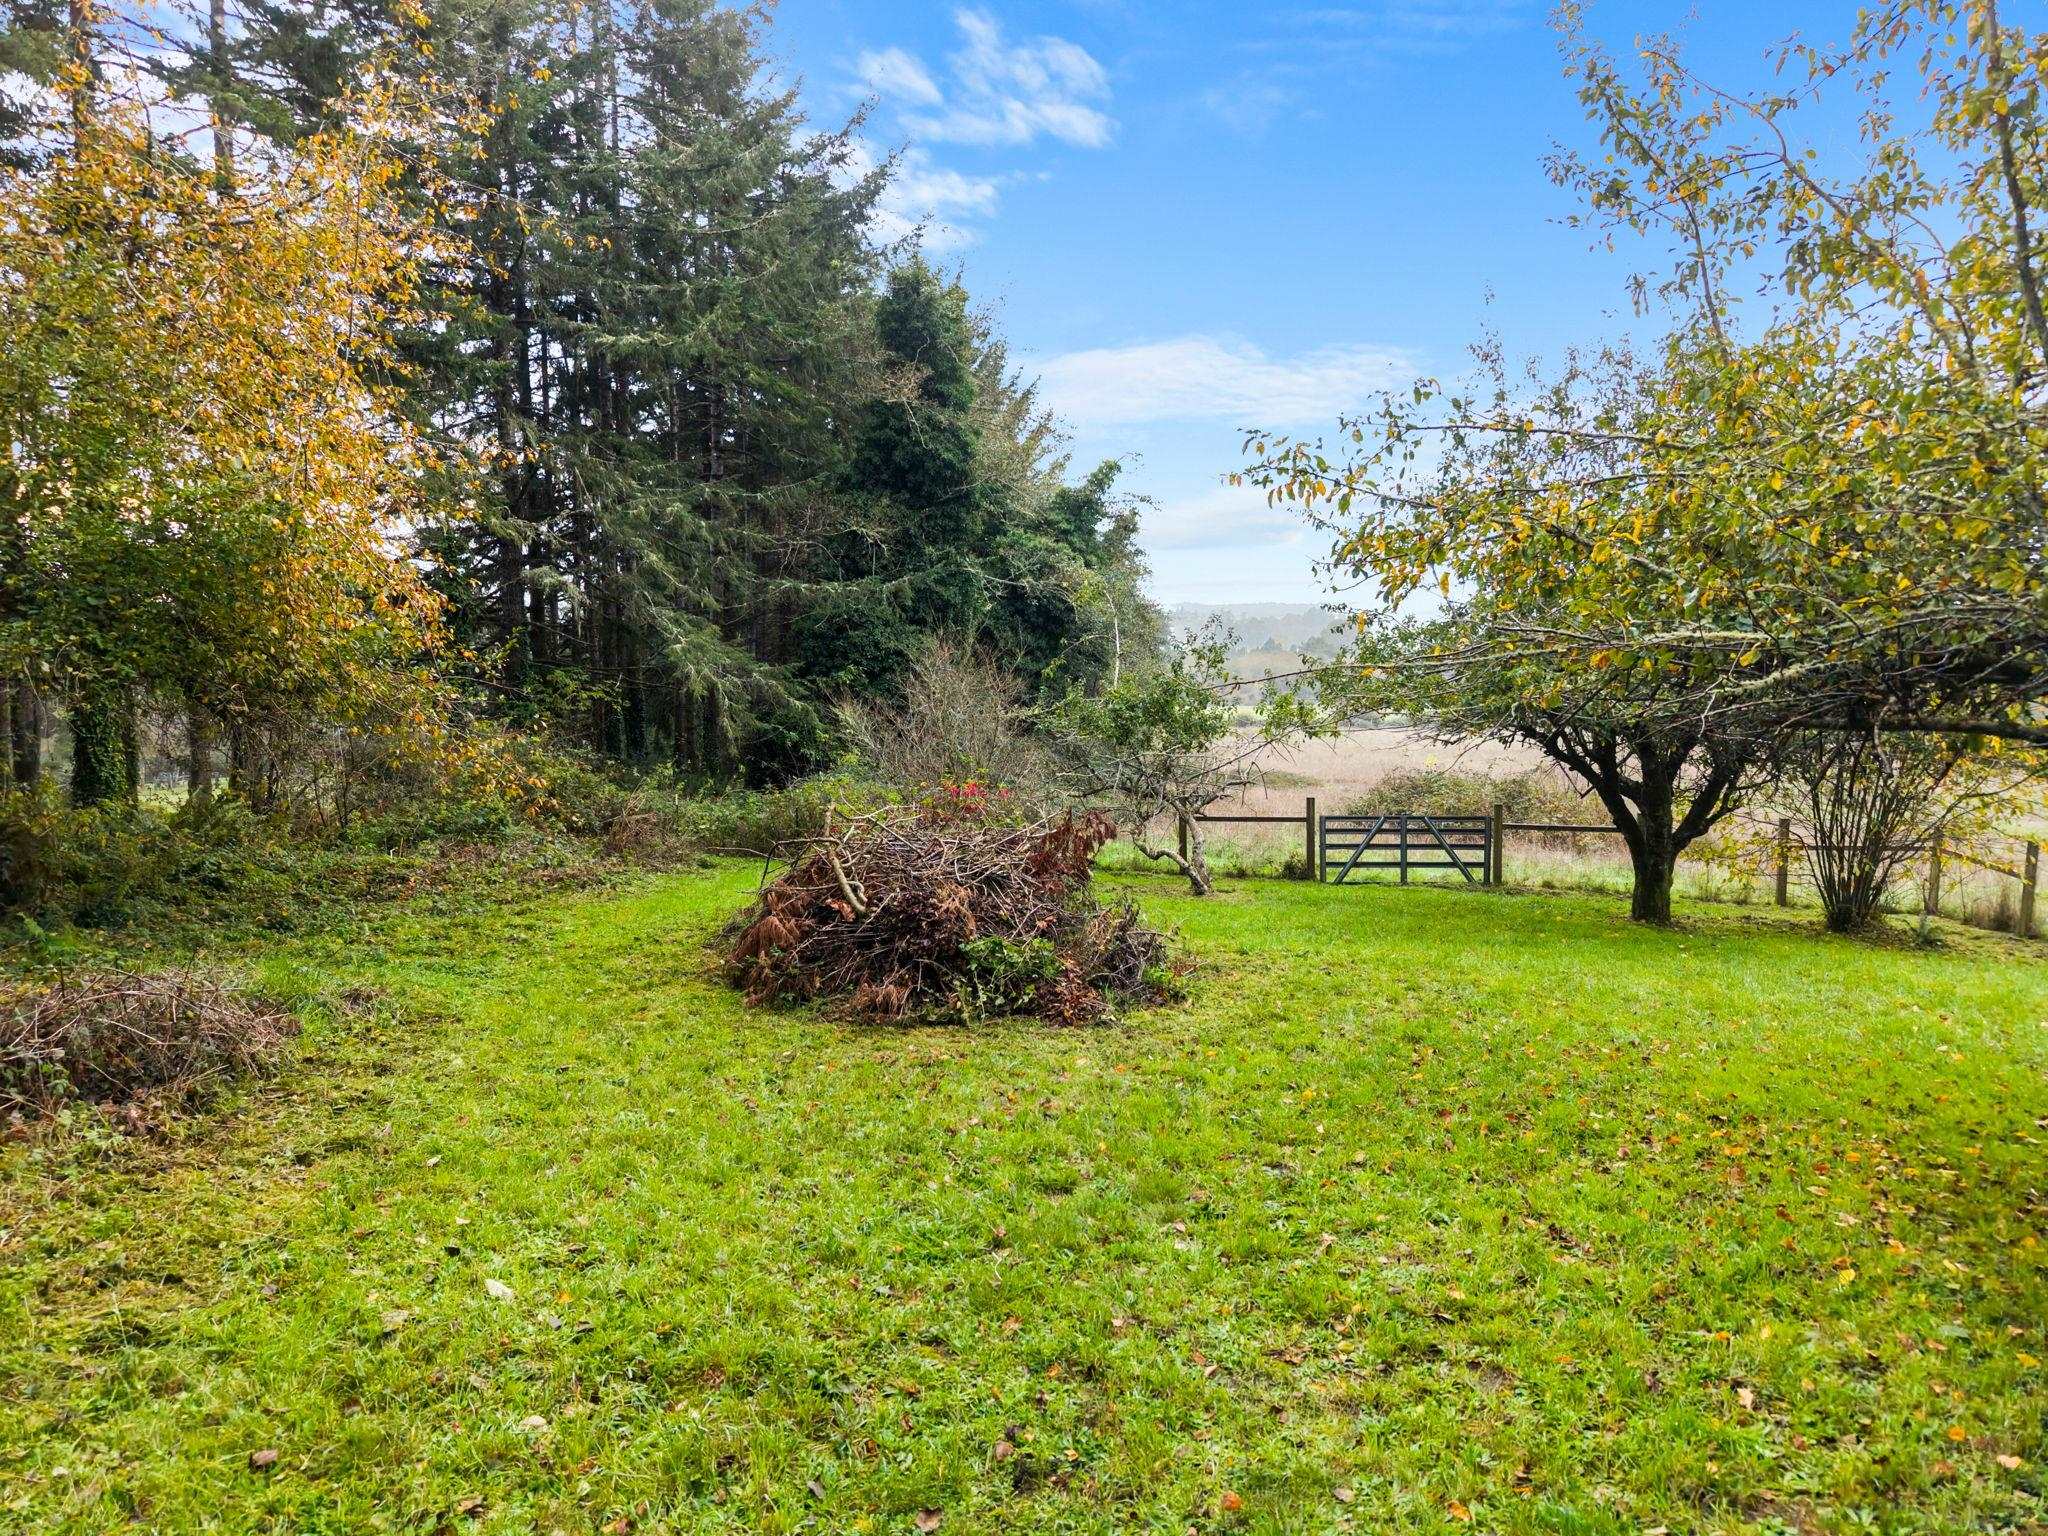
Grassy yard bordered by trees, with a gate opening onto a meadow.
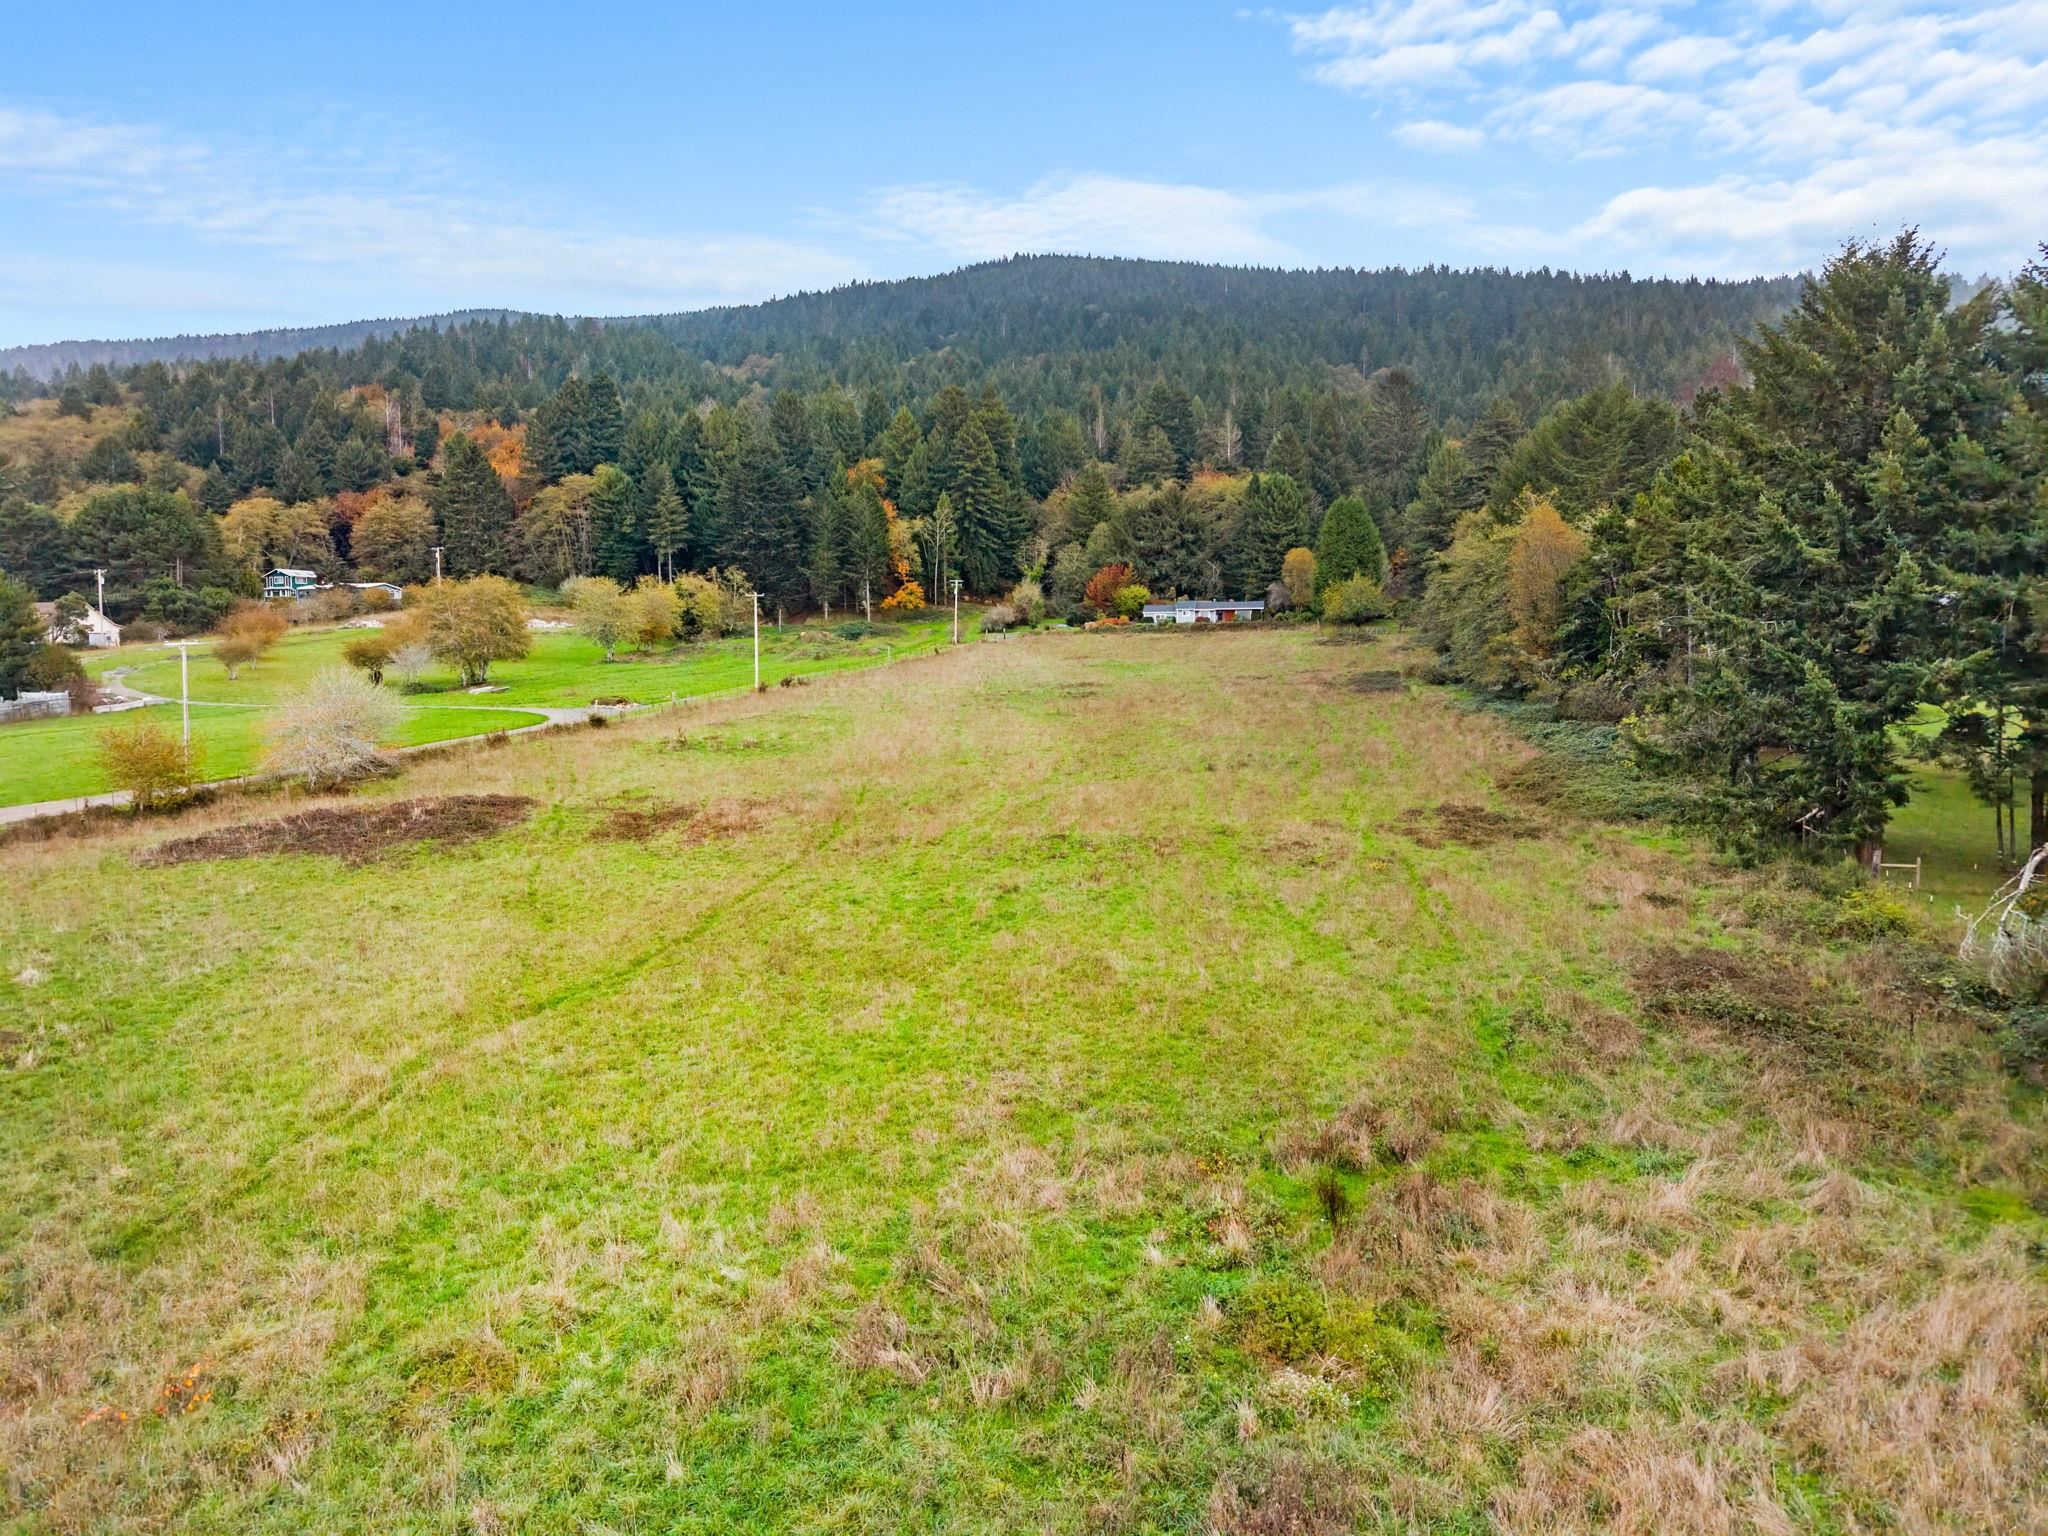
Open grassy land bordered by trees, with forested hills in the distance.
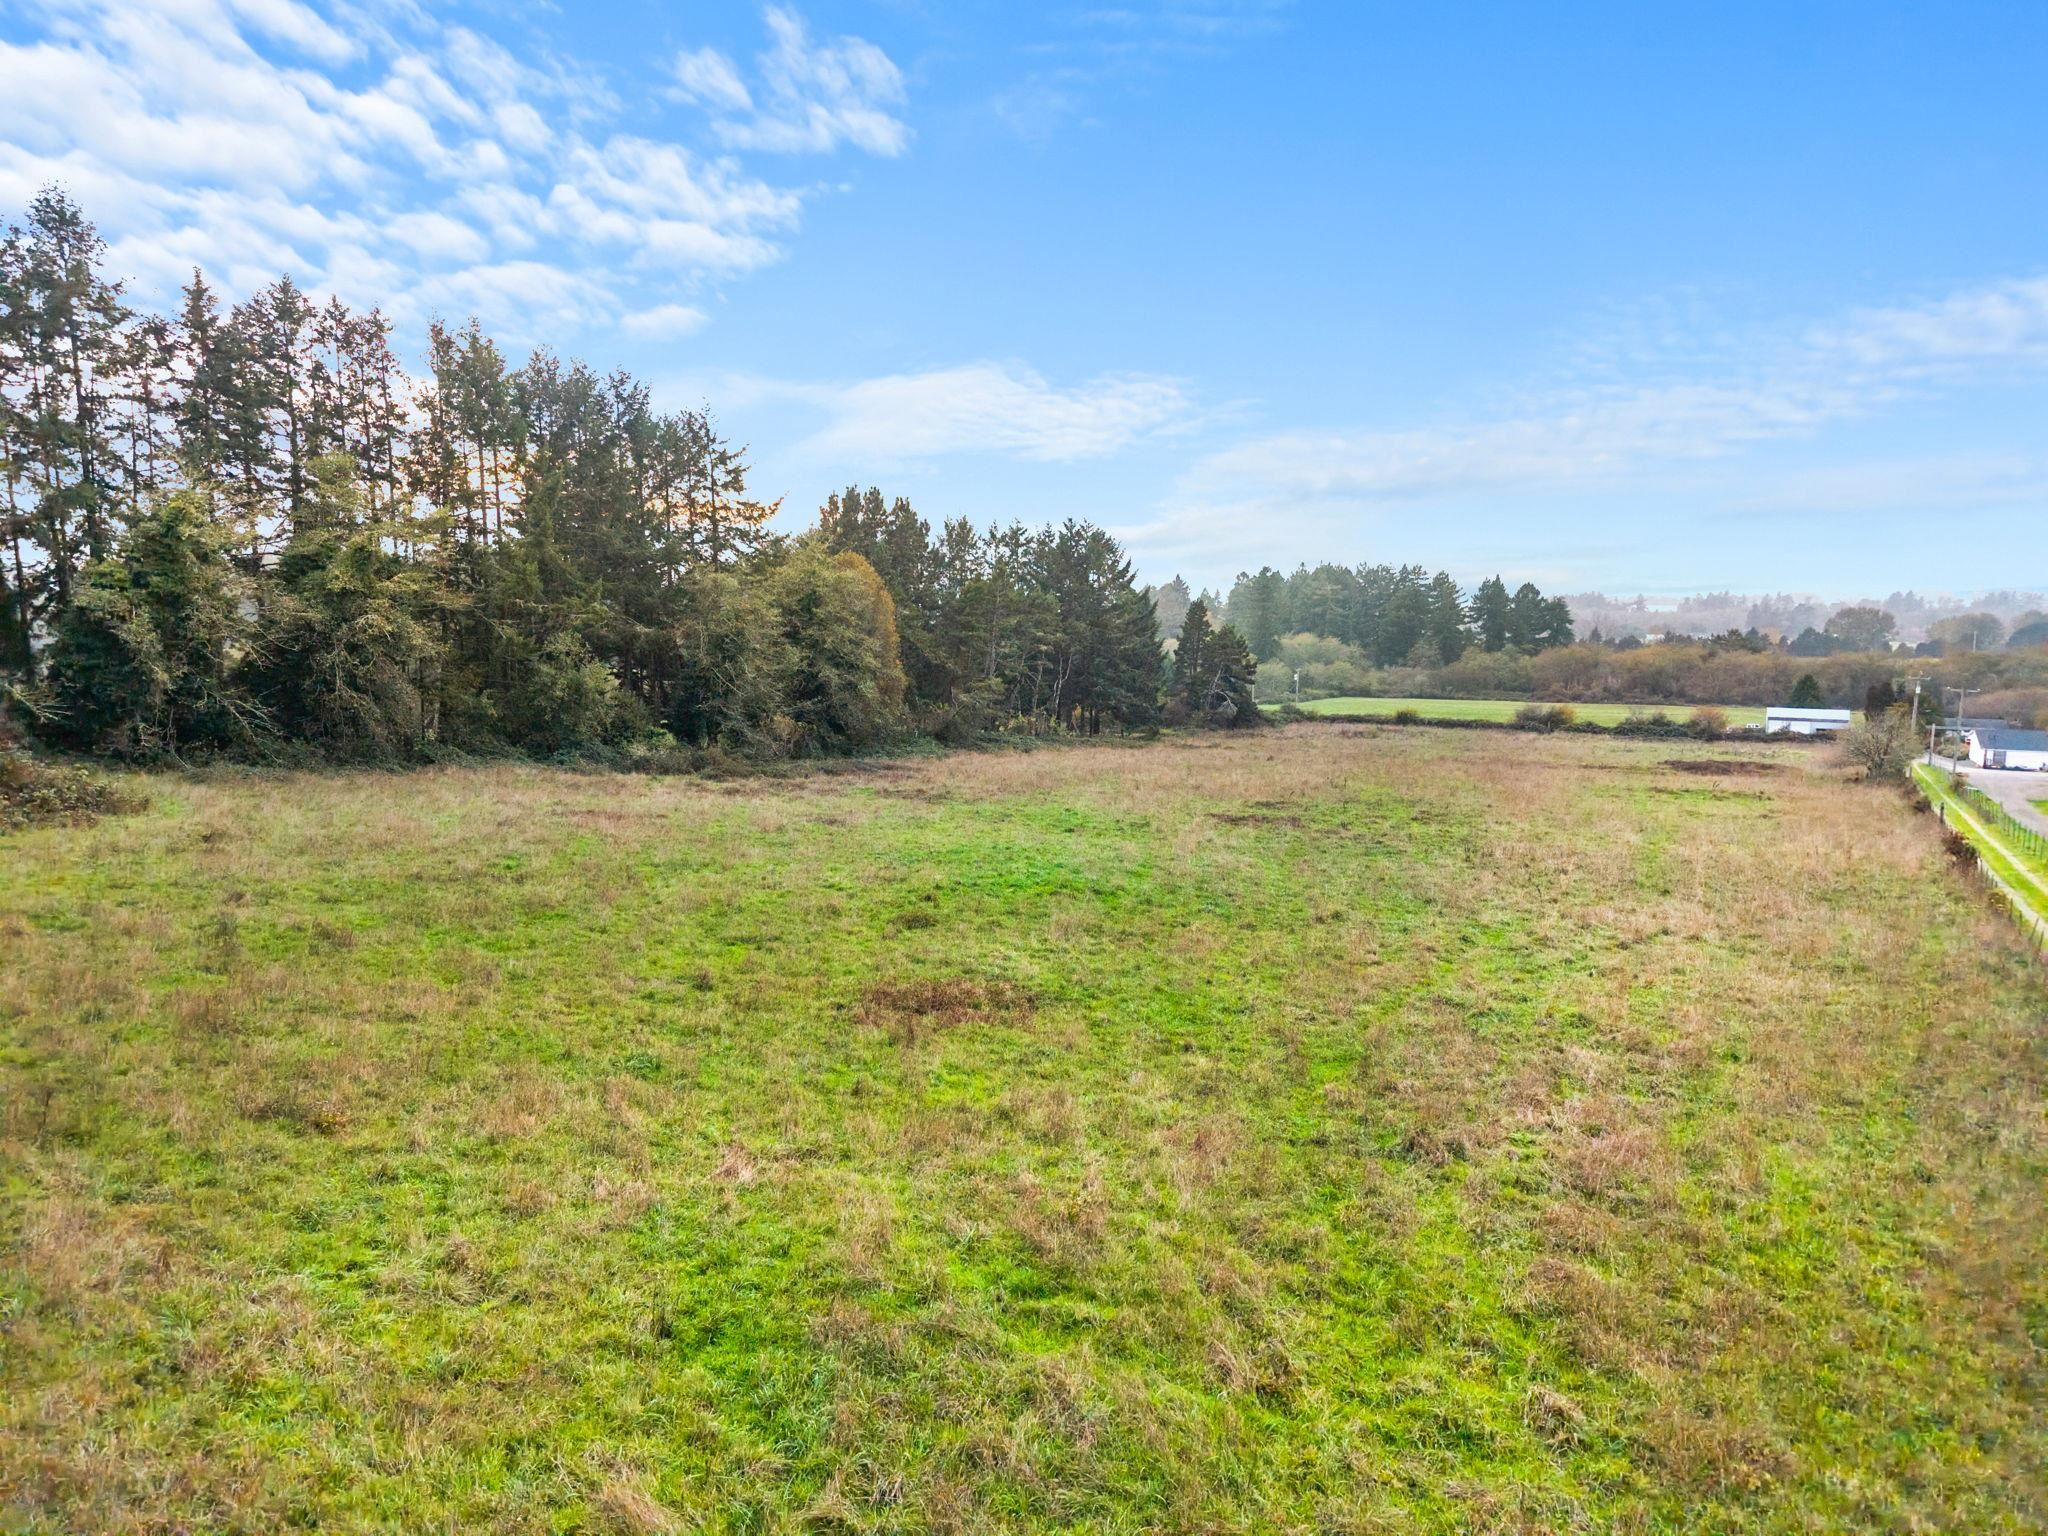
Open grassy parcel bordered by trees, with a road and small buildings along one edge.
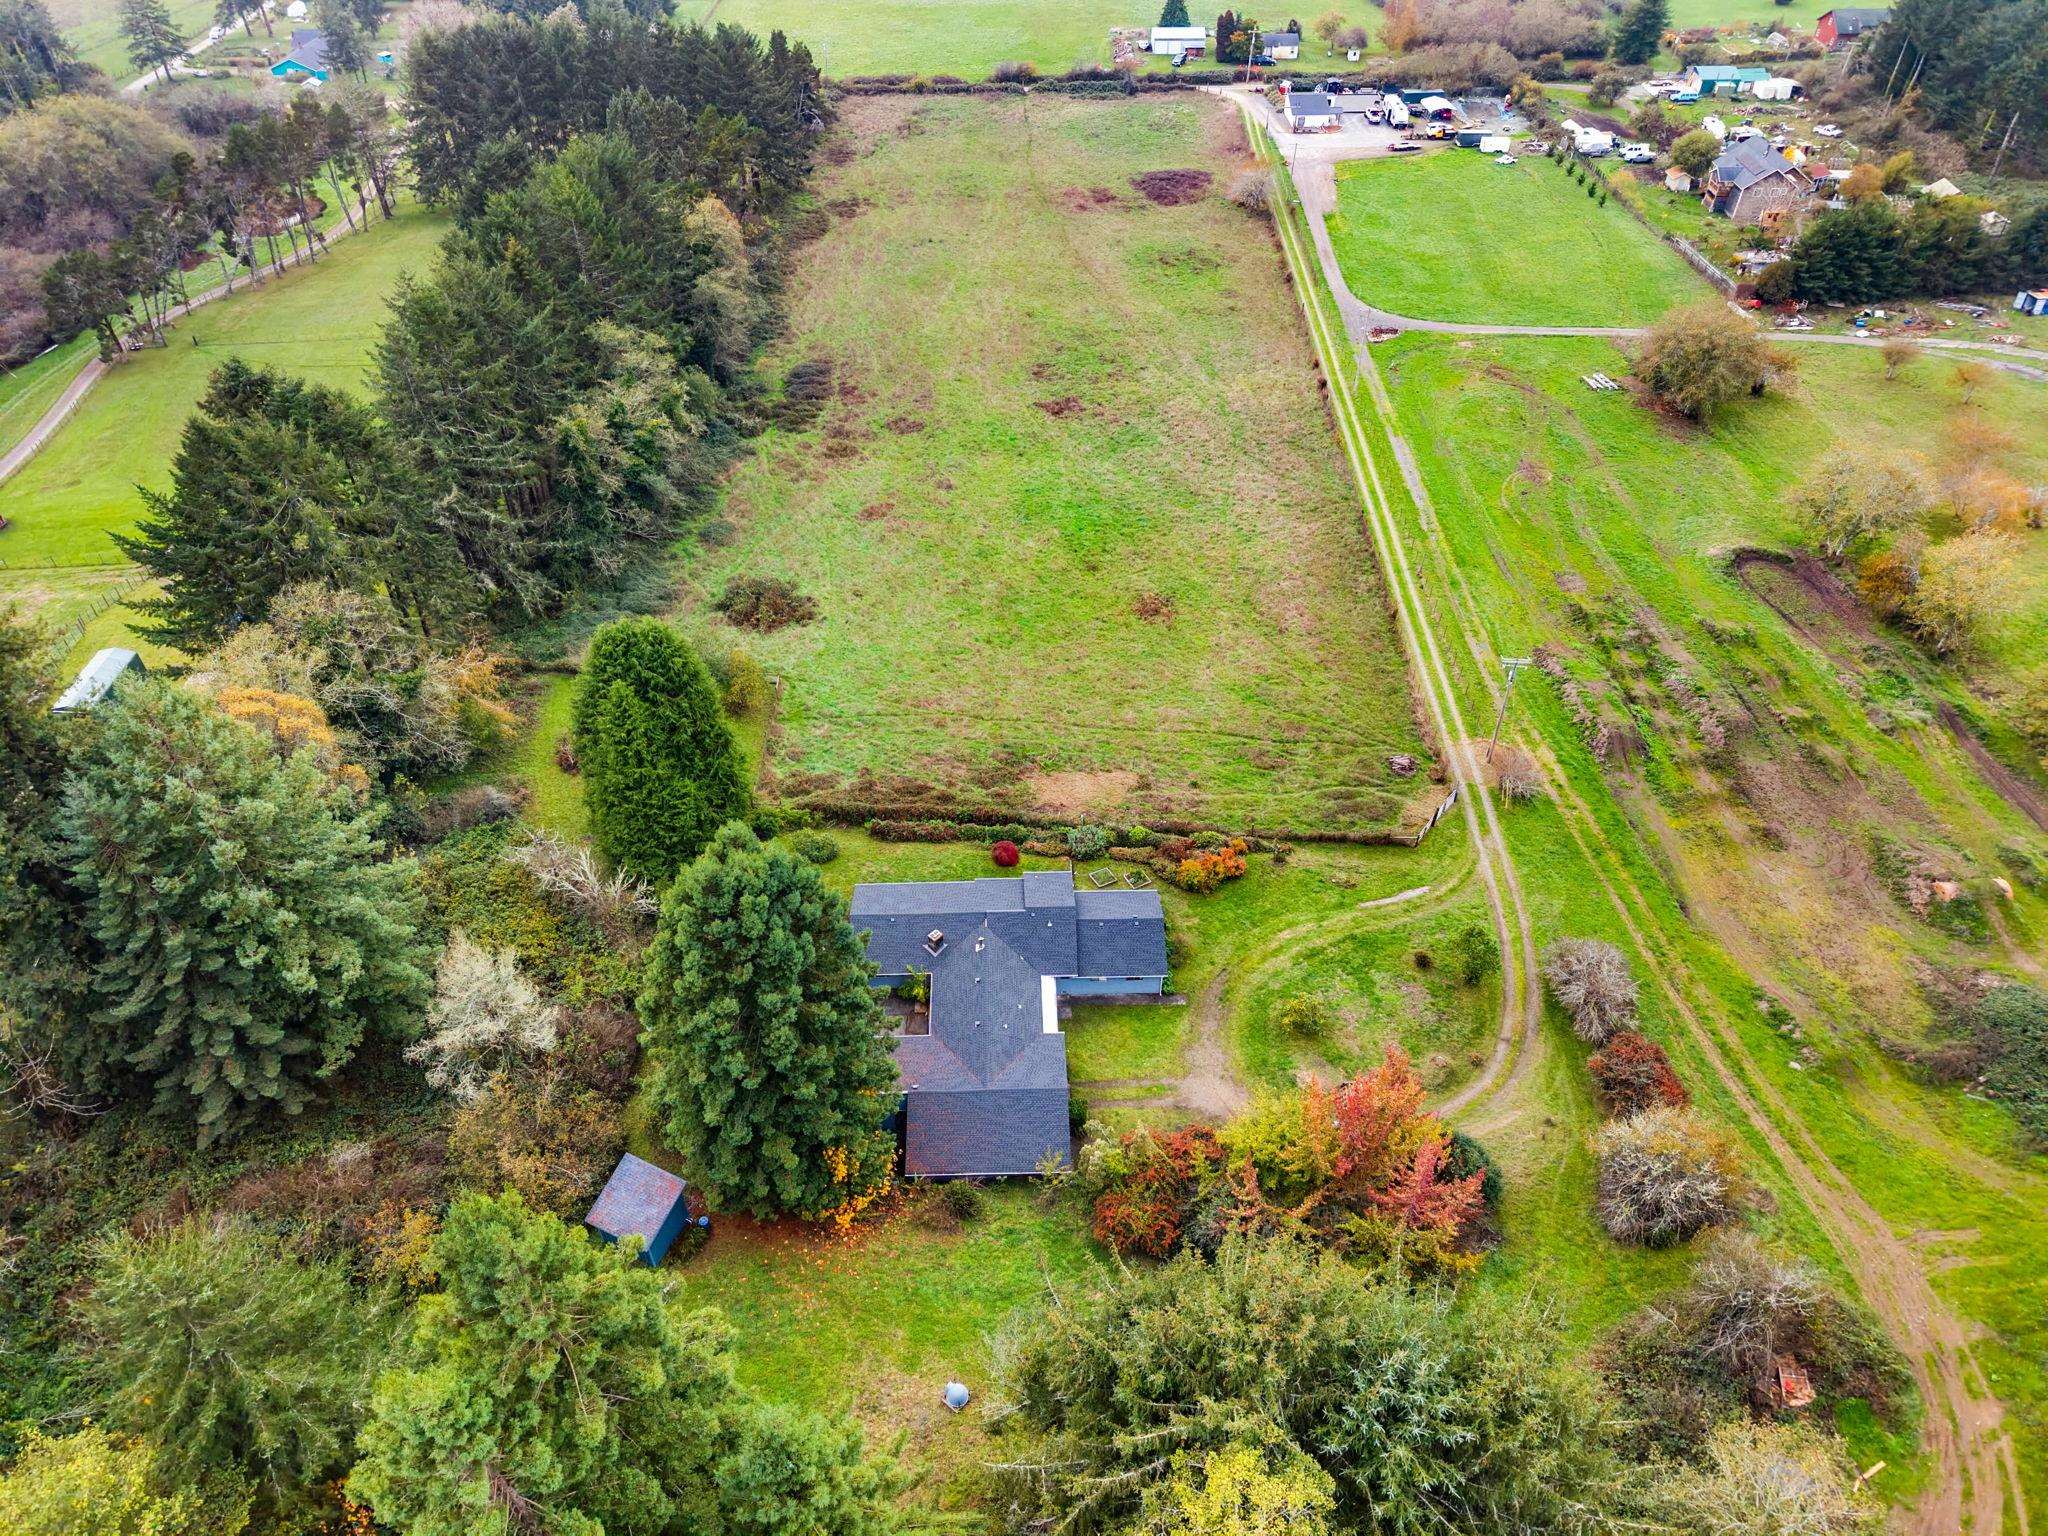
Aerial view of a home surrounded by wooded grounds and a large open field.
Aerial view of wooded acreage, open fields, scattered homes, and a country road.
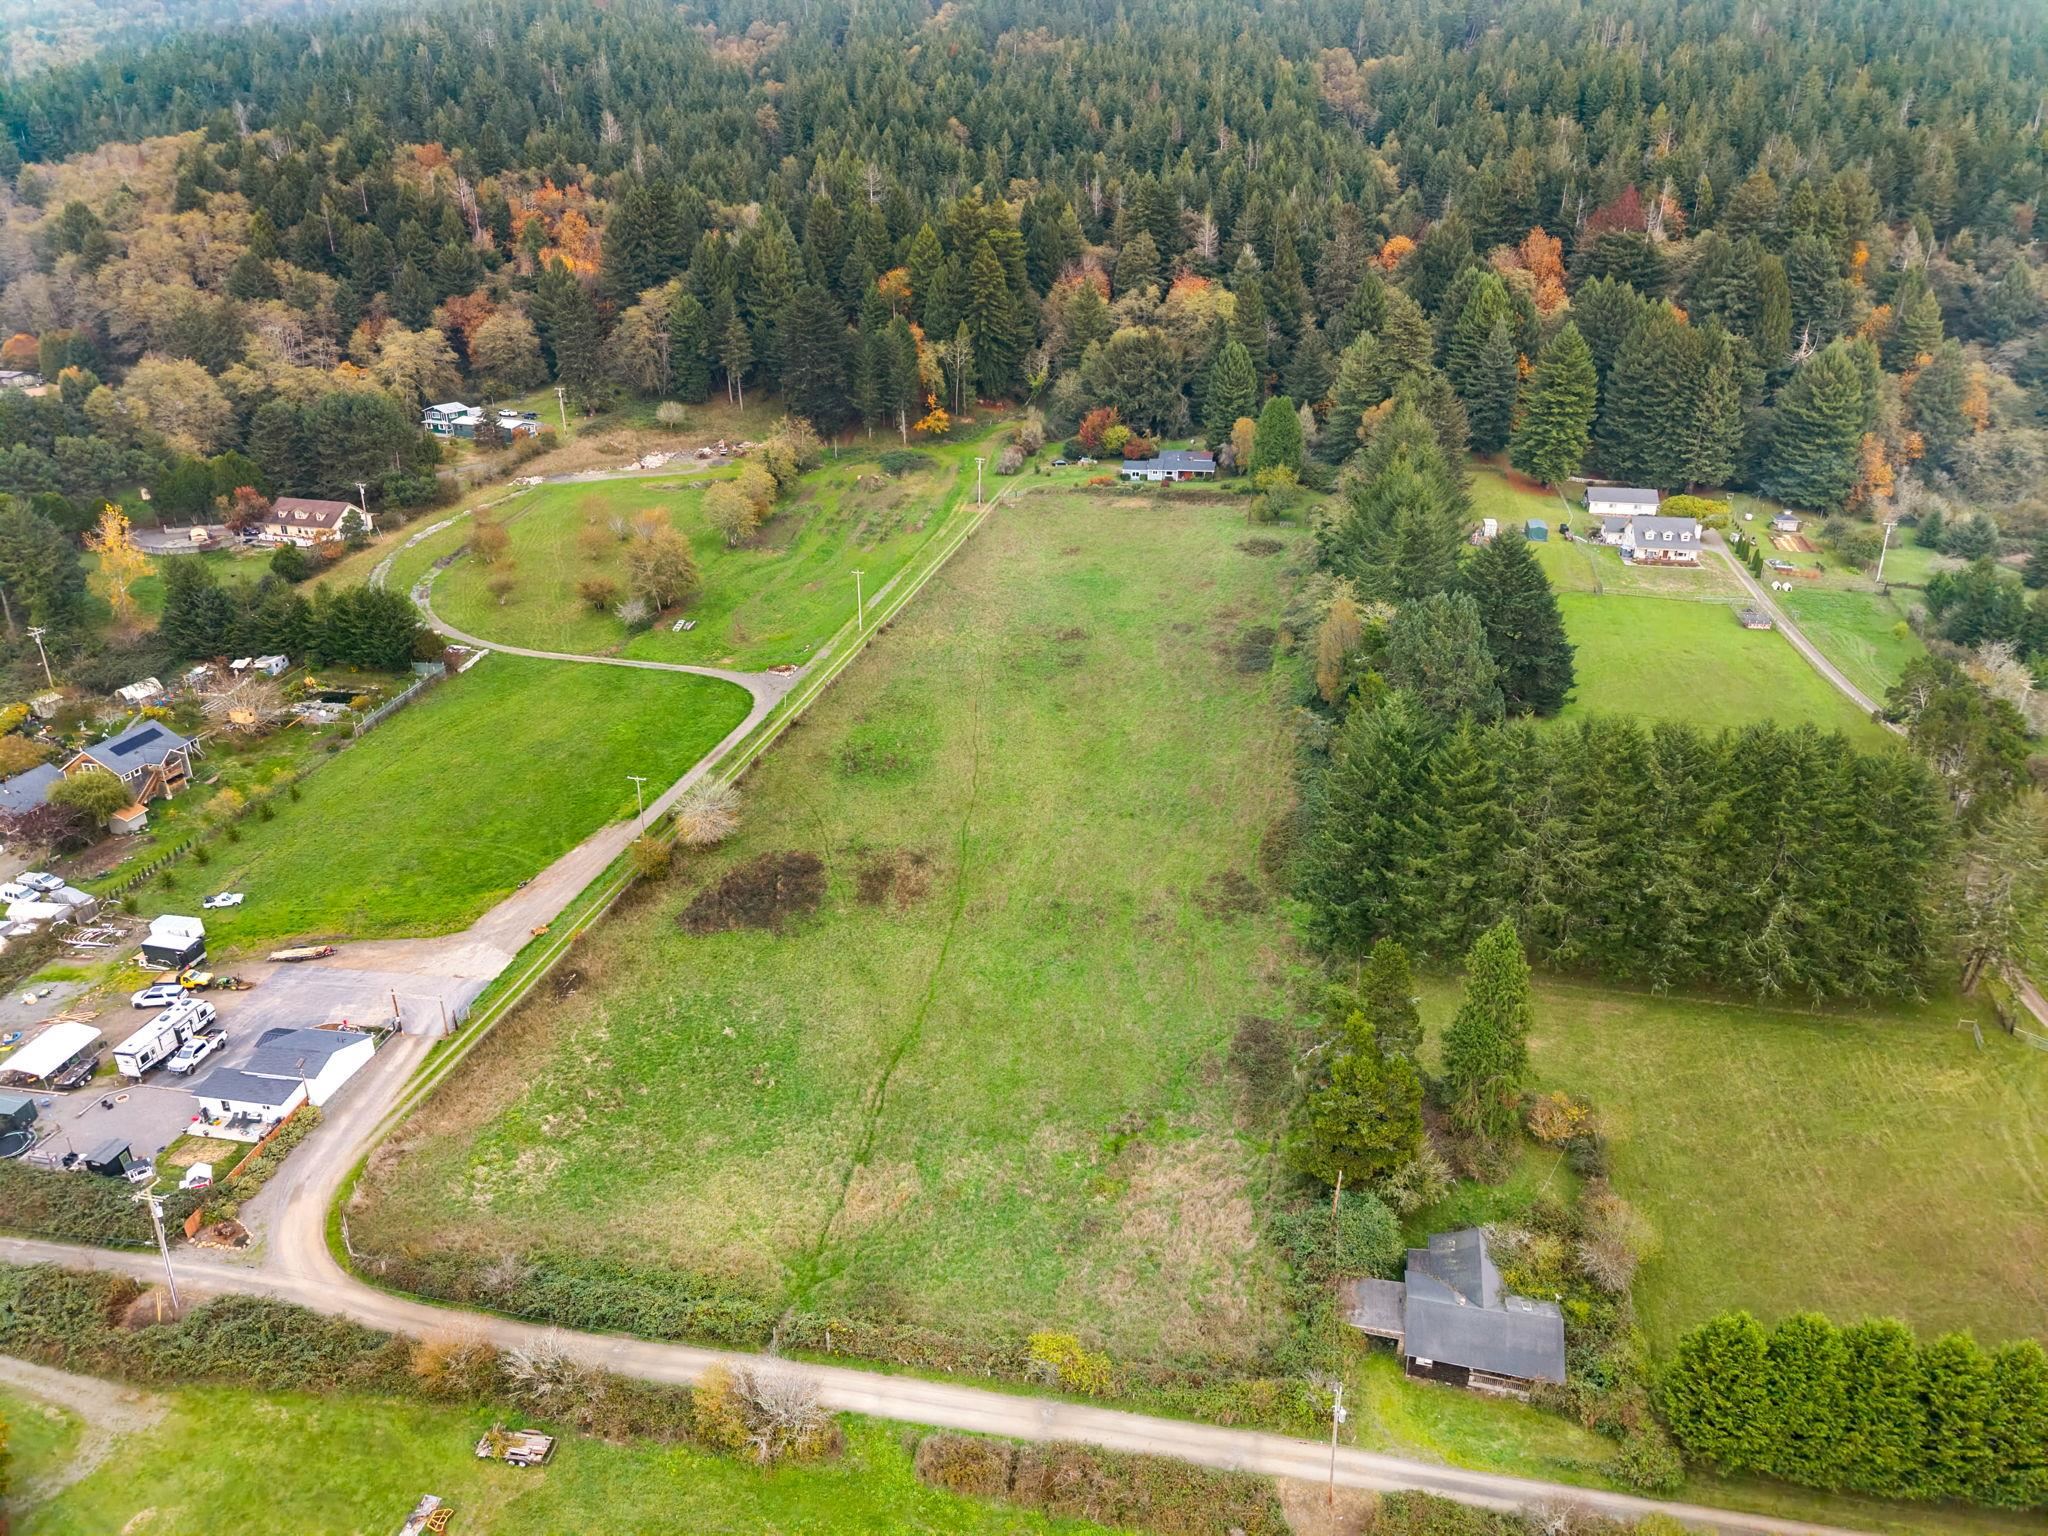
Aerial view of a broad grassy parcel bordered by a rural road, neighboring homes, and forest.
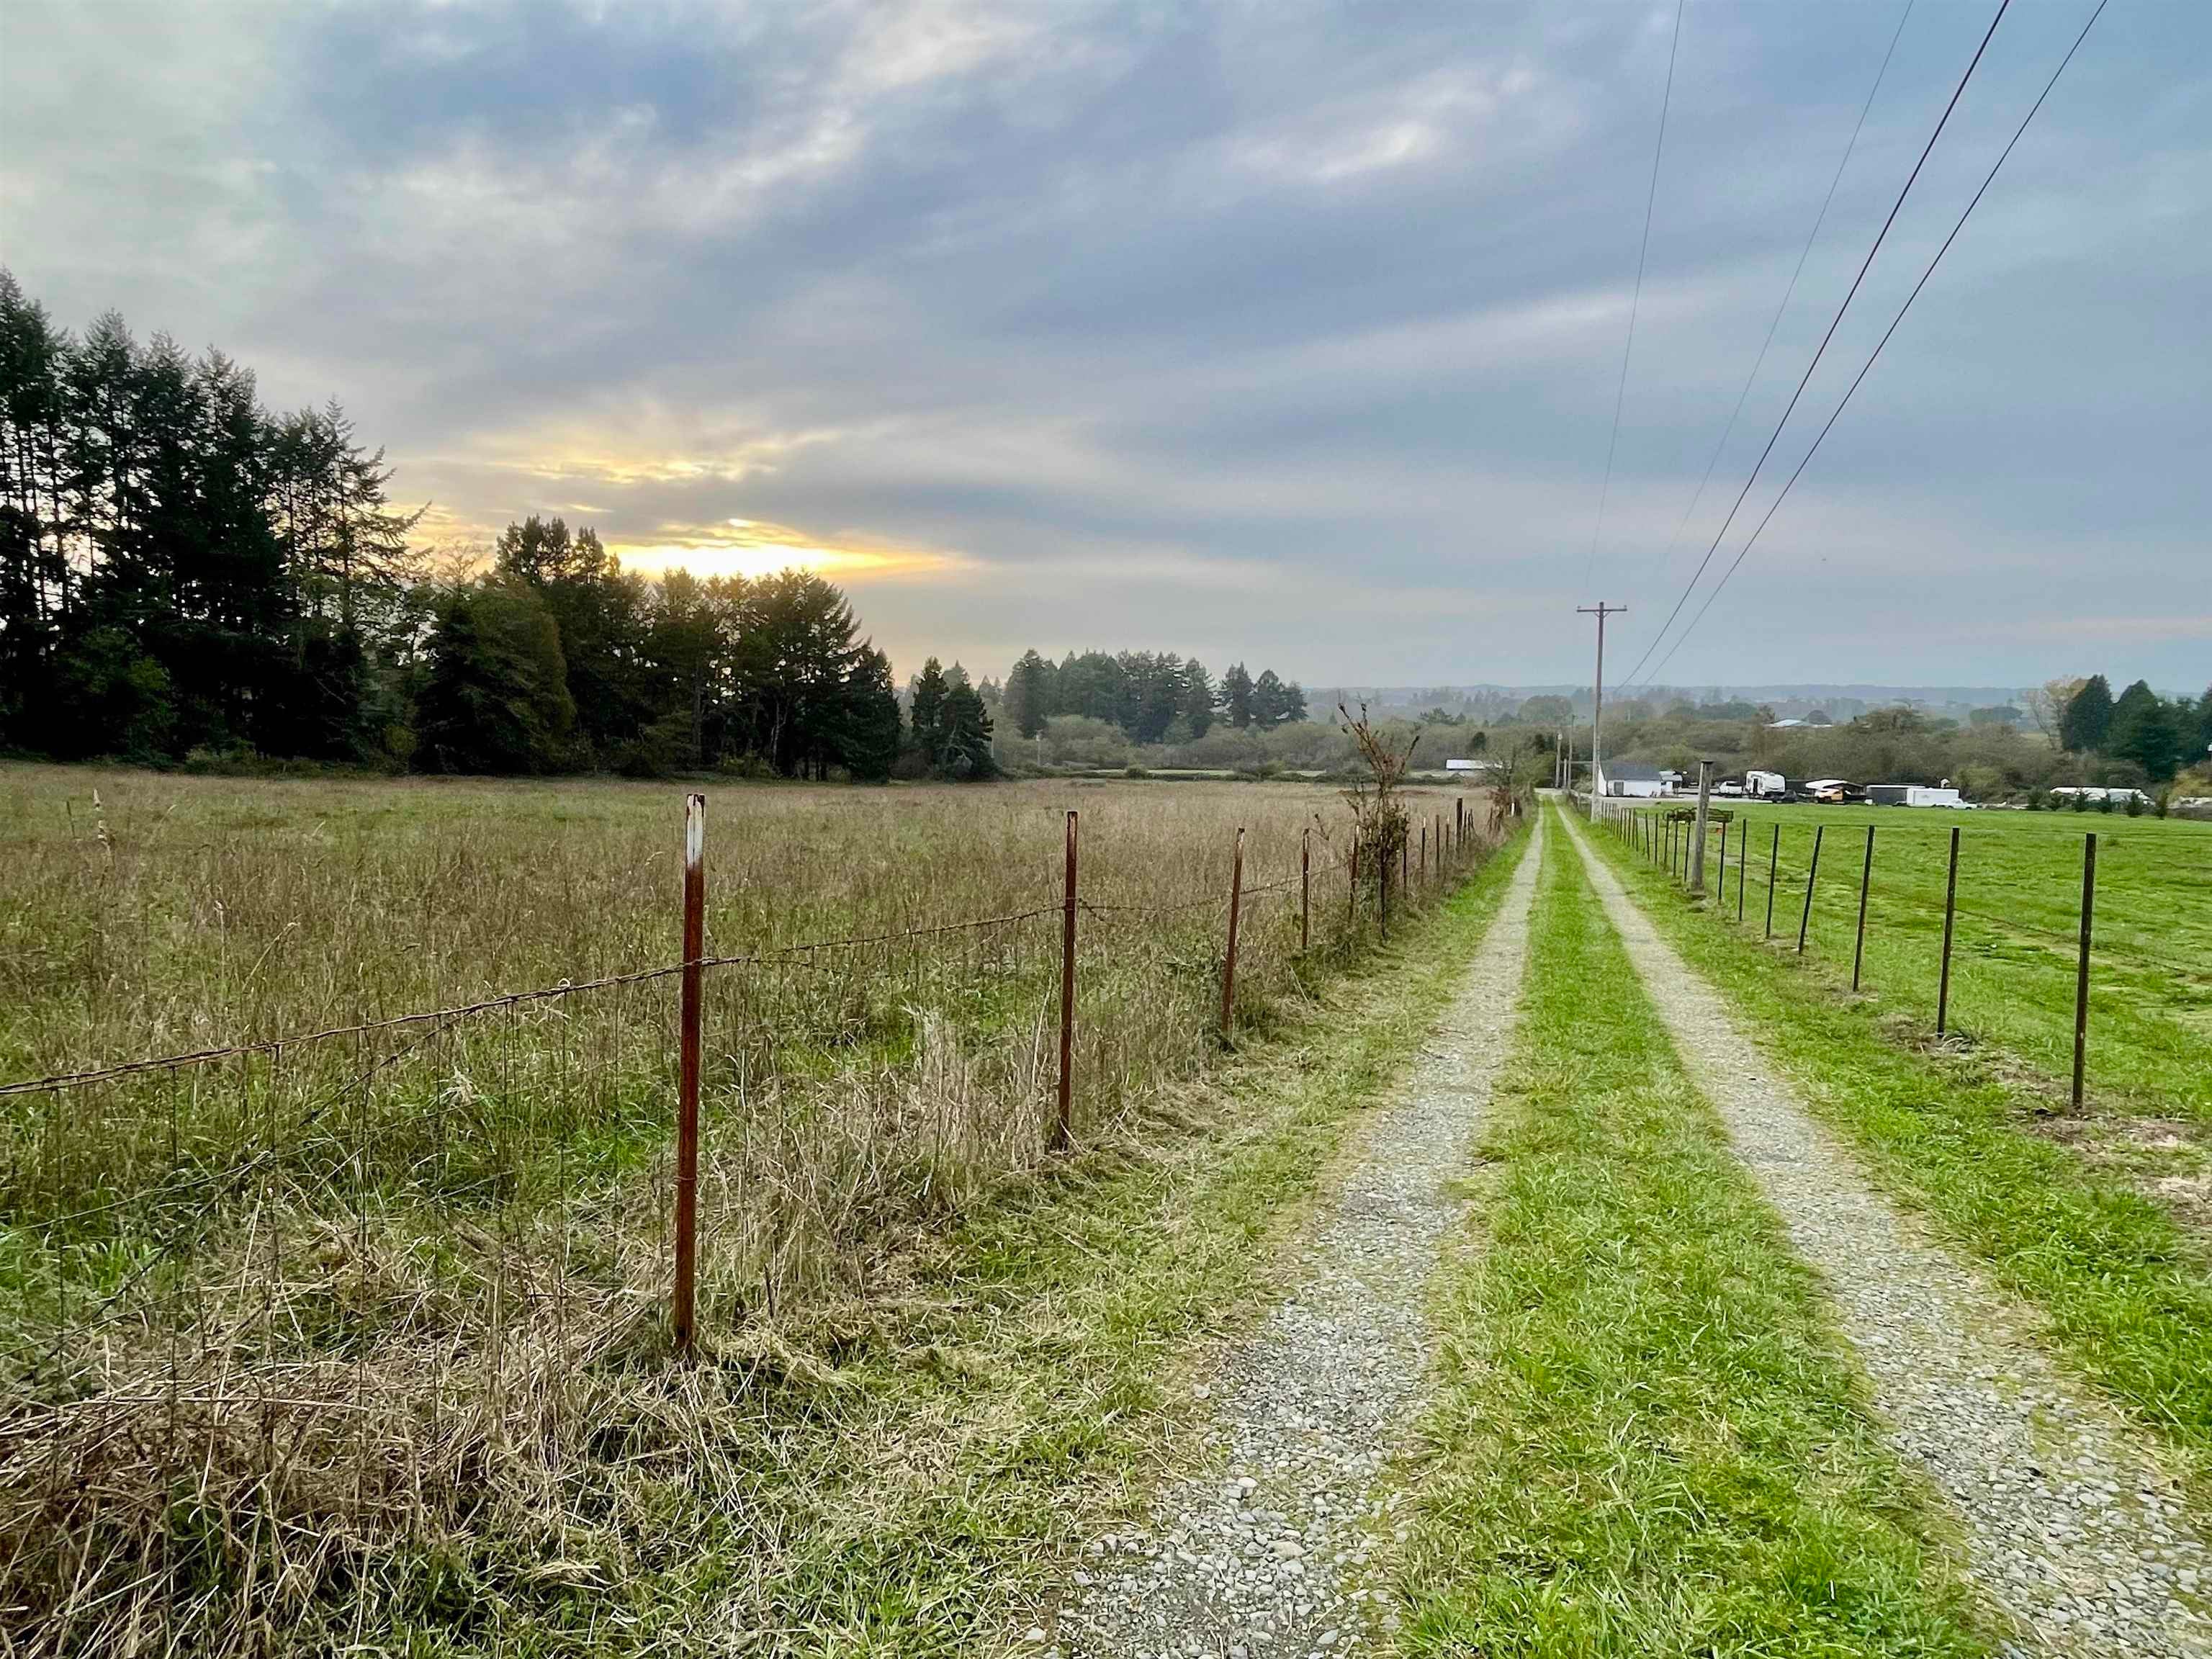
Gravel lane runs between fenced fields toward distant farm buildings beneath a cloudy sunset sky.
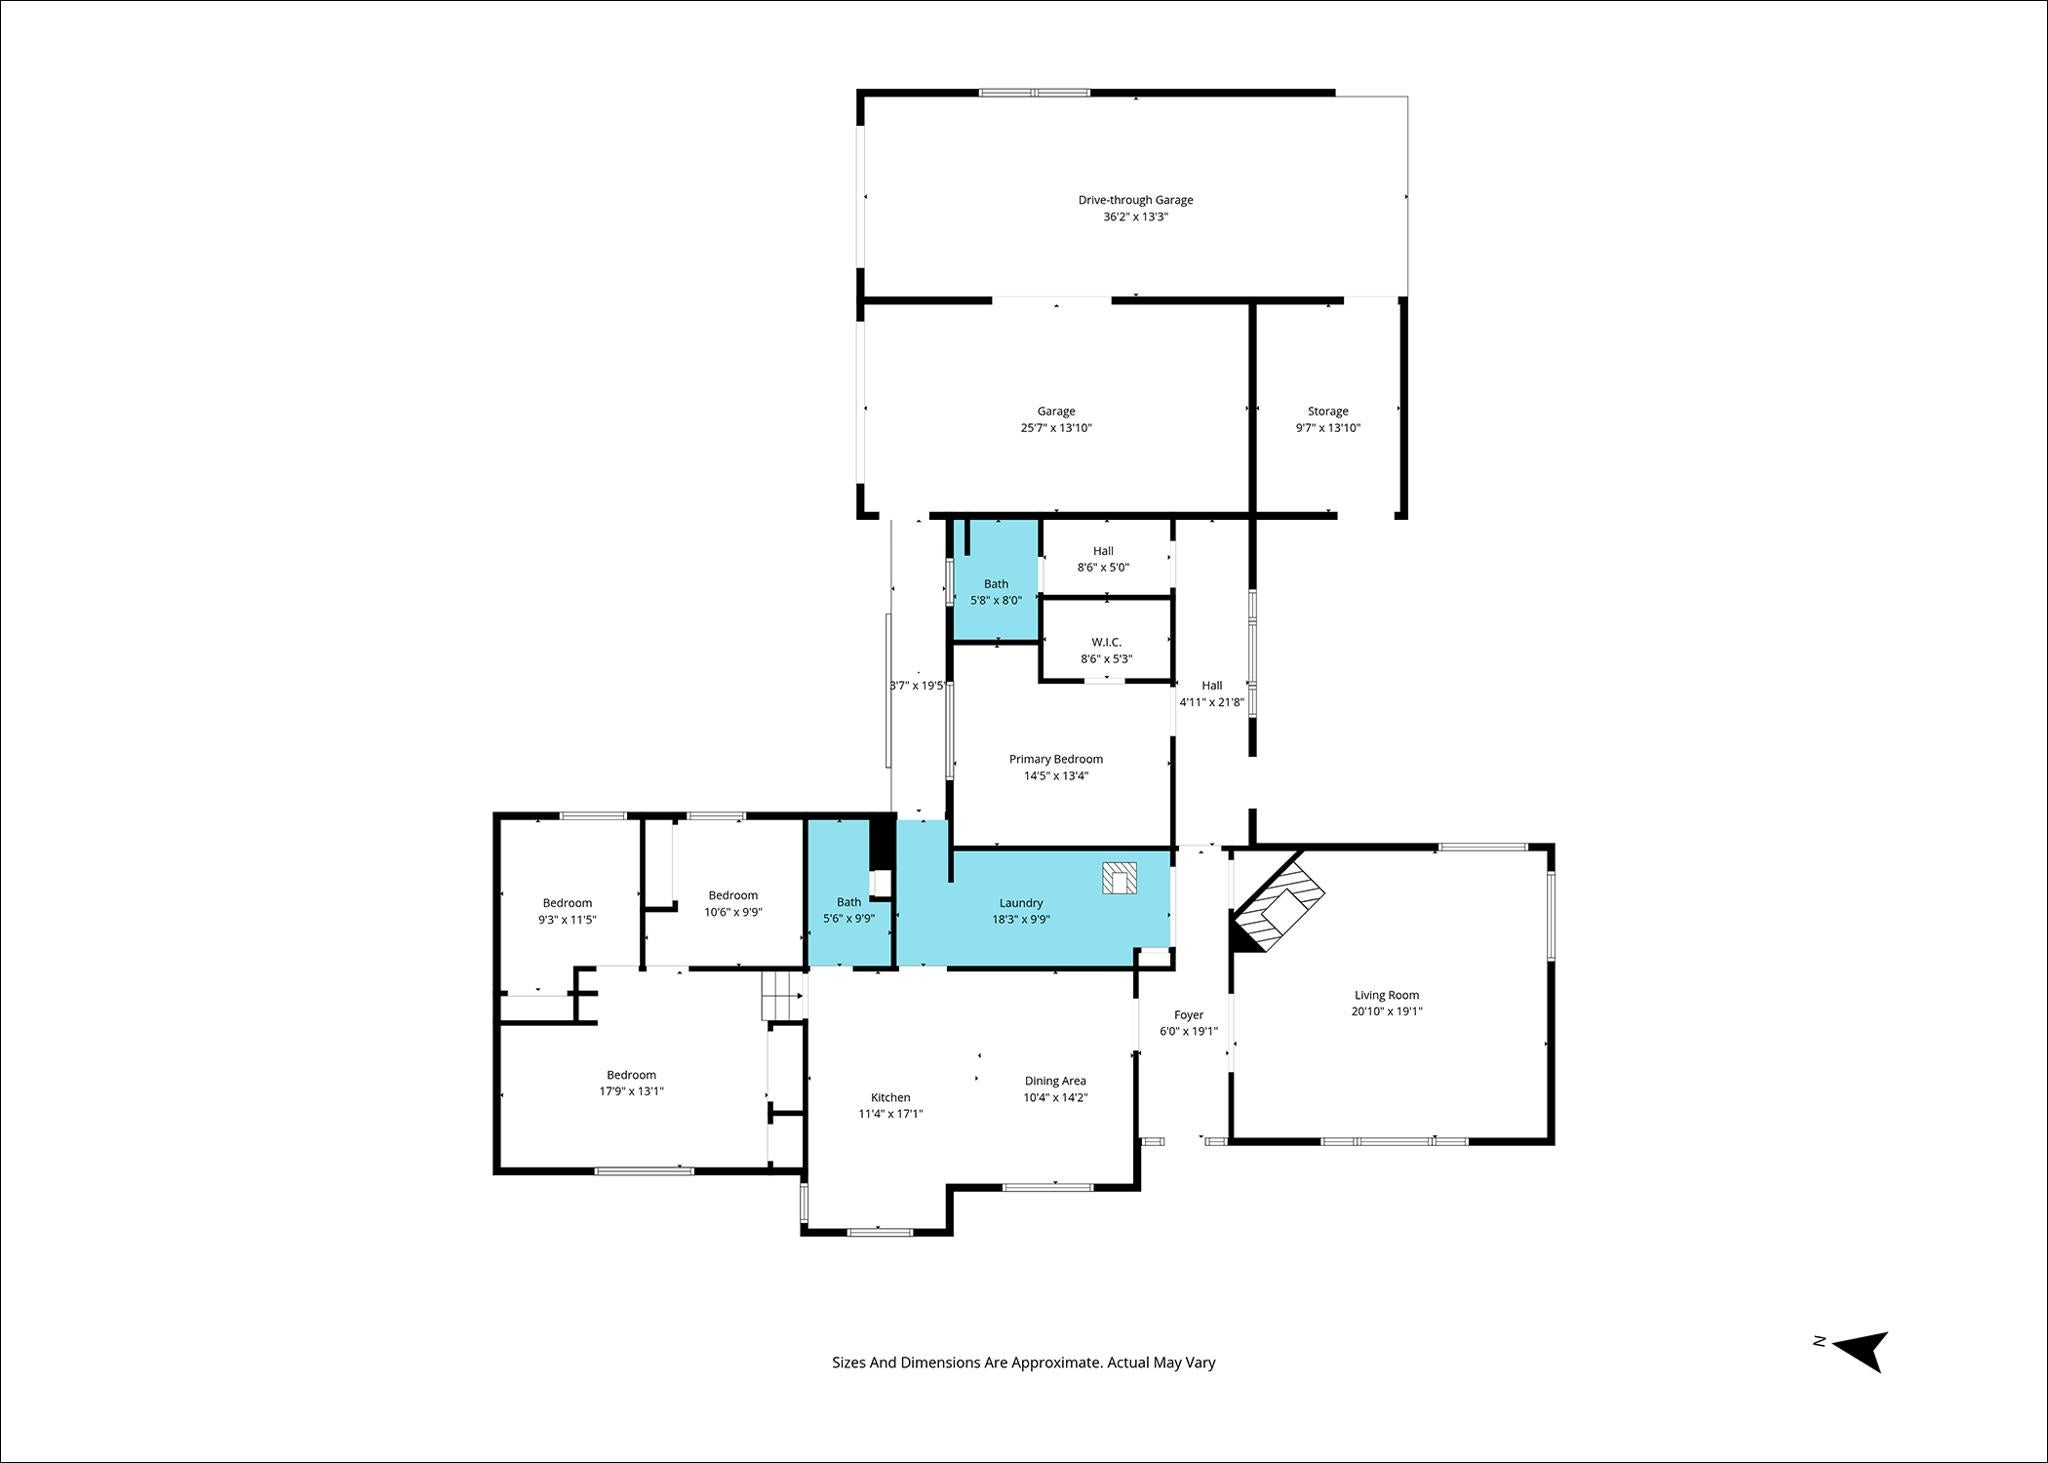
Floor plan of 275 N Rossini Lane showing bedrooms, living areas, garage, and storage.
SEE ALL PHOTOS
Aerial view of a home beside a broad grassy field, bordered by trees and a rural lane.
Single-story blue-gray home on a wooded lot, with a broad lawn and curving gravel driveway.
Blue single-story home with an attached open garage, gravel driveway, and wooded surroundings.
Single-story home with a gray roof and orange entry, surrounded by autumn foliage.
Aerial view of a grassy property parcel outlined in orange, bordered by forest and roads.
Living room with built-in wood shelves, a stone fireplace, and a large picture window.
Entry foyer with a black front door opens to a carpeted living room with a large window and built-in shelving.
Living room with a stone fireplace, wood-paneled walls, and green carpet.
Living room with a large stone fireplace, wood-paneled walls, and green carpet.
Dining area with a round wooden table beside the kitchen and a curtained window overlooking trees.
Kitchen and dining area with wood cabinetry, a round dining table, and matching chairs.
Kitchen with honey-colored wood cabinets, a double sink beneath large windows, and a built-in oven.
Kitchen with wood cabinetry, a stainless steel refrigerator, and a cooktop island.
Kitchen sink beneath a wood-trimmed window overlooking trees and open fields.
Entry hall with a cream front door, wood trim, and a carpeted floor.
Empty carpeted room with white walls, a wide window, and a wooden desk at the edge.
Carpeted bedroom with a wooden dresser and mirror beside an open closet.
Empty closet with white shelving, wooden hanging rods, and brown carpet.
Hallway with light wood-look flooring and an open doorway into a wood-paneled bathroom.
Bathroom with a peach-pink sink and toilet, wood-paneled walls, and a frosted window.
Bathroom shower with a patterned scenic wall panel, sliding glass door, and grab bars.
Empty carpeted room with wood-paneled walls, built-in shelves, and a window overlooking greenery.
Carpeted room with wood-paneled walls, closet doors, and several open doorways.
Bathroom with yellow walls, a curtained shower, and accessible grab bars.
Empty carpeted room with wood-paneled walls, a narrow window, bookshelf, and tripod floor lamp.
Wood-paneled bedroom with beige carpet, mirrored closet doors, and an open doorway.
Laundry room with white cabinets and countertop beside a freestanding wood stove on a brick hearth.
Utility room with extensive white cabinets, counters, and a large metal appliance.
Empty room with wood-paneled walls, carpet, a curtained window, and built-in shelving.
Carpeted bedroom with wood-paneled walls, built-in shelves, and sliding closet doors.
A grassy hillside yard with a dark storage shed beneath a tall evergreen.
Grassy backyard bordered by dense trees, with a small blue shed and a ground-mounted utility unit.
Grassy clearing on a wooded hillside with a neighboring house visible in the distance.
Utility shed containing a large water tank, pump, and plumbing equipment.
Single-story gray home with a detached outbuilding, surrounded by a broad grassy yard and trees.
Open garage with exposed rafters, concrete floor, built-in shelving, and two chairs.
Spacious barn interior with exposed roof trusses, concrete floor, and open sides facing a green yard.
Wood storage shed stacked with firewood beside an open doorway.
Blue-shingled home with a concrete courtyard and white entry door.
Grassy yard beside a blue-sided home, with trees and open fields beyond.
Grassy yard bordered by trees, with a gate opening onto a meadow.
Open grassy land bordered by trees, with forested hills in the distance.
Open grassy parcel bordered by trees, with a road and small buildings along one edge.
Aerial view of a home surrounded by wooded grounds and a large open field.
Aerial view of wooded acreage, open fields, scattered homes, and a country road.
Aerial view of a broad grassy parcel bordered by a rural road, neighboring homes, and forest.
Gravel lane runs between fenced fields toward distant farm buildings beneath a cloudy sunset sky.
Floor plan of 275 N Rossini Lane showing bedrooms, living areas, garage, and storage.
Sold

275 N Rossini Lane

275 N Rossini Lane, Smith River, CA 95567

$460,000
Discover true country living in the heart of the Northern Coast. If you've been searching for a farmhouse on the outskirts of town, look no further. Set on over 9 sprawling acres, this charming country home offers the perfect blend of land, privacy, and tranquility. With a brand-new roof and 2,024 sq. ft. of living space, this 3-bedroom, 2-bath home is filled with character and is ready for the right buyer to make it their own. Enjoy picturesque views from the comfort of the living room while relaxing beside the cozy fireplace. The layout also provides scenic views from the dining room, kitchen, and a bonus room--complete with a closet--that could easily be used as an additional bedroom. Large windows throughout the home bring in abundant natural light, and two fireplaces add warmth and rustic charm. The property is on its own well and septic system, and includes an additional structure equipped with a 2,500-gallon water holding tank and UV filtration system. The front portion of the property features flat, usable pastureland, while the back transitions into peaceful, wooded acreage--offering the best of both worlds. Completing the property is a spacious 1,036 sq. ft. attached garage, with one side offering drive-through access. This is country living at its finest--spacious, serene, and full of potential.

3
beds

2
baths

2,024 Sq.Ft. LIVING AREA

9.34 Acres lot

Features & Amenities

Interior

  • total bedrooms3
  • Total bathrooms2

Area & Lot

  • Status Sold
  • Date Sold January 20, 2026
  • Living Area2,024 Sq.Ft.
  • Total Area2,024 Sq.Ft.
  • Lot Area9.34 Acres
  • MLS® ID250492
  • TypeResidential
  • YEAR BUILT1957
  • NeighborhoodSmith River
  • View DescriptionTrees/Woods

Exterior

  • STORIES1
  • Garage Space2.0
  • water SourceWell, Private
  • sewerSeptic Tank

Financial

  • Sales Price$460,000
  • Zoning RR2
Stuart Nichols

Stuart Nichols

Smith River

Explore Homes for Sale & Local Community Guide

Explore

A Team in Your Corner

You deserve more than one set of eyes on your move. At Investment Realty Homes, our team works together to market your home, find the right property, and handle the details, so you have support at every step.

Follow Me on Instagram