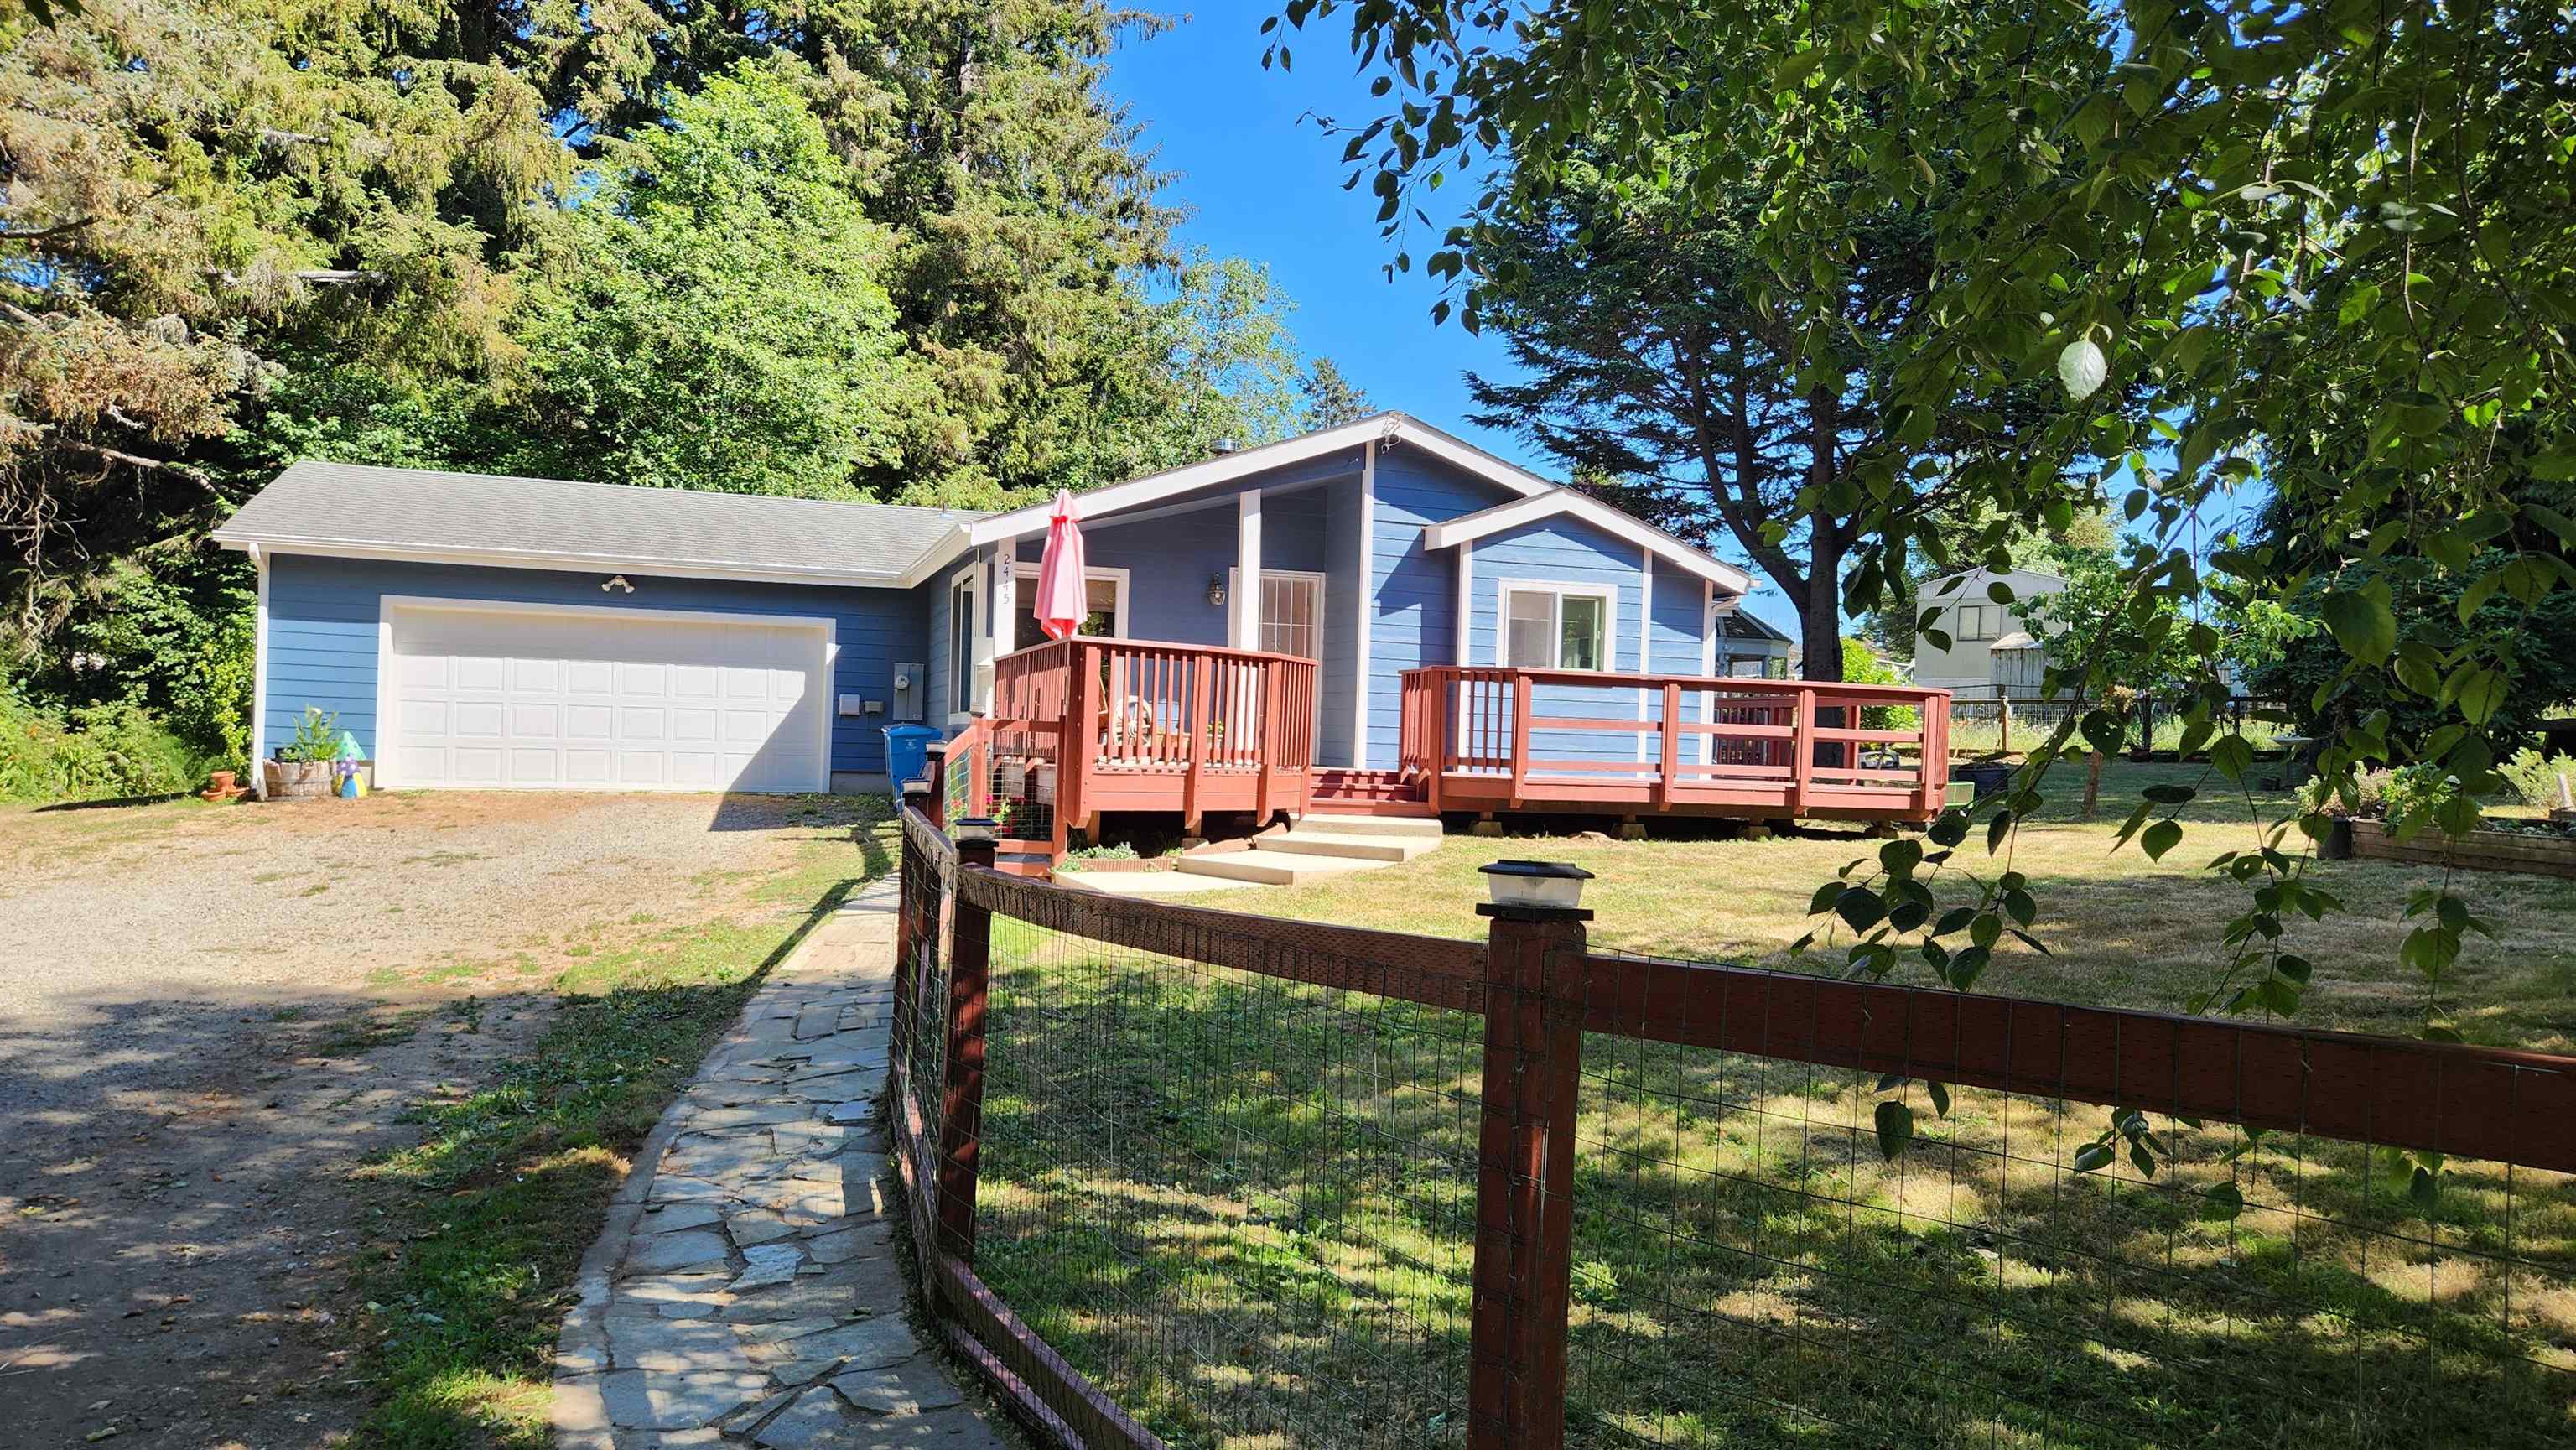
Blue single-story home with an attached garage, red-railed decks, and a fenced front yard.
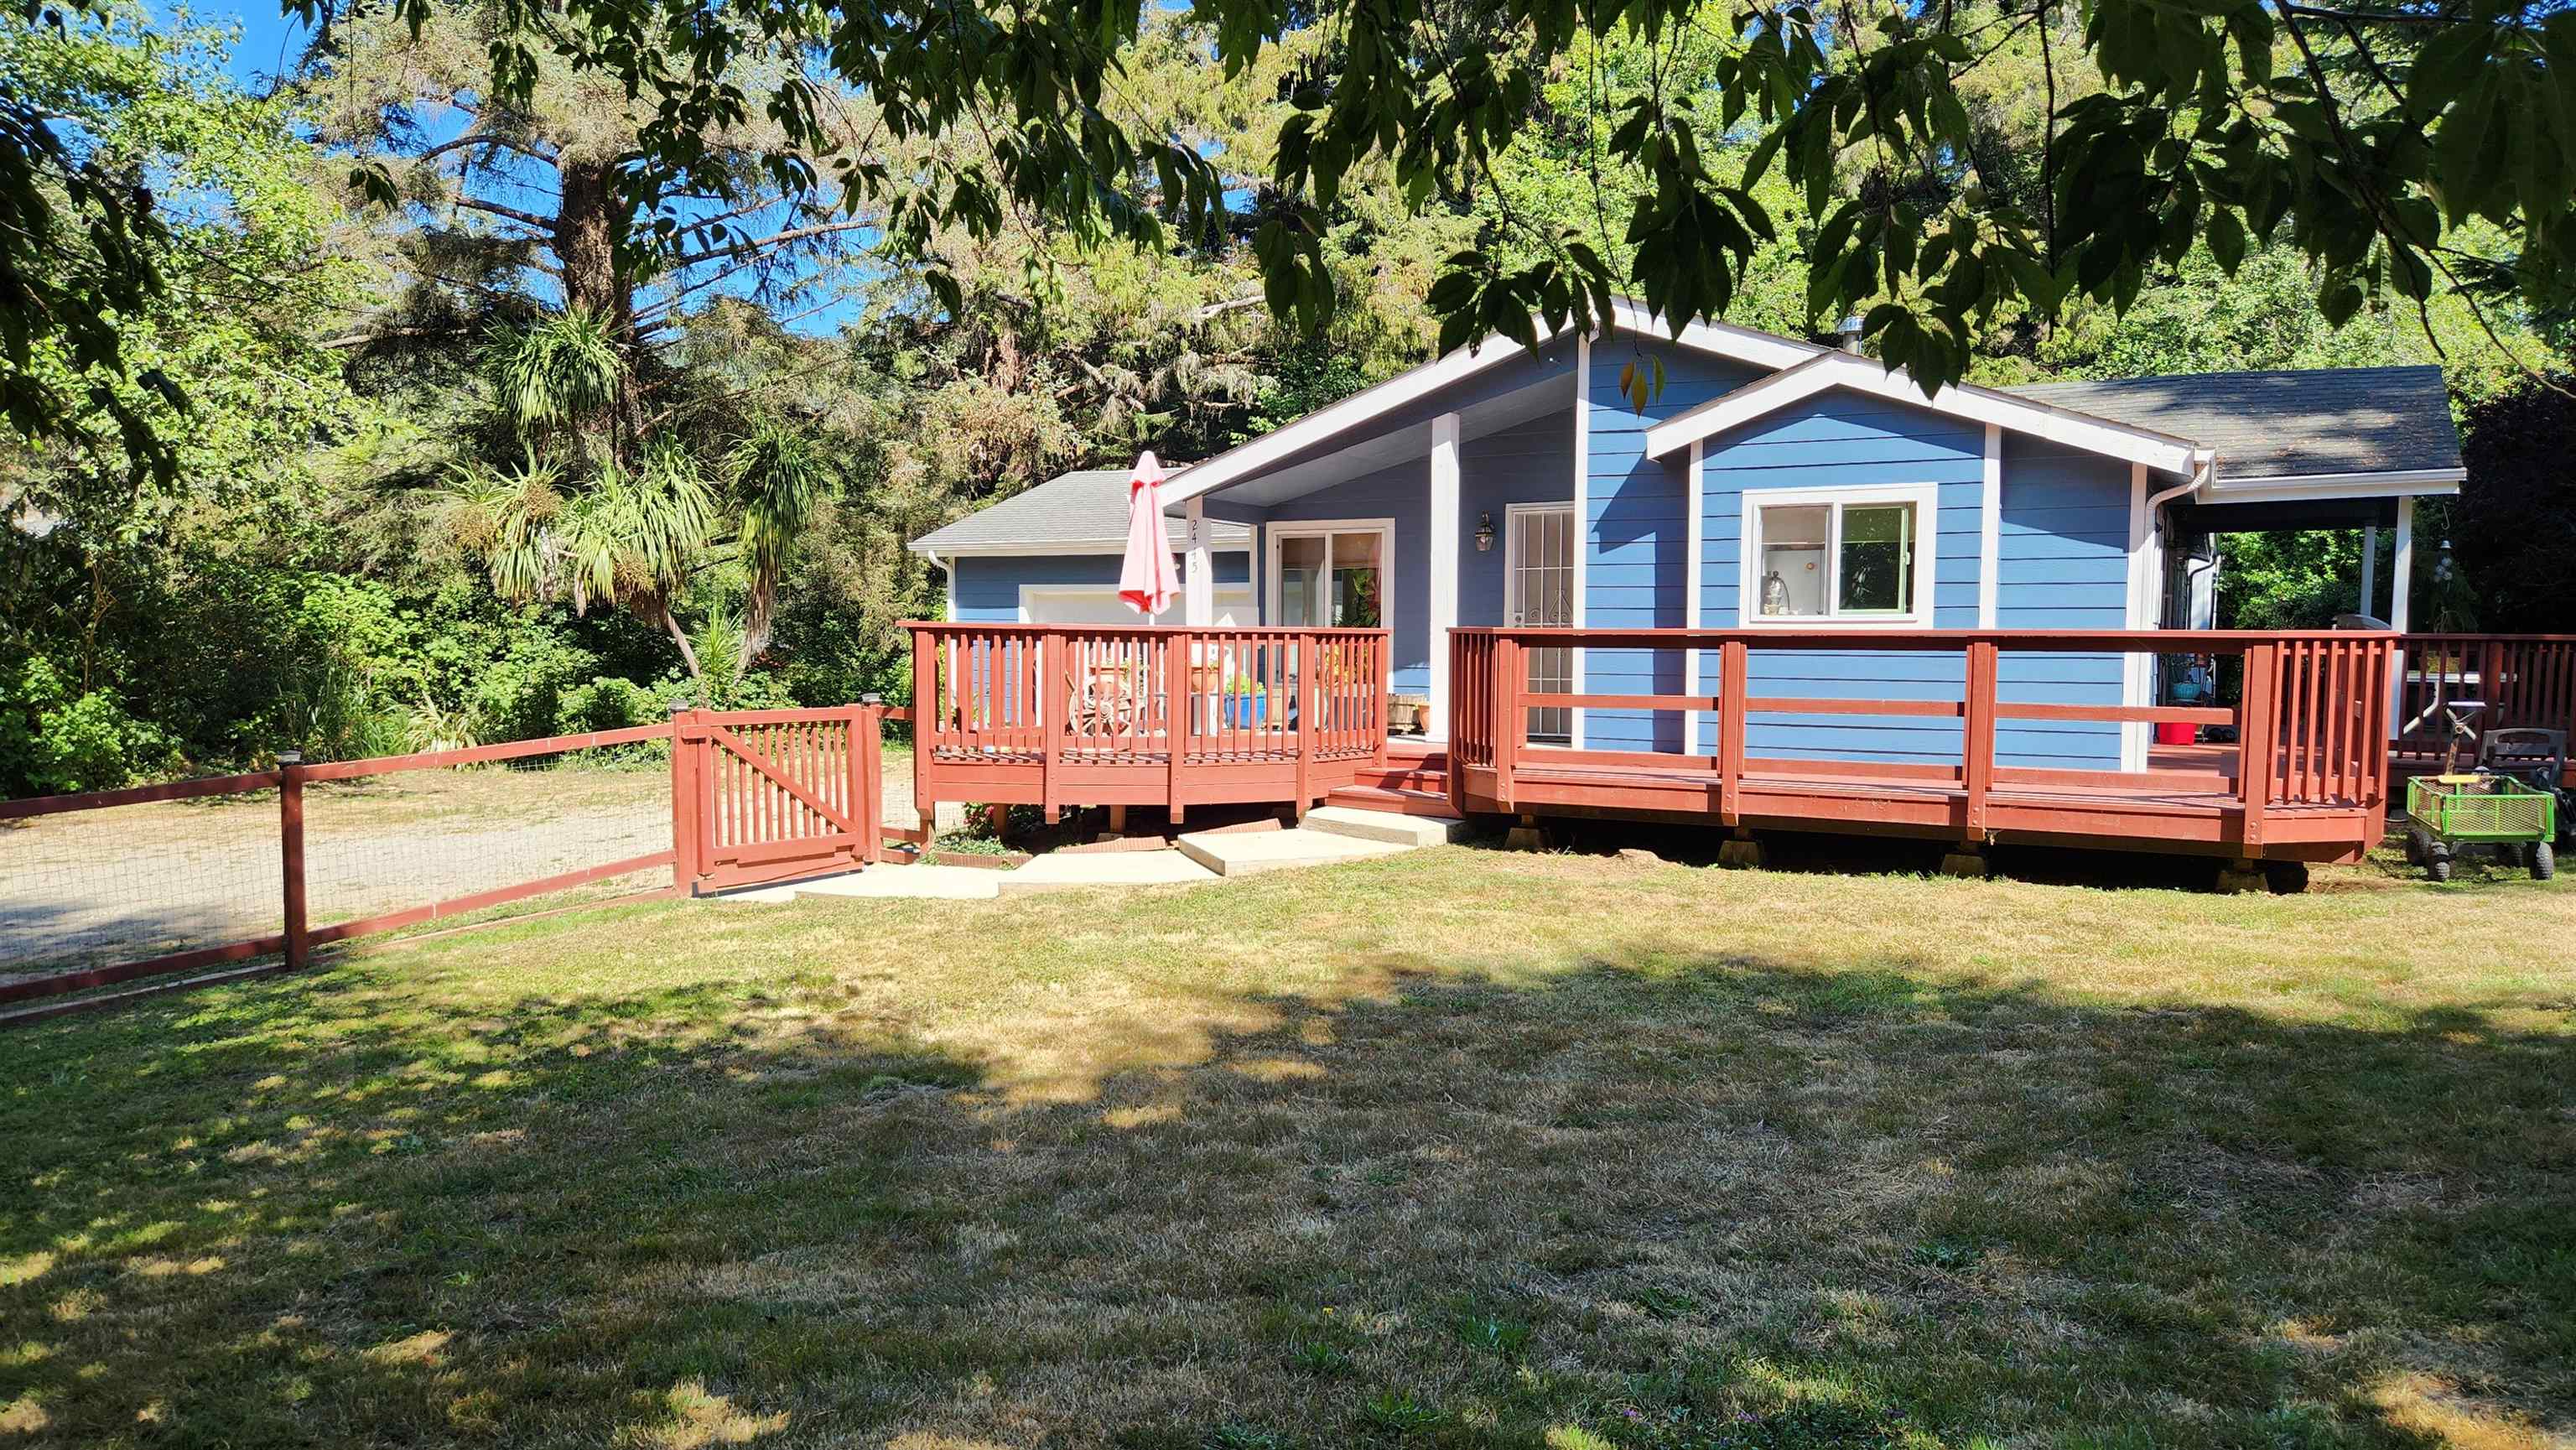
Blue house with a broad redwood deck and fenced grassy yard beneath trees.
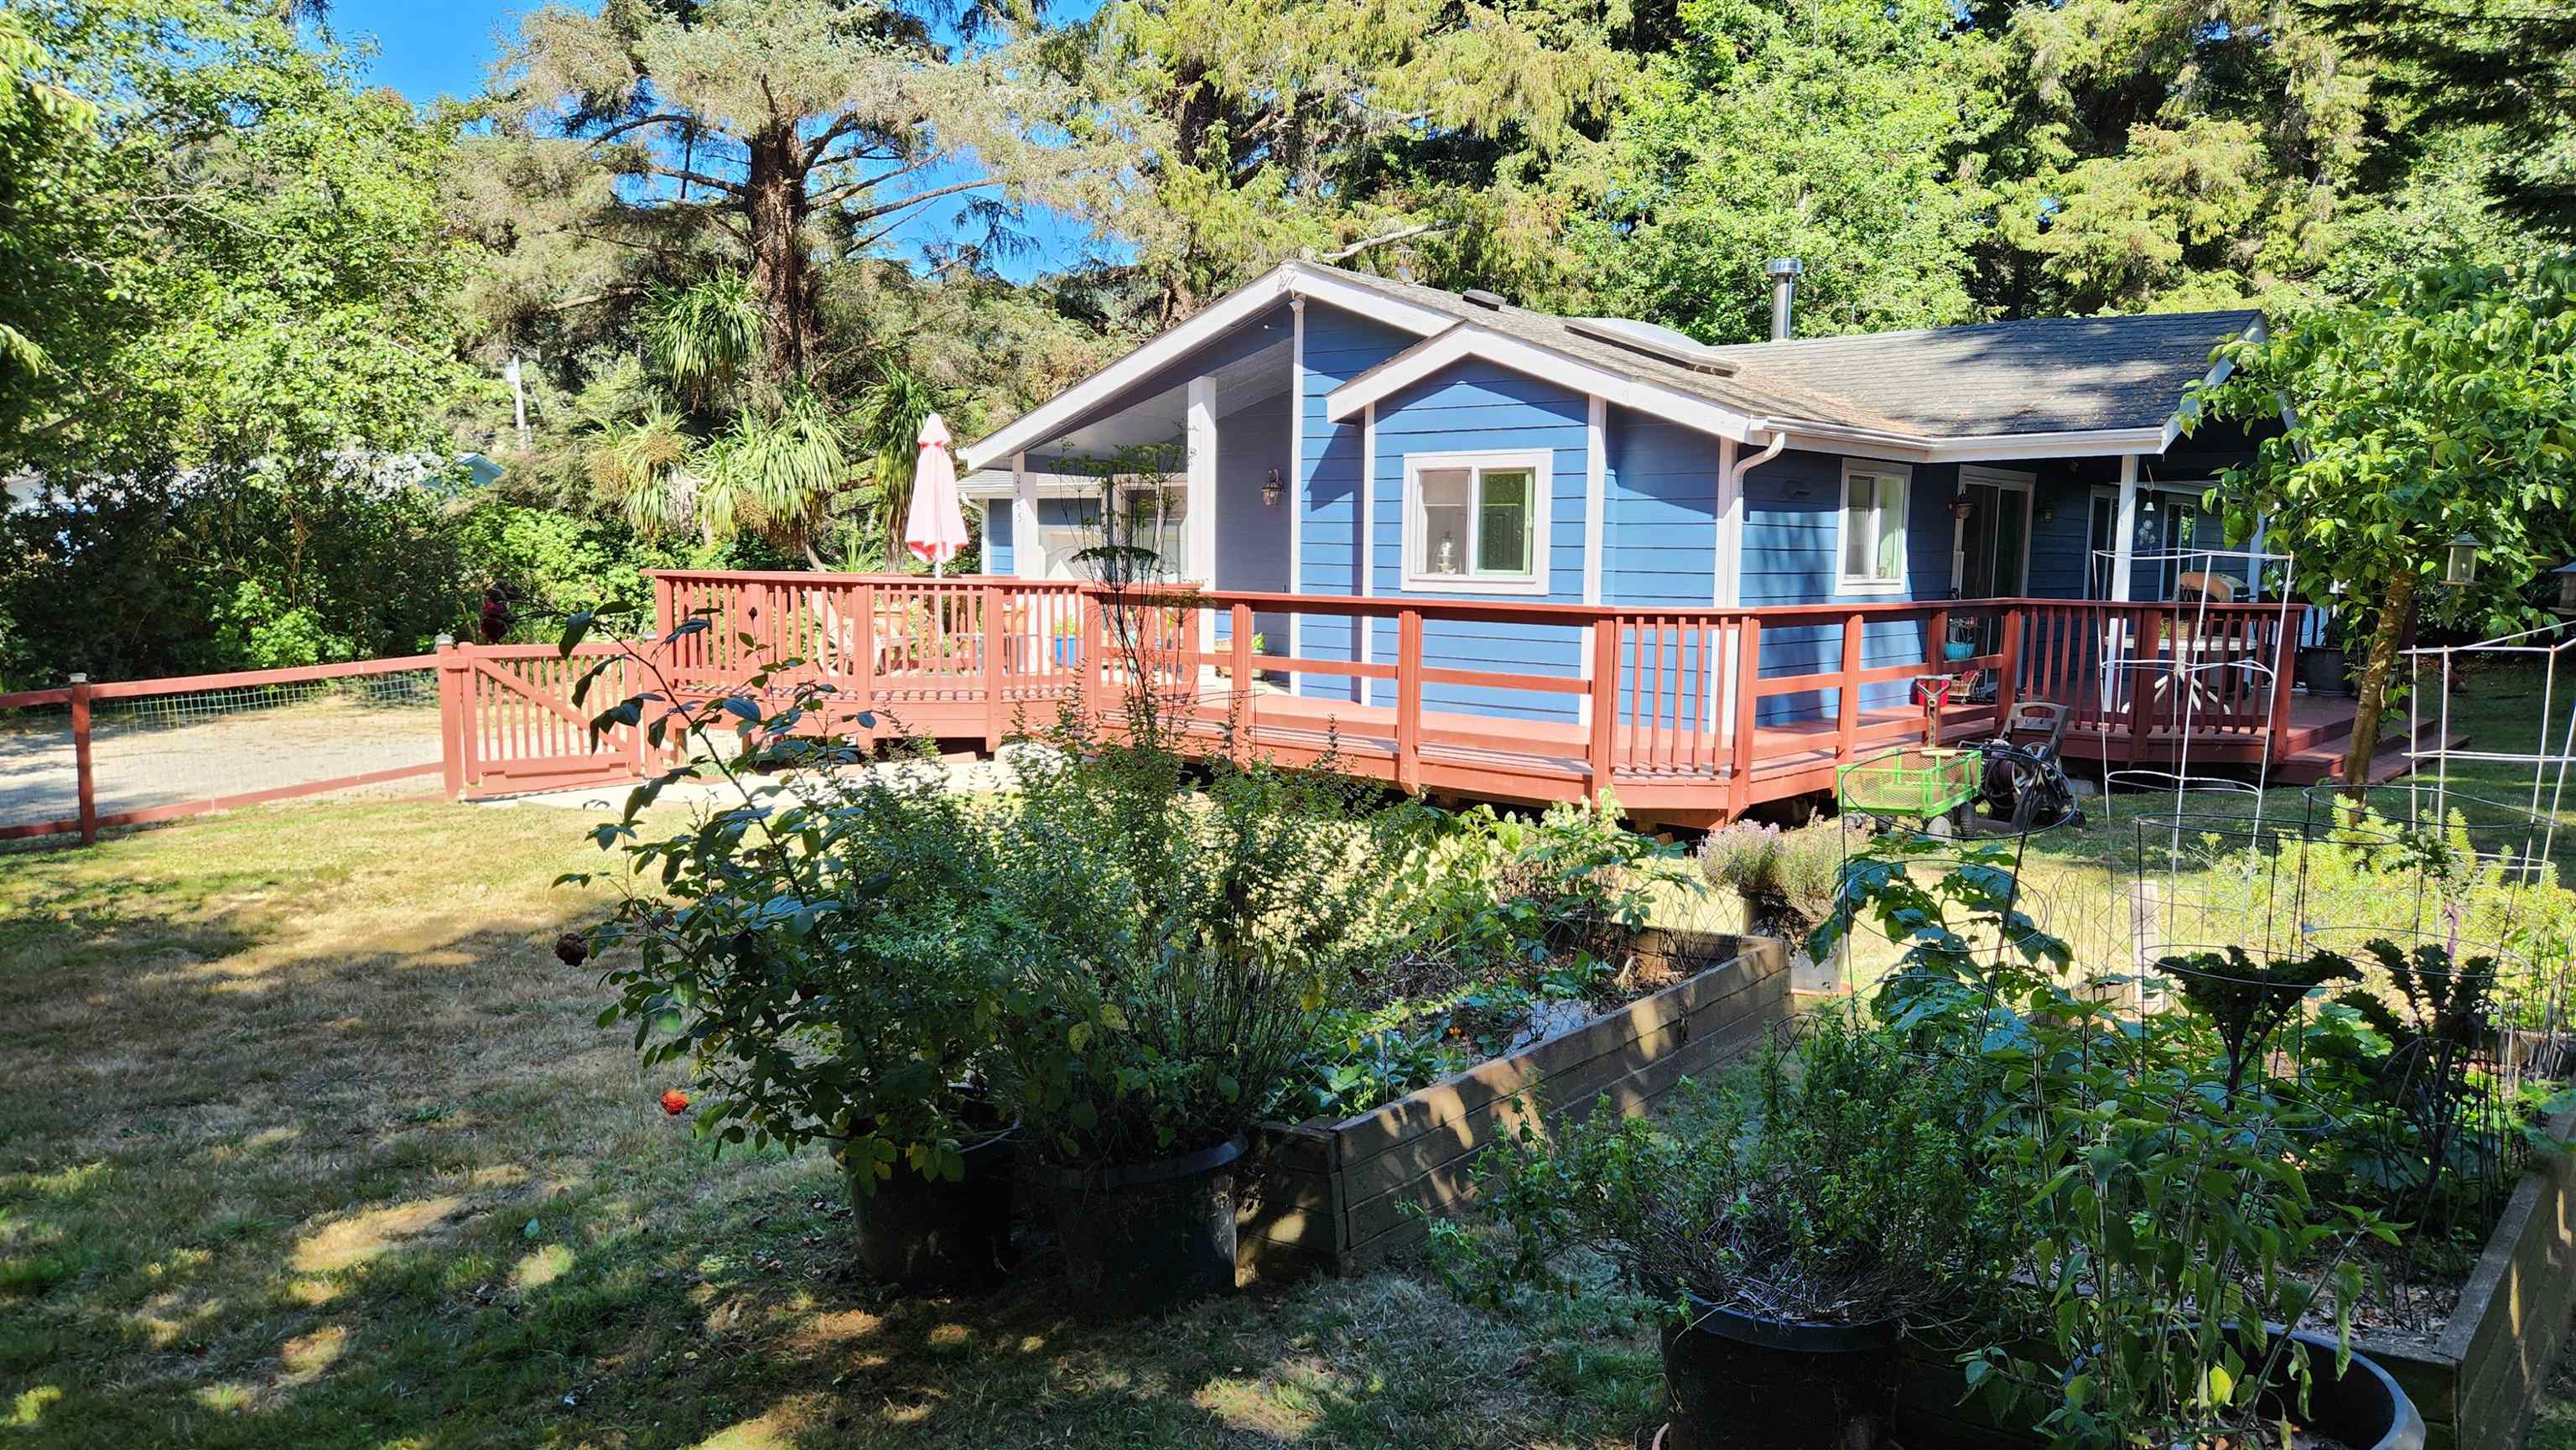
Blue house with a wraparound red deck, raised garden beds, and a tree-filled yard.
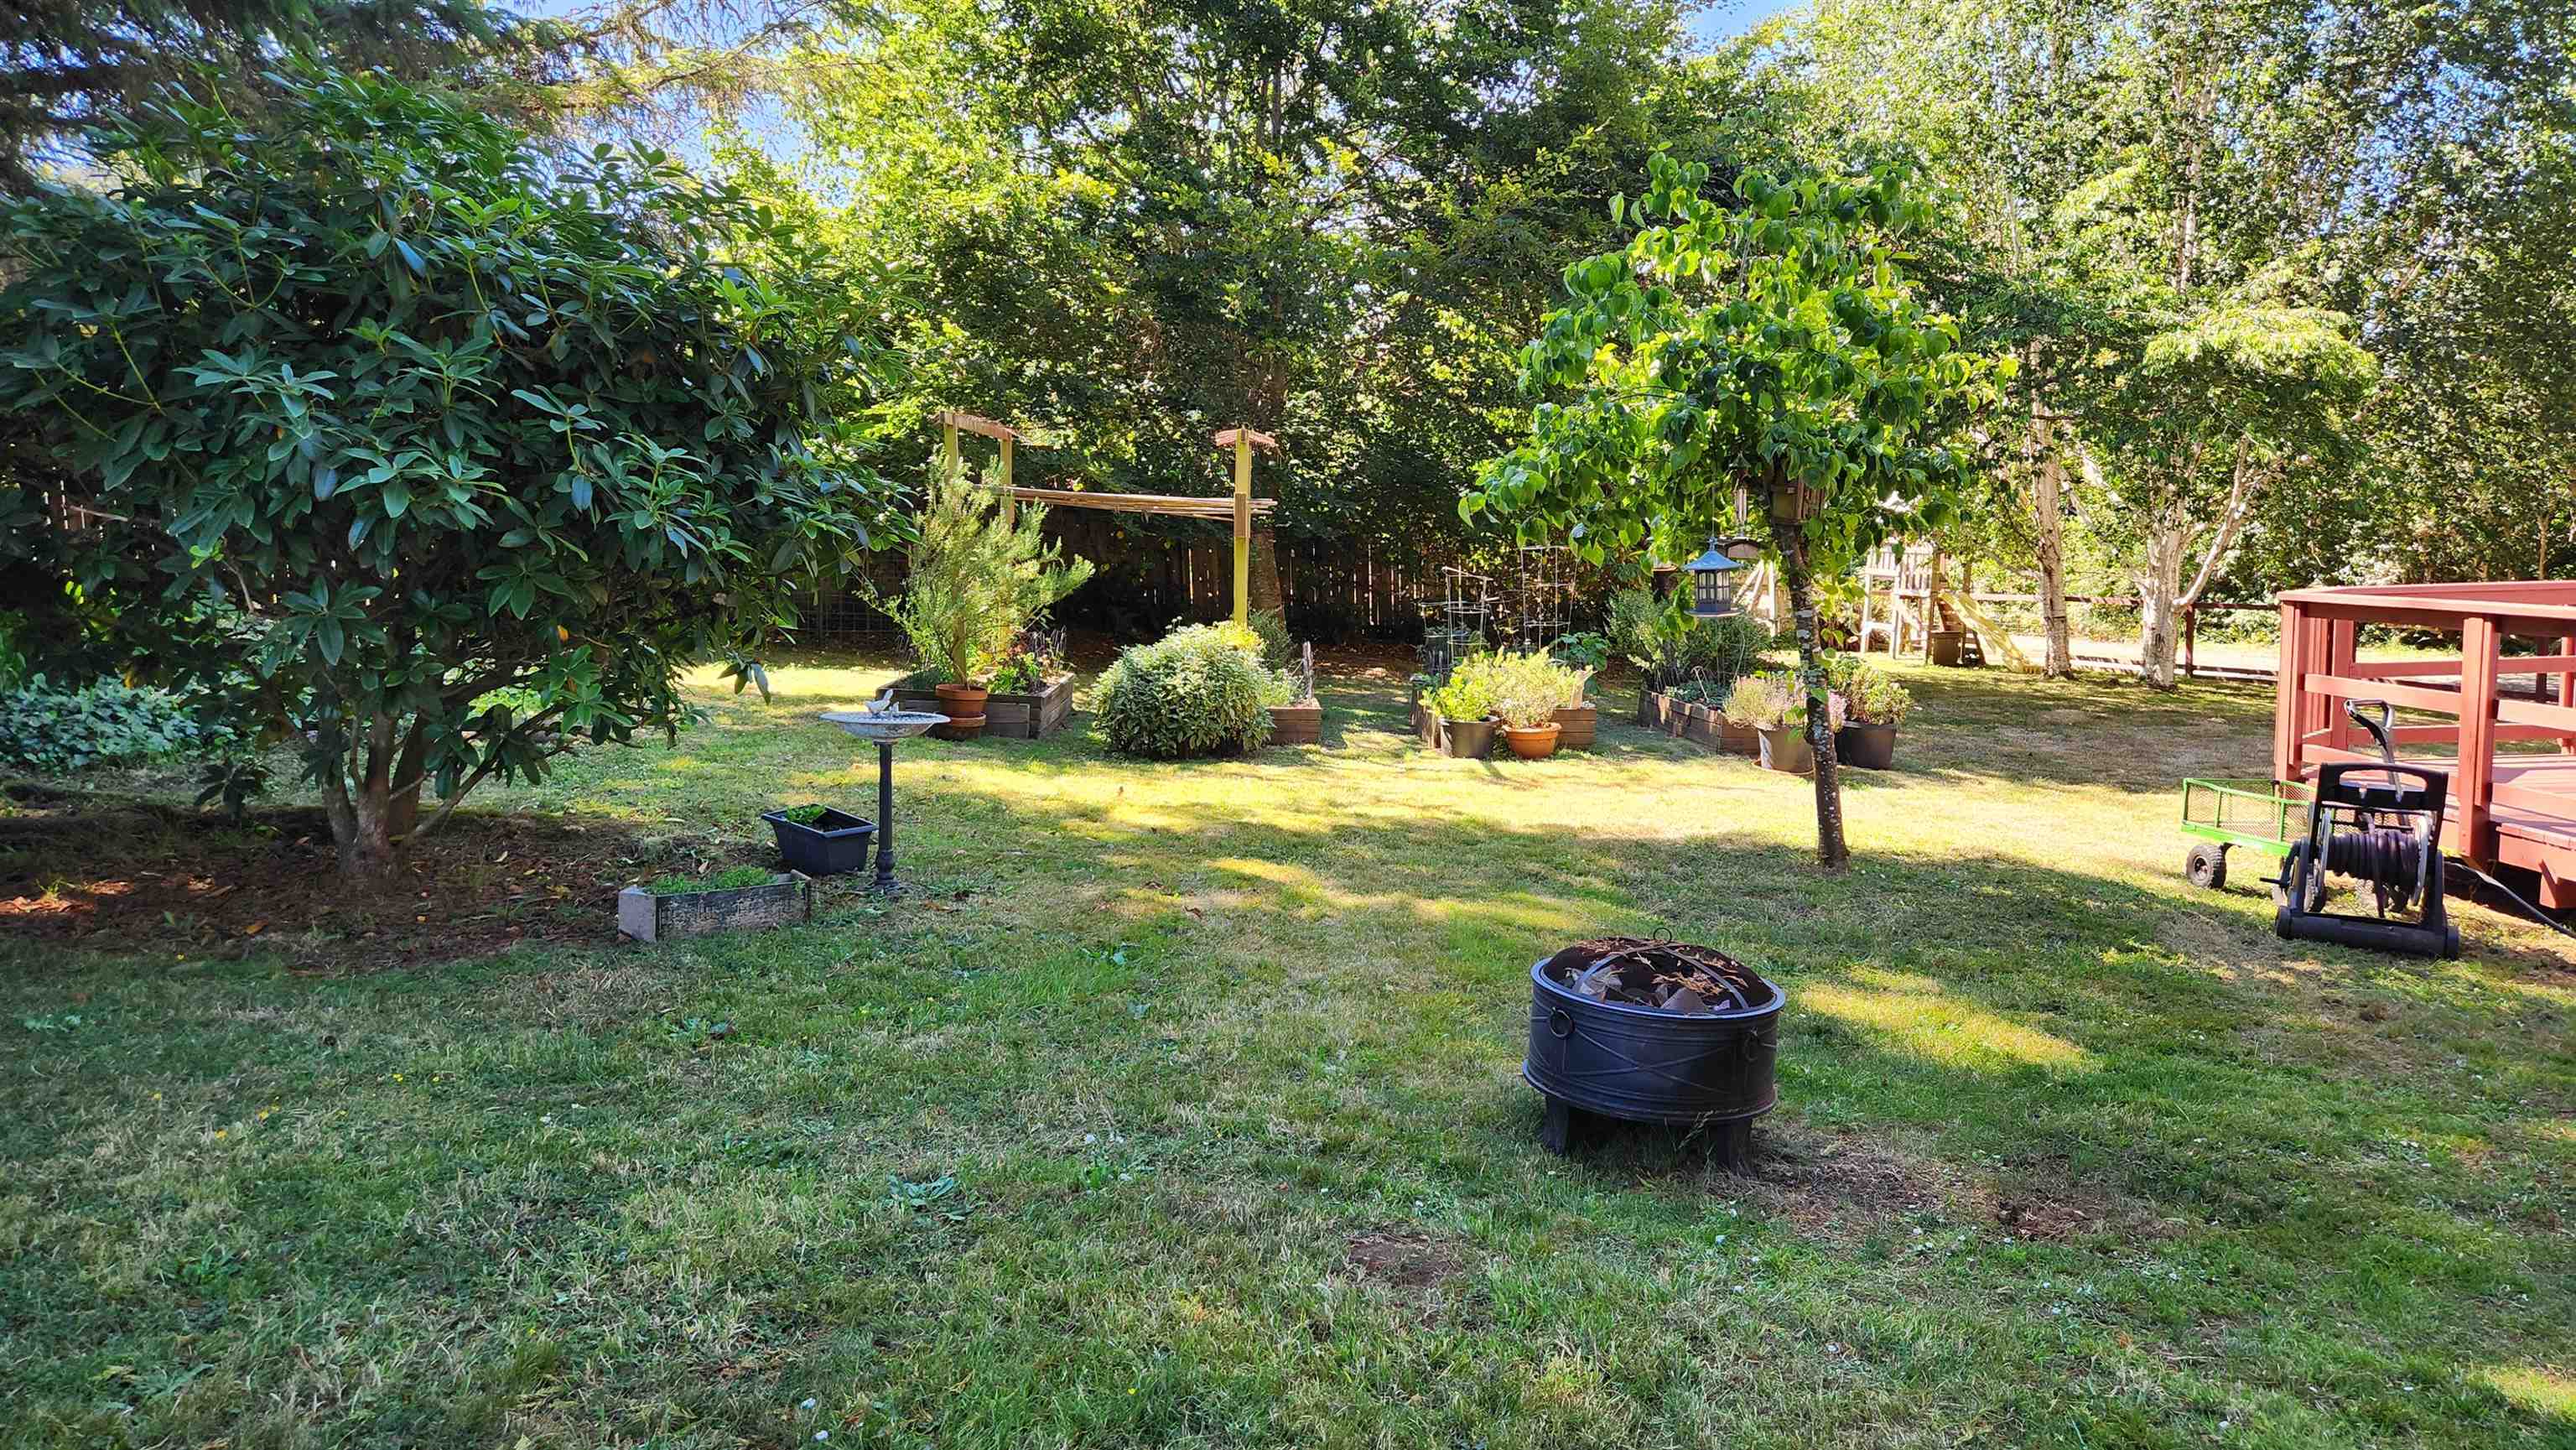
Shaded backyard with raised garden beds, mature trees, a fire pit, and a red deck.
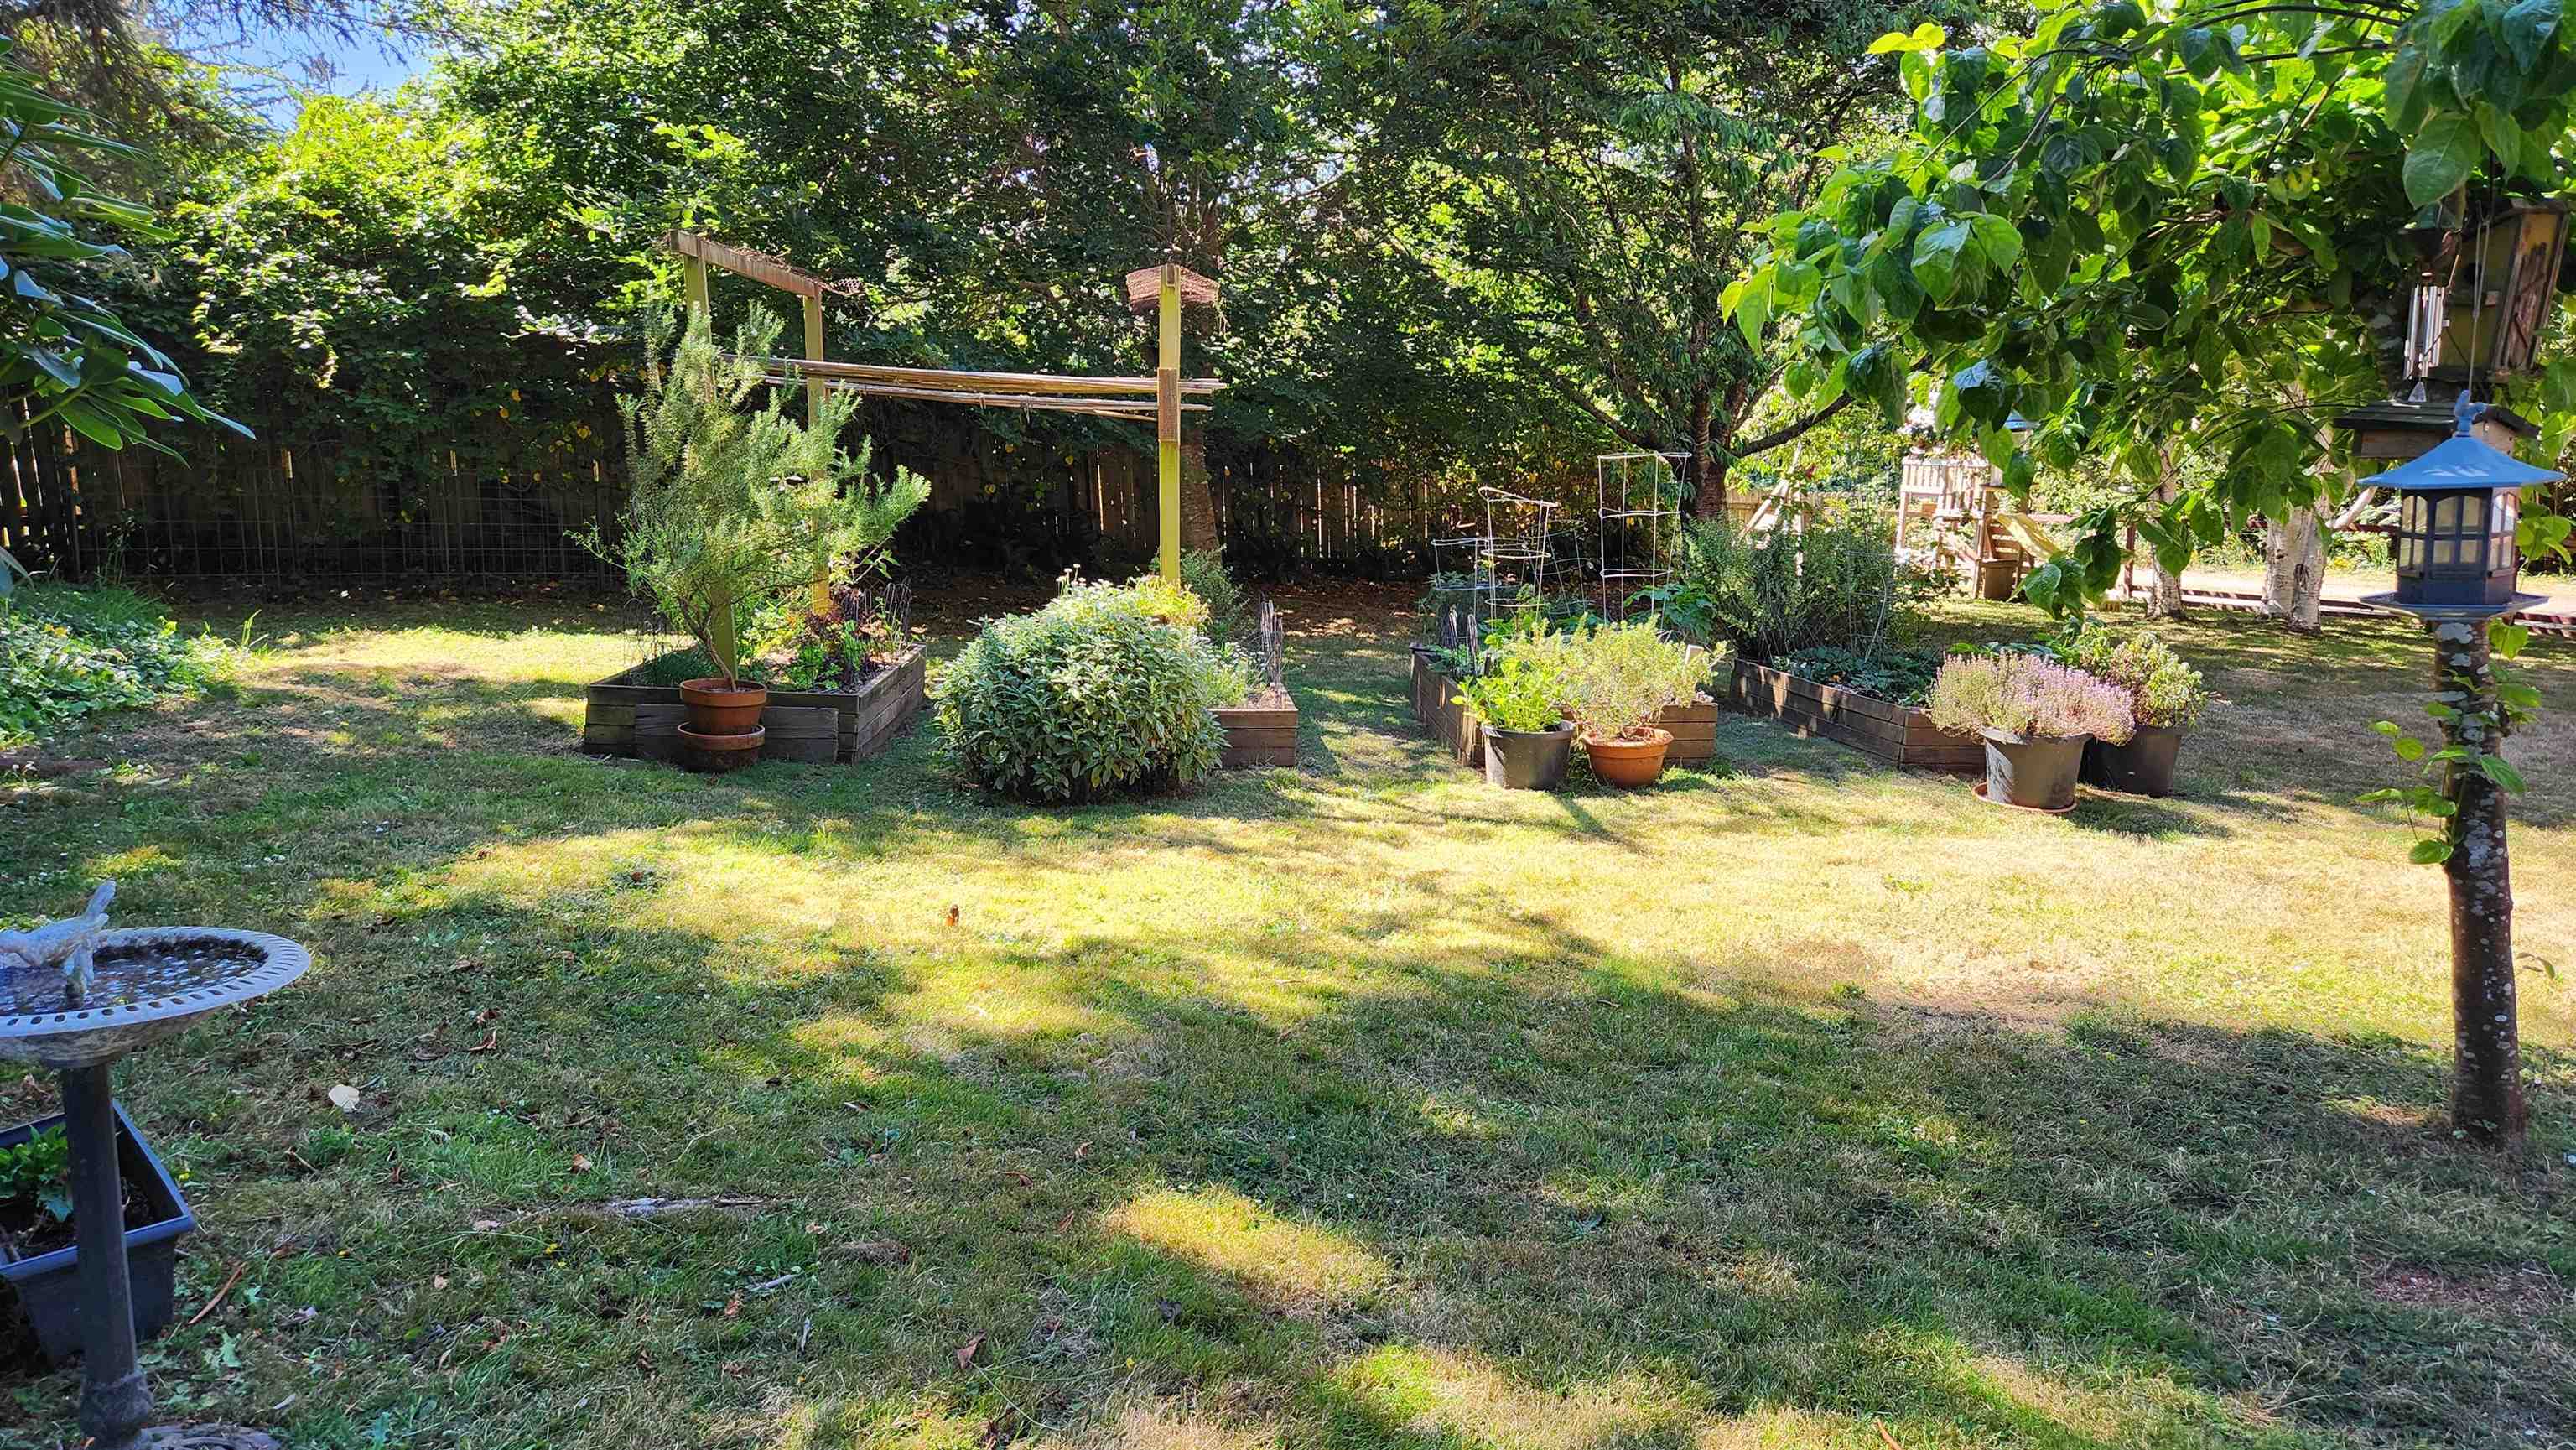
Backyard garden with raised planting beds, potted plants, and a shaded lawn.
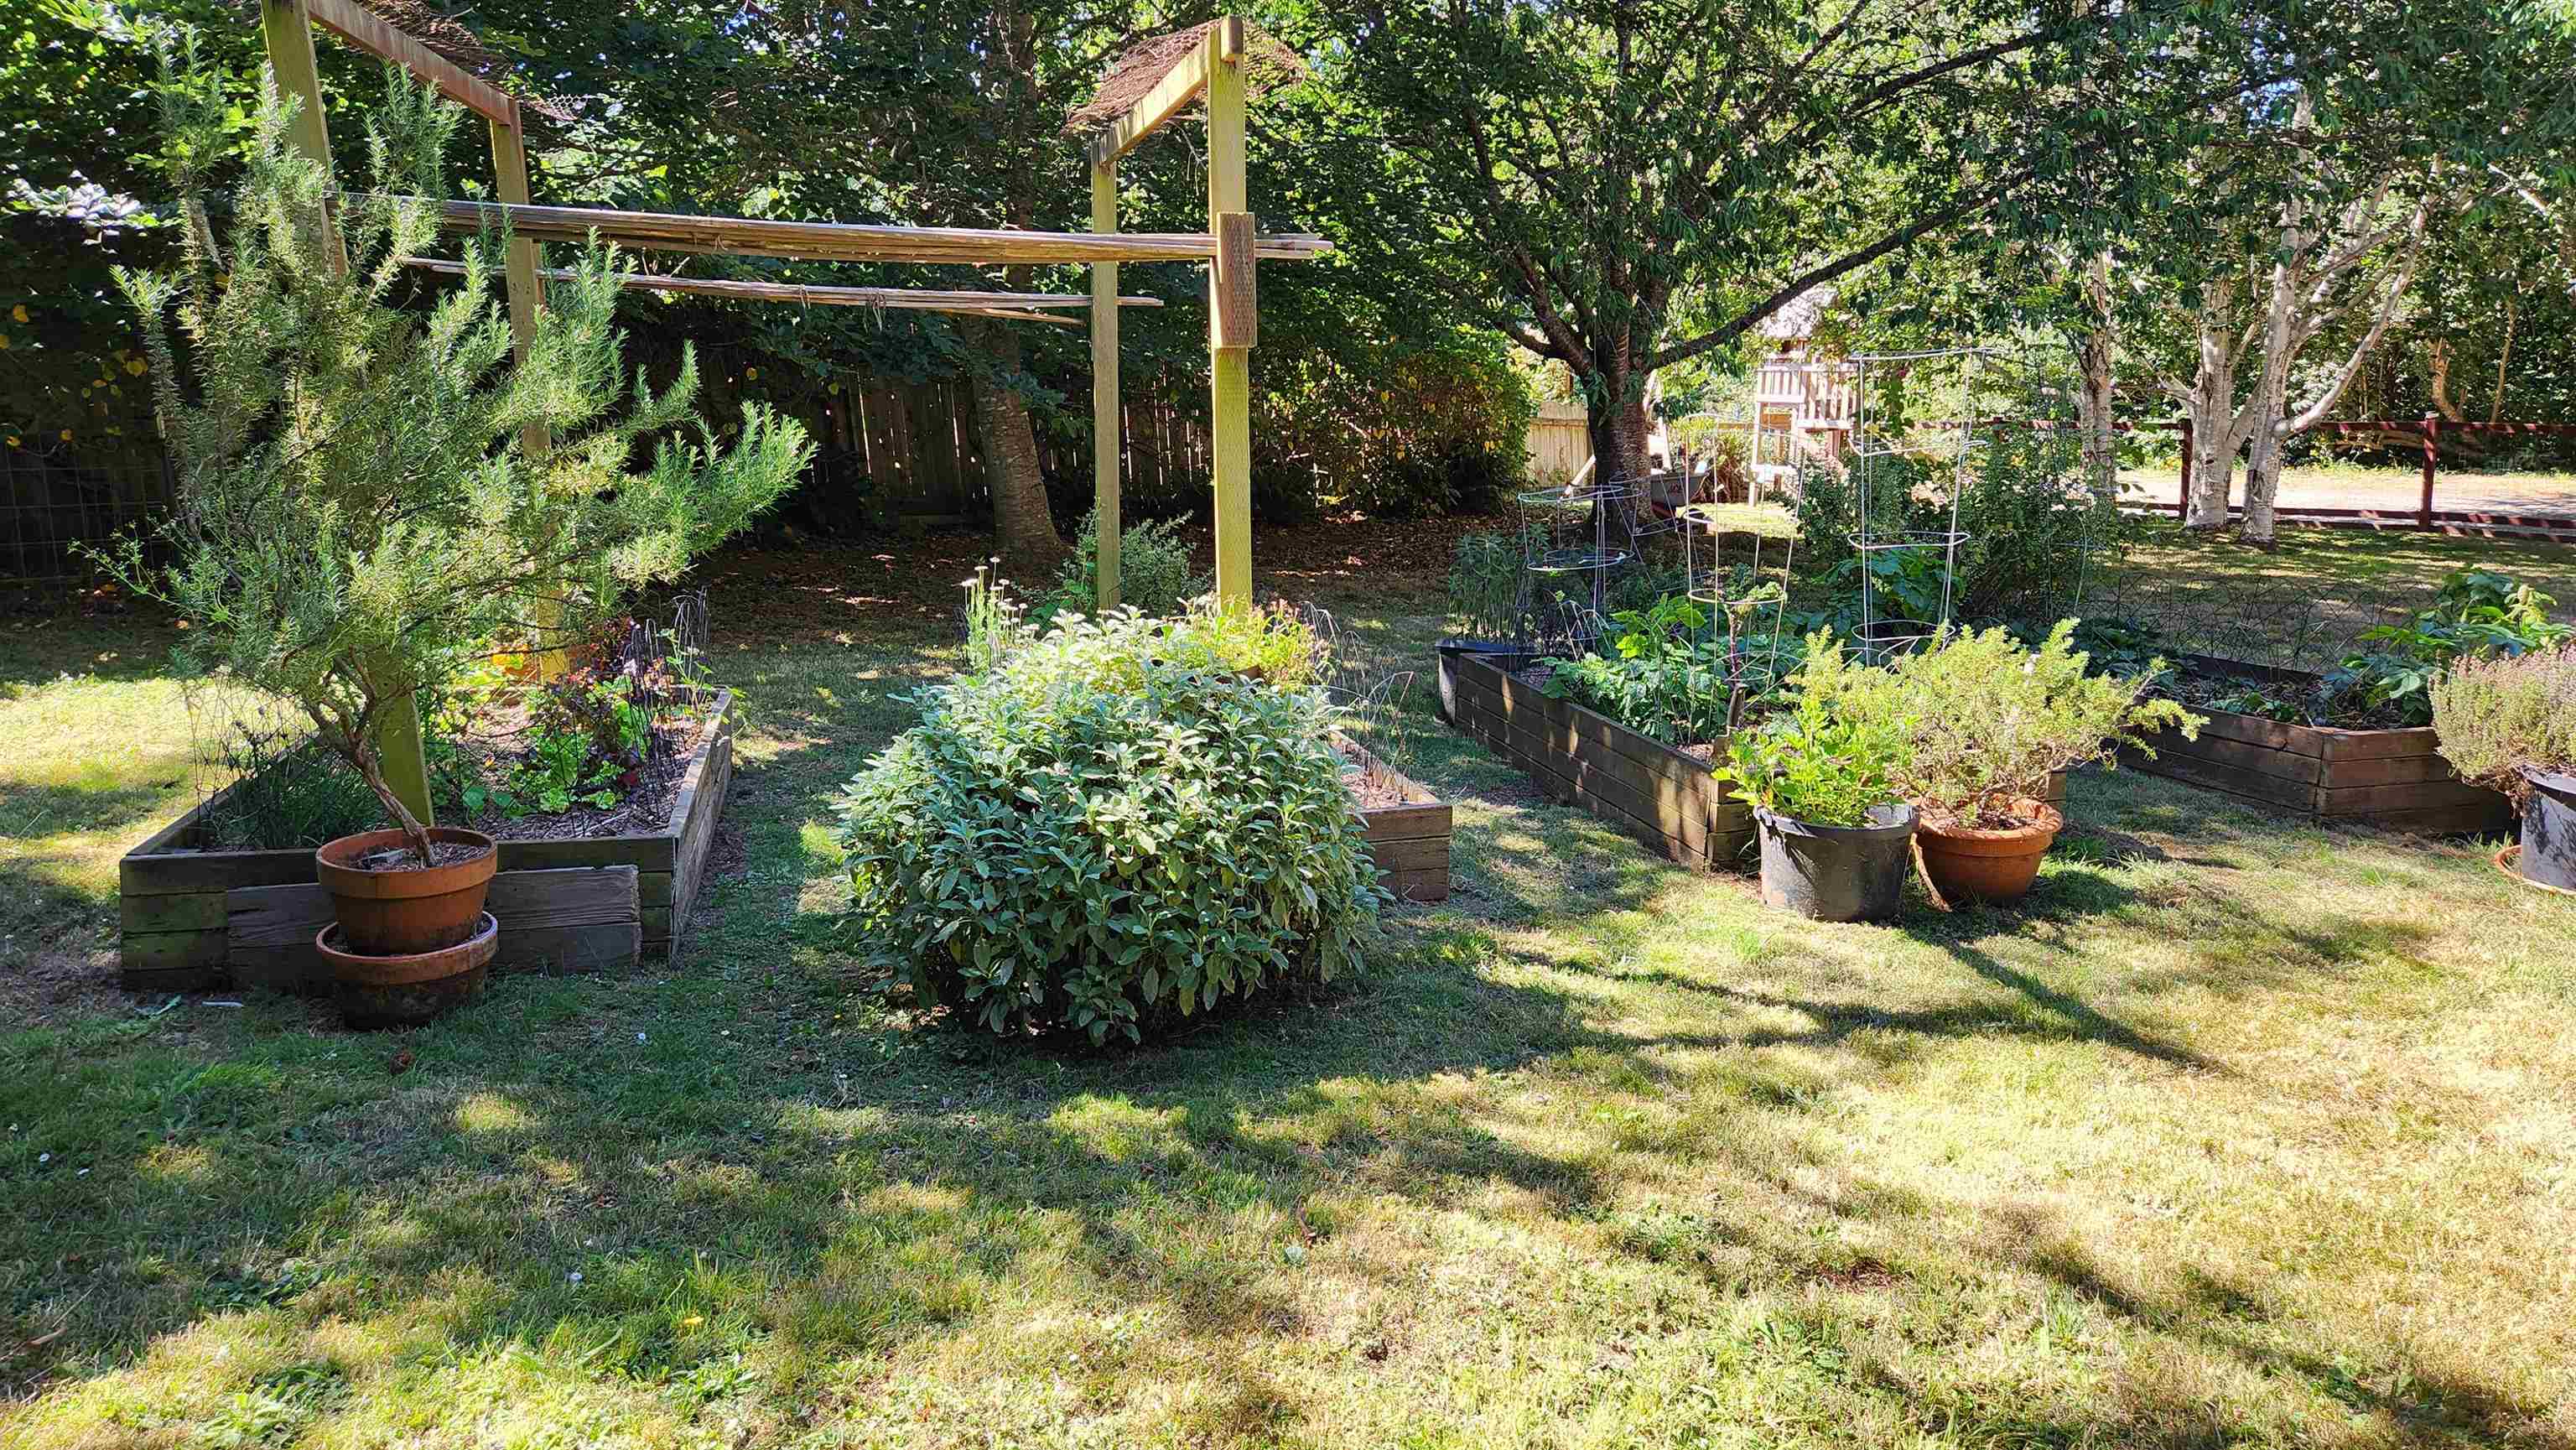
Sunny backyard garden with raised planting beds, a wooden trellis, and mature shade trees.
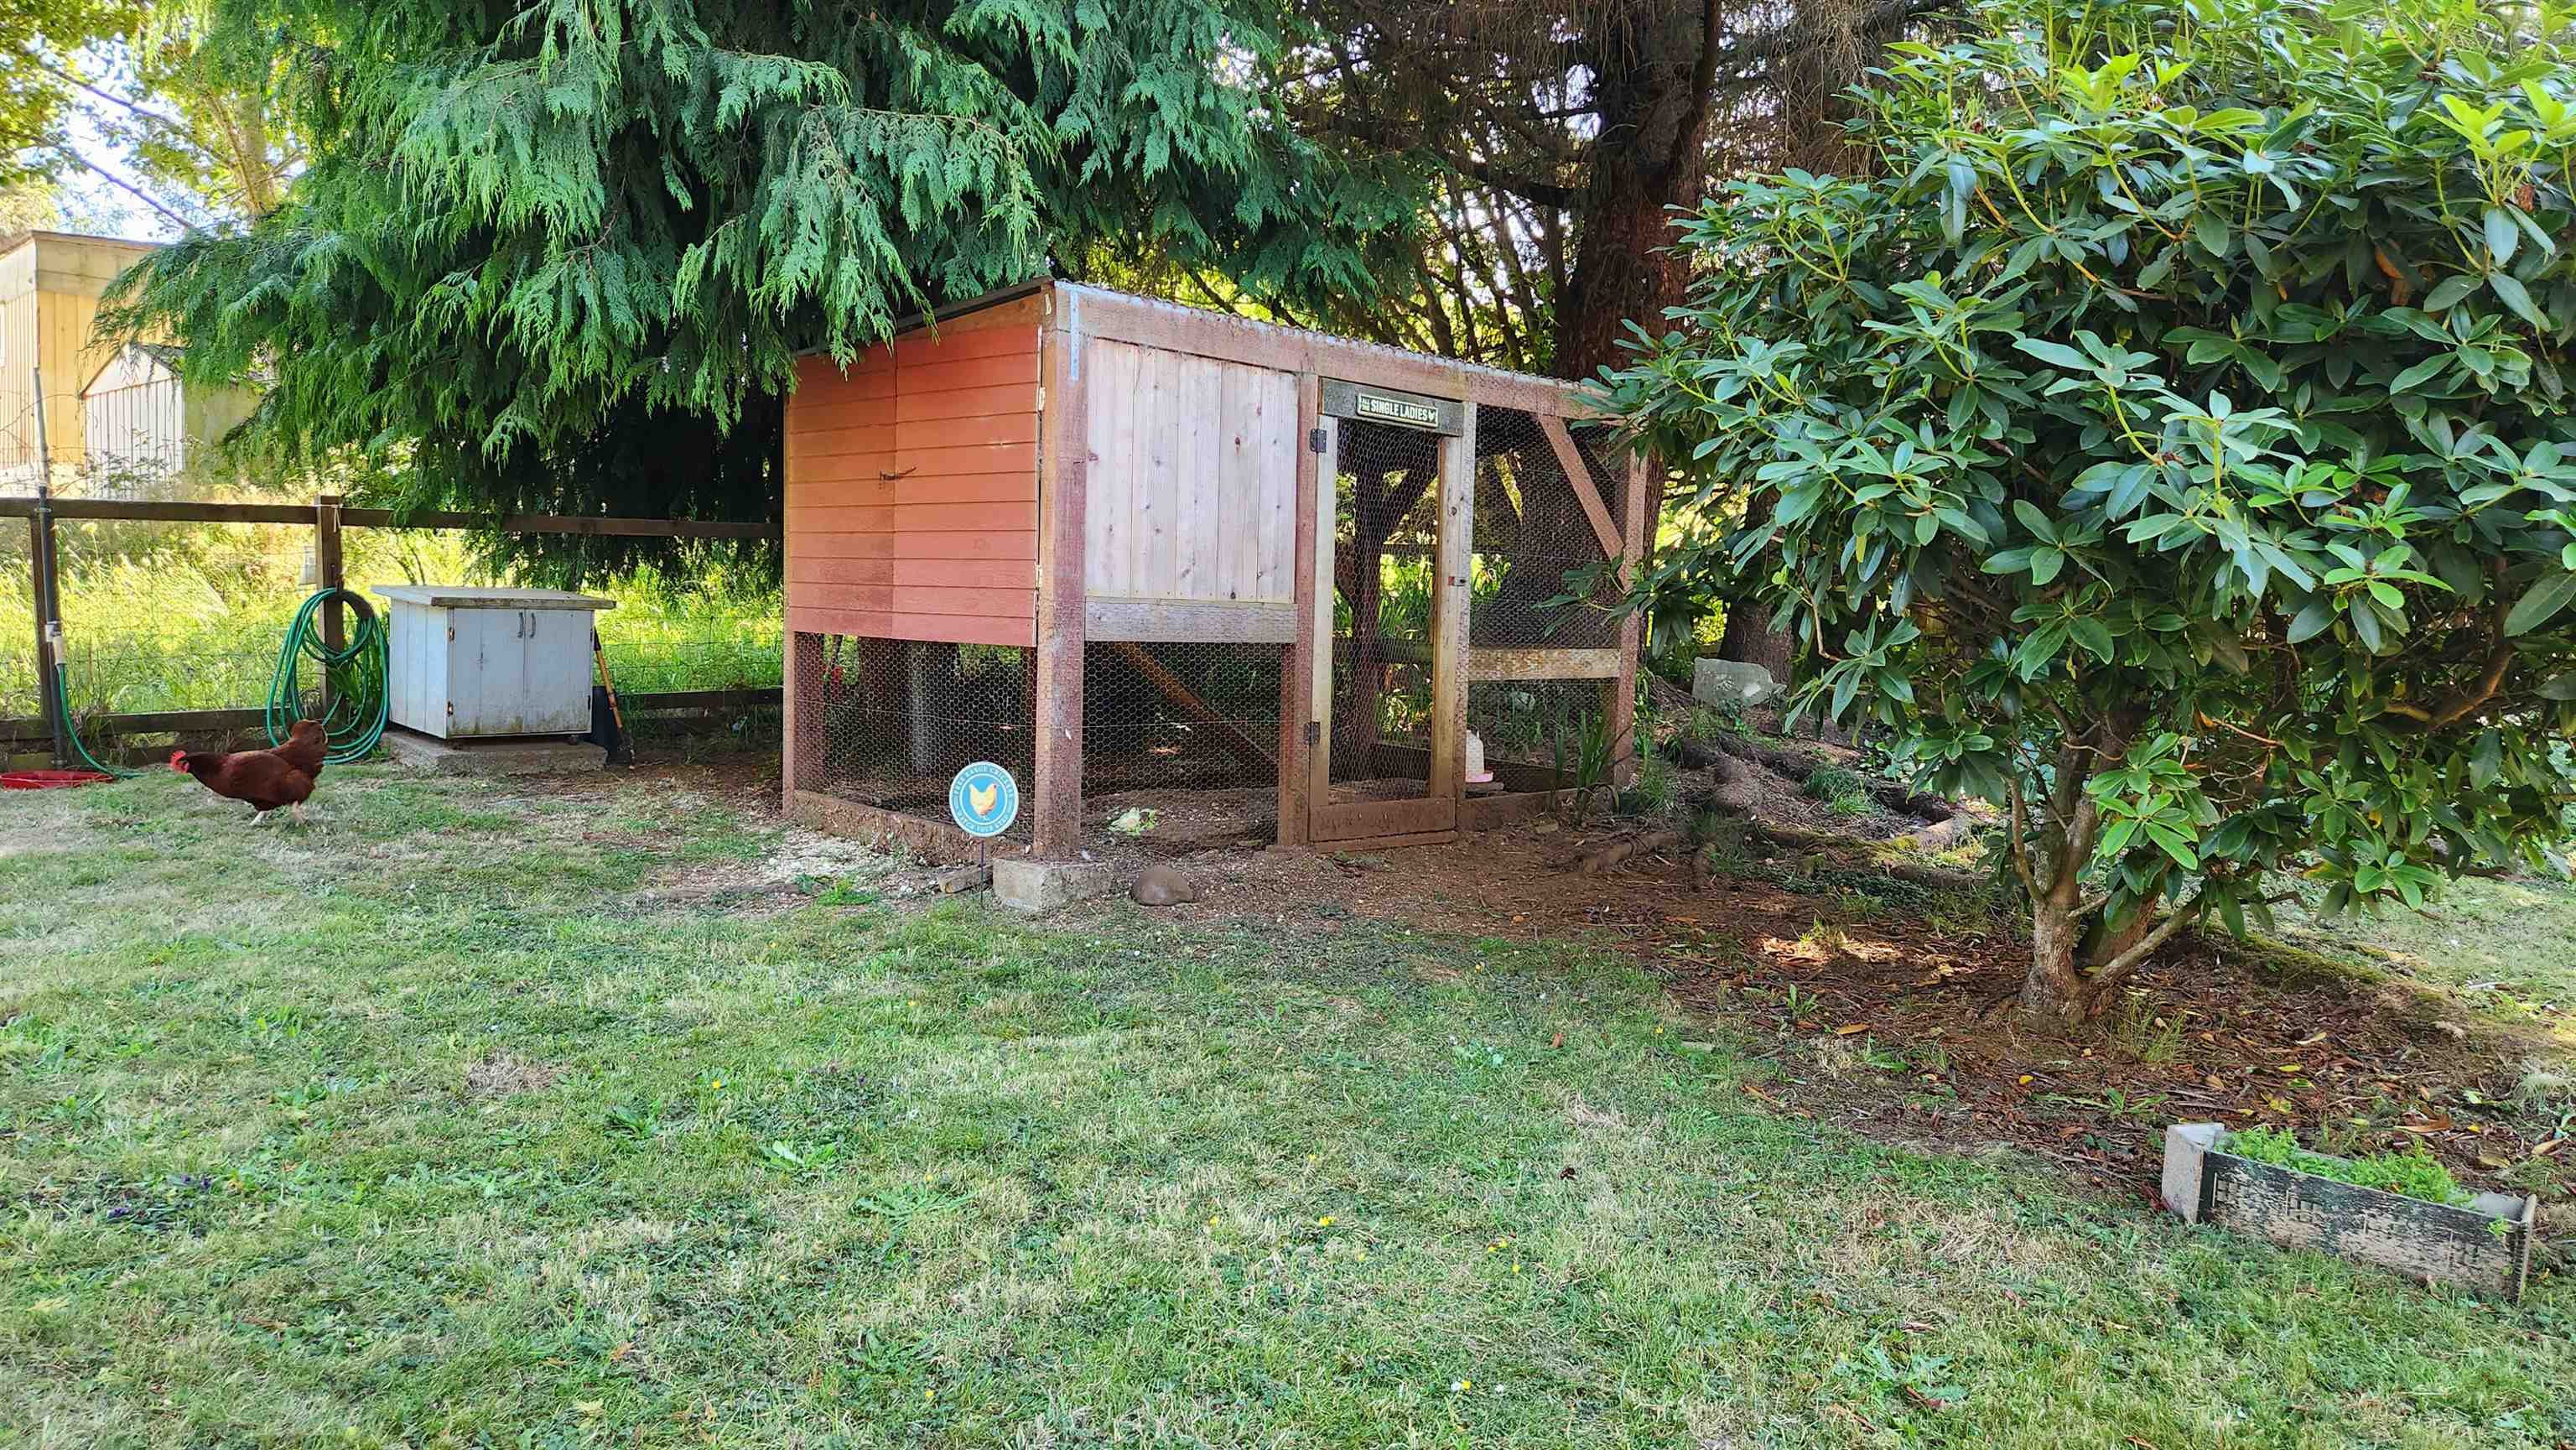
Wooden chicken coop in a leafy backyard, with a hen on the lawn.
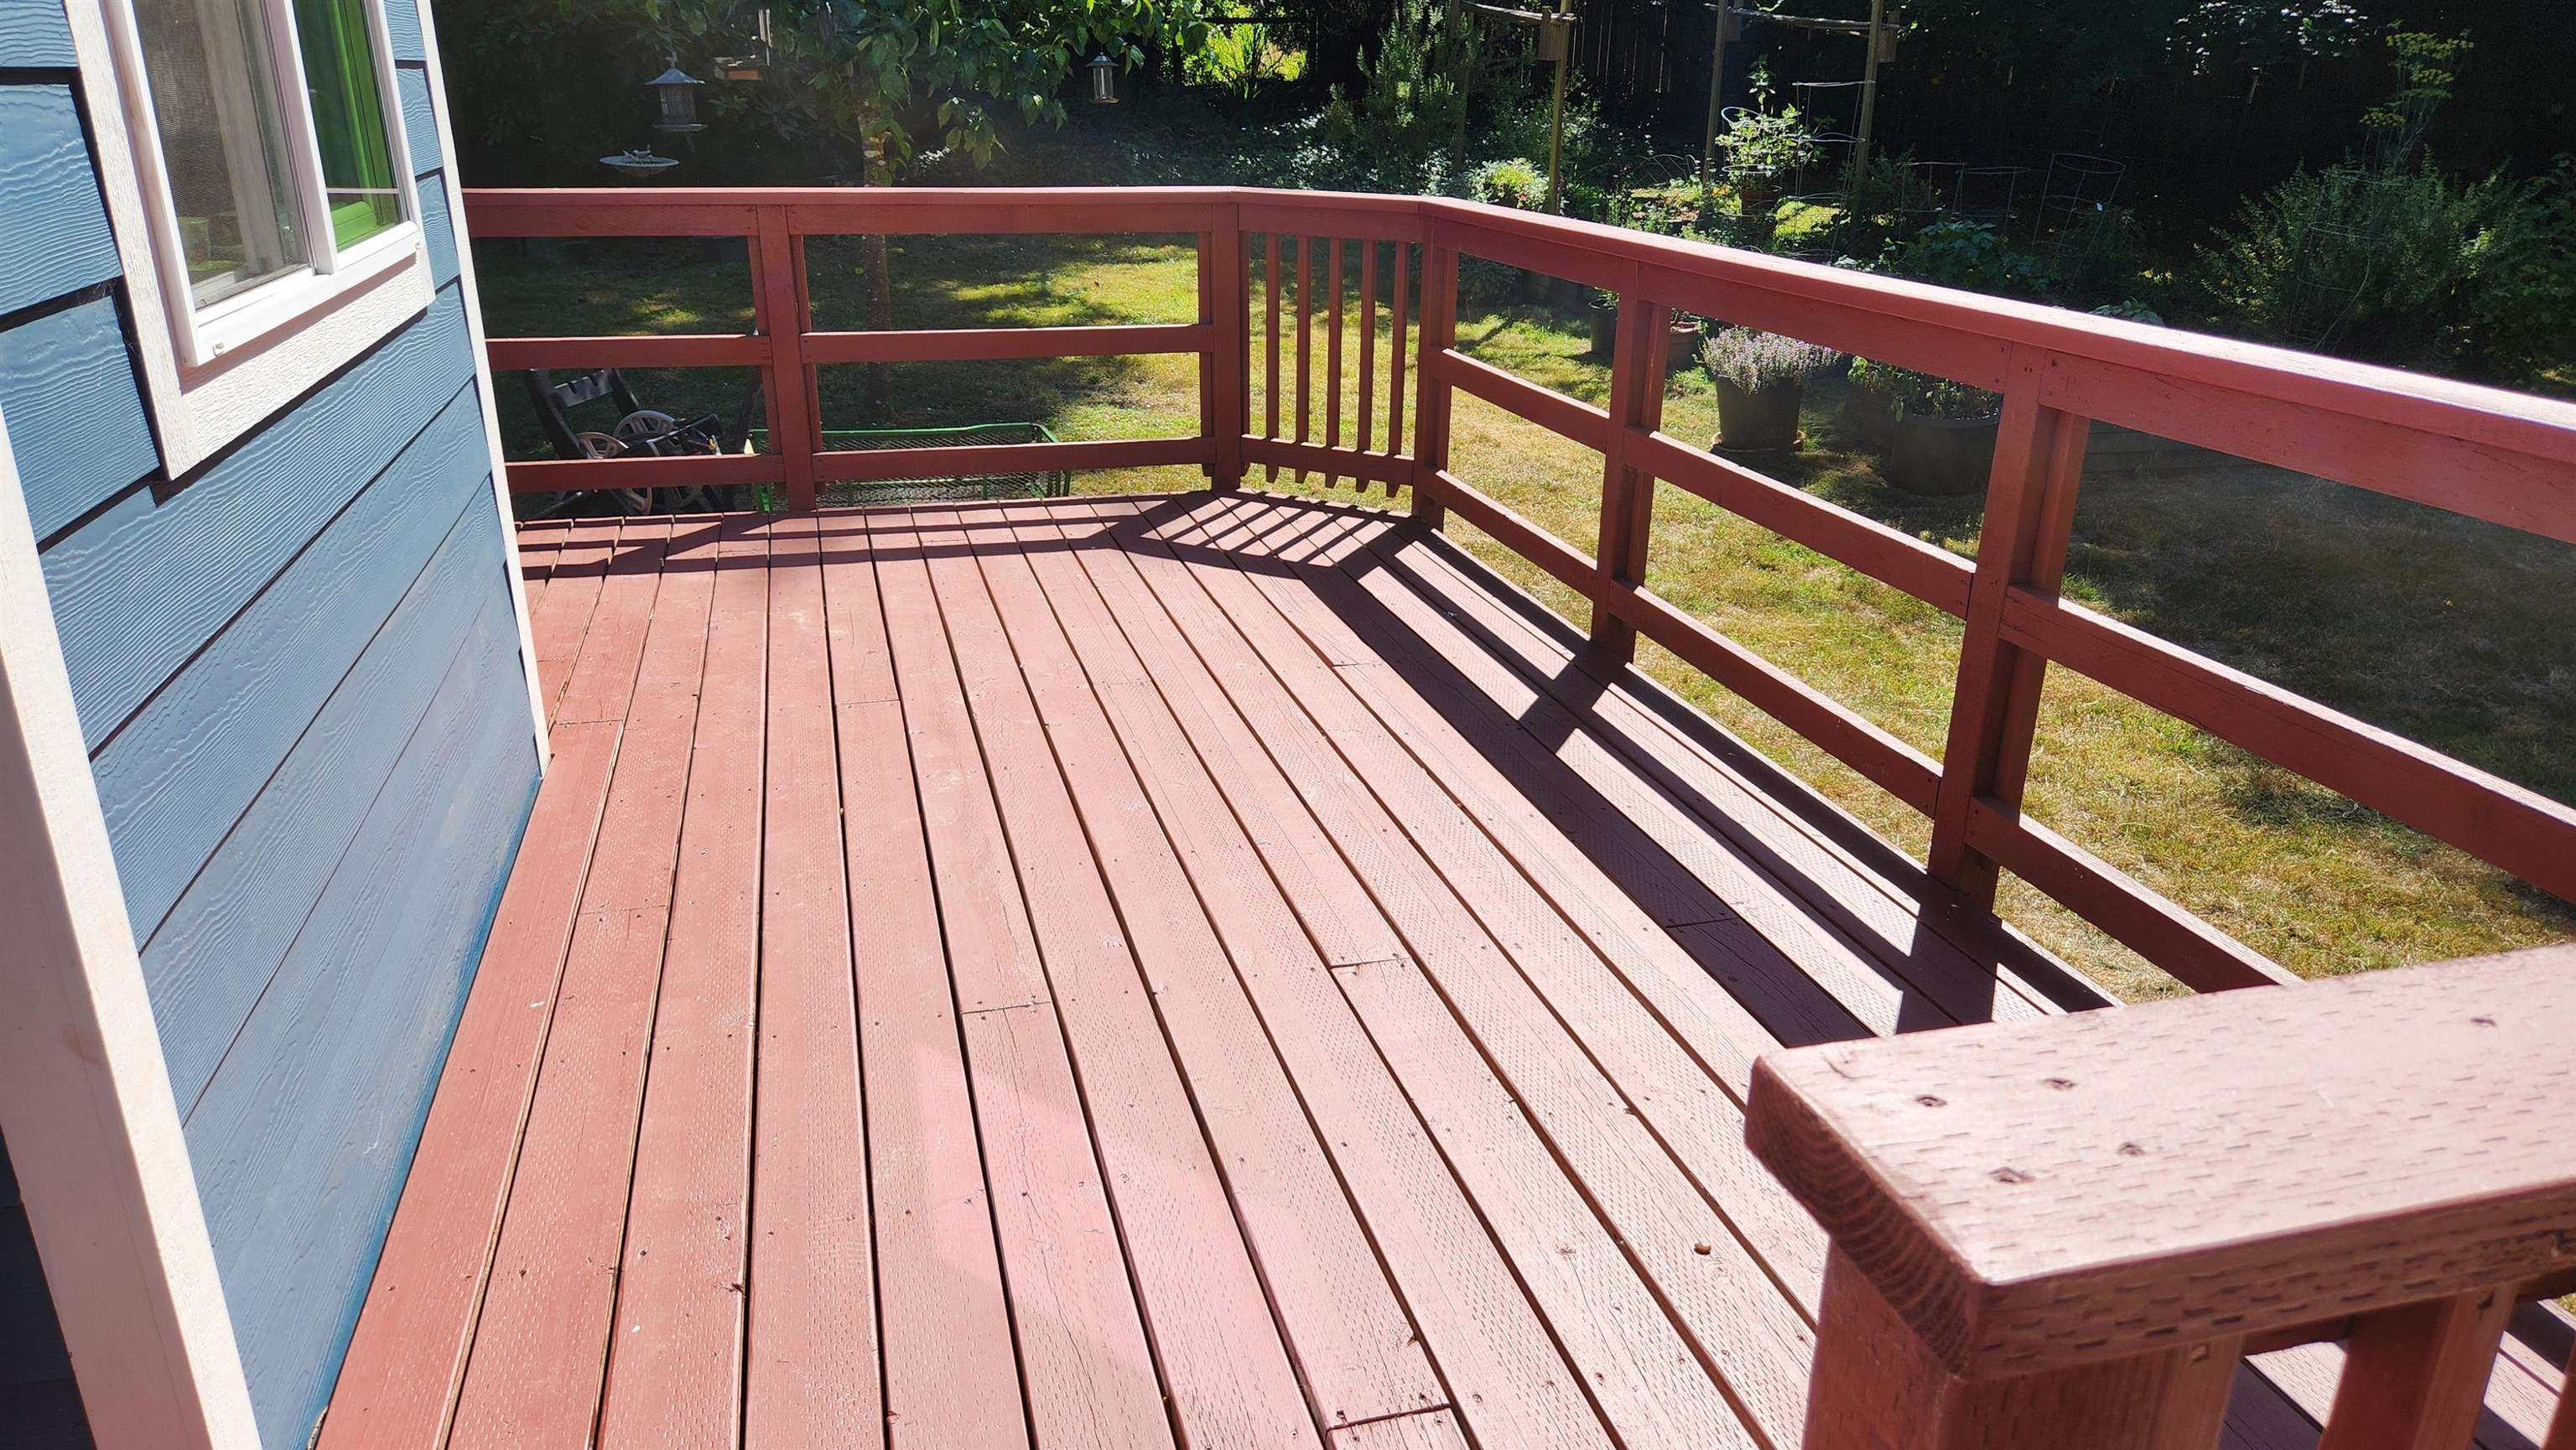
Red-railed wooden deck beside blue siding, overlooking a sunny grassy yard.
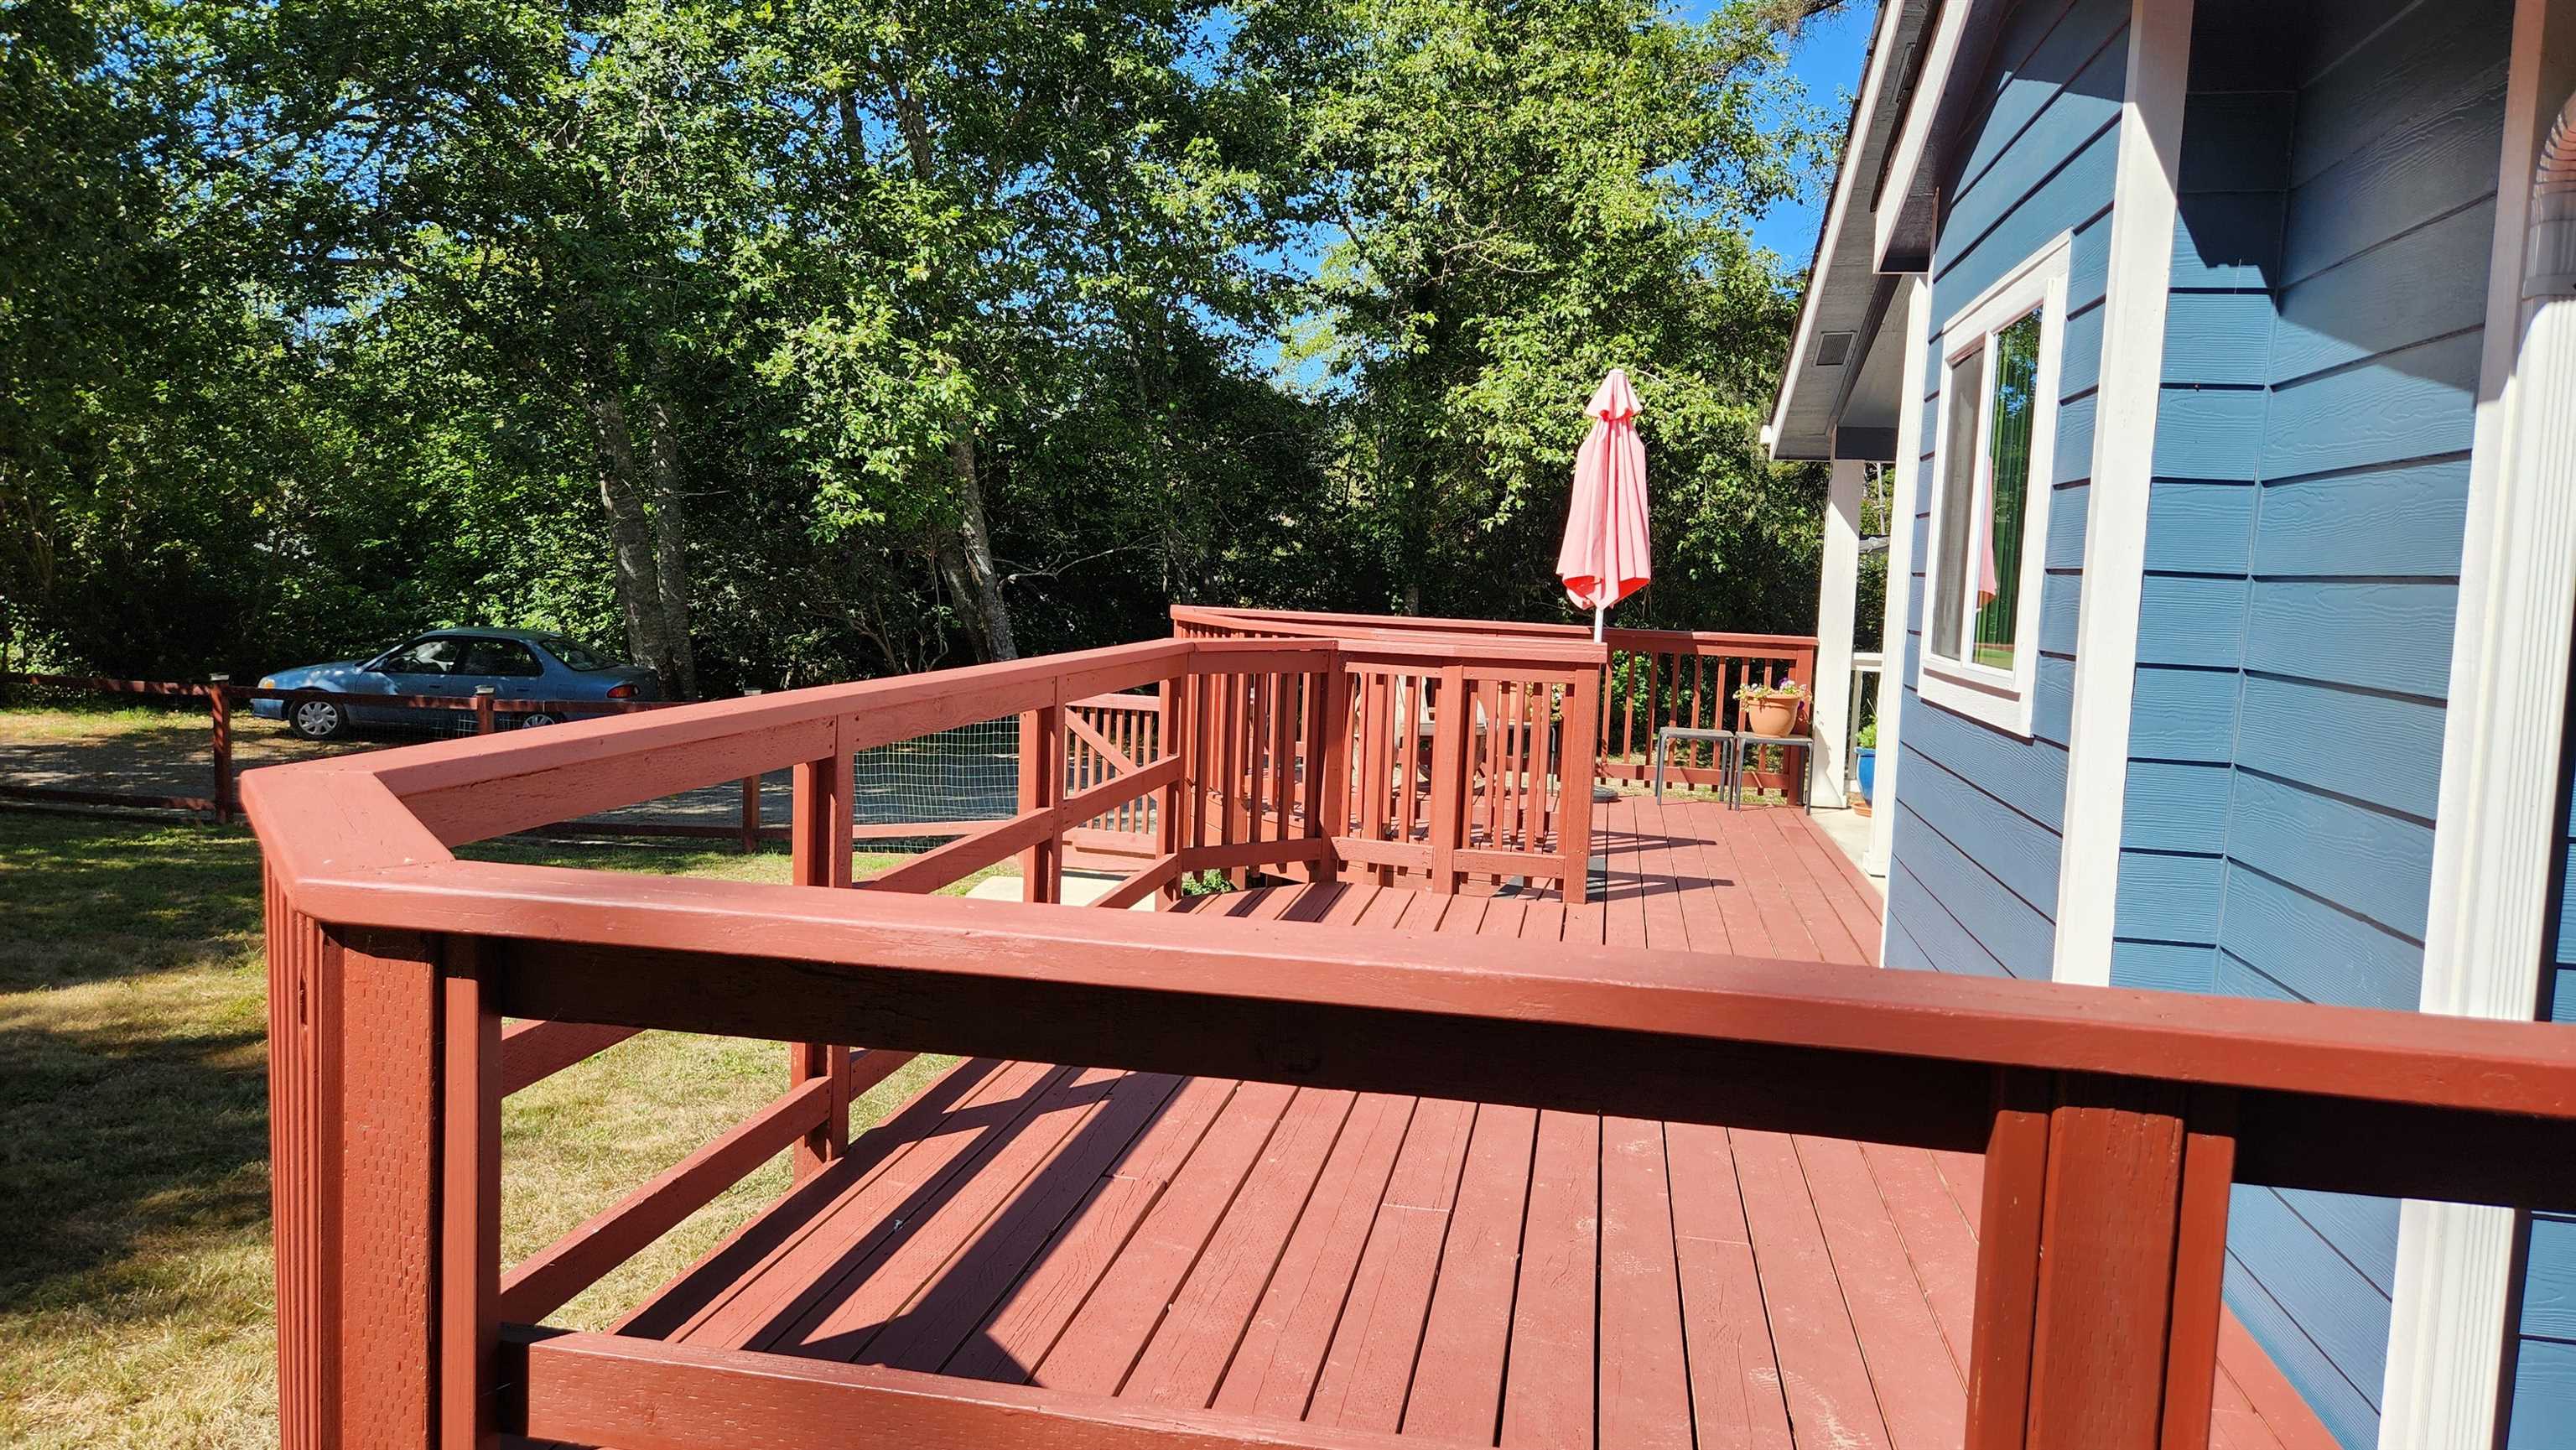
Red-railed wooden deck beside a blue-sided house, with a closed patio umbrella and wooded yard.
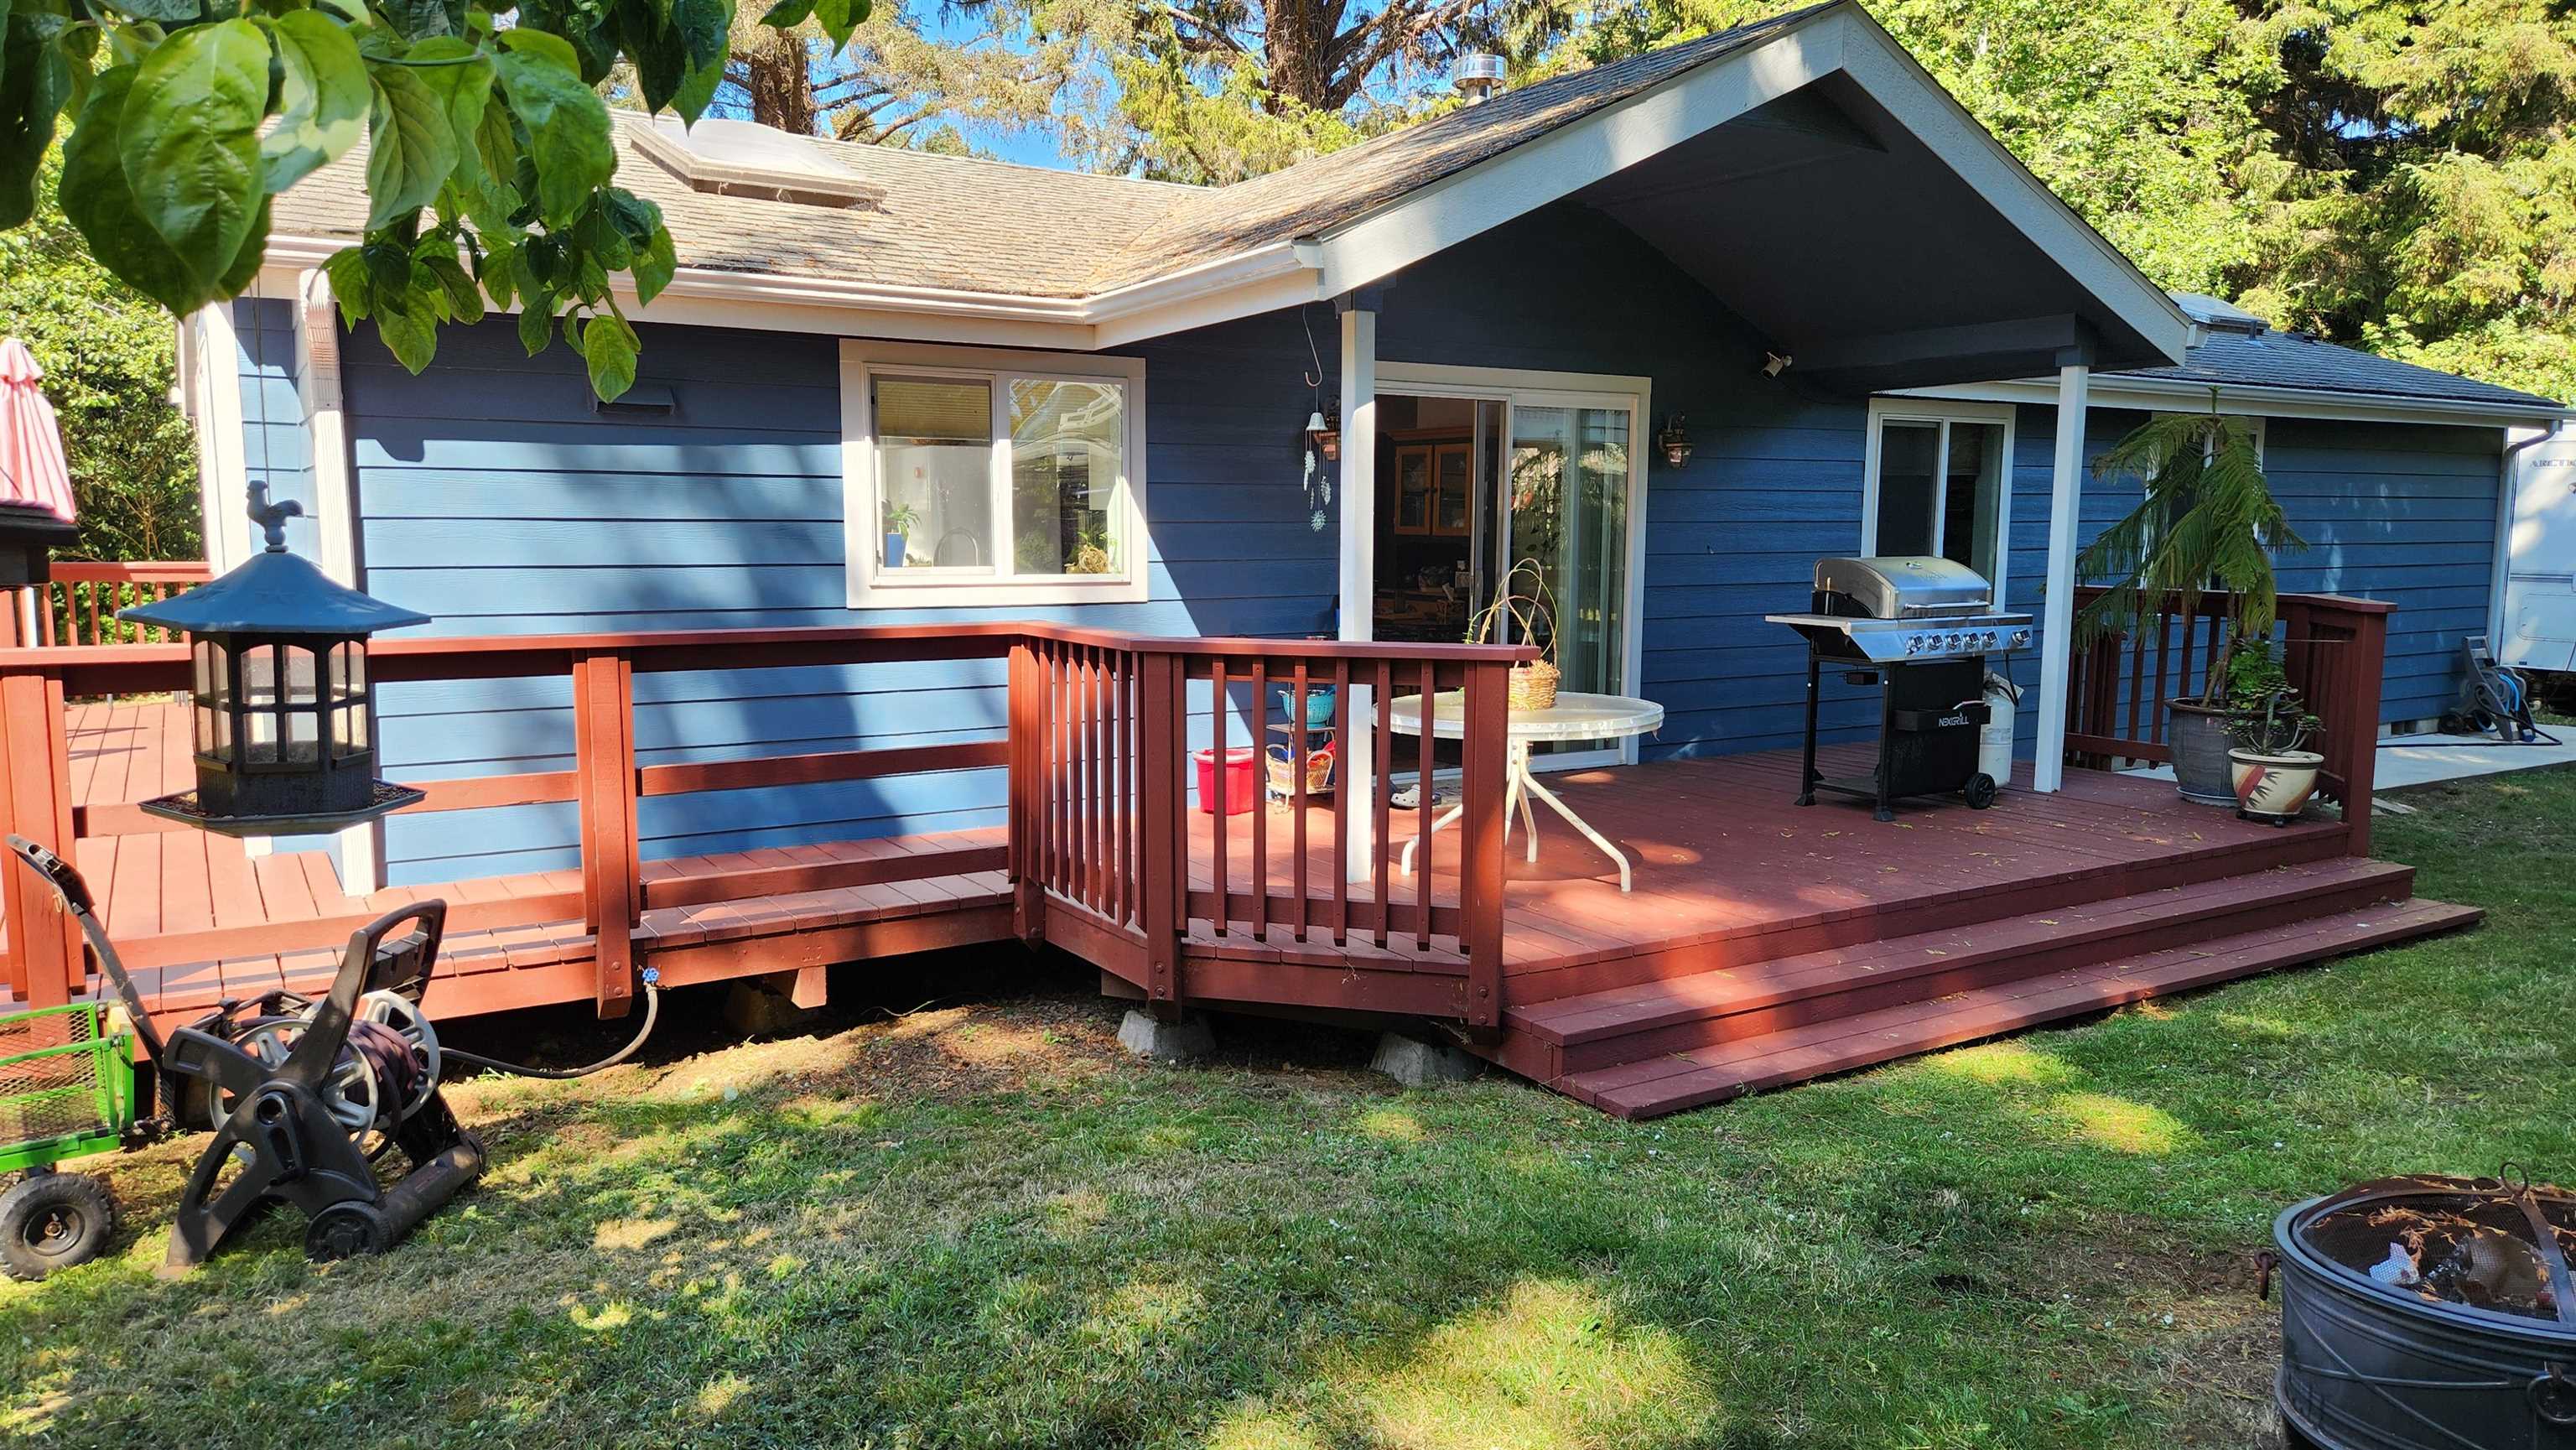
Blue house with a red deck, outdoor dining table, and barbecue grill.
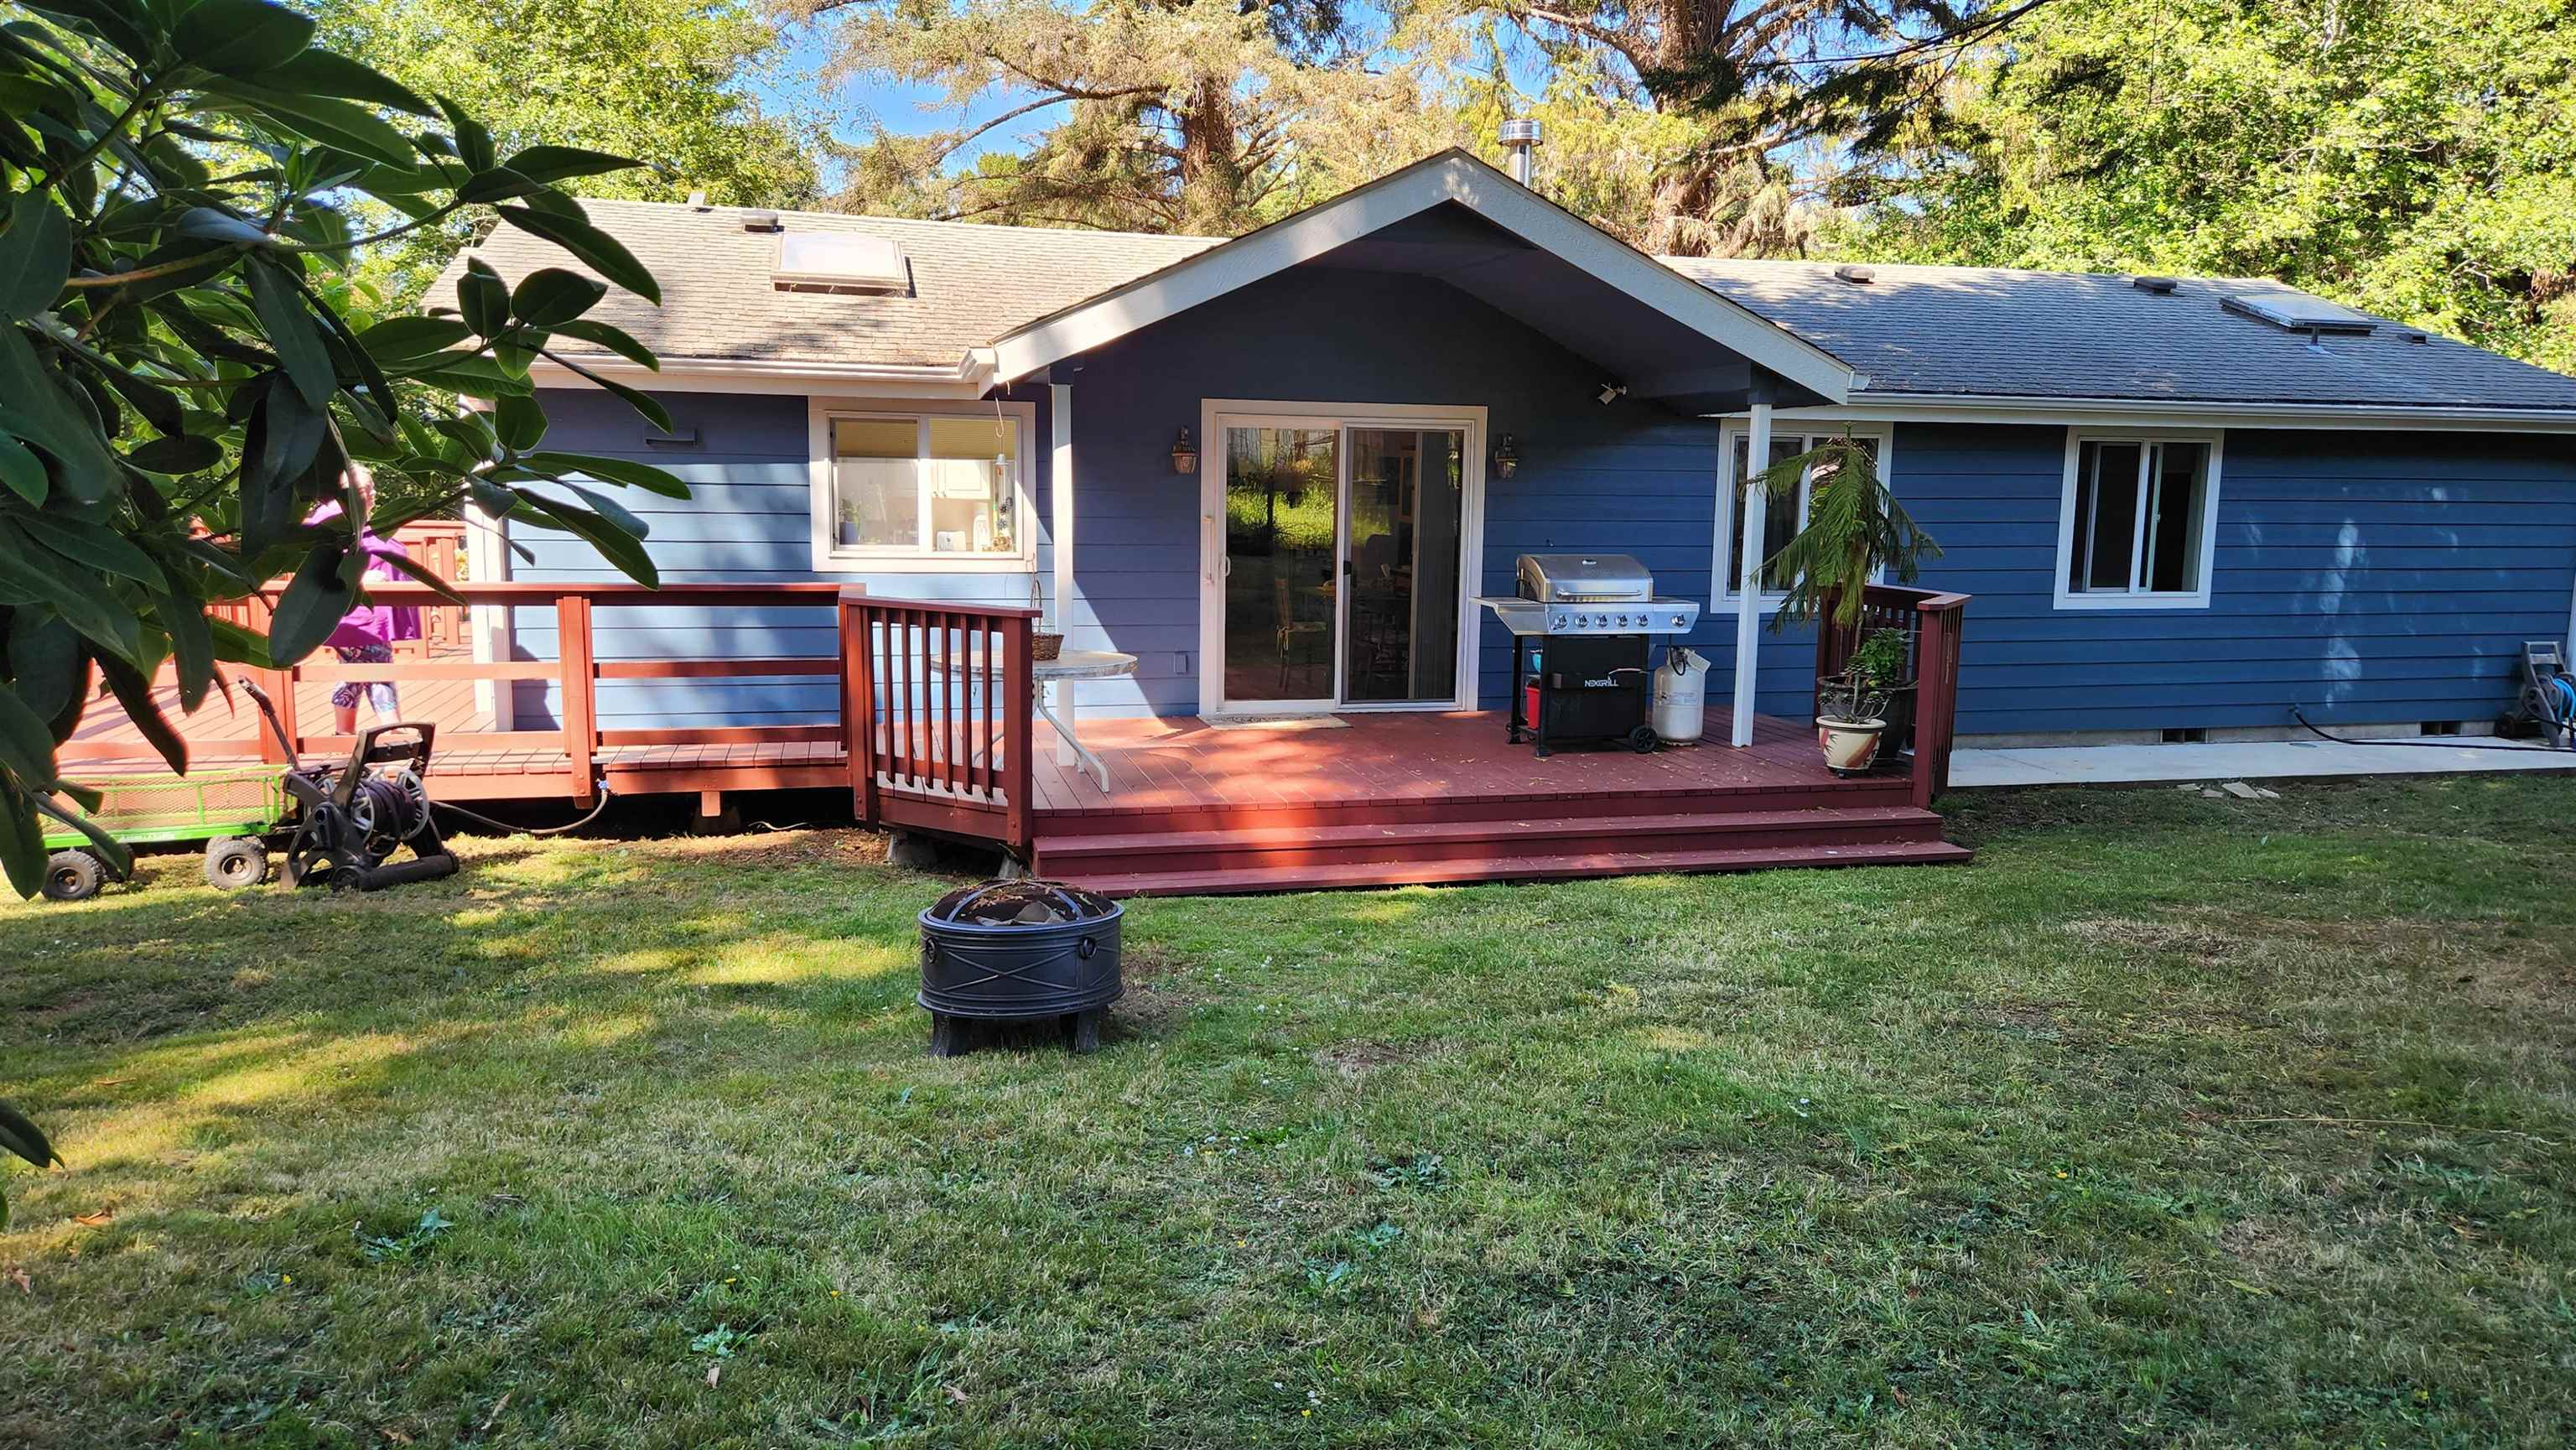
Blue house with a red deck, sliding glass doors, and a barbecue overlooking a grassy yard.
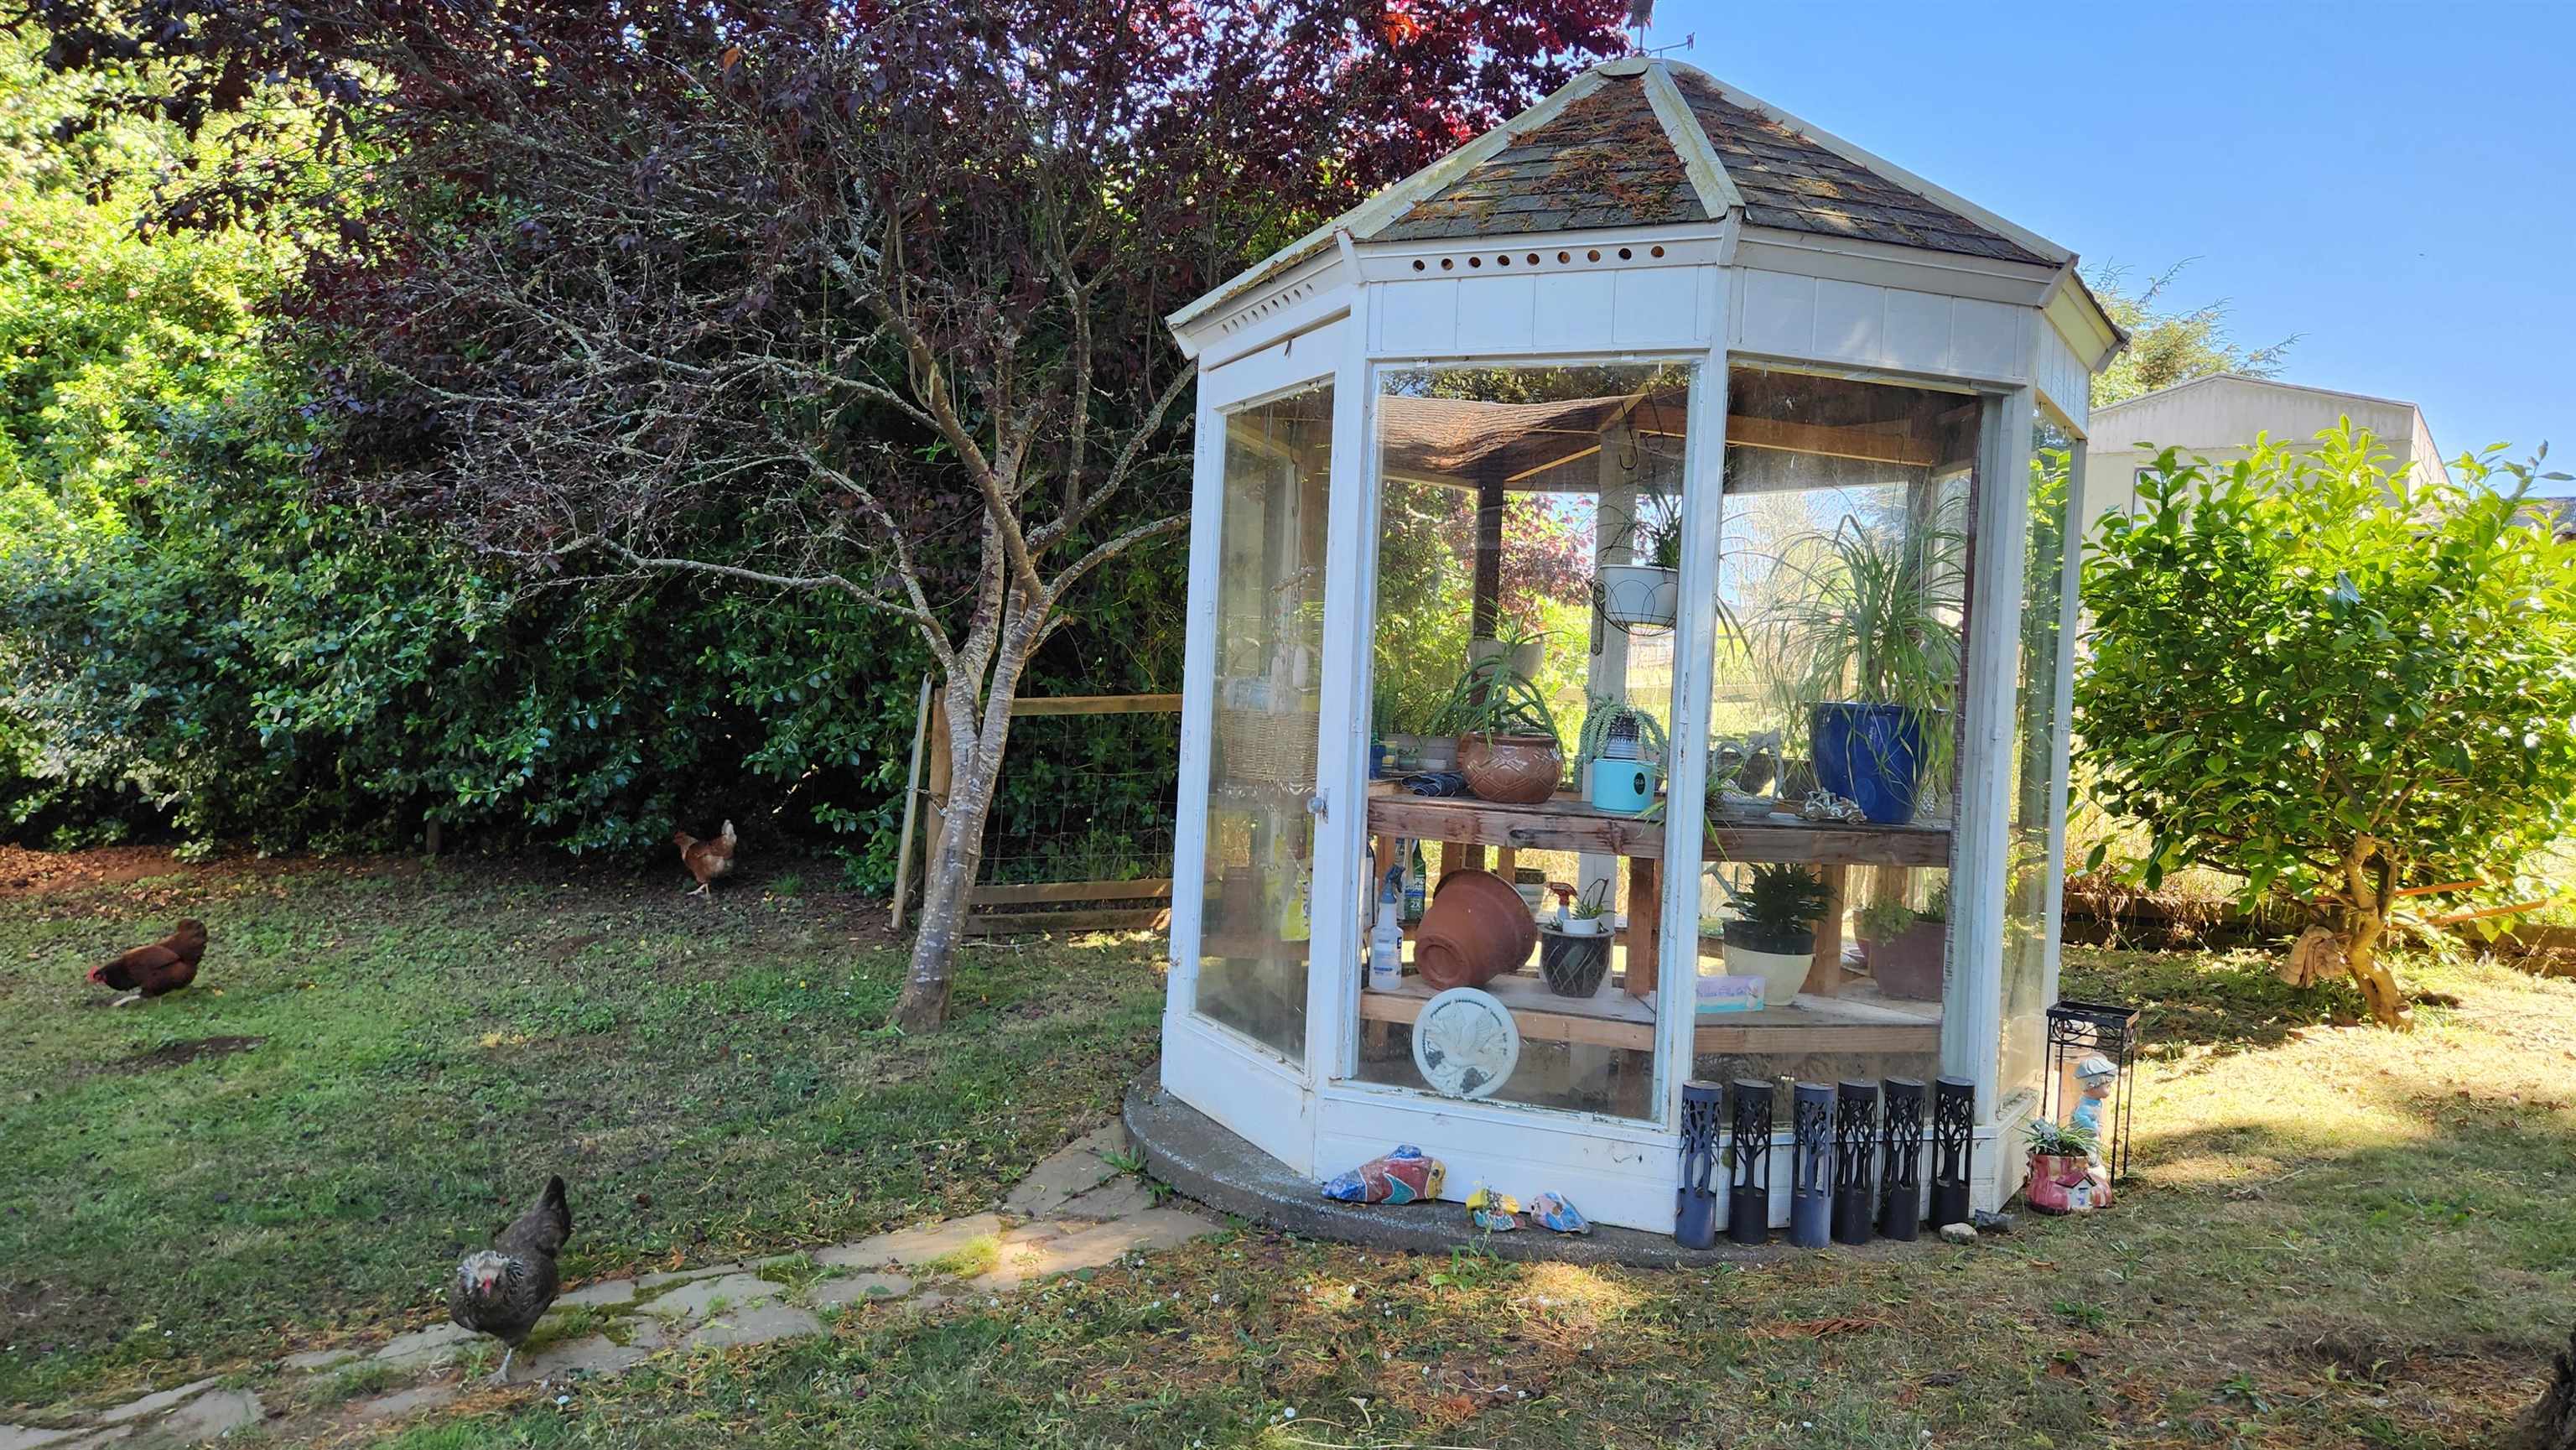
Glass garden greenhouse with potted plants, surrounded by trees and chickens.
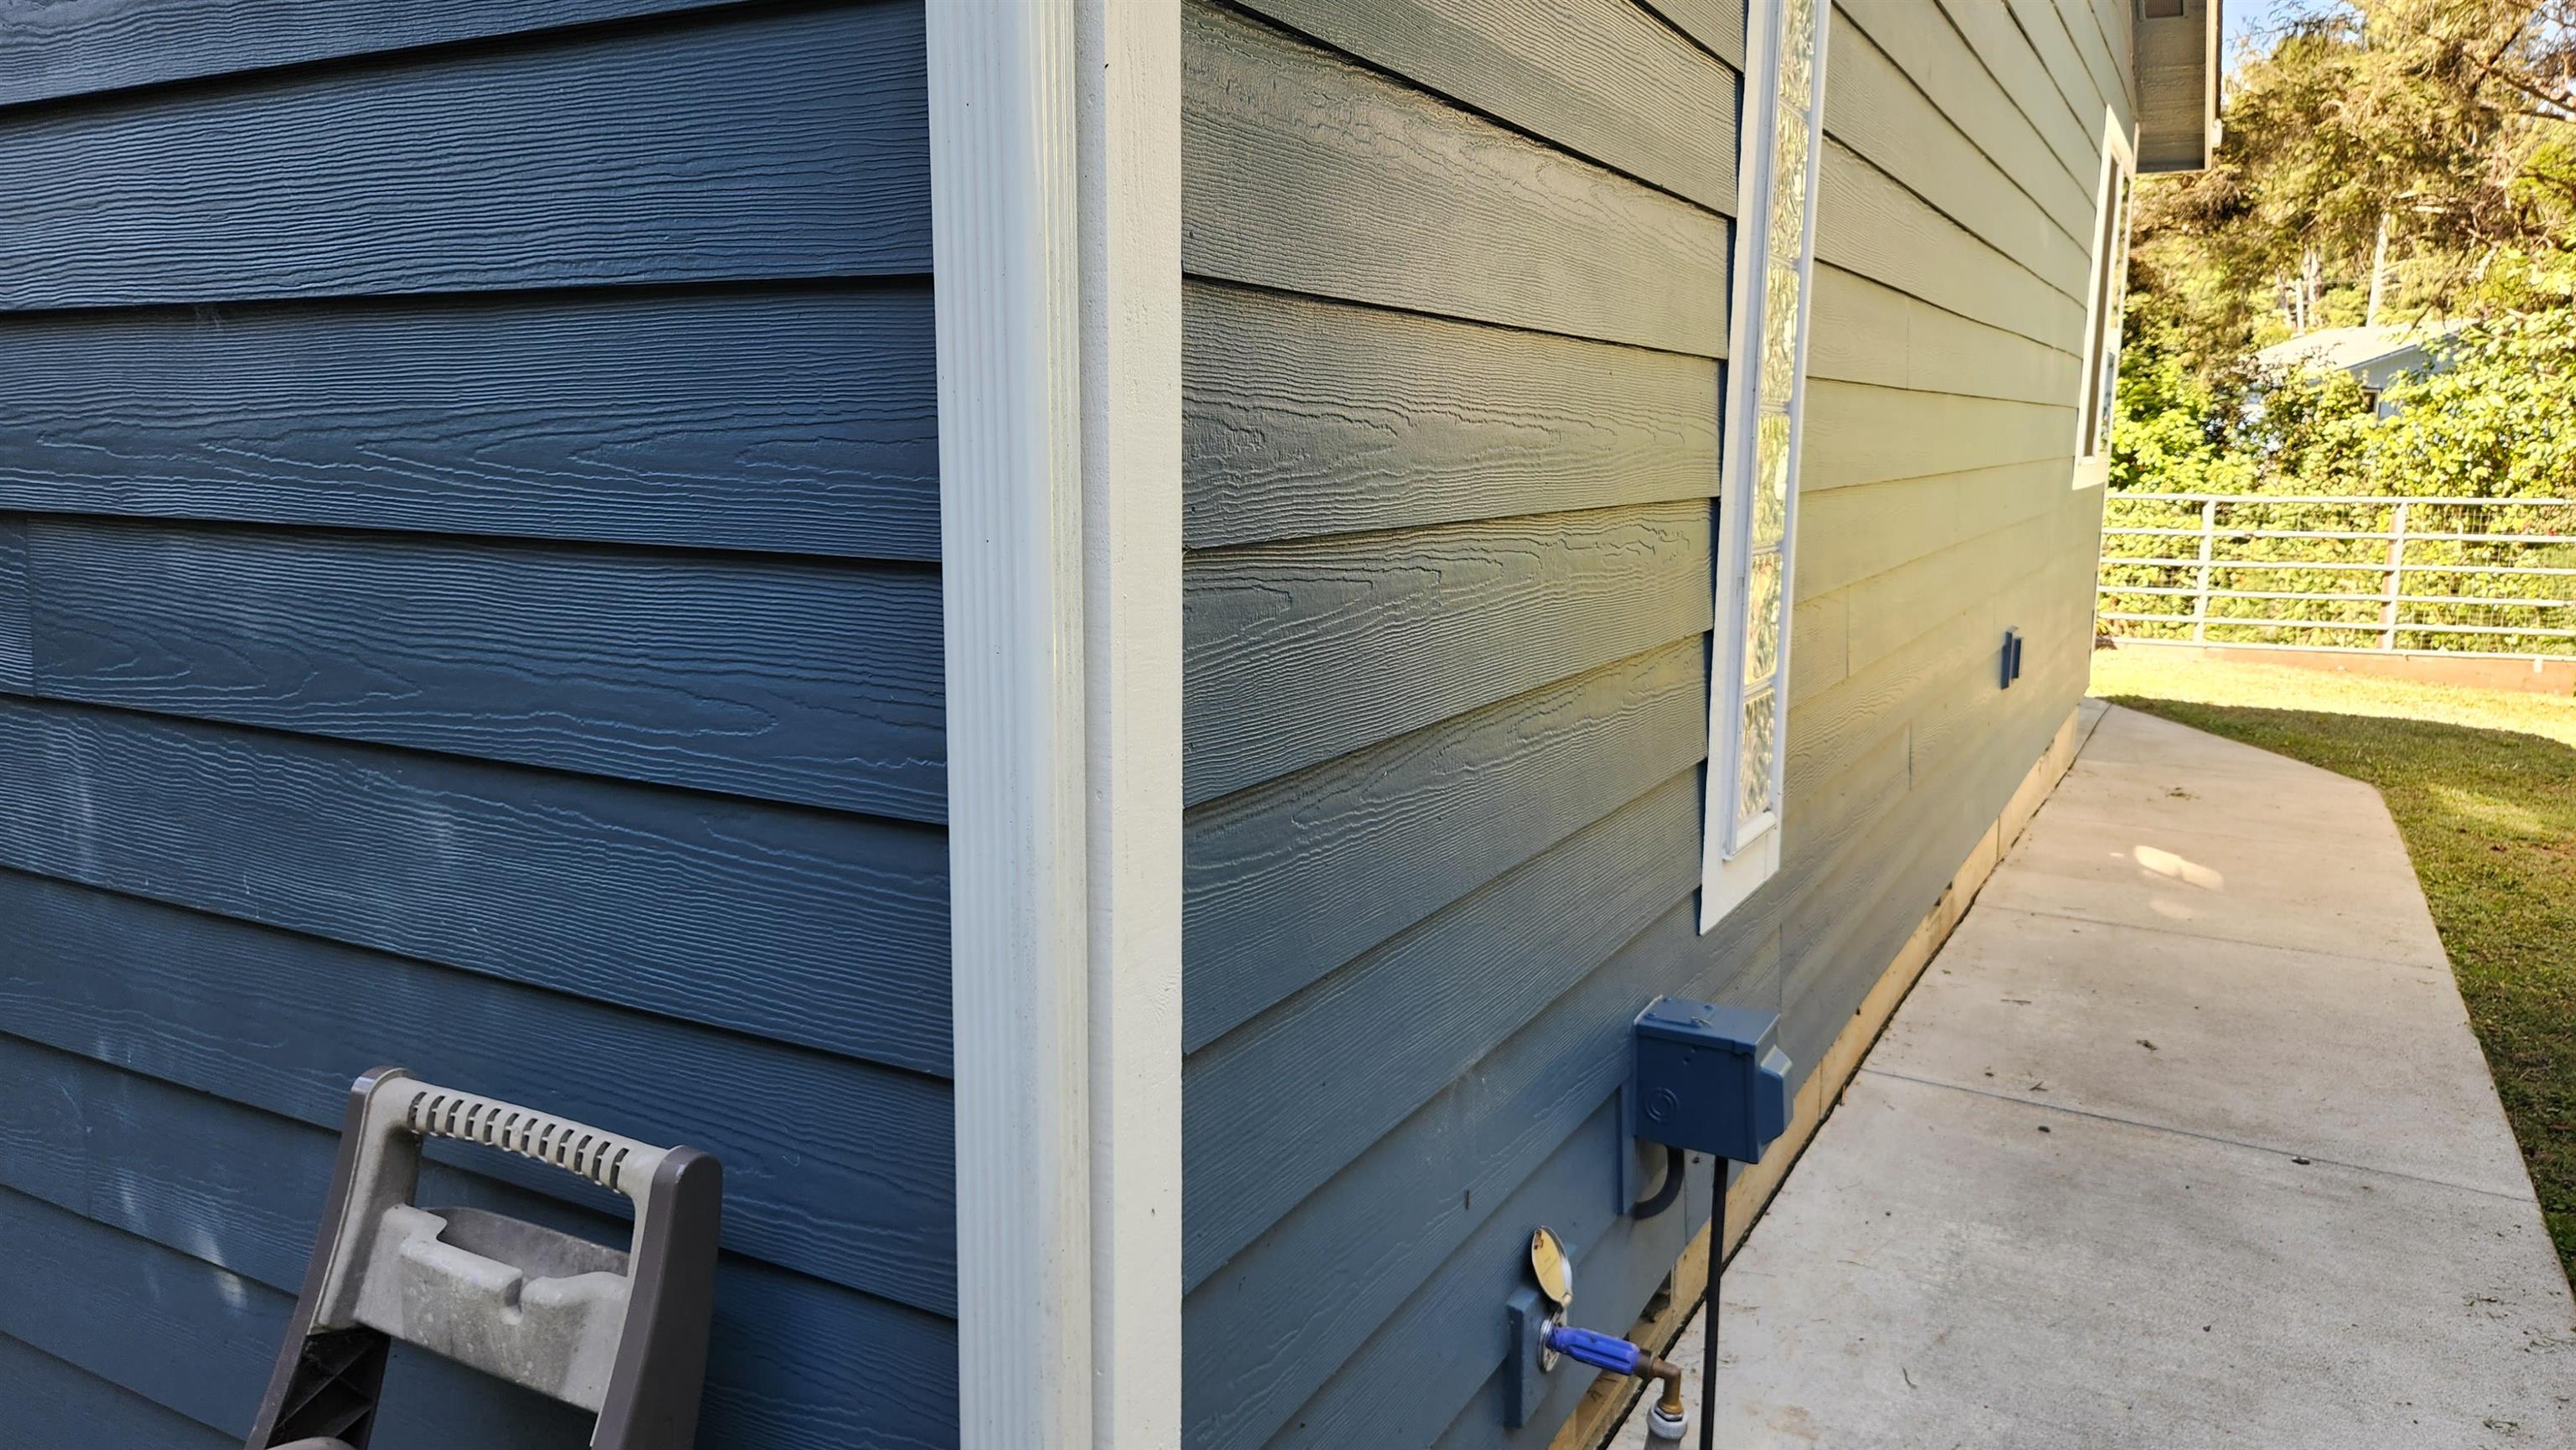
Side of a blue-sided house with a concrete walkway and fenced yard.
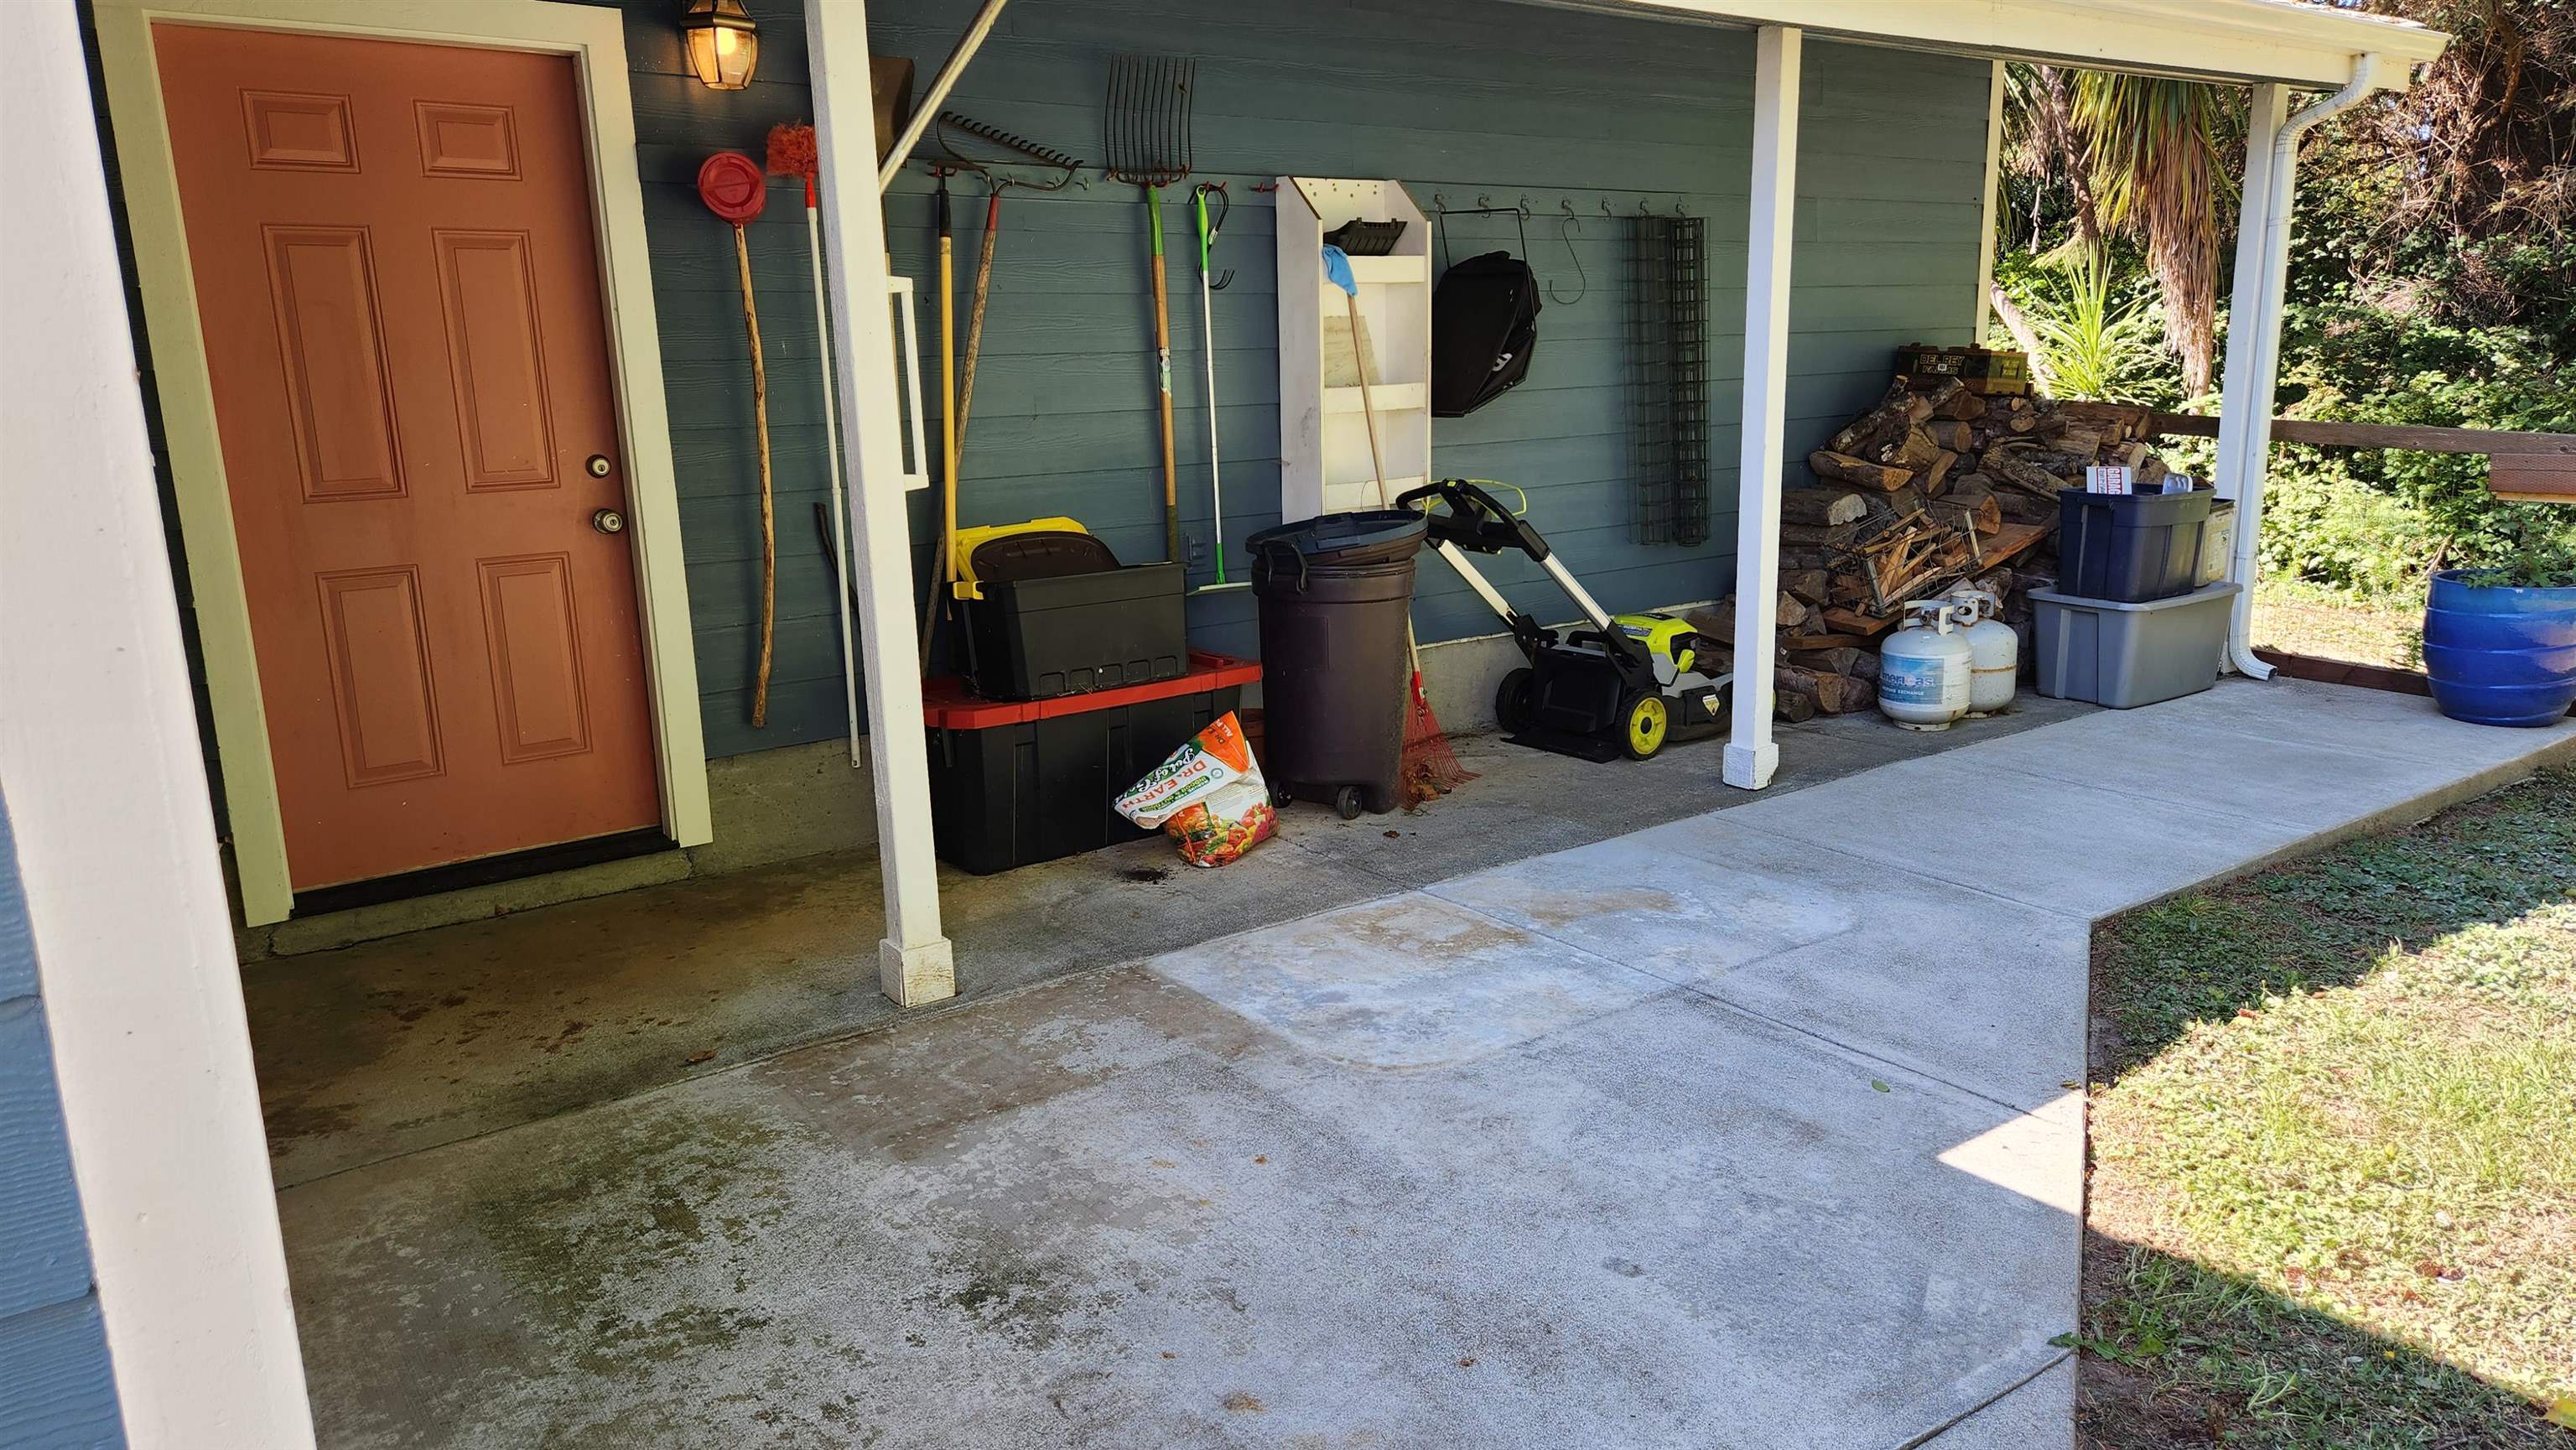
Covered carport with a brown entry door, gardening tools, lawn mower, and stacked firewood.
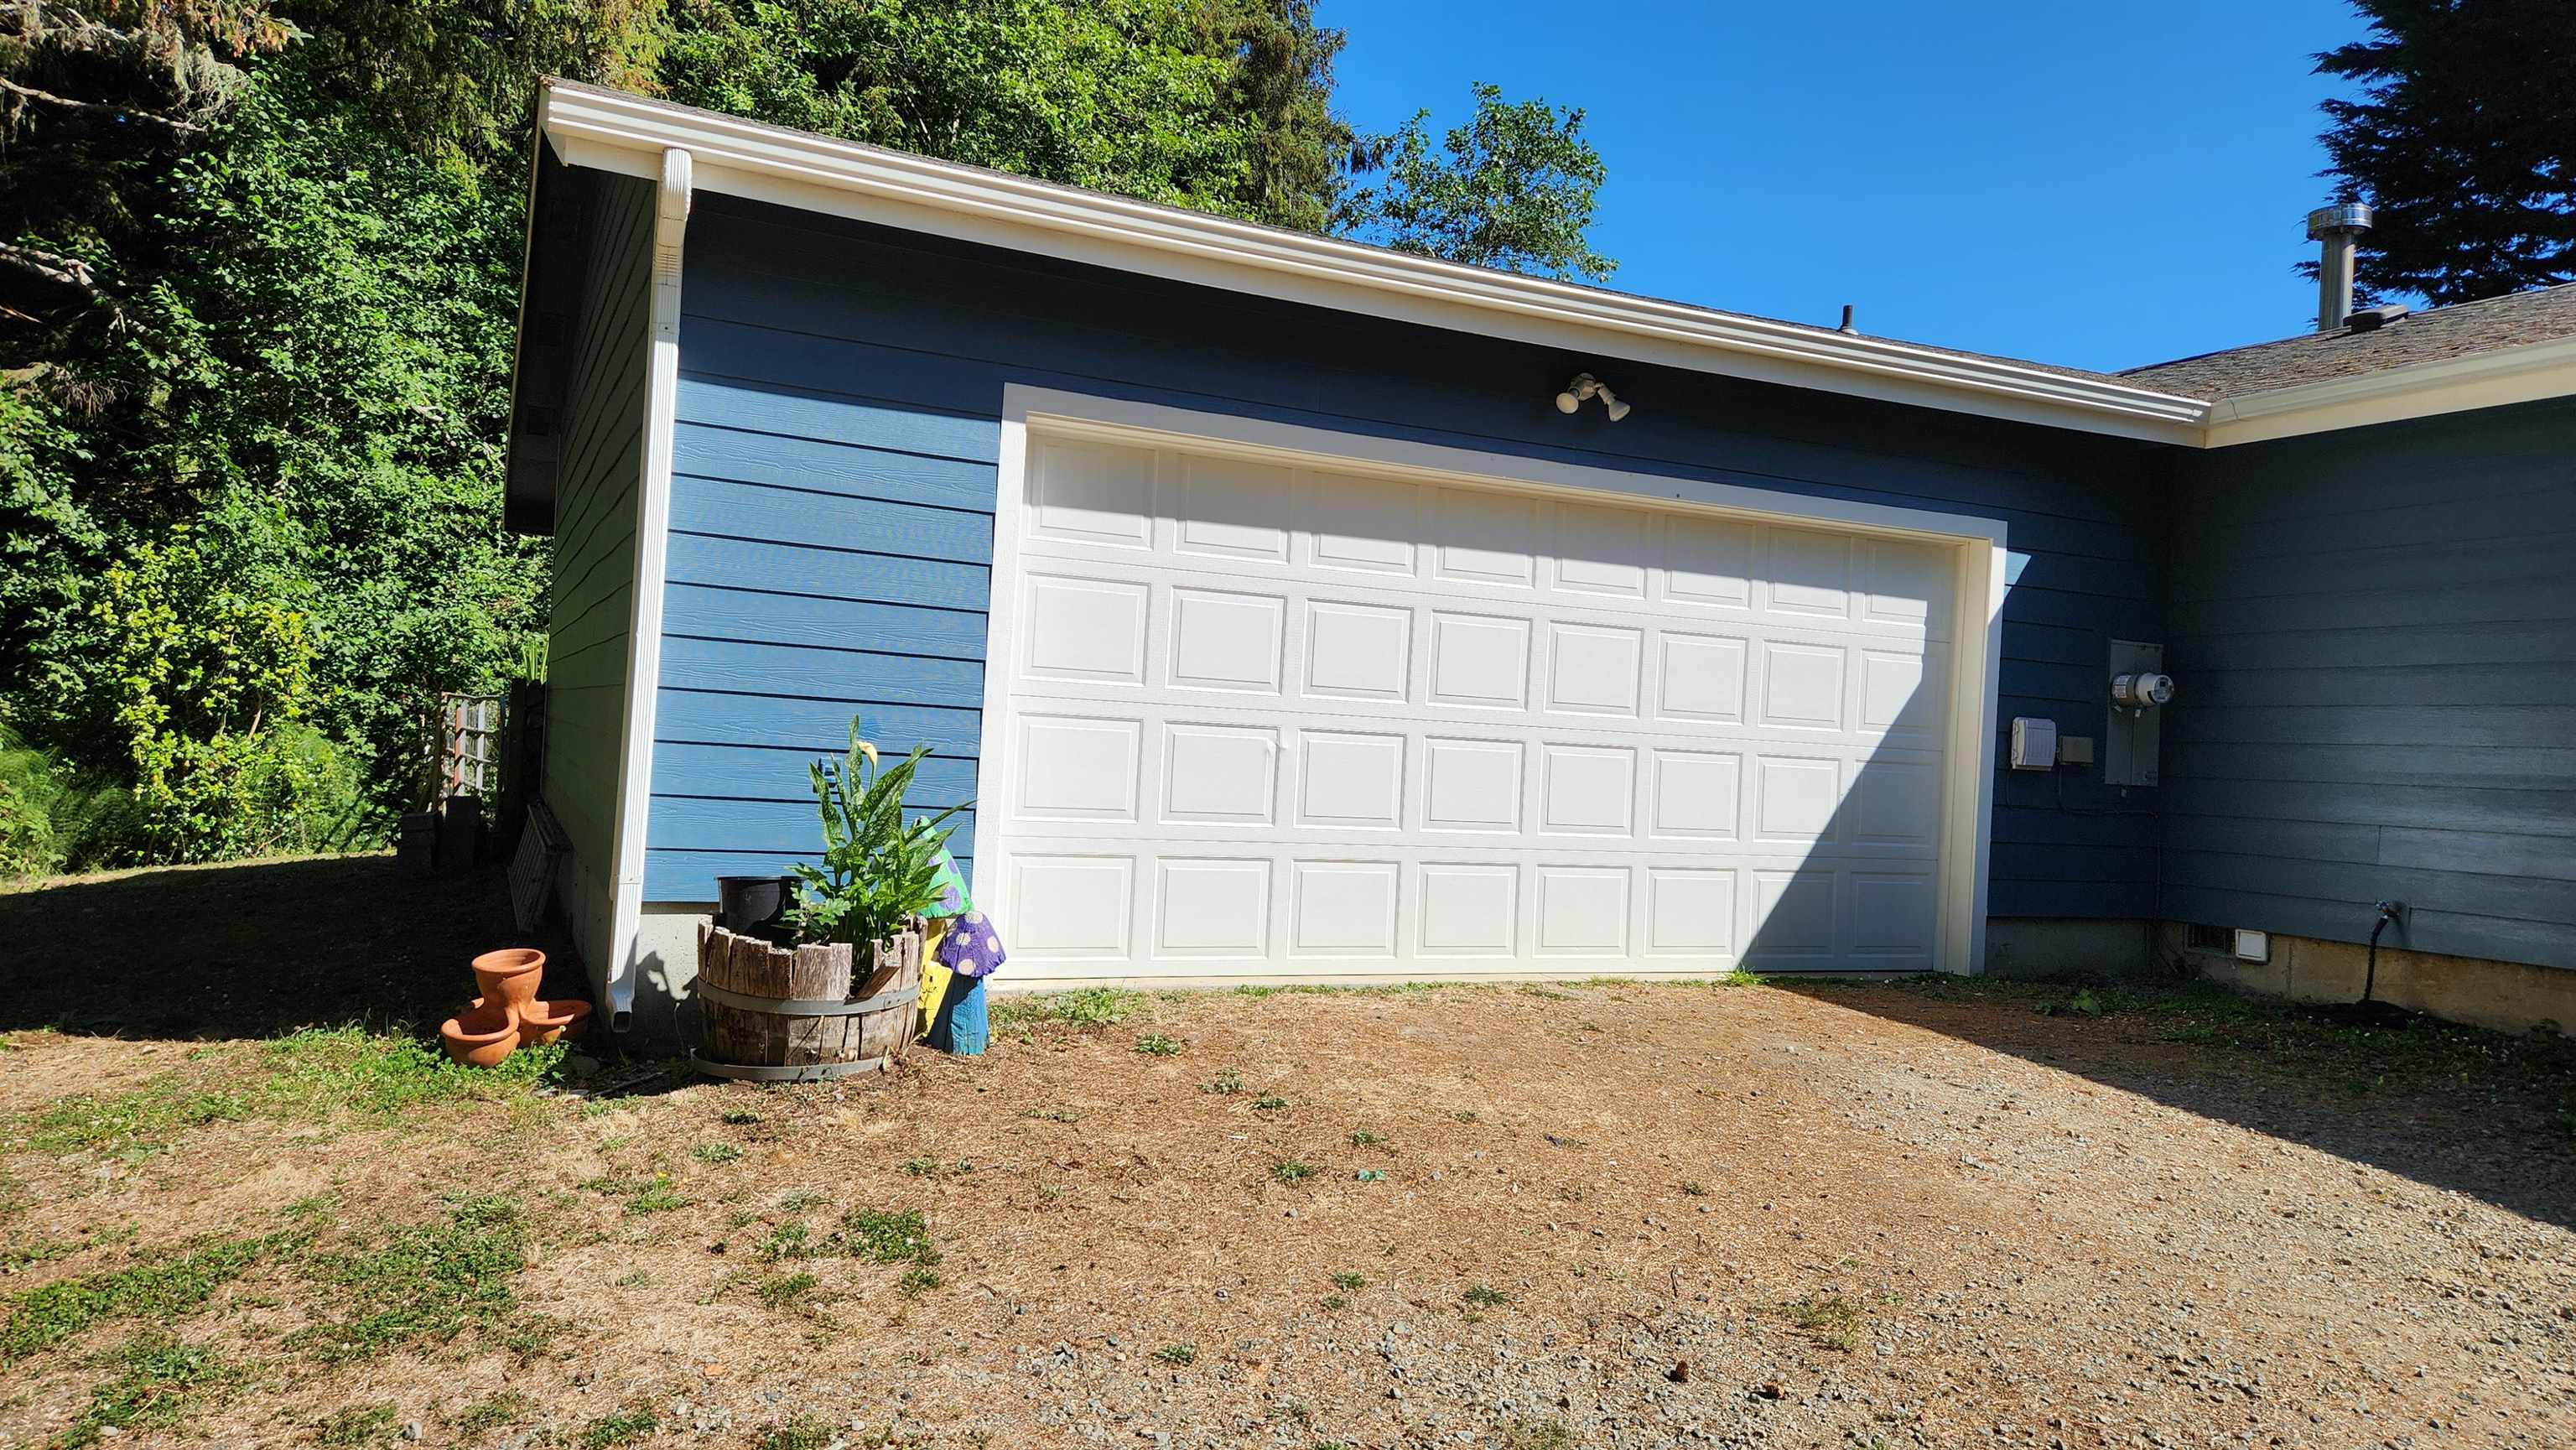
Blue-sided garage with a white double door and gravel driveway.
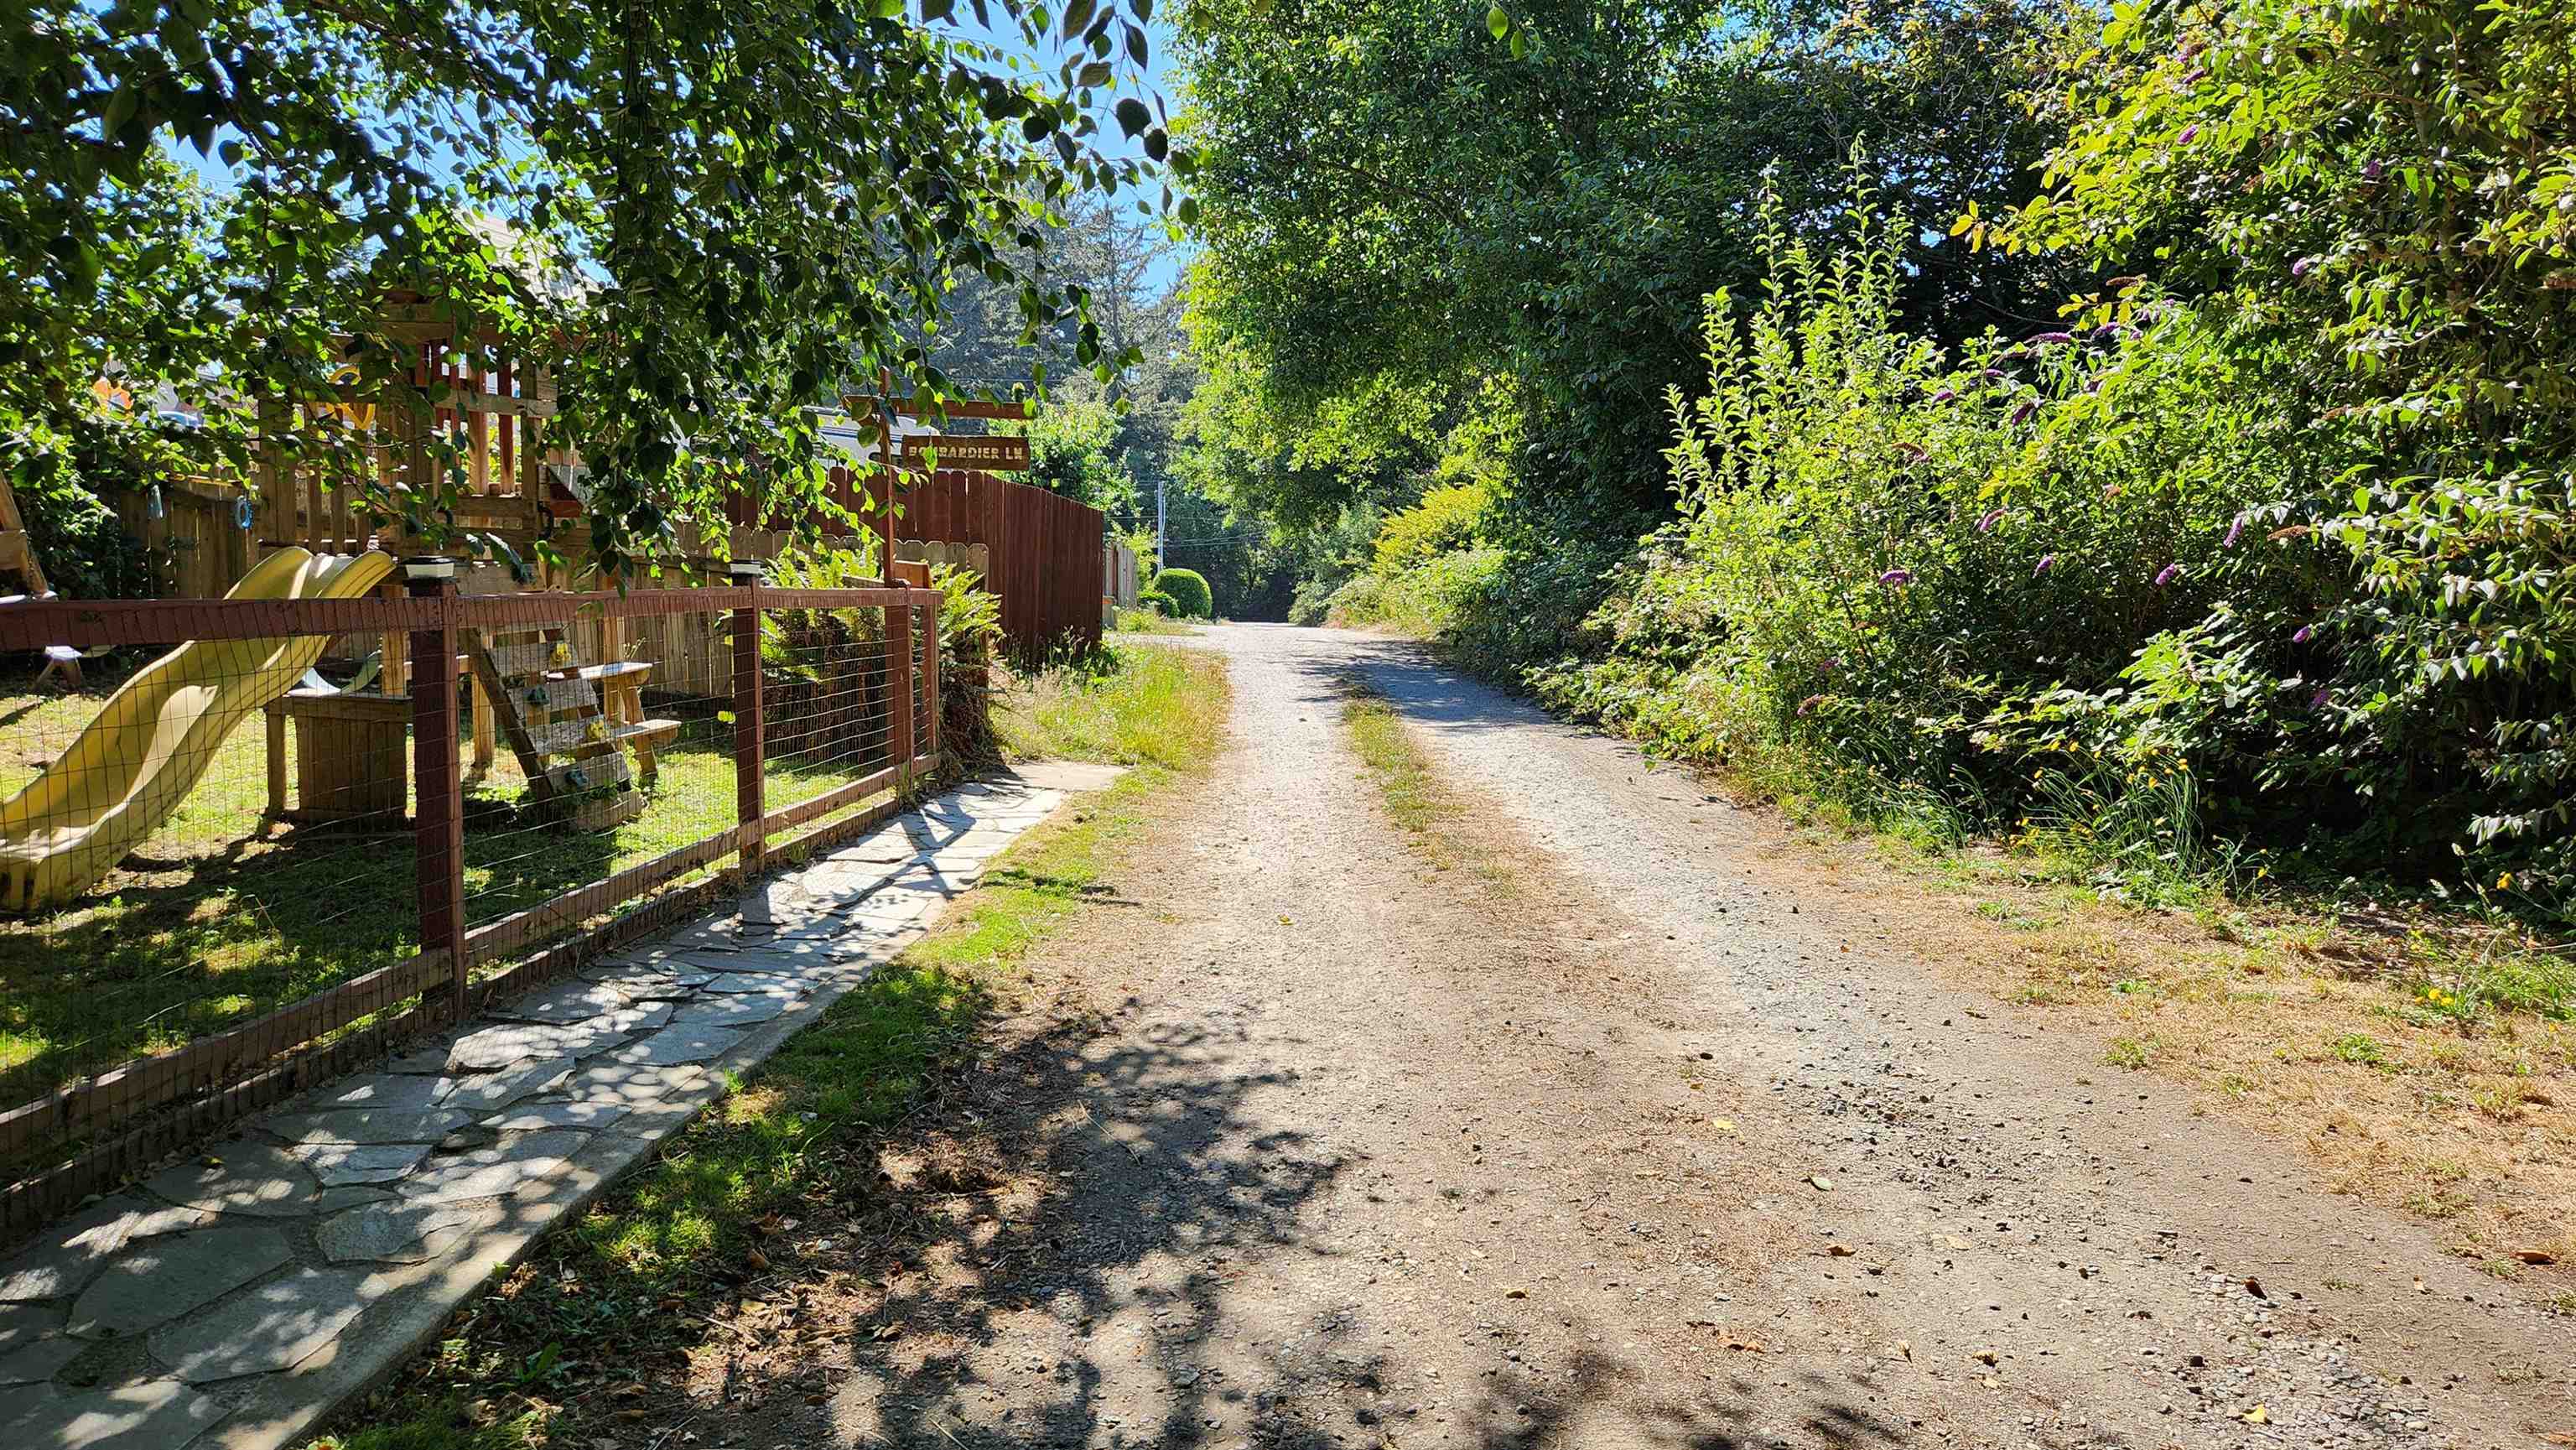
Gravel driveway bordered by dense greenery and a fenced wooden play structure with slides.
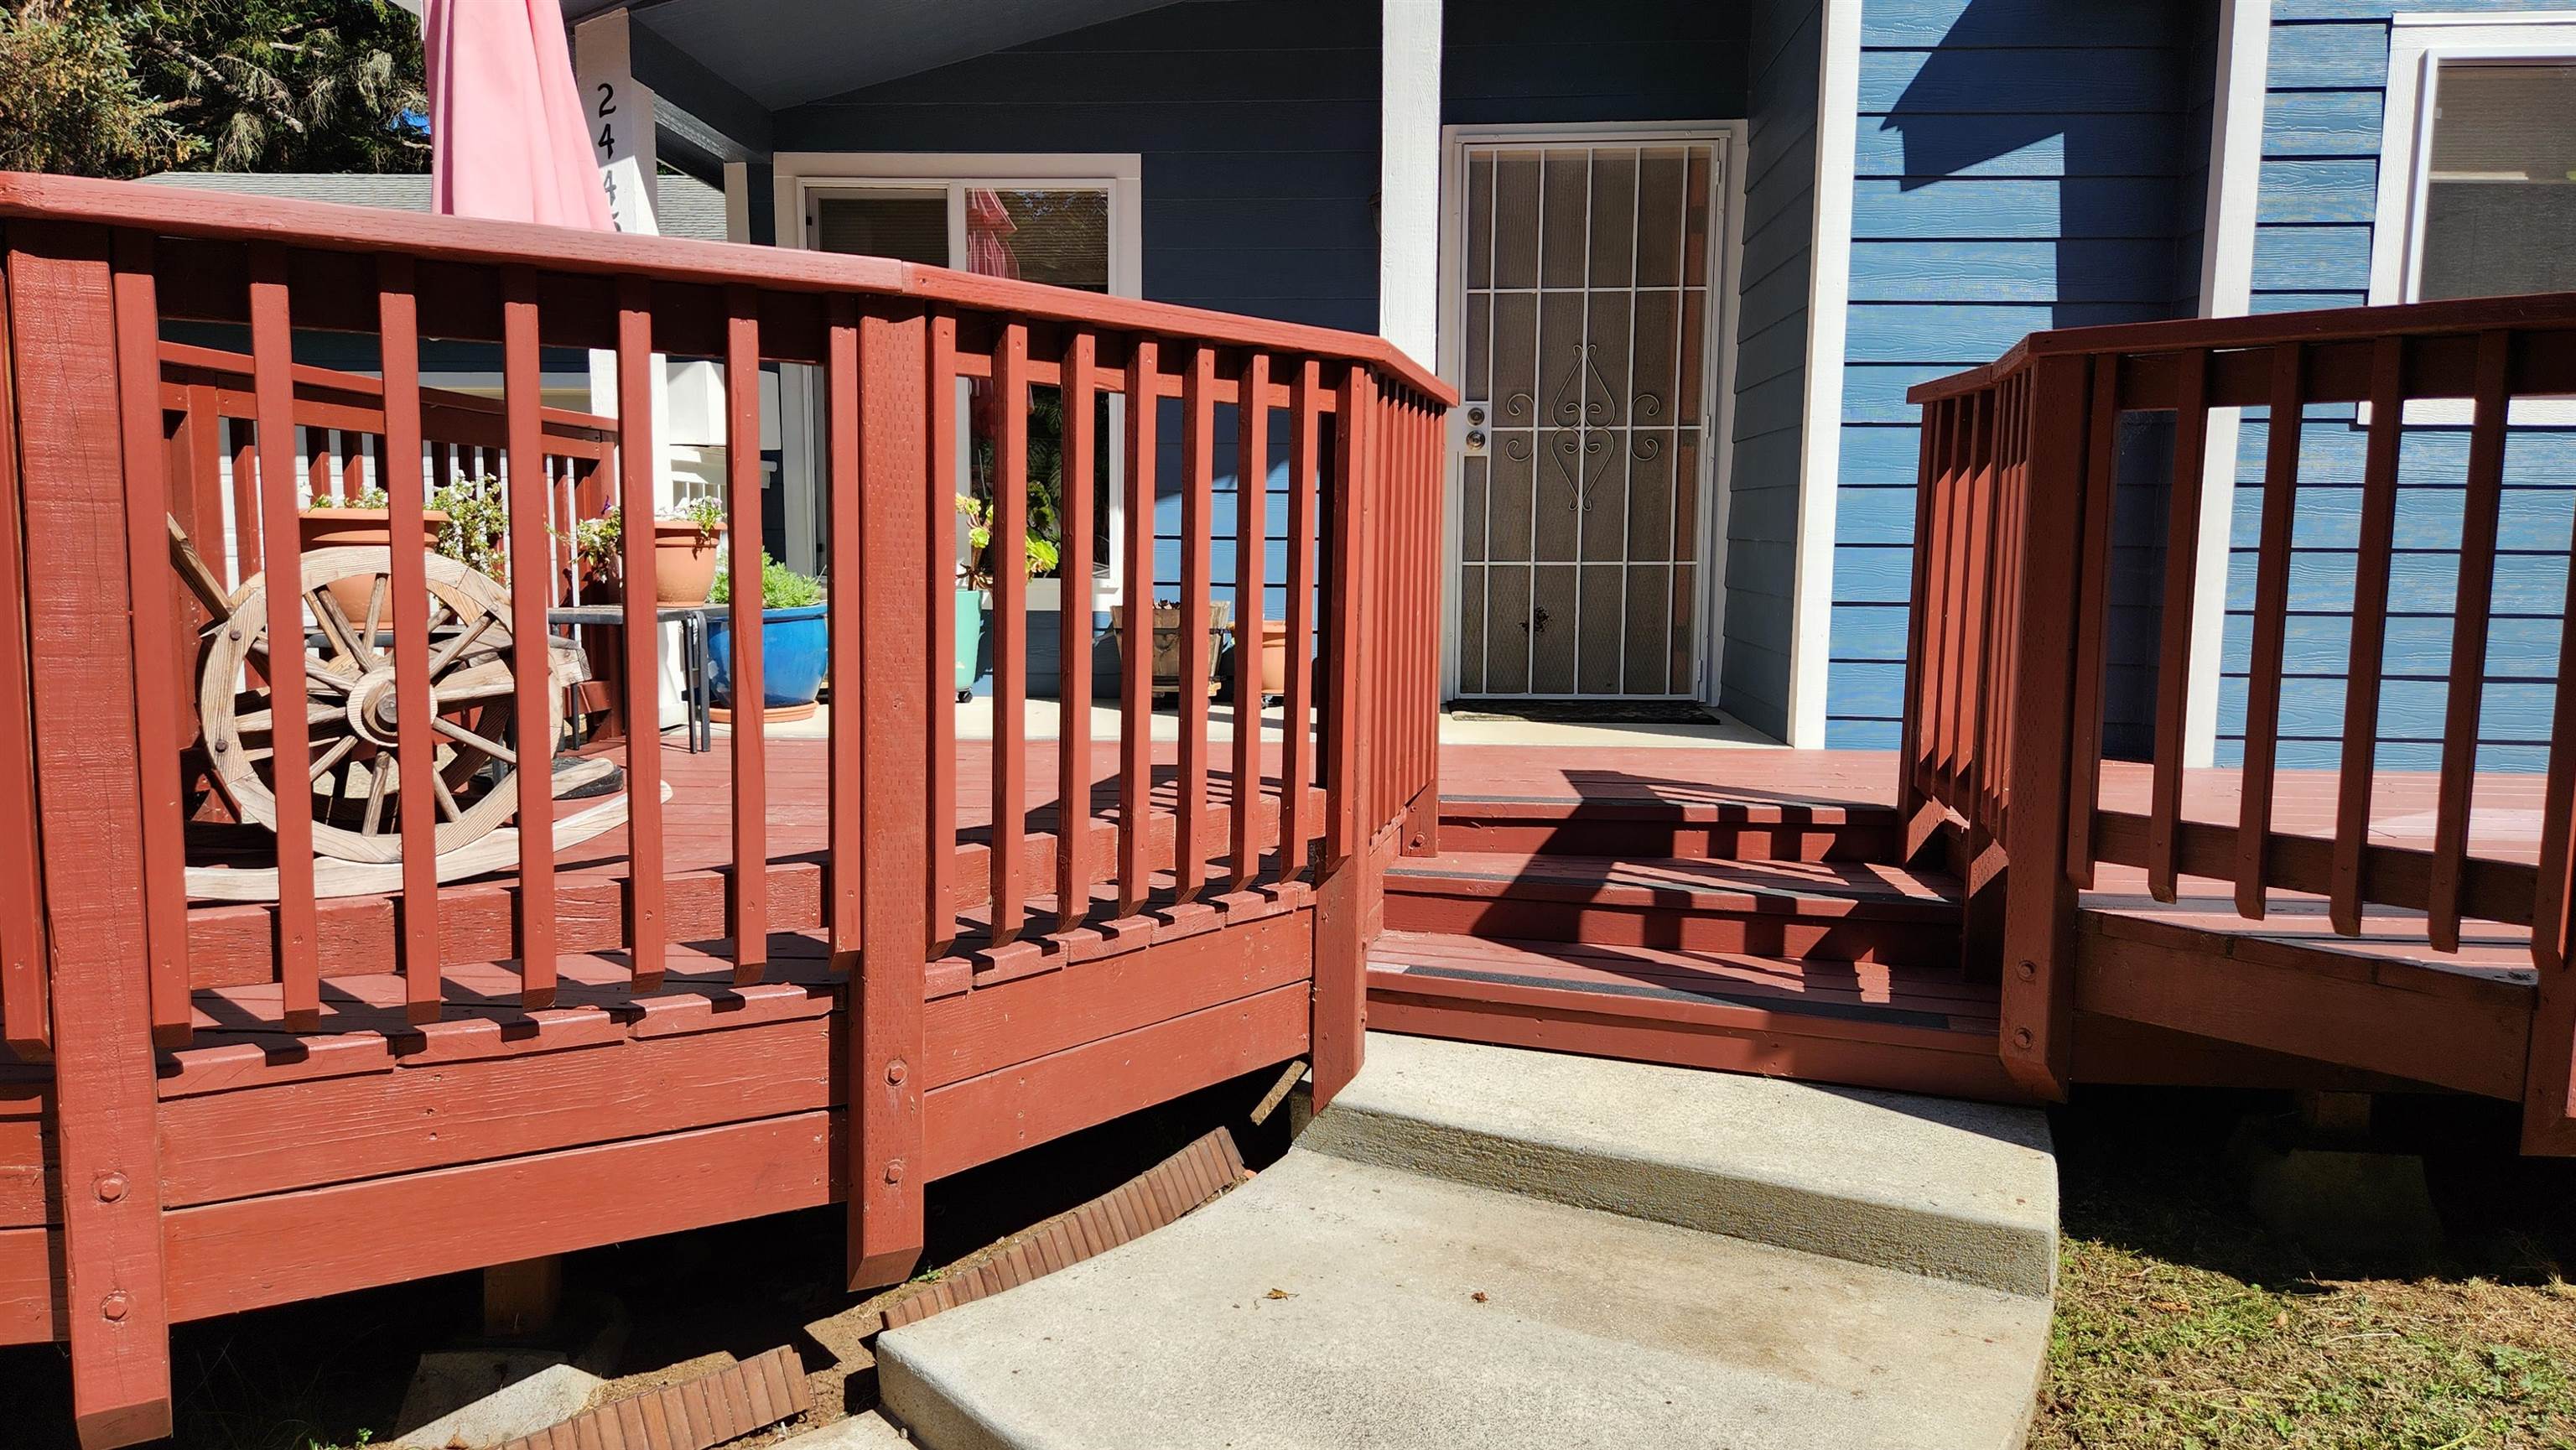
Blue house entrance with red wooden deck railings, concrete steps, and a metal security door.
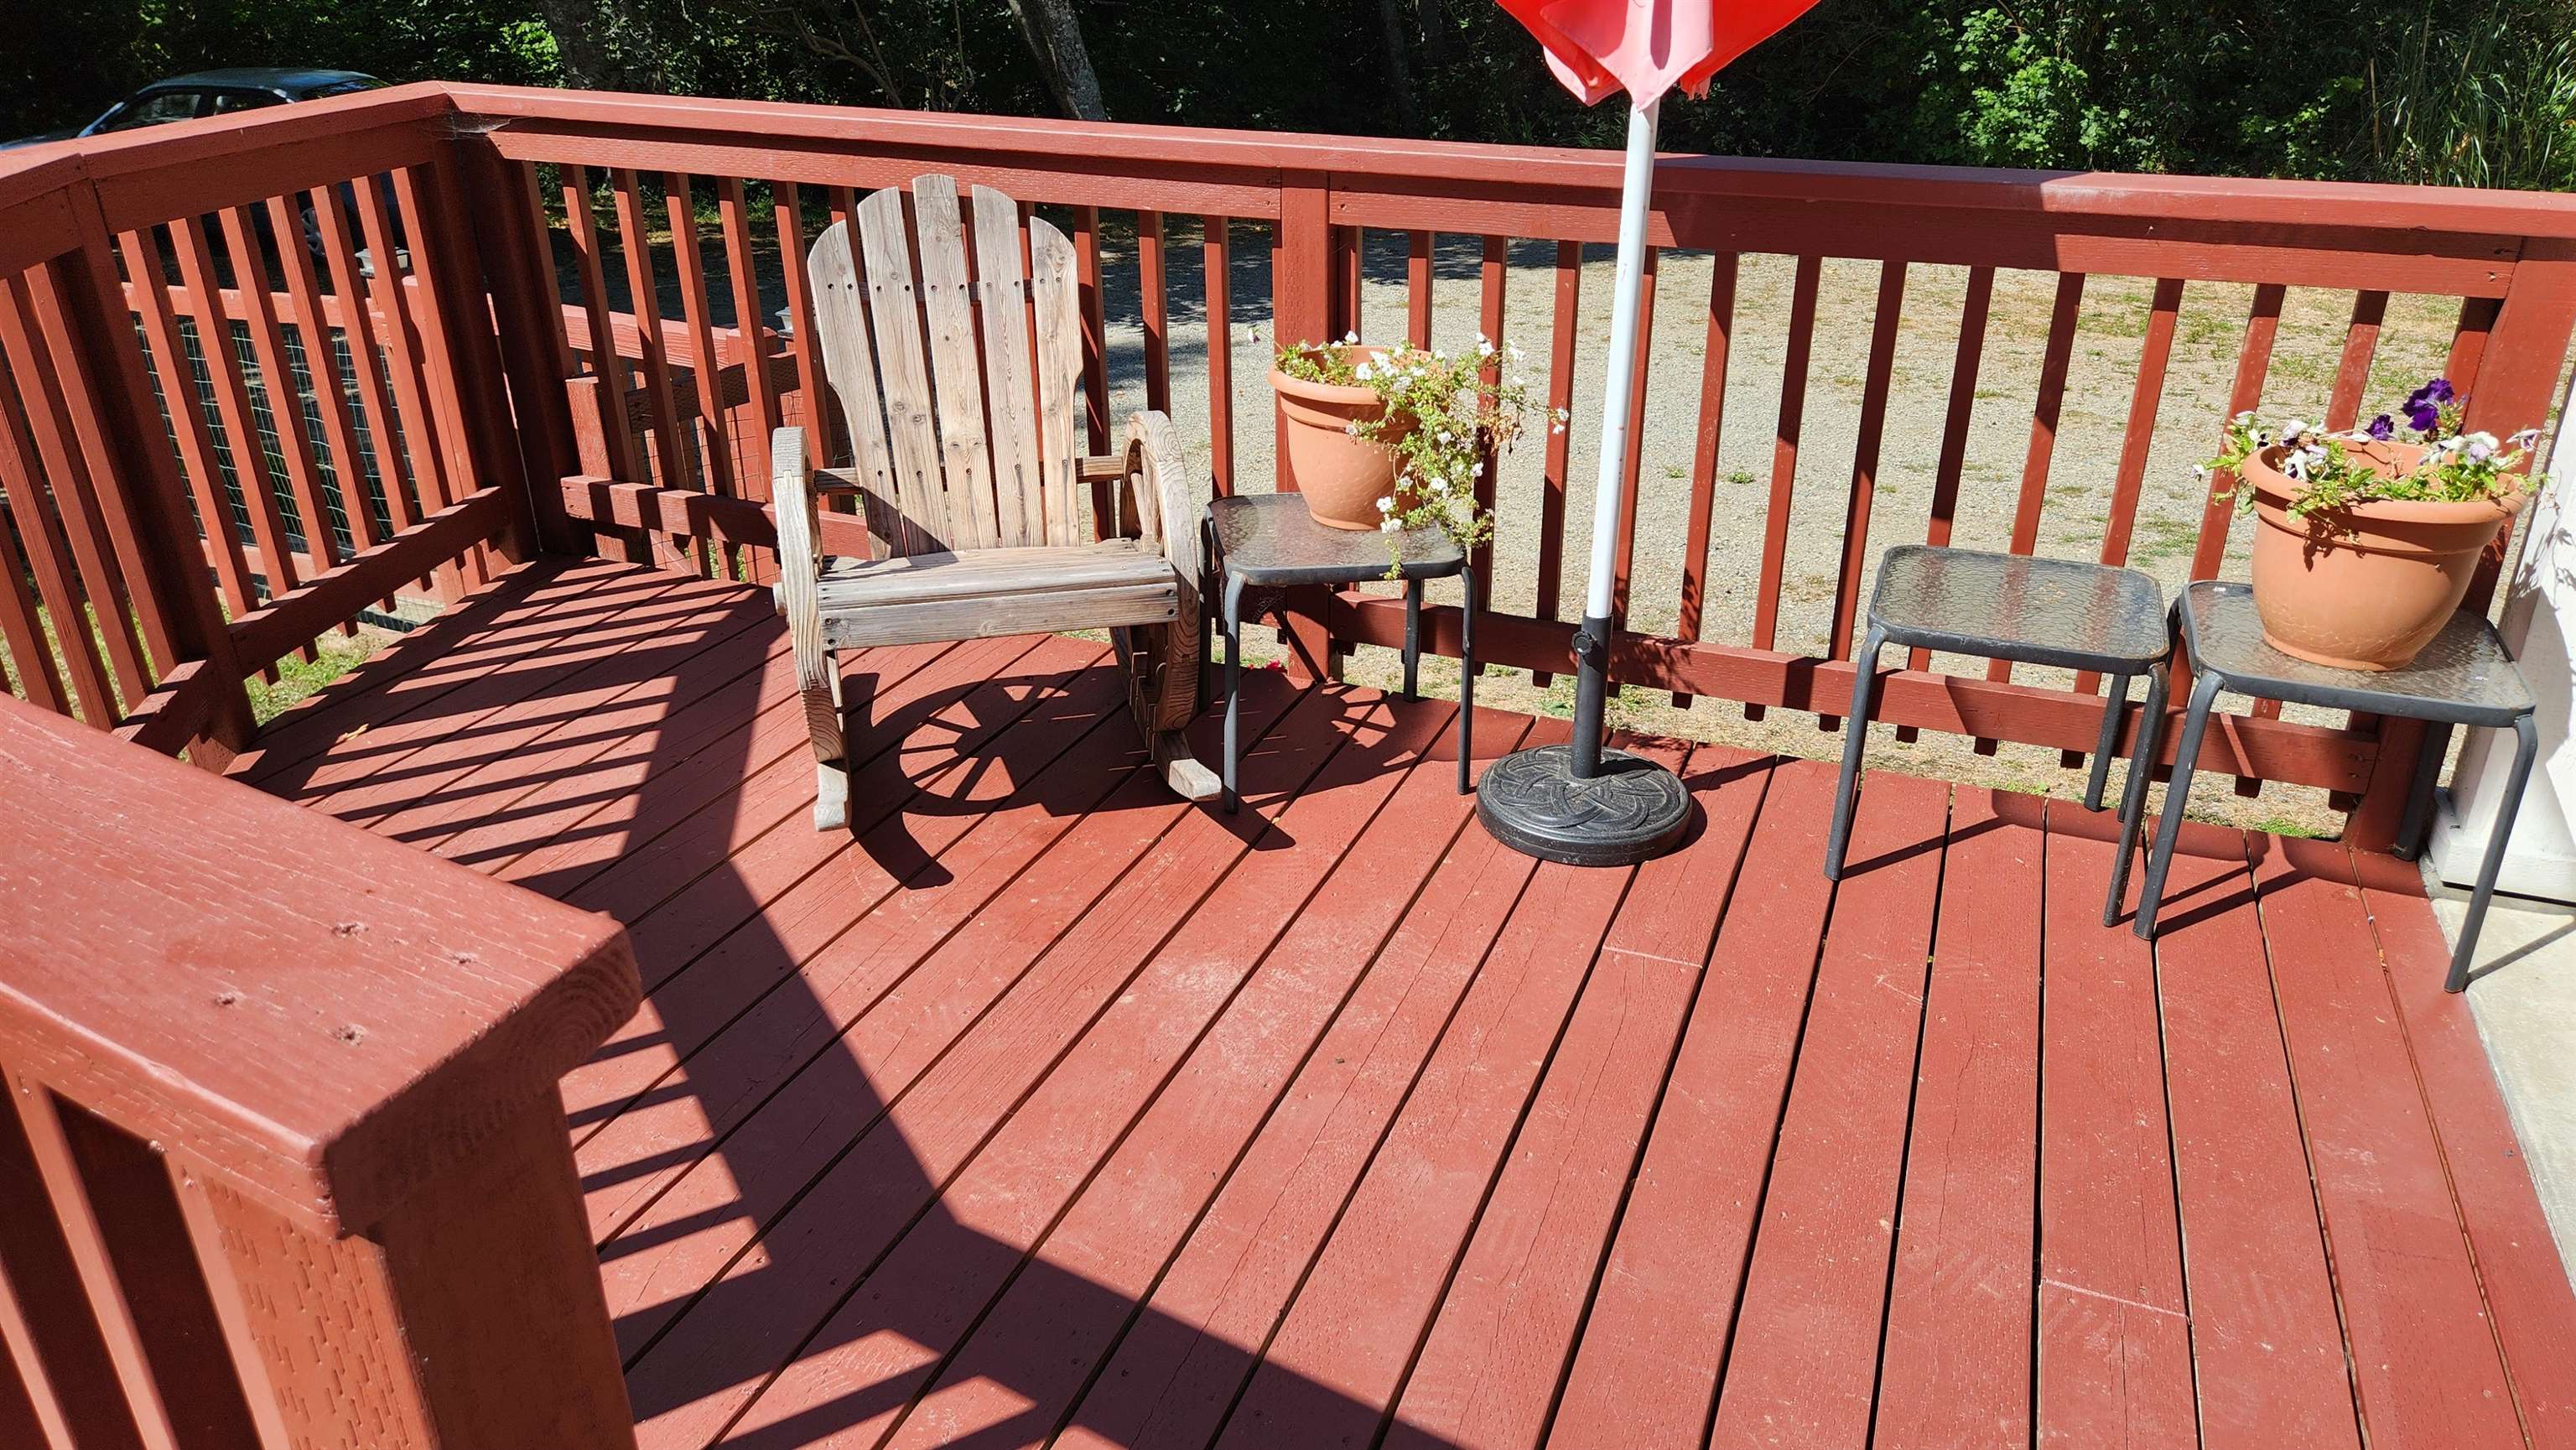
Redwood-colored deck with an Adirondack chair, patio tables, planters, and umbrella.
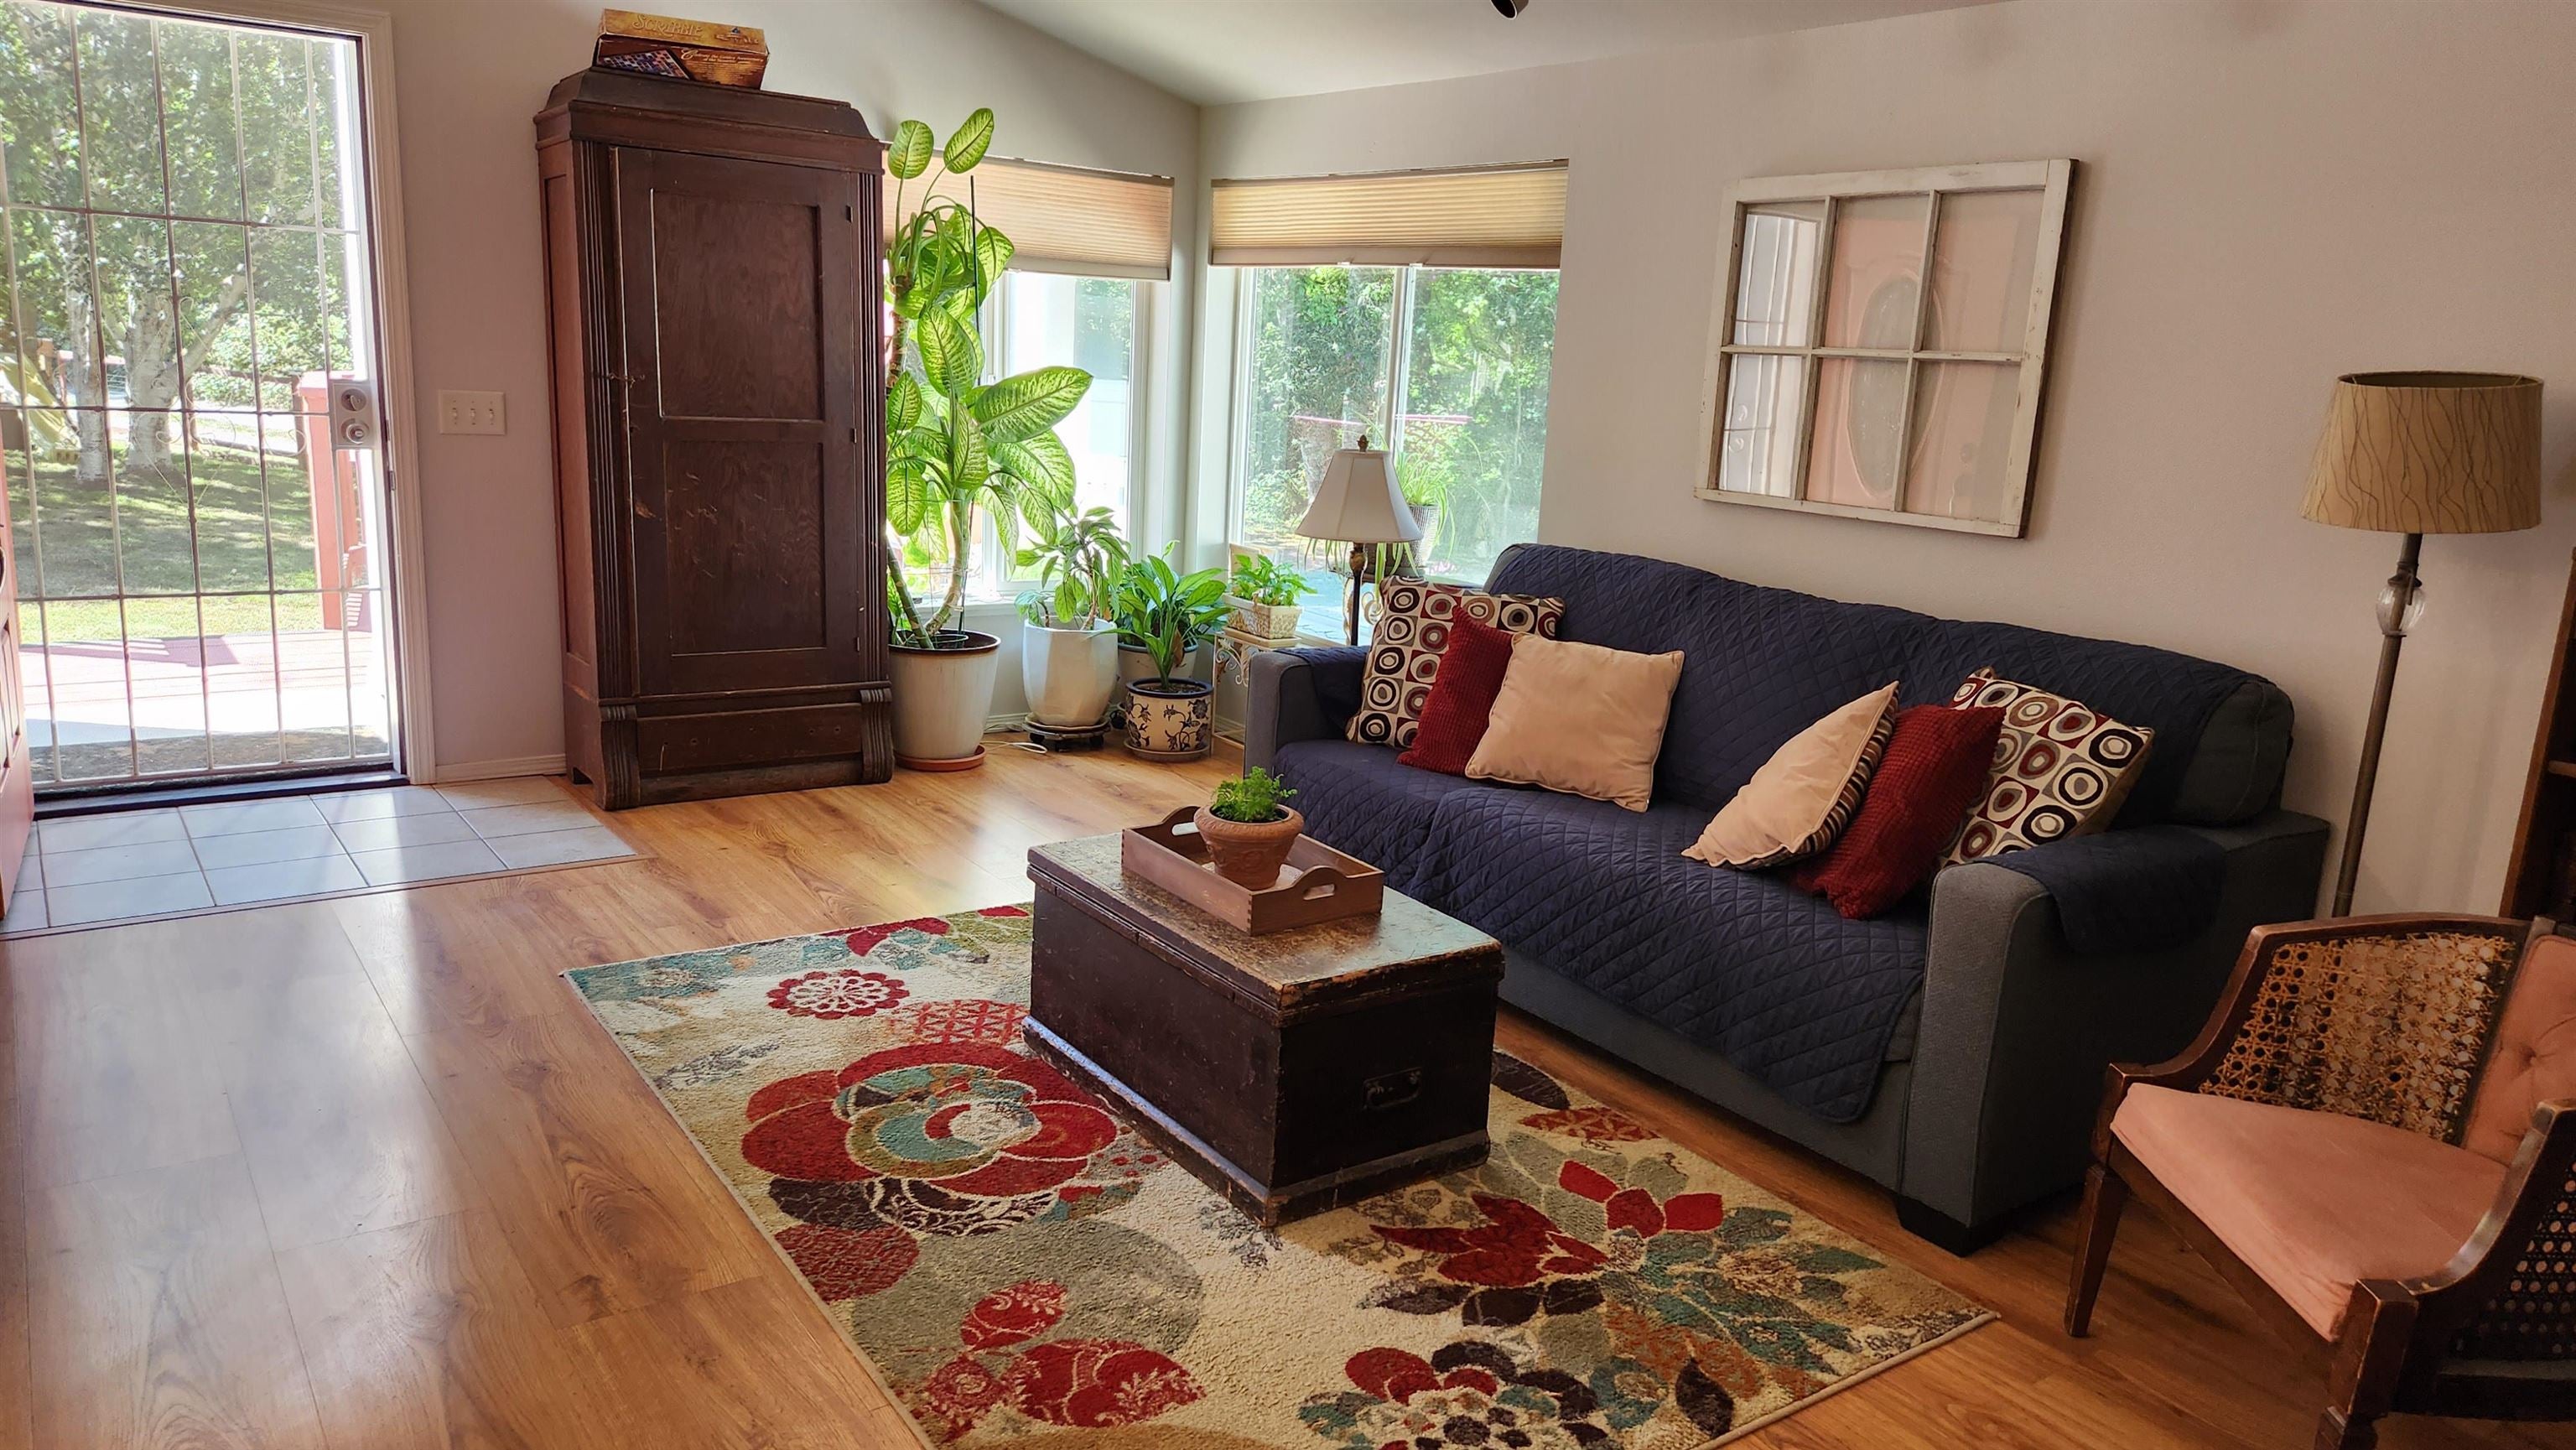
Living room with a dark blue sofa, floral rug, potted plants, and a glass patio door.
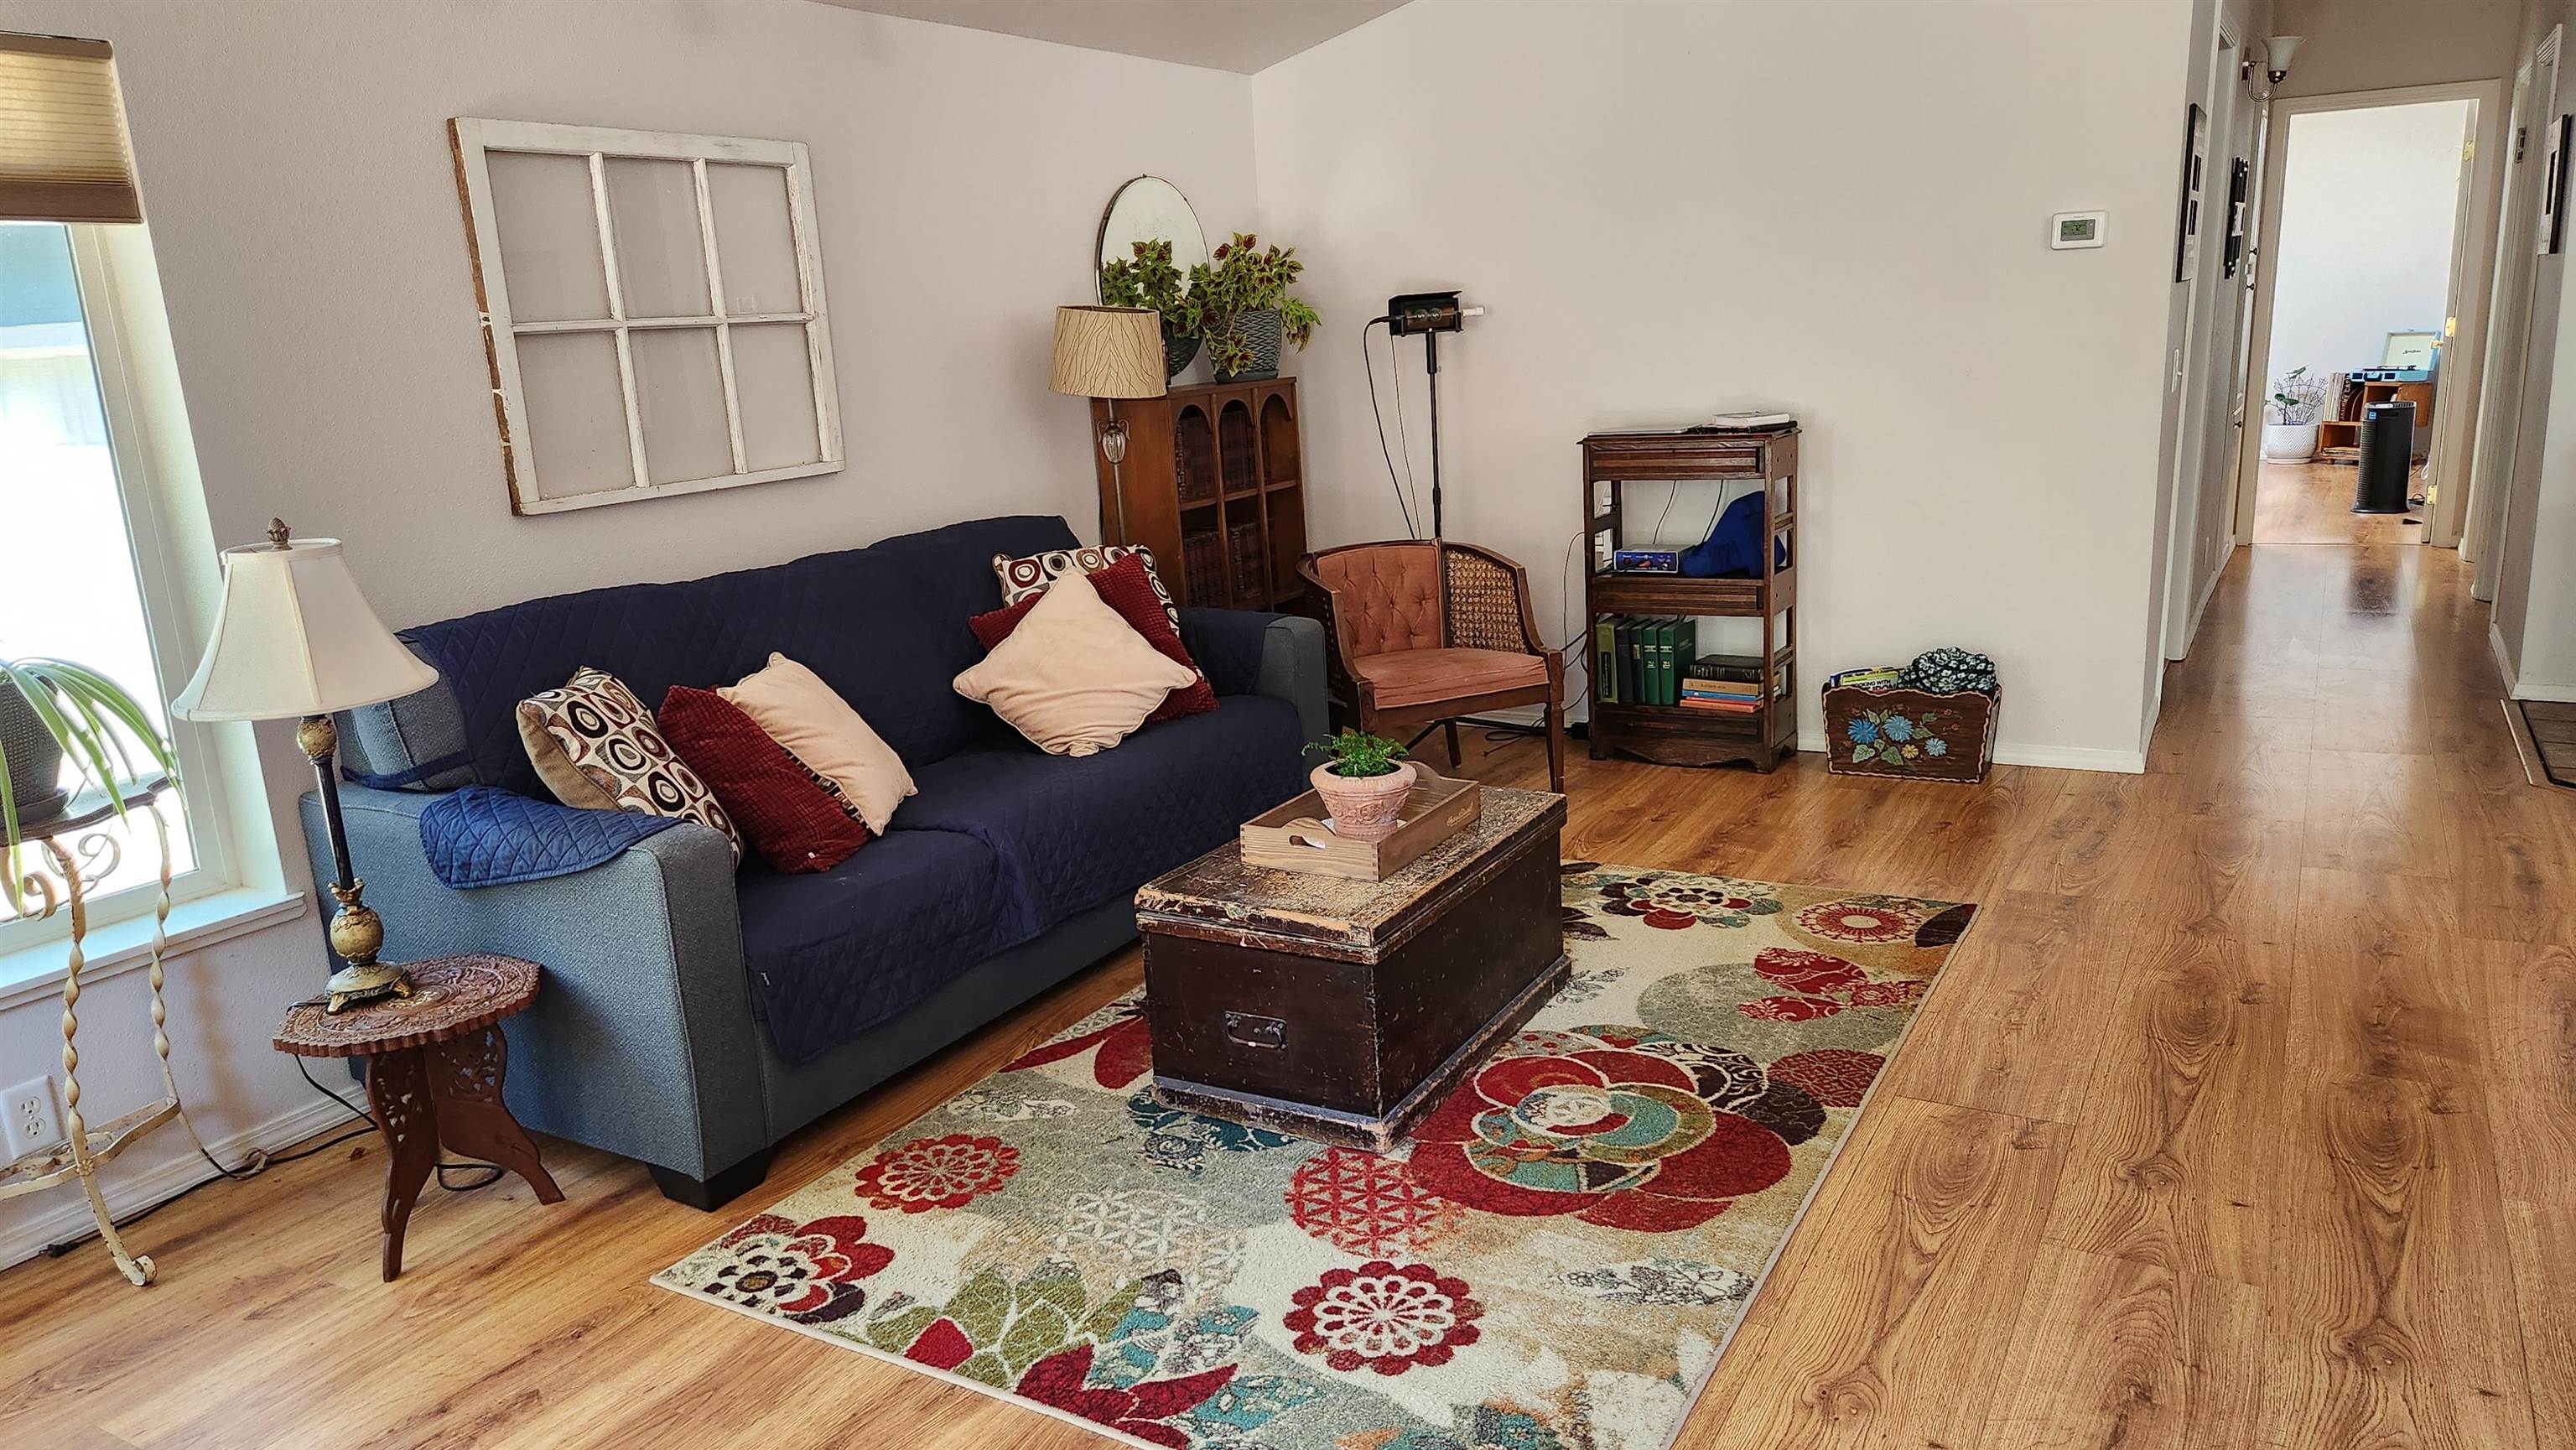
Living room with a navy sofa, colorful floral rug, and wooden furnishings.
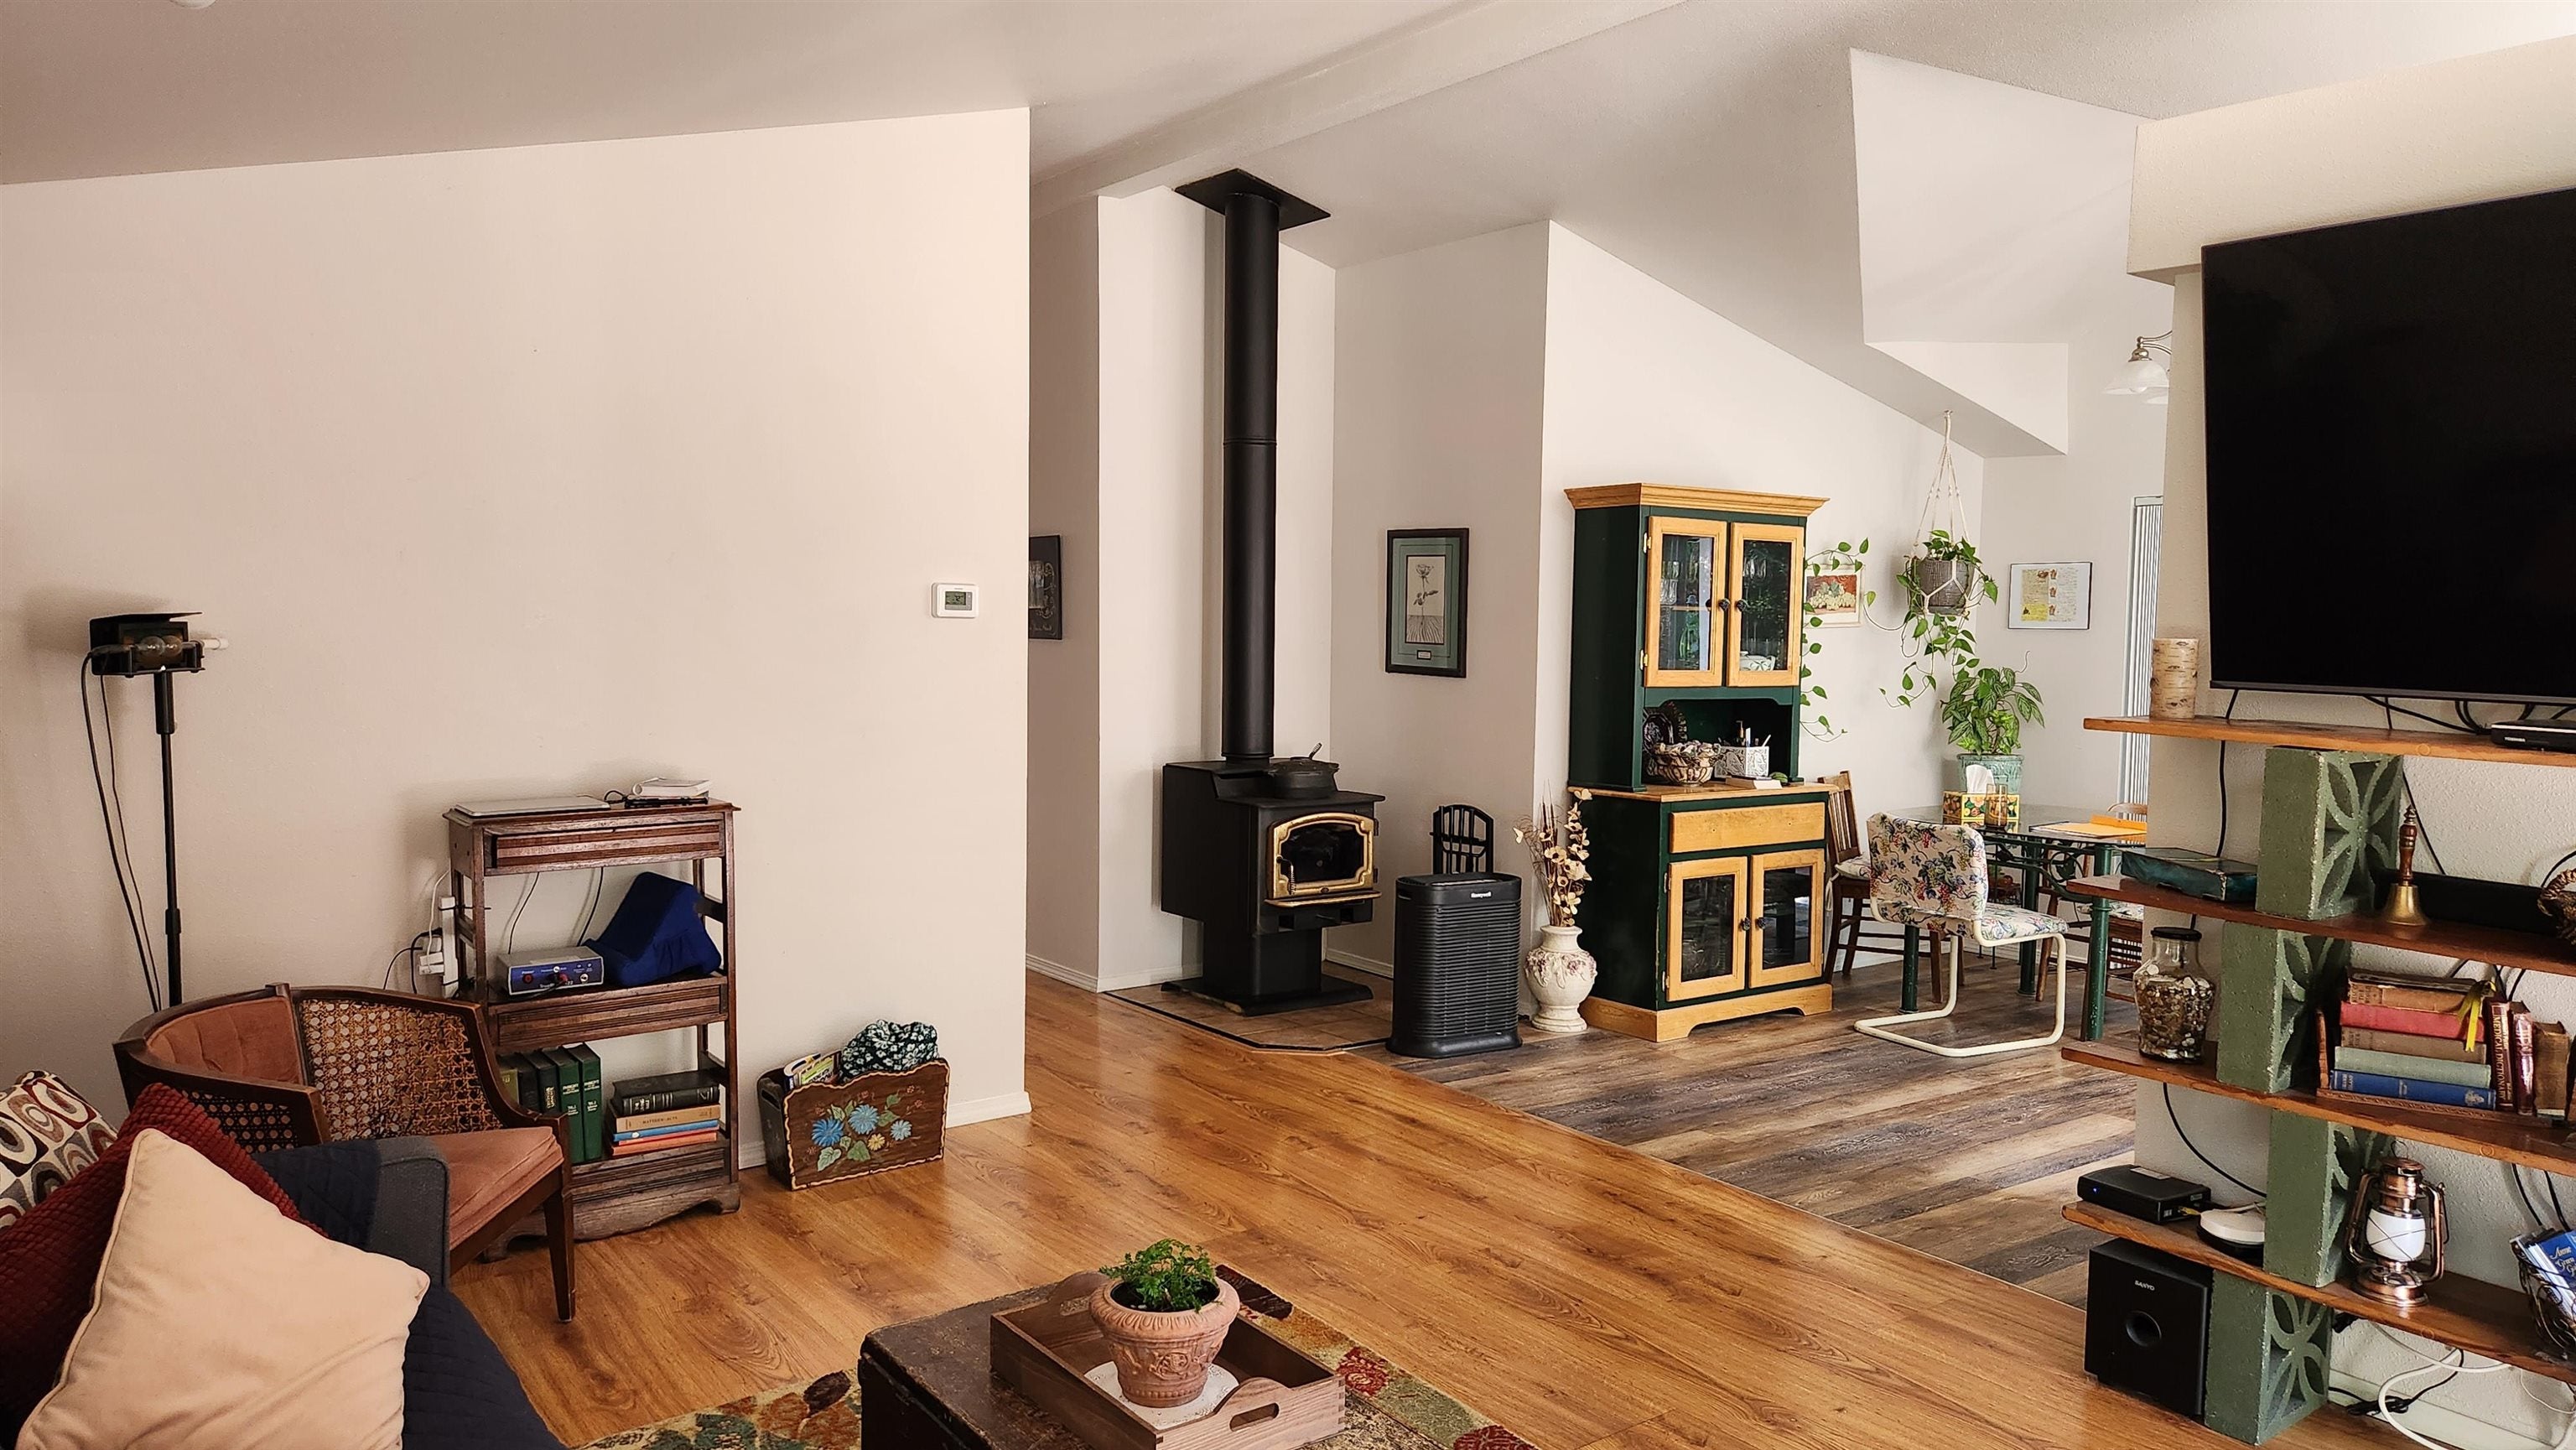
Open-plan living room with a wood-burning stove, vaulted ceiling, and warm wood floors.
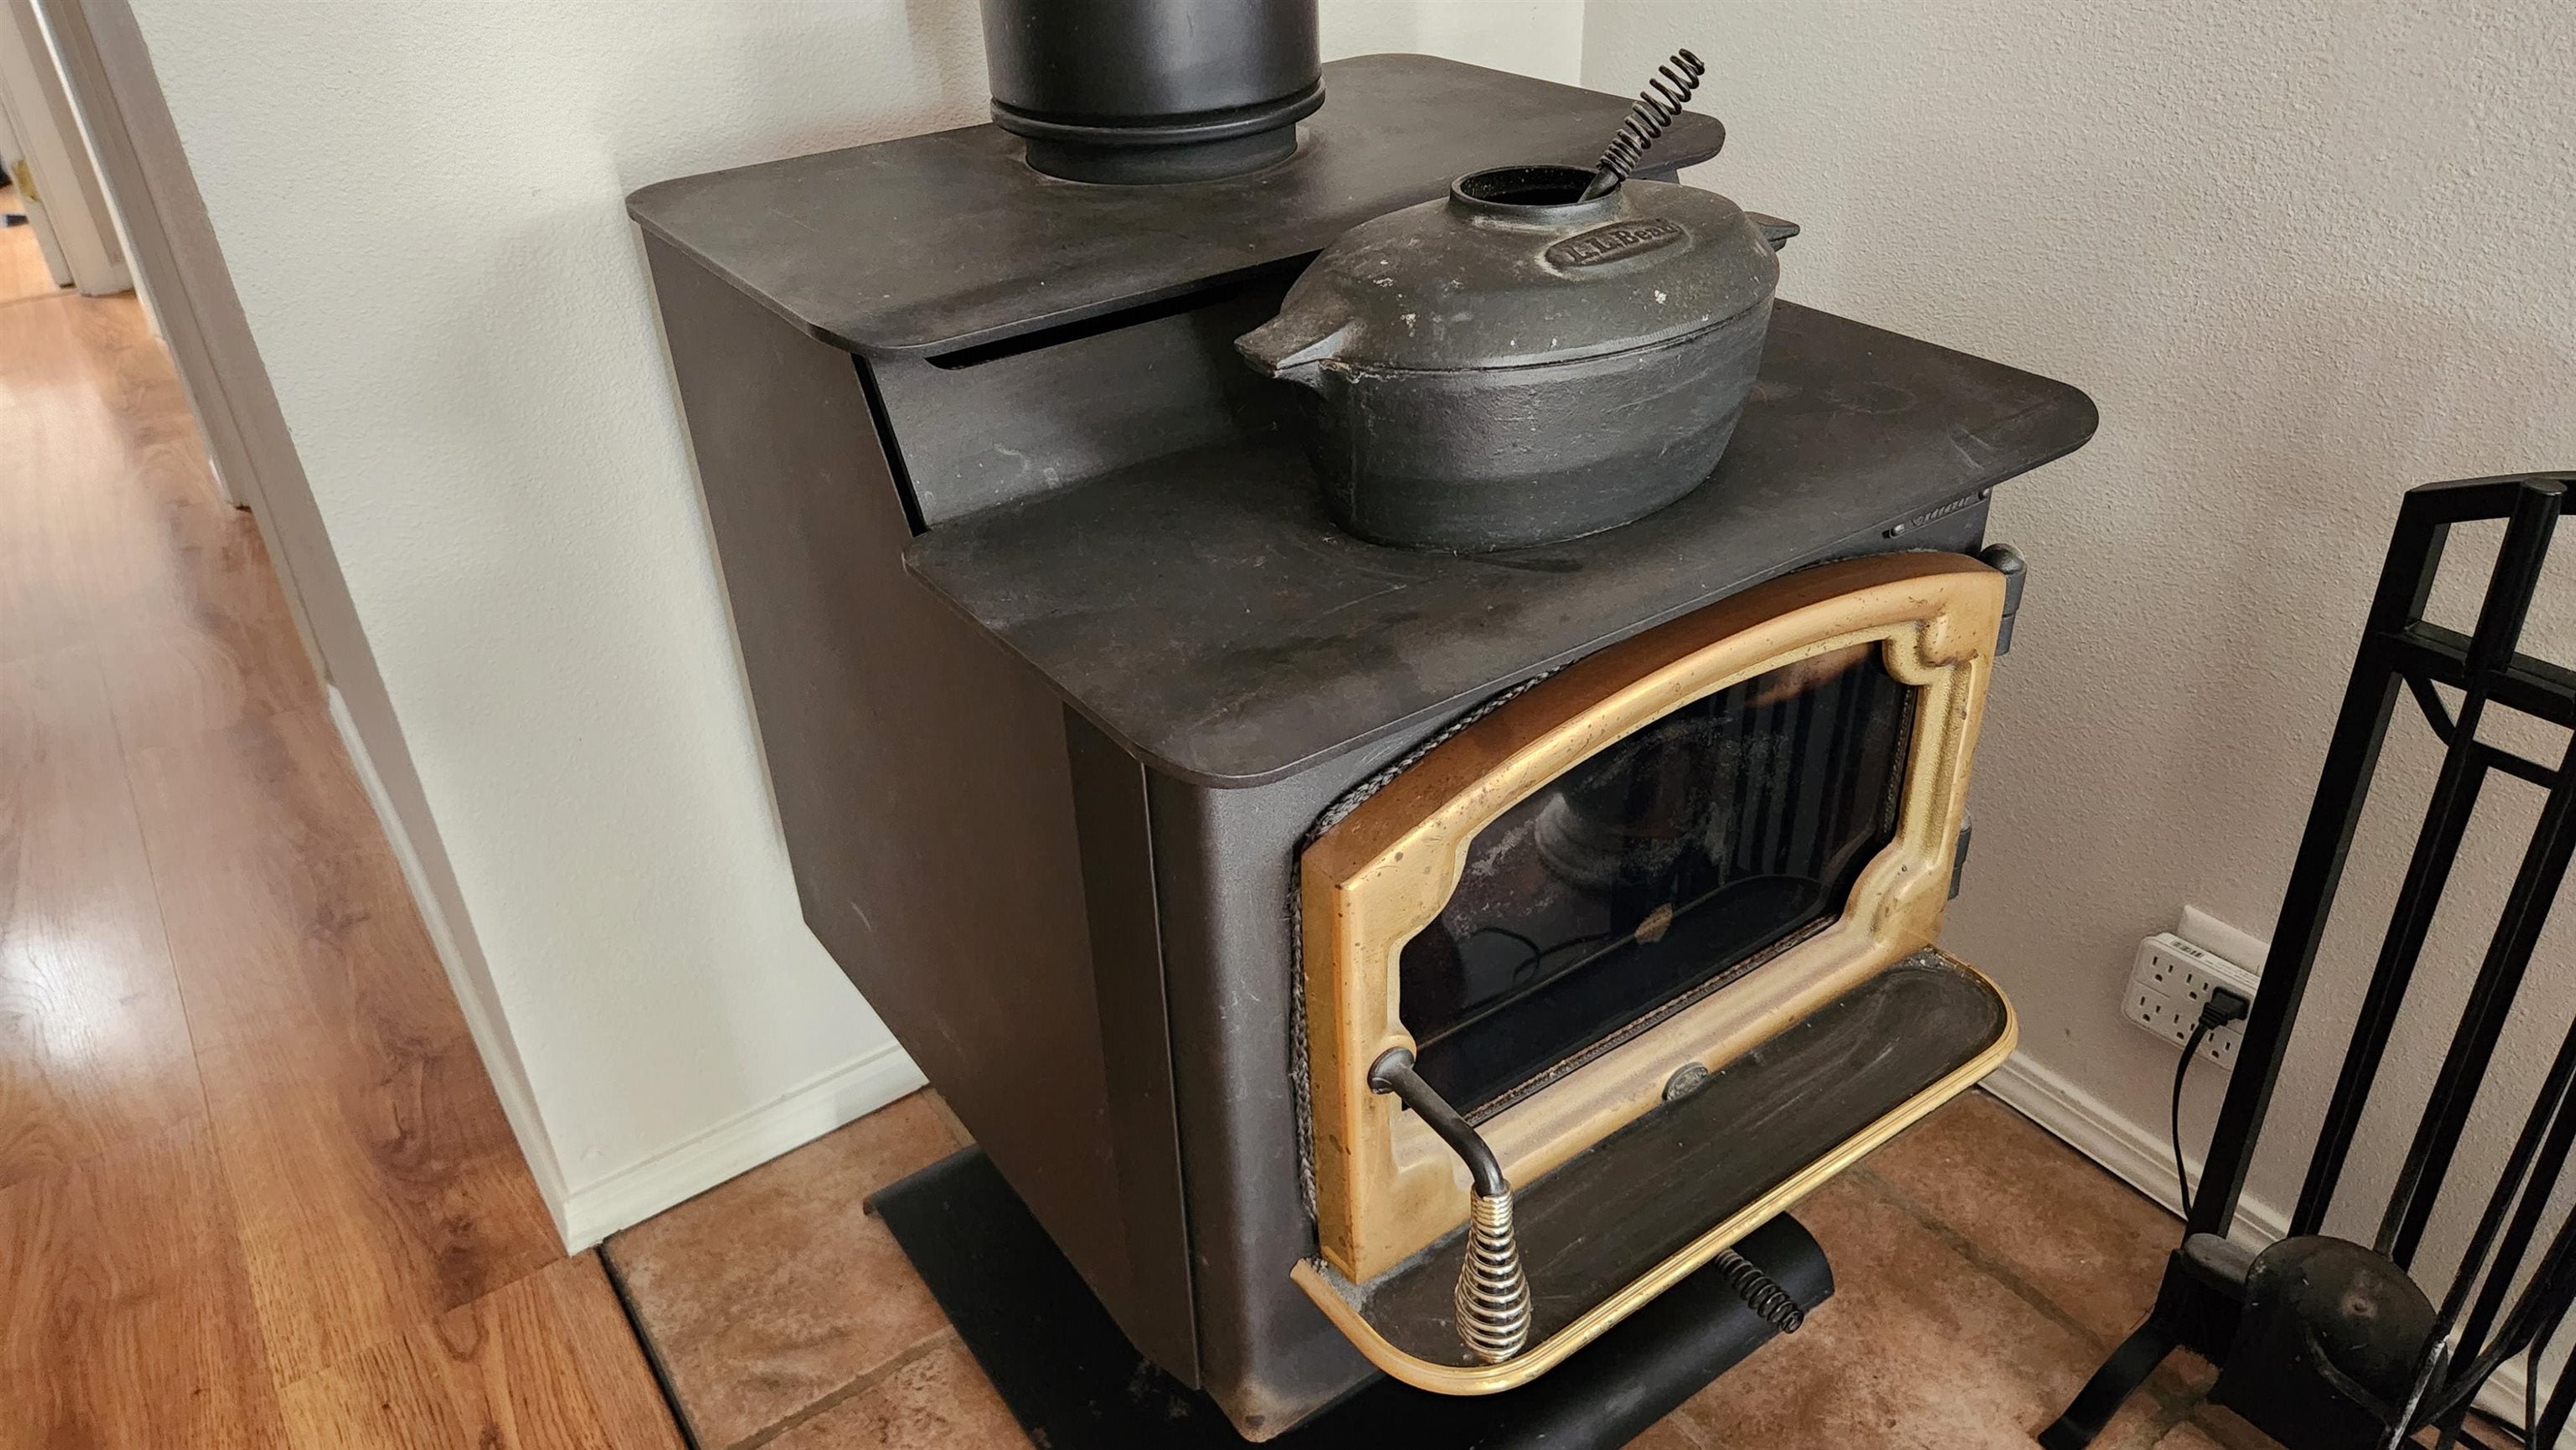
Cast-iron wood stove with a brass-trimmed glass door and kettle on top.
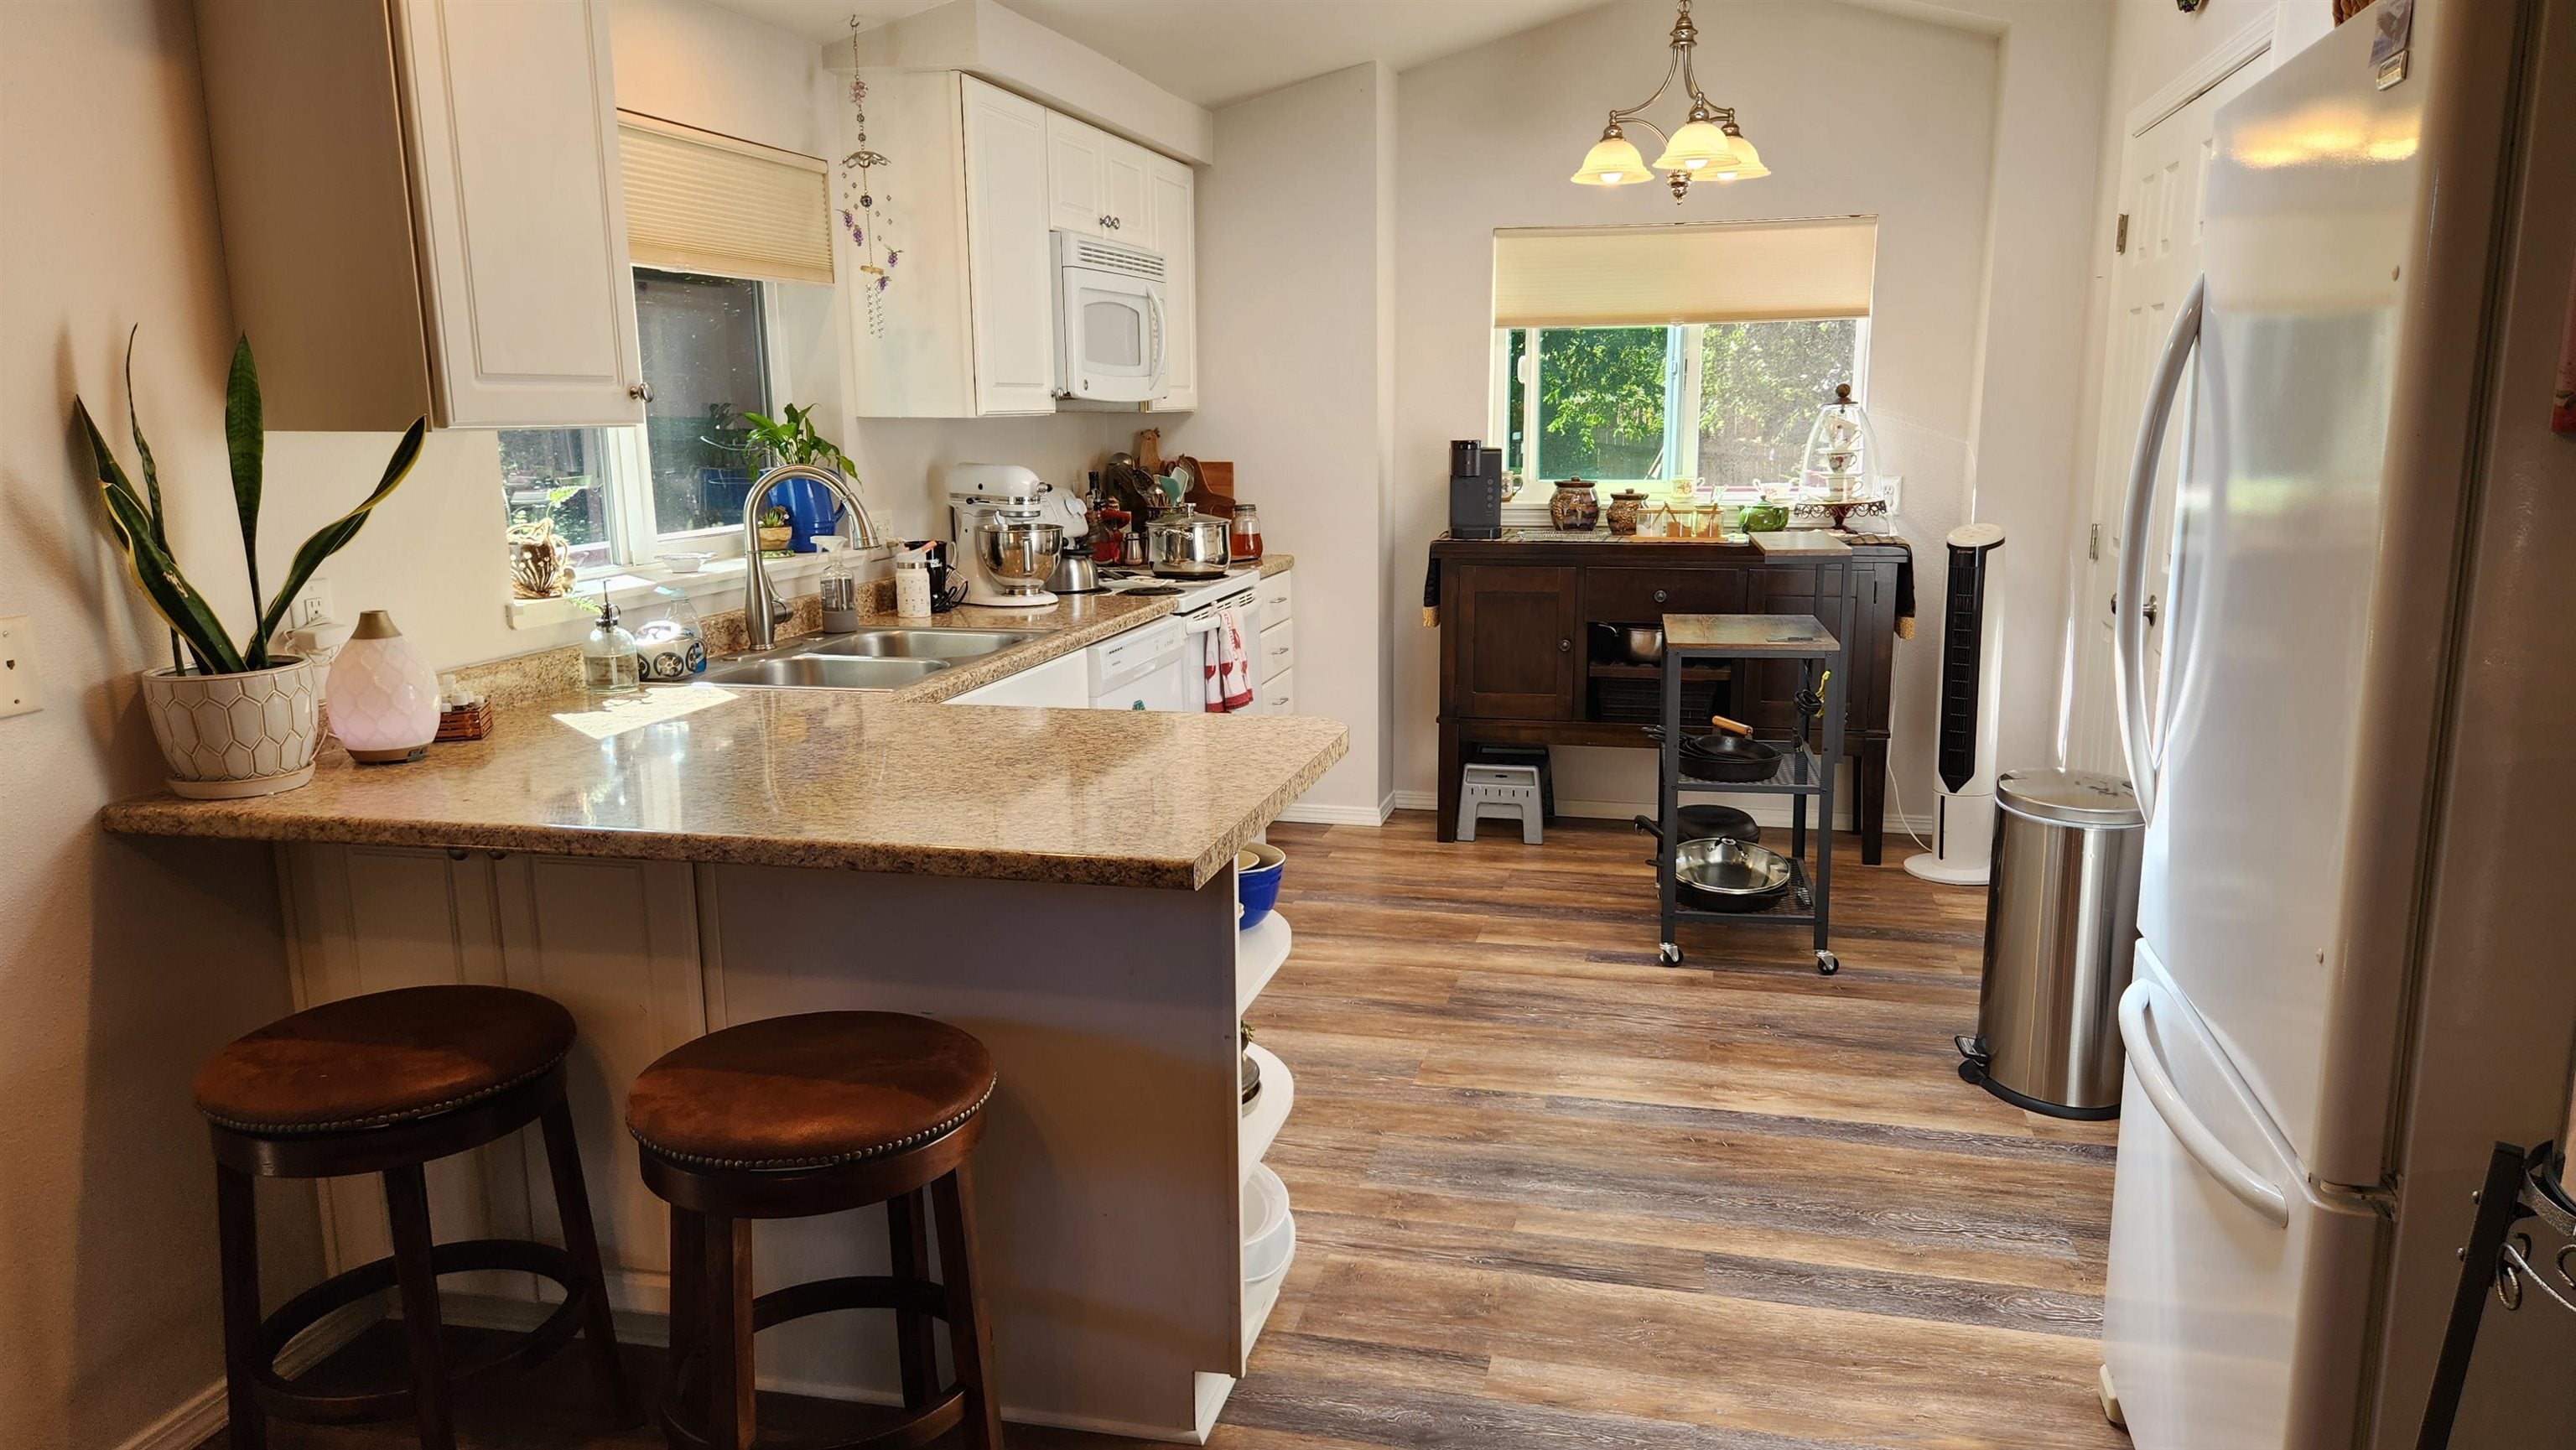
Kitchen with a granite island, two stools, white cabinets, and wood-look flooring.
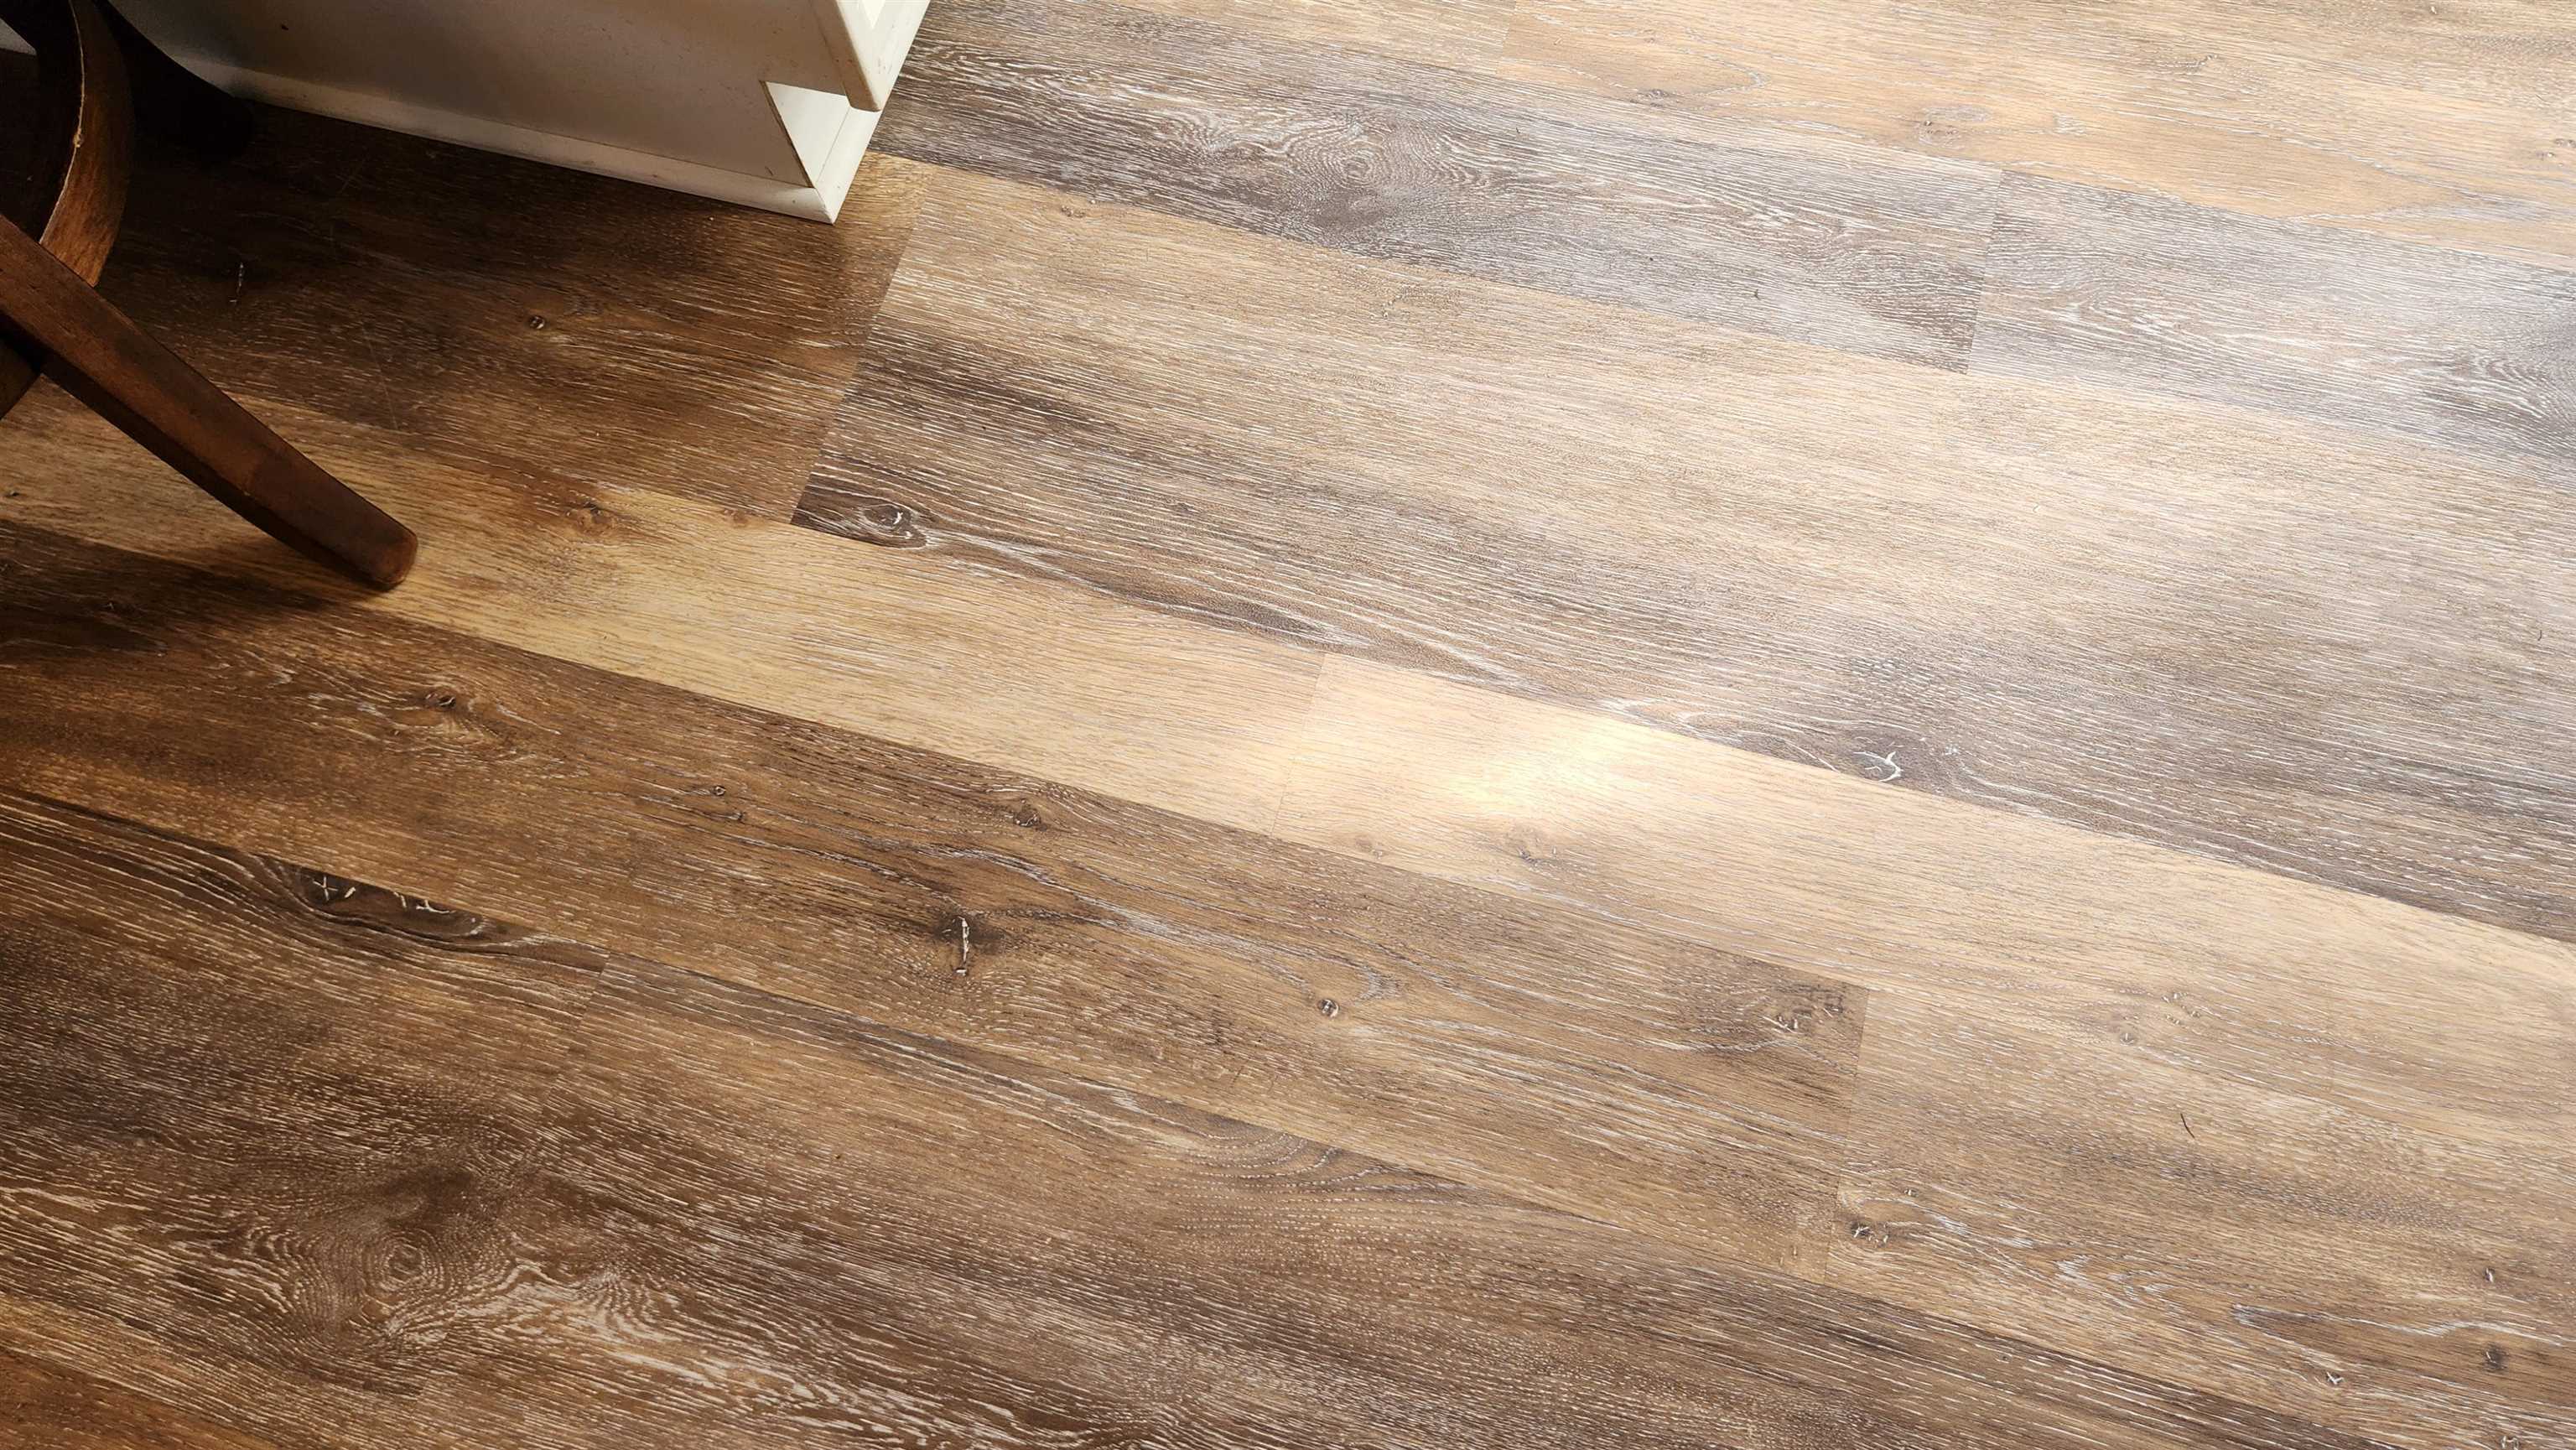
Close-up of brown plank flooring with varied wood grain.
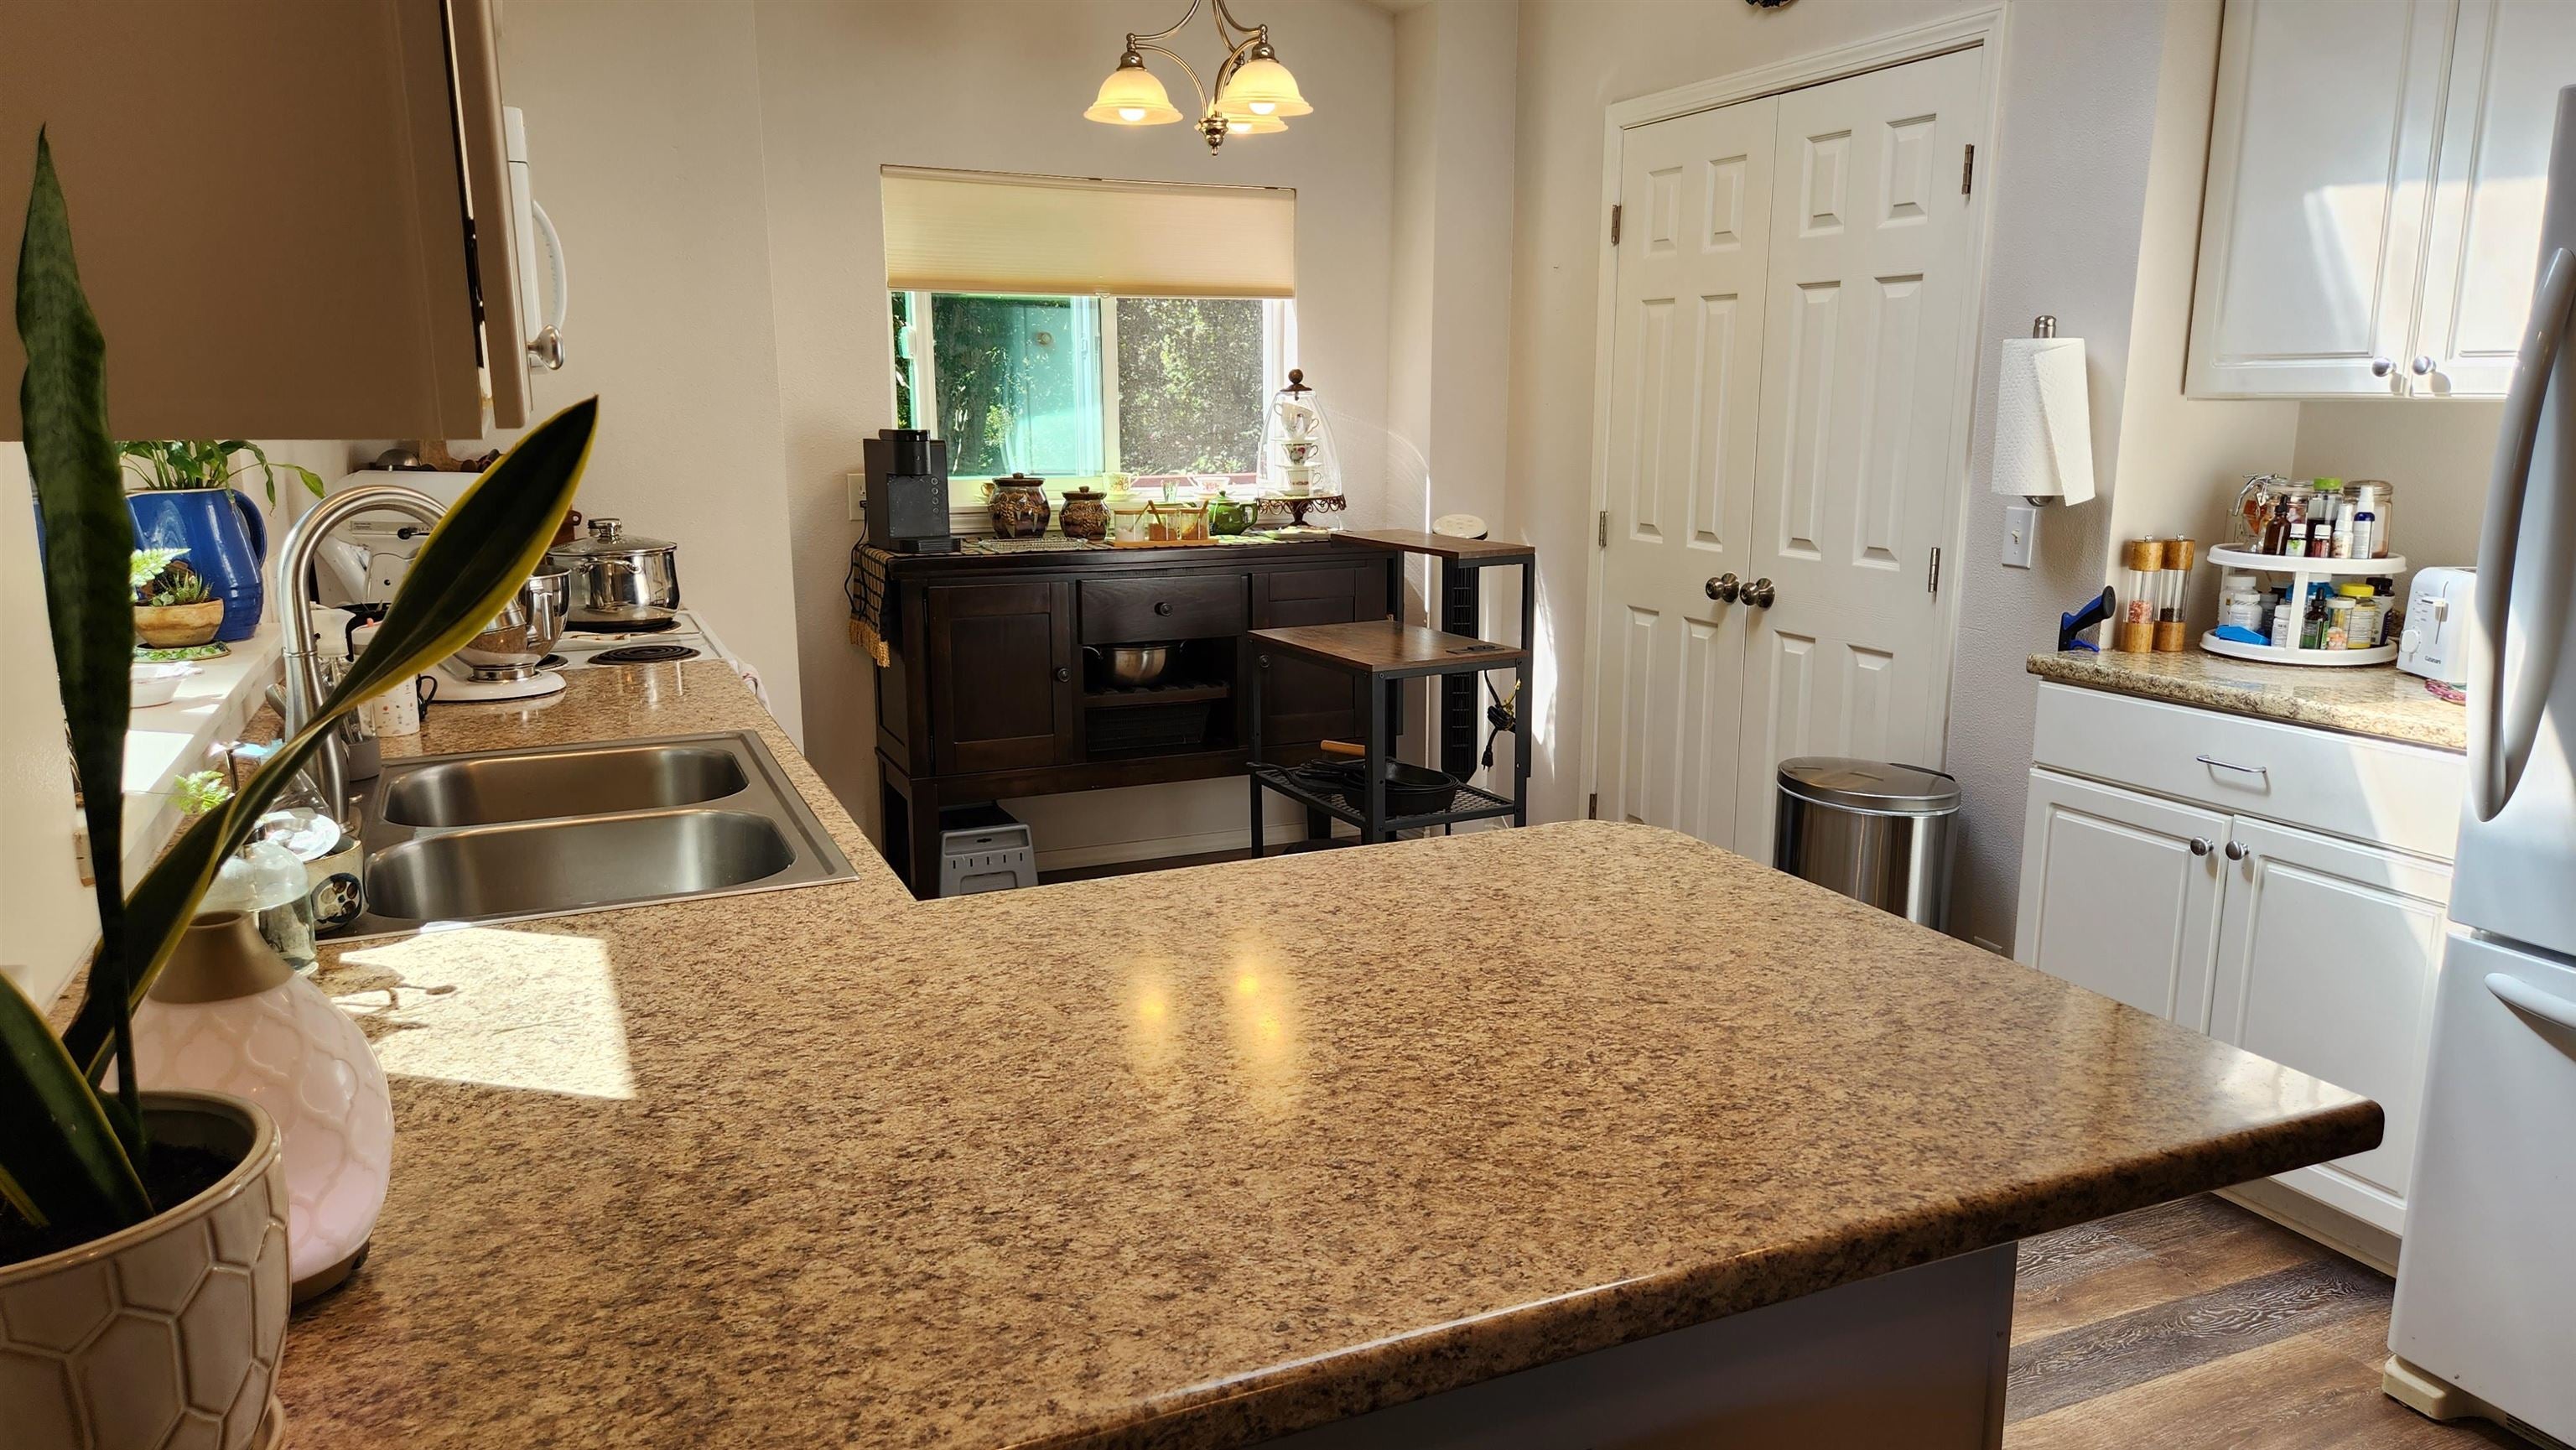
Kitchen with broad granite island, double-basin sink, white cabinetry, and a dark freestanding worktable.
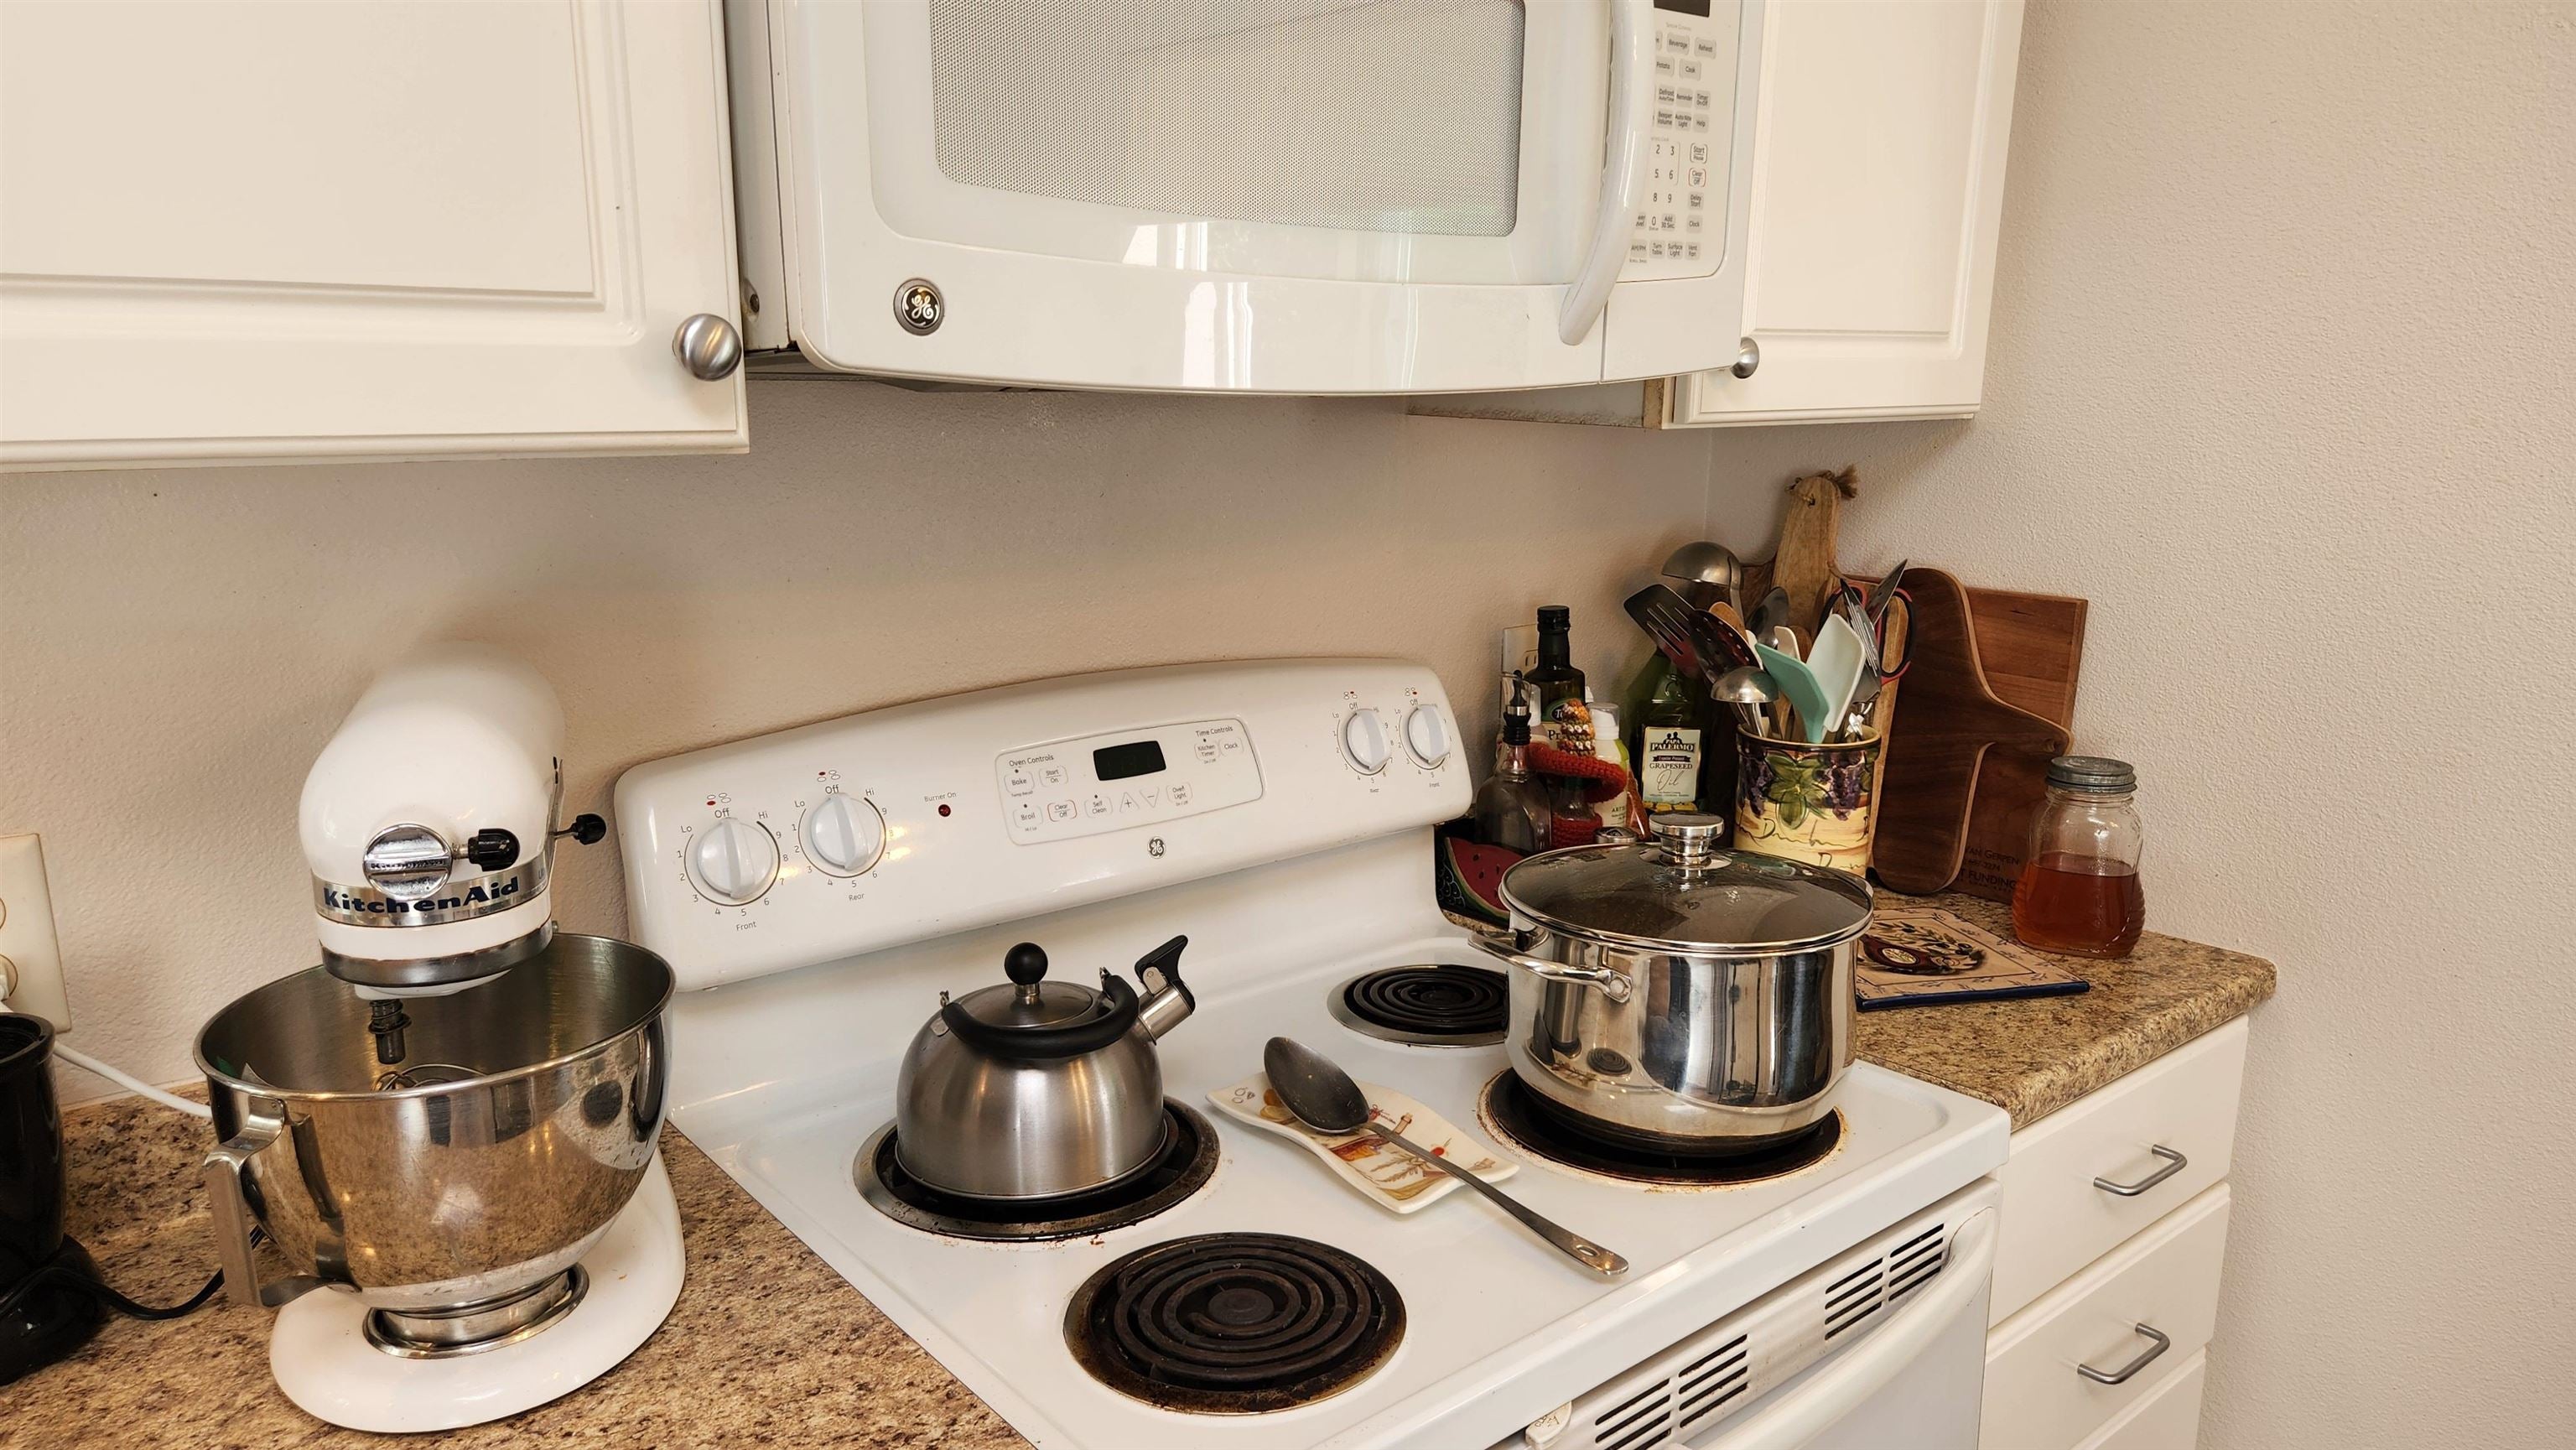
Kitchen with a white electric range, countertop mixer, kettle, and cookware.
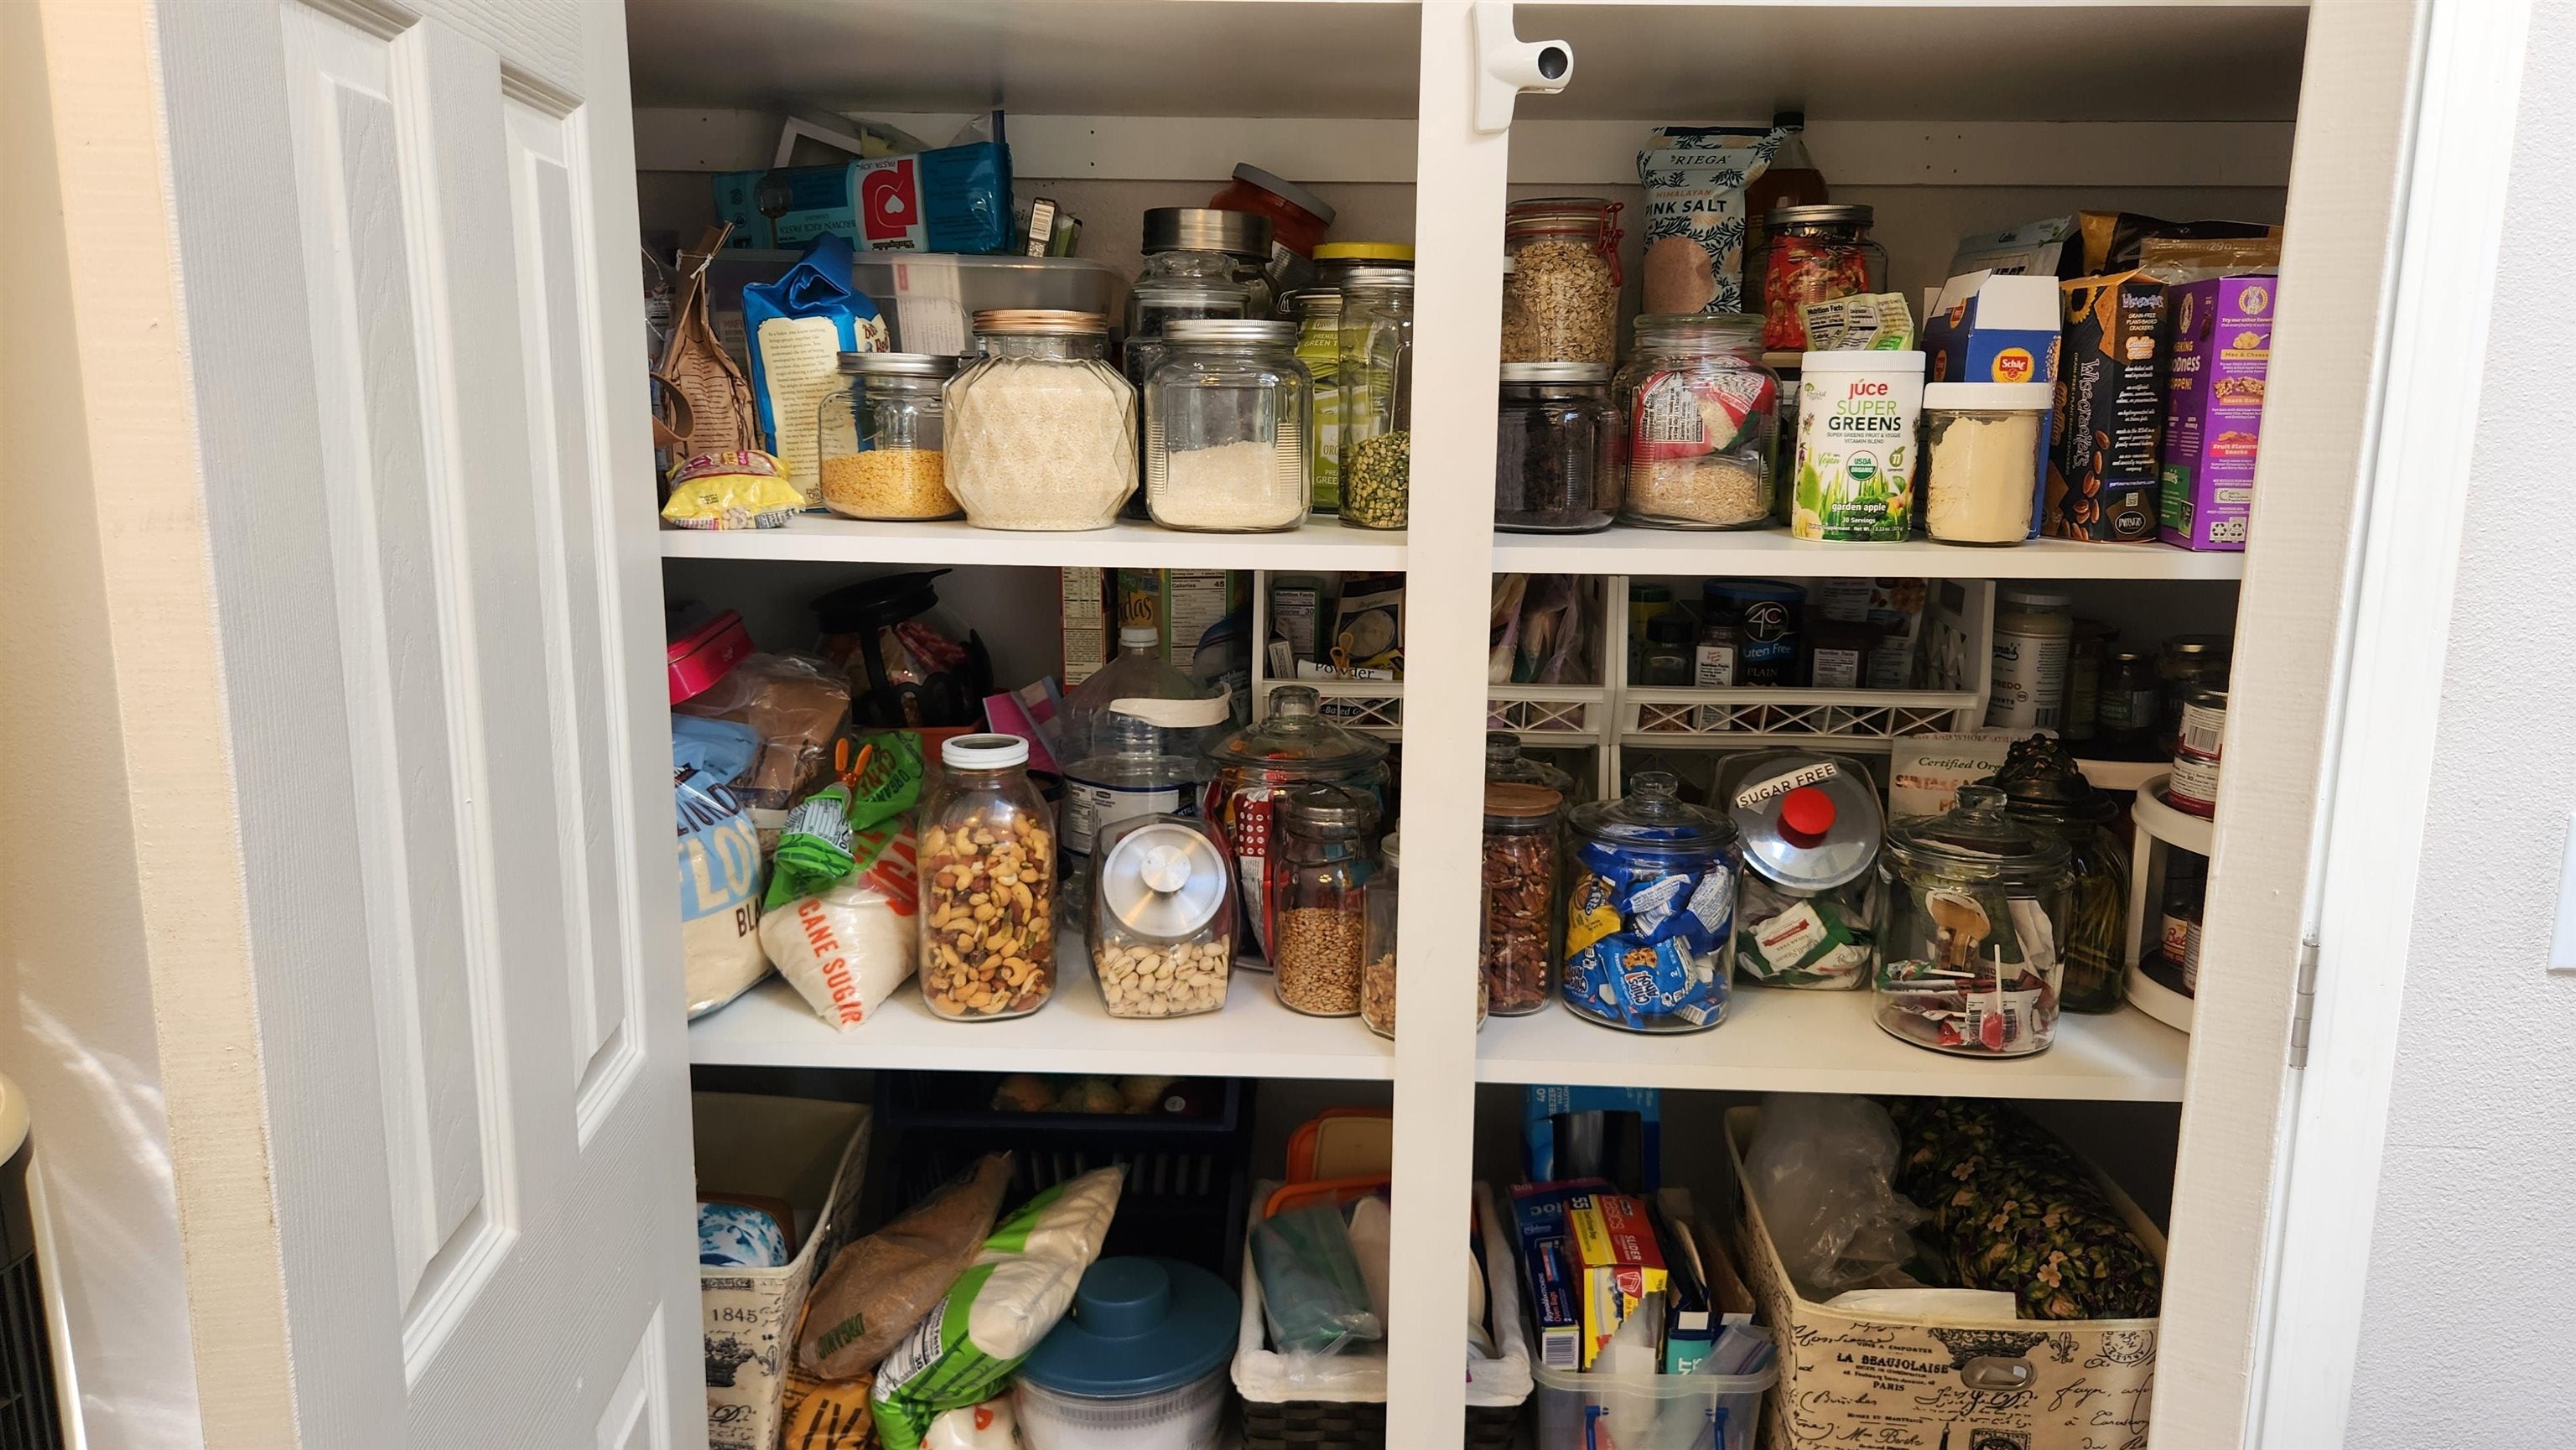
A well-stocked pantry with open shelves filled with jars, packaged food, and storage bins.
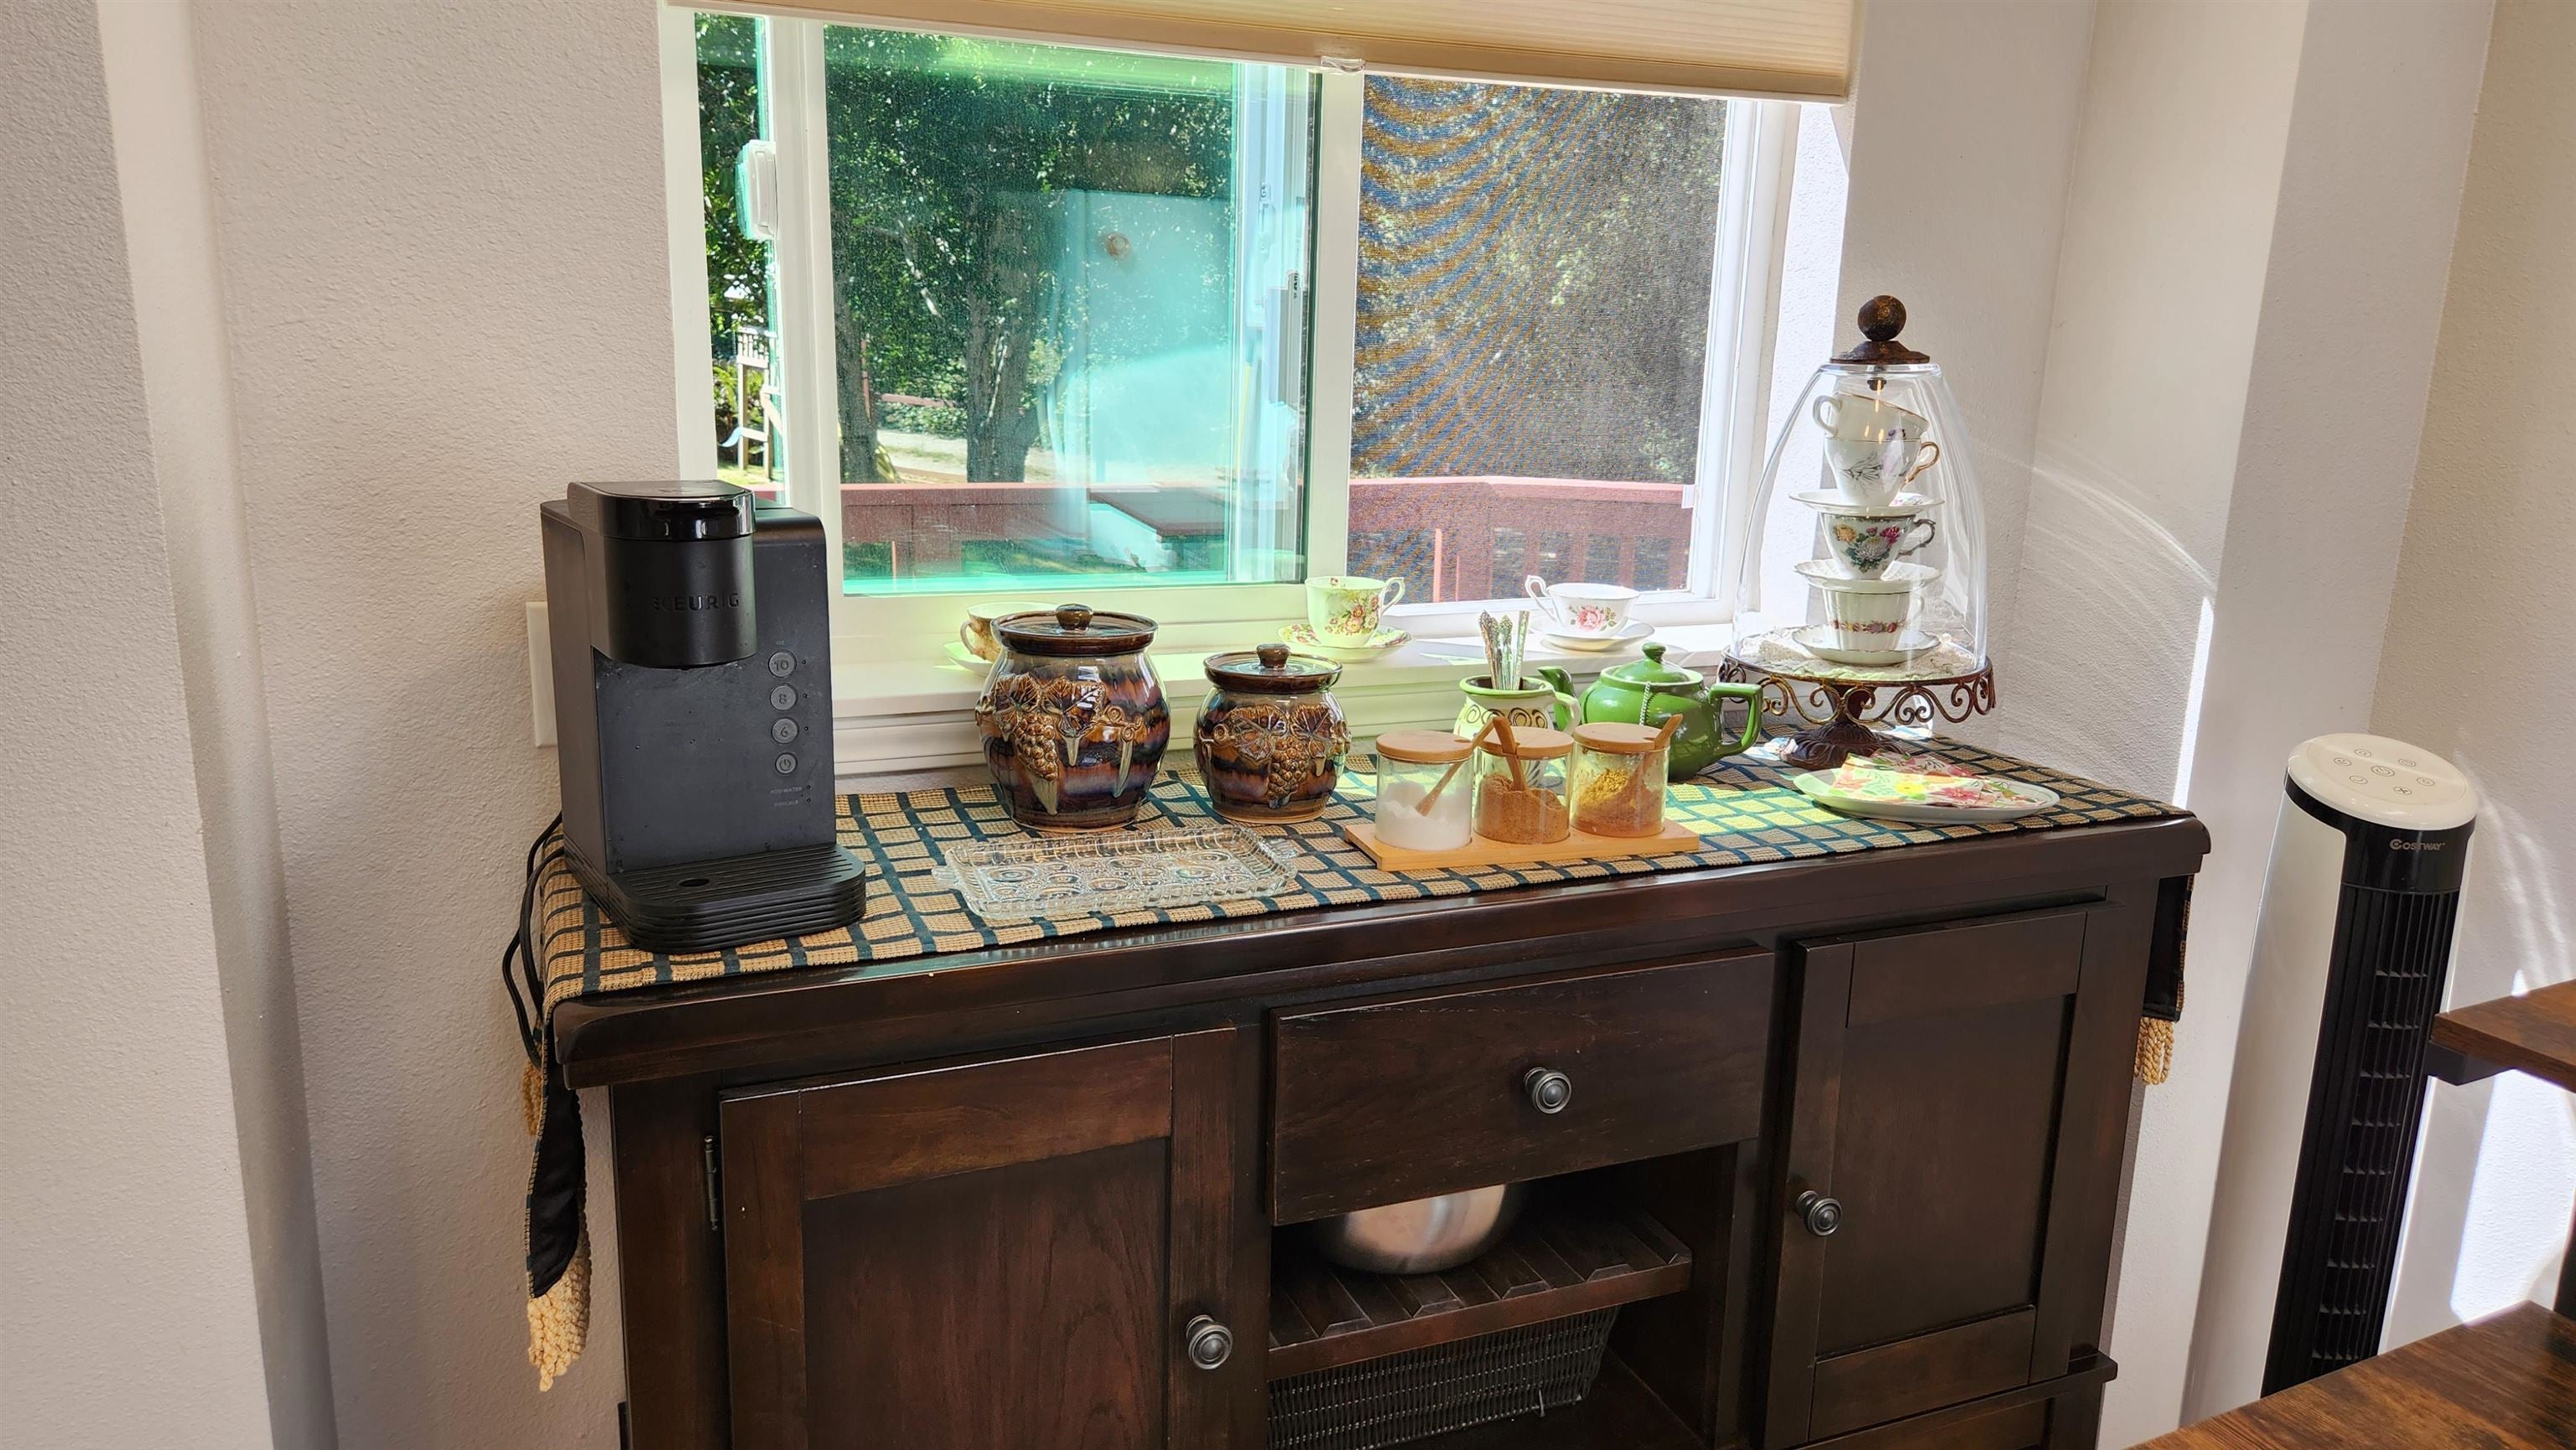
Coffee and tea station on a dark wood cabinet beneath a window, with a Keurig machine and teaware.
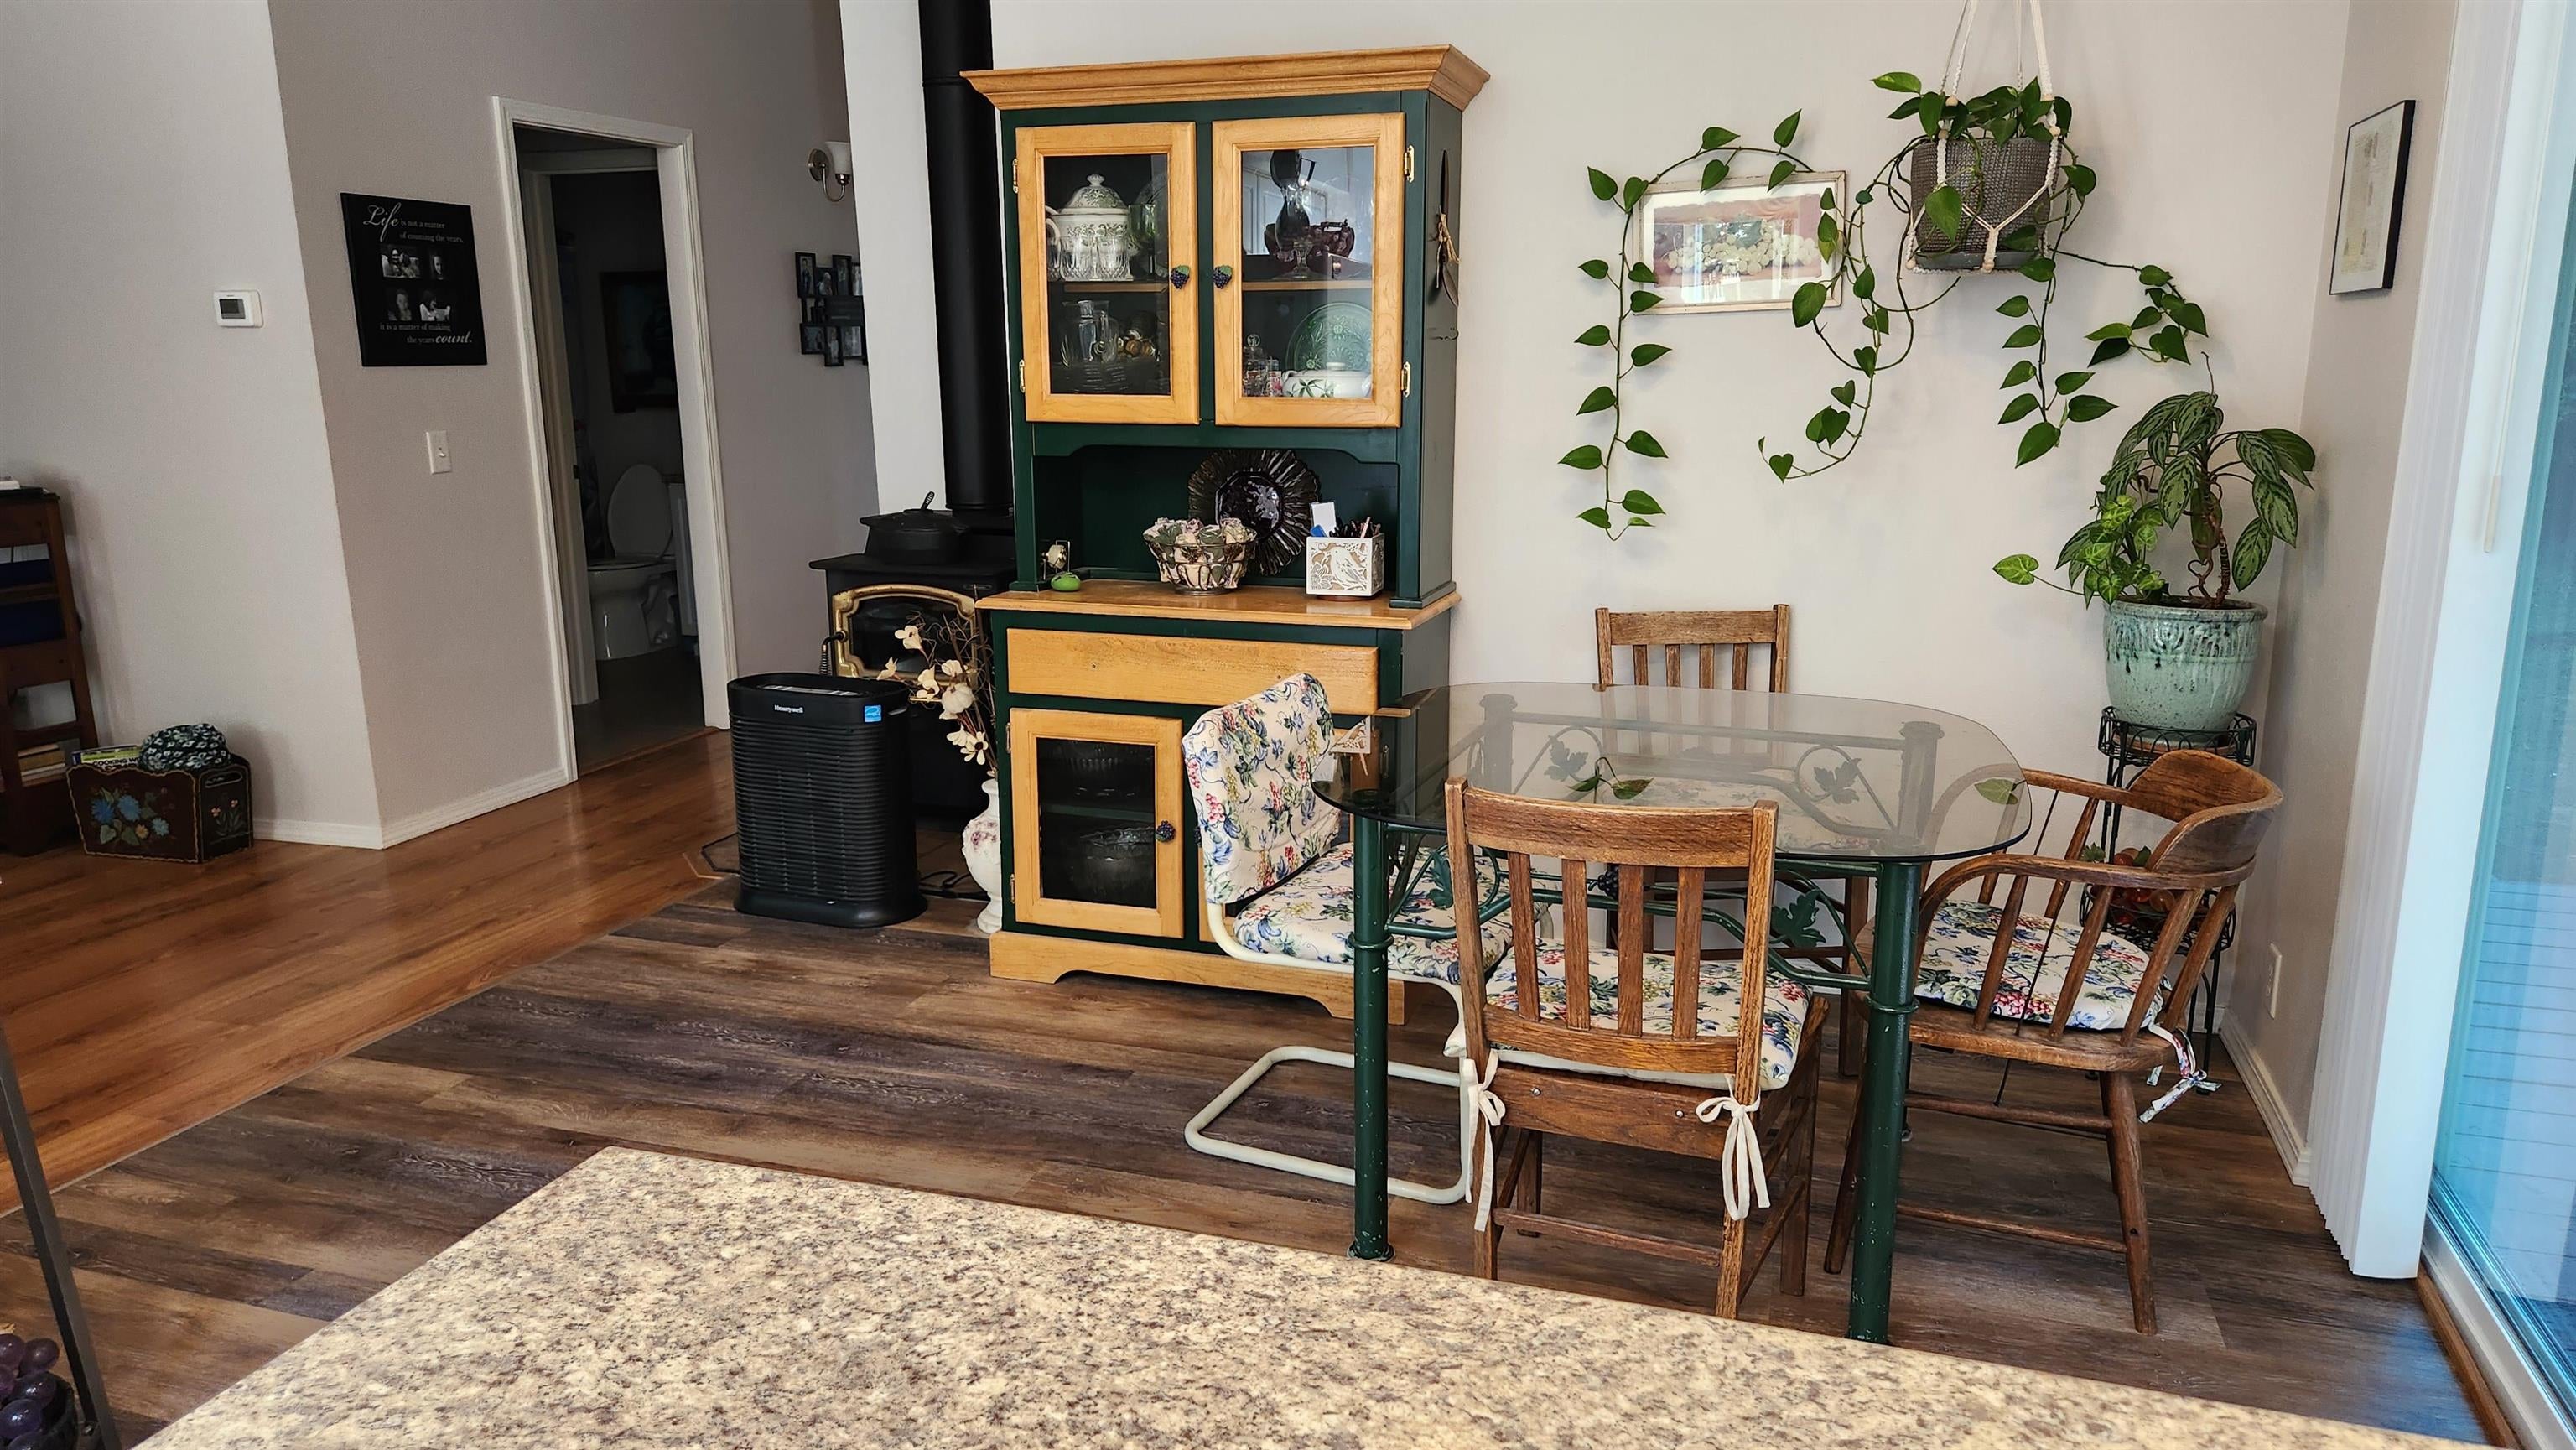
Dining area with a glass table, wood chairs, and a green-and-wood hutch beside a stove.
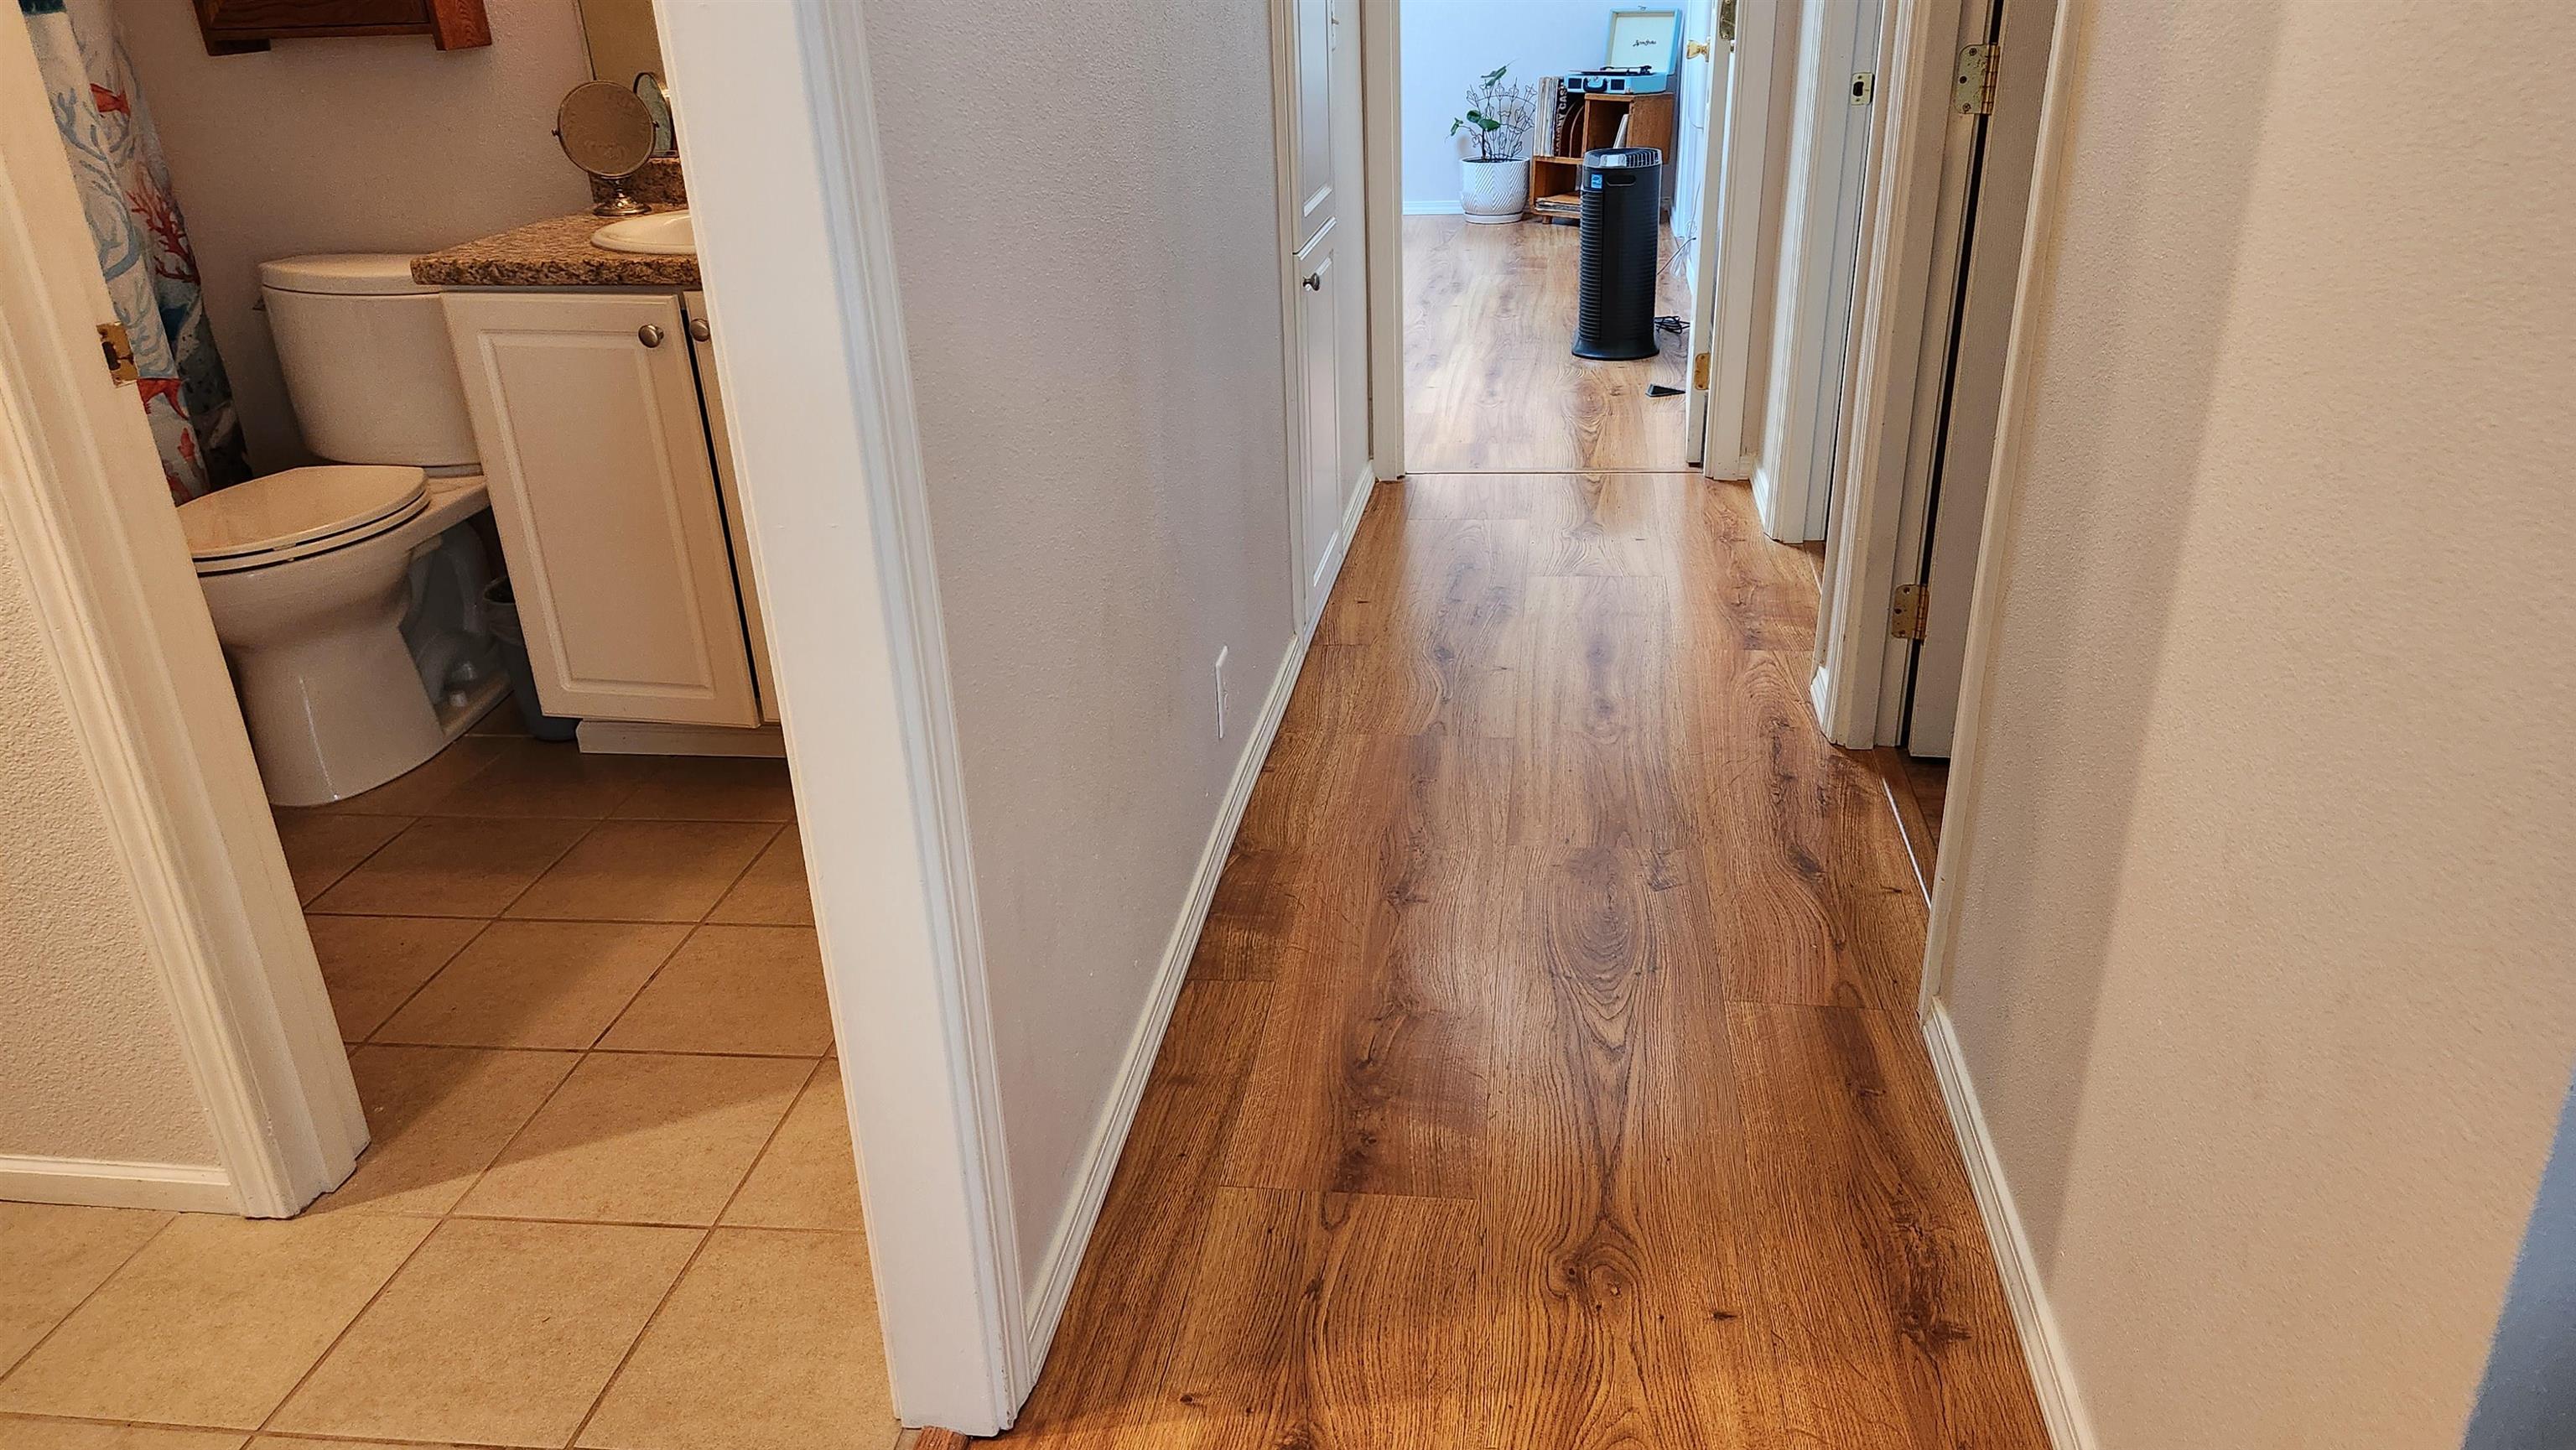
Hallway with wood-look flooring, a tiled bathroom, and a toilet and vanity.
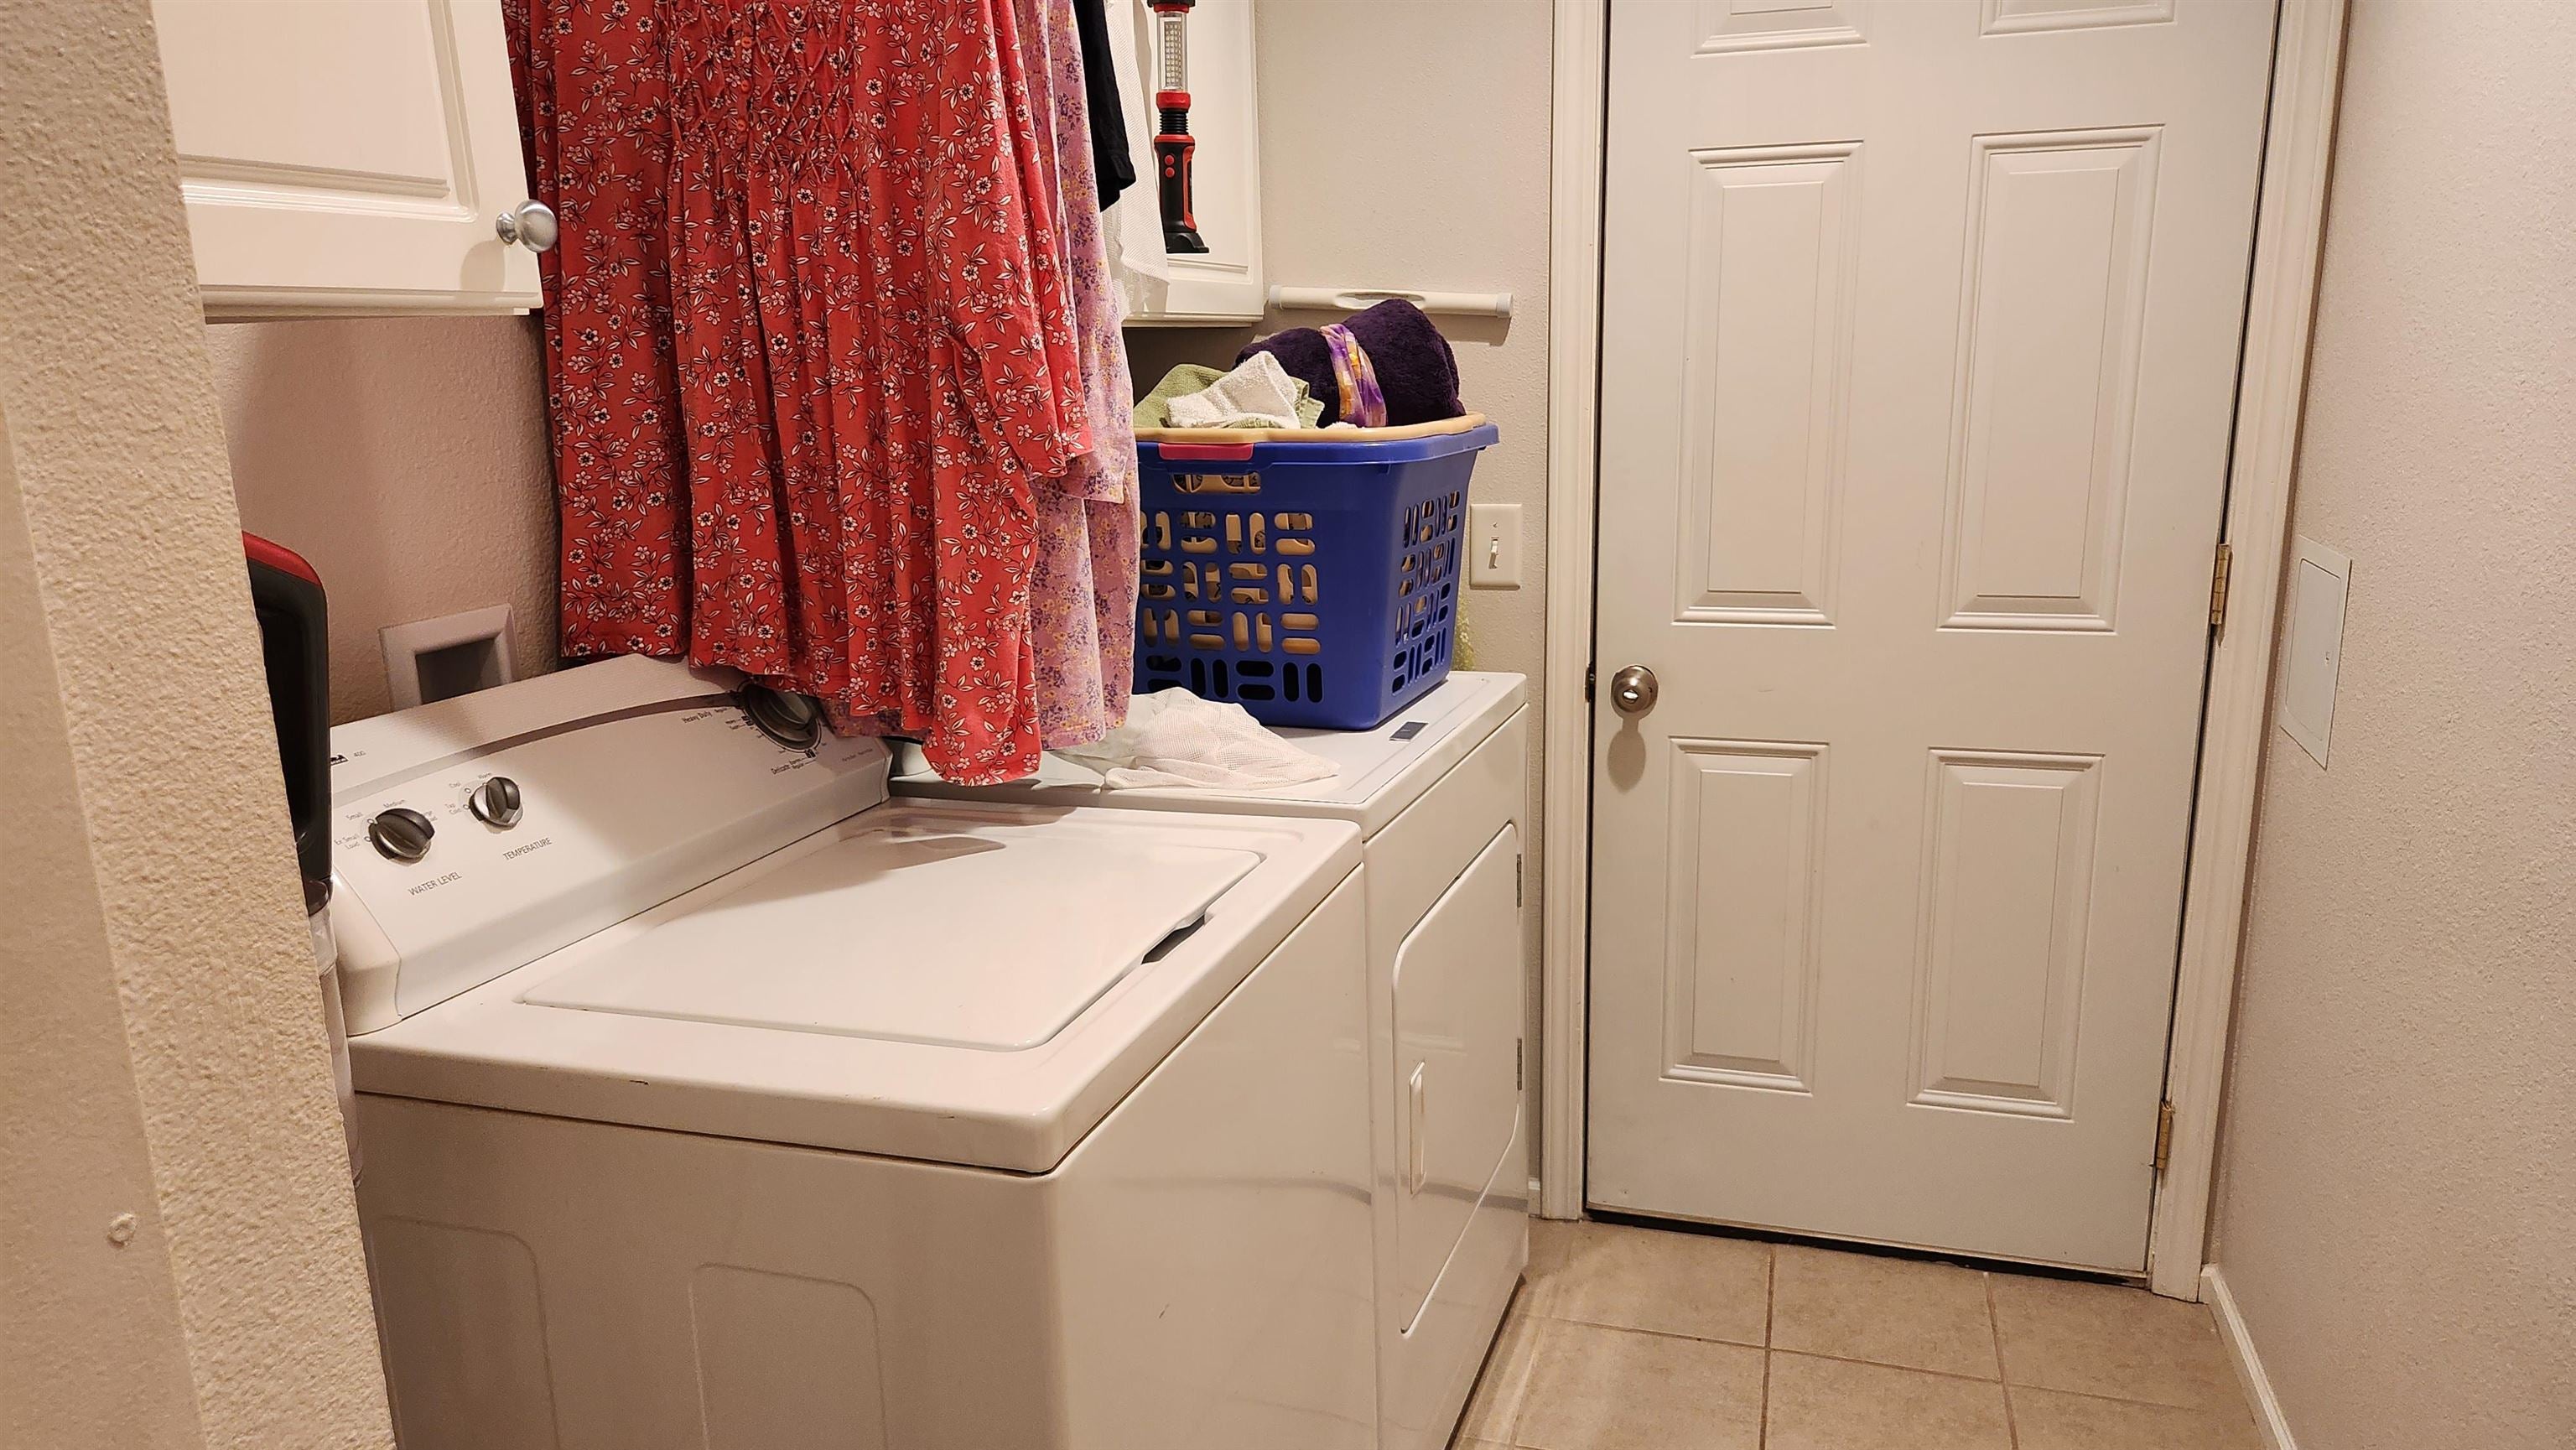
Laundry room with a washer and dryer, floral curtain, and blue laundry basket.
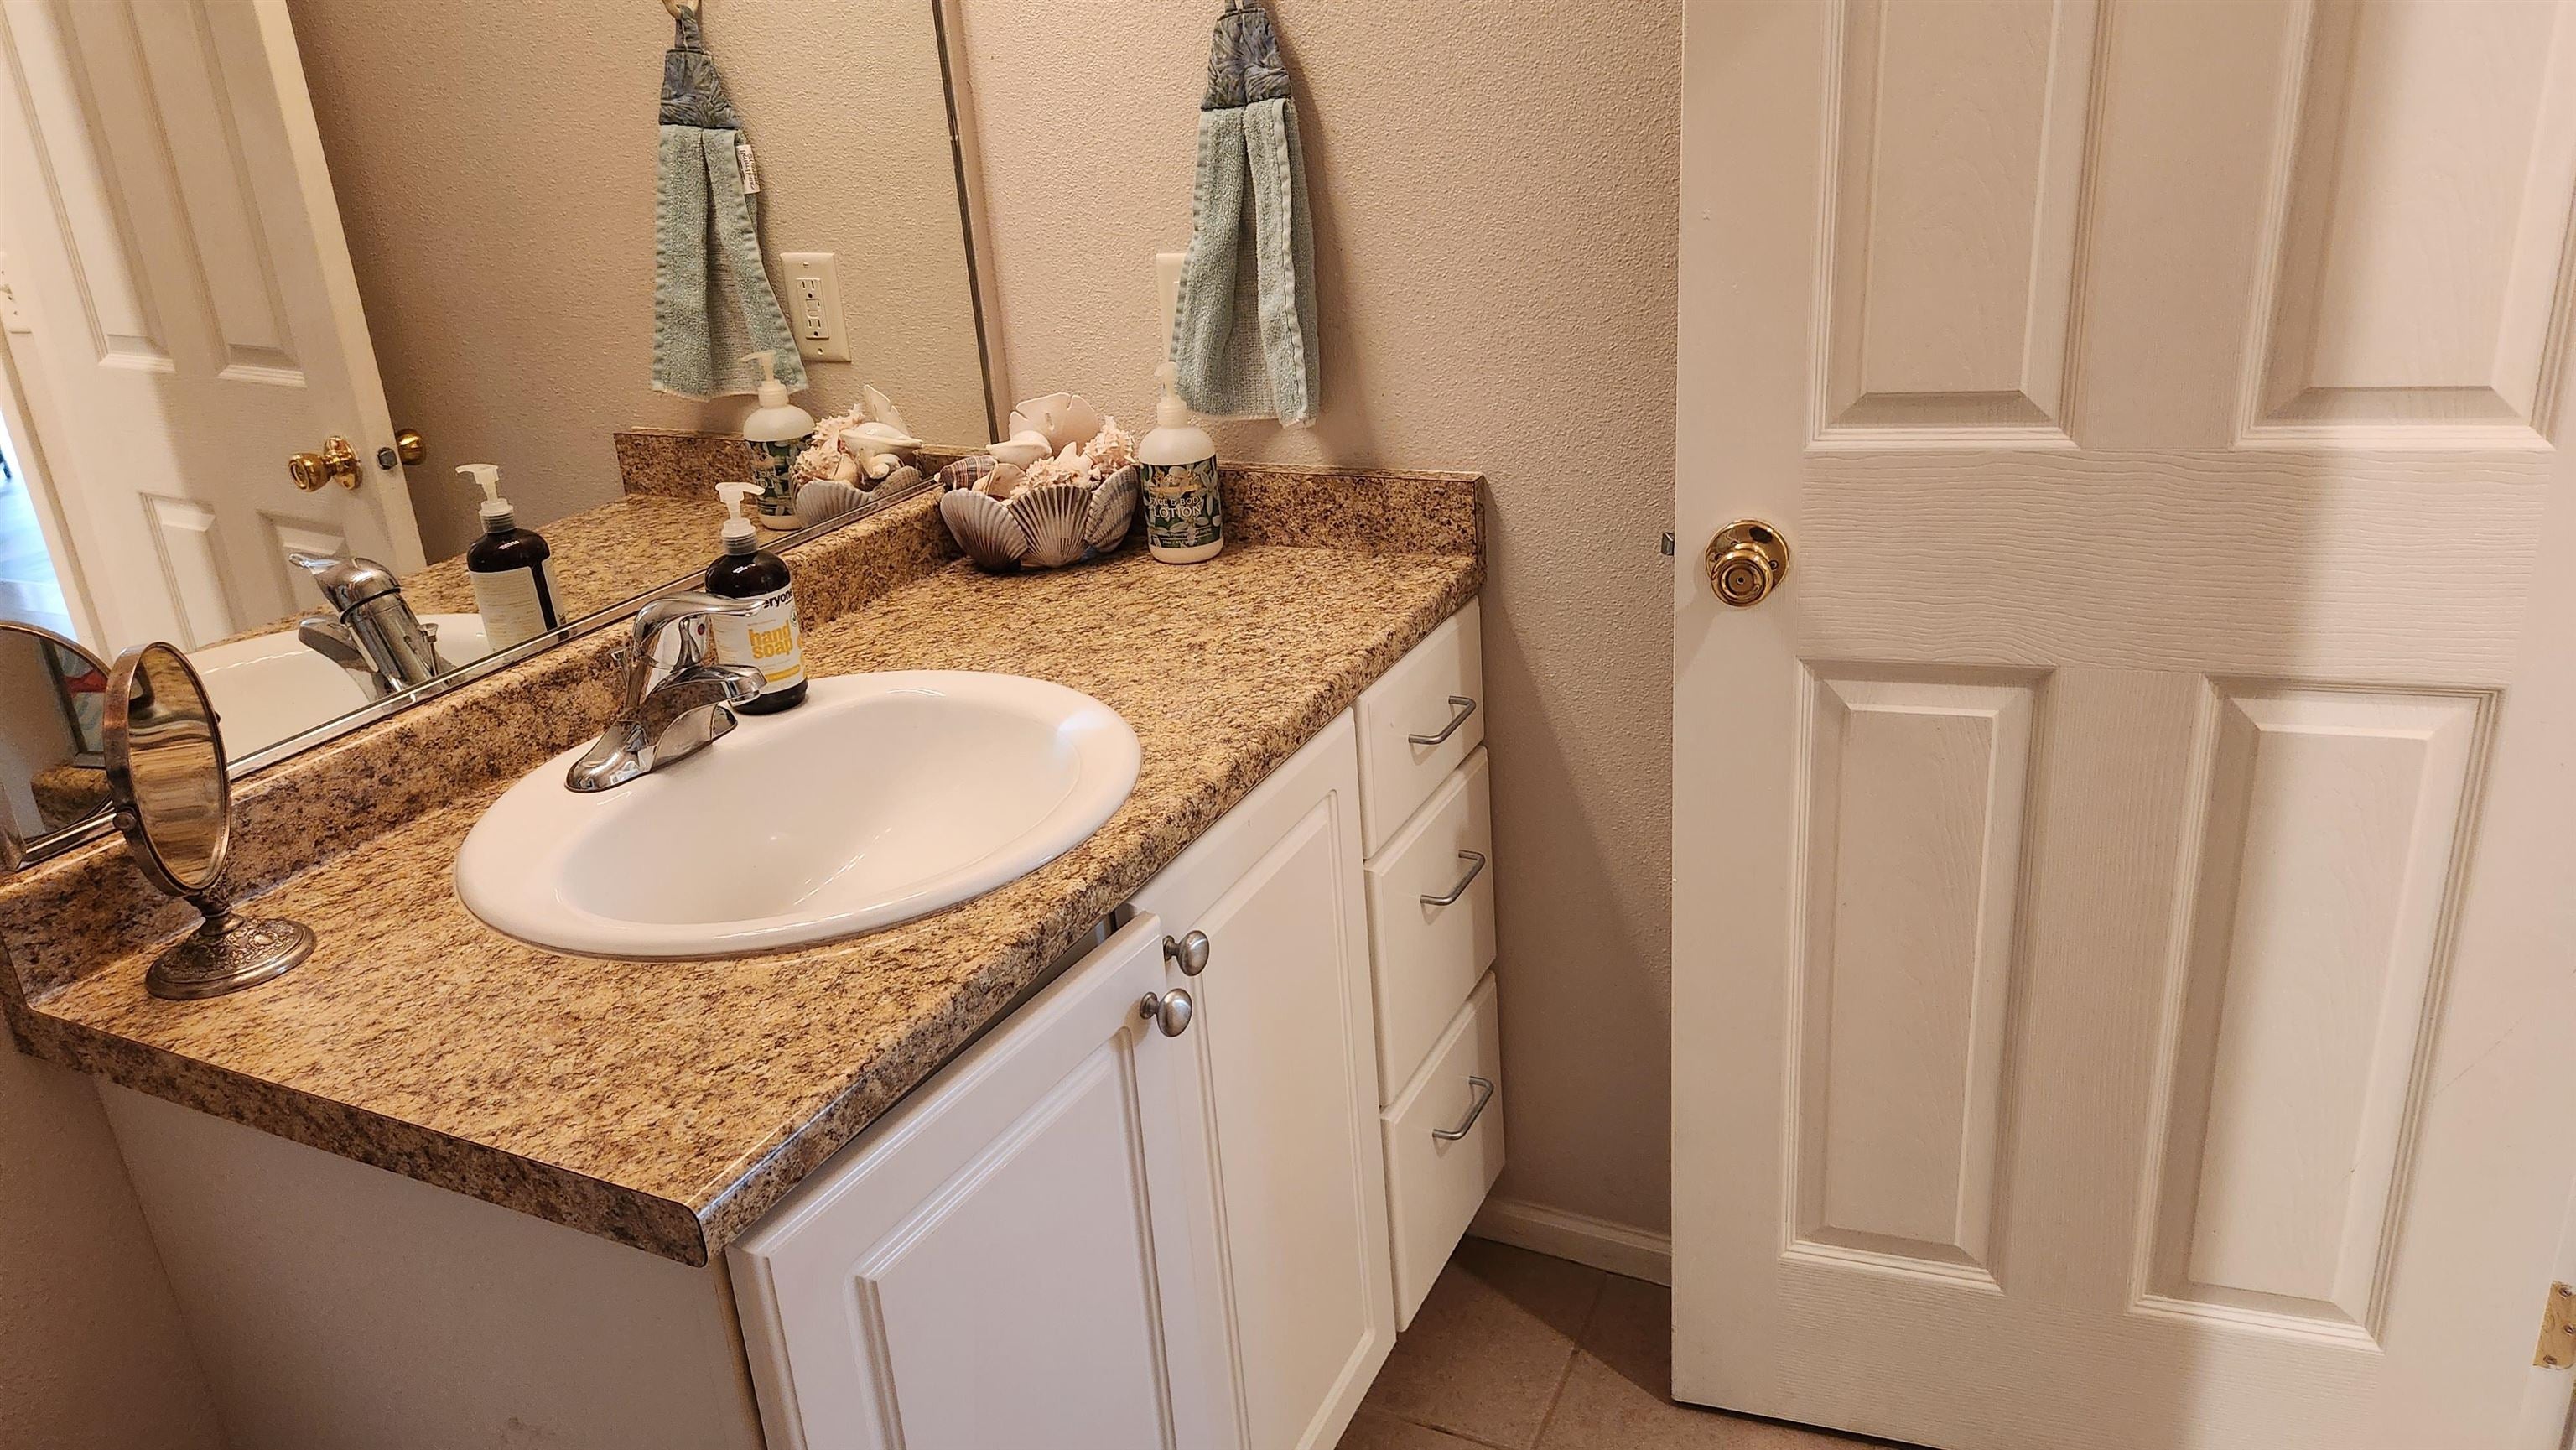
Bathroom vanity with a speckled stone countertop, oval sink, and white cabinets.
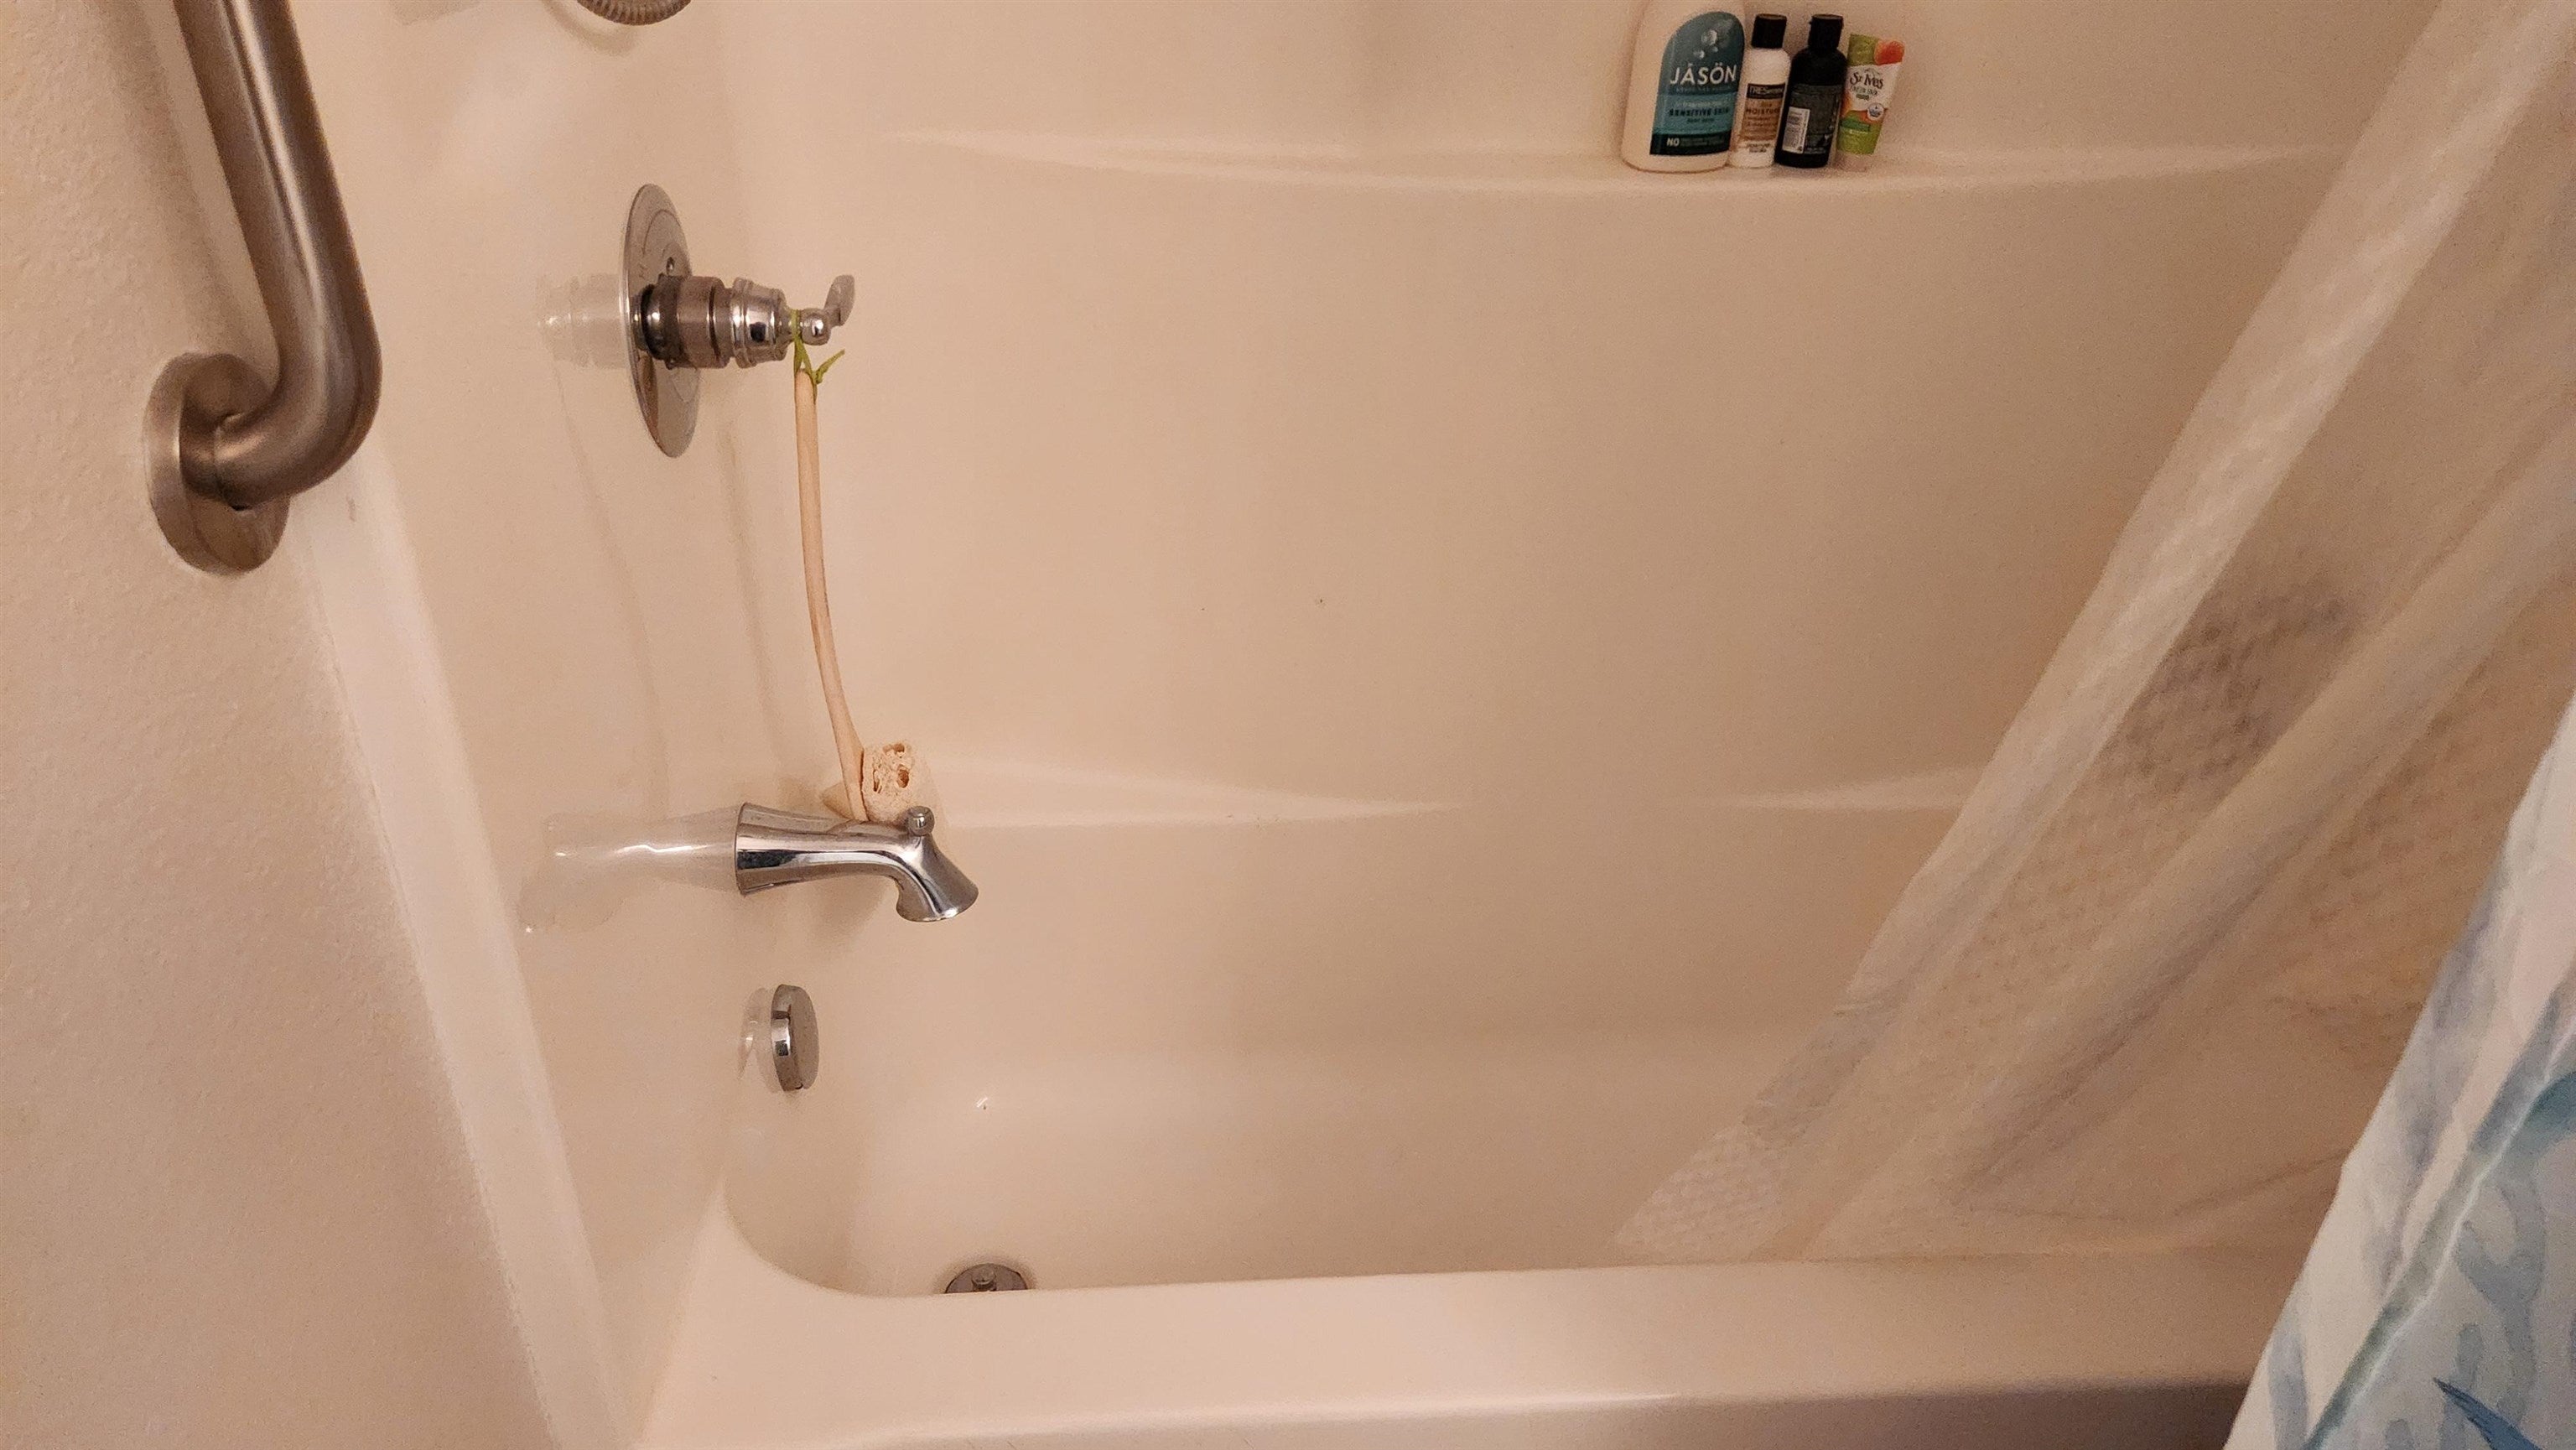
Bathtub and shower with chrome fixtures, a wall-mounted grab bar, and a patterned curtain.
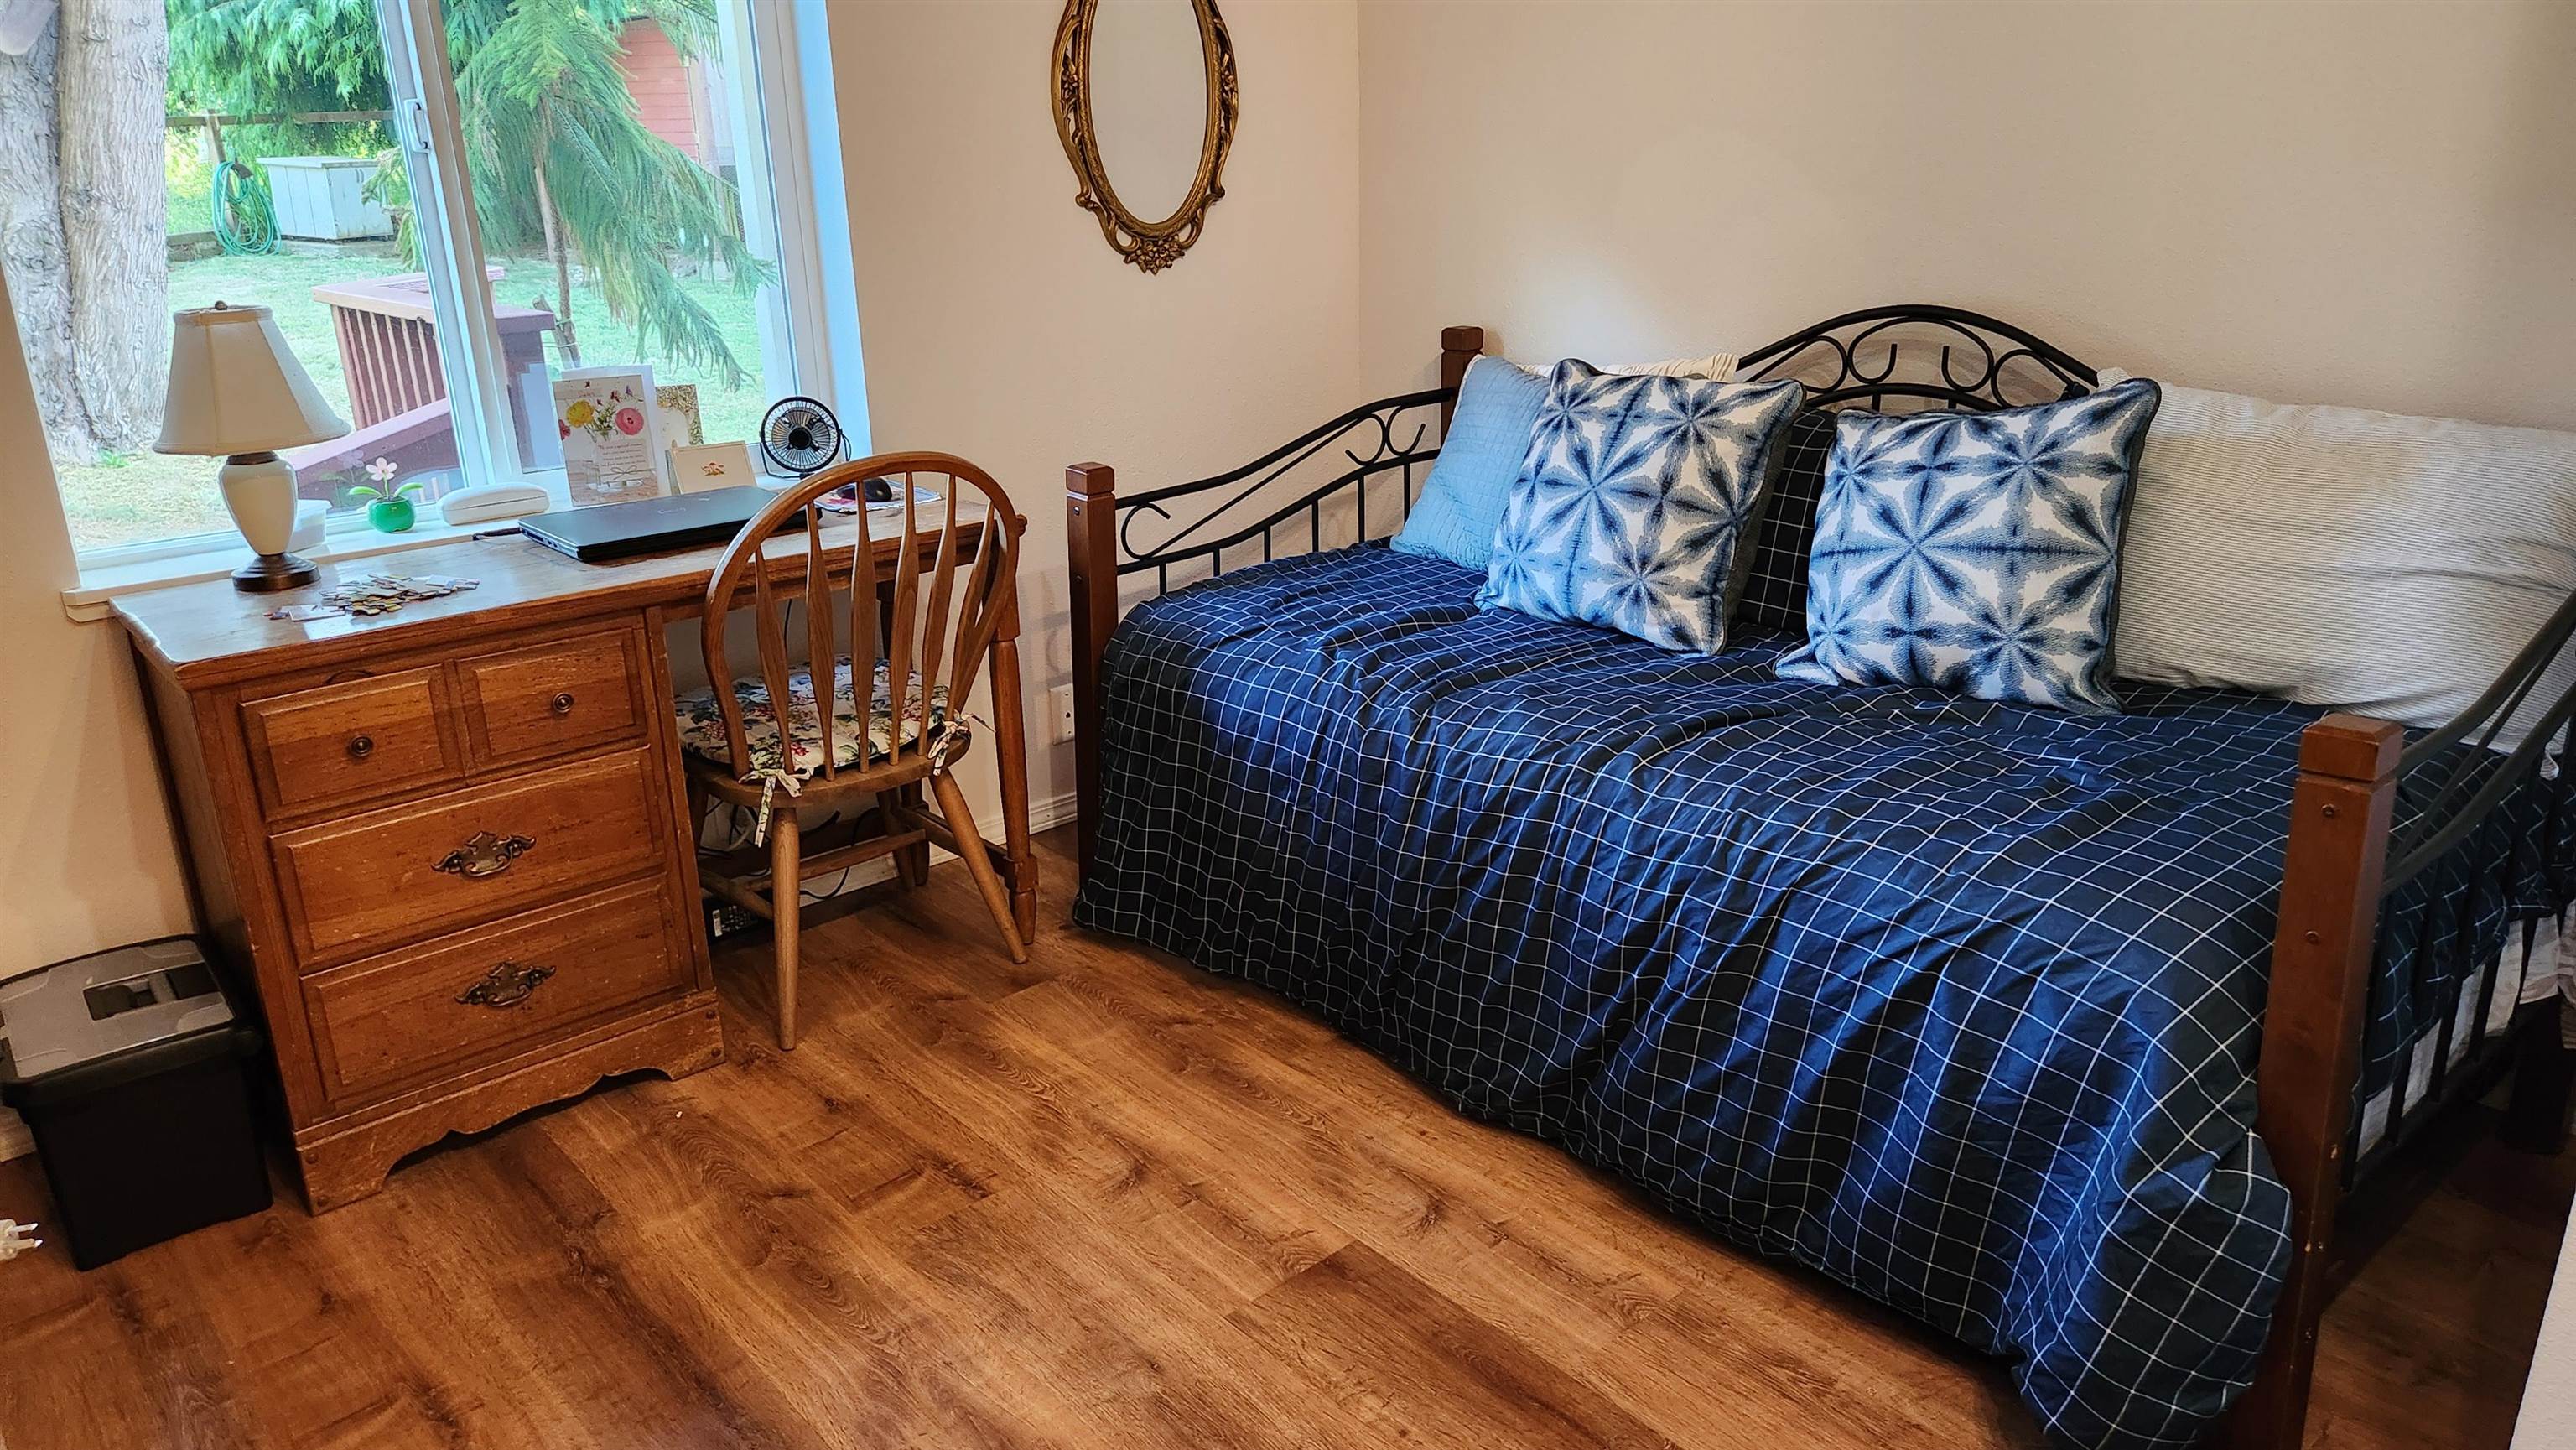
Bedroom with a blue-covered bed, wooden dresser and desk beside a large window.
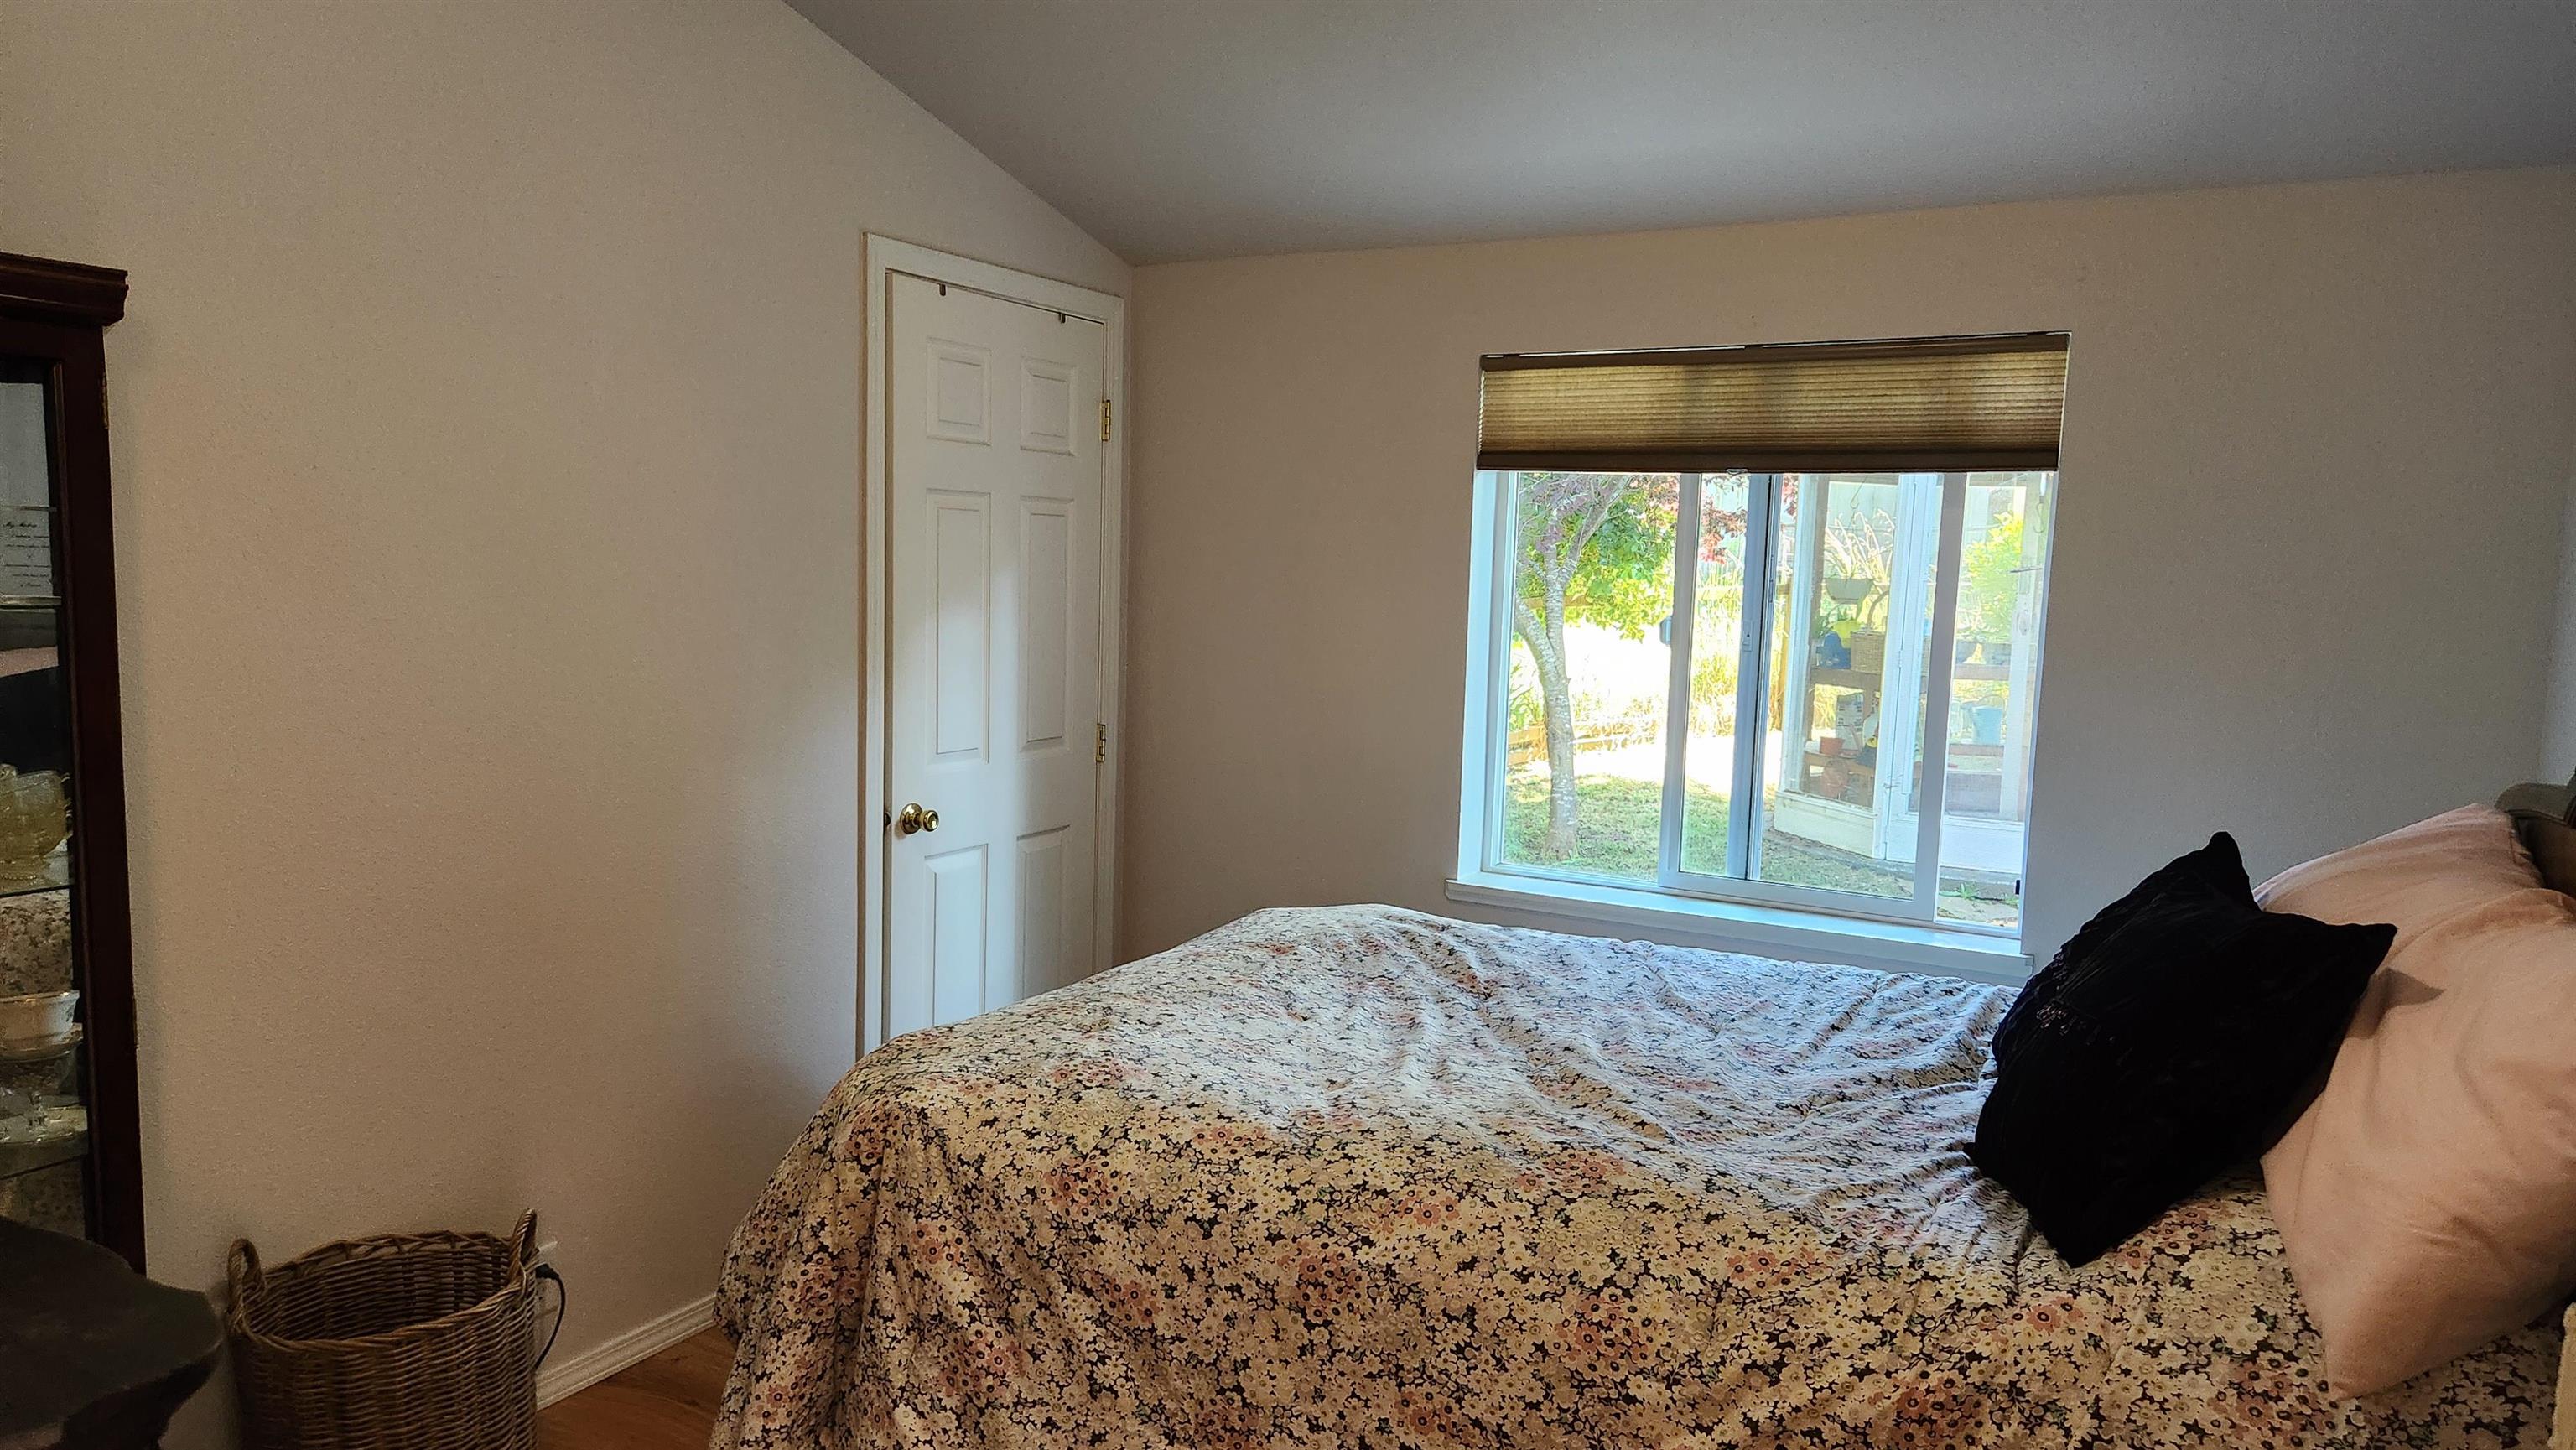
Bedroom with a floral bedspread, sliding window, and garden view.
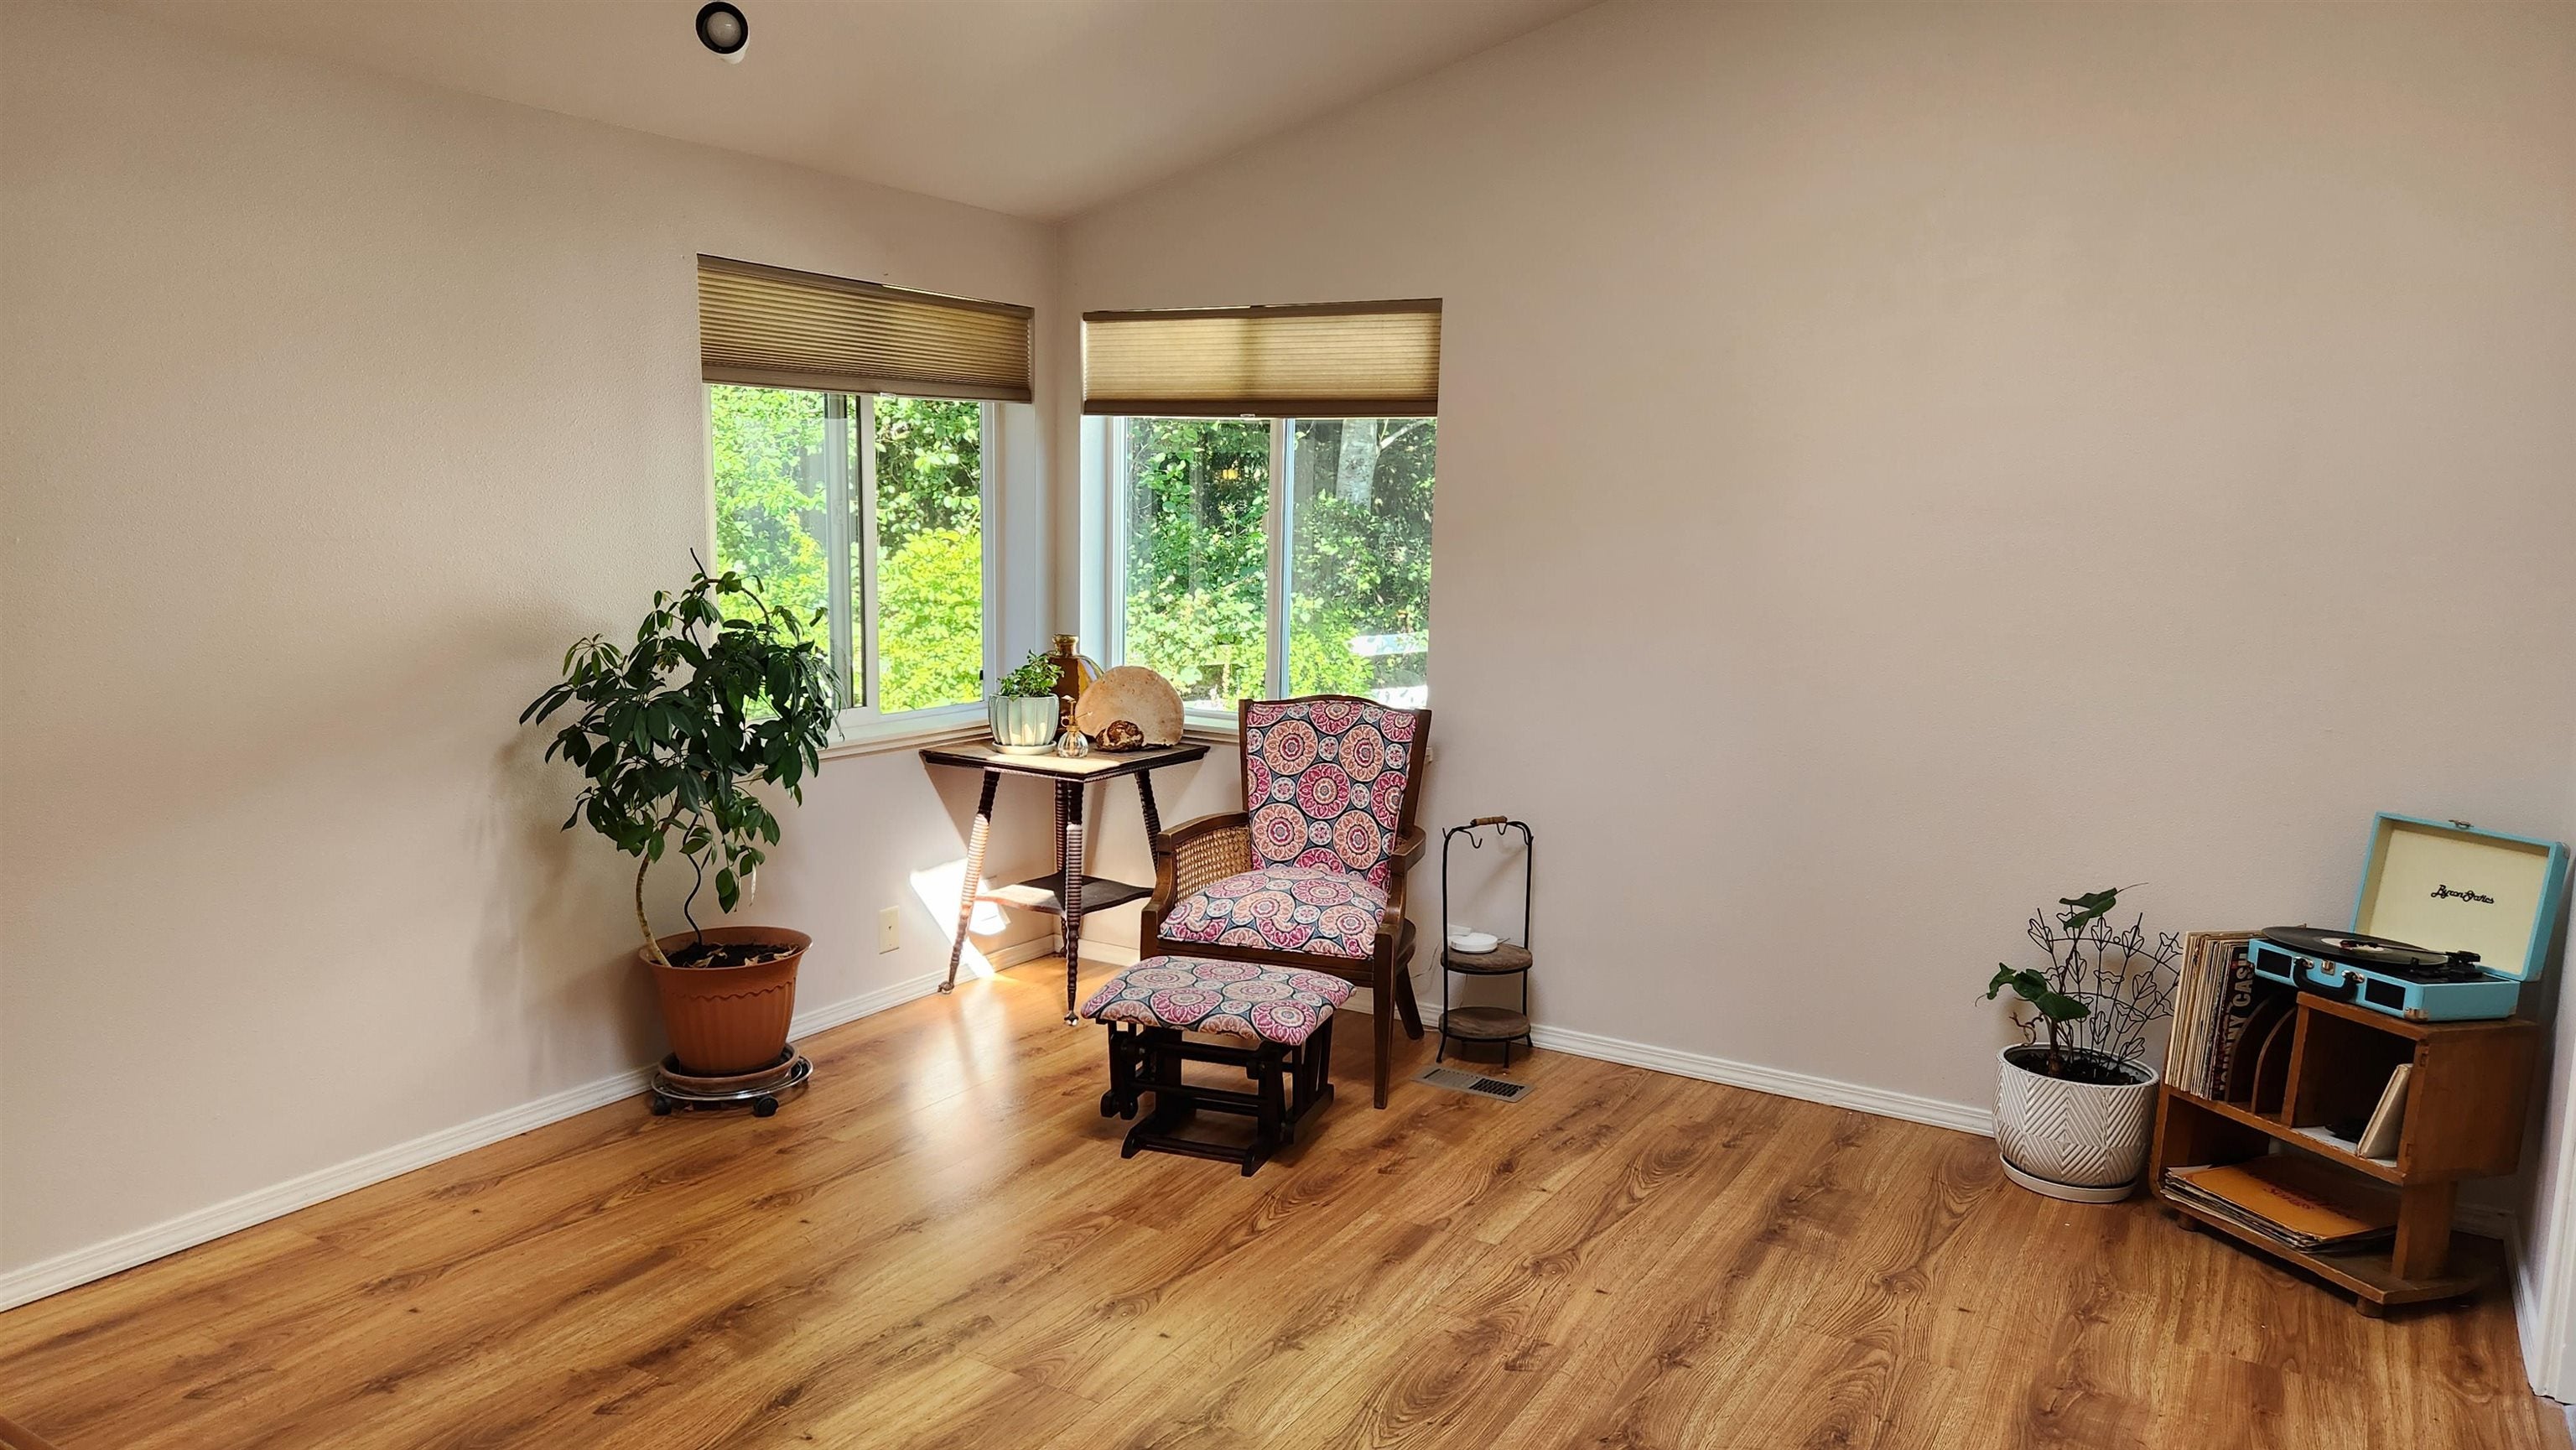
Sitting area with a patterned armchair, hardwood floors, and windows overlooking greenery.
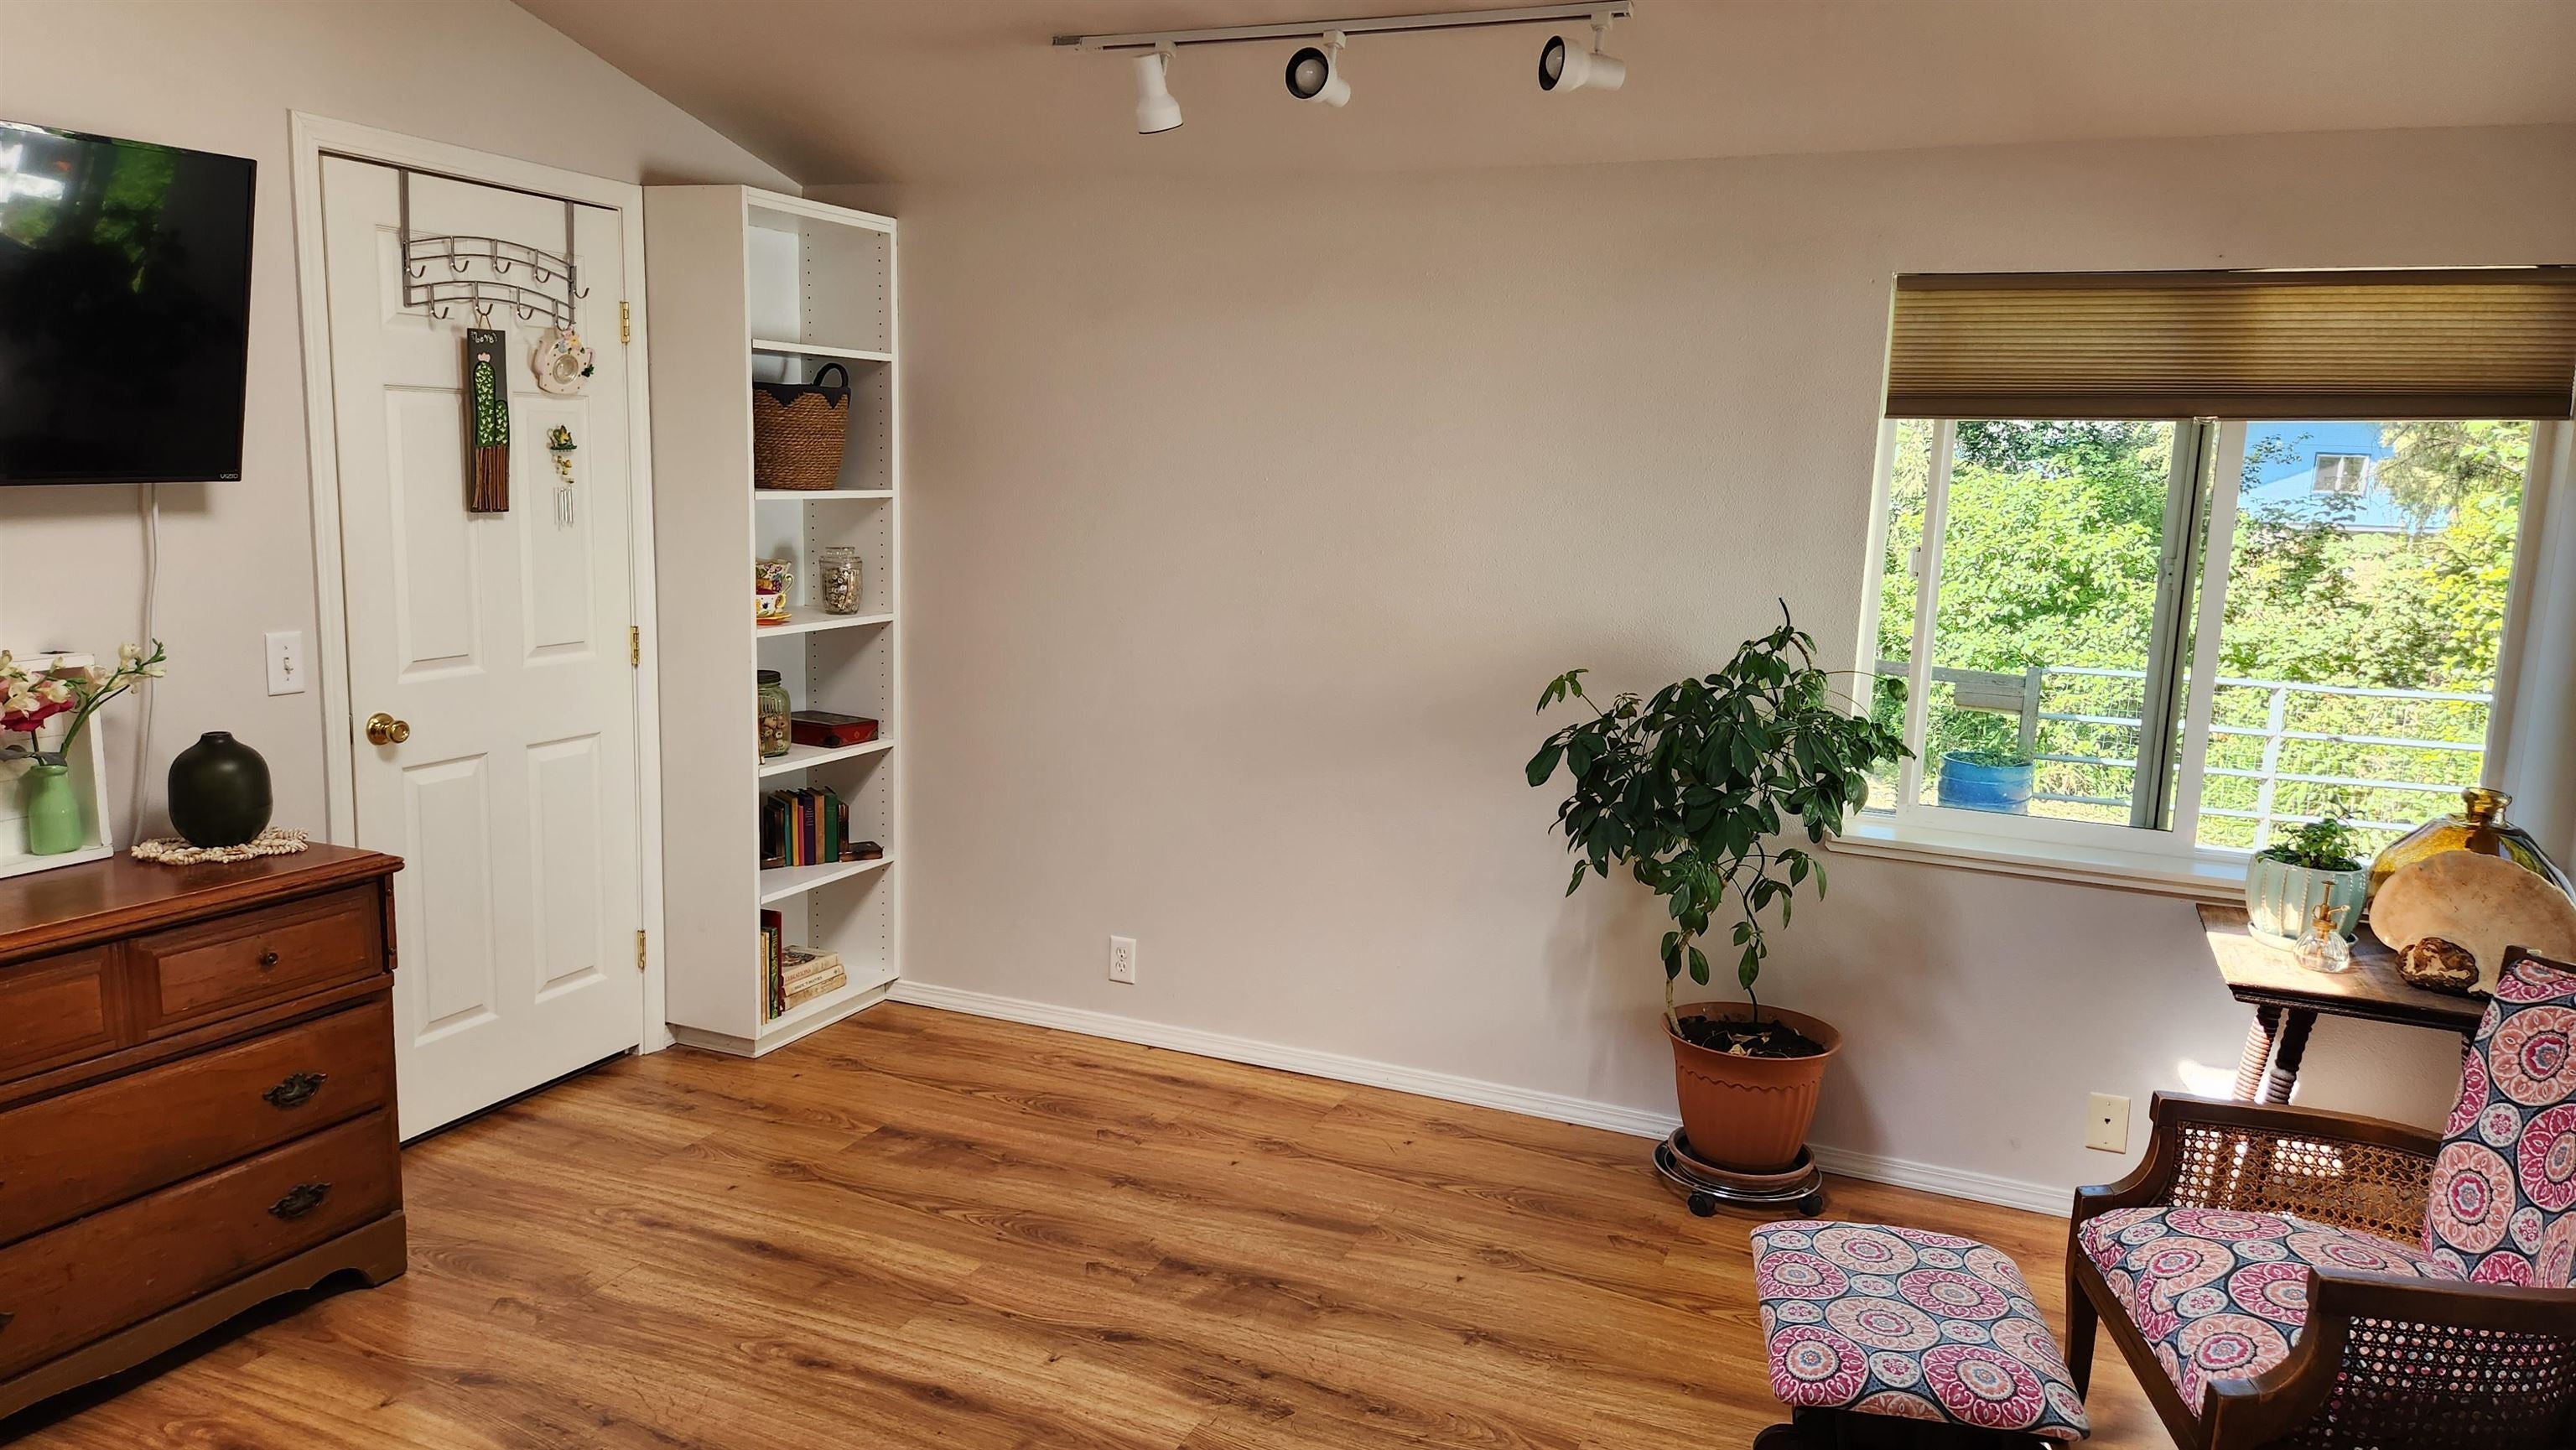
Furnished sitting room with patterned armchairs, wood floors, built-in shelves, and a large window.
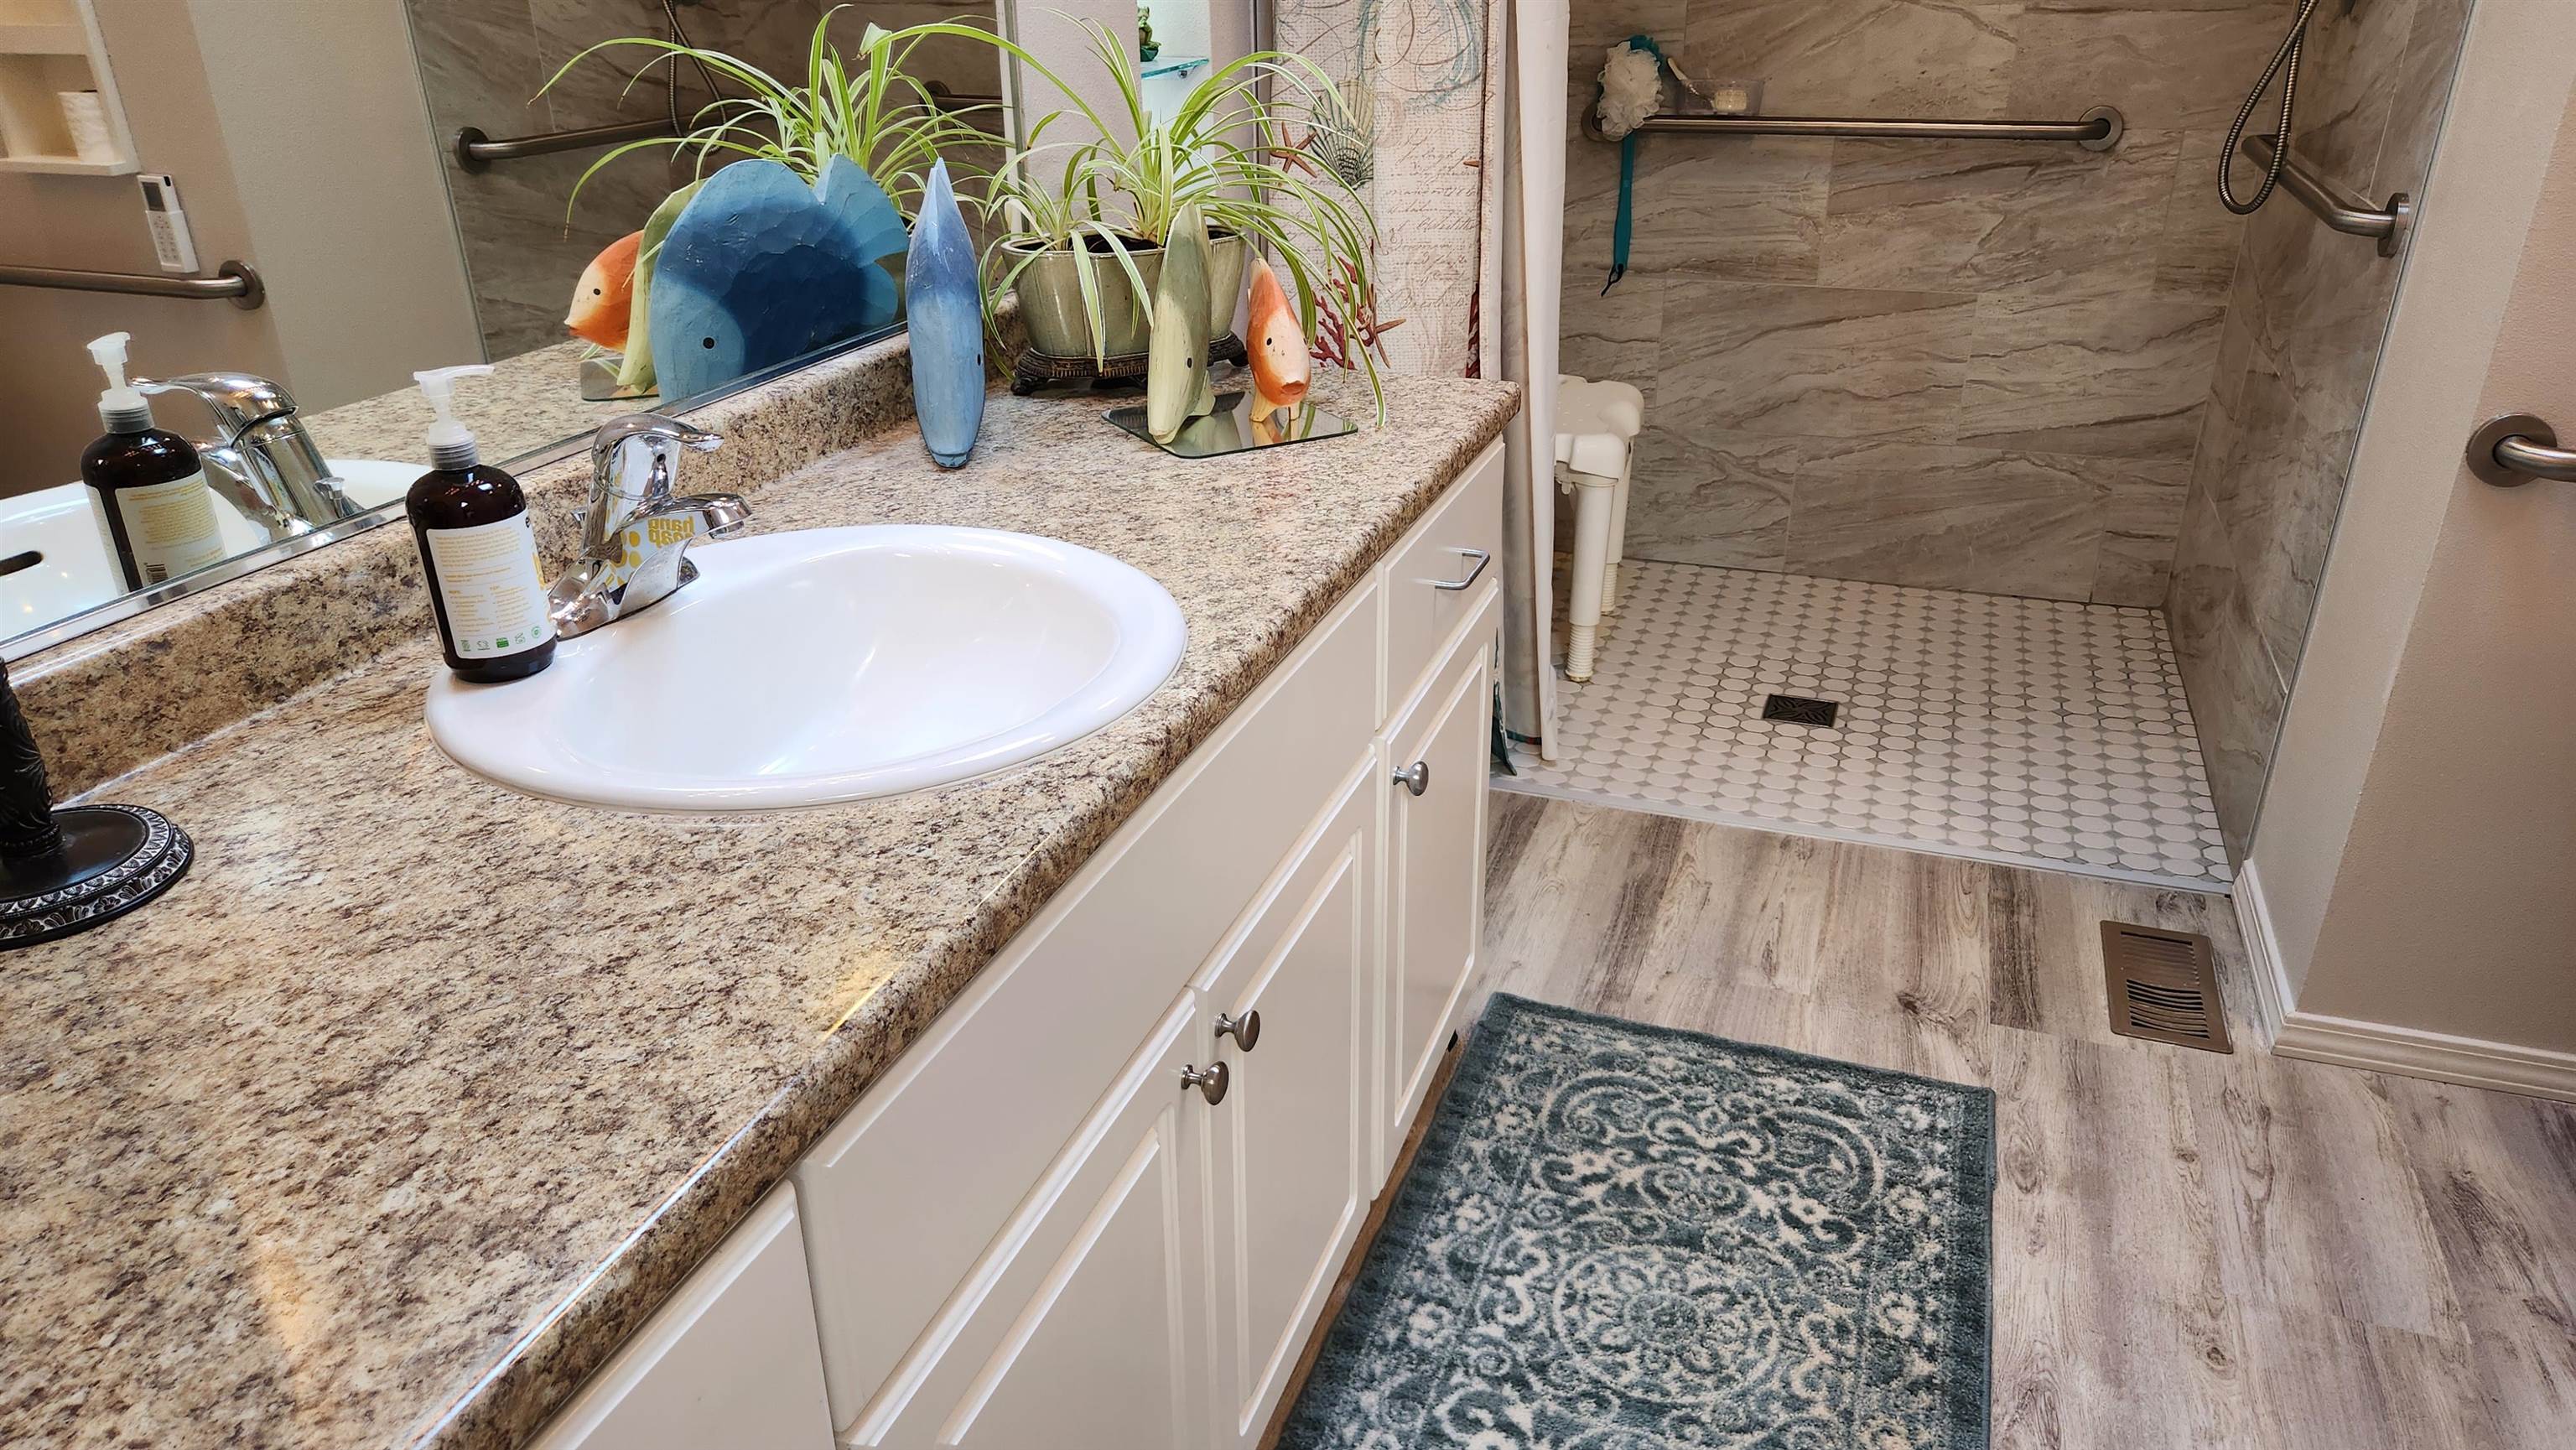
Bathroom with granite vanity, white sink, and tiled walk-in shower.
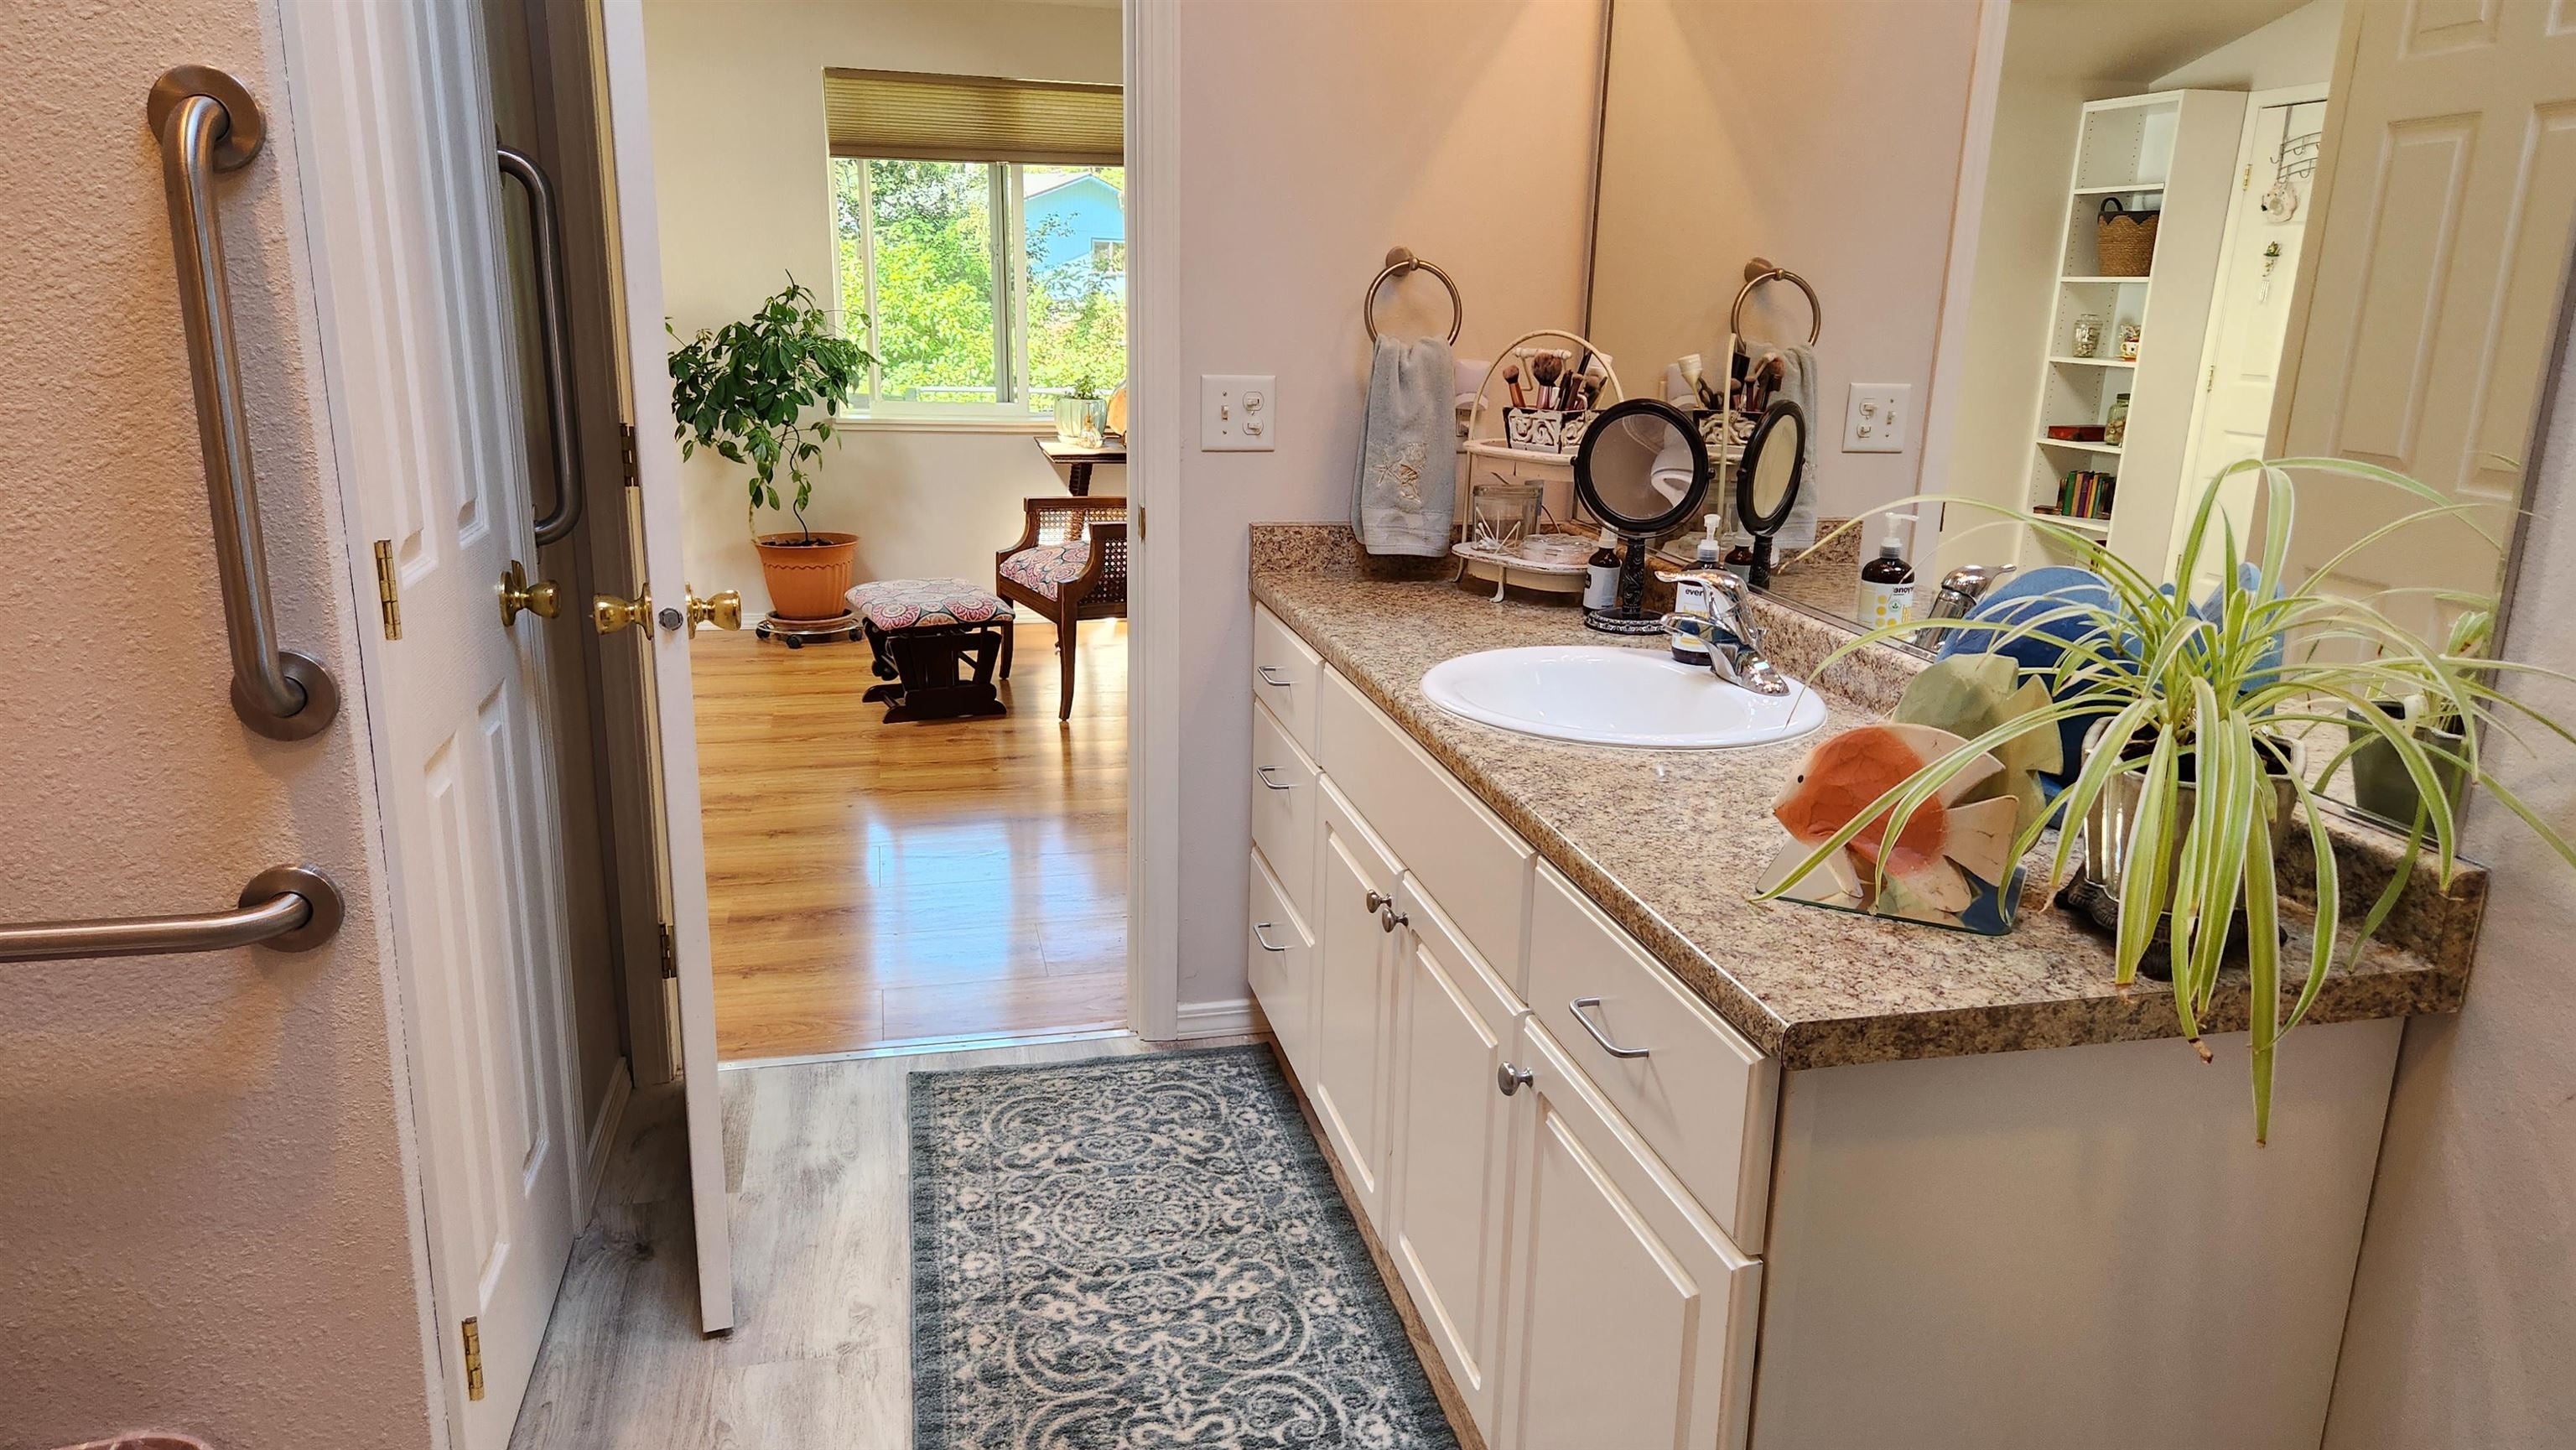
Bathroom vanity with a granite countertop, white cabinetry, and a doorway opening to a sitting room.
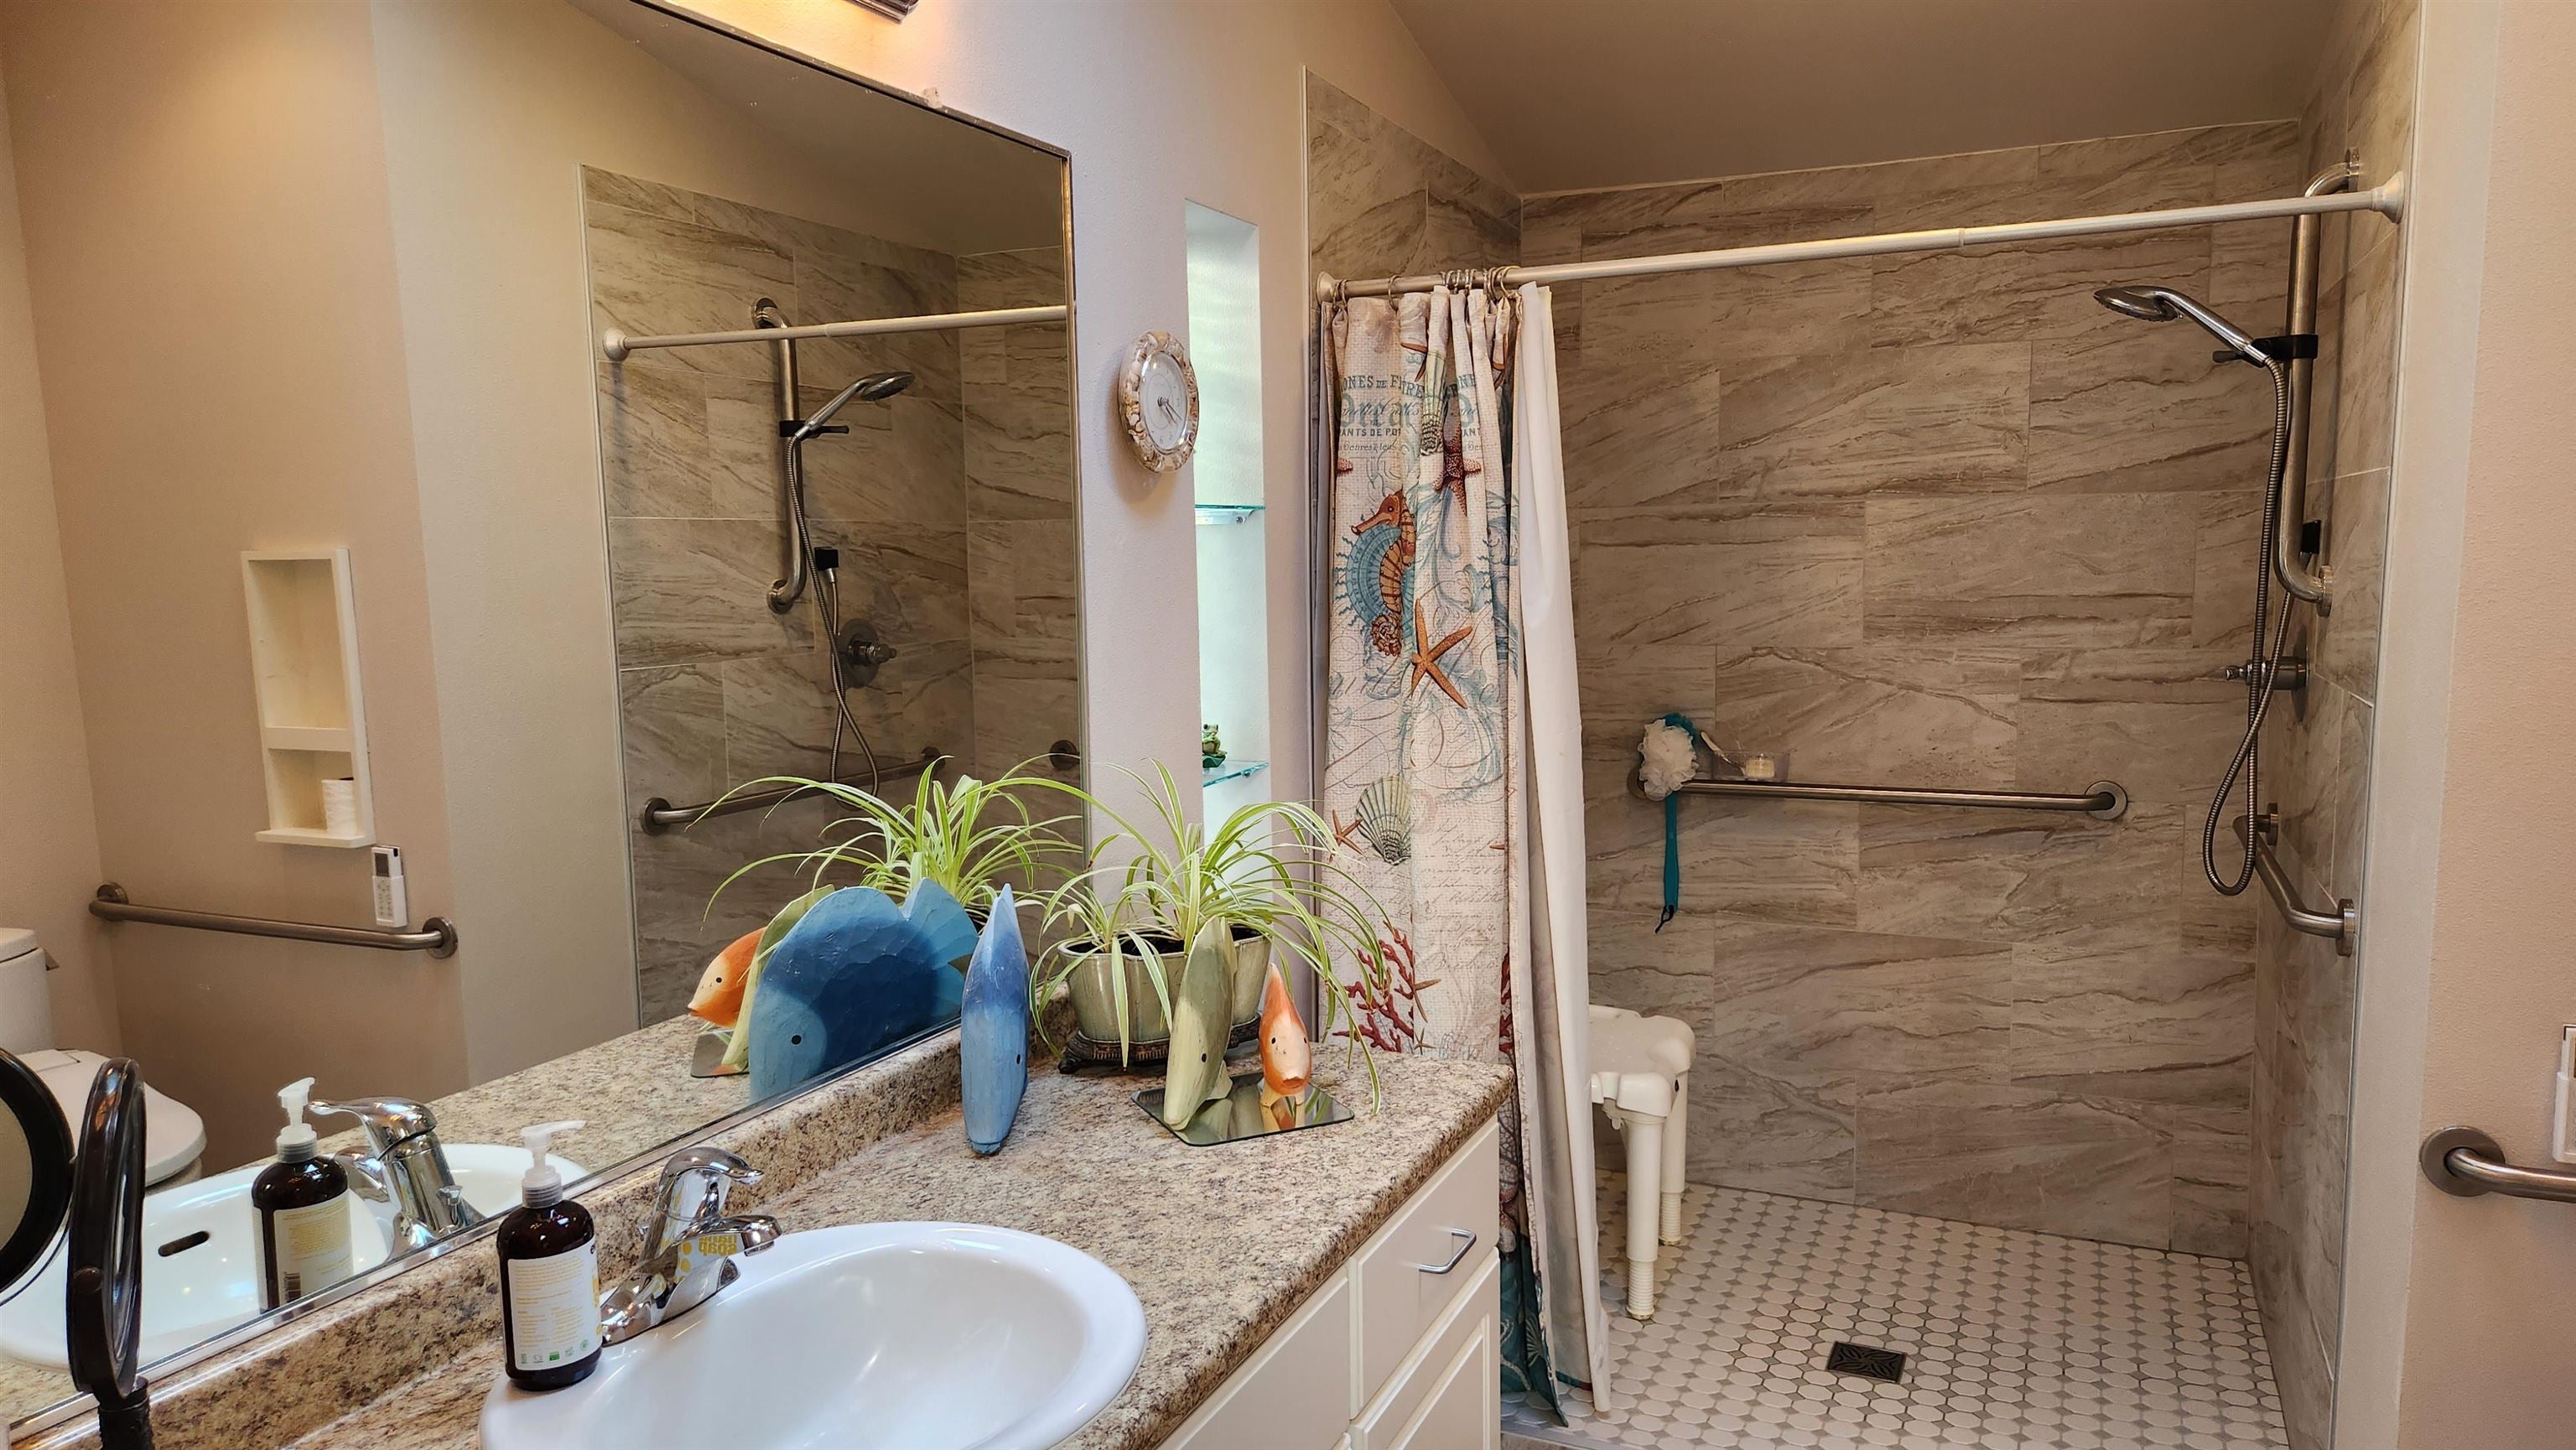
Bathroom with a tiled walk-in shower, grab bars, and a granite vanity topped with decorative fish.
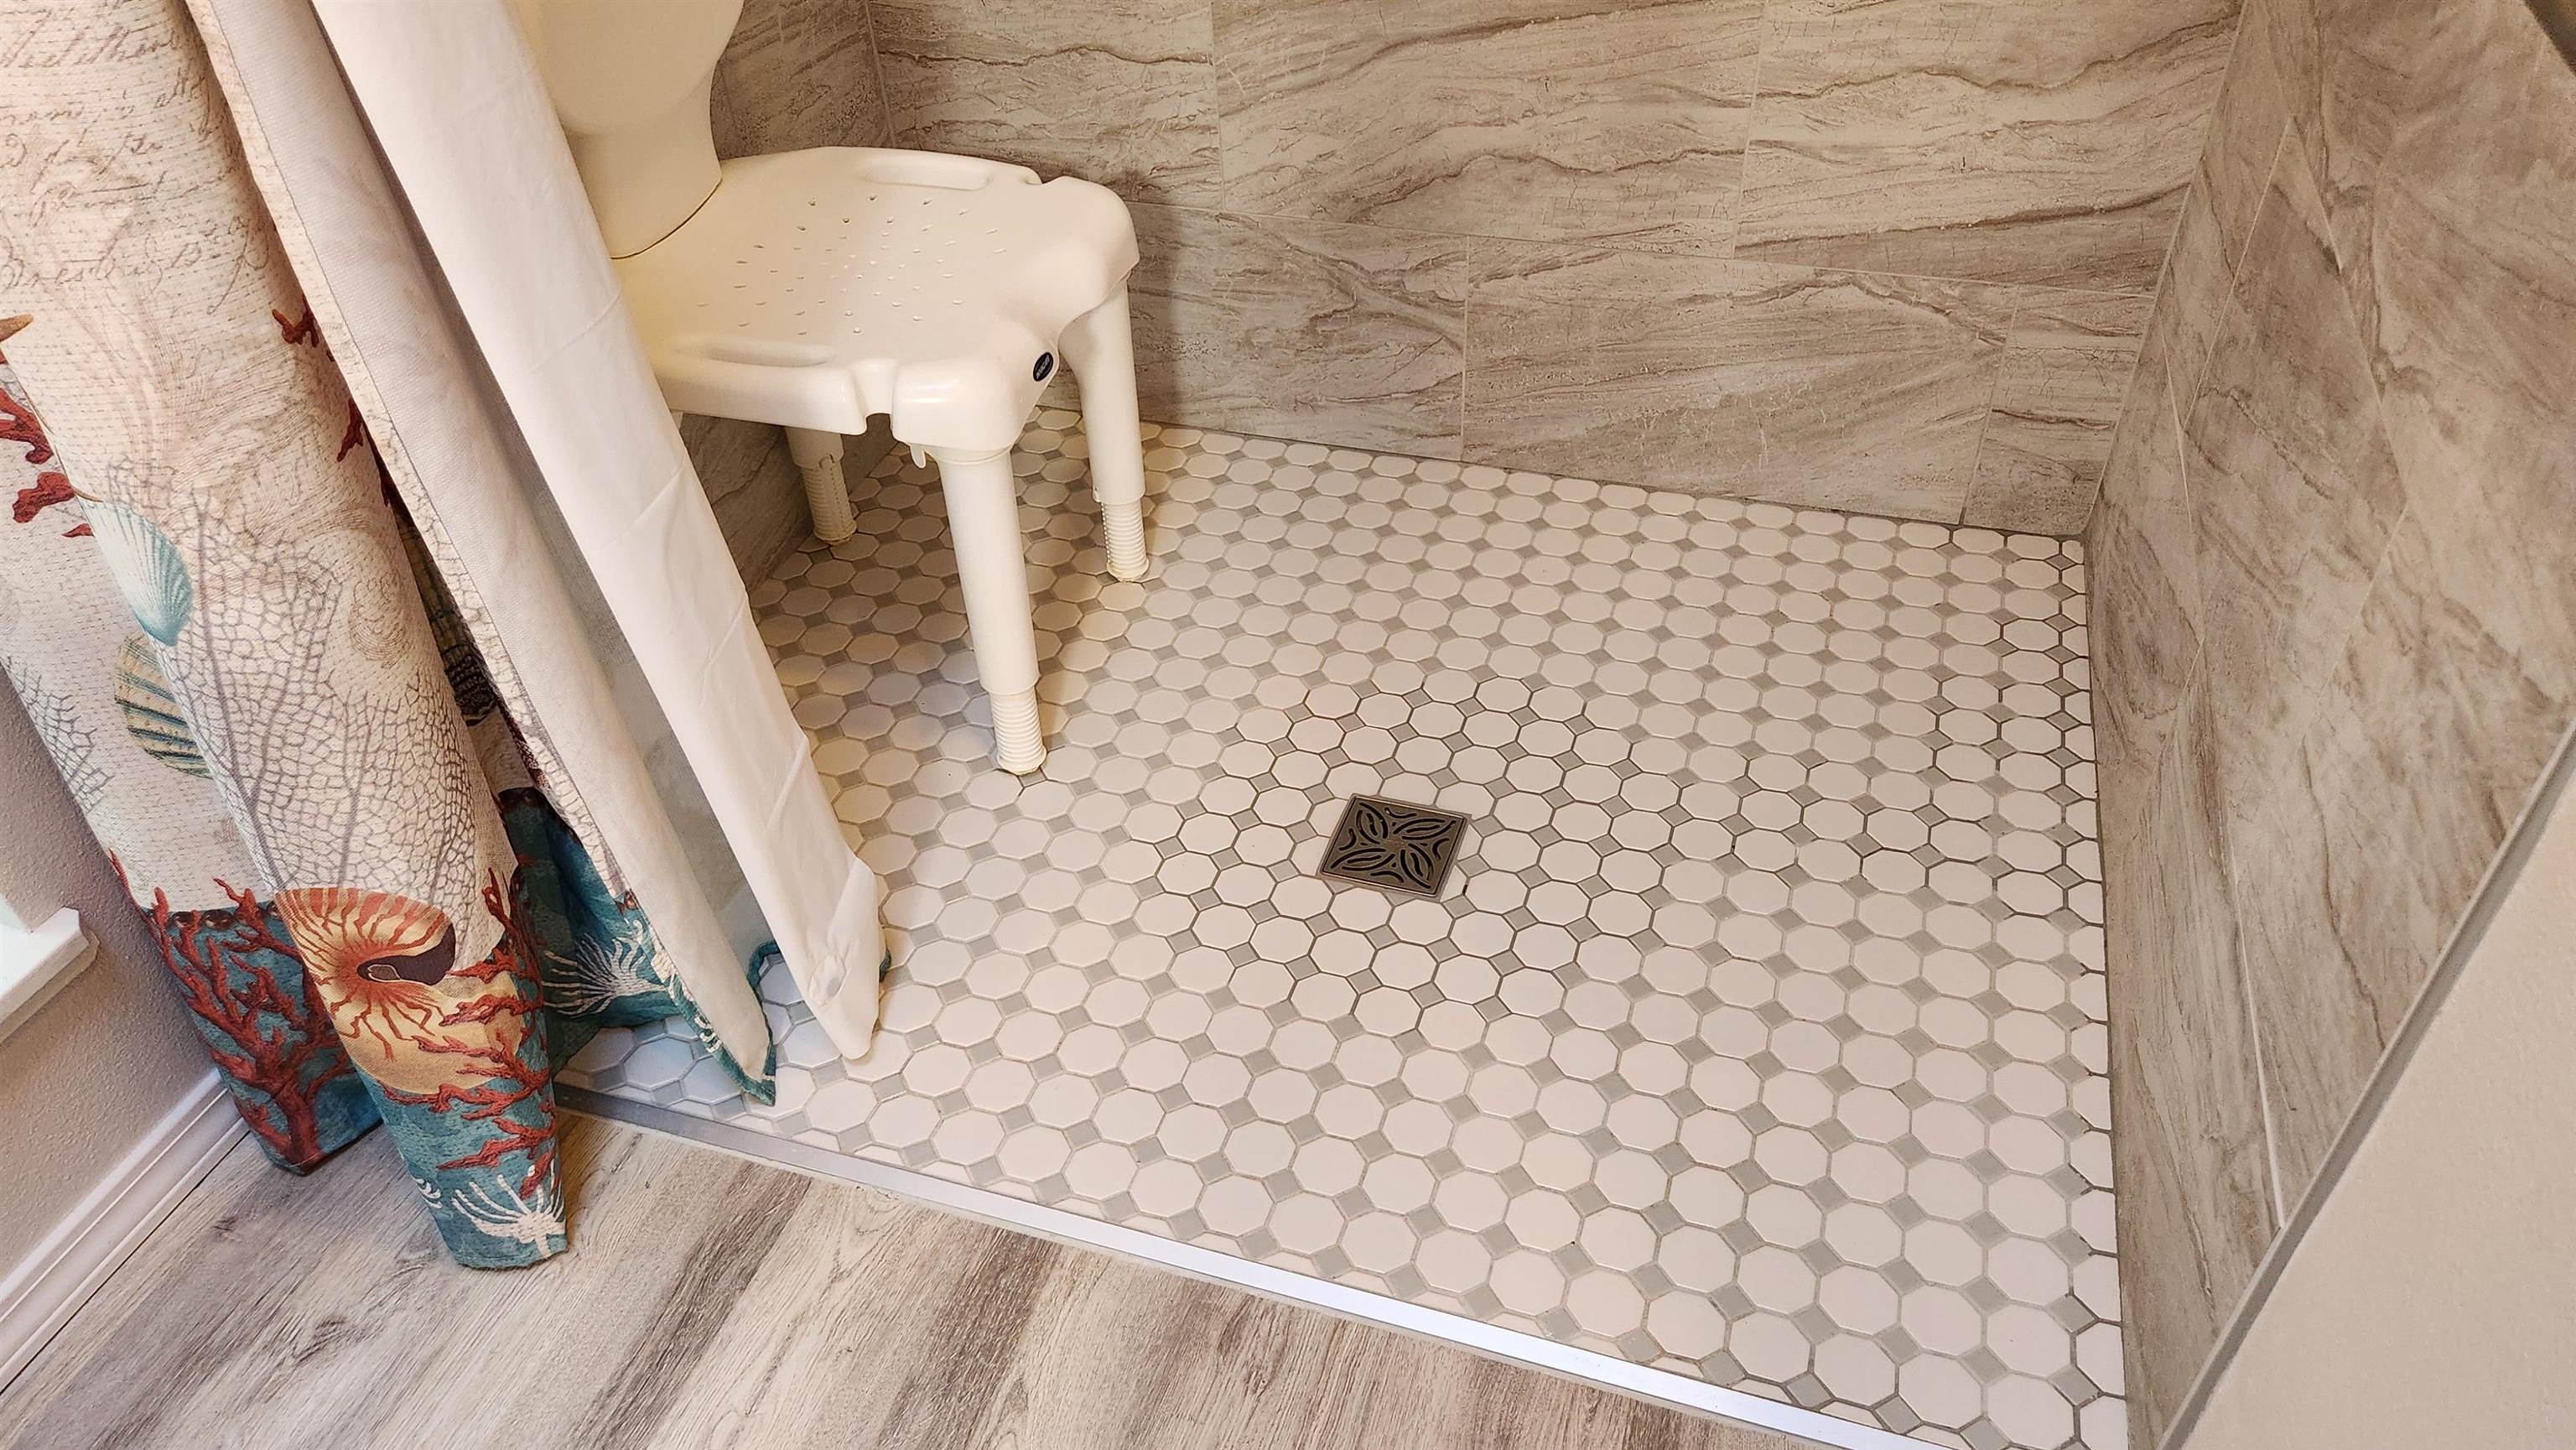
Walk-in shower with hexagonal floor tiles, a wall-mounted seat, and a patterned curtain.
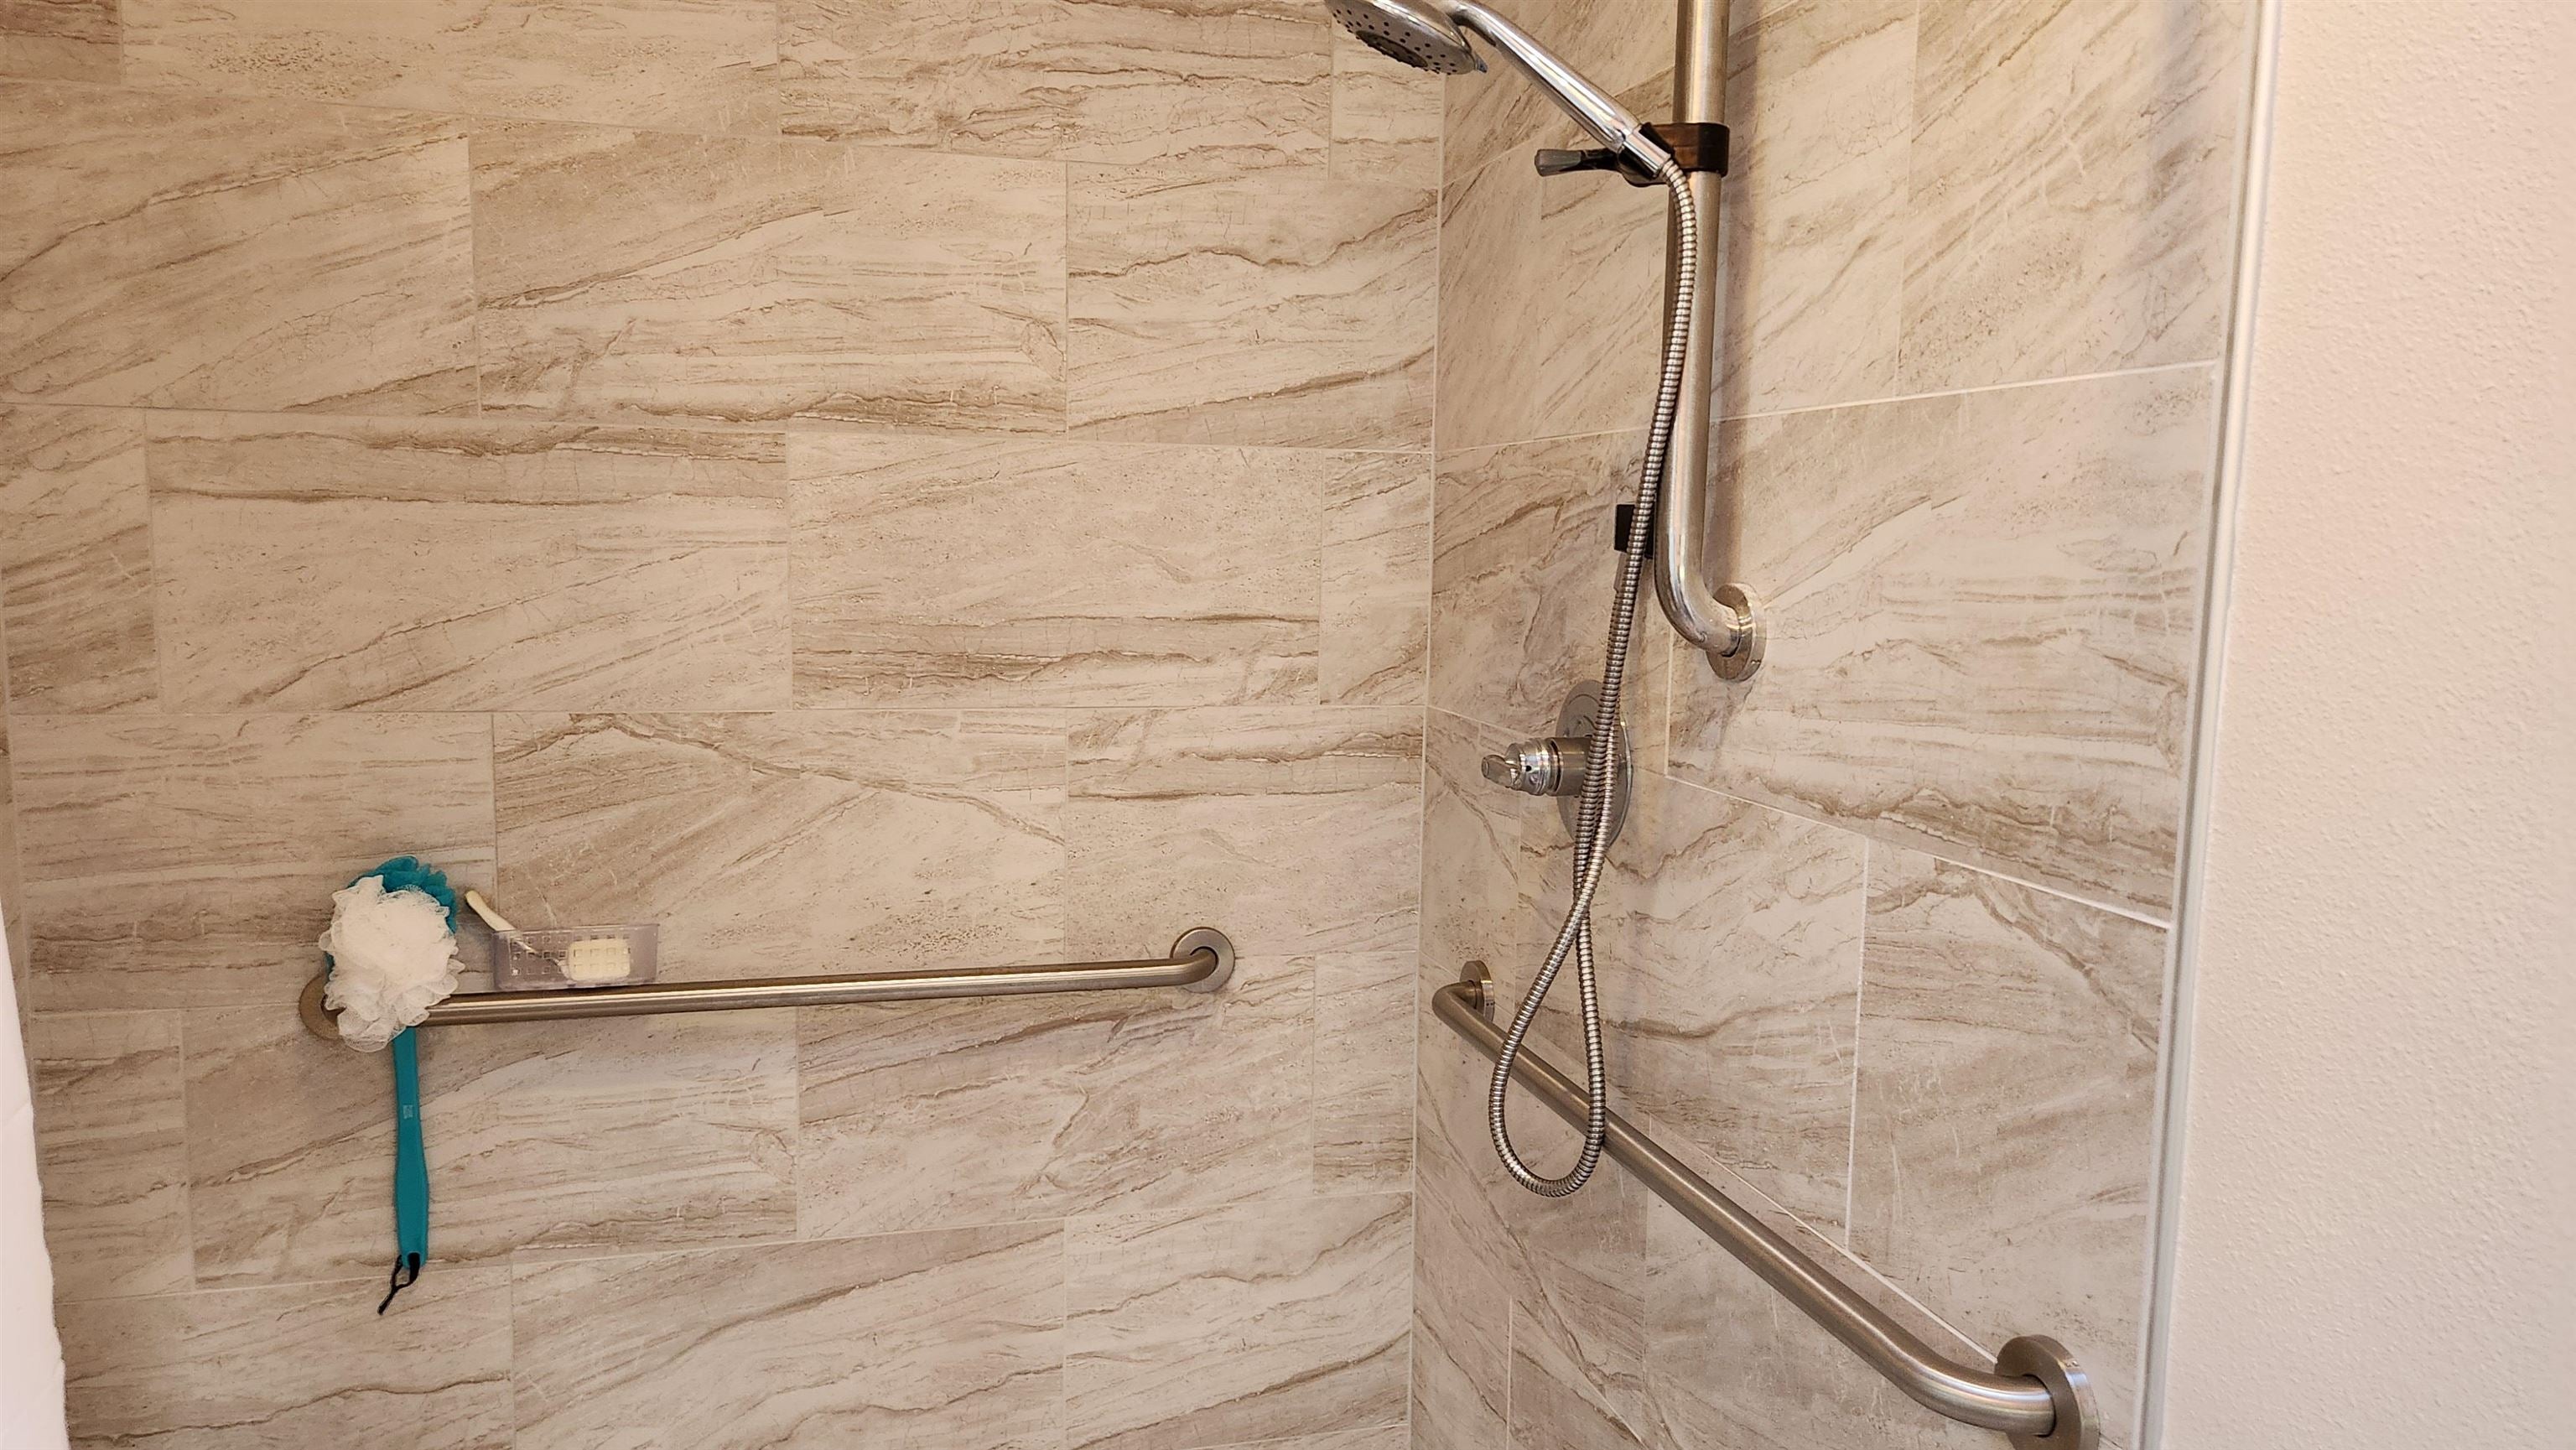
Tiled walk-in shower with grab bars and a handheld showerhead.
SEE ALL PHOTOS
Blue single-story home with an attached garage, red-railed decks, and a fenced front yard.
Blue house with a broad redwood deck and fenced grassy yard beneath trees.
Blue house with a wraparound red deck, raised garden beds, and a tree-filled yard.
Shaded backyard with raised garden beds, mature trees, a fire pit, and a red deck.
Backyard garden with raised planting beds, potted plants, and a shaded lawn.
Sunny backyard garden with raised planting beds, a wooden trellis, and mature shade trees.
Wooden chicken coop in a leafy backyard, with a hen on the lawn.
Red-railed wooden deck beside blue siding, overlooking a sunny grassy yard.
Red-railed wooden deck beside a blue-sided house, with a closed patio umbrella and wooded yard.
Blue house with a red deck, outdoor dining table, and barbecue grill.
Blue house with a red deck, sliding glass doors, and a barbecue overlooking a grassy yard.
Glass garden greenhouse with potted plants, surrounded by trees and chickens.
Side of a blue-sided house with a concrete walkway and fenced yard.
Covered carport with a brown entry door, gardening tools, lawn mower, and stacked firewood.
Blue-sided garage with a white double door and gravel driveway.
Gravel driveway bordered by dense greenery and a fenced wooden play structure with slides.
Blue house entrance with red wooden deck railings, concrete steps, and a metal security door.
Redwood-colored deck with an Adirondack chair, patio tables, planters, and umbrella.
Living room with a dark blue sofa, floral rug, potted plants, and a glass patio door.
Living room with a navy sofa, colorful floral rug, and wooden furnishings.
Open-plan living room with a wood-burning stove, vaulted ceiling, and warm wood floors.
Cast-iron wood stove with a brass-trimmed glass door and kettle on top.
Kitchen with a granite island, two stools, white cabinets, and wood-look flooring.
Close-up of brown plank flooring with varied wood grain.
Kitchen with broad granite island, double-basin sink, white cabinetry, and a dark freestanding worktable.
Kitchen with a white electric range, countertop mixer, kettle, and cookware.
A well-stocked pantry with open shelves filled with jars, packaged food, and storage bins.
Coffee and tea station on a dark wood cabinet beneath a window, with a Keurig machine and teaware.
Dining area with a glass table, wood chairs, and a green-and-wood hutch beside a stove.
Hallway with wood-look flooring, a tiled bathroom, and a toilet and vanity.
Laundry room with a washer and dryer, floral curtain, and blue laundry basket.
Bathroom vanity with a speckled stone countertop, oval sink, and white cabinets.
Bathtub and shower with chrome fixtures, a wall-mounted grab bar, and a patterned curtain.
Bedroom with a blue-covered bed, wooden dresser and desk beside a large window.
Bedroom with a floral bedspread, sliding window, and garden view.
Sitting area with a patterned armchair, hardwood floors, and windows overlooking greenery.
Furnished sitting room with patterned armchairs, wood floors, built-in shelves, and a large window.
Bathroom with granite vanity, white sink, and tiled walk-in shower.
Bathroom vanity with a granite countertop, white cabinetry, and a doorway opening to a sitting room.
Bathroom with a tiled walk-in shower, grab bars, and a granite vanity topped with decorative fish.
Walk-in shower with hexagonal floor tiles, a wall-mounted seat, and a patterned curtain.
Tiled walk-in shower with grab bars and a handheld showerhead.
Sold

2445 Jones Avenue

2445 Jones Avenue, Crescent City, CA 95531

$336,000
Peaceful Country Living -- Well-Cared-For 3-Bedroom Manufactured Home with Amenities! Discover privacy and space at the end of a quiet country road with this well-maintained 3-bedroom, 2-bath manufactured home, complete with an attached 2-car garage and ample parking. Set on a spacious 0.41-acre lot, the property is perfect for gardening and sustainable living, featuring mature landscaping/trees, a chicken coop, a greenhouse, swing set for the kids and a wrap-around deck with a covered porch--ideal for relaxing outdoors. The home sits on a permanent foundation and is eligible for financing. You'll appreciate practical upgrades such as a concrete sidewalk surrounding the home, a converter system ready for generator power--perfect for peace of mind during outages--and RV hookups for hosting guests or extended family. Inside, enjoy vaulted ceilings, skylights, a welcoming living area, and a well-appointed kitchen with a breakfast bar and pantry. The upgraded primary bathroom features a walk-in shower for added comfort. Plumbing upgrade in 2020 Showings available between 10am - 7pm

3
beds

2
baths

1,348 Sq.Ft. LIVING AREA

0.41 Acres lot

Features & Amenities

Interior

  • total bedrooms3
  • Total bathrooms2
  • APPLIANCES Microwave, Range, Oven, Electric Water Heater
  • other interior Features Breakfast Bar, Pantry, Walk-In Closet(s)

Area & Lot

  • Status Sold
  • Date Sold September 5, 2025
  • Living Area1,348 Sq.Ft.
  • Total Area1,348 Sq.Ft.
  • Lot Area0.41 Acres
  • MLS® ID250351
  • TypeManufactured-Mobile
  • YEAR BUILT2000
  • NeighborhoodCrescent City
  • View DescriptionTrees/Woods

Exterior

  • STORIES1
  • Garage Space2.0
  • water SourcePublic
  • utilitiesSewer Connected
  • roofComposition
  • HEAT TYPEWood Stove, Forced Air
  • security FeaturesSmoke Detector(s)
  • other exterior FeaturesGarden

Financial

  • Sales Price$336,000
  • Zoning R1 MFH
Stuart Nichols

Stuart Nichols

Crescent City

Explore Homes for Sale & Local Community Guide

Explore

A Team in Your Corner

You deserve more than one set of eyes on your move. At Investment Realty Homes, our team works together to market your home, find the right property, and handle the details, so you have support at every step.

Follow Me on Instagram