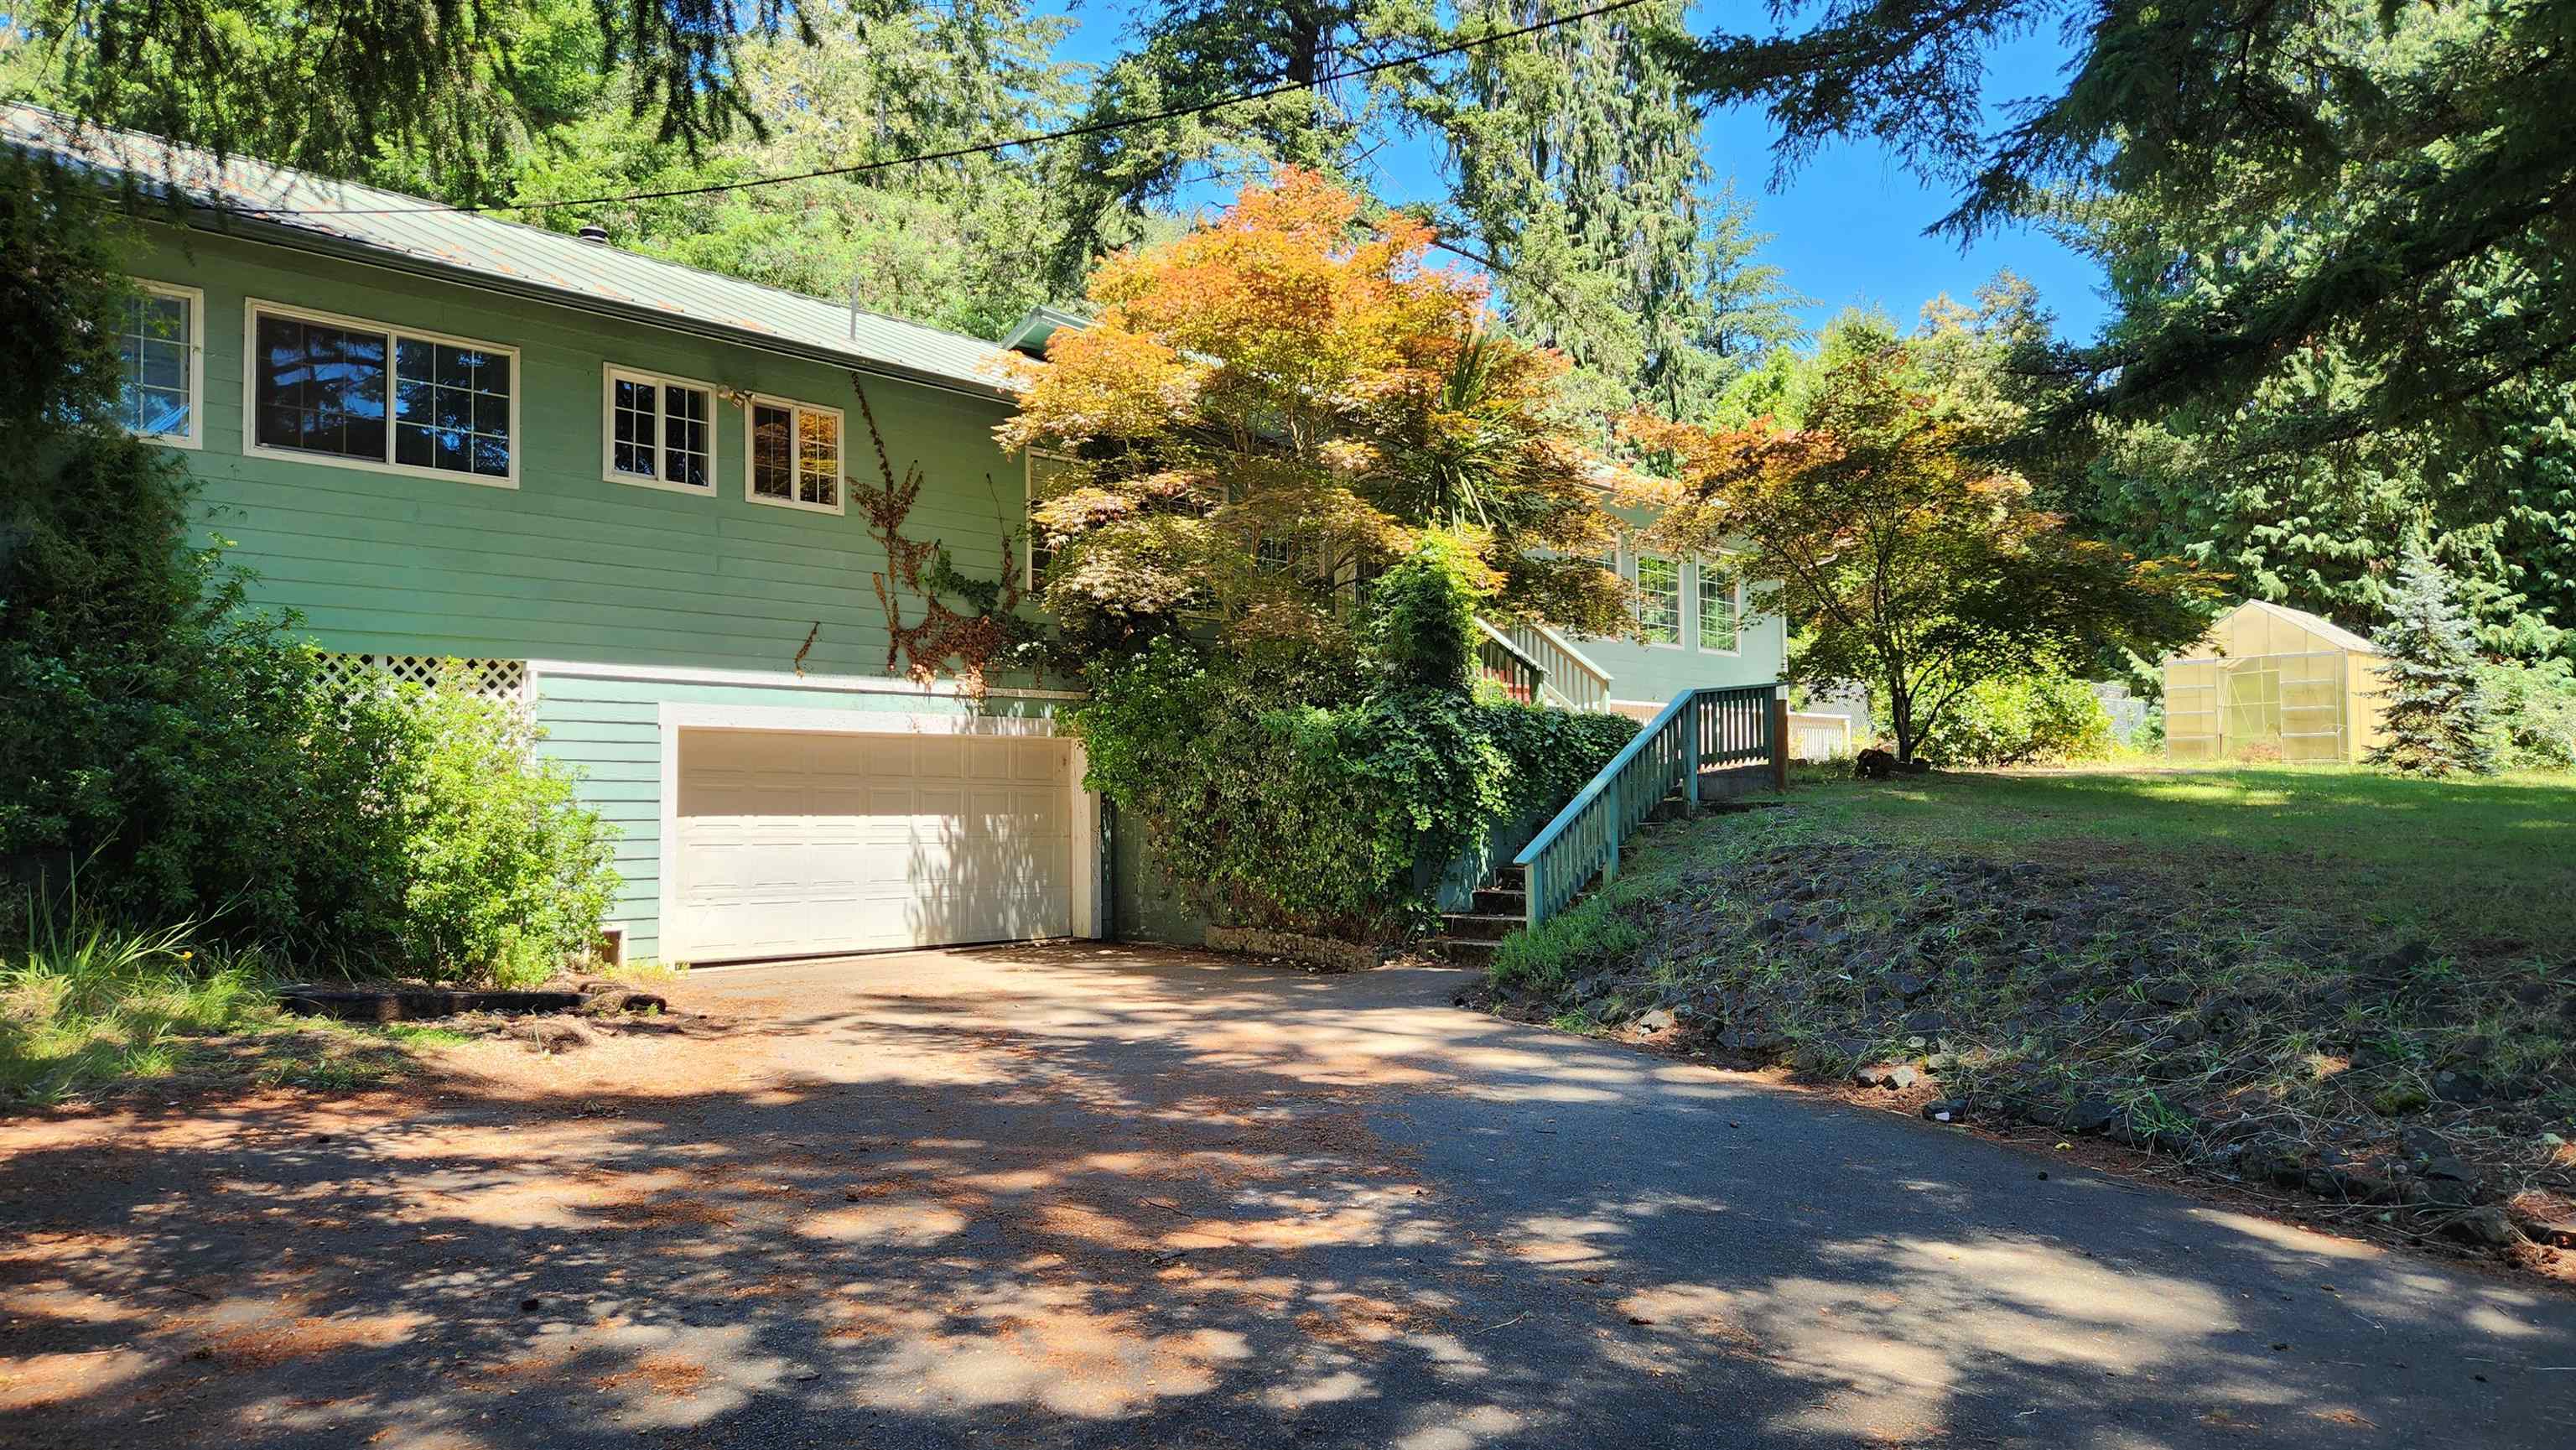
Green home with attached garage, wooded landscaping, and a greenhouse beside the driveway.
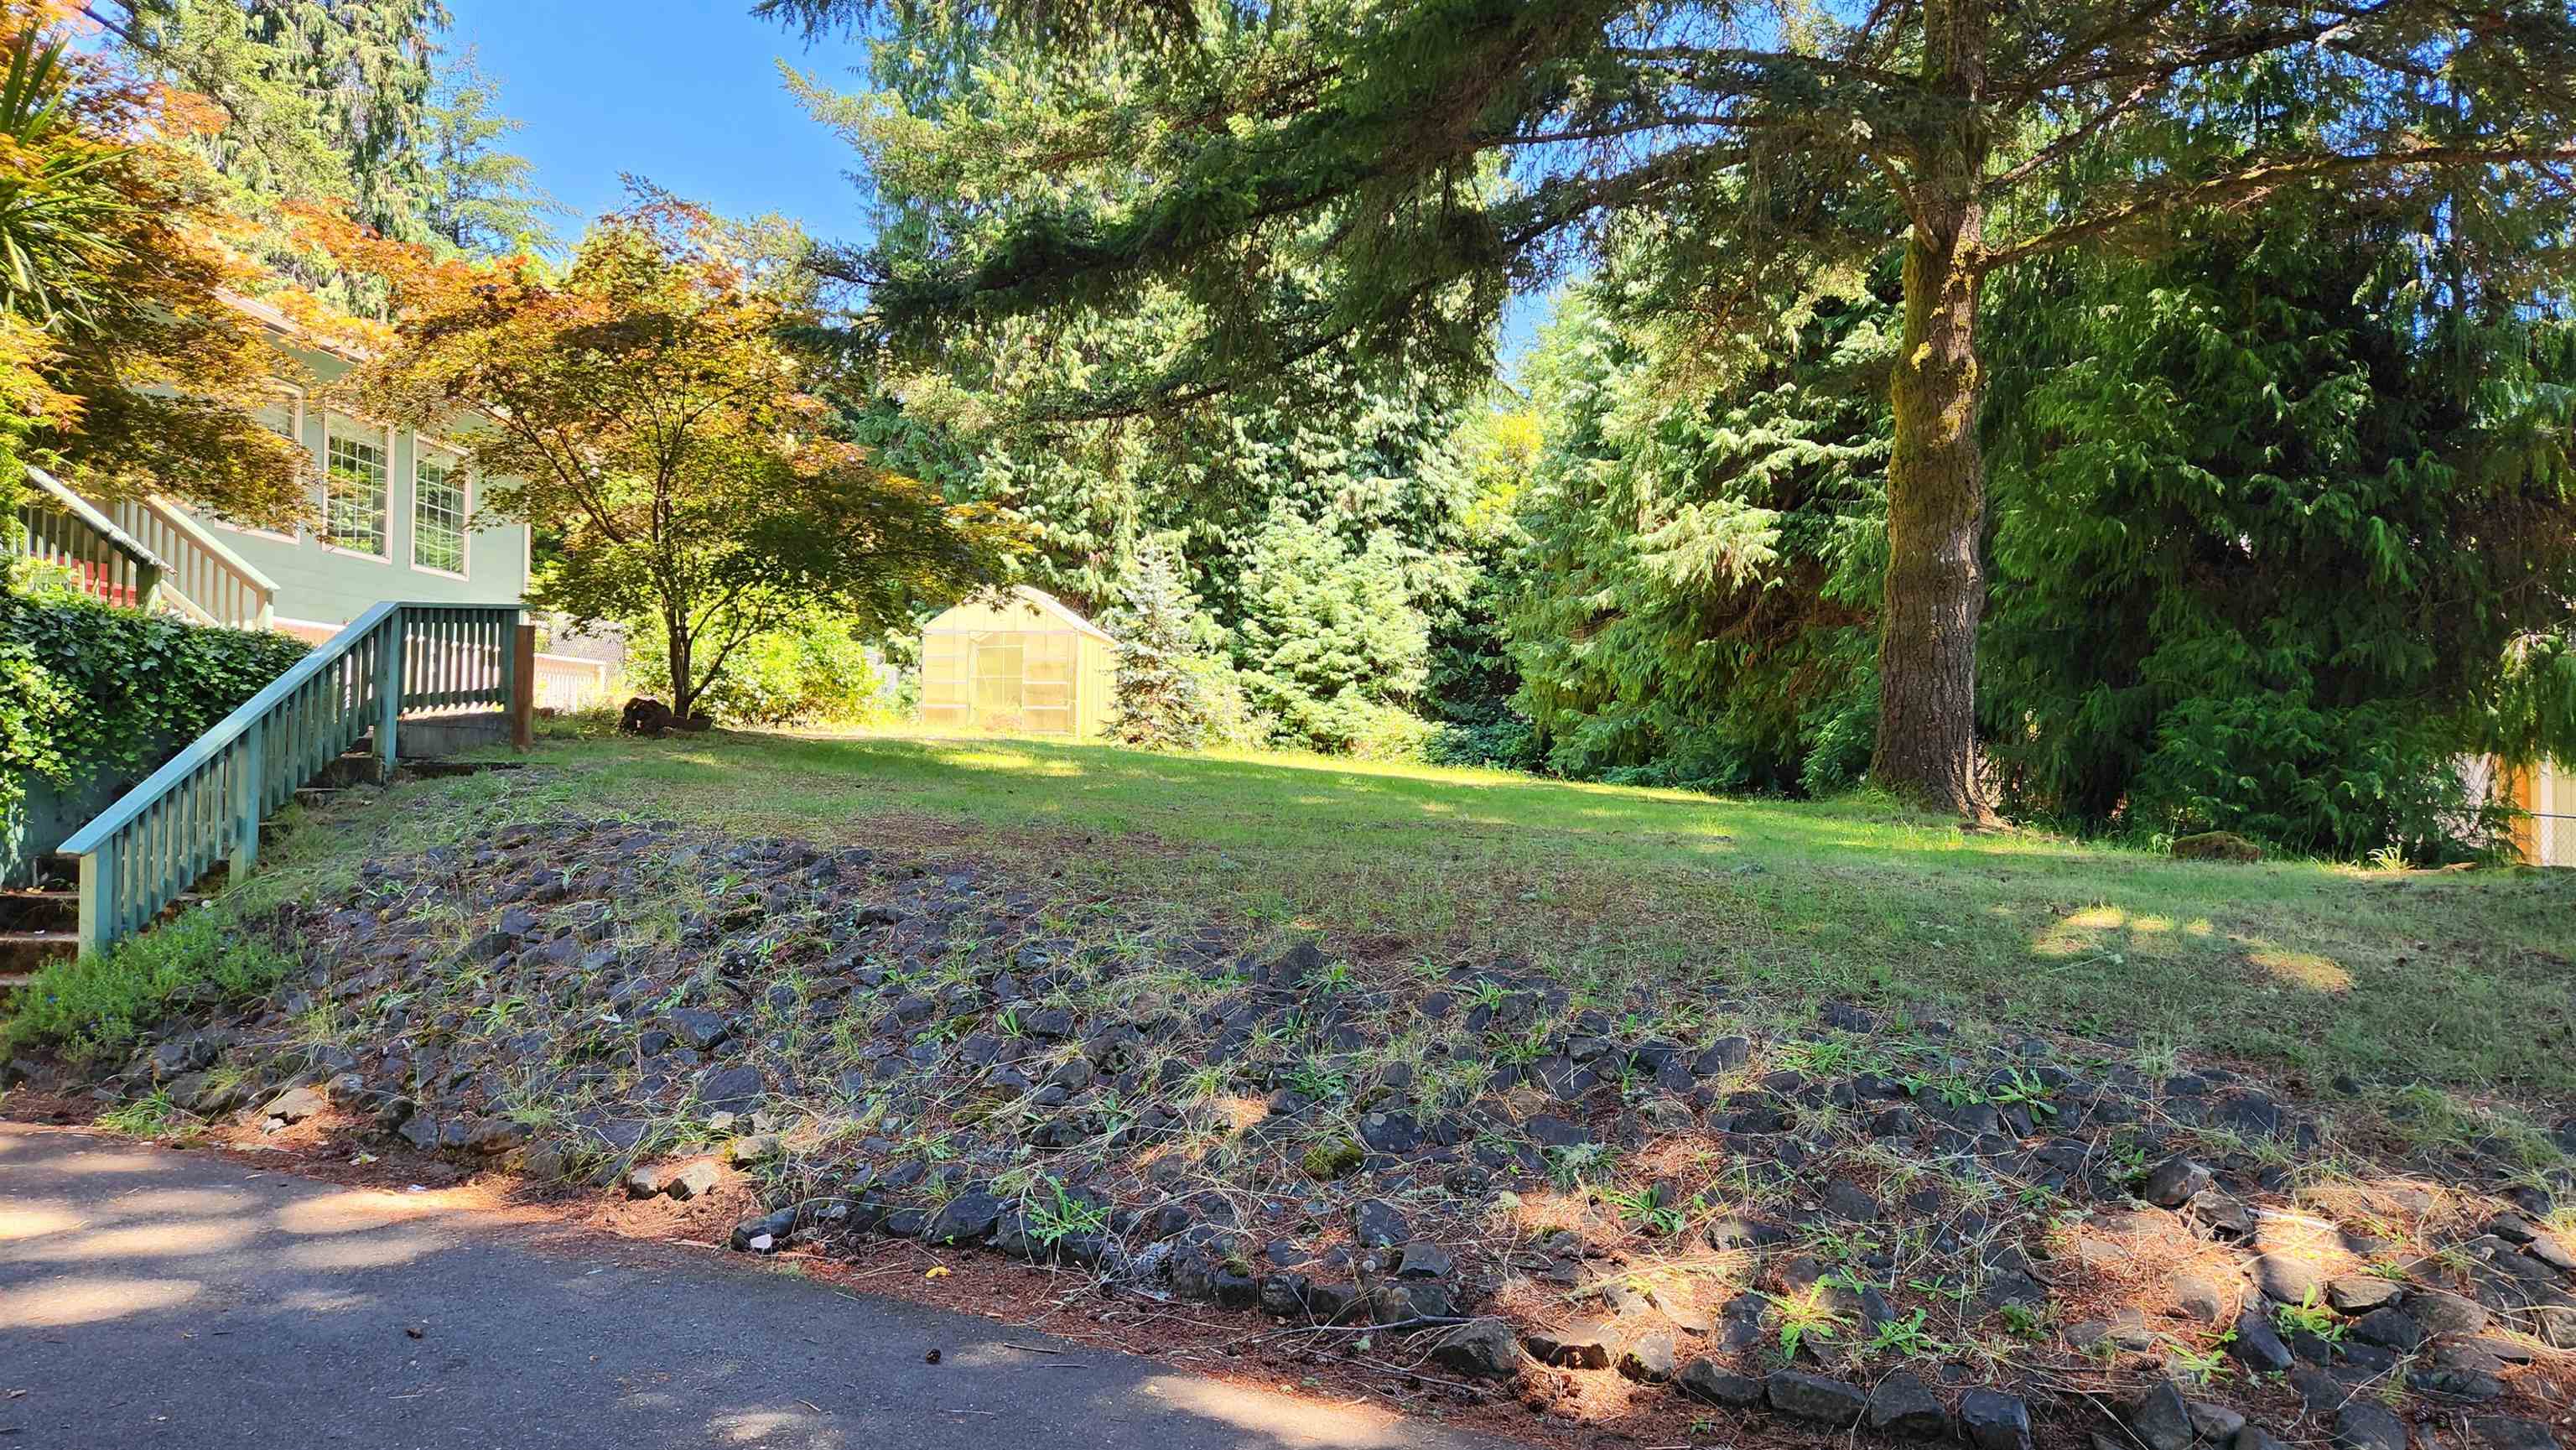
Grassy side yard with a small greenhouse, mature evergreens, and a raised house entrance.
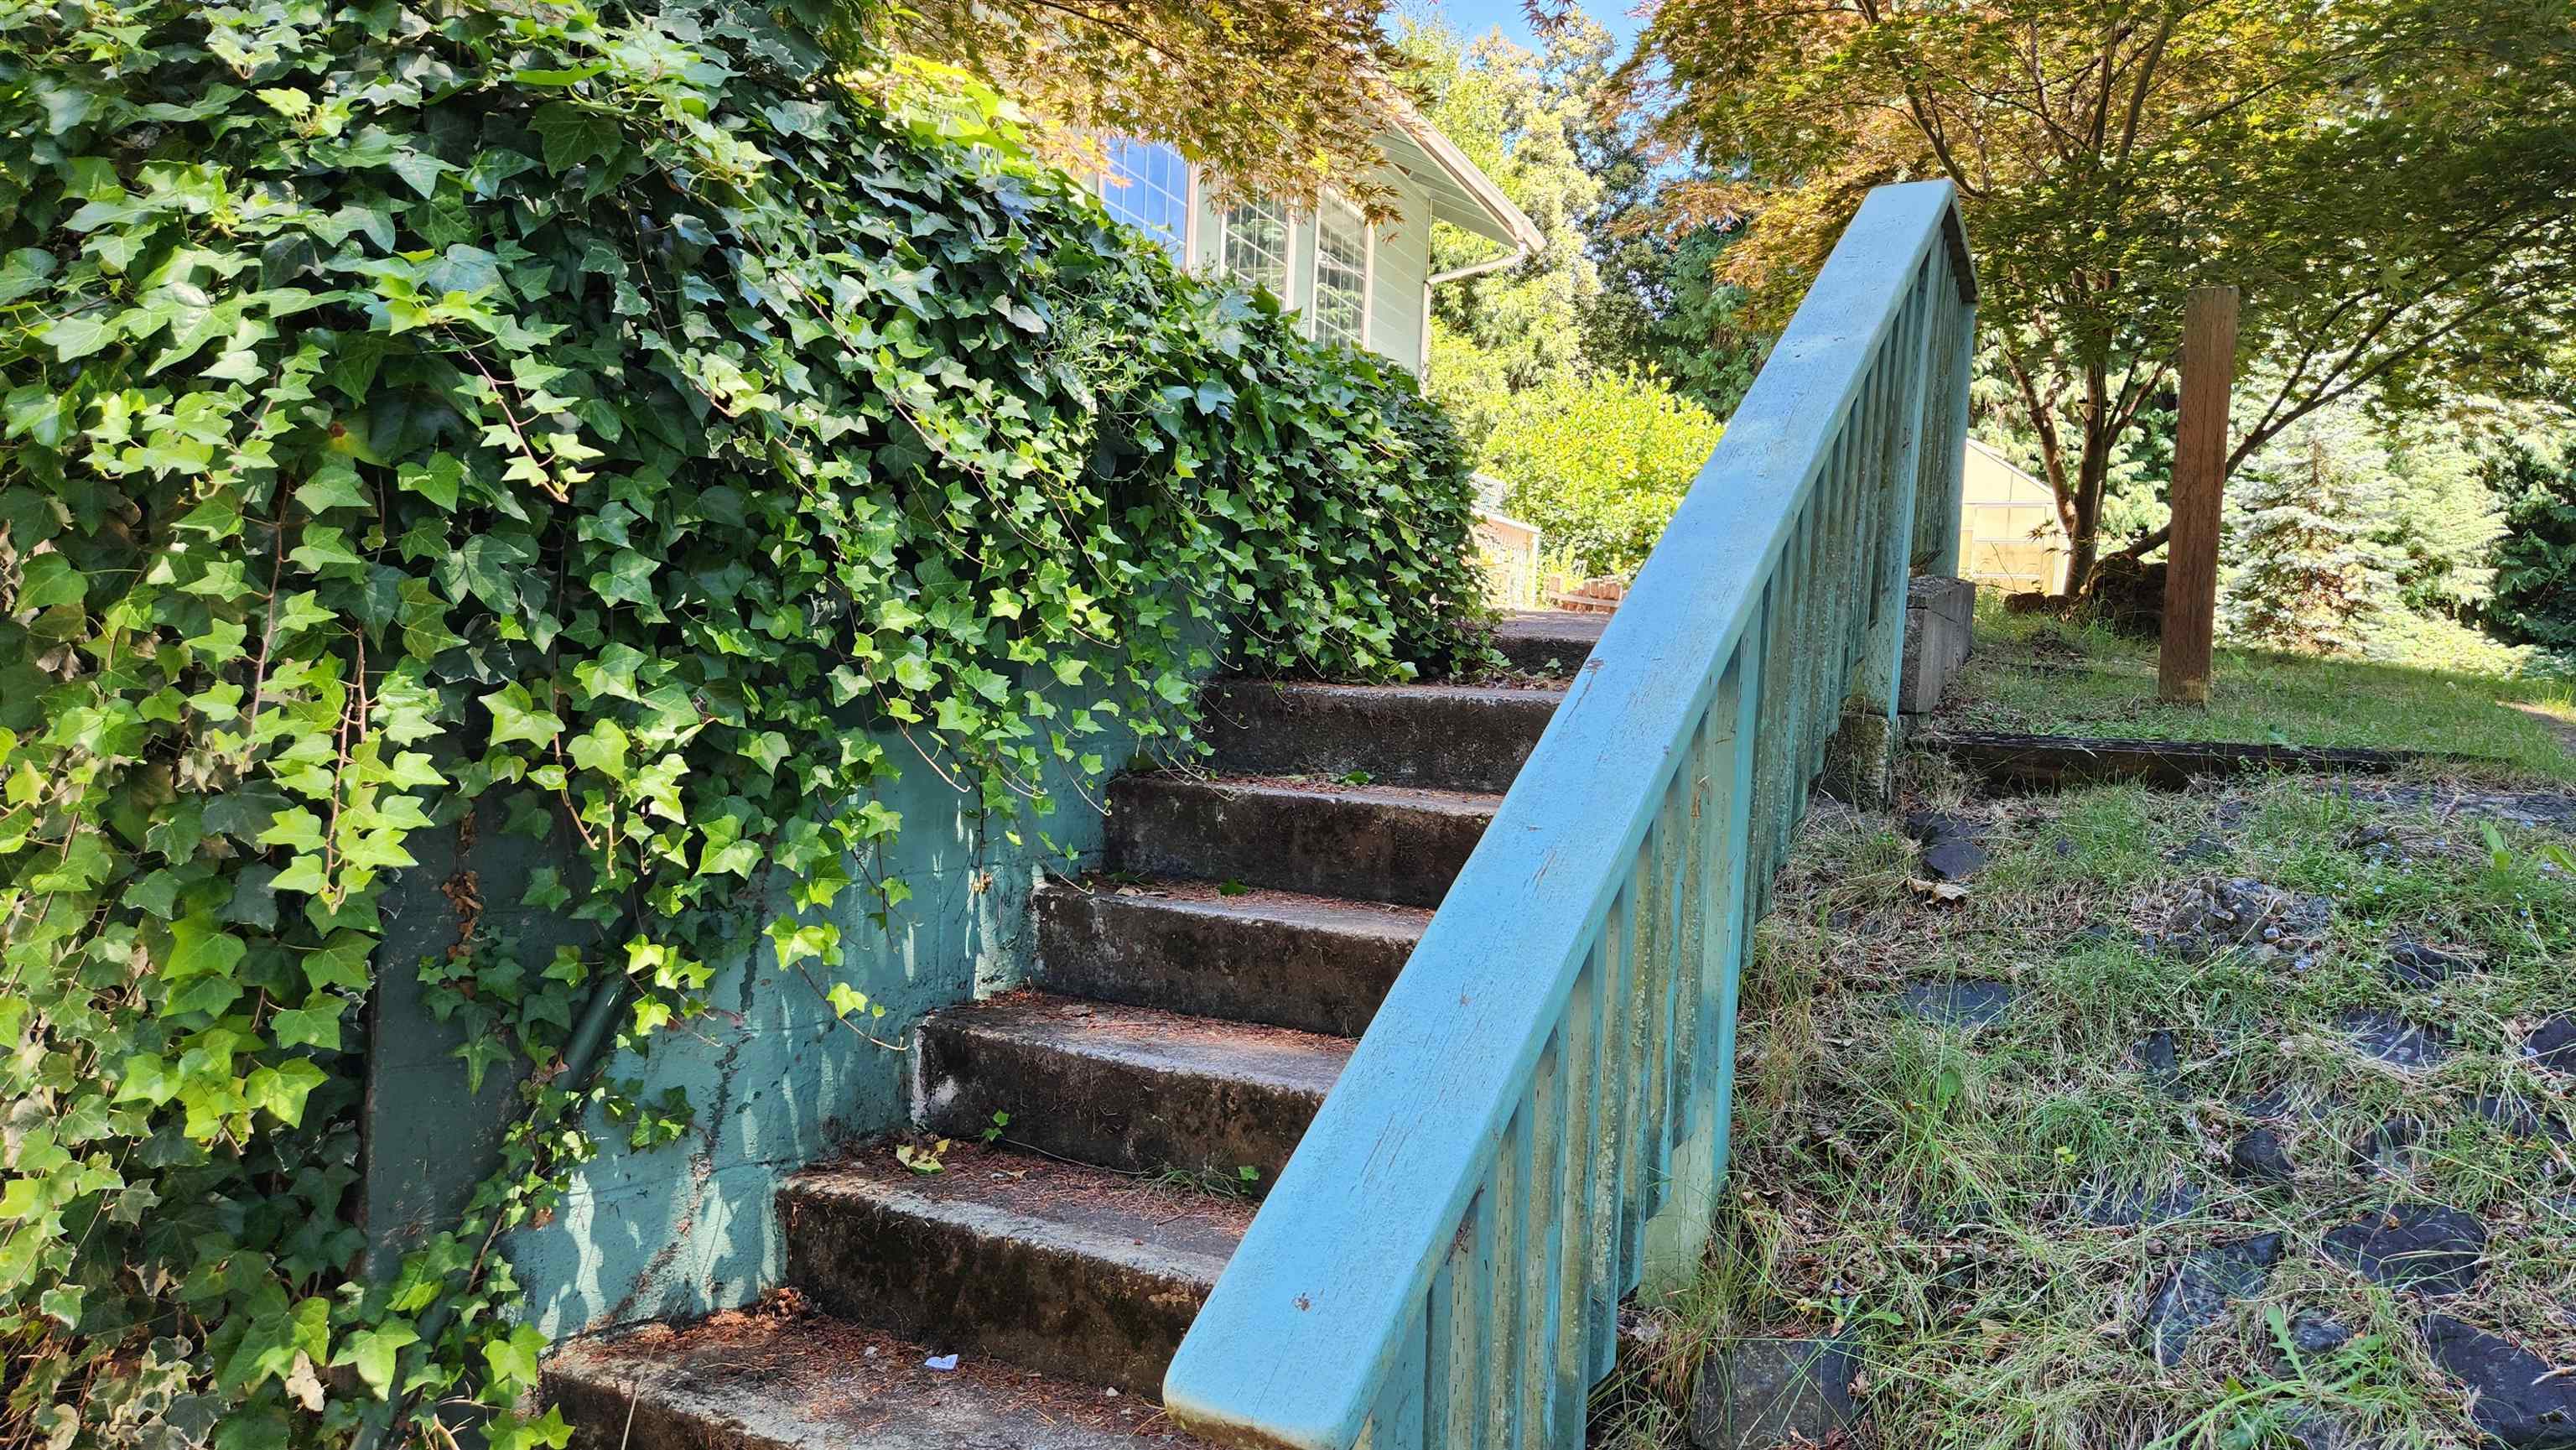
Concrete steps with a weathered blue railing climb beside an ivy-covered house wall.
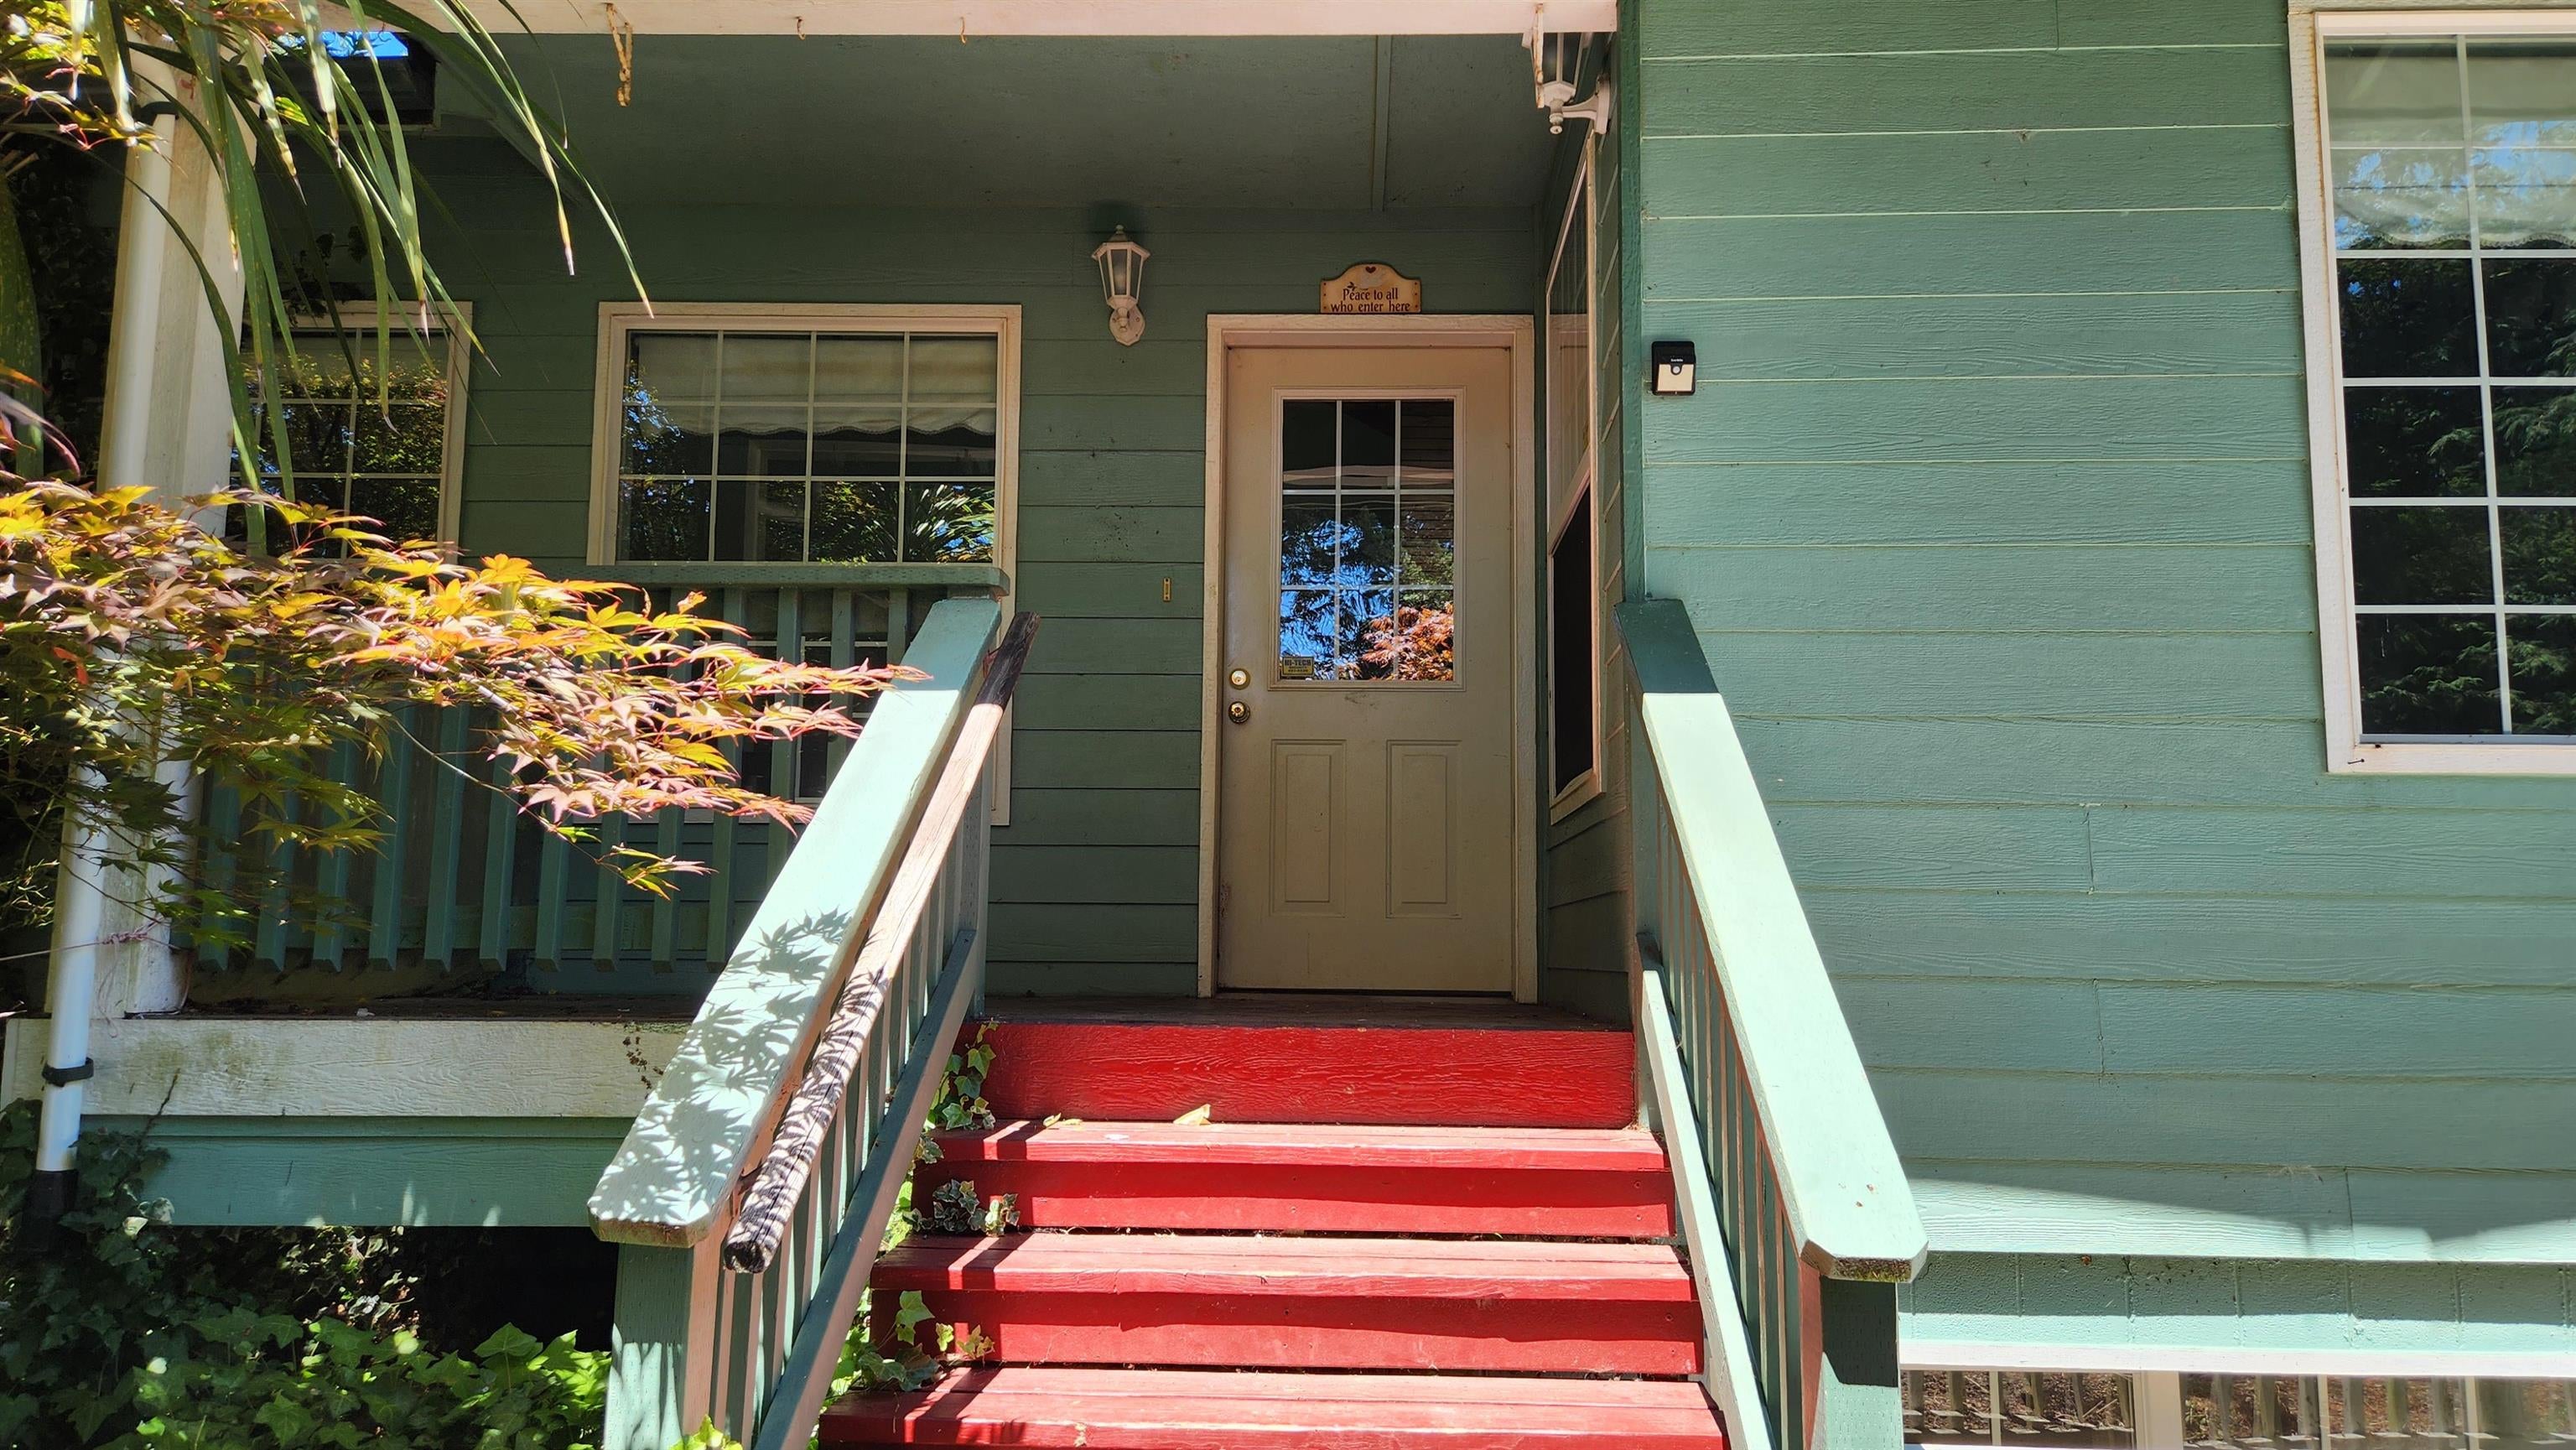
Green house entrance with red steps, pale mint railings, and a covered porch surrounded by foliage.
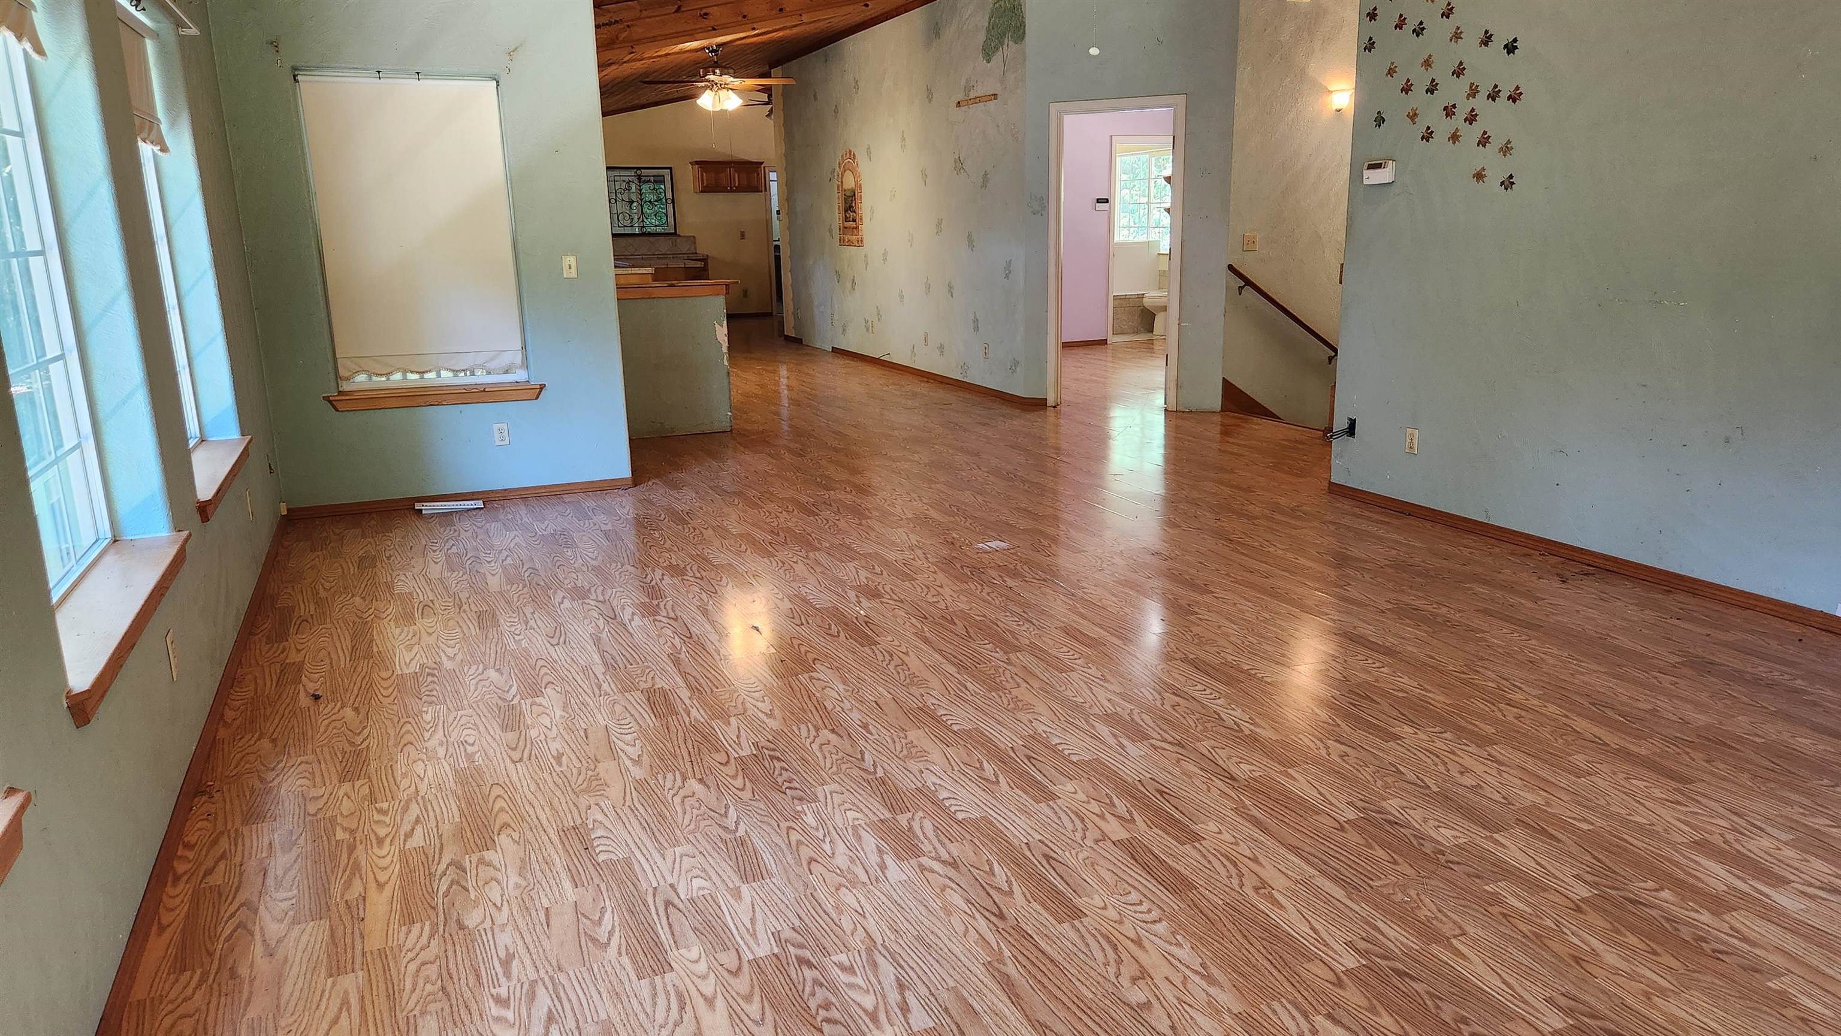
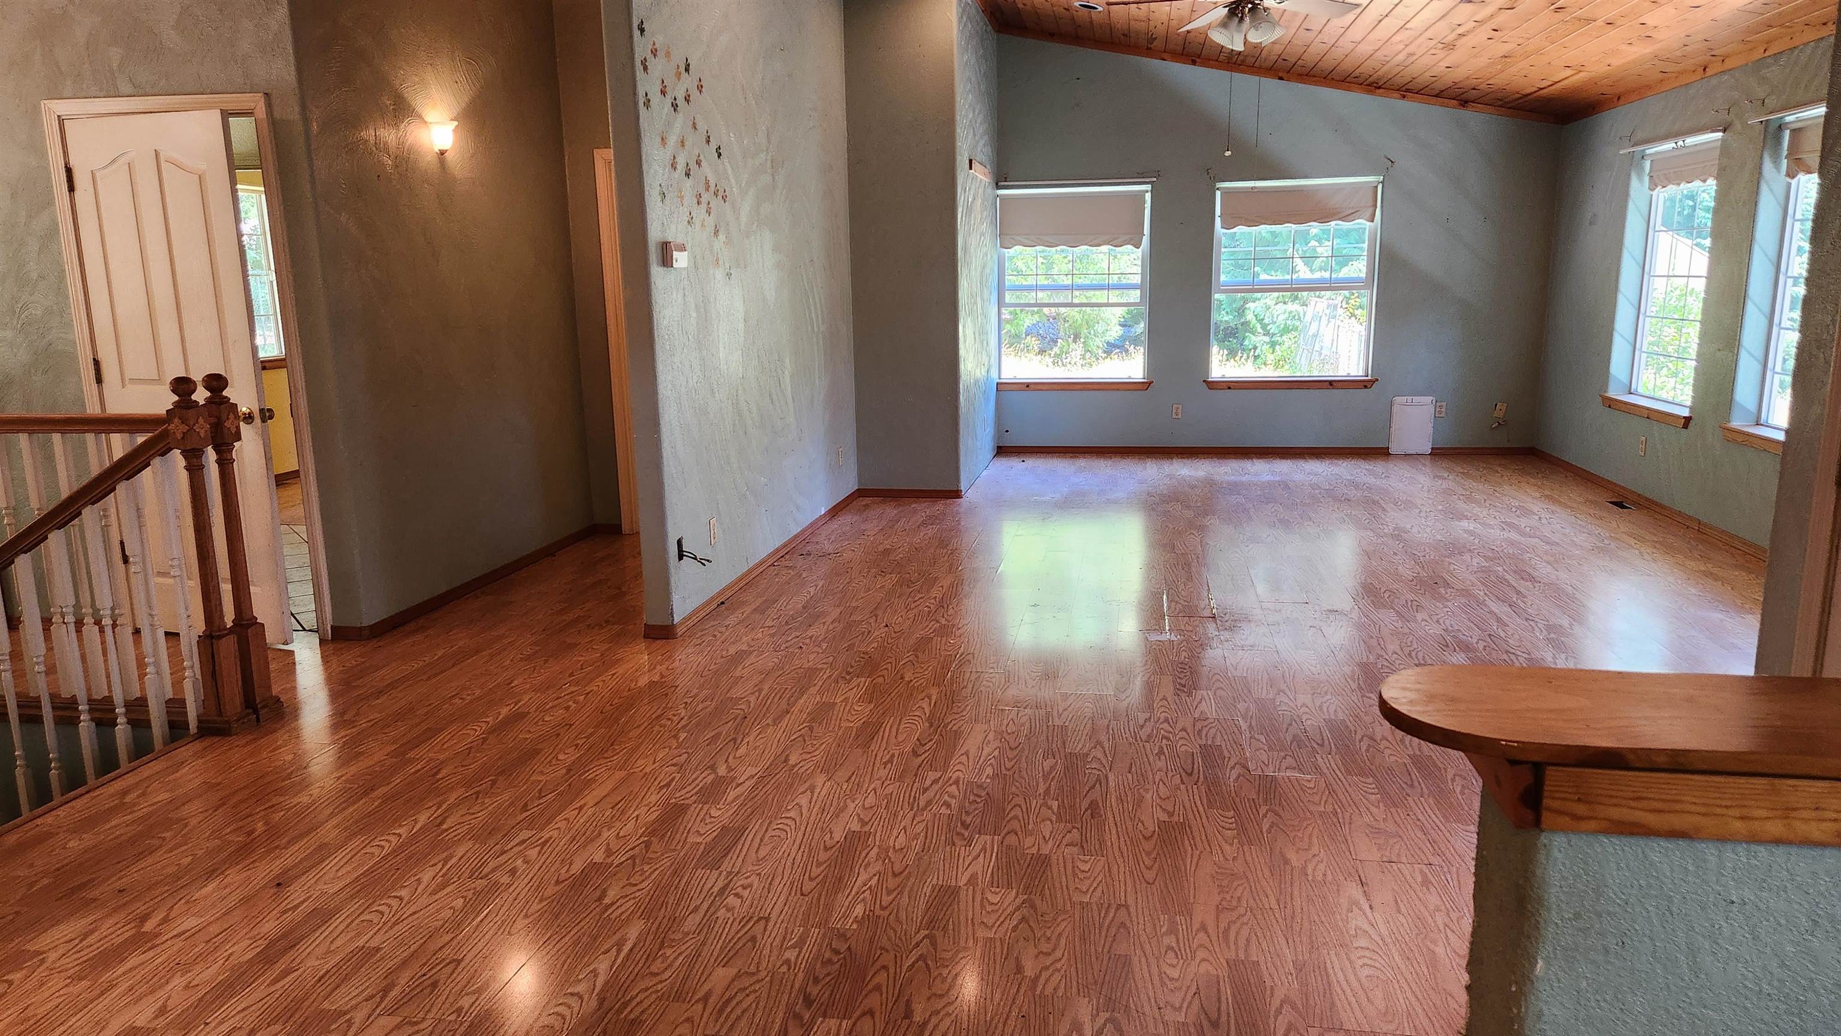
Open living area with wood-pattern flooring, vaulted wood ceiling, and windows along one wall.
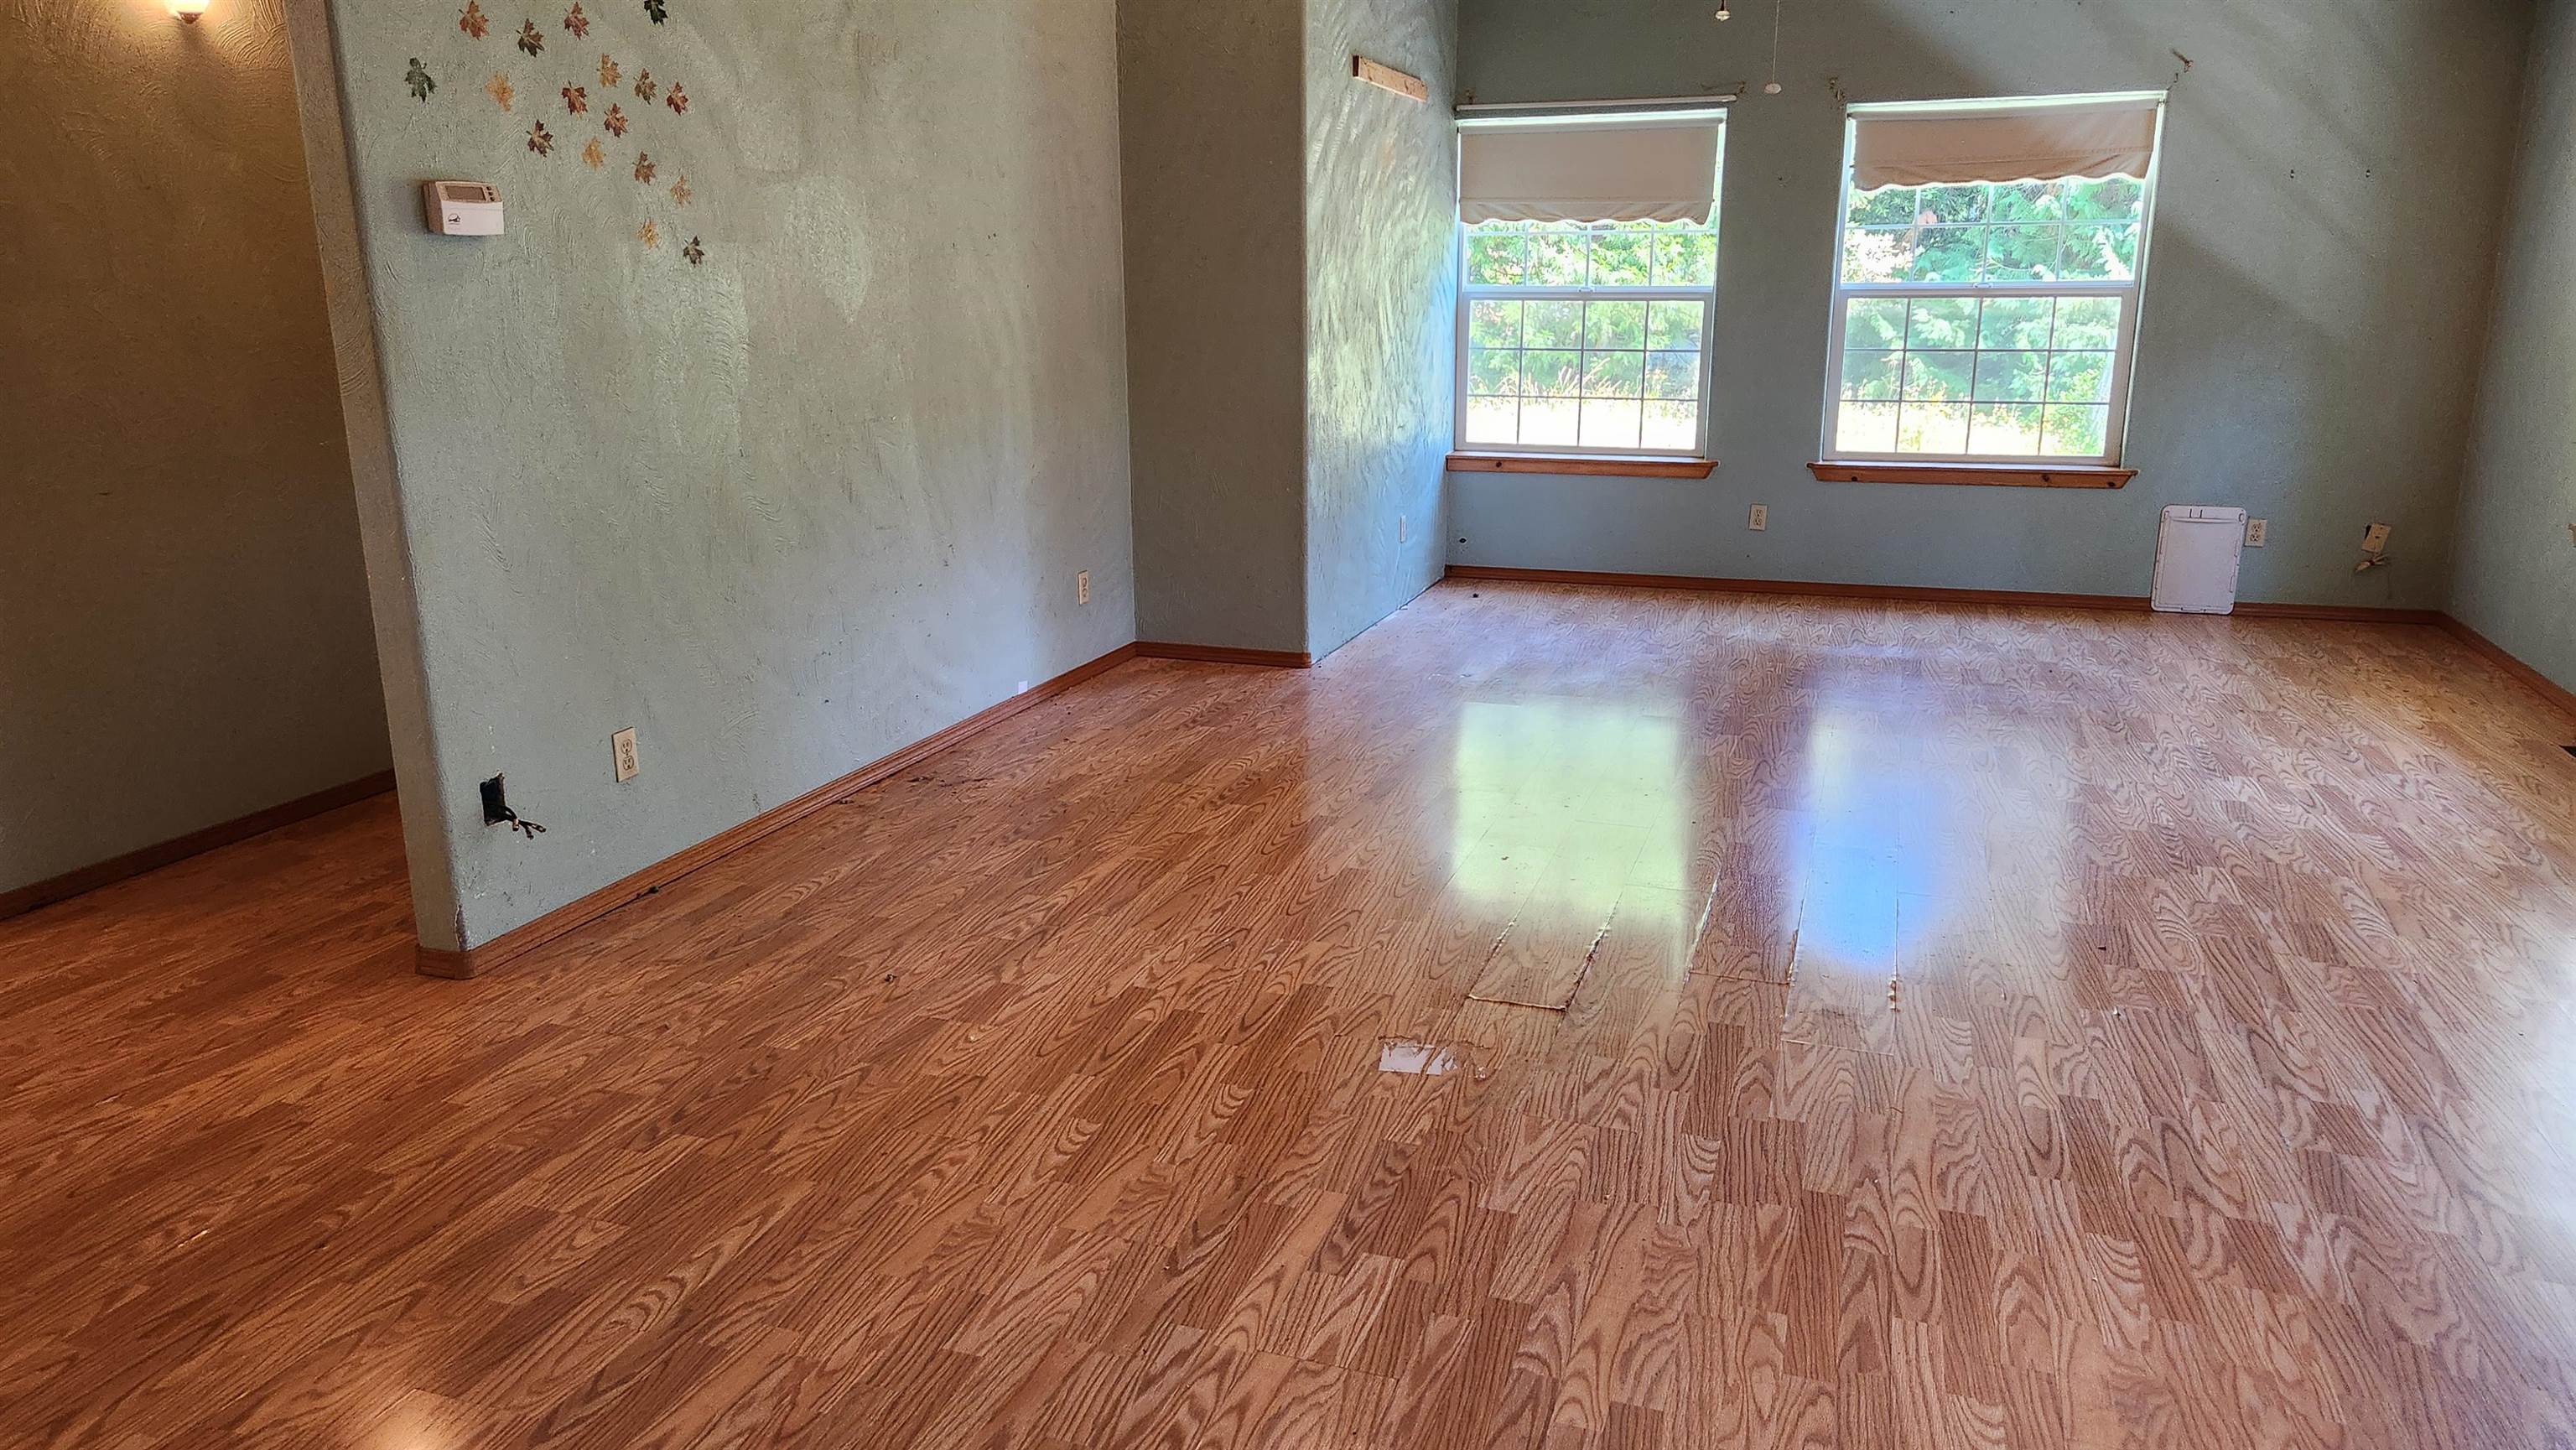
Empty living room with wood-pattern flooring, pale blue walls, and two windows overlooking greenery.
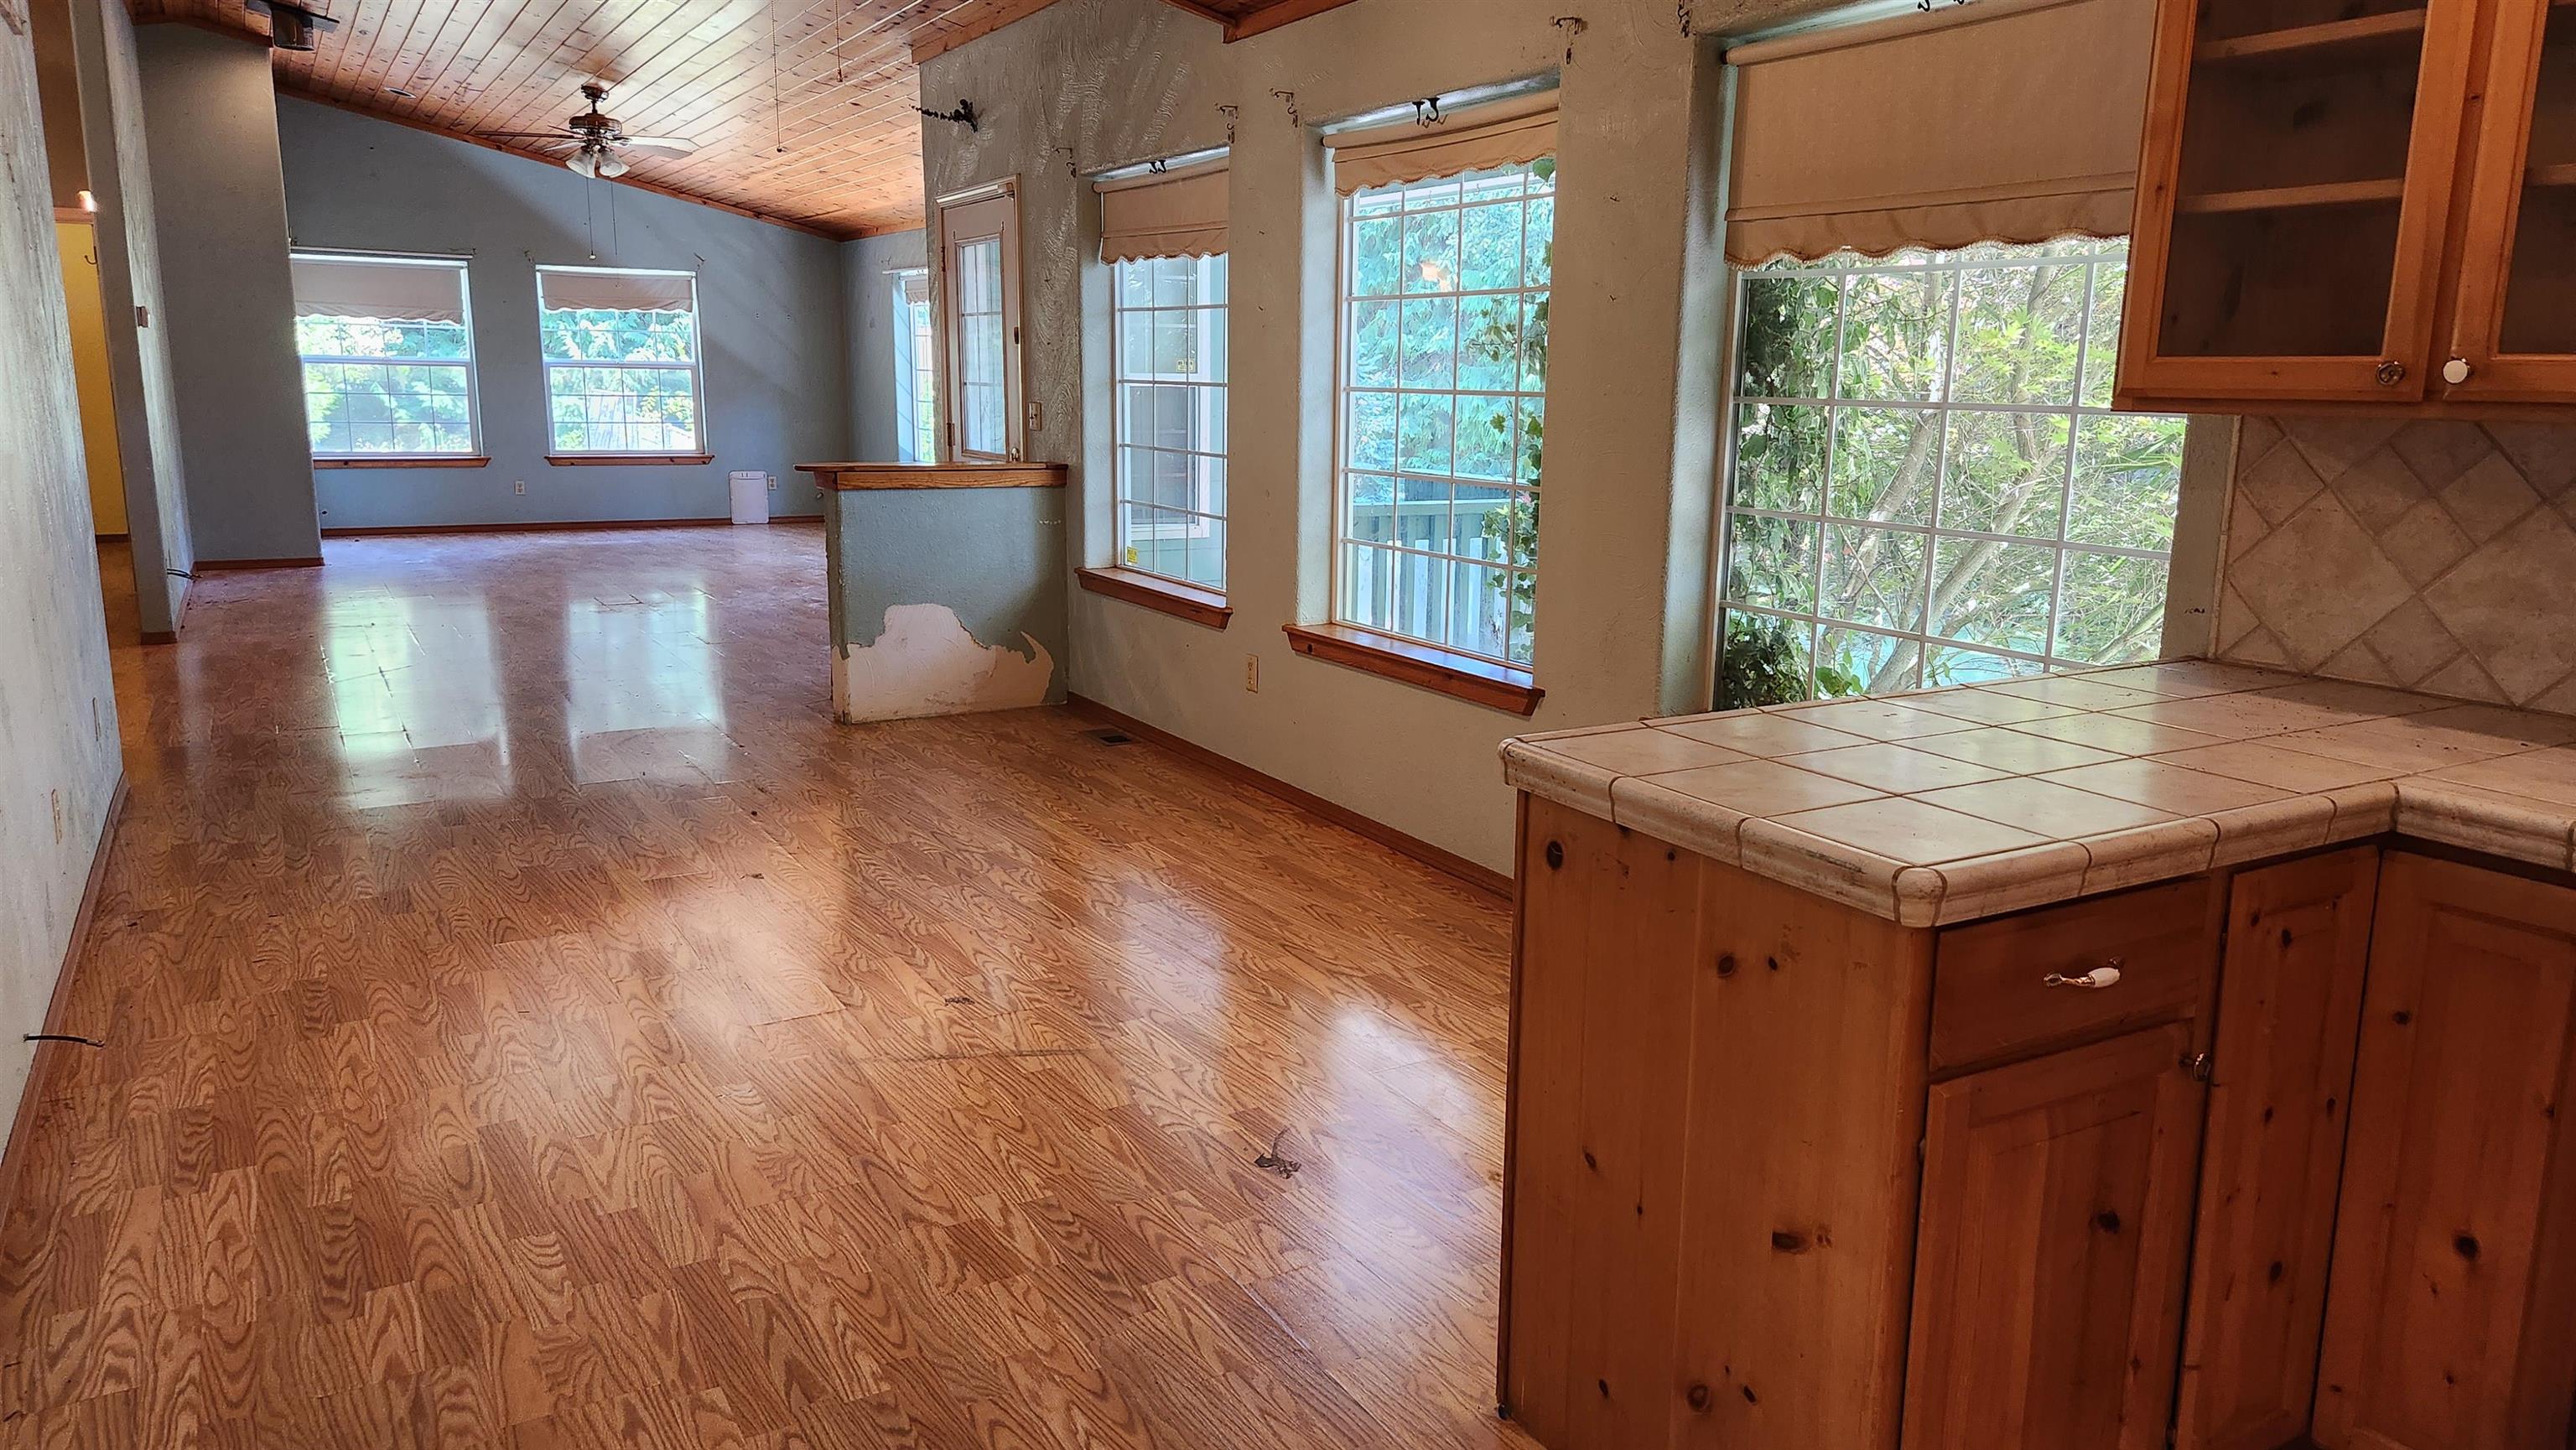
Open living and dining area with wood floors, a plank ceiling, and a tiled kitchen island.
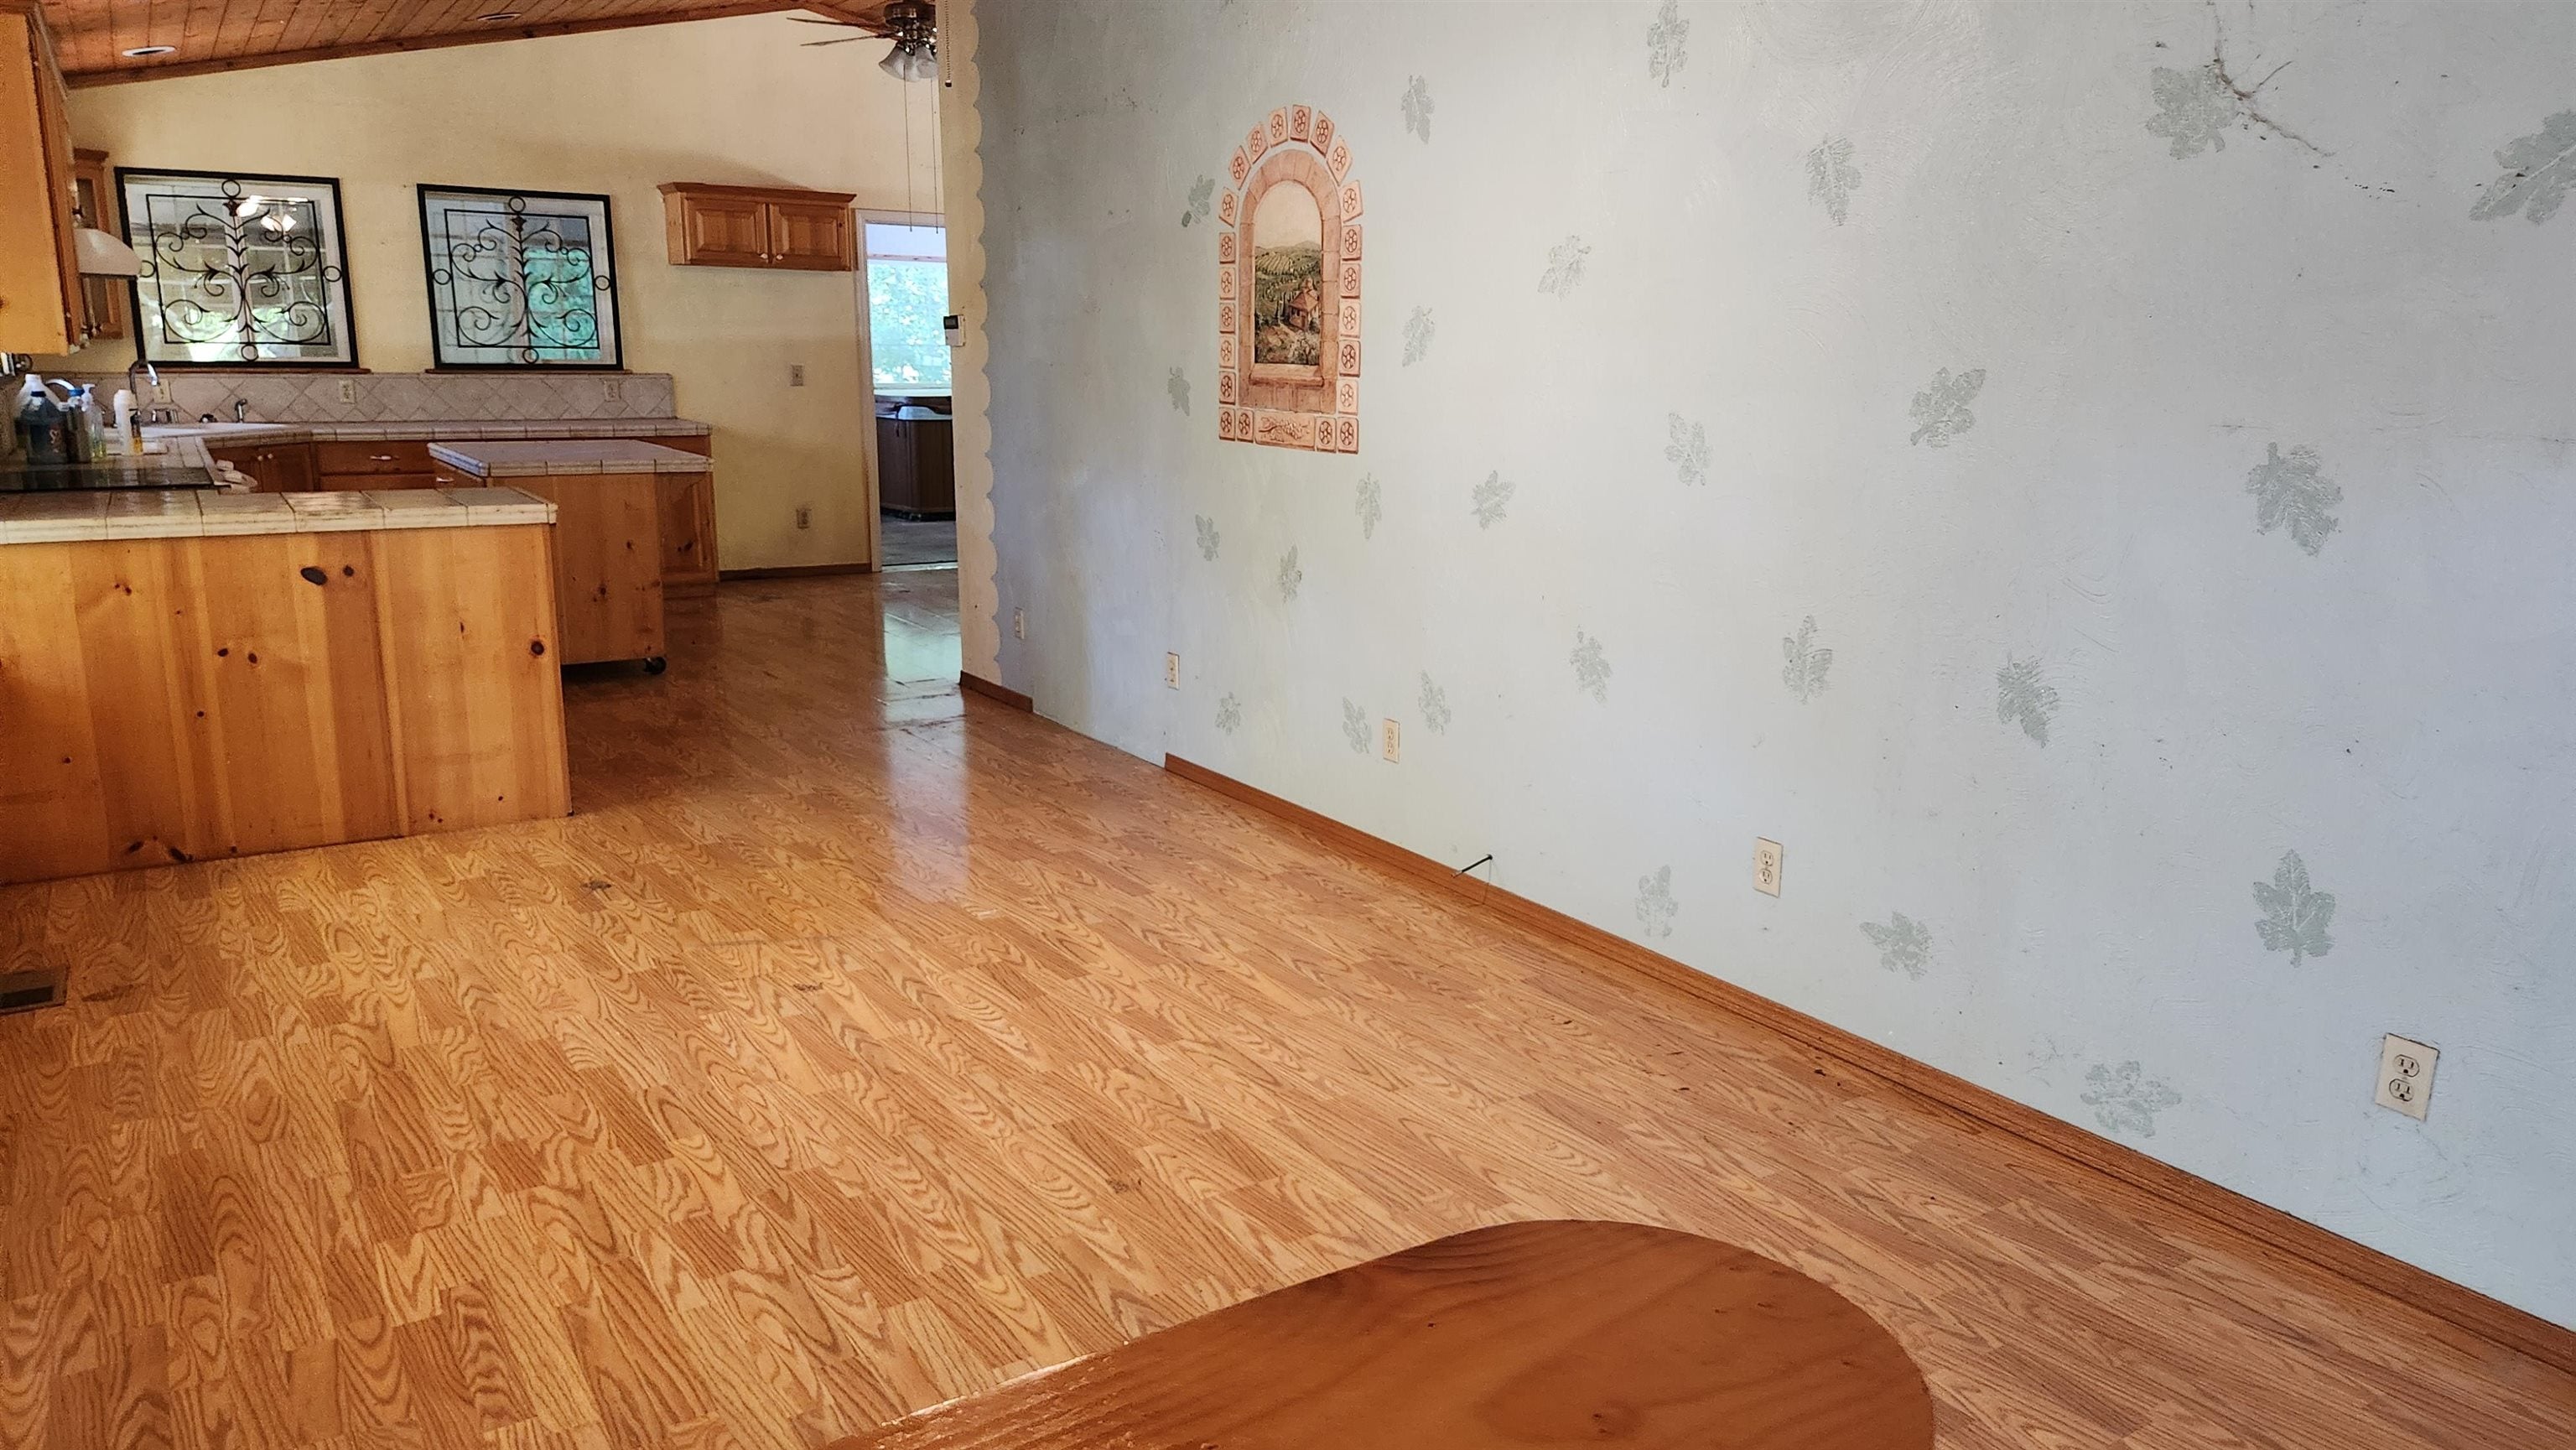
Open dining area beside a wood-cabinet kitchen, with hardwood flooring and a patterned wall.
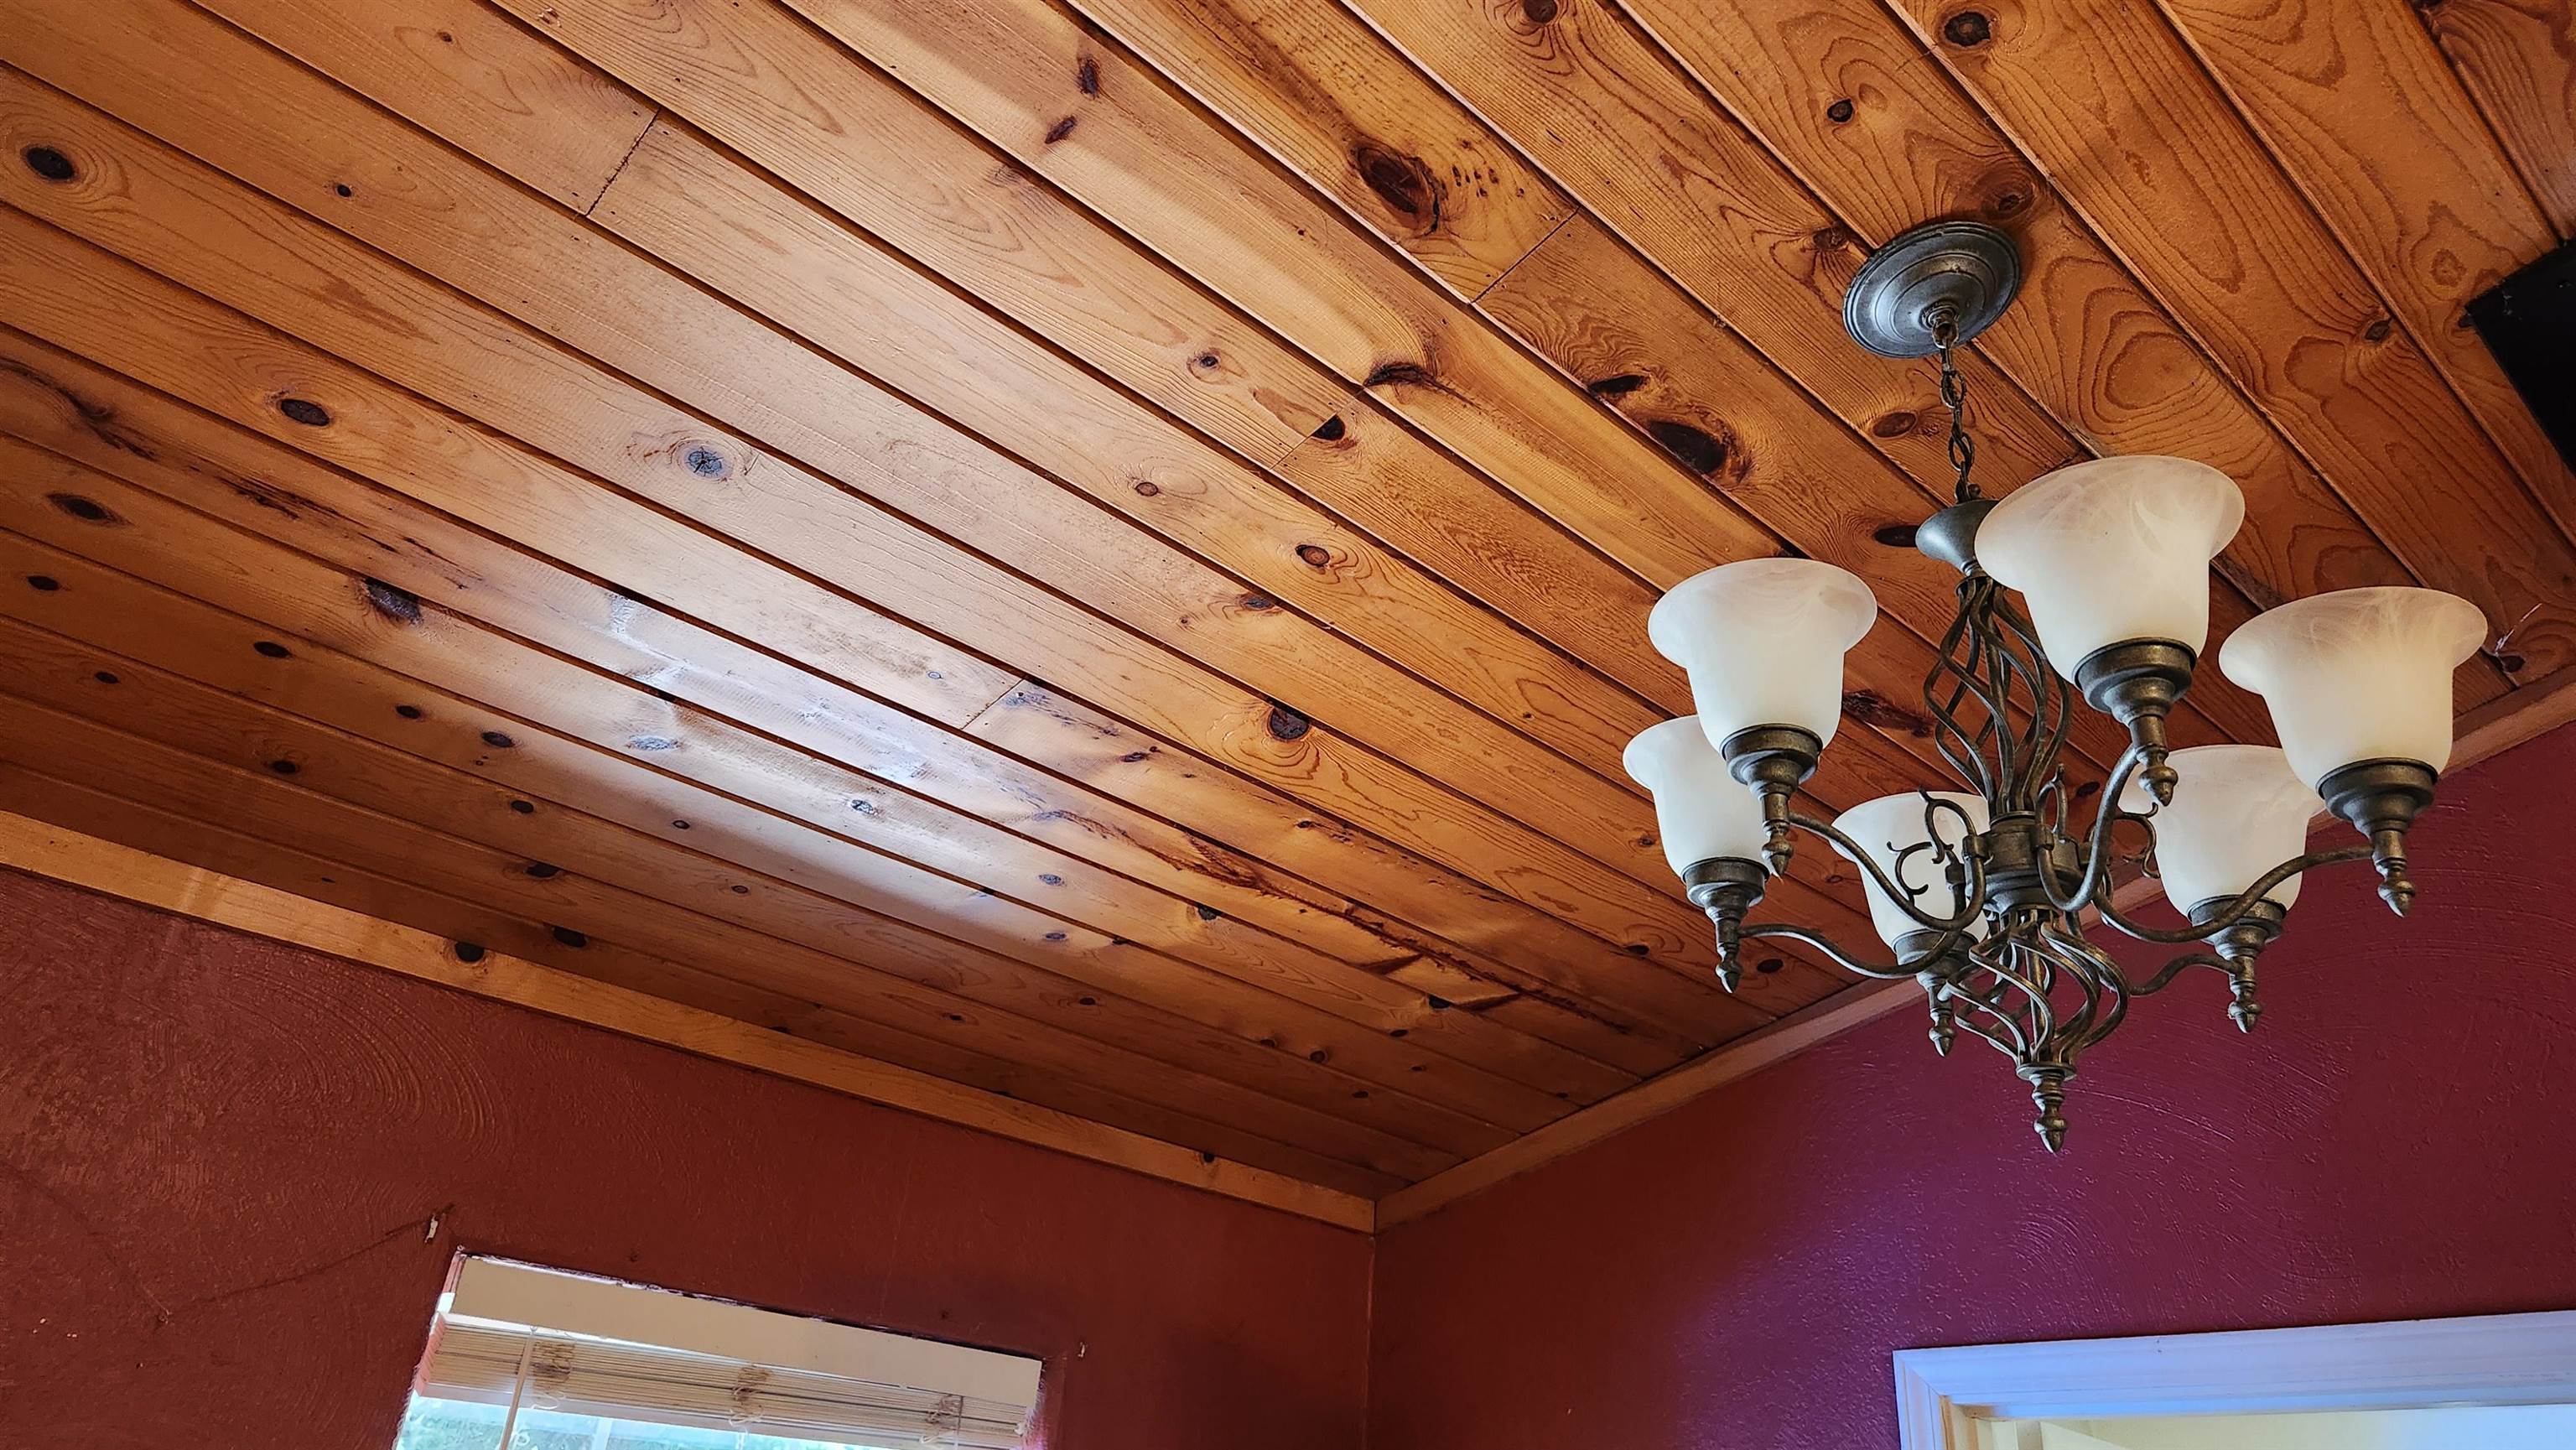
Wood-plank ceiling and ornate chandelier in a room with red walls.
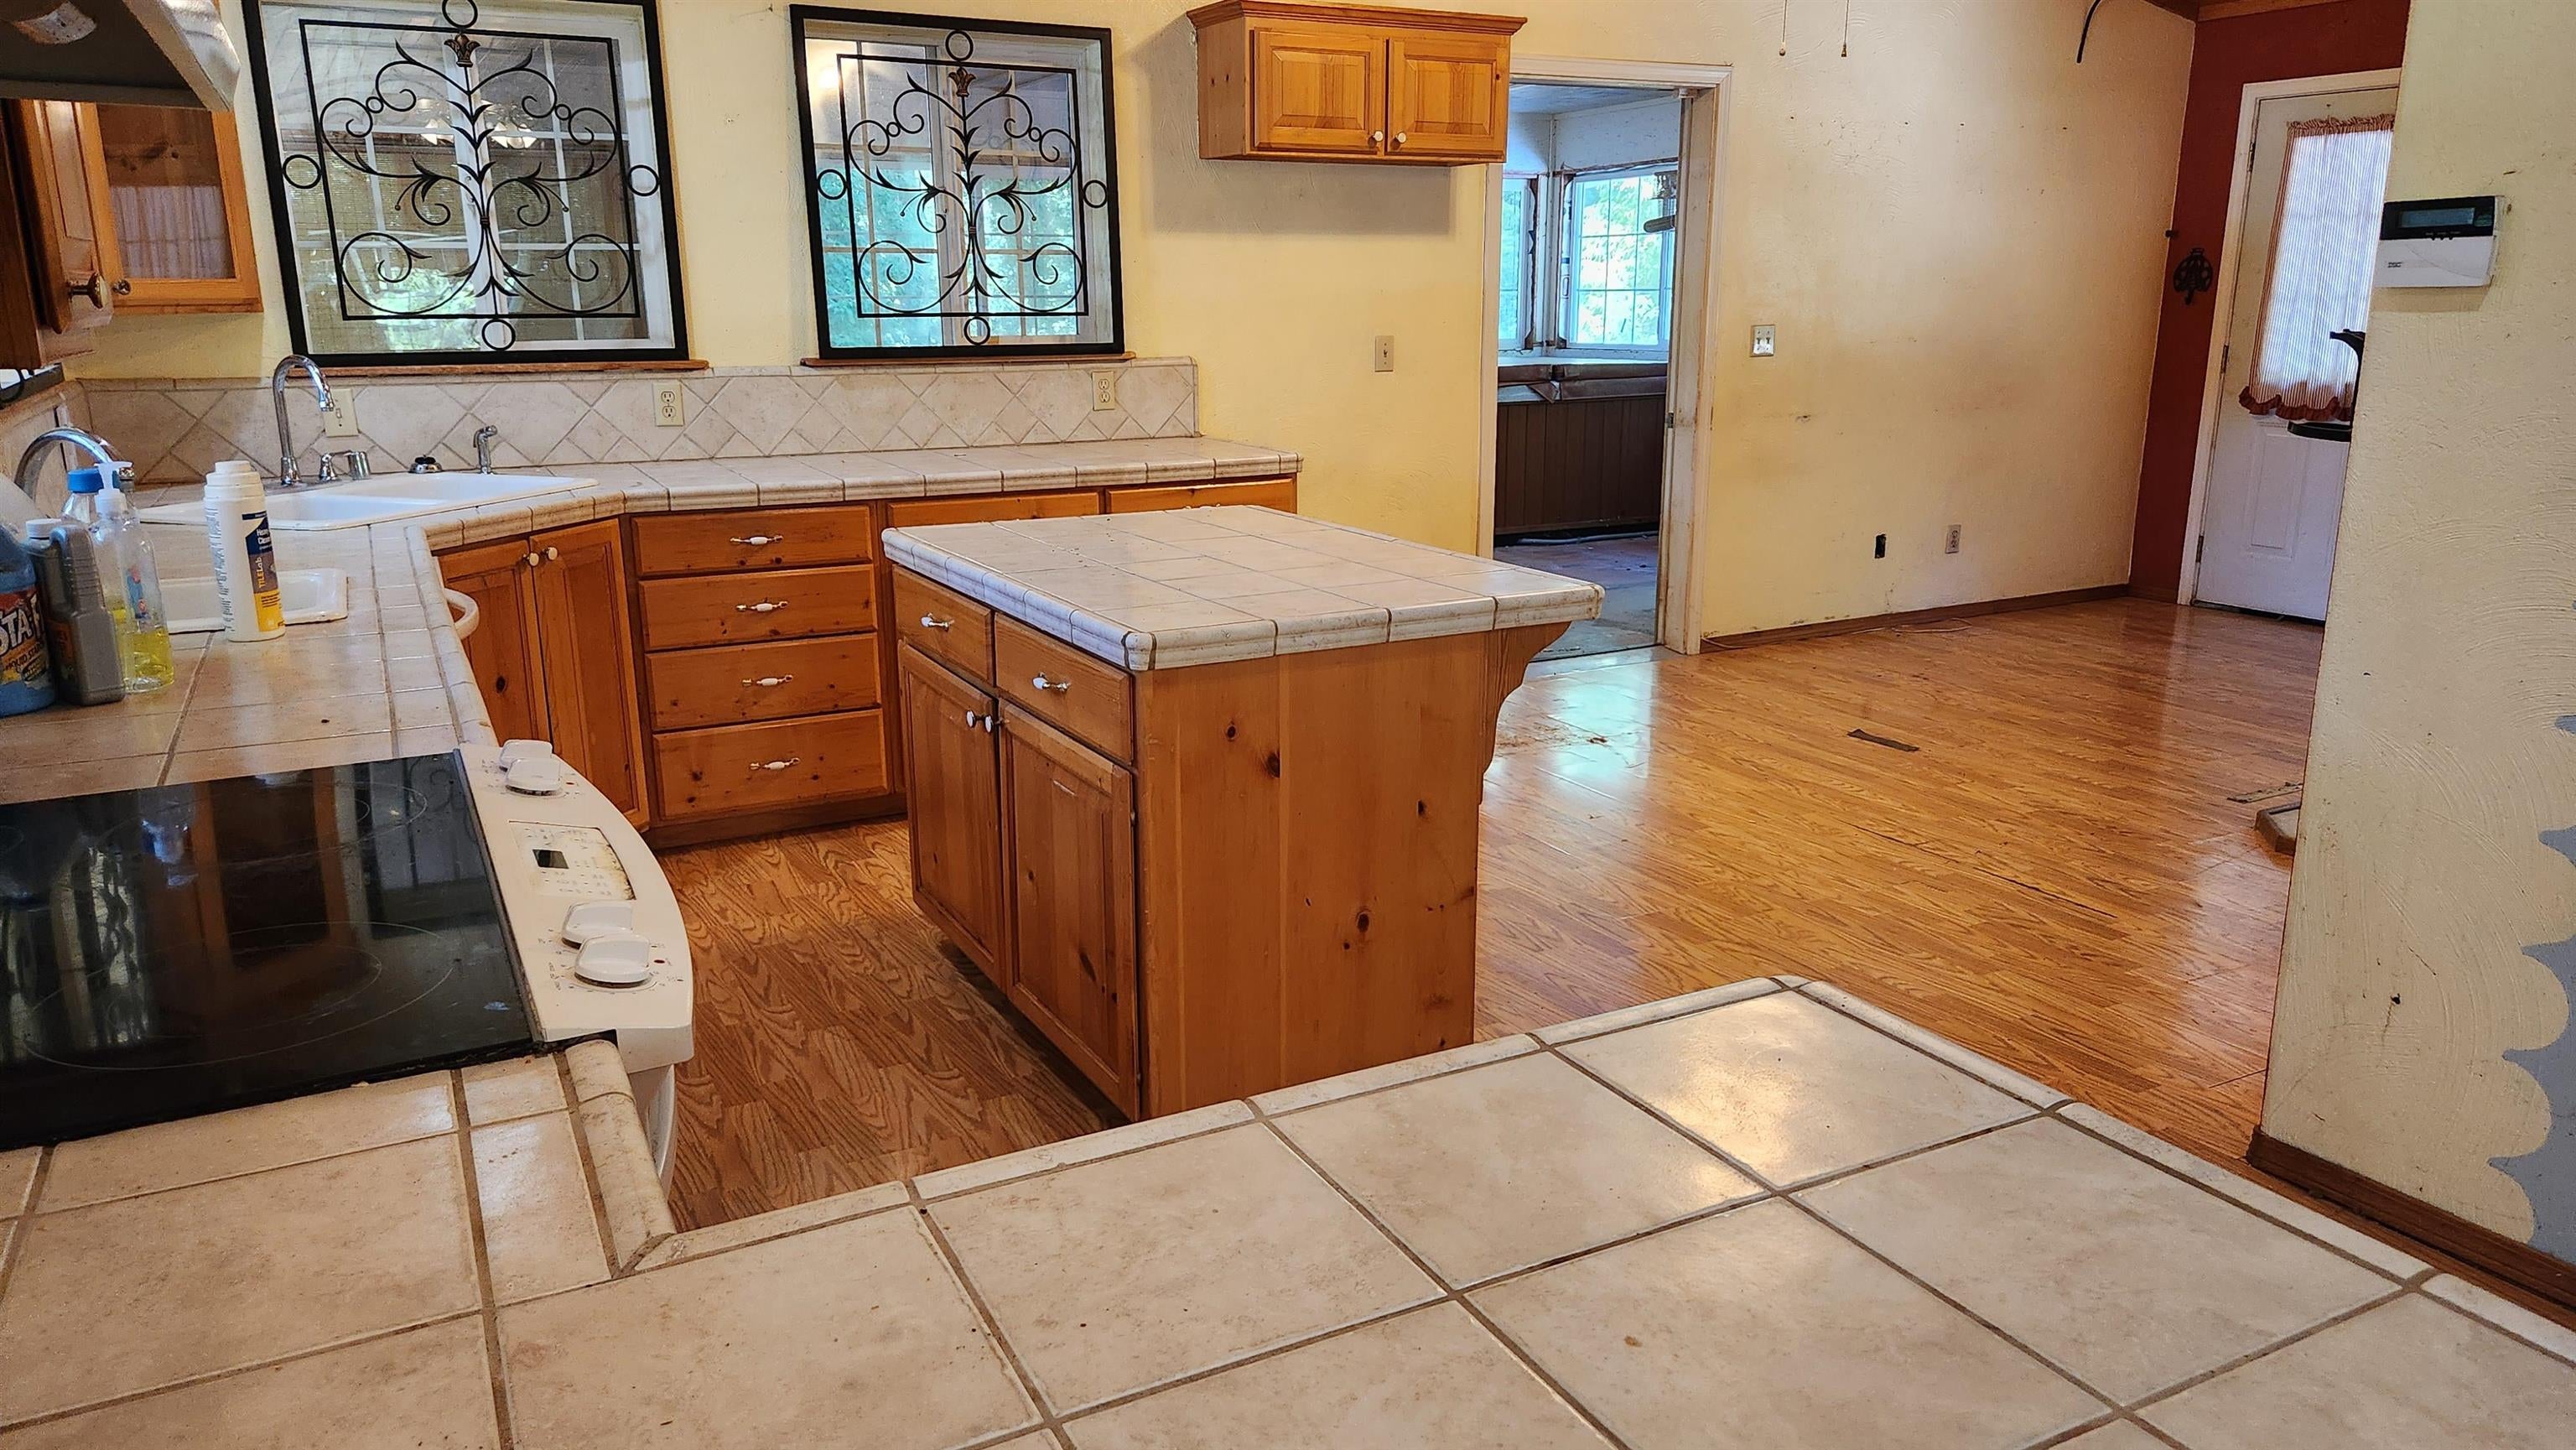
Kitchen with a tiled island, wood cabinets, and a cooktop opening onto hardwood flooring.
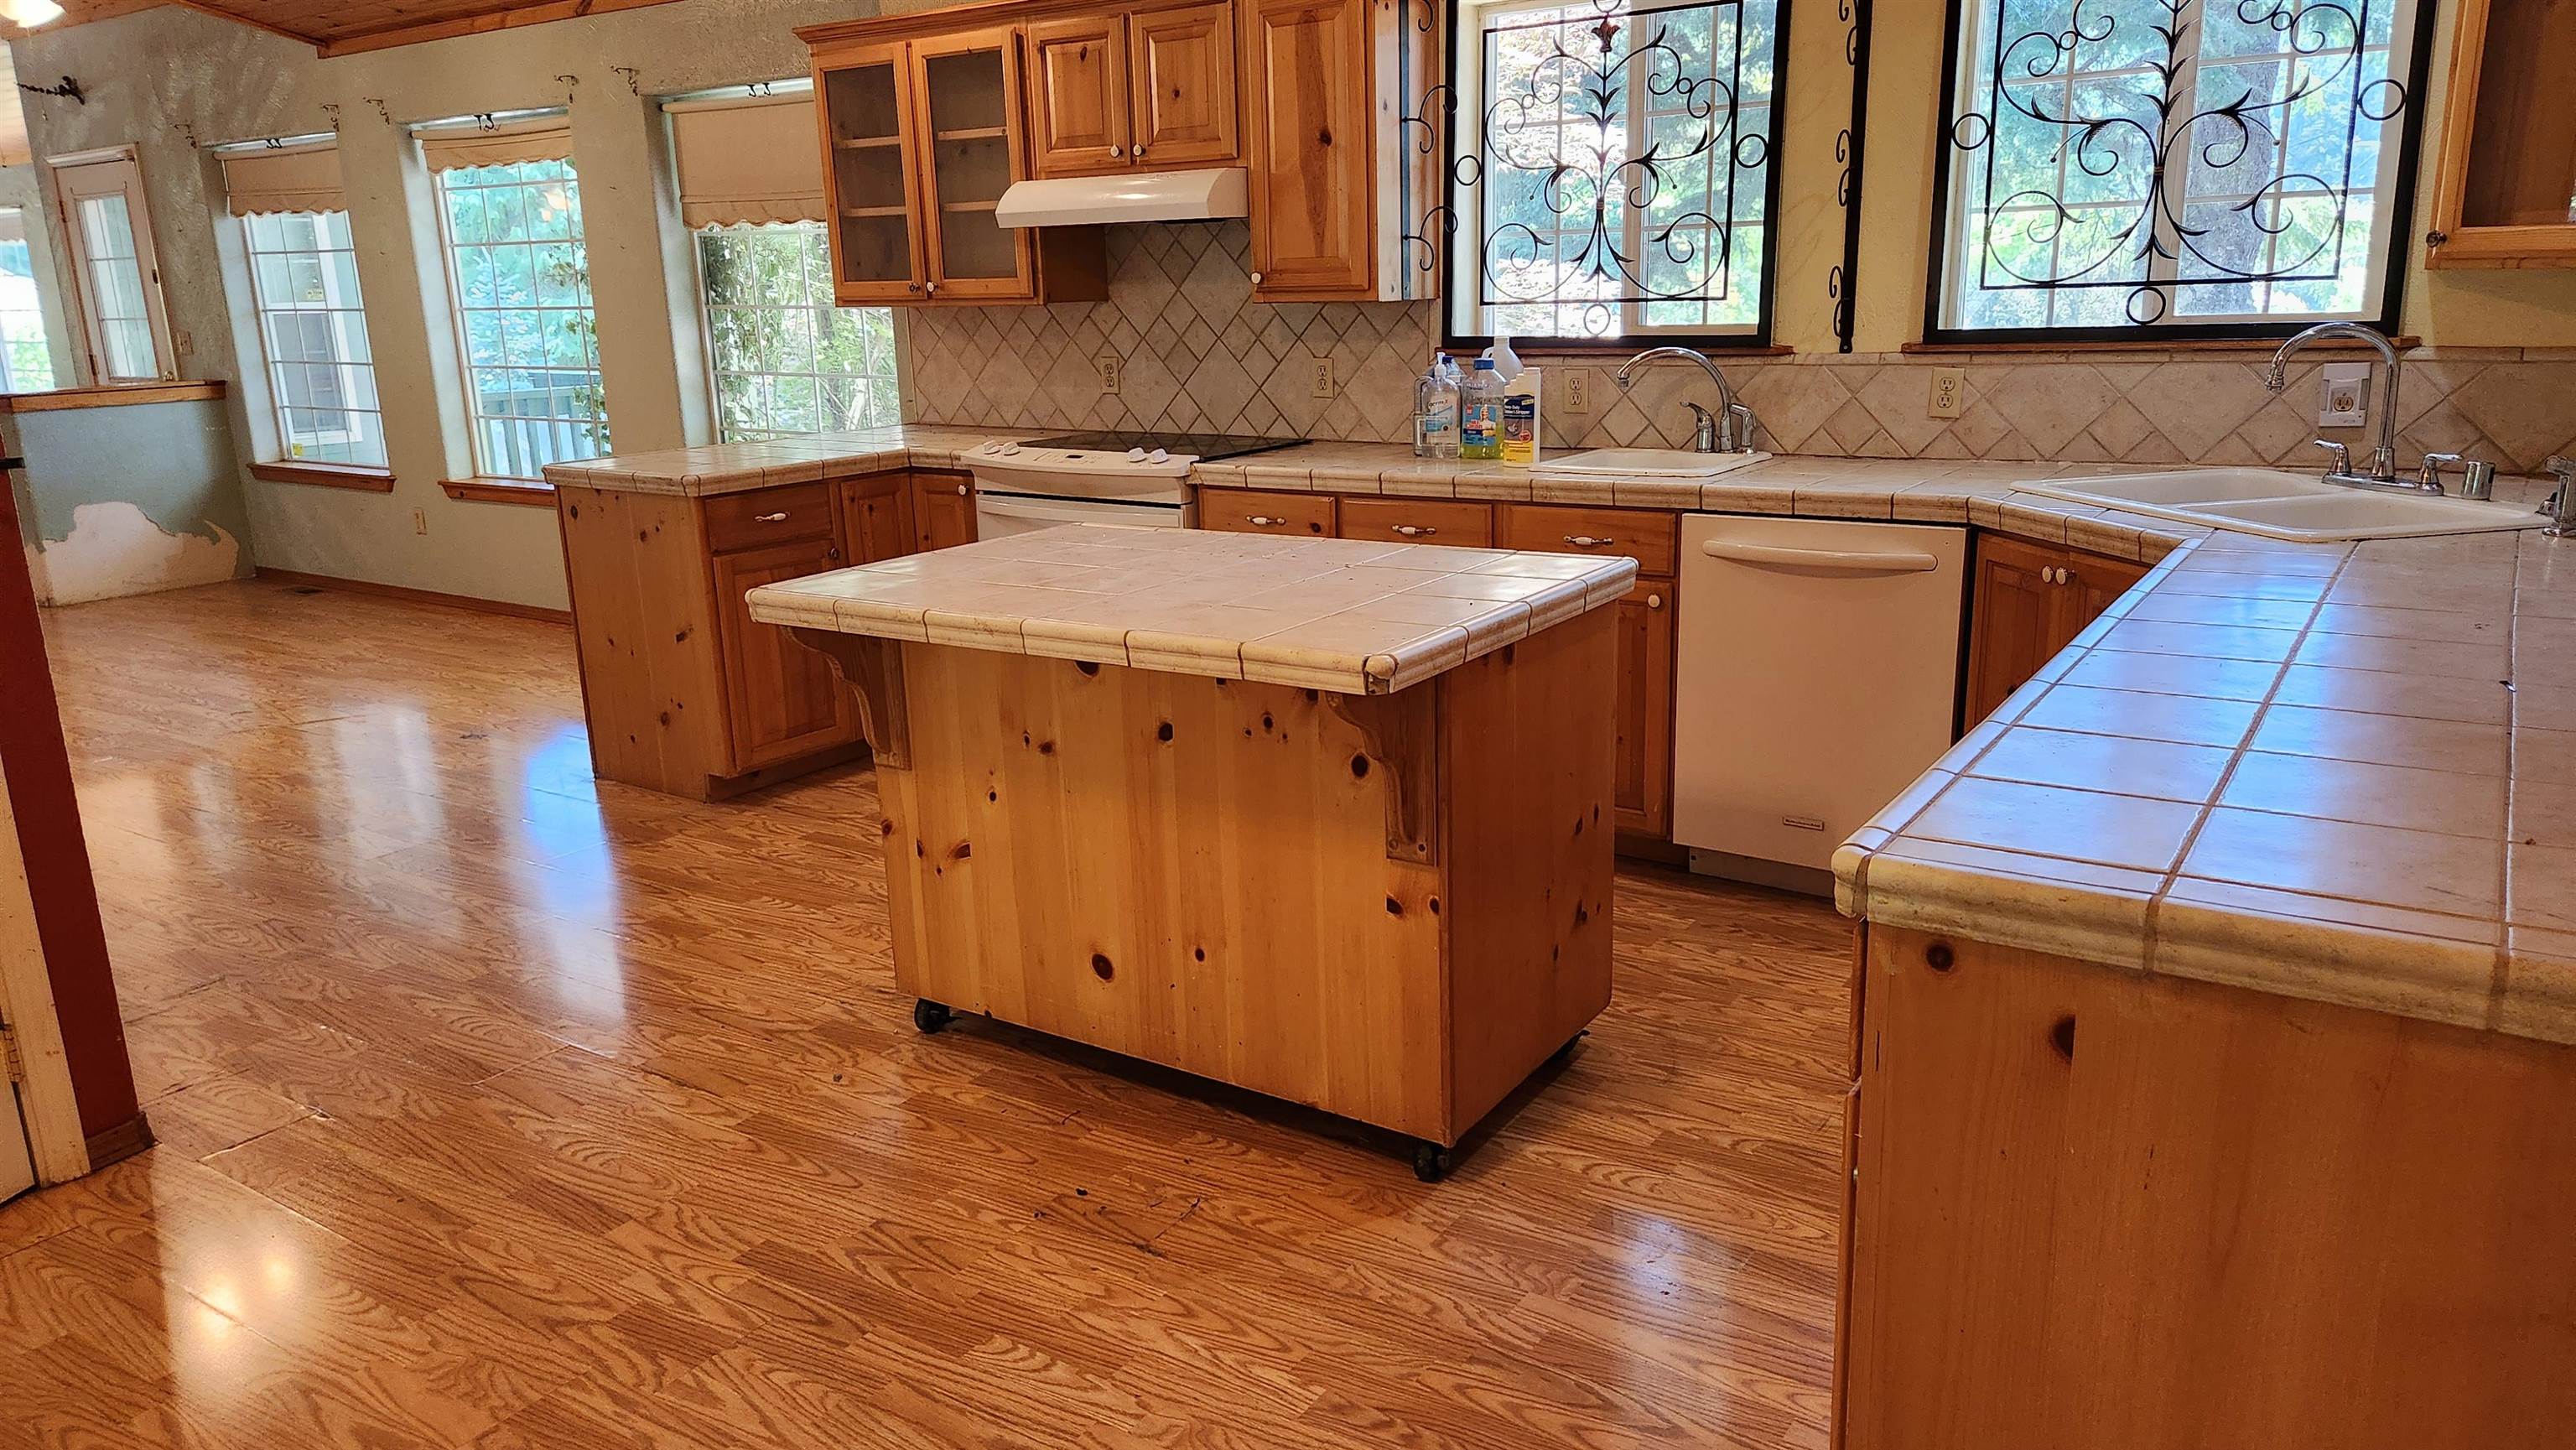
Kitchen with a central island, wood cabinets, tiled counters, and ornate window grilles.
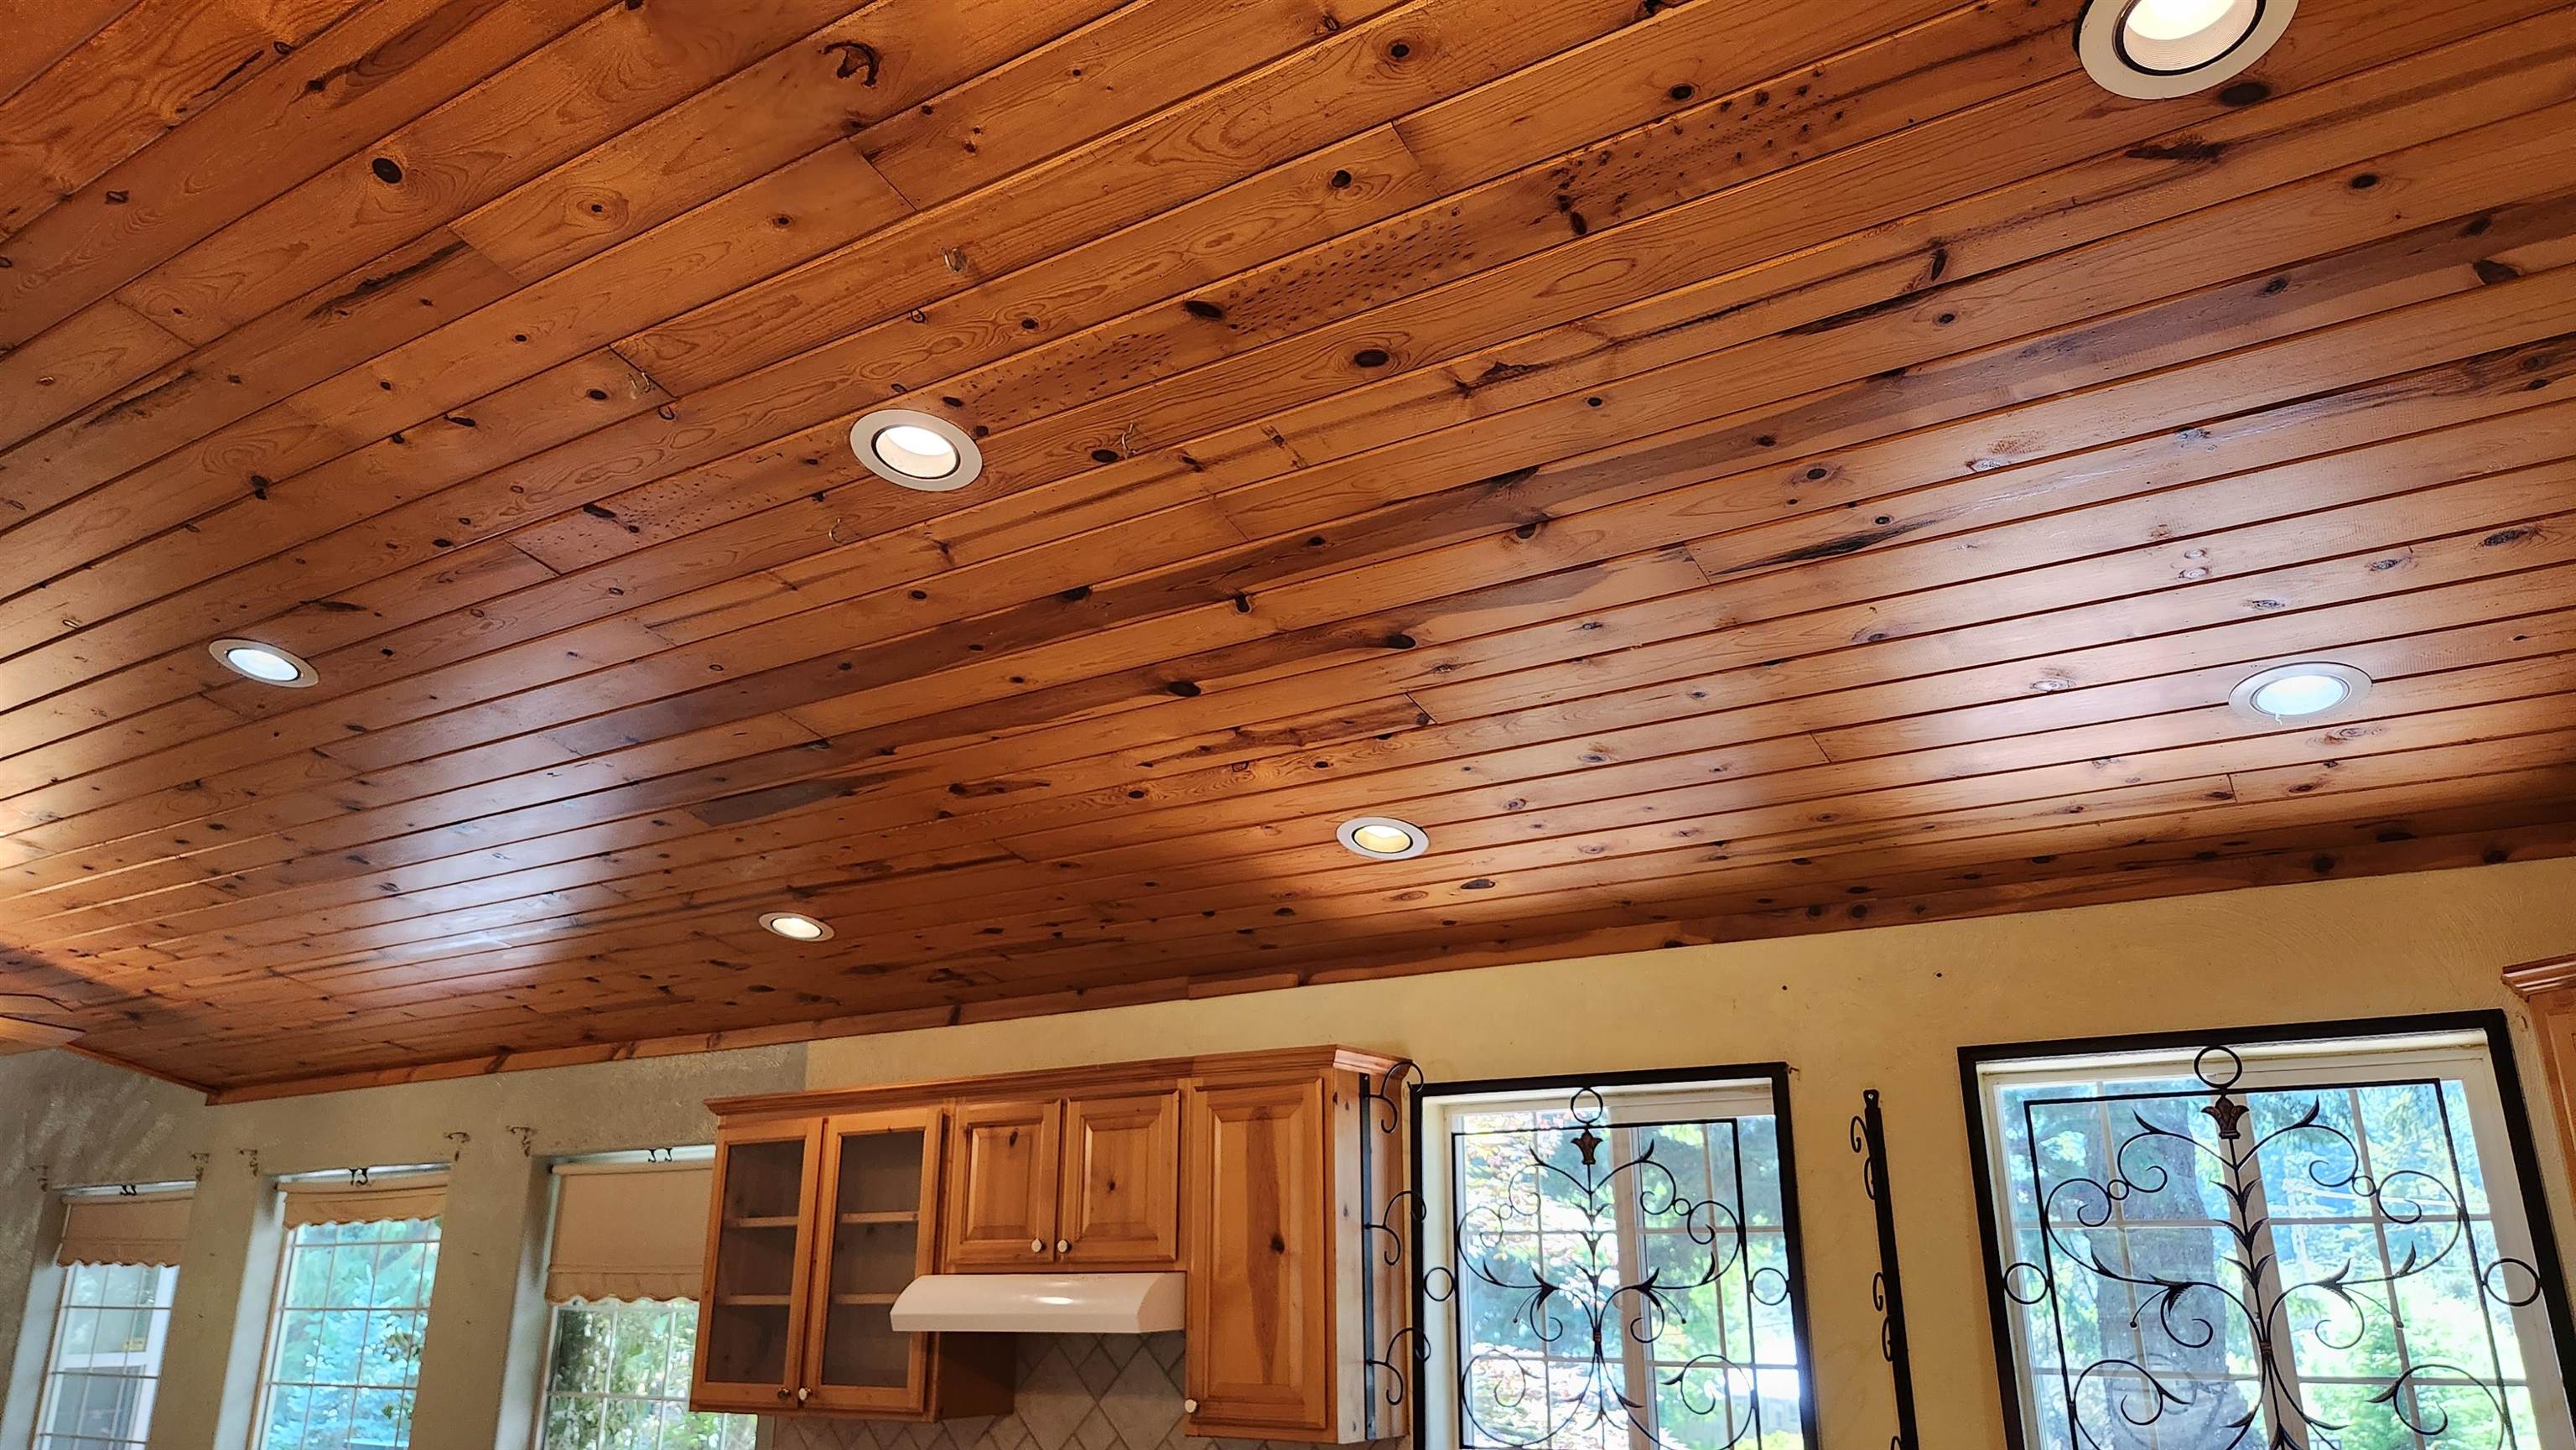
Kitchen with a warm wood-plank ceiling, recessed lights, and decorative window grilles.
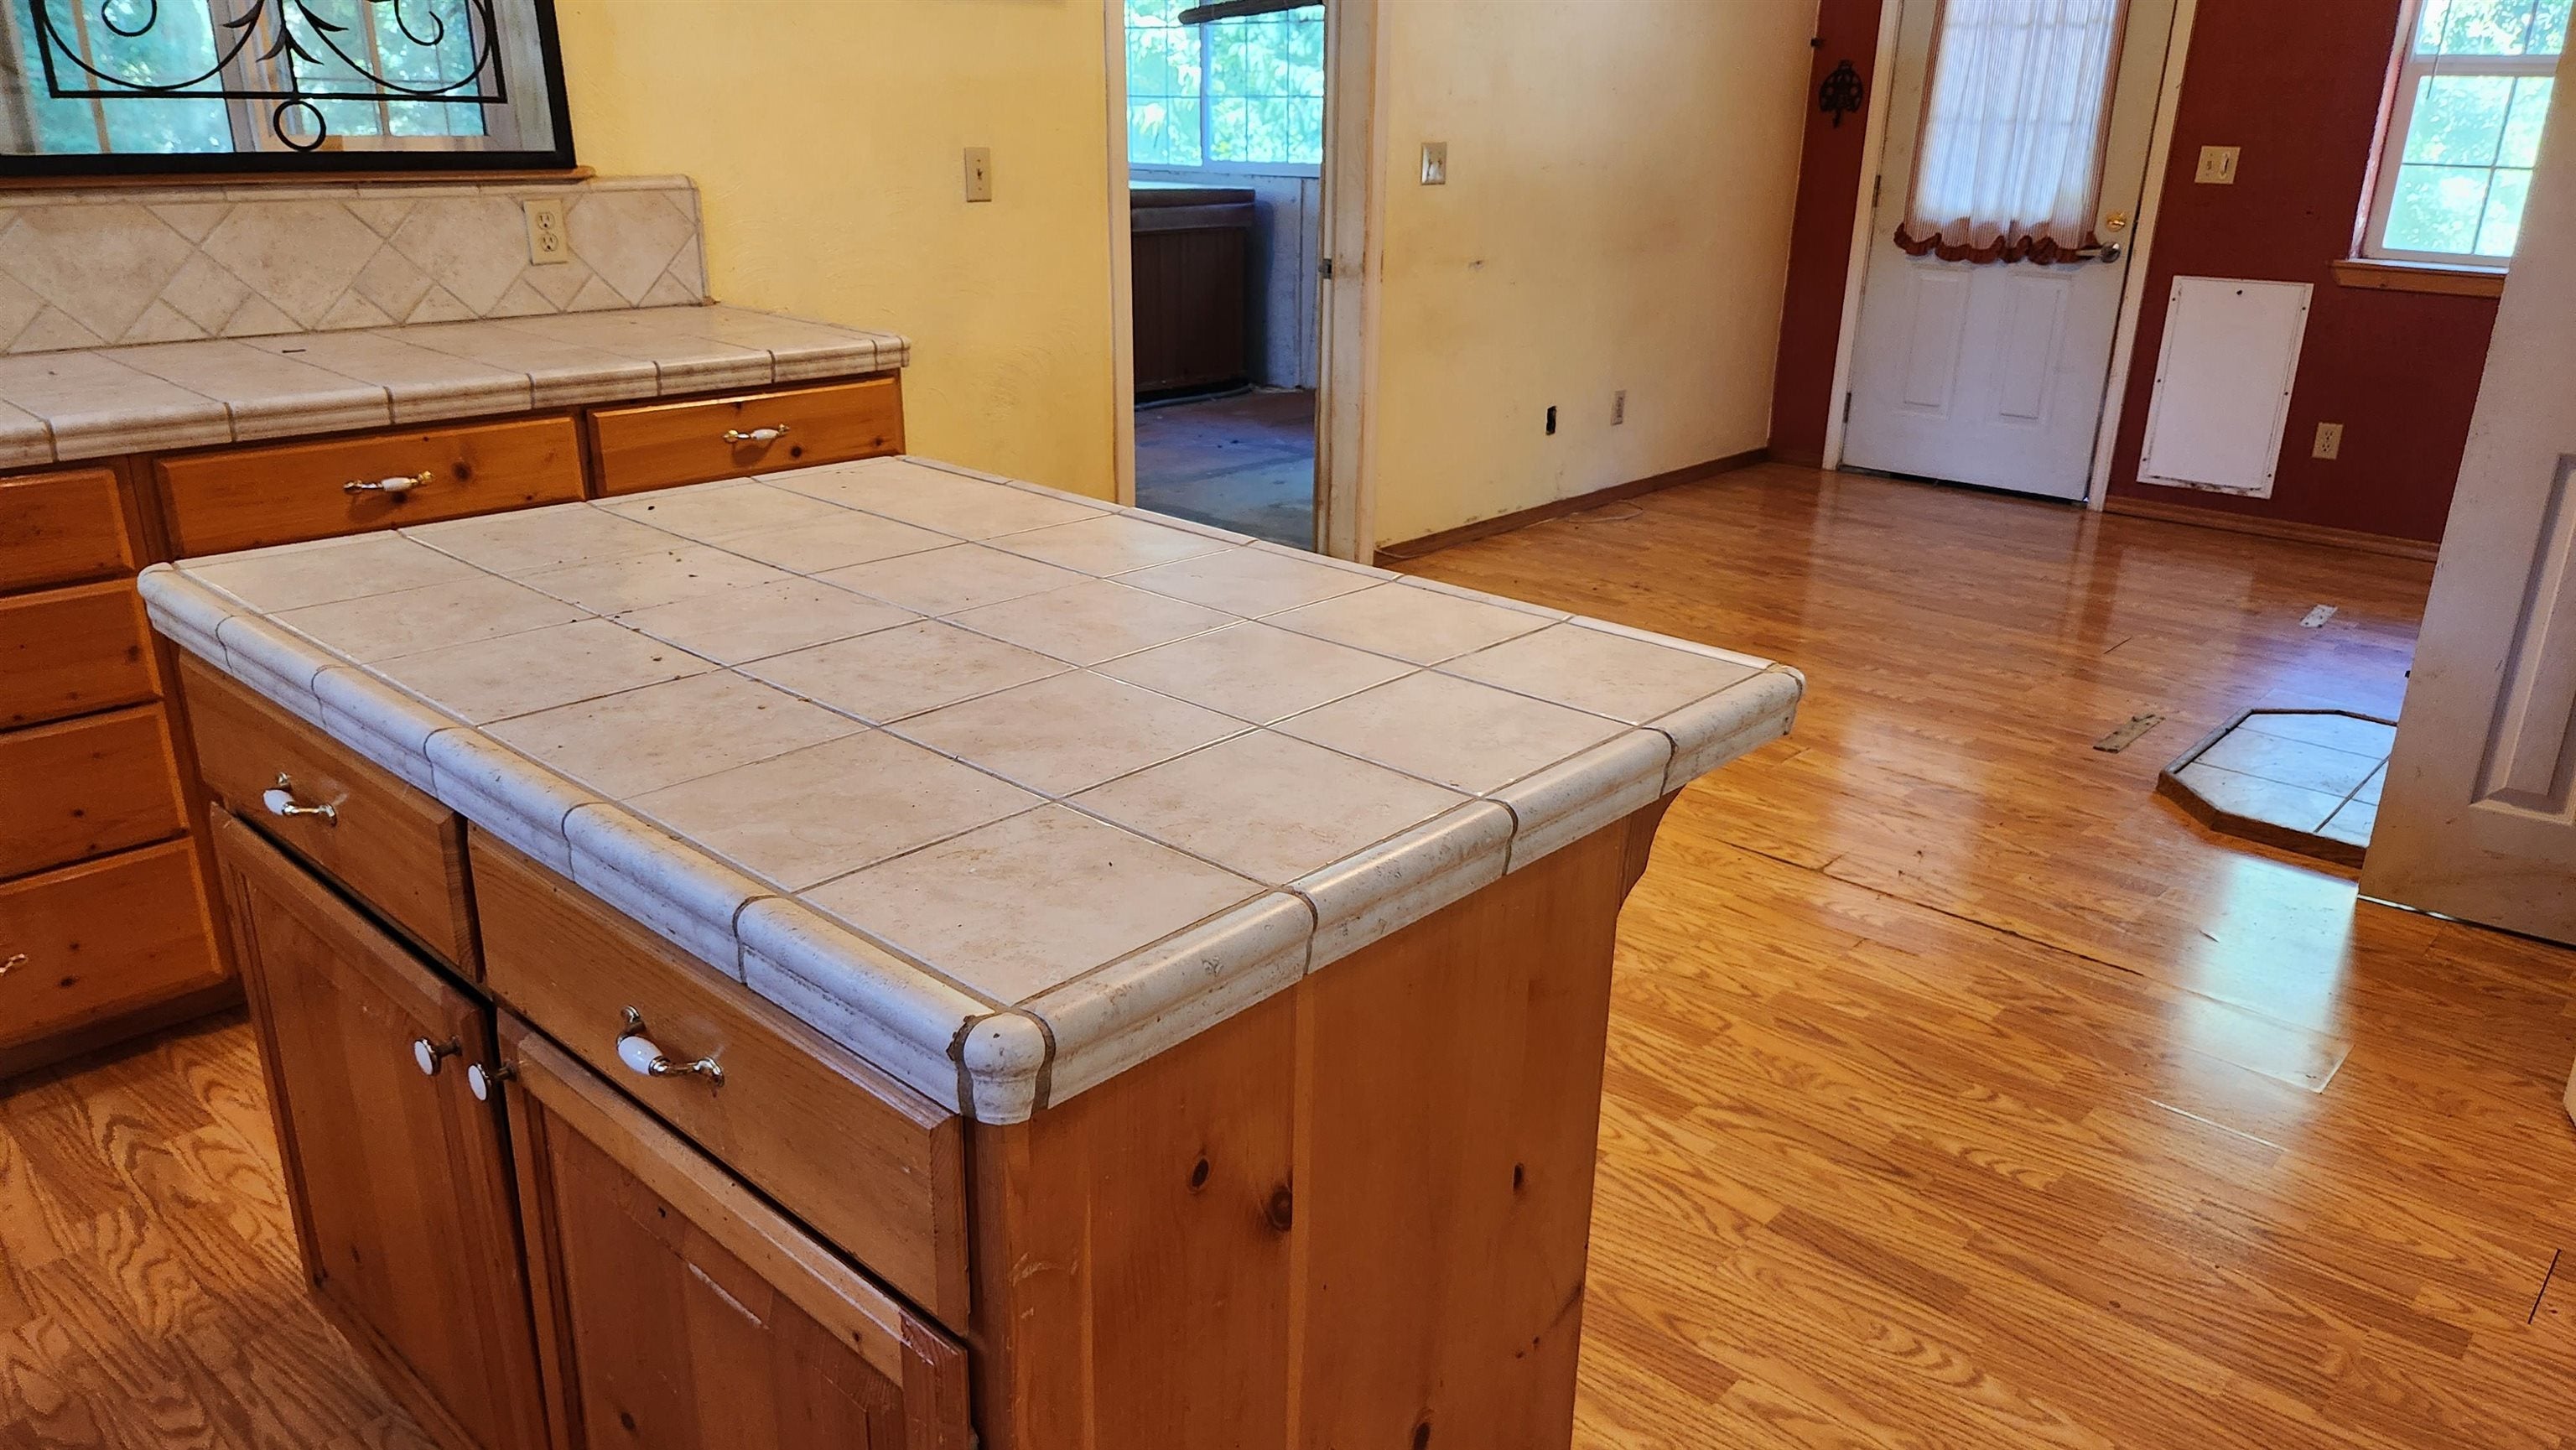
Kitchen with a large tiled island, wood cabinetry, and hardwood floors.
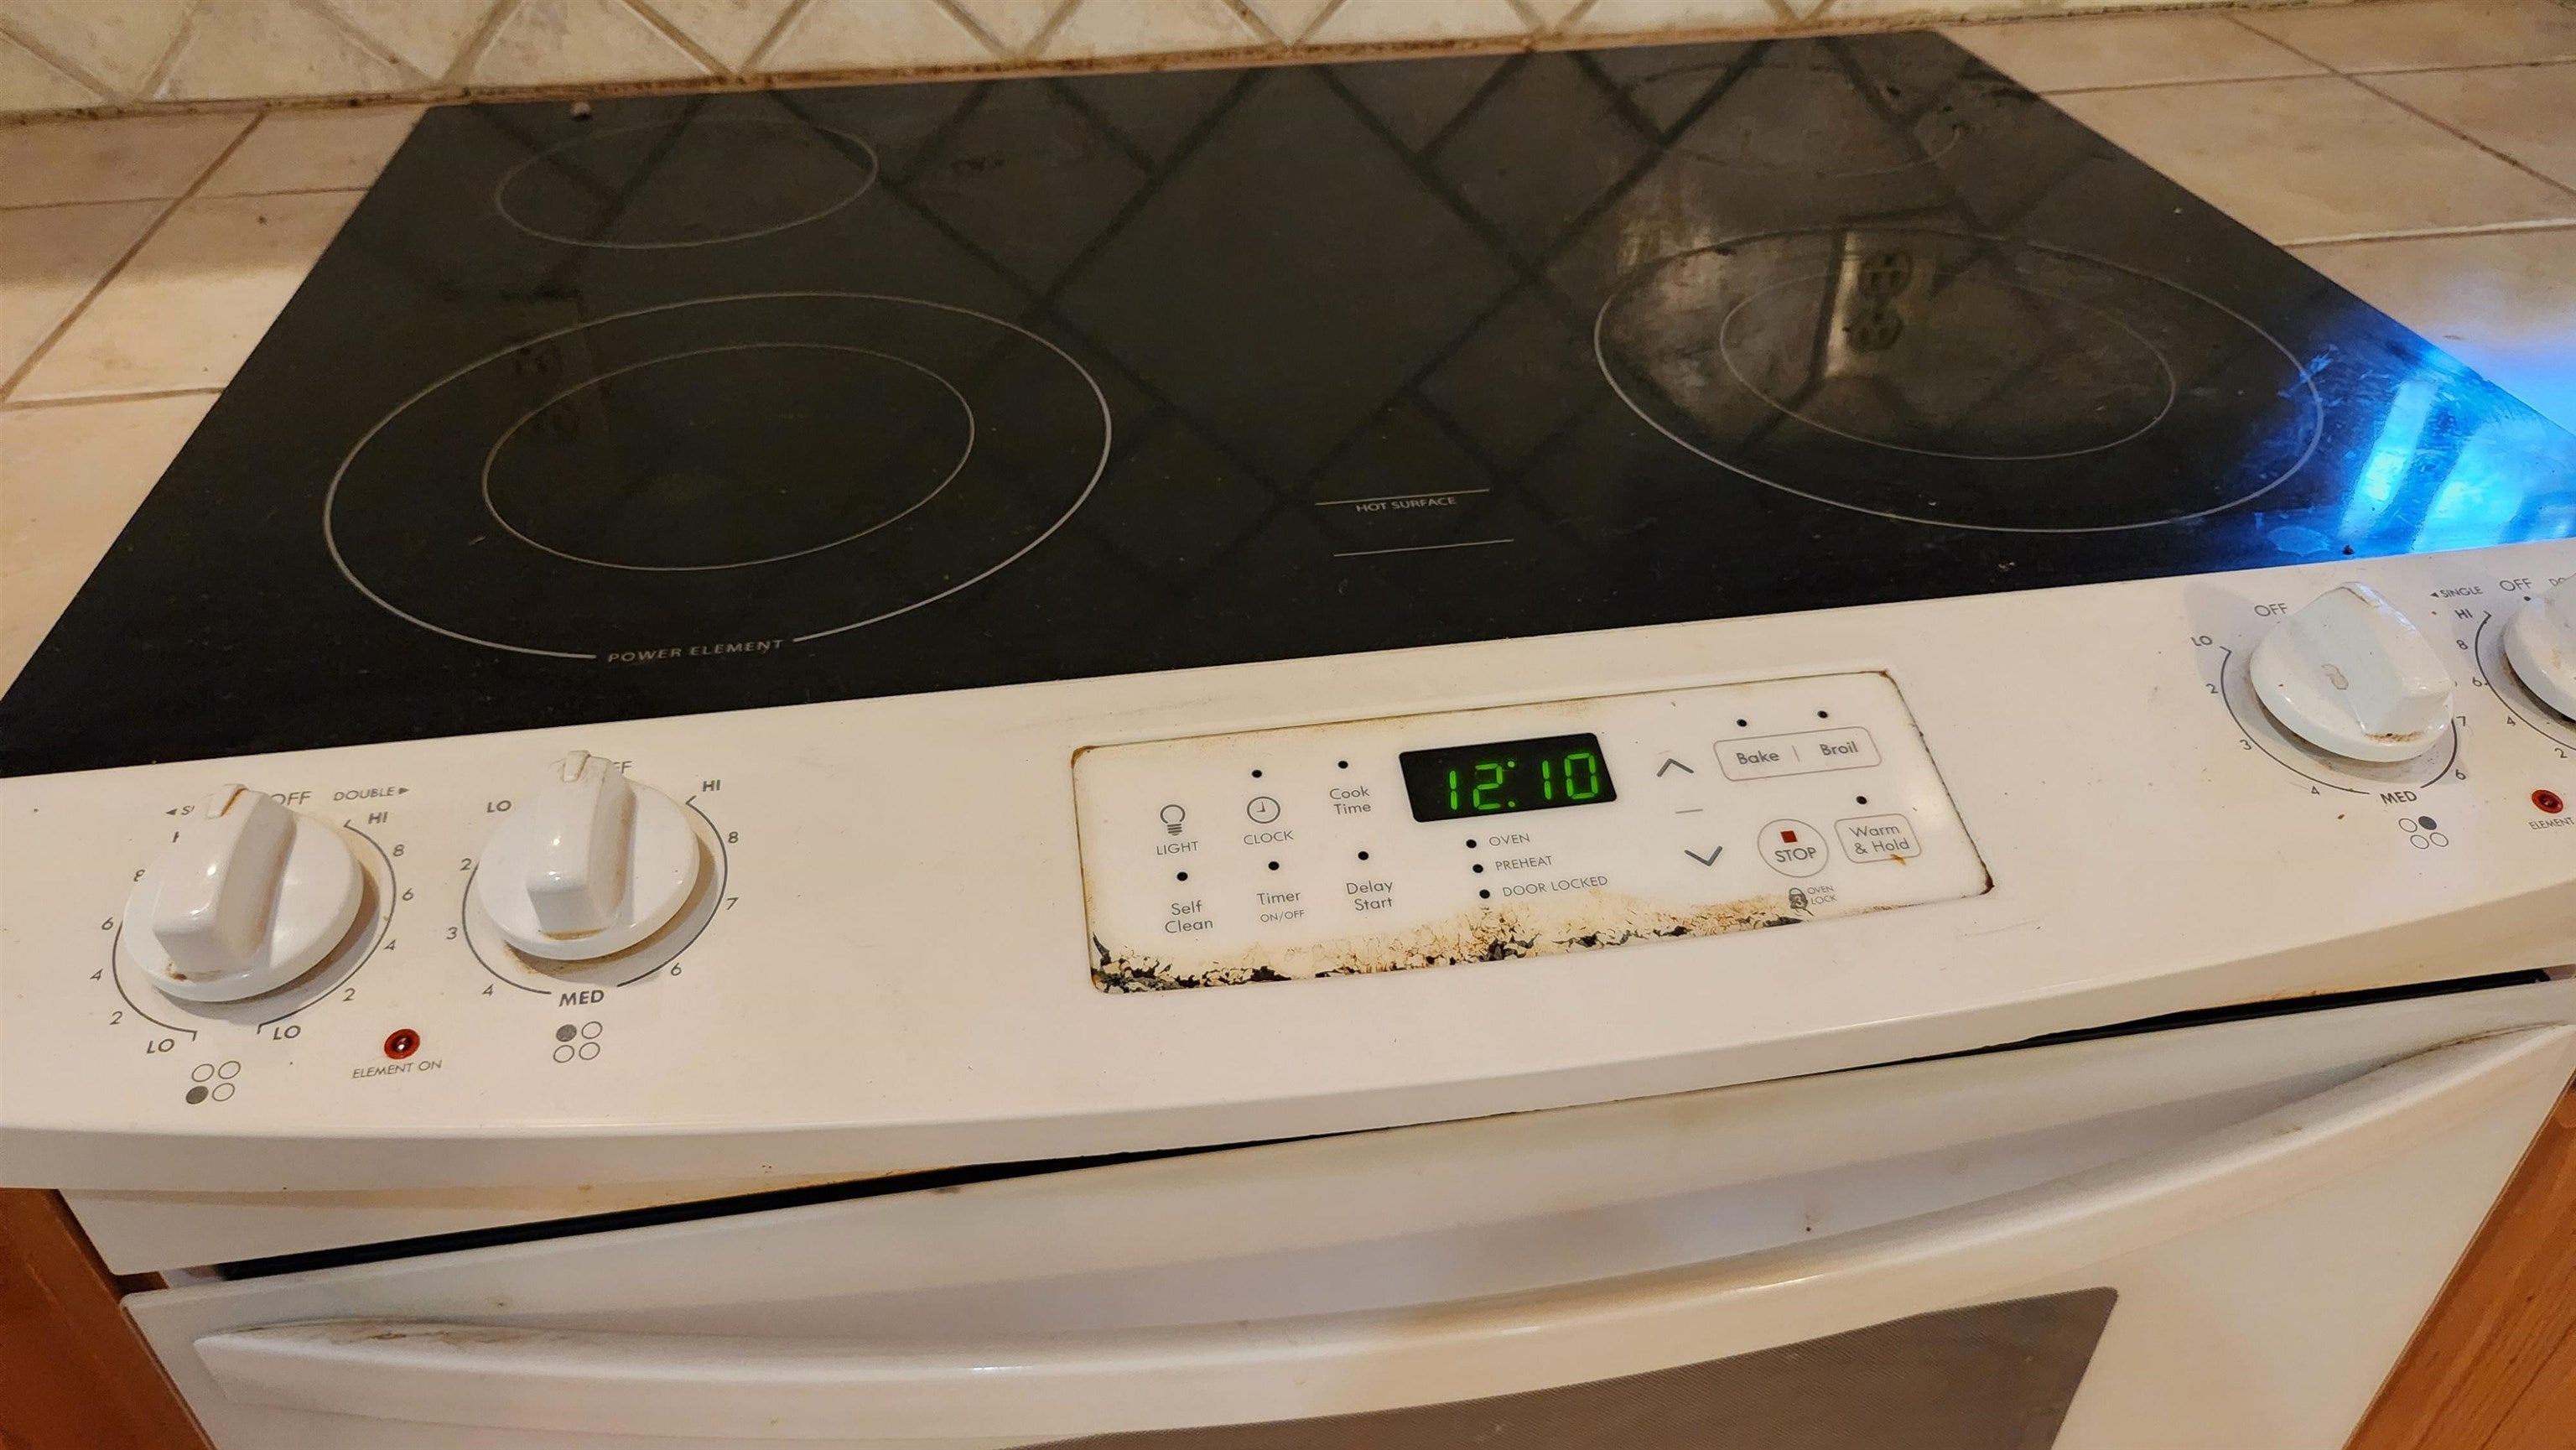
Electric range with a black glass cooktop, white controls, and a digital clock.
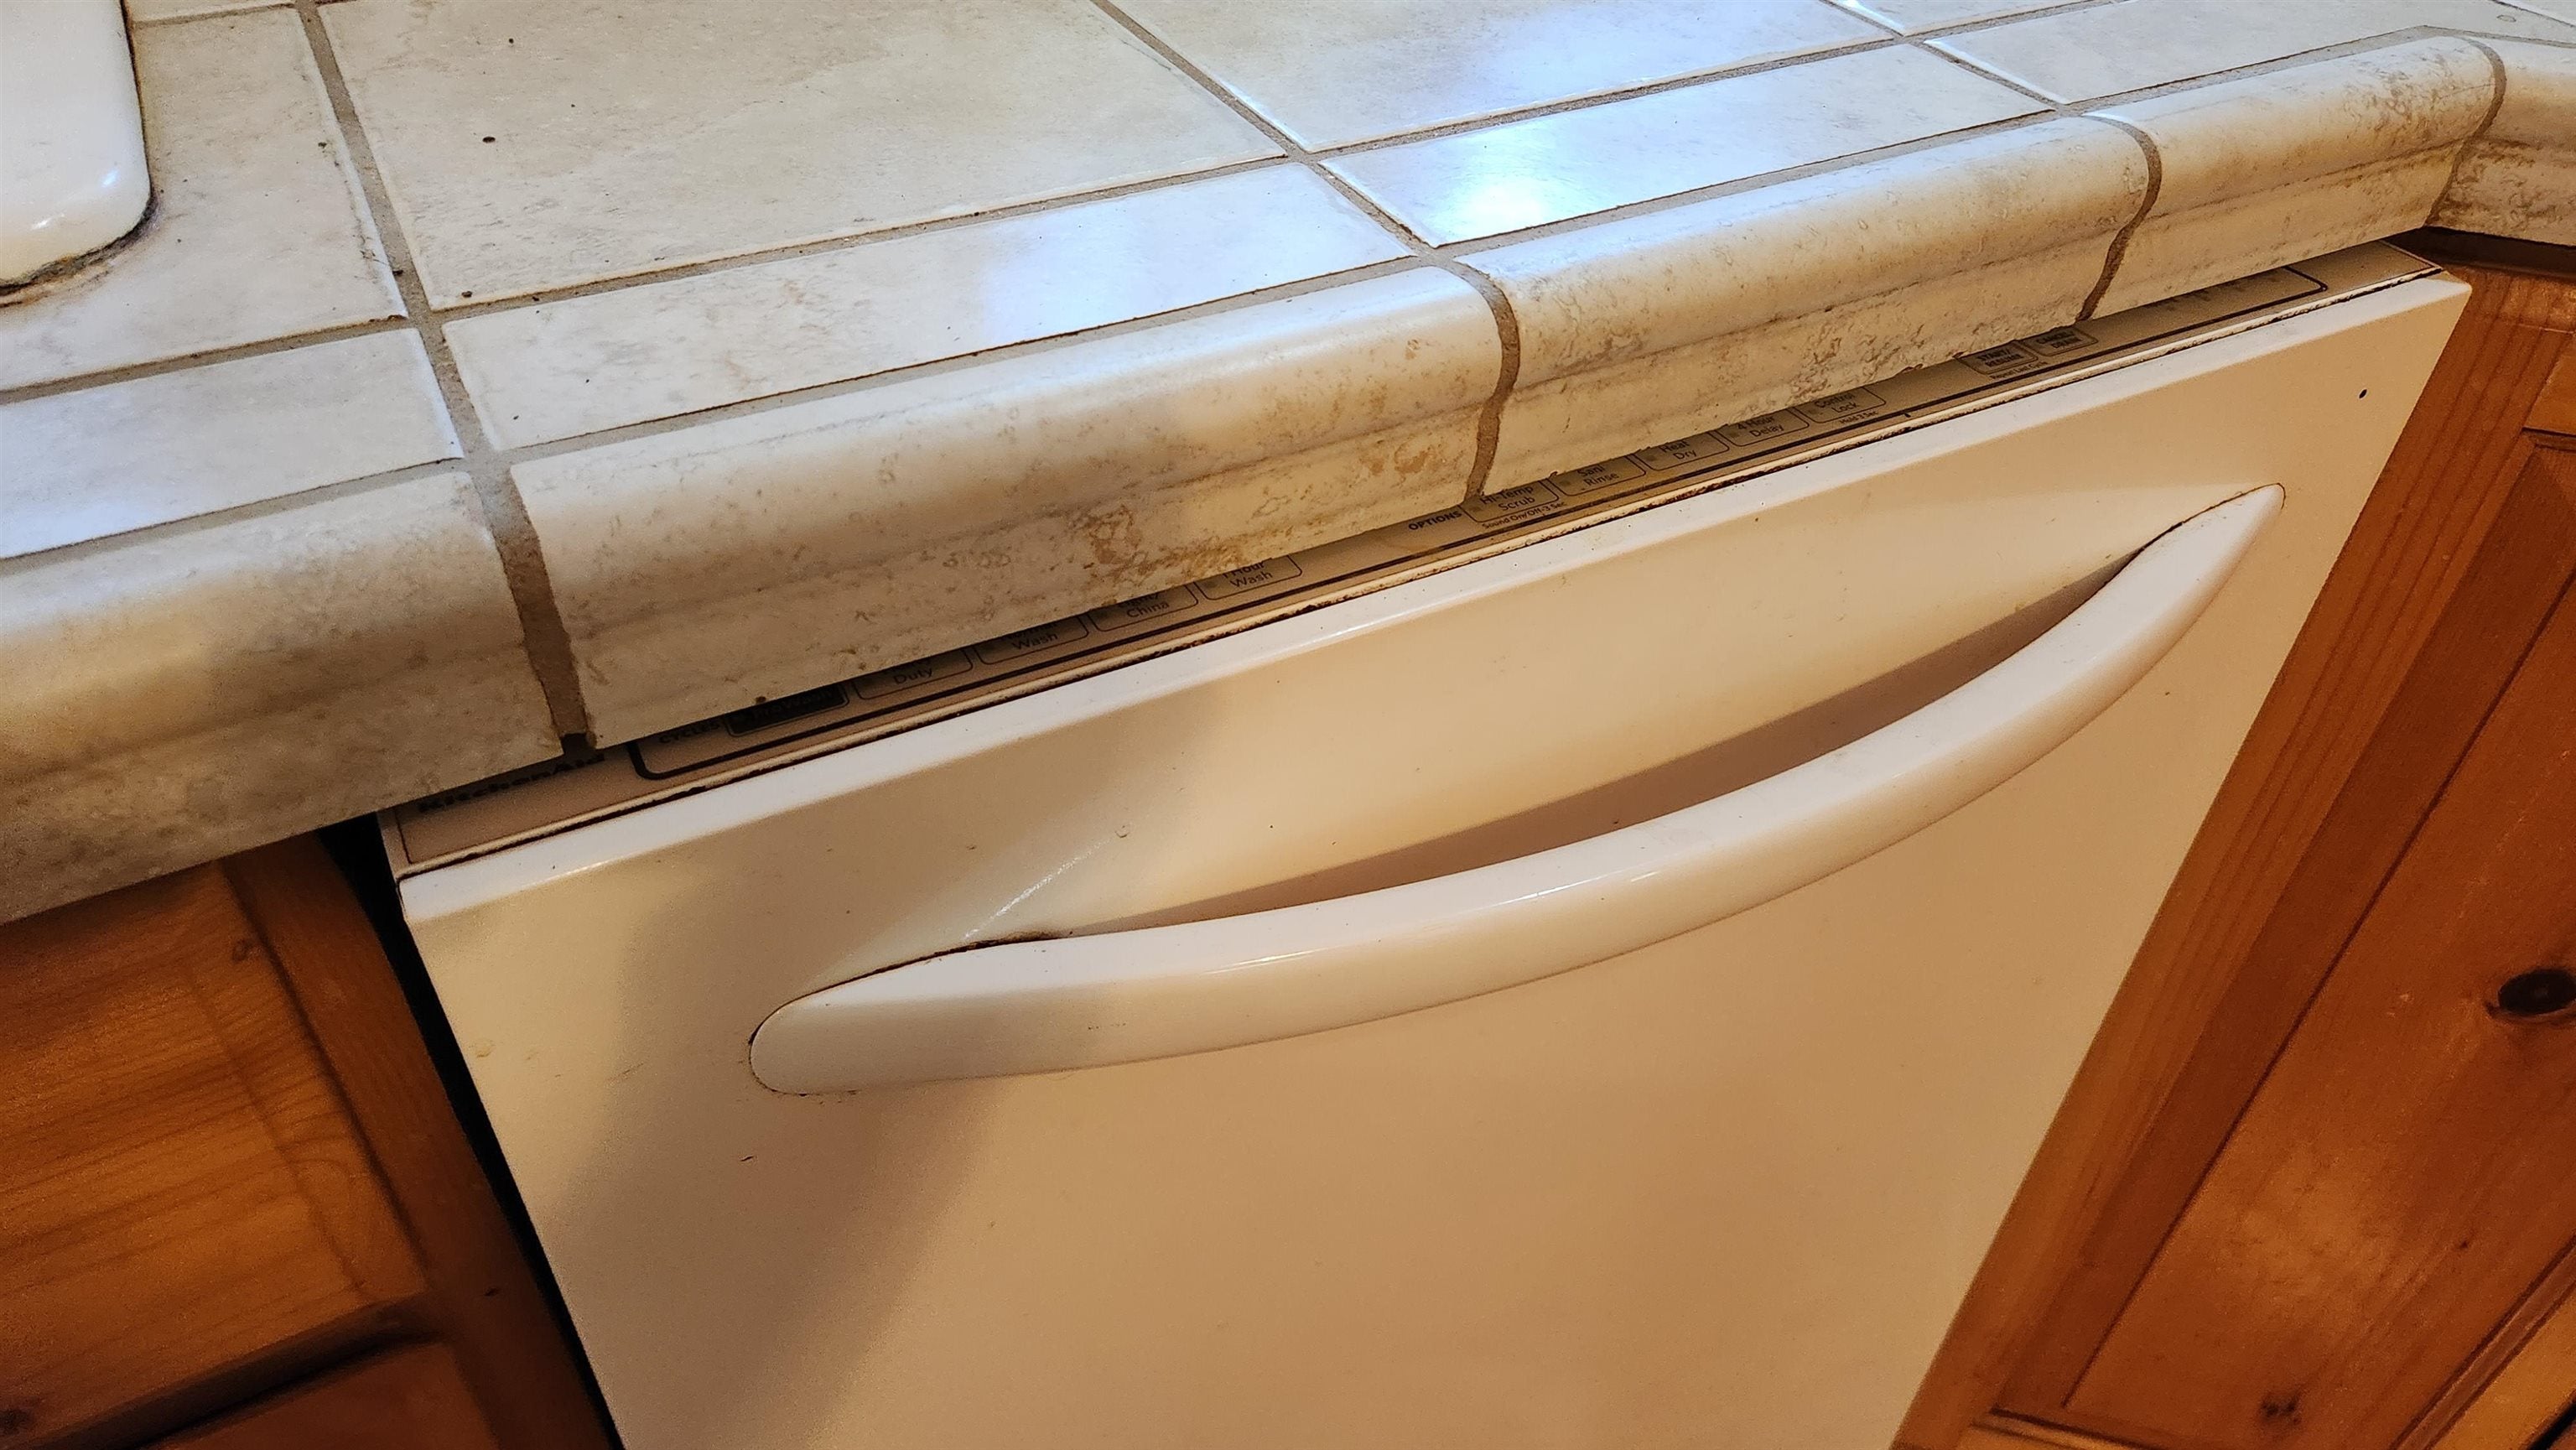
Built-in dishwasher beneath a tiled countertop, framed by warm wood cabinets.
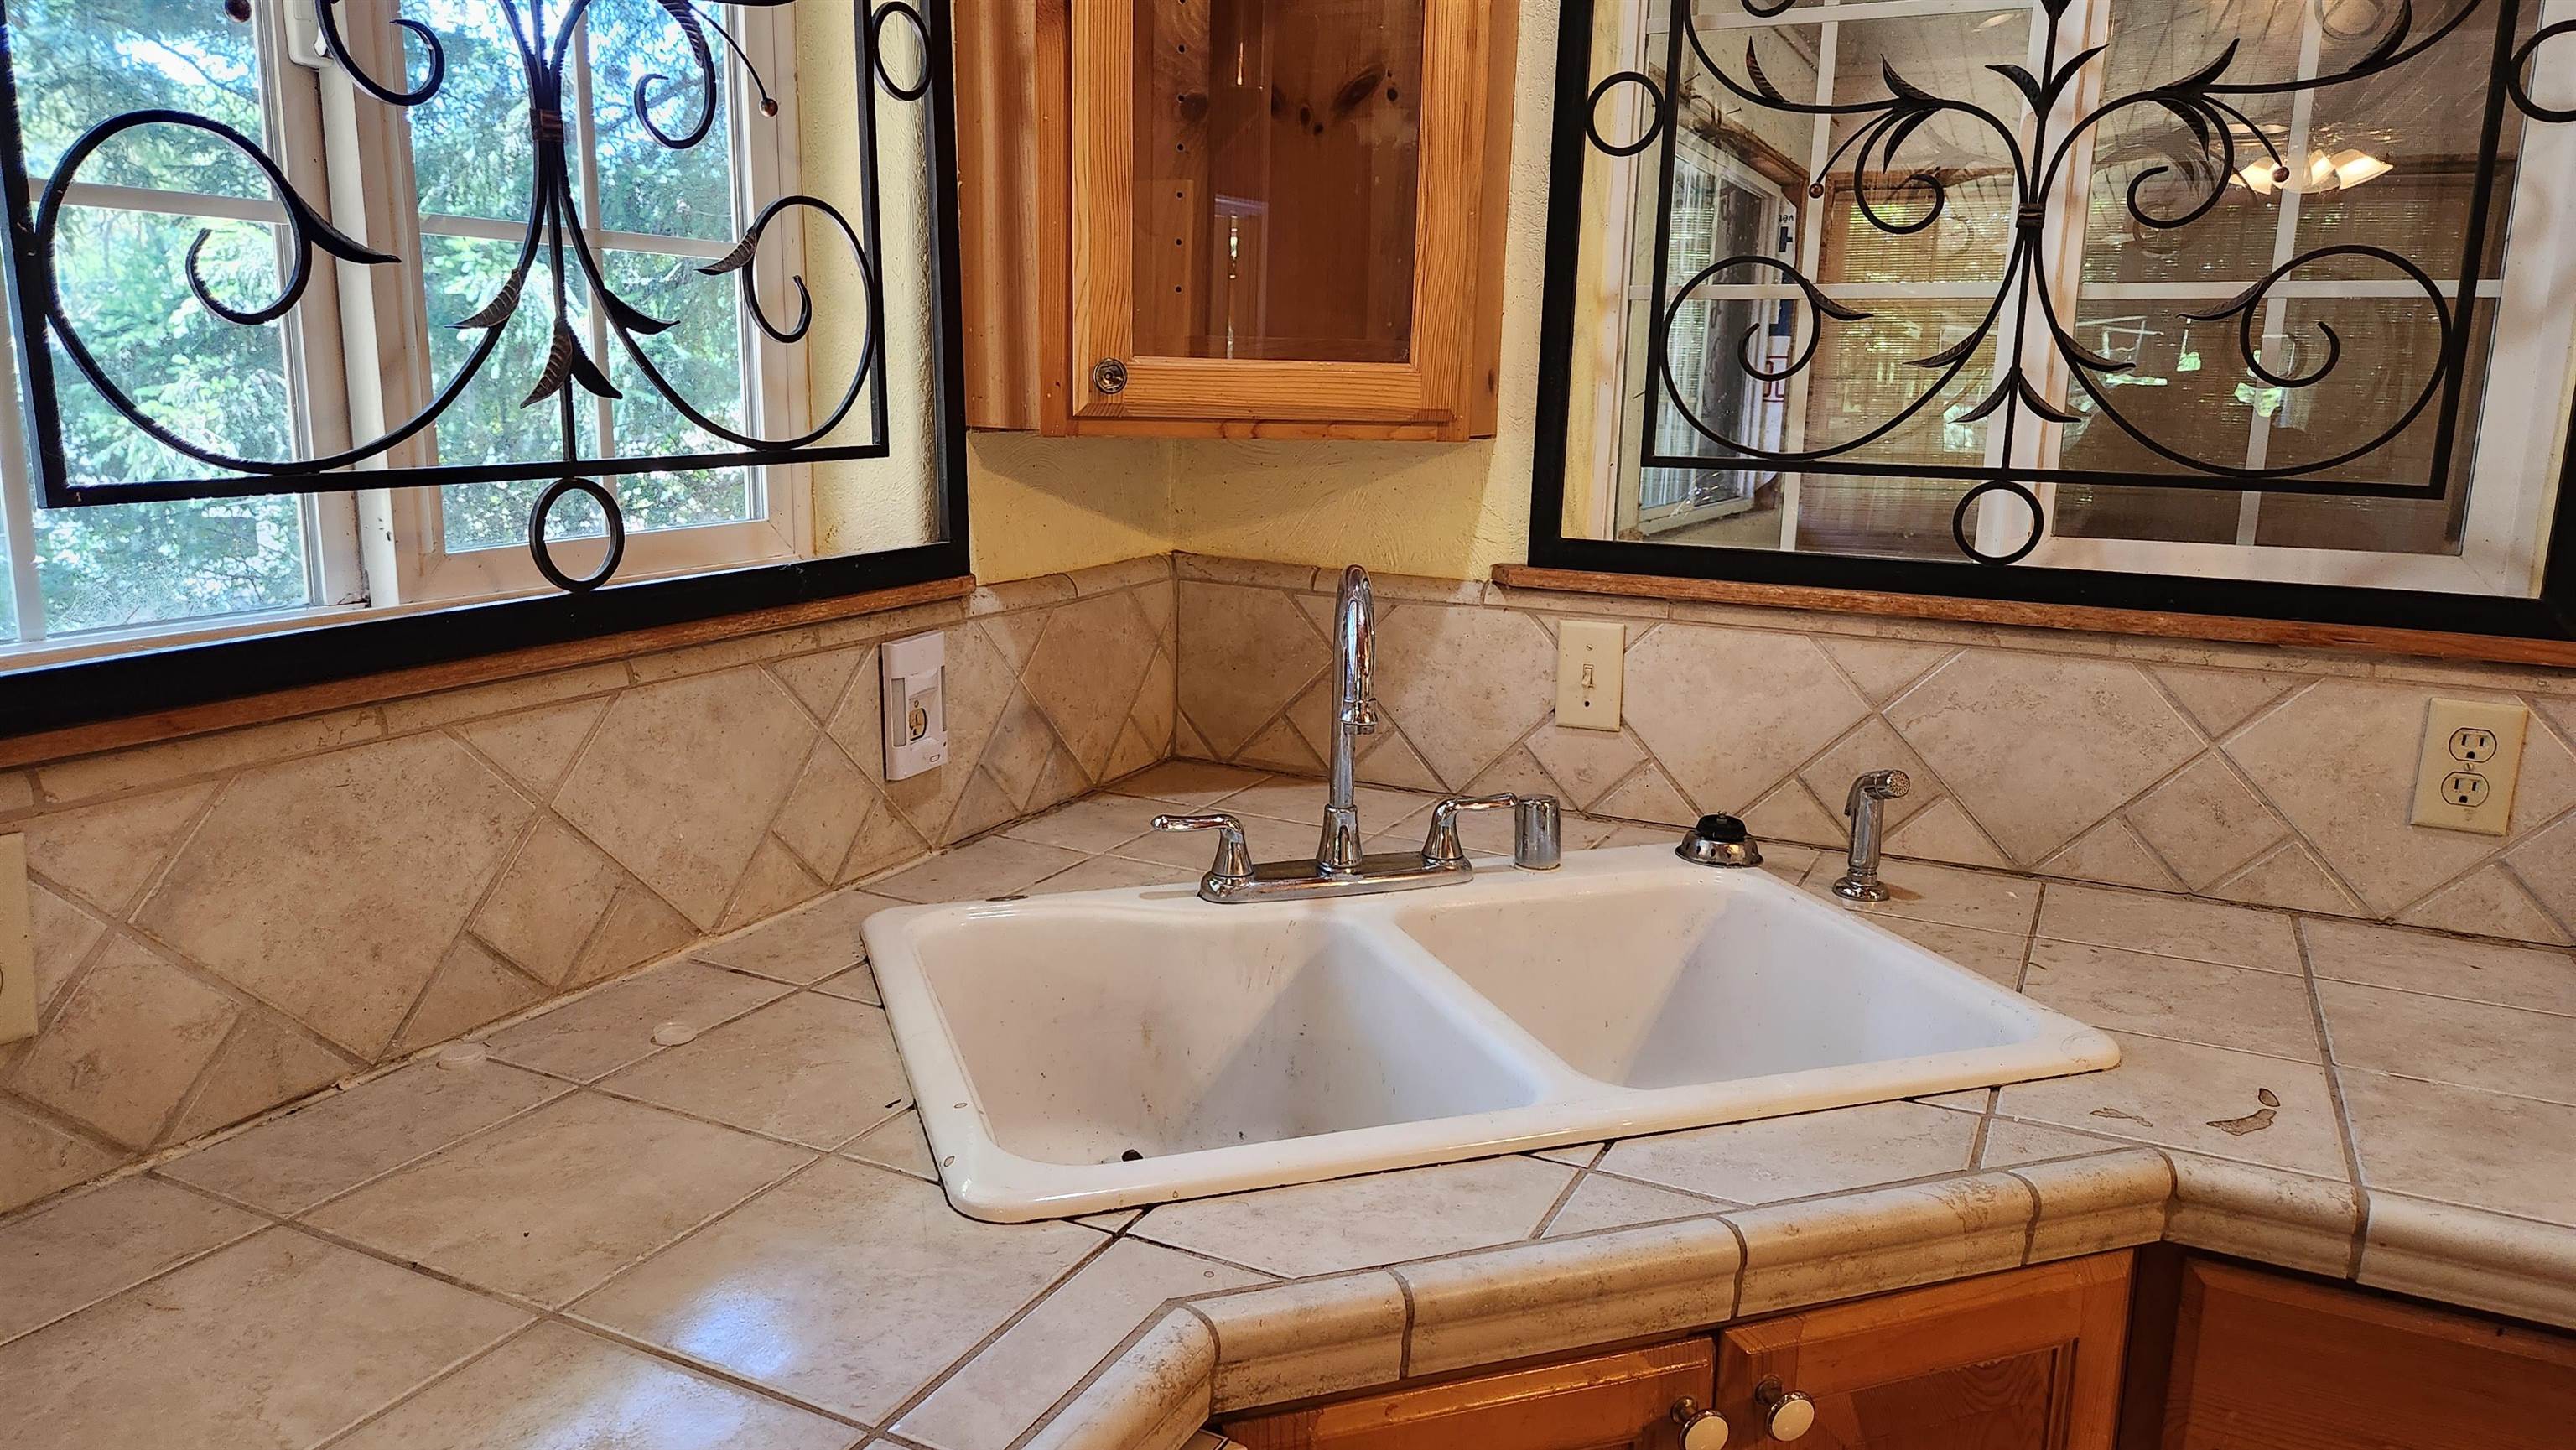
Kitchen sink set into a tiled counter beneath windows with decorative iron grilles.
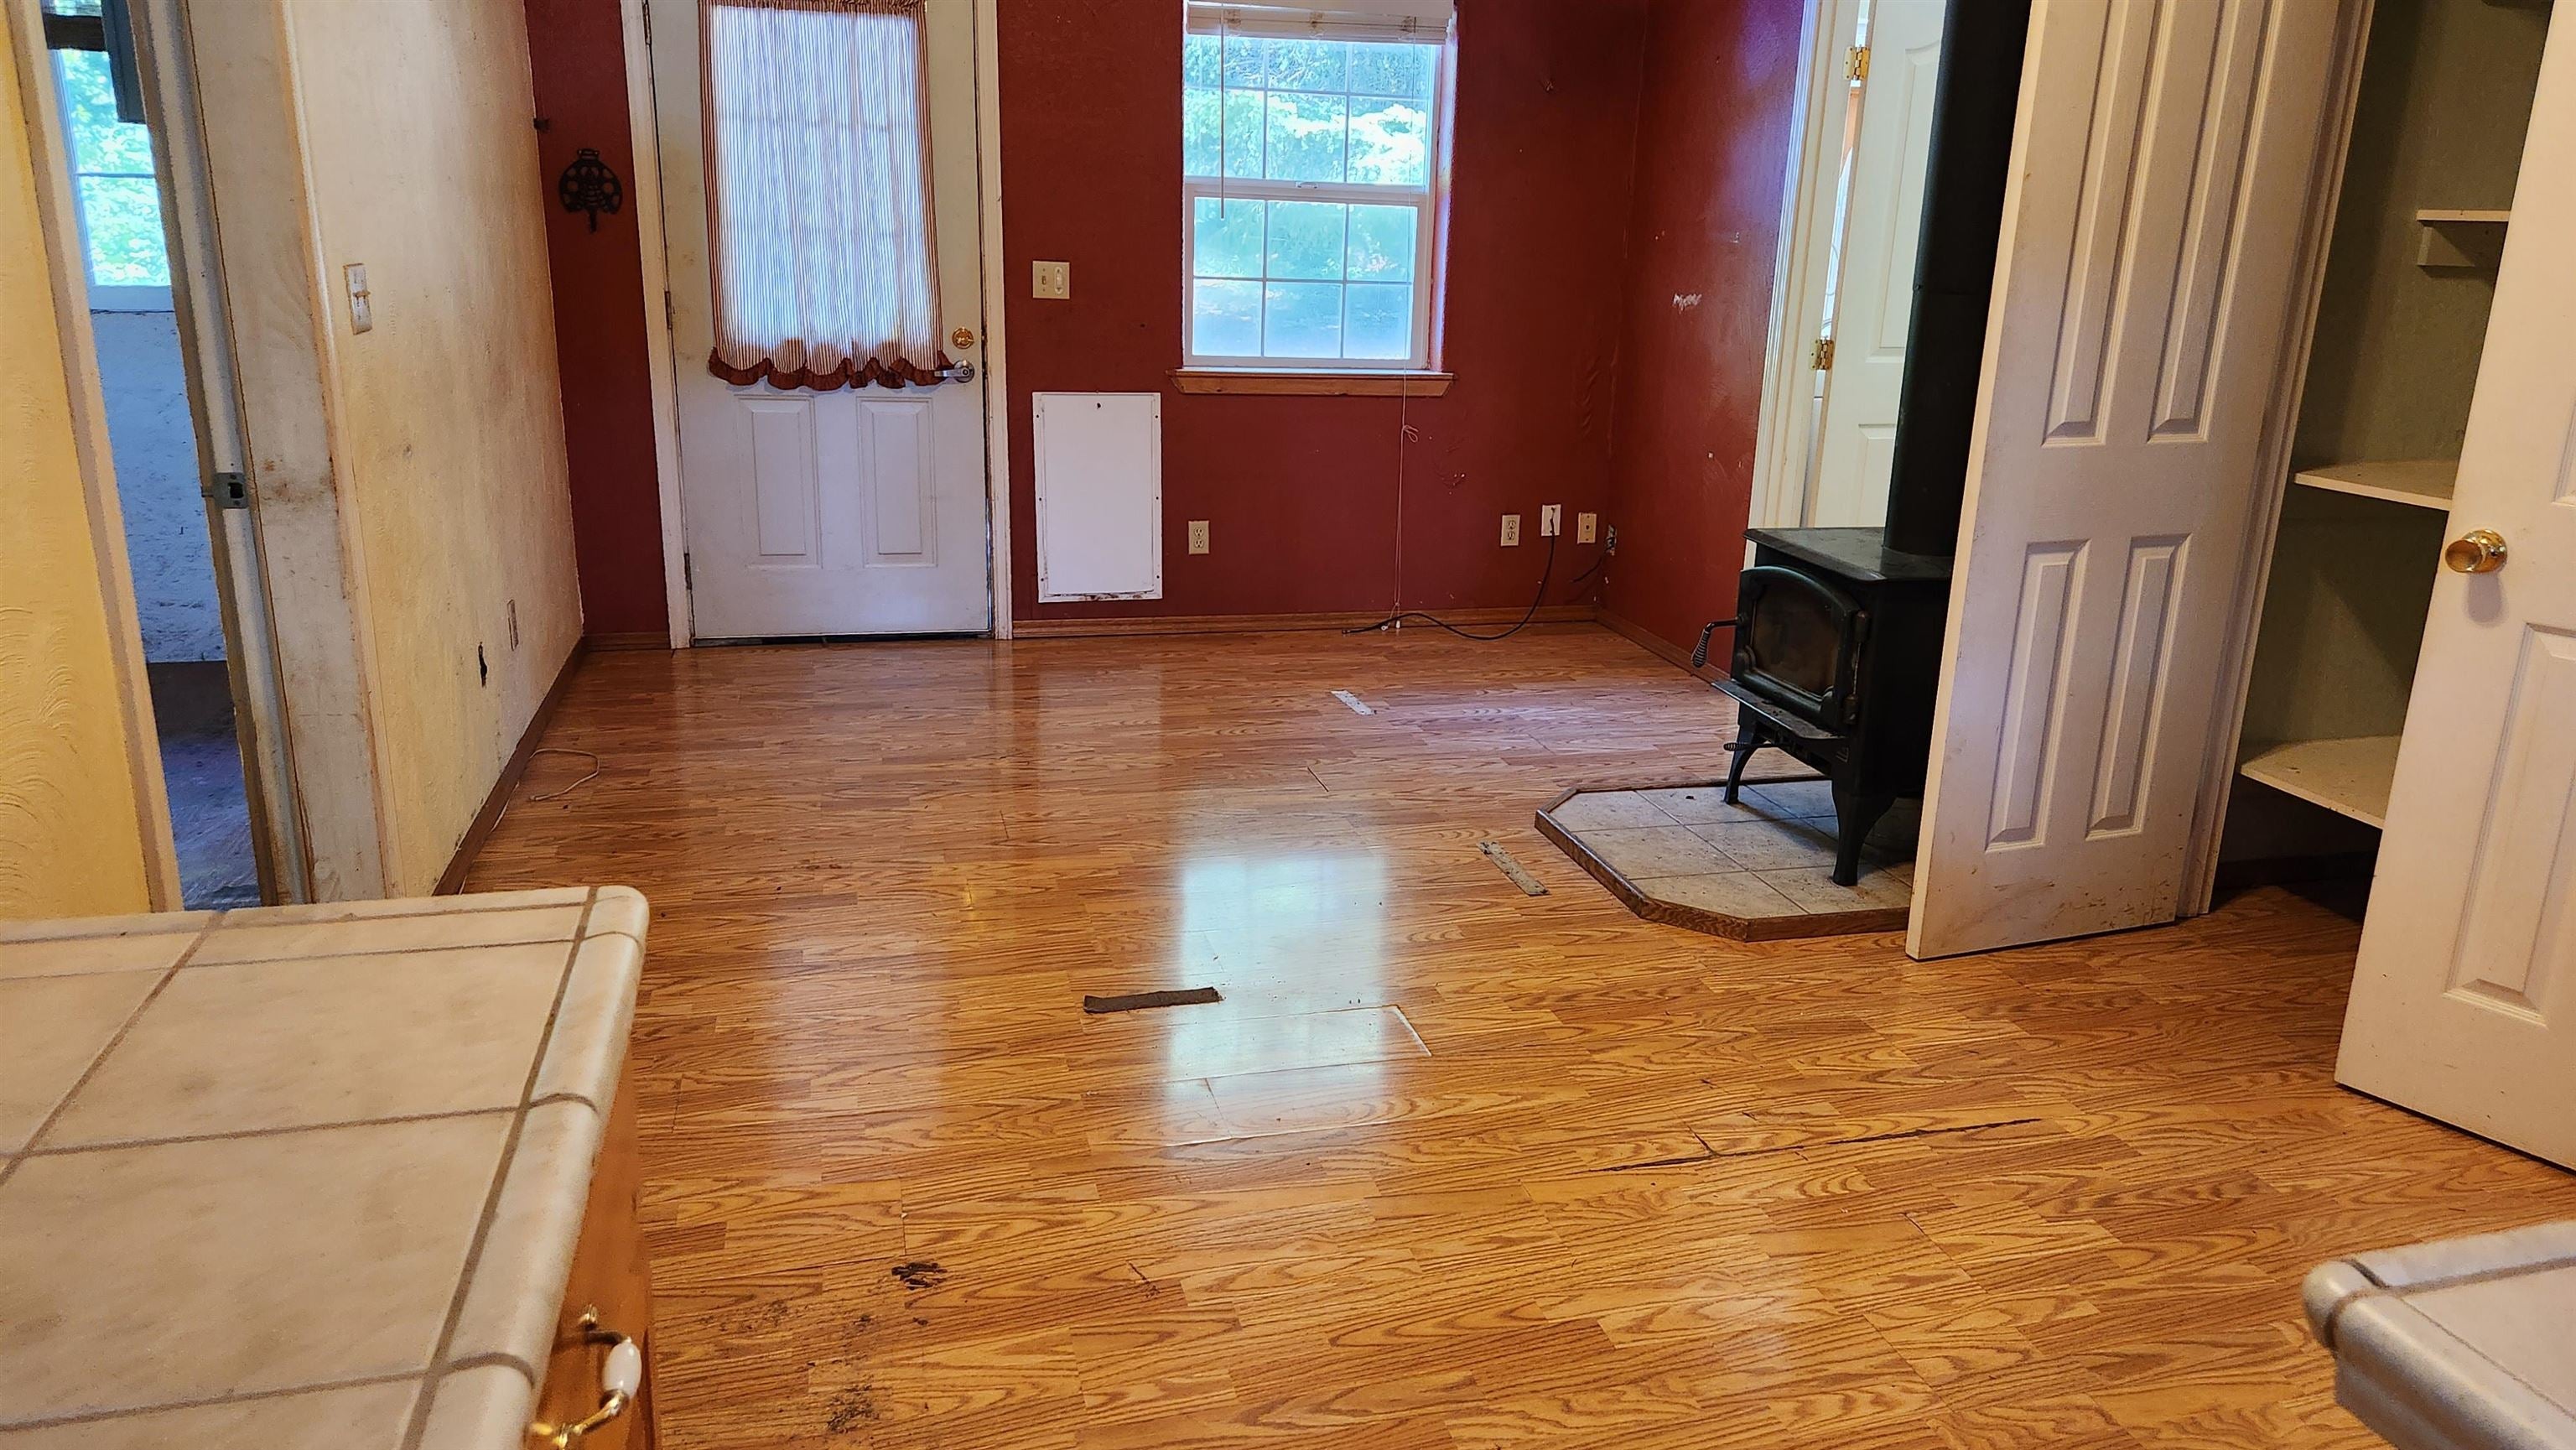
Empty living room with hardwood floors, red walls, and a freestanding wood stove.
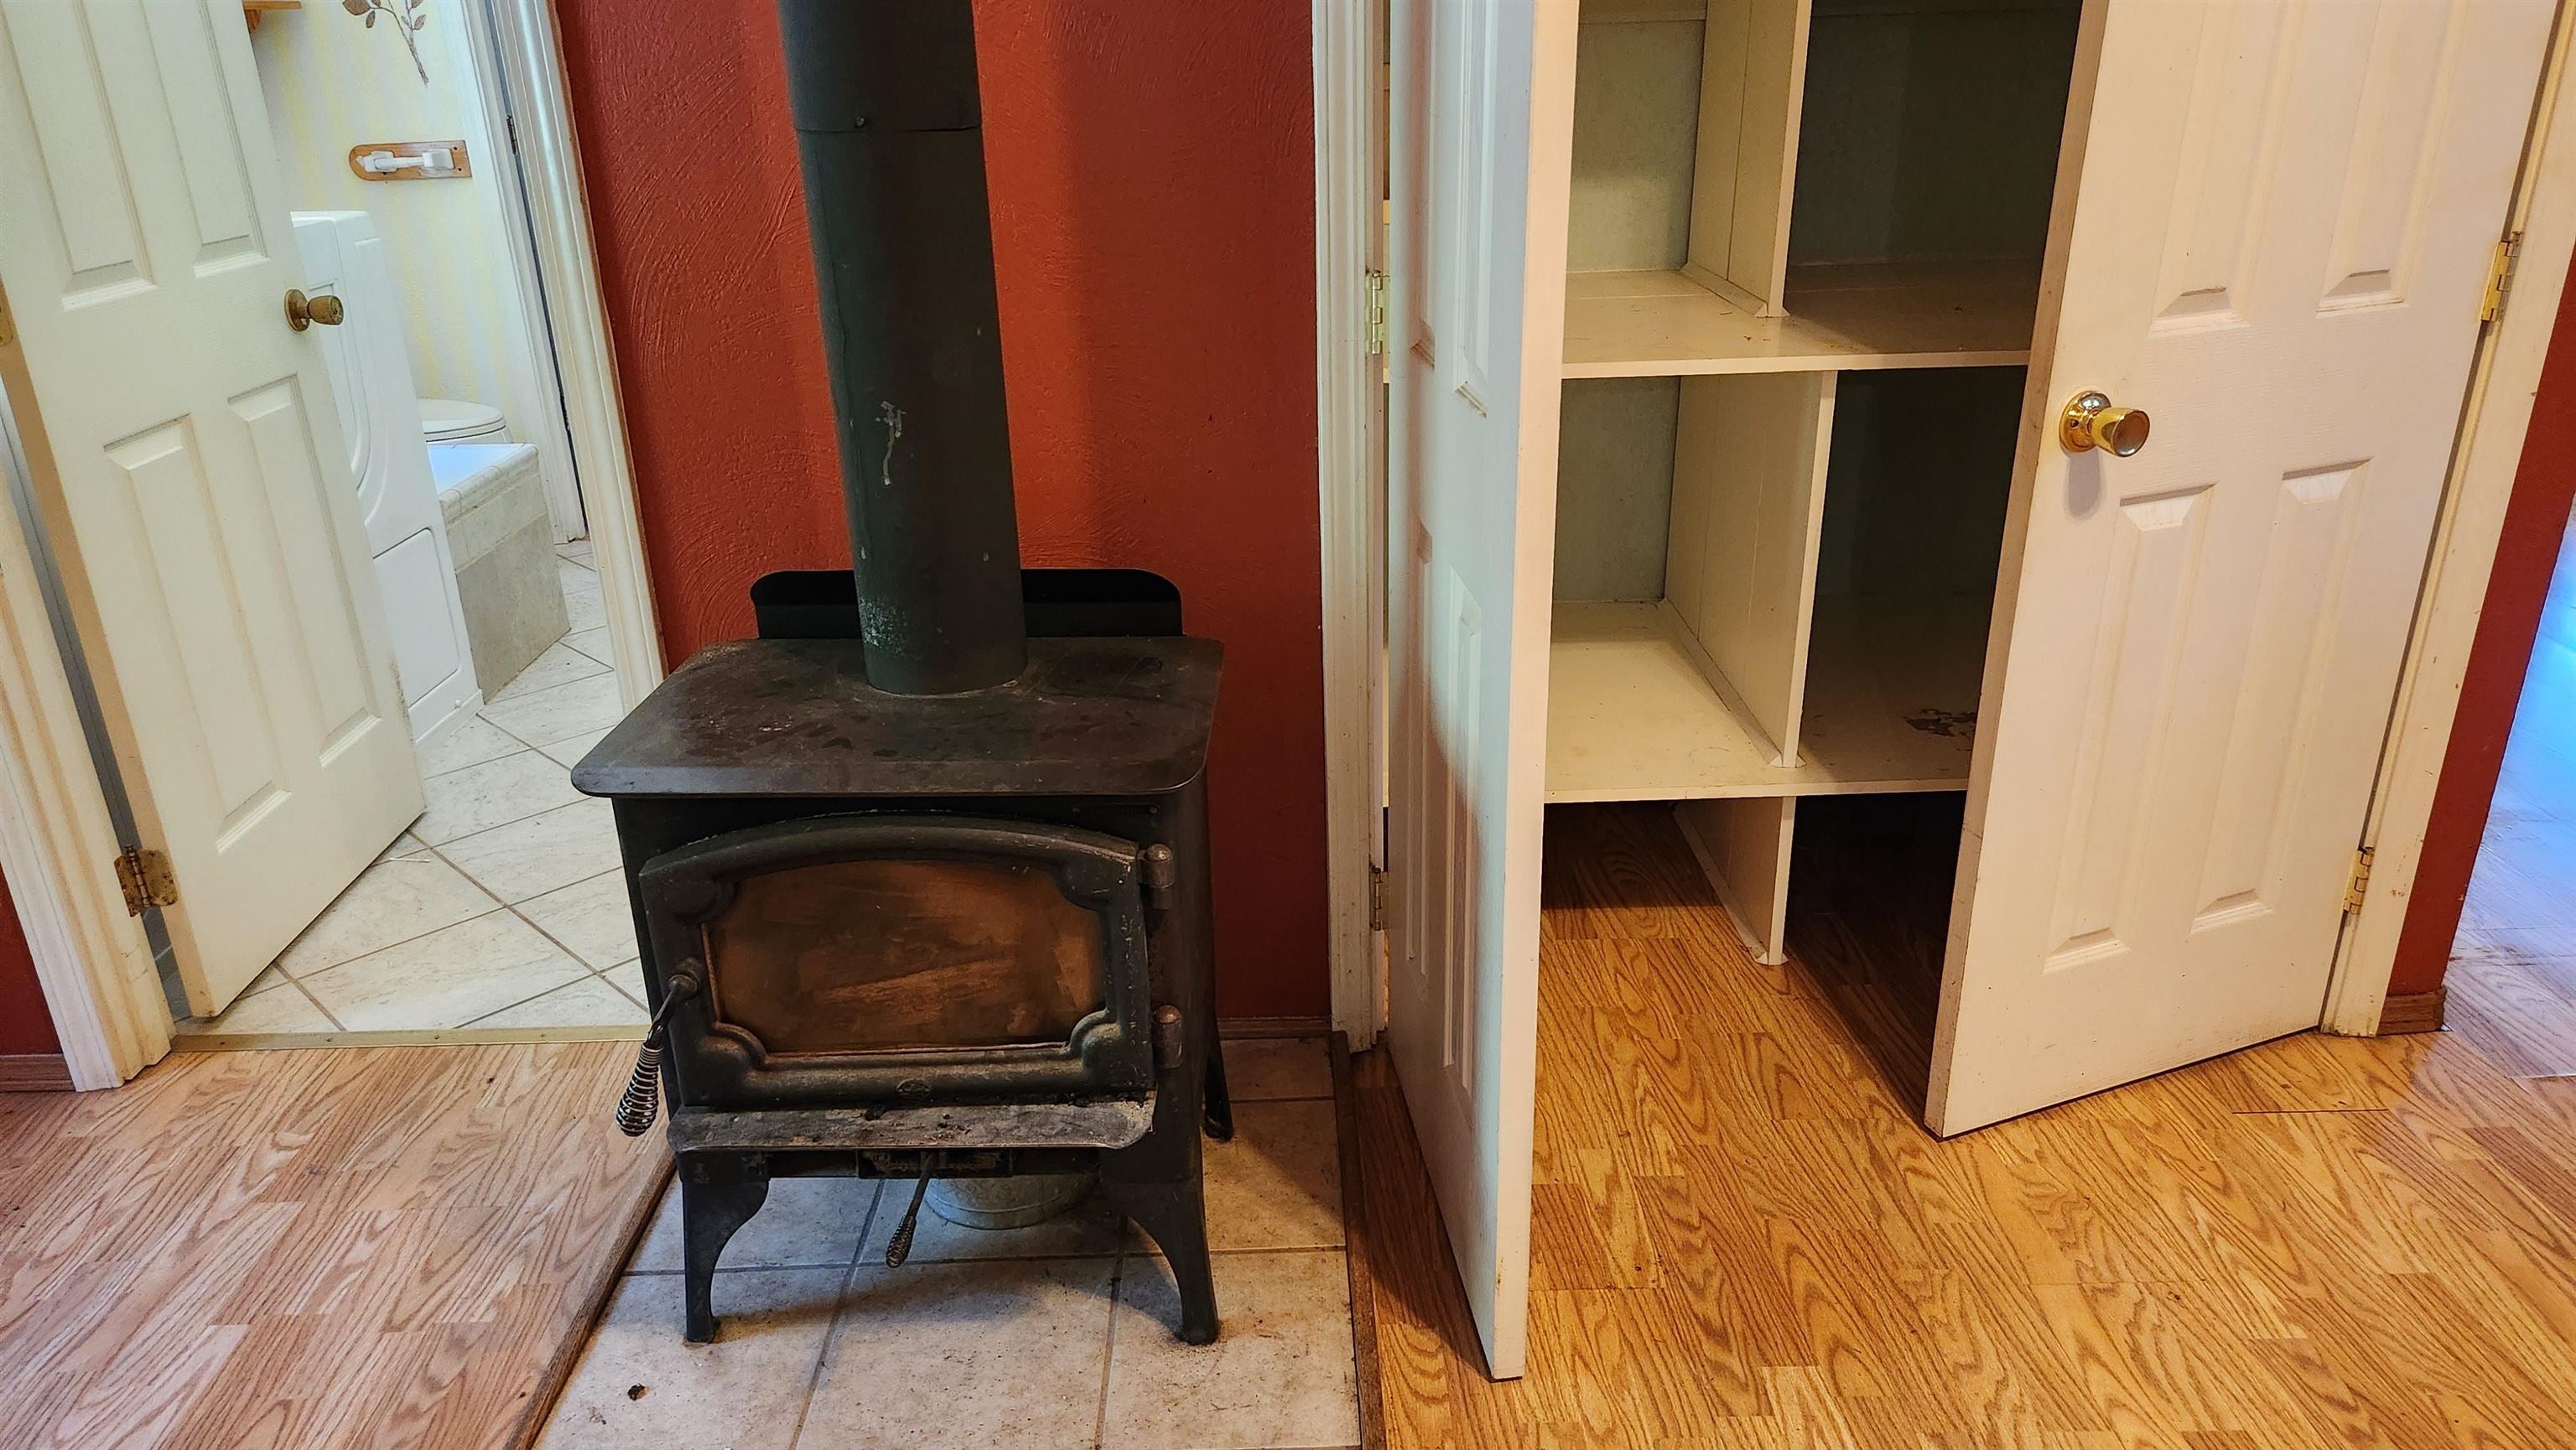
Black wood stove between an open bathroom doorway and built-in storage cabinets.
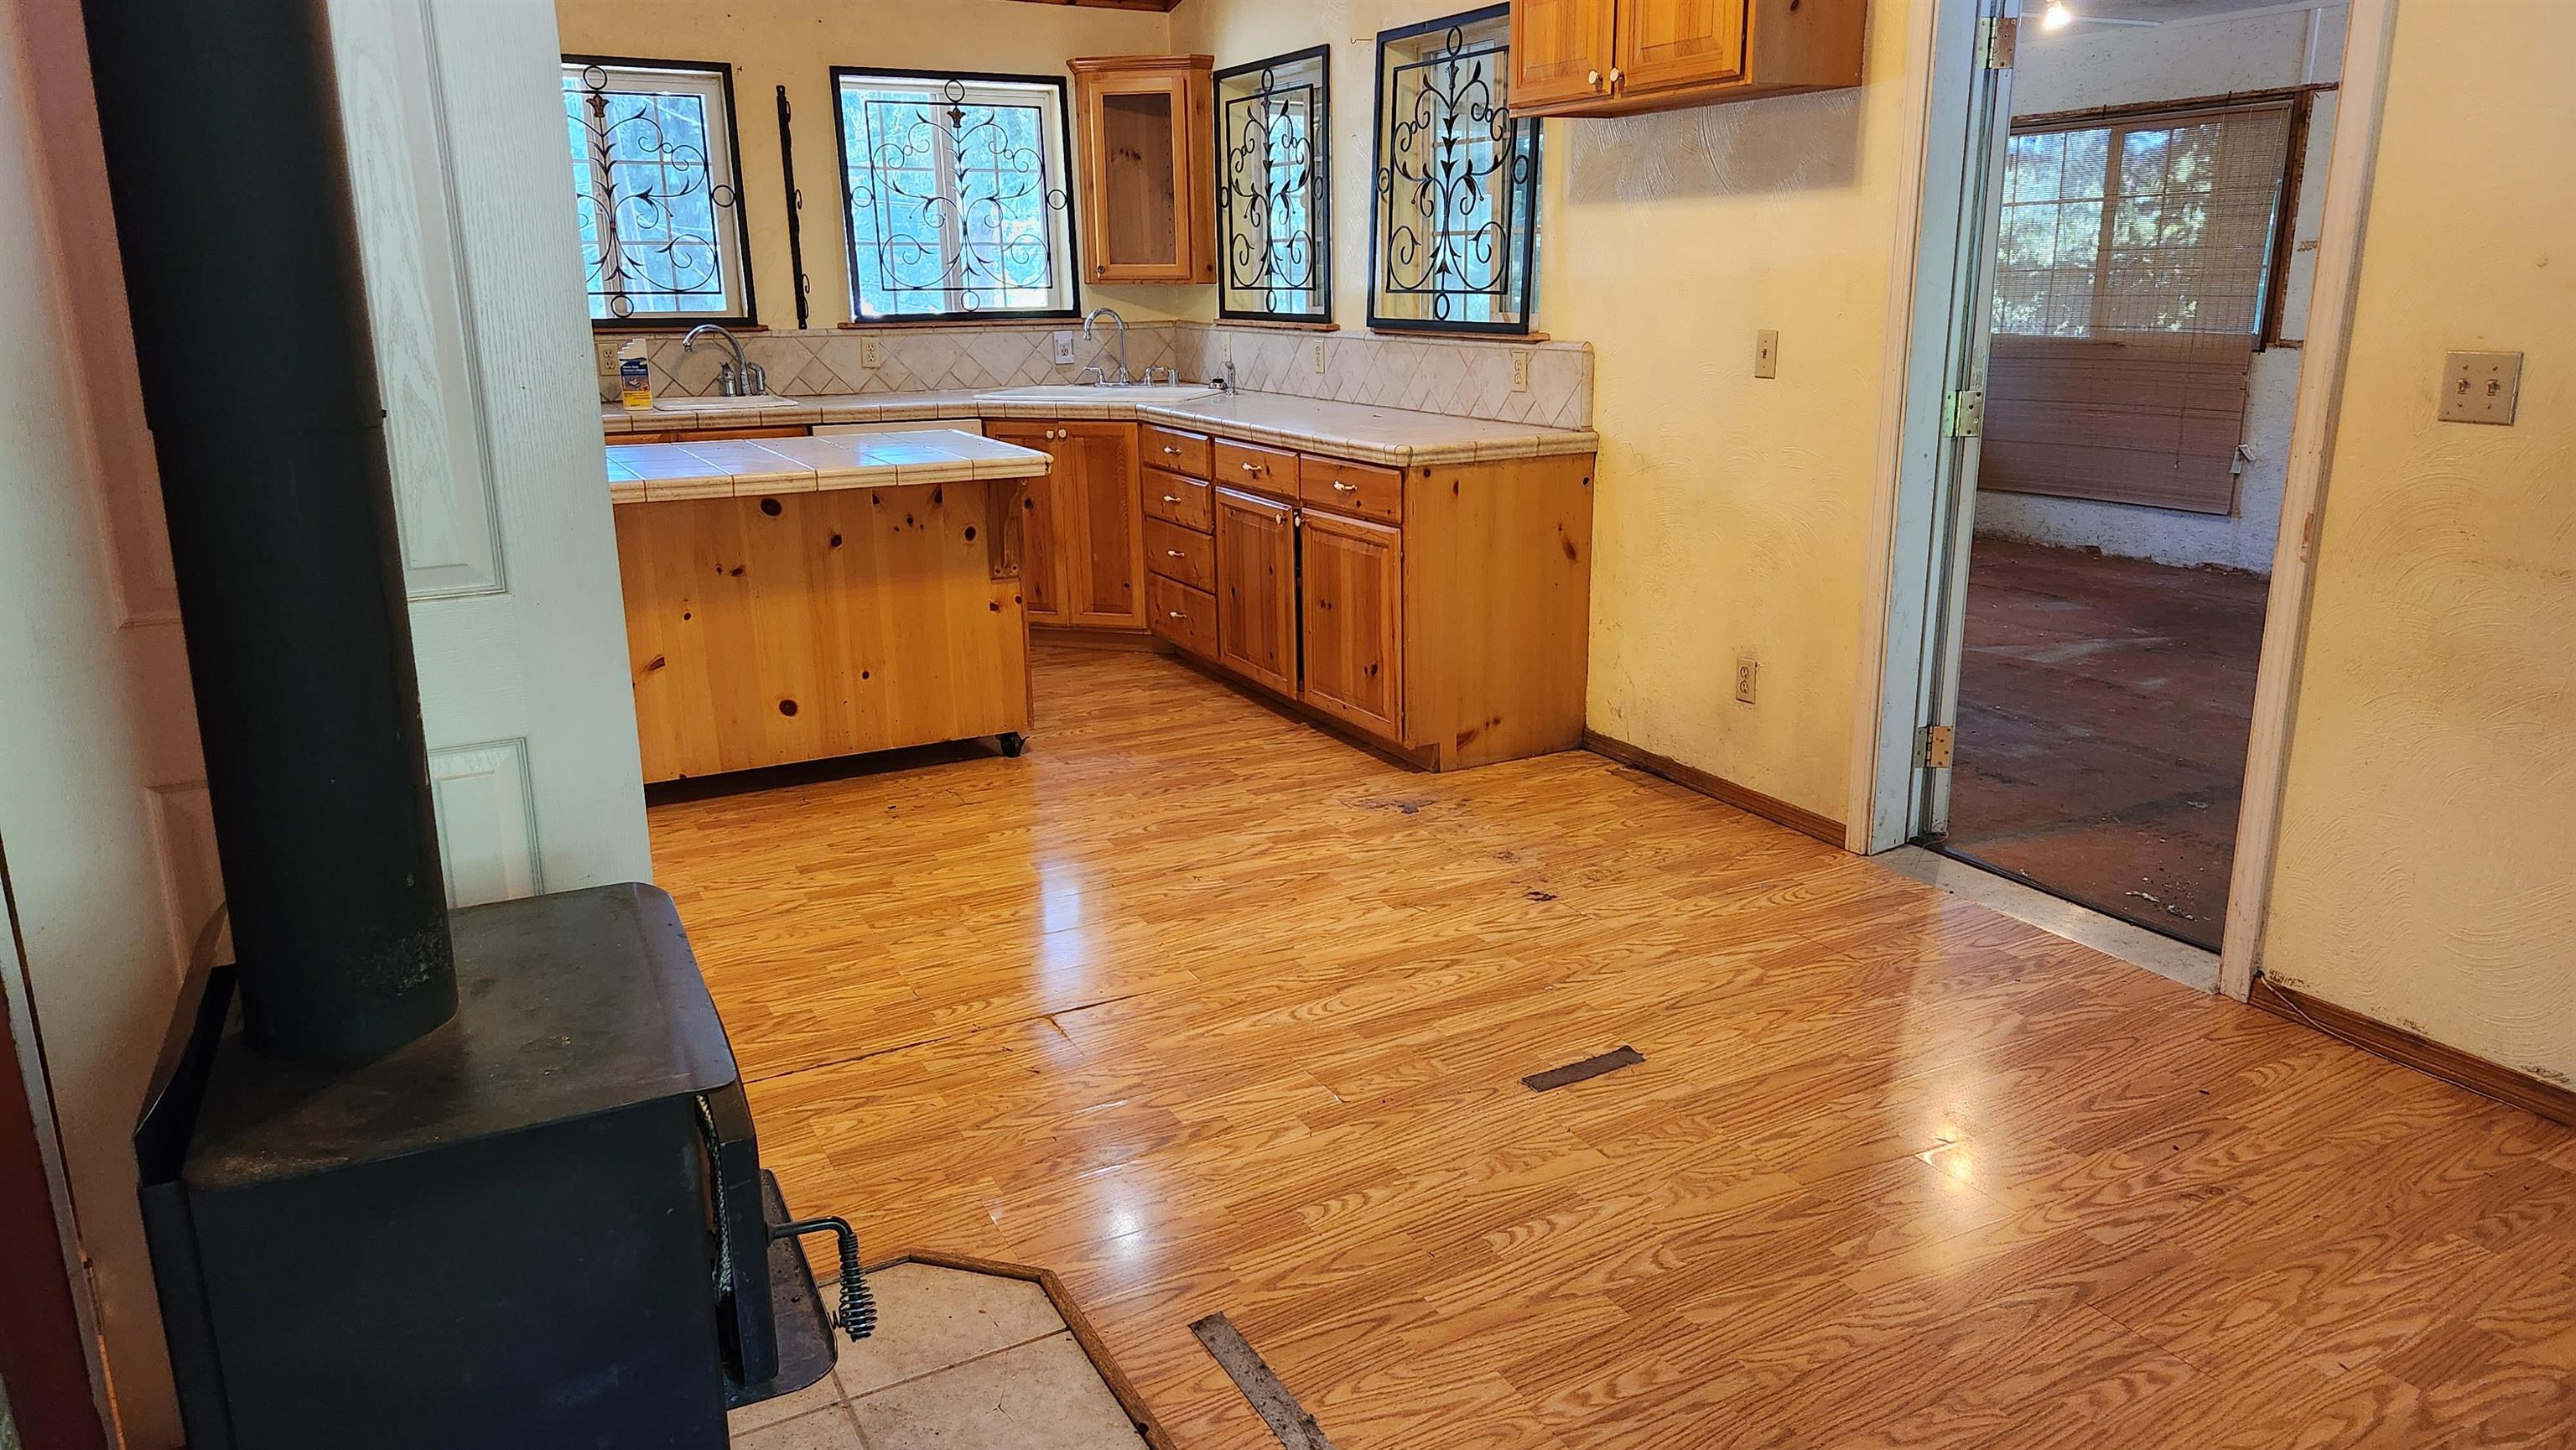
Kitchen with knotty pine cabinets, decorative window grilles, hardwood flooring, and a black wood stove.
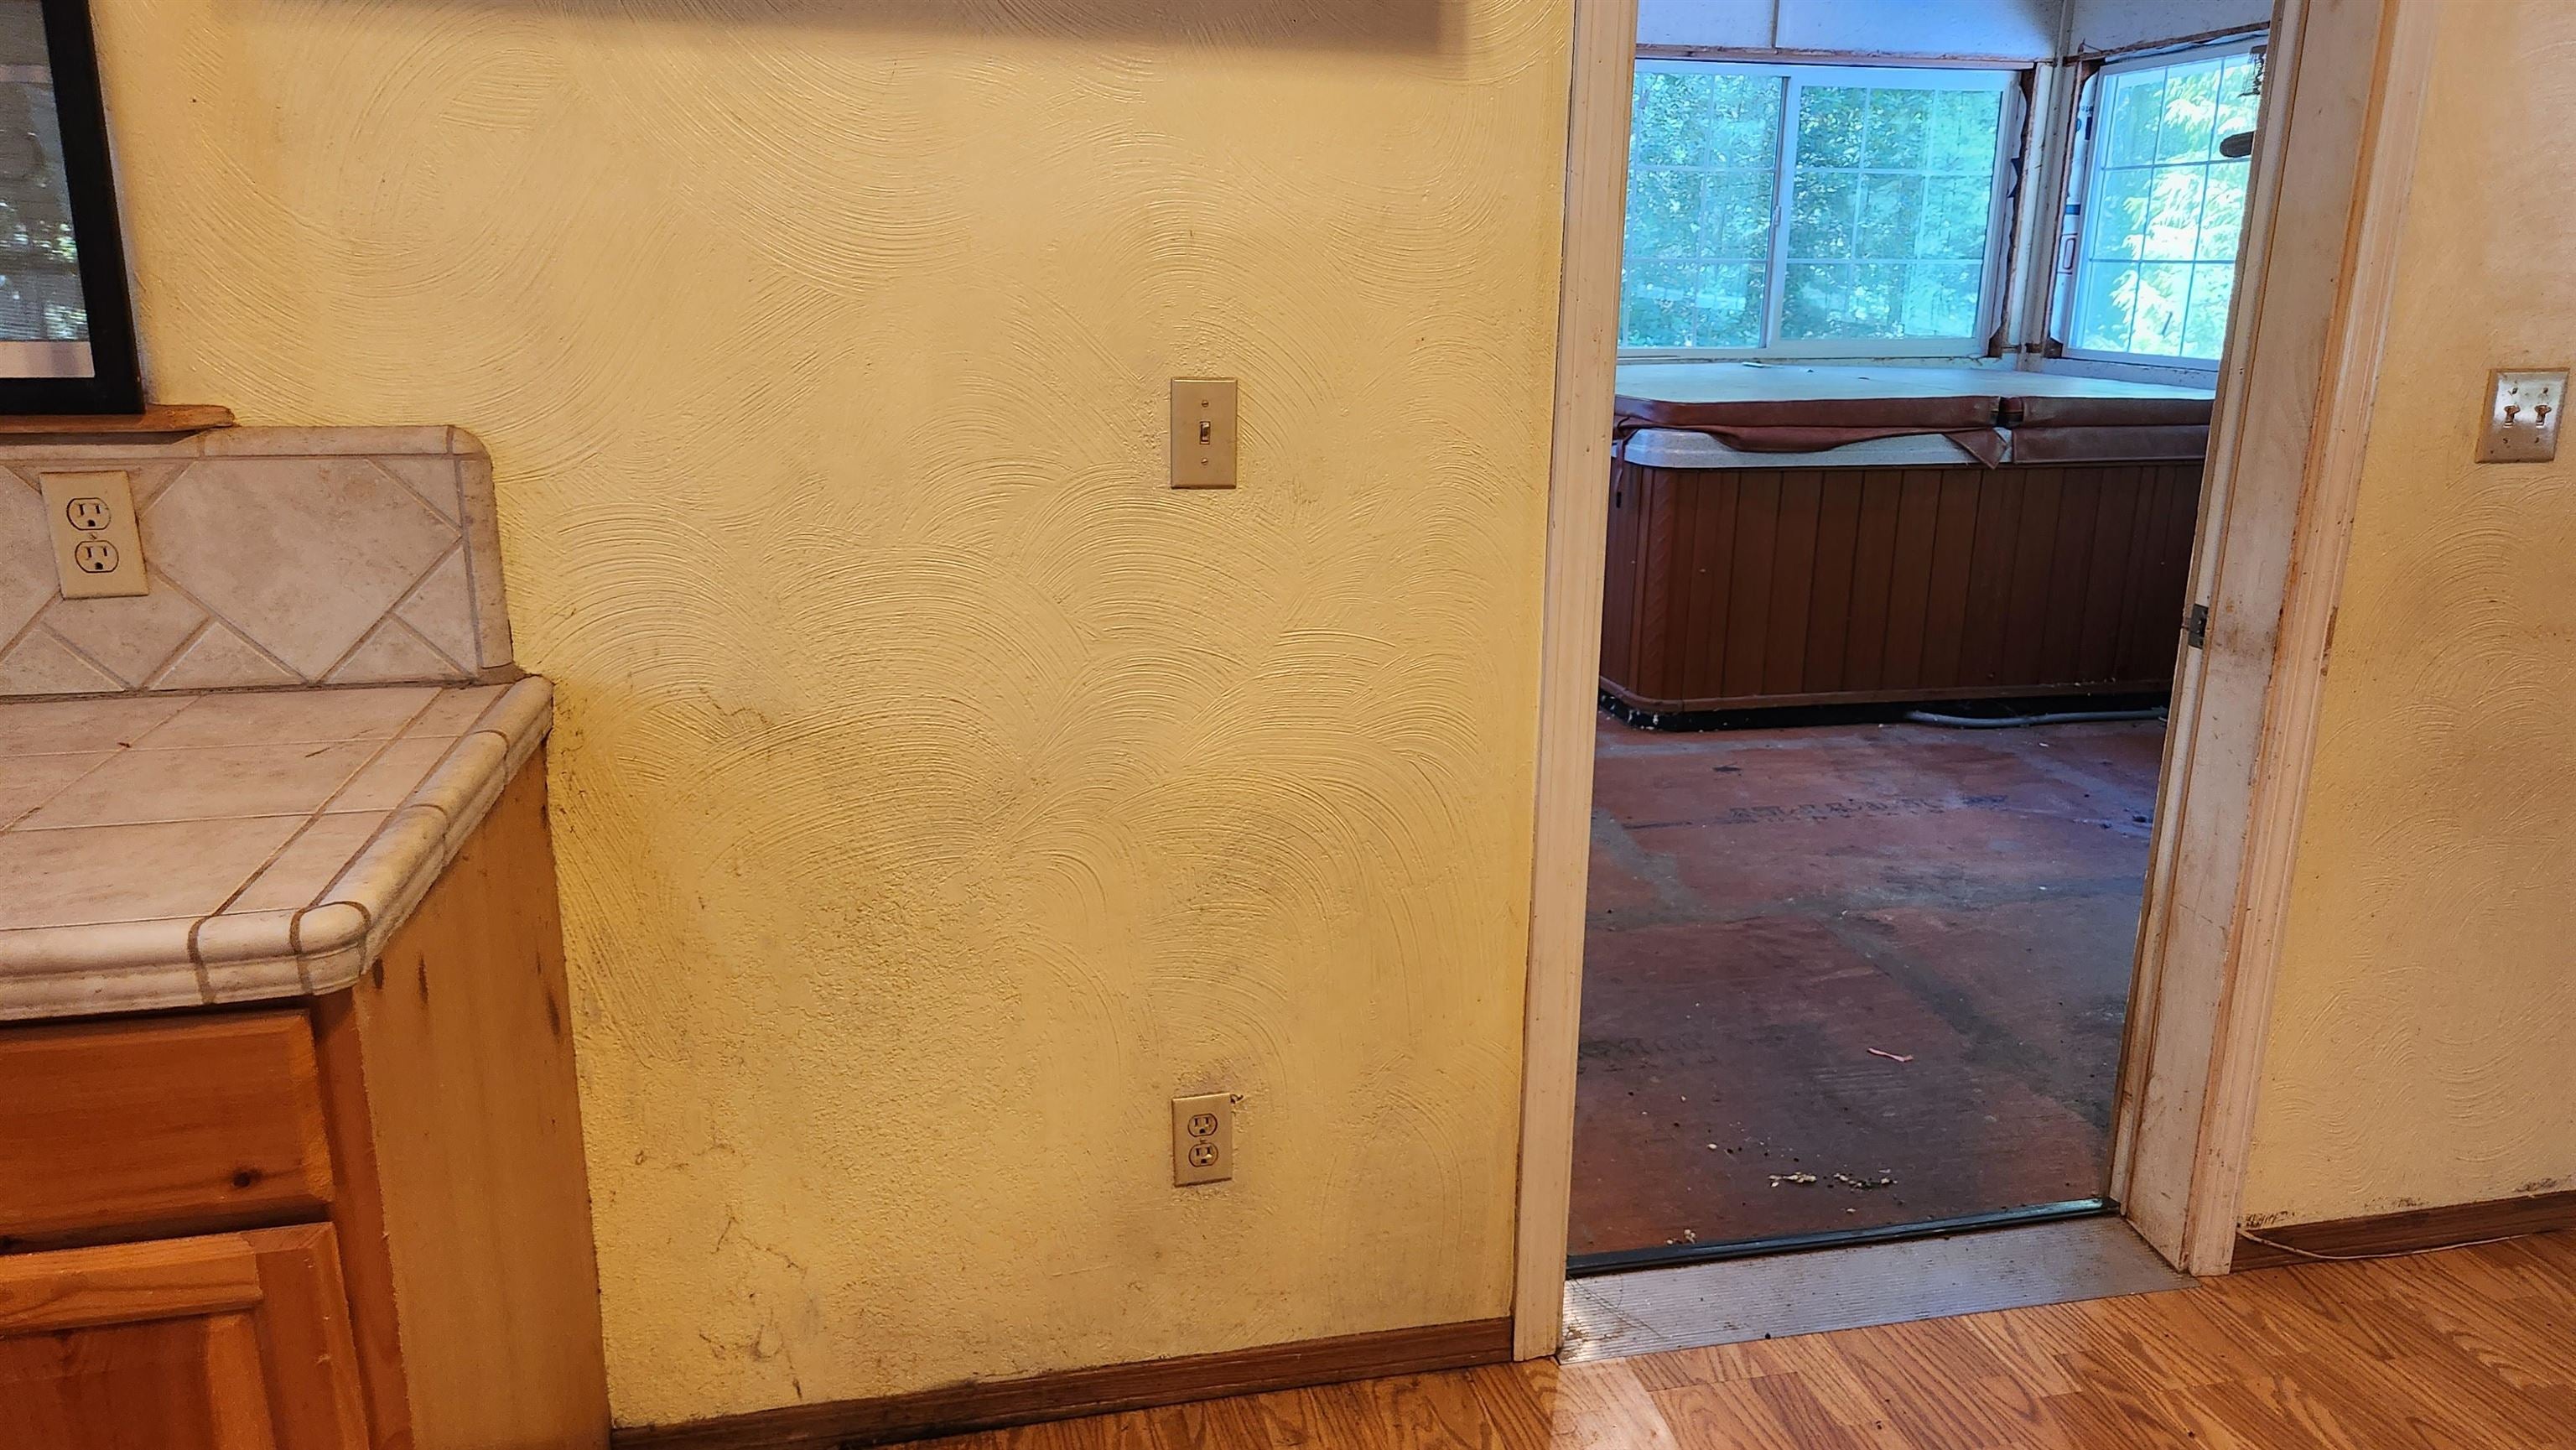
Interior doorway opens to a windowed room with a large built-in hot tub.
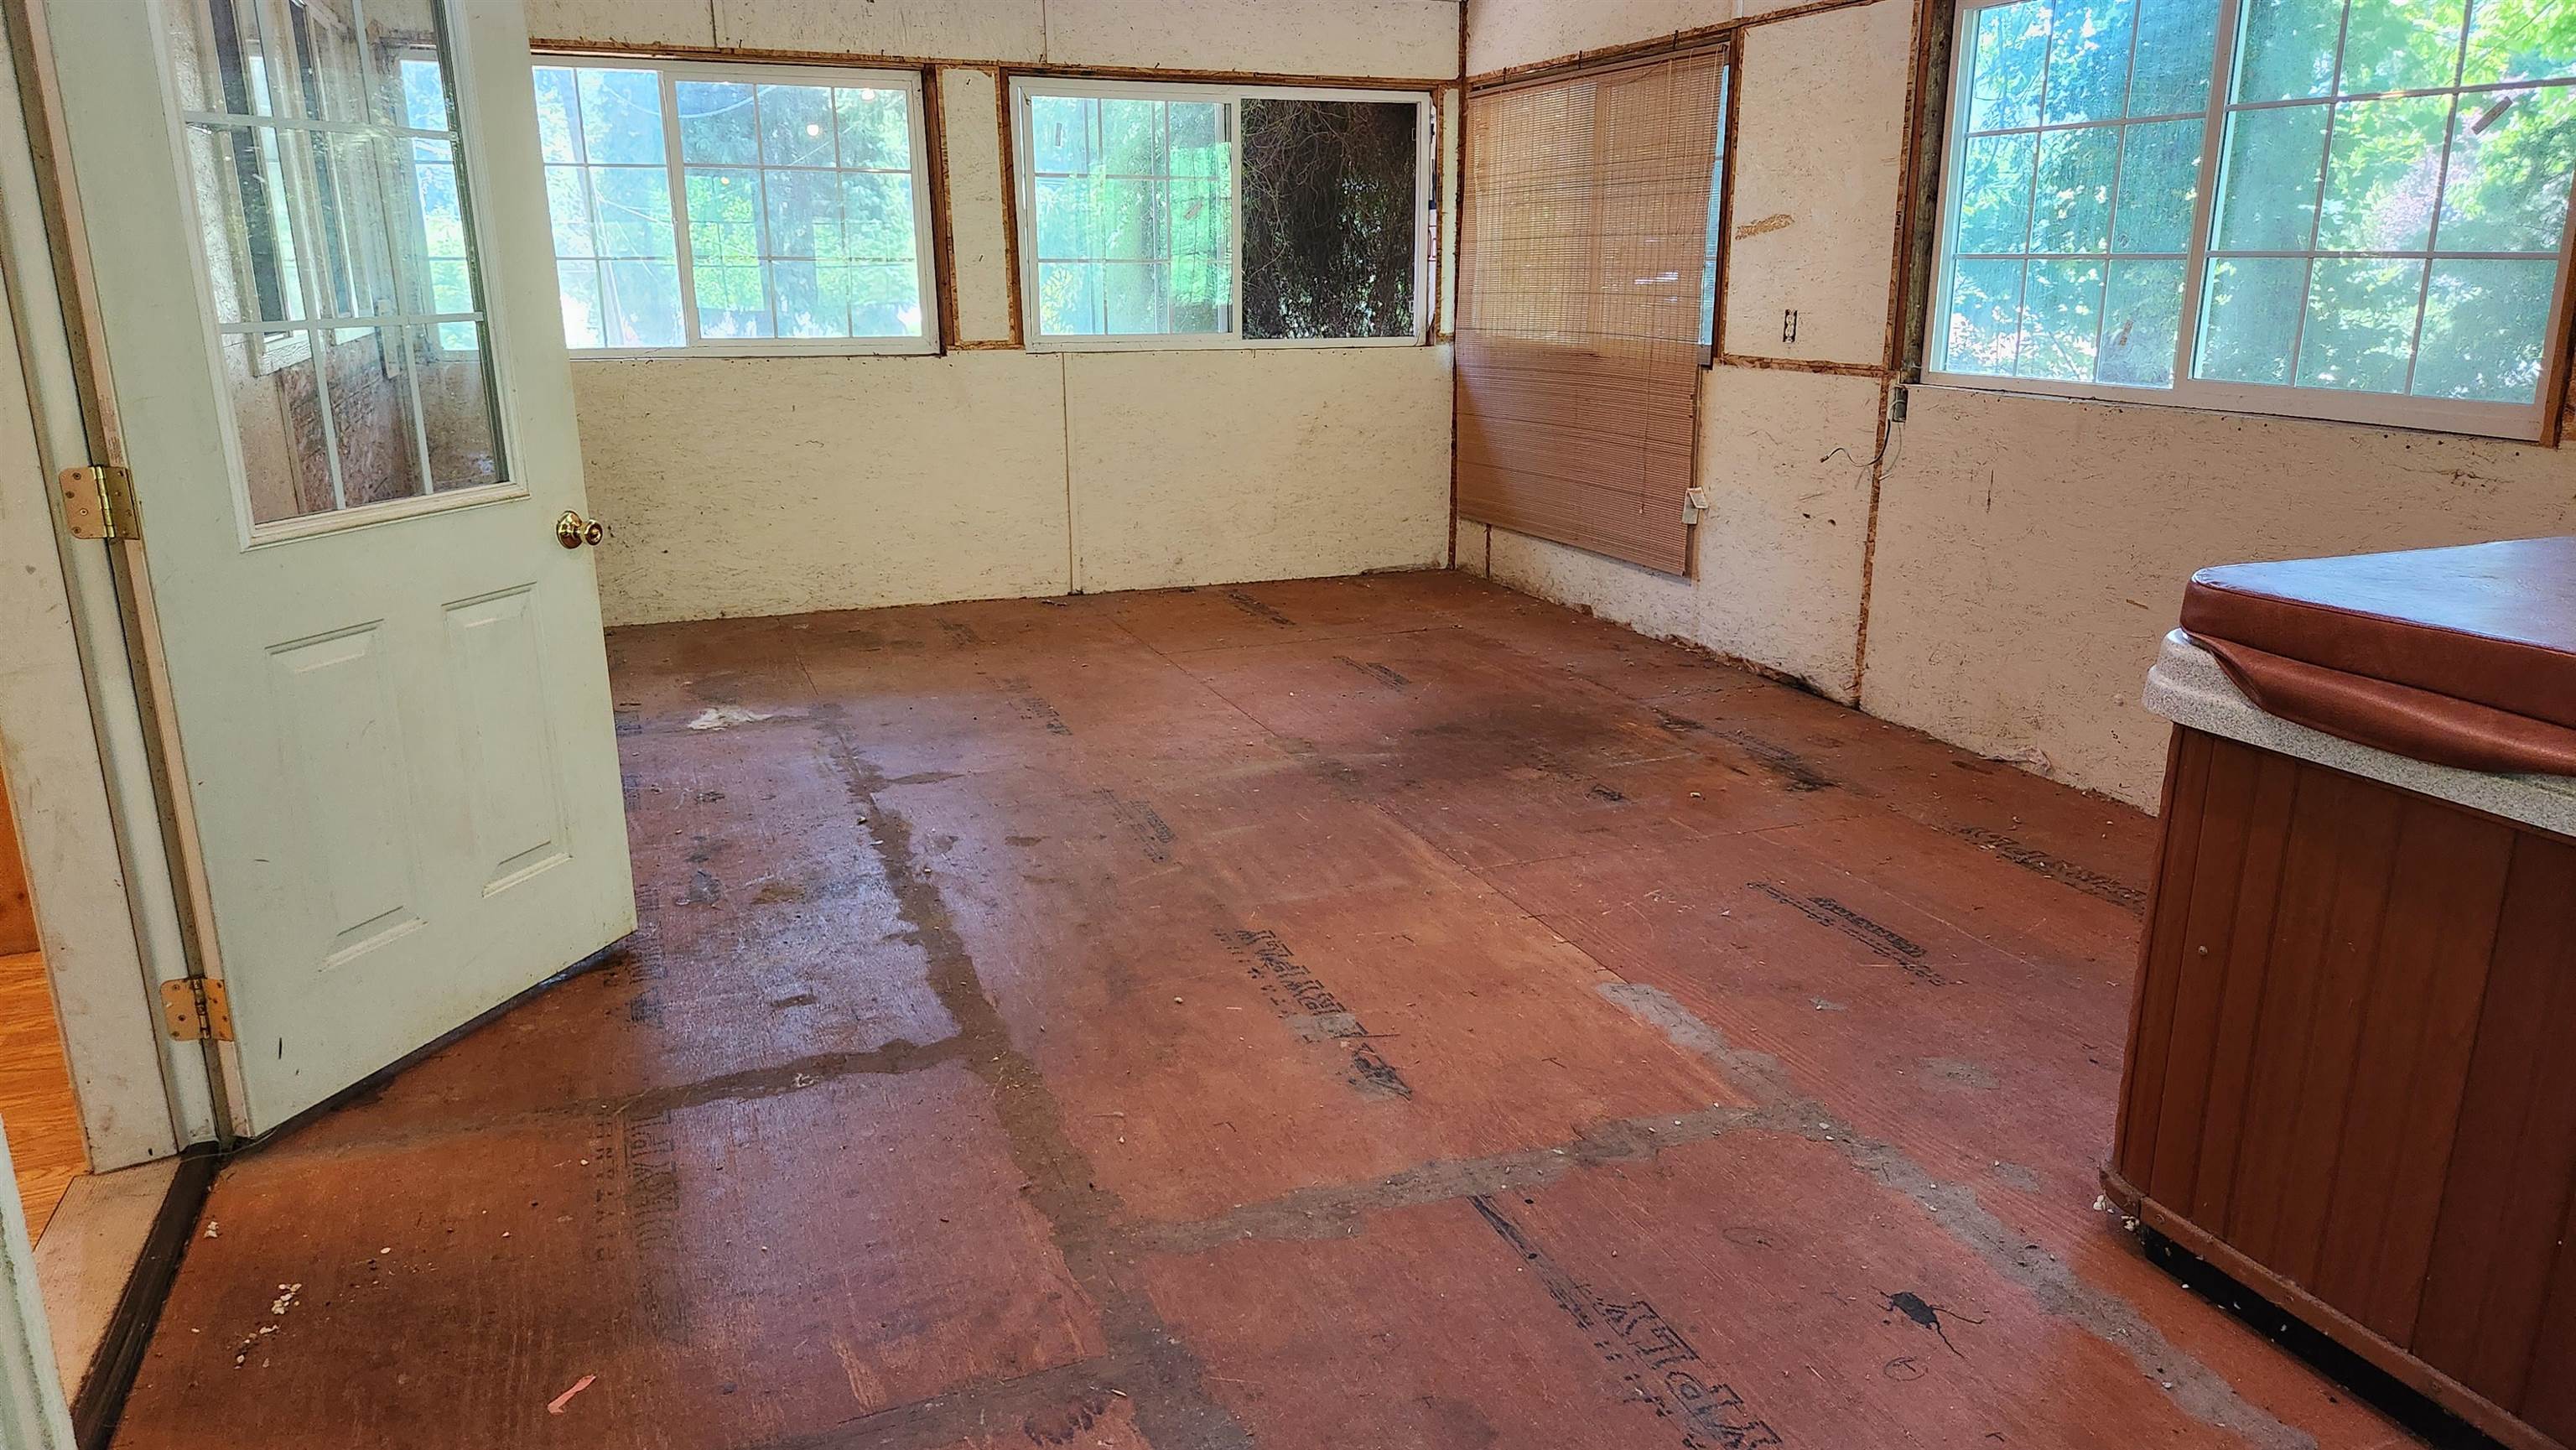
Bare room with wide windows, worn reddish flooring, and a counter along one side.
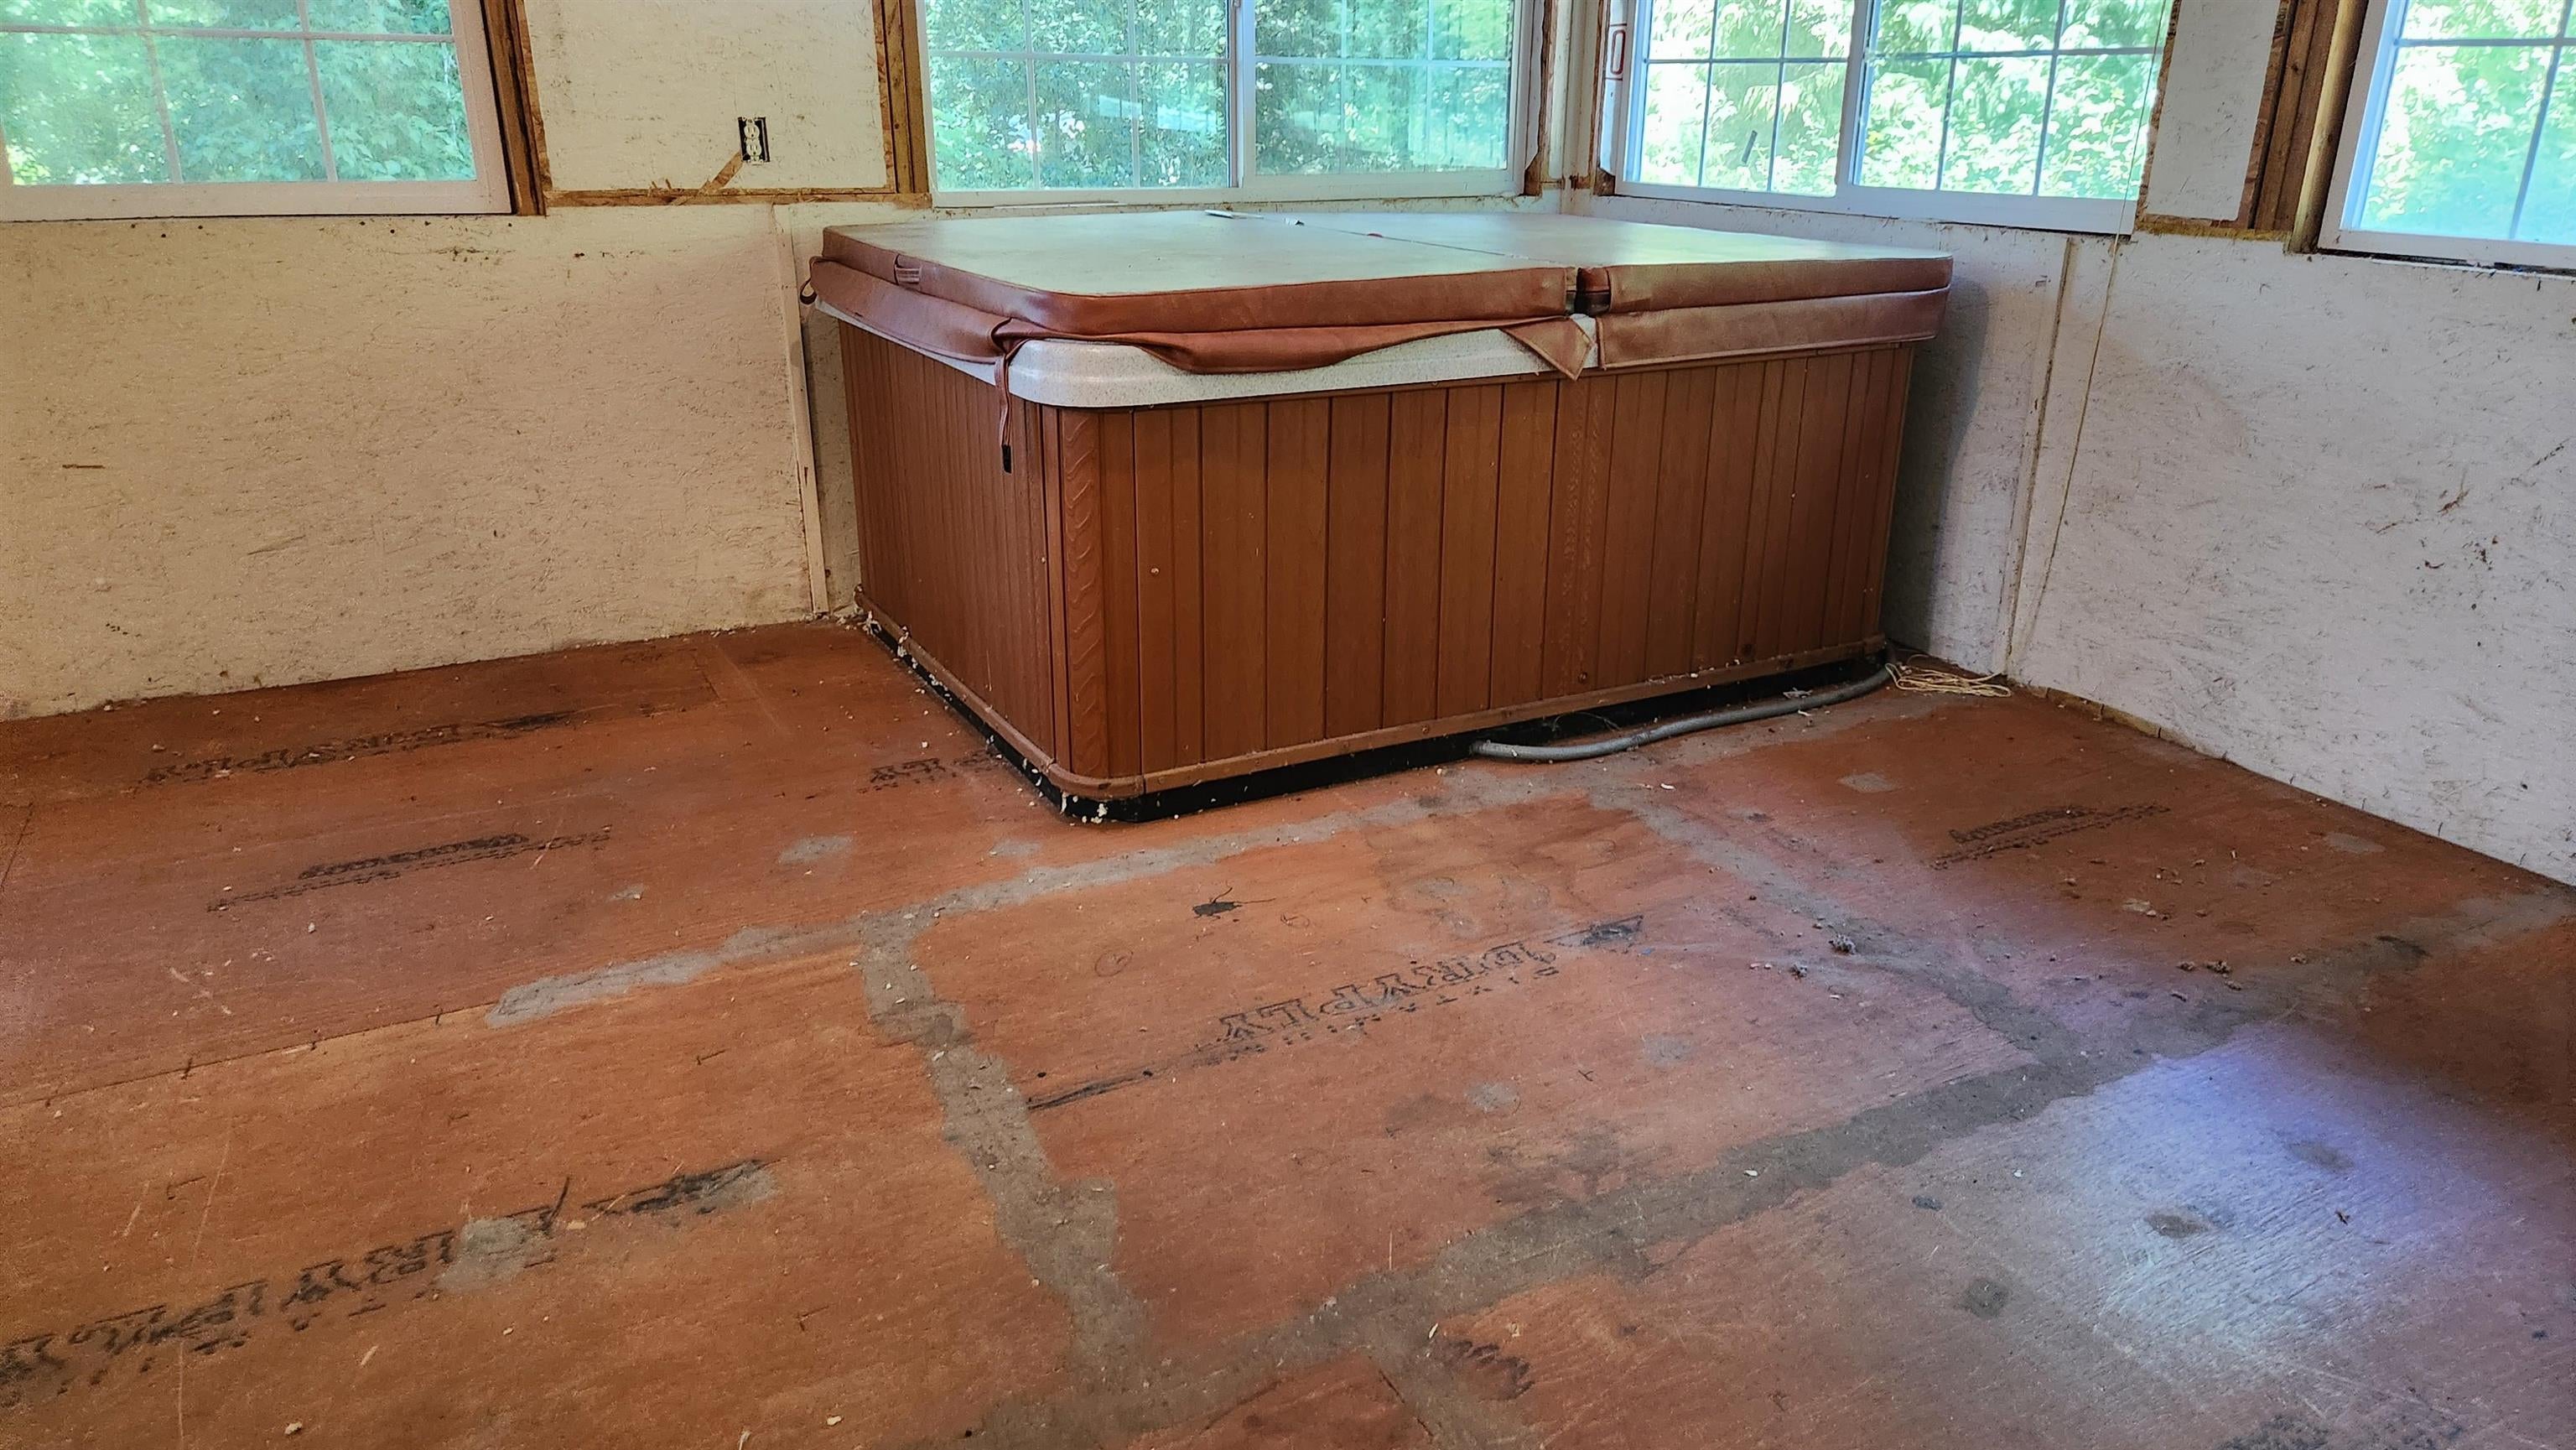
Indoor hot tub in a rough, unfinished room with large windows.
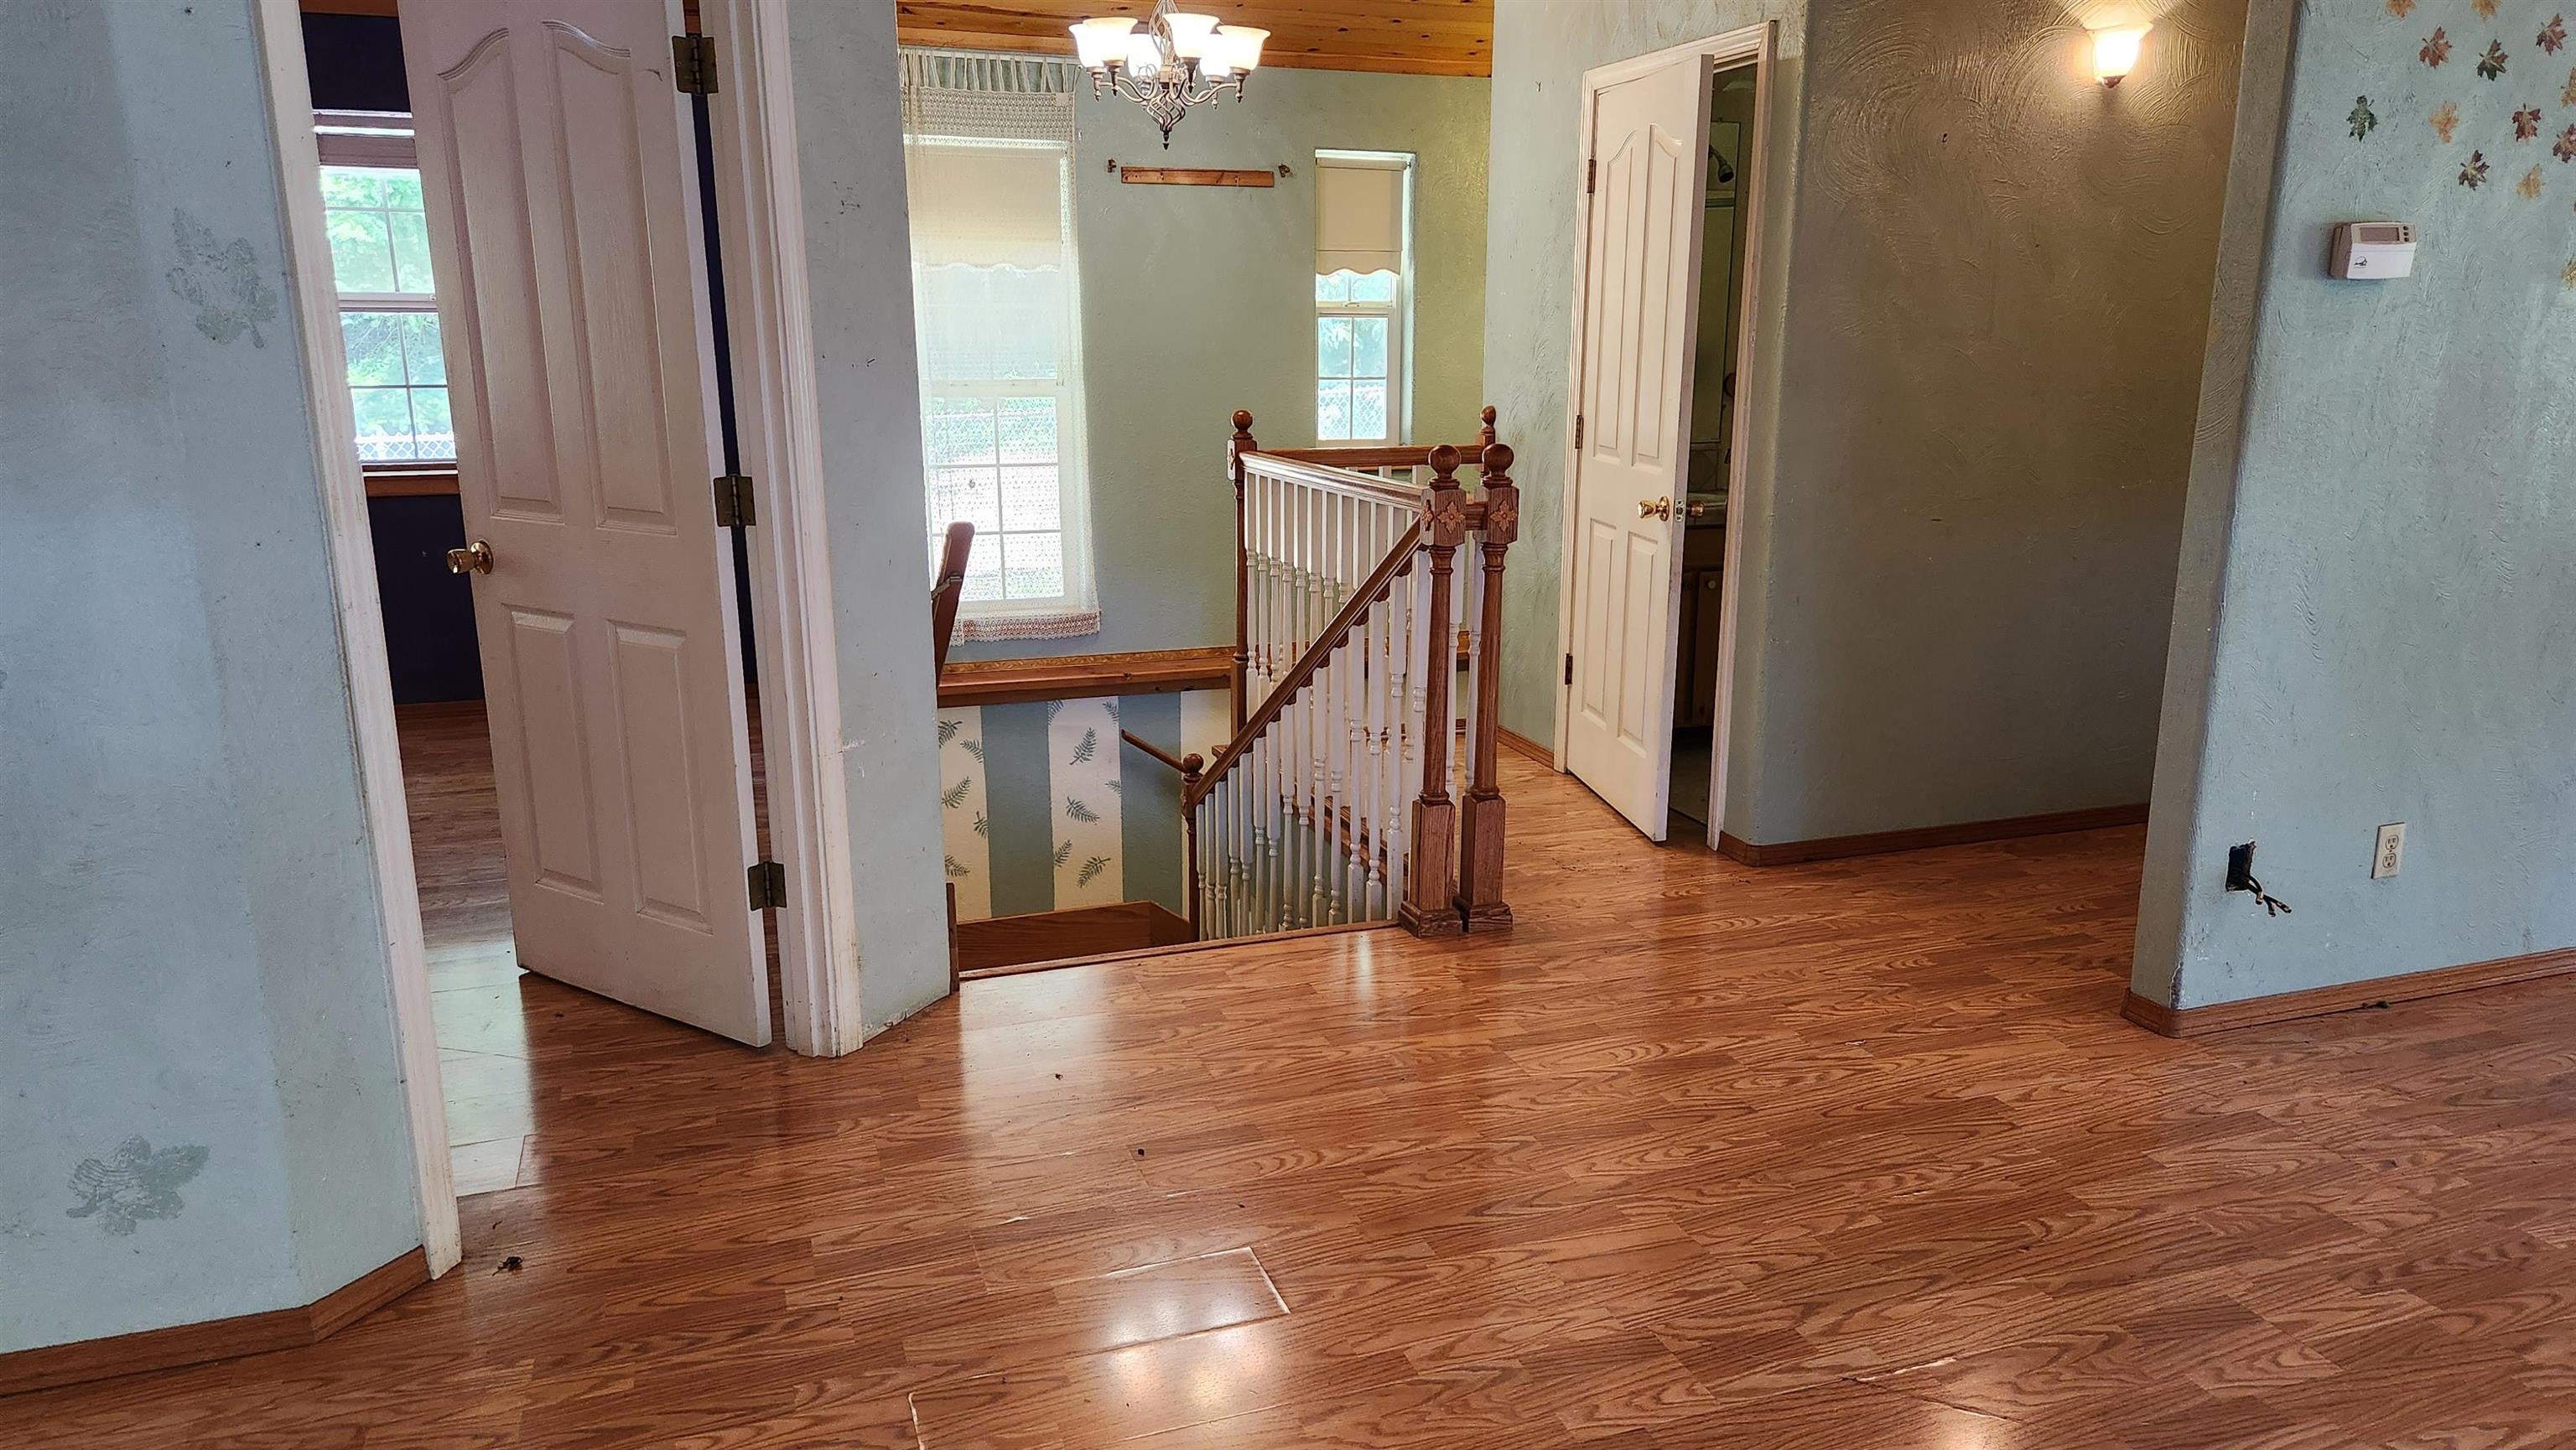
Upstairs landing with hardwood floors, a wooden stair railing, and doors opening to adjacent rooms.
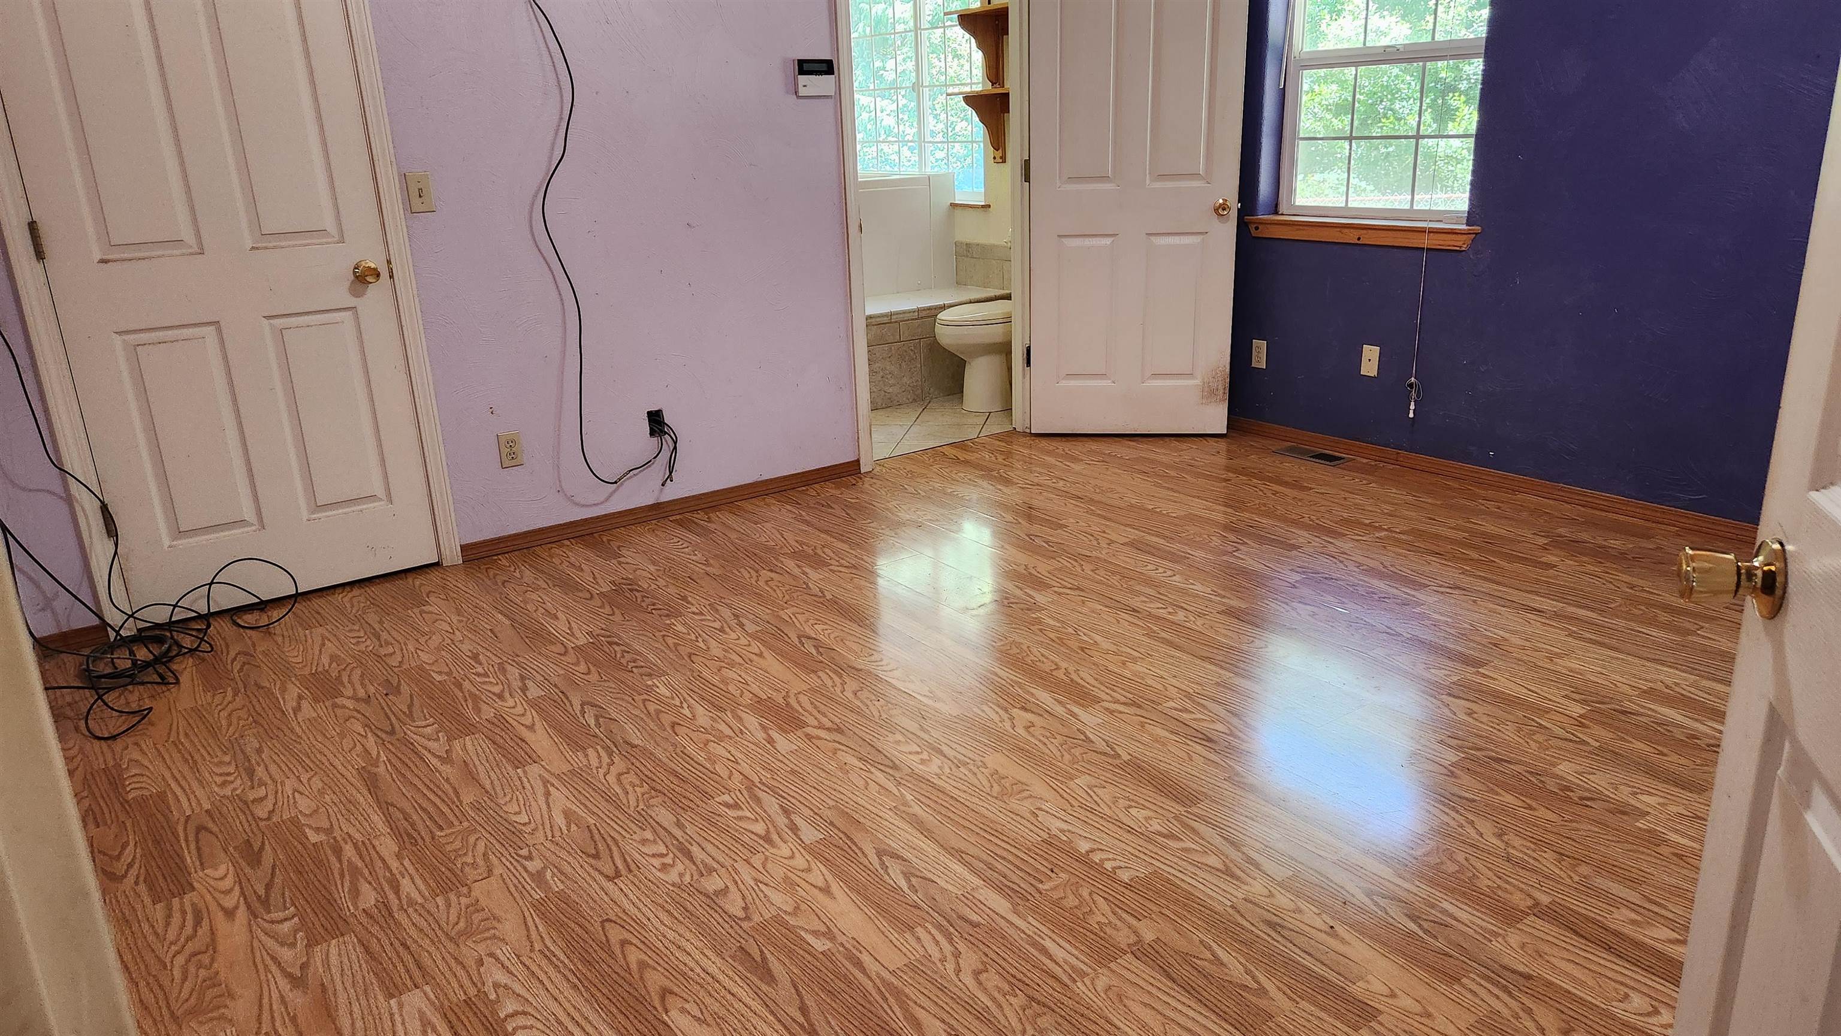
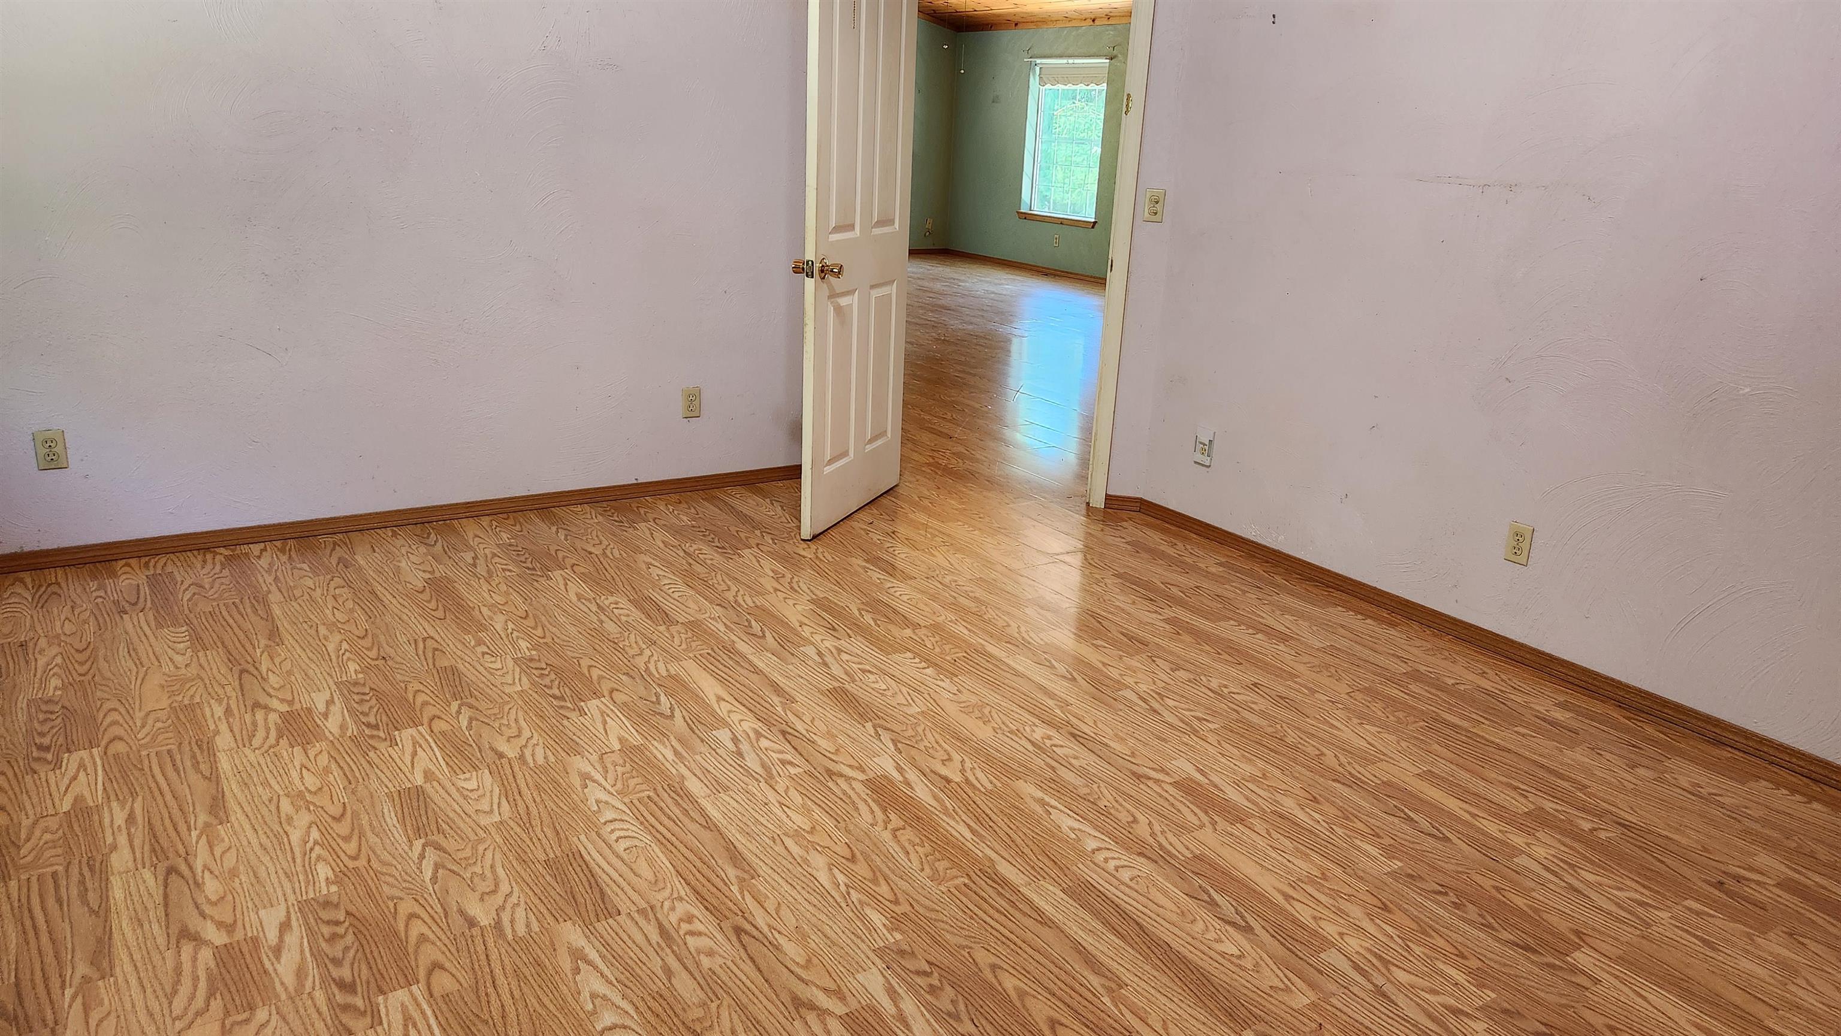
Empty room with wood-pattern flooring, purple walls, and a bathroom doorway.
Empty room with patterned wood flooring and an open doorway to a sunlit room.
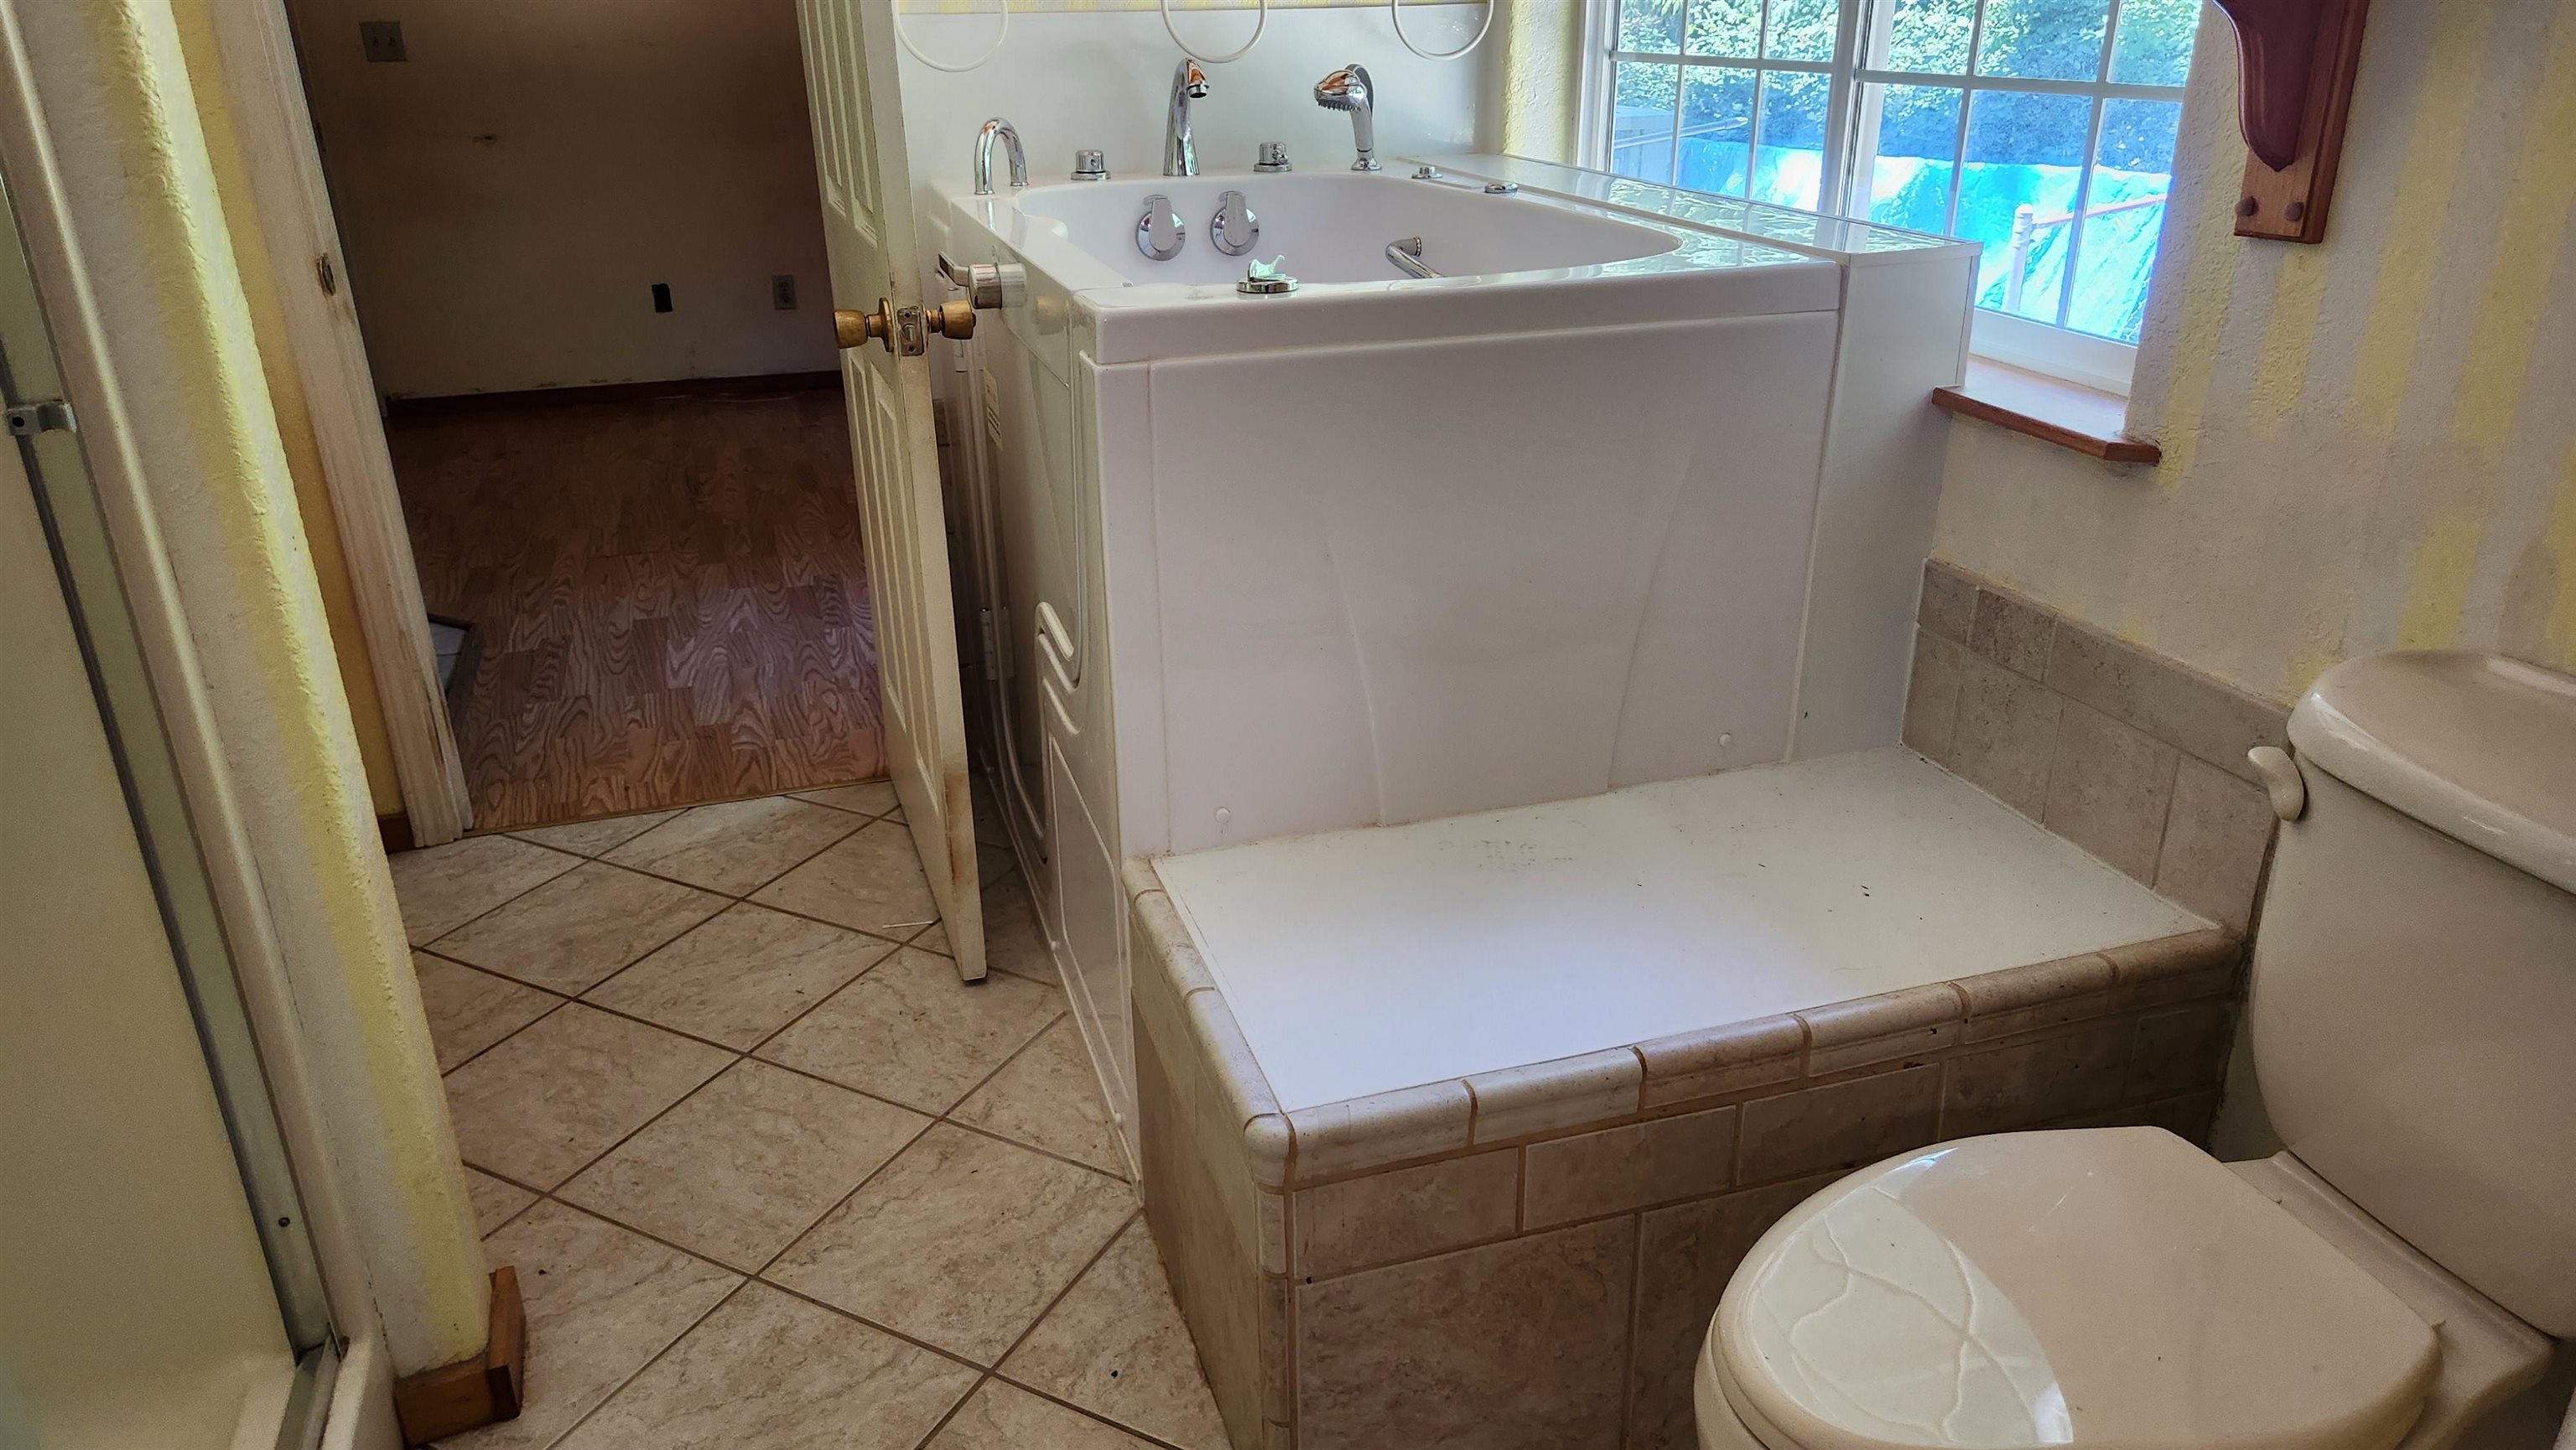
Bathroom with a large jetted corner tub, tiled surround, and window beside the toilet.
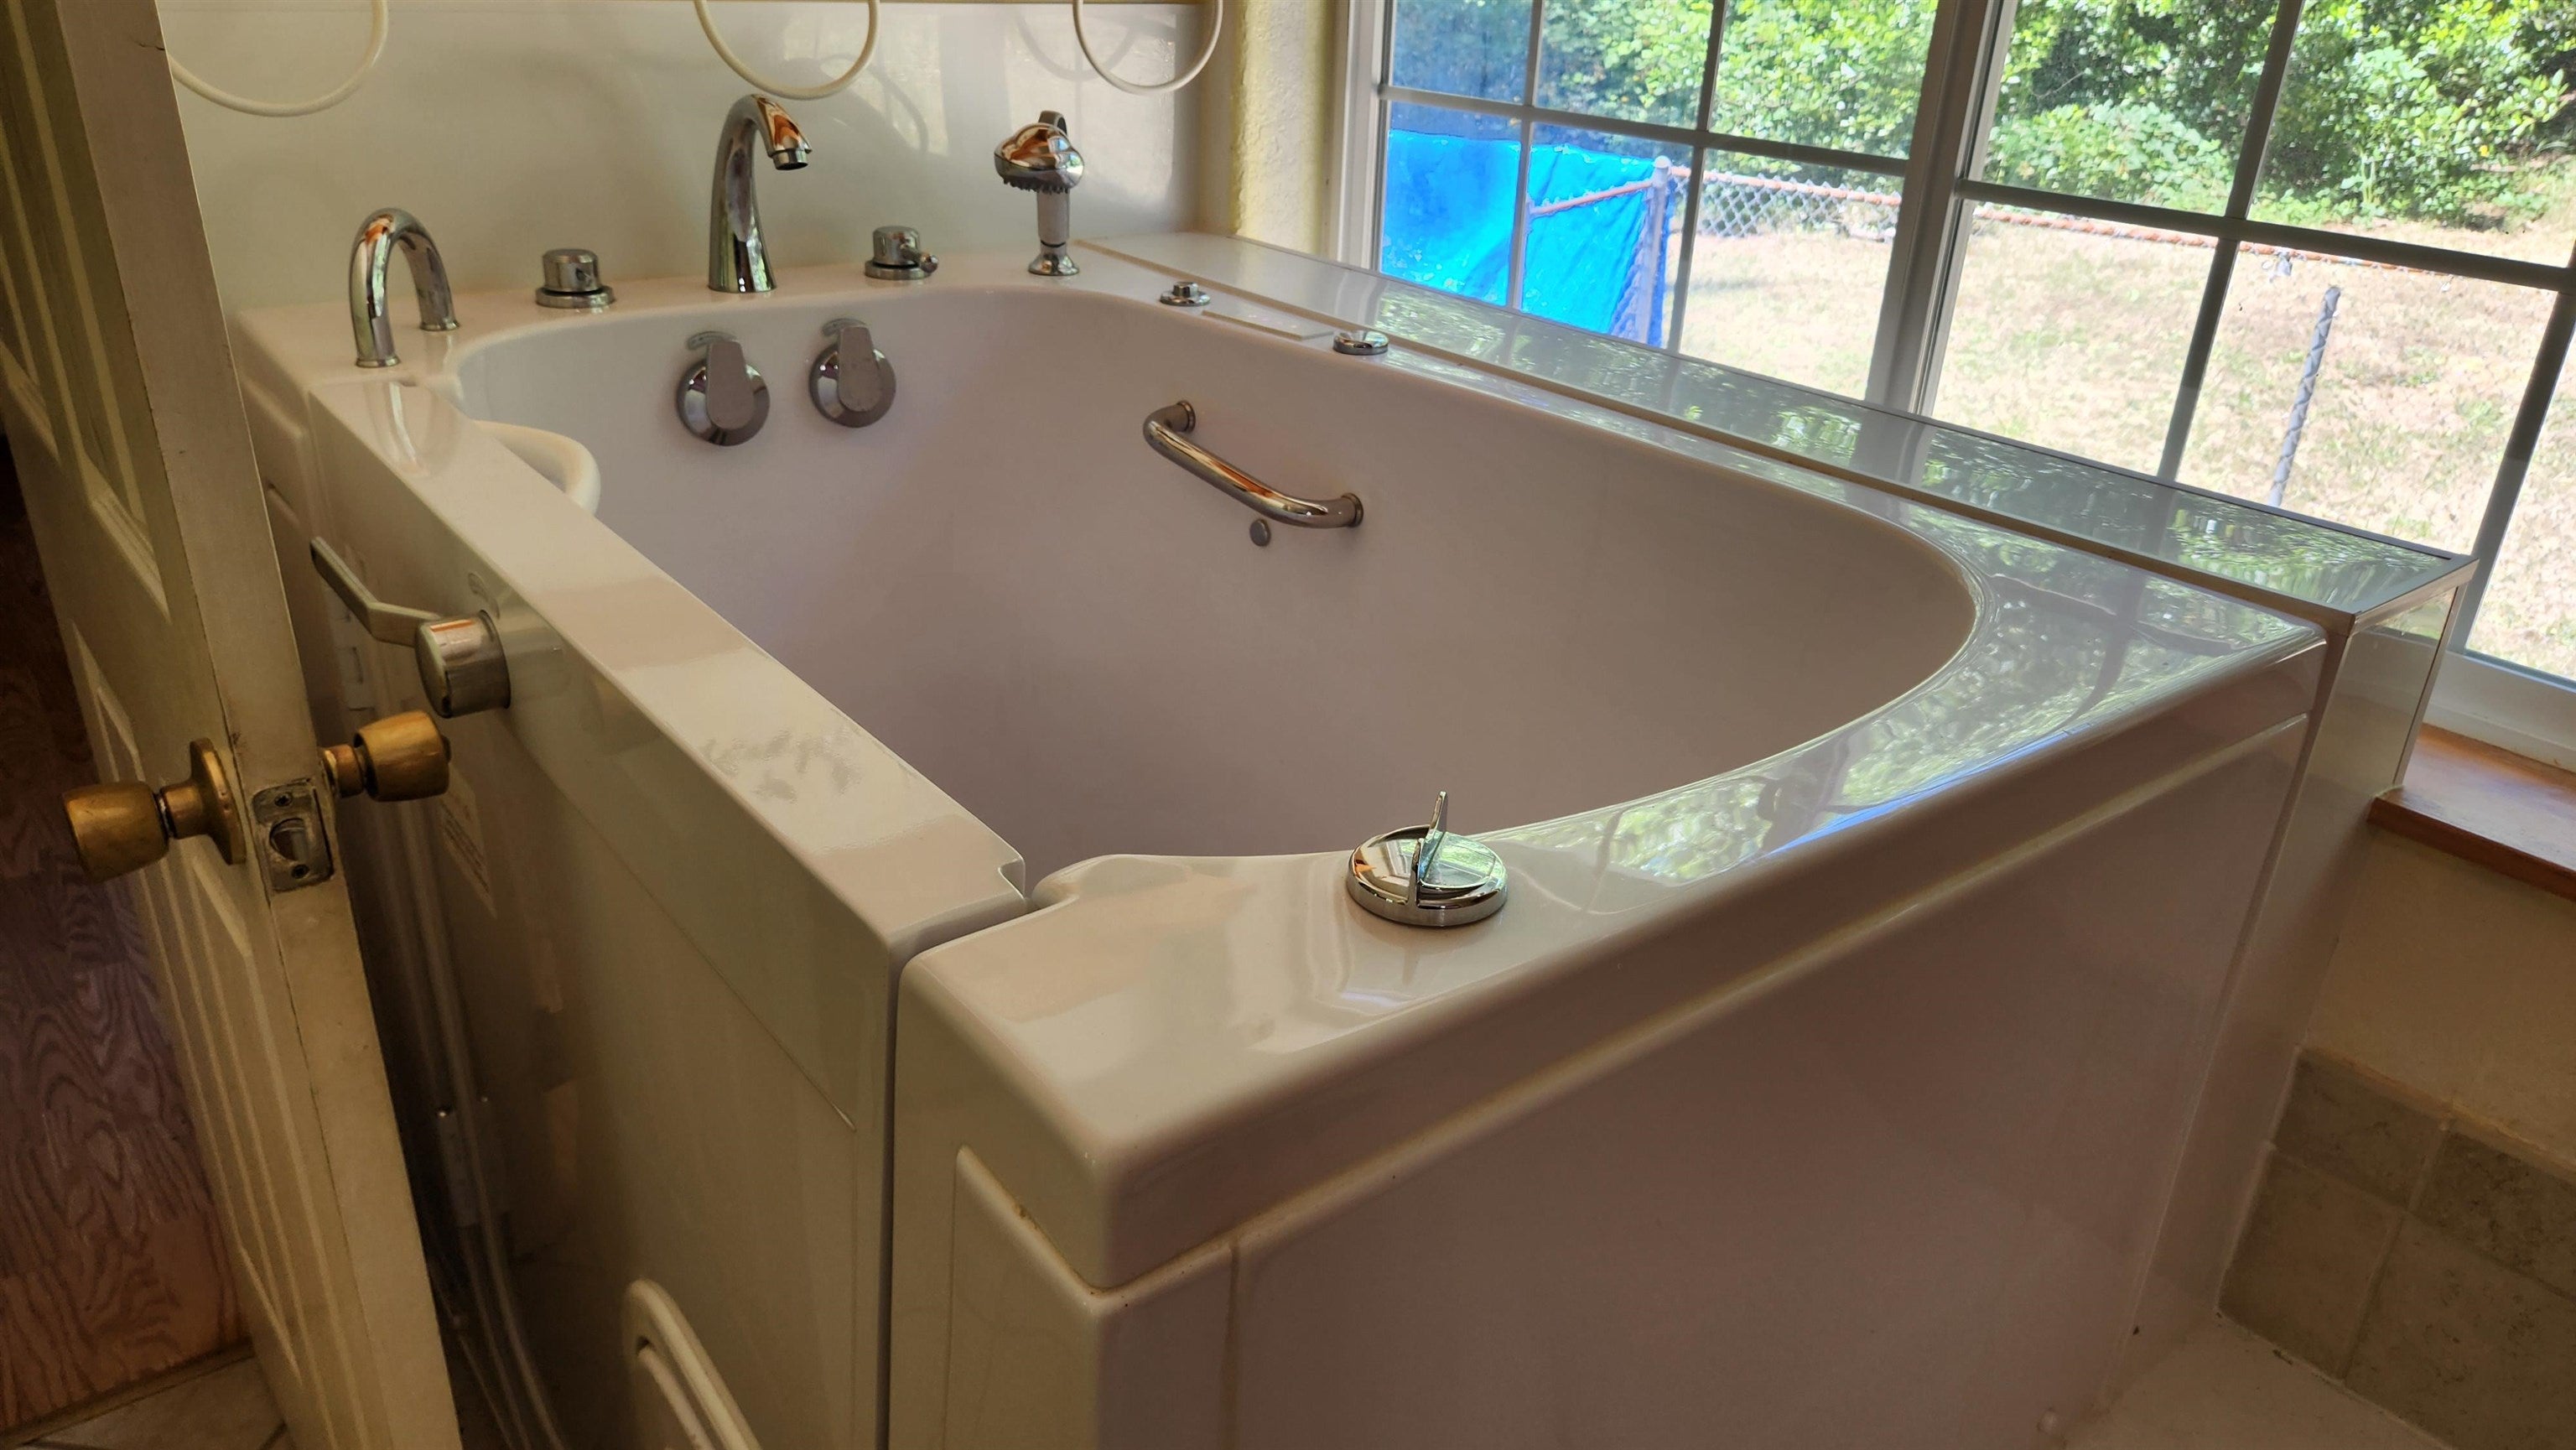
Large jetted bathtub with chrome fixtures and grab bar beside a sunlit window.
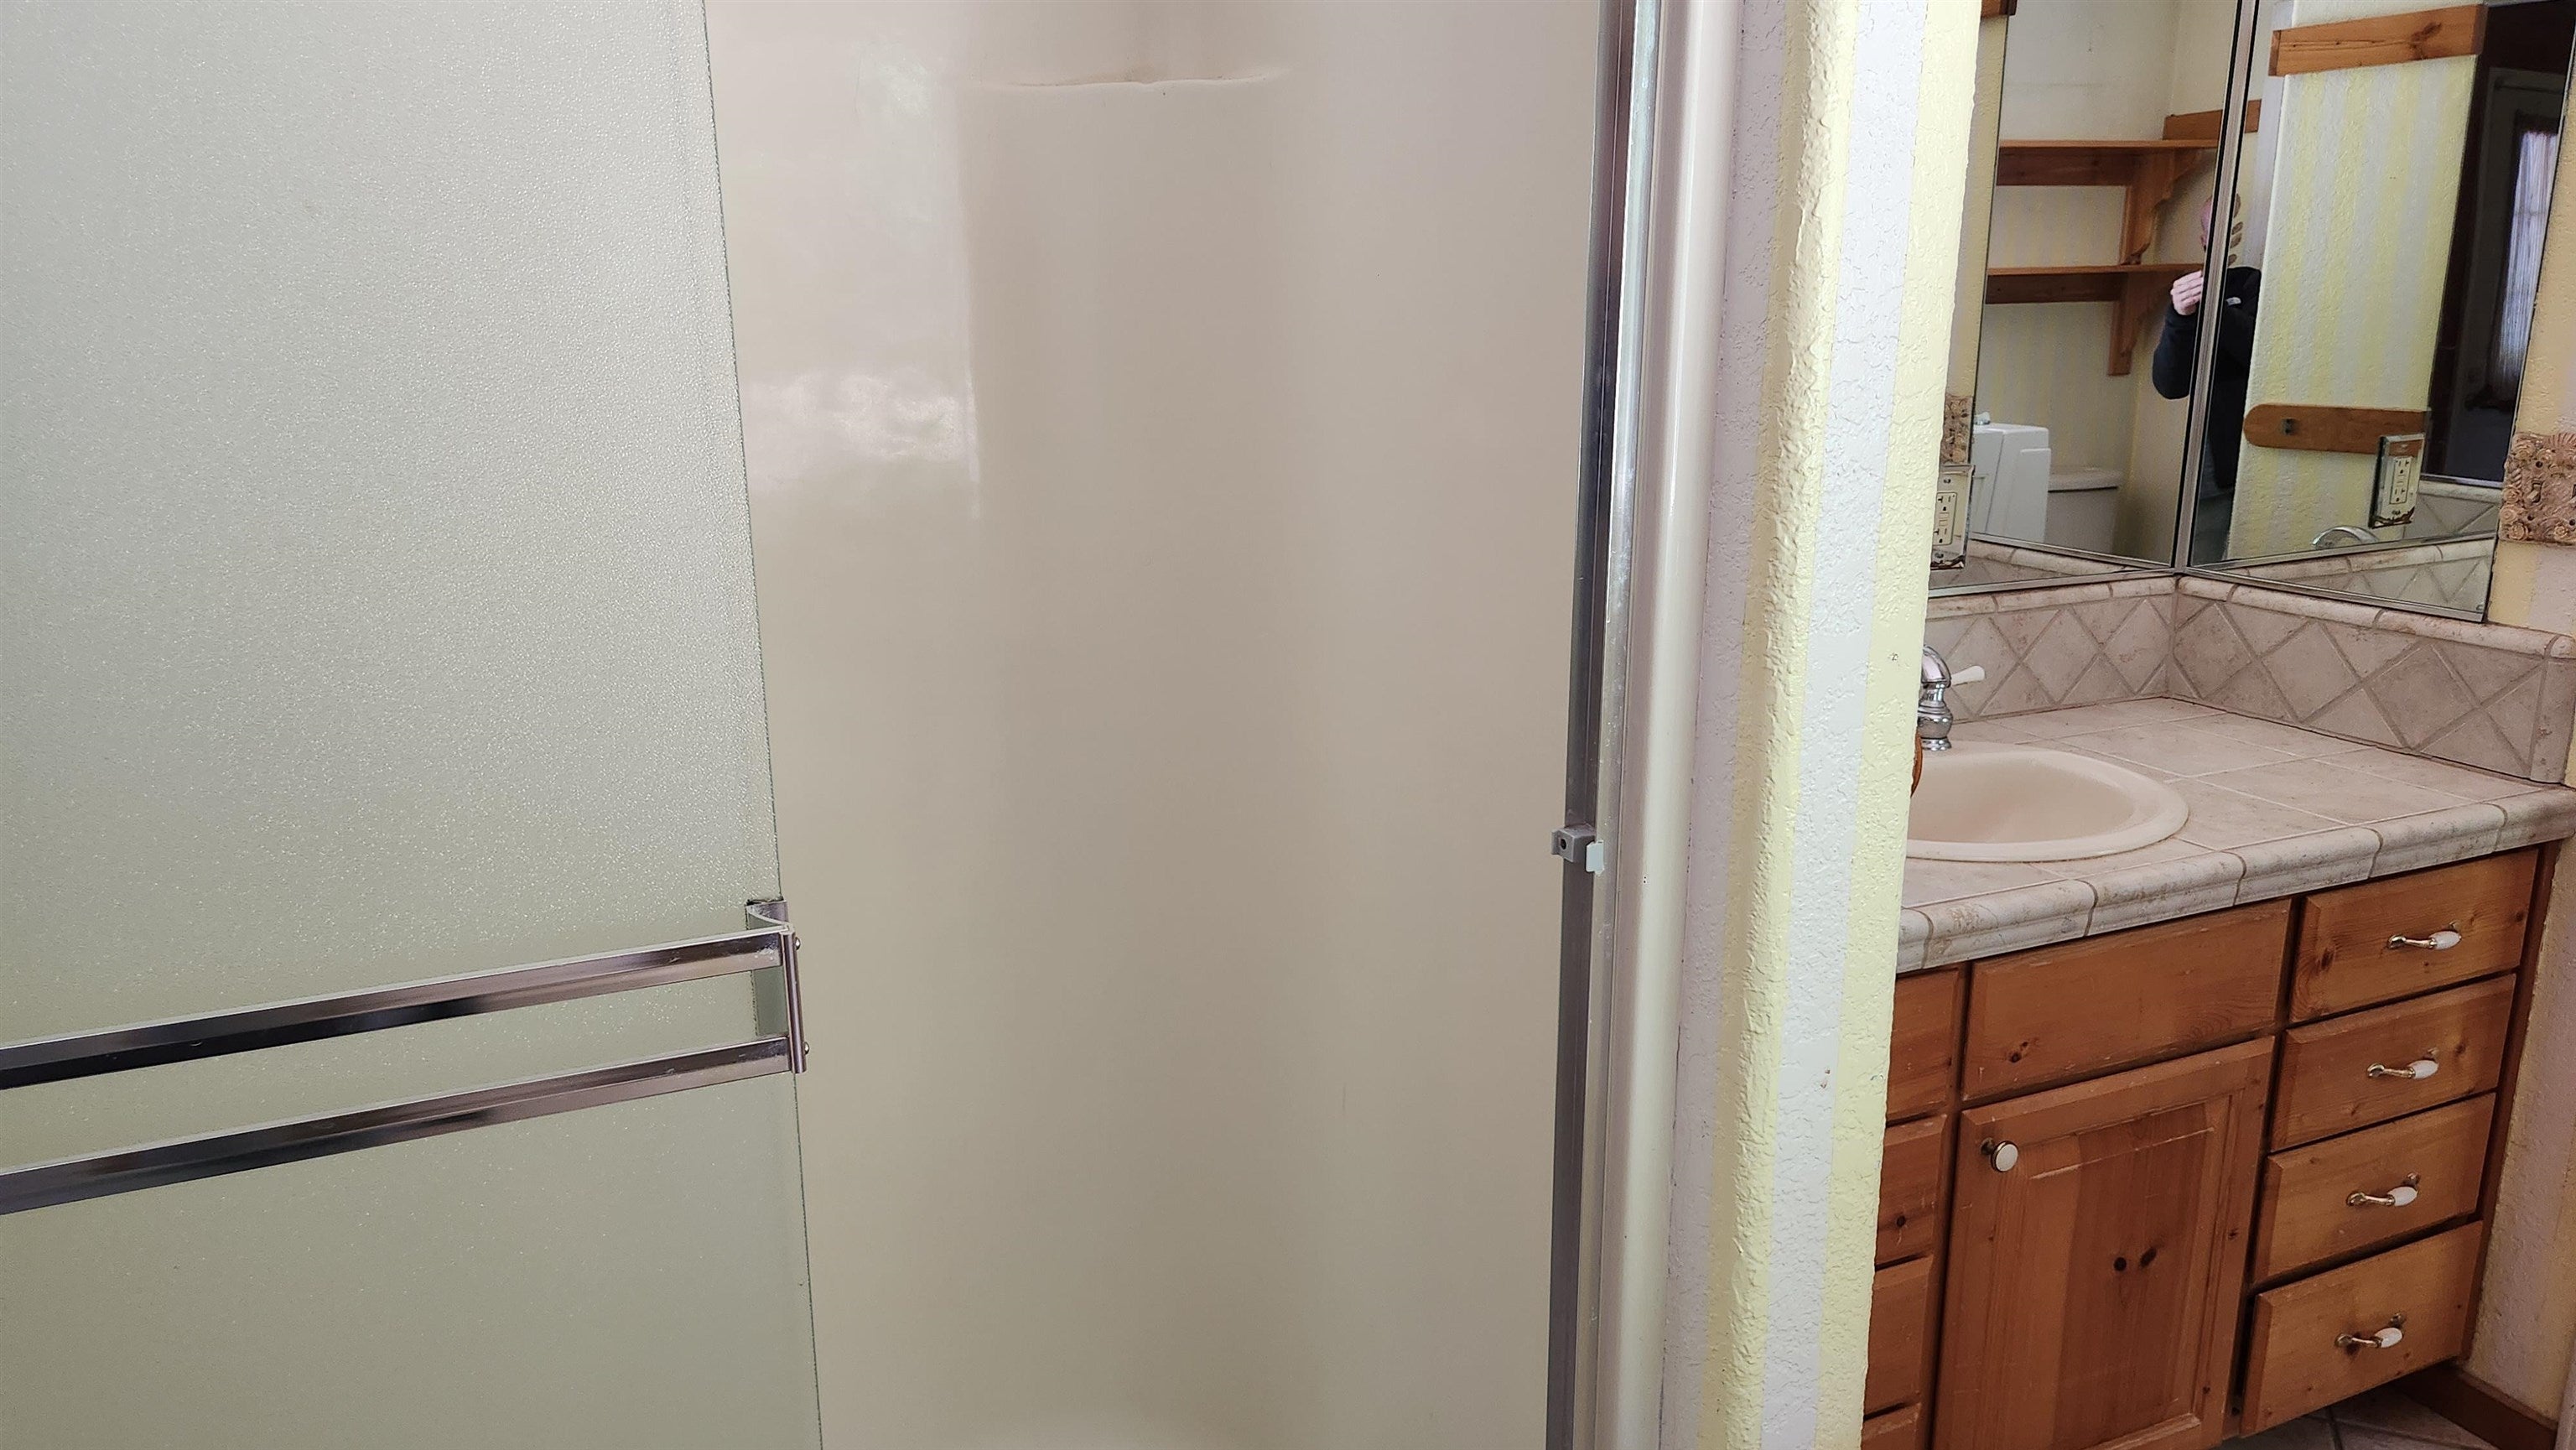
Bathroom with a frosted-glass shower and a wood vanity with tiled countertop.
Open living room with wood-look floors, a vaulted wood ceiling, and multiple windows.
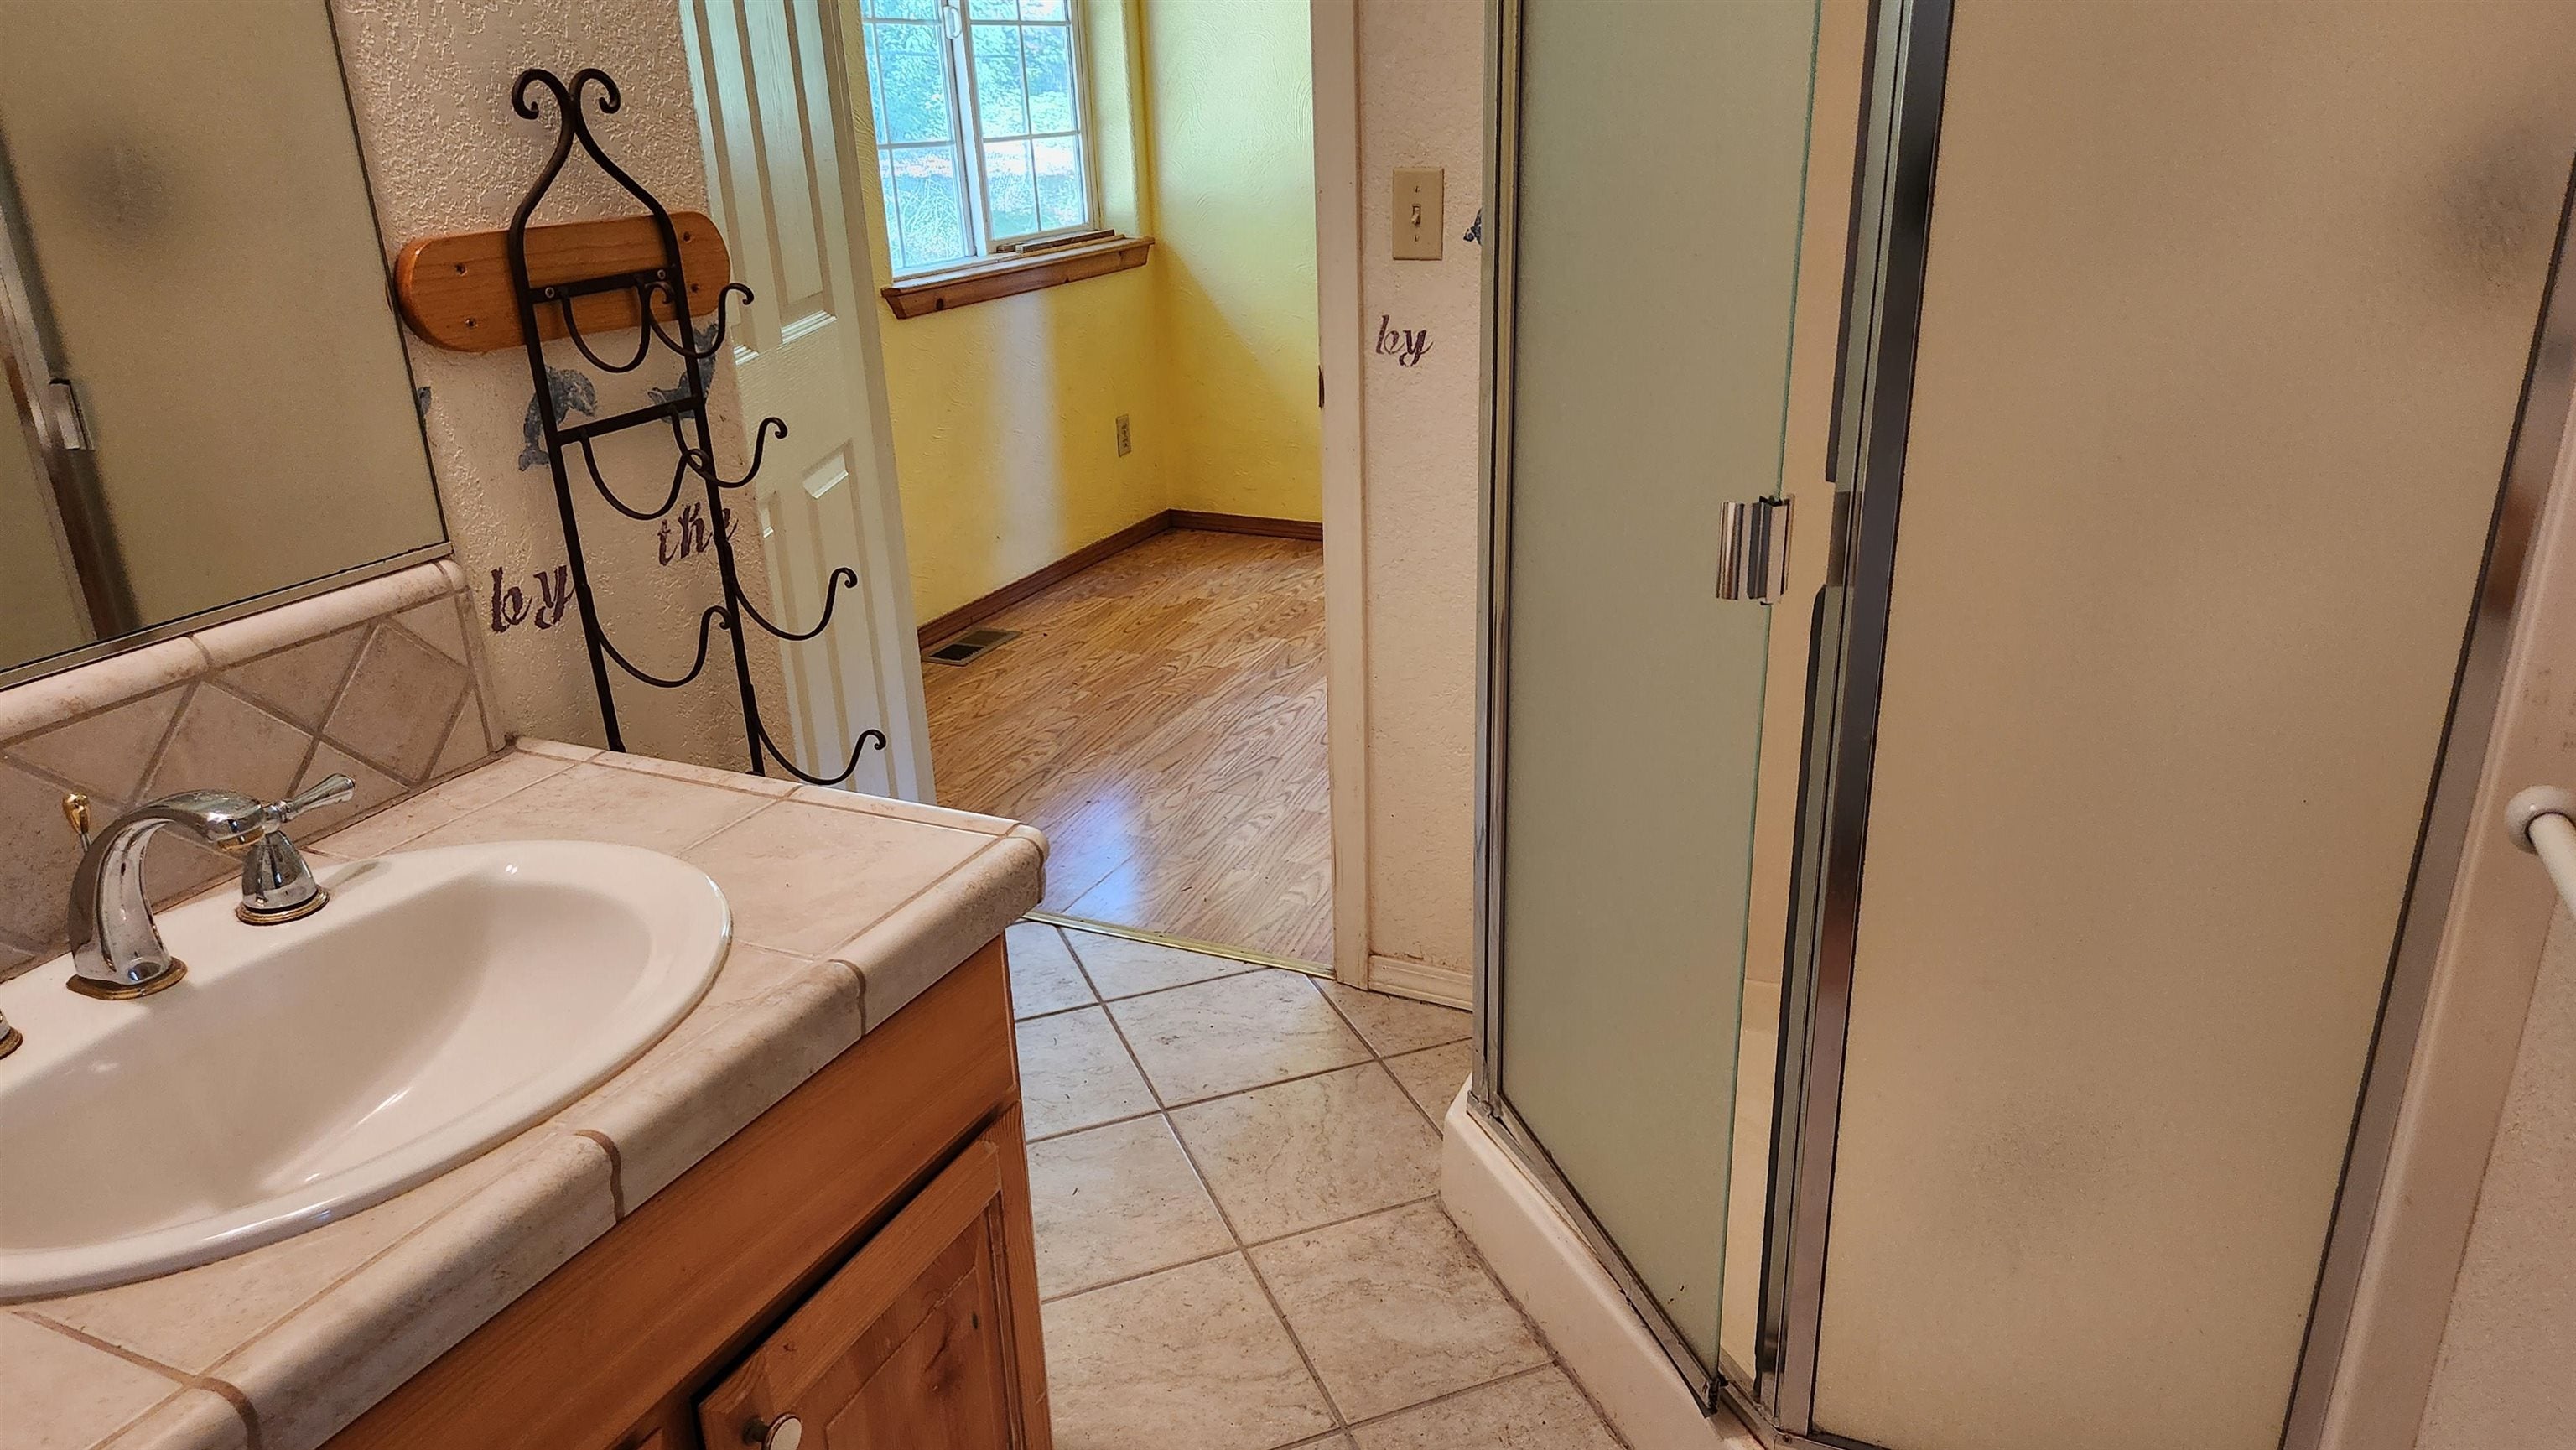
Bathroom with a tiled vanity and glass shower beside an open doorway to a wood-floored room.
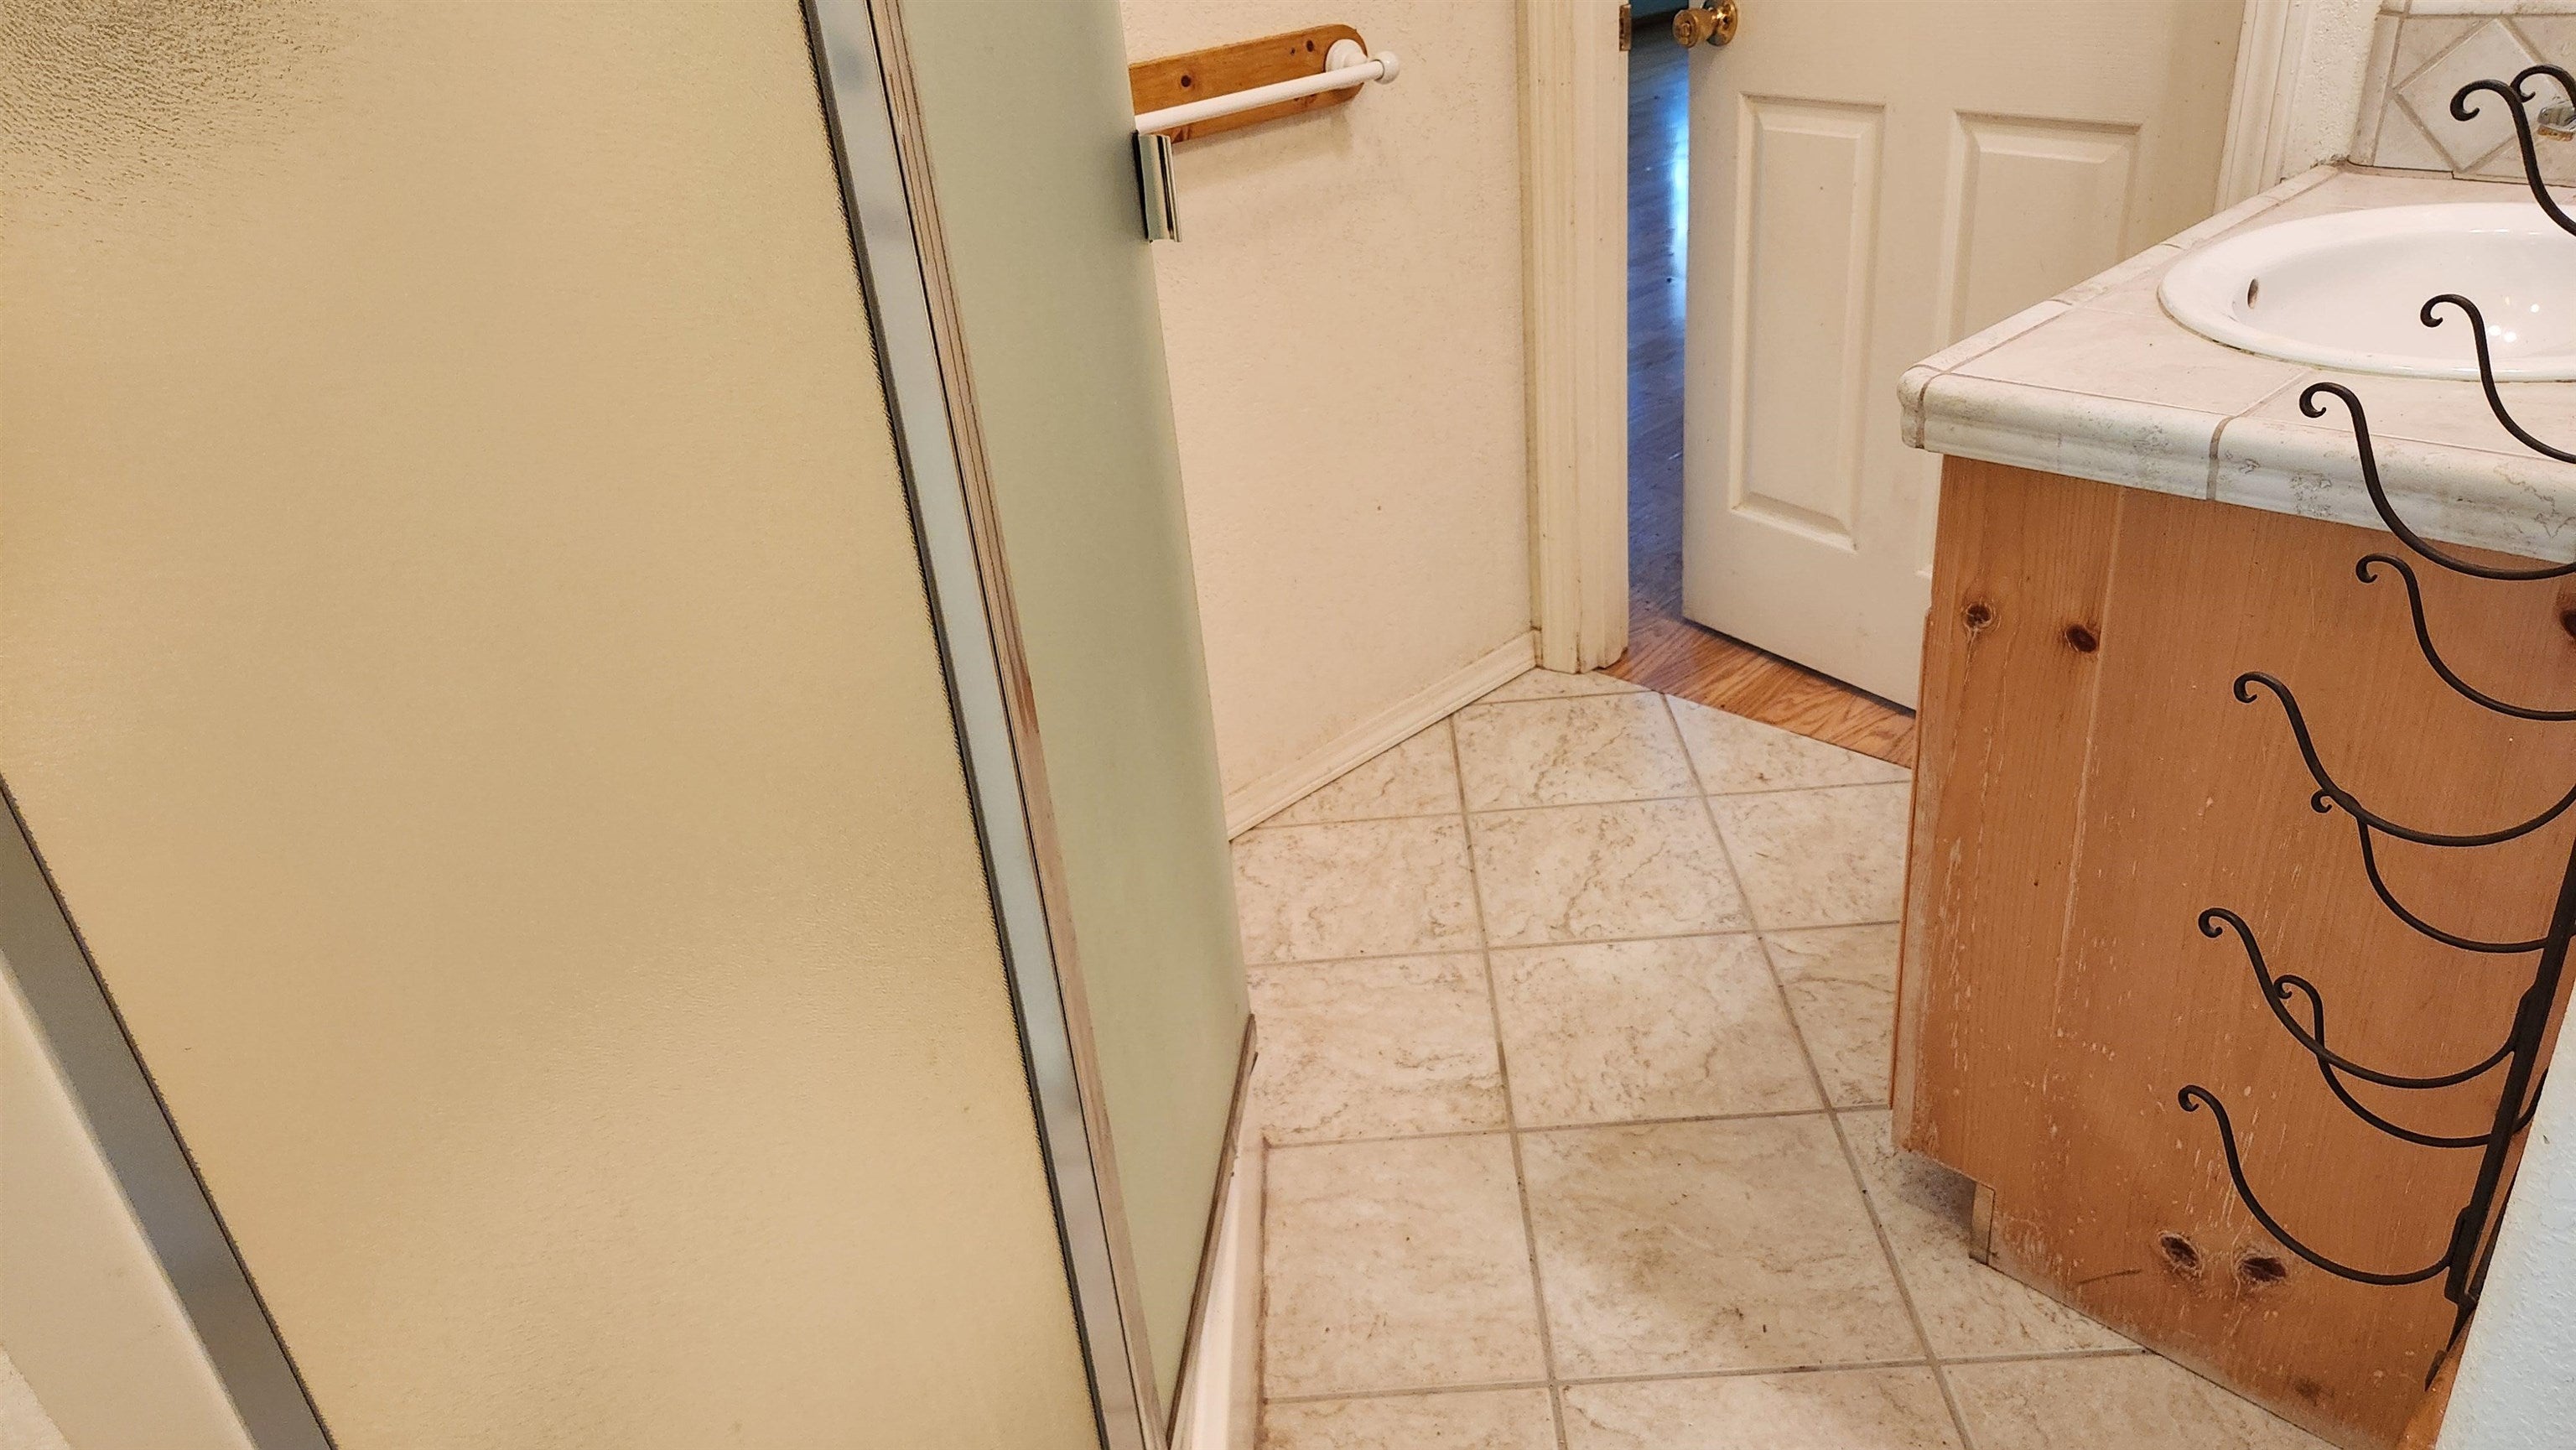
Bathroom with a tiled floor, wood vanity, white sink, and glass shower enclosure.
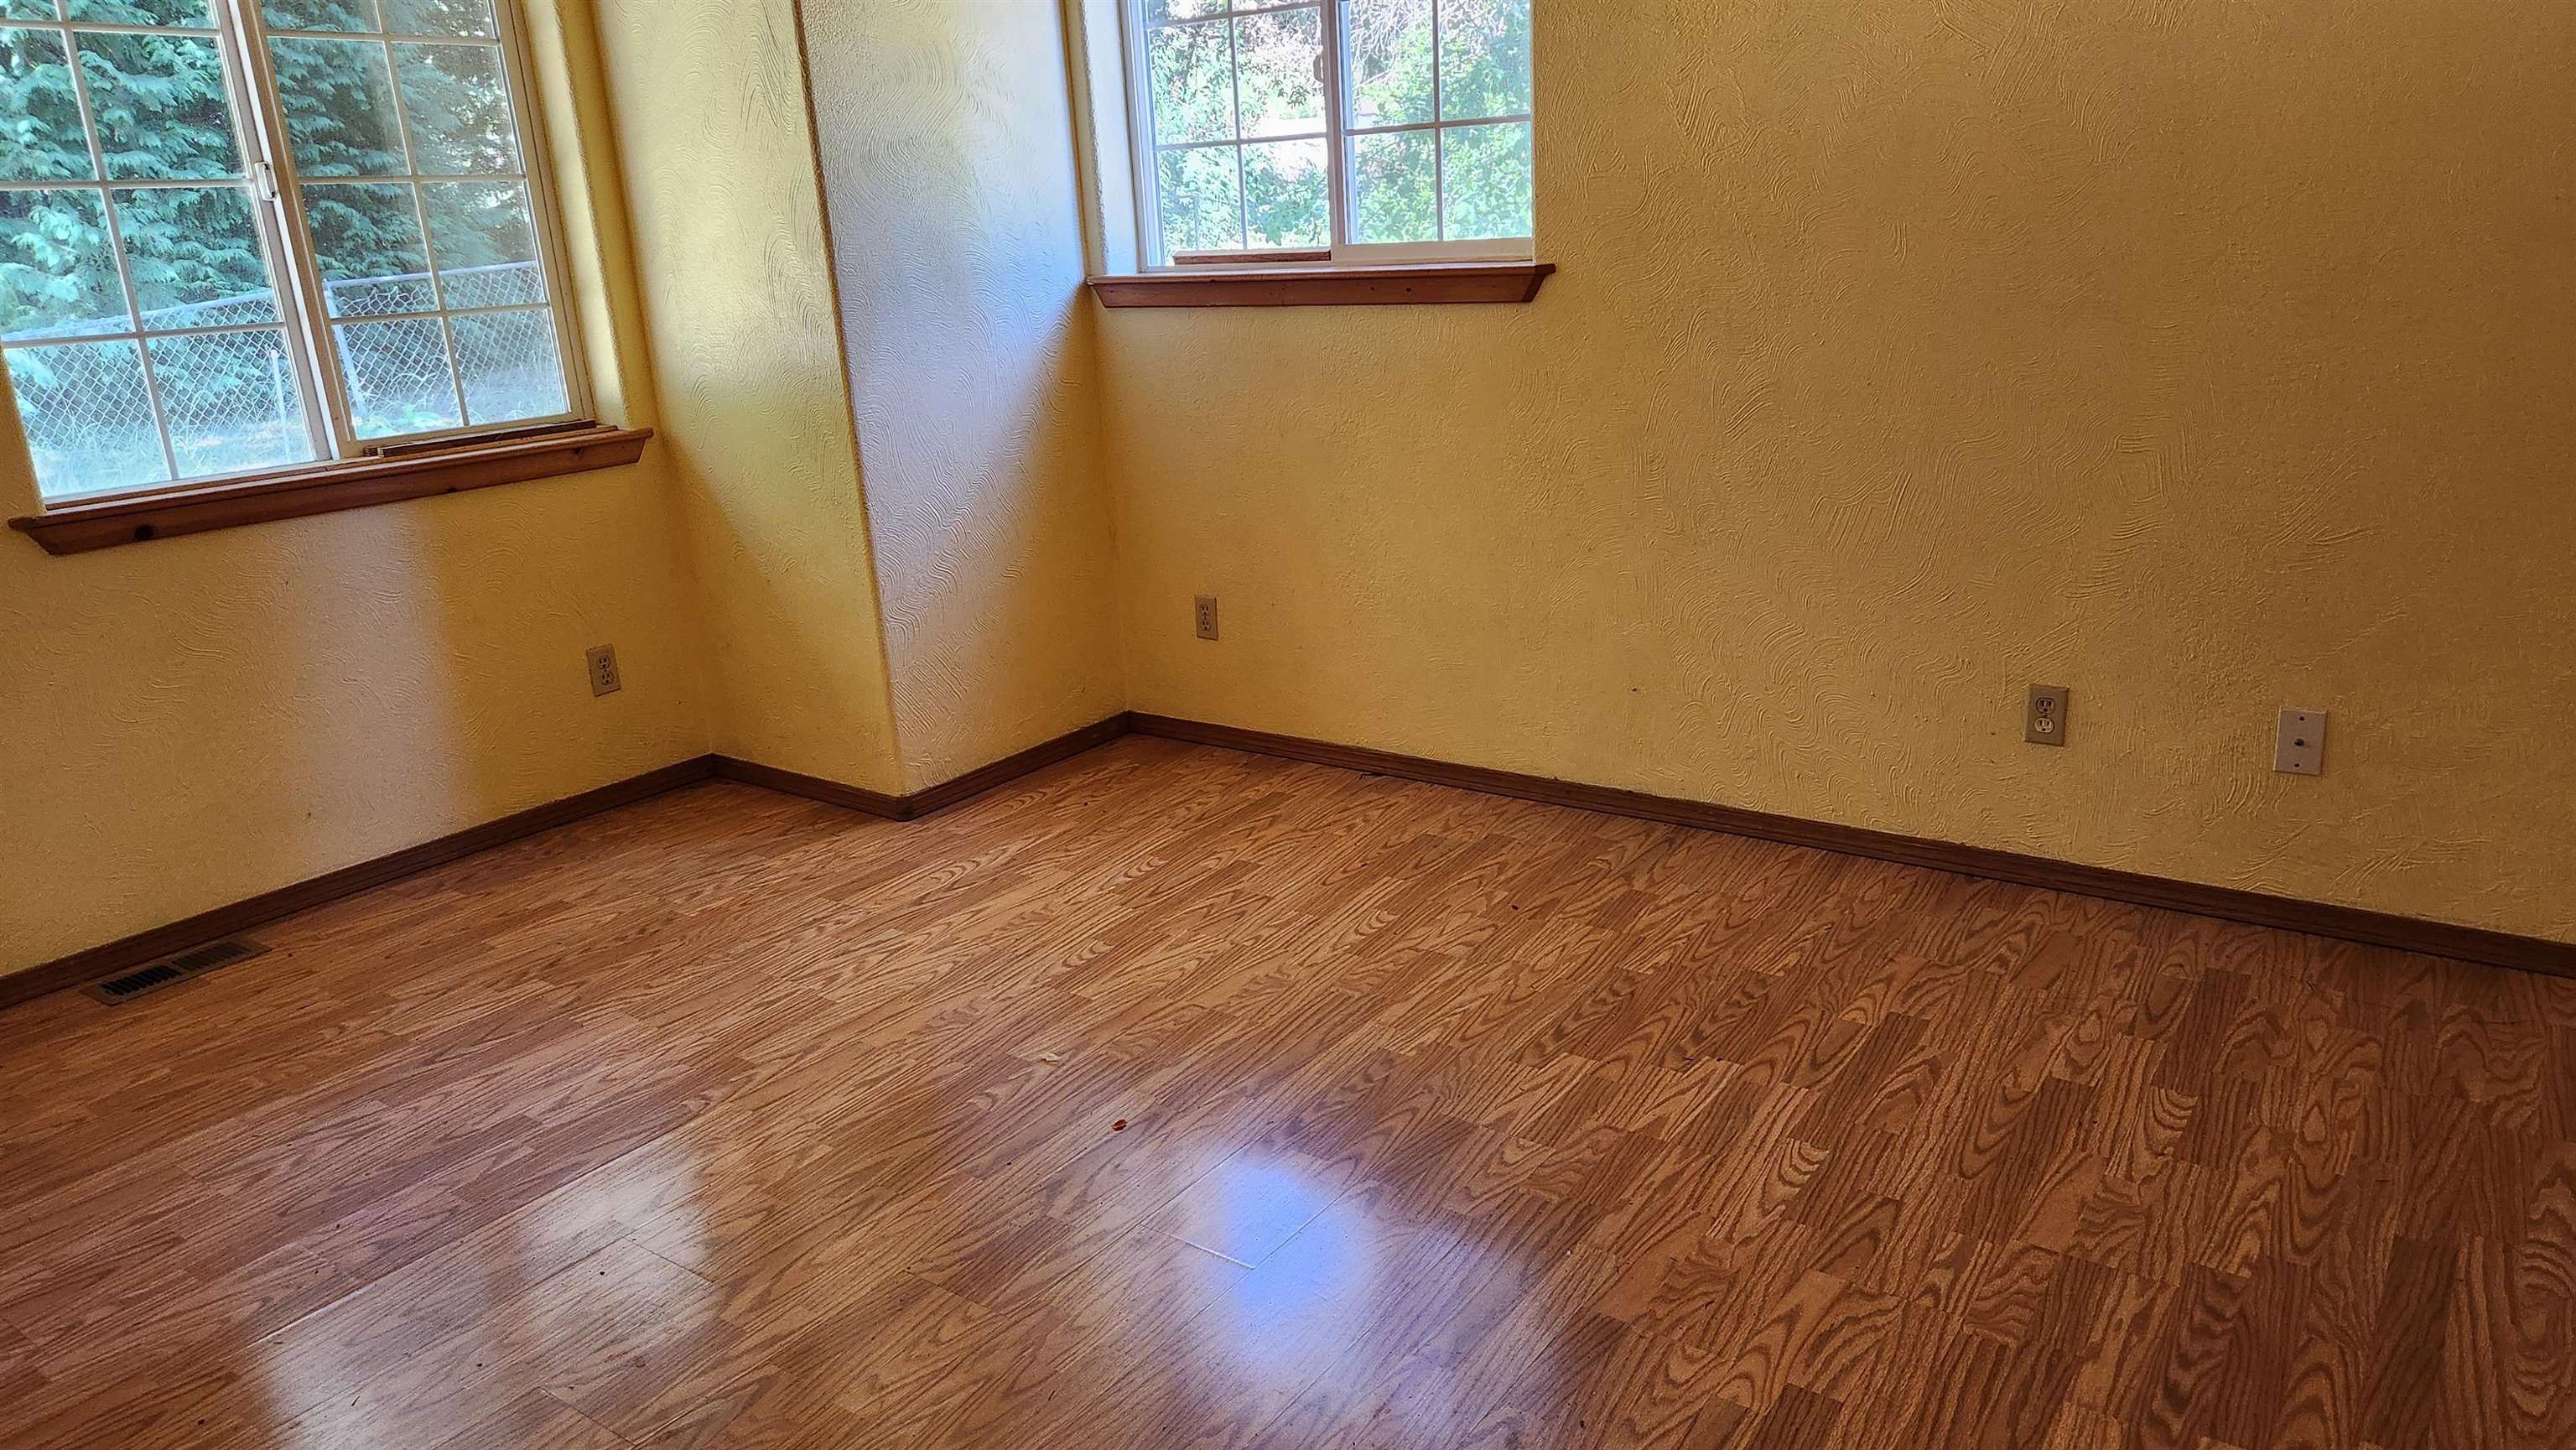
Empty room with wood-look flooring, textured yellow walls, and two windows.
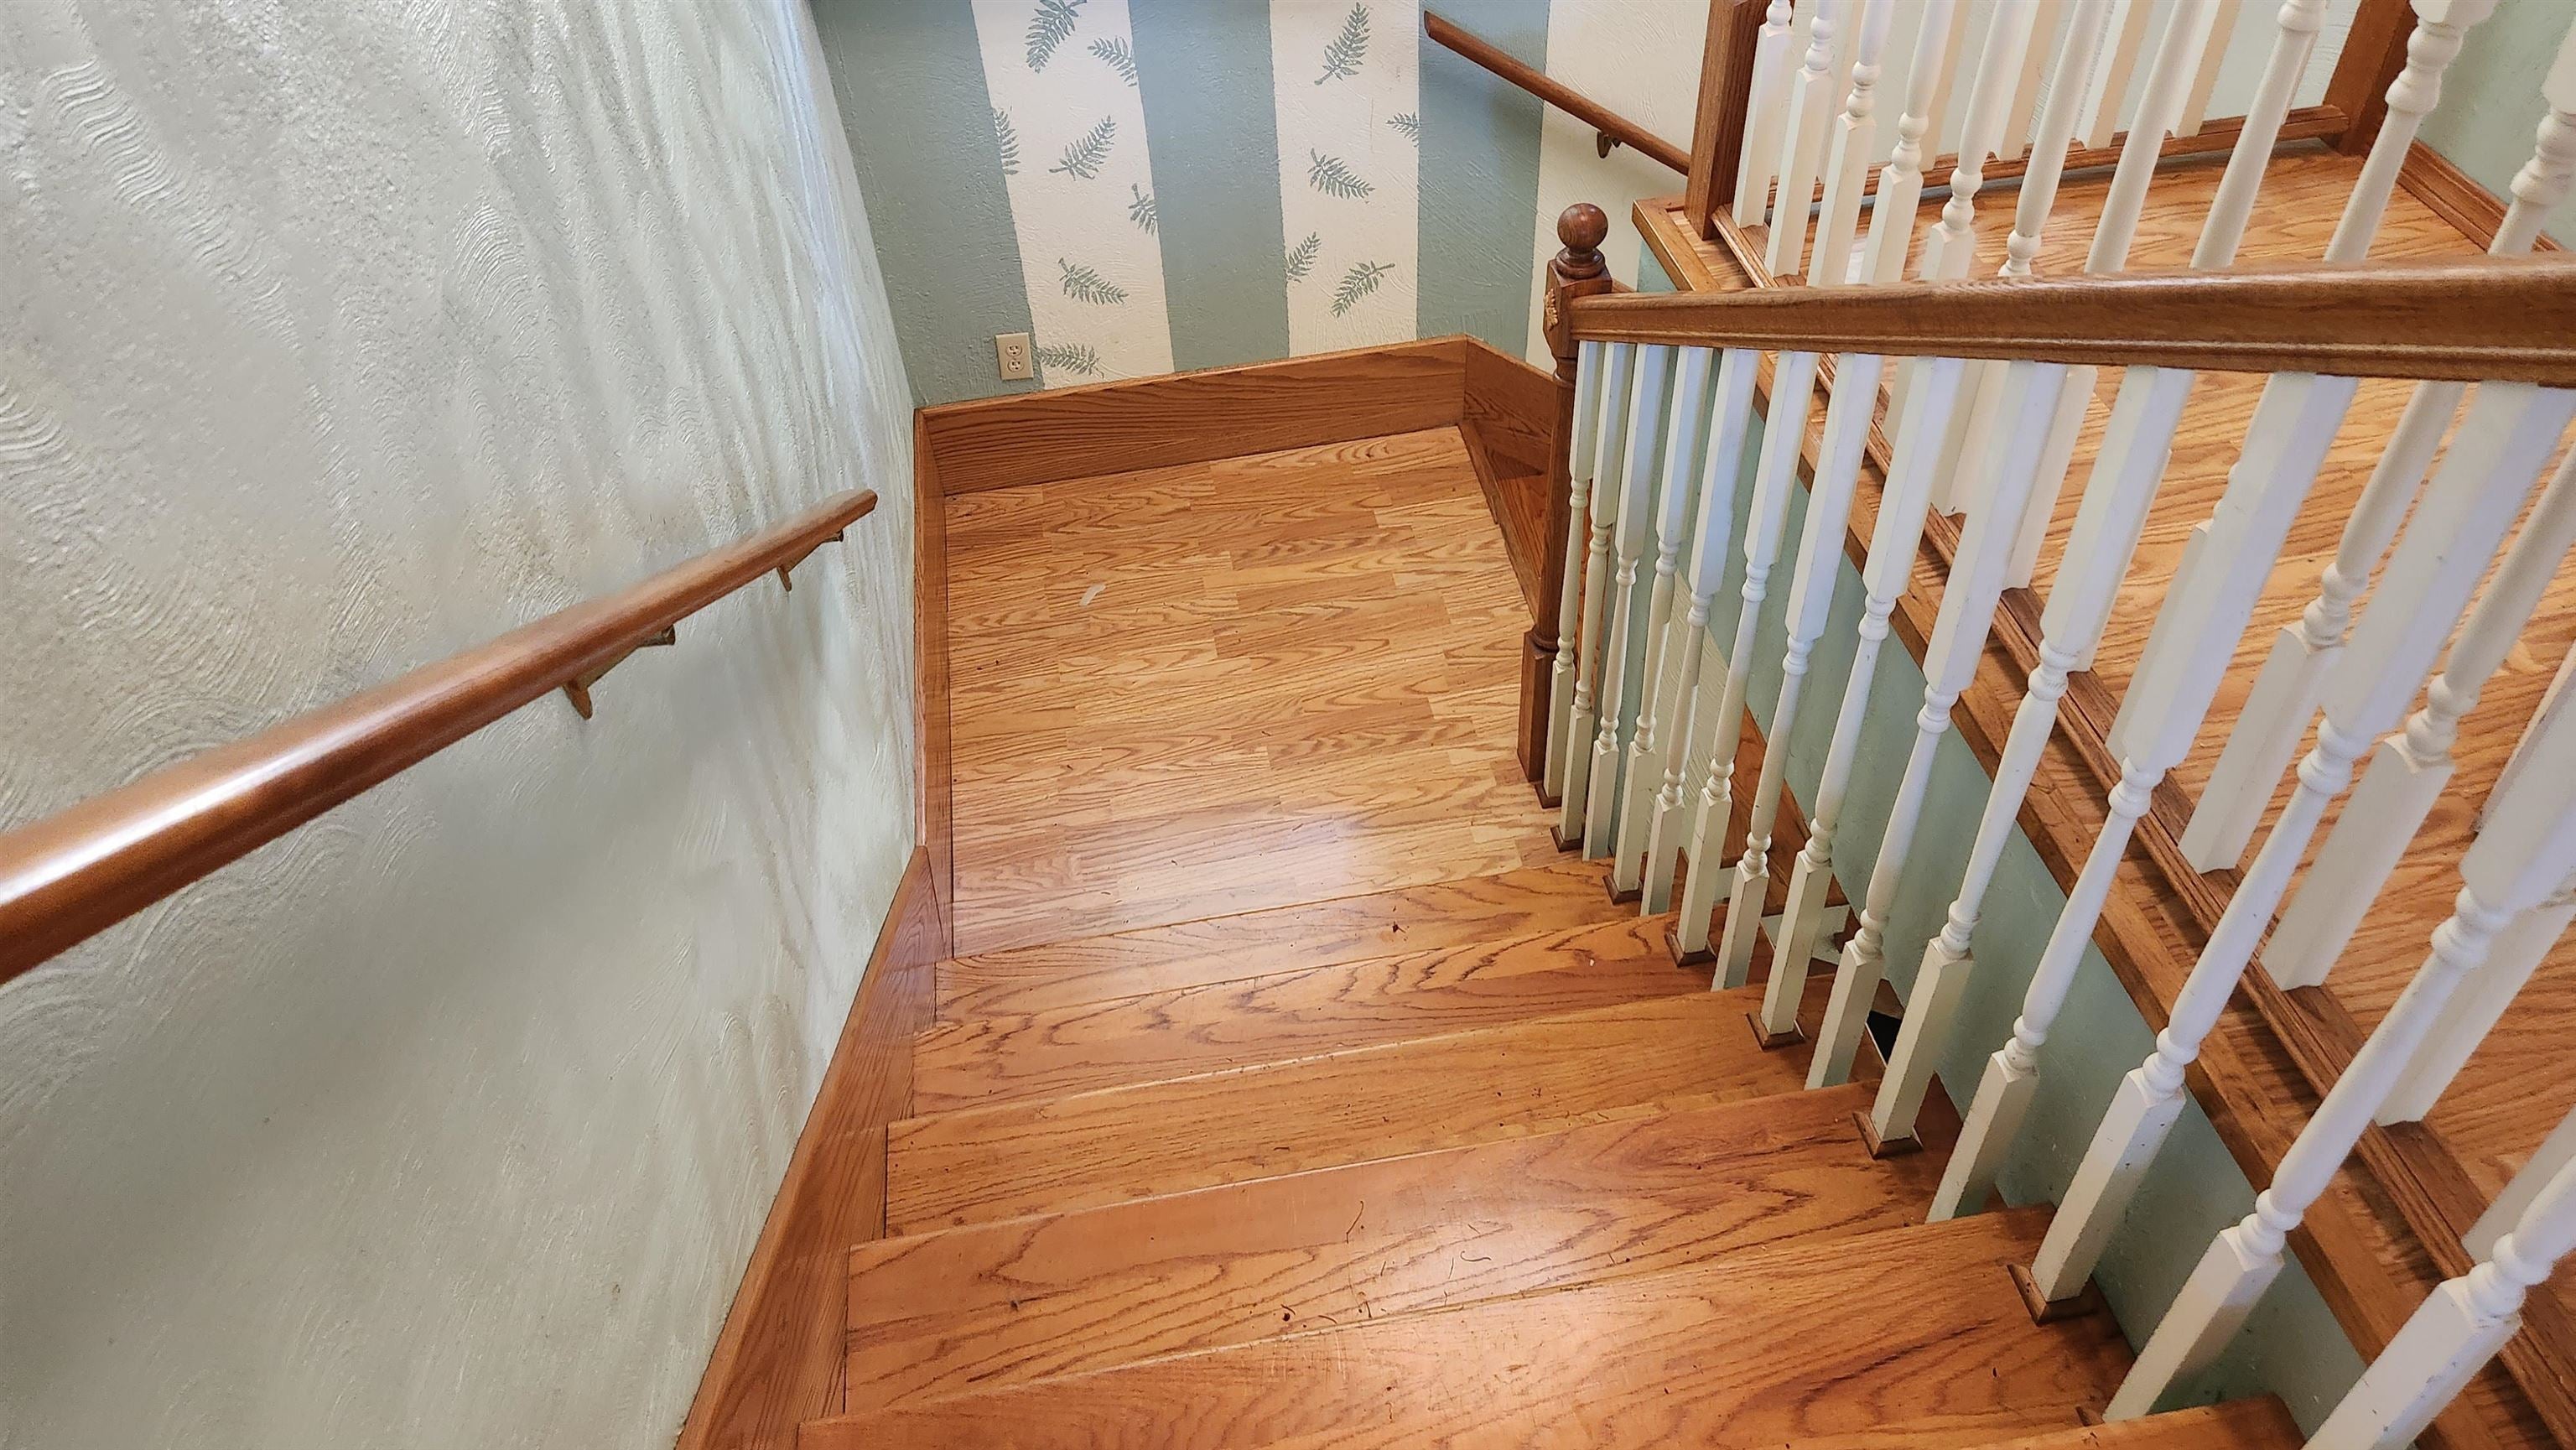
Wooden staircase with white balusters, a wall handrail, and striped botanical wallpaper.
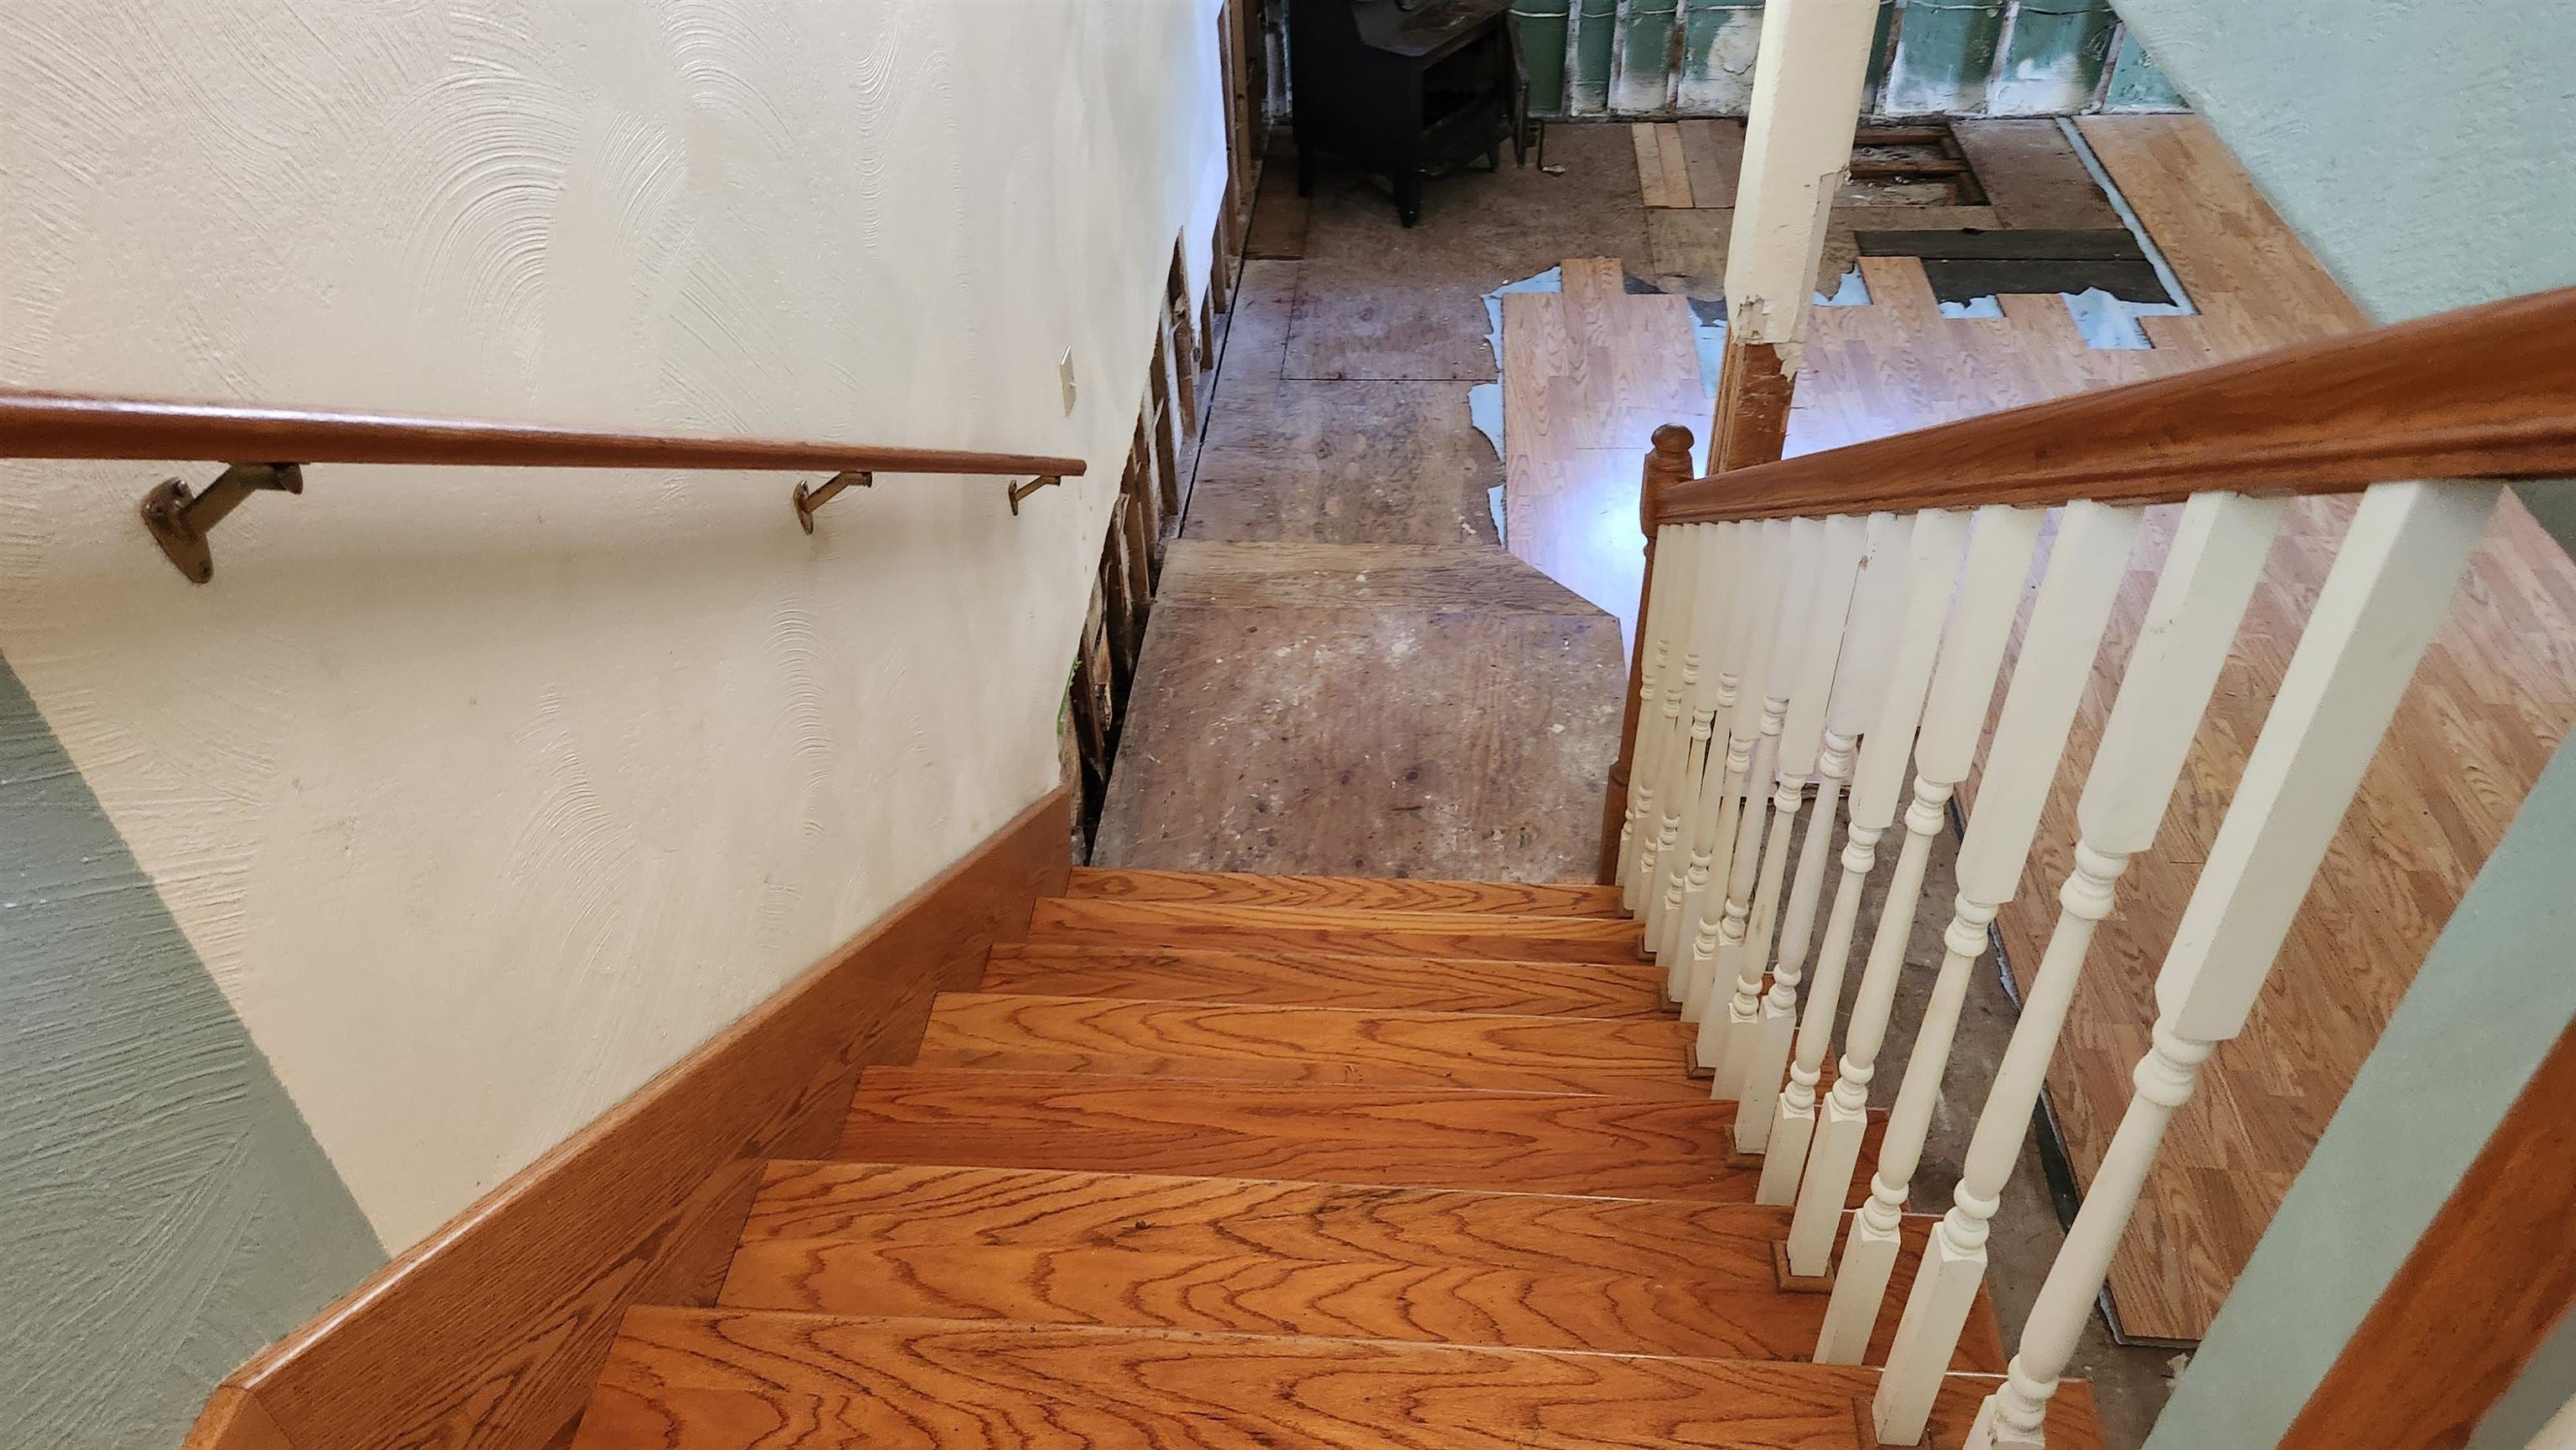
Wooden staircase descends to a room with flooring removed and exposed subfloor.
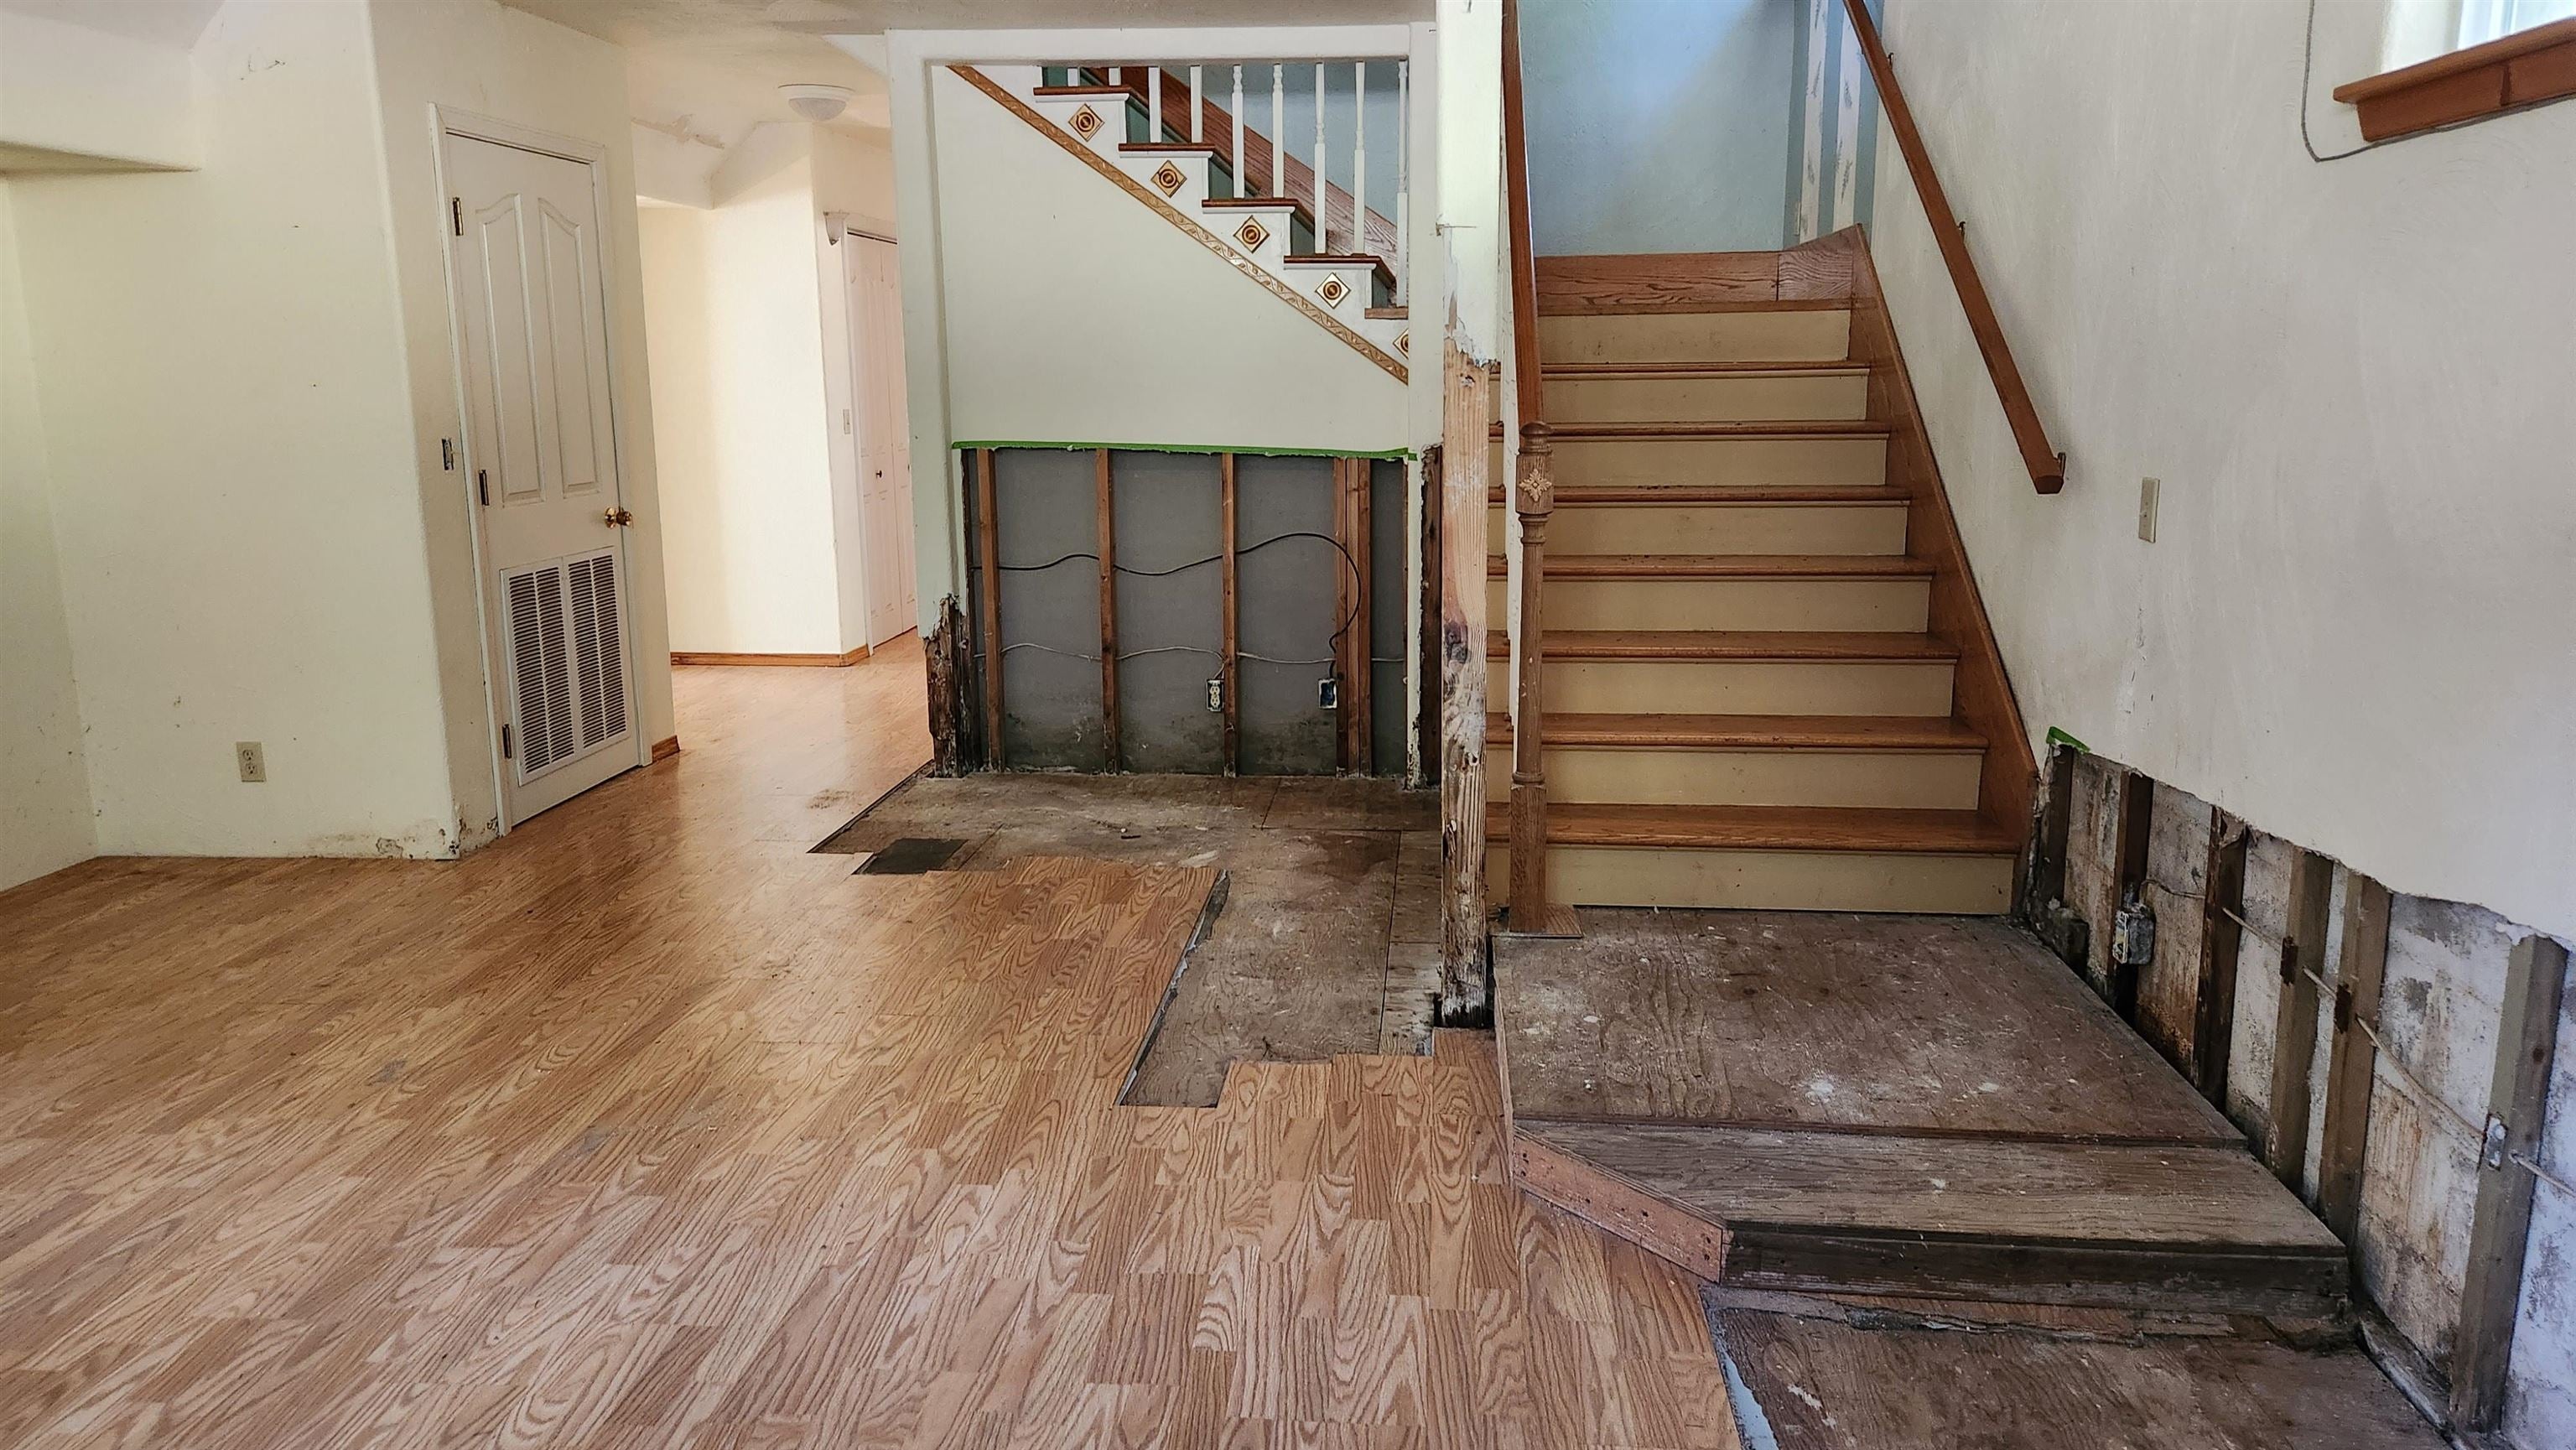
Interior with a staircase and extensive exposed framing and subfloor from renovation work.
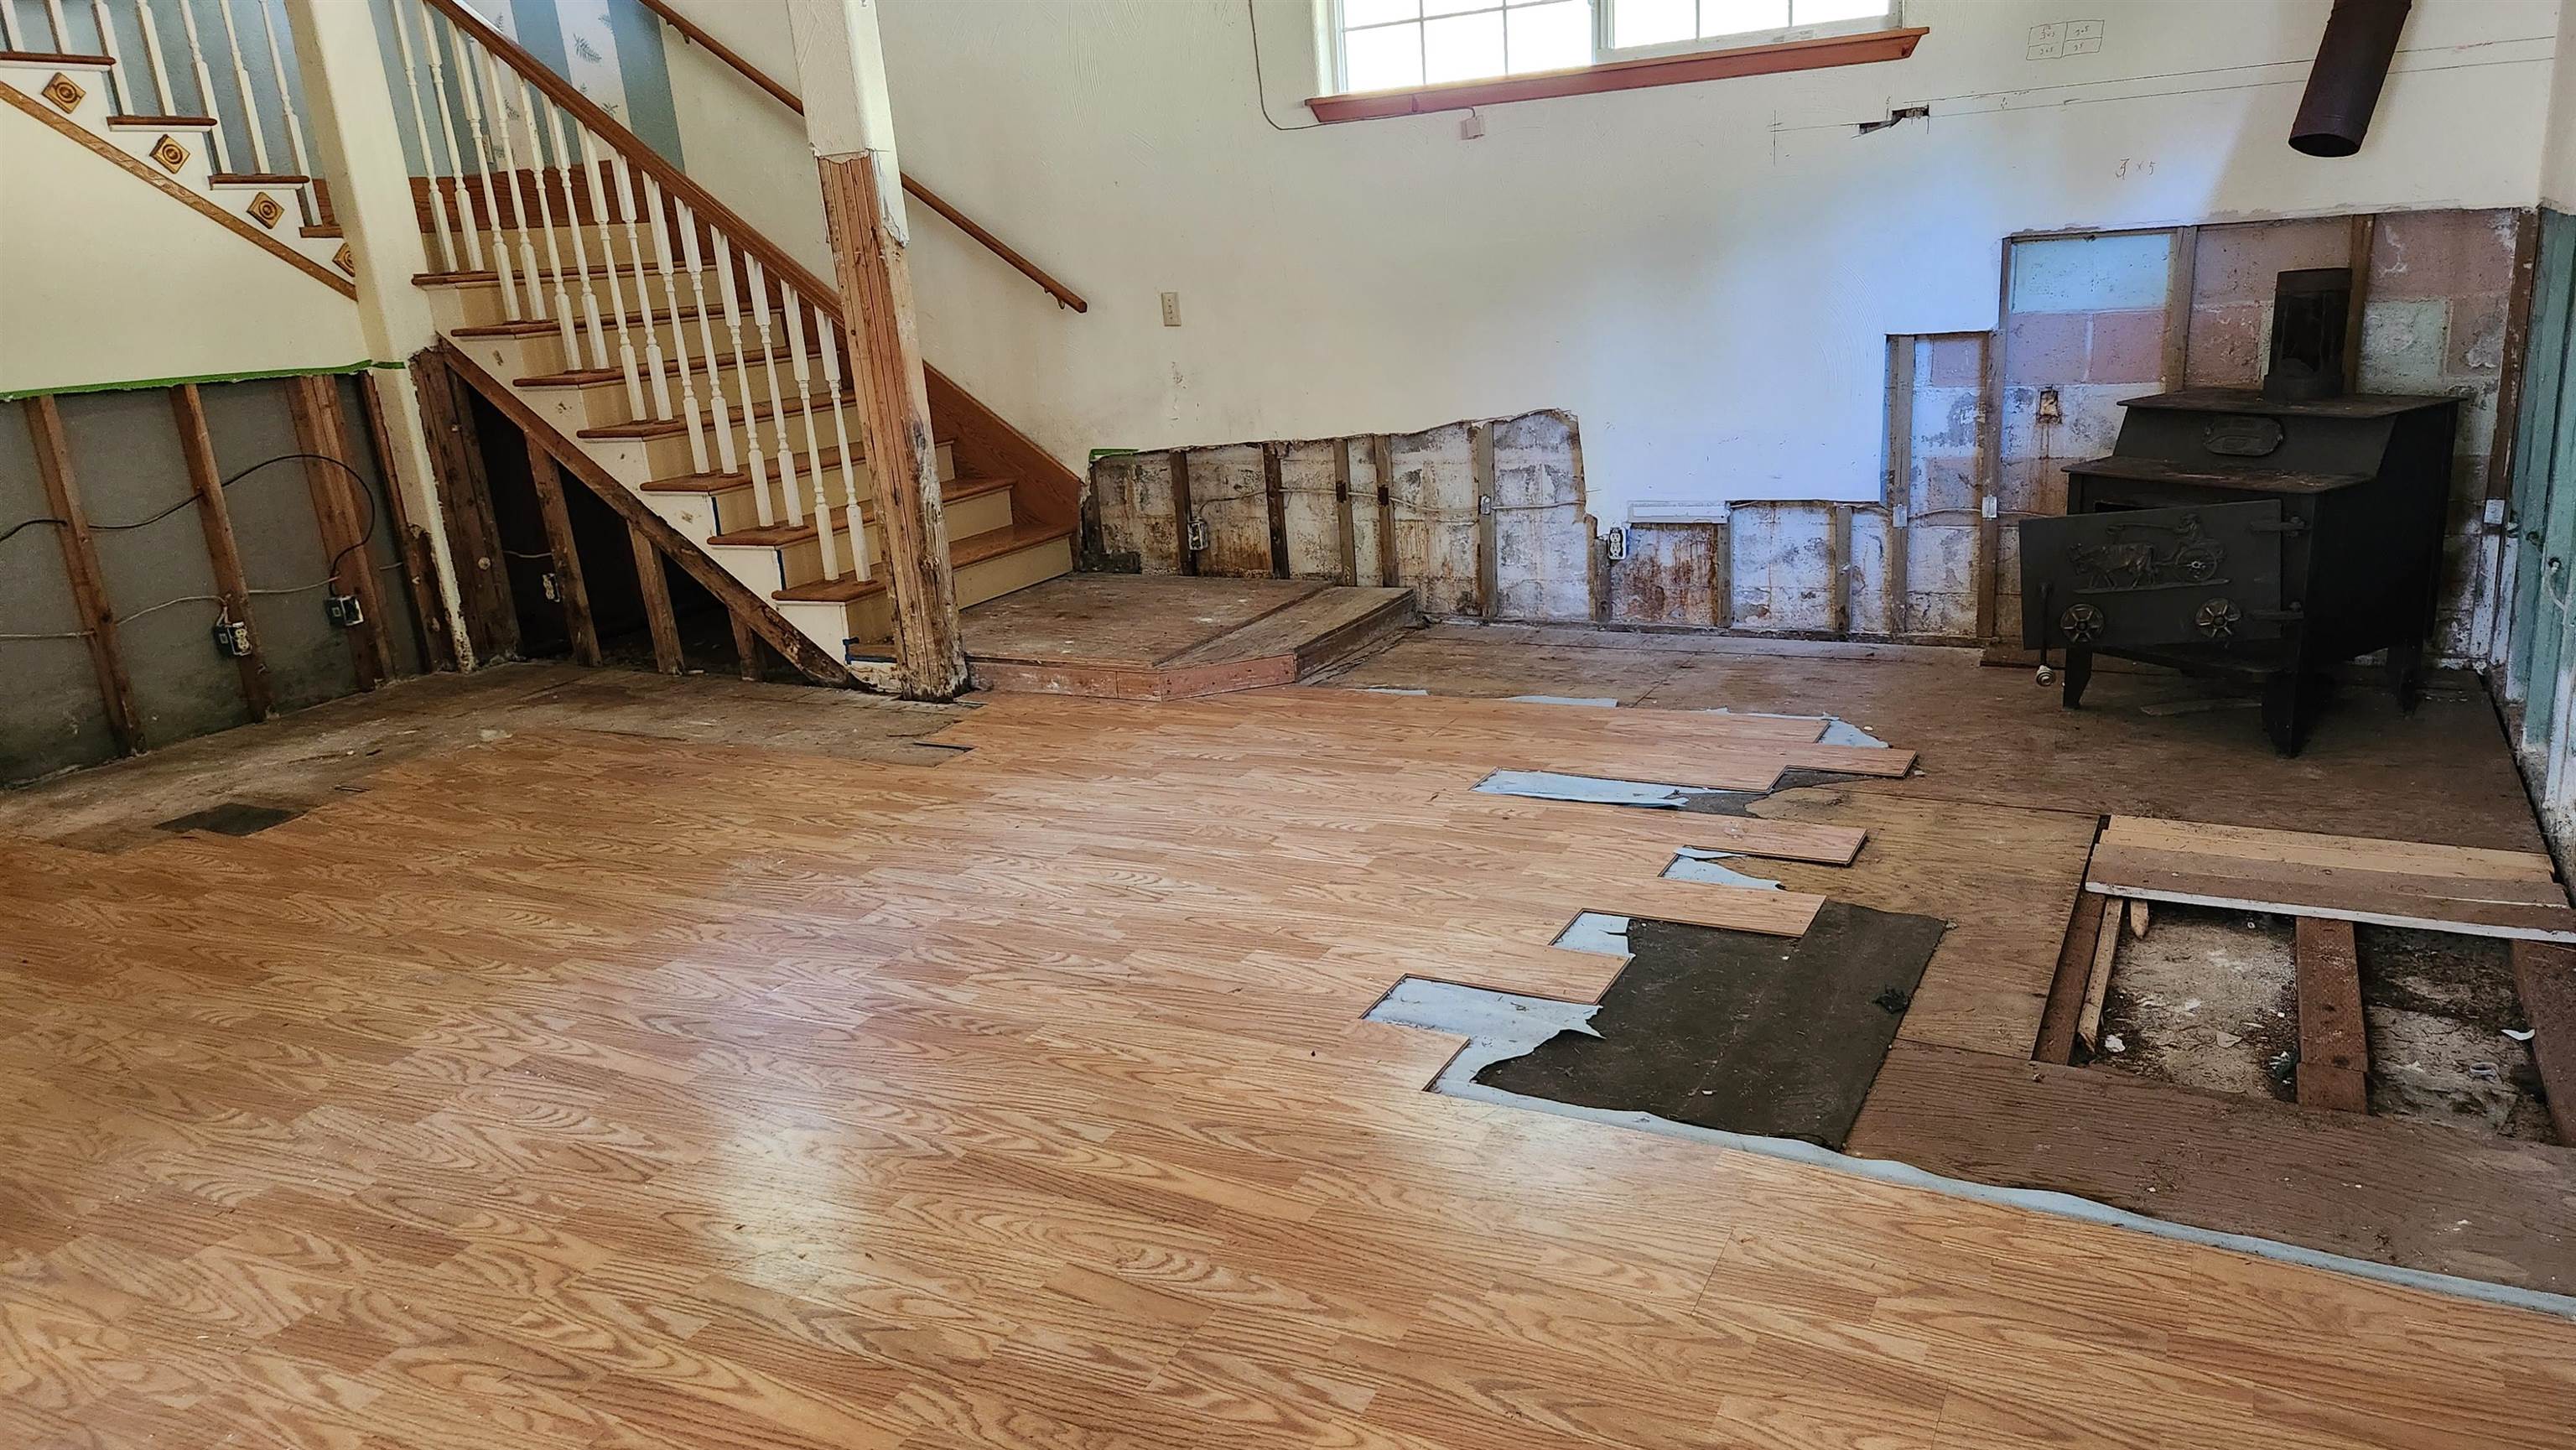
Living room with a staircase, wood stove, and partially removed flooring and wall coverings.
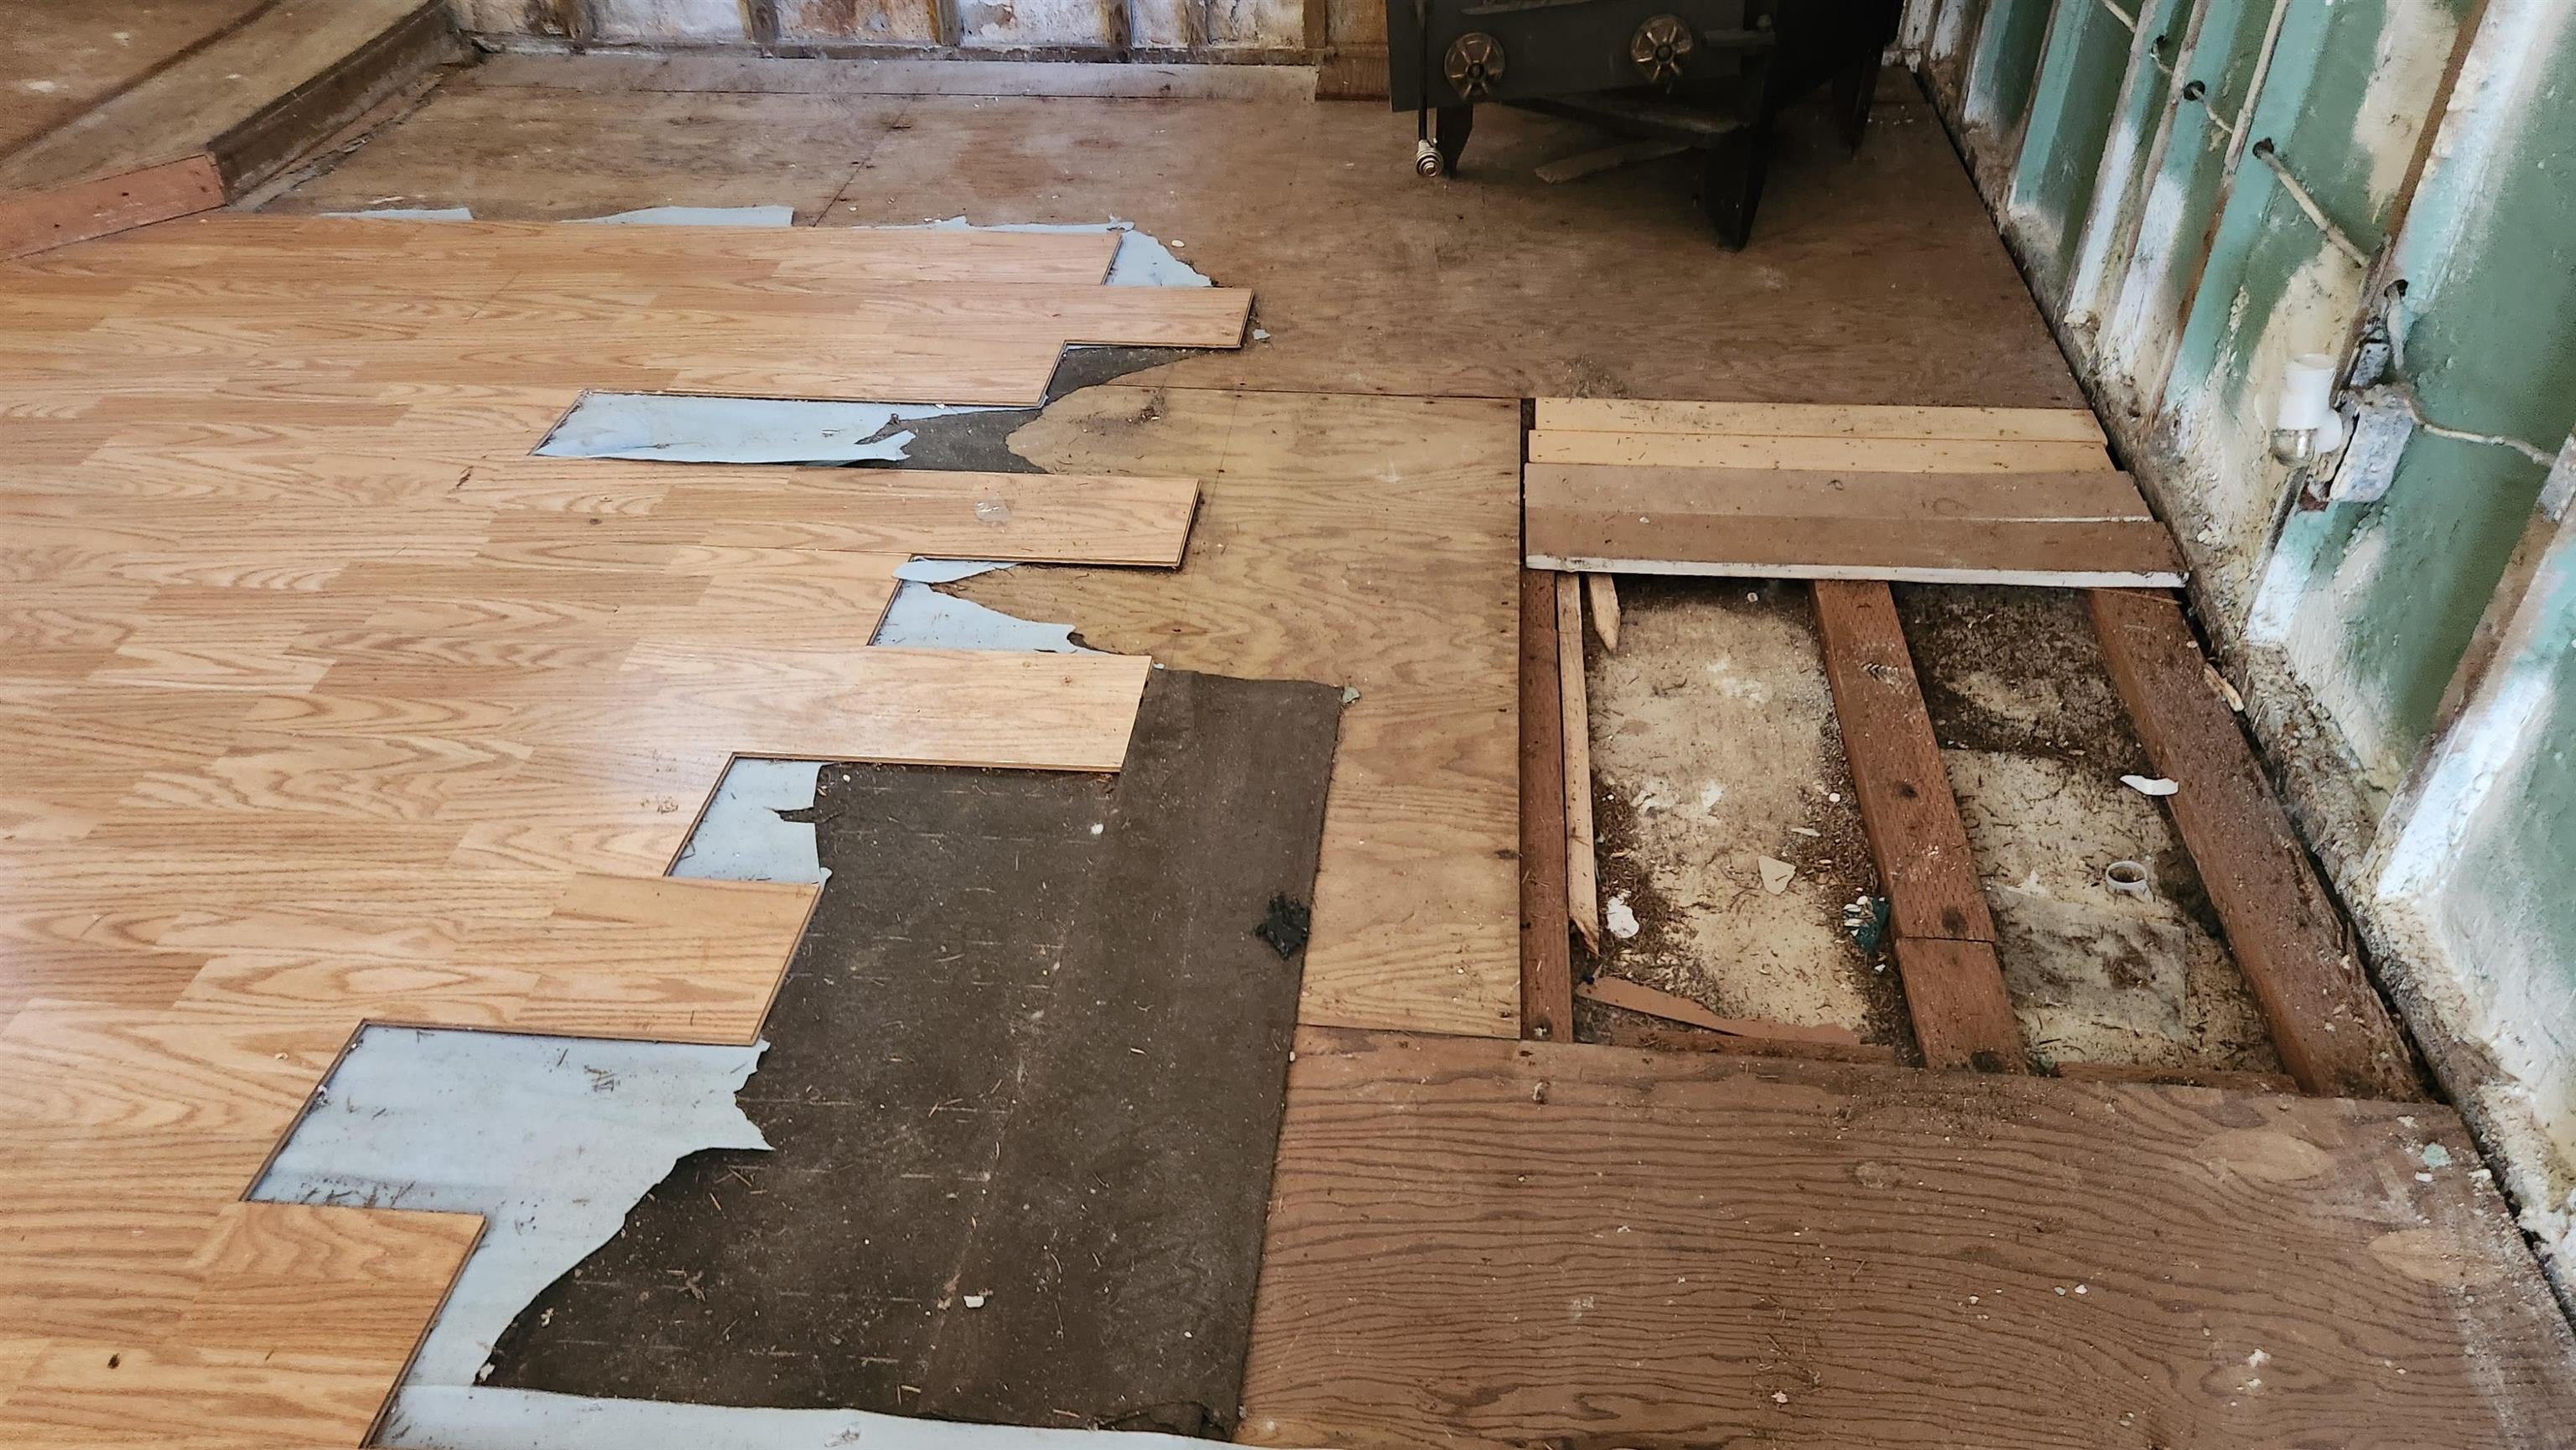
Room with flooring removed, exposing subfloor, joists, and plumbing along a worn wall.
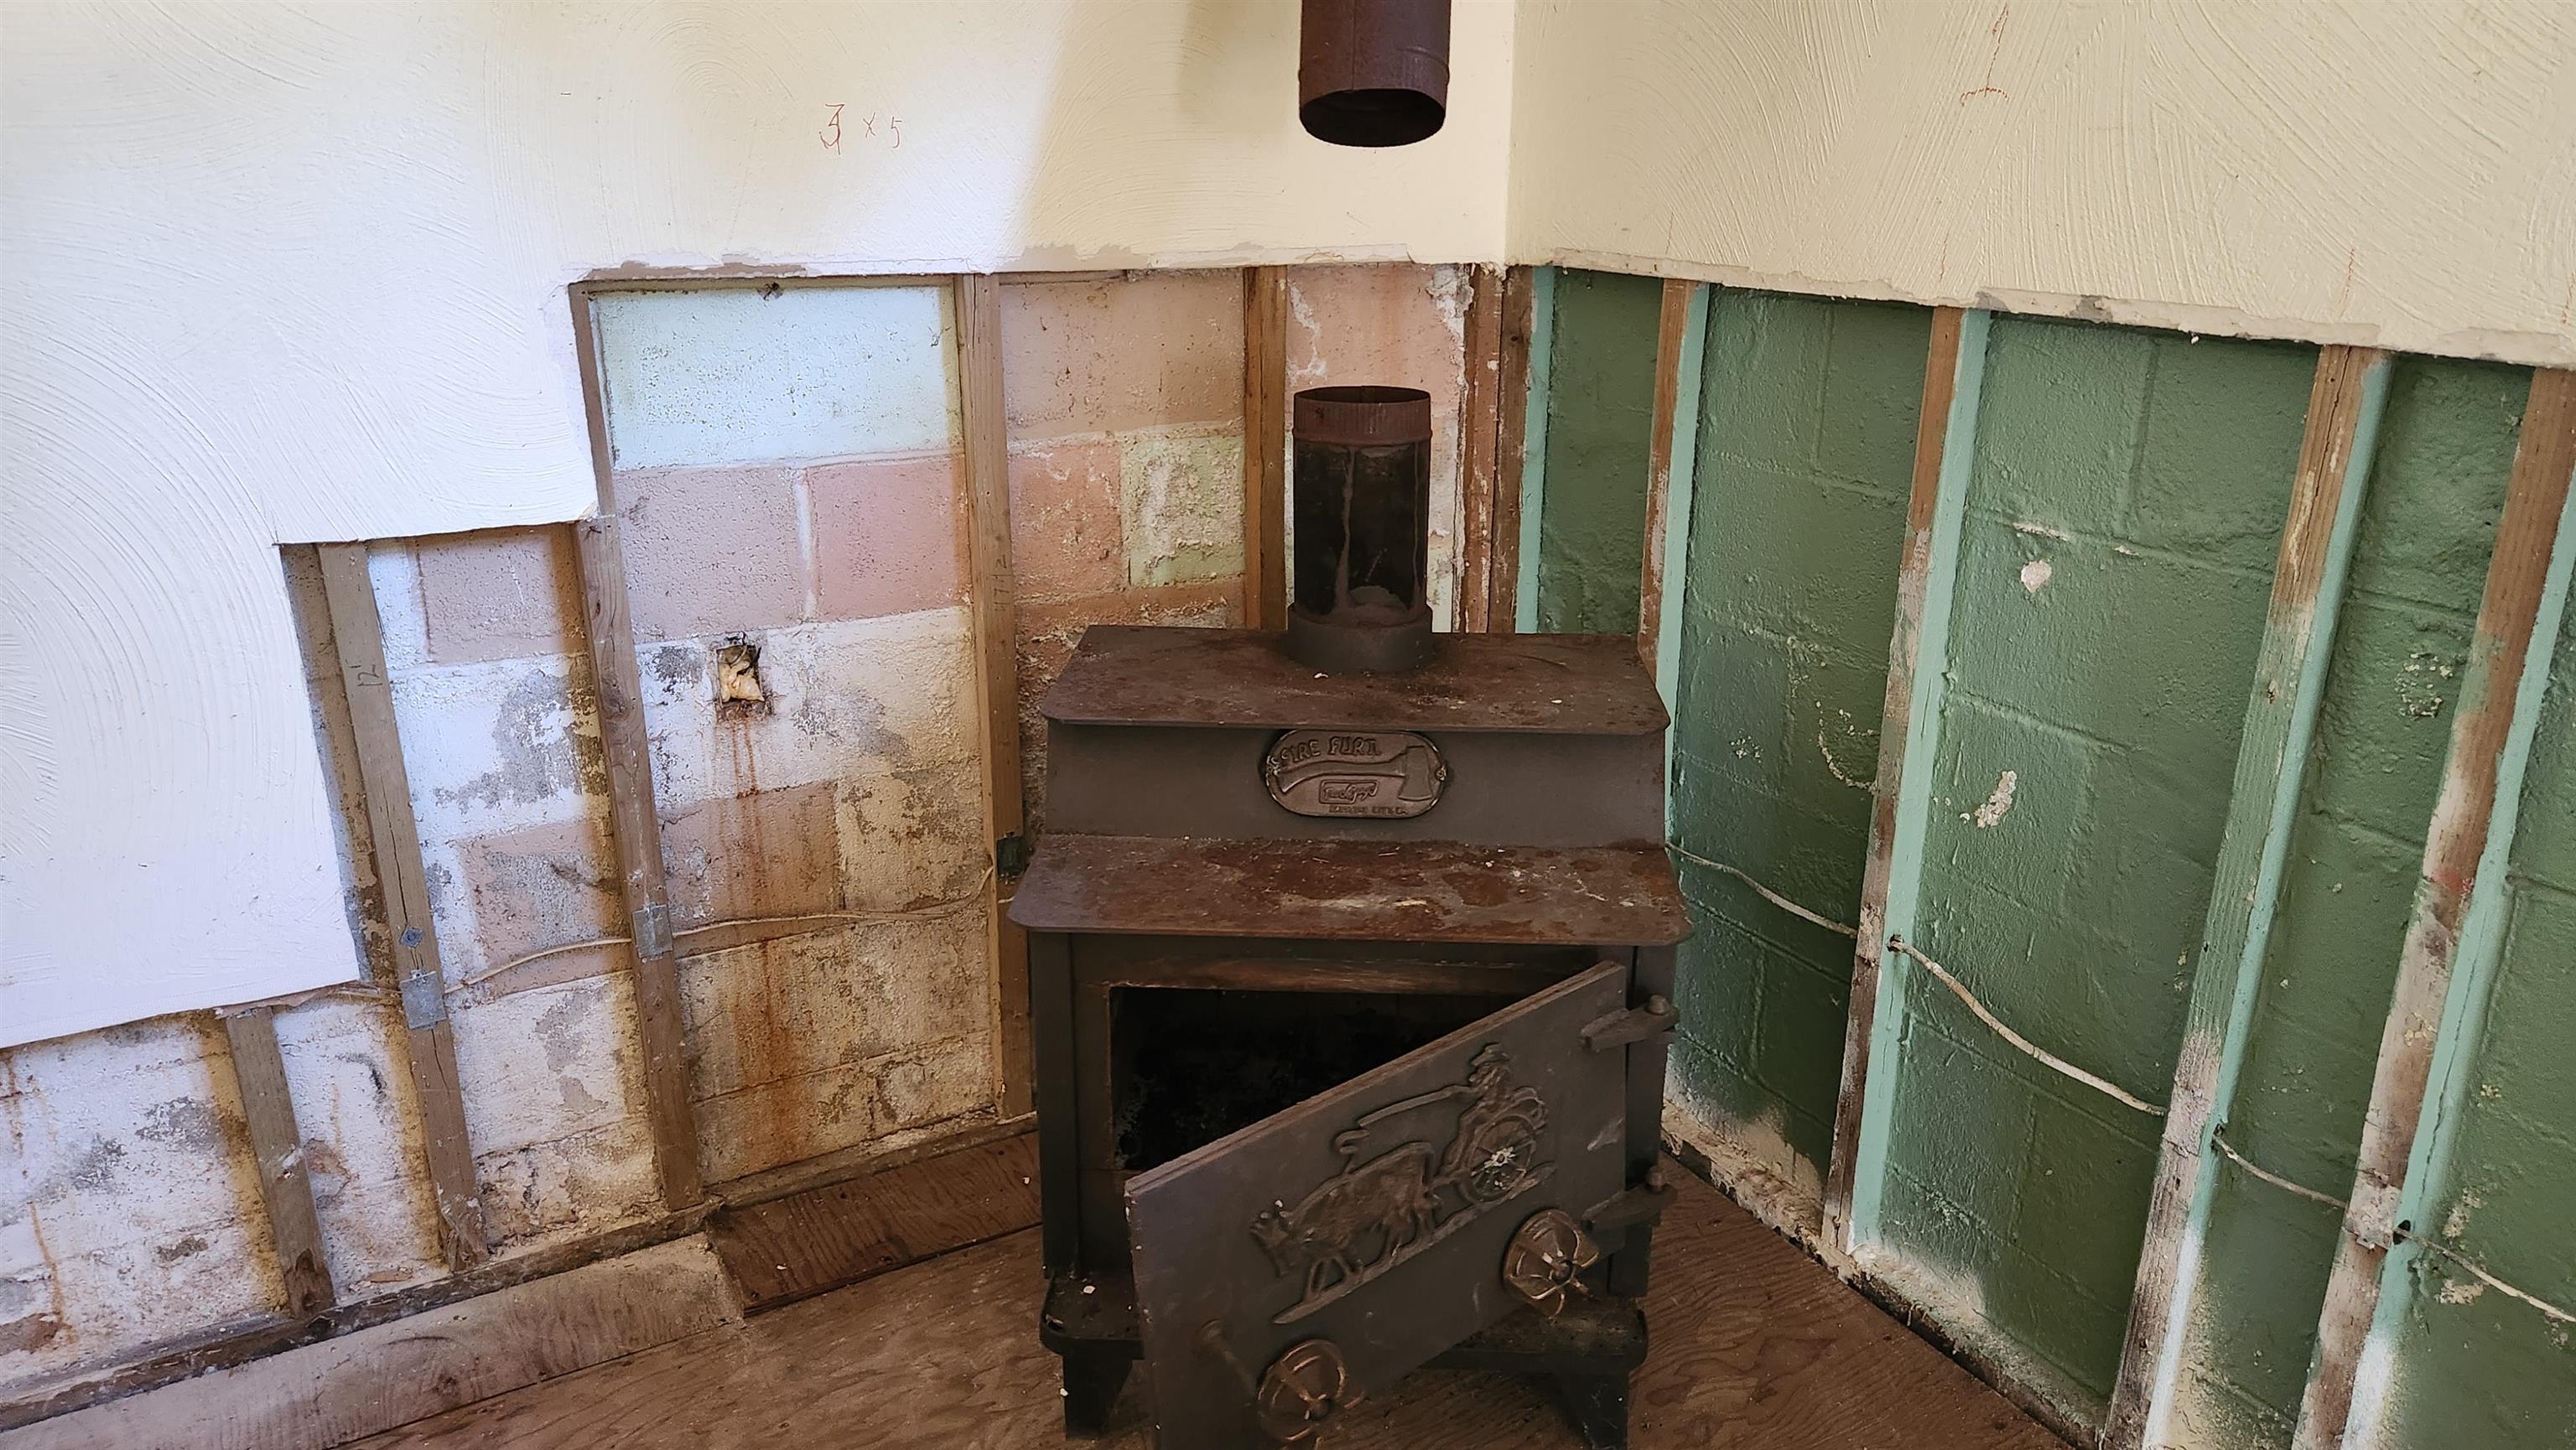
Old wood-burning stove in a room with exposed, weathered wall framing.
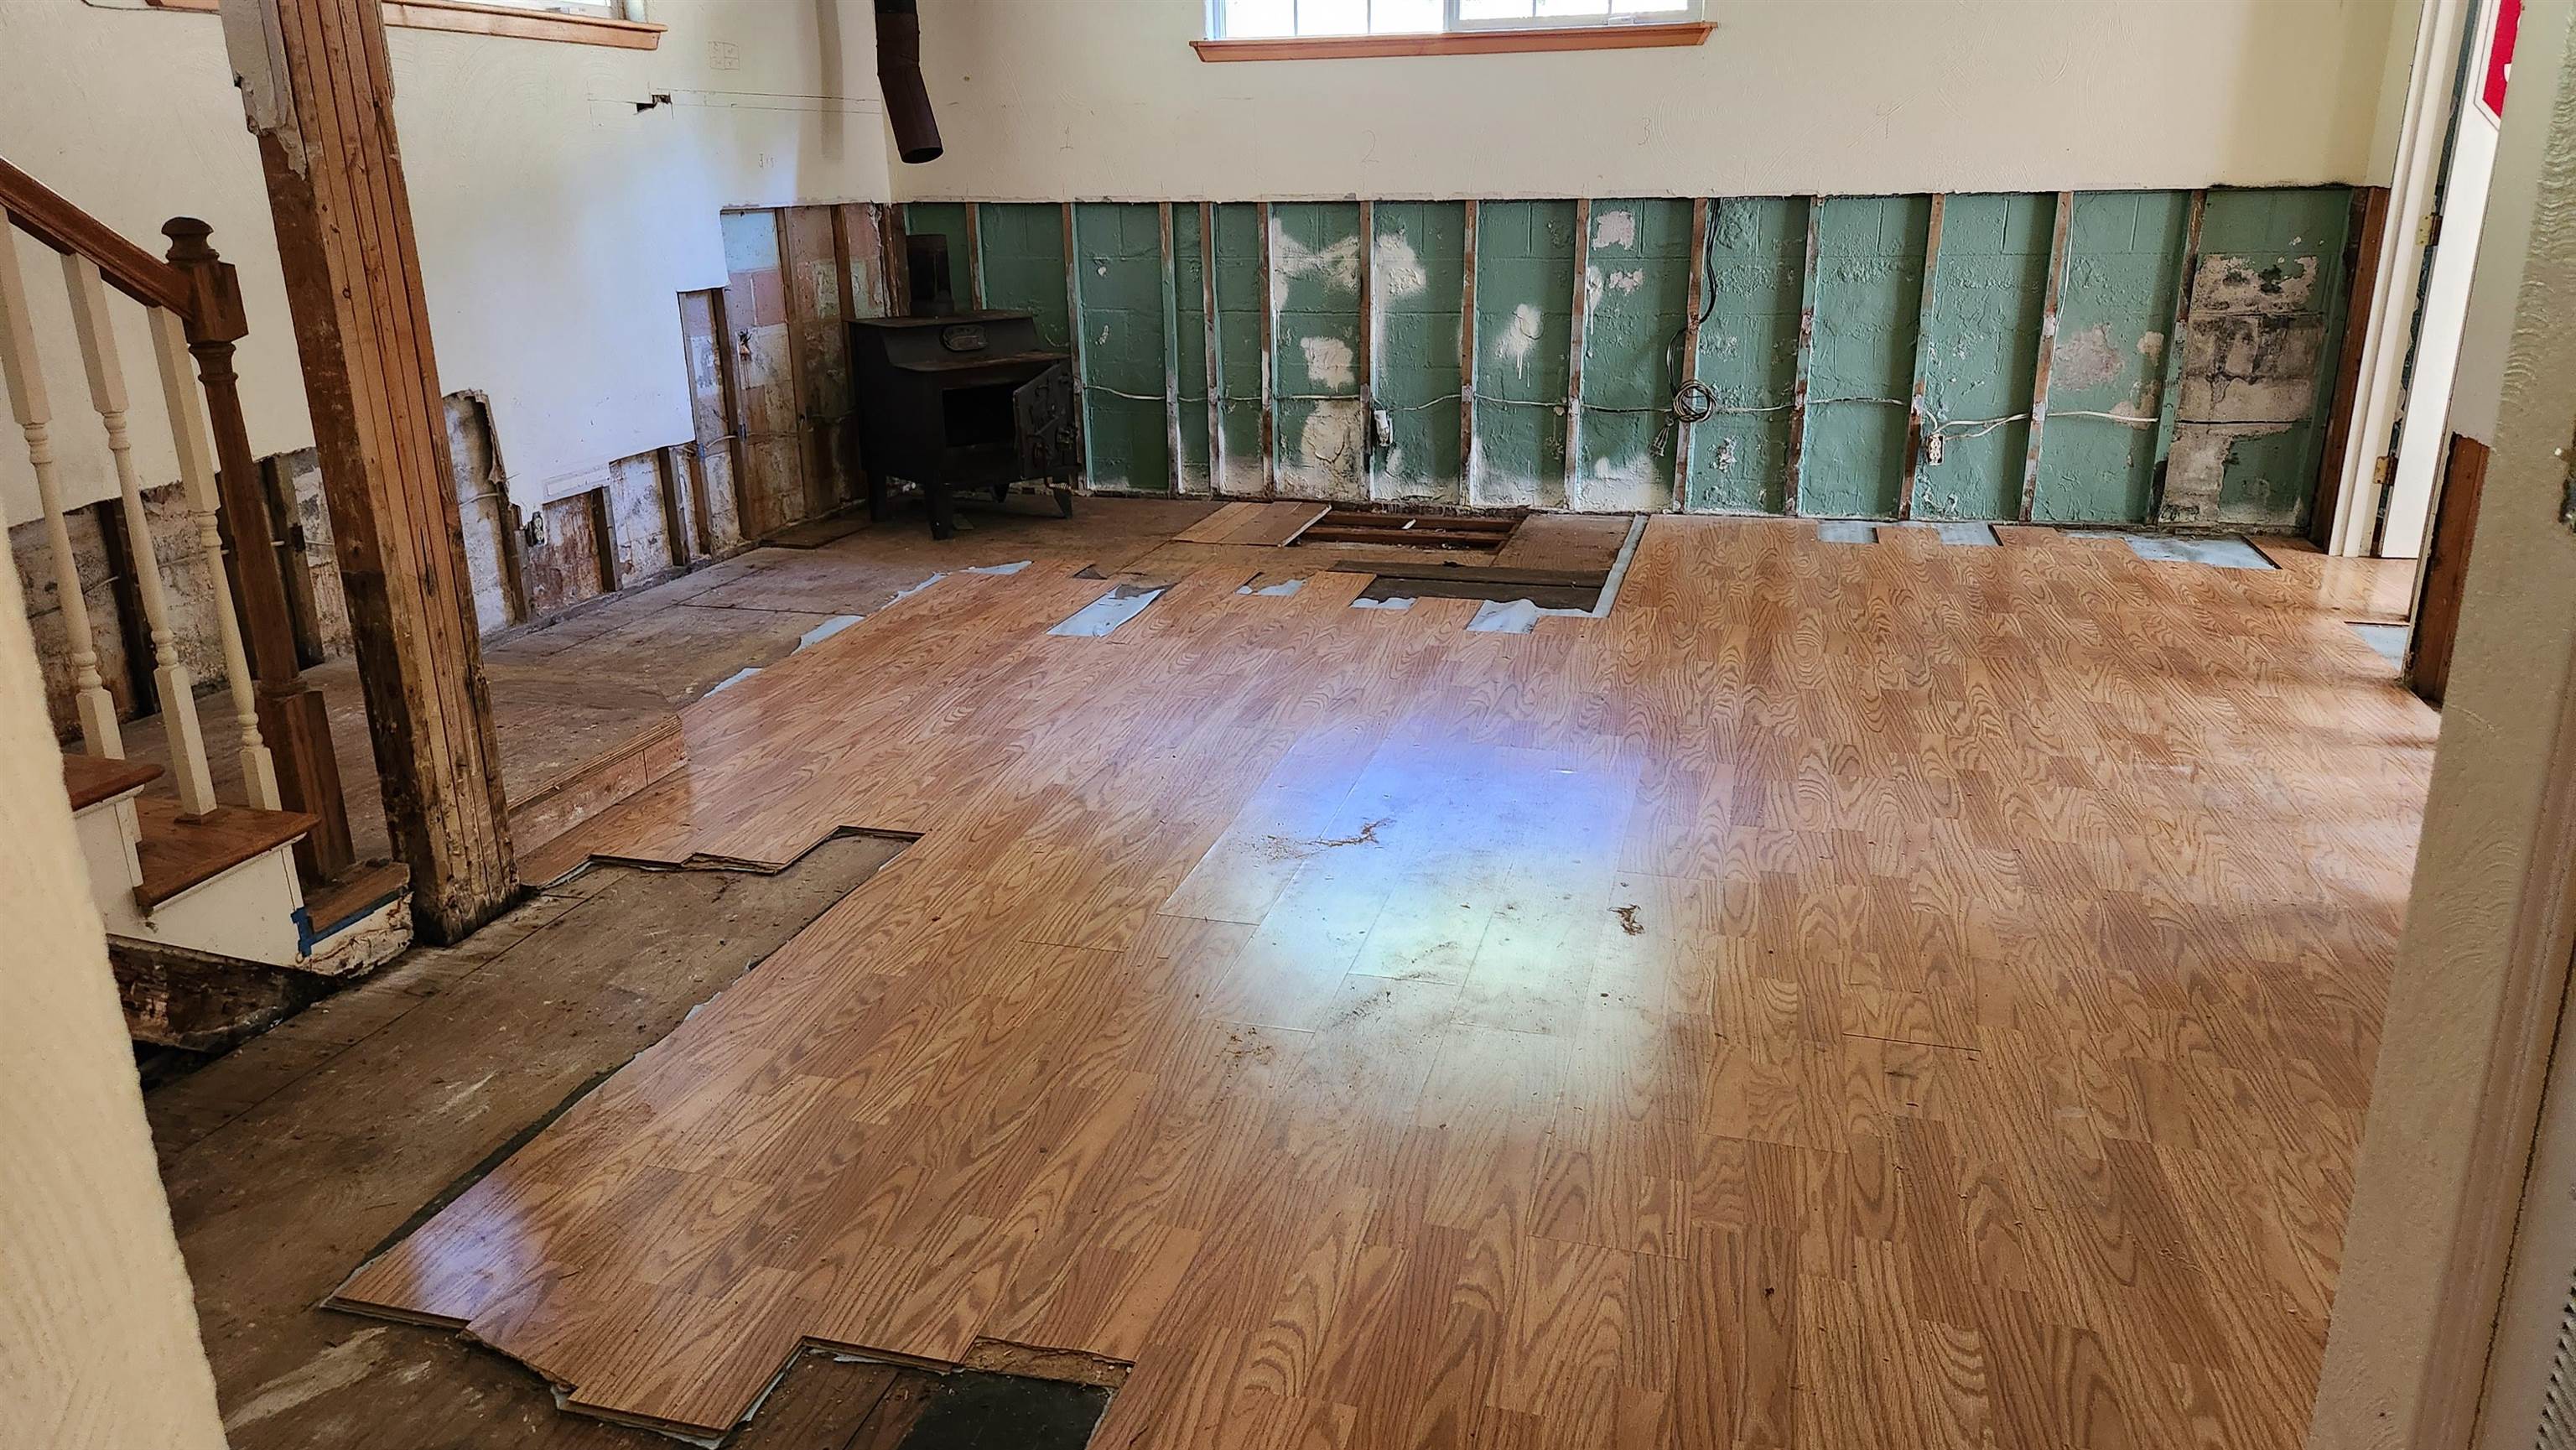
Unfinished interior with exposed wall framing, a wood stove, and partially installed flooring.
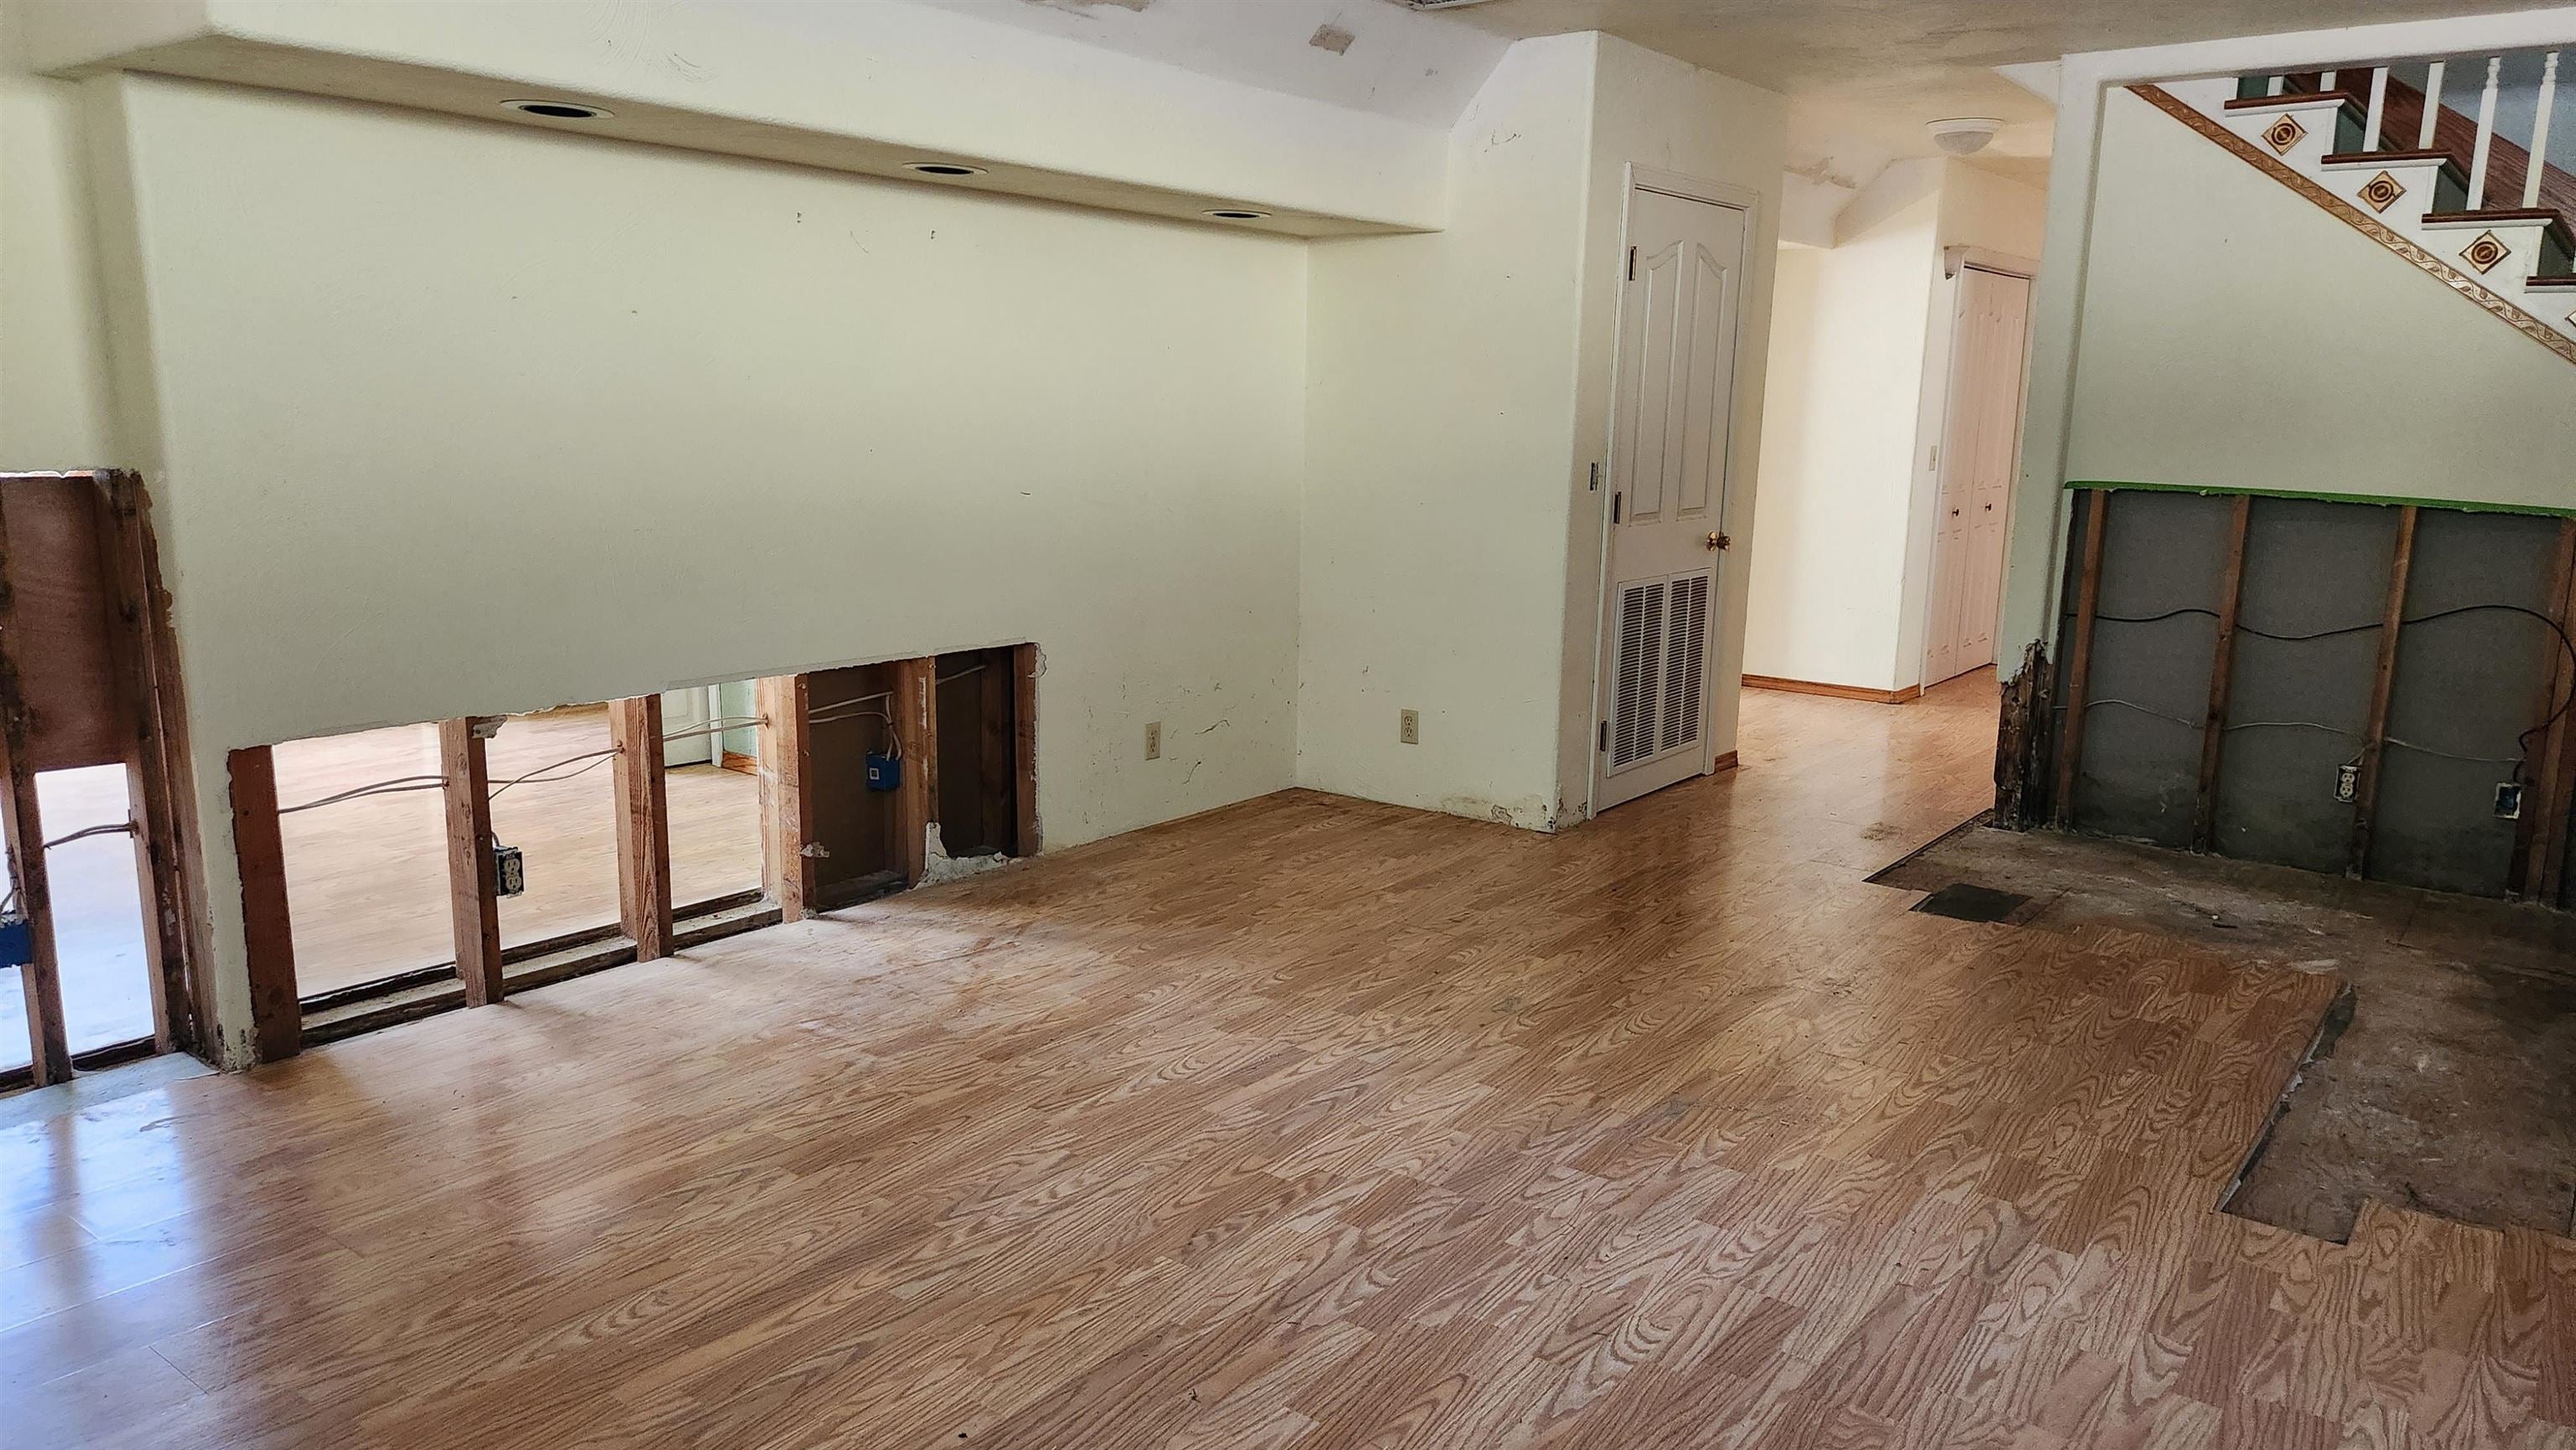
Living room with wood flooring, exposed wall framing, and a staircase.
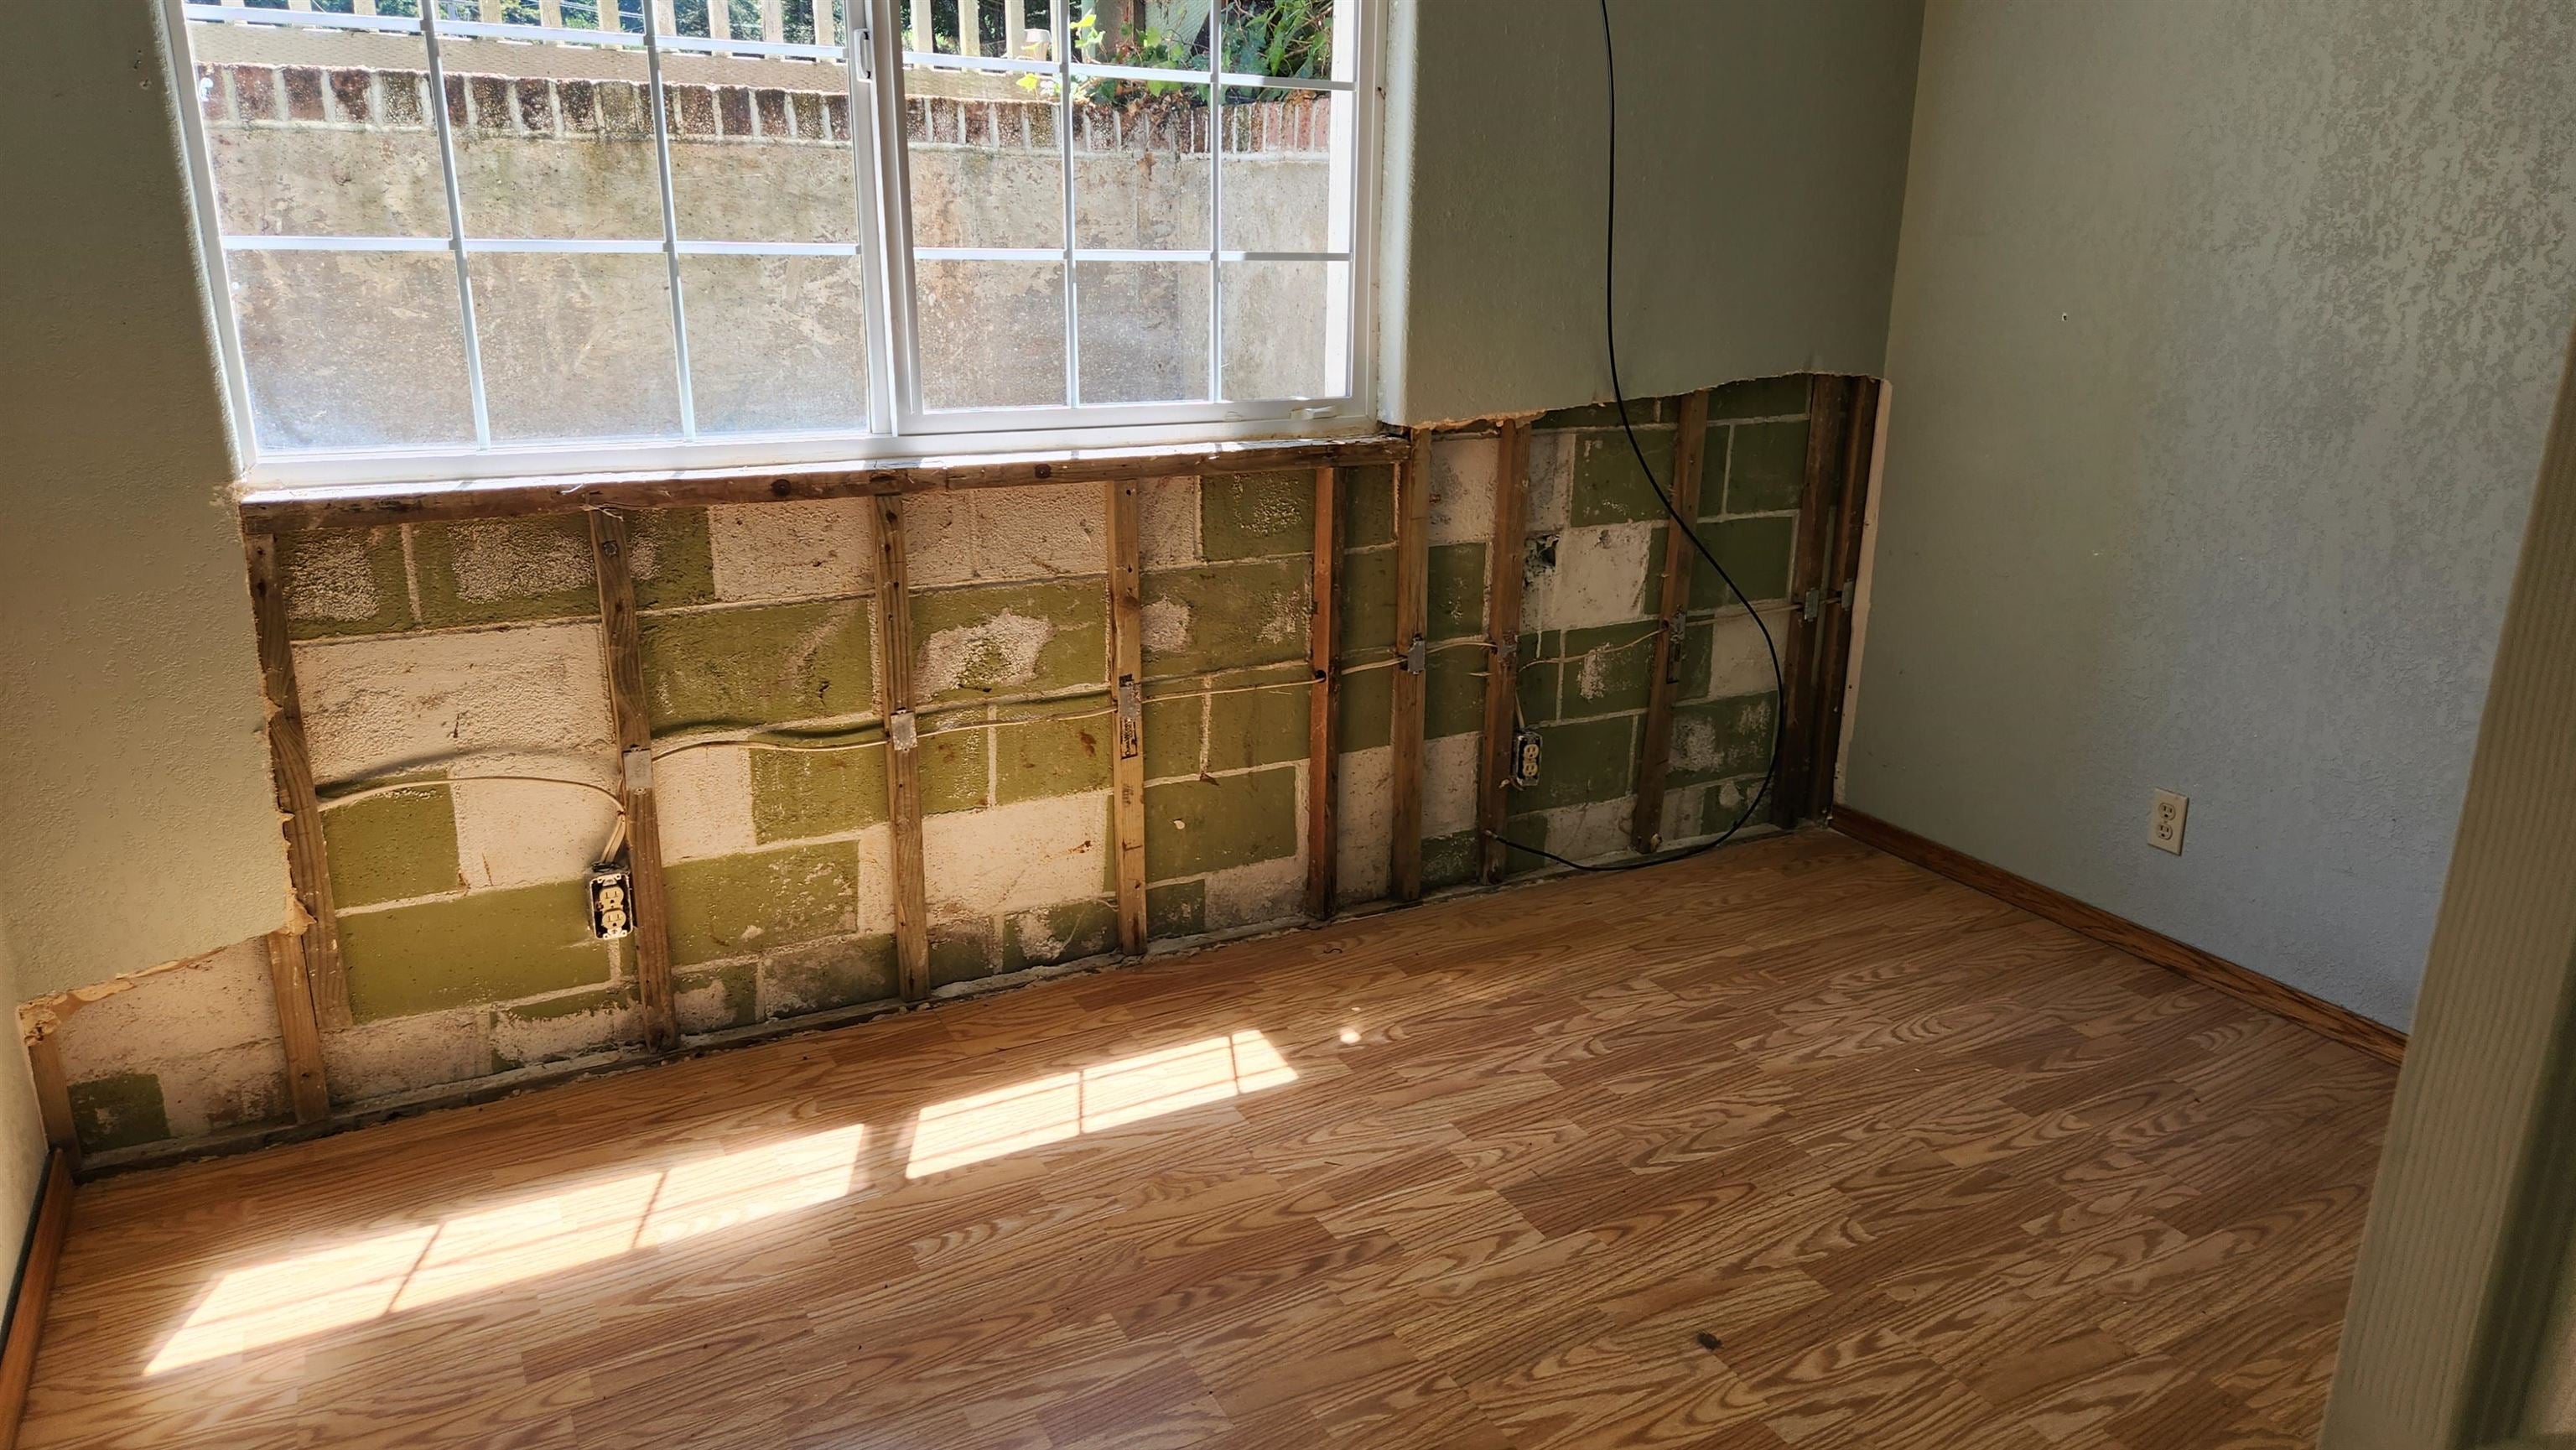
Vacant room with an exposed block wall beneath a window and sunlight across the wood-patterned floor.
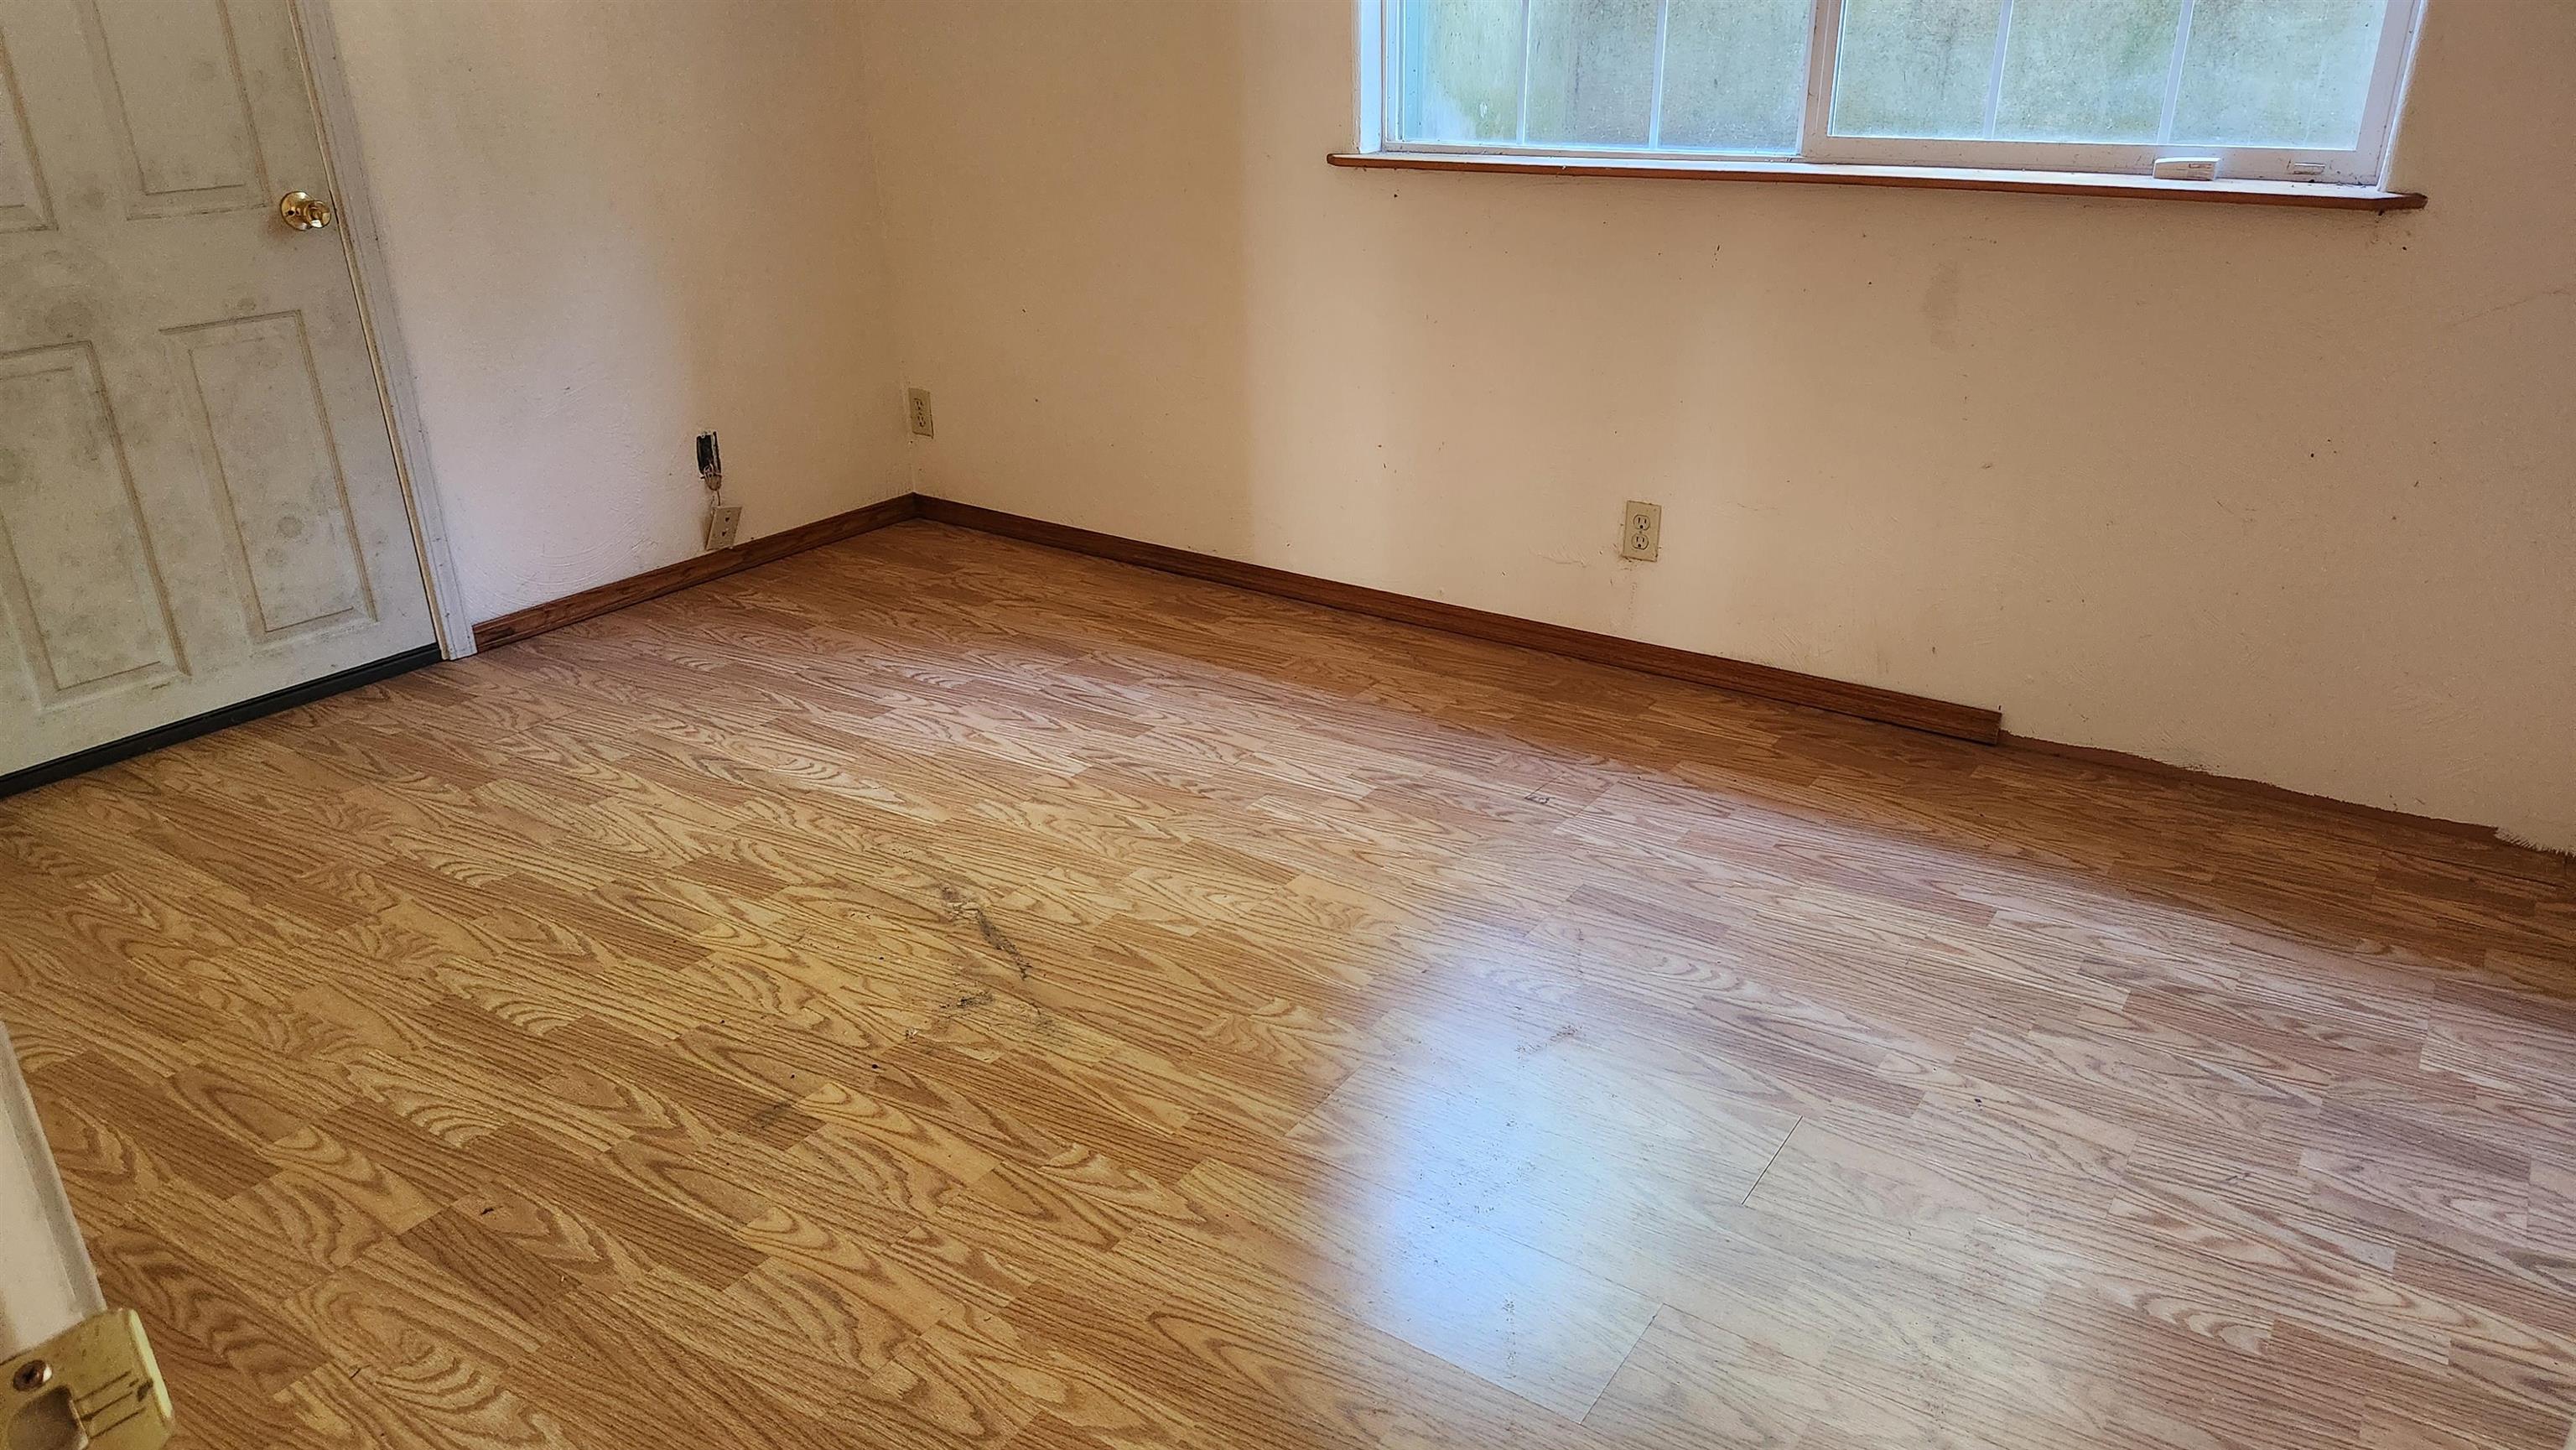
Empty room with wood-pattern flooring, a door, and a wide window.
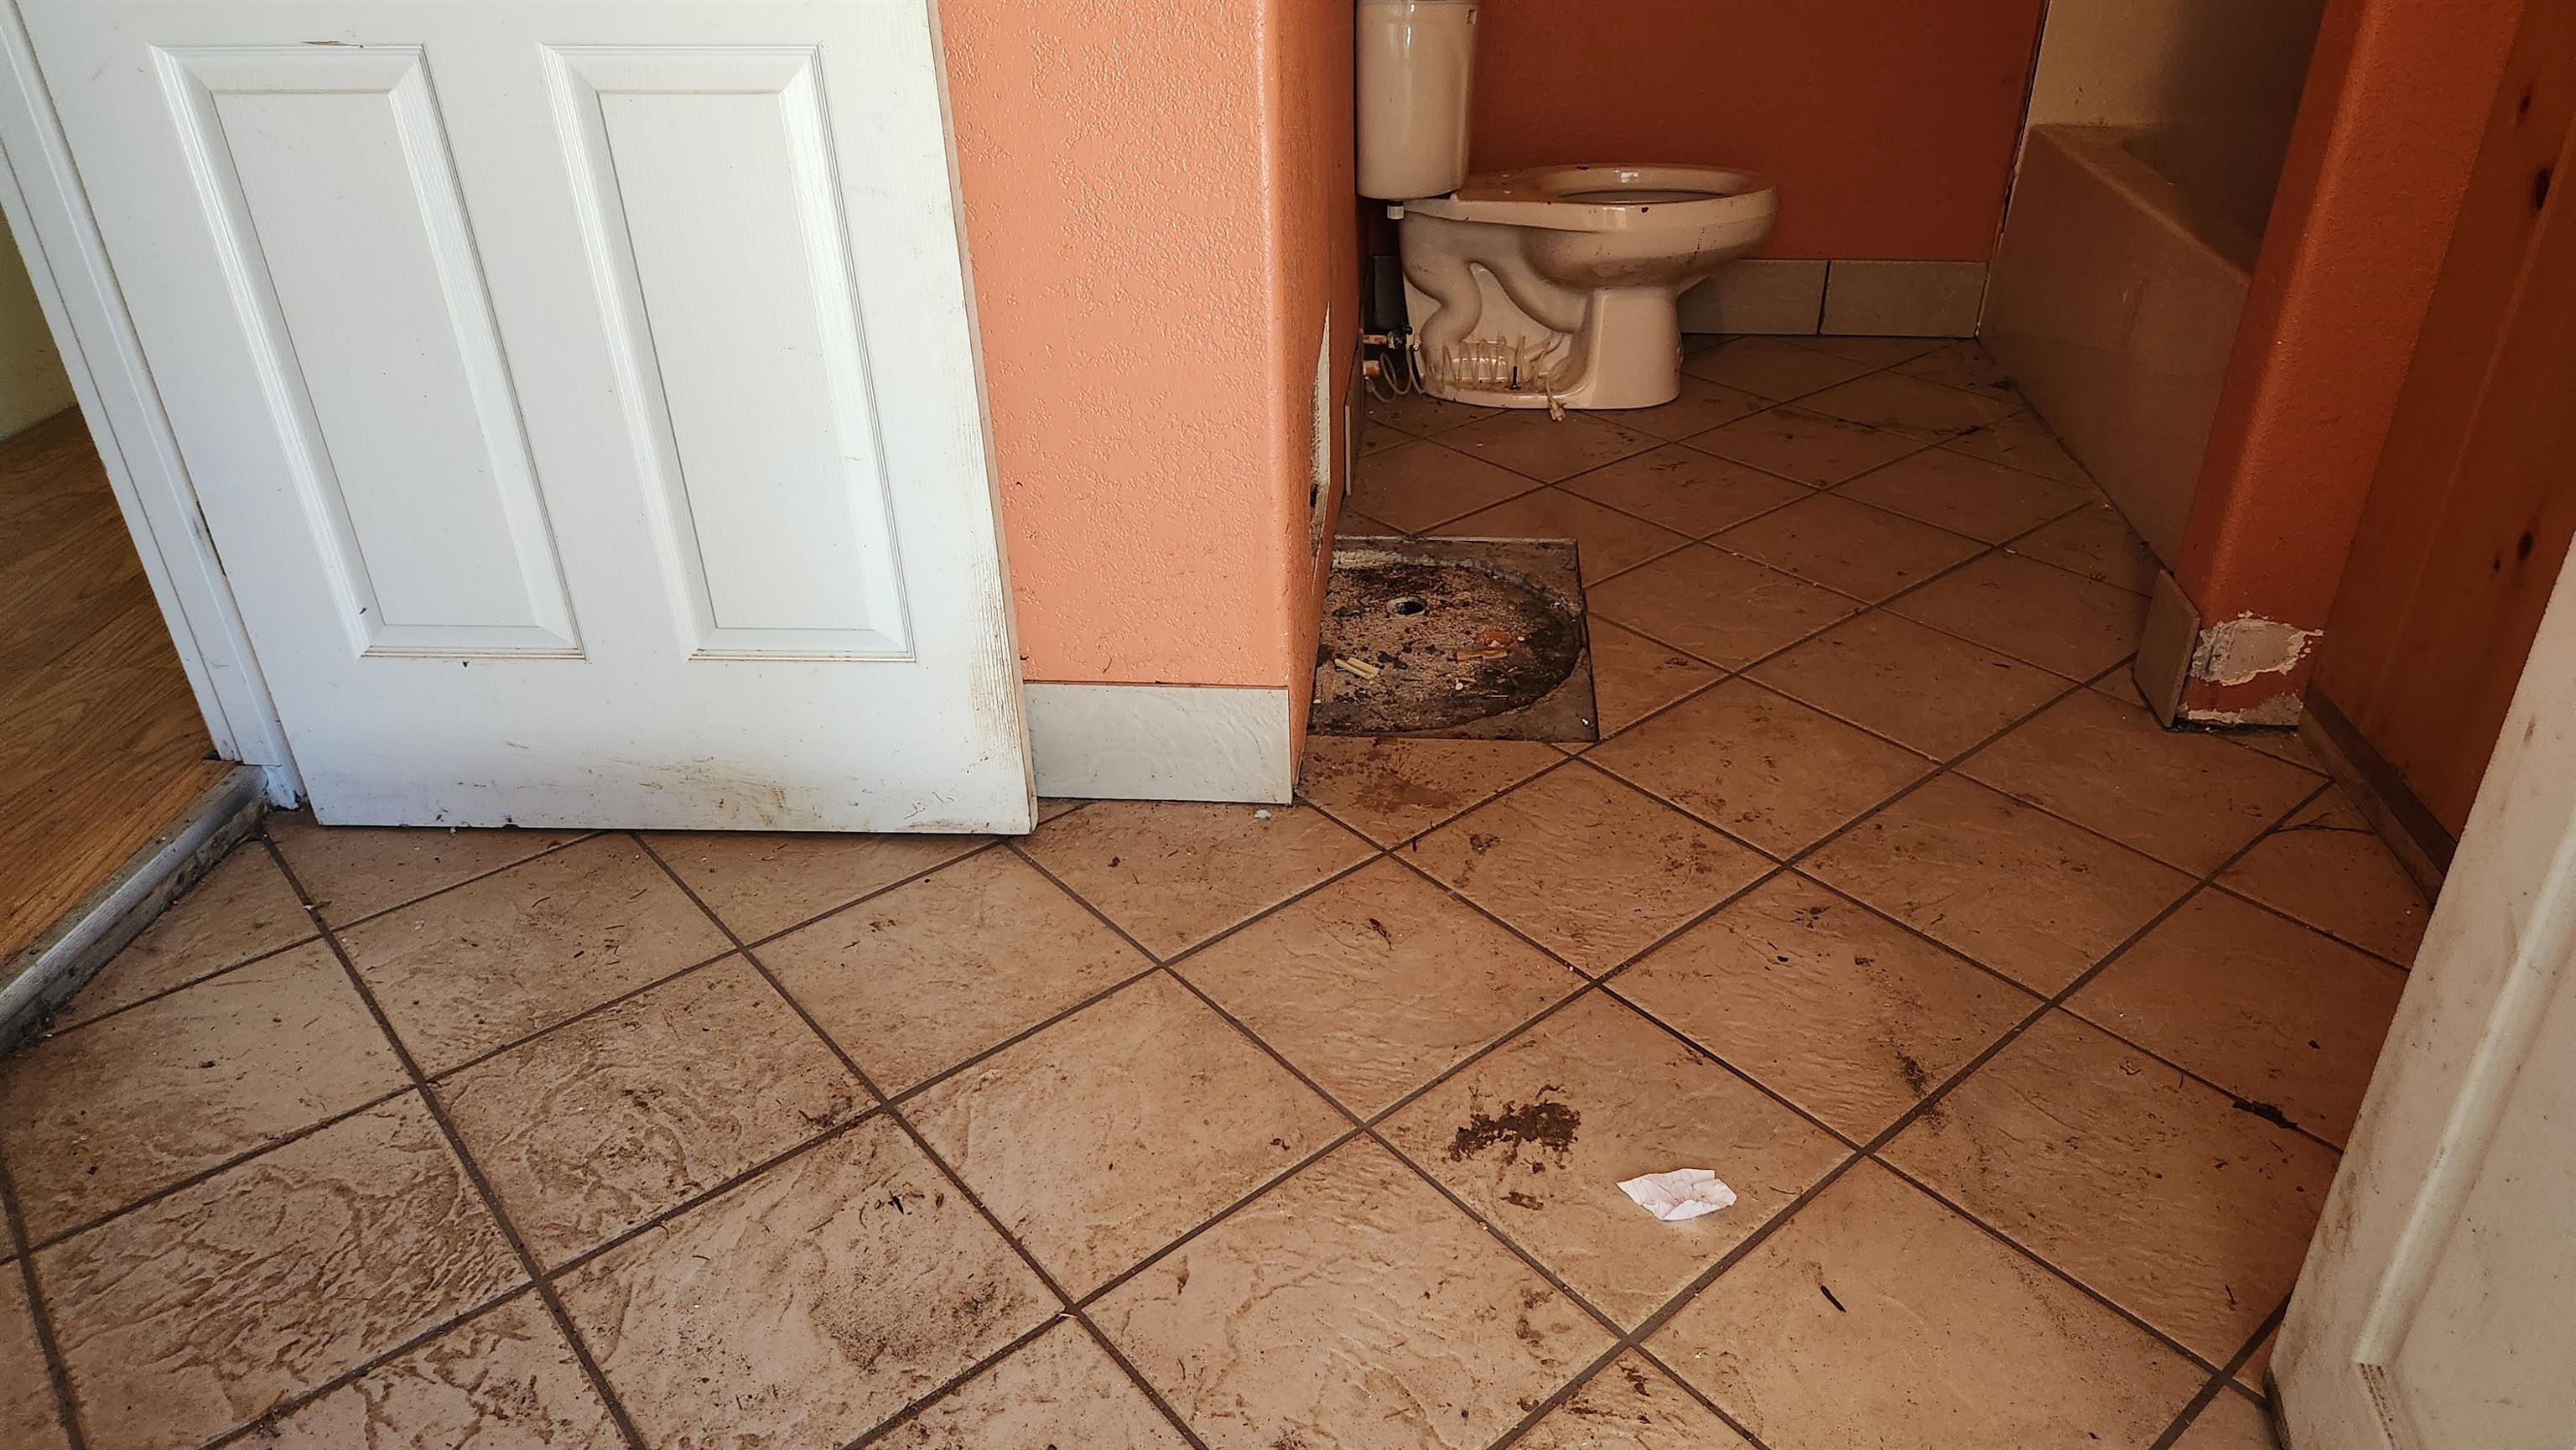
Bathroom with a toilet, orange walls, and heavily soiled tile flooring.
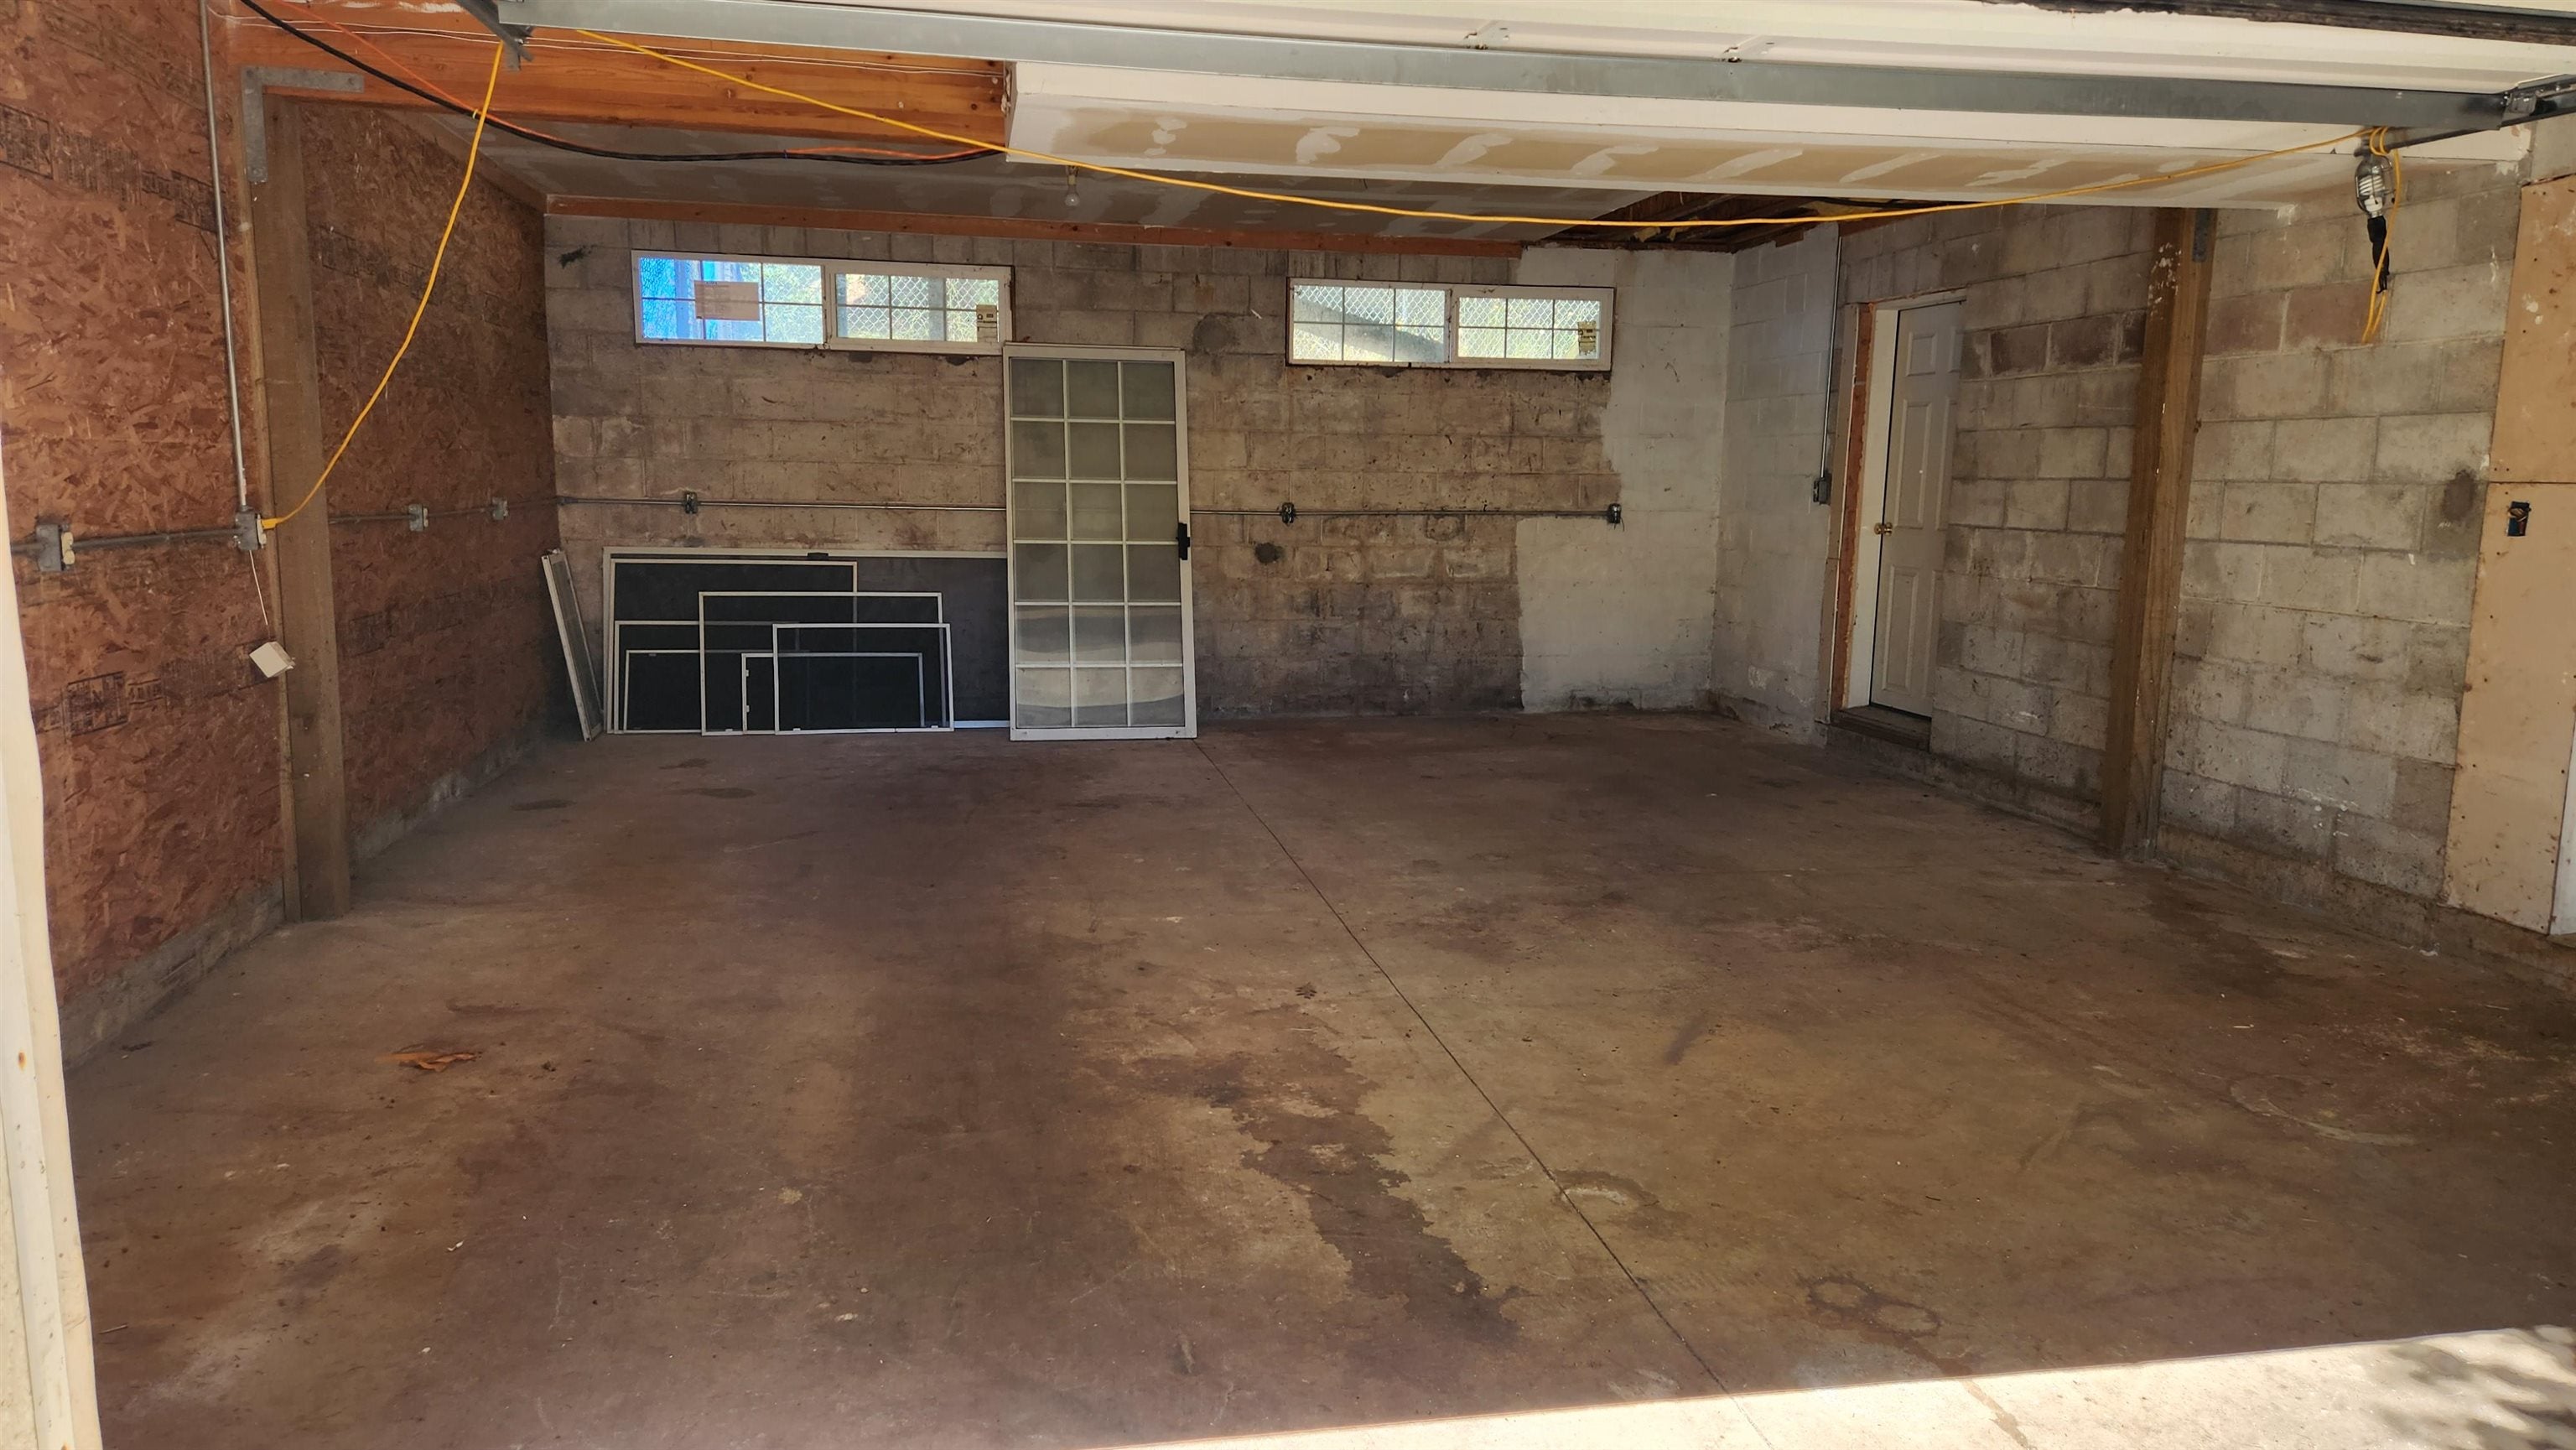
Empty garage with concrete block walls, exposed wiring, and windows along the back wall.
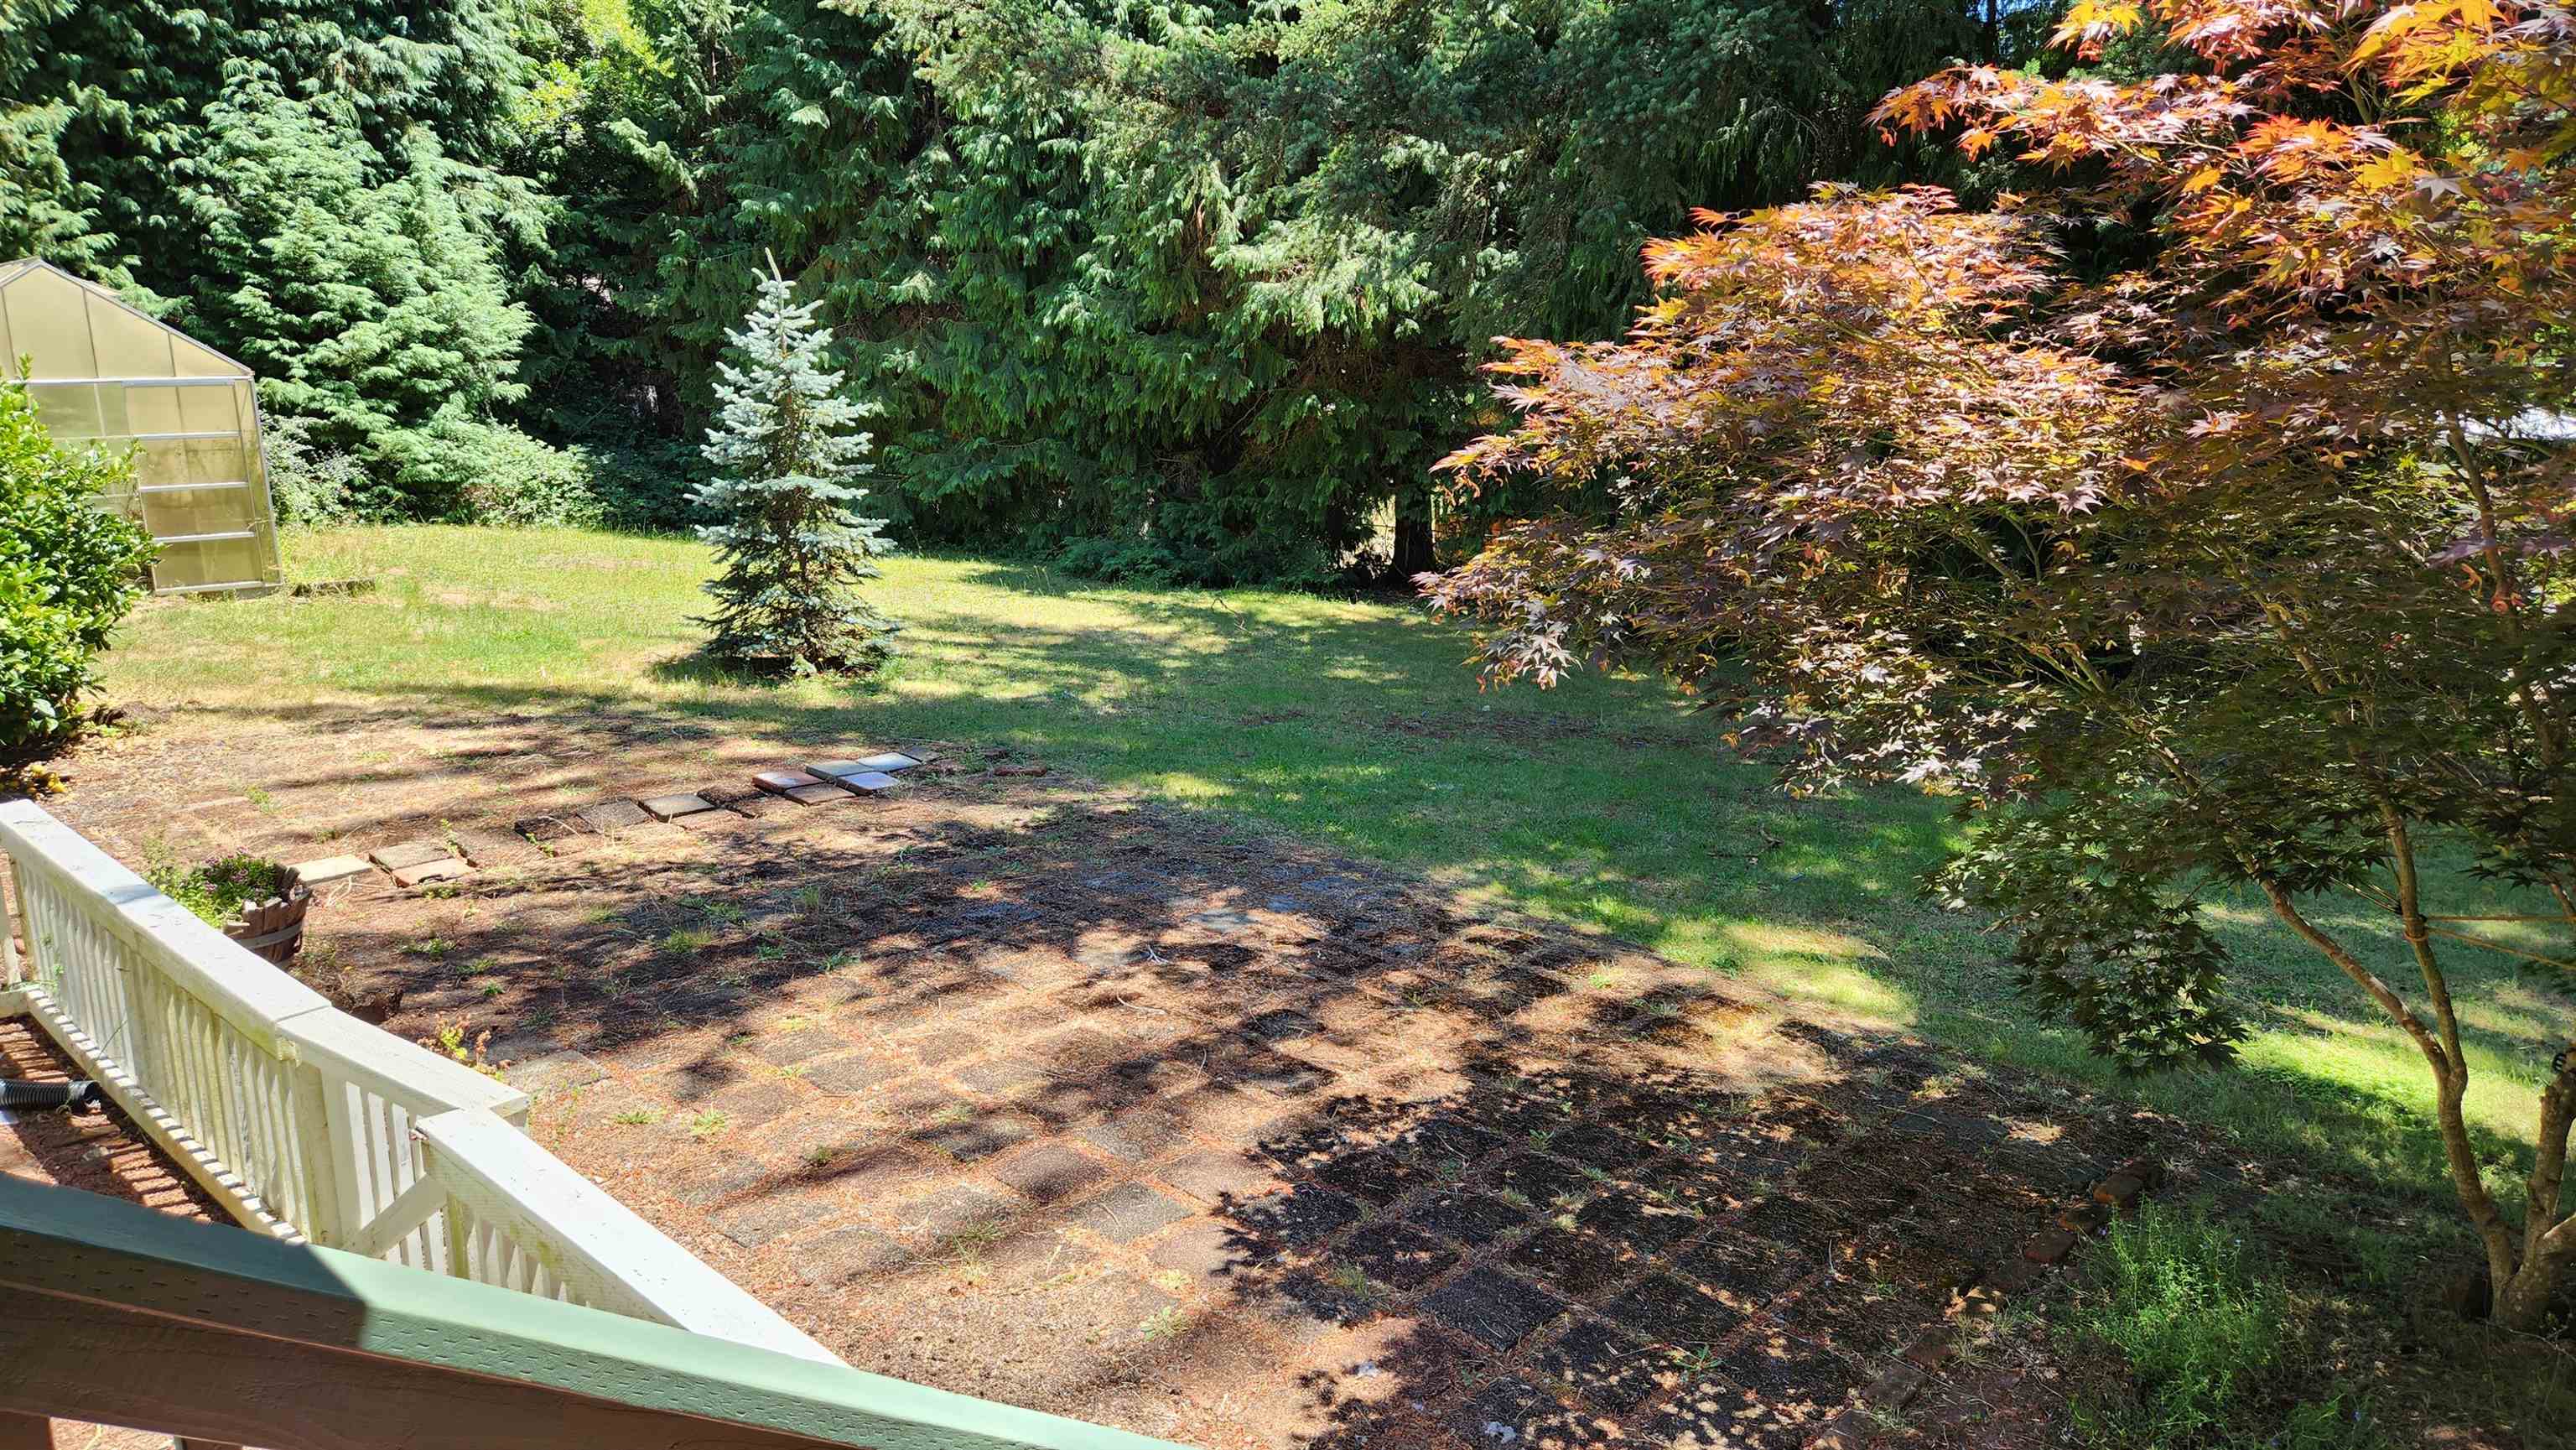
Backyard with a broad paved patio, lawn, greenhouse, and mature trees.
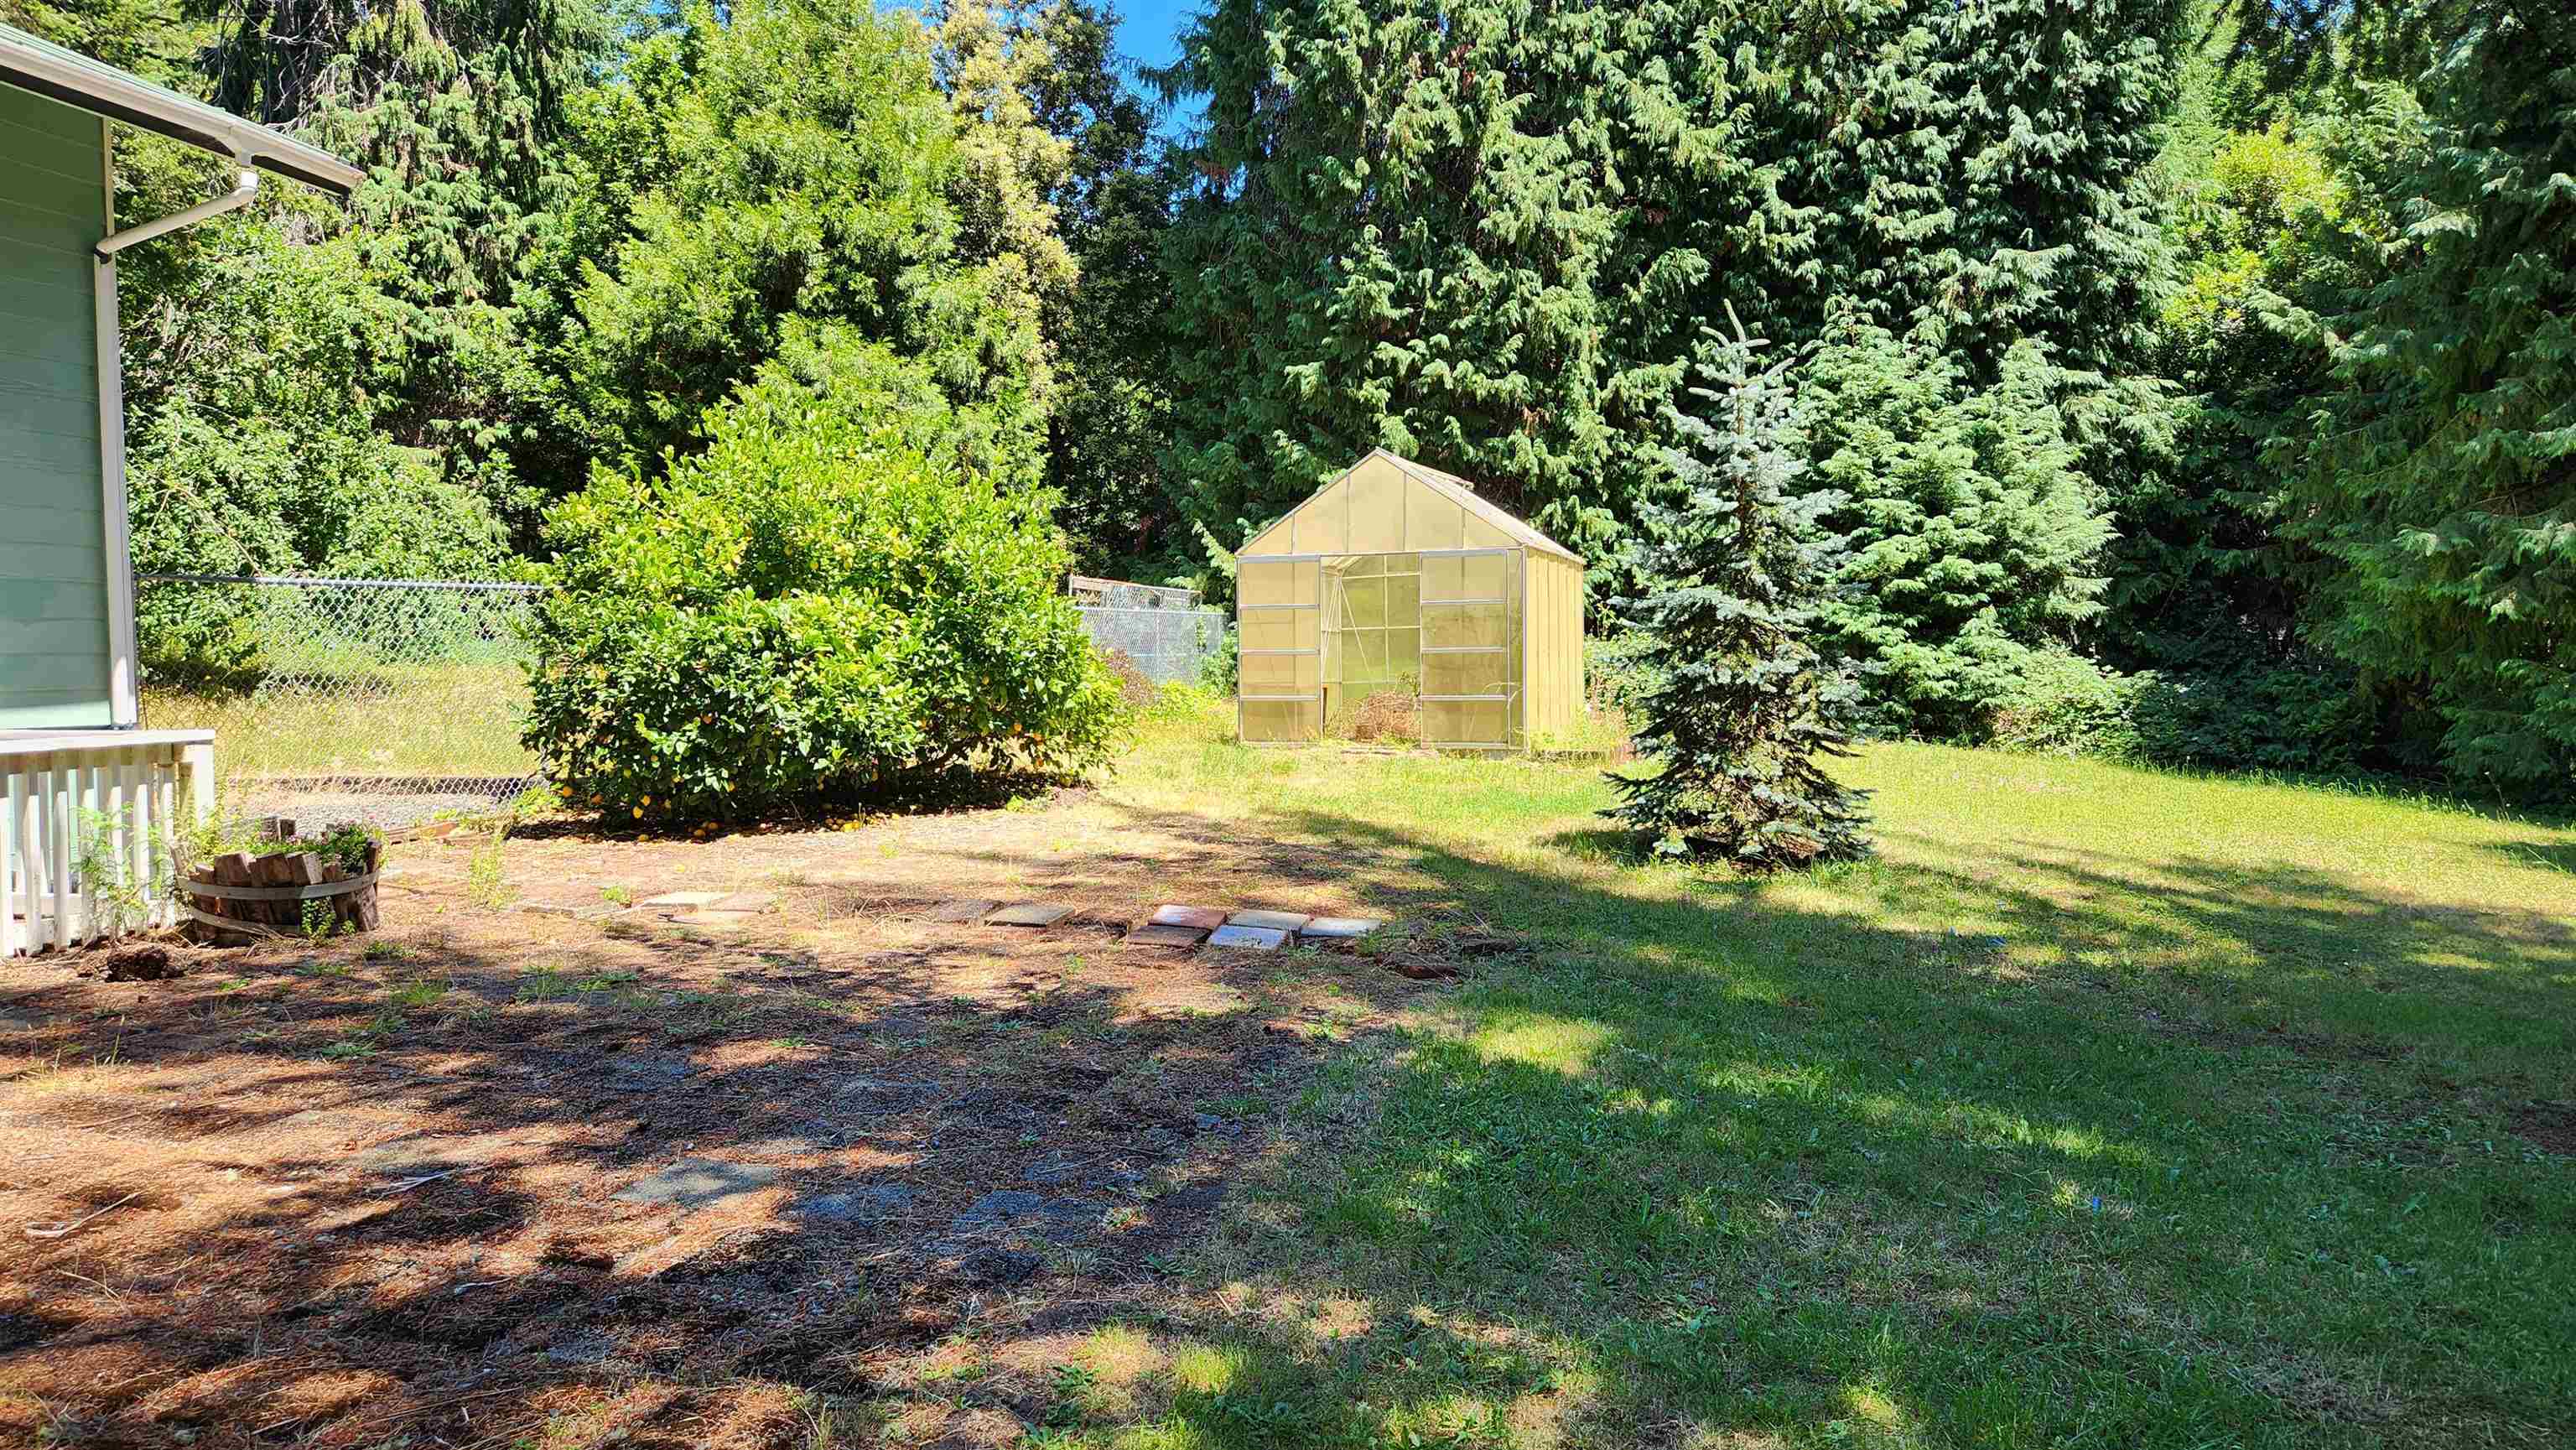
Backyard with a greenhouse, lawn, and dense evergreen trees beside the house.
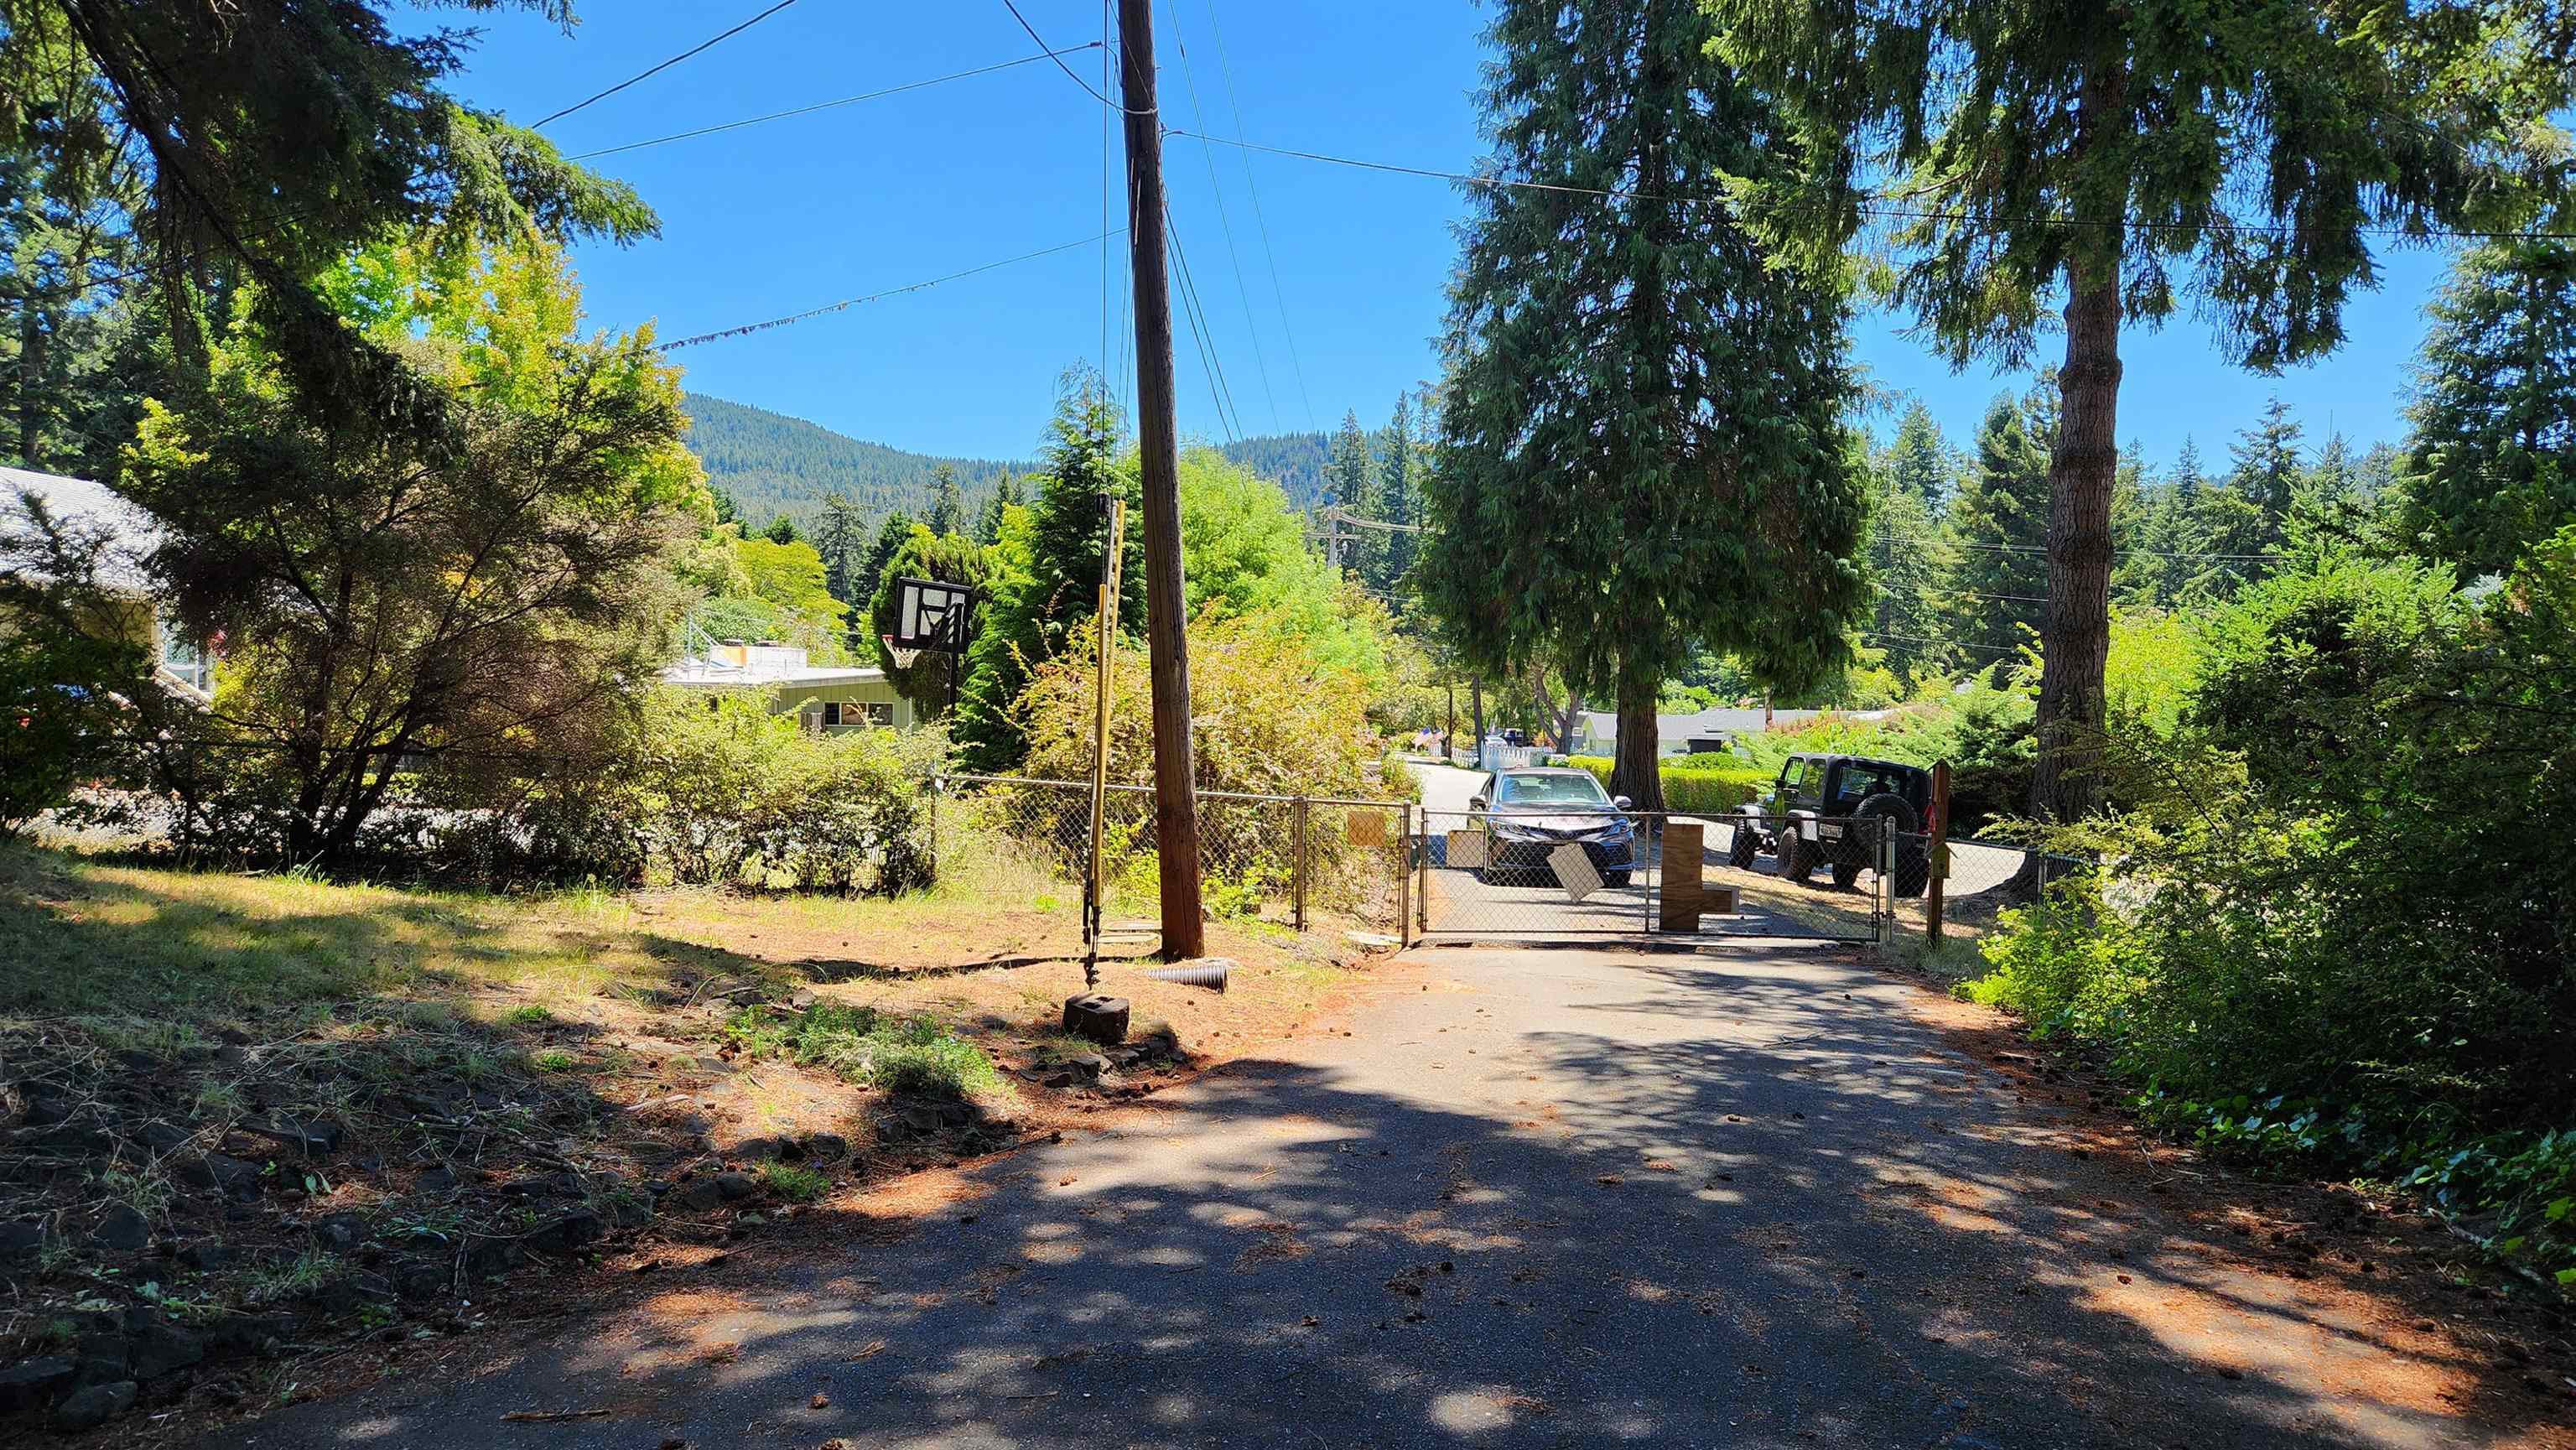
Driveway entrance with a chain-link gate, basketball hoop, and tall trees.
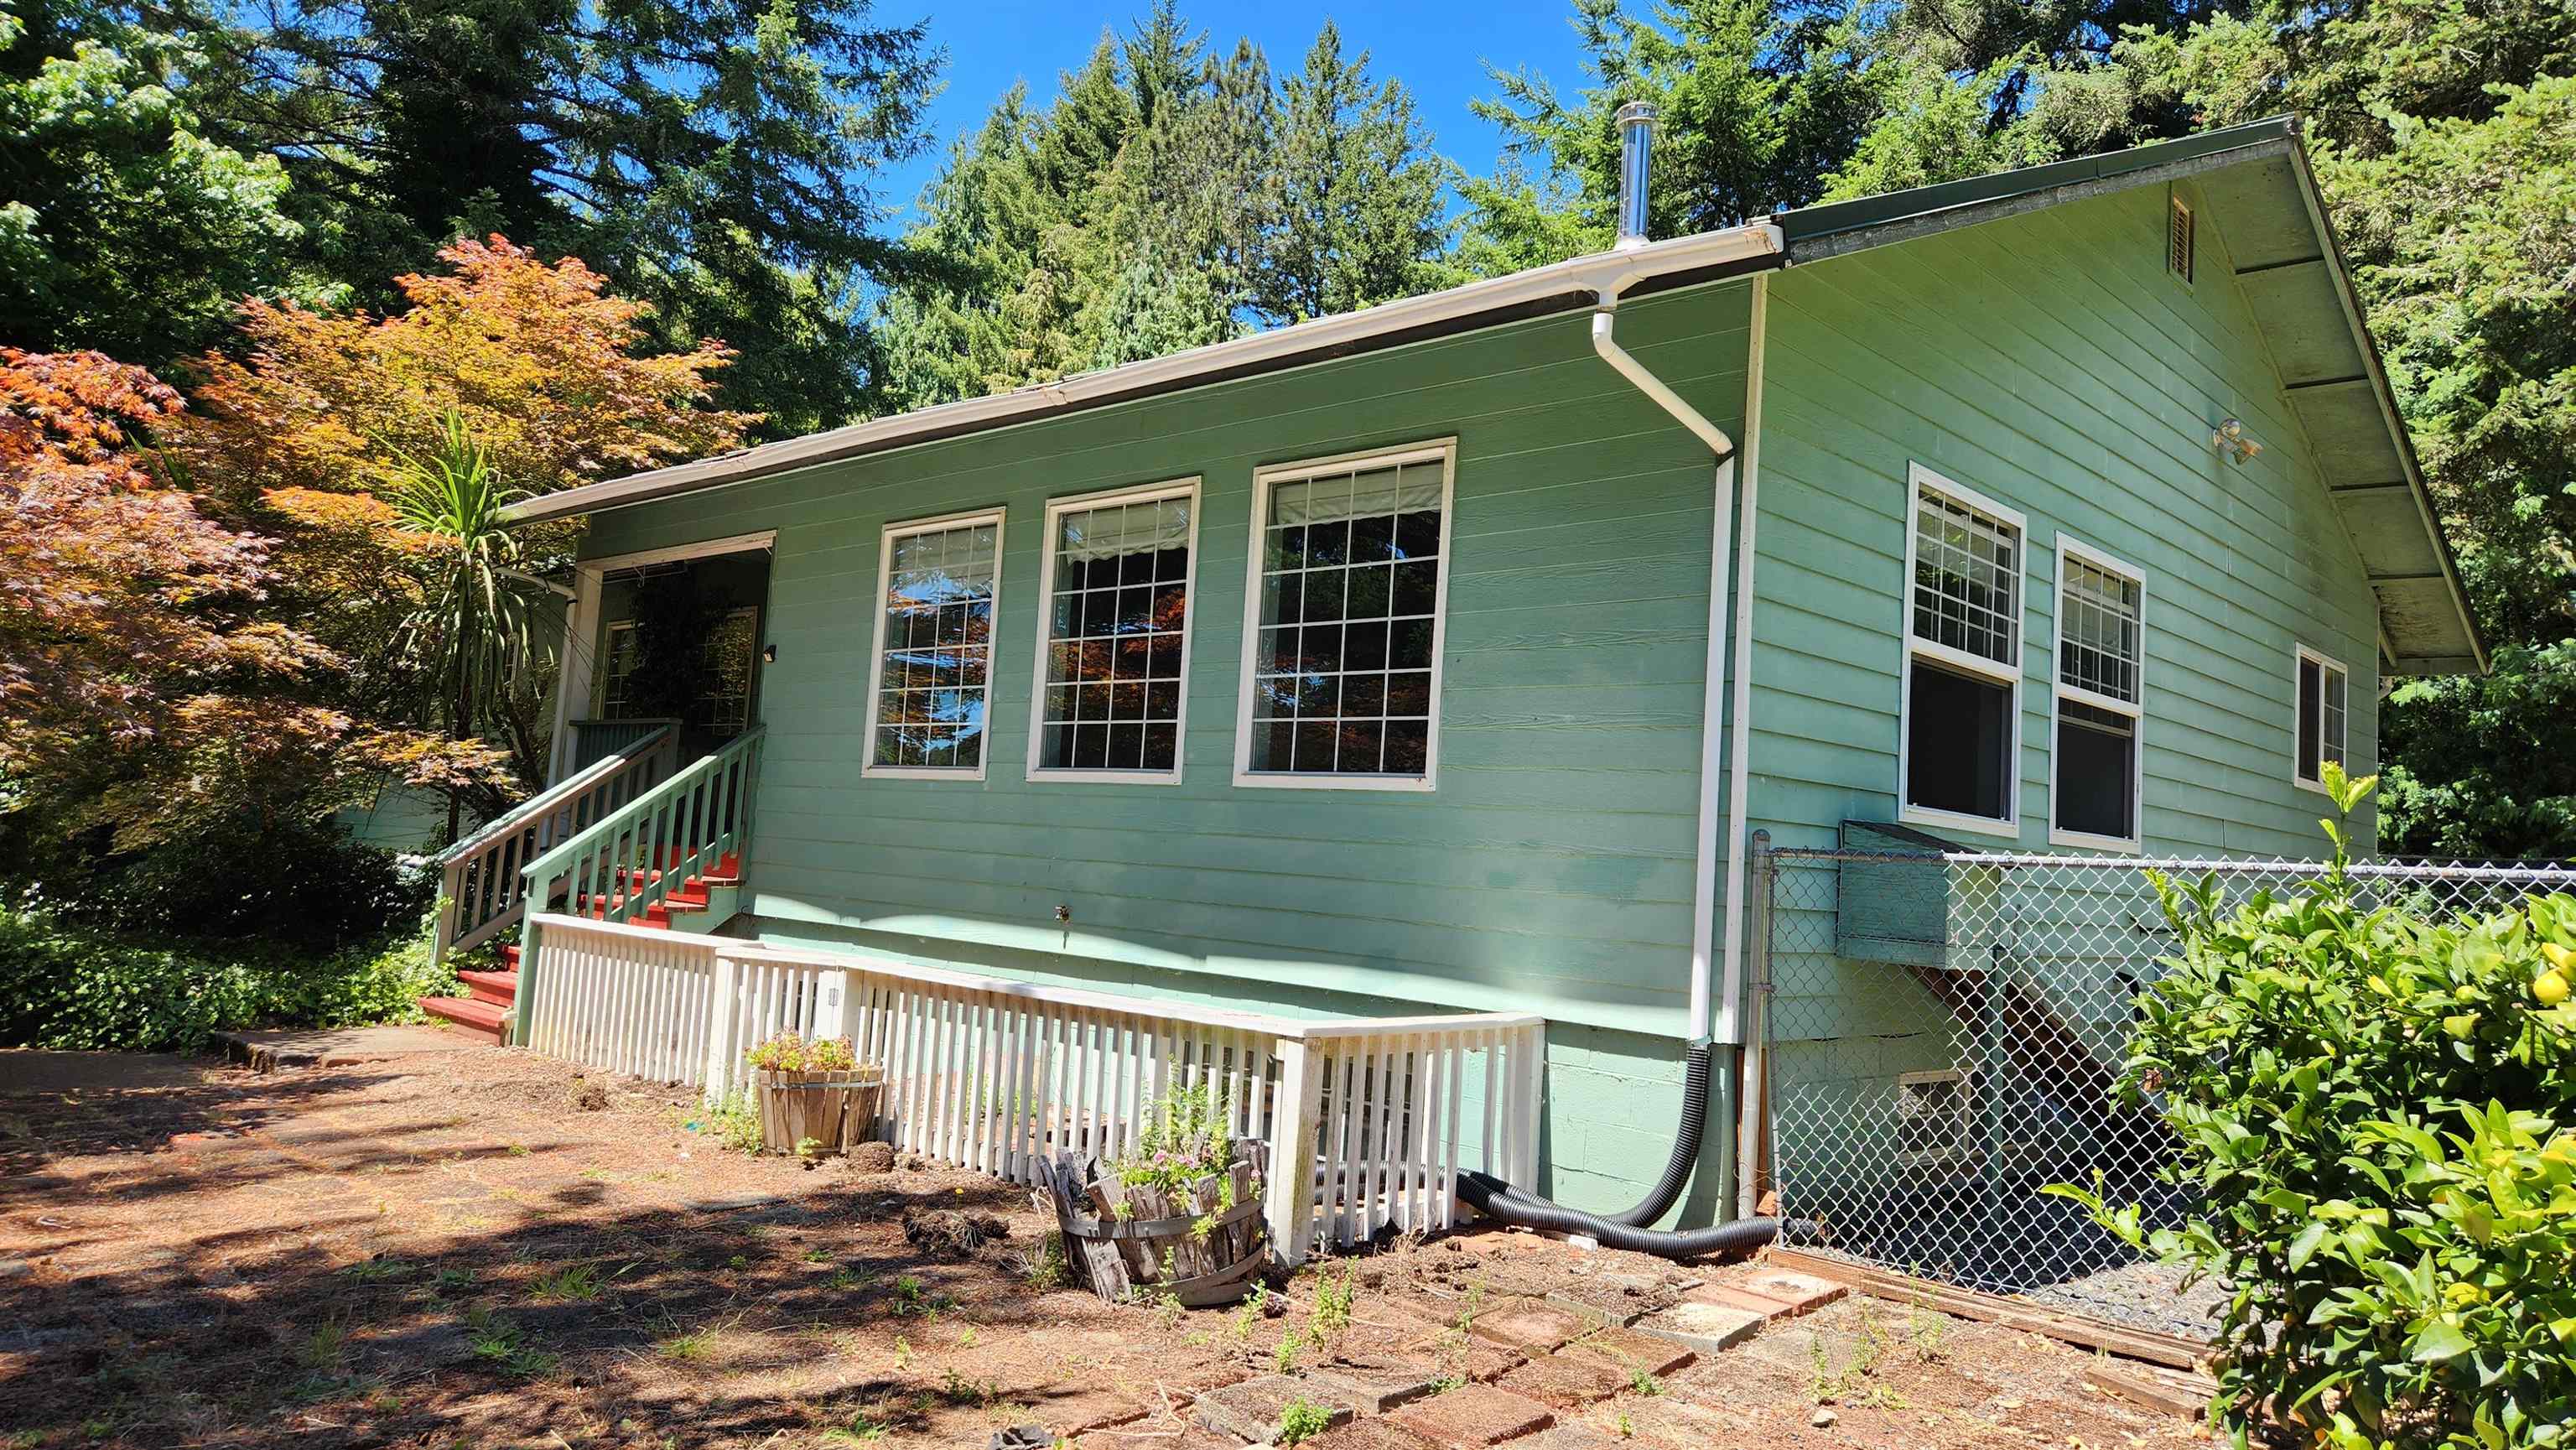
Green house with white-trimmed windows, a red staircase, and a fenced side yard among trees.
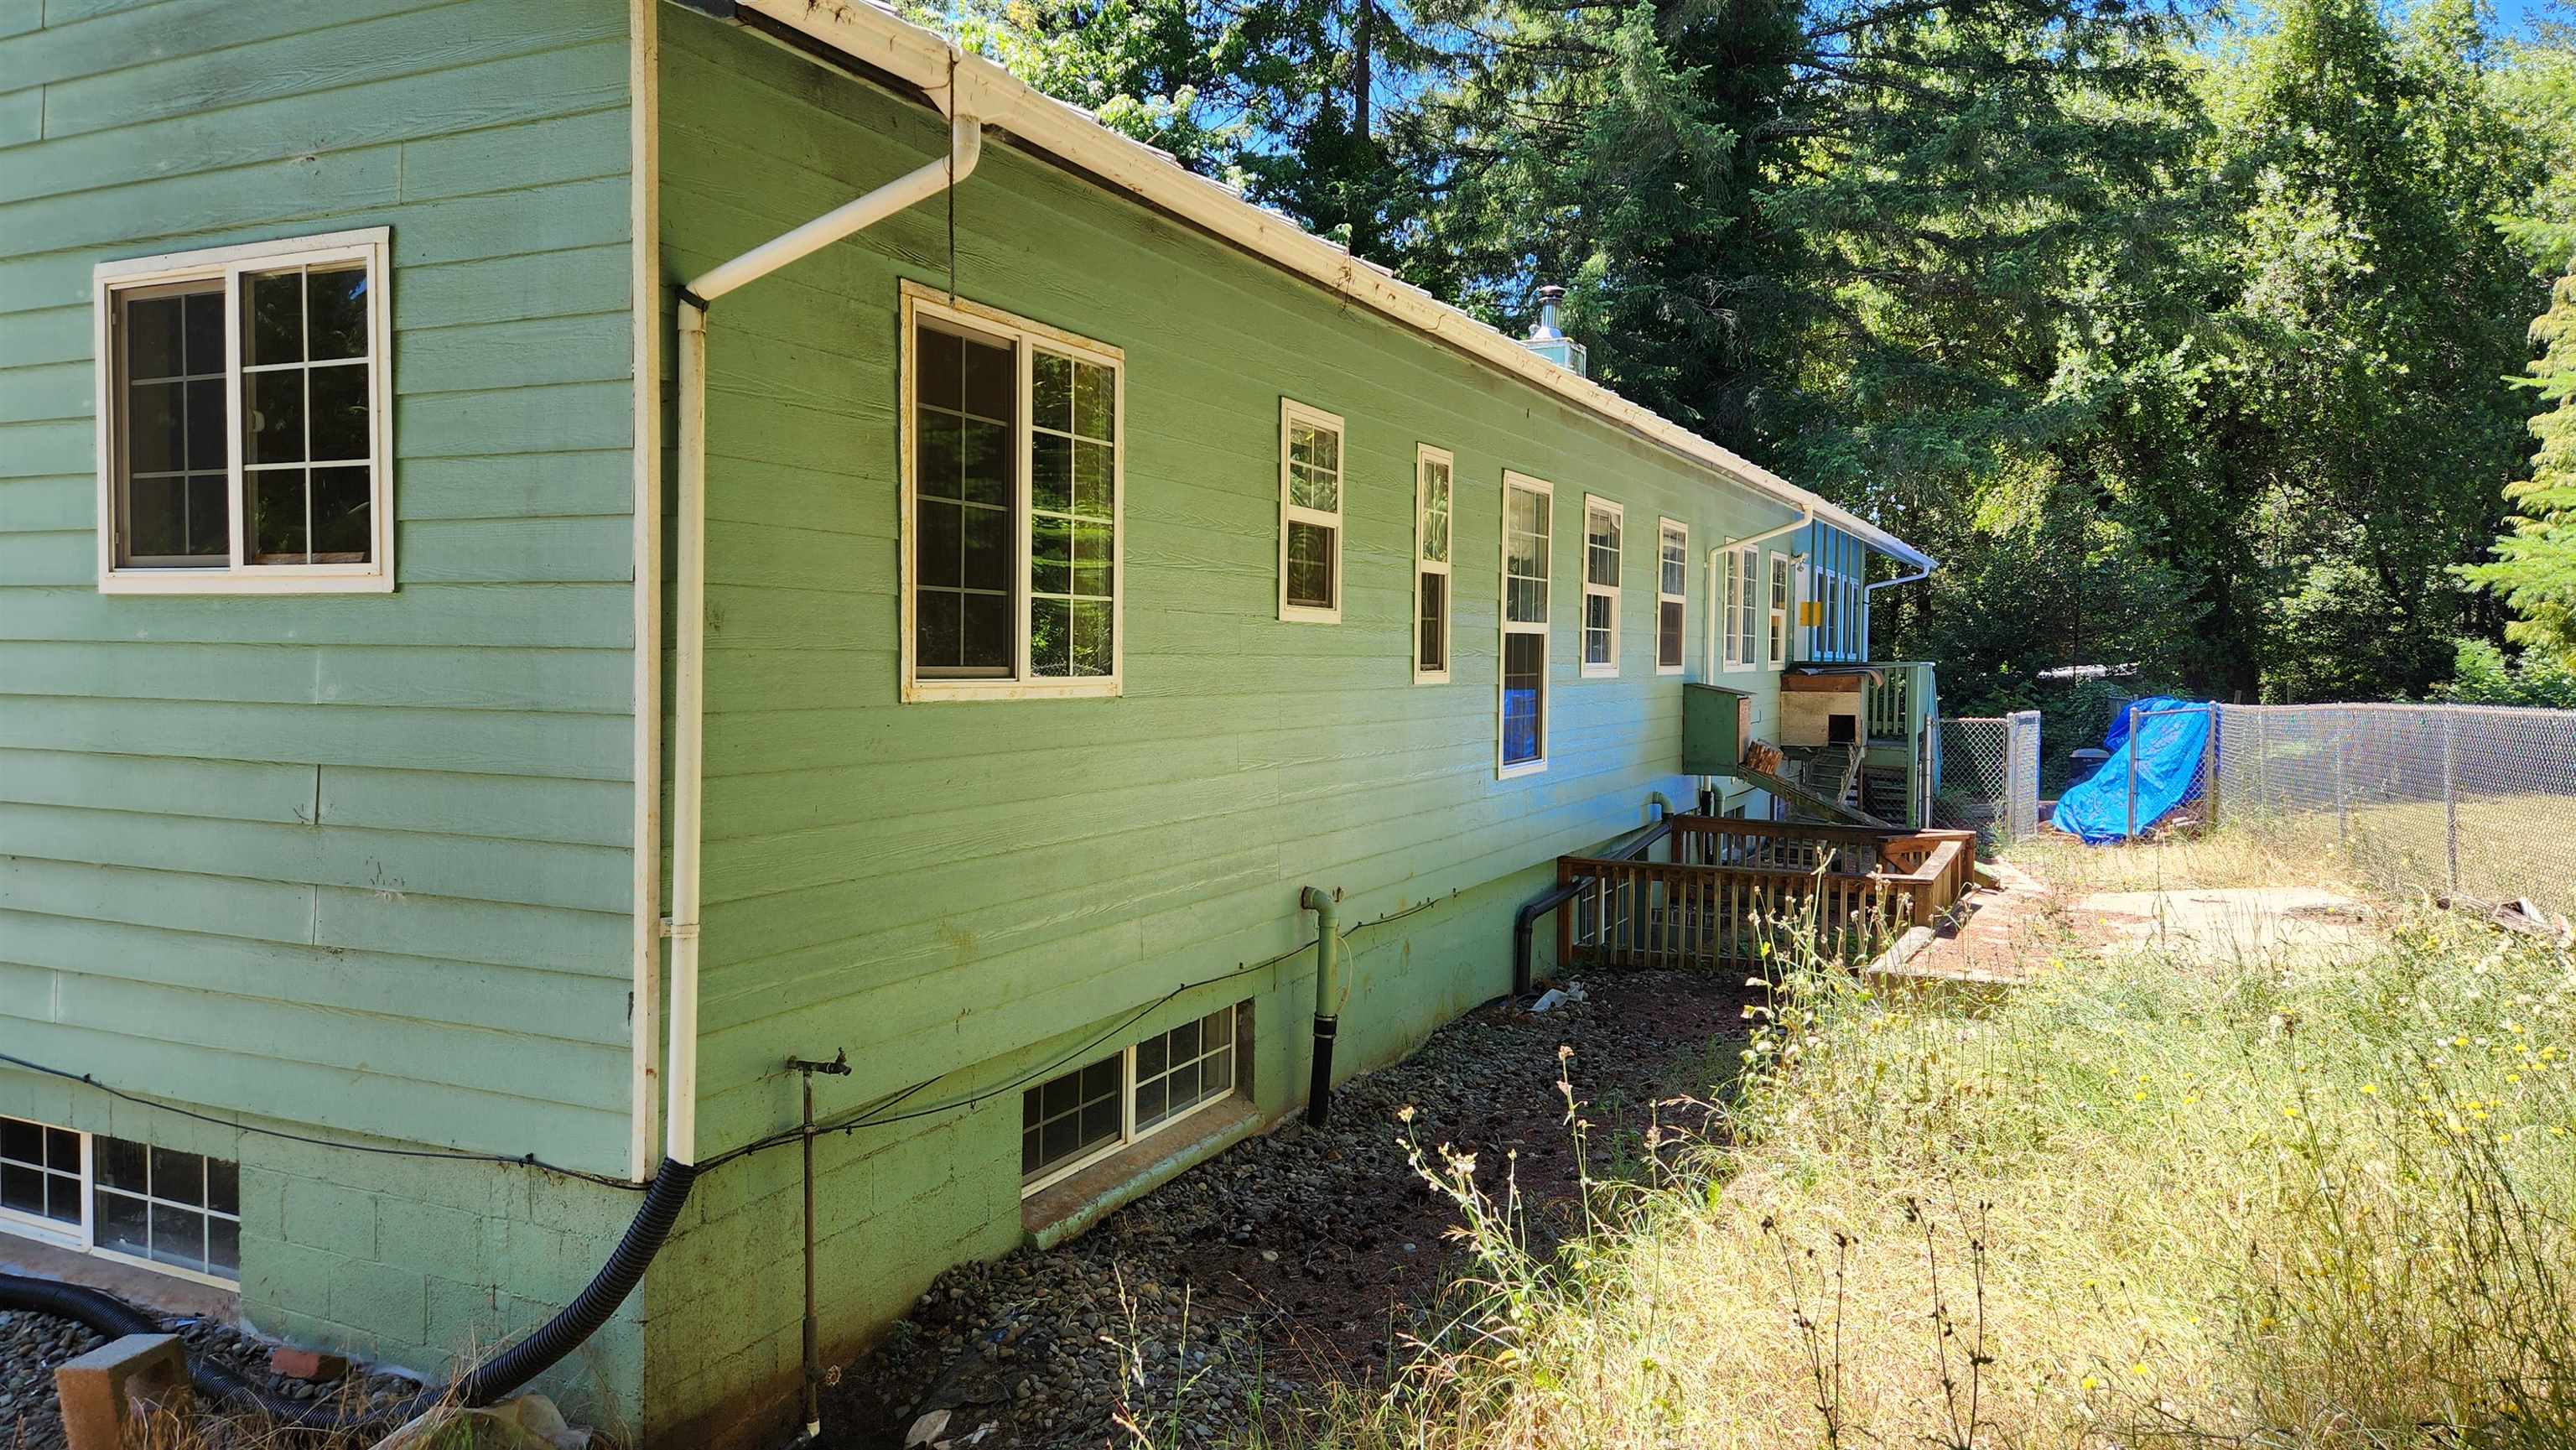
Long green-sided home with multiple windows, a small deck, and overgrown grass along its wooded side yard.
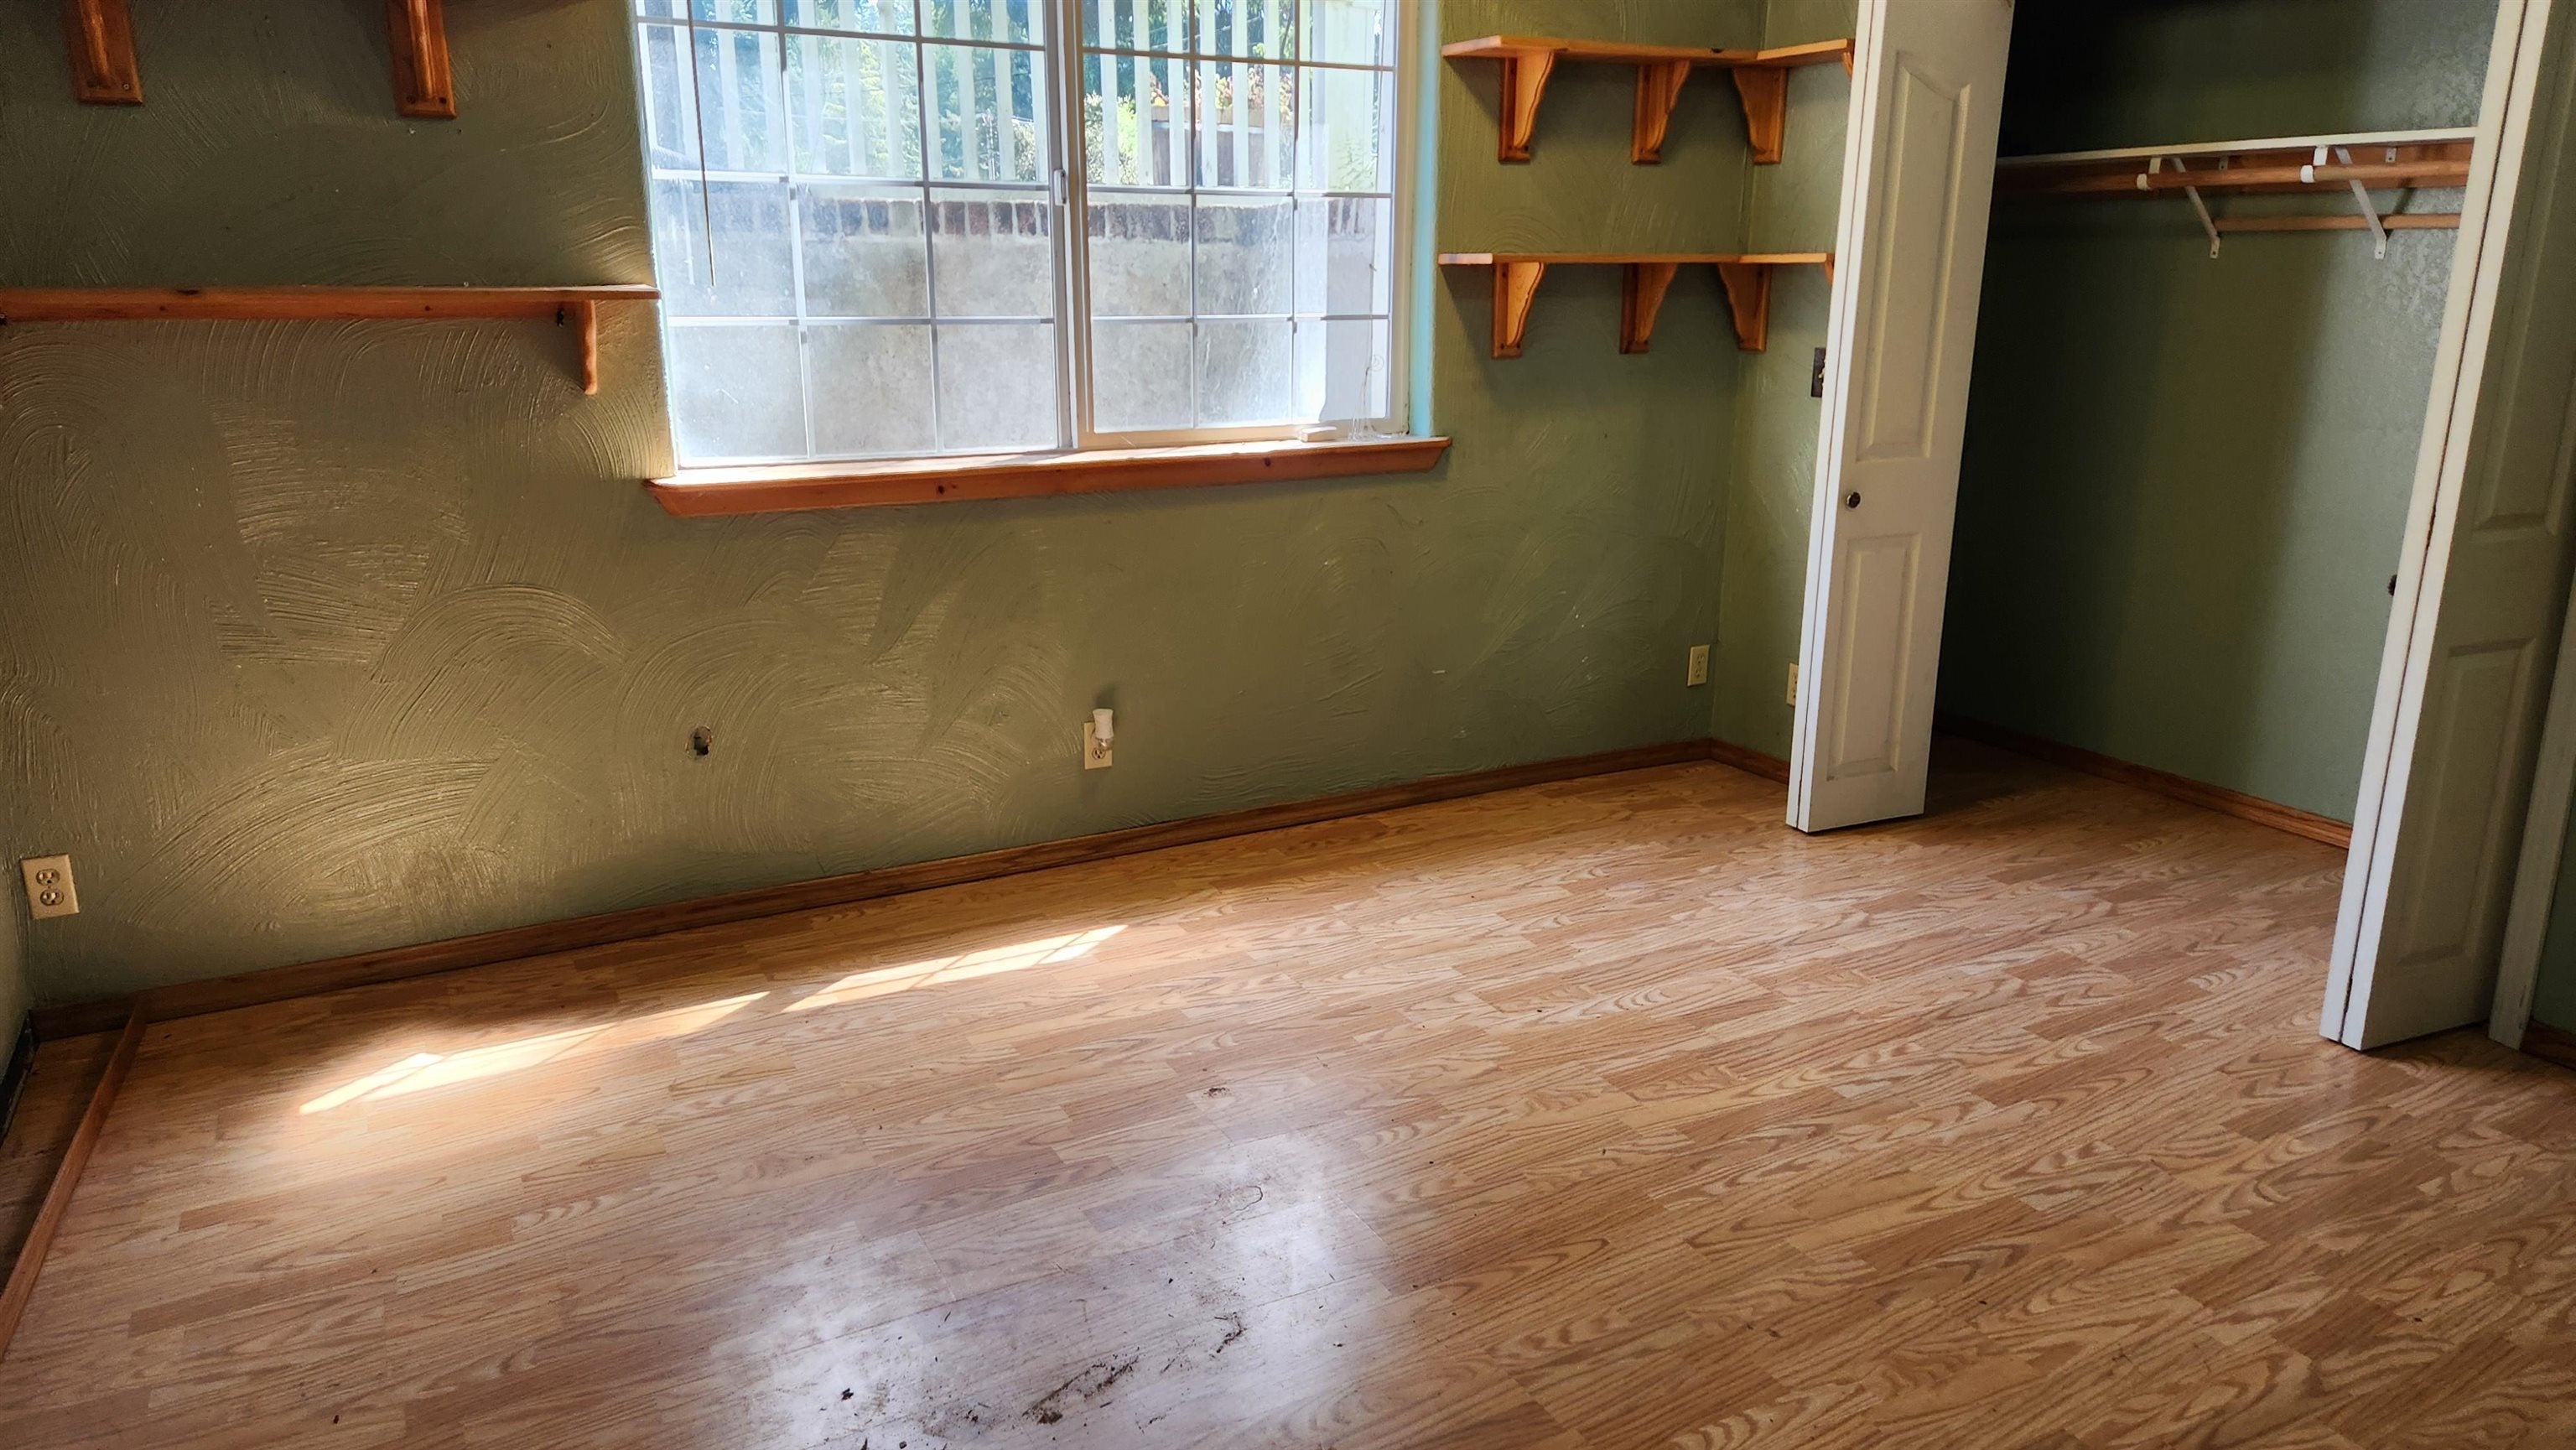
Empty room with hardwood flooring, olive-green walls, built-in shelves, and a window beside an open closet.
SEE ALL PHOTOS
Green home with attached garage, wooded landscaping, and a greenhouse beside the driveway.
Grassy side yard with a small greenhouse, mature evergreens, and a raised house entrance.
Concrete steps with a weathered blue railing climb beside an ivy-covered house wall.
Green house entrance with red steps, pale mint railings, and a covered porch surrounded by foliage.
Open living area with wood-pattern flooring, vaulted wood ceiling, and windows along one wall.
Empty living room with wood-pattern flooring, pale blue walls, and two windows overlooking greenery.
Open living and dining area with wood floors, a plank ceiling, and a tiled kitchen island.
Open dining area beside a wood-cabinet kitchen, with hardwood flooring and a patterned wall.
Wood-plank ceiling and ornate chandelier in a room with red walls.
Kitchen with a tiled island, wood cabinets, and a cooktop opening onto hardwood flooring.
Kitchen with a central island, wood cabinets, tiled counters, and ornate window grilles.
Kitchen with a warm wood-plank ceiling, recessed lights, and decorative window grilles.
Kitchen with a large tiled island, wood cabinetry, and hardwood floors.
Electric range with a black glass cooktop, white controls, and a digital clock.
Built-in dishwasher beneath a tiled countertop, framed by warm wood cabinets.
Kitchen sink set into a tiled counter beneath windows with decorative iron grilles.
Empty living room with hardwood floors, red walls, and a freestanding wood stove.
Black wood stove between an open bathroom doorway and built-in storage cabinets.
Kitchen with knotty pine cabinets, decorative window grilles, hardwood flooring, and a black wood stove.
Interior doorway opens to a windowed room with a large built-in hot tub.
Bare room with wide windows, worn reddish flooring, and a counter along one side.
Indoor hot tub in a rough, unfinished room with large windows.
Upstairs landing with hardwood floors, a wooden stair railing, and doors opening to adjacent rooms.
Empty room with wood-pattern flooring, purple walls, and a bathroom doorway.
Empty room with patterned wood flooring and an open doorway to a sunlit room.
Bathroom with a large jetted corner tub, tiled surround, and window beside the toilet.
Large jetted bathtub with chrome fixtures and grab bar beside a sunlit window.
Bathroom with a frosted-glass shower and a wood vanity with tiled countertop.
Open living room with wood-look floors, a vaulted wood ceiling, and multiple windows.
Bathroom with a tiled vanity and glass shower beside an open doorway to a wood-floored room.
Bathroom with a tiled floor, wood vanity, white sink, and glass shower enclosure.
Empty room with wood-look flooring, textured yellow walls, and two windows.
Wooden staircase with white balusters, a wall handrail, and striped botanical wallpaper.
Wooden staircase descends to a room with flooring removed and exposed subfloor.
Interior with a staircase and extensive exposed framing and subfloor from renovation work.
Living room with a staircase, wood stove, and partially removed flooring and wall coverings.
Room with flooring removed, exposing subfloor, joists, and plumbing along a worn wall.
Old wood-burning stove in a room with exposed, weathered wall framing.
Unfinished interior with exposed wall framing, a wood stove, and partially installed flooring.
Living room with wood flooring, exposed wall framing, and a staircase.
Vacant room with an exposed block wall beneath a window and sunlight across the wood-patterned floor.
Empty room with wood-pattern flooring, a door, and a wide window.
Bathroom with a toilet, orange walls, and heavily soiled tile flooring.
Empty garage with concrete block walls, exposed wiring, and windows along the back wall.
Backyard with a broad paved patio, lawn, greenhouse, and mature trees.
Backyard with a greenhouse, lawn, and dense evergreen trees beside the house.
Driveway entrance with a chain-link gate, basketball hoop, and tall trees.
Green house with white-trimmed windows, a red staircase, and a fenced side yard among trees.
Long green-sided home with multiple windows, a small deck, and overgrown grass along its wooded side yard.
Empty room with hardwood flooring, olive-green walls, built-in shelves, and a window beside an open closet.
For Sale

221 Hiouchi Drive

221 Hiouchi Drive, crescent city, CA 95531

$489,000
Private Hiouchi home near the Smith River and Redwoods. Escape to the beauty and tranquility of Hiouchi with this unique 5-bedroom, 2-bath home tucked away at the end of a quiet country road in one of Del Norte County's most desirable sunny locations. Surrounded by trees and natural beauty, this property offers the perfect blend of rural living and outdoor adventure. Just minutes from the world-famous Smith River, renowned for its crystal-clear waters, fishing, kayaking, swimming, and rafting opportunities, this home is also conveniently located near the breathtaking Redwood National and State Parks, where miles of scenic trails and towering ancient redwoods await. Inside, you'll find warm knotty pine tongue-and-groove ceilings that create a cozy mountain-lodge atmosphere. Laminate flooring, tile countertops, and a functional kitchen island provide both comfort and practicality. The upper level features two bedrooms, master bath,and second guest bath, while the lower level offers three additional bedrooms and a third bath that needs finished and repairs, presenting an excellent opportunity to add your personal touches and build equity. Outside, the property is designed for those who appreciate self-sufficiency and outdoor living. Features include a durable metal roof, greenhouse, and a private setting with room to garden, relax on the patio, and enjoy the peaceful surroundings. Whether you're looking for a family home, vacation retreat, or investment opportunity near some of Northern California's most treasured natural attractions, this Hiouchi property offers exceptional potential in an unforgettable location.

5
beds

2
baths

2,846 Sq.Ft. LIVING AREA

0.47 Acres lot

Grassy side yard with a small greenhouse, mature evergreens, and a raised house entrance.

Schedule a Showing

We would love to show you our beautiful property. Please select your preferred date and time below. An agent will be in touch shortly to confirm your appointment.

Schedule a Showing

We would love to show you our beautiful property. Please select your preferred date and time below. An agent will be in touch shortly to confirm your appointment.

Thank you for your interest in 221 Hiouchi Drive, crescent city, CA 95531. We are reviewing your request and will be in touch shortly!

Features & Amenities

Interior

  • total bedrooms5
  • Total bathrooms2
  • Flooring Laminate
  • APPLIANCES Range, Oven, Dishwasher, Electric Water Heater
  • other interior Features Breakfast Bar

Area & Lot

  • Status For Sale
  • Living Area2,846 Sq.Ft.
  • Total Area2,846 Sq.Ft.
  • Lot Area0.47 Acres
  • MLS® ID260314
  • TypeResidential
  • YEAR BUILT2001
  • NeighborhoodHiouchi
  • View DescriptionTrees/Woods

Exterior

  • STORIES2
  • Garage Space1.0
  • water SourcePublic
  • roofMetal
  • HEAT TYPEWood Stove, Heat Pump
  • sewerSeptic Tank
  • SubstructureSlab

Financial

  • Sales Price$489,000
  • Zoning RR-1
Stuart Nichols

Stuart Nichols

Mortgage Calculator

Estimate your monthly mortgage payment, including the principal and interest, property taxes, and HOA. Adjust the values to generate a more accurate rate.

All estimates are provided for informational purposes only. Actual amounts may vary.
$0,000 Your Payment 20 15 65
$0,000 Your Payment

Hiouchi

Explore Homes for Sale & Local Community Guide

Explore

A Team in Your Corner

You deserve more than one set of eyes on your move. At Investment Realty Homes, our team works together to market your home, find the right property, and handle the details, so you have support at every step.

Follow Me on Instagram