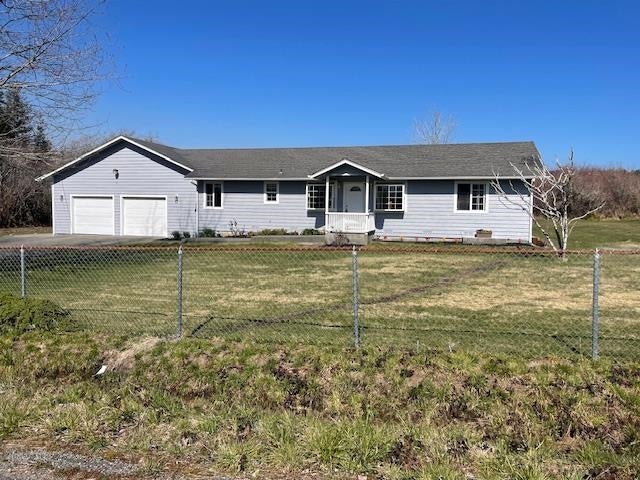
Single-story gray house with an attached garage, covered entry, and chain-link fence.
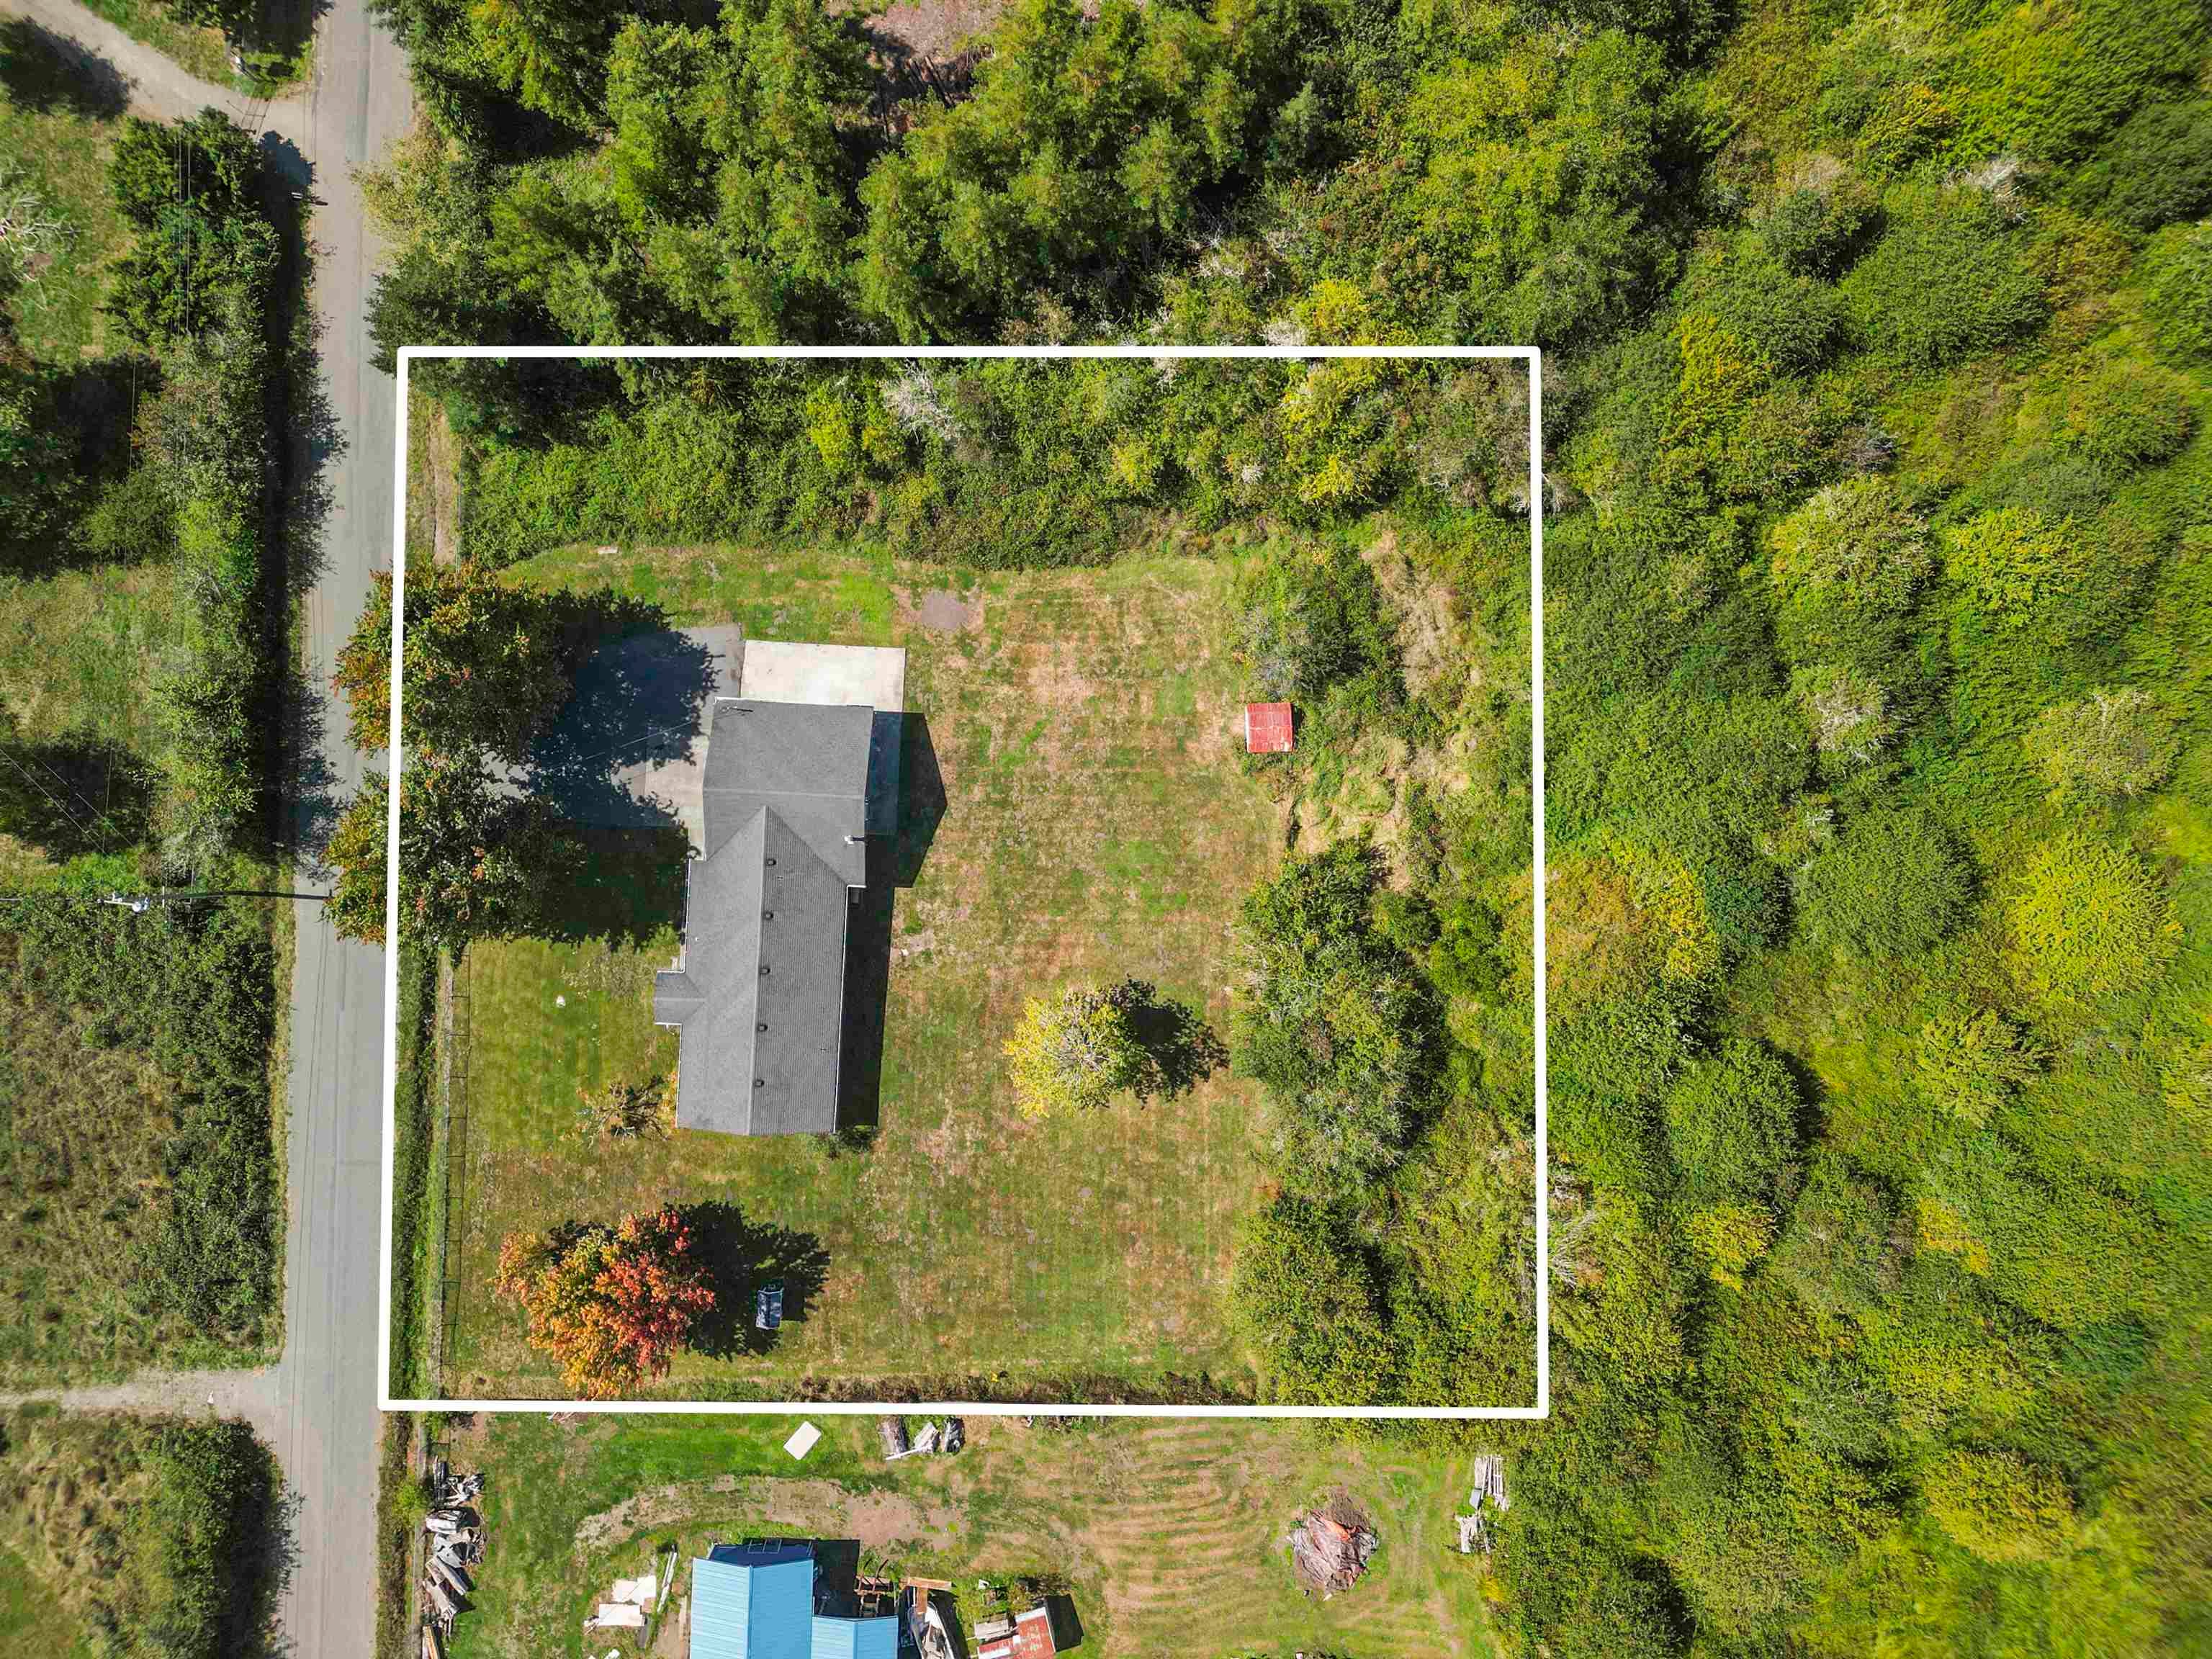
Aerial view of a house and large wooded lot outlined in white.
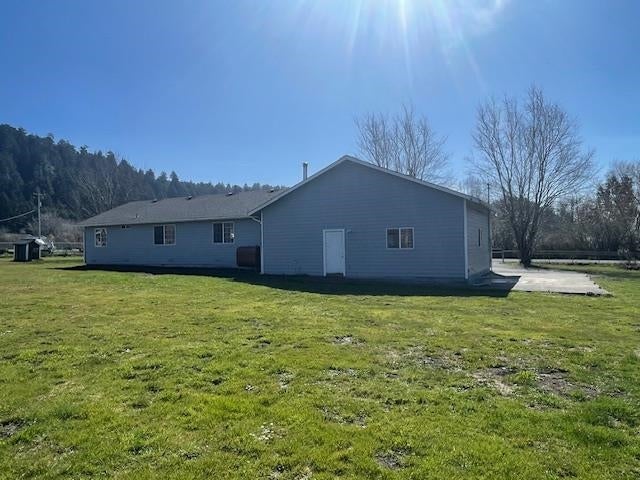
Blue single-story home beside a broad lawn and concrete driveway.
Furnished living room with brown sofa, teal carpet, and an adjoining dining area.
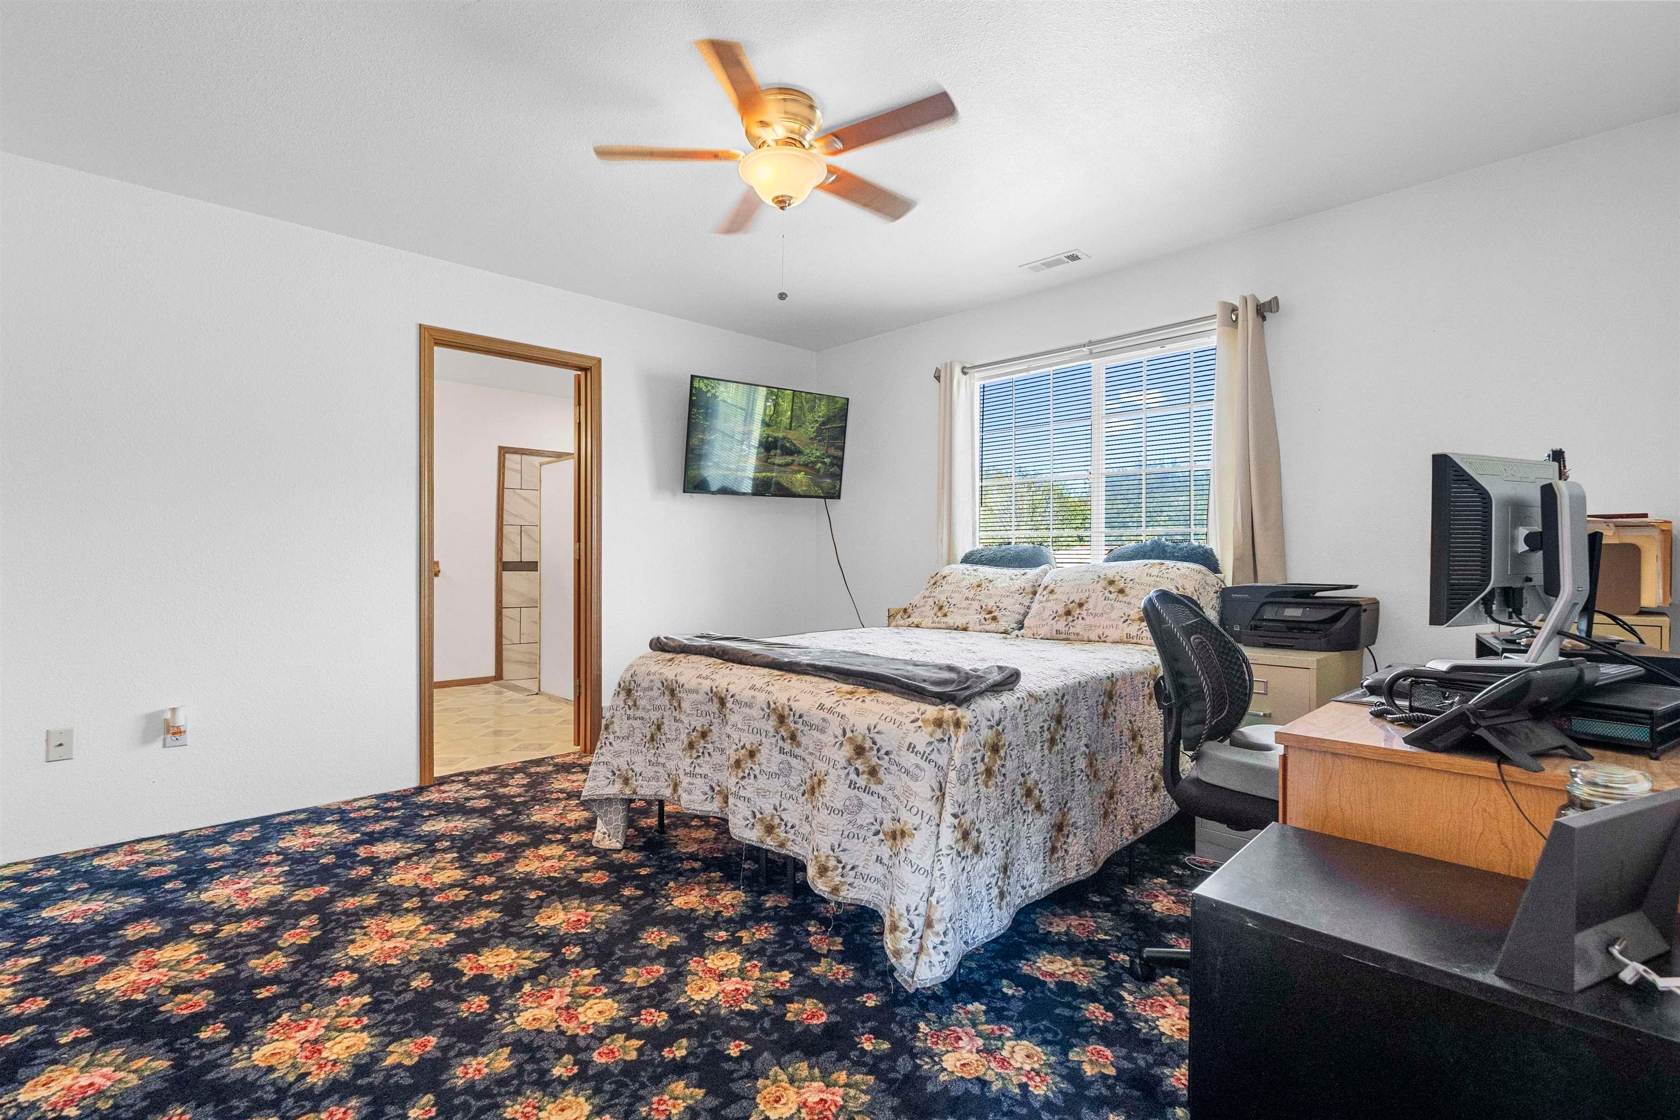
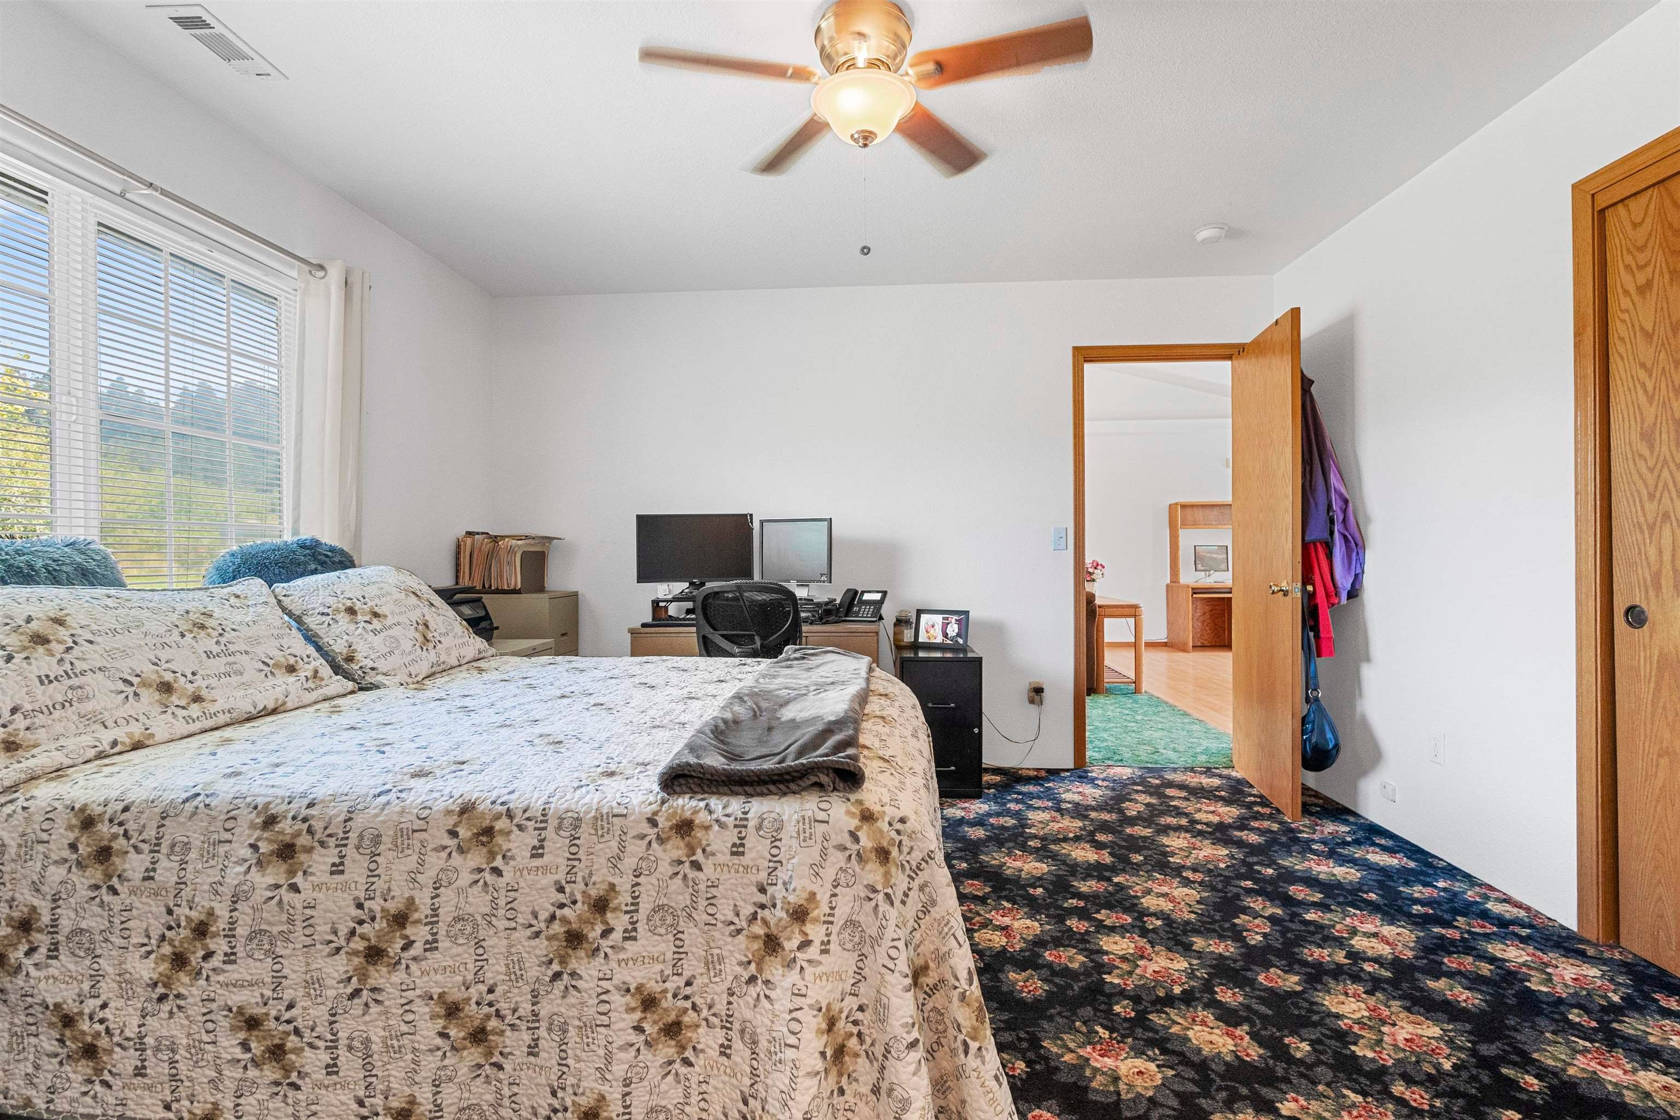
Bedroom with a bed, floral carpet, ceiling fan, and computer workstation.
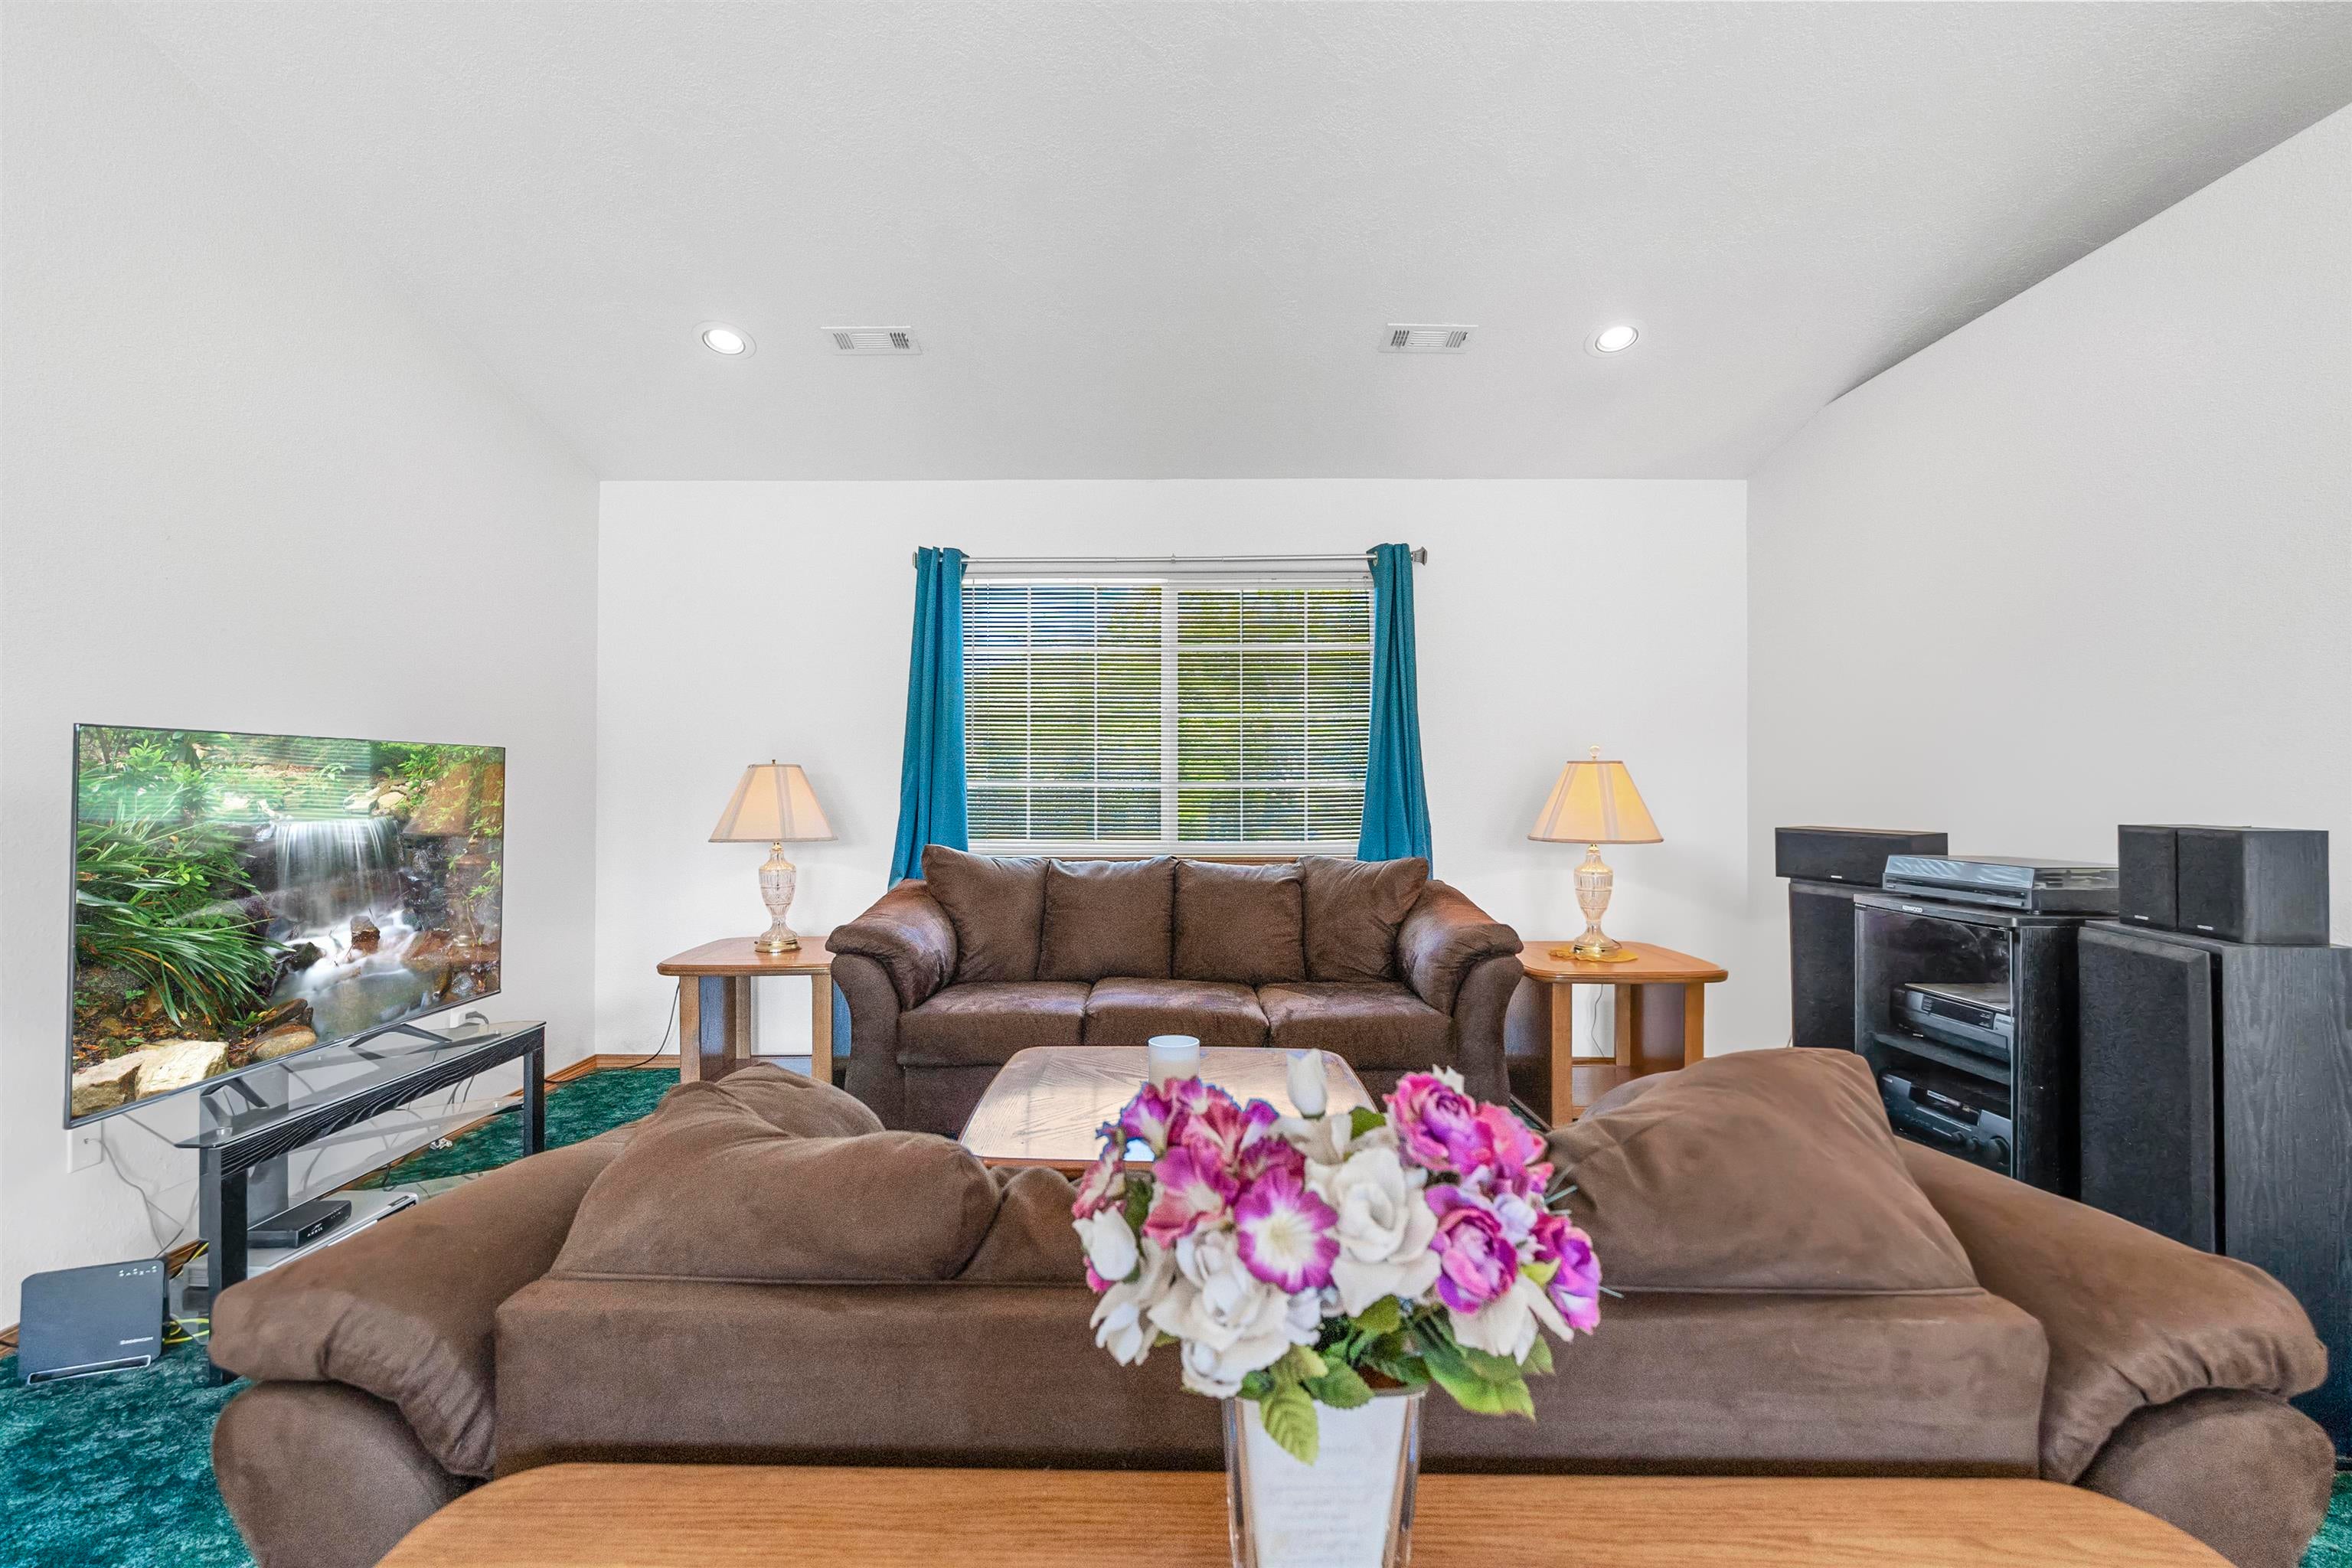
Furnished living room with brown sofas, teal curtains, and a flower arrangement.
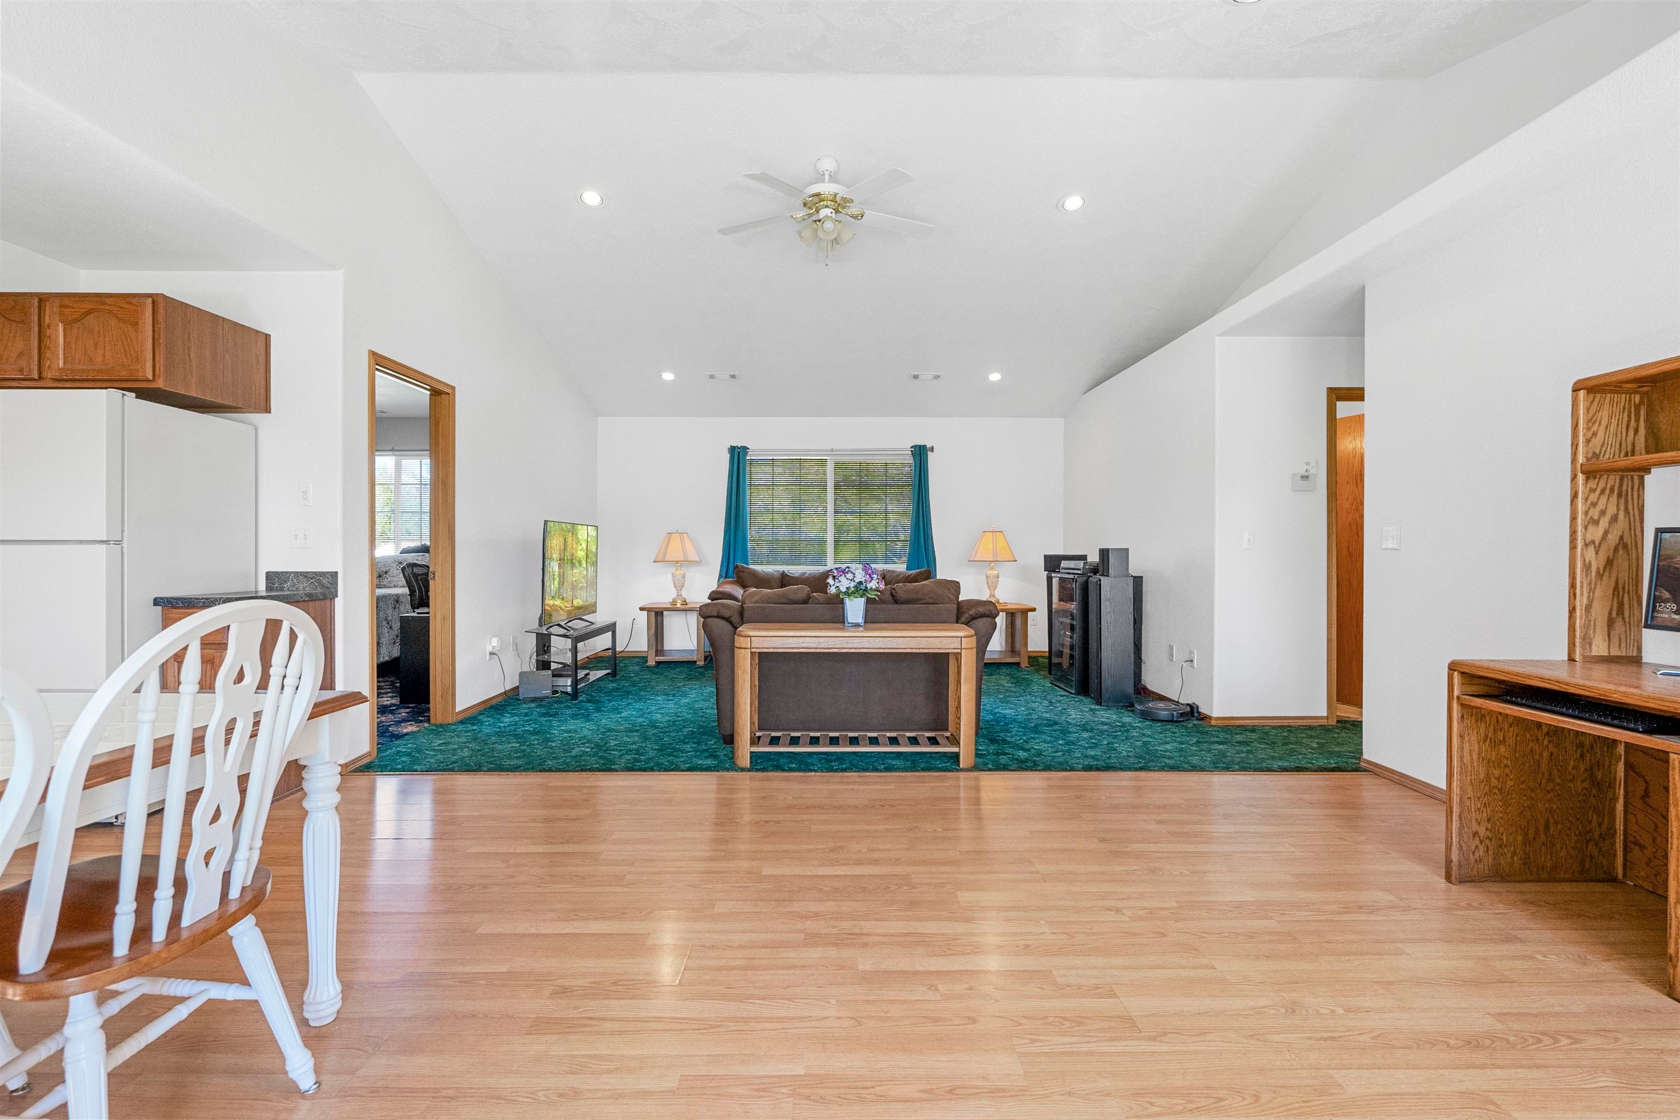
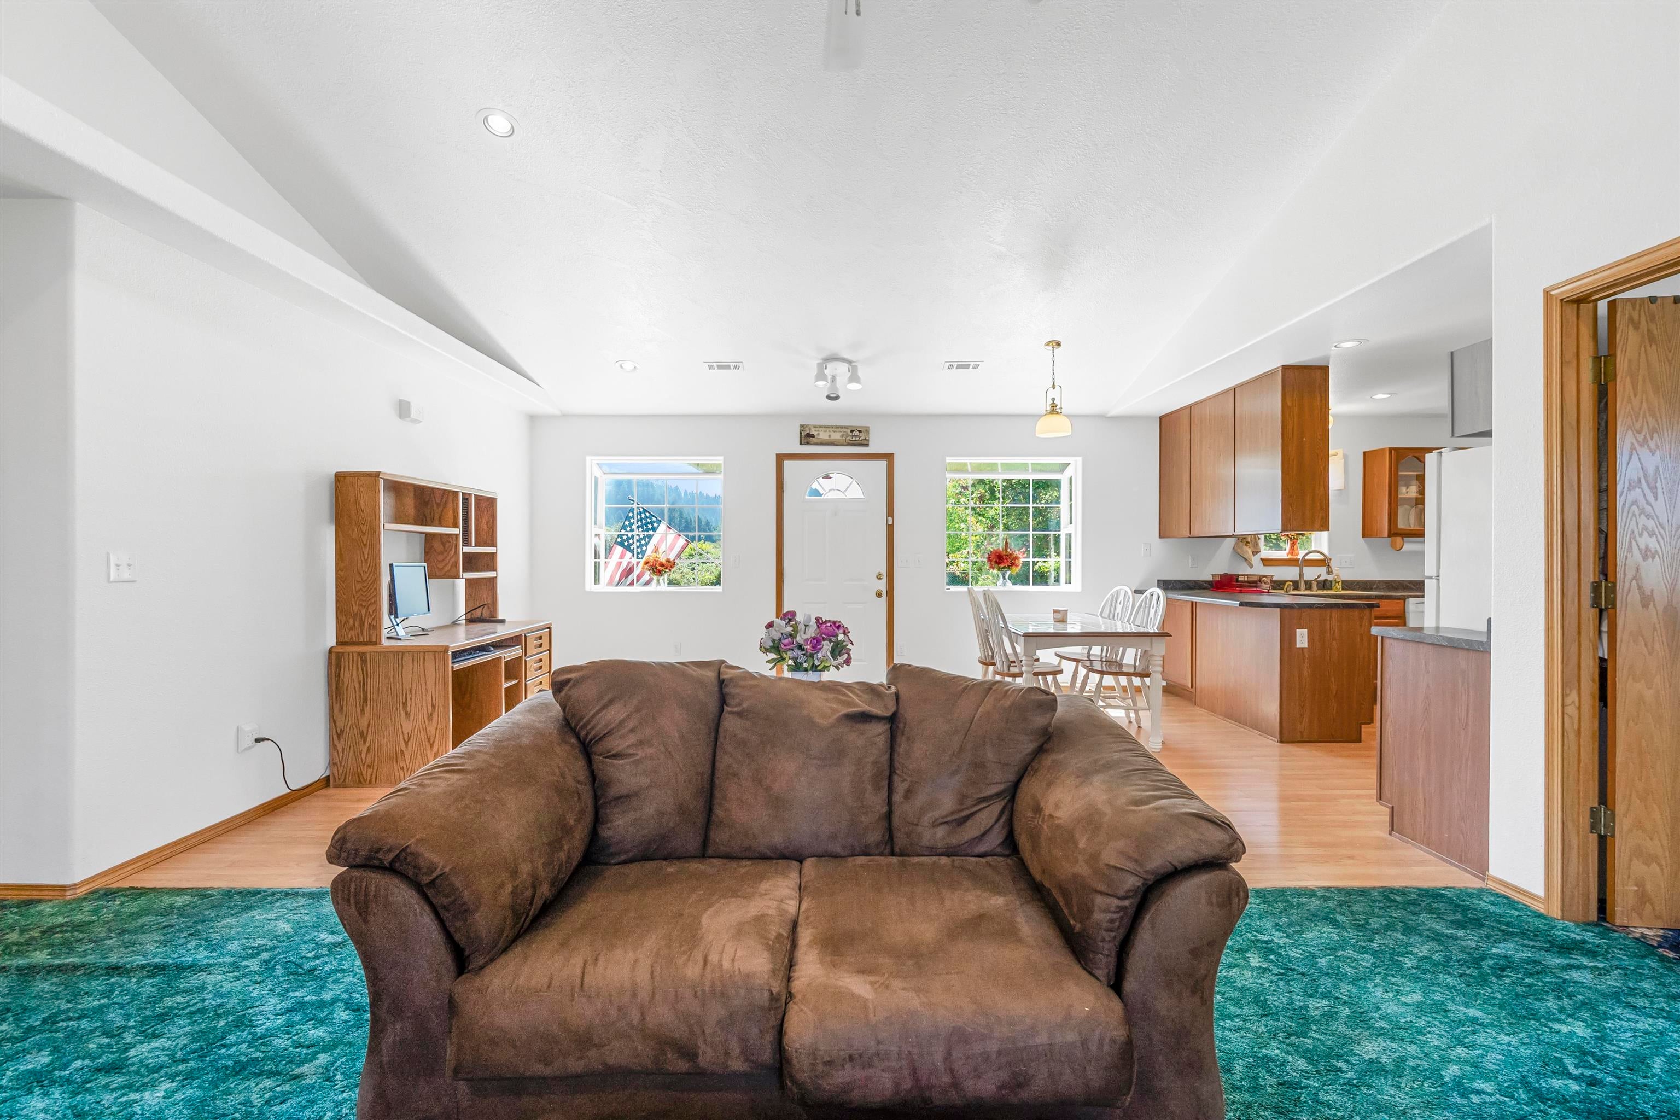
Living room with a brown sofa and teal carpet, opening to a dining area and wood-cabinet kitchen.
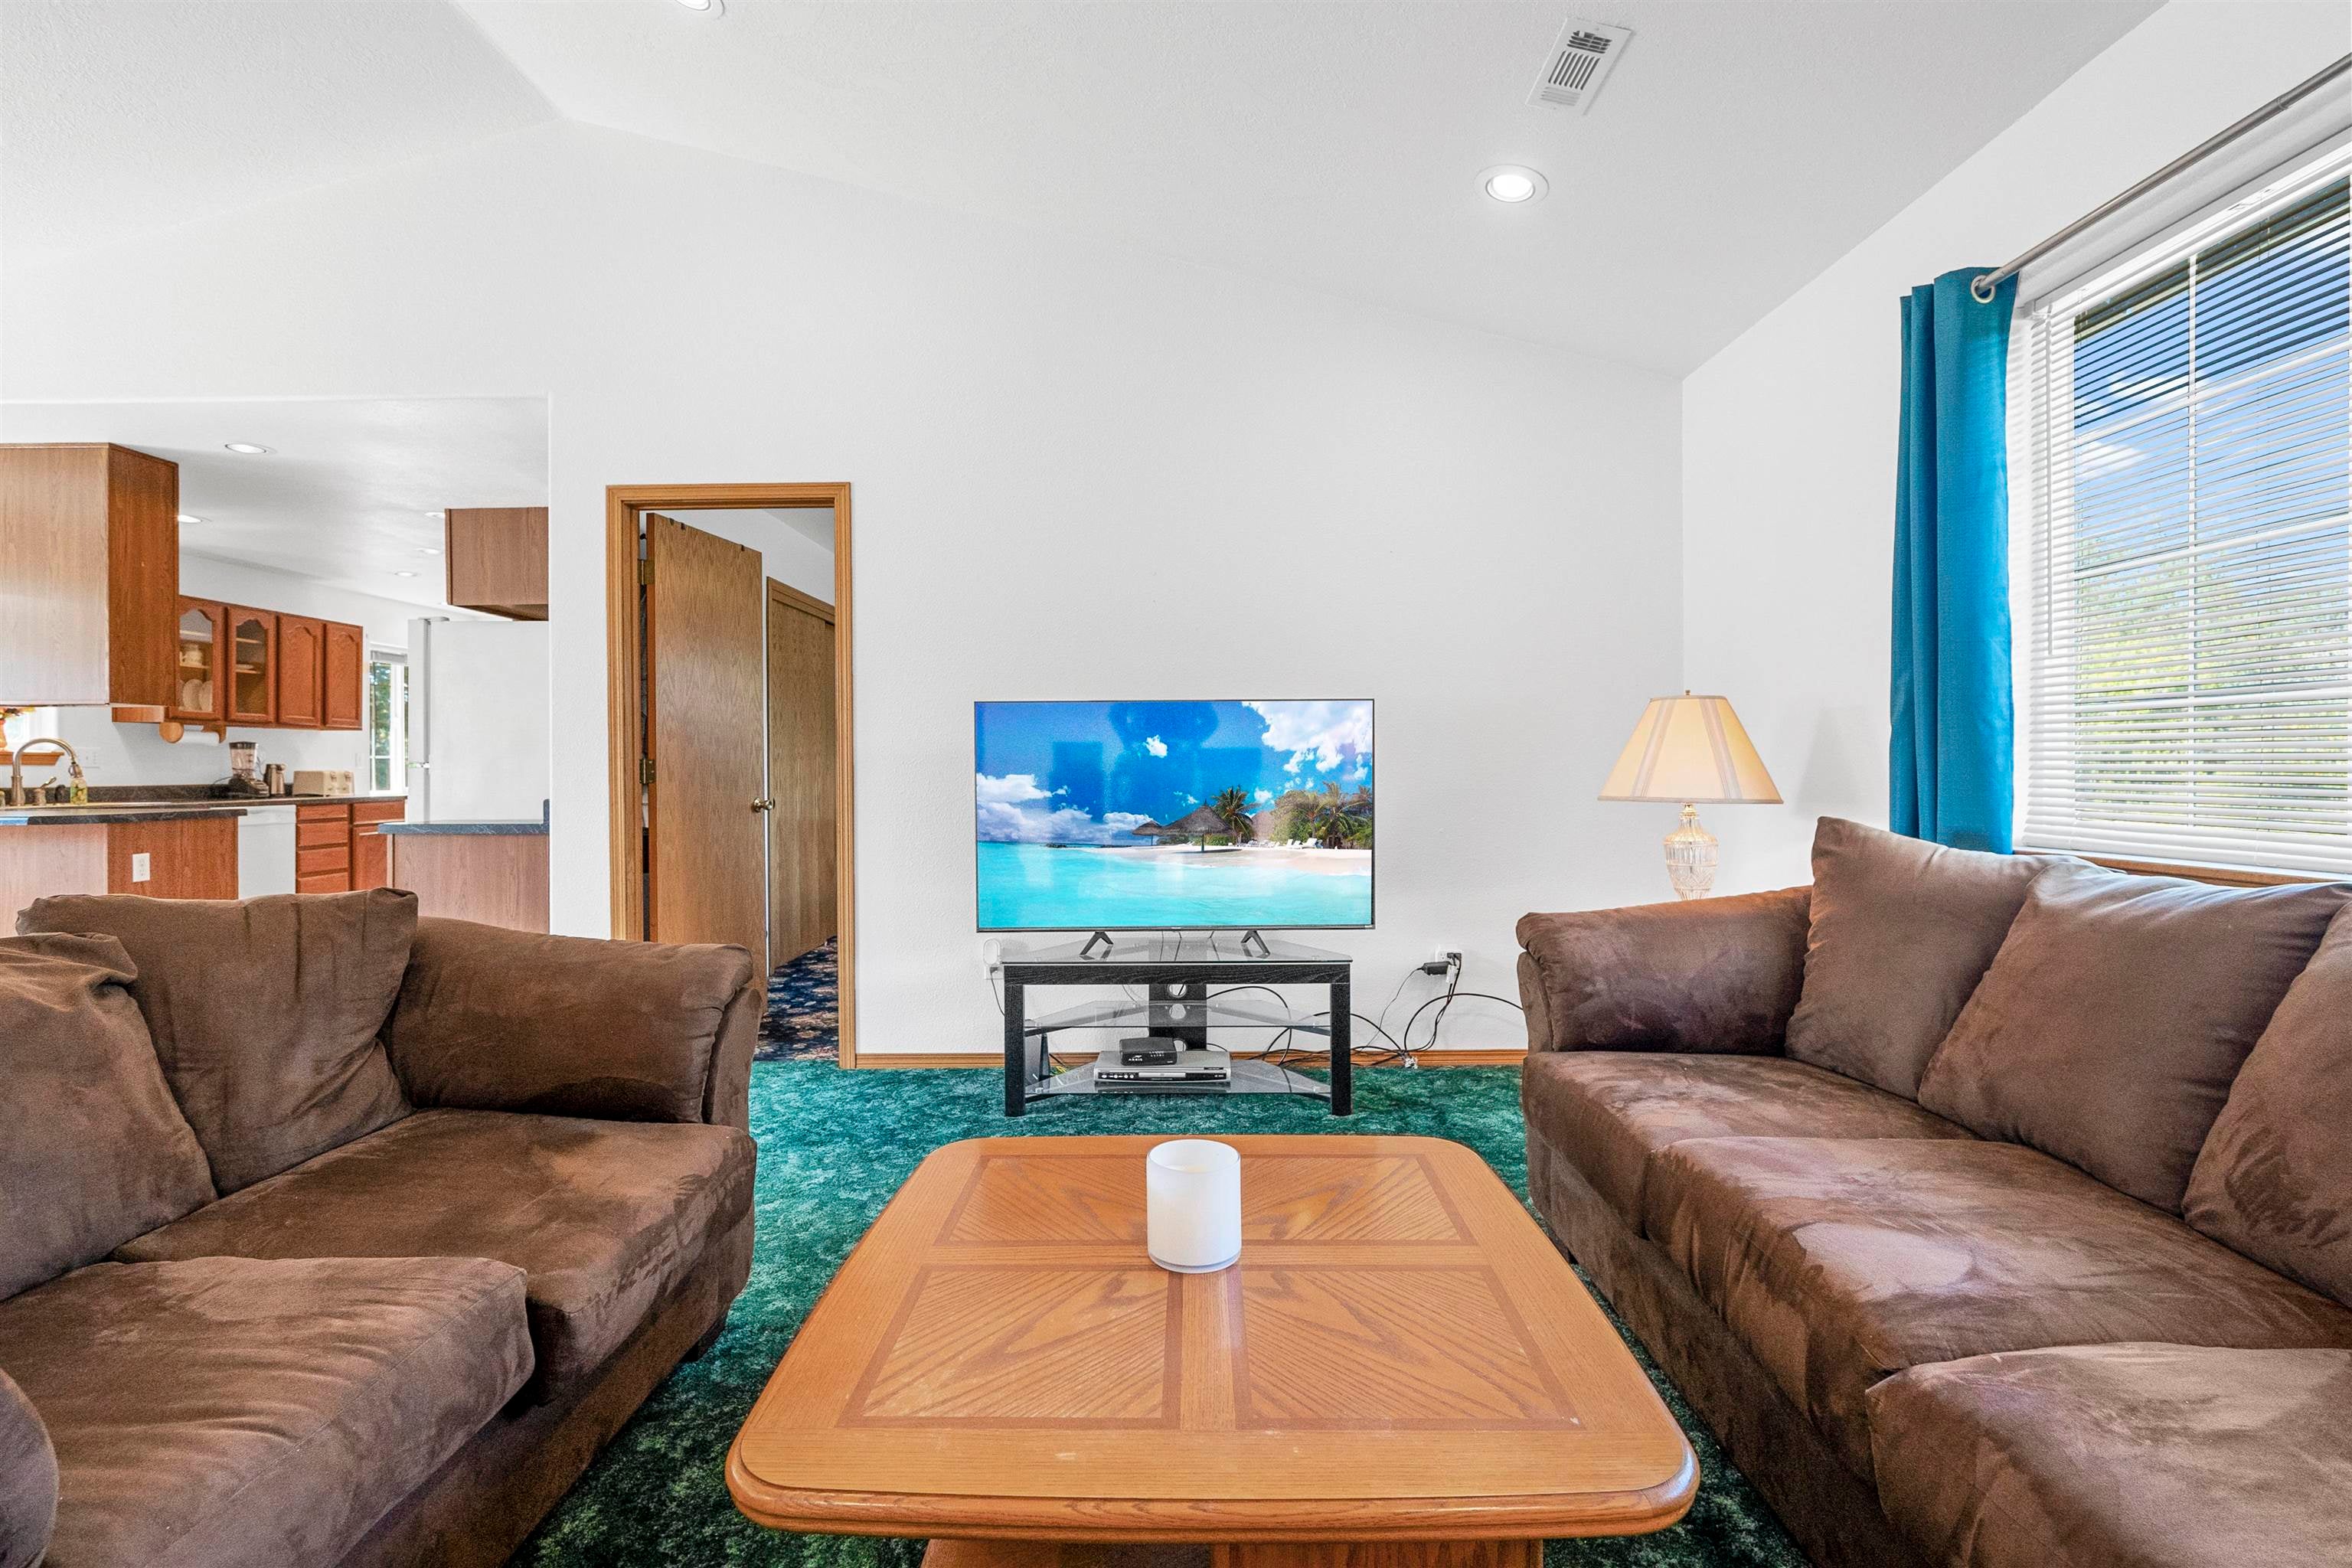
Living room with brown sofas, a wooden coffee table, and a TV, open to the kitchen.
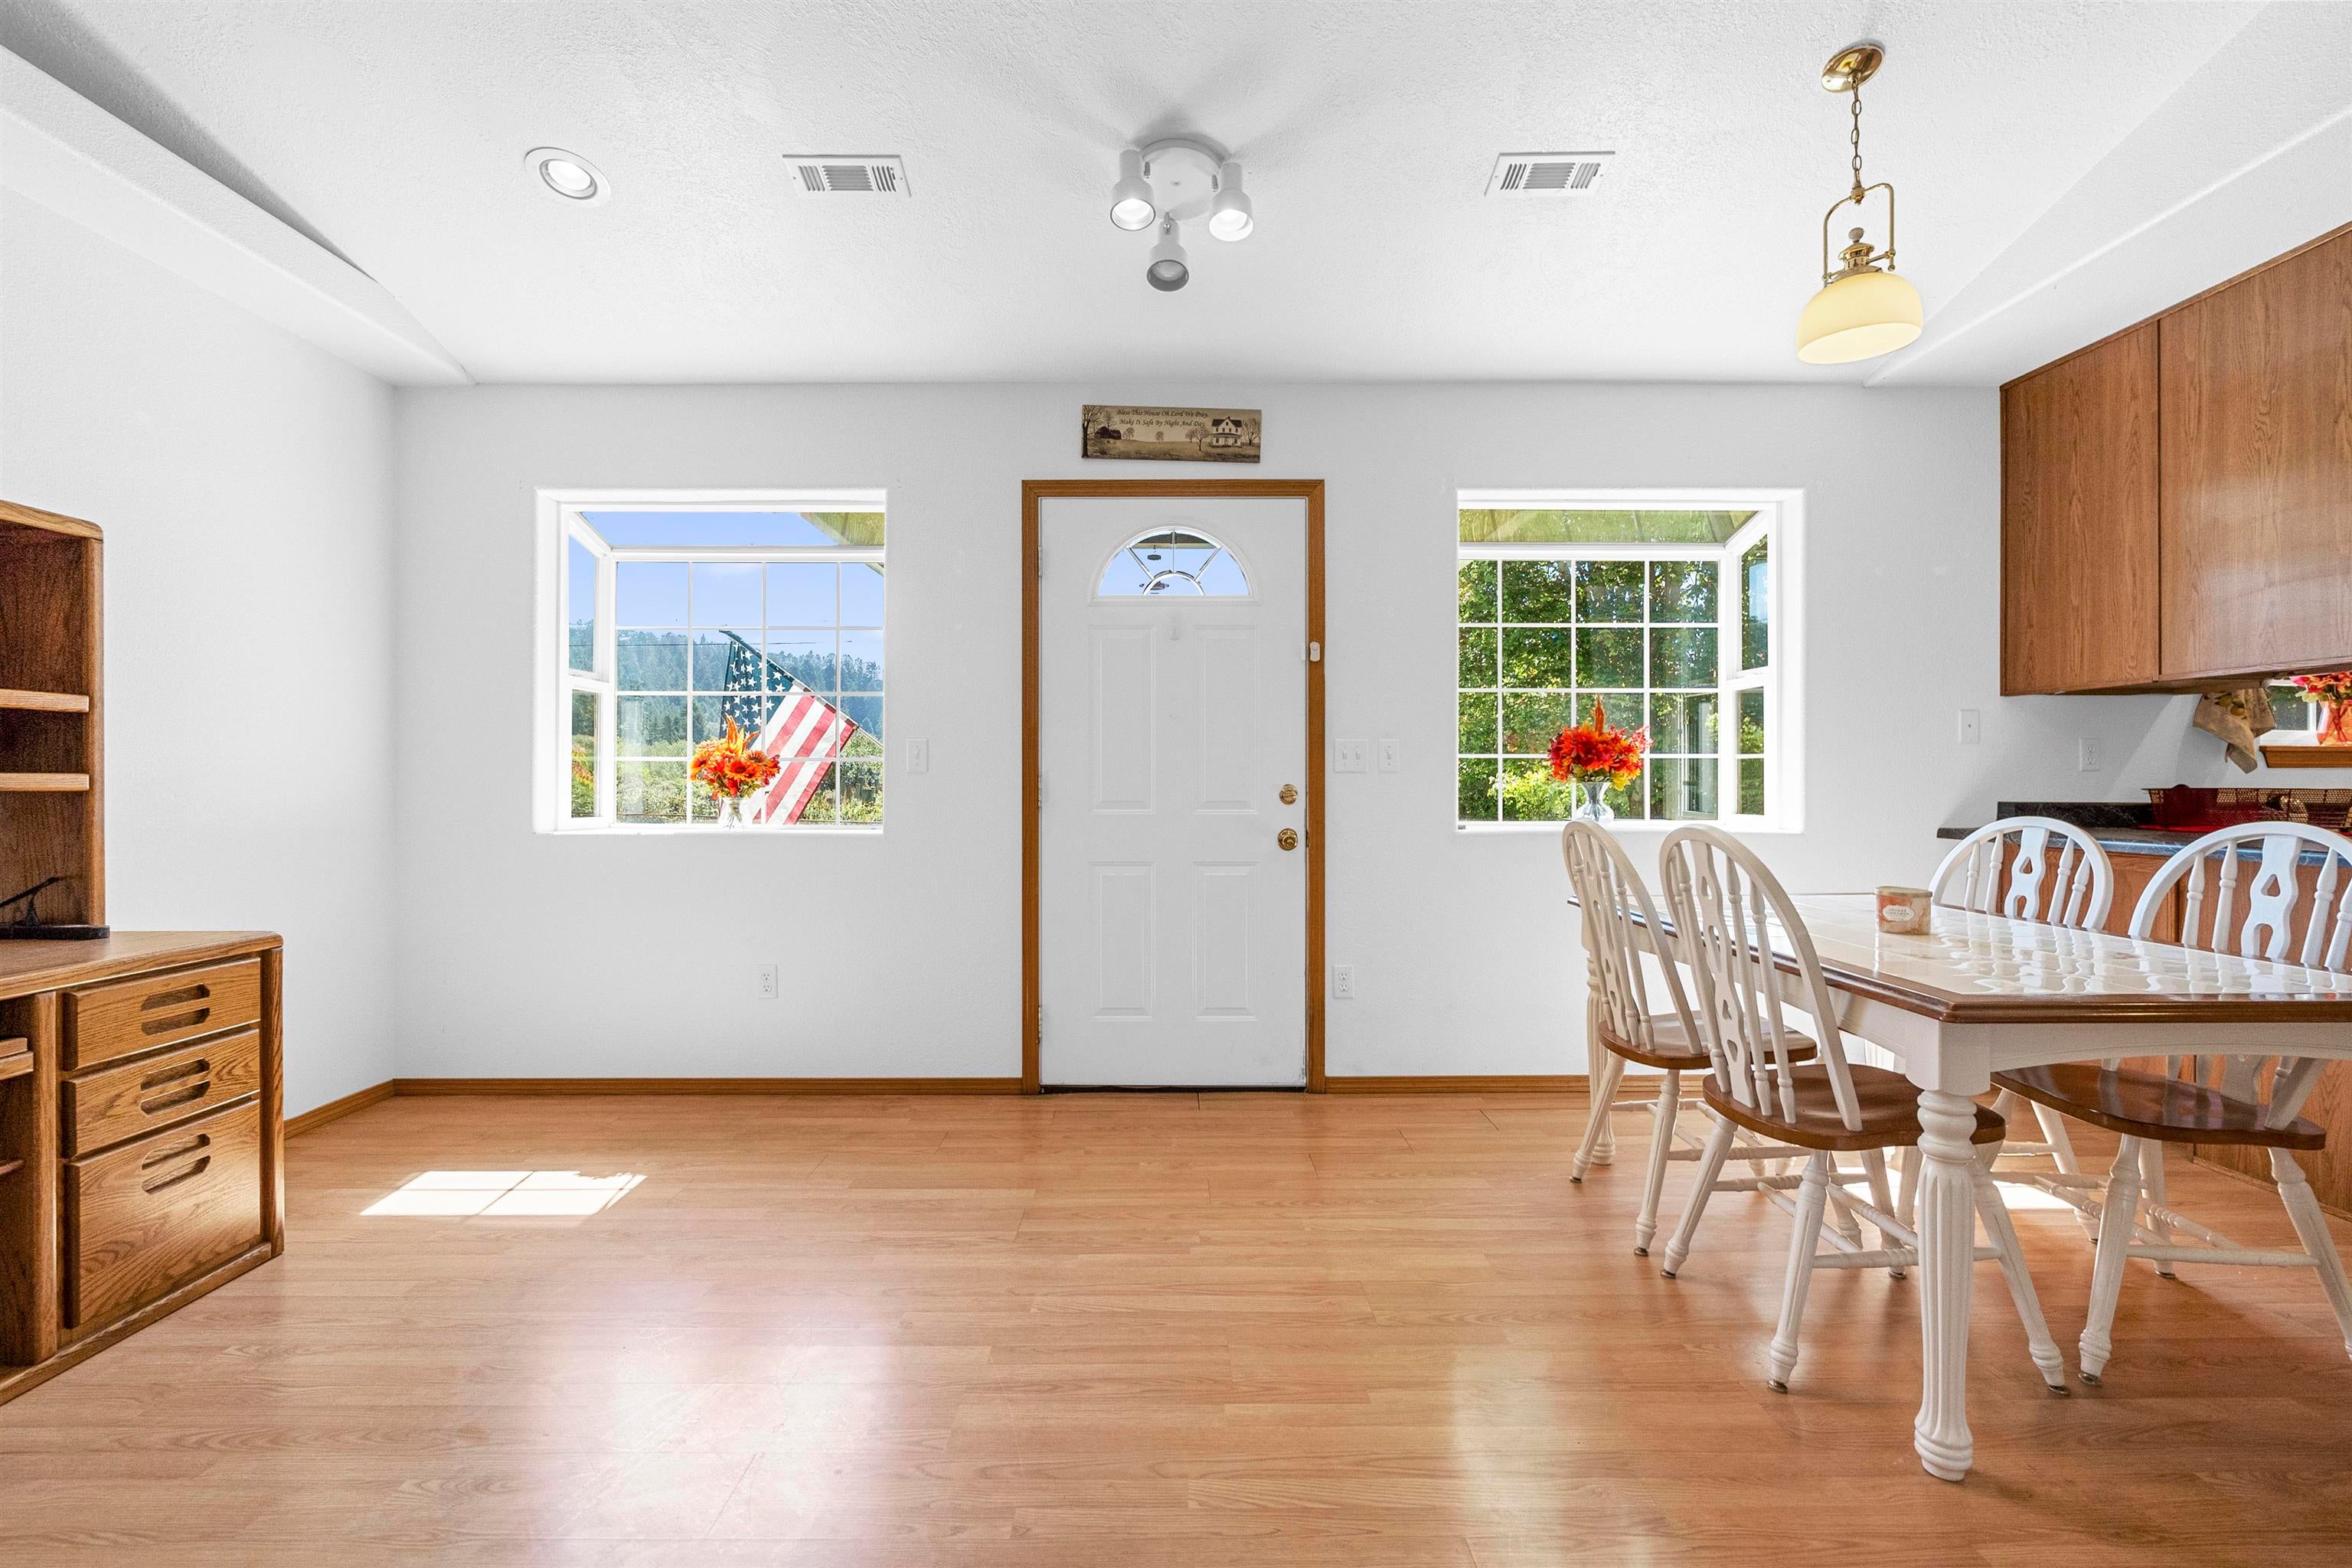
Dining area with a white table and chairs beside the front door and bright windows.
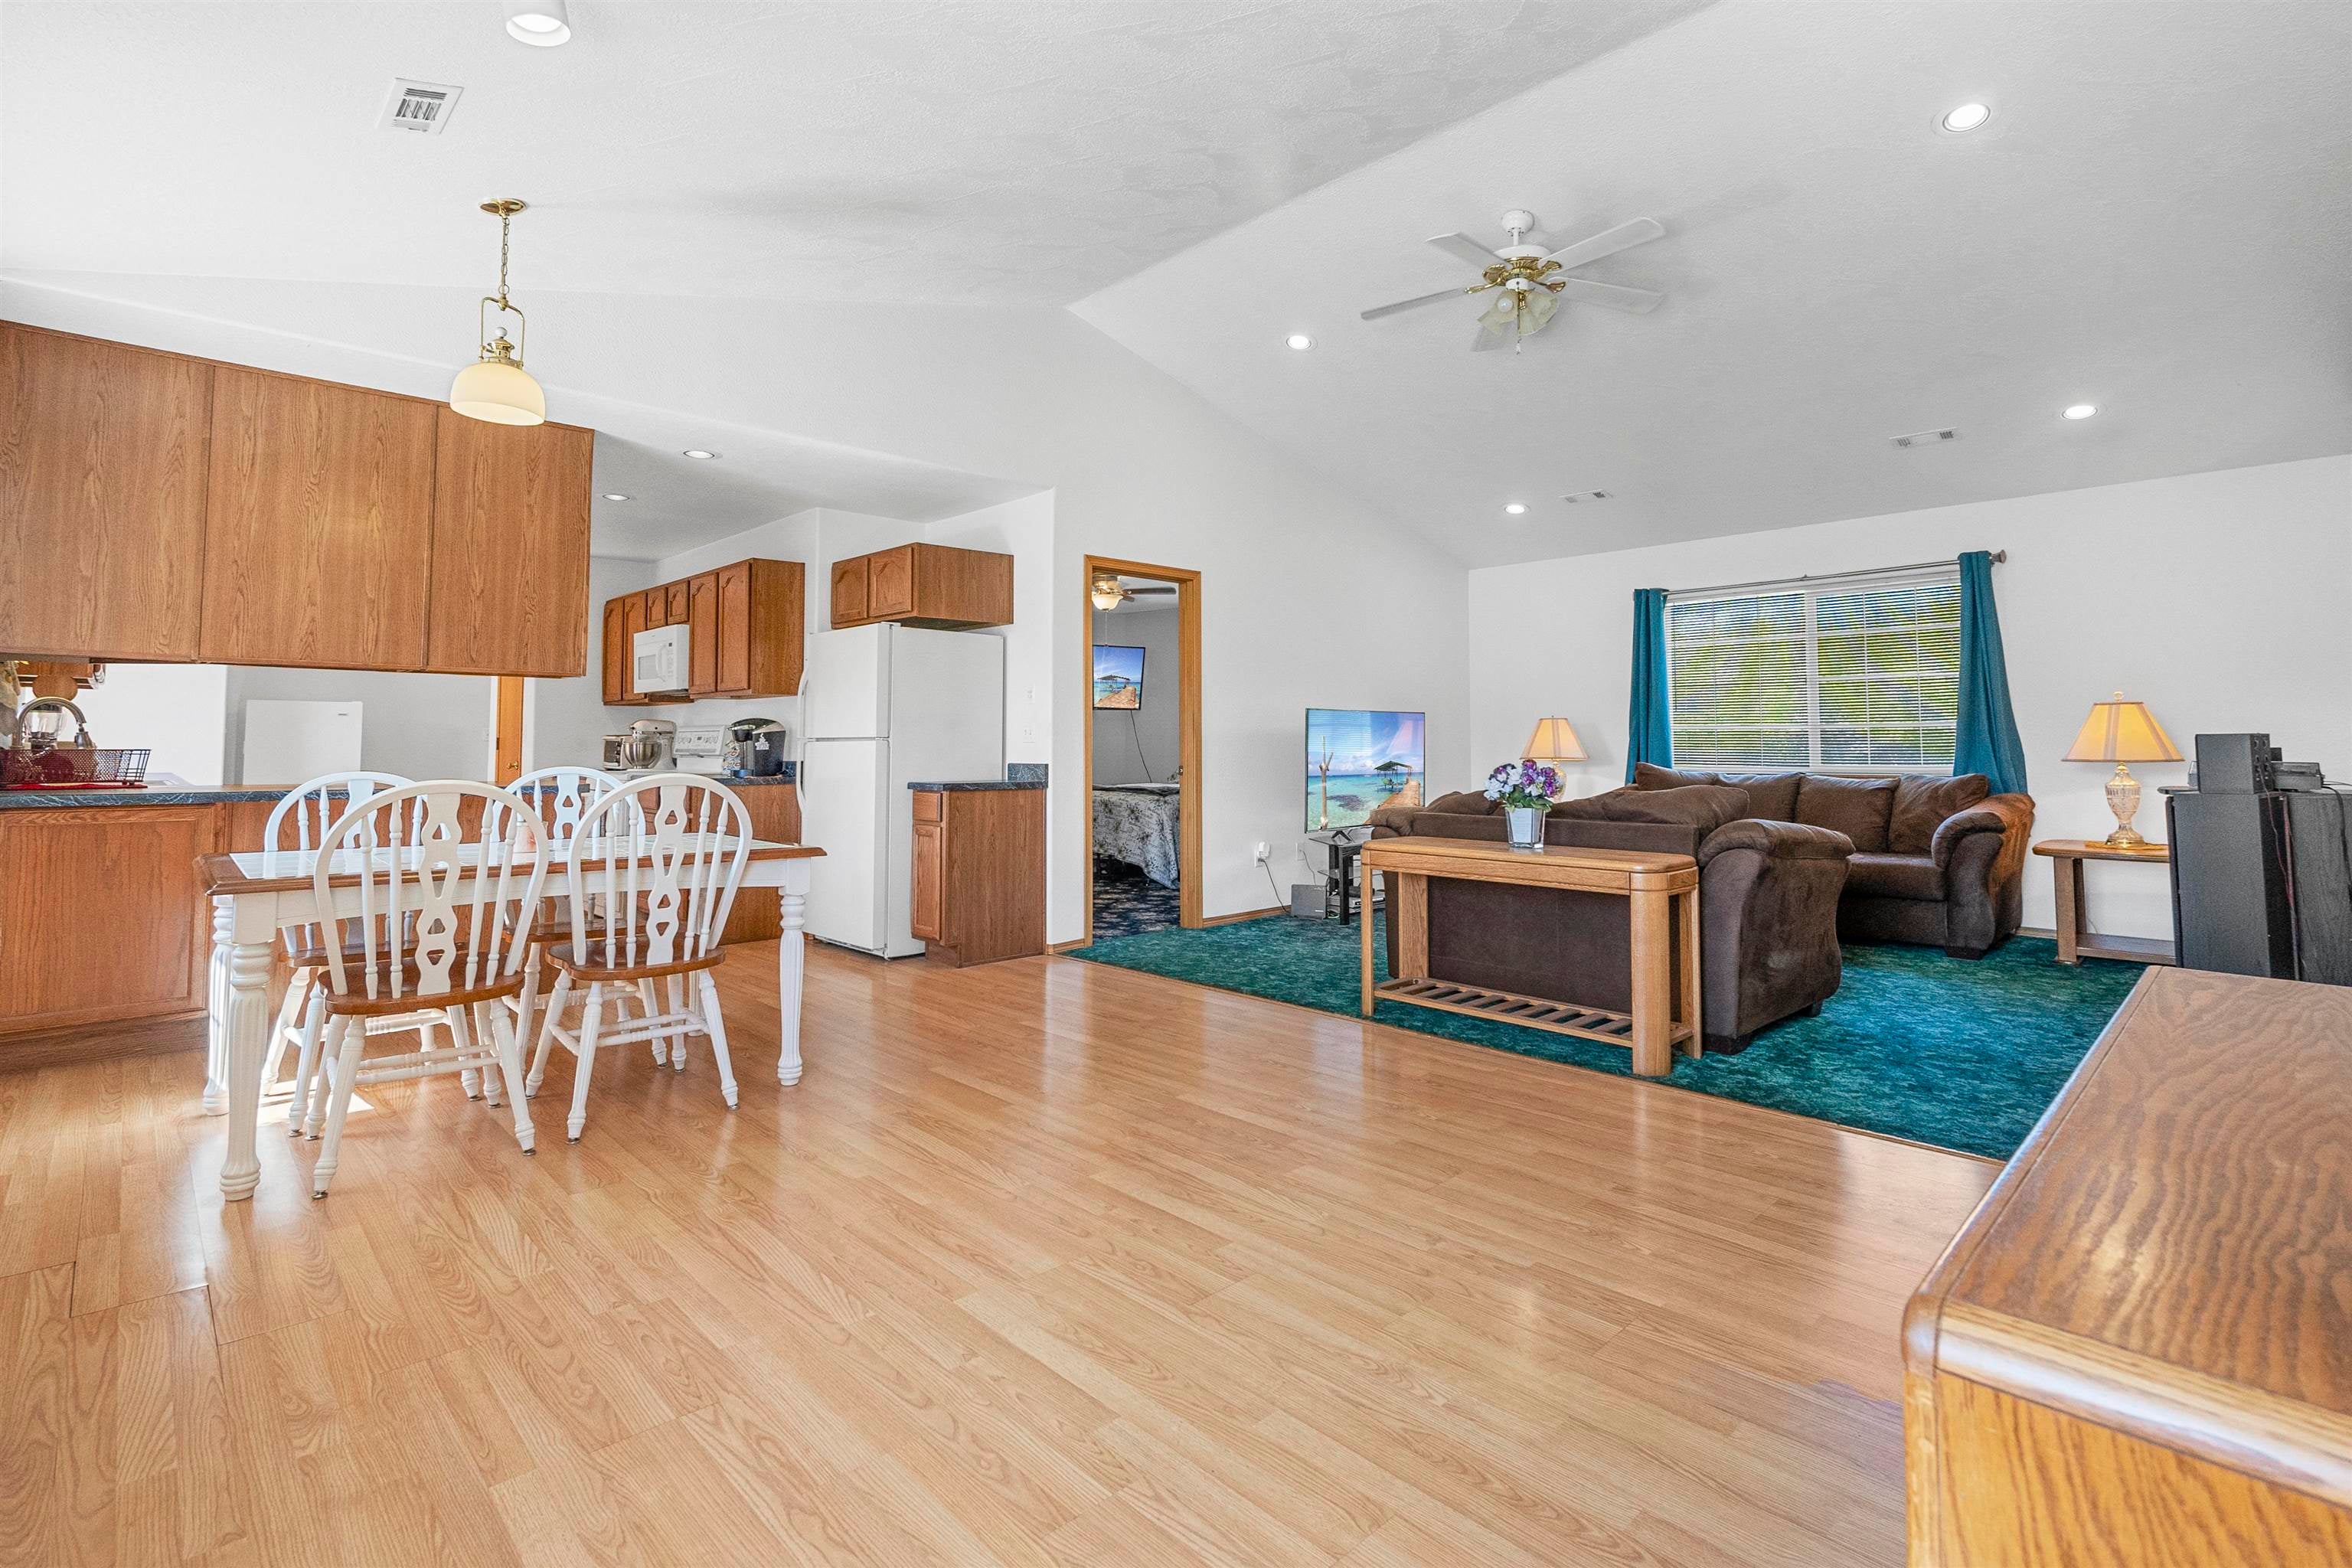
Open-plan kitchen and living room with wood cabinets, white dining set, and brown sofa on a teal rug.
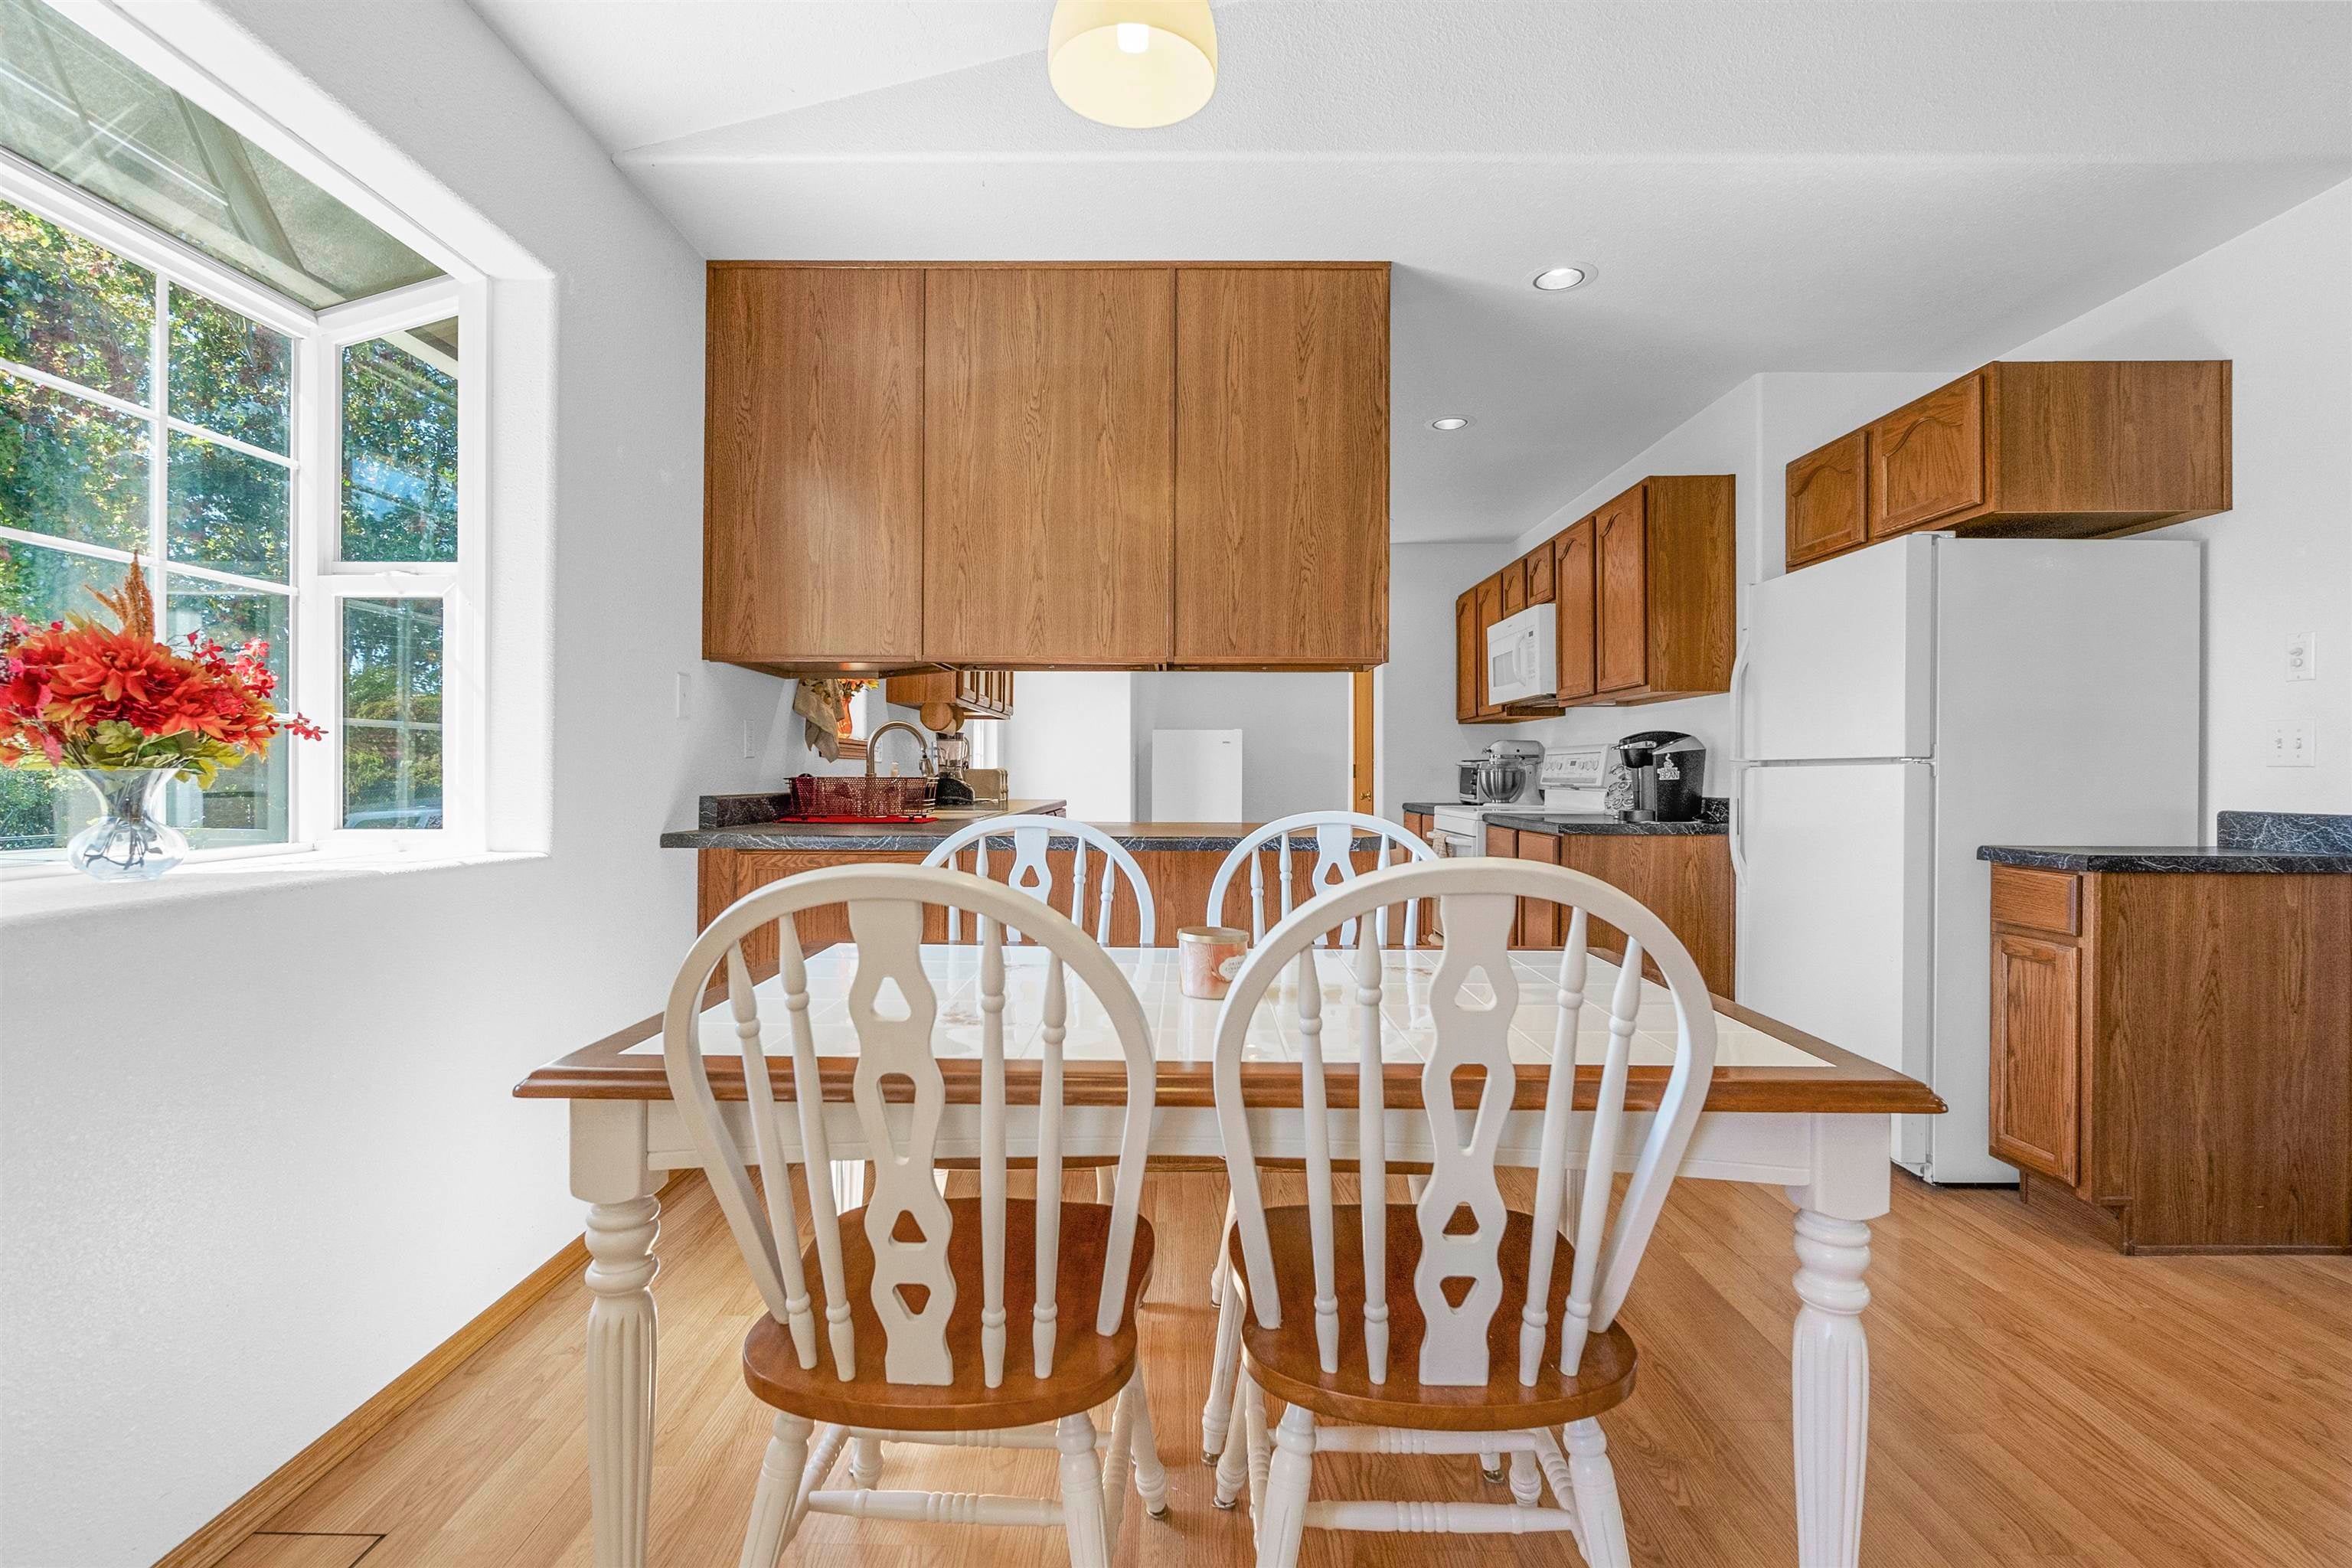
Kitchen and dining area with wood cabinets, a white dining set, and a large window.
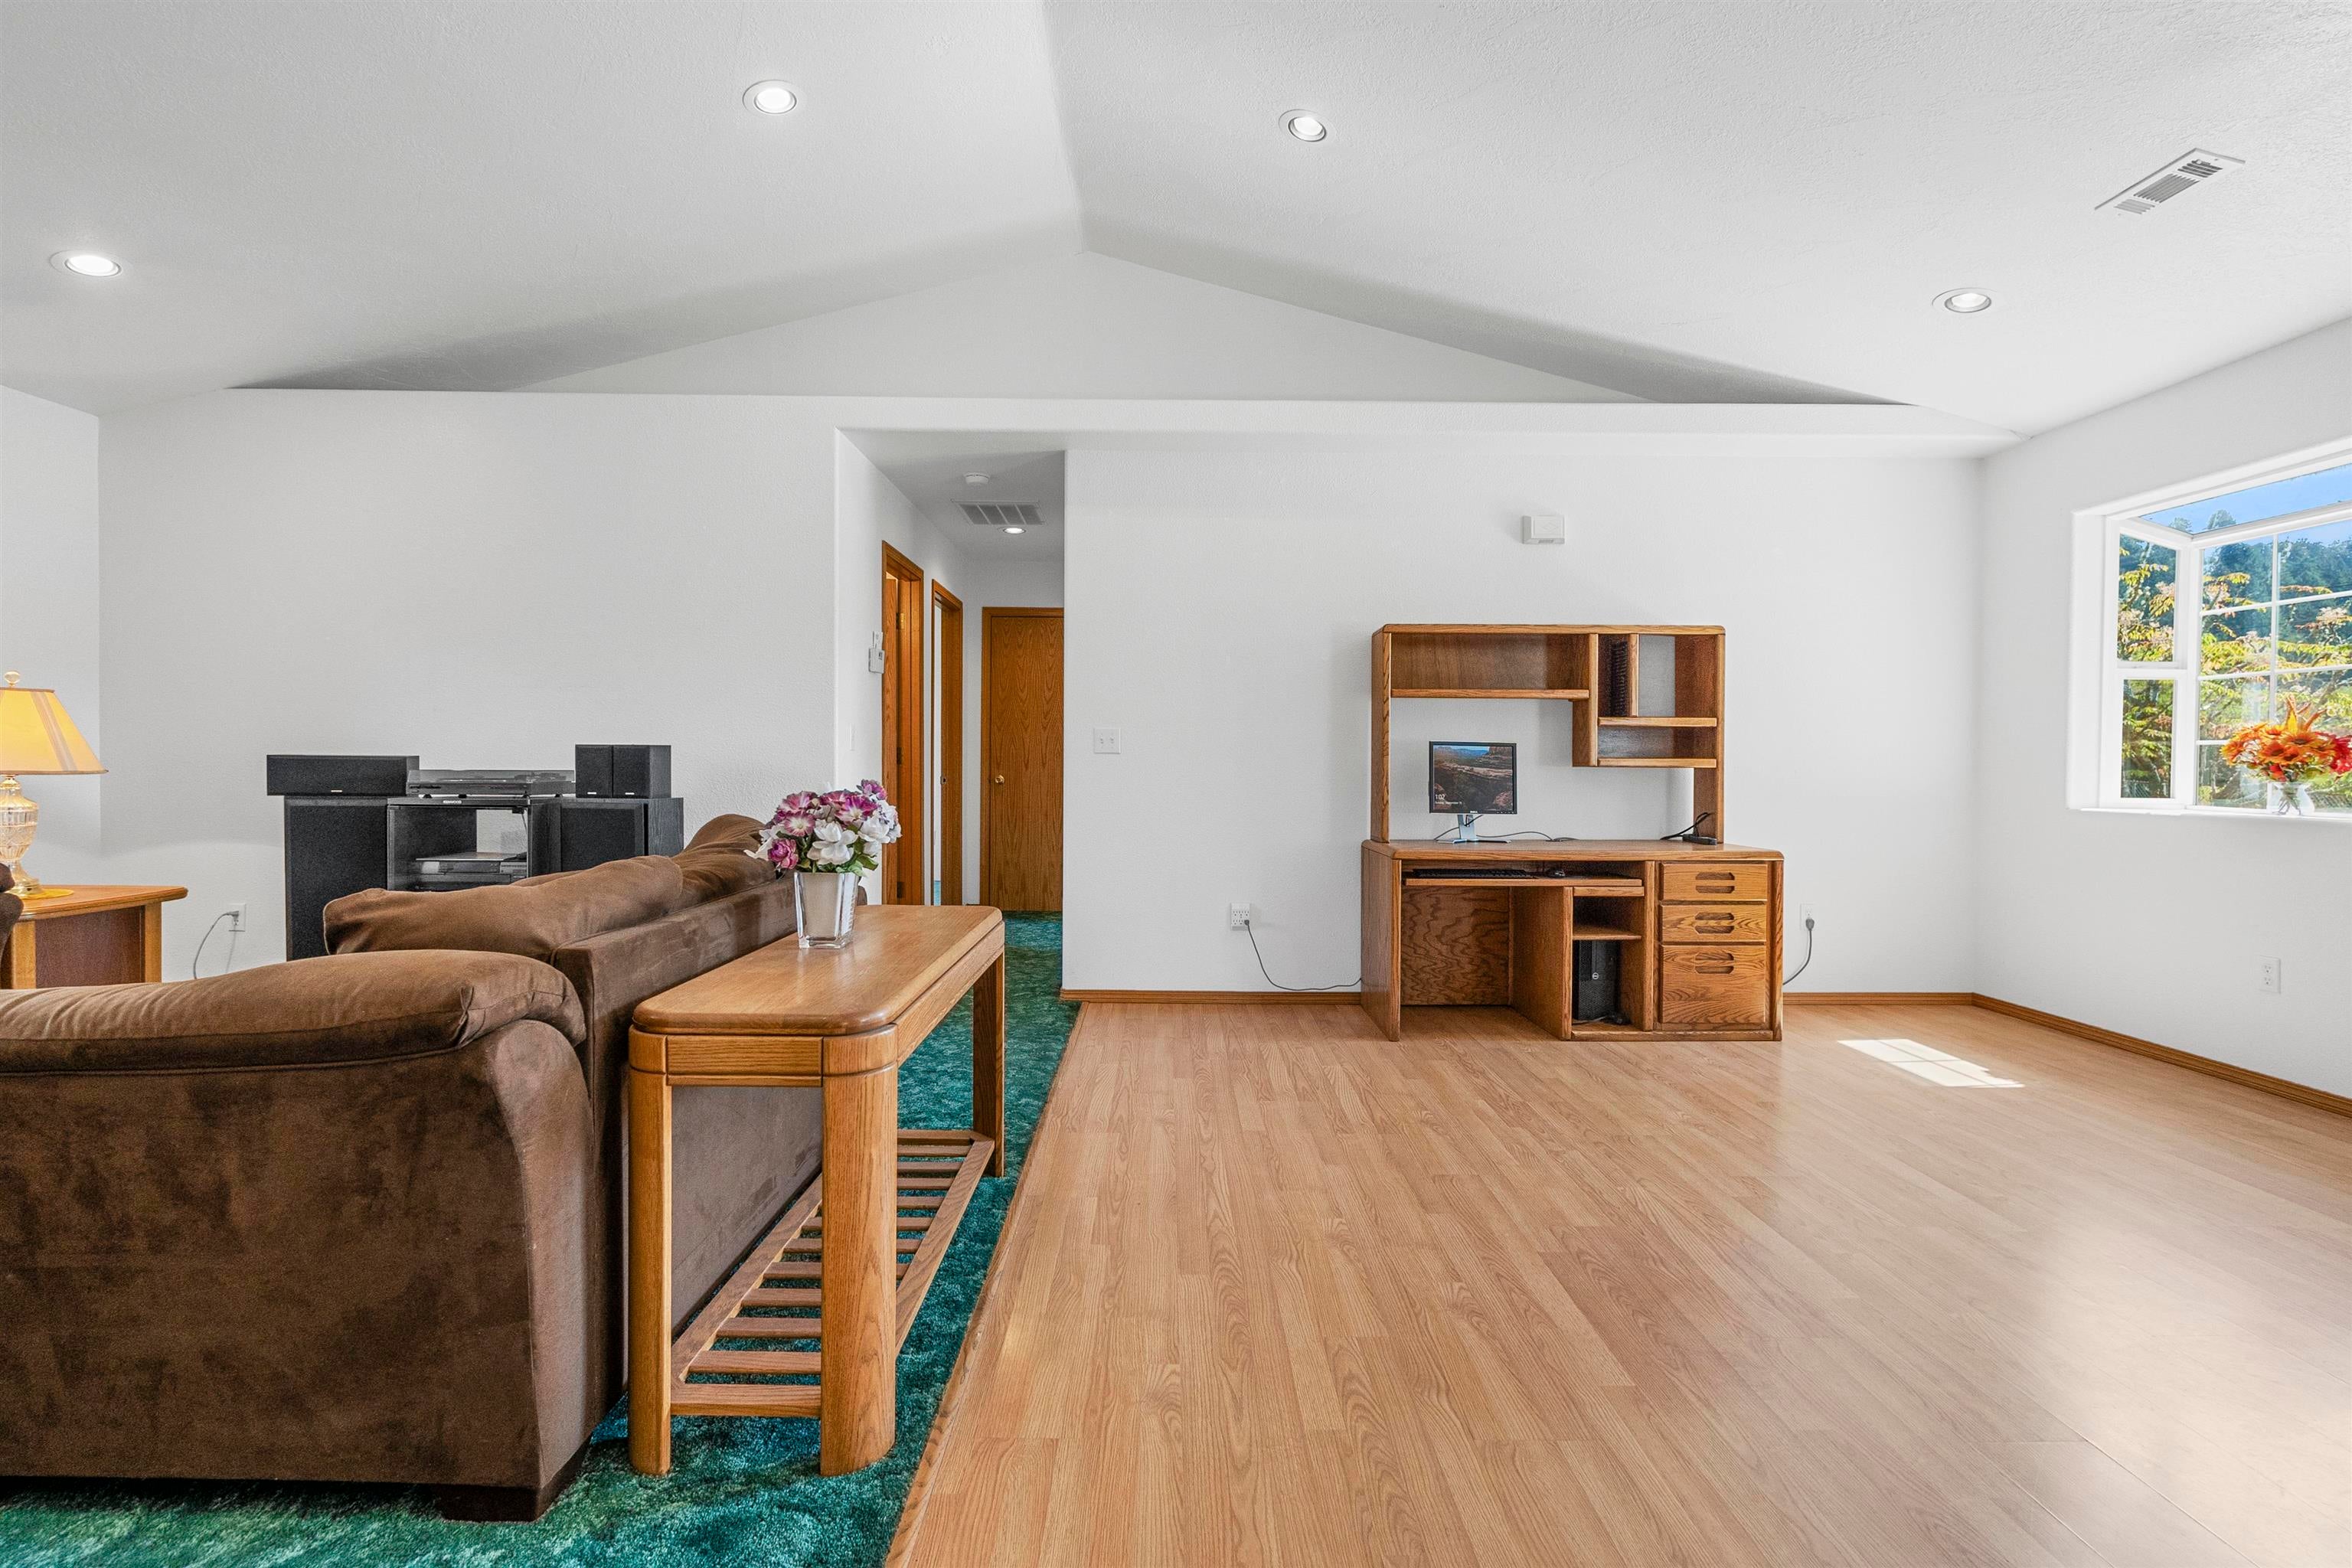
Living room with brown sectional, wooden desk and shelves, and a bright window.
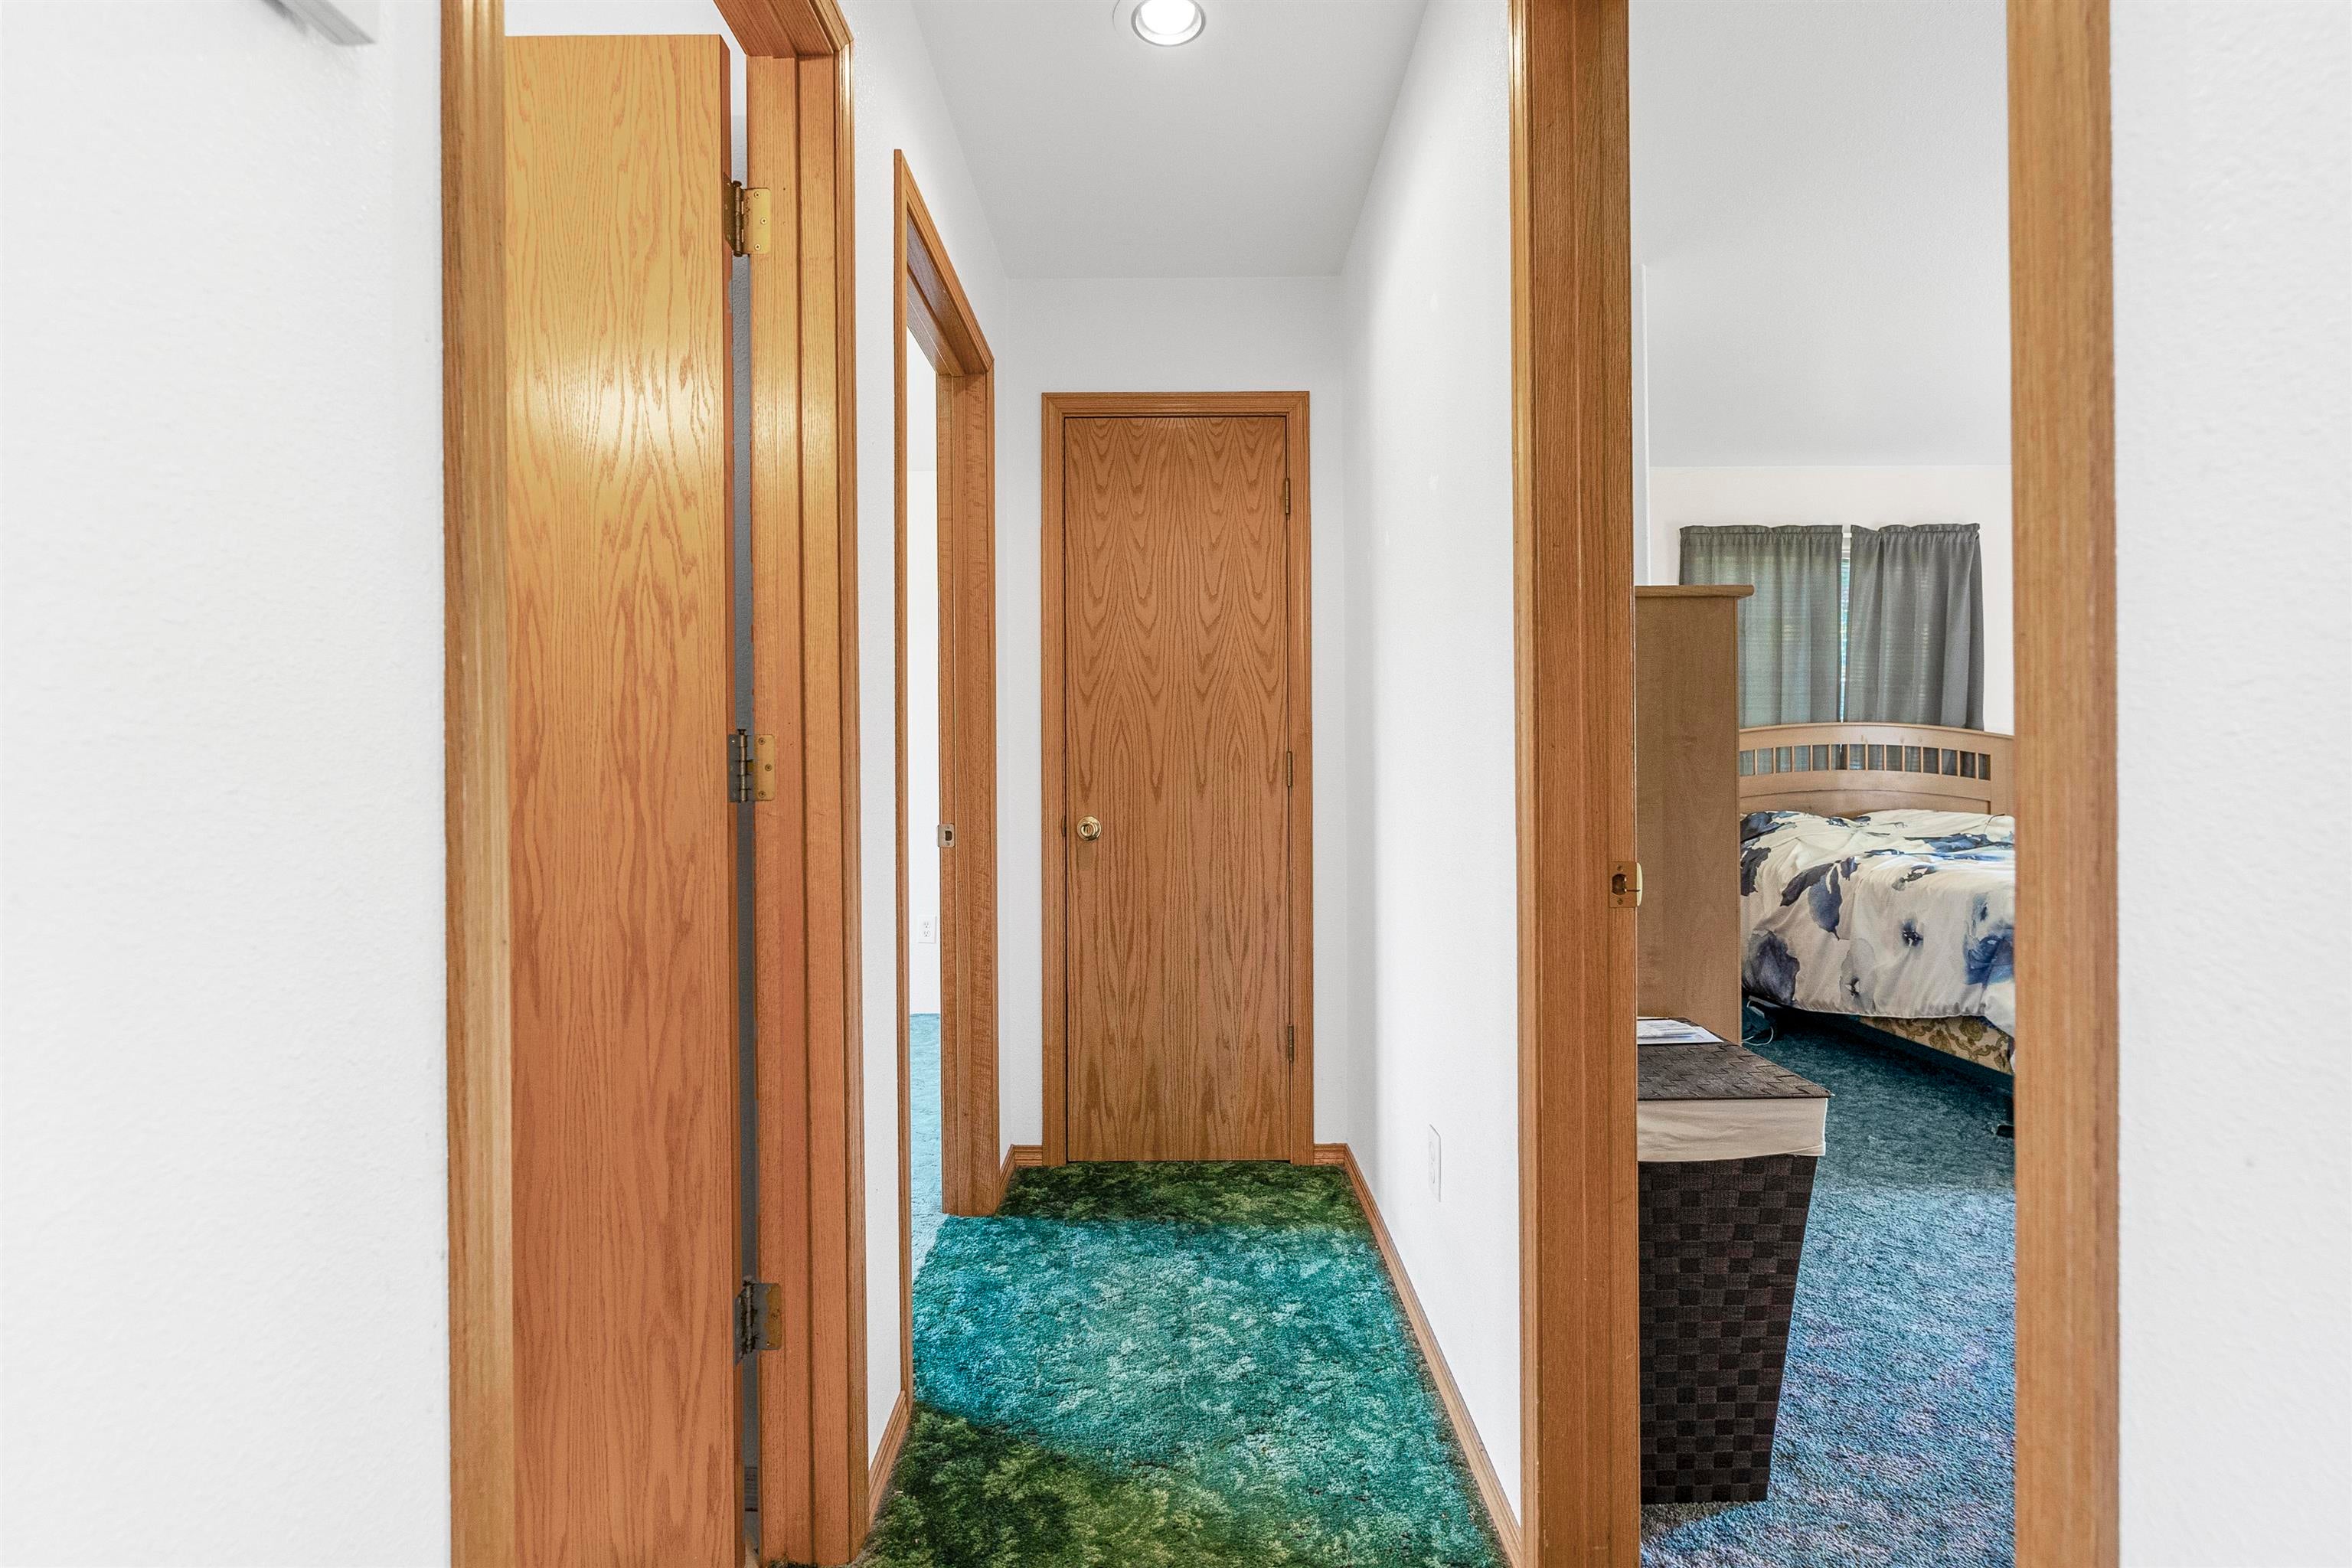
Hallway with teal carpet and wood doors, opening onto a furnished bedroom.
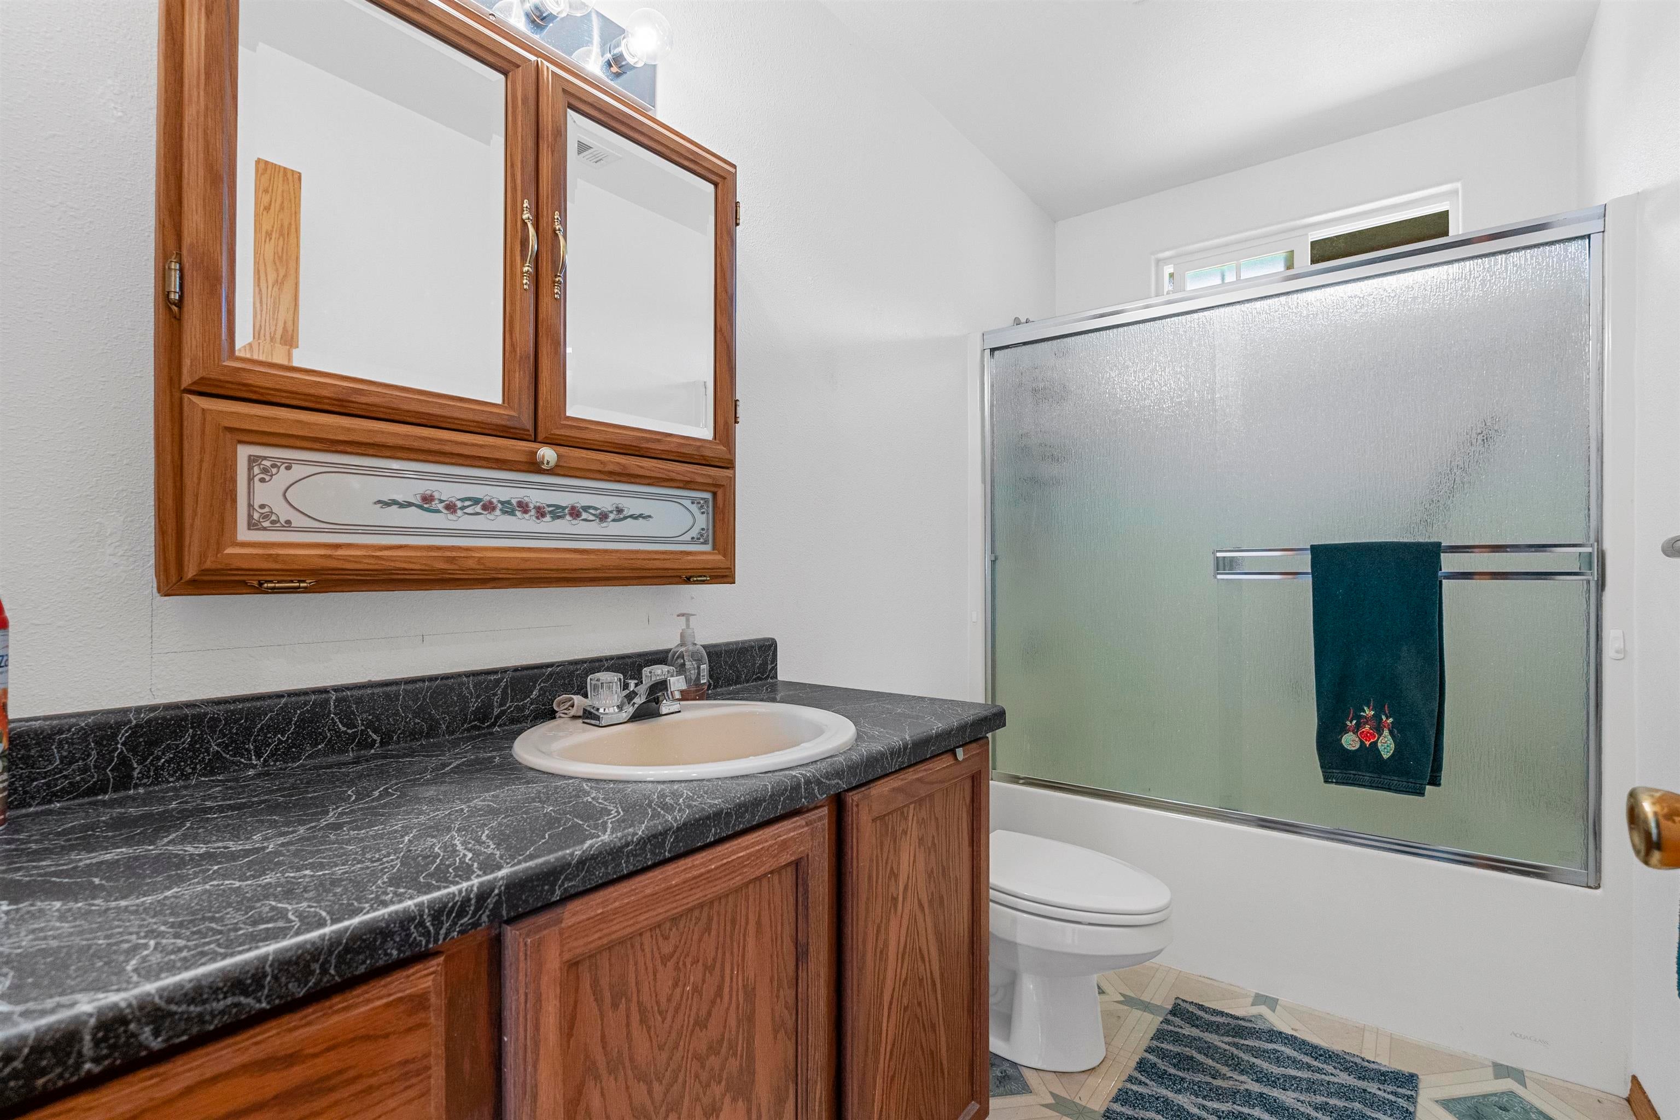
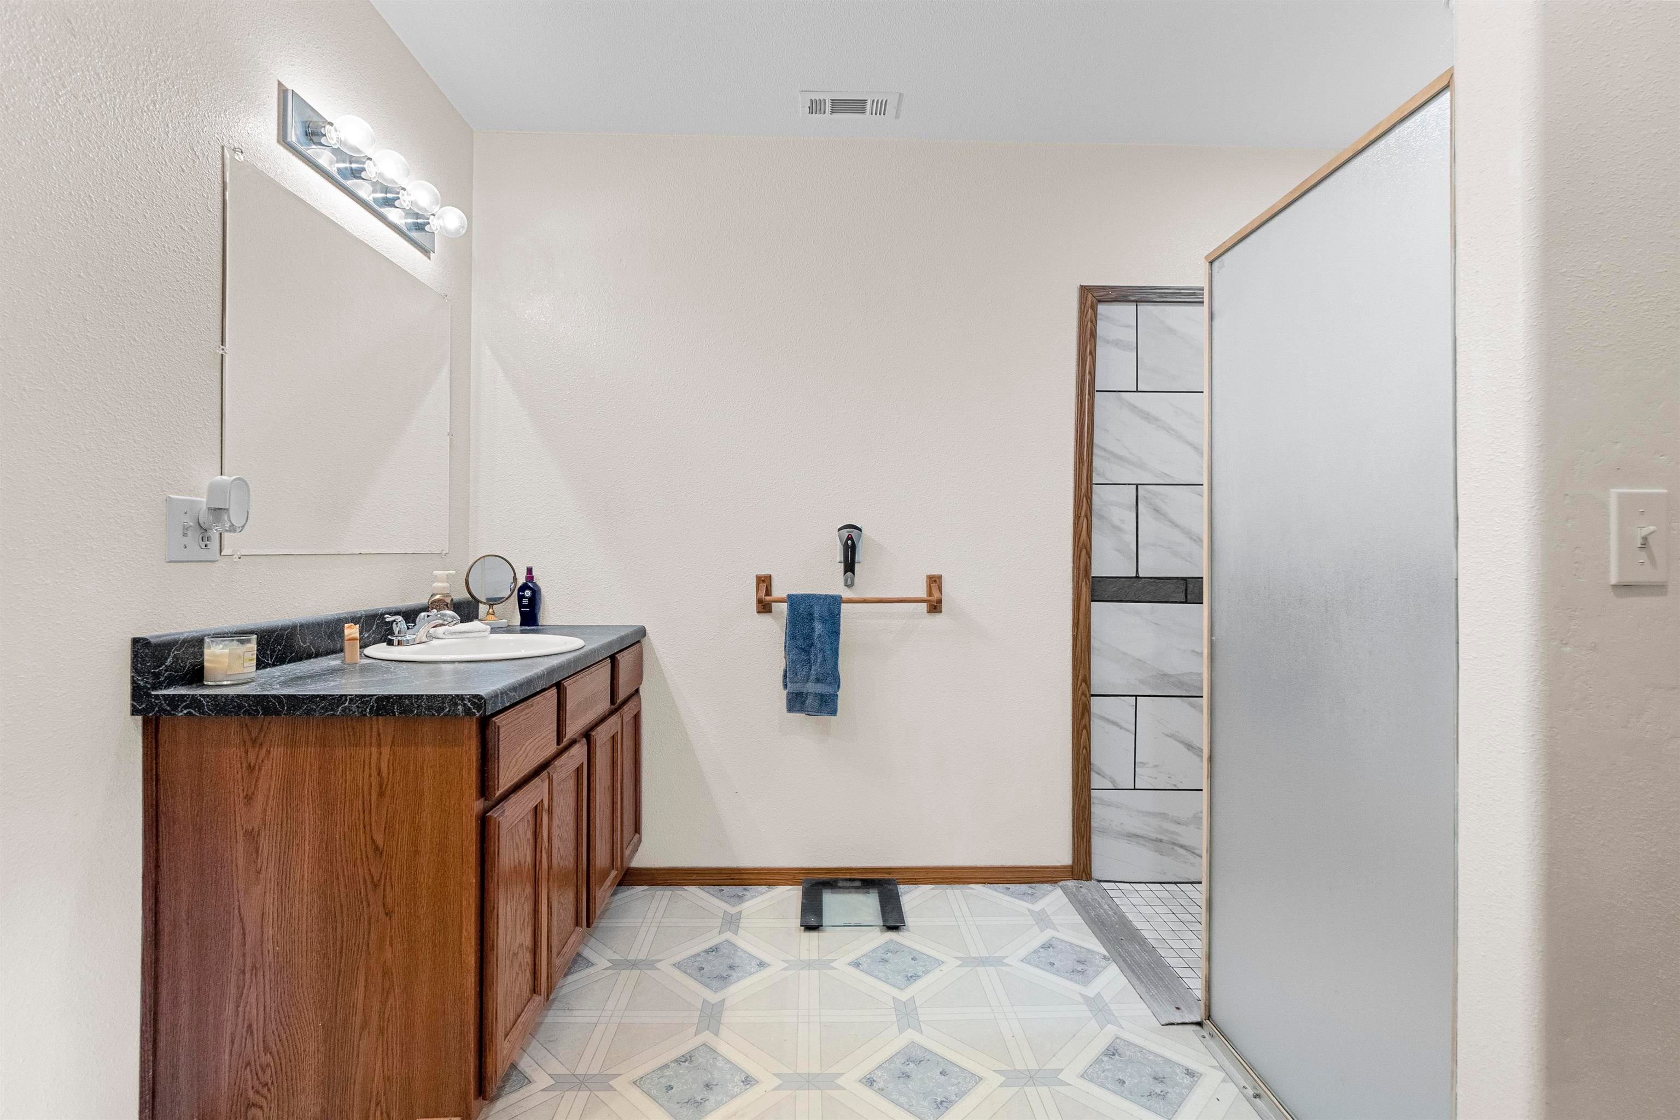
Bathroom with a wood vanity, black countertop, and frosted-glass tub and shower enclosure.
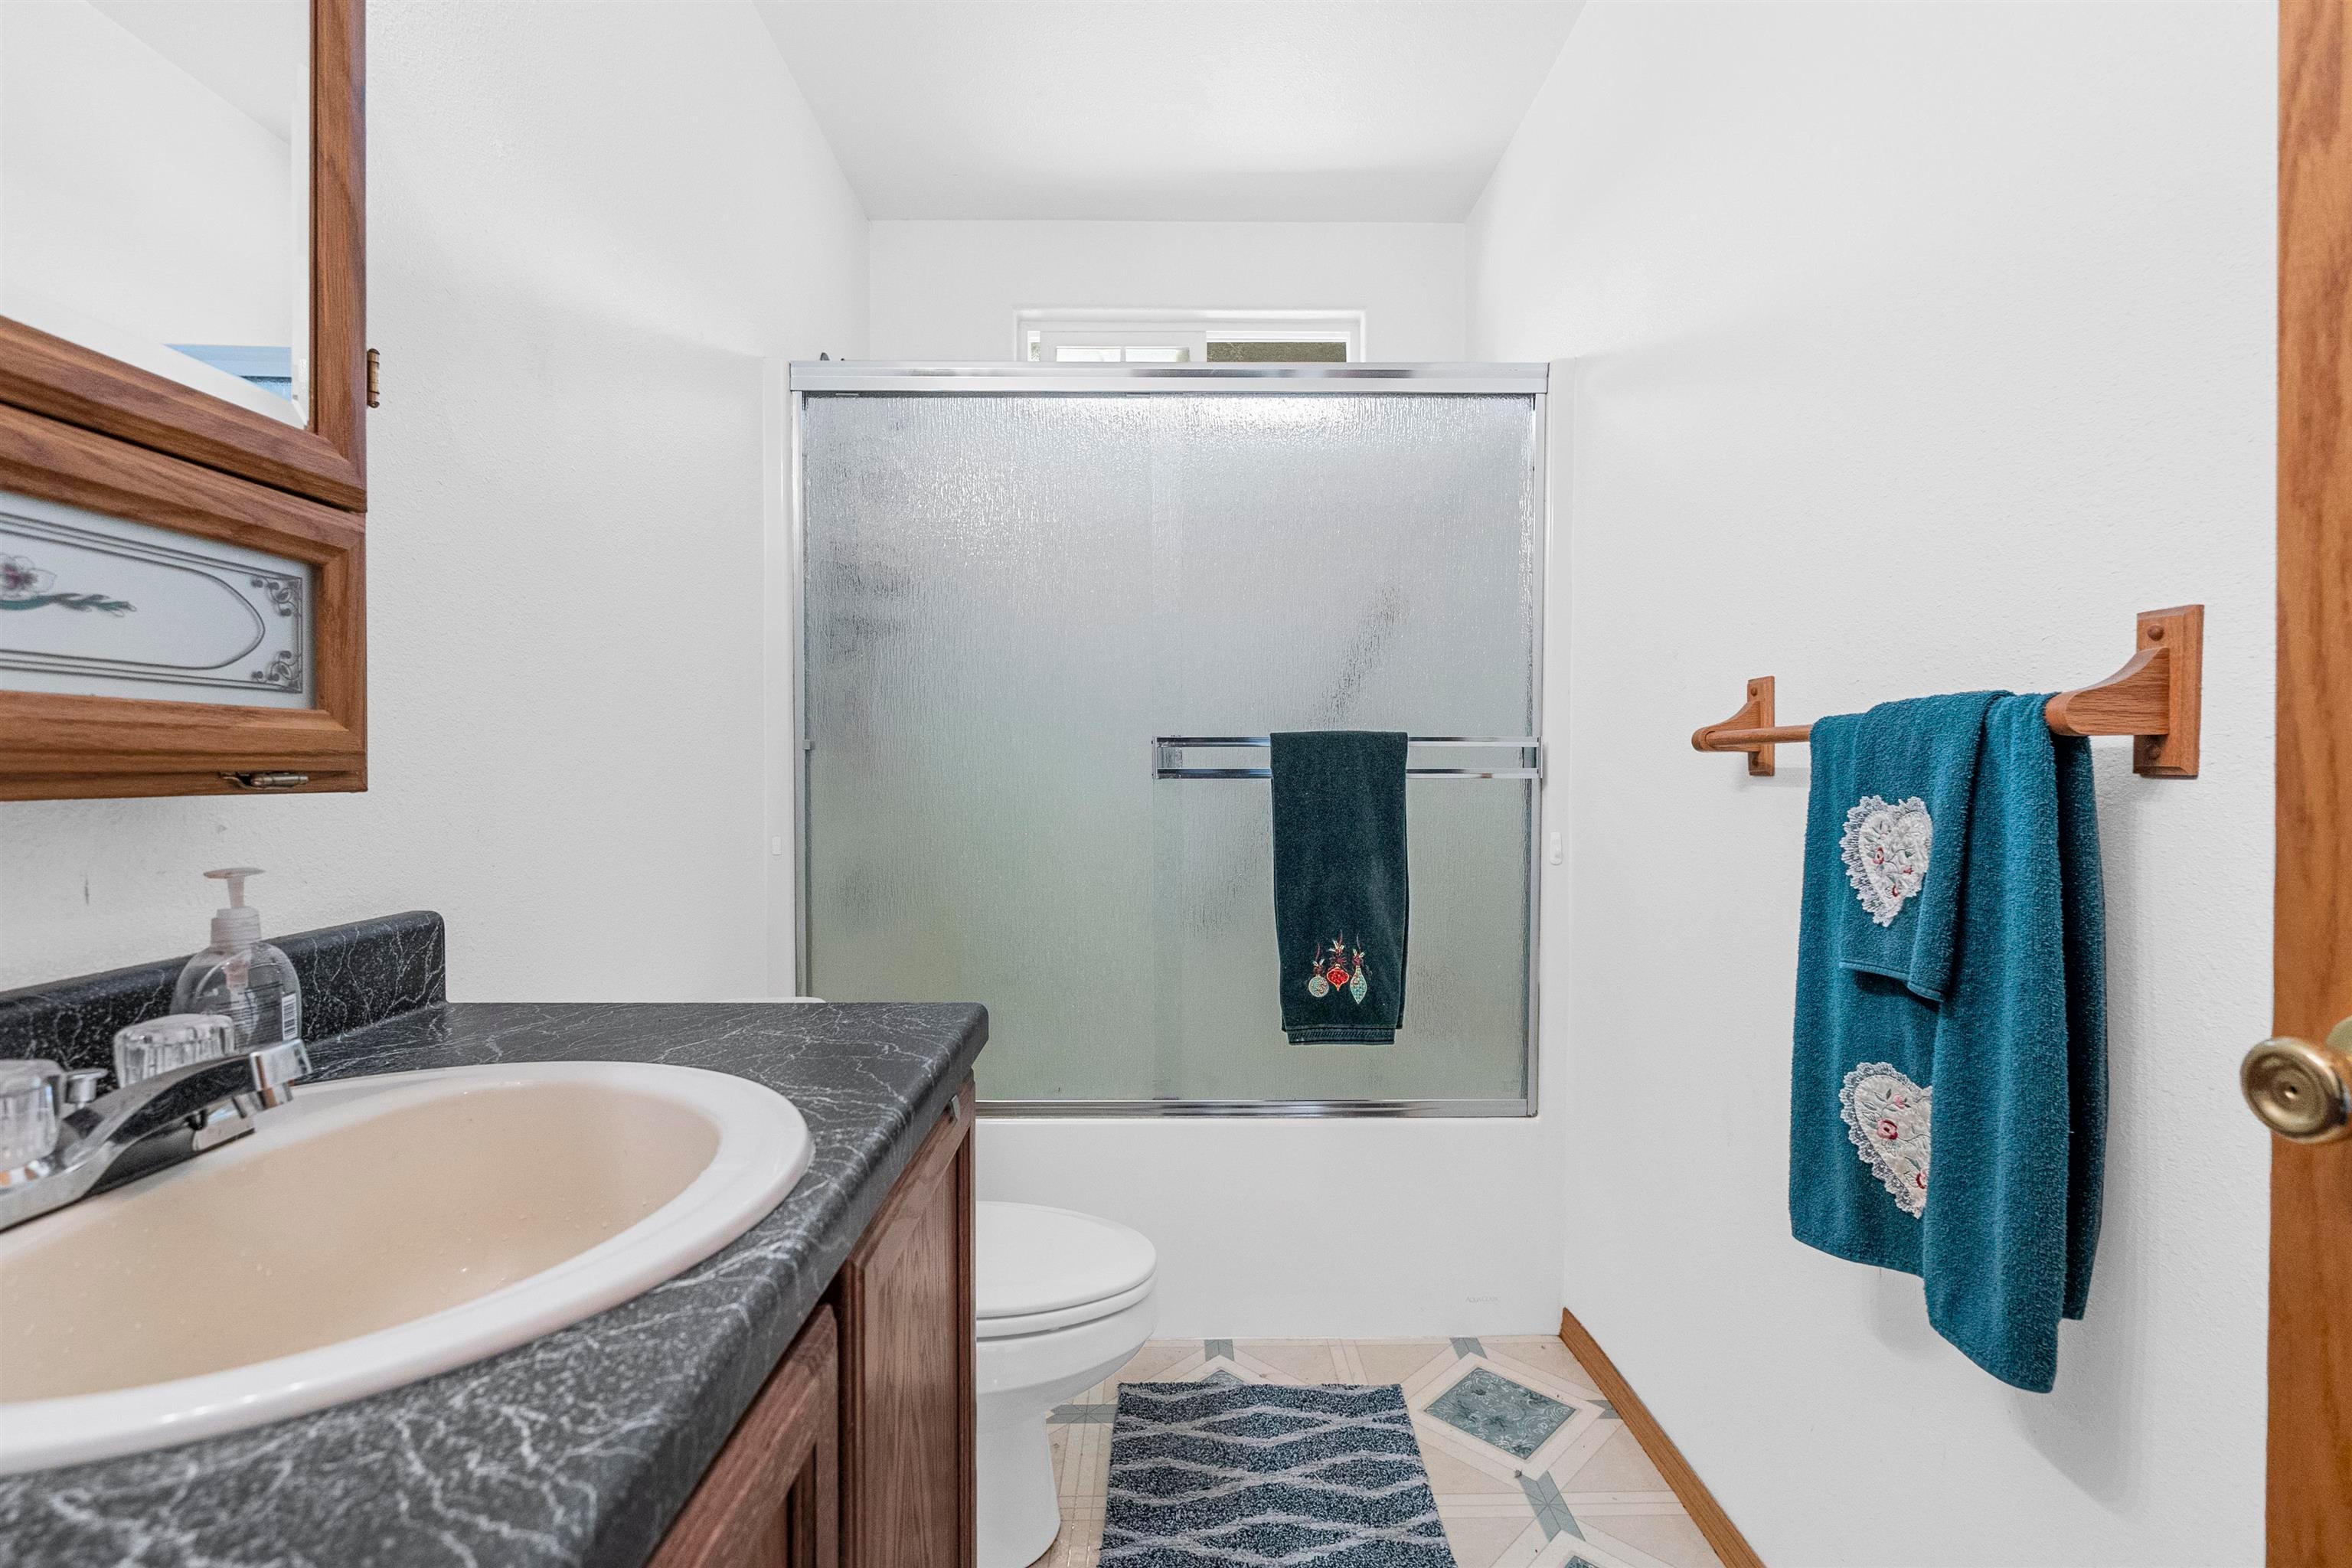
Bathroom with a frosted-glass shower, dark vanity countertop, and patterned tile floor.
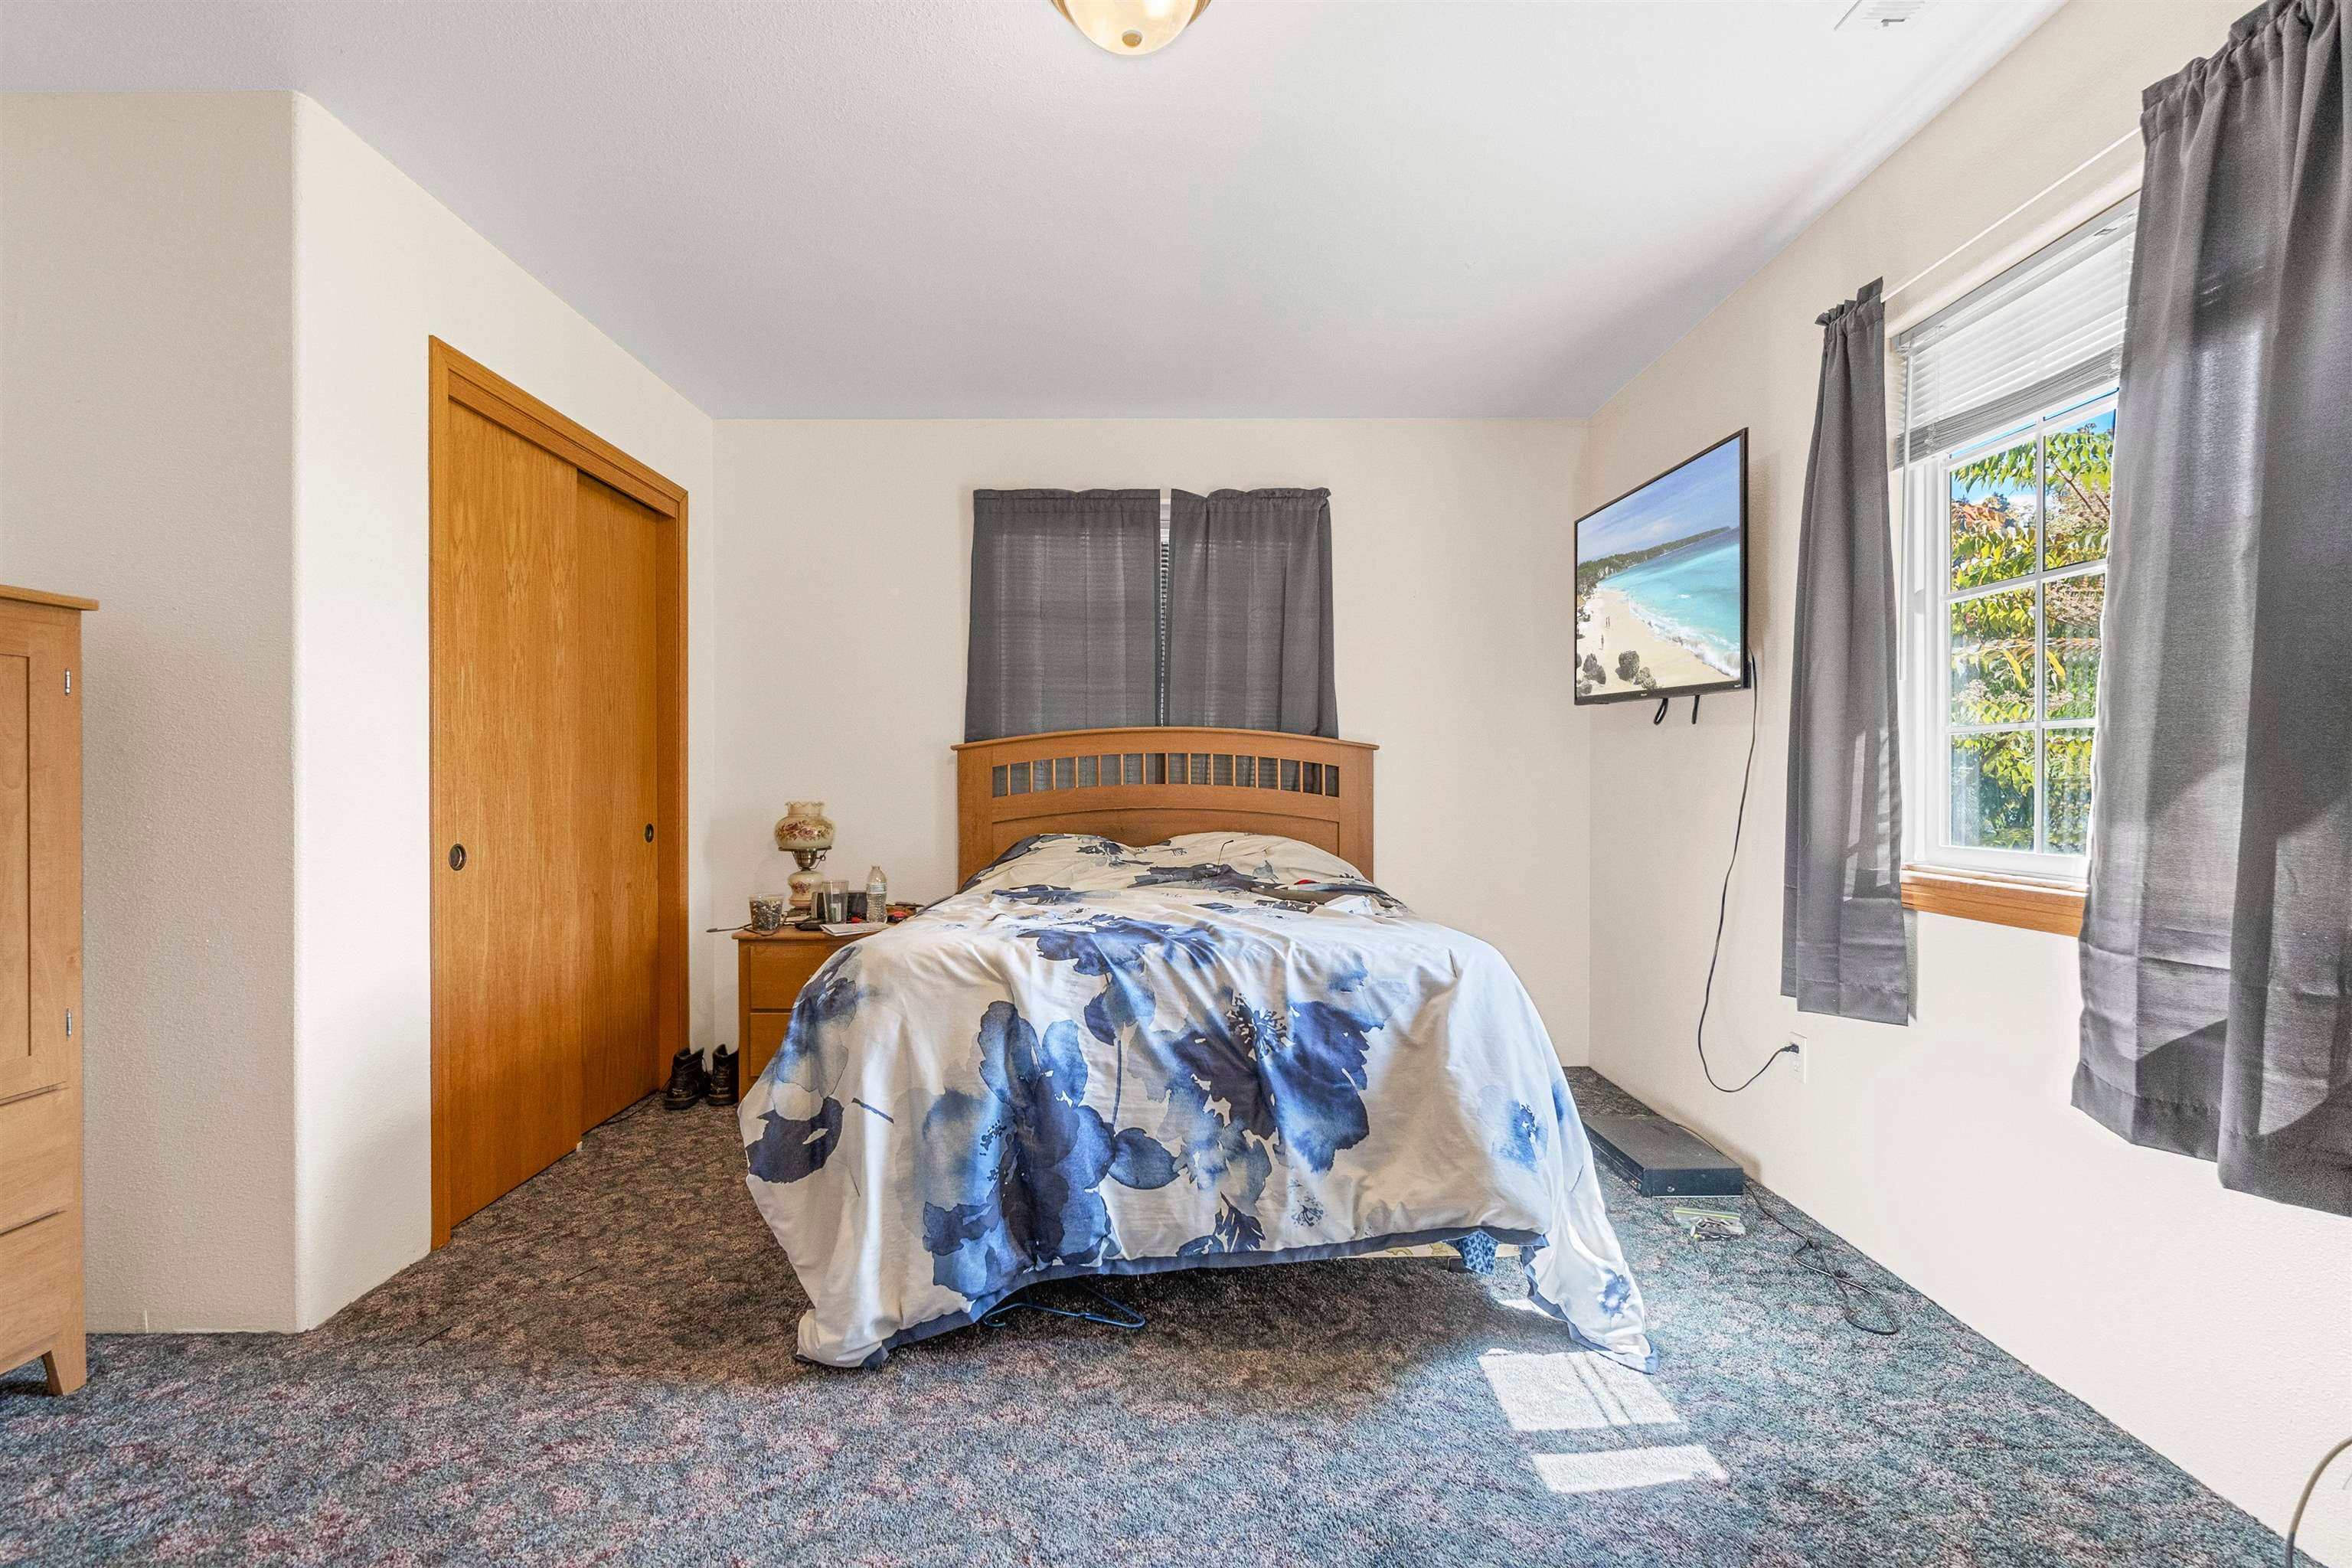
Bedroom with a wooden bed, patterned bedding, gray curtains, and a window overlooking greenery.
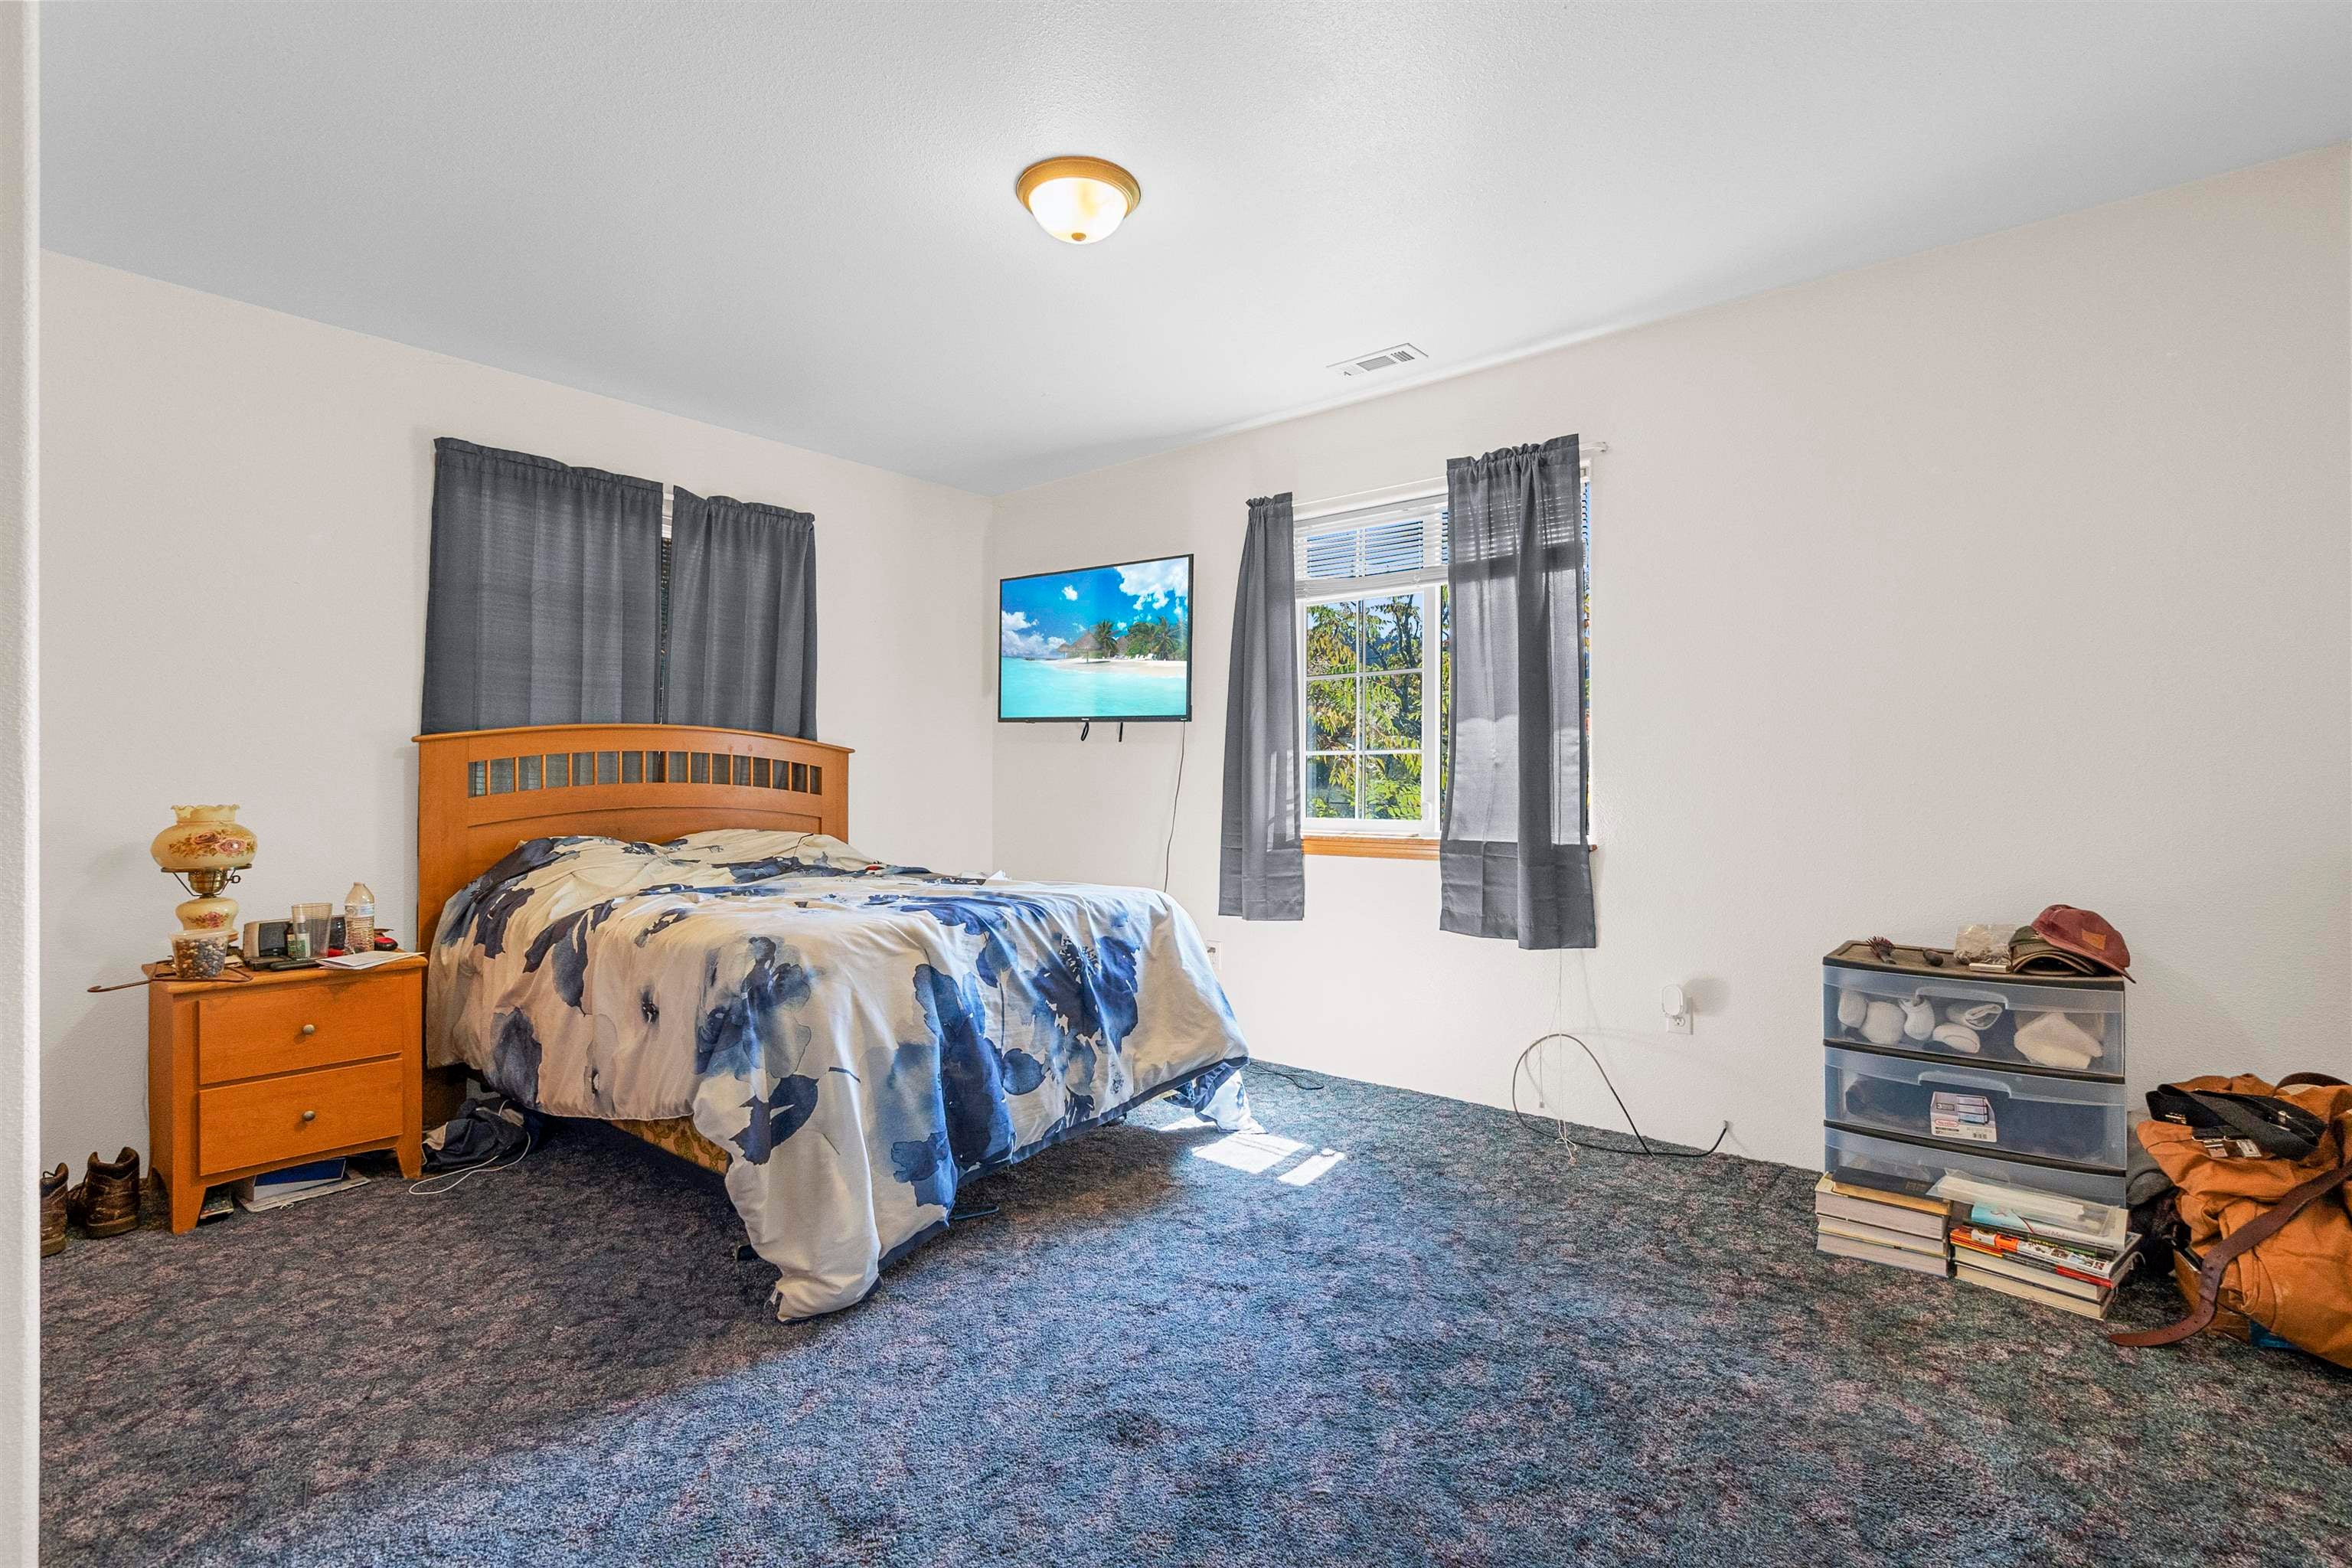
Bedroom with a wooden bed frame, blue floral bedding, gray curtains, and a sunlit window.
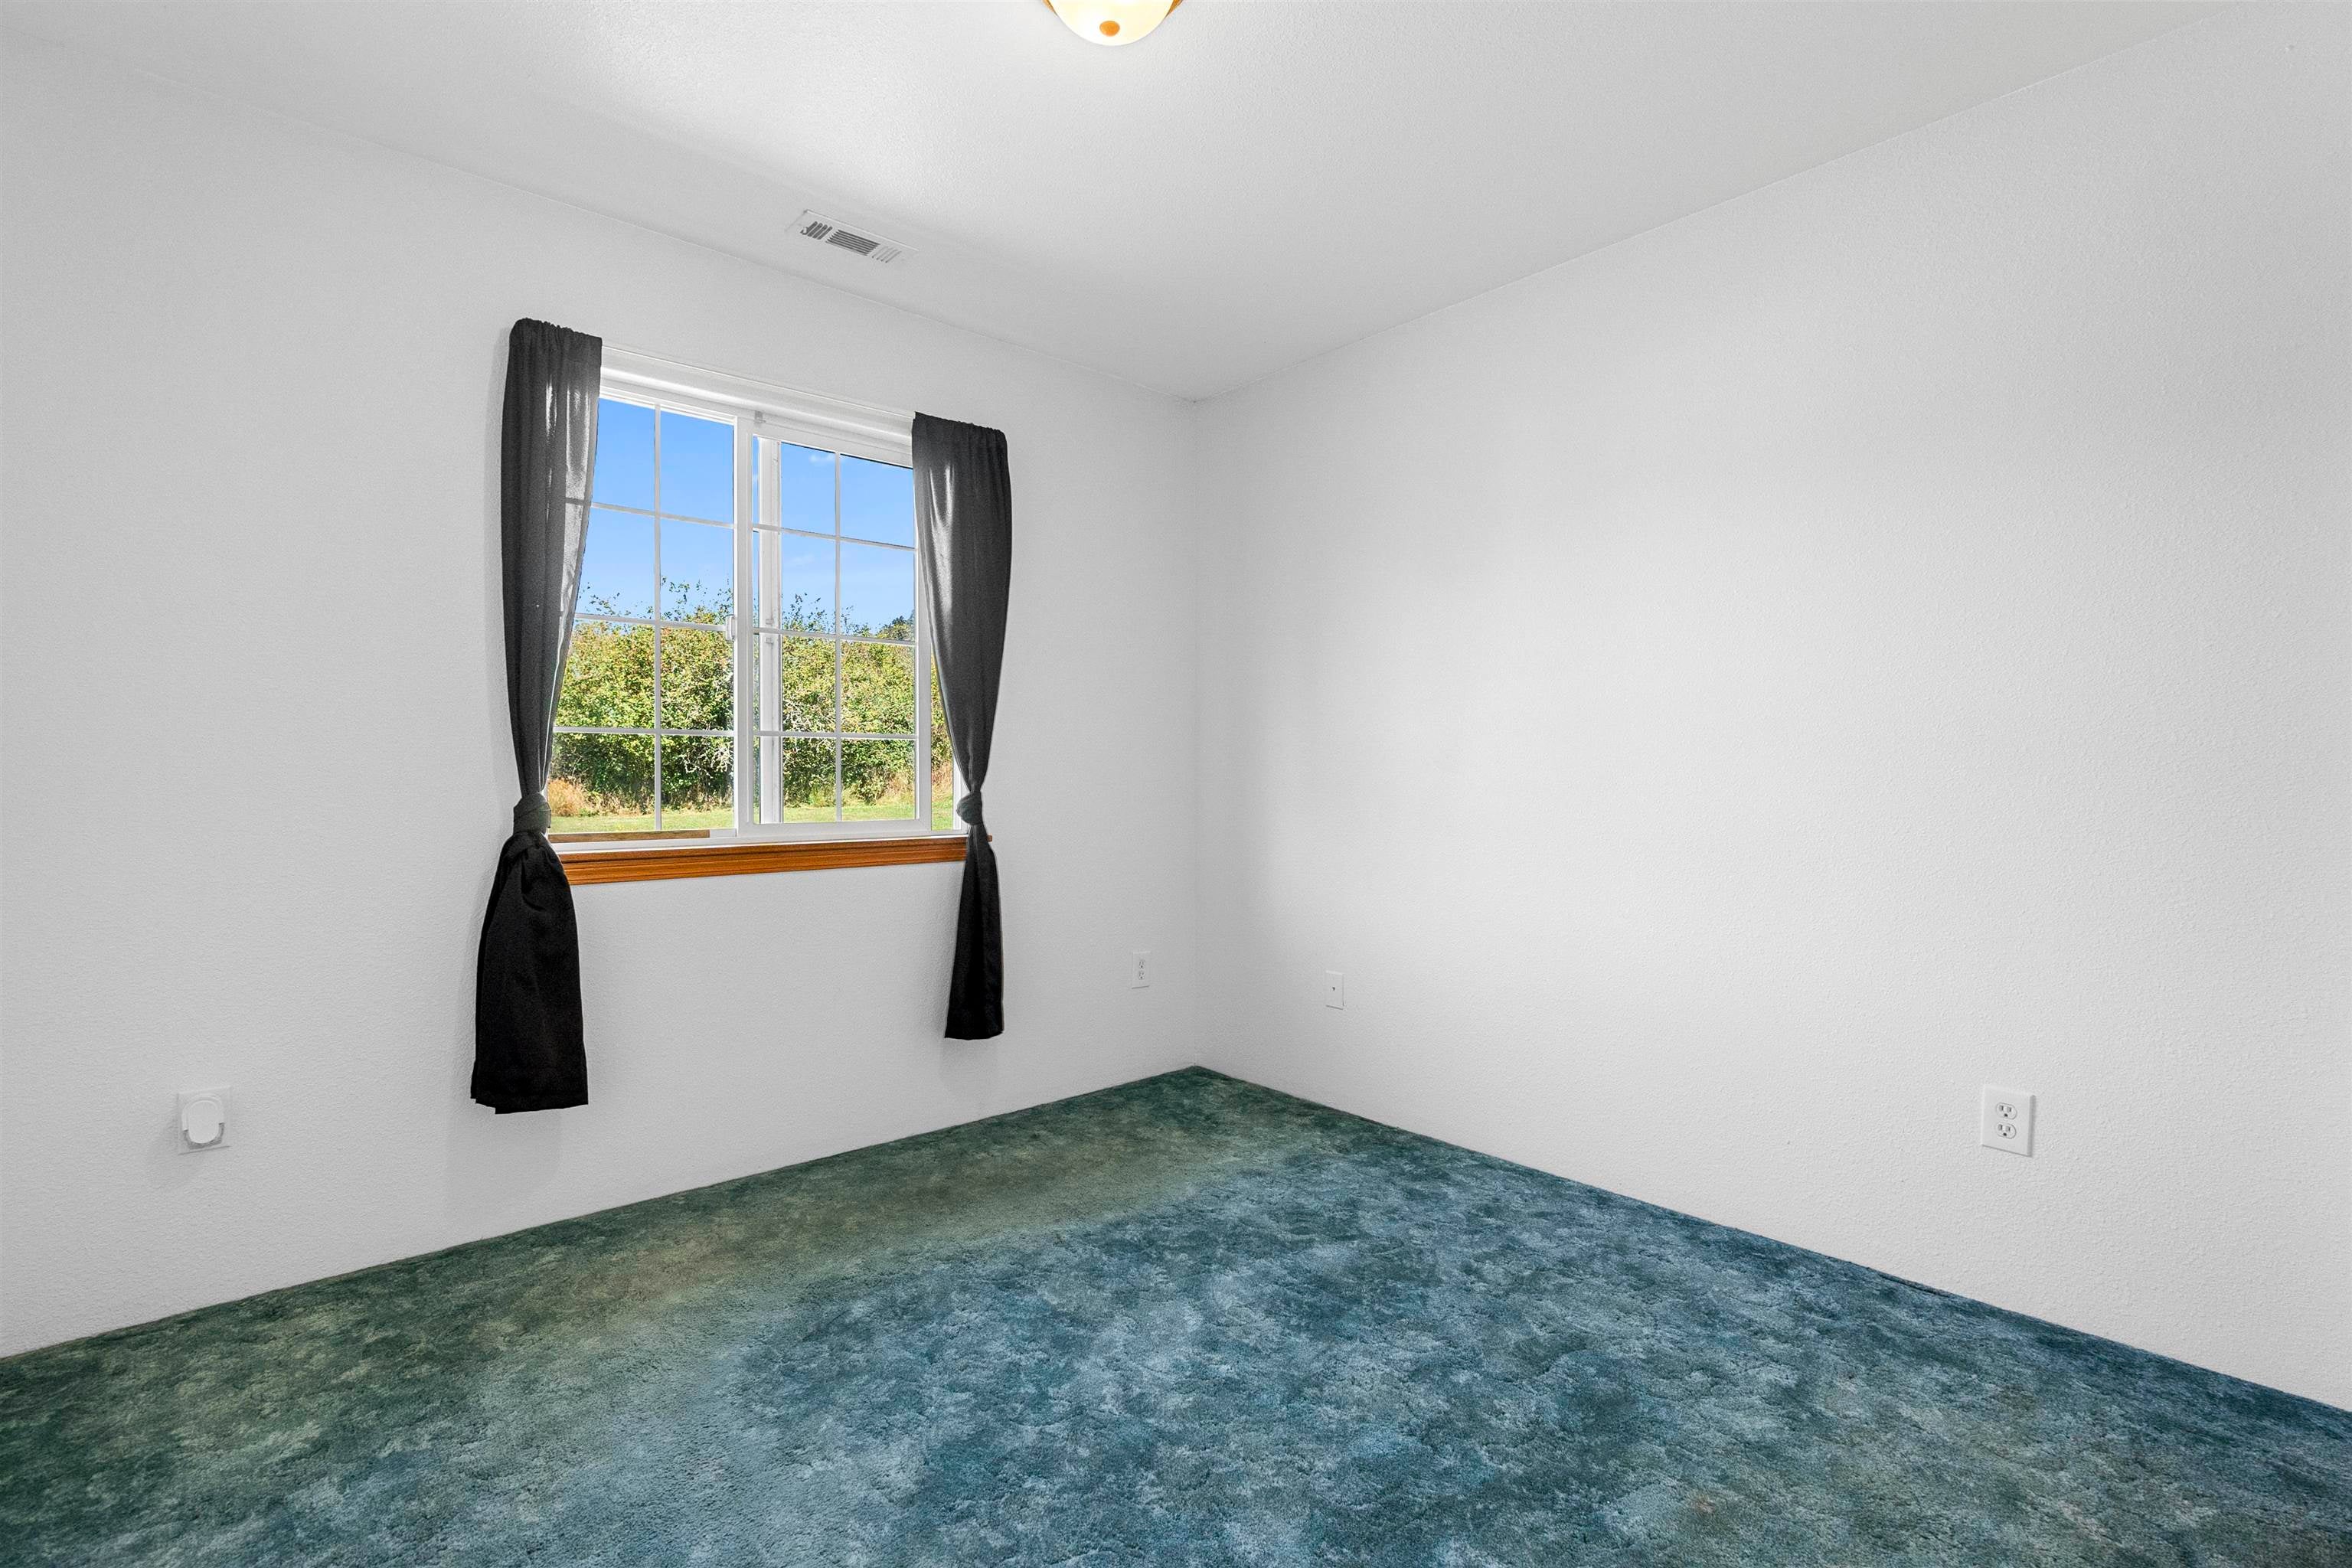
Empty bedroom with blue-green carpet and a curtained window overlooking trees.
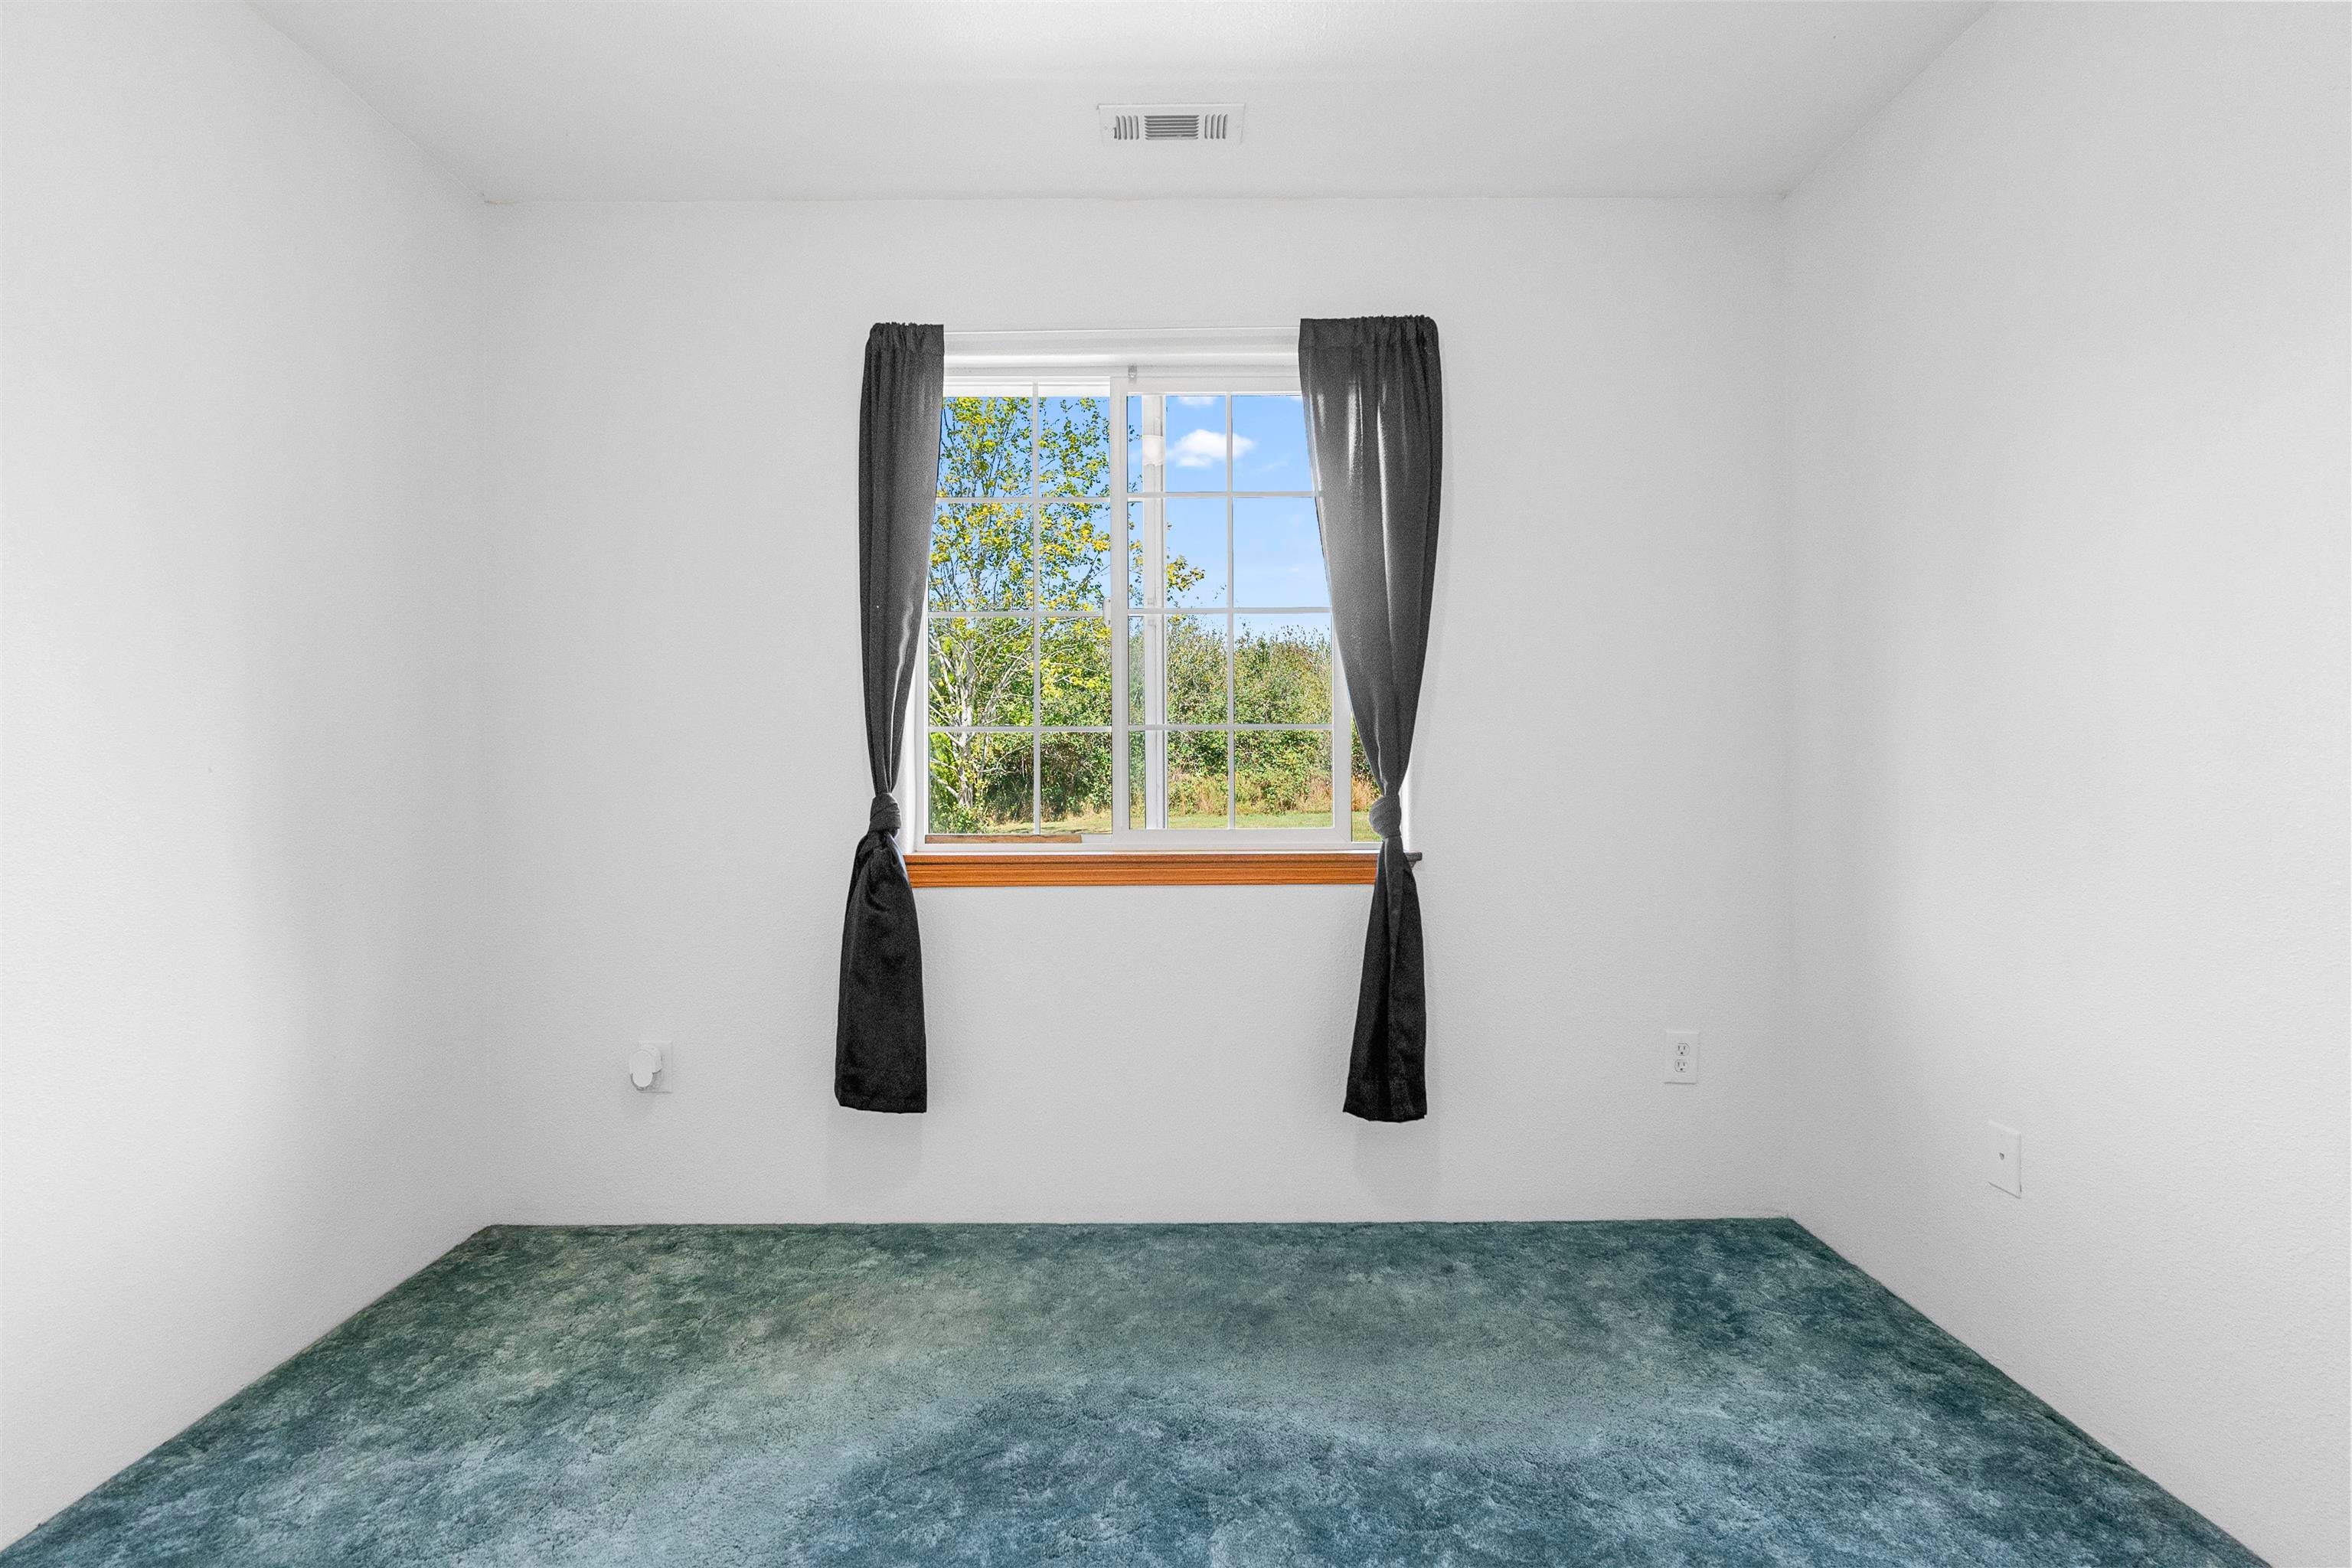
Empty carpeted room with a curtained window overlooking trees.
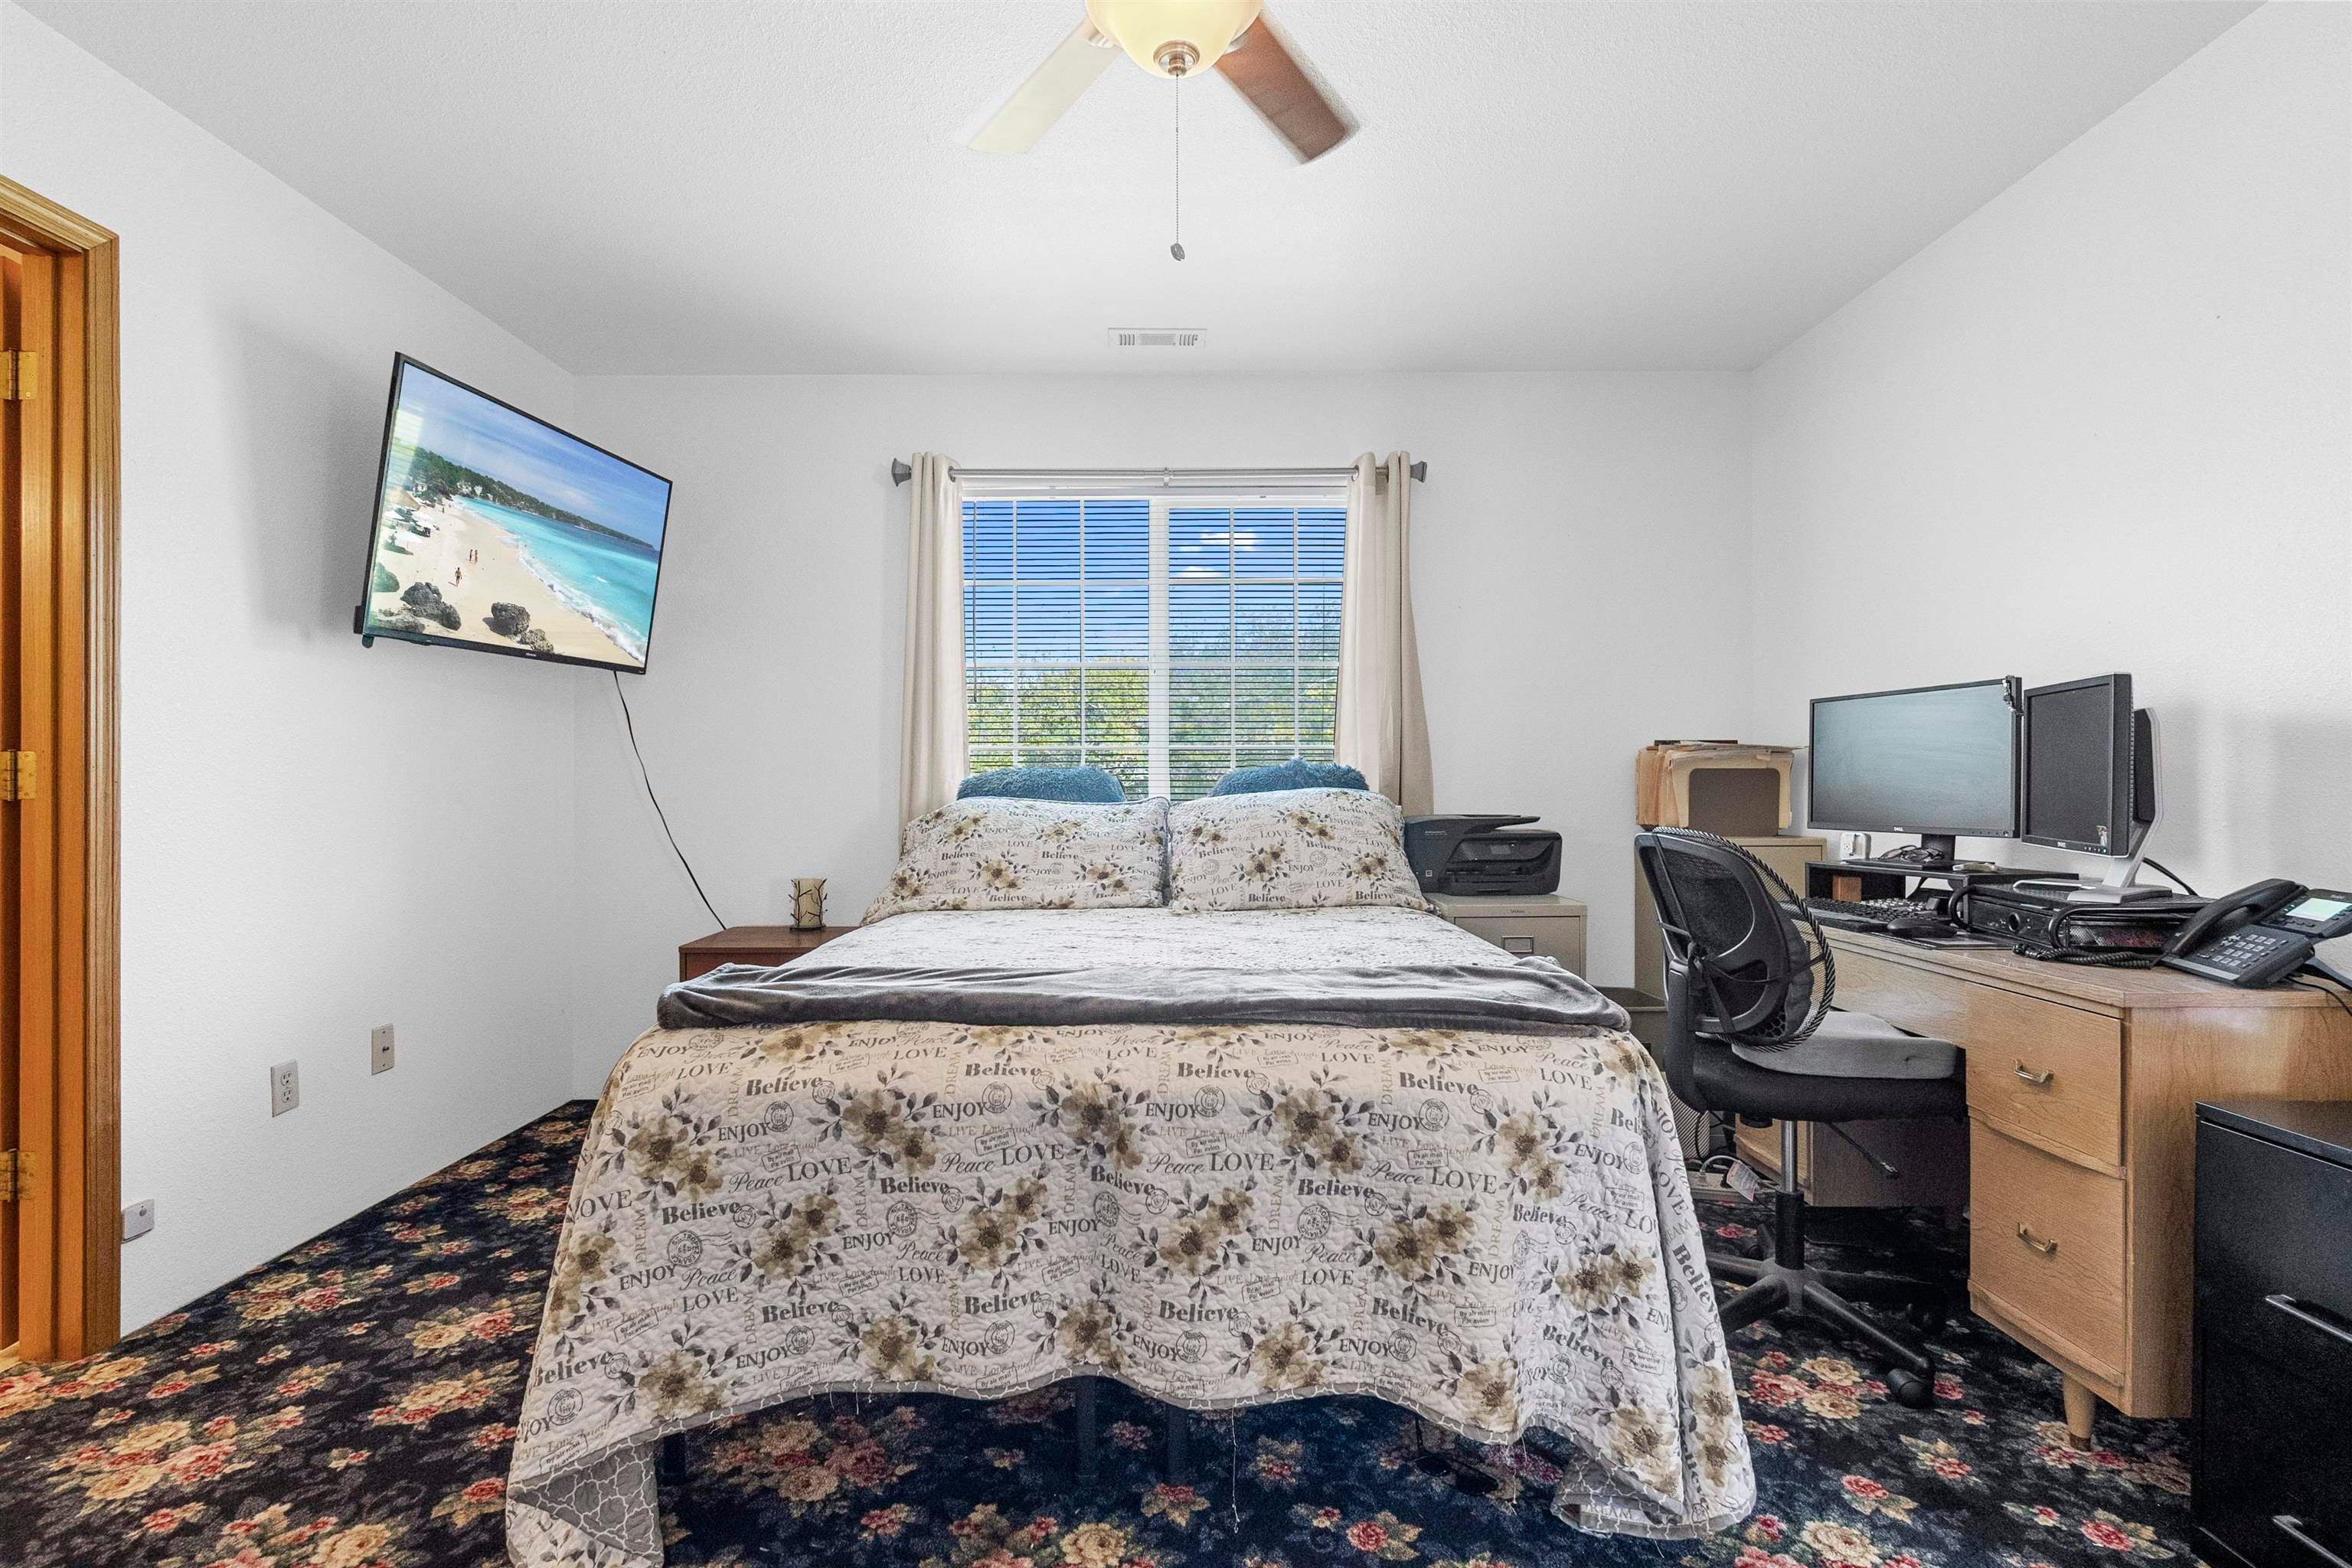
Bedroom with a patterned bed, window, and computer desk.
Bedroom with a patterned bedspread, floral carpet, and desk beneath a large window.
Bathroom with a wood vanity, patterned tile floor, and tiled shower behind a frosted glass partition.
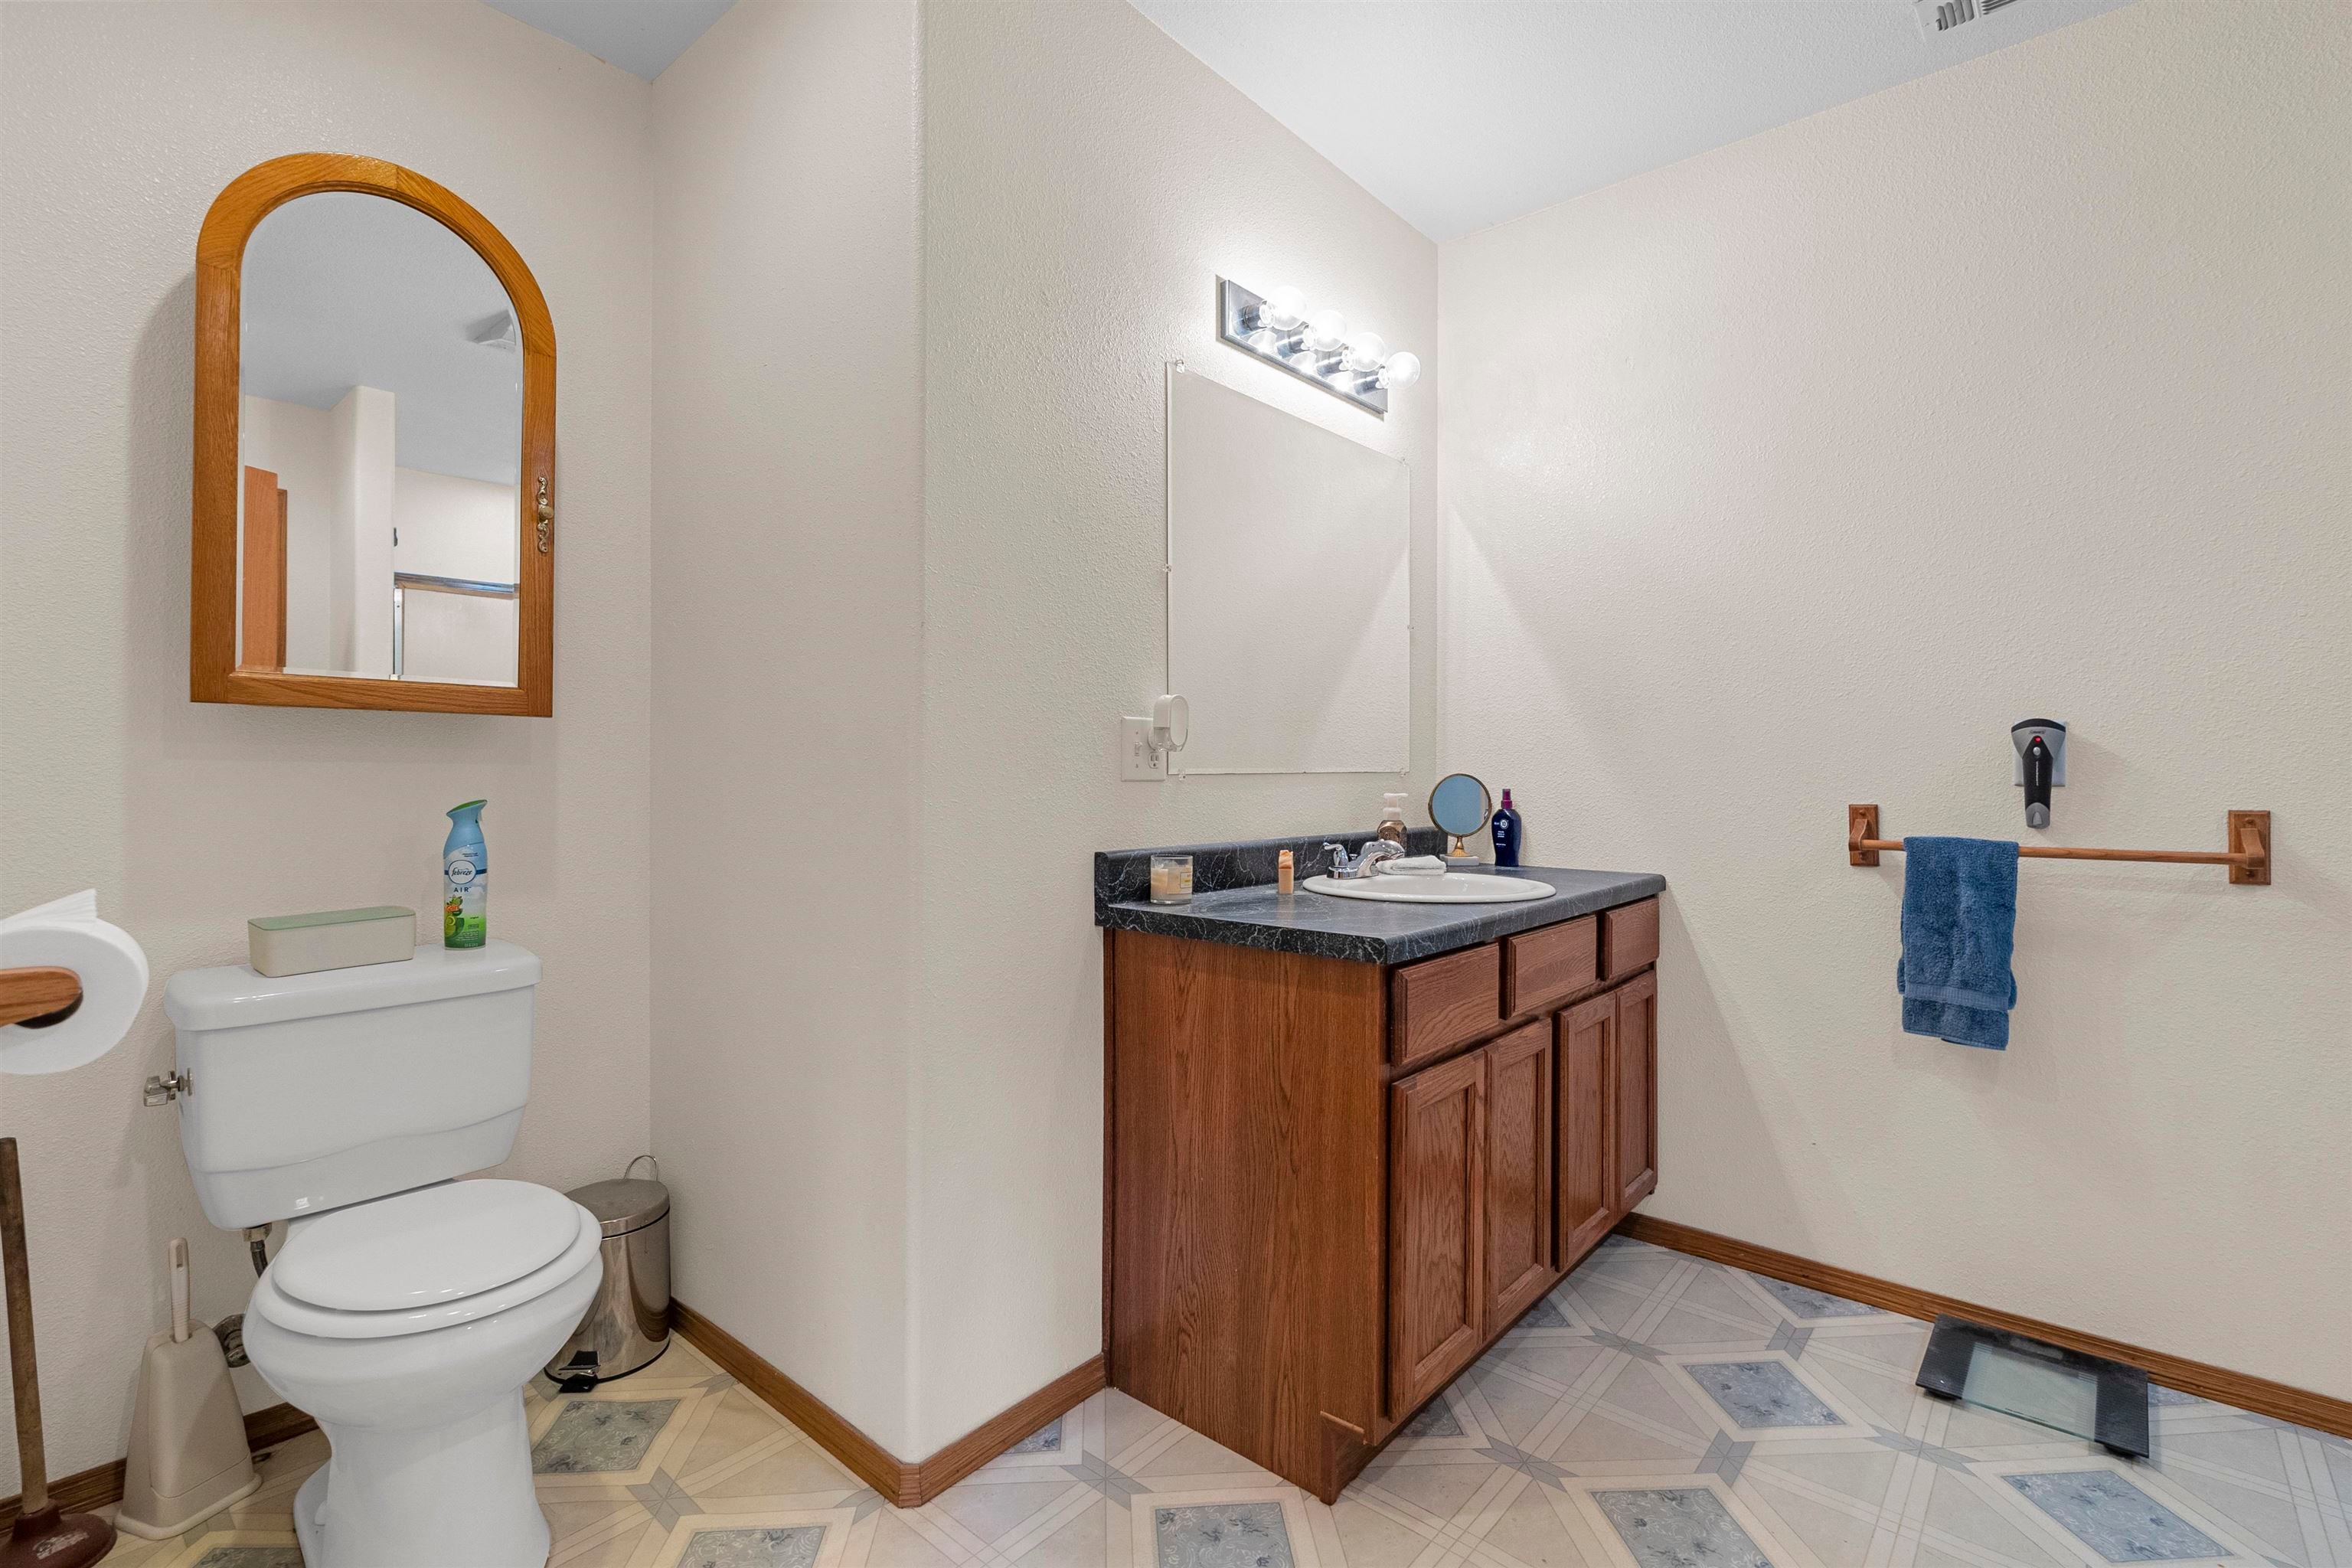
Bathroom with a wood vanity, arched mirror, and patterned tile floor.
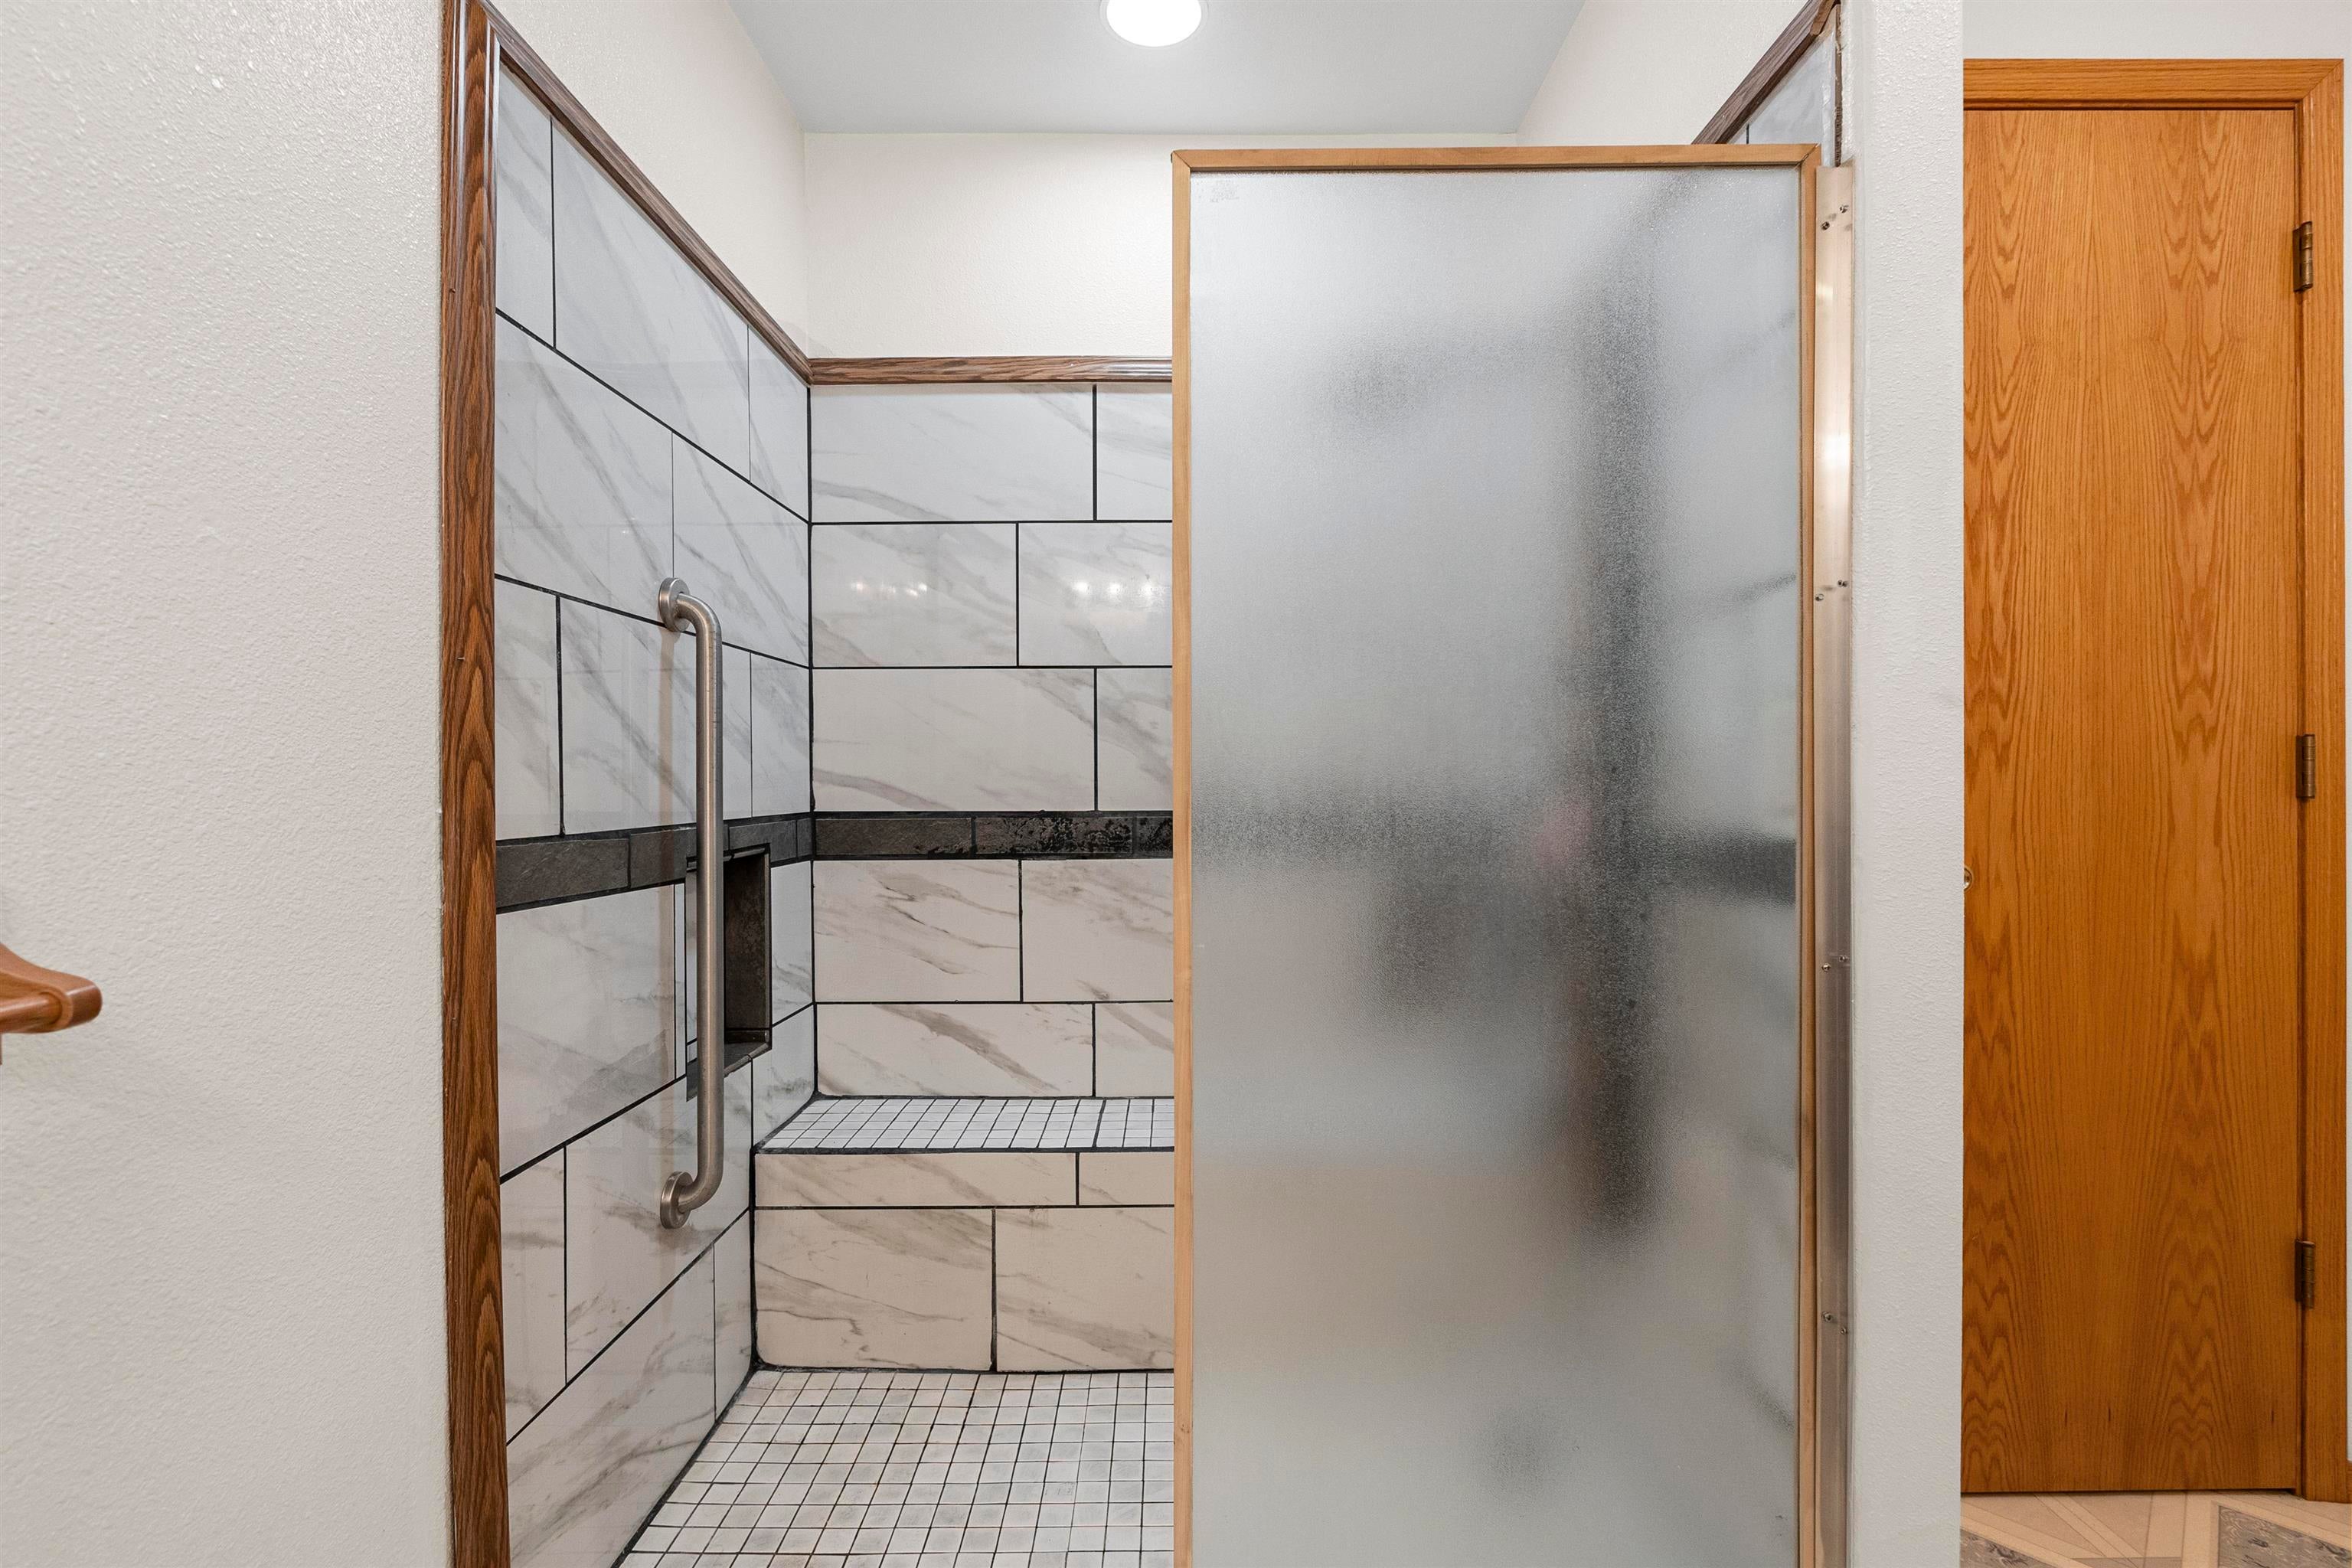
Walk-in shower with marble-look tile, a built-in bench, and a frosted glass door.
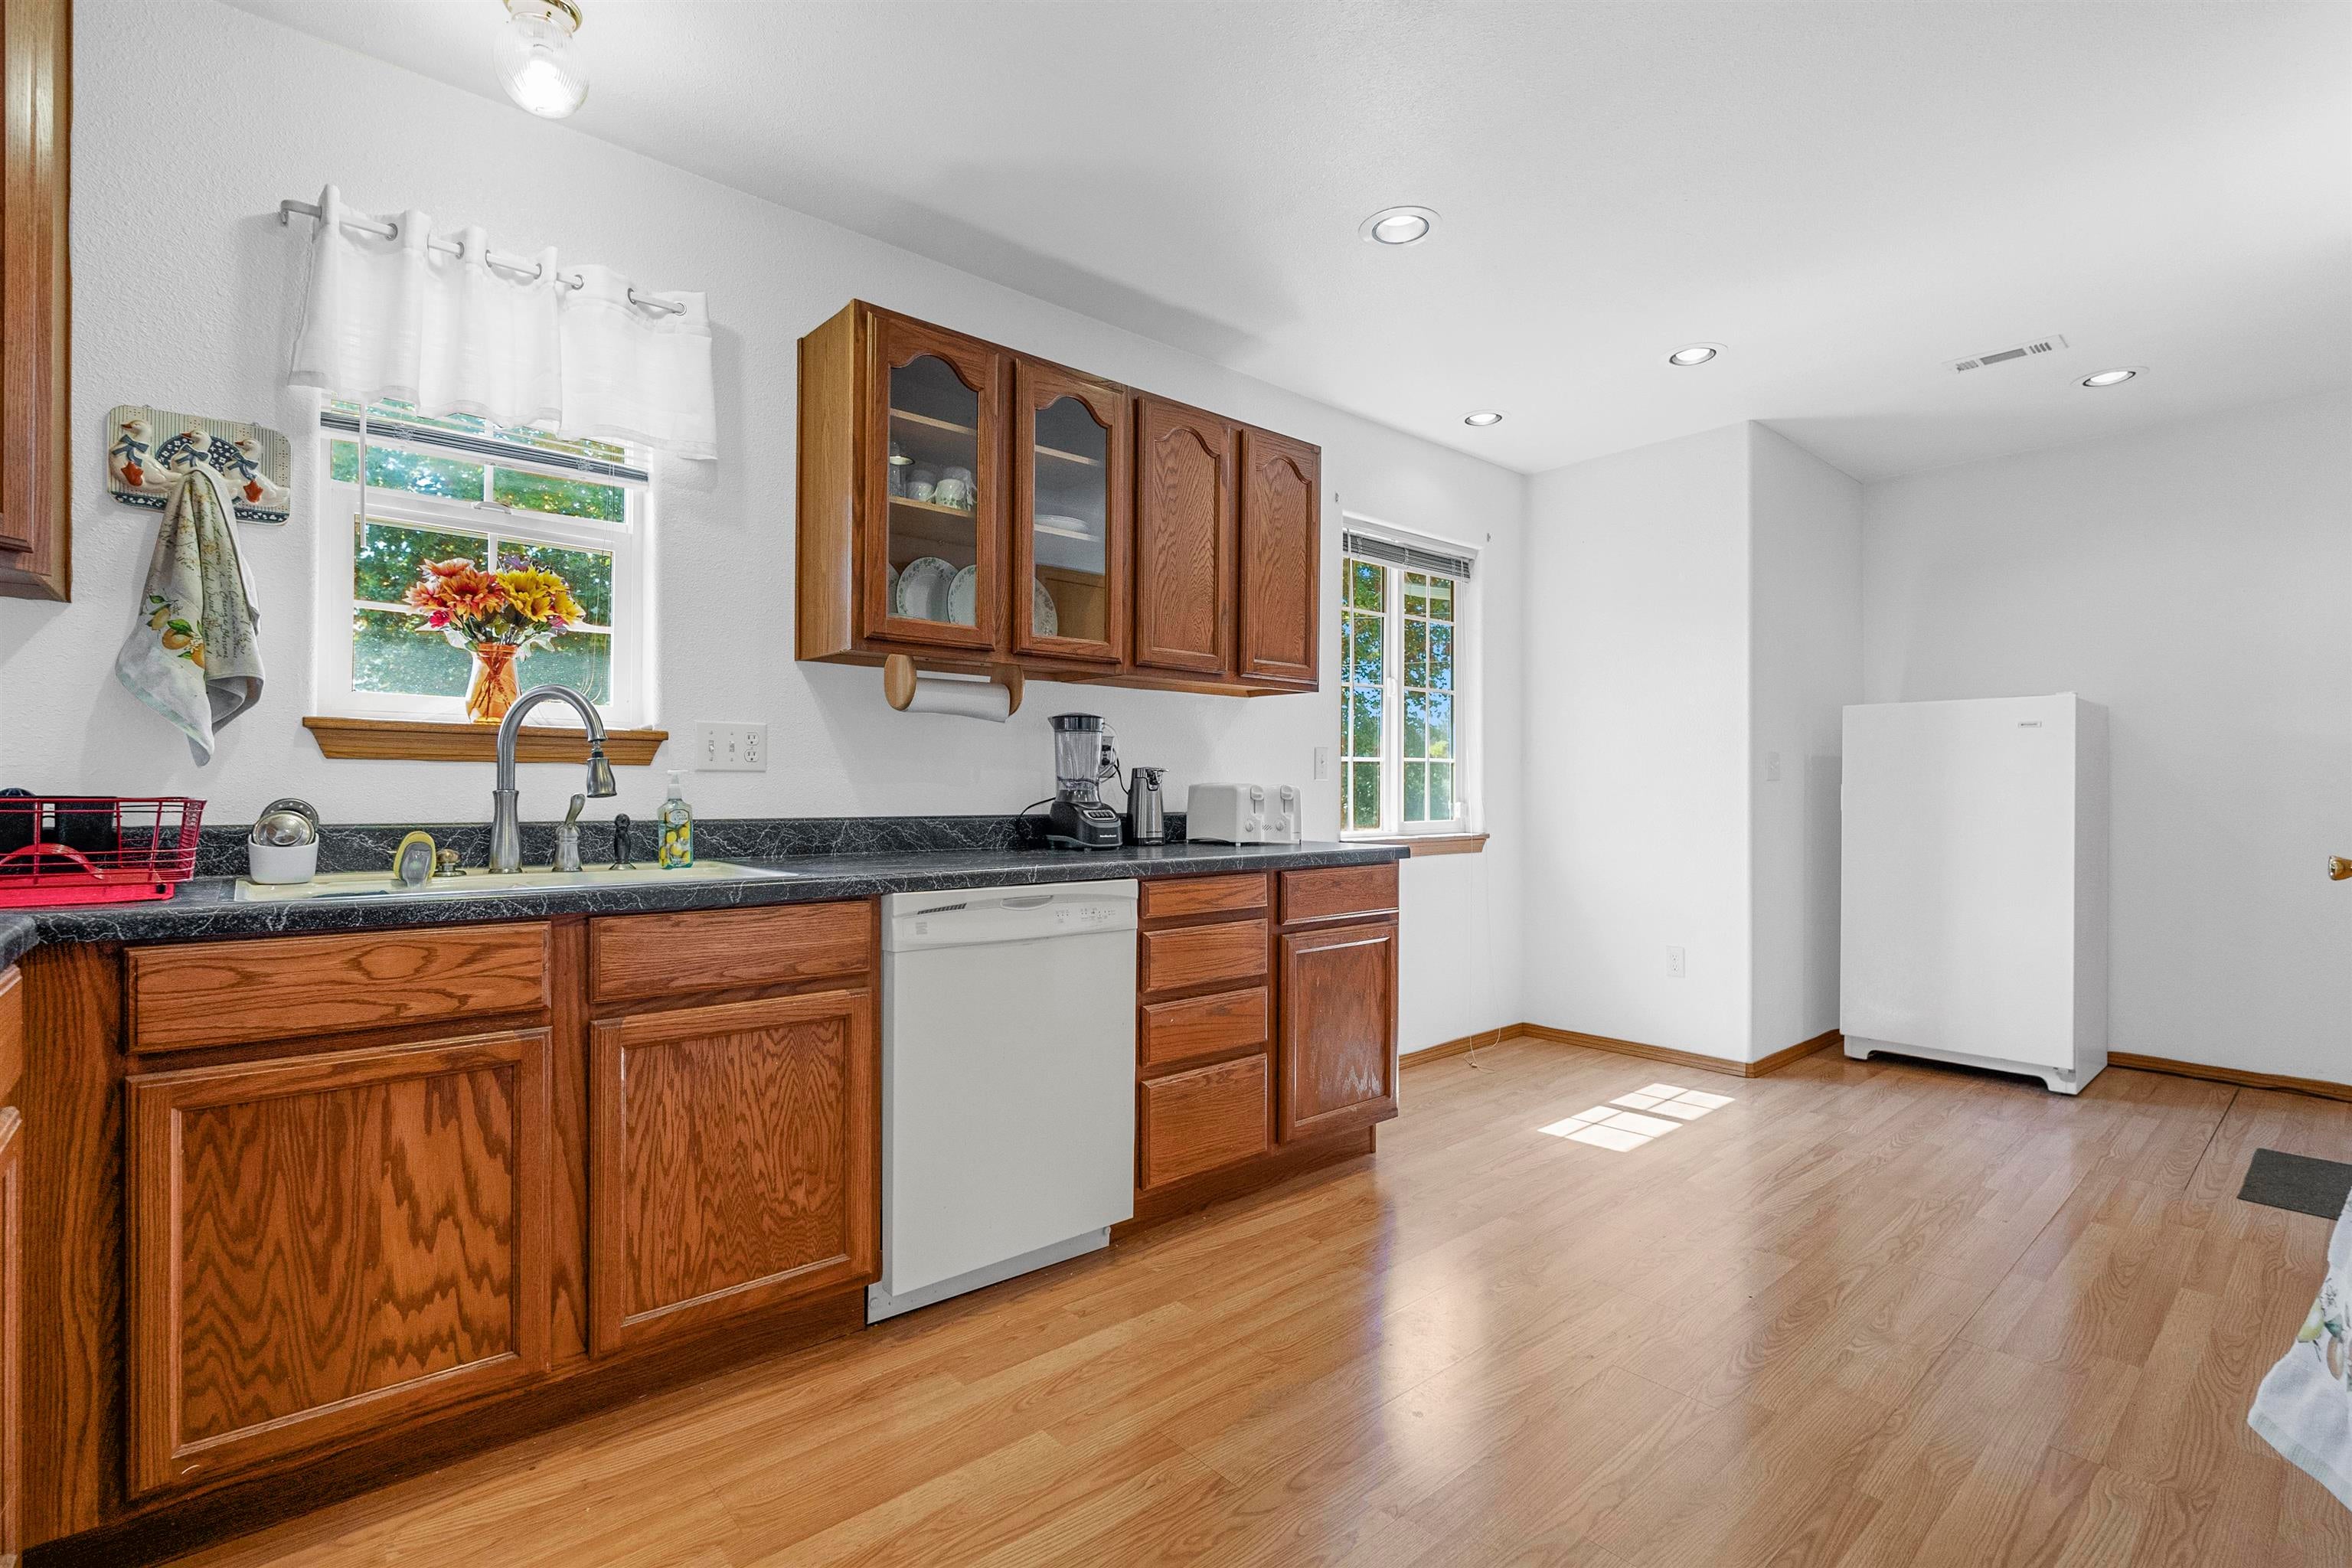
Kitchen with oak cabinets, black countertops, a dishwasher, and a white freezer.
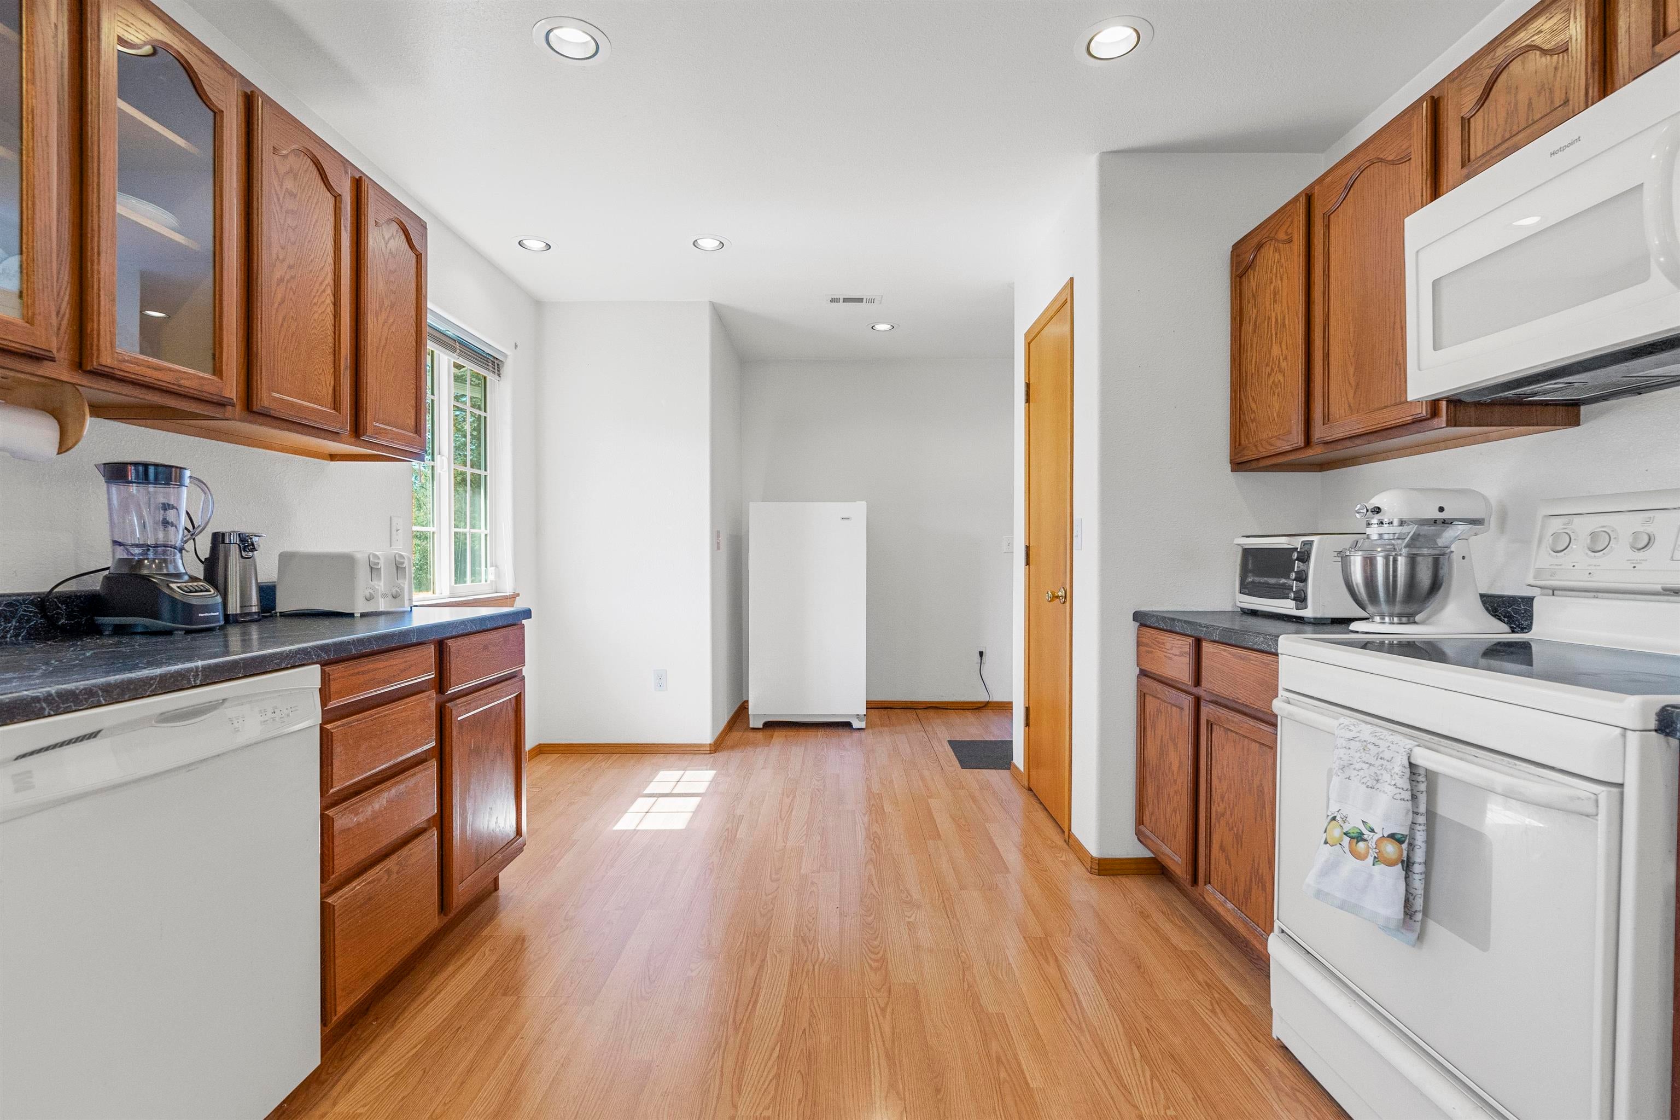
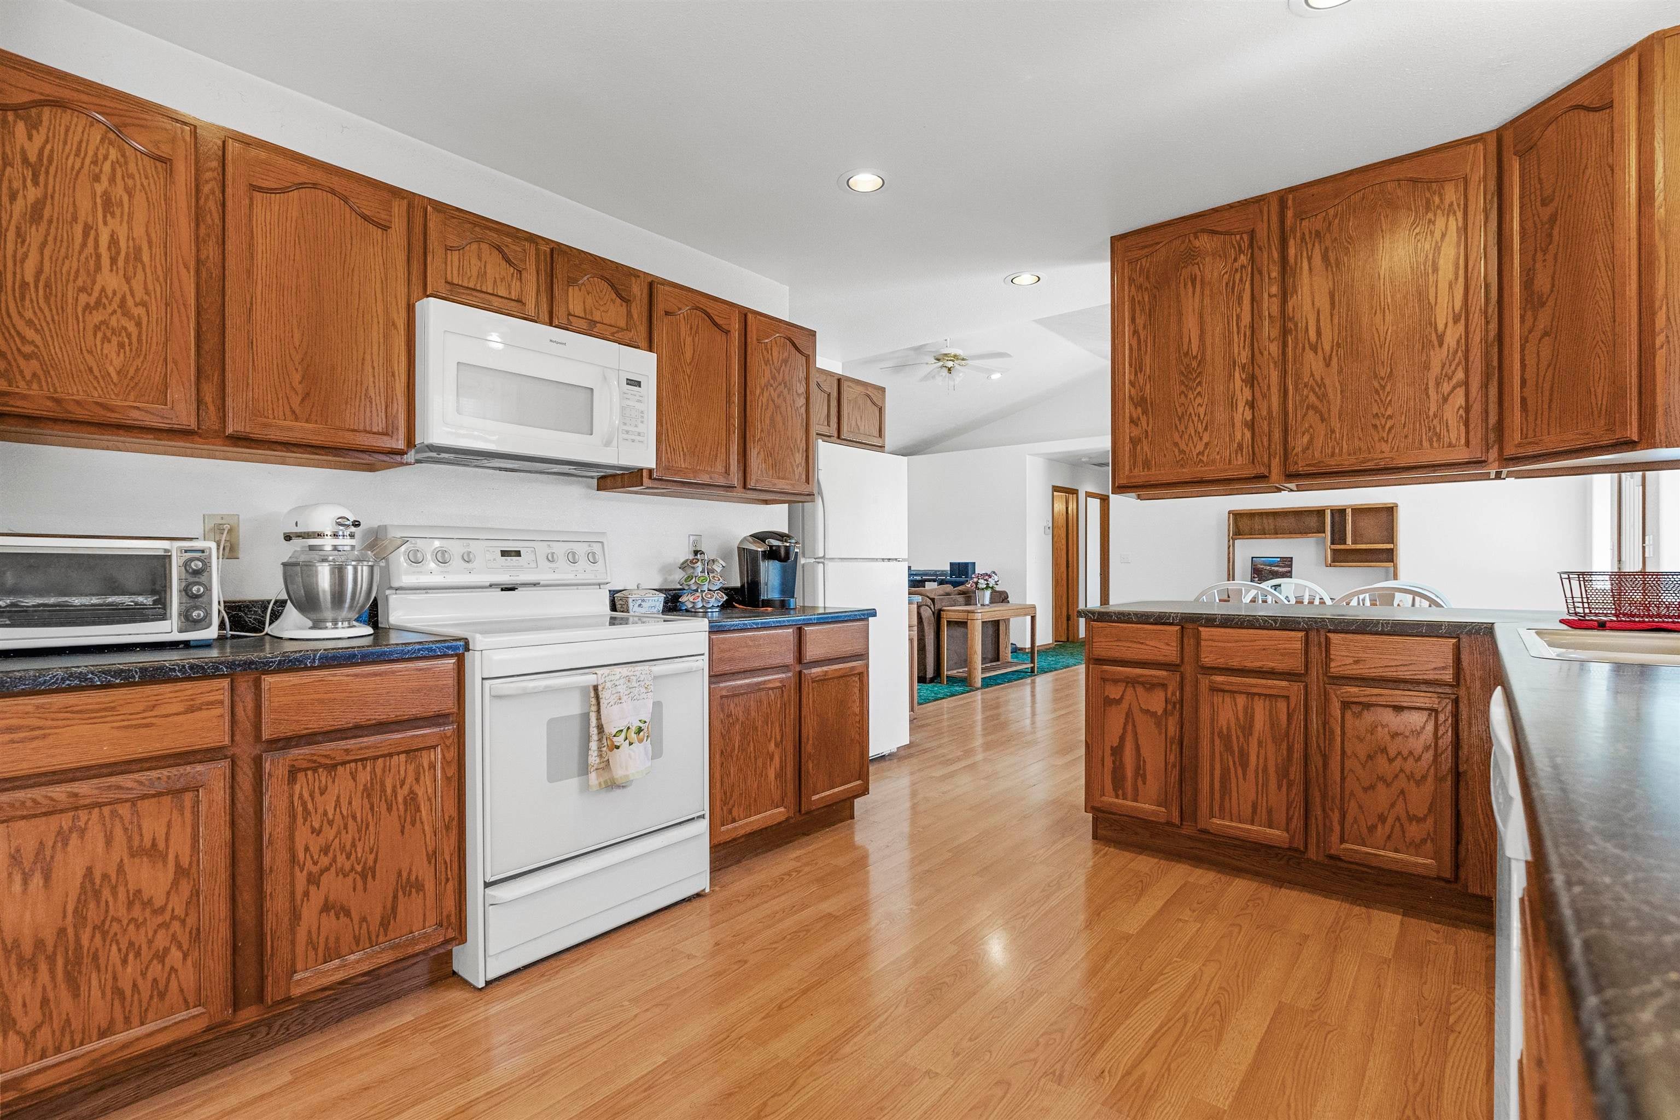
Kitchen with oak cabinets, wood floors, dark counters, and white appliances.
Kitchen with extensive wood cabinetry, dark countertops, and a central island.
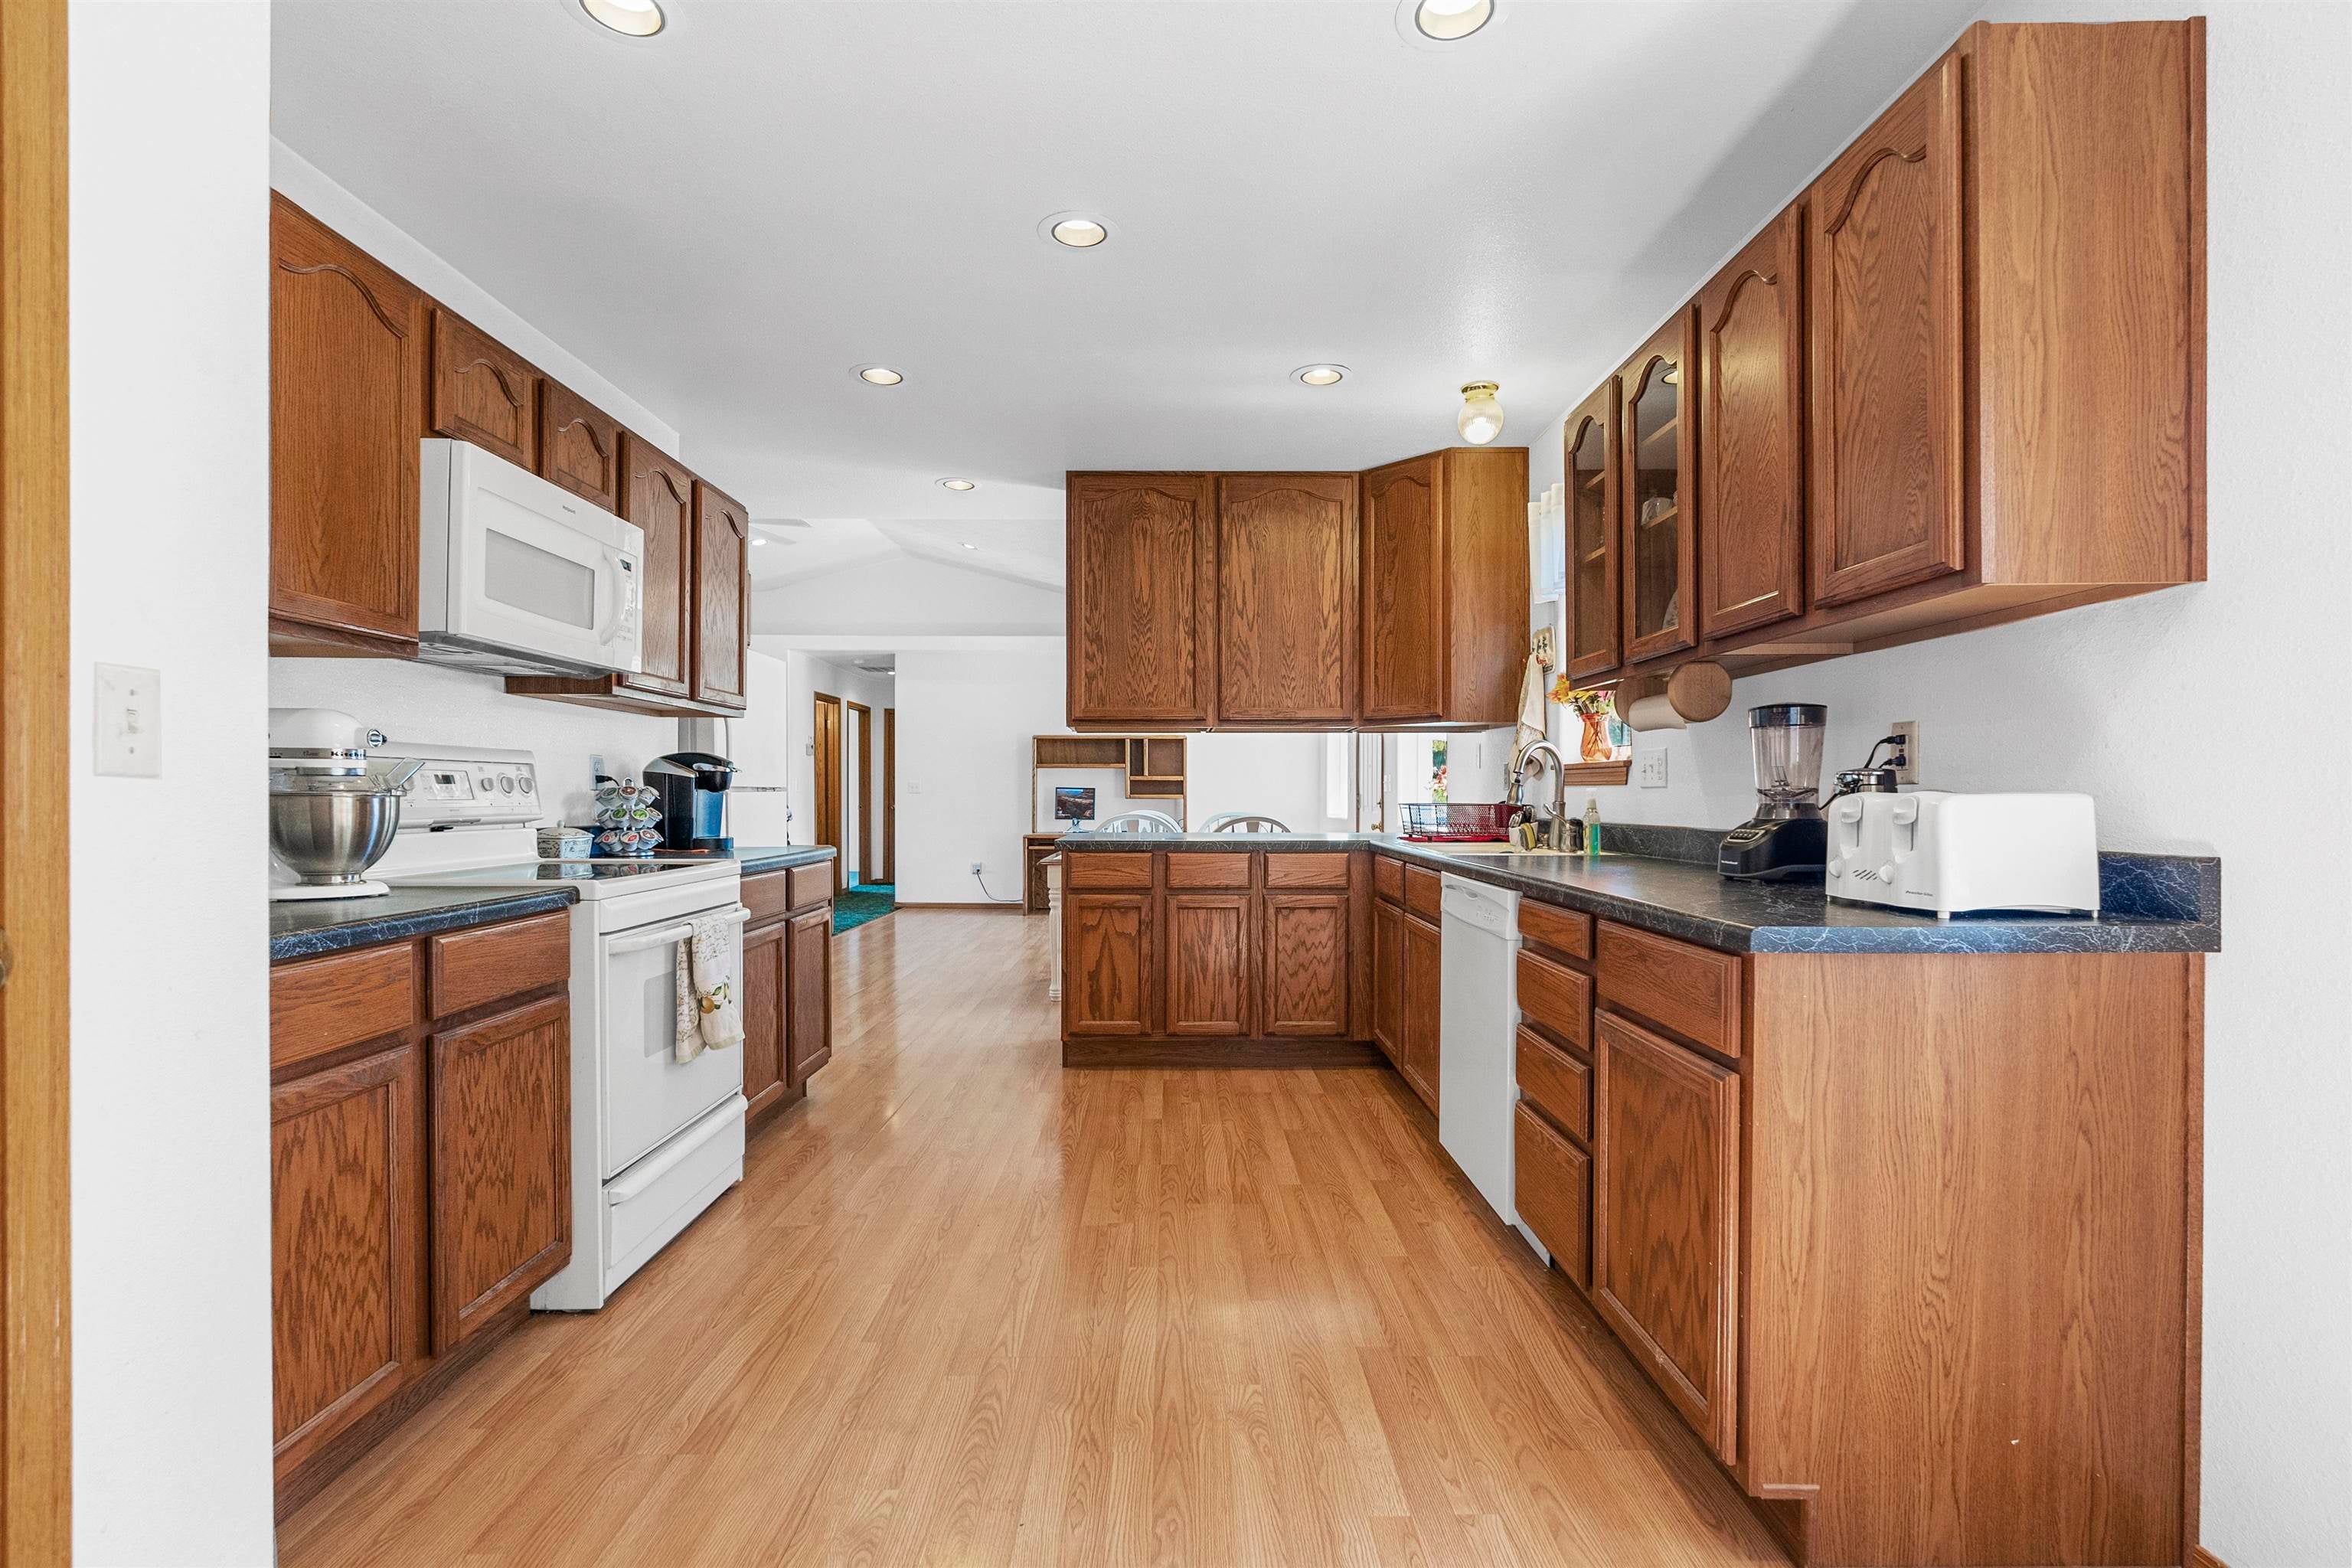
Kitchen with extensive oak cabinetry, dark countertops, and an adjoining dining area.
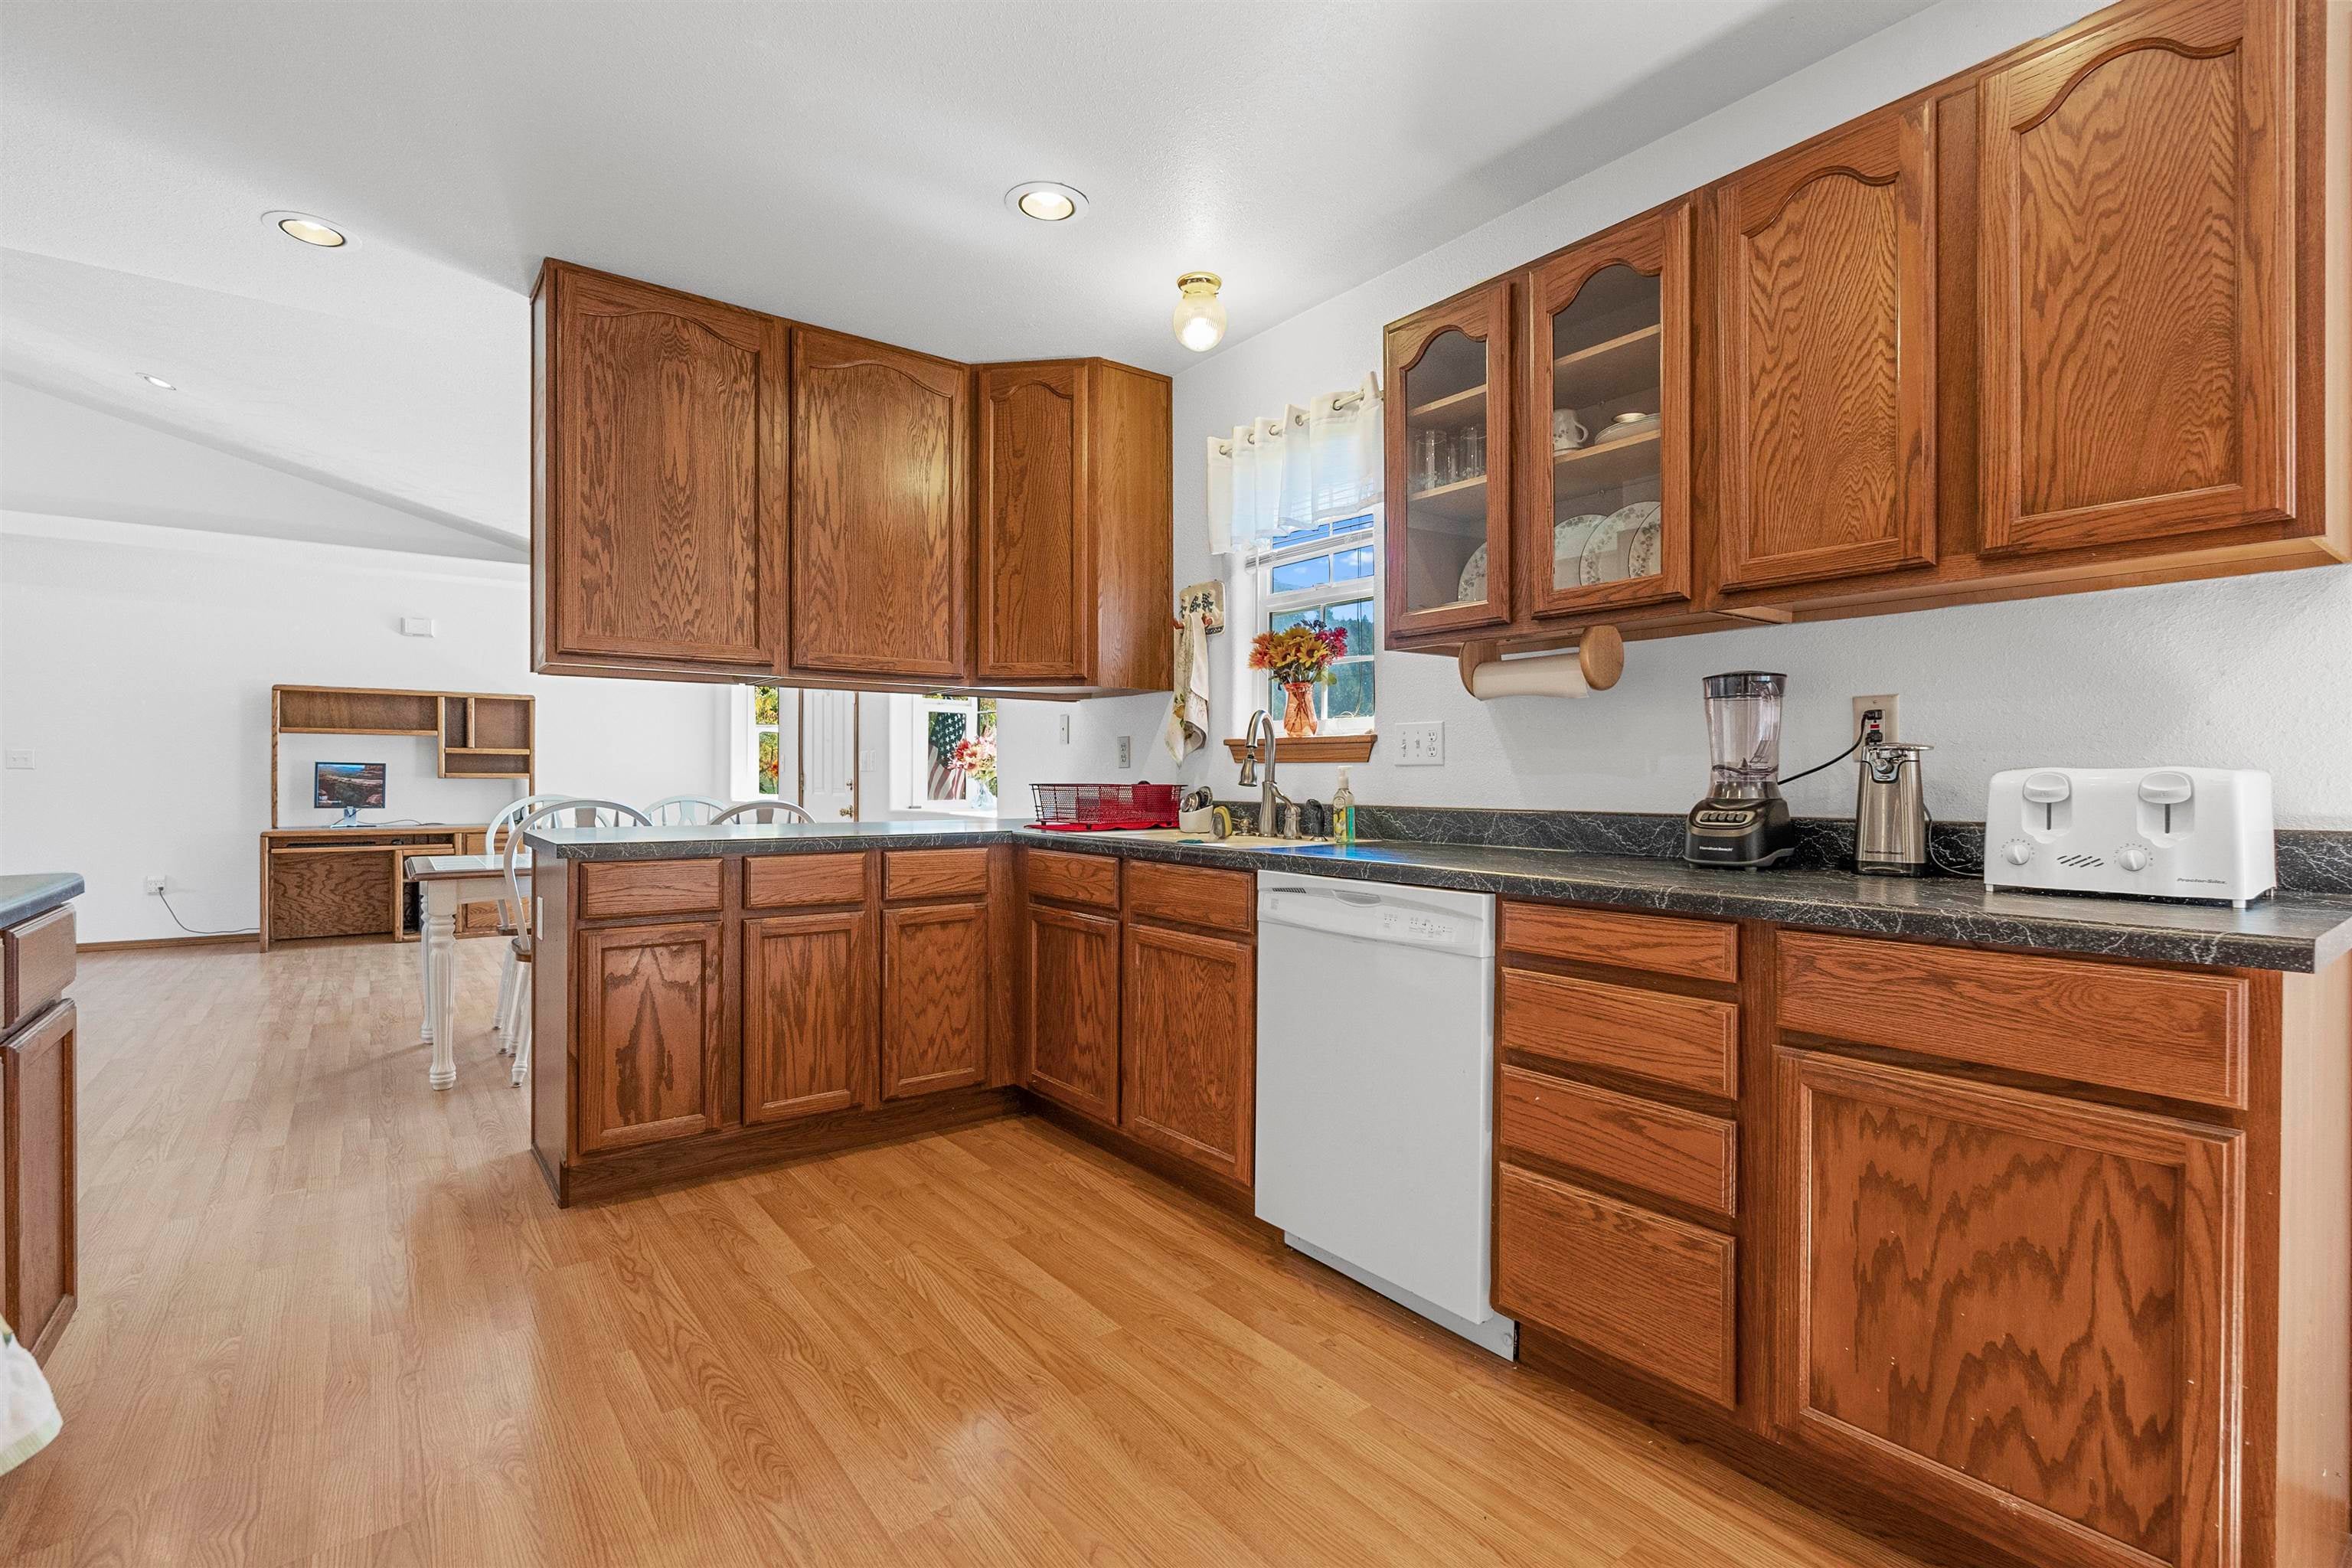
Kitchen with extensive wood cabinetry, white appliances, and hardwood floors opening to a dining area.
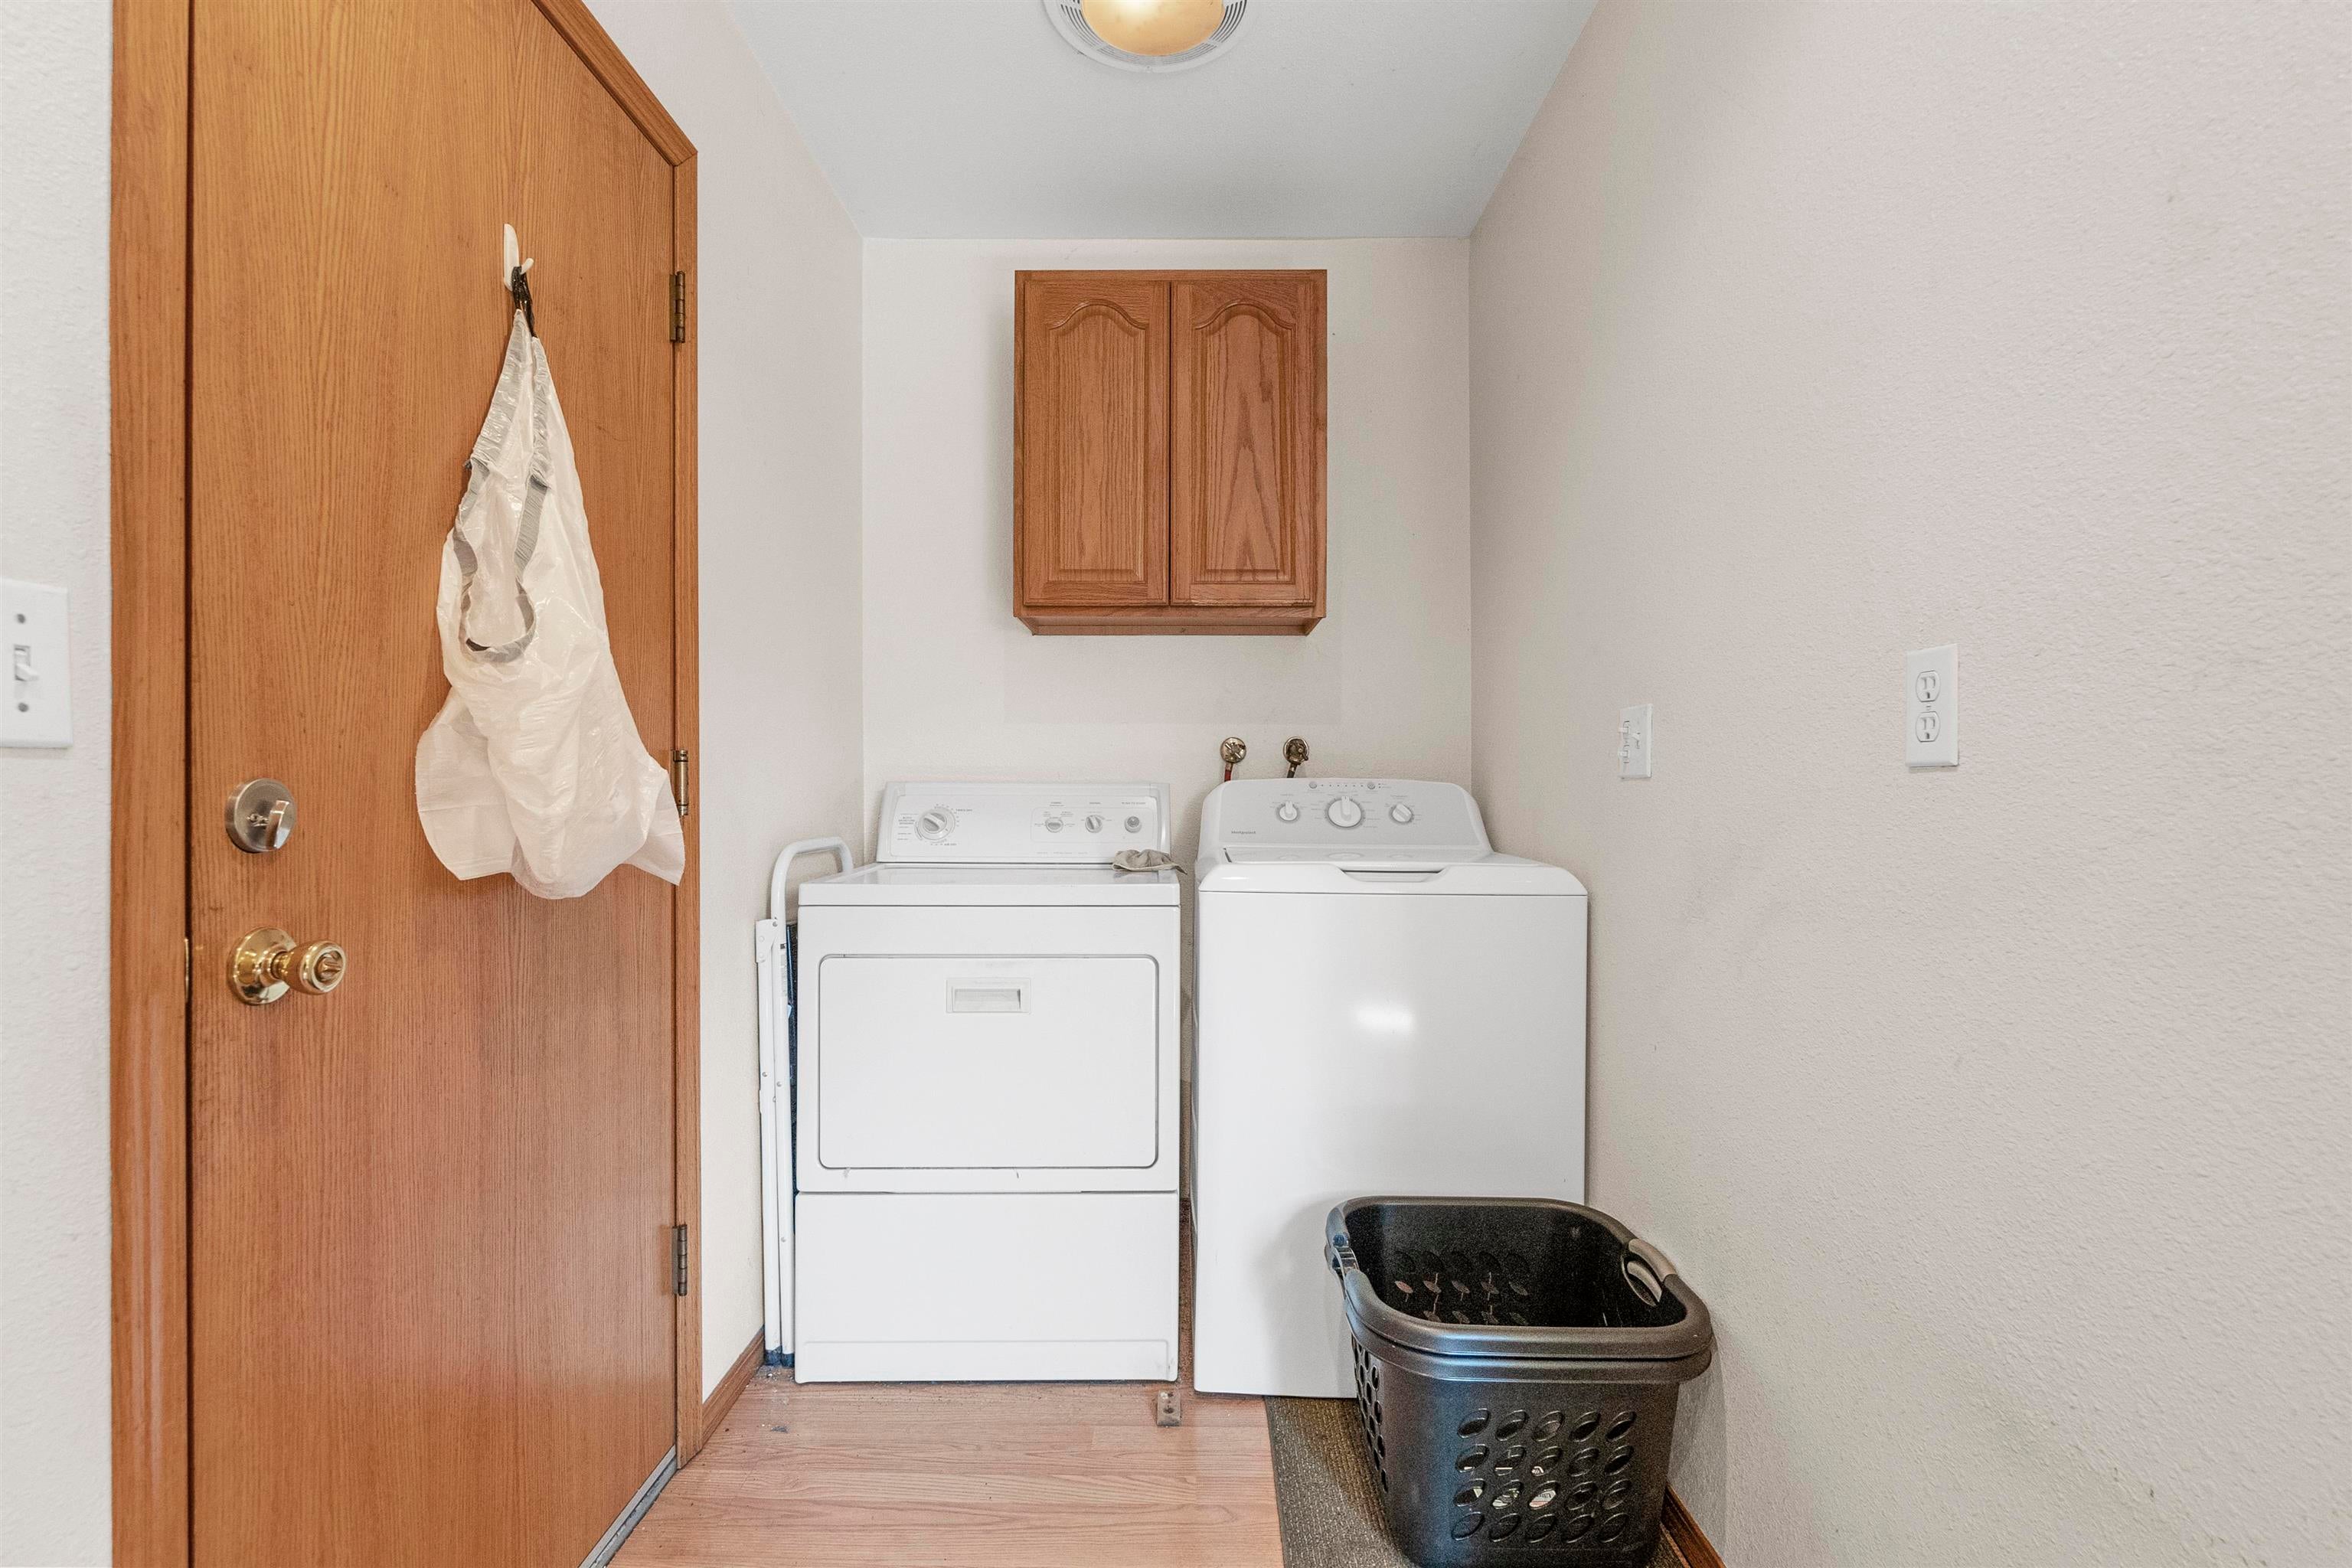
Laundry room with white washer and dryer beneath a wooden cabinet.
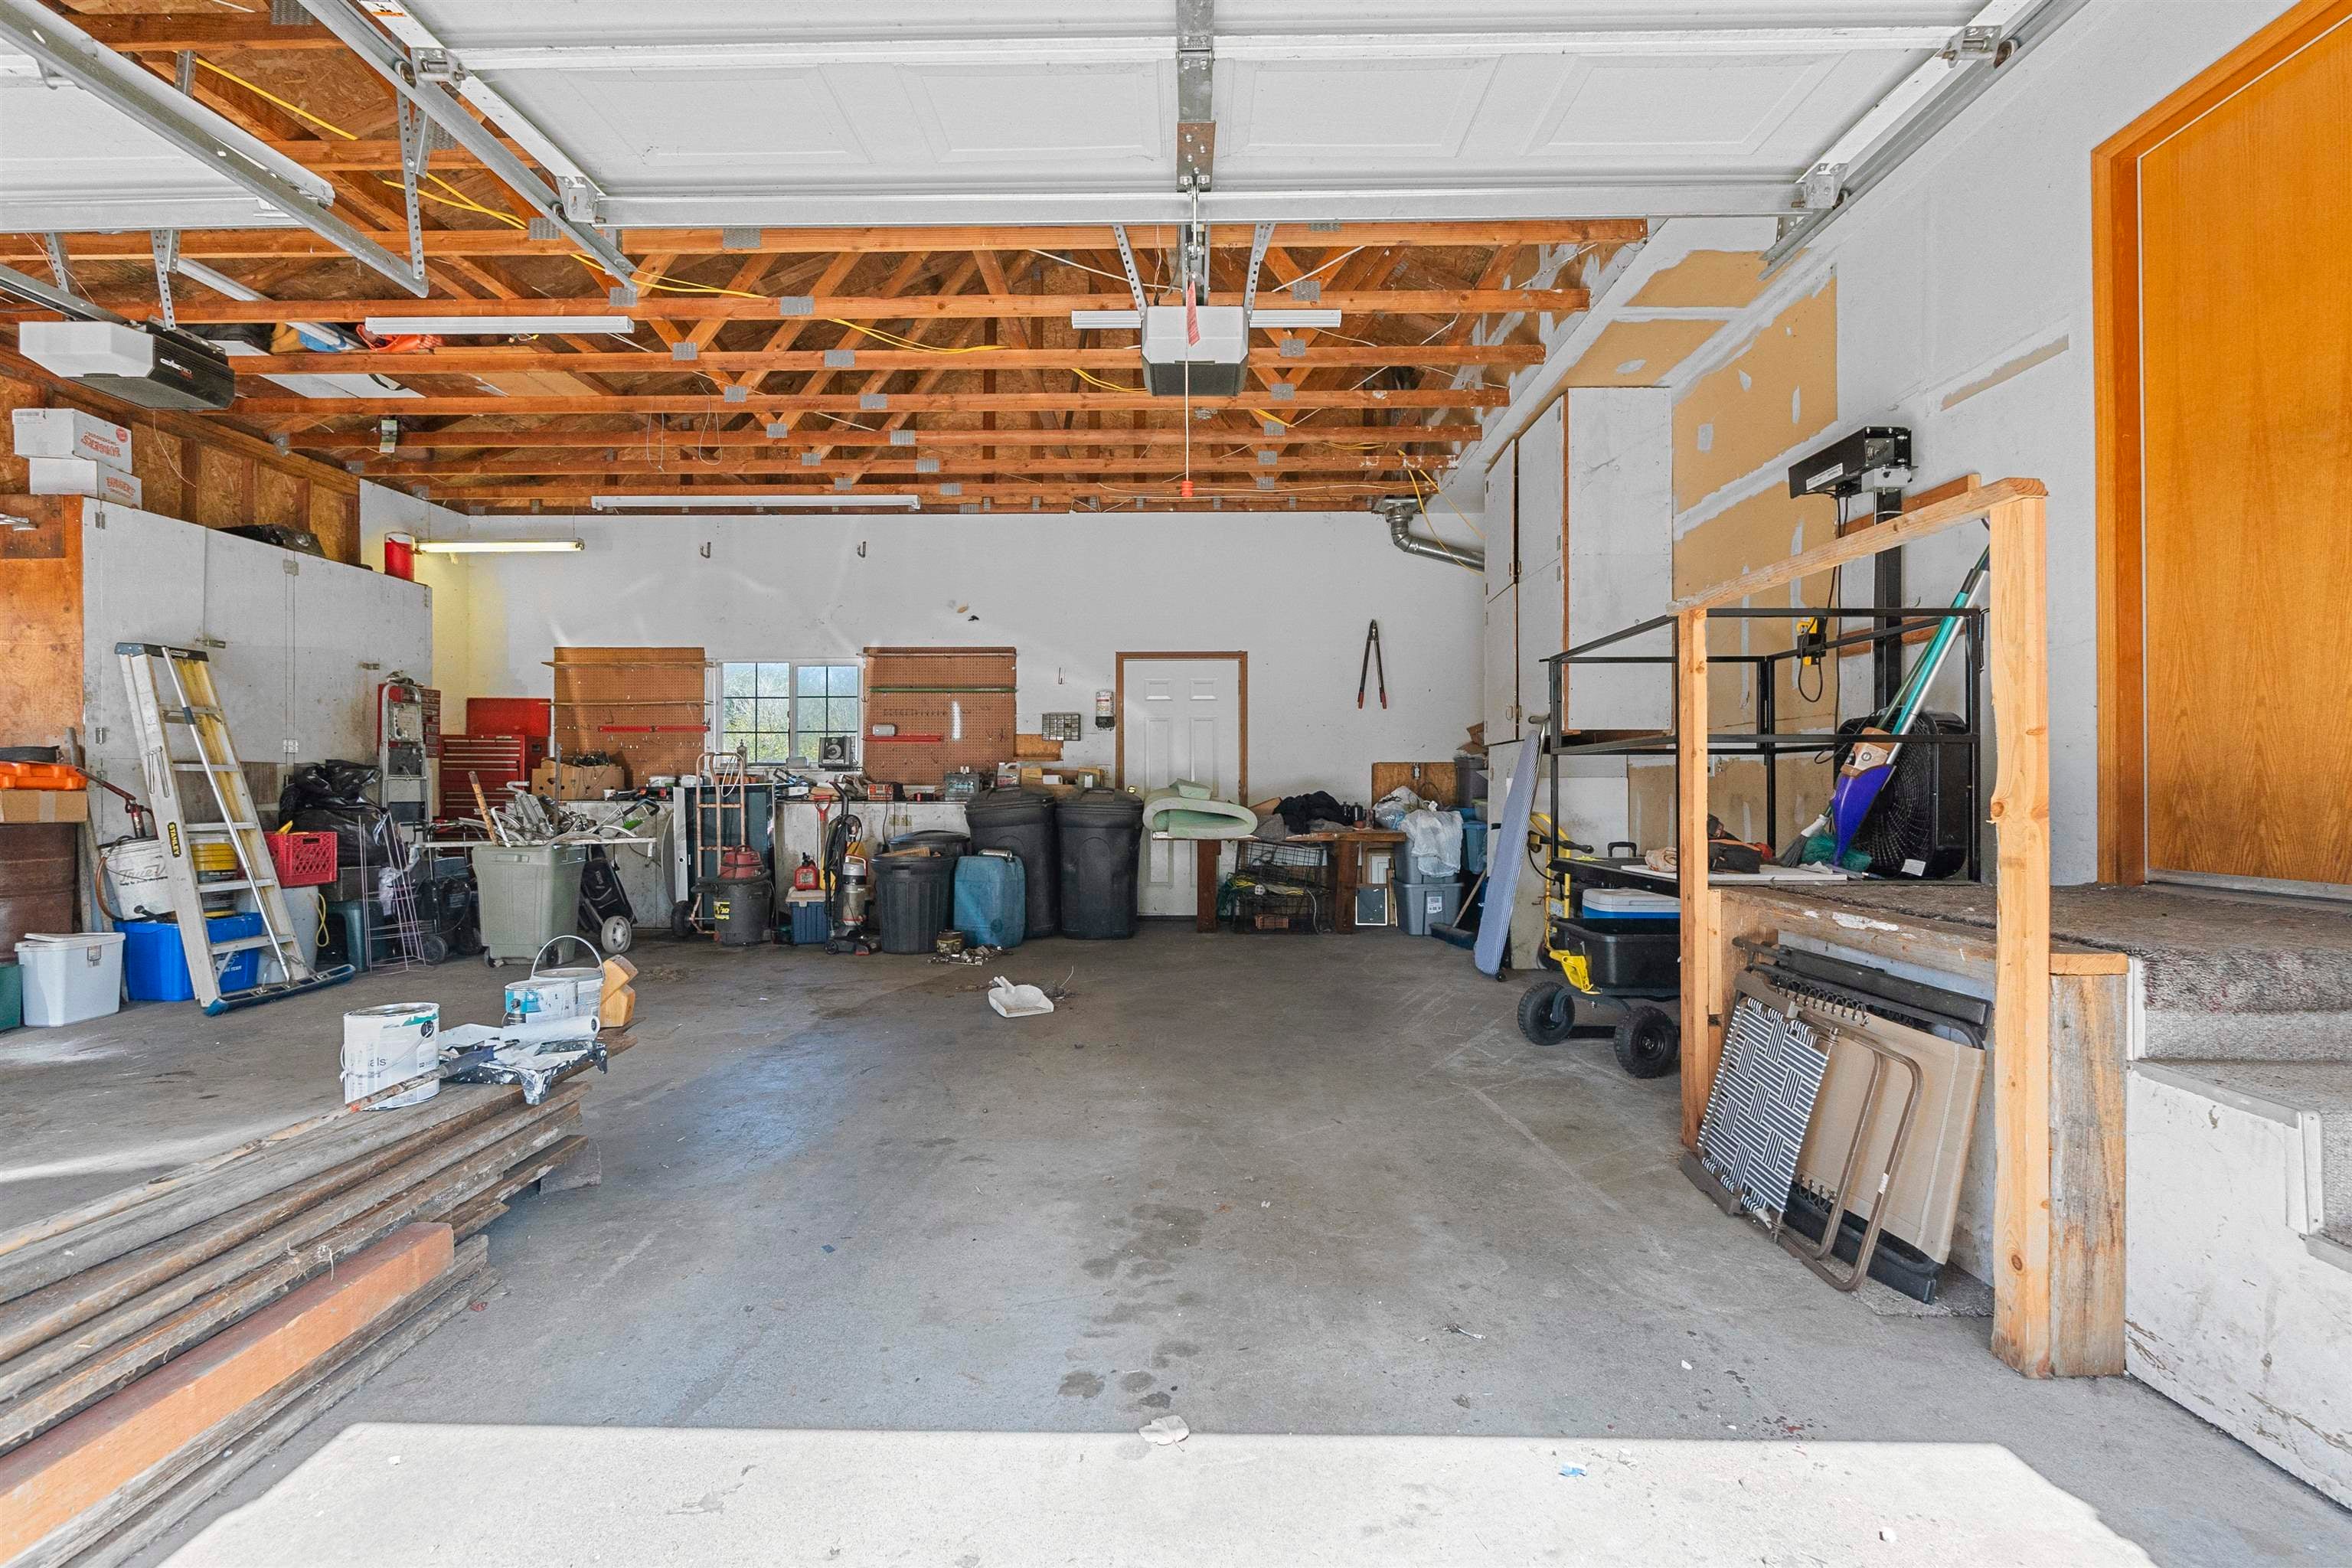
Garage workshop with exposed ceiling joists, tools, storage bins, and a concrete floor.
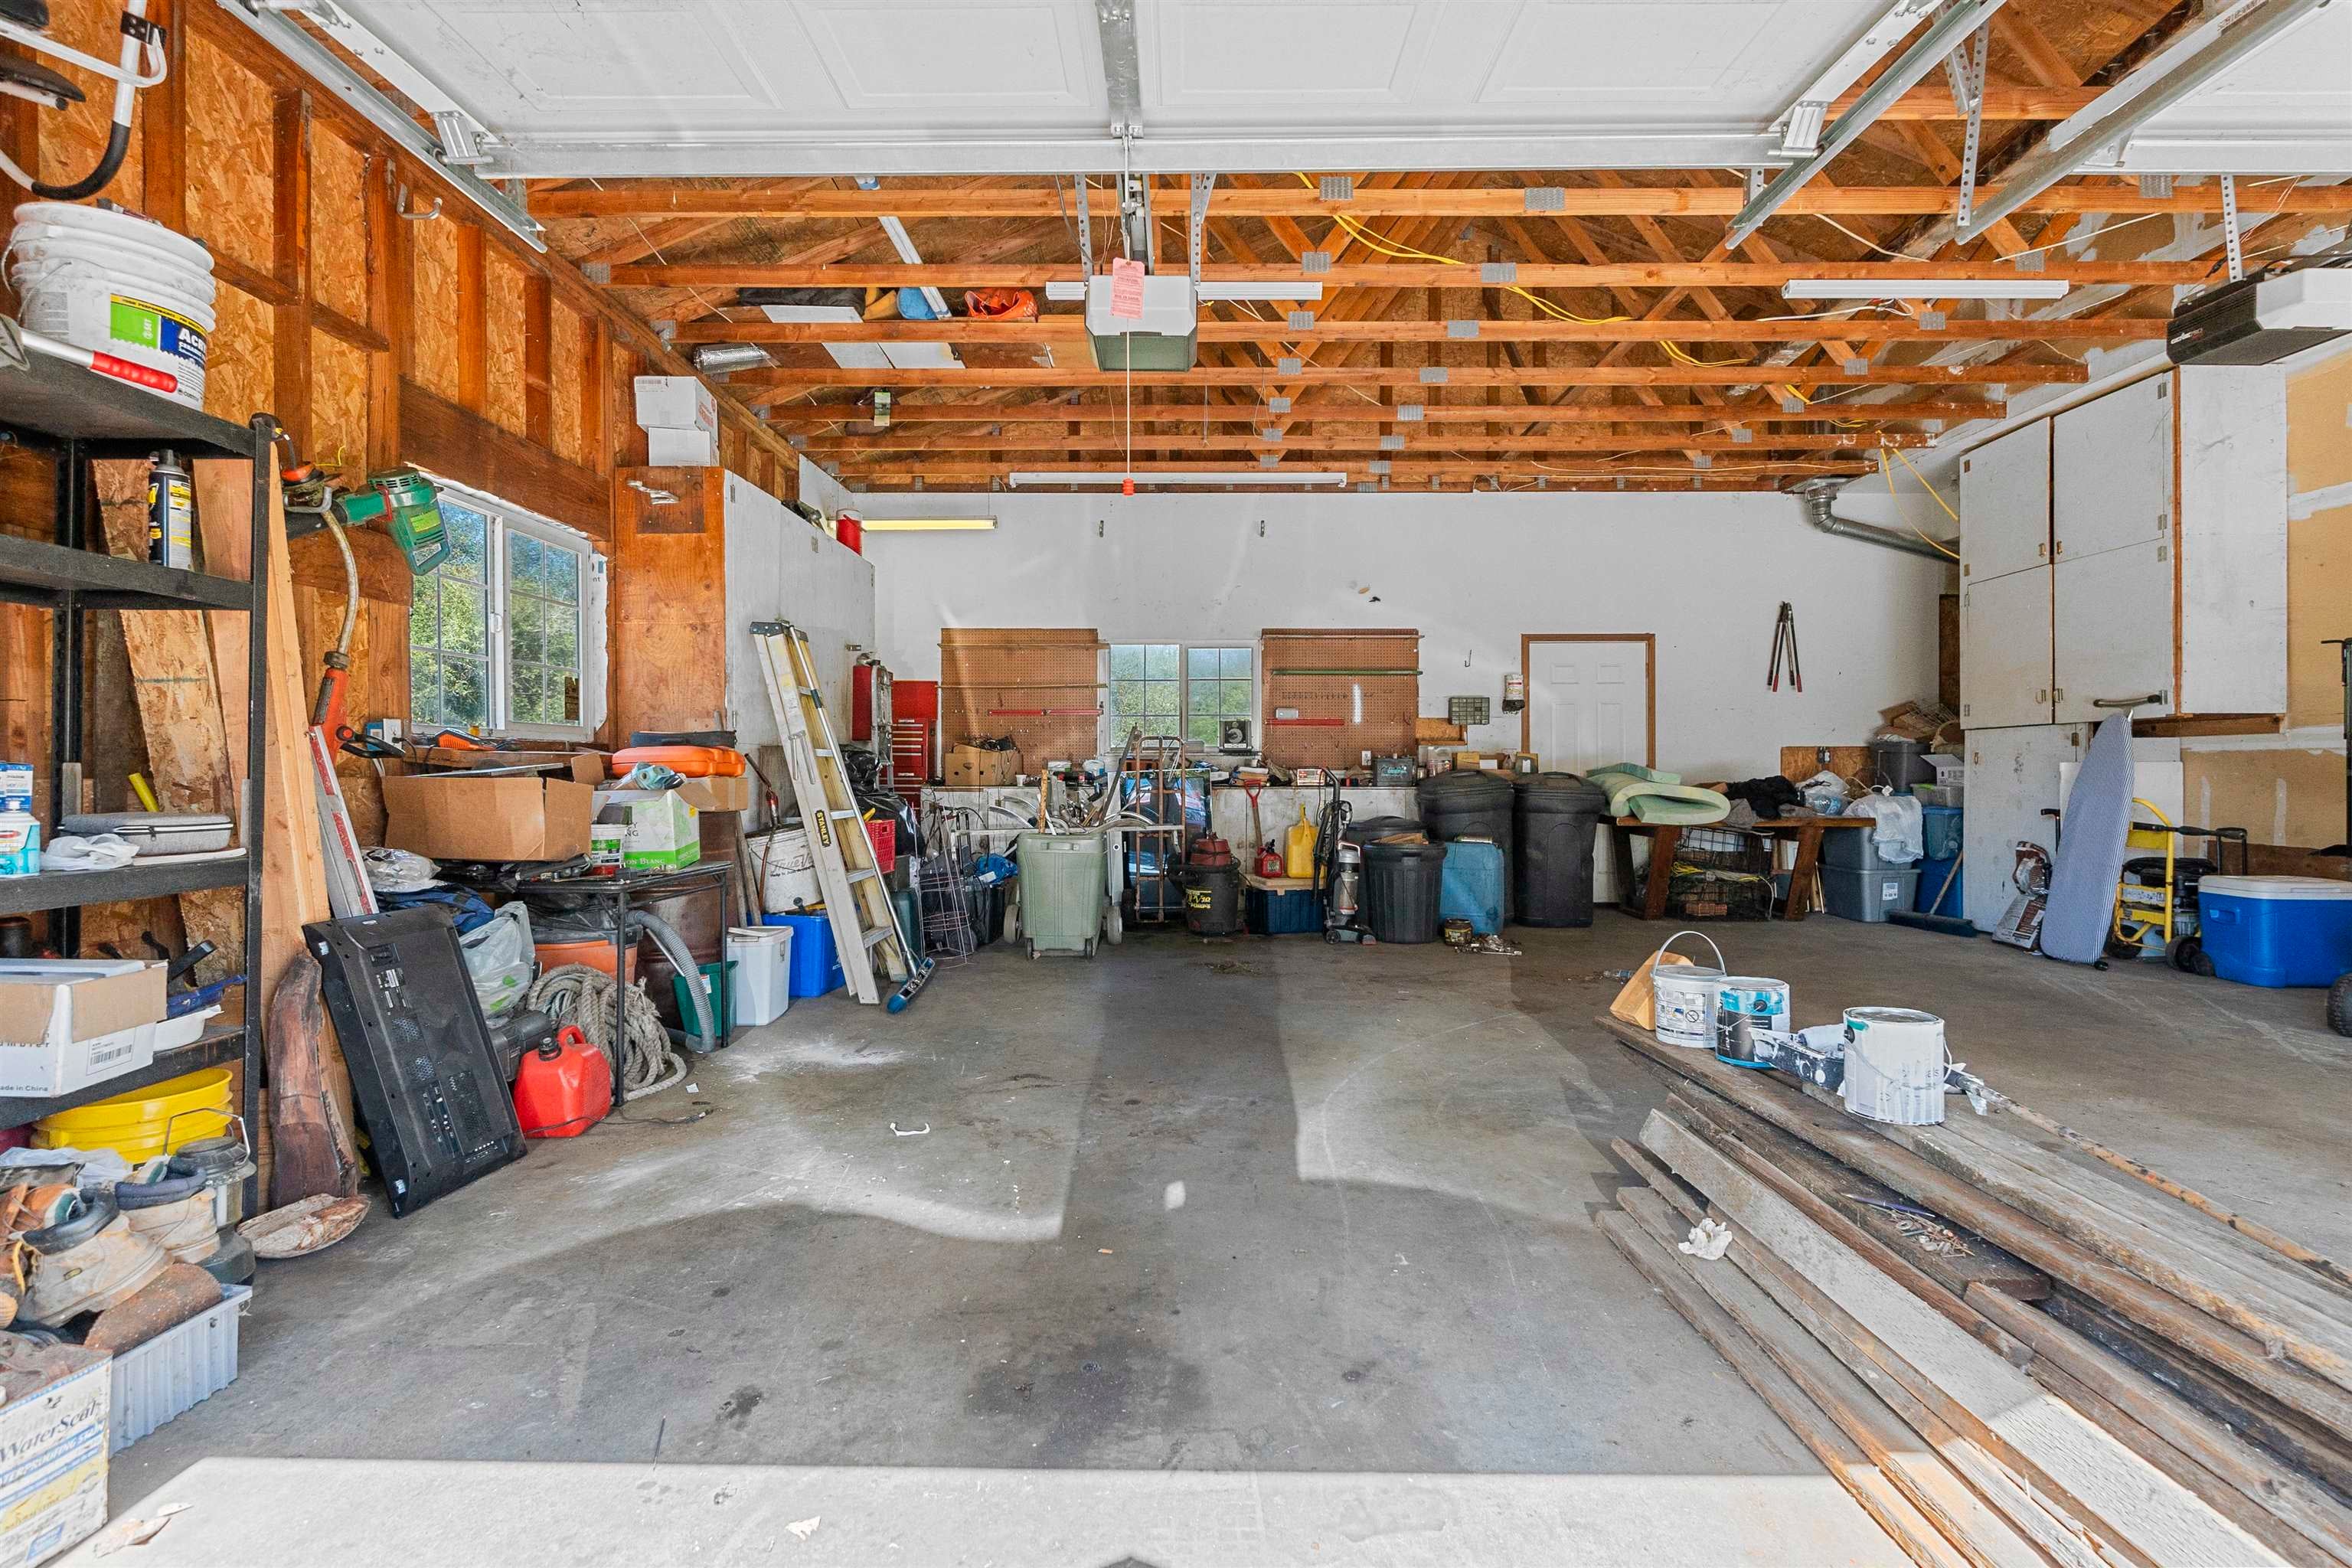
Large garage workshop with exposed roof framing, storage cabinets, tools, and cluttered work areas.
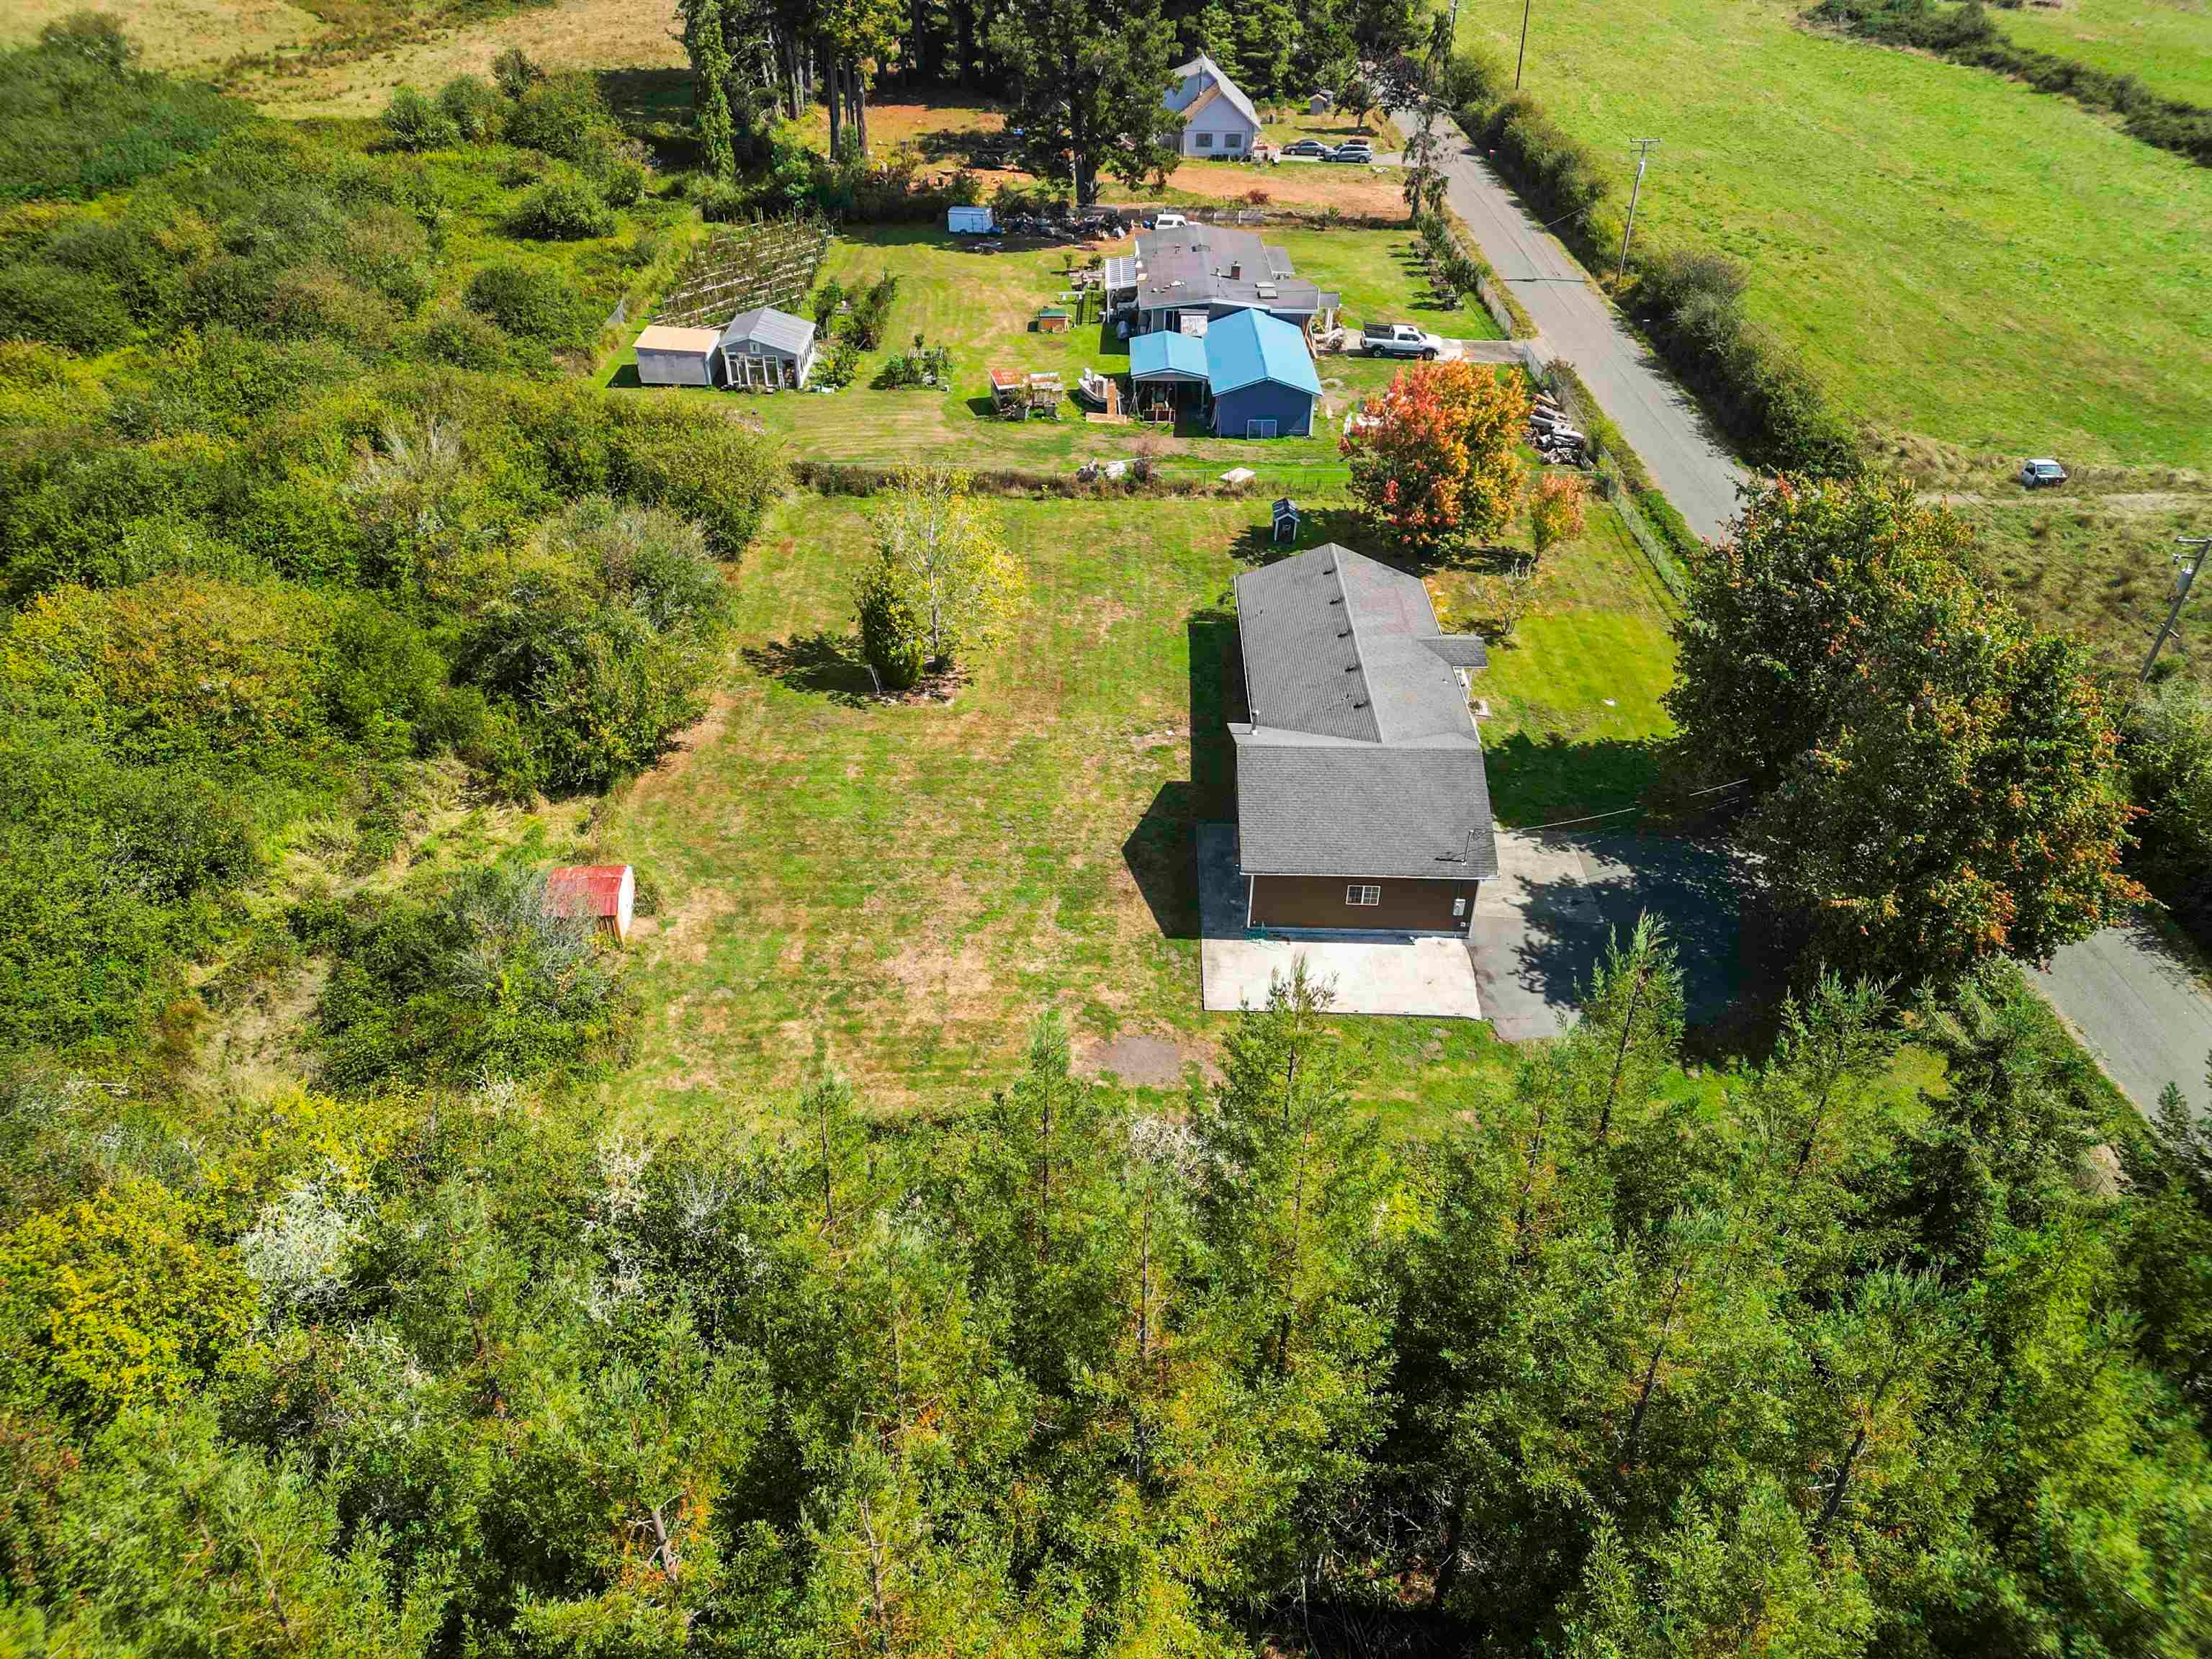
Aerial view of a home and outbuildings on a large, wooded lot beside a rural road.
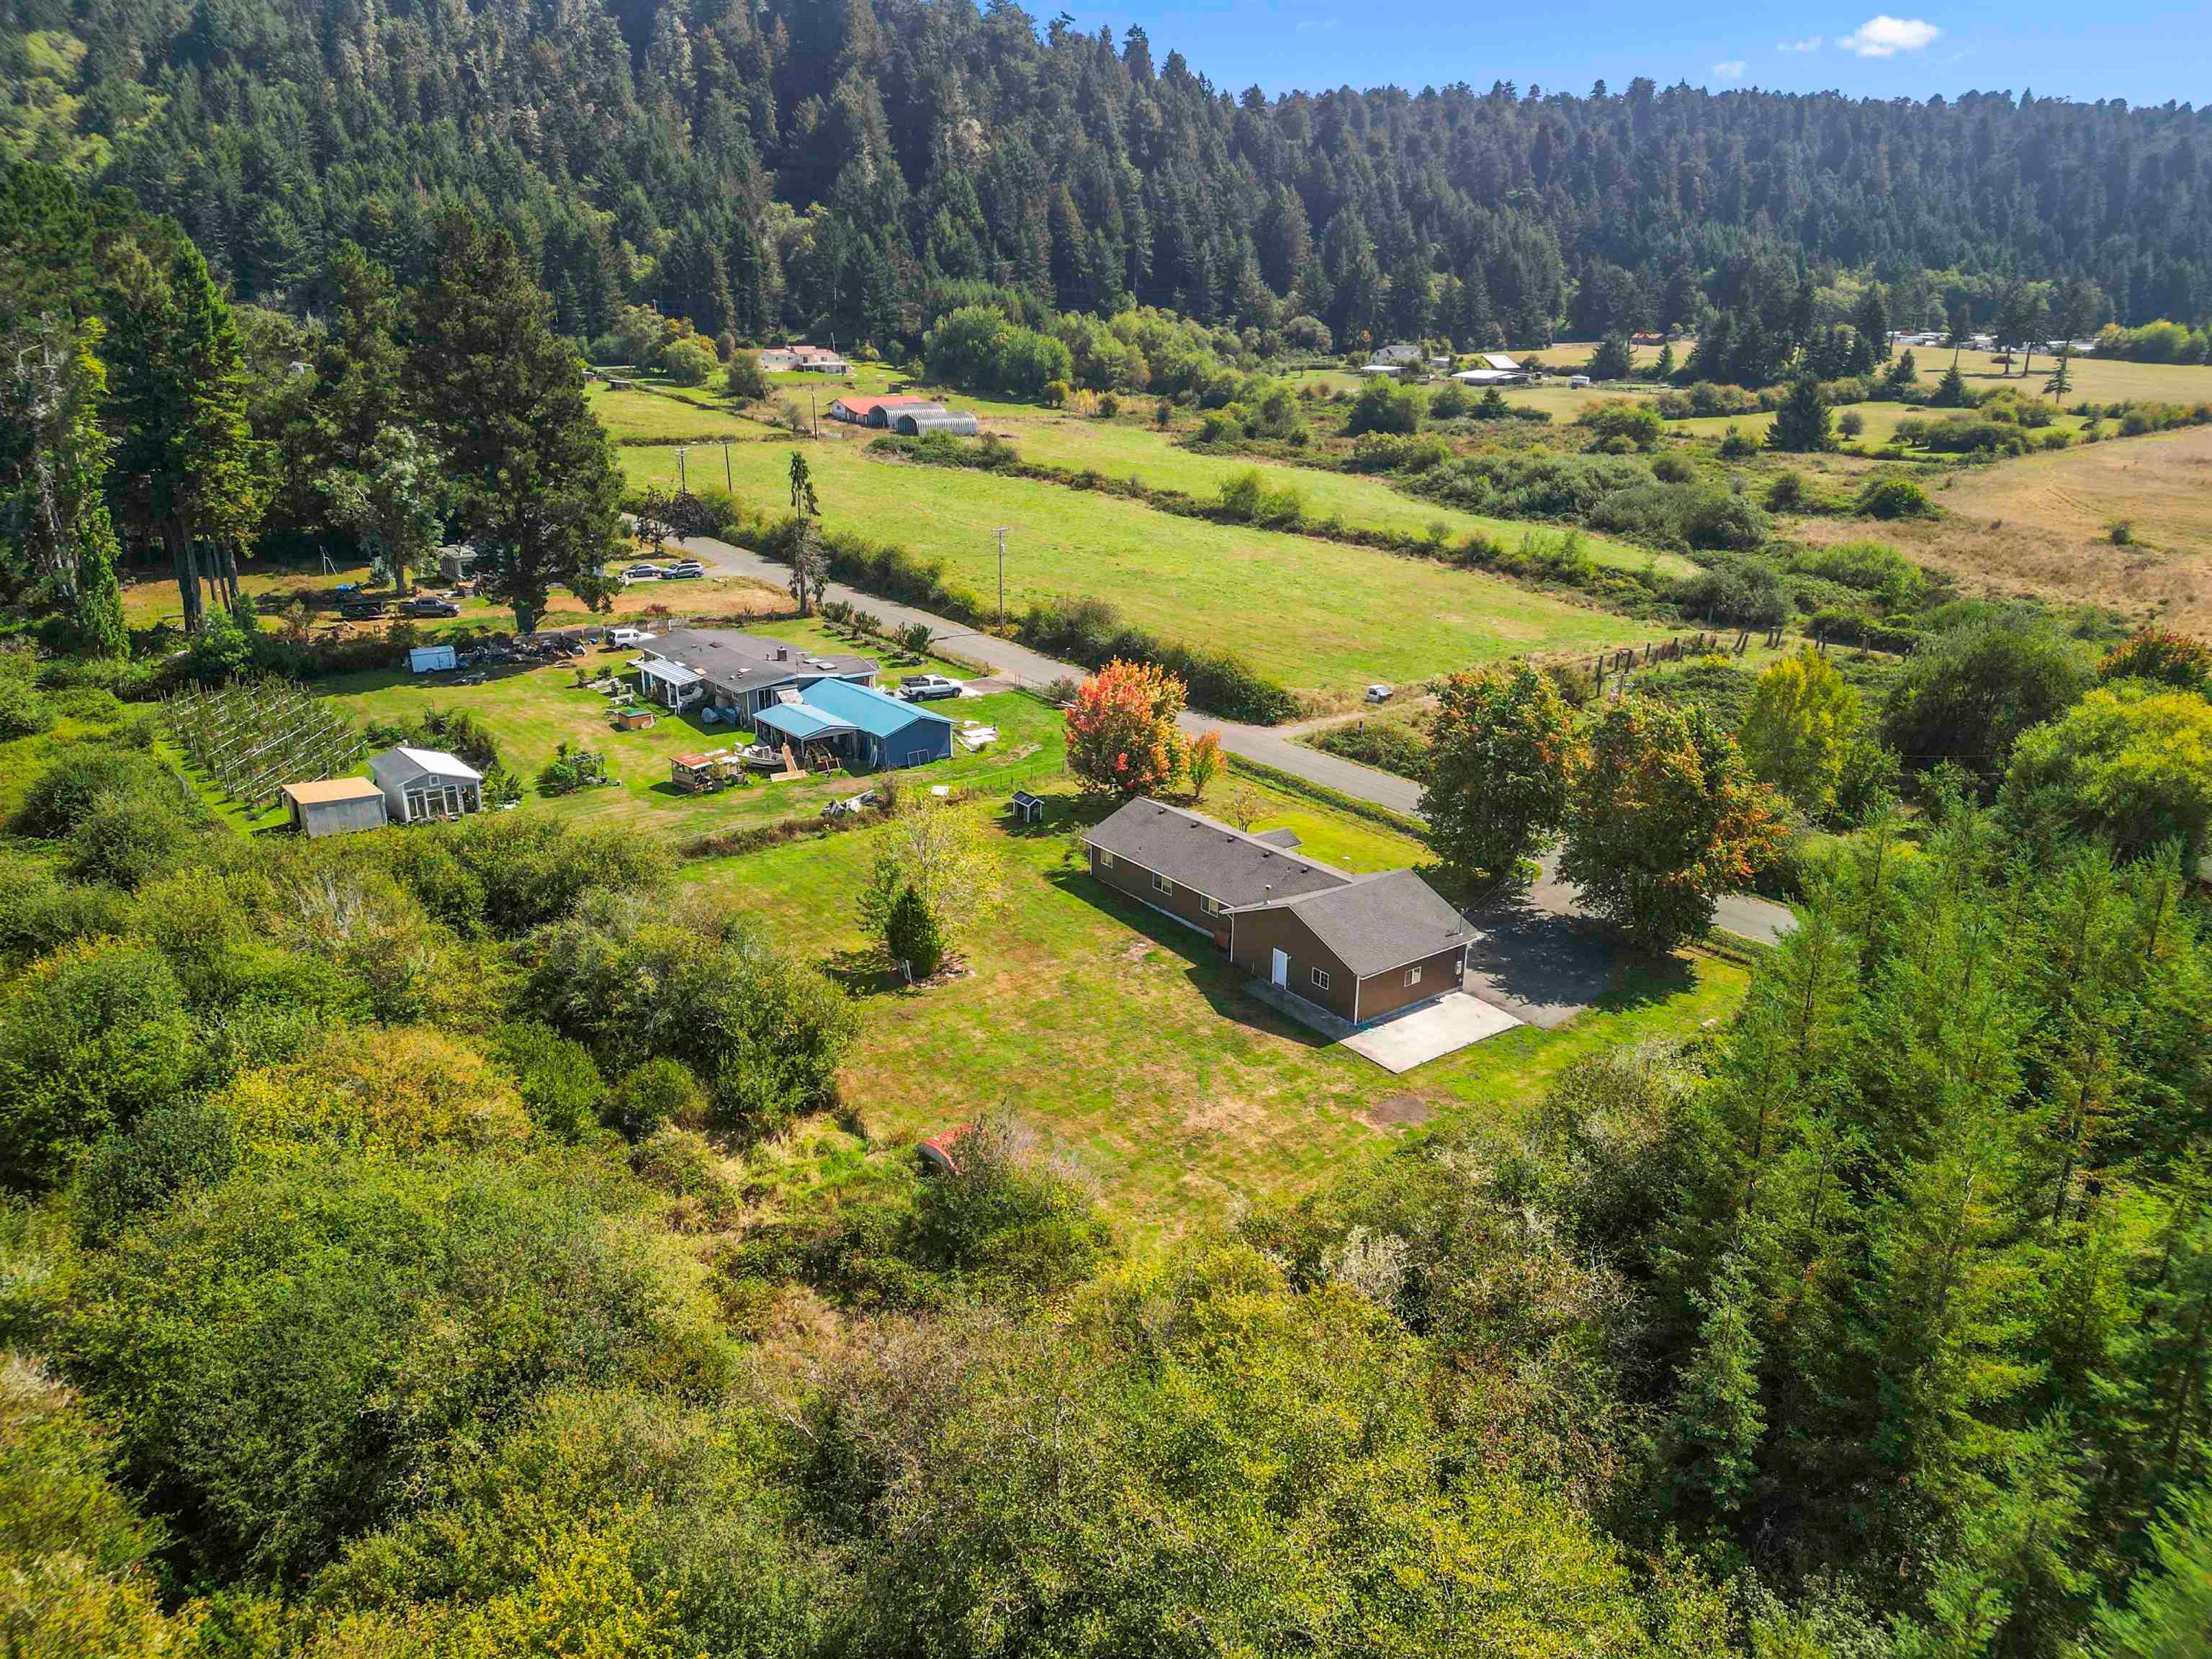
Aerial view of a rural property with two homes, outbuildings, gardens, and forested hills.
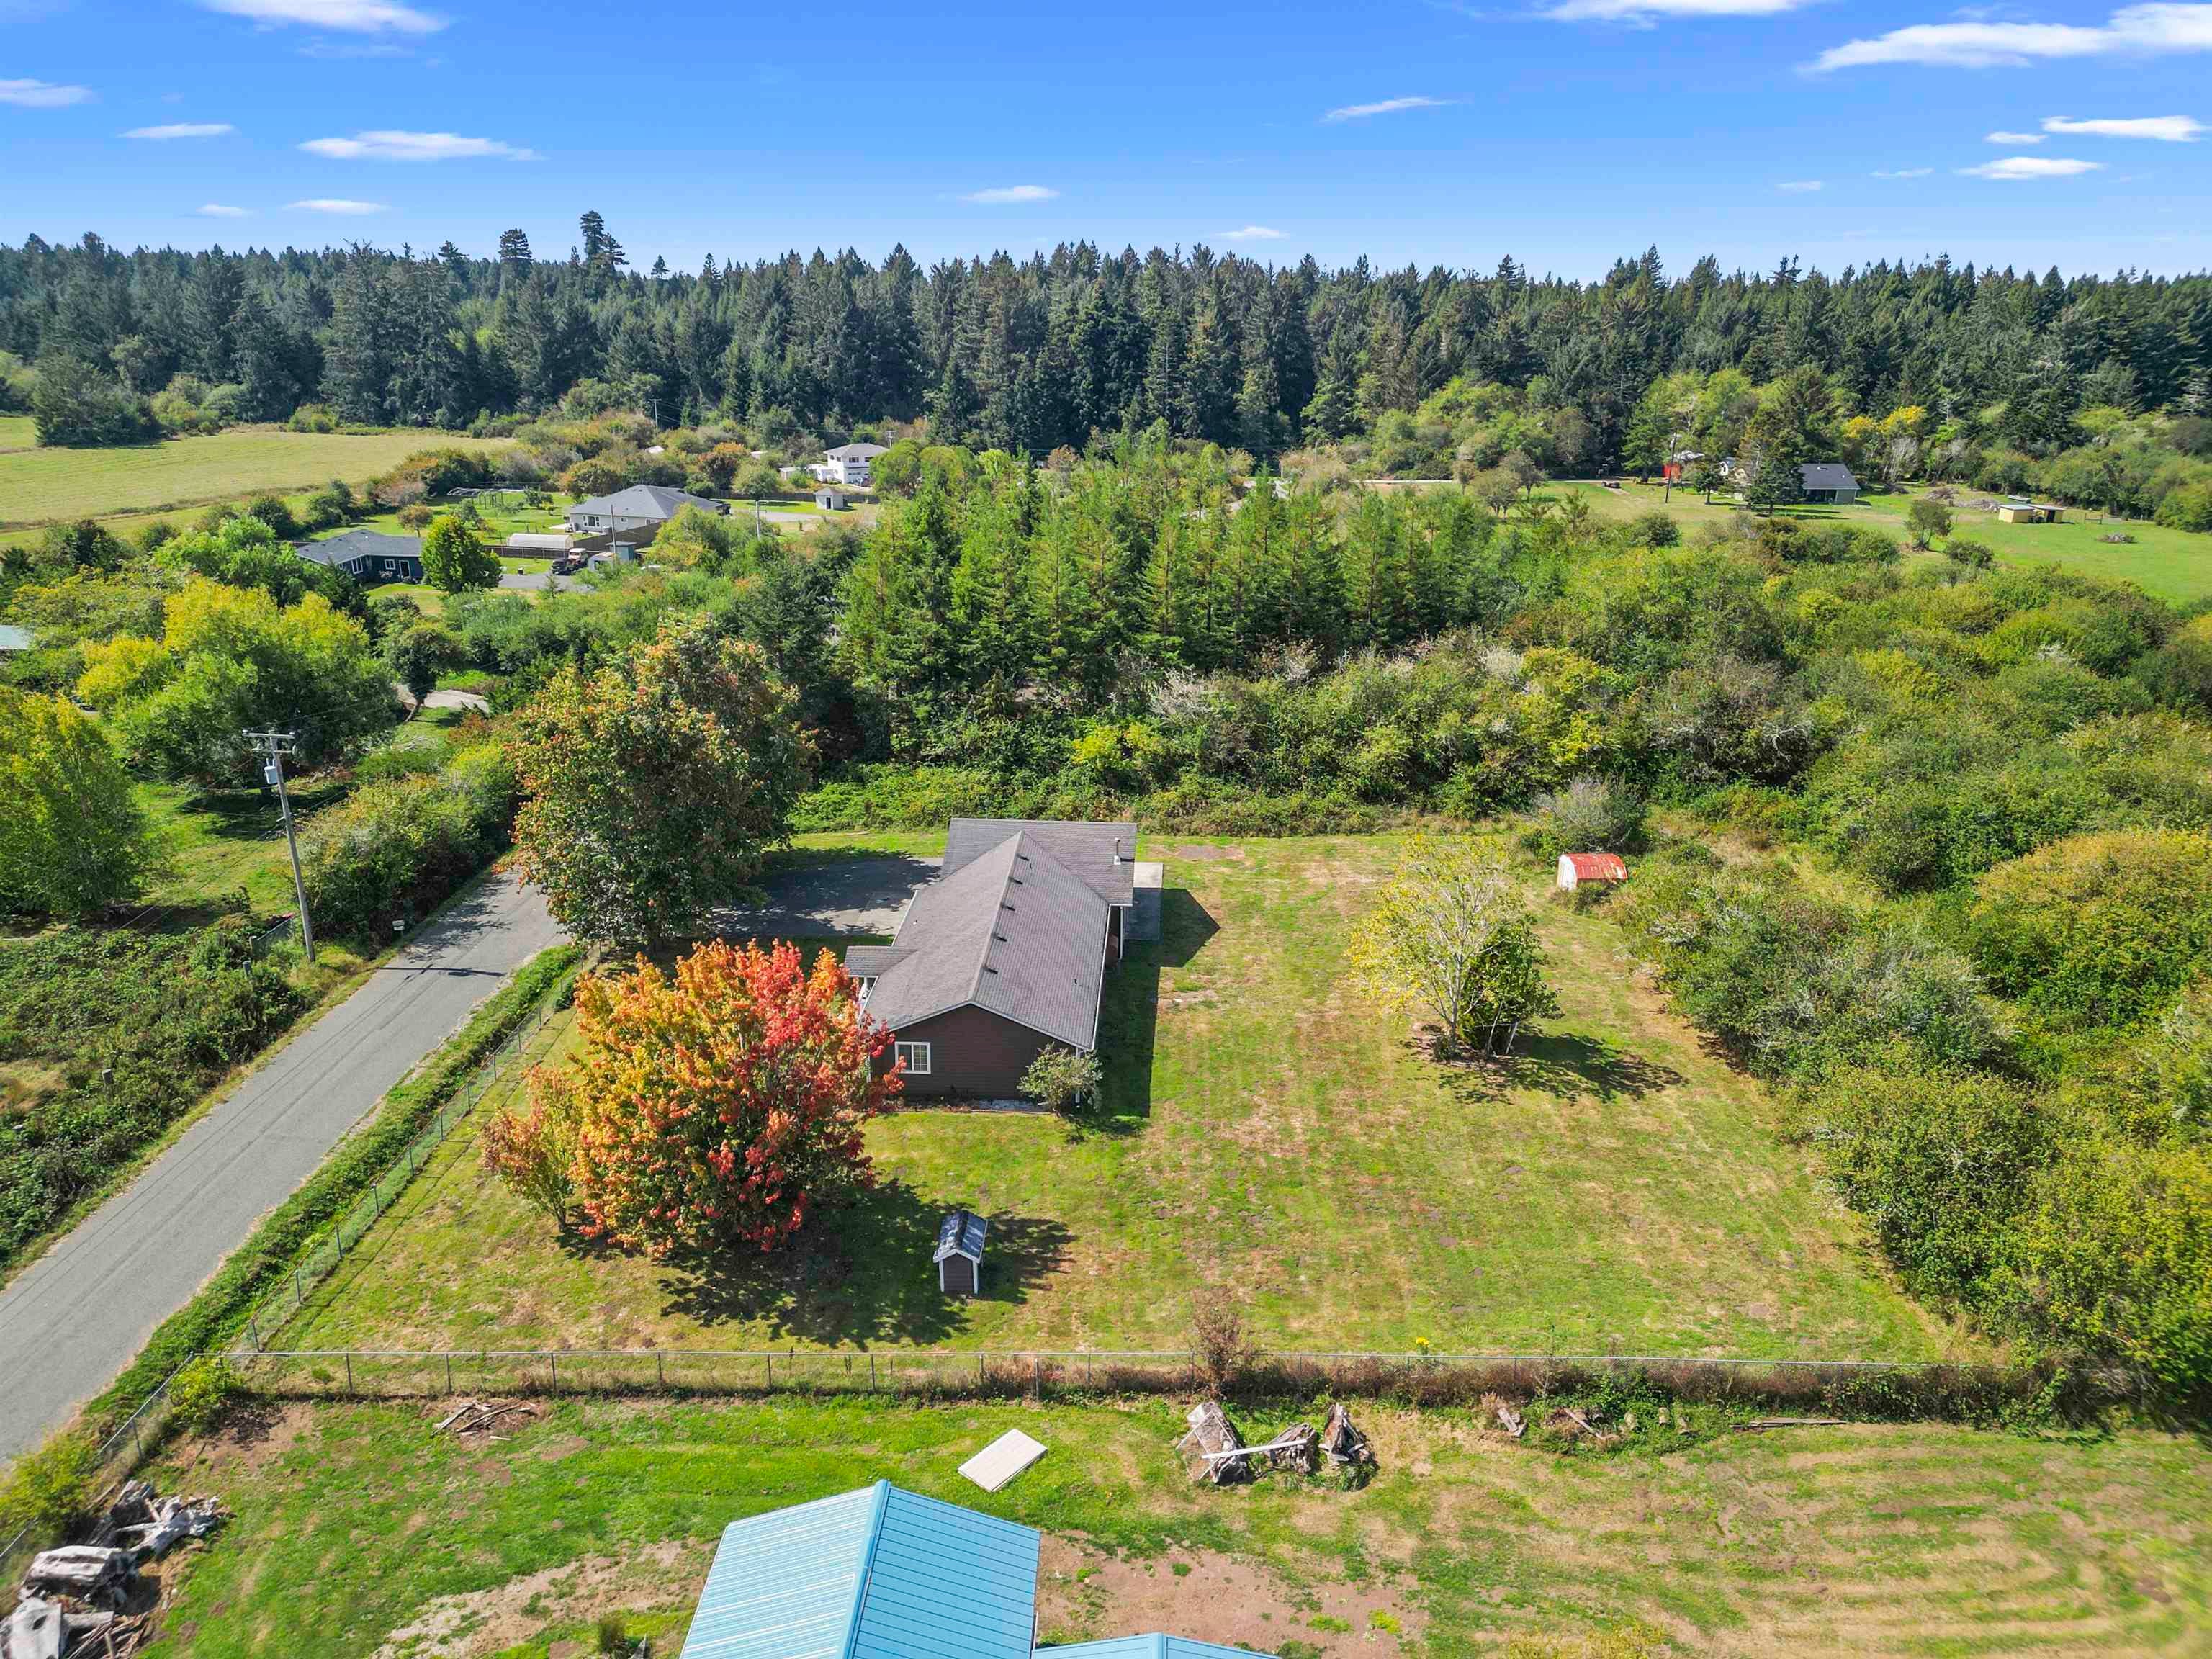
Aerial view of a home on a spacious, tree-lined lot beside a rural road.
SEE ALL PHOTOS
Single-story gray house with an attached garage, covered entry, and chain-link fence.
Aerial view of a house and large wooded lot outlined in white.
Blue single-story home beside a broad lawn and concrete driveway.
Furnished living room with brown sofa, teal carpet, and an adjoining dining area.
Bedroom with a bed, floral carpet, ceiling fan, and computer workstation.
Furnished living room with brown sofas, teal curtains, and a flower arrangement.
Living room with a brown sofa and teal carpet, opening to a dining area and wood-cabinet kitchen.
Living room with brown sofas, a wooden coffee table, and a TV, open to the kitchen.
Dining area with a white table and chairs beside the front door and bright windows.
Open-plan kitchen and living room with wood cabinets, white dining set, and brown sofa on a teal rug.
Kitchen and dining area with wood cabinets, a white dining set, and a large window.
Living room with brown sectional, wooden desk and shelves, and a bright window.
Hallway with teal carpet and wood doors, opening onto a furnished bedroom.
Bathroom with a wood vanity, black countertop, and frosted-glass tub and shower enclosure.
Bathroom with a frosted-glass shower, dark vanity countertop, and patterned tile floor.
Bedroom with a wooden bed, patterned bedding, gray curtains, and a window overlooking greenery.
Bedroom with a wooden bed frame, blue floral bedding, gray curtains, and a sunlit window.
Empty bedroom with blue-green carpet and a curtained window overlooking trees.
Empty carpeted room with a curtained window overlooking trees.
Bedroom with a patterned bed, window, and computer desk.
Bedroom with a patterned bedspread, floral carpet, and desk beneath a large window.
Bathroom with a wood vanity, patterned tile floor, and tiled shower behind a frosted glass partition.
Bathroom with a wood vanity, arched mirror, and patterned tile floor.
Walk-in shower with marble-look tile, a built-in bench, and a frosted glass door.
Kitchen with oak cabinets, black countertops, a dishwasher, and a white freezer.
Kitchen with oak cabinets, wood floors, dark counters, and white appliances.
Kitchen with extensive wood cabinetry, dark countertops, and a central island.
Kitchen with extensive oak cabinetry, dark countertops, and an adjoining dining area.
Kitchen with extensive wood cabinetry, white appliances, and hardwood floors opening to a dining area.
Laundry room with white washer and dryer beneath a wooden cabinet.
Garage workshop with exposed ceiling joists, tools, storage bins, and a concrete floor.
Large garage workshop with exposed roof framing, storage cabinets, tools, and cluttered work areas.
Aerial view of a home and outbuildings on a large, wooded lot beside a rural road.
Aerial view of a rural property with two homes, outbuildings, gardens, and forested hills.
Aerial view of a home on a spacious, tree-lined lot beside a rural road.
Sold

211 South Kraft Drive

211 South Kraft Drive, Crescent City, CA 95531

$412,500
Welcome to your new home on South Kraft Drive! This inviting 3-bedroom, 2-bathroom residence offers 1,400 sq ft of comfortable living space on a beautifully flat and usable 1-acre lot. Graveled driveway on west side of parcel is overgrown but there nonetheless. Property has enough room to store a large shed/shop or garden of your dreams. As you approach the home you will enter the front gate, driving into the paved driveway you will notice there's a dedicated space for your RV or boat to be parked safely. Built in 2000, this home boasts an open living concept that seamlessly blends the living, dining, and kitchen areas, making it perfect for both relaxation and entertaining. The interior is well-maintained, featuring a combination of laminate flooring and cozy carpeted rooms. The home is on a well and septic system, and has a forced air heating system to keep you cozy year round. This home offers a serene environment with all the conveniences you need. Don't miss the opportunity to make this lovely property your own! Sellers are replacing the roof among many other upgrades to the home... Come by and check it out the sellers are very motivated....

3
beds

2
baths

1,400 Sq.Ft. LIVING AREA

1 Acres lot

Features & Amenities

Interior

  • total bedrooms3
  • Total bathrooms2
  • Flooring Laminate
  • APPLIANCES Microwave, Range, Oven, Disposal, Dishwasher, Electric Water Heater
  • other interior Features Breakfast Bar, Pantry

Area & Lot

  • Status Sold
  • Date Sold July 23, 2025
  • Living Area1,400 Sq.Ft.
  • Total Area1,400 Sq.Ft.
  • Lot Area1 Acres
  • MLS® ID250107
  • TypeResidential
  • YEAR BUILT2000
  • NeighborhoodCrescent City
  • View DescriptionTrees/Woods

Exterior

  • STORIES1
  • Garage Space2.0
  • water SourceWell, Private
  • utilitiesSewer Connected
  • roofComposition
  • lot featuresLevel
  • parkingGarage Door Opener
  • HEAT TYPEForced Air
  • sewerSeptic Tank
  • security FeaturesSmoke Detector(s)

Financial

  • Sales Price$412,500
  • Zoning R2A
Stuart Nichols

Stuart Nichols

Crescent City

Explore Homes for Sale & Local Community Guide

Explore

A Team in Your Corner

You deserve more than one set of eyes on your move. At Investment Realty Homes, our team works together to market your home, find the right property, and handle the details, so you have support at every step.

Follow Me on Instagram