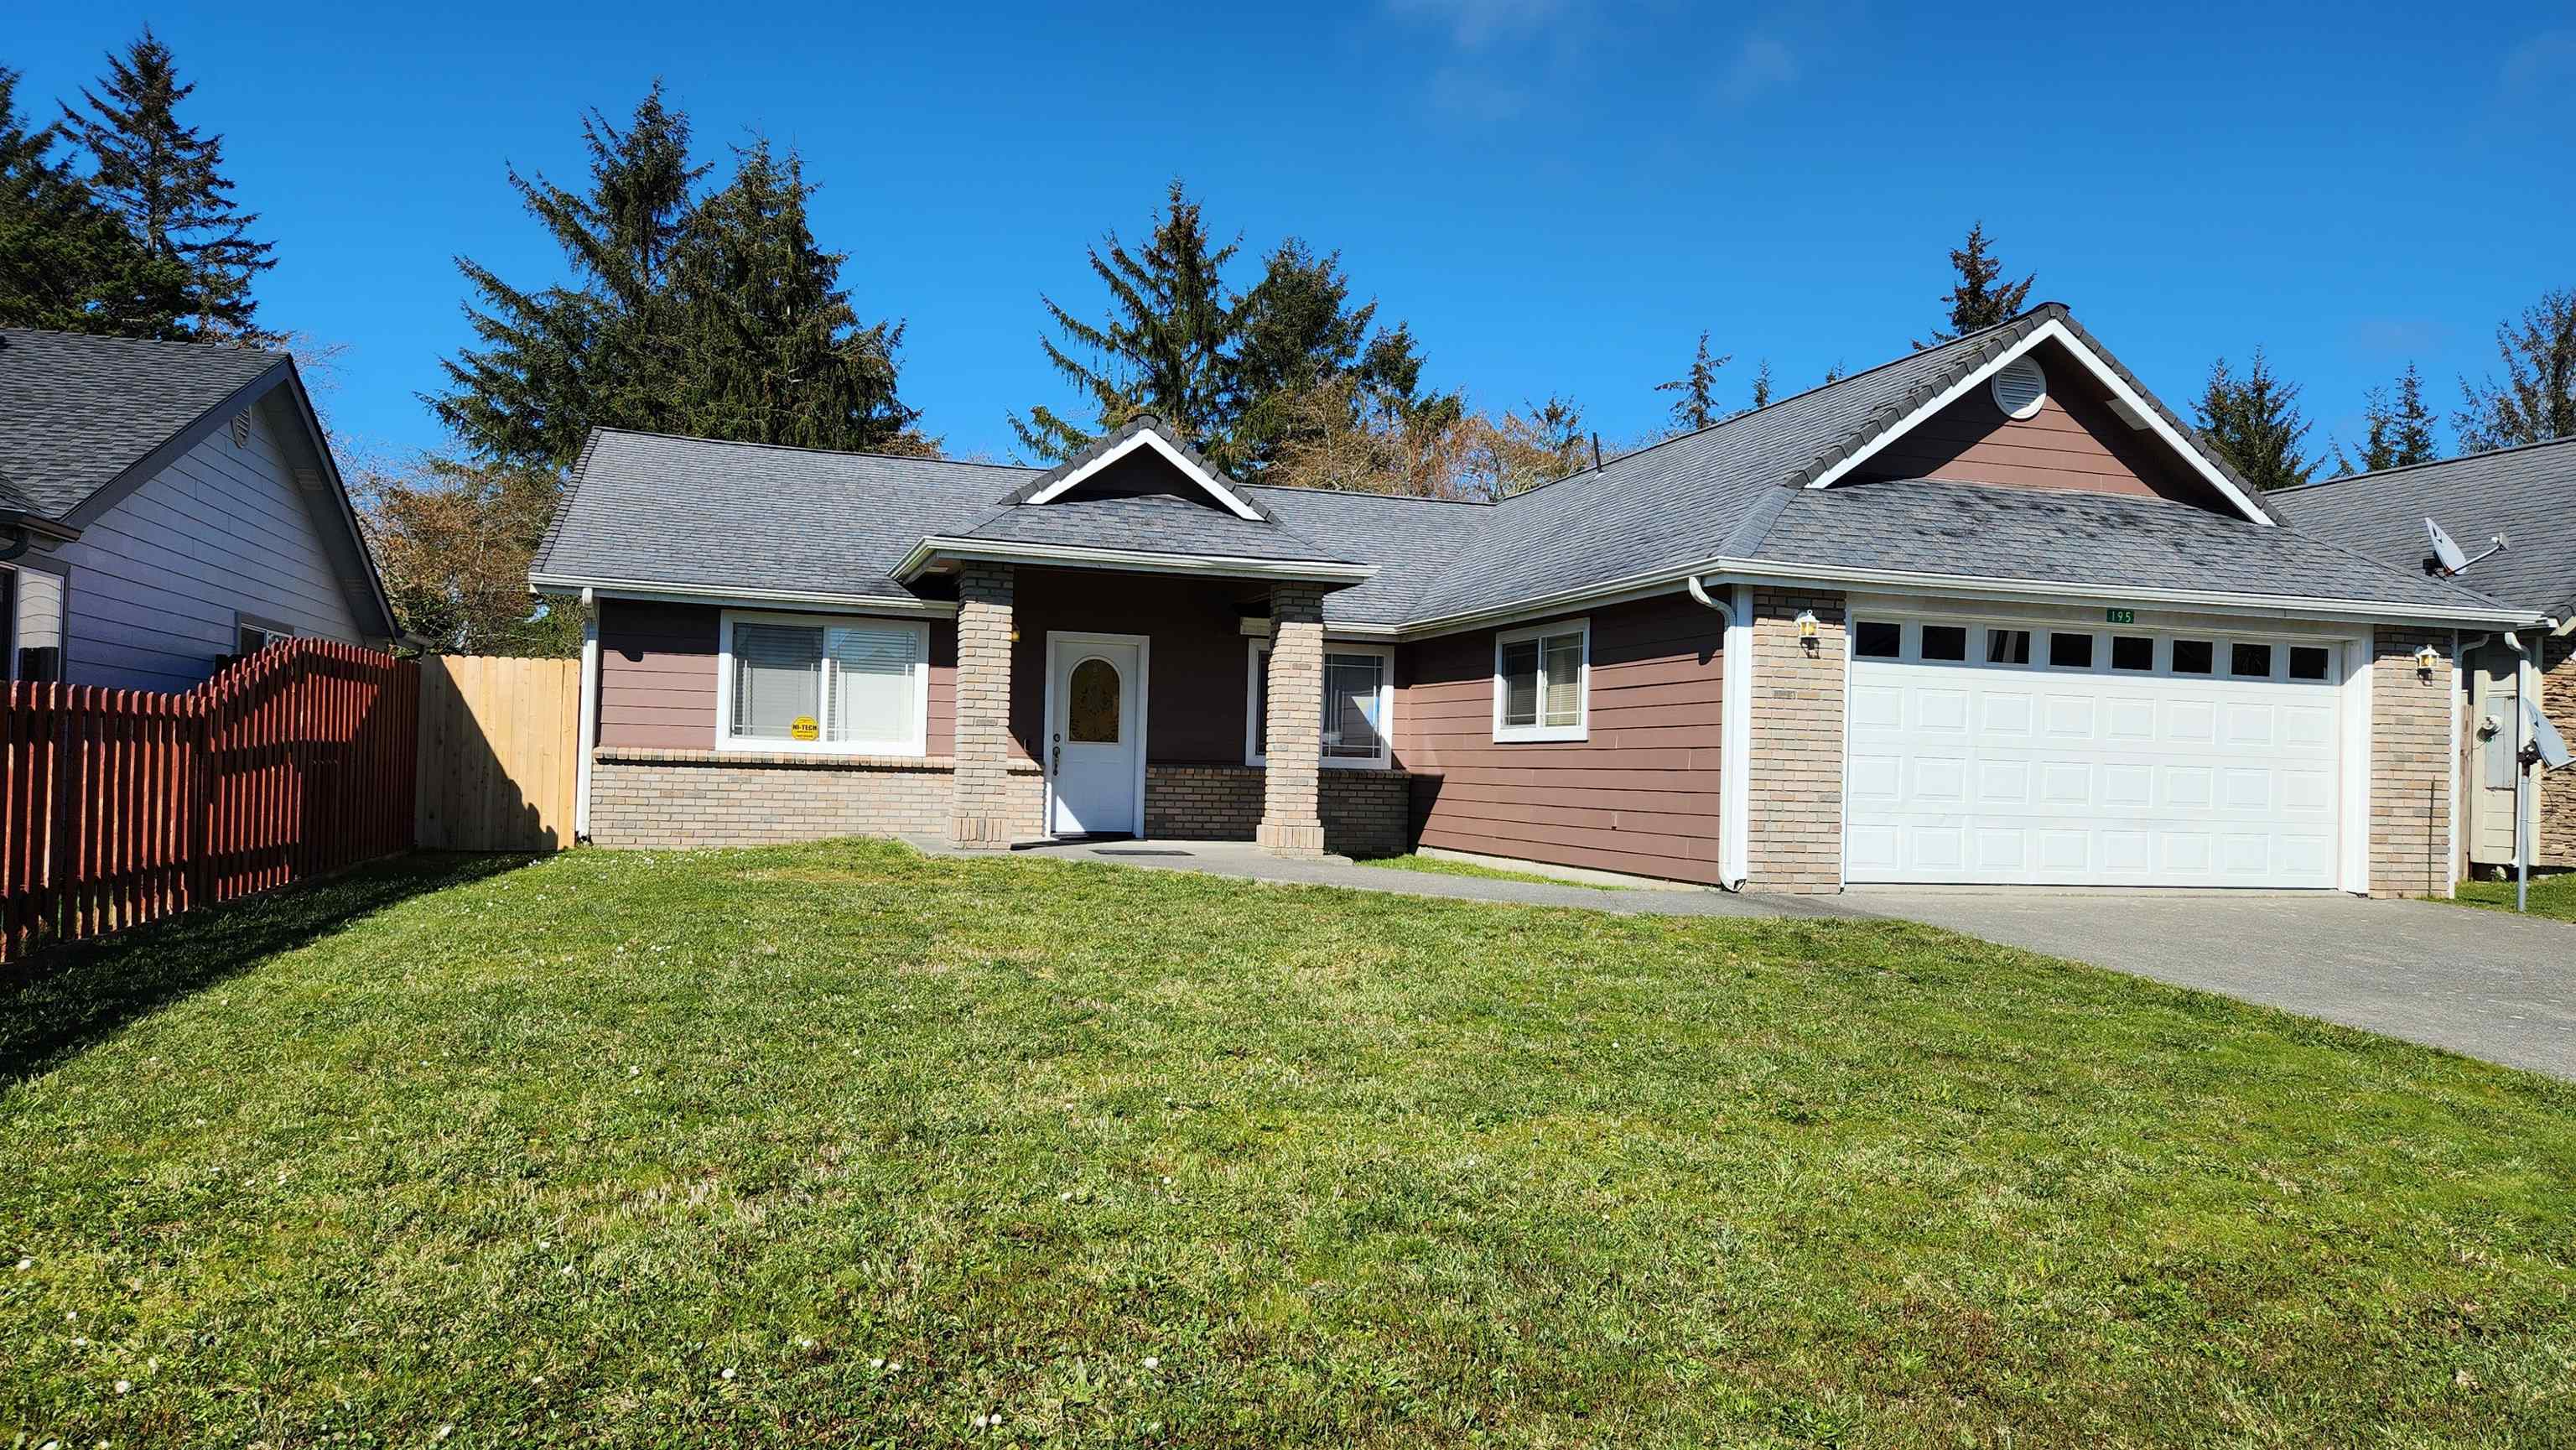
Single-story house with a brick-trimmed facade, covered entry, attached garage, and broad front lawn.
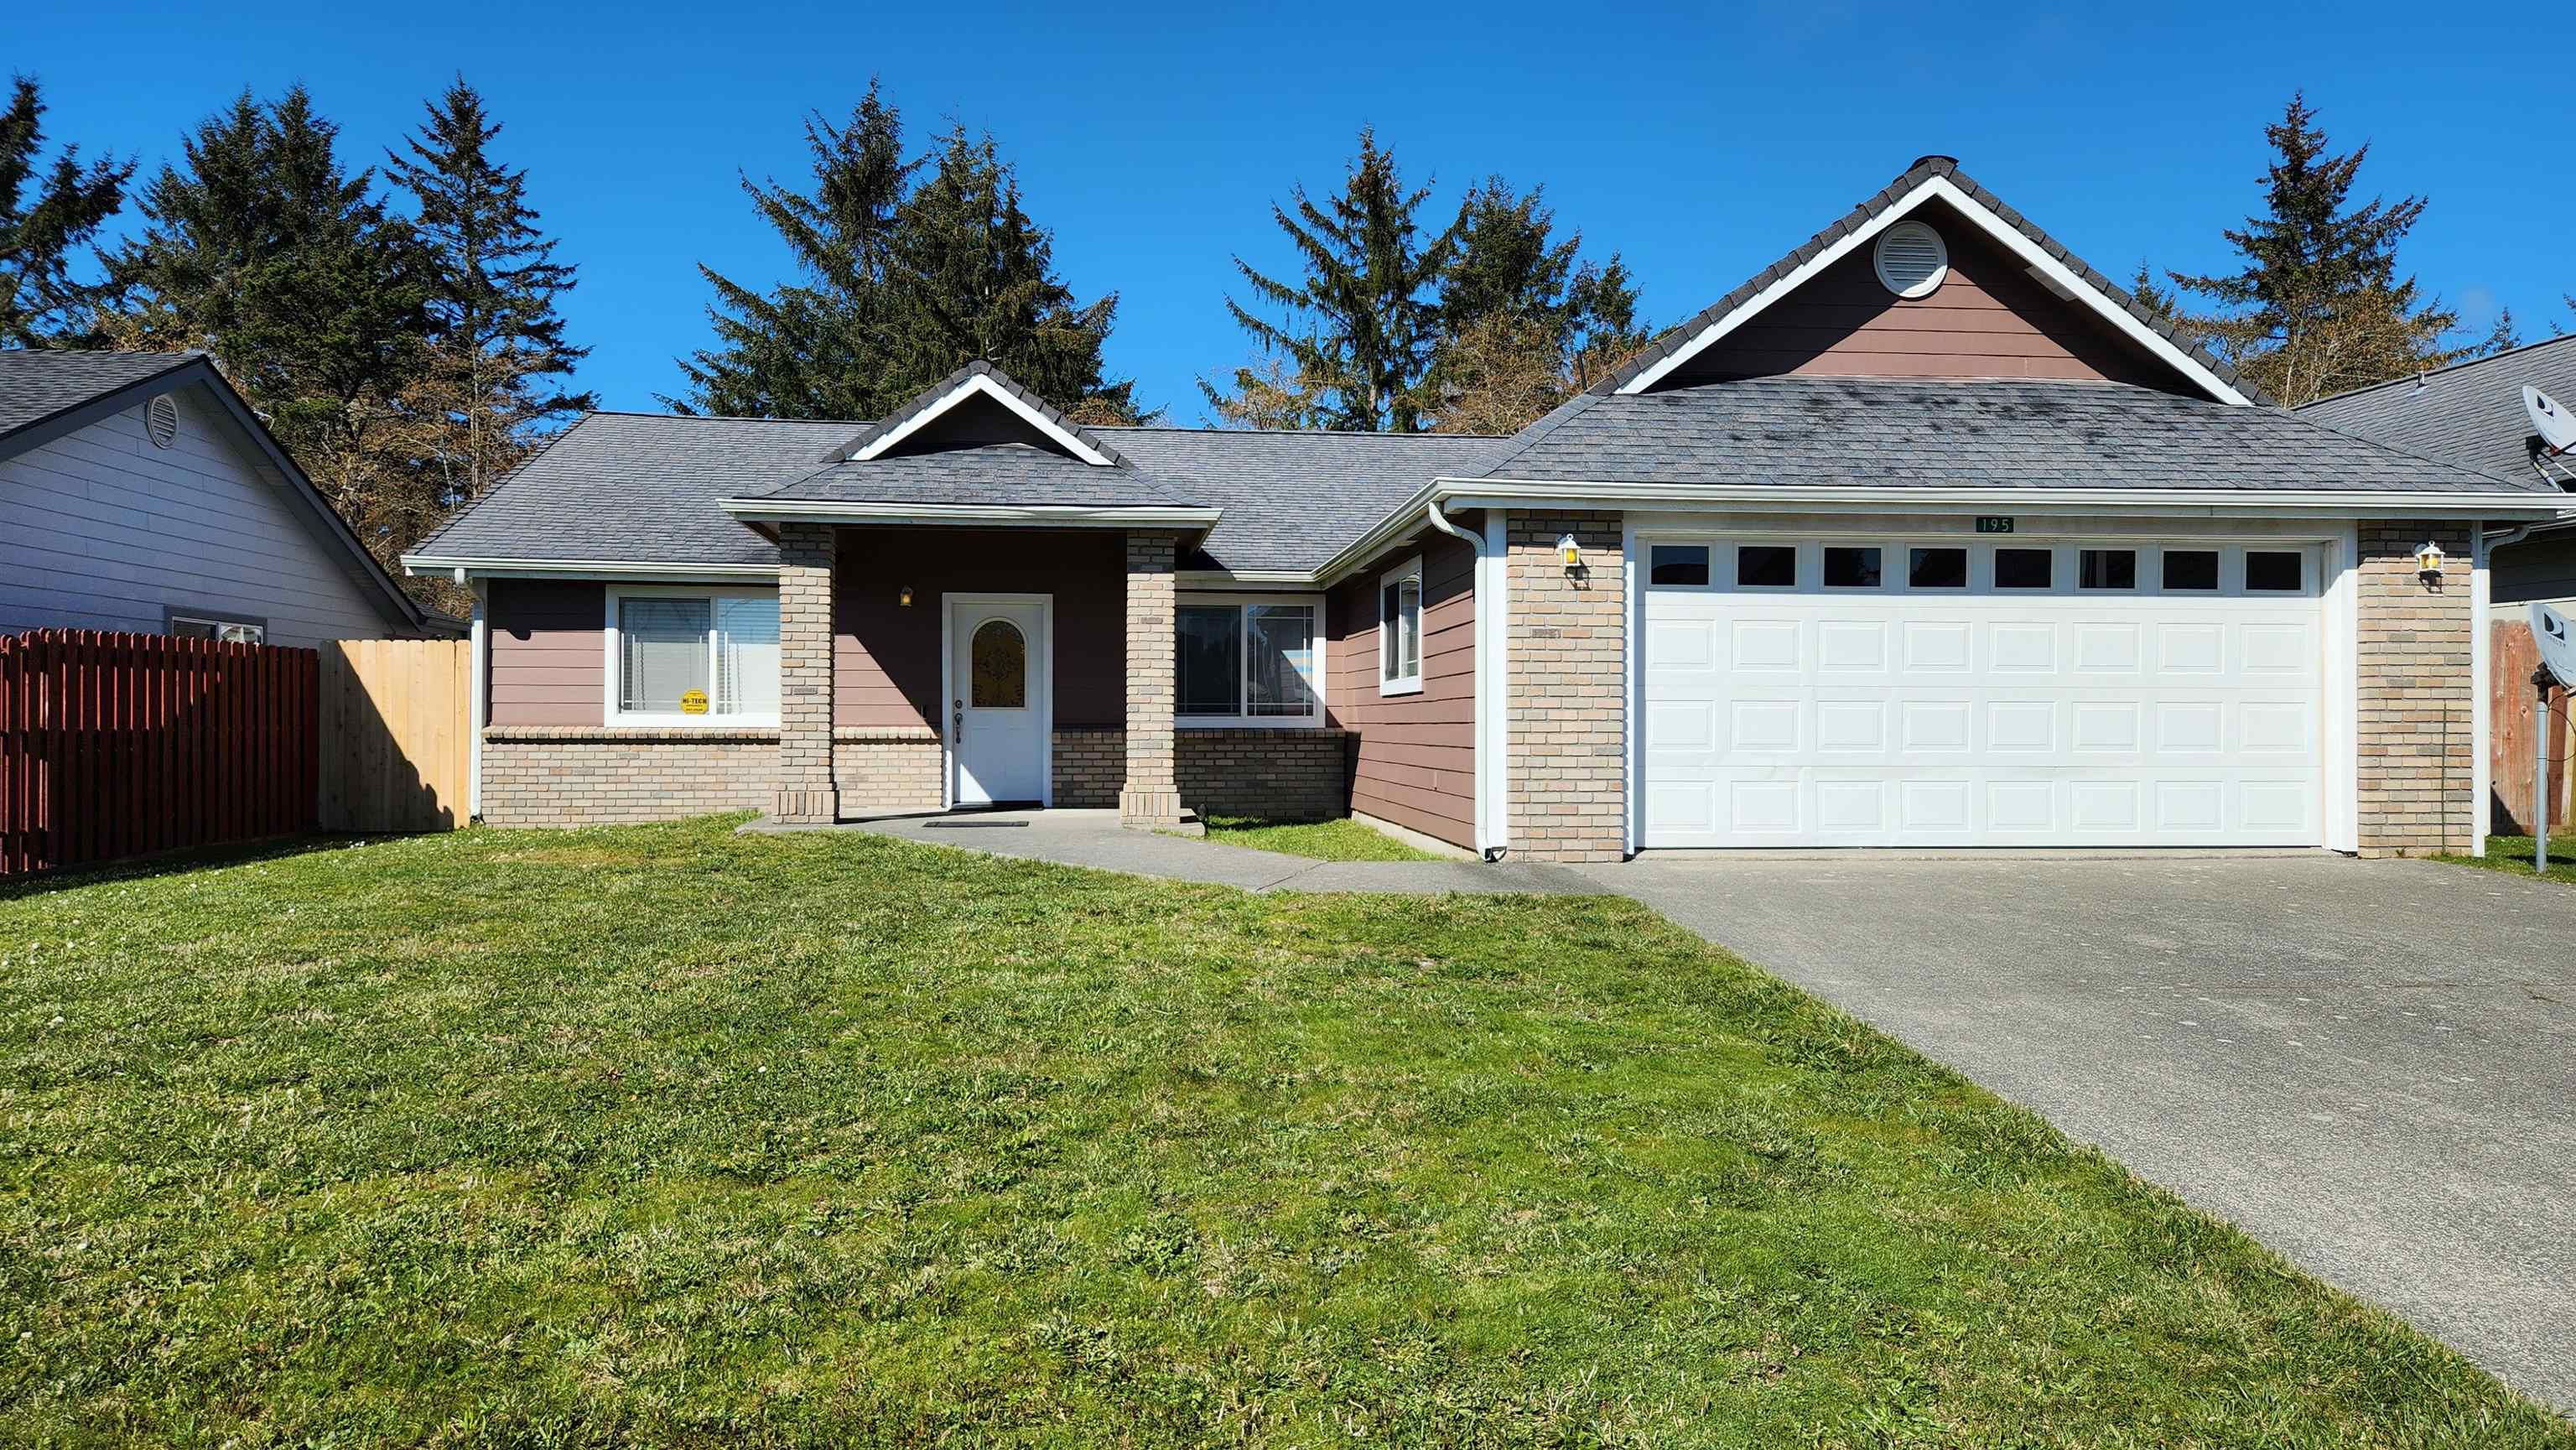
Single-story home with a two-car garage, brick accents, and a broad front lawn.
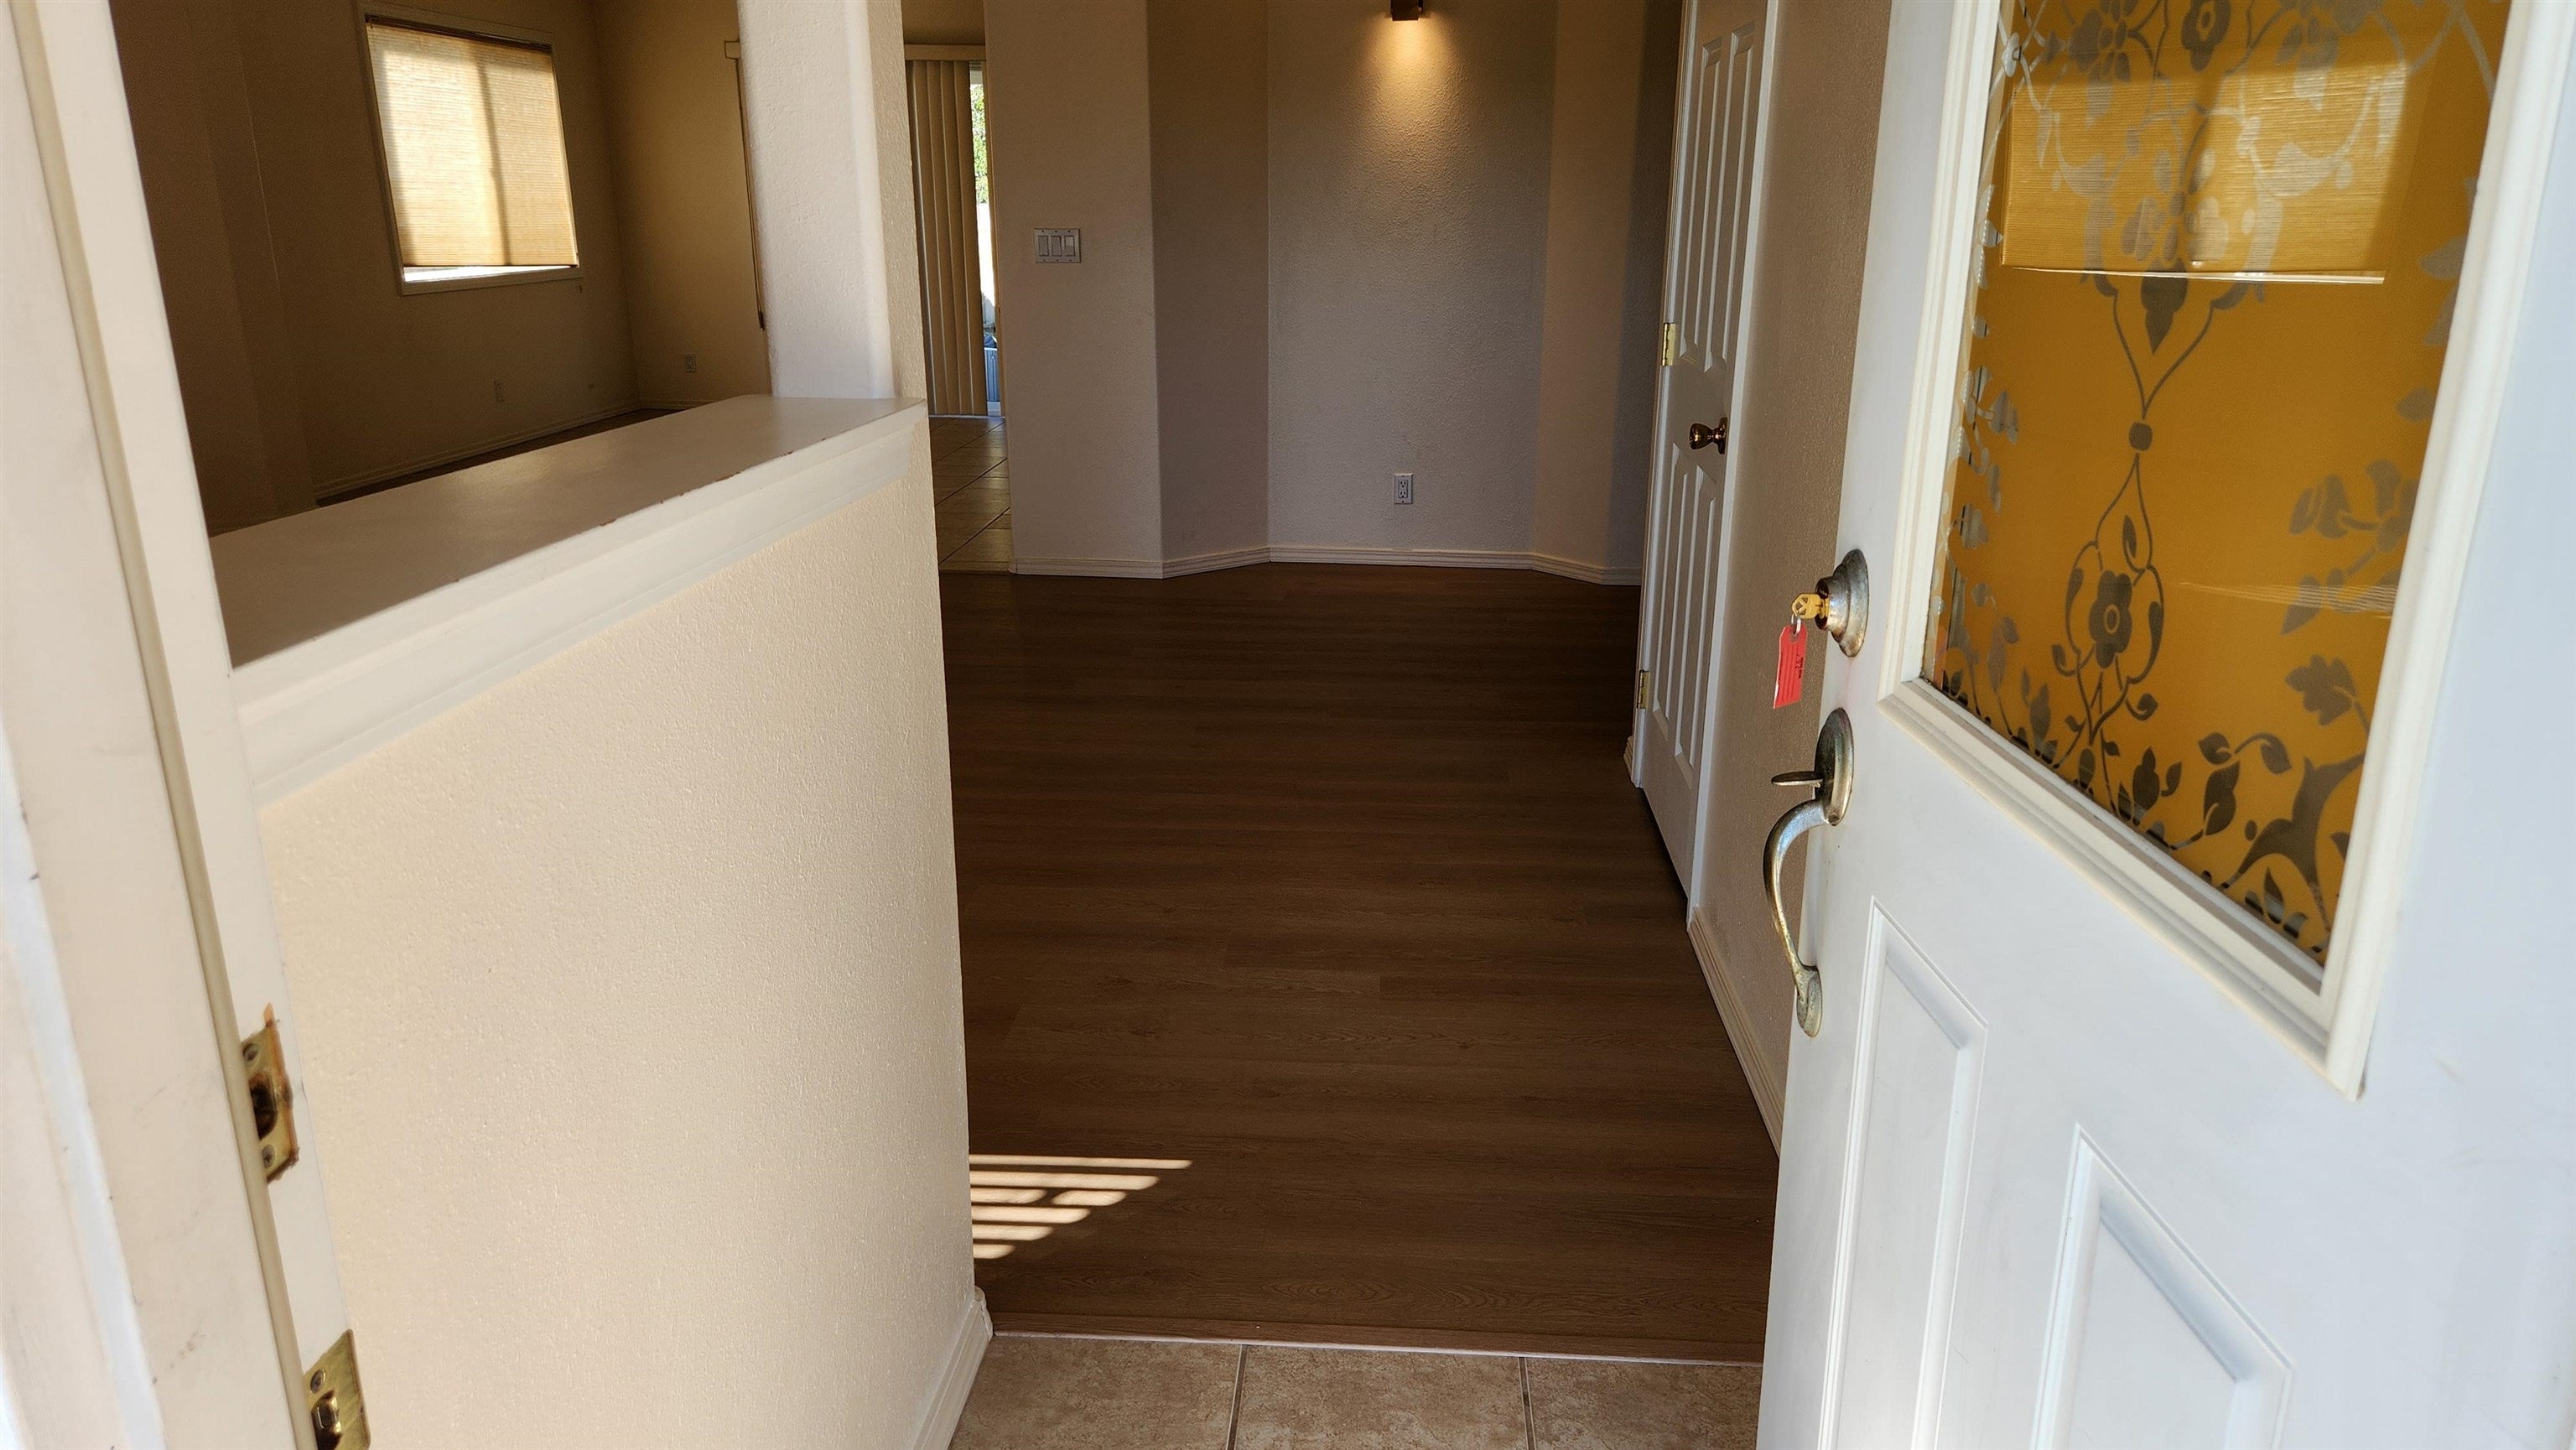
Entryway with an open patterned-glass front door and dark wood flooring.
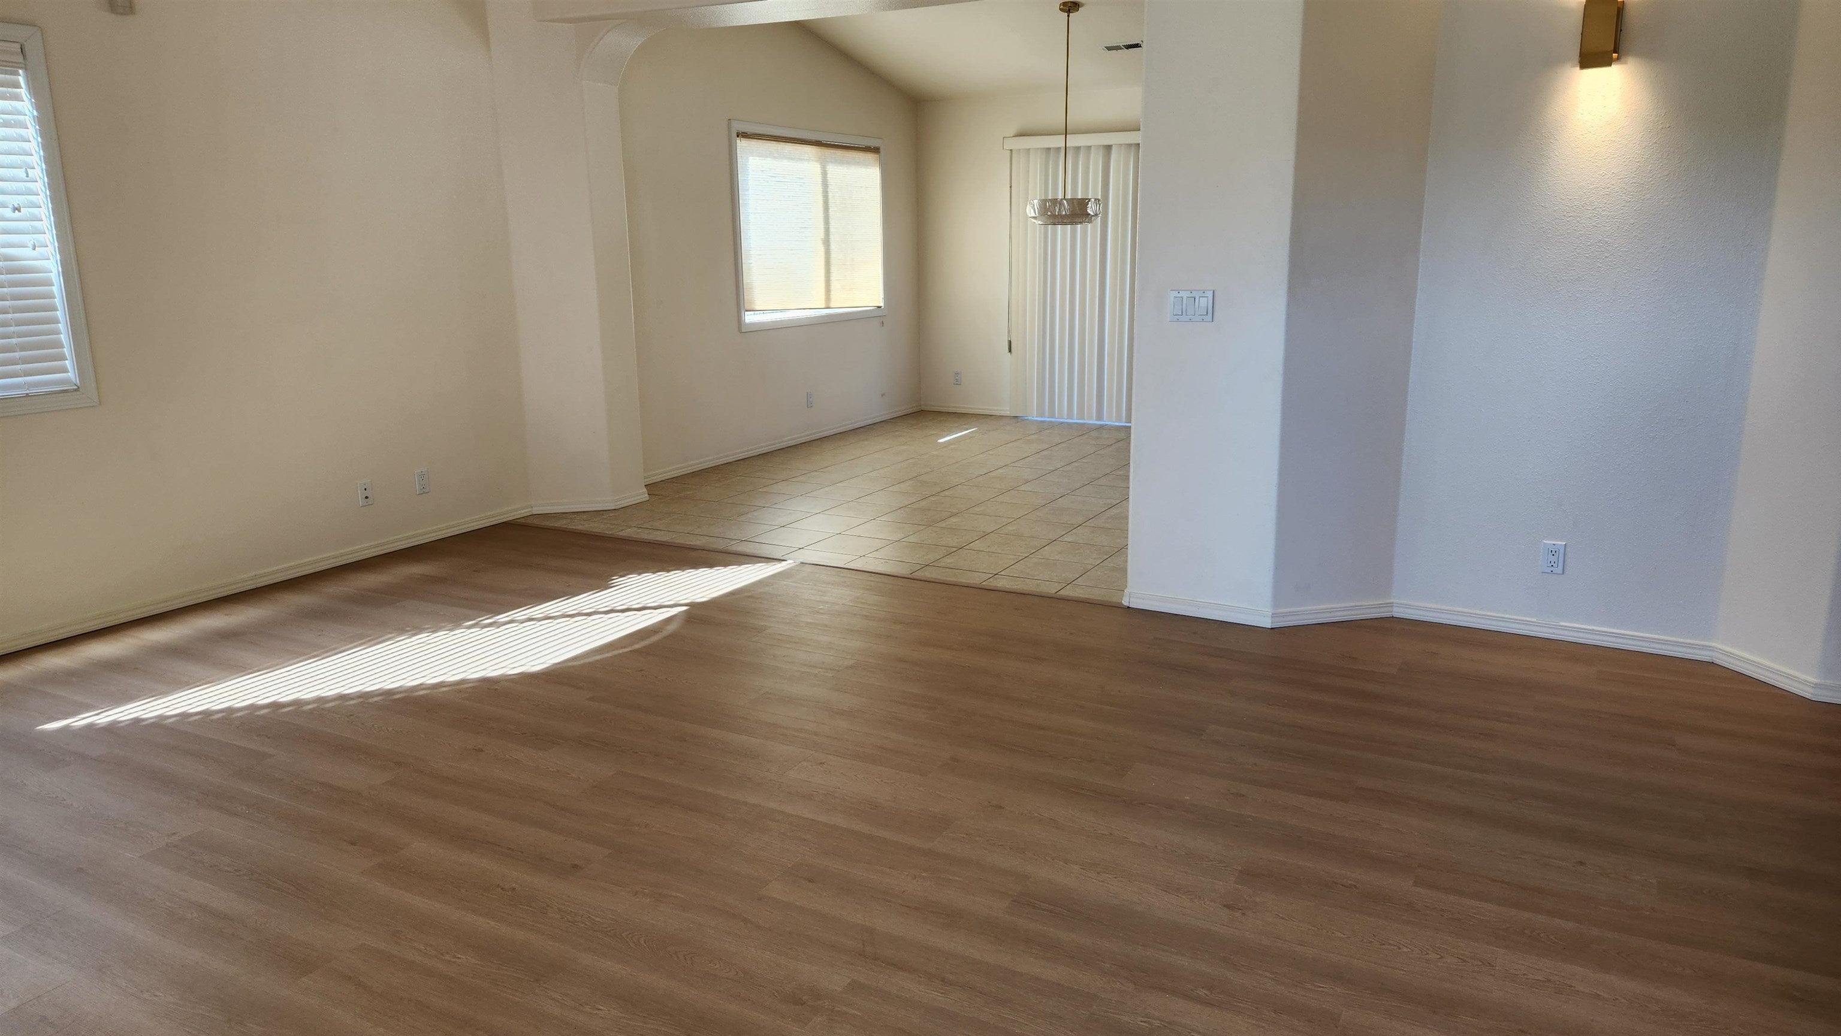
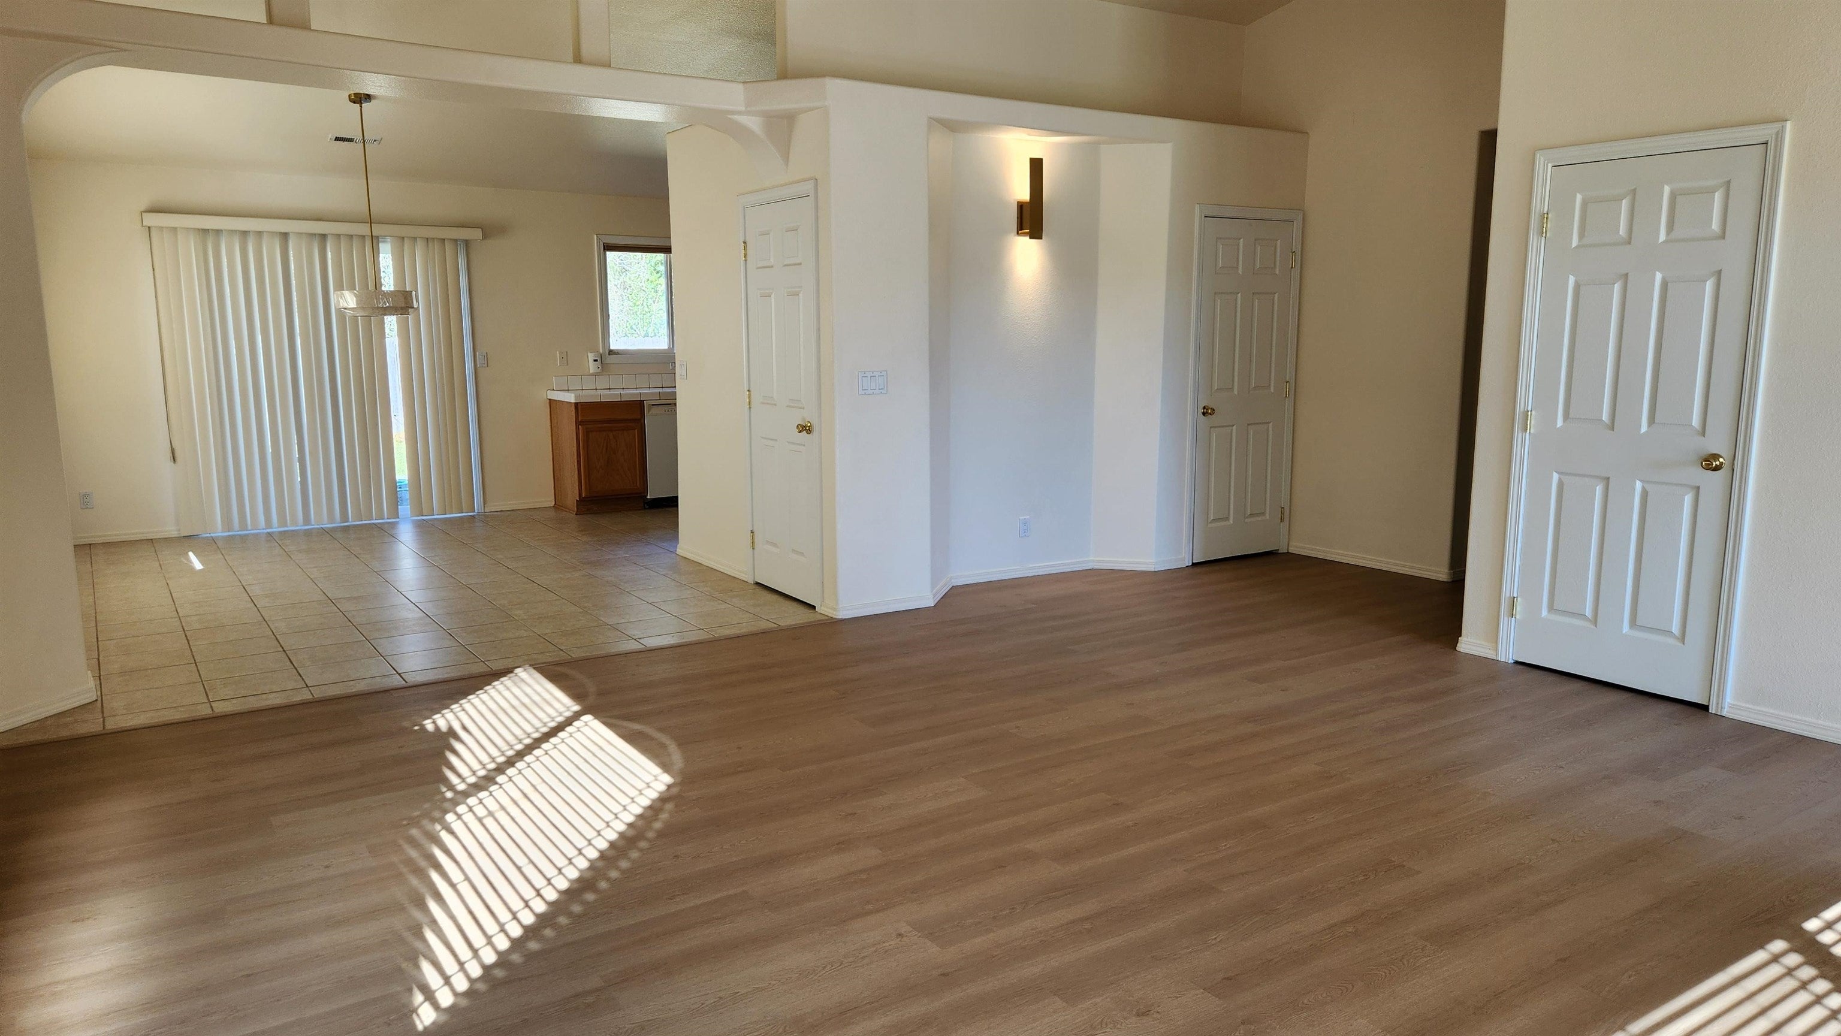
Empty living and dining area with wood flooring, tiled dining space, and sunlight through the windows.
Open living and dining area with wood-look flooring, tile kitchen floor, and sunlight through vertical blinds.
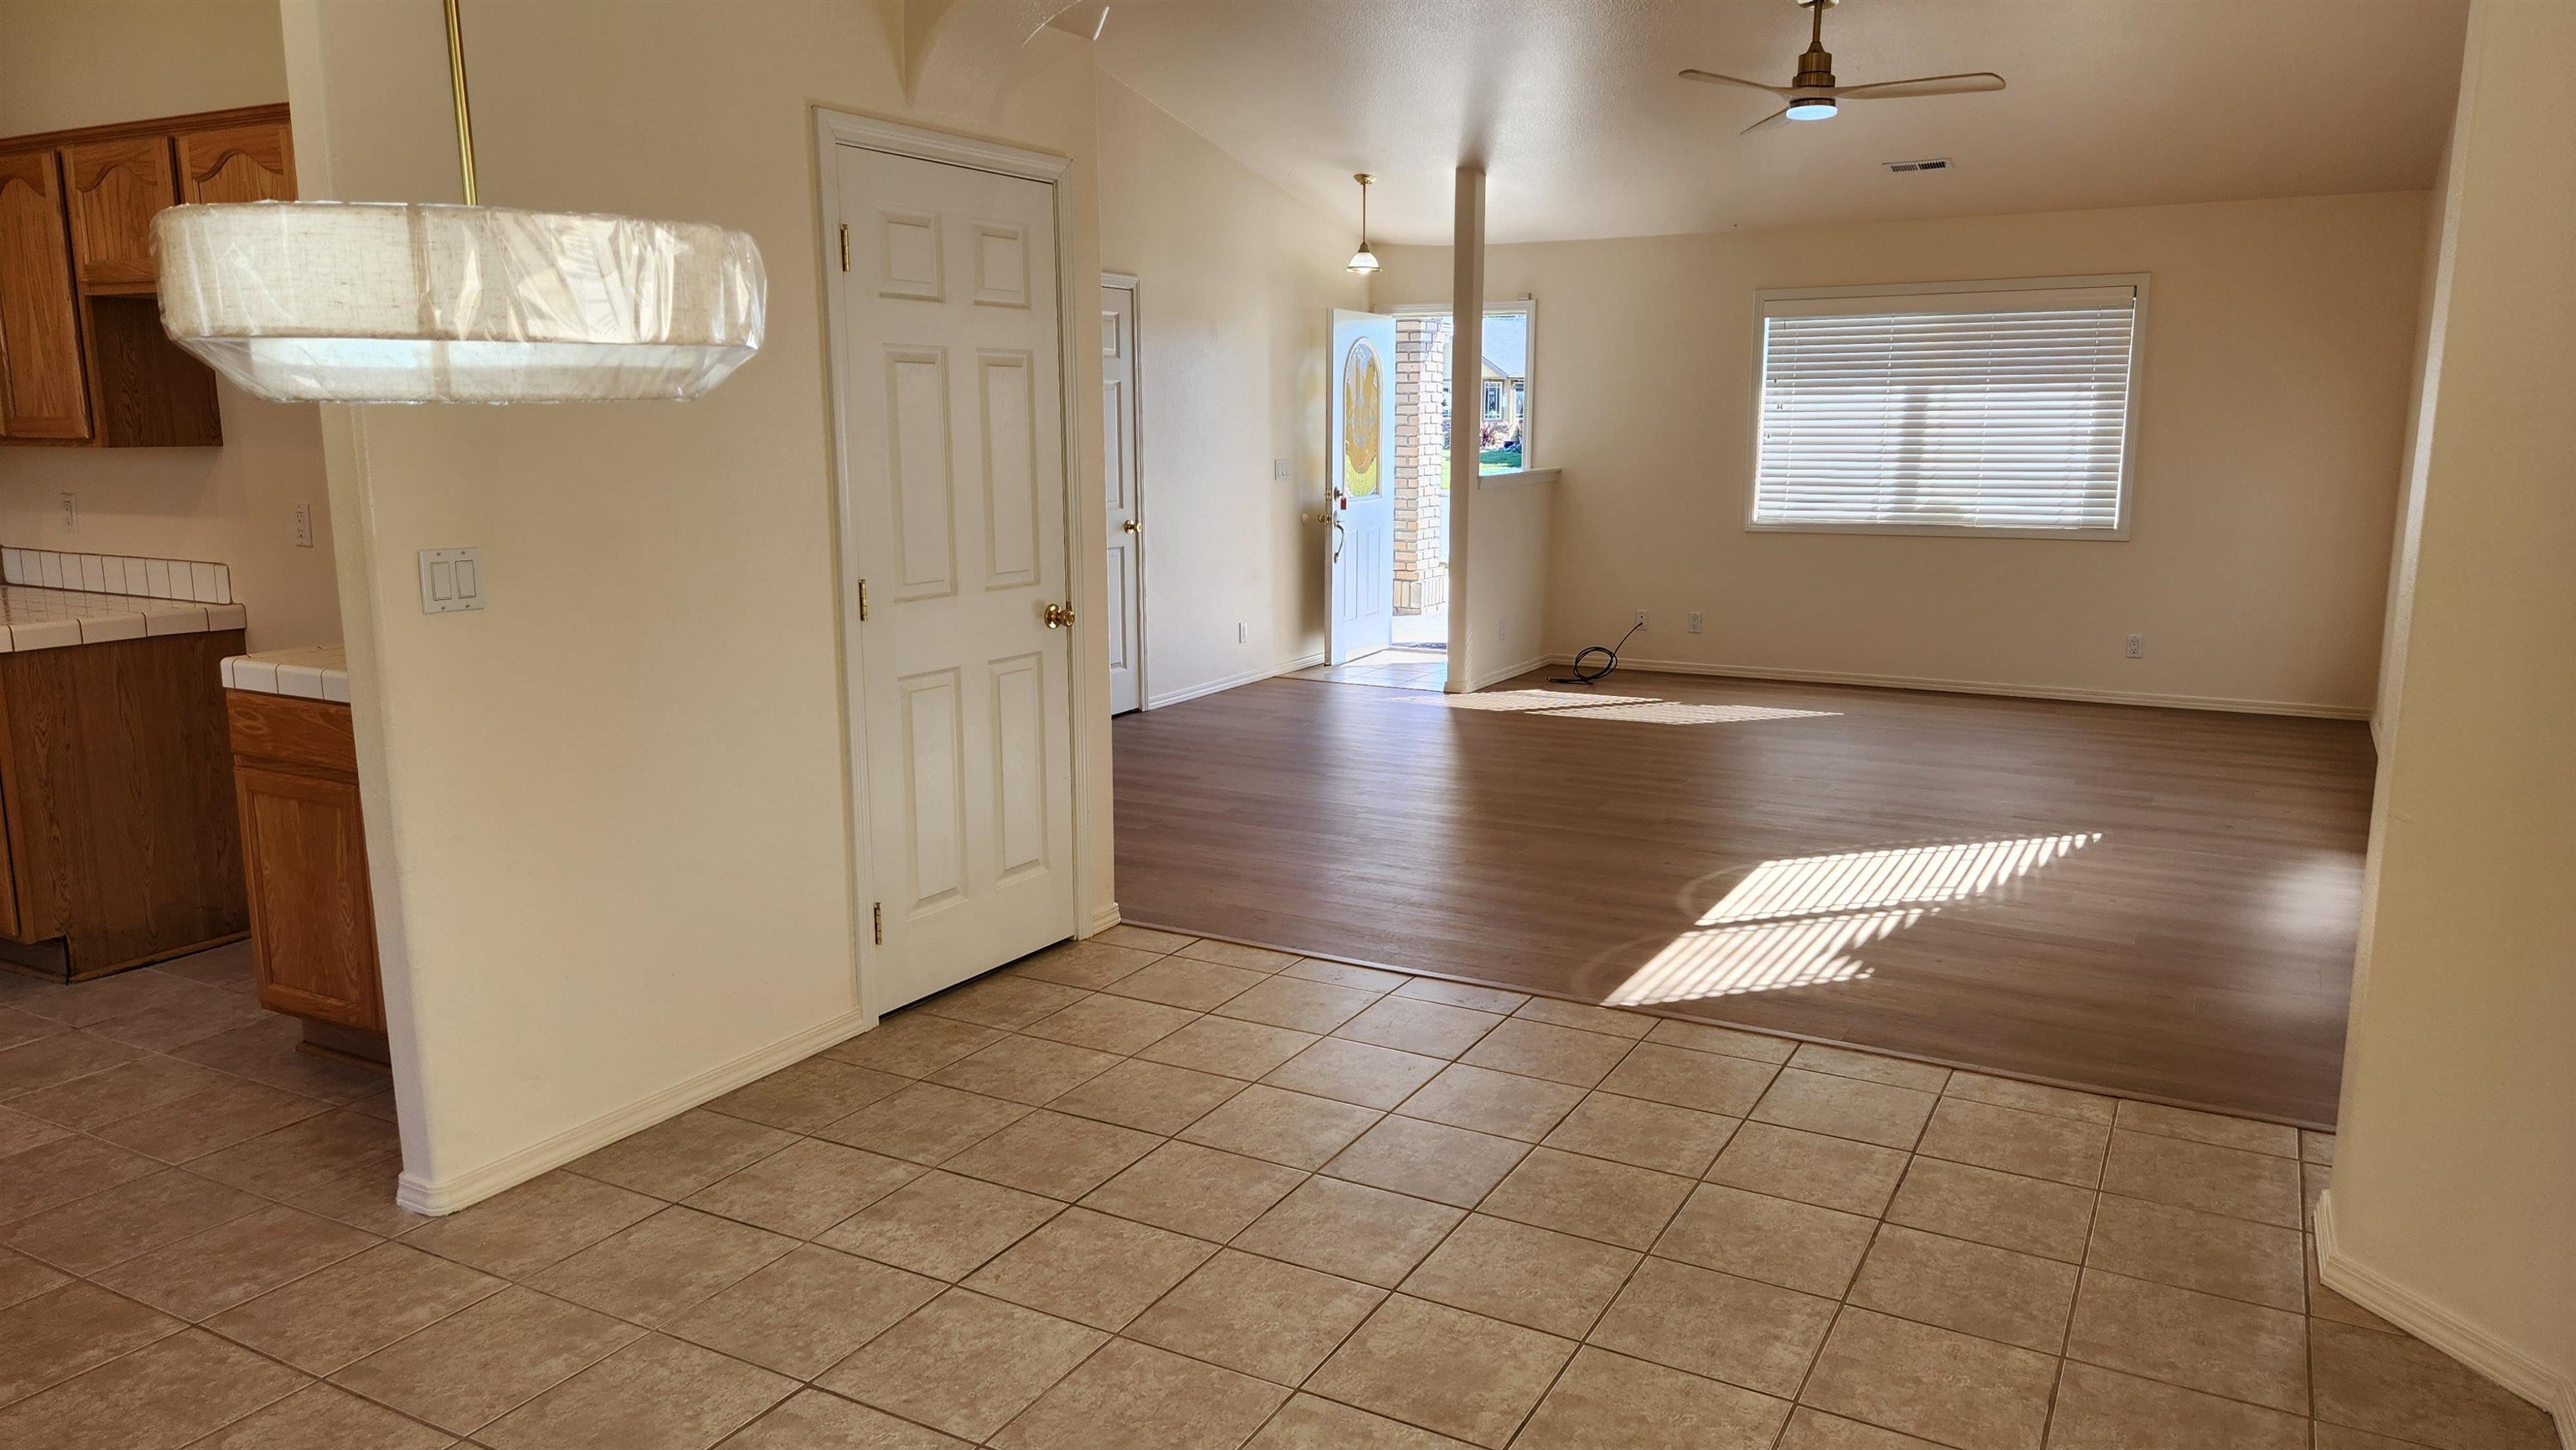
Open living and dining area with wood-look flooring, tiled entry, and a ceiling fan.
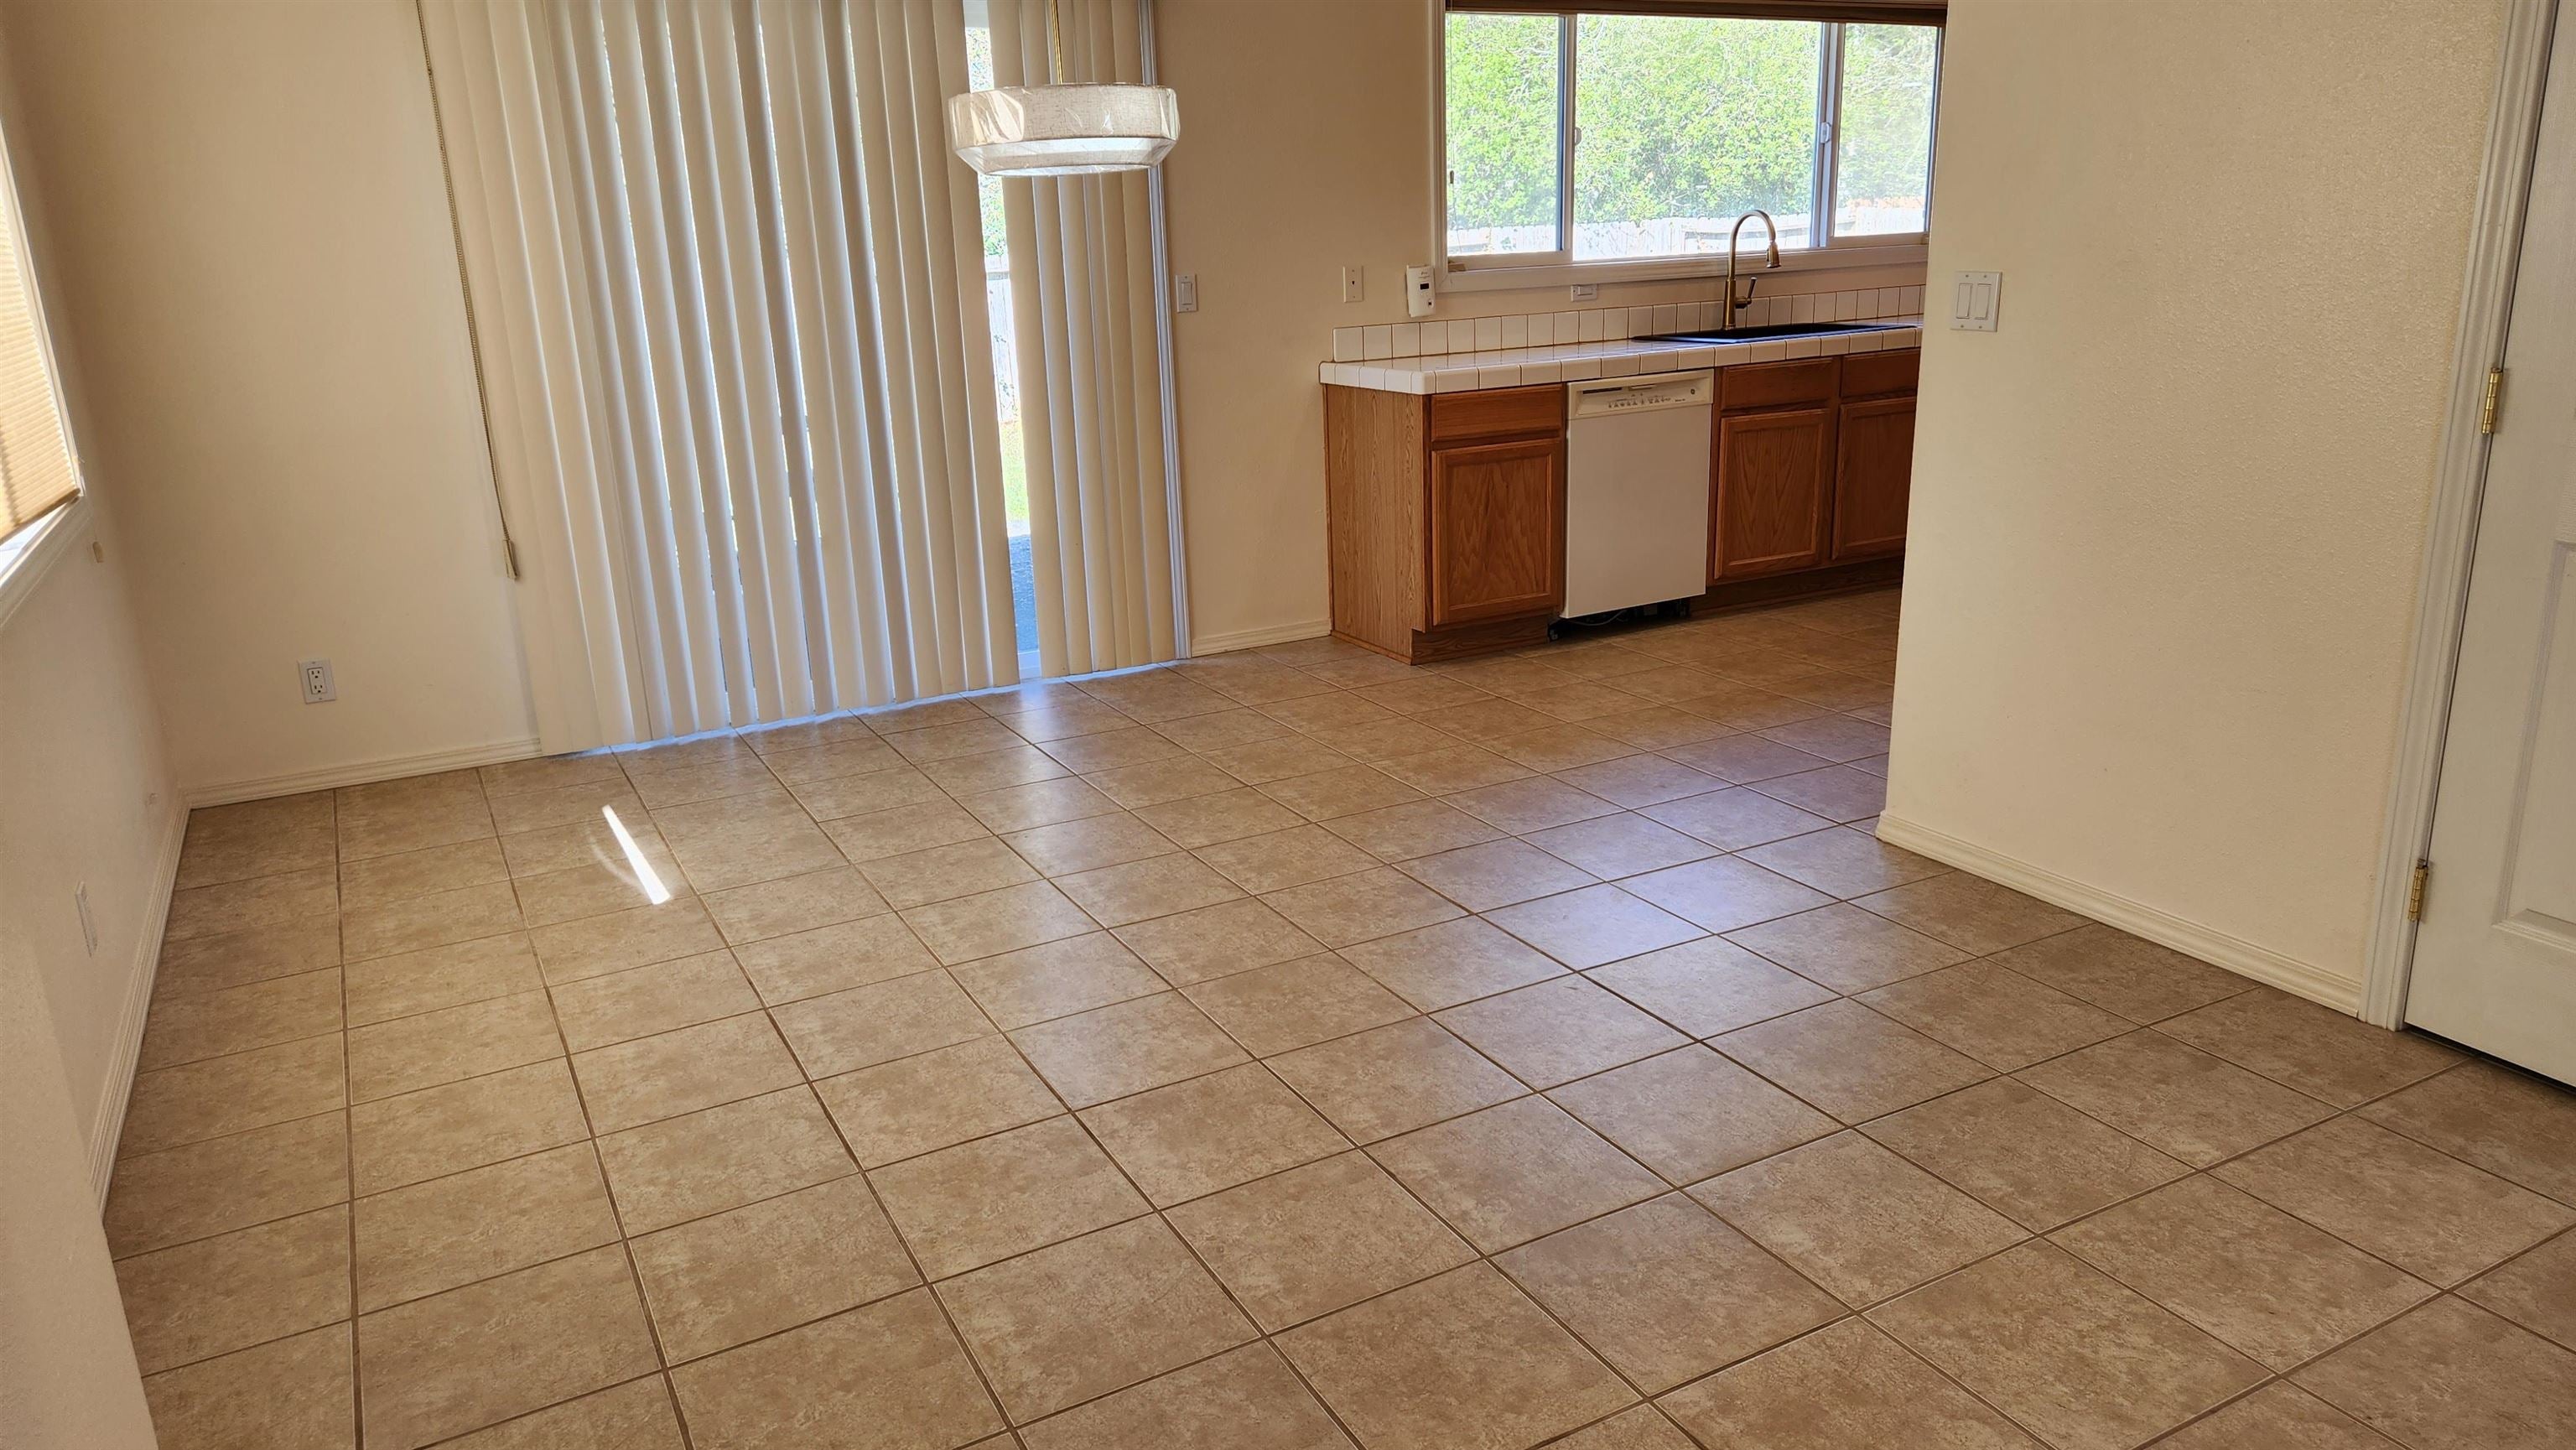
Empty tiled dining area beside a kitchen with wood cabinets and sliding glass doors.
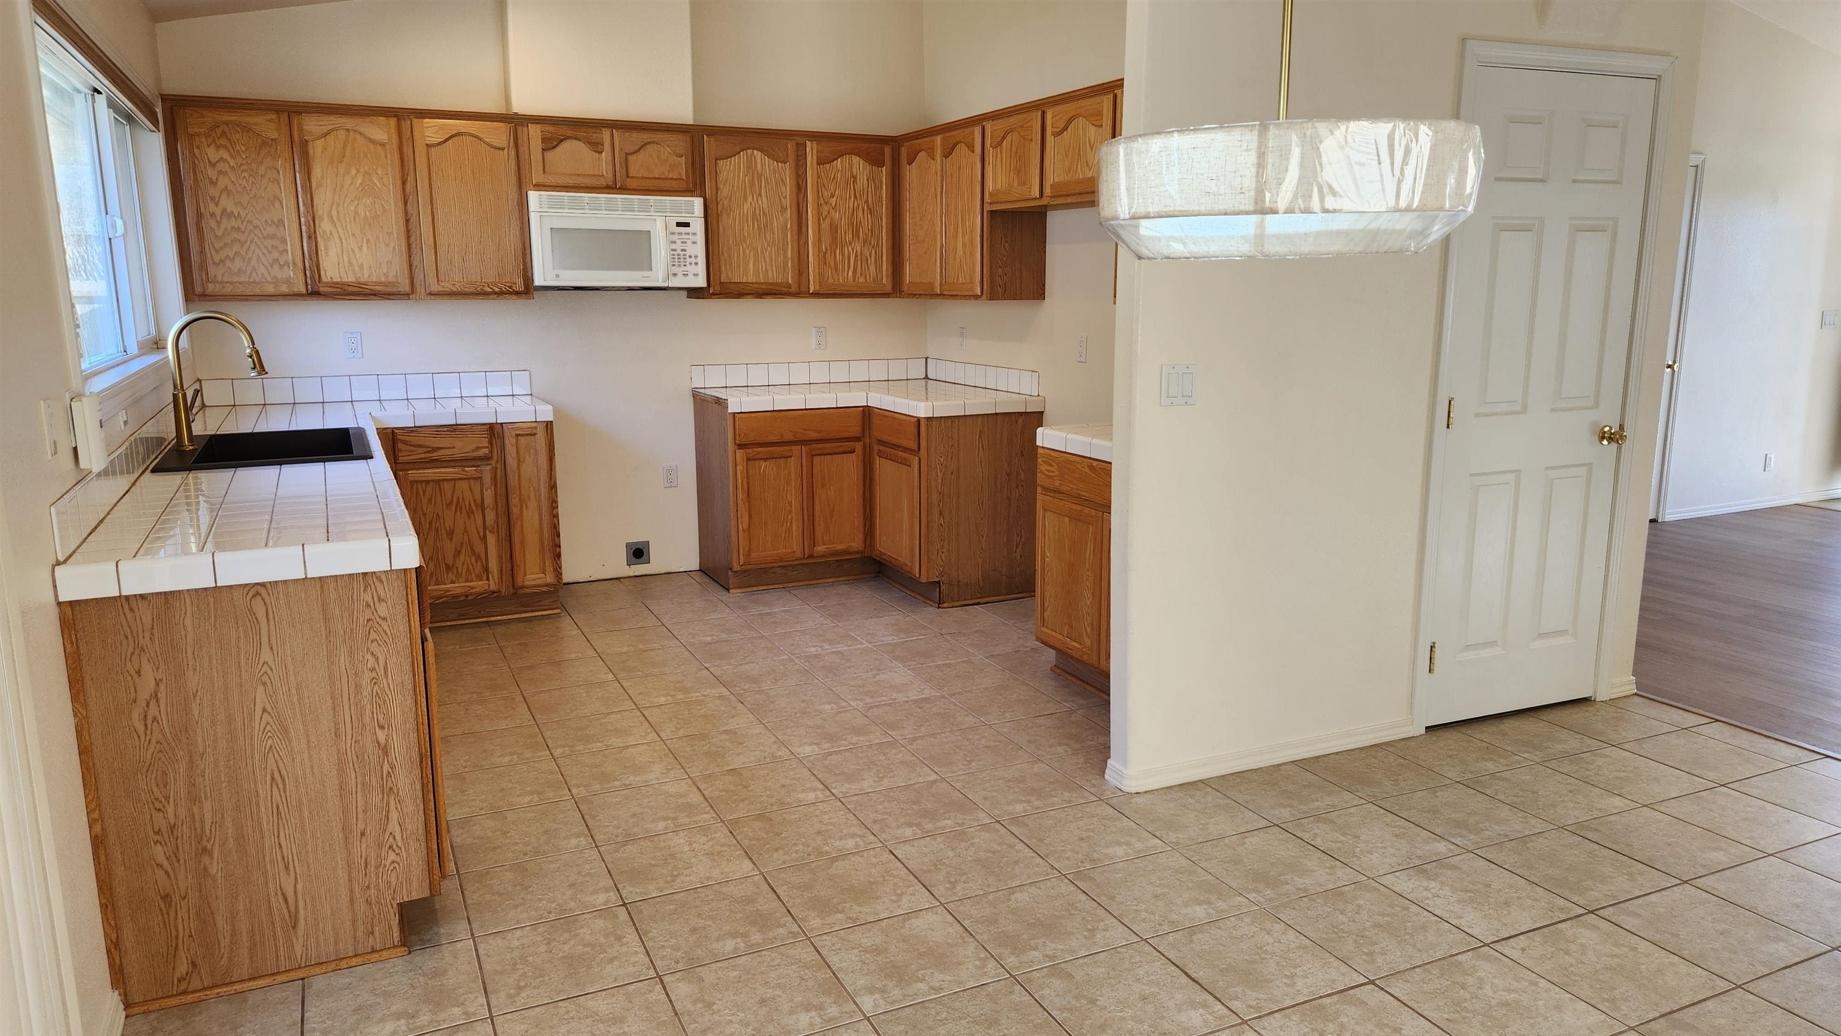
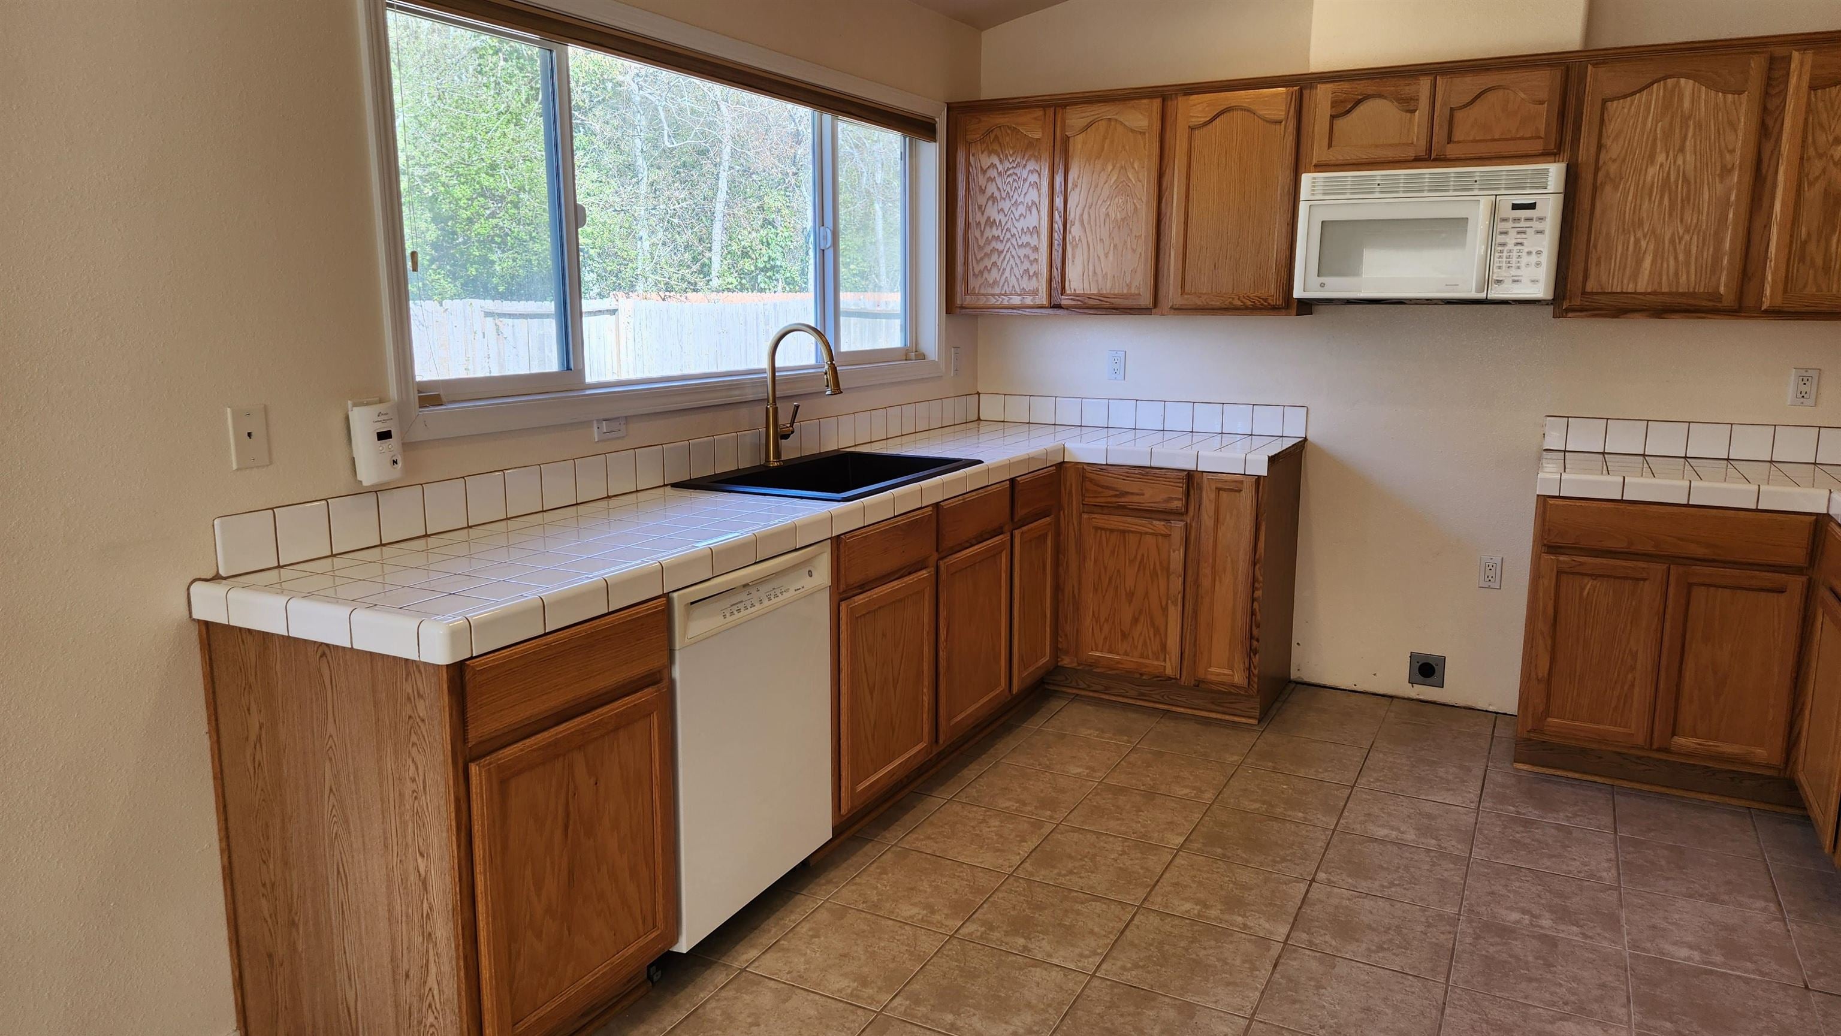
Kitchen with oak cabinets, tiled counters and floors, a black sink, and a built-in microwave.
Kitchen with oak cabinets, tiled counters, a black sink, and a large window.
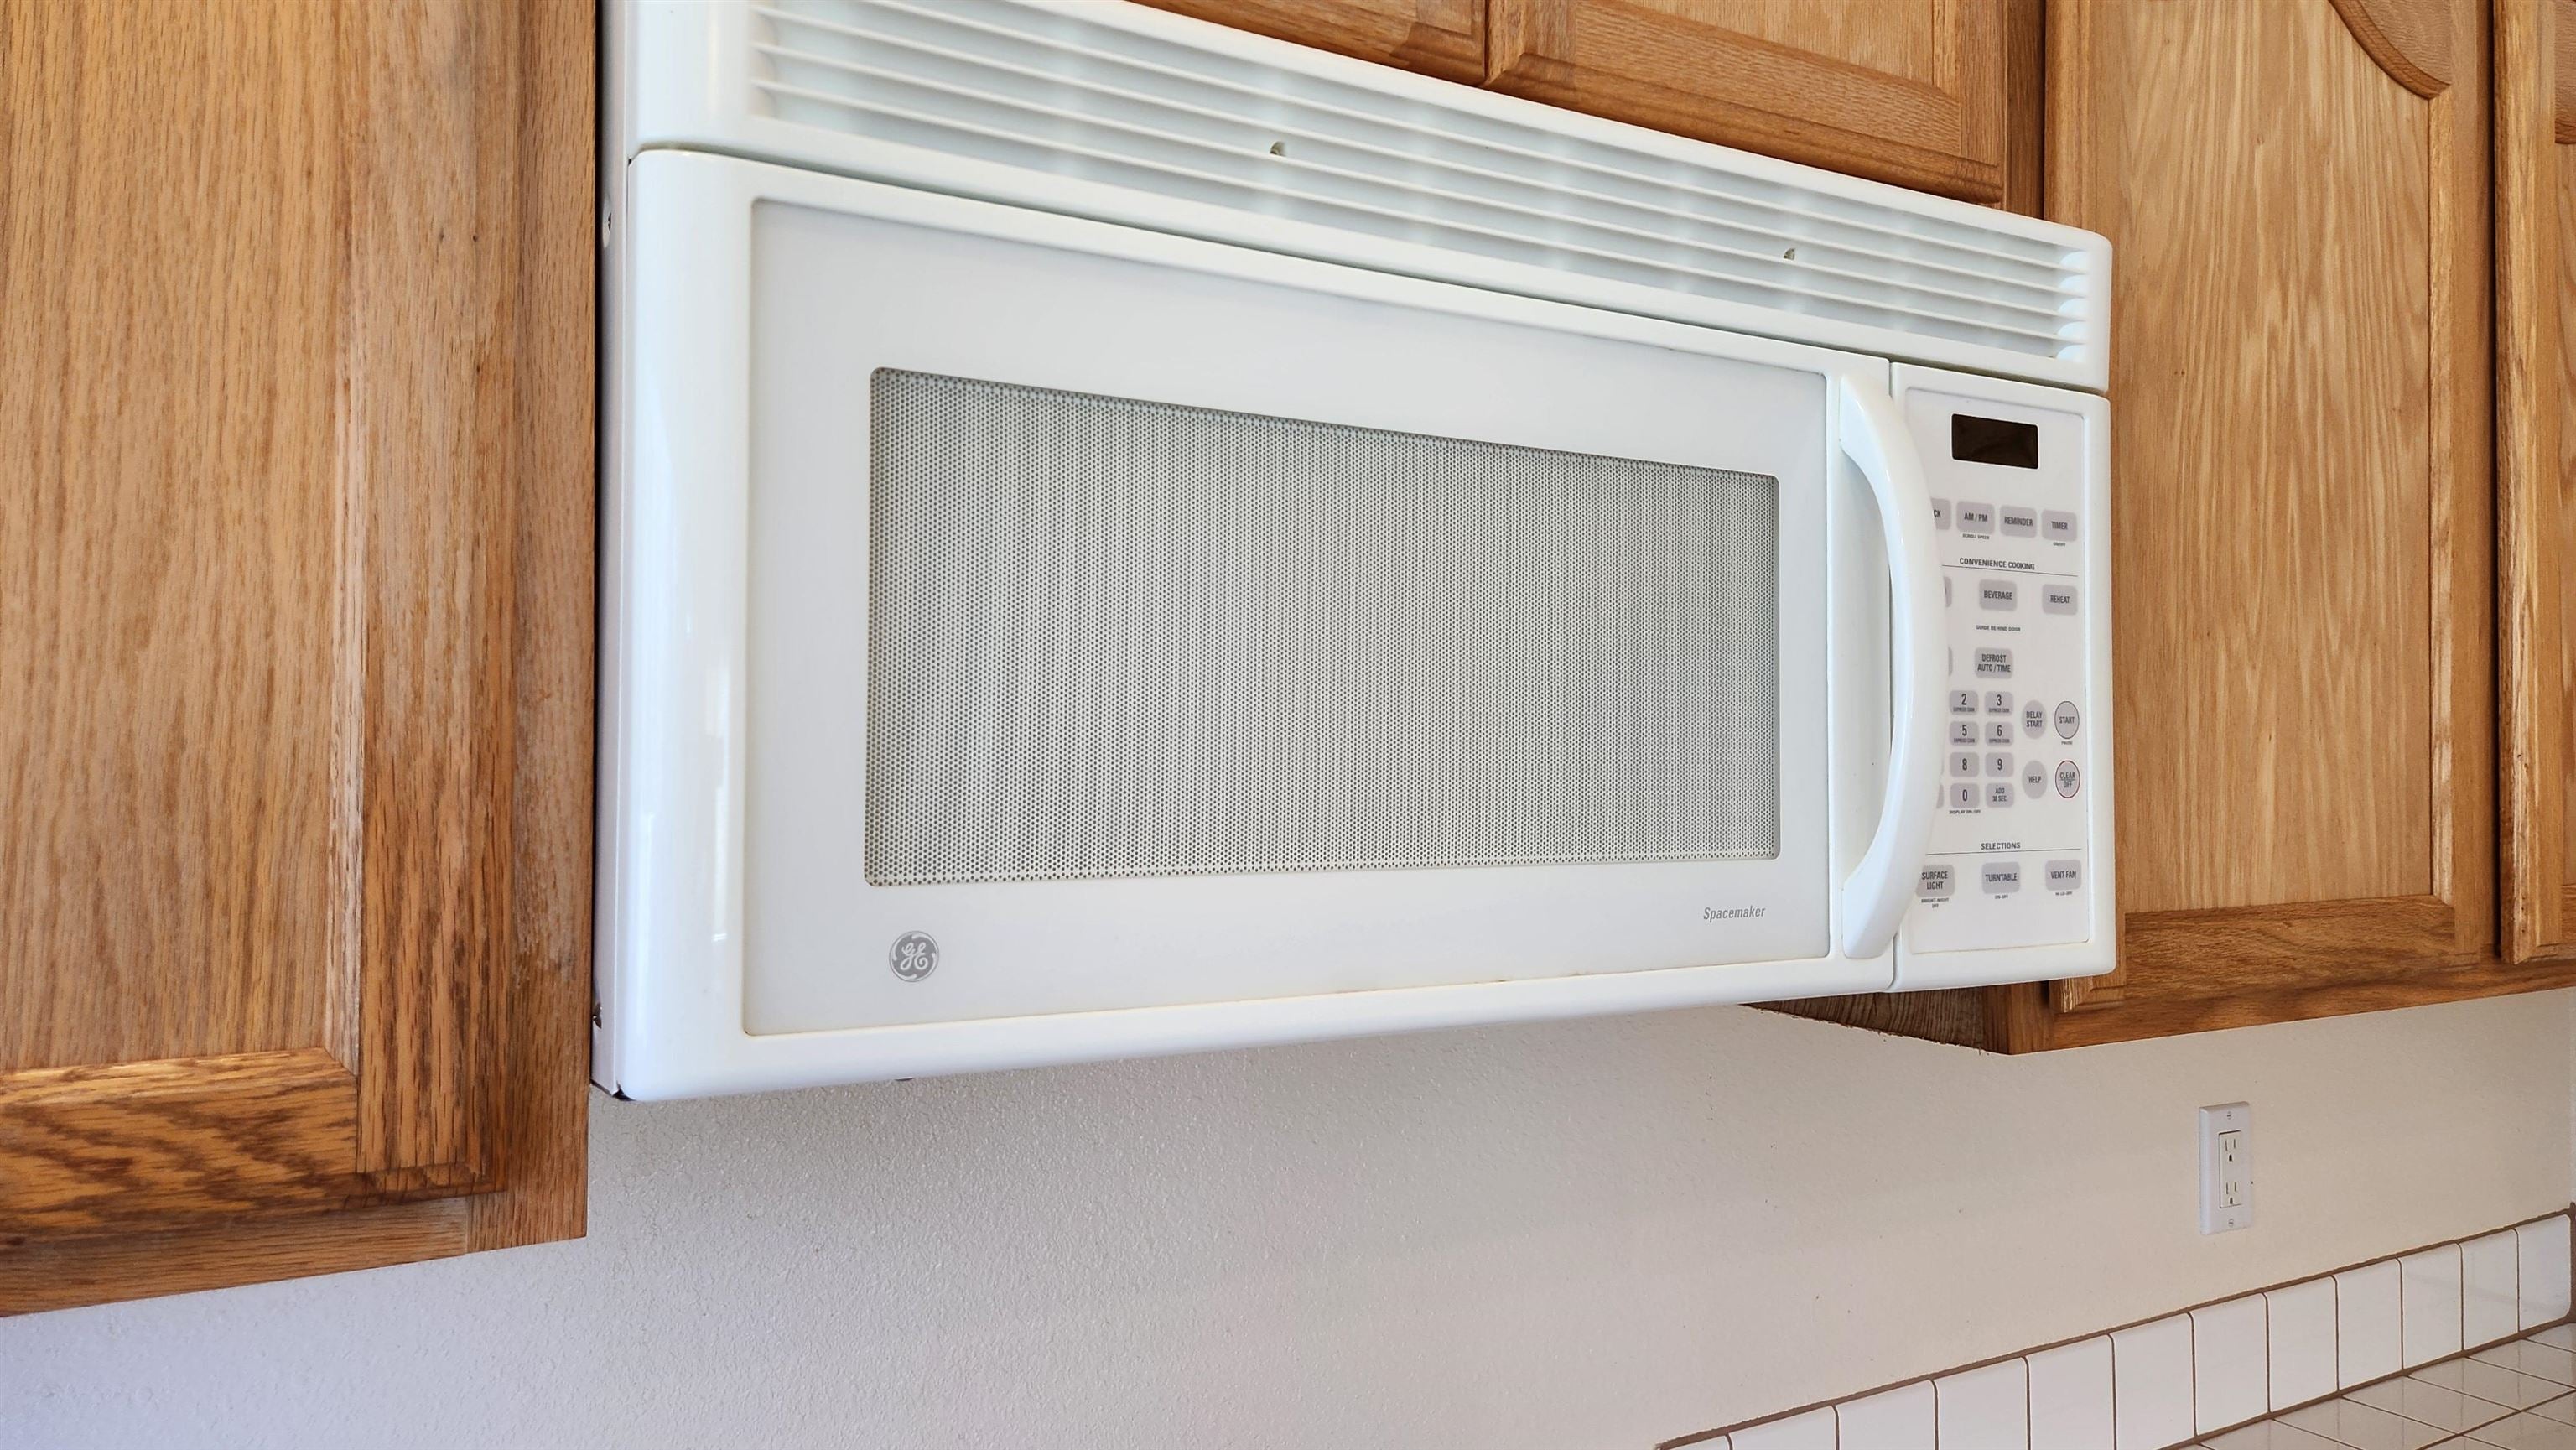
White over-the-range microwave set among oak kitchen cabinets above a tiled backsplash.
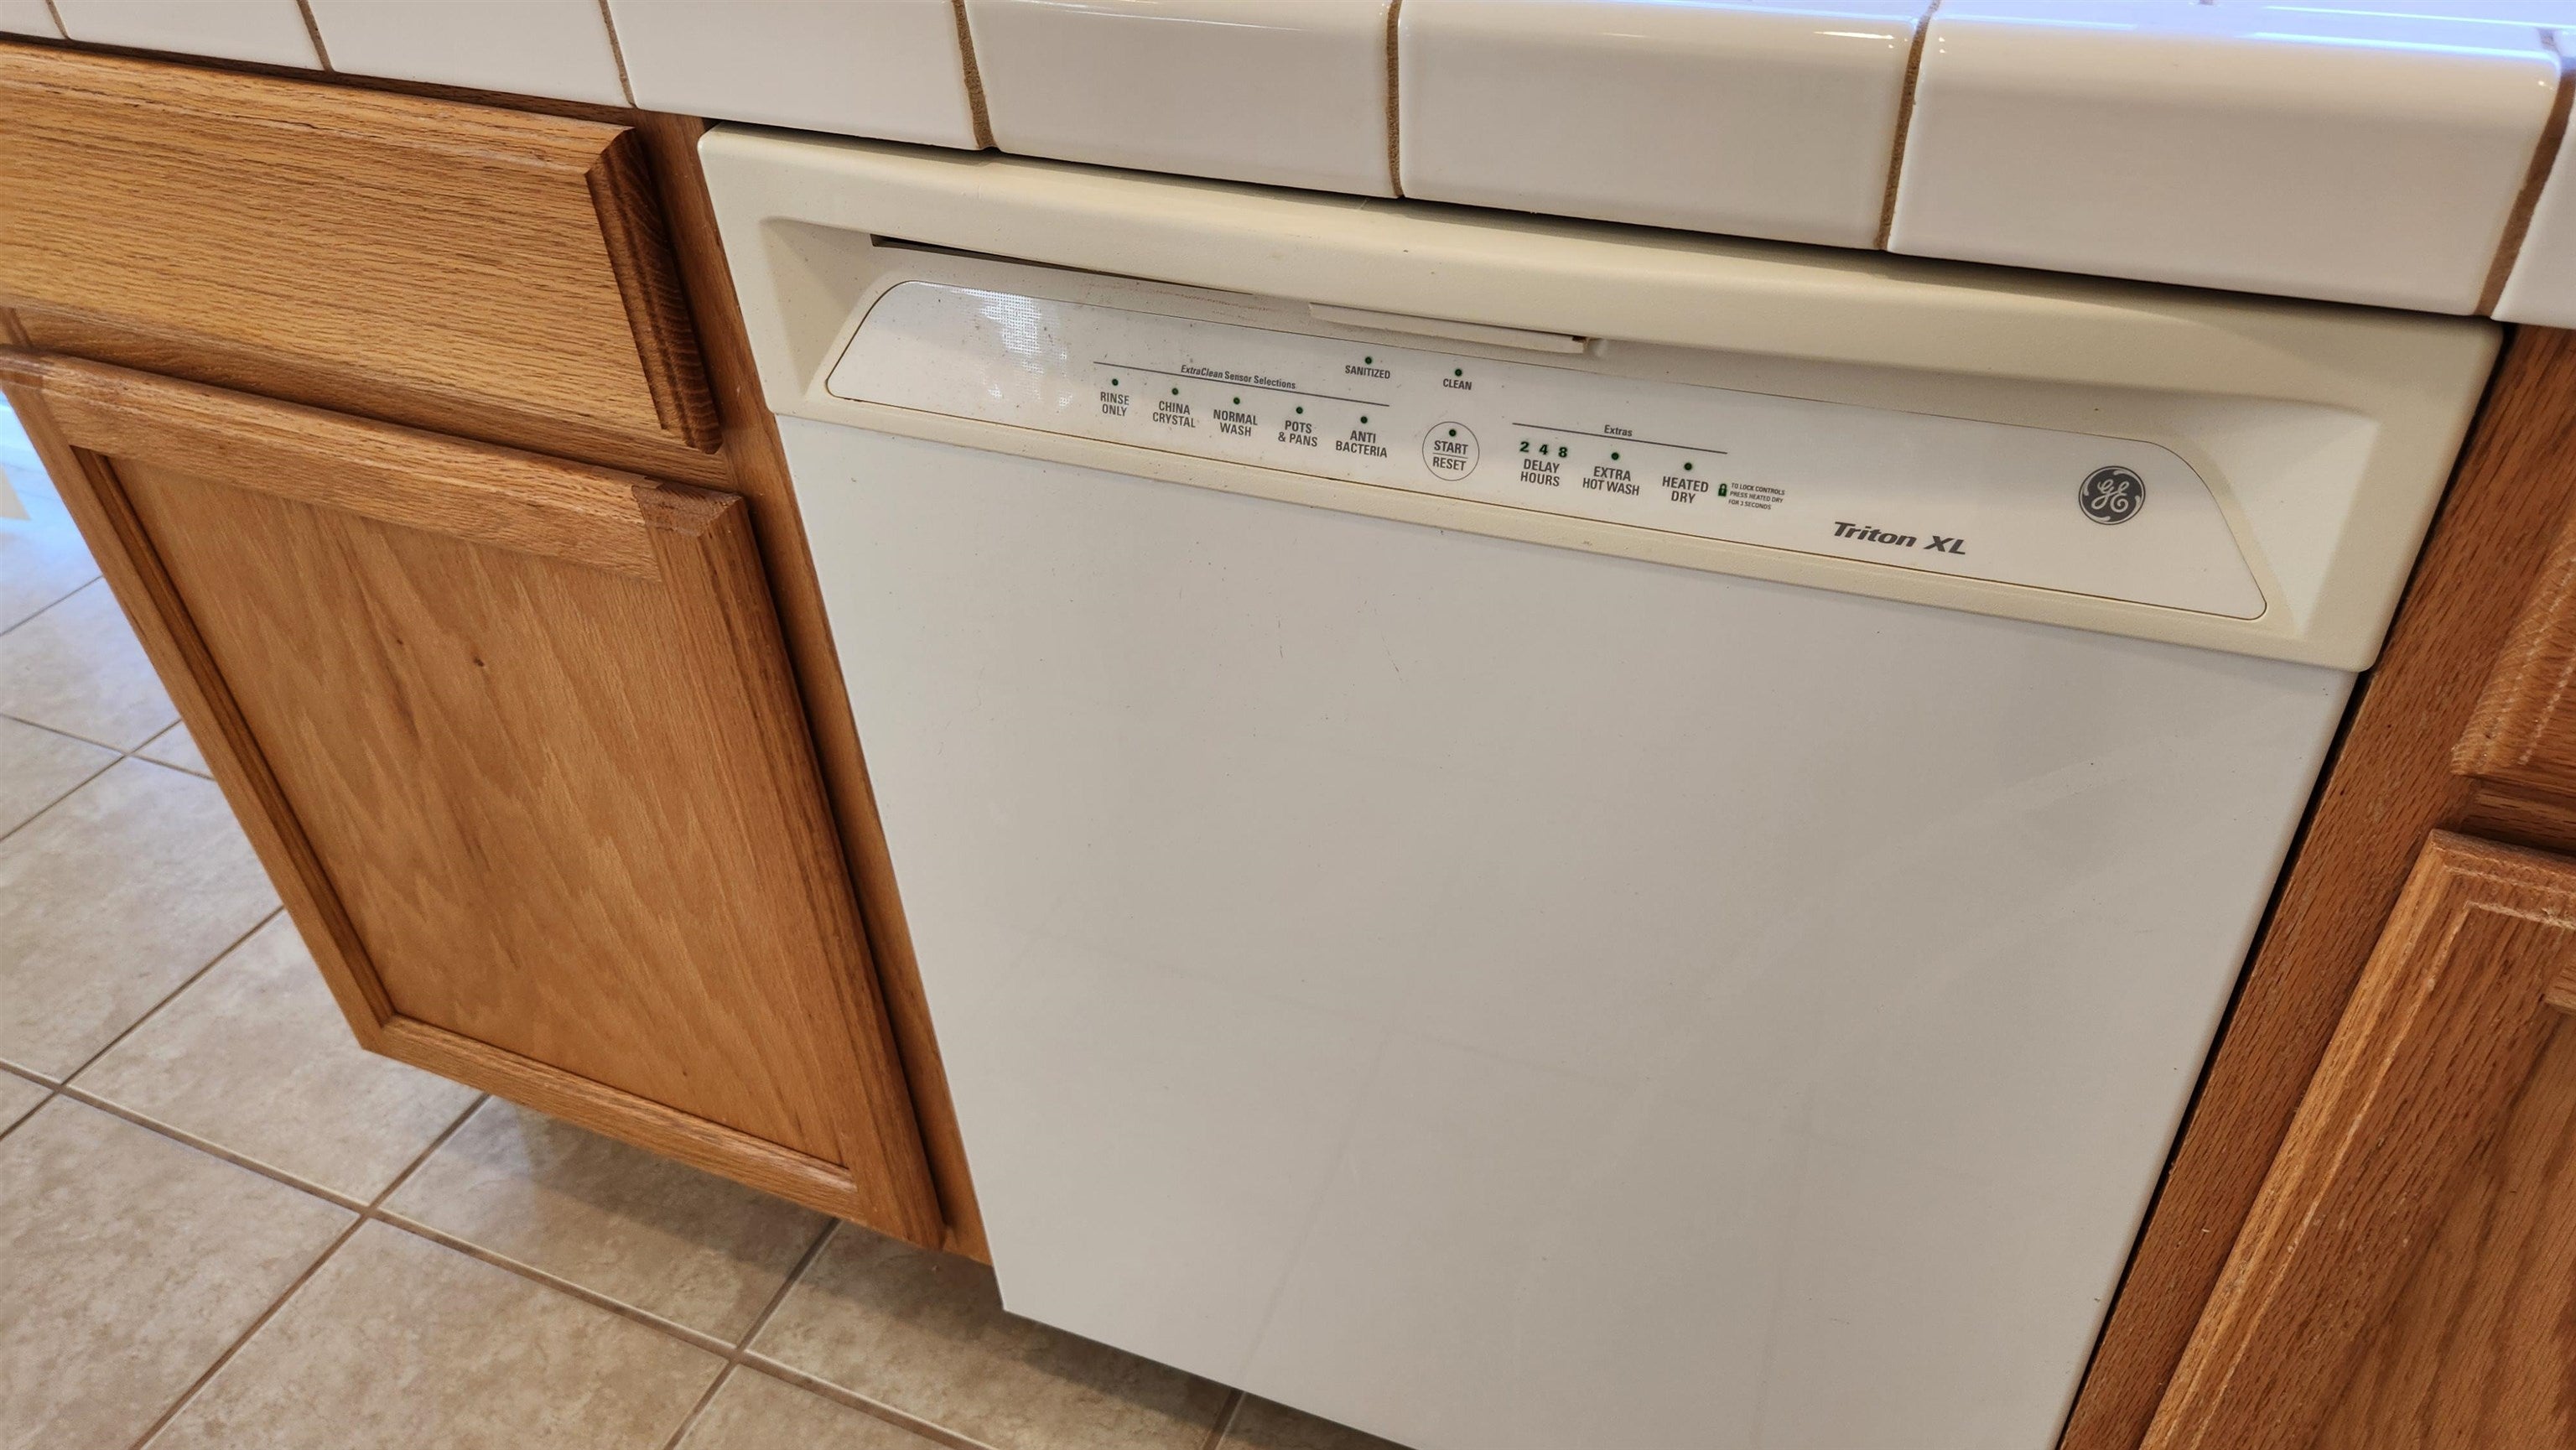
White GE dishwasher set between oak cabinets above a beige tiled kitchen floor.
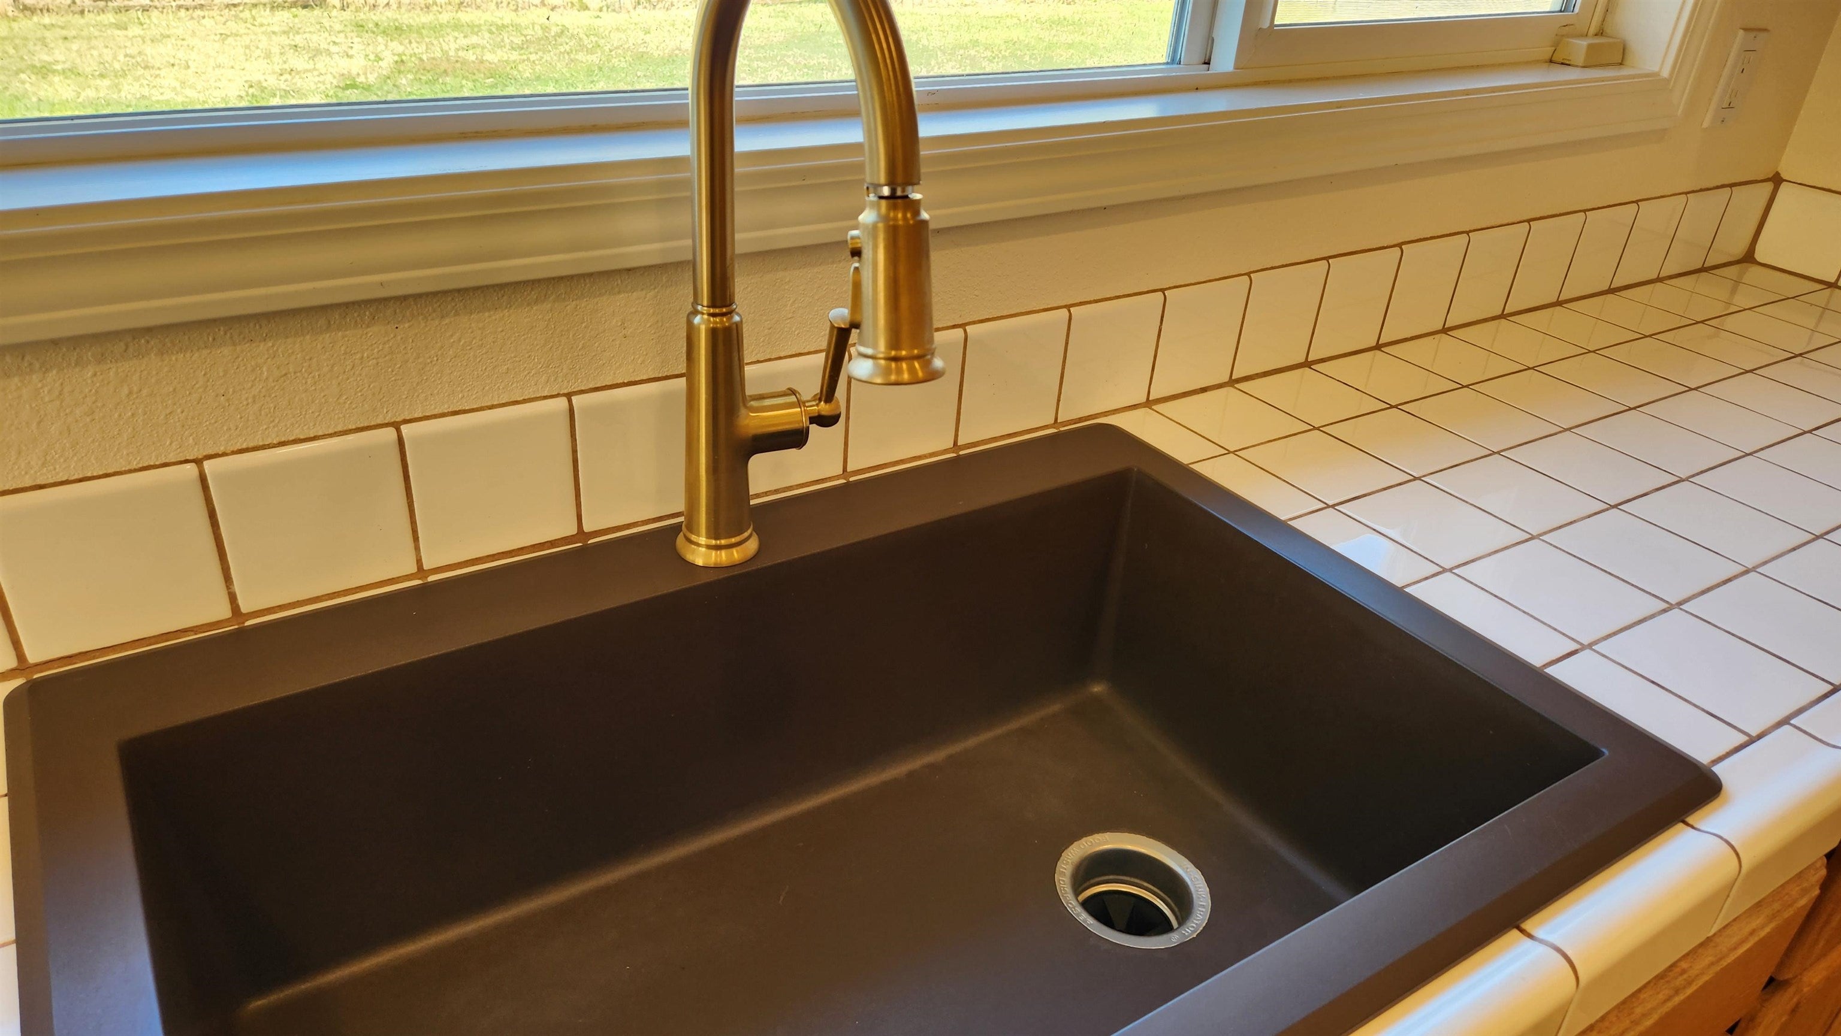
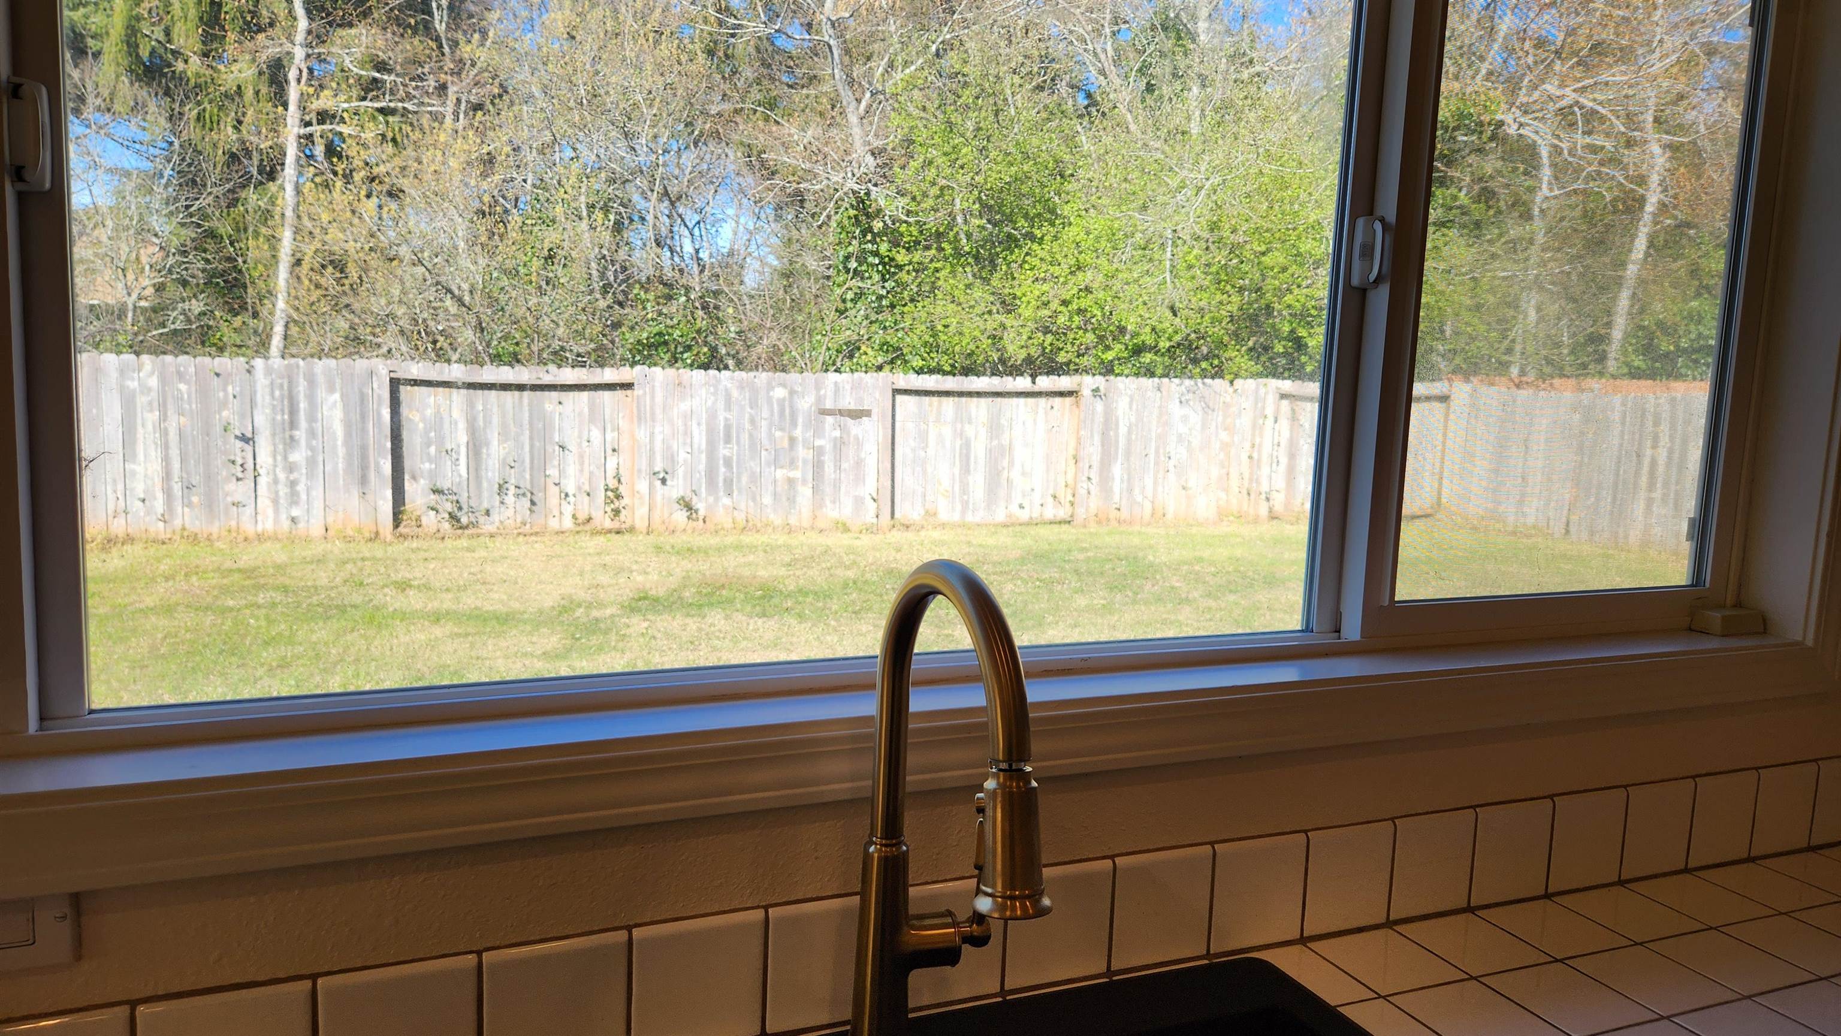
Kitchen sink with a dark basin, brass faucet, white tile backsplash, and window above.
Kitchen sink and tiled backsplash beneath a wide window overlooking a fenced backyard.
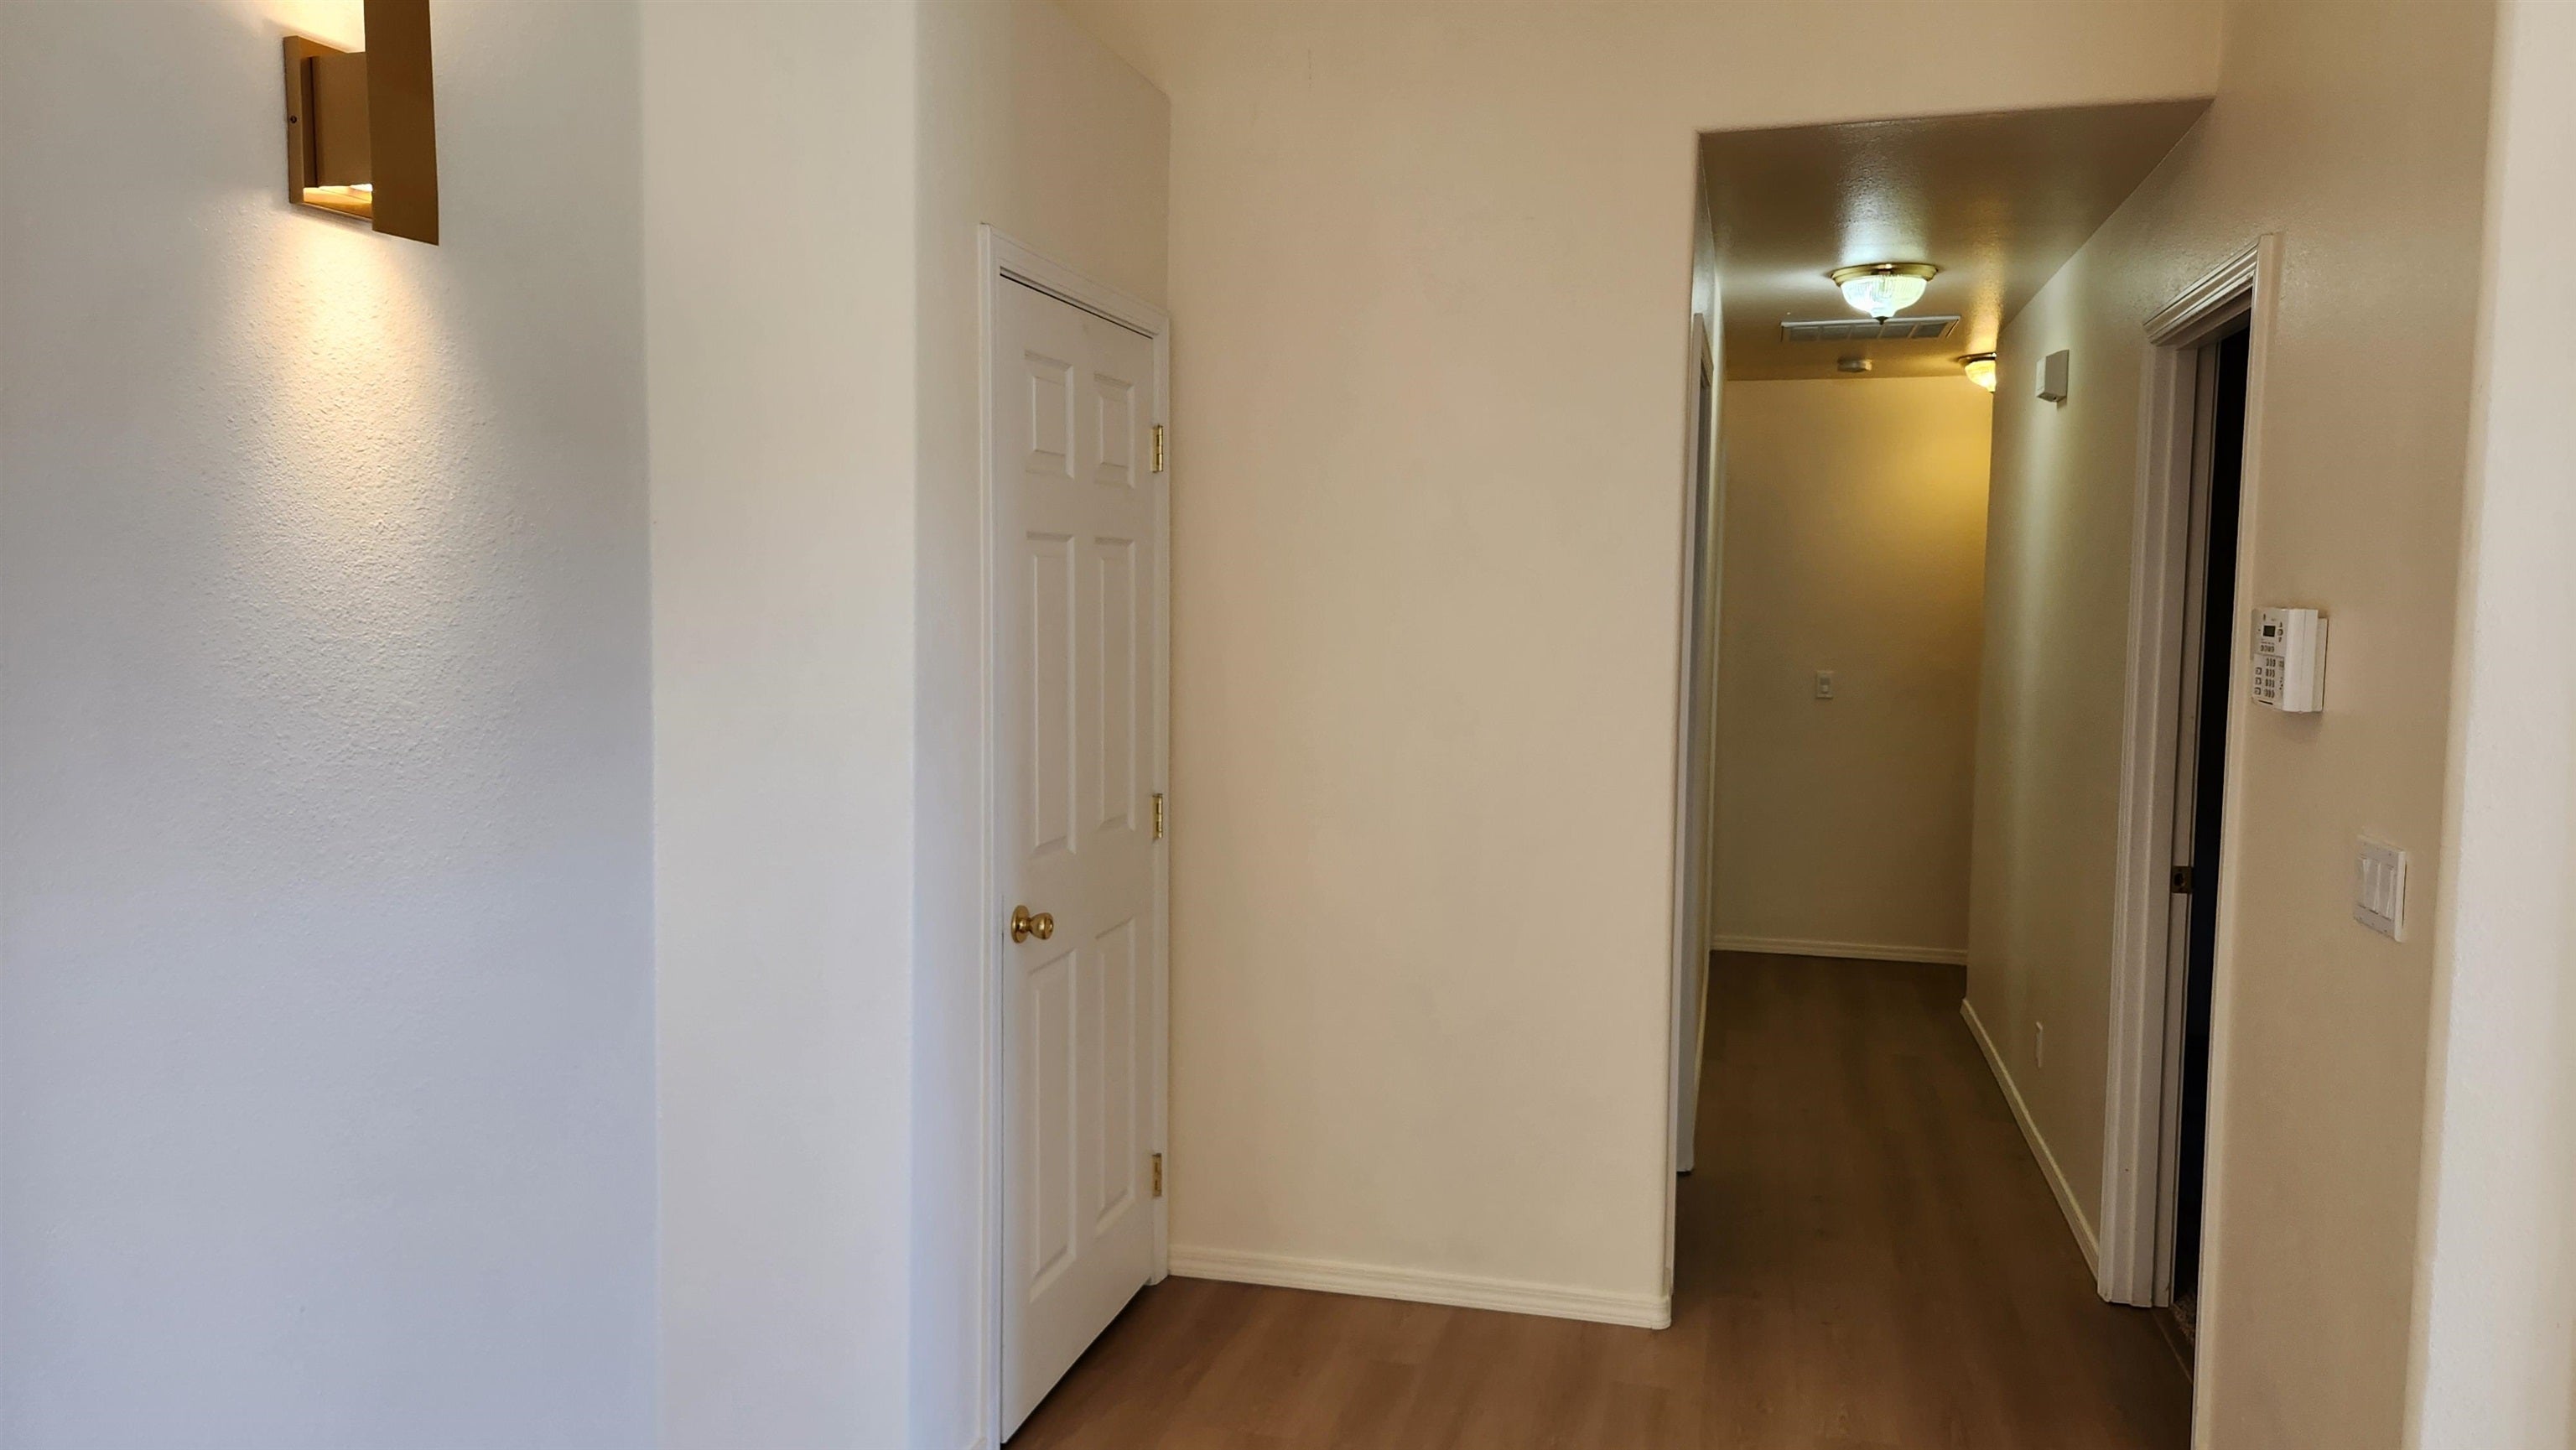
Interior entryway with wood flooring, a closet door, and a hallway extending past open doorways.
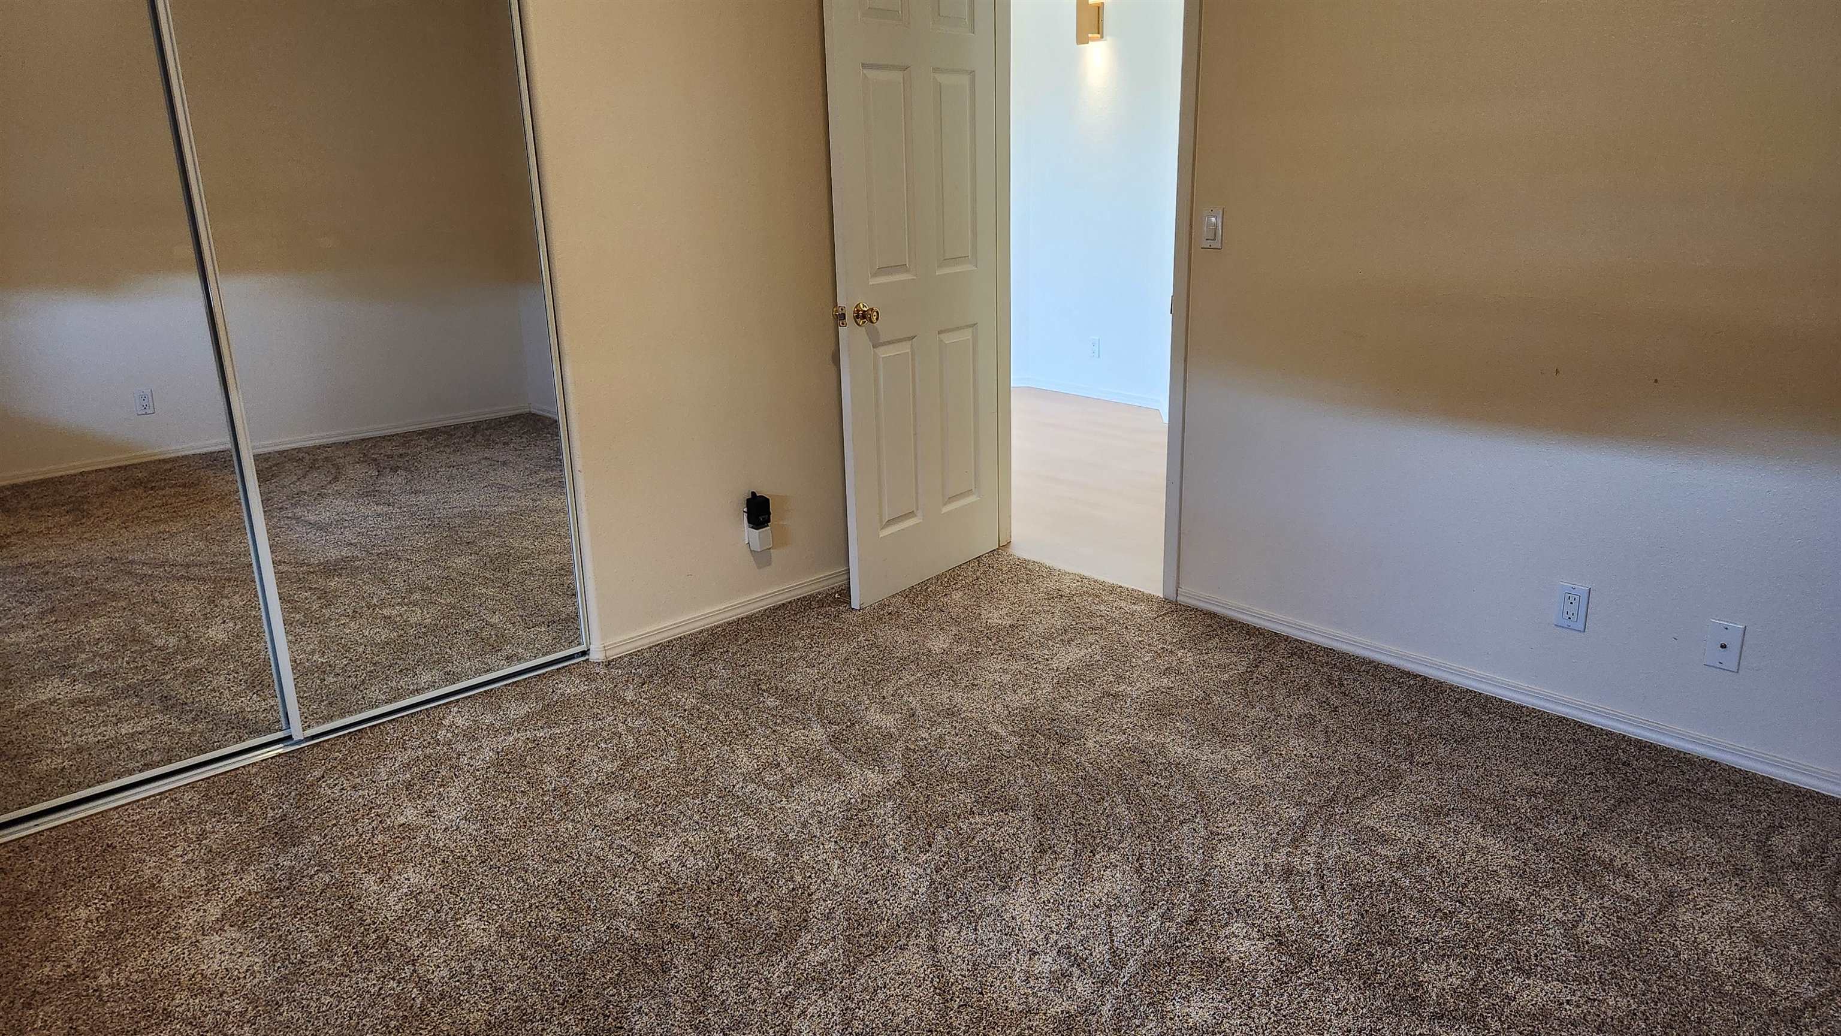
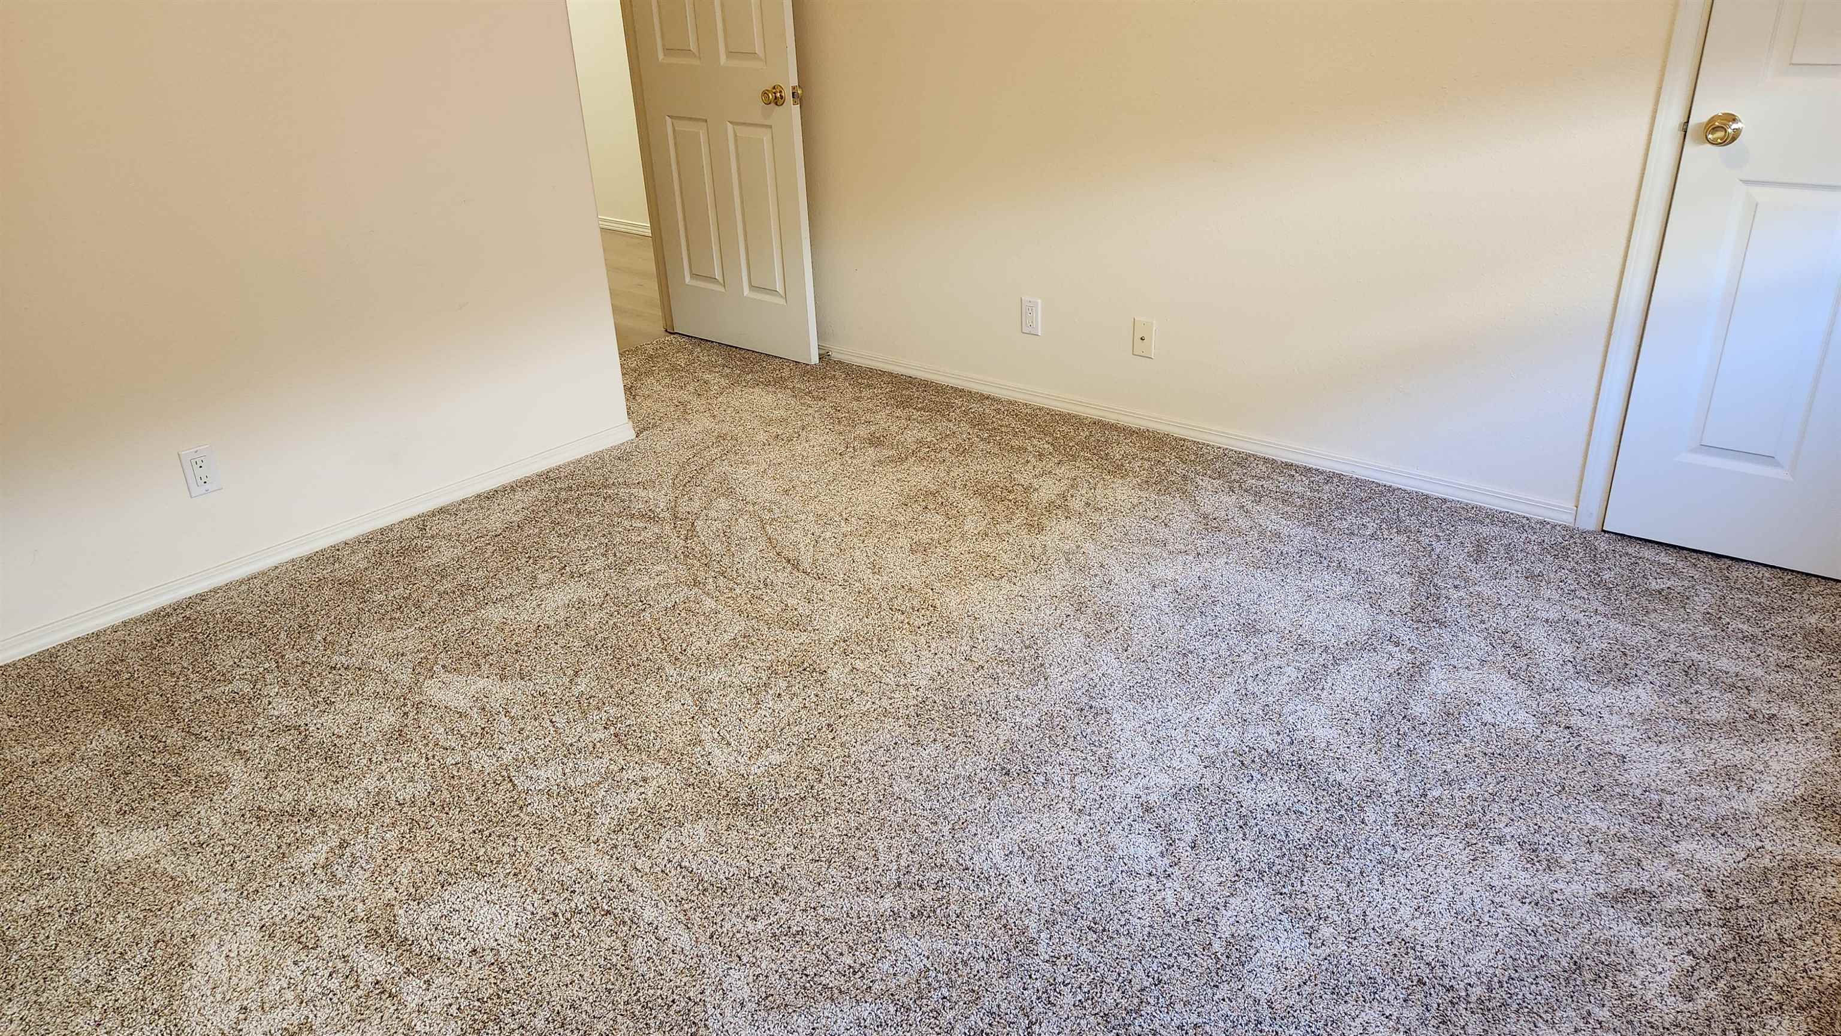
Empty carpeted room with mirrored closet doors and an open doorway.
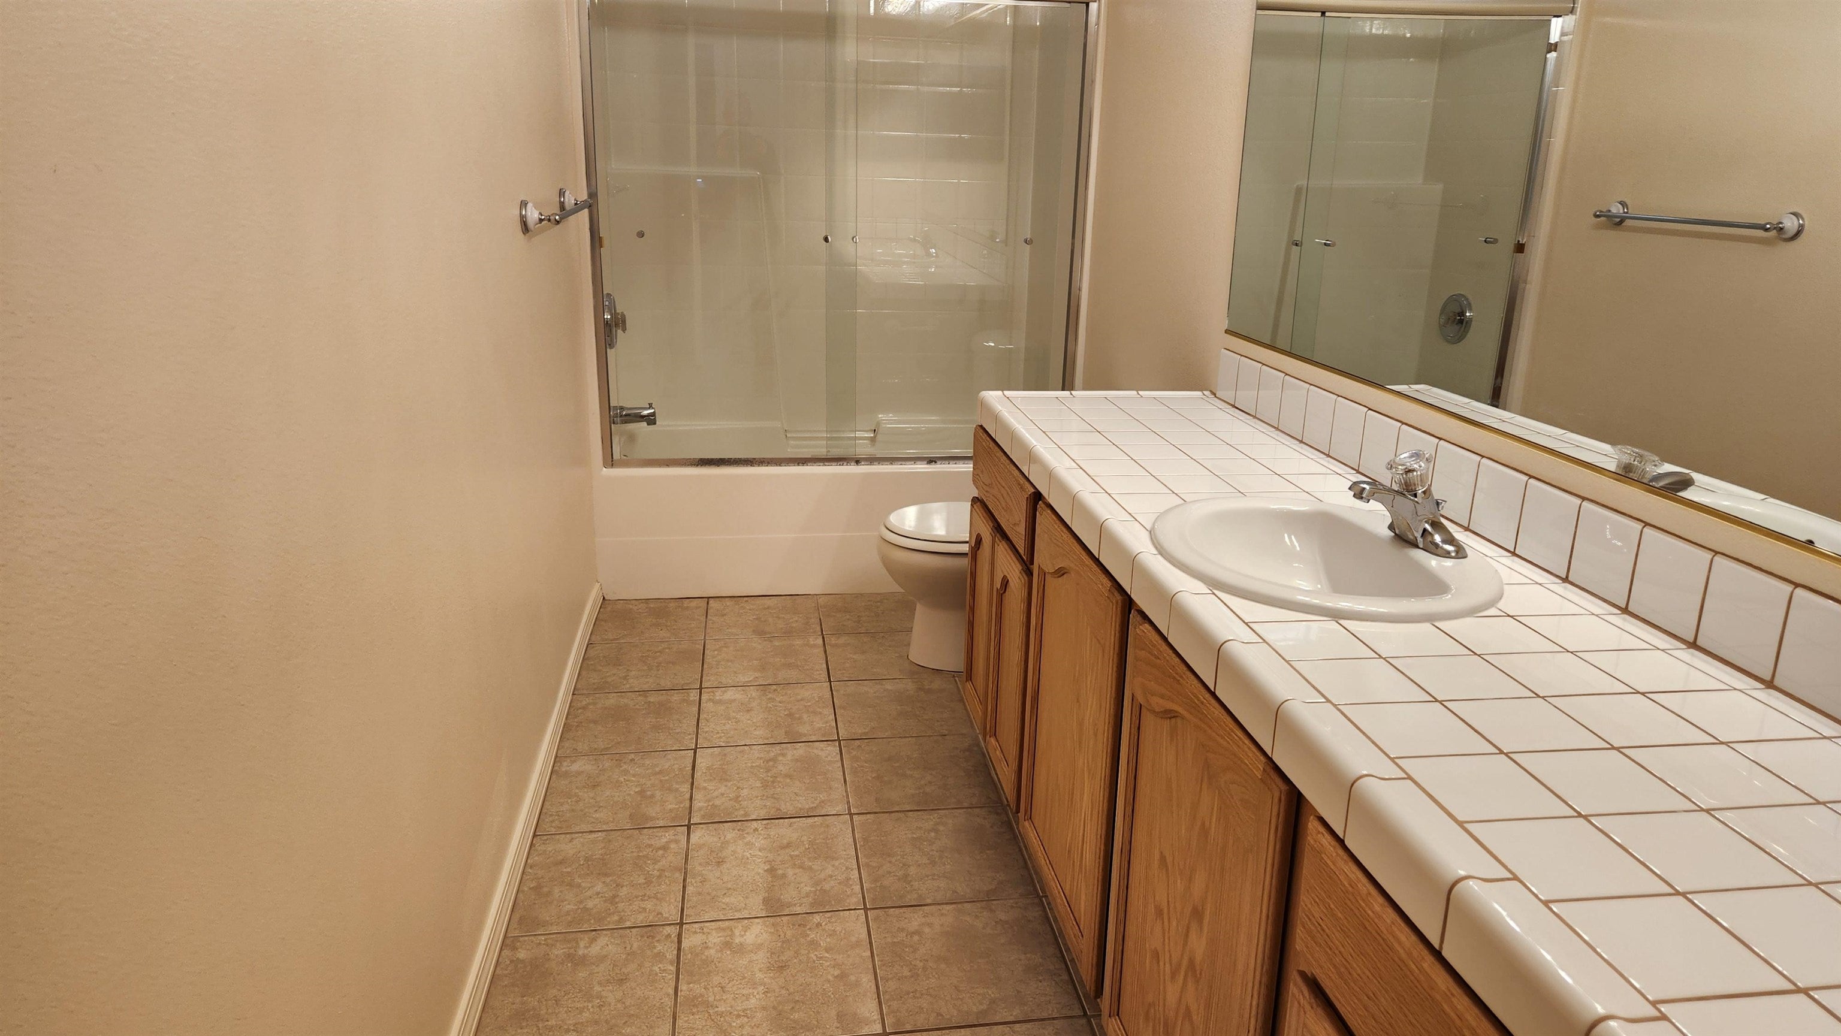
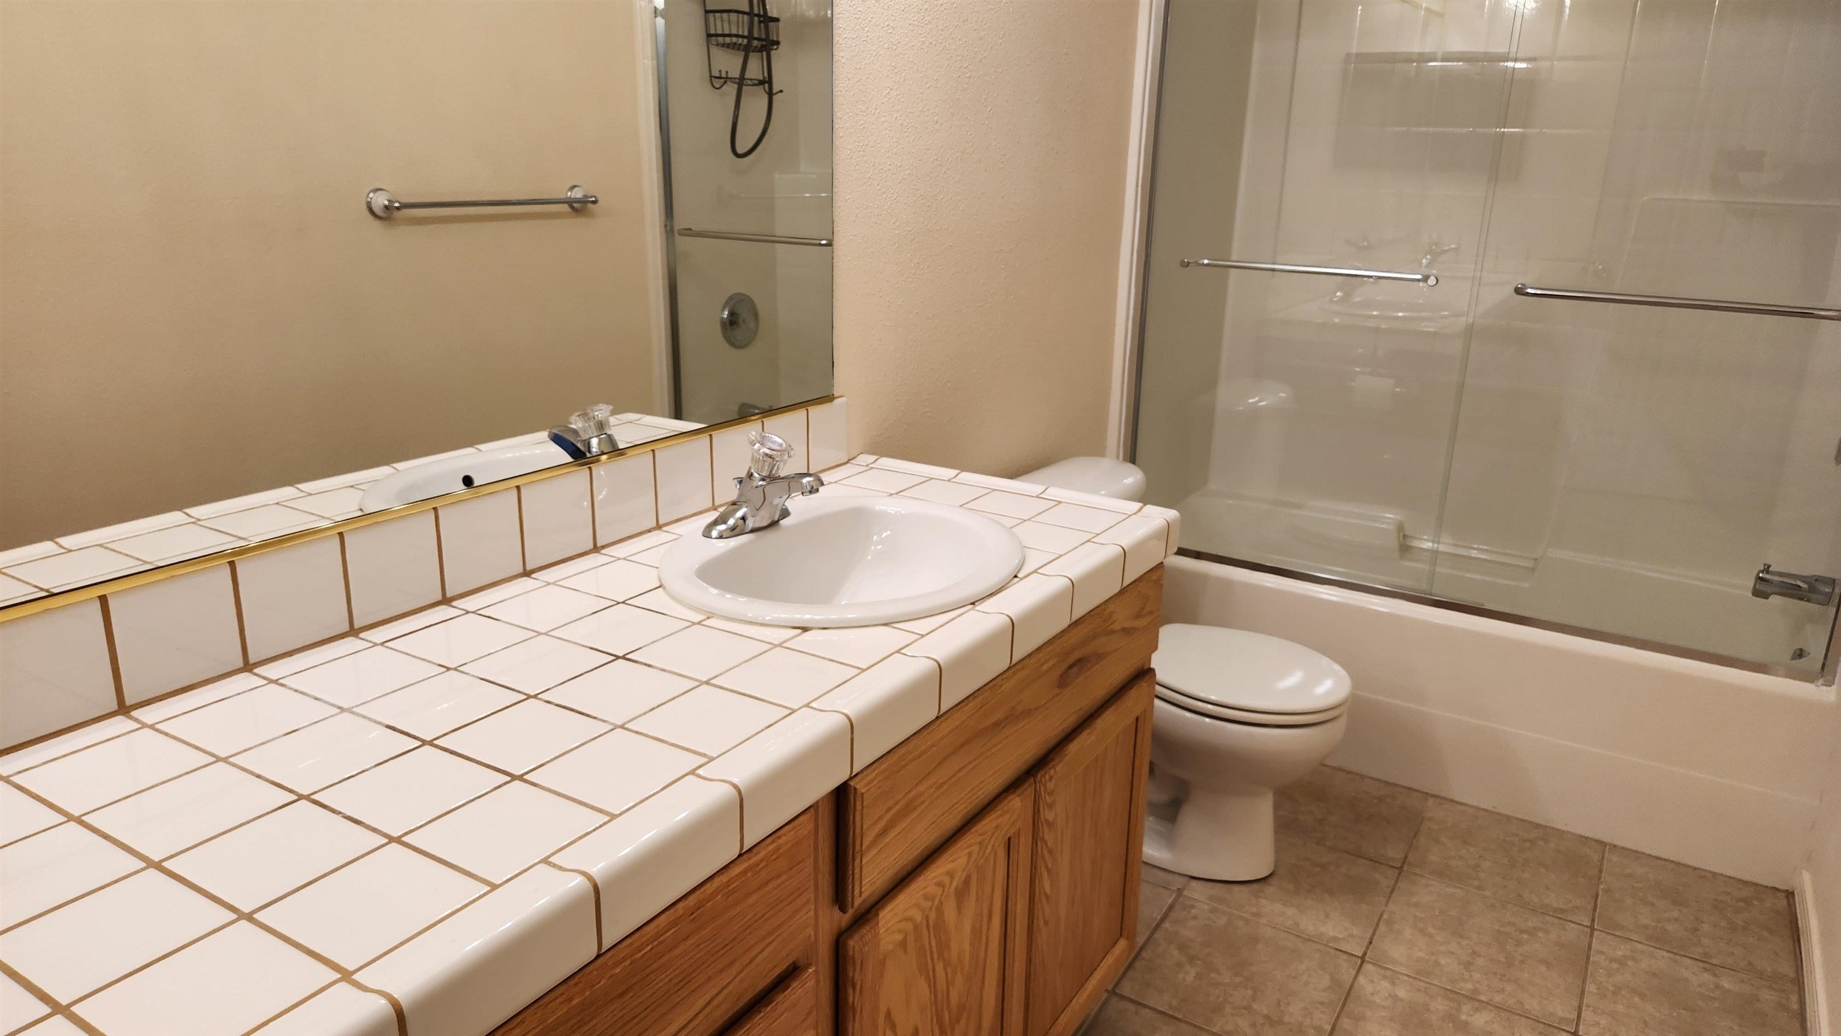
Bathroom with a long tiled vanity, wood cabinets, and a glass-enclosed tub and shower.
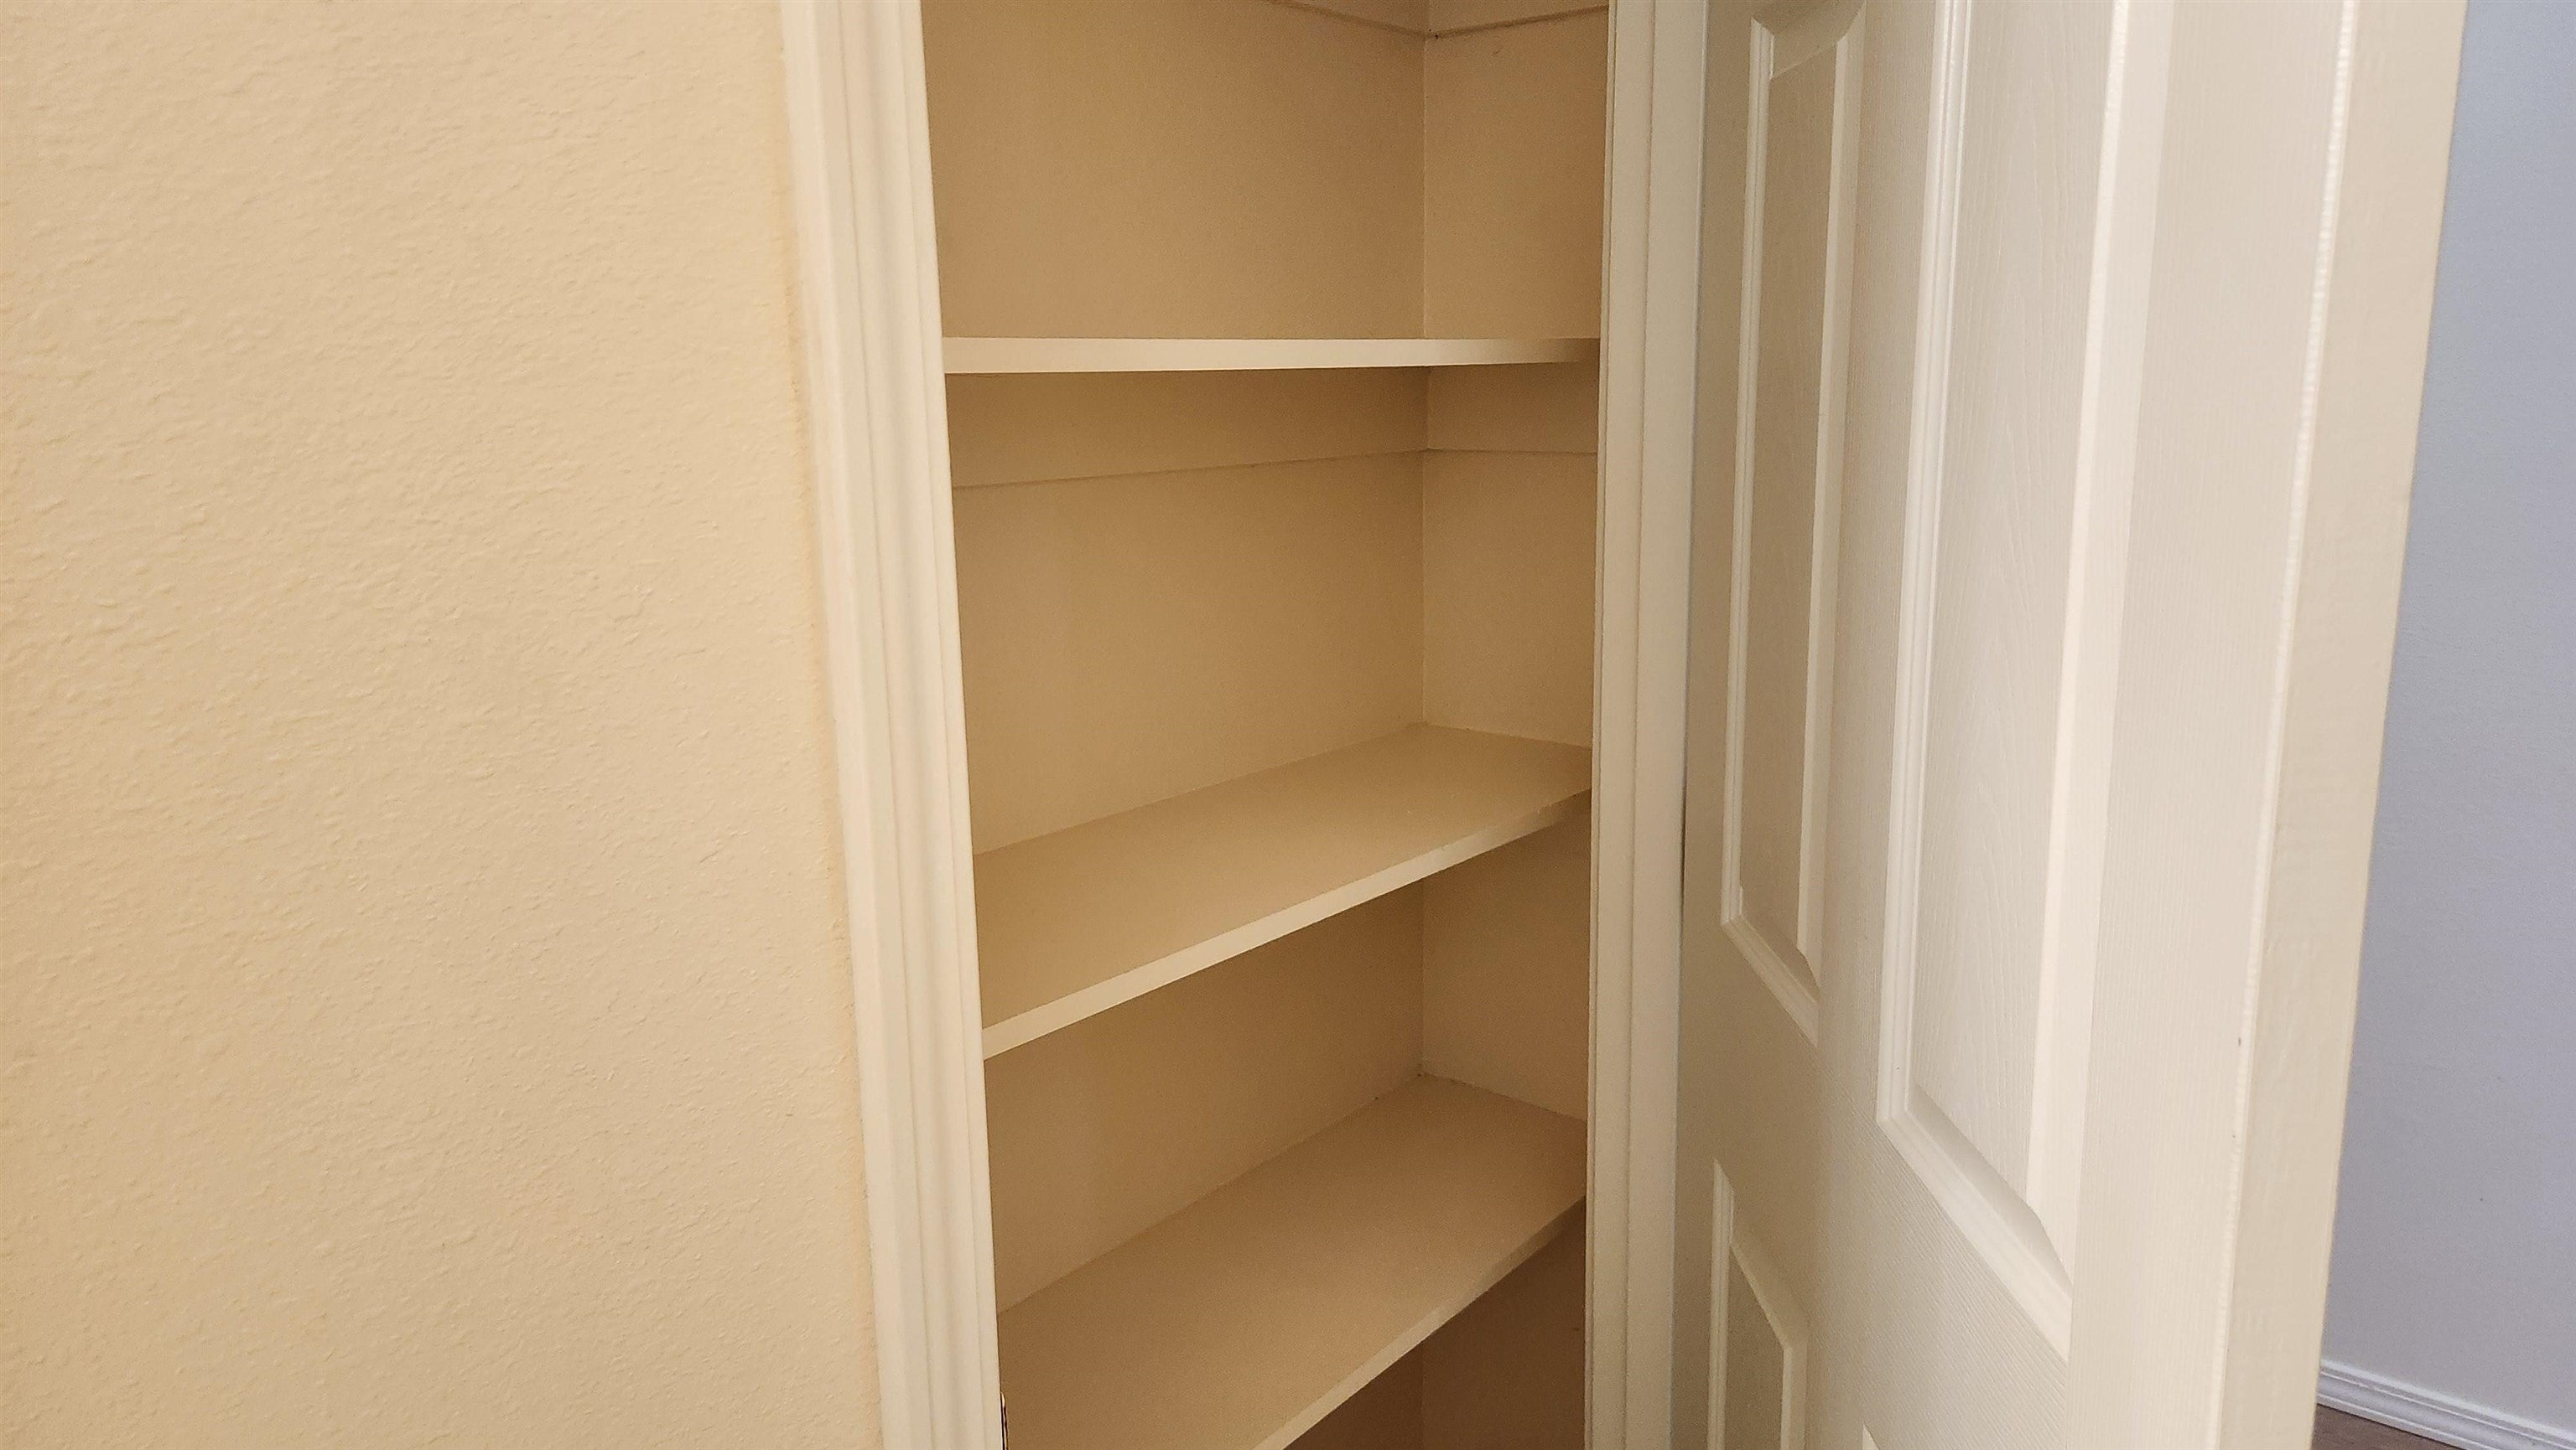
Open closet with three empty built-in shelves beside a white paneled door.
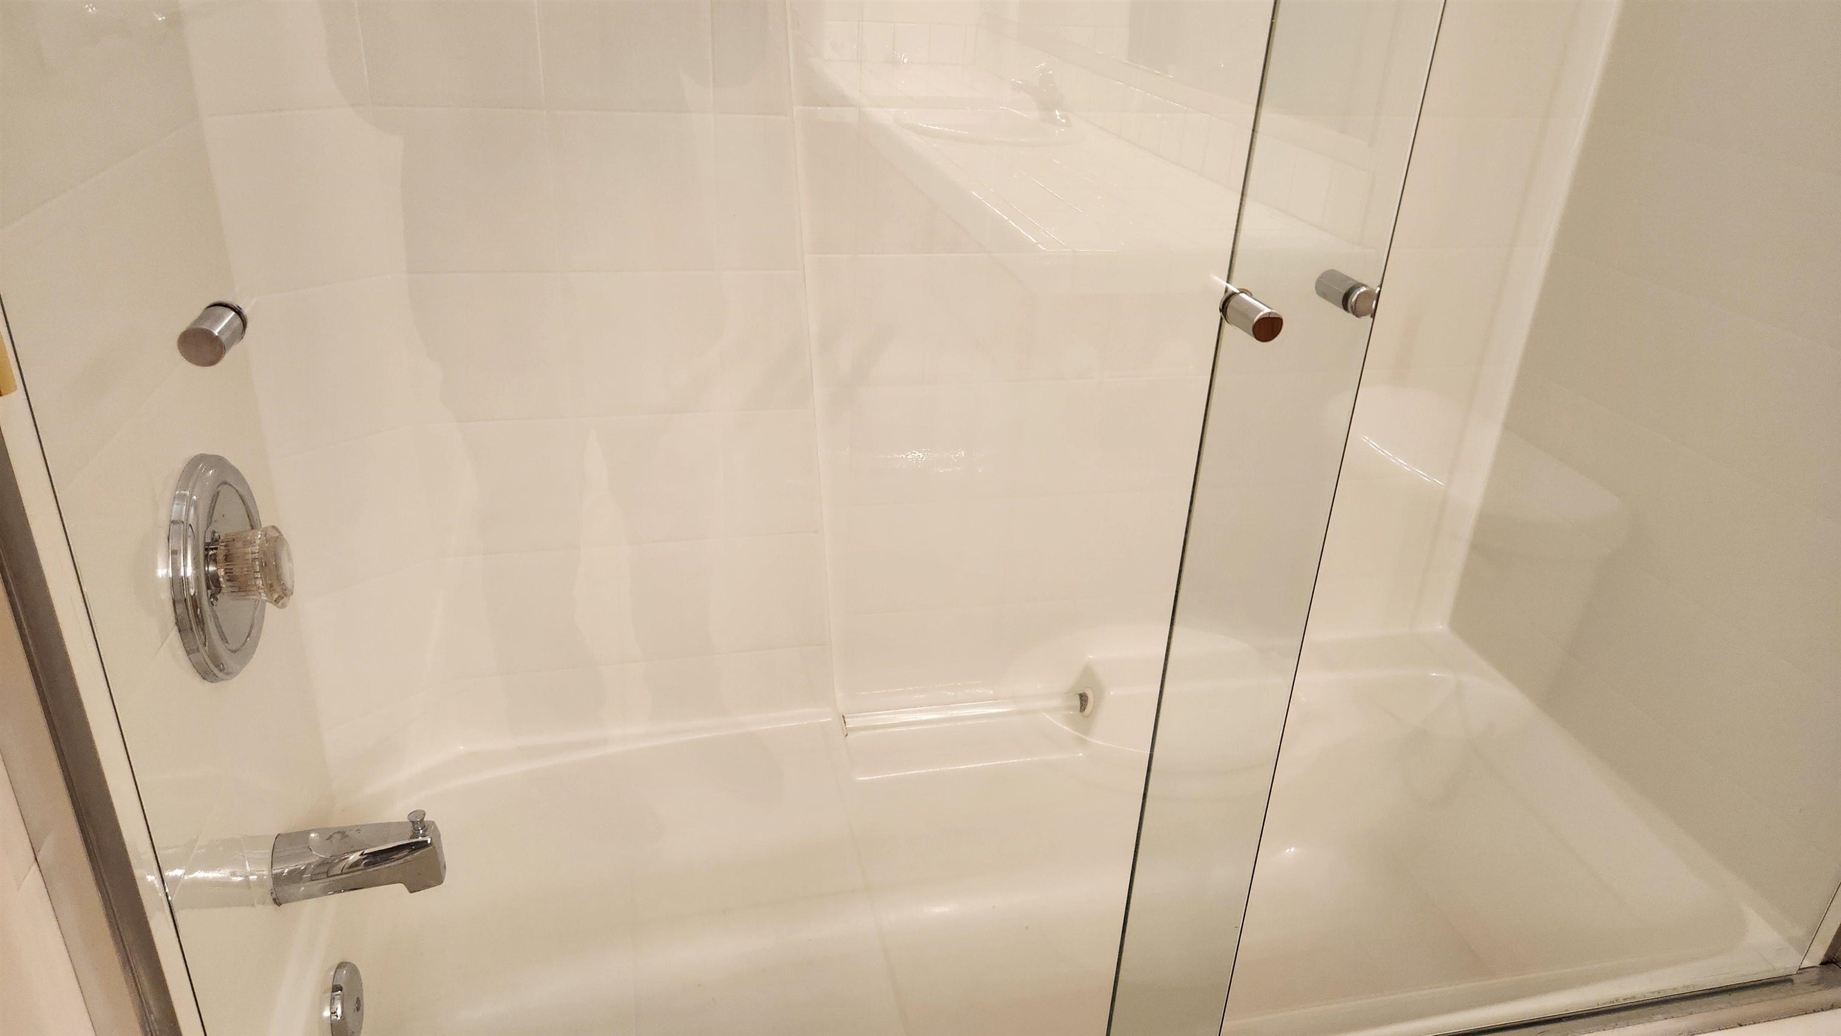
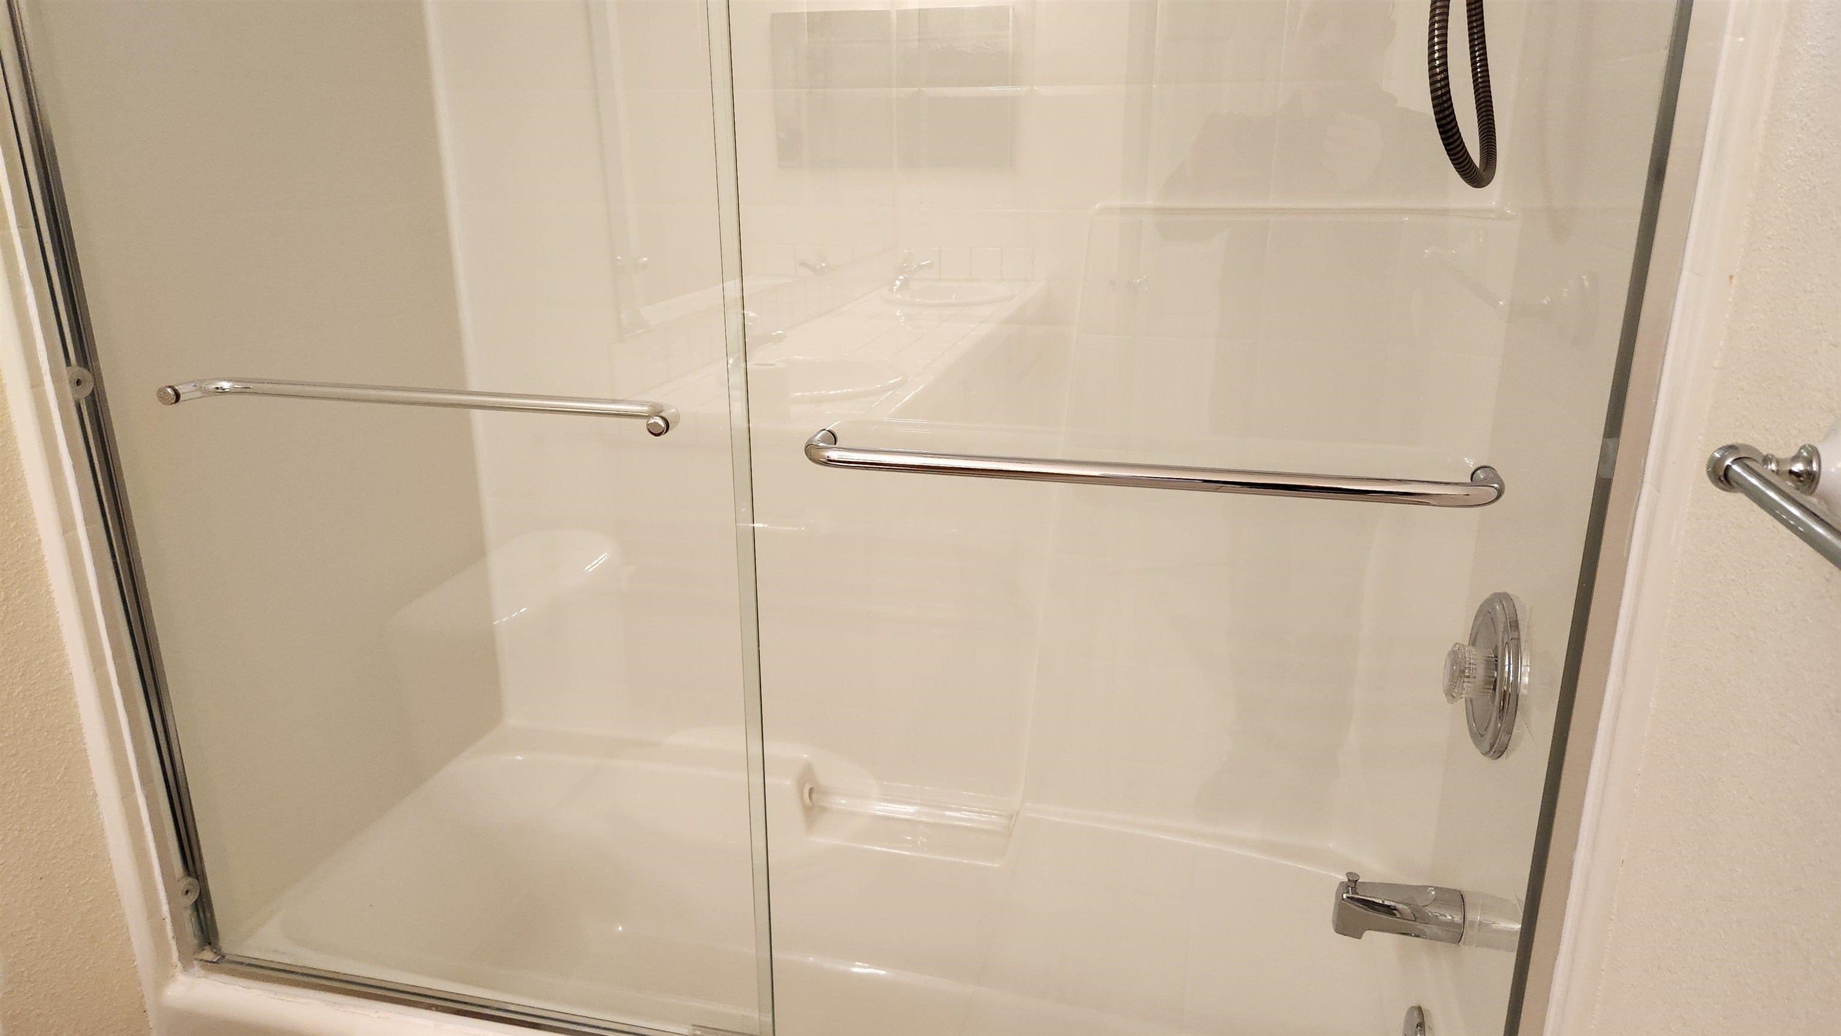
Tiled shower enclosure with glass doors and chrome fixtures.
Empty carpeted room with neutral walls and two open doorways.
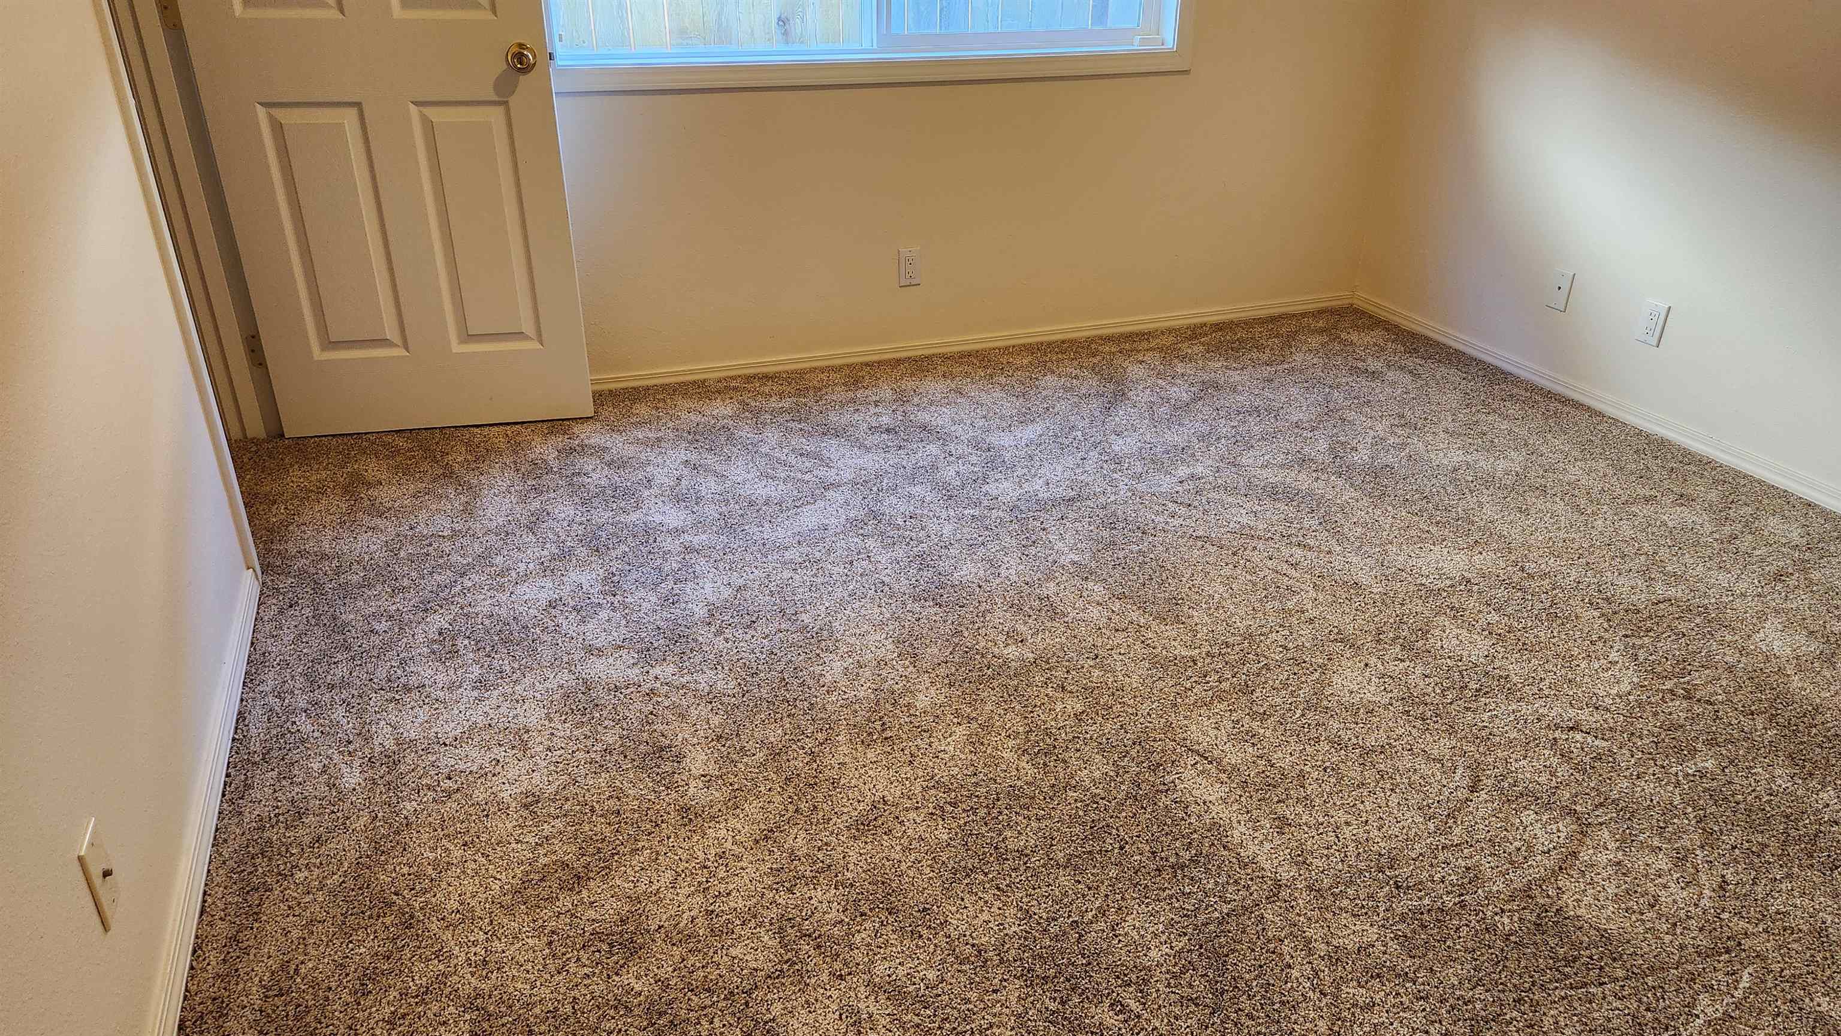
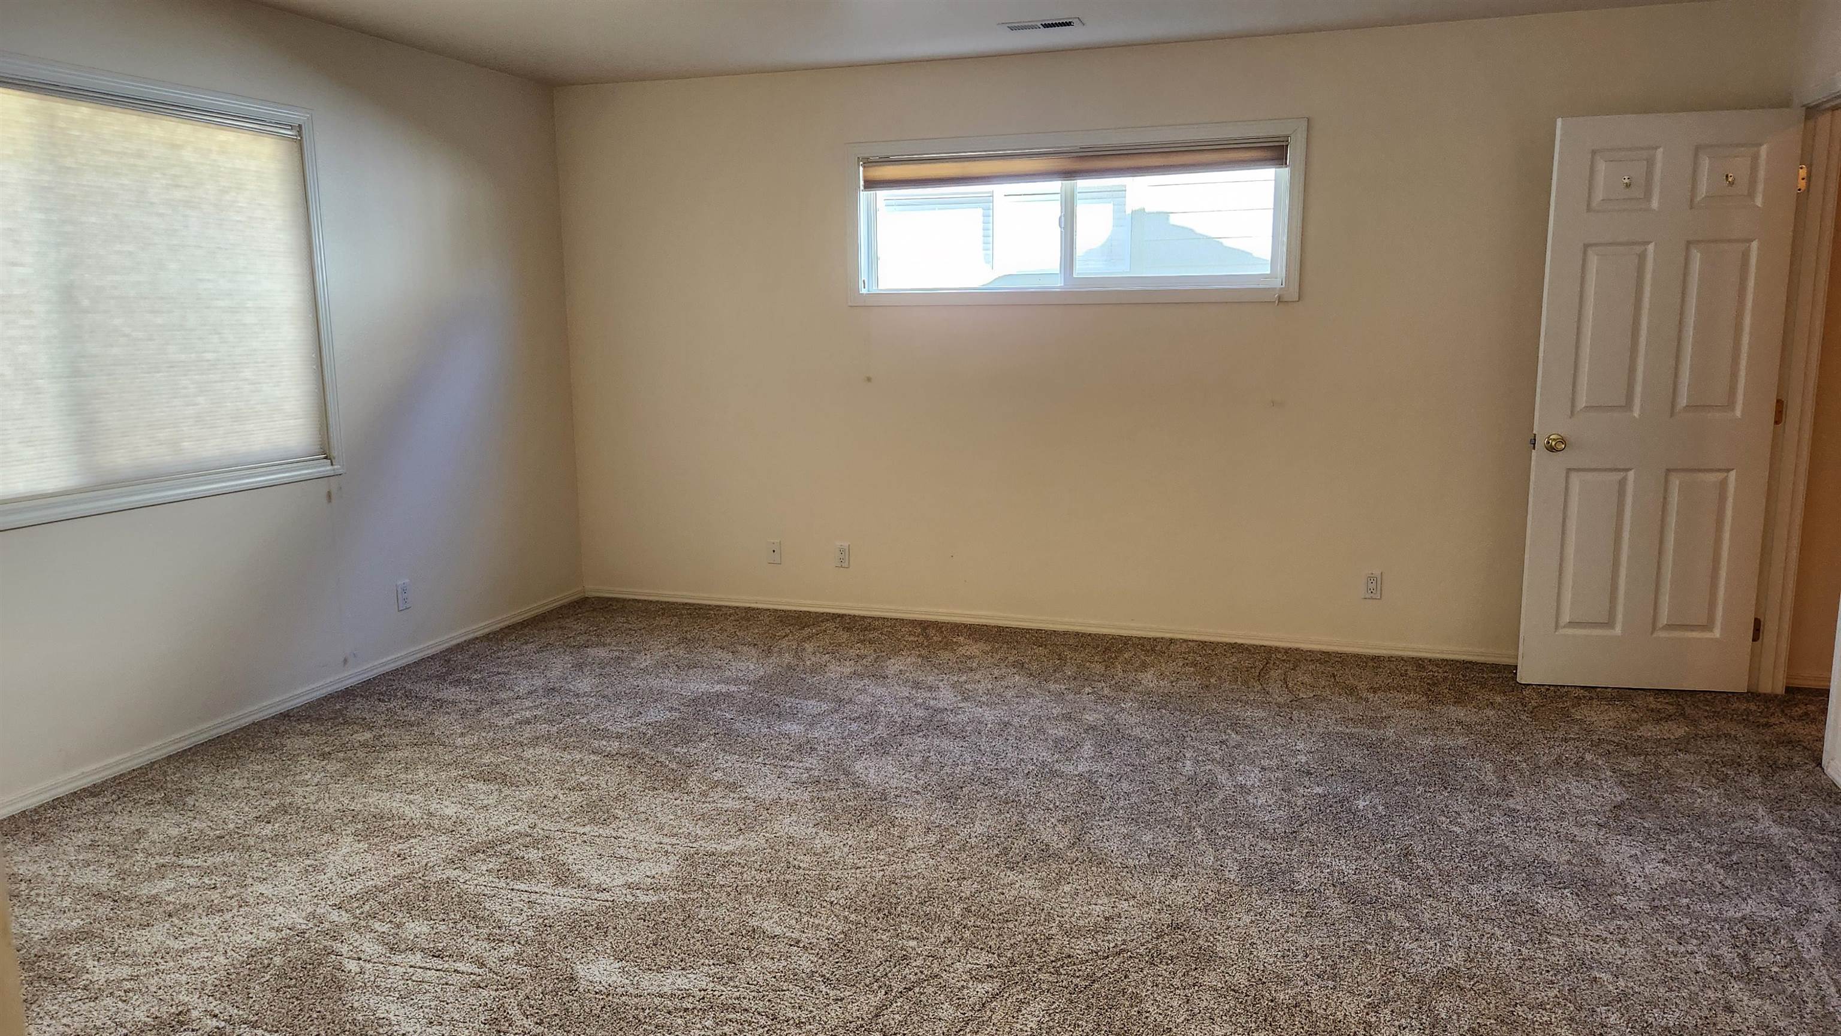
Empty carpeted room with a window and an open door.
Empty carpeted room with two windows and an open door.
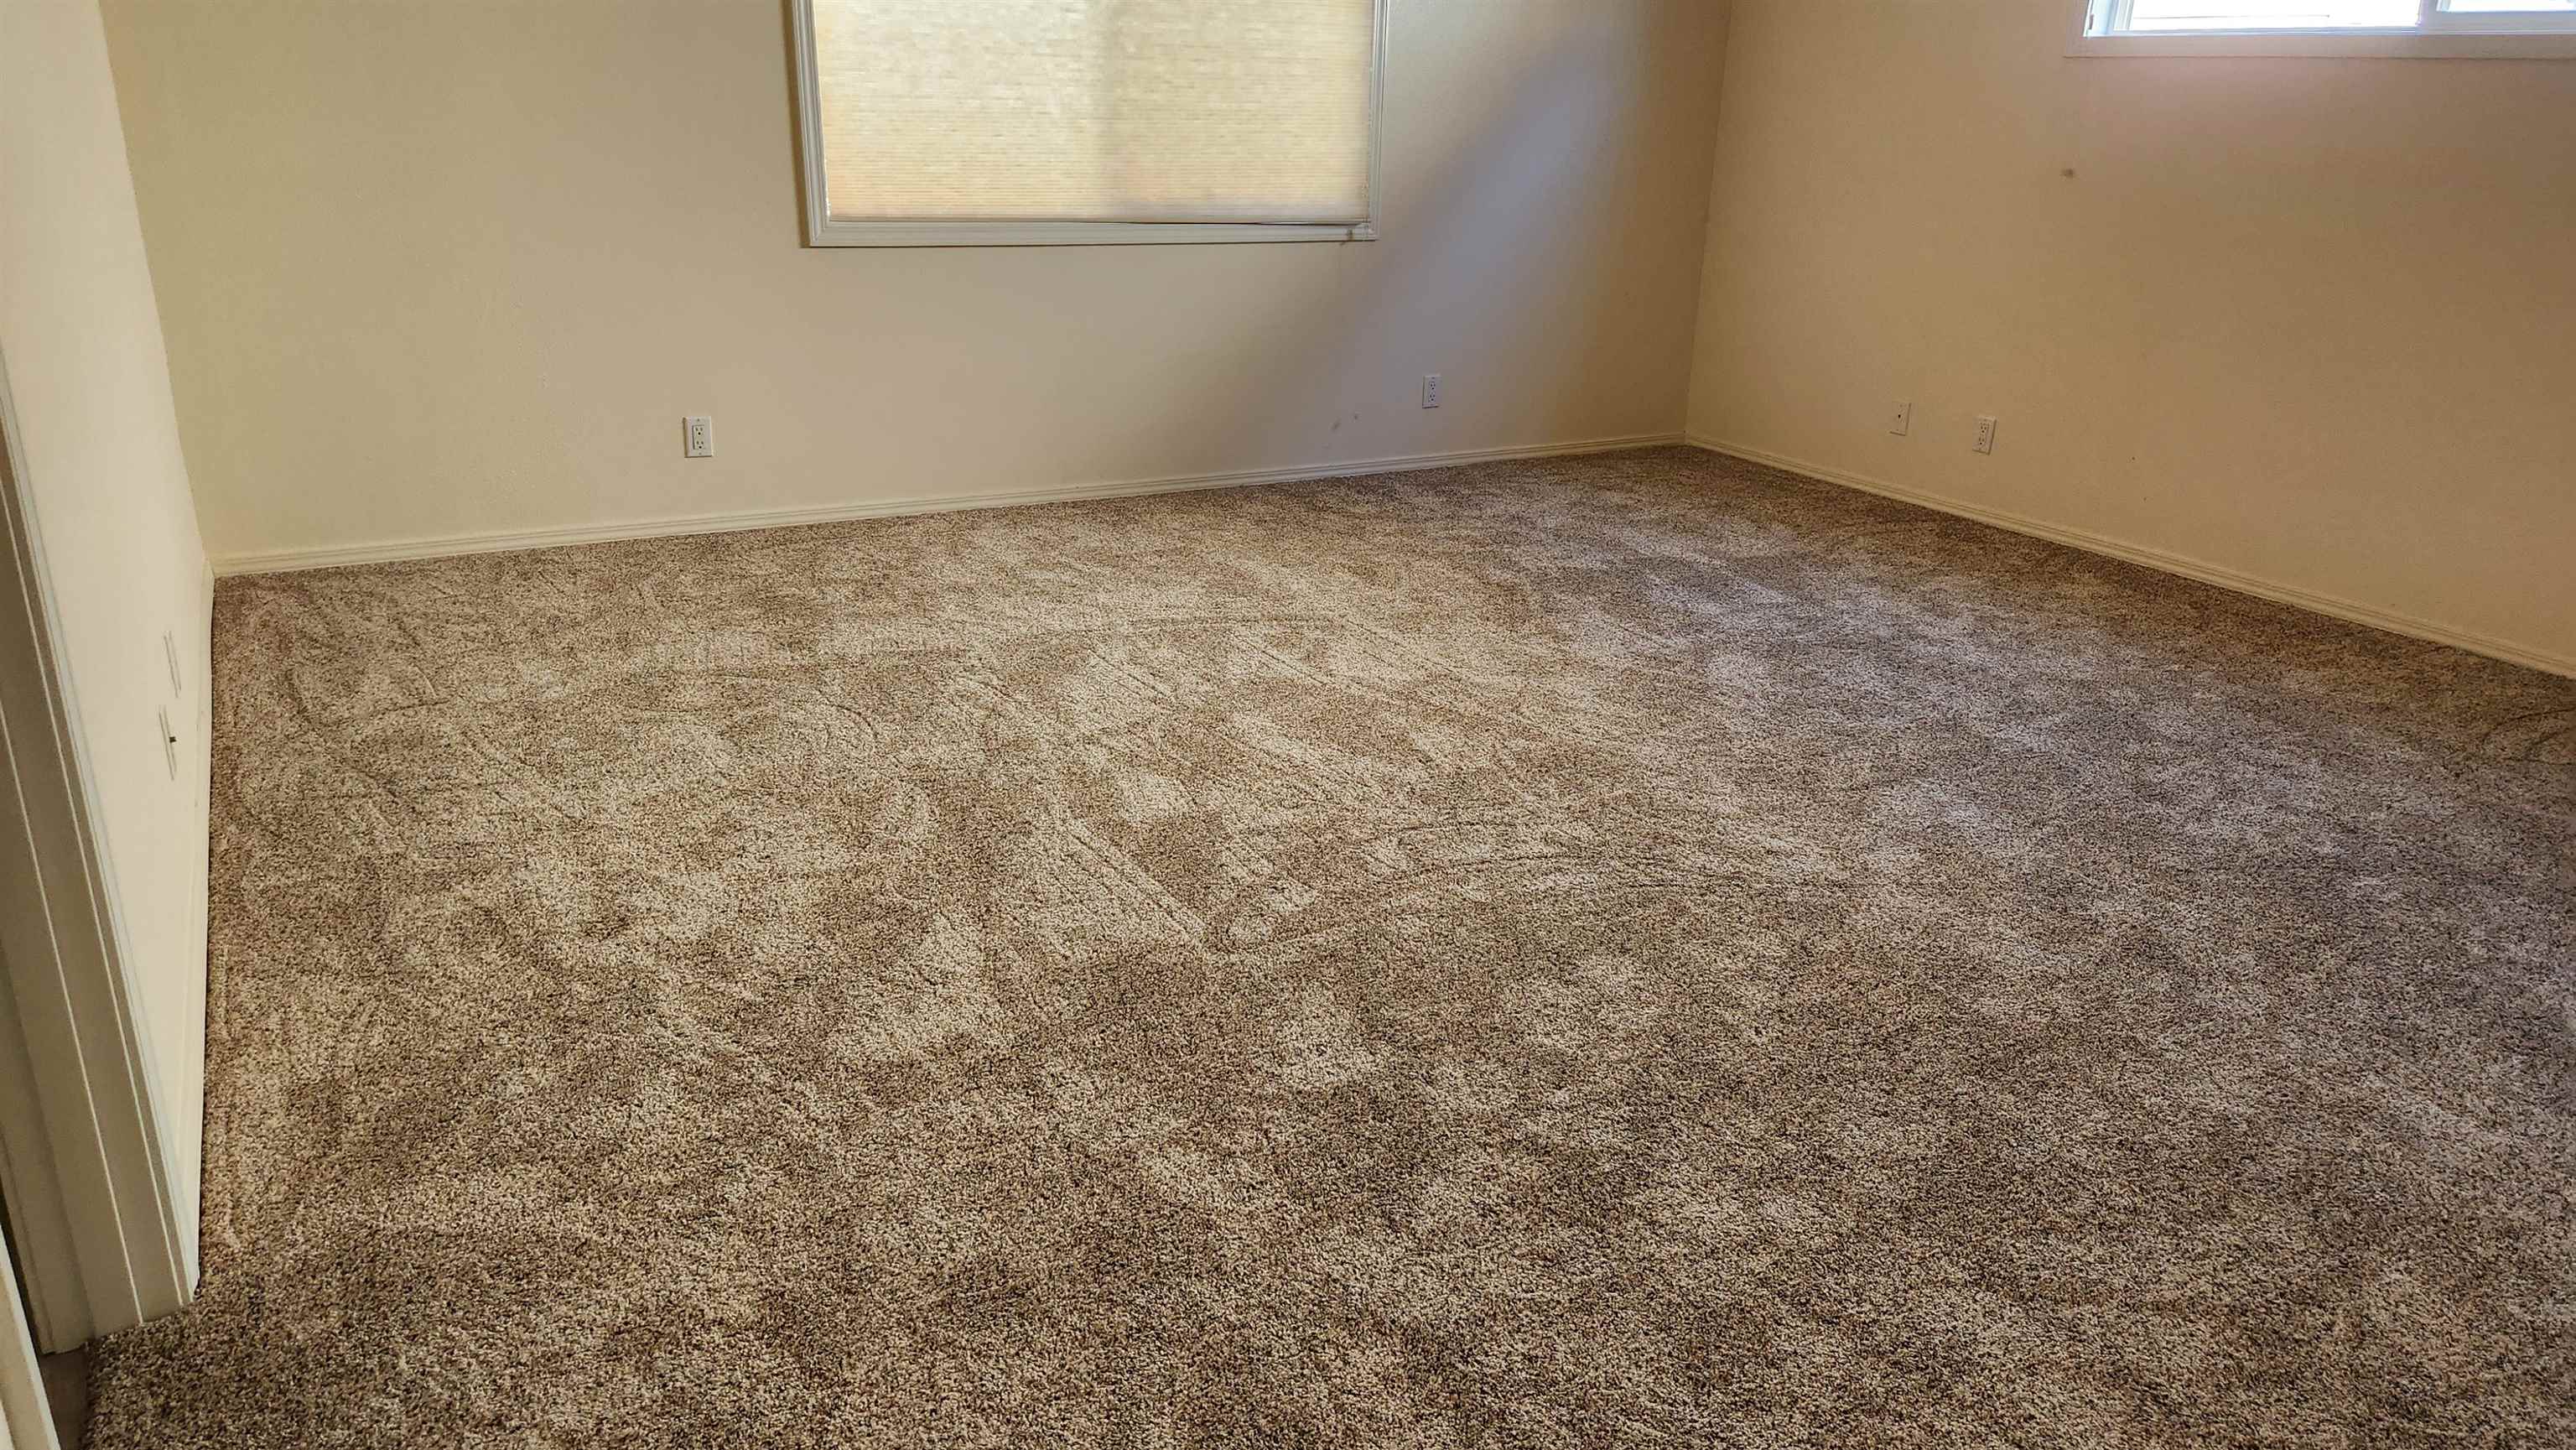
Empty bedroom with beige carpet and two windows.
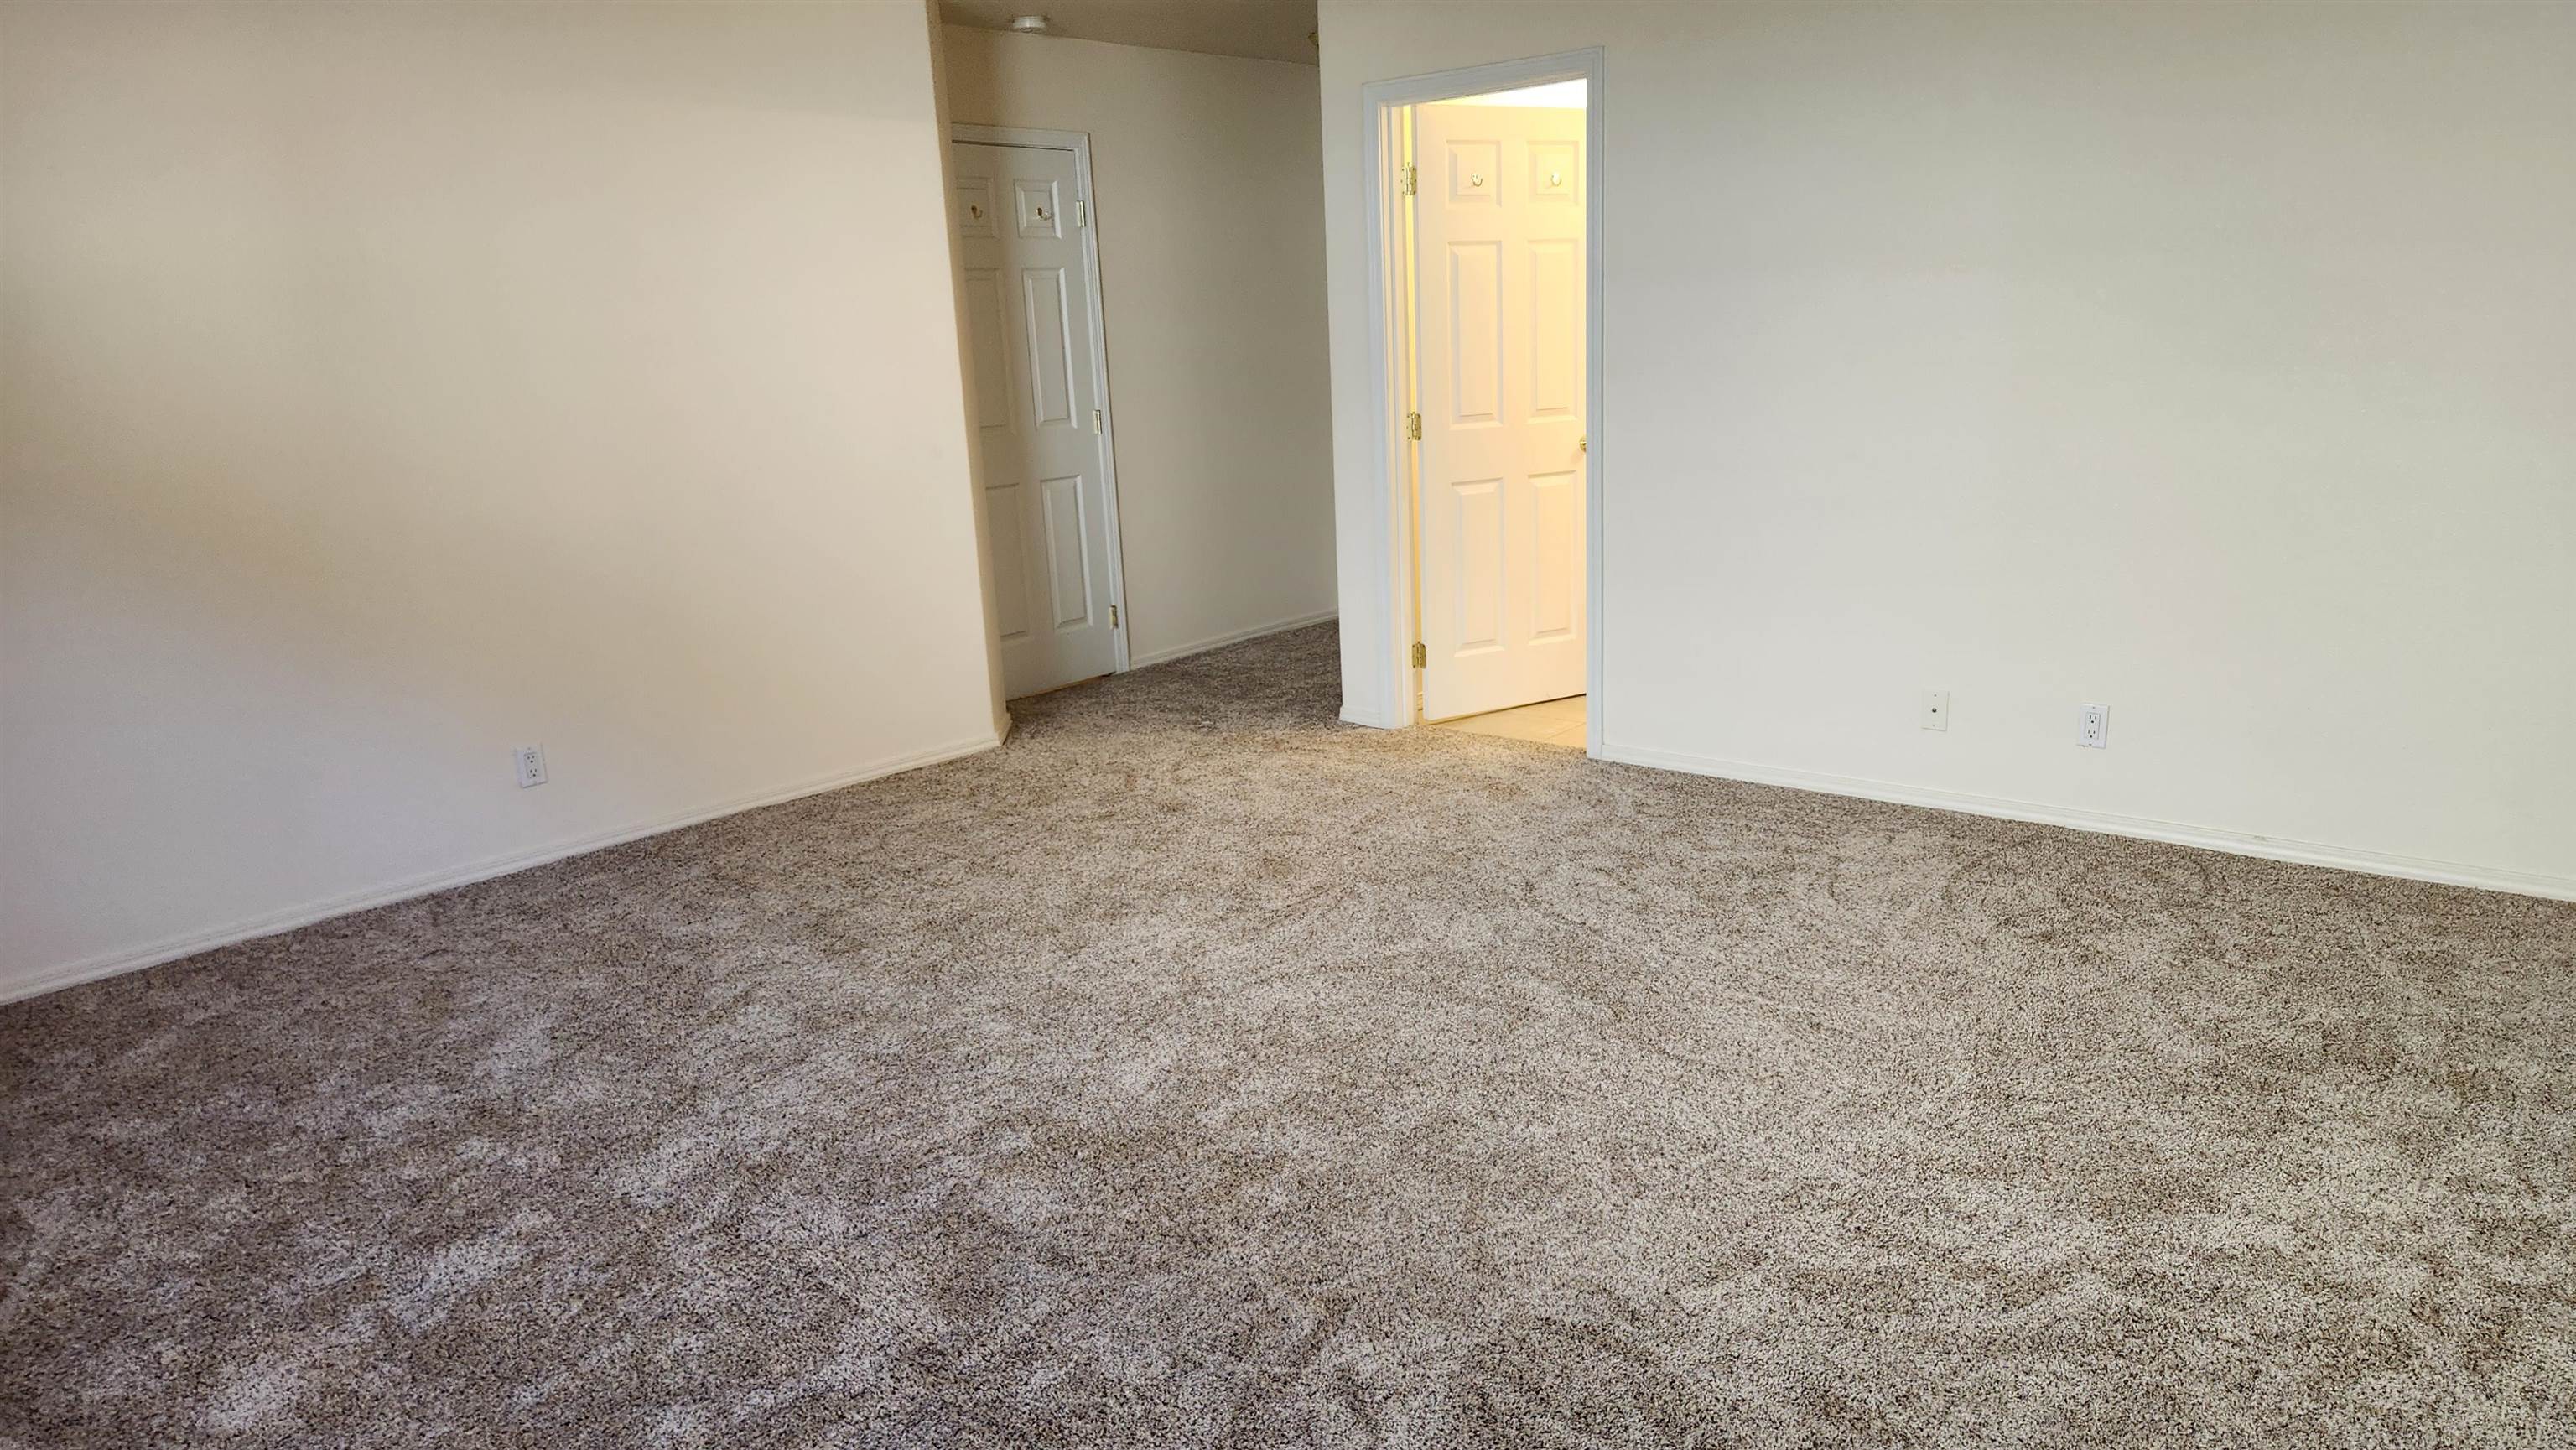
Empty carpeted room with white walls and two open doorways.
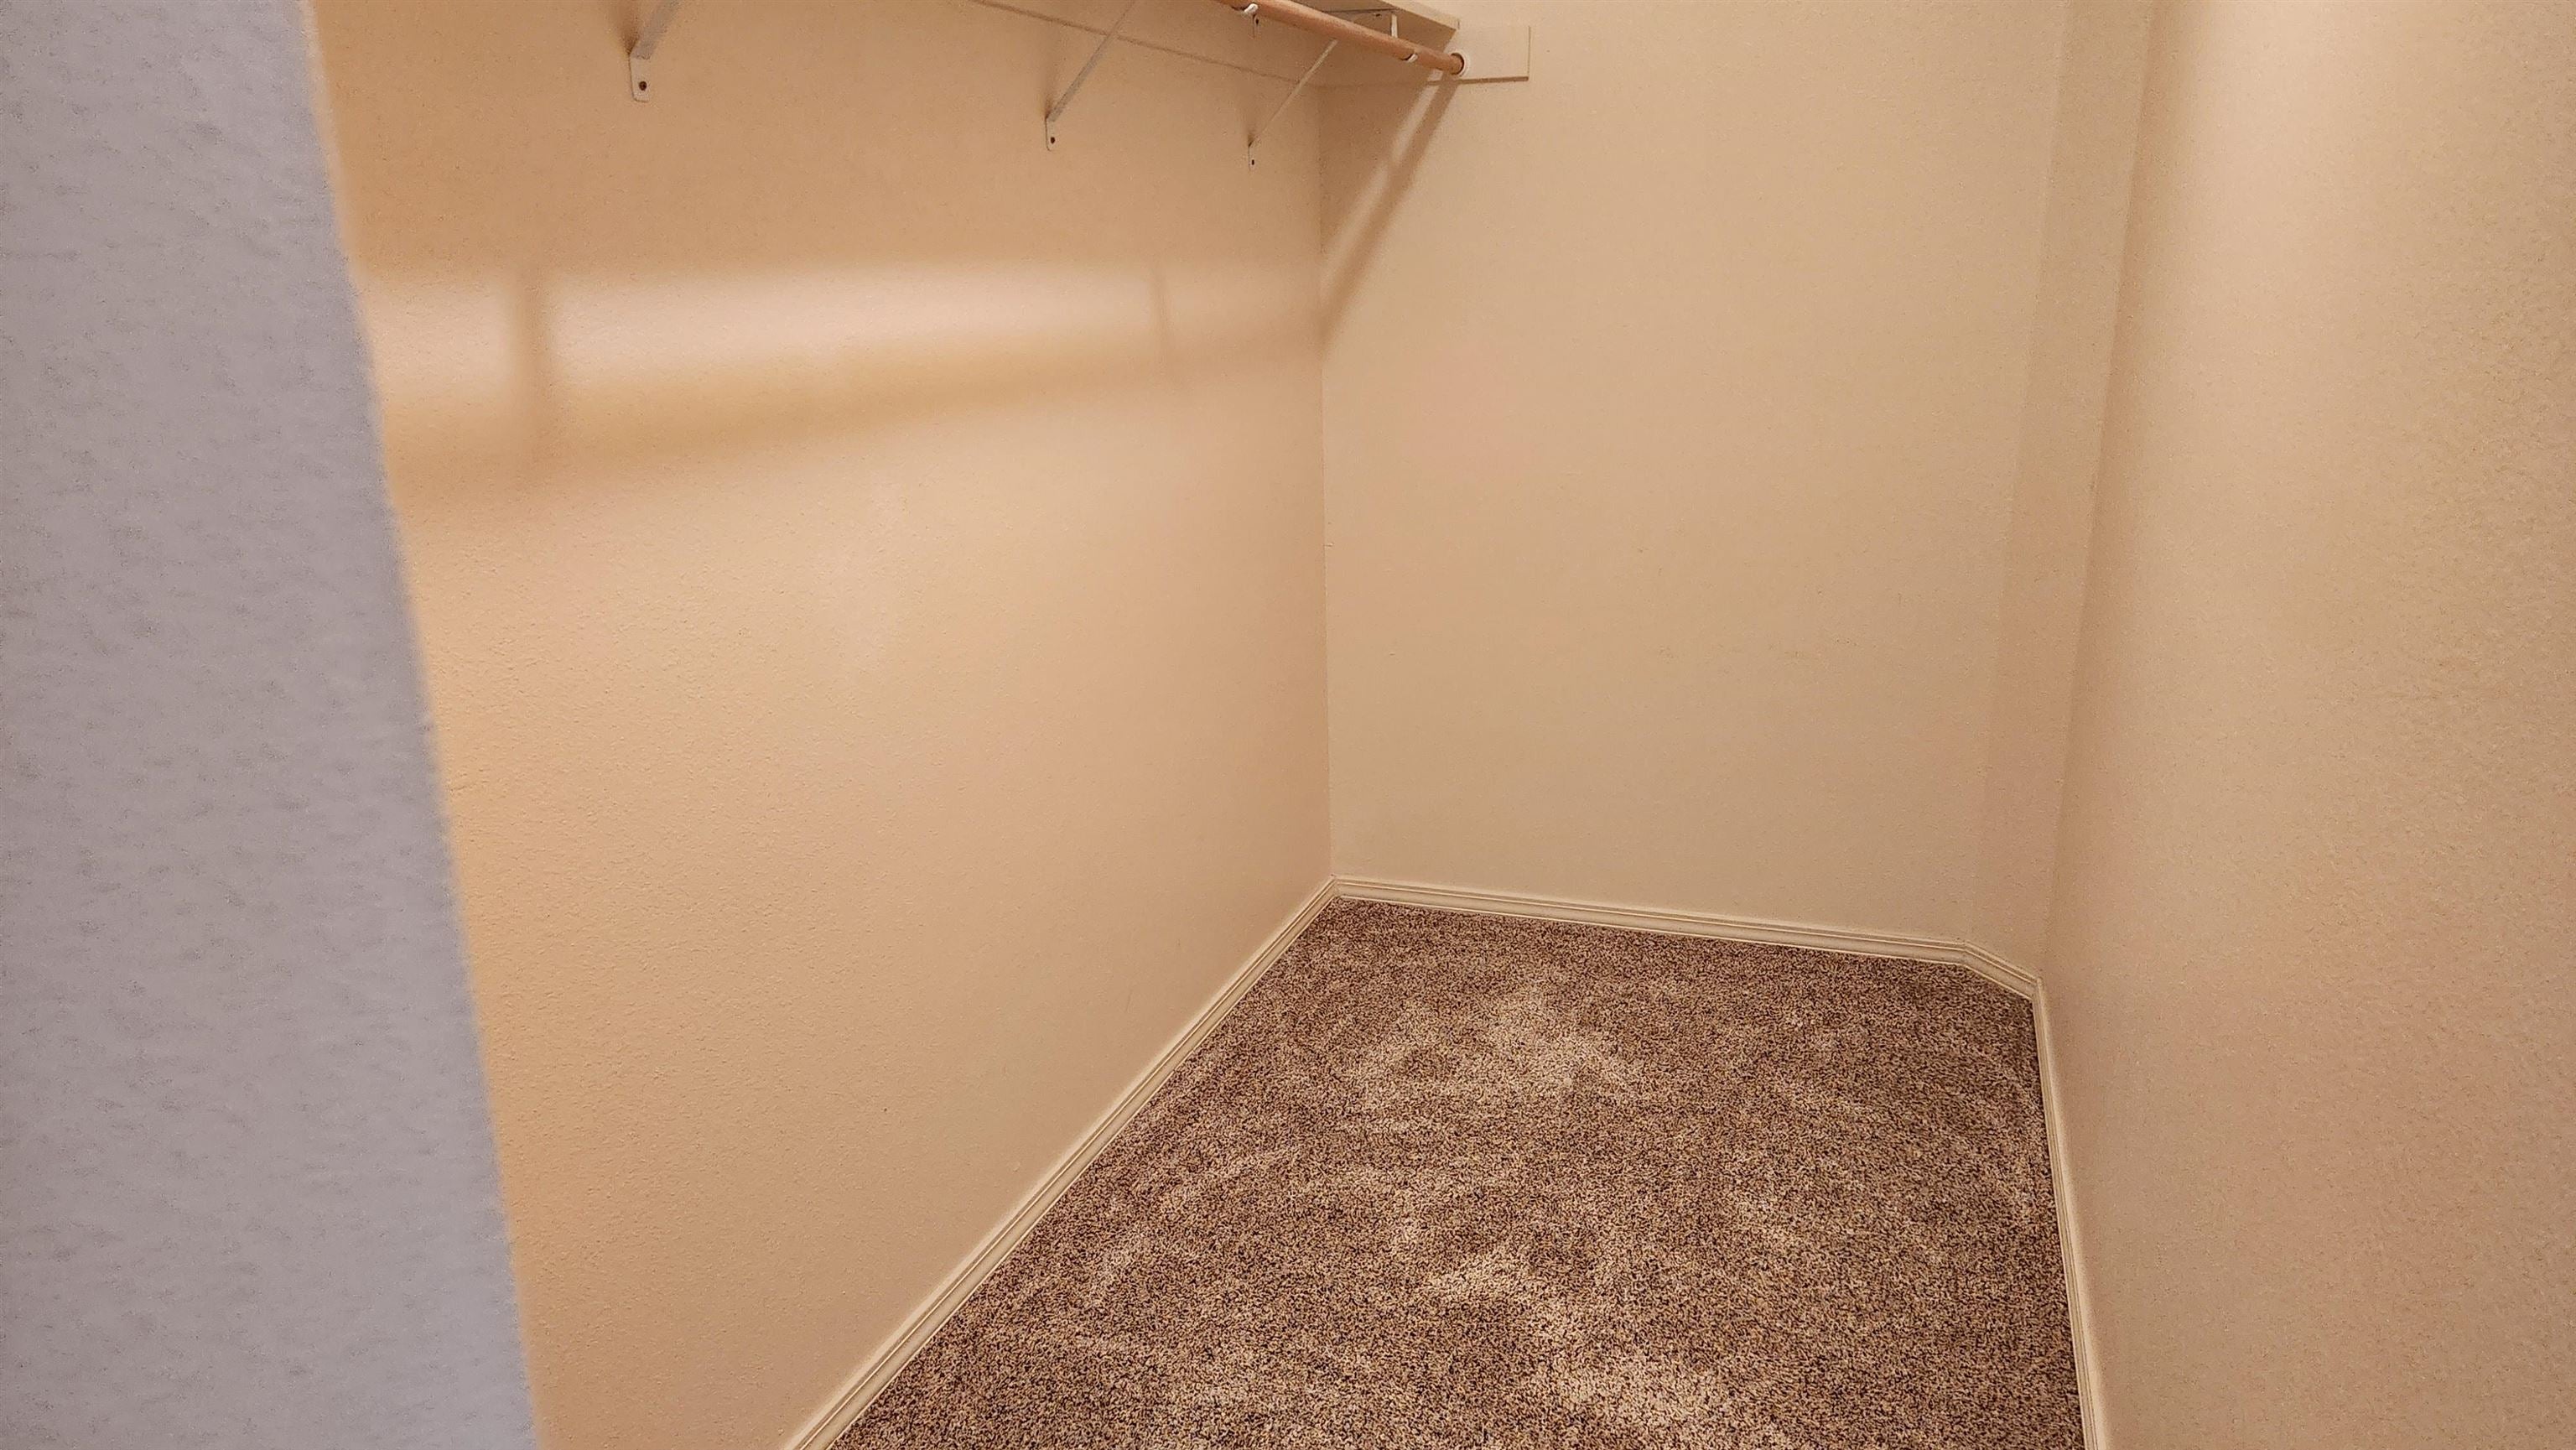
Walk-in closet with a hanging rod, upper shelf, and patterned carpet.
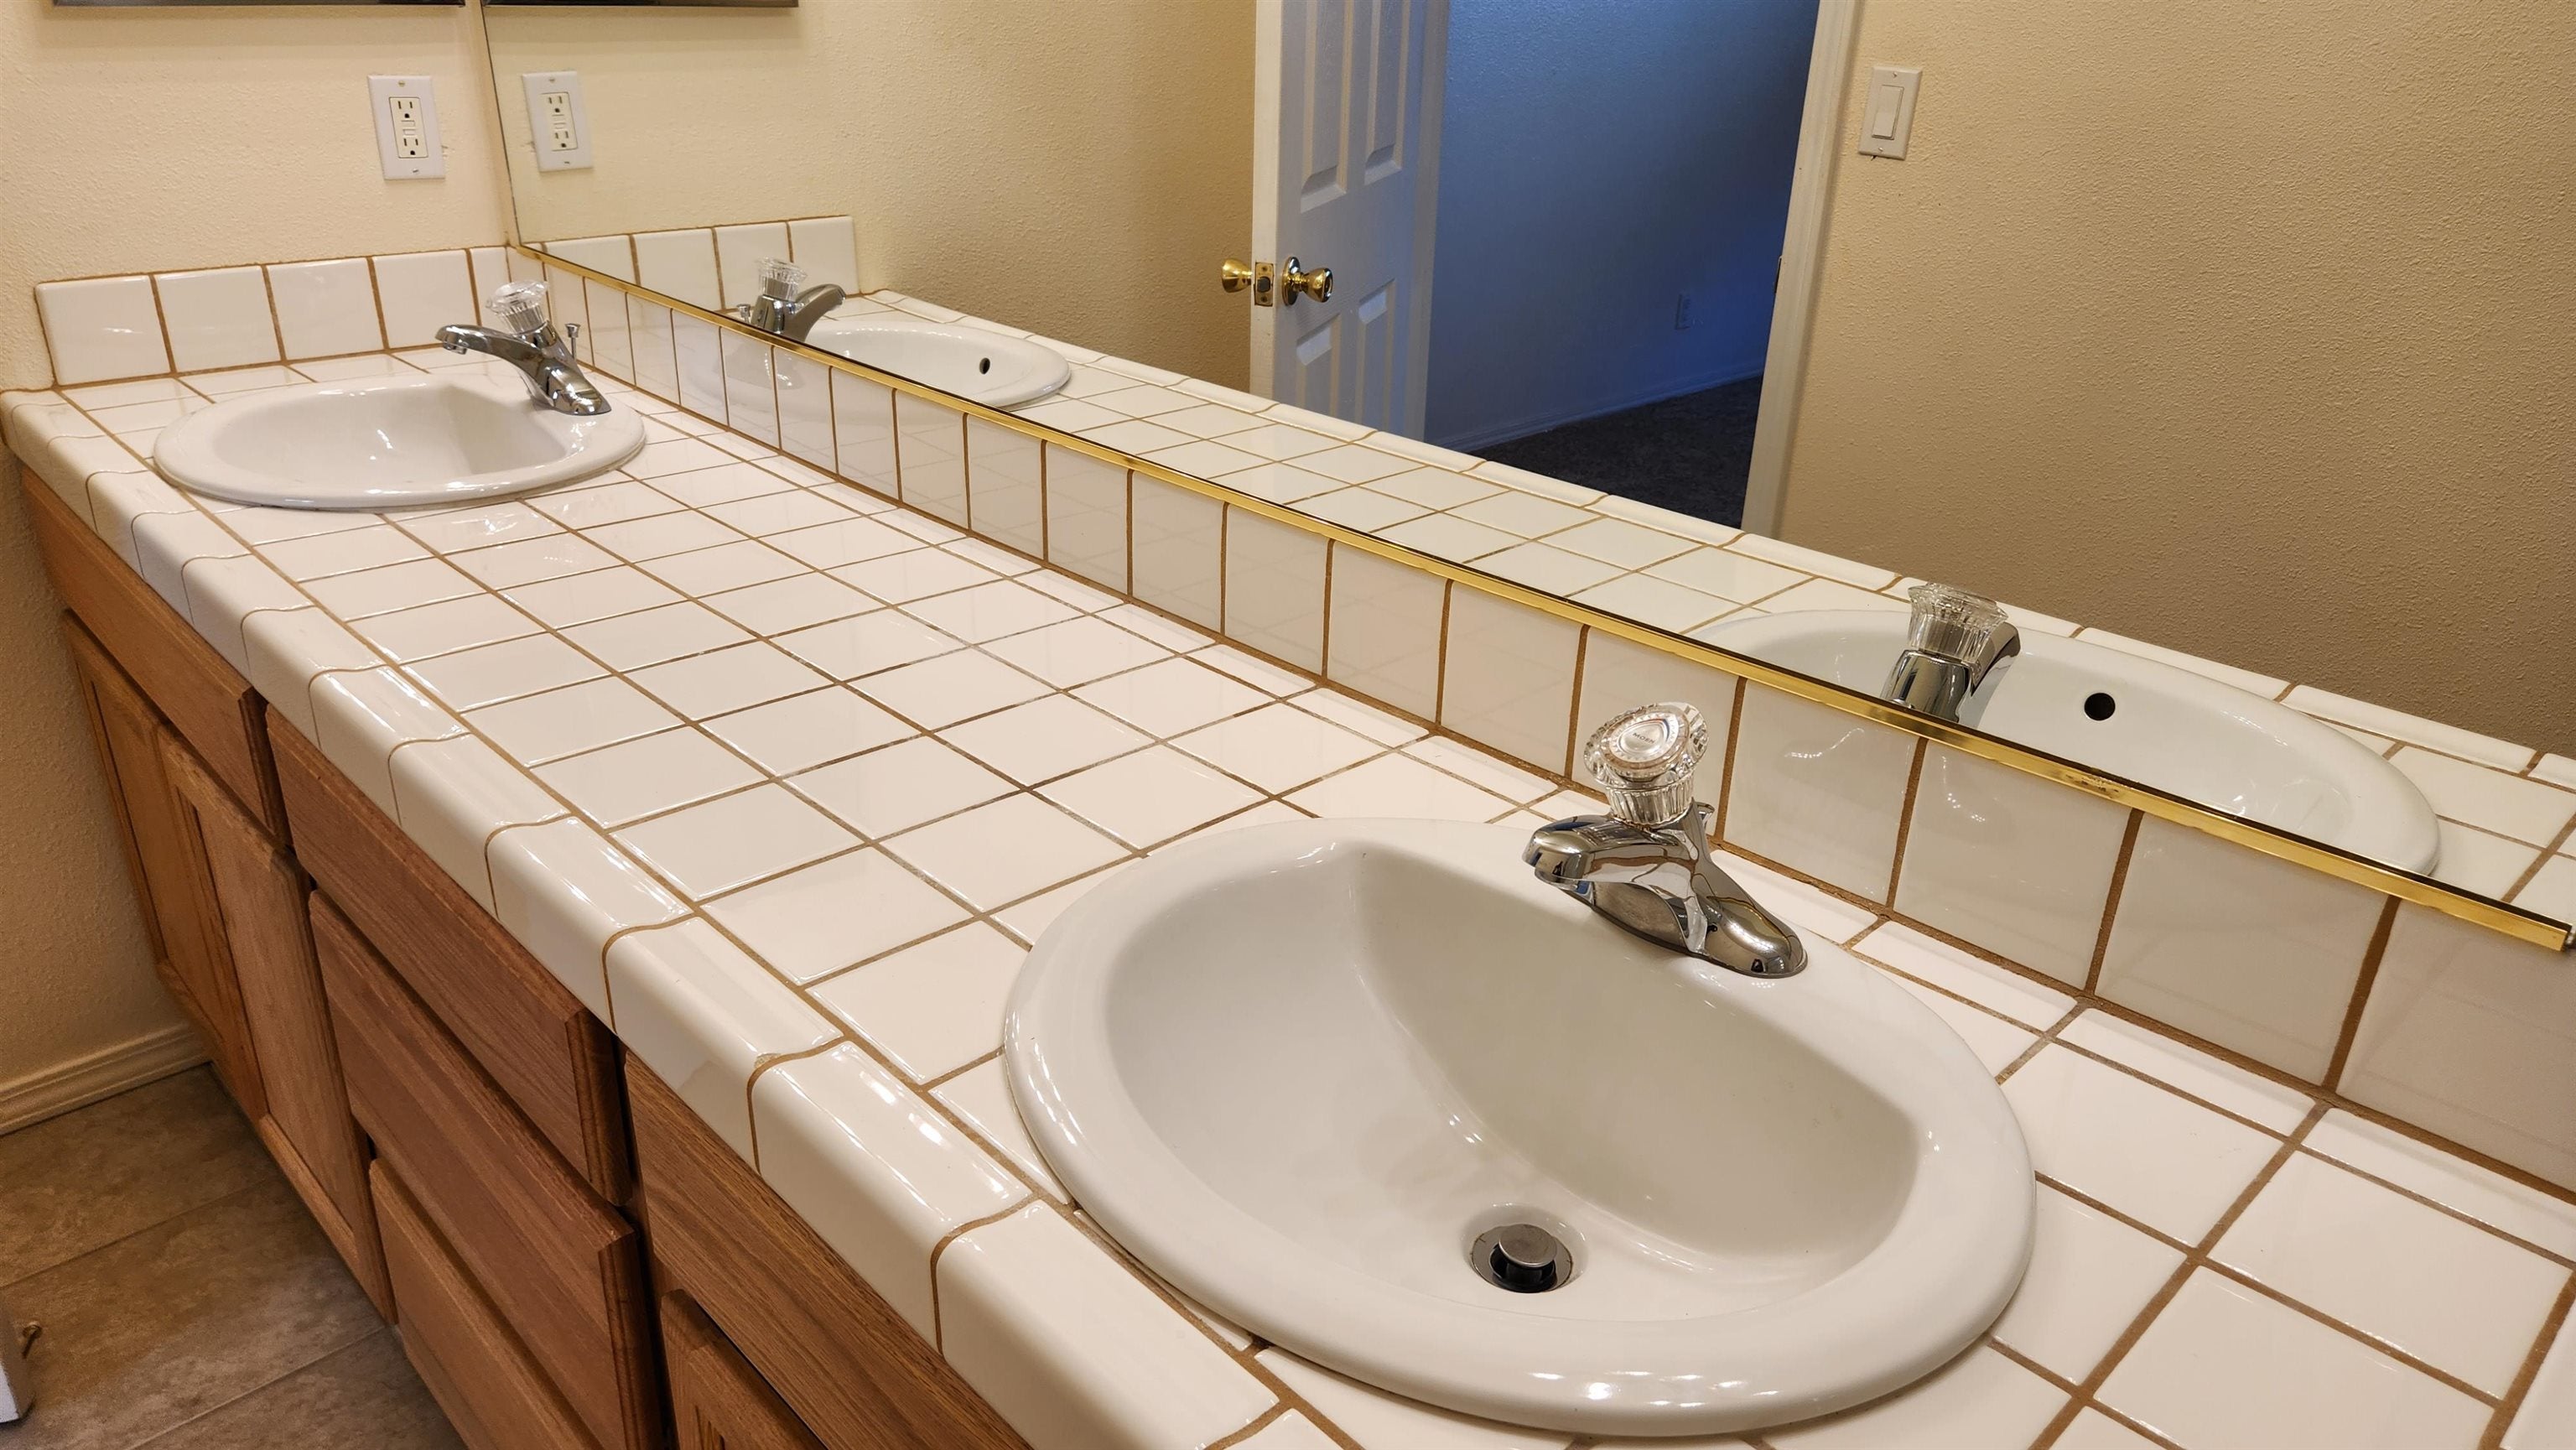
Bathroom with two sinks set into a white tiled vanity and a large mirror.
Bathroom with a tiled vanity, wood cabinets, and a glass-enclosed bathtub and shower.
White walk-in shower with glass doors, chrome handles, and built-in seat.
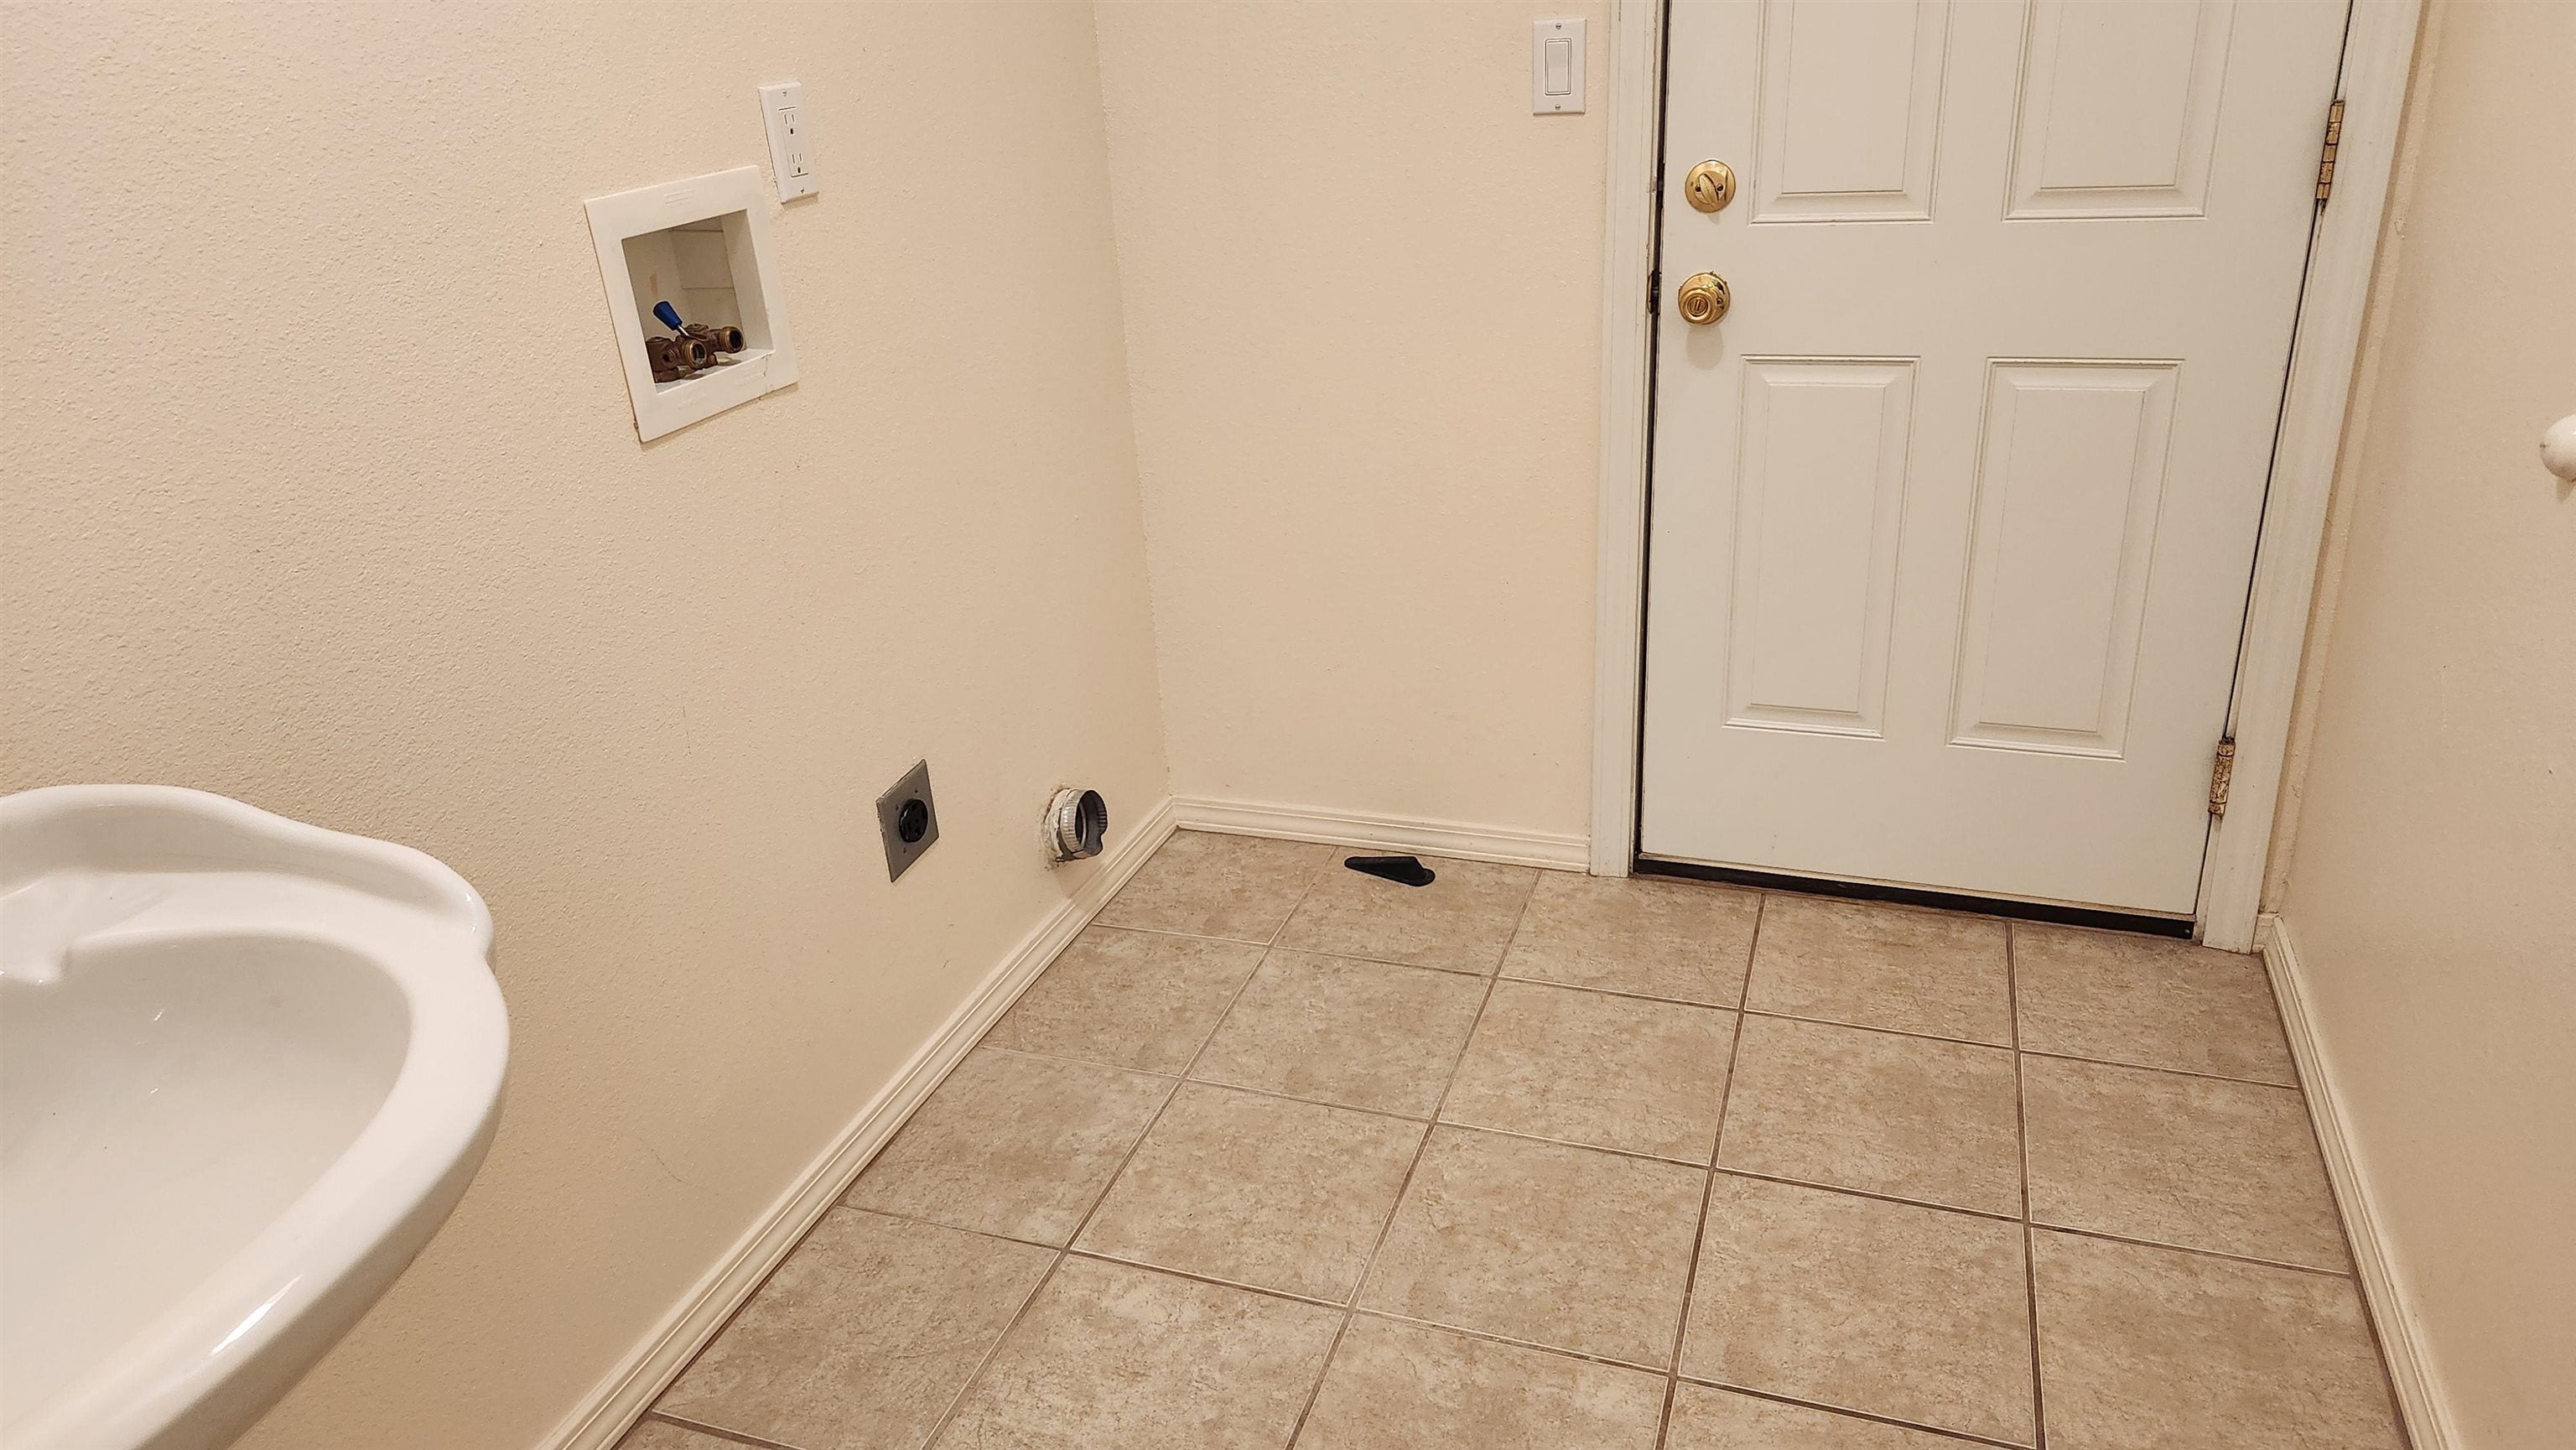
Laundry area with washer hookups, a utility sink, tiled floor, and a white door.
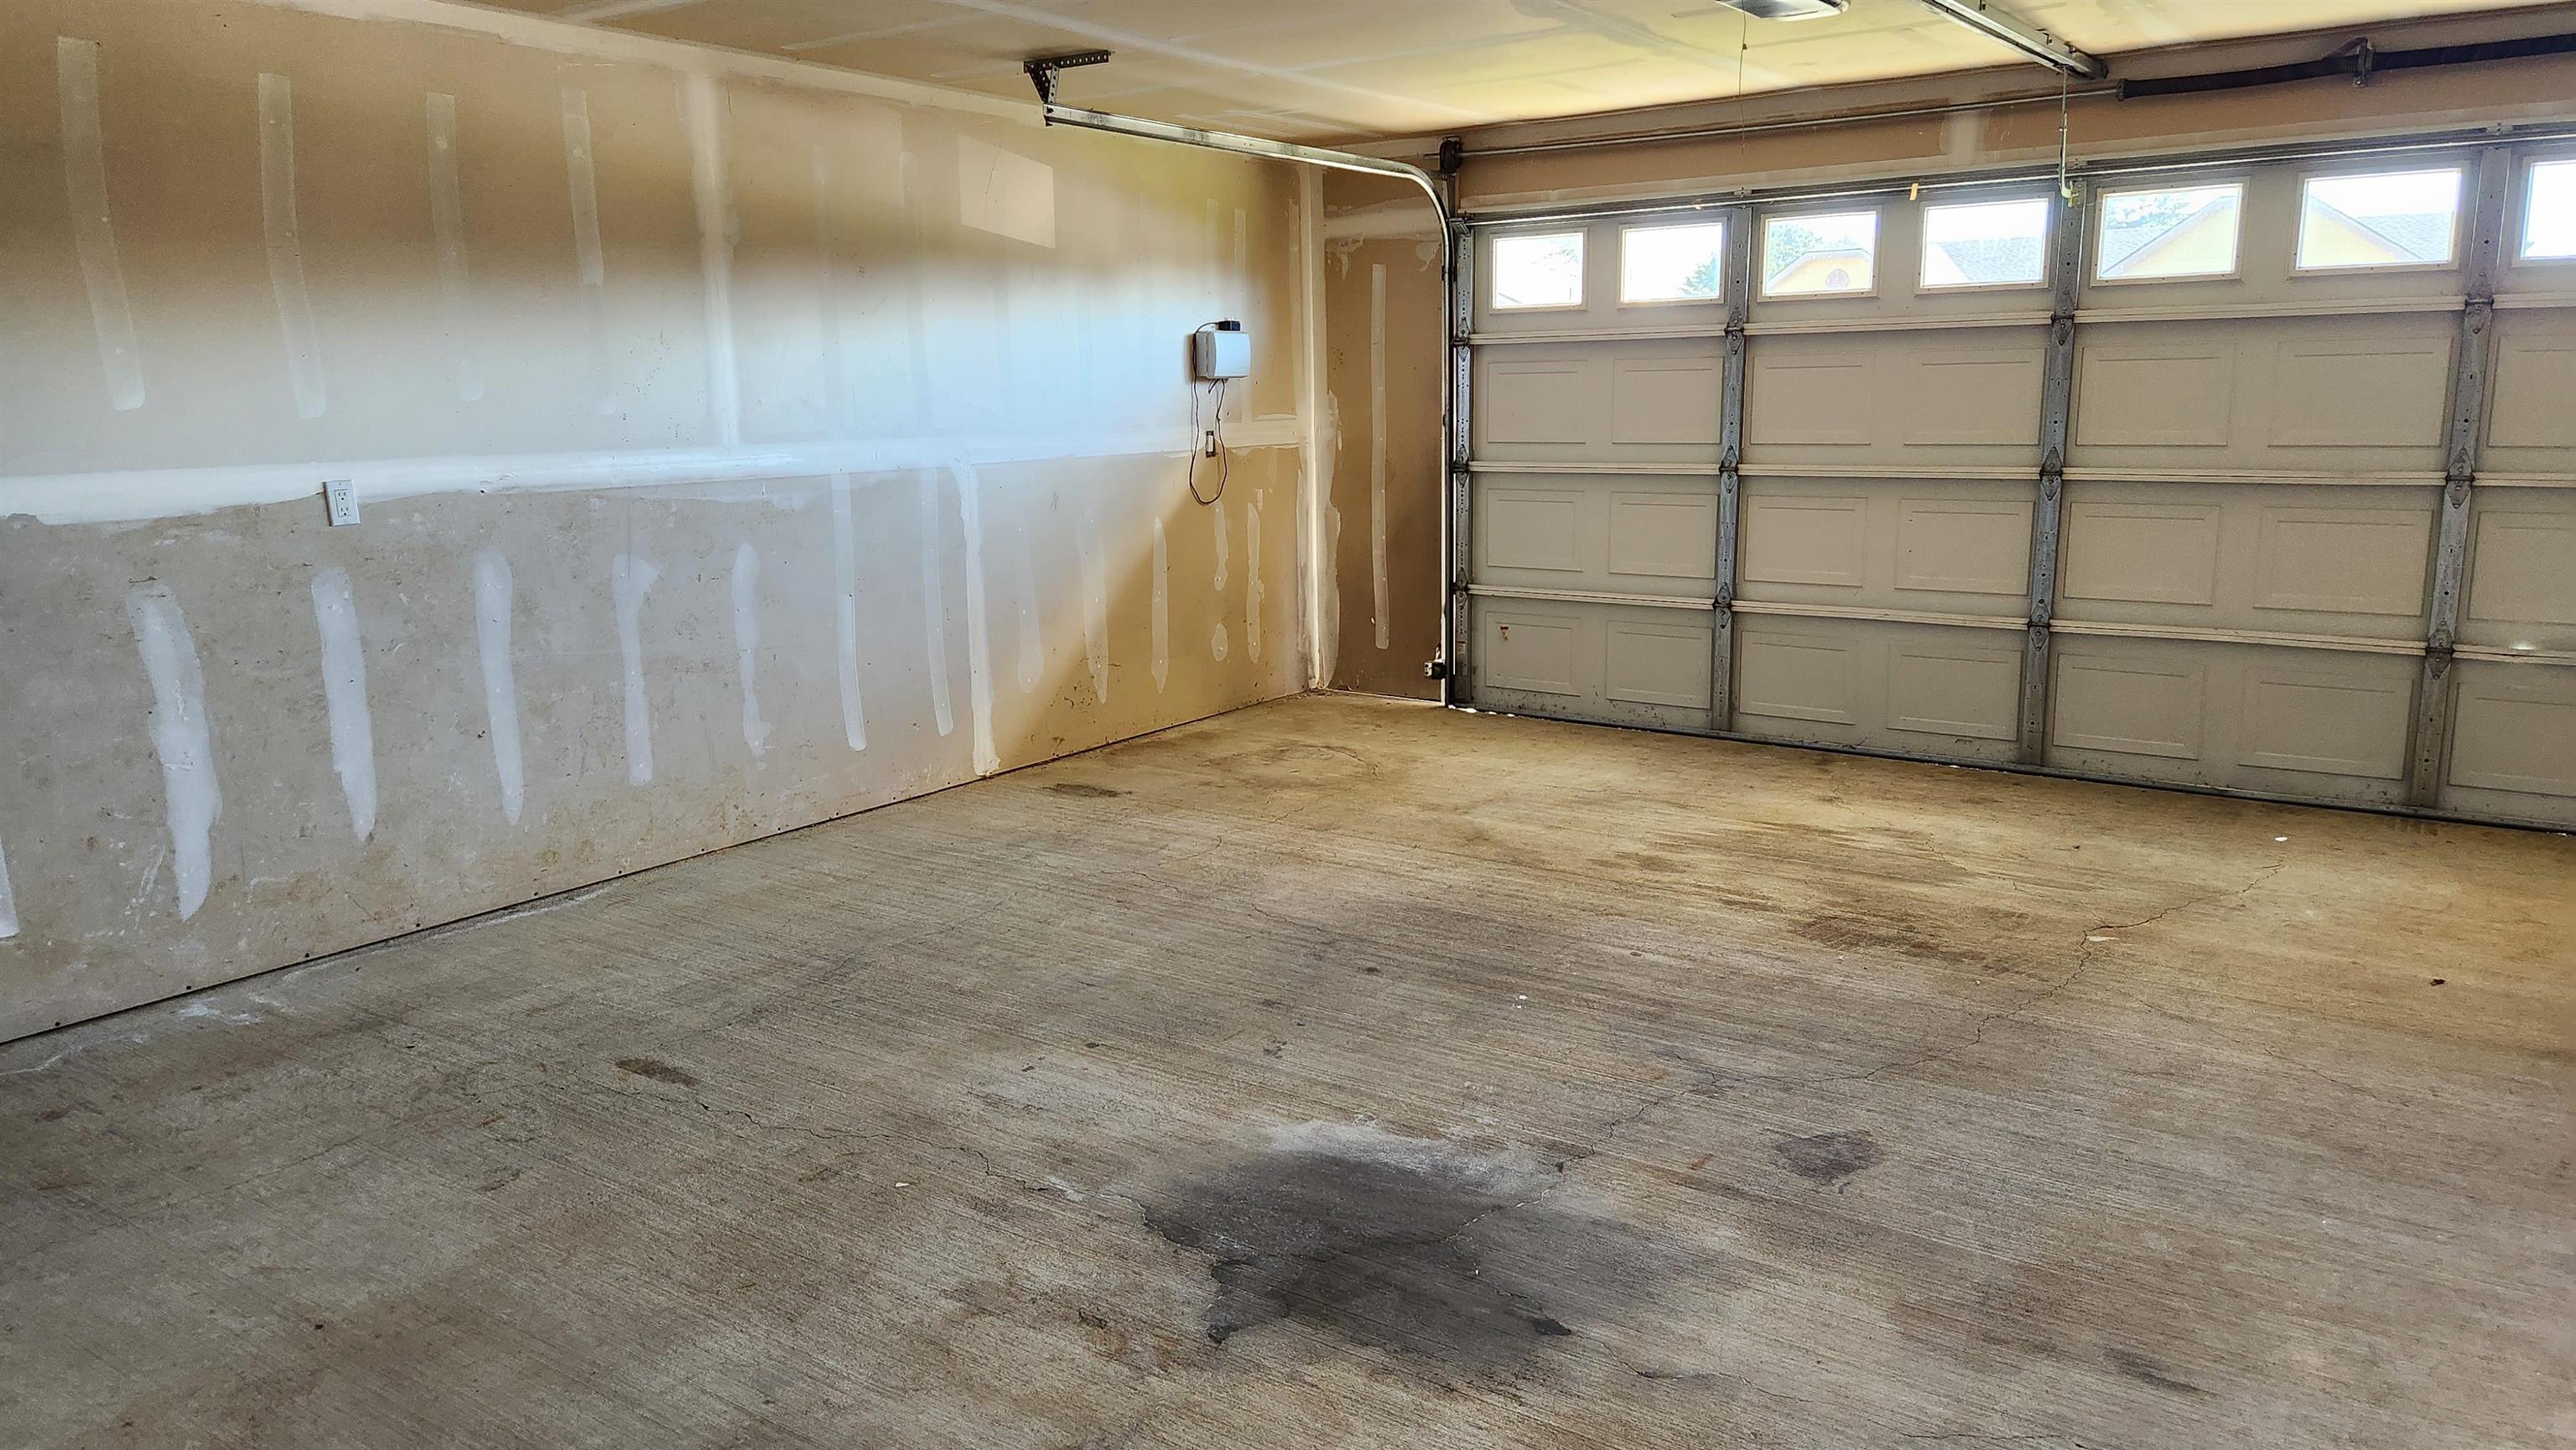
Empty garage with a paneled overhead door, high windows, and a stained concrete floor.
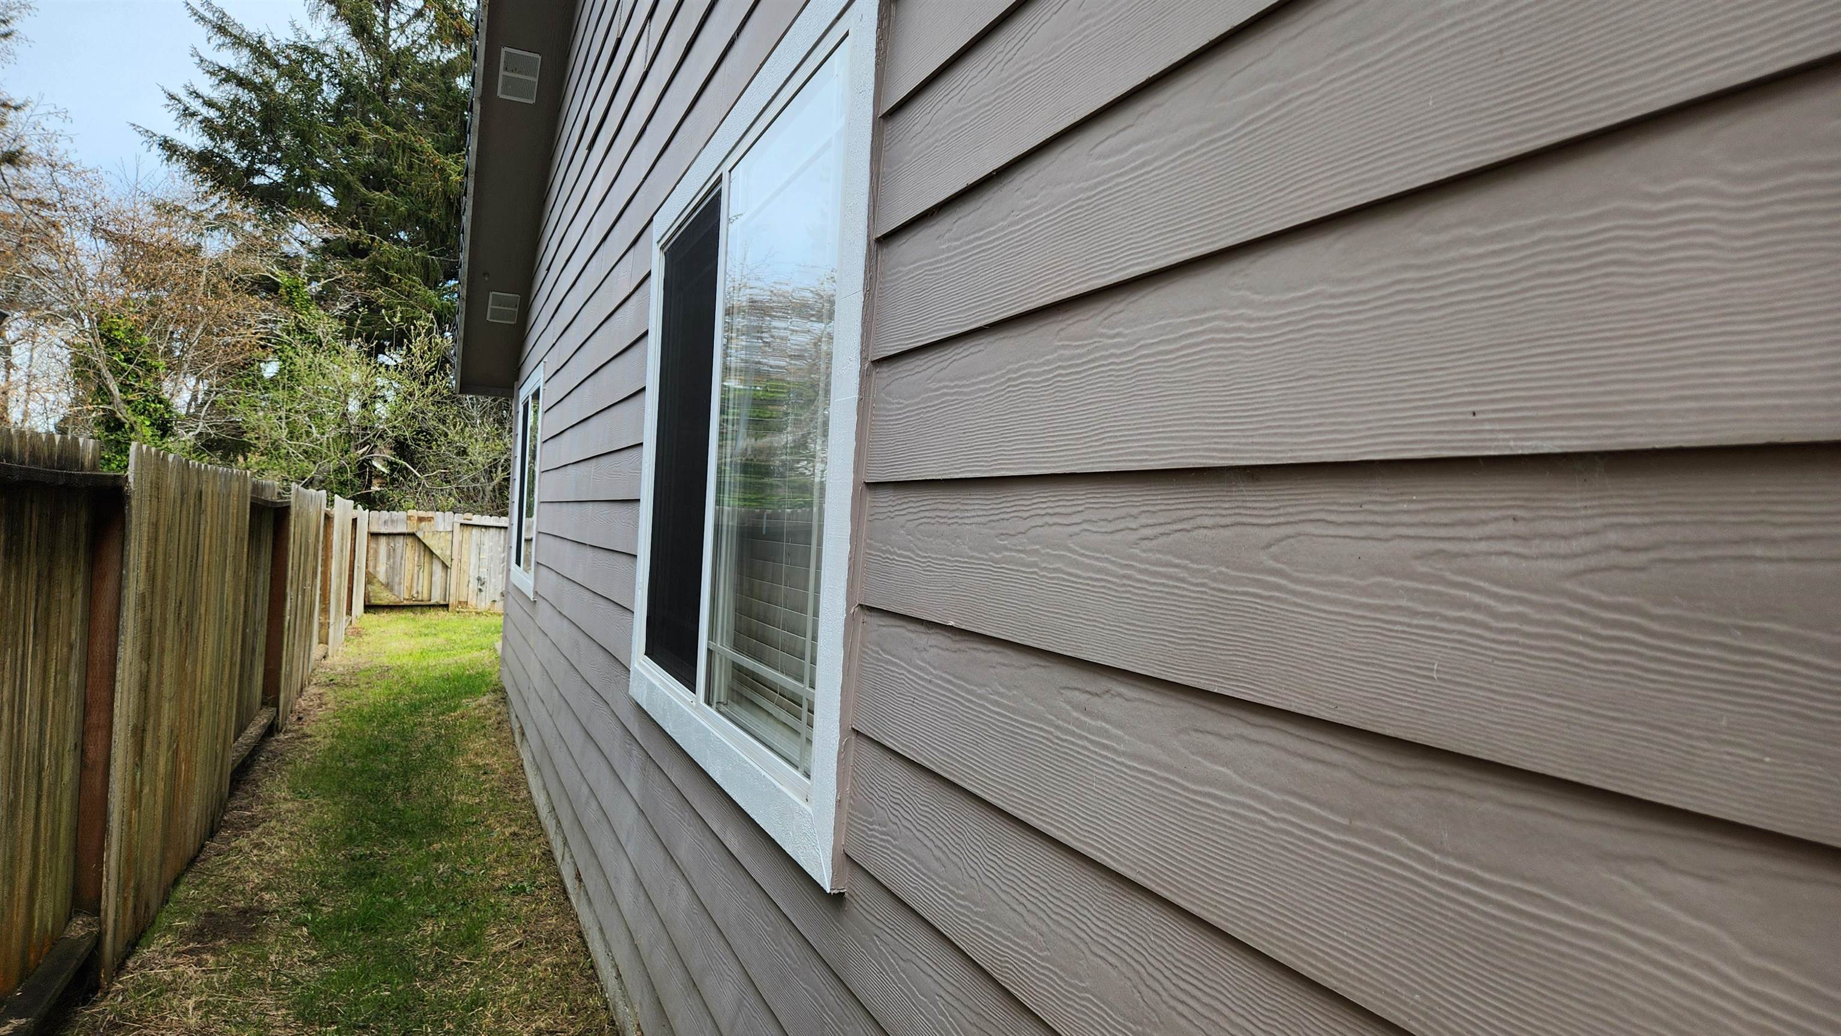
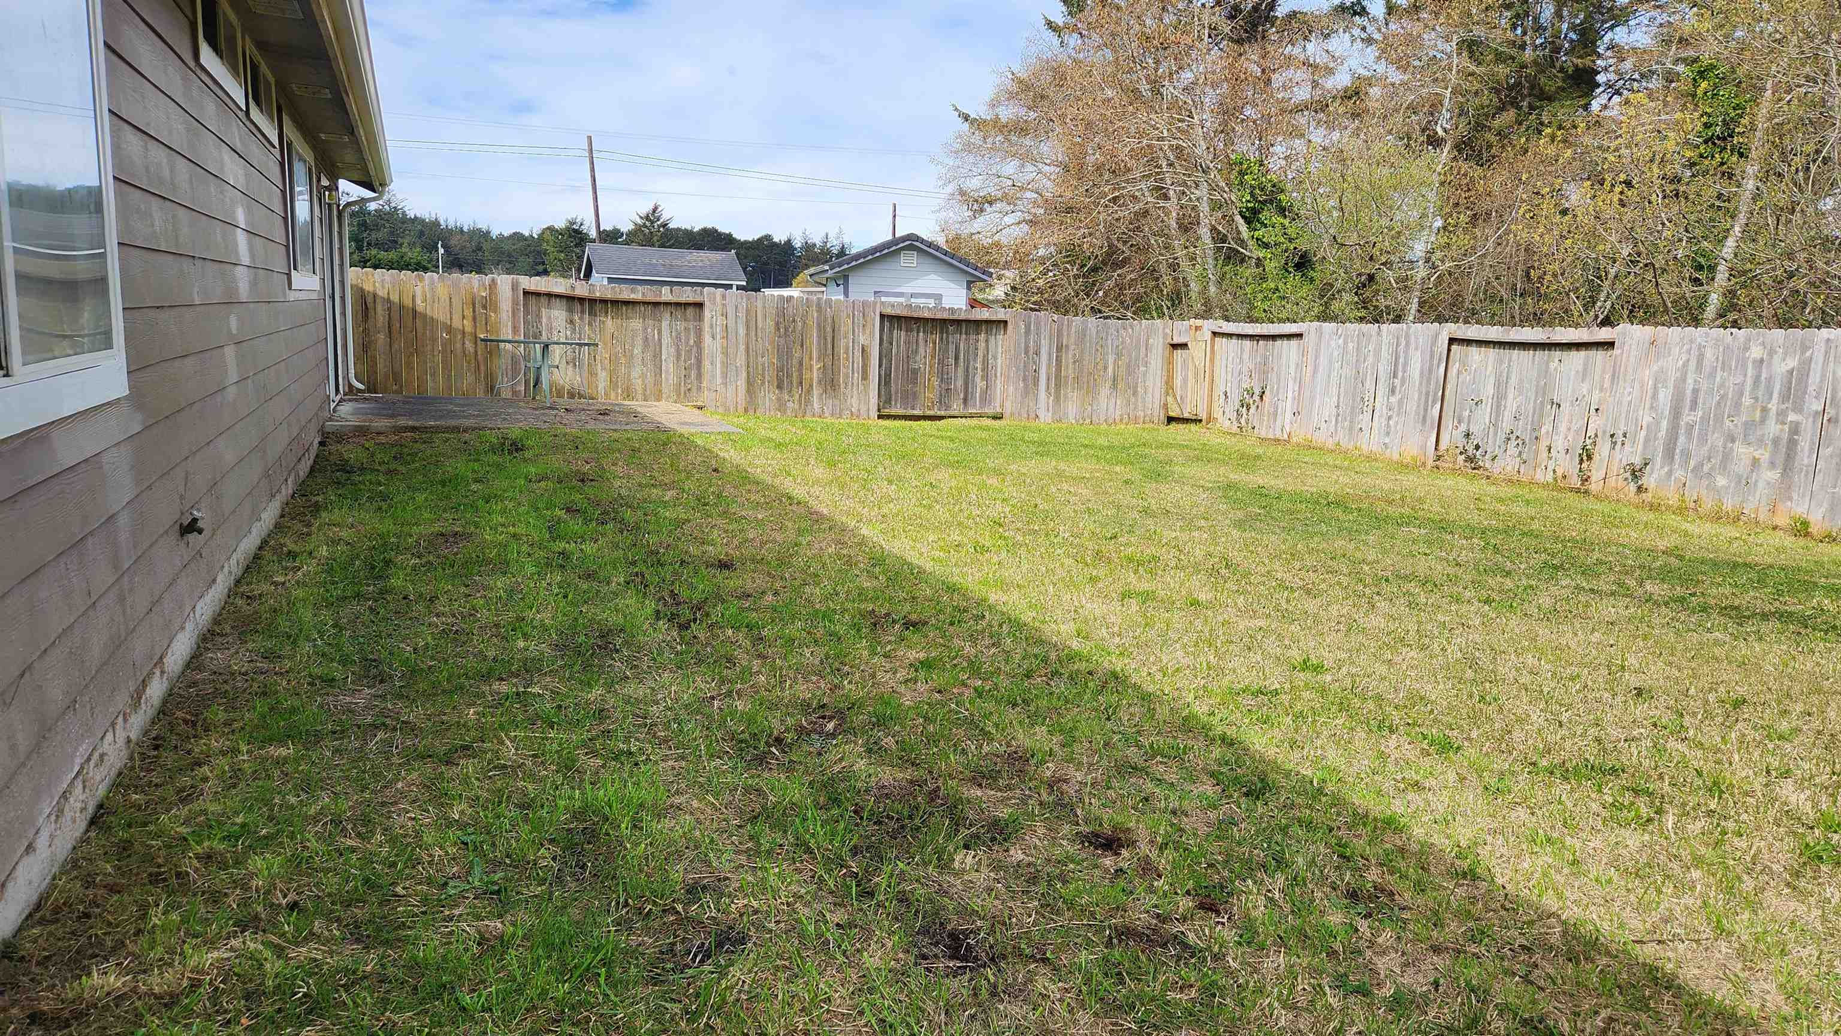
House side with gray siding and windows beside a narrow fenced grassy yard.
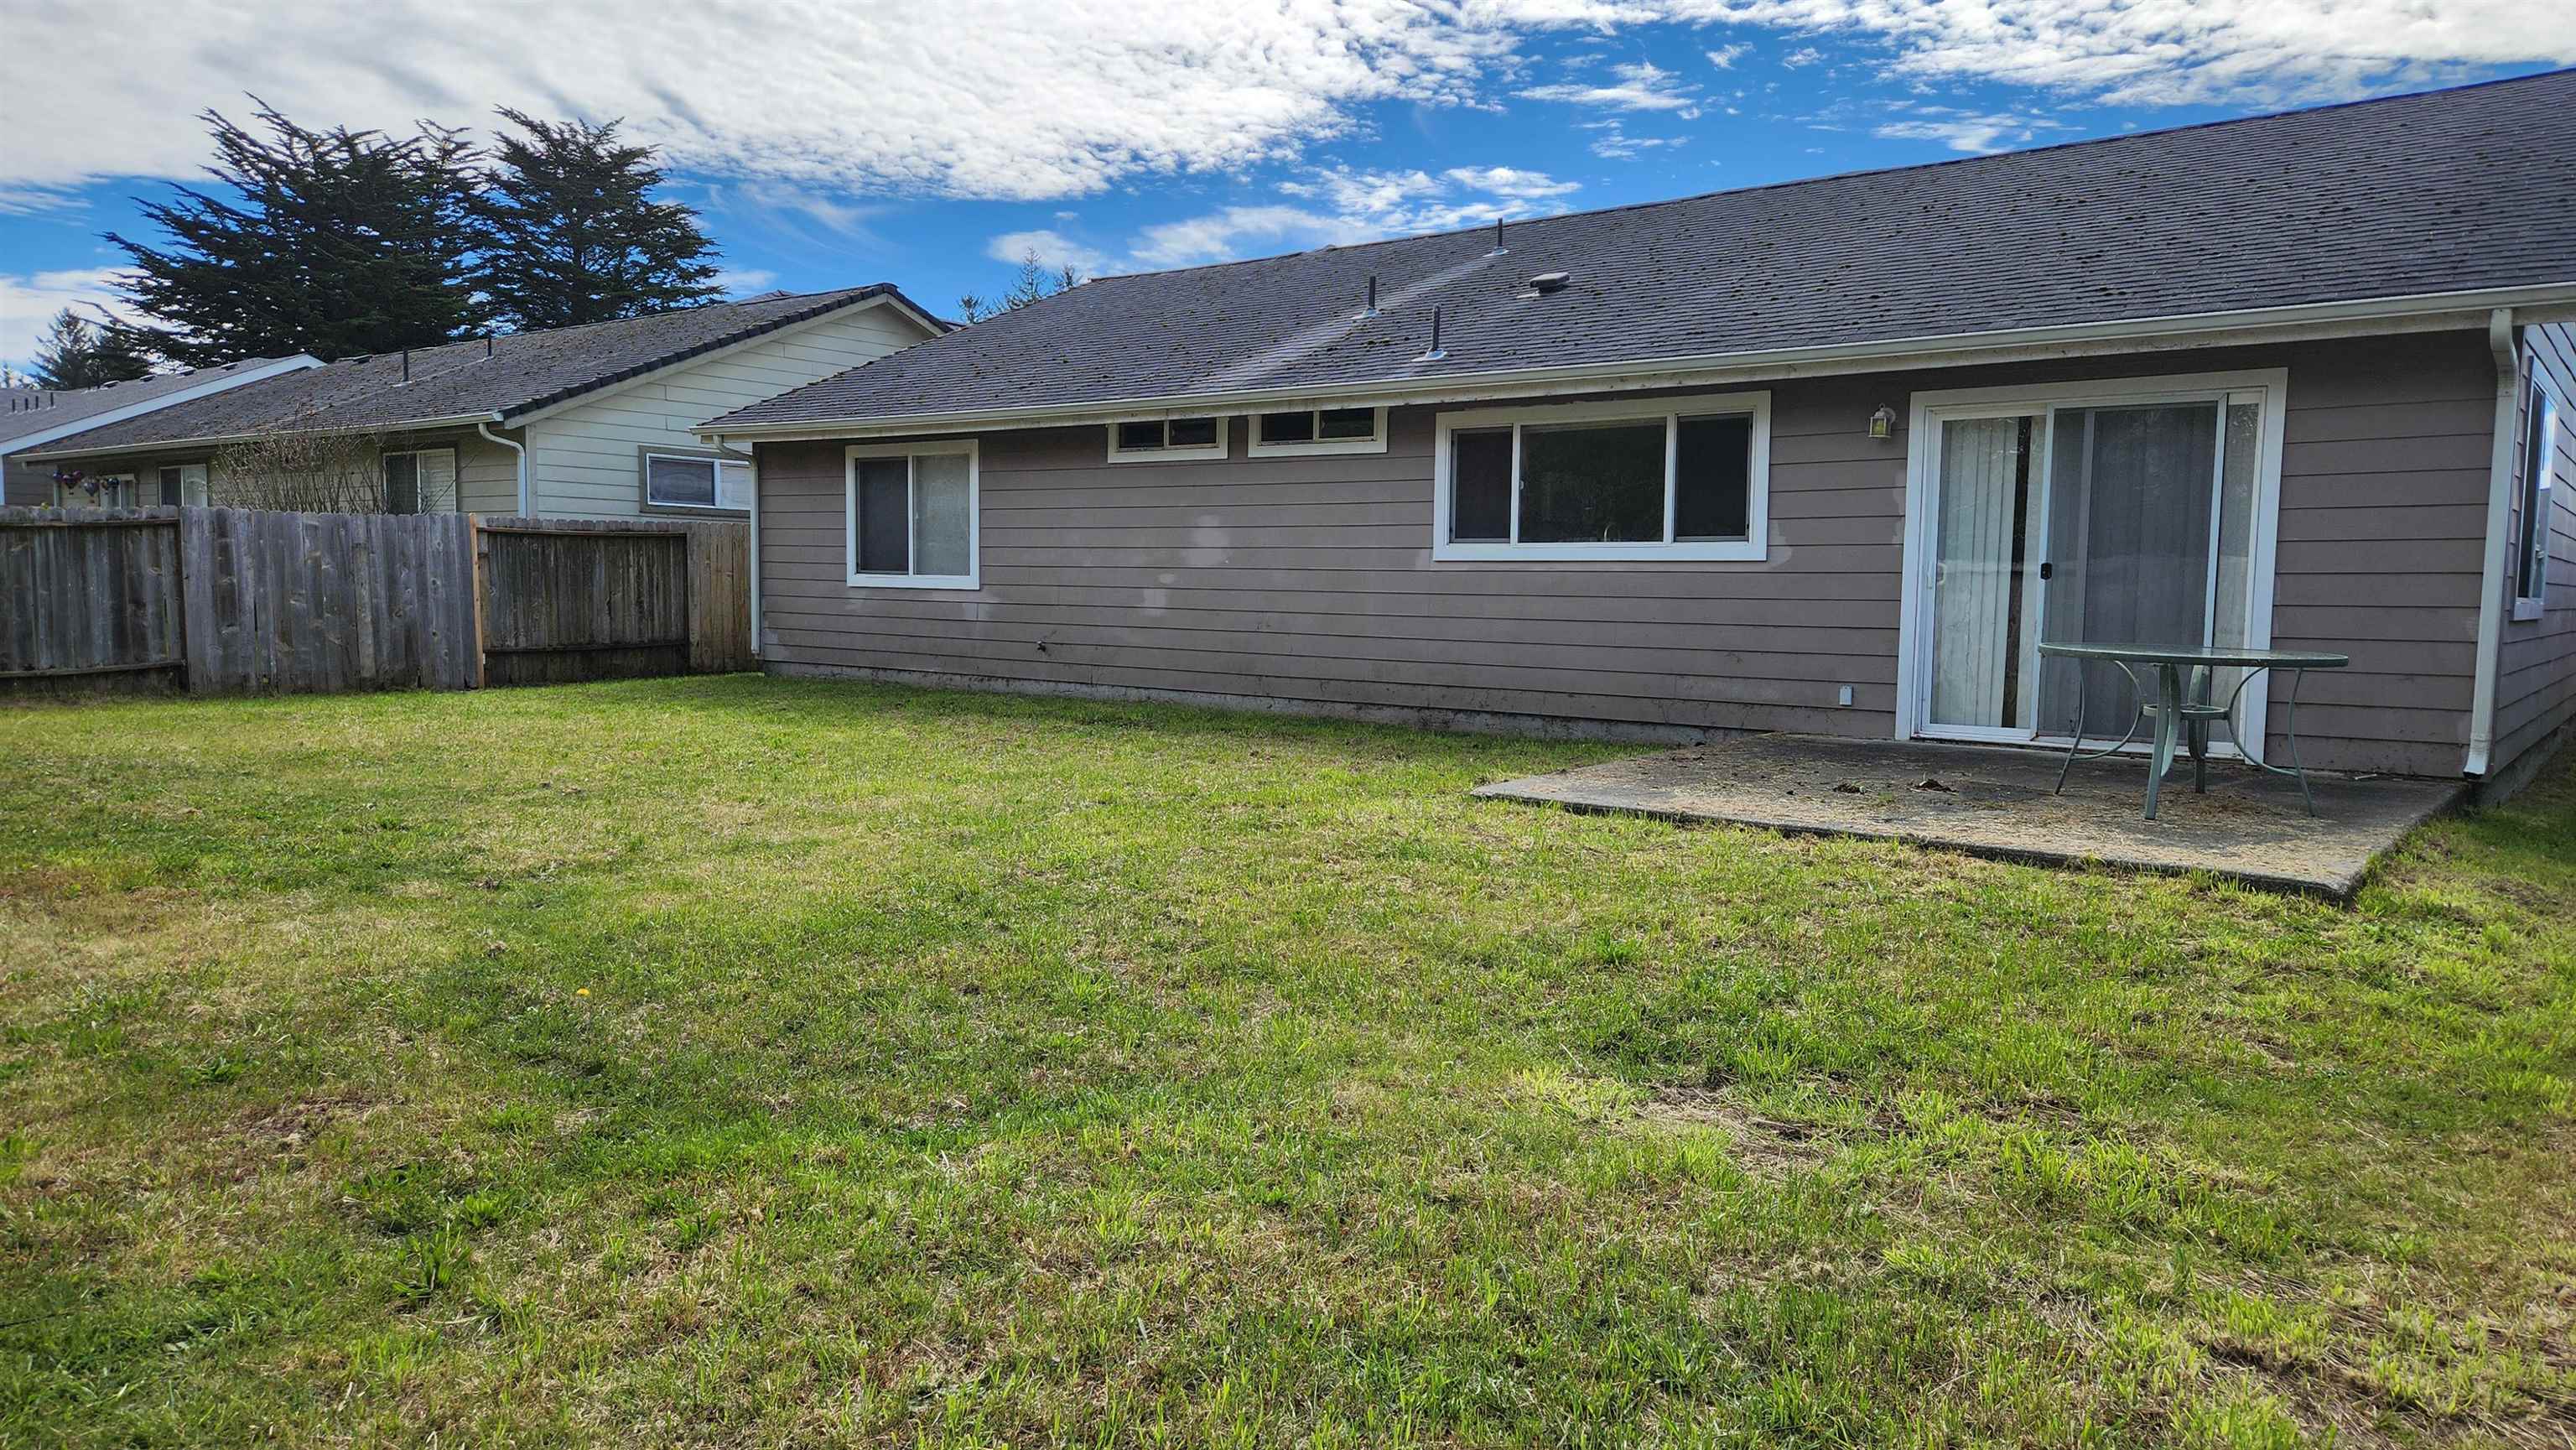
Rear exterior of a gray house with a sliding glass door, patio table, and grassy fenced yard.
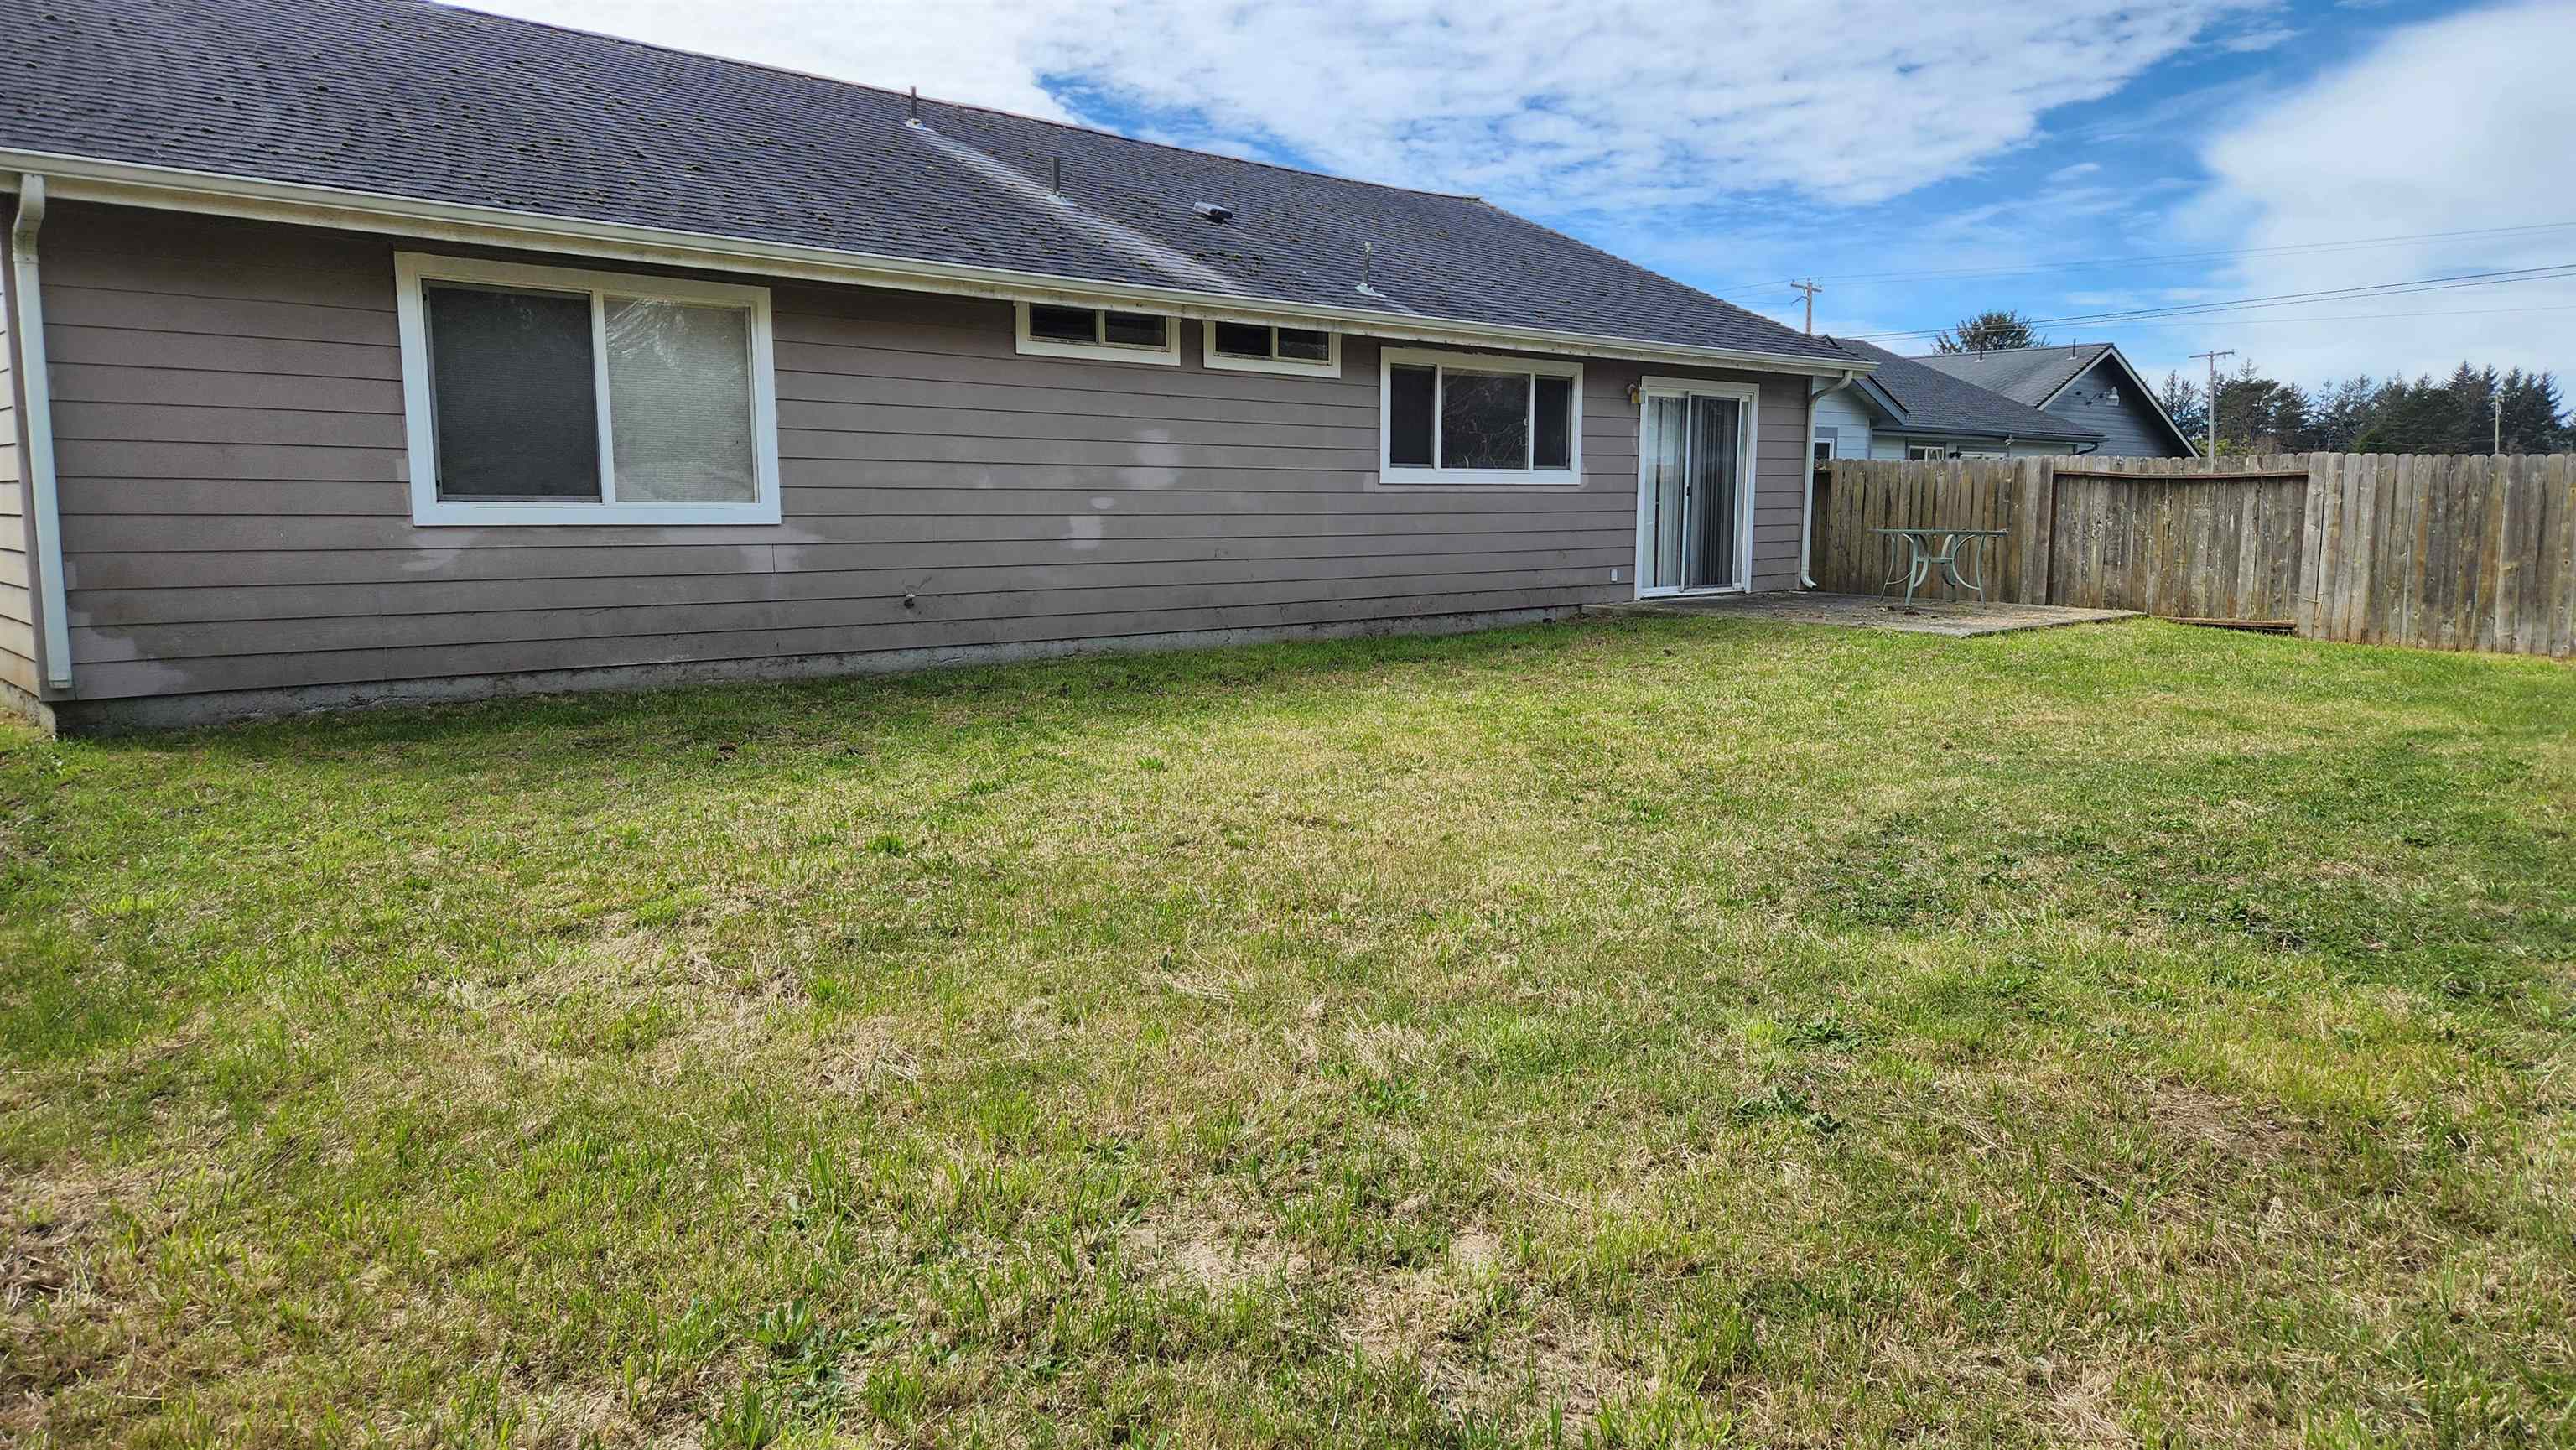
Home’s side yard with a patchy lawn, sliding glass door, and wooden privacy fence.
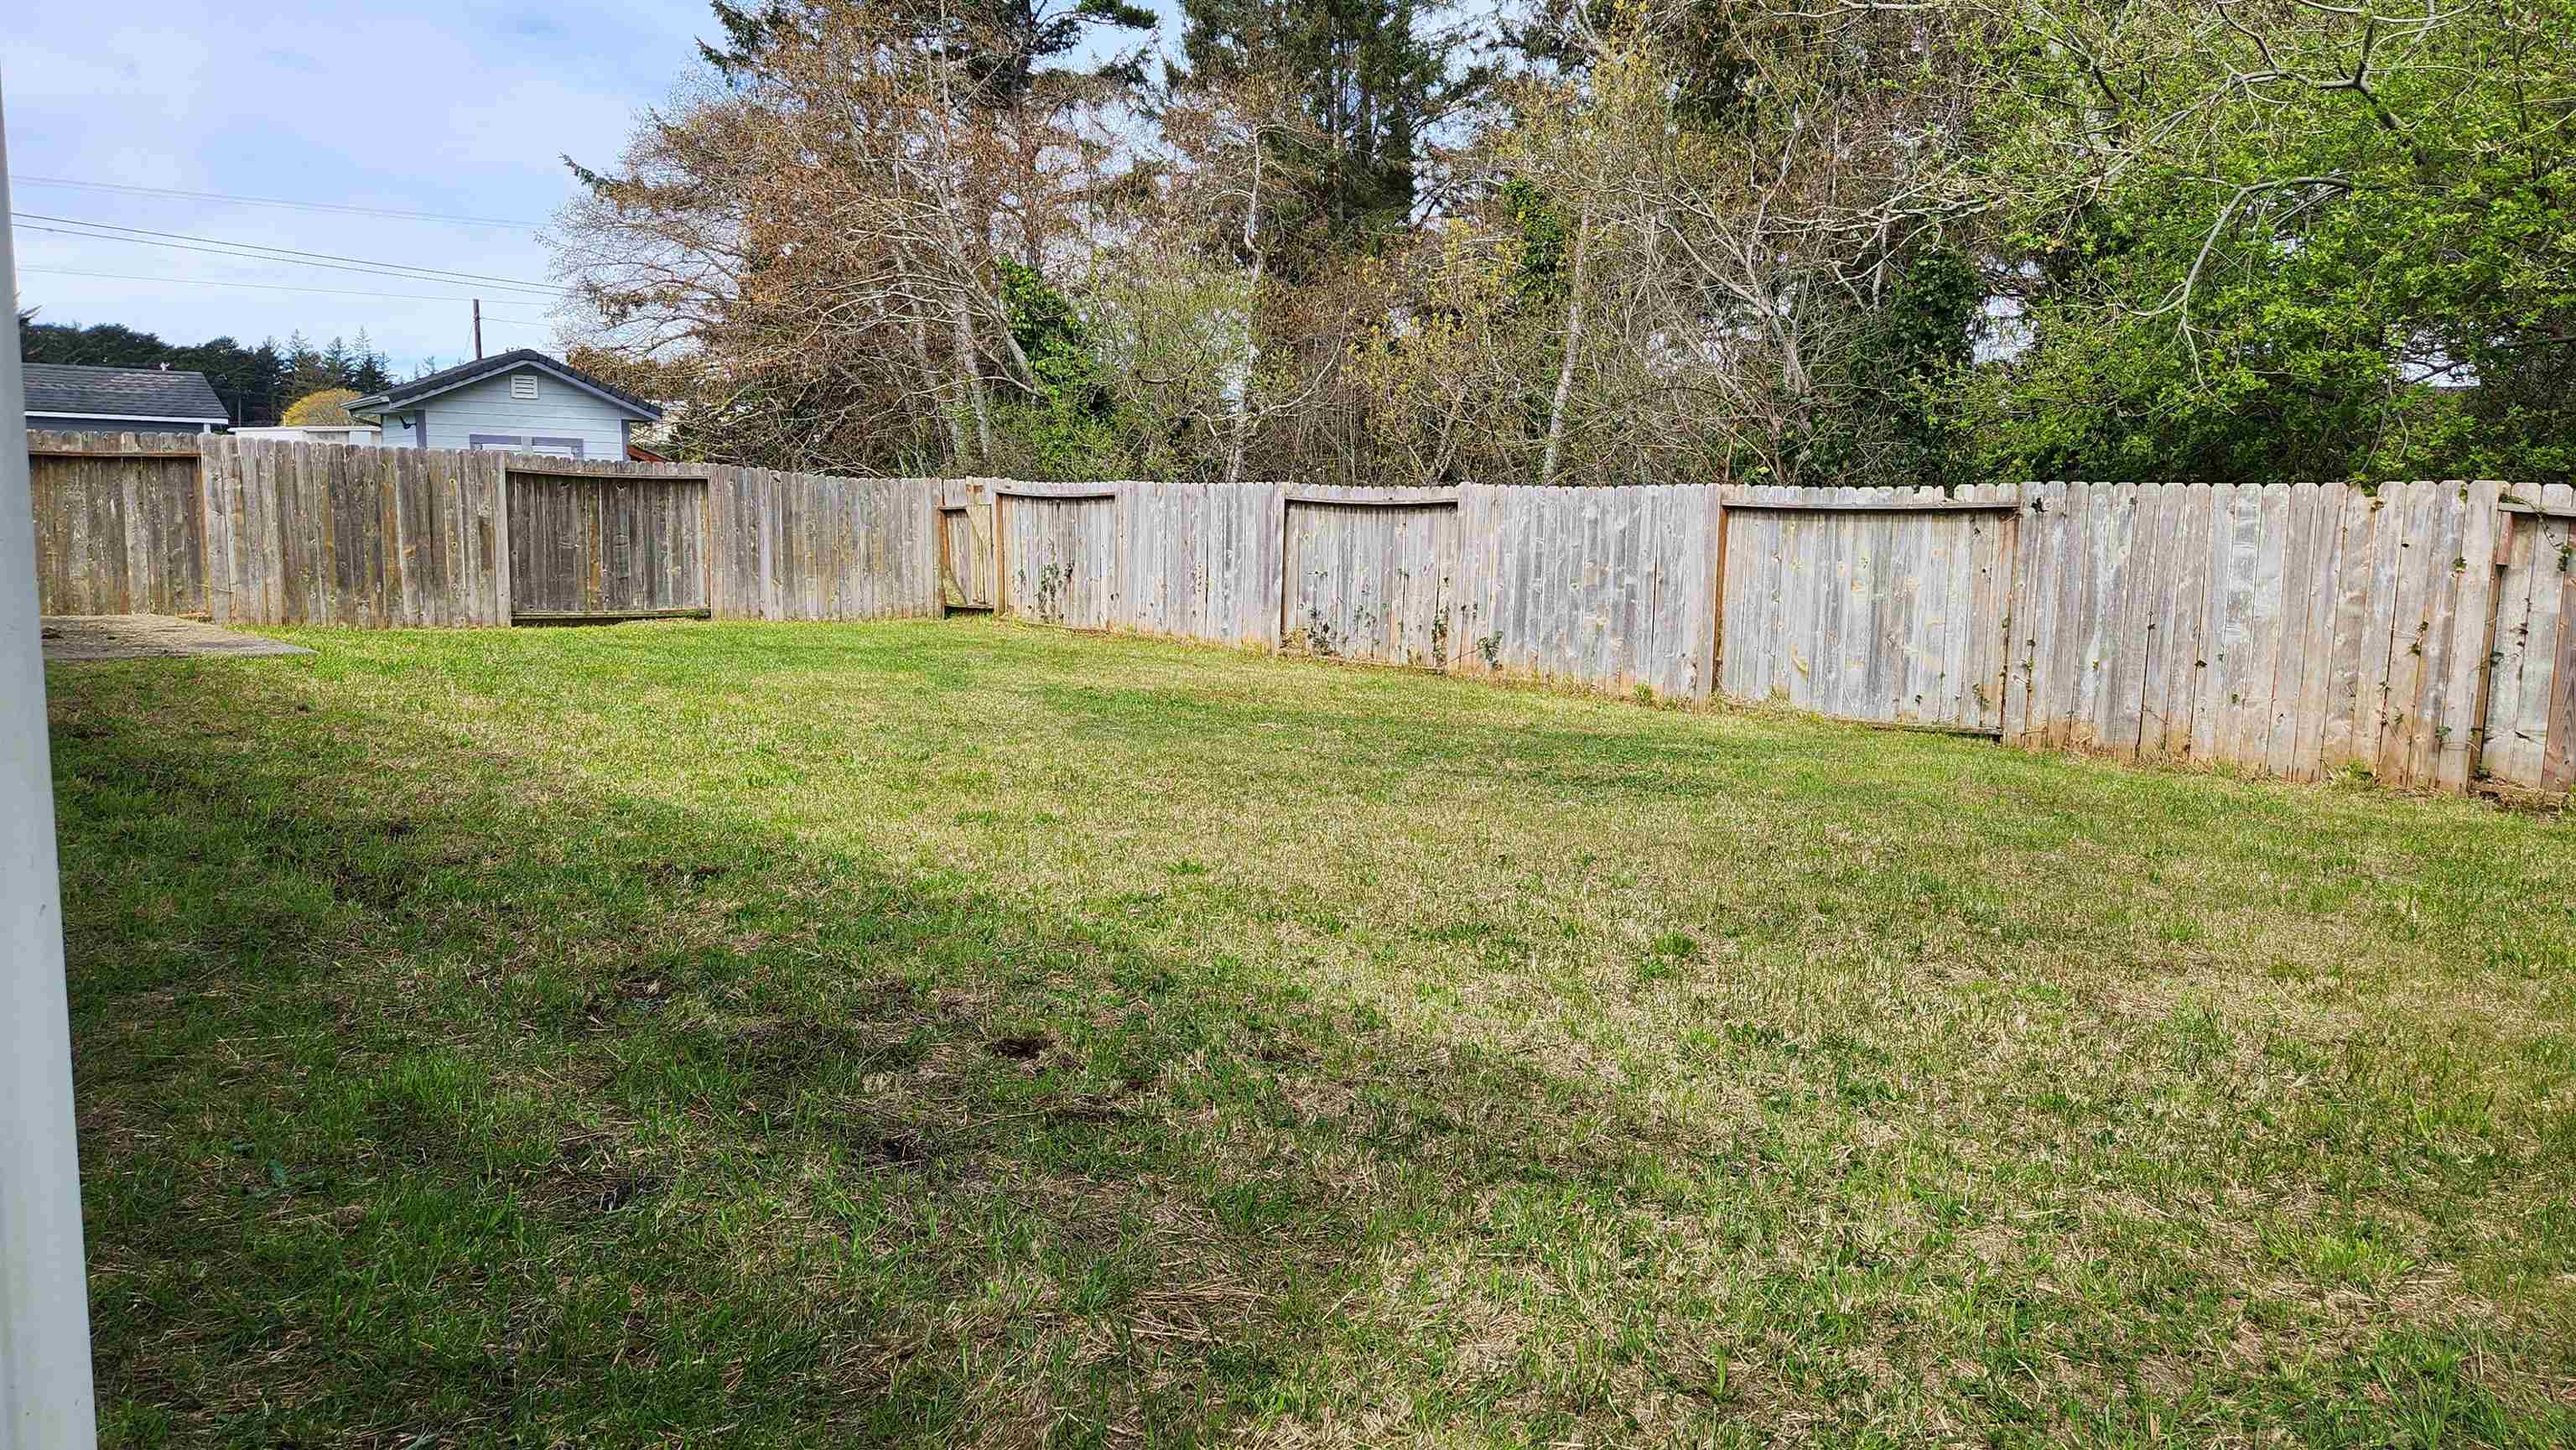
Fenced backyard with a broad grassy lawn and a small patio beside the house.
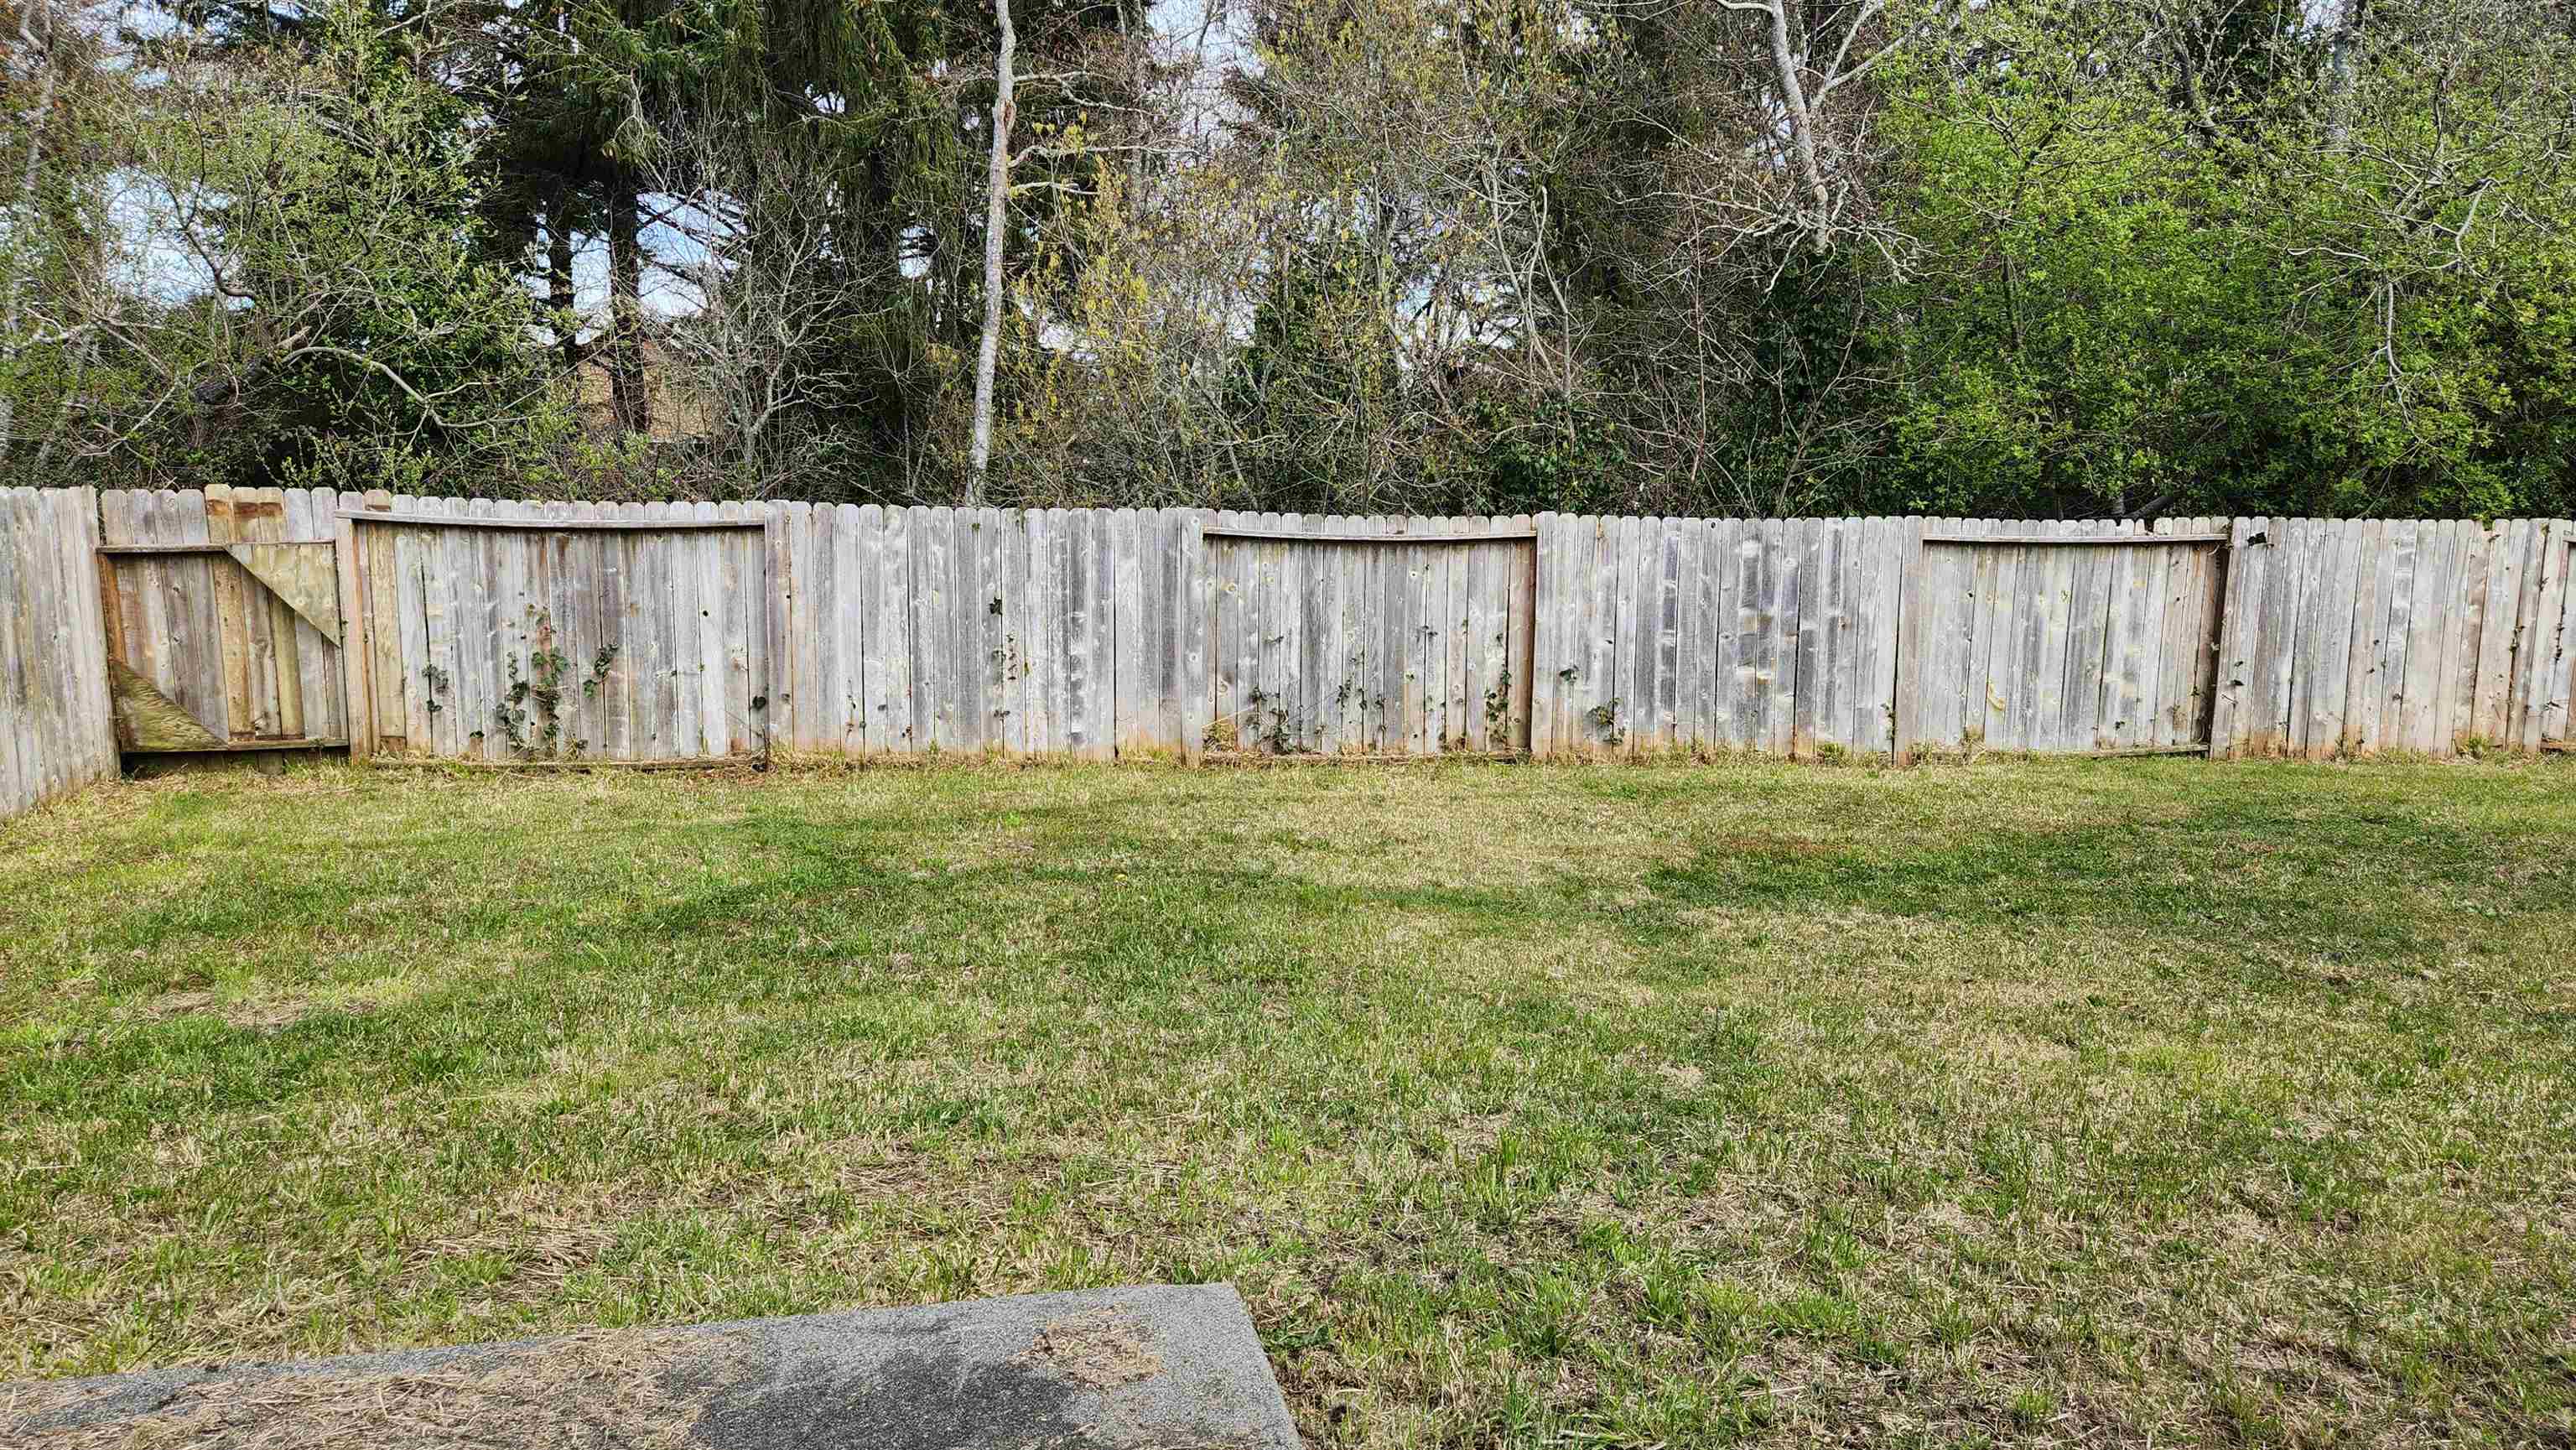
Backyard with a broad lawn, weathered wooden fence, and dense trees beyond.
Fenced backyard with a broad patchy lawn and mature trees beyond the fence.
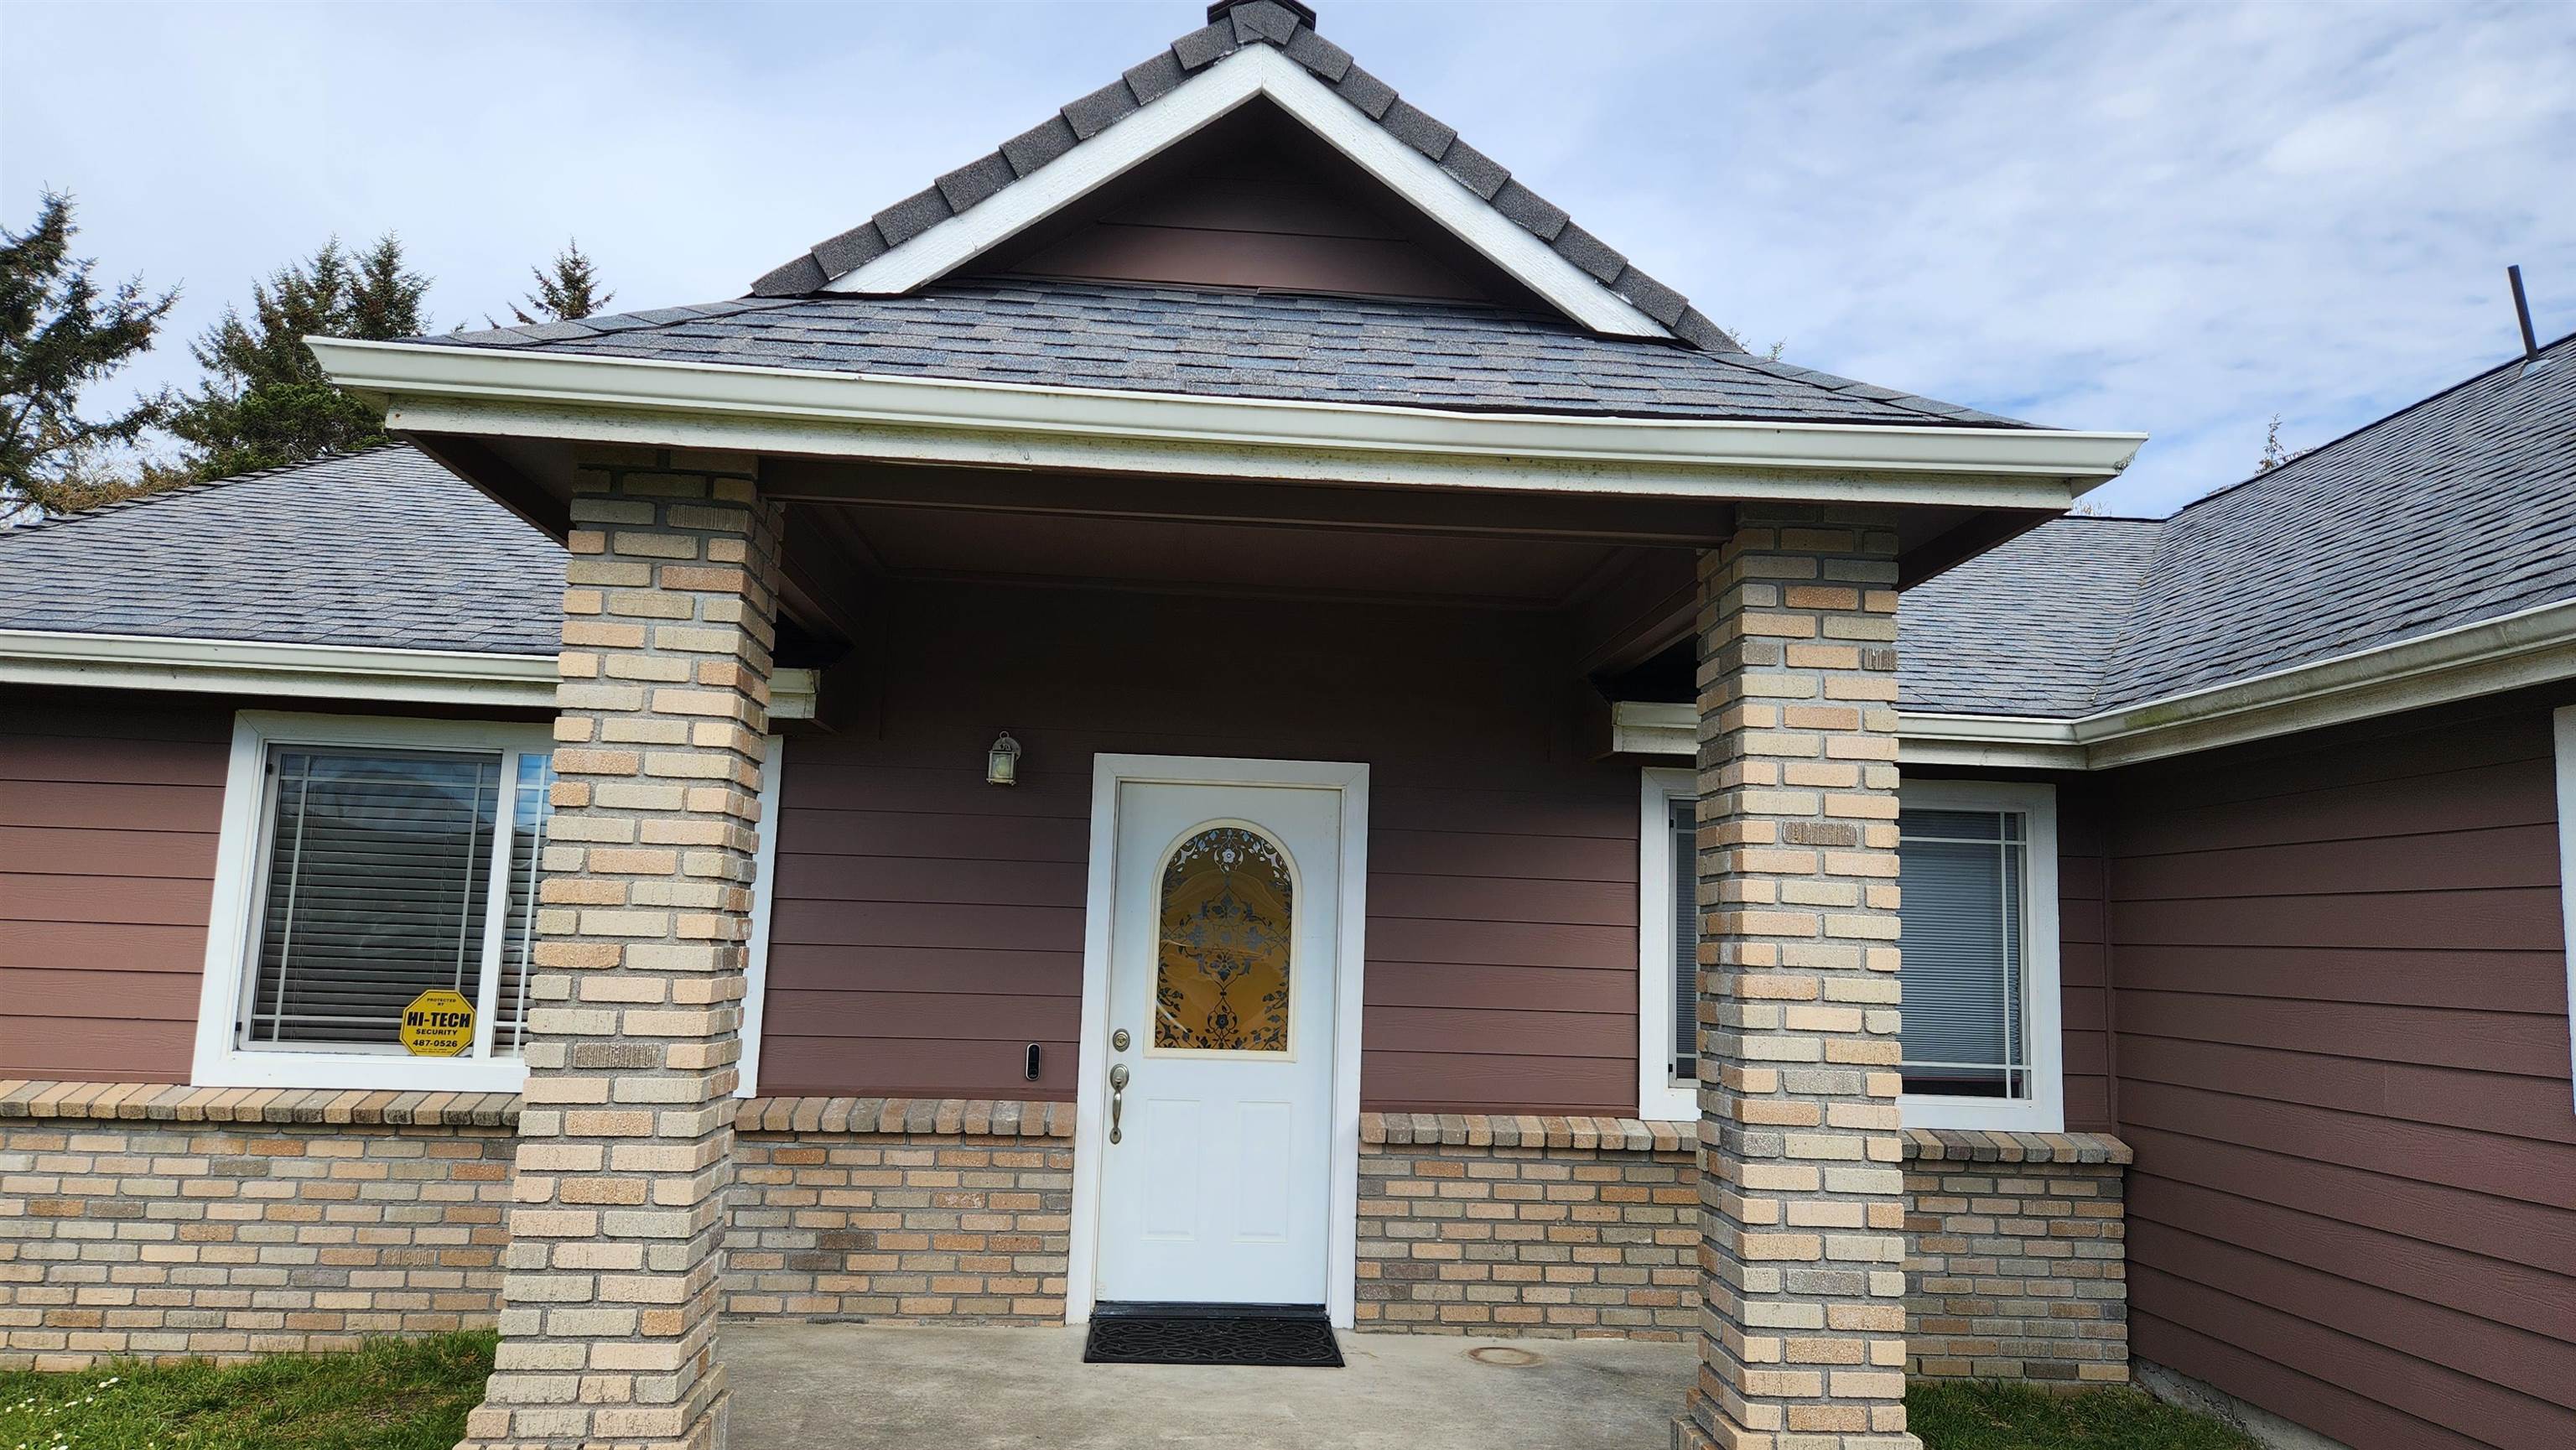
House entrance with brick columns, a covered porch, and a white decorative glass door.
SEE ALL PHOTOS
Single-story house with a brick-trimmed facade, covered entry, attached garage, and broad front lawn.
Single-story home with a two-car garage, brick accents, and a broad front lawn.
Entryway with an open patterned-glass front door and dark wood flooring.
Empty living and dining area with wood flooring, tiled dining space, and sunlight through the windows.
Open living and dining area with wood-look flooring, tile kitchen floor, and sunlight through vertical blinds.
Open living and dining area with wood-look flooring, tiled entry, and a ceiling fan.
Empty tiled dining area beside a kitchen with wood cabinets and sliding glass doors.
Kitchen with oak cabinets, tiled counters and floors, a black sink, and a built-in microwave.
Kitchen with oak cabinets, tiled counters, a black sink, and a large window.
White over-the-range microwave set among oak kitchen cabinets above a tiled backsplash.
White GE dishwasher set between oak cabinets above a beige tiled kitchen floor.
Kitchen sink with a dark basin, brass faucet, white tile backsplash, and window above.
Kitchen sink and tiled backsplash beneath a wide window overlooking a fenced backyard.
Interior entryway with wood flooring, a closet door, and a hallway extending past open doorways.
Empty carpeted room with mirrored closet doors and an open doorway.
Bathroom with a long tiled vanity, wood cabinets, and a glass-enclosed tub and shower.
Open closet with three empty built-in shelves beside a white paneled door.
Tiled shower enclosure with glass doors and chrome fixtures.
Empty carpeted room with neutral walls and two open doorways.
Empty carpeted room with a window and an open door.
Empty carpeted room with two windows and an open door.
Empty bedroom with beige carpet and two windows.
Empty carpeted room with white walls and two open doorways.
Walk-in closet with a hanging rod, upper shelf, and patterned carpet.
Bathroom with two sinks set into a white tiled vanity and a large mirror.
Bathroom with a tiled vanity, wood cabinets, and a glass-enclosed bathtub and shower.
White walk-in shower with glass doors, chrome handles, and built-in seat.
Laundry area with washer hookups, a utility sink, tiled floor, and a white door.
Empty garage with a paneled overhead door, high windows, and a stained concrete floor.
House side with gray siding and windows beside a narrow fenced grassy yard.
Rear exterior of a gray house with a sliding glass door, patio table, and grassy fenced yard.
Home’s side yard with a patchy lawn, sliding glass door, and wooden privacy fence.
Fenced backyard with a broad grassy lawn and a small patio beside the house.
Backyard with a broad lawn, weathered wooden fence, and dense trees beyond.
Fenced backyard with a broad patchy lawn and mature trees beyond the fence.
House entrance with brick columns, a covered porch, and a white decorative glass door.
Sold

195 Dream Street

195 Dream Street, Crescent City, CA 95531

$425,000
Welcome to this move-in ready ranch-style home offering 3 bedrooms and 2 bathrooms in a desirable, well-established neighborhood close to local schools. This inviting single-level home combines comfort, convenience, and thoughtful upgrades that make everyday living easy. Step inside to a bright and welcoming living space featuring brand-new vinyl flooring that flows through the living room and hallway, creating a clean and modern feel. The bedrooms offer new plush carpeting for added comfort, making each room a cozy retreat. The functional layout provides plenty of space for relaxing and entertaining. Whether you're a first-time buyer, growing household, or looking to downsize into a single-level home, this property offers flexibility to suit a variety of lifestyles. Located in a consistent and friendly neighborhood with convenient access to schools, shopping, and daily amenities, this home offers both comfort and practicality. With recent flooring upgrades already completed, you can move in and start enjoying your new home right away.

3
beds

2
baths

1,700 Sq.Ft. LIVING AREA

10,018.8 Sq.Ft. lot

Features & Amenities

Interior

  • total bedrooms3
  • Total bathrooms2
  • Flooring Tile

Area & Lot

  • Status Sold
  • Date Sold April 10, 2026
  • Living Area1,700 Sq.Ft.
  • Total Area1,700 Sq.Ft.
  • Lot Area10,018.8 Sq.Ft.
  • MLS® ID260093
  • TypeResidential
  • YEAR BUILT2005
  • NeighborhoodCrescent City

Exterior

  • STORIES1
  • Garage Space2.0
  • water SourcePublic
  • utilitiesSewer Connected, Propane
  • roofComposition
  • lot featuresLevel
  • HEAT TYPEForced Air
  • SubstructureSlab

Financial

  • Sales Price$425,000
  • Zoning R-1
Stuart Nichols

Stuart Nichols

Crescent City

Explore Homes for Sale & Local Community Guide

Explore

A Team in Your Corner

You deserve more than one set of eyes on your move. At Investment Realty Homes, our team works together to market your home, find the right property, and handle the details, so you have support at every step.

Follow Me on Instagram