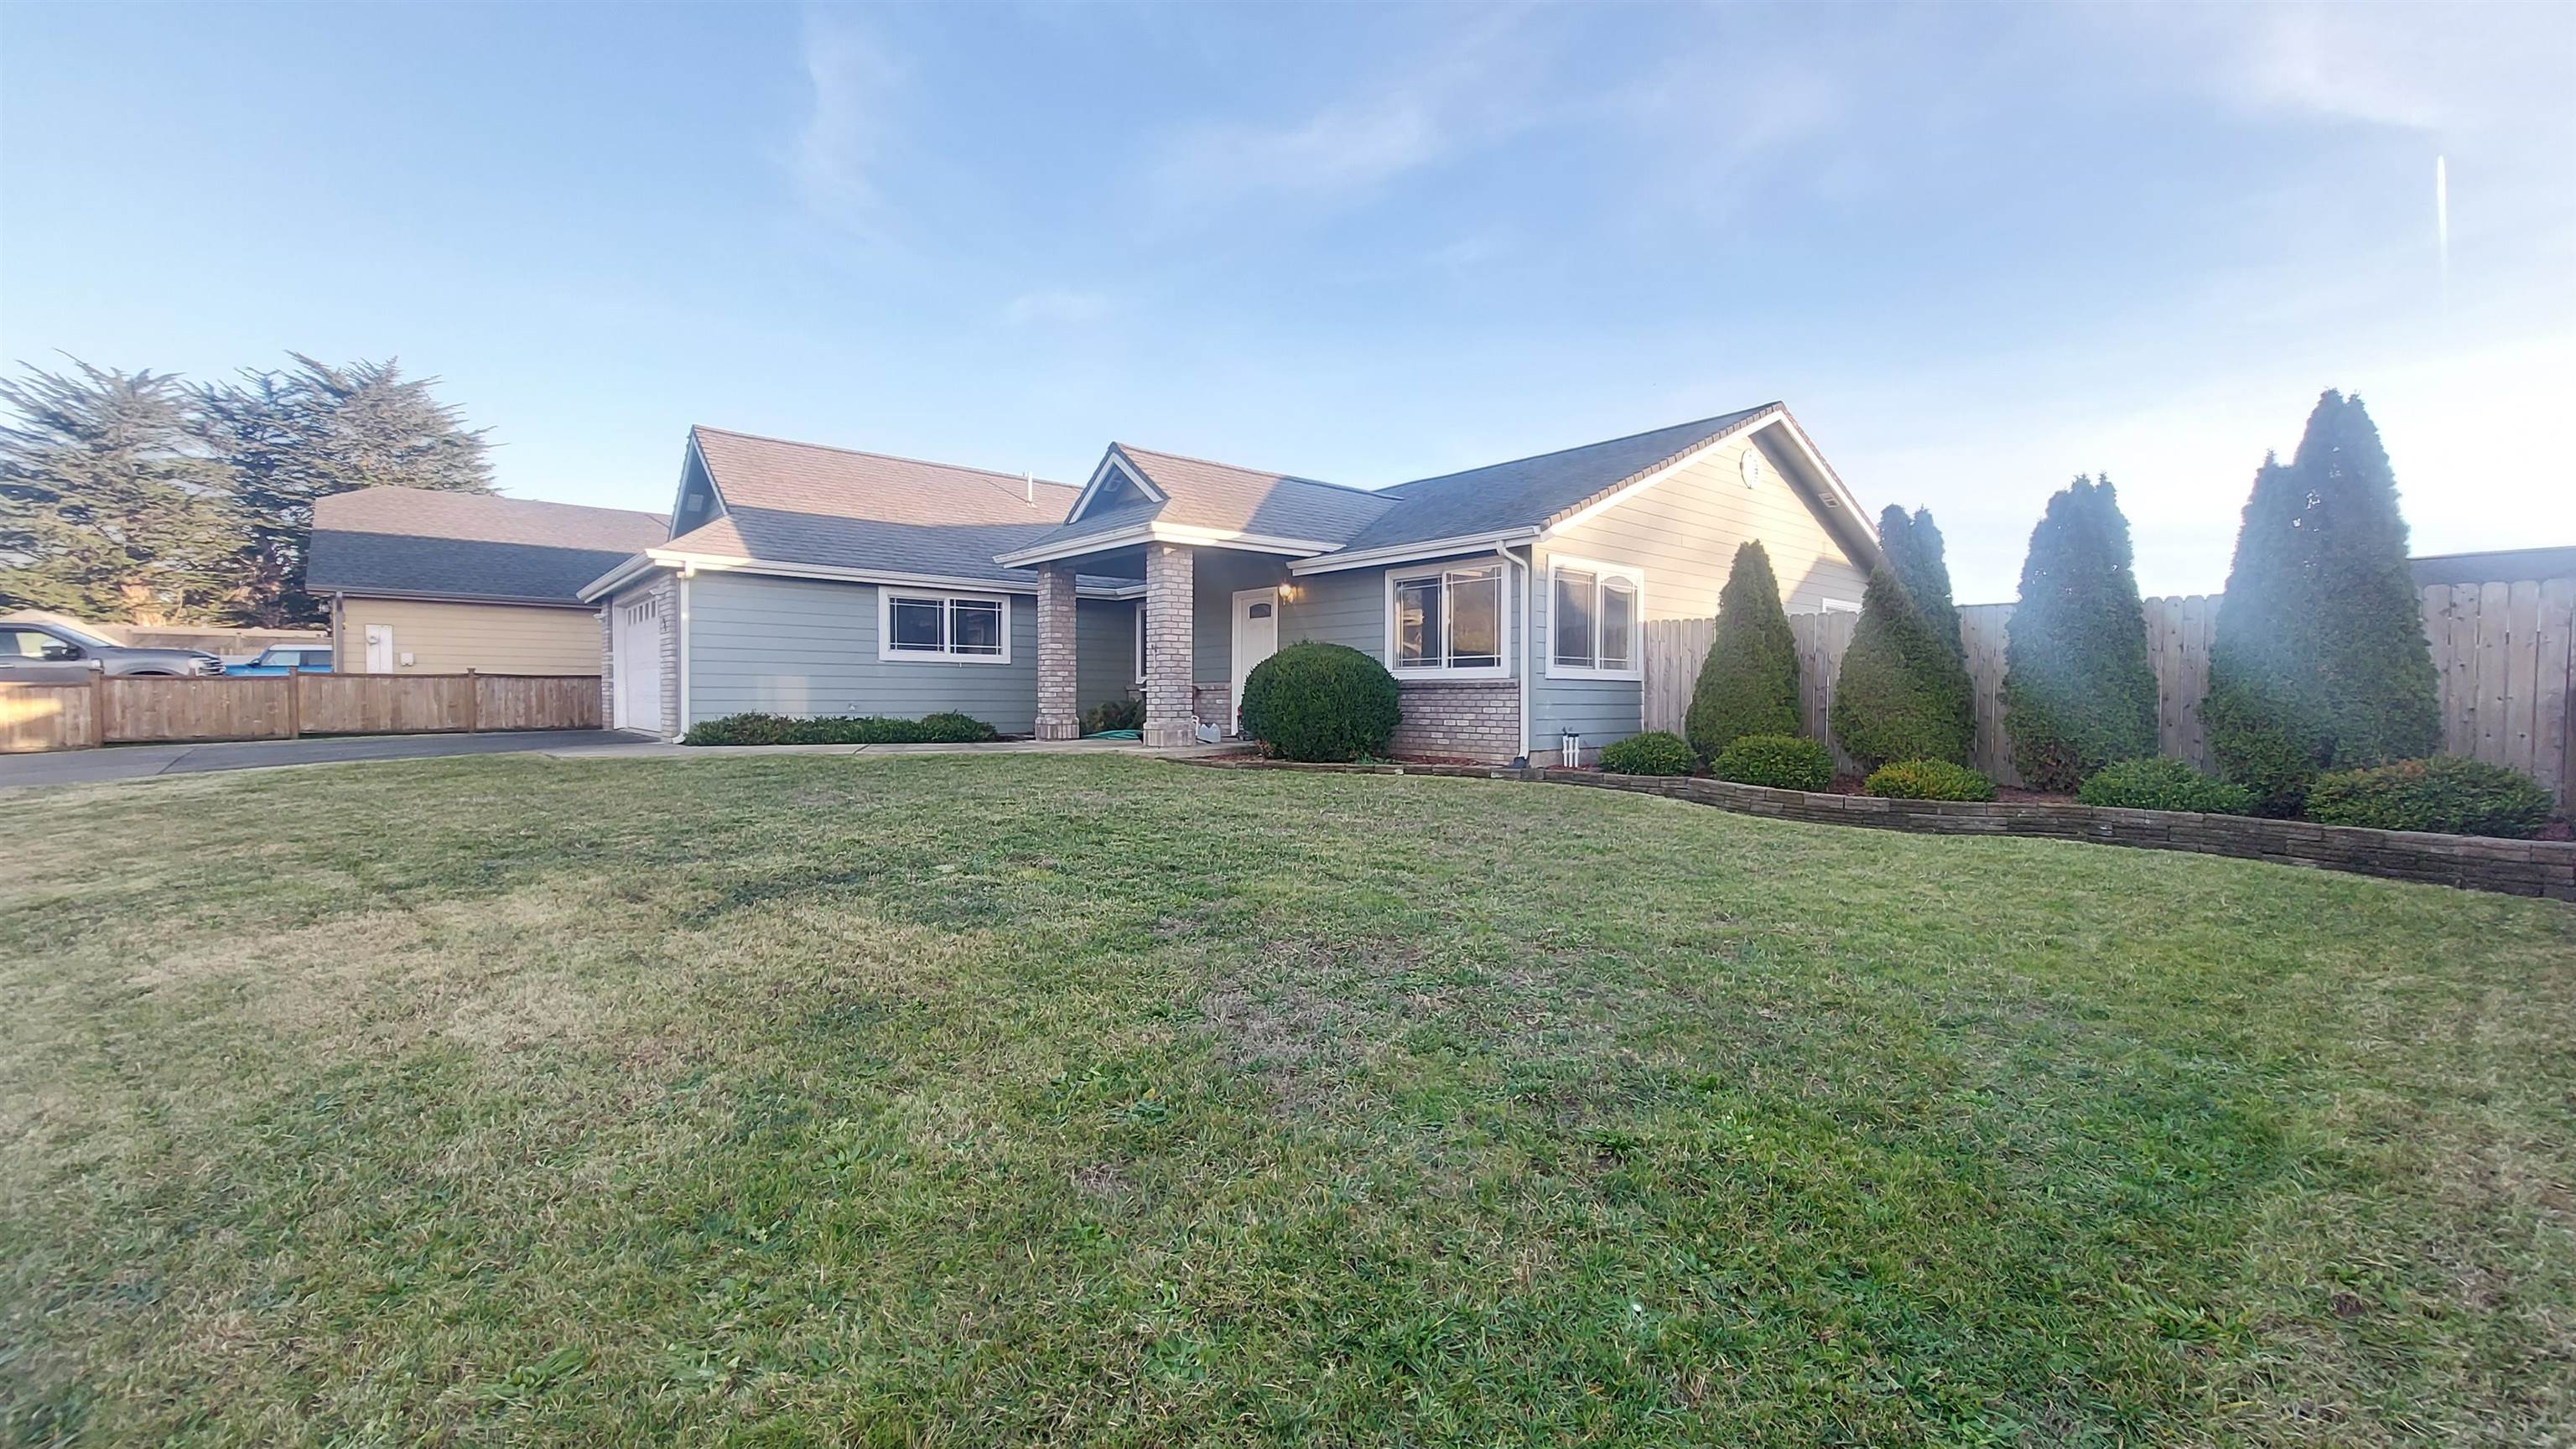
Single-story gray home with brick accents, a broad lawn, and fenced landscaped yard.
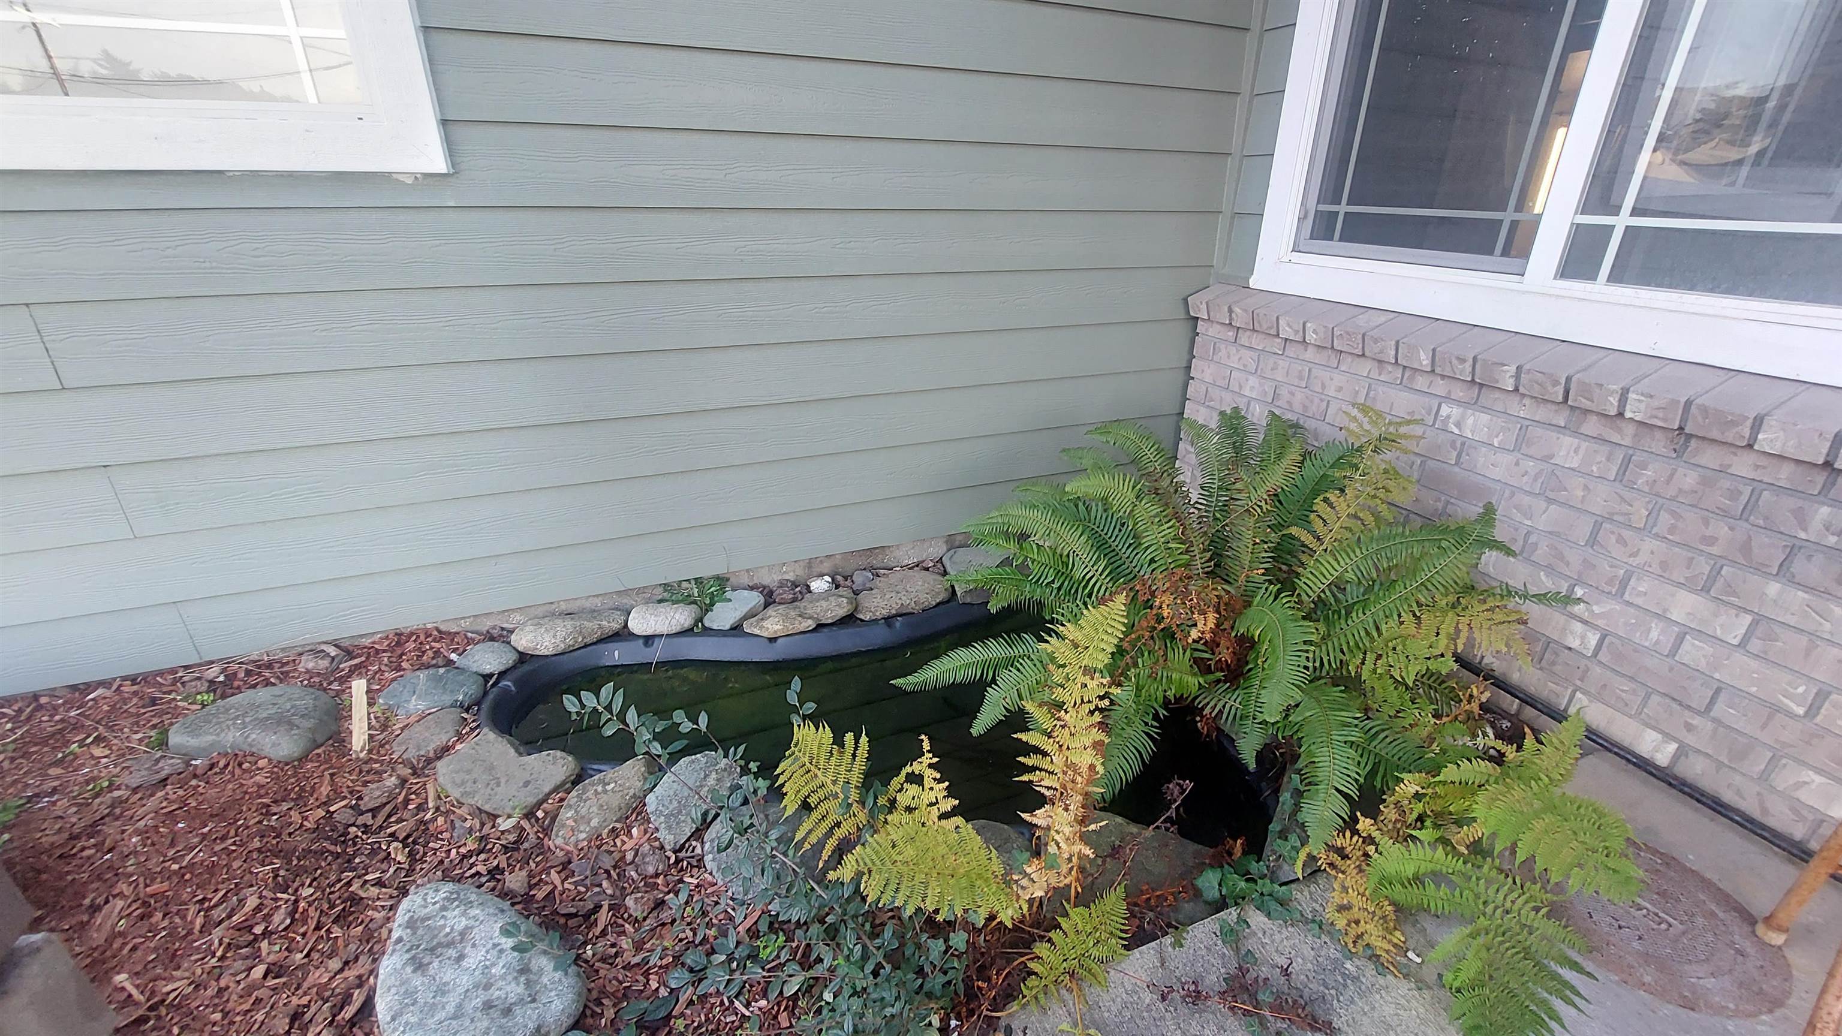
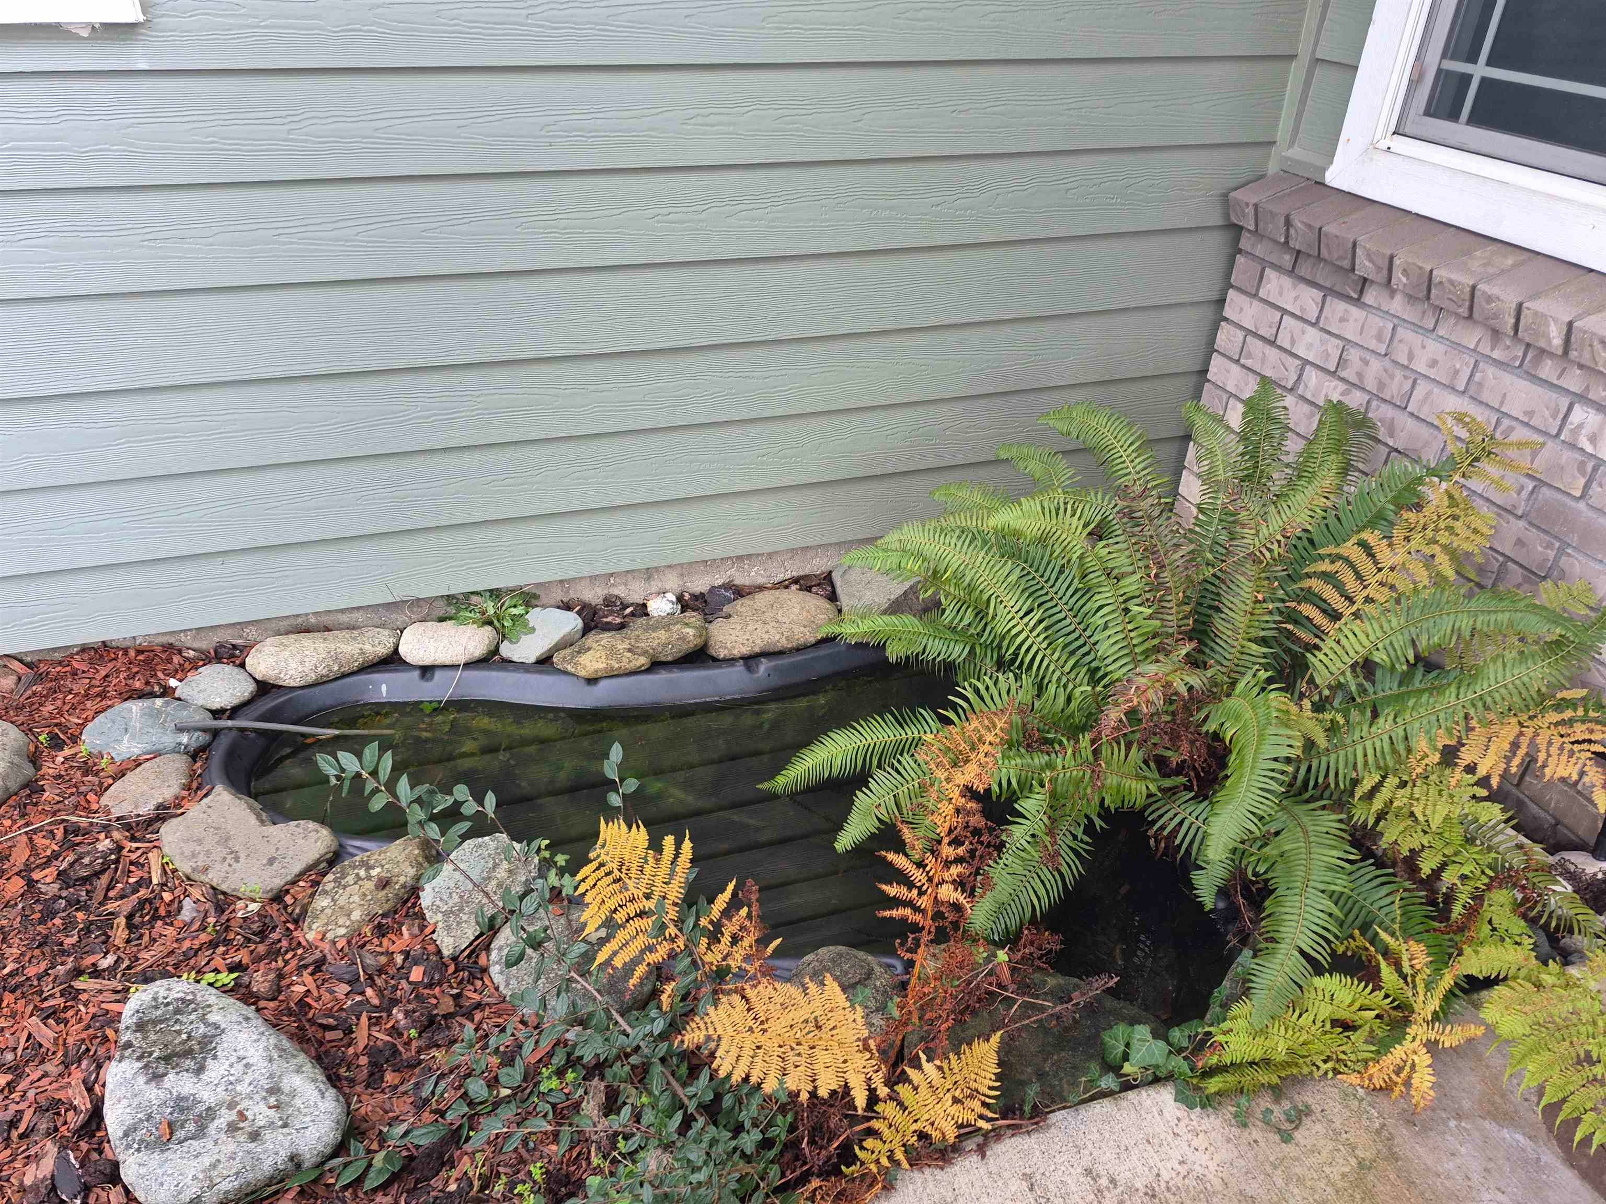
Small rock-edged pond among ferns beside the house’s gray siding and brick foundation.
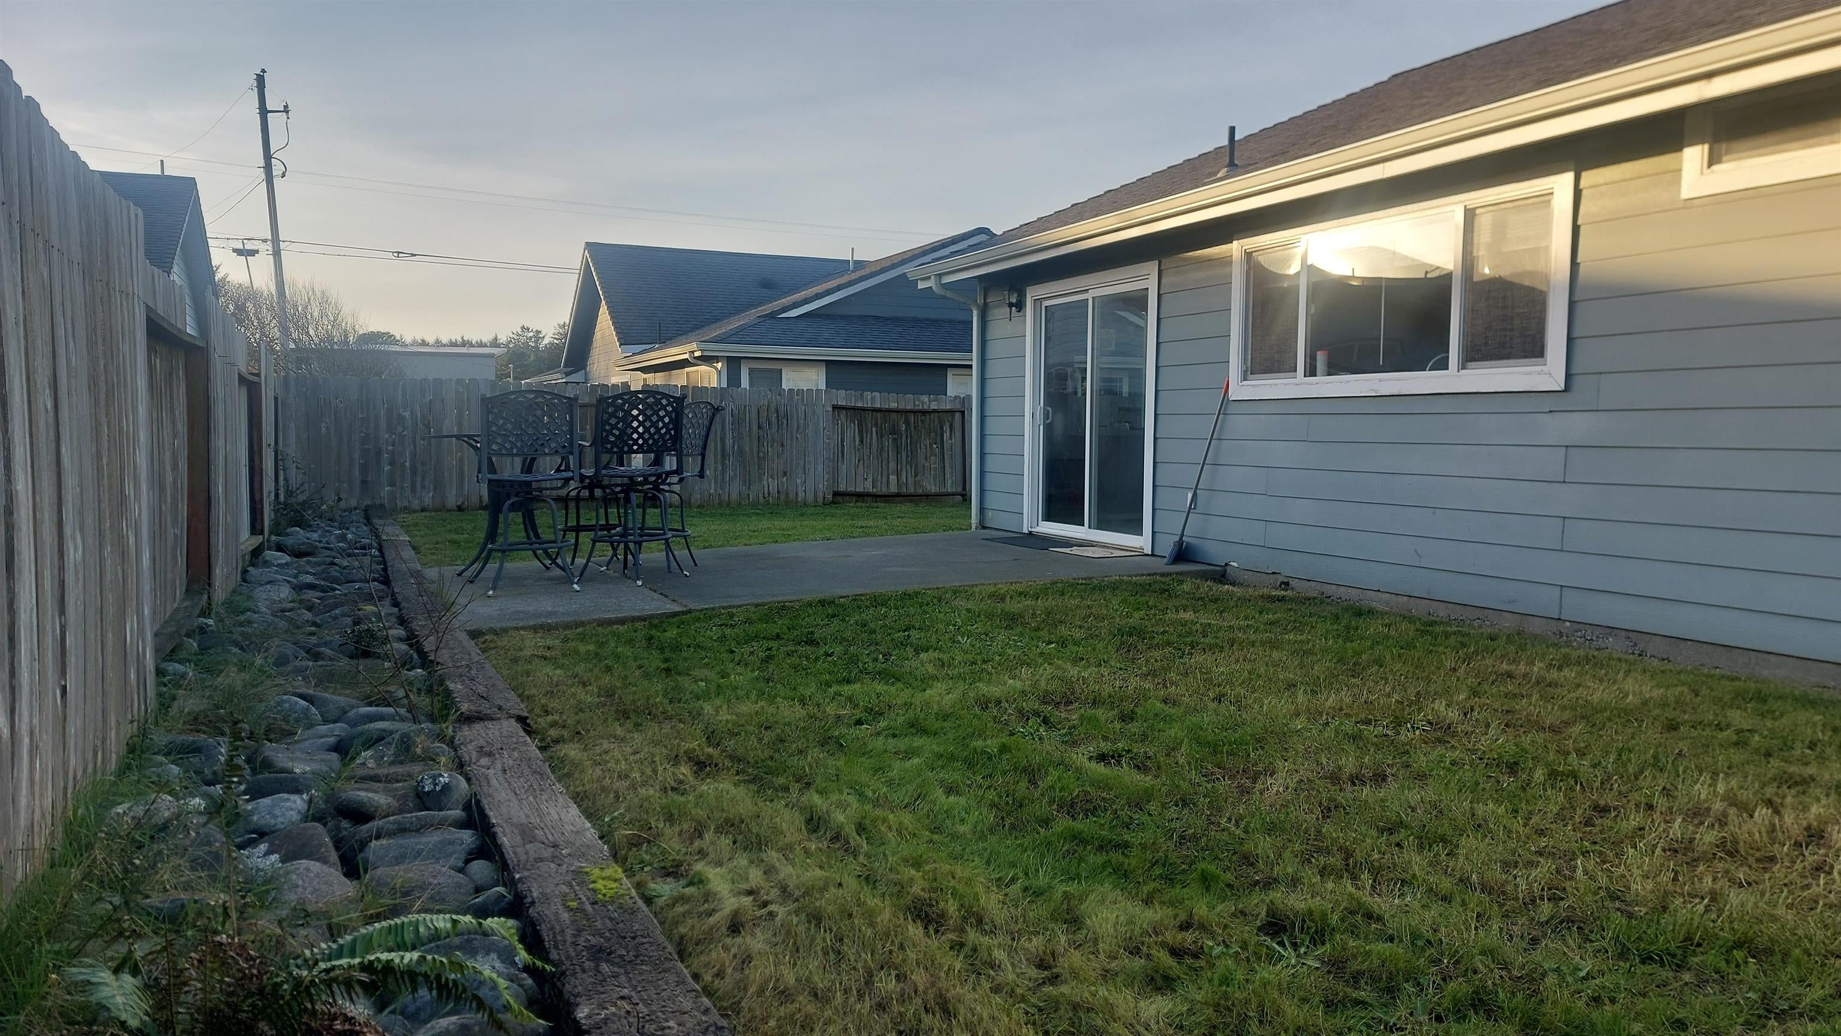
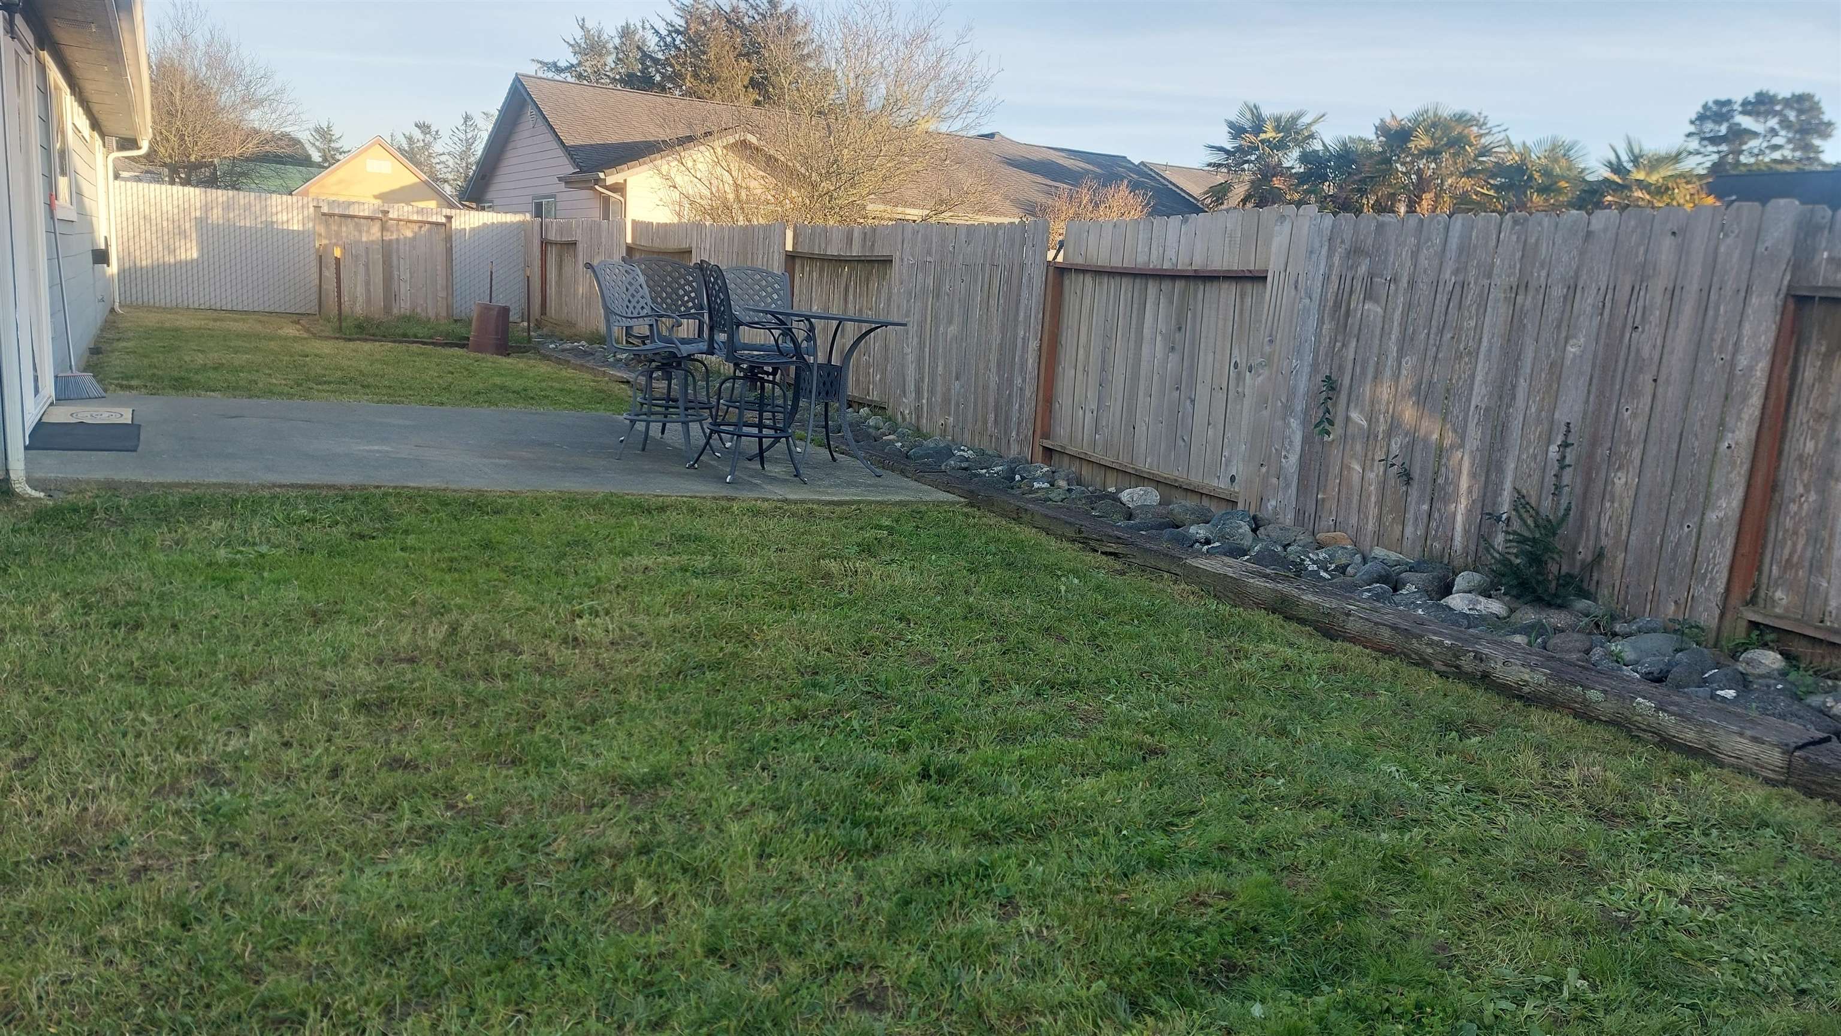
Backyard with a grassy lawn, fenced patio, and outdoor dining chairs beside the house.
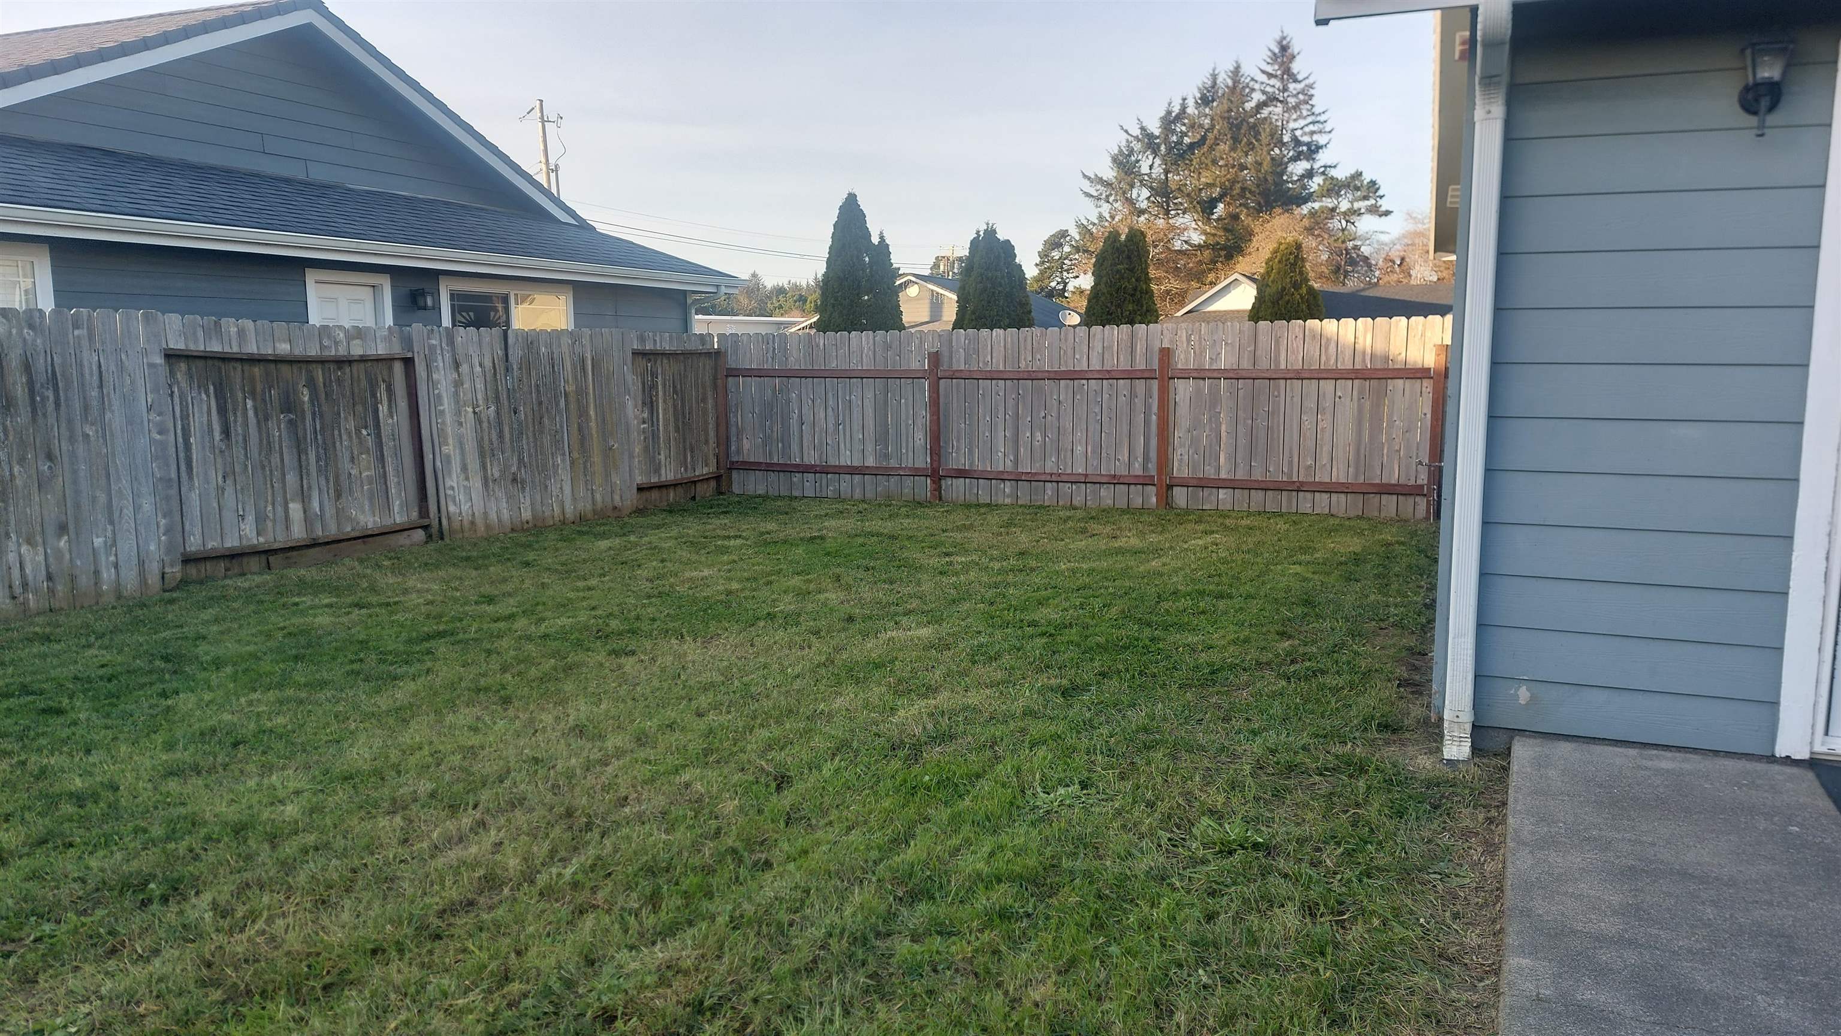
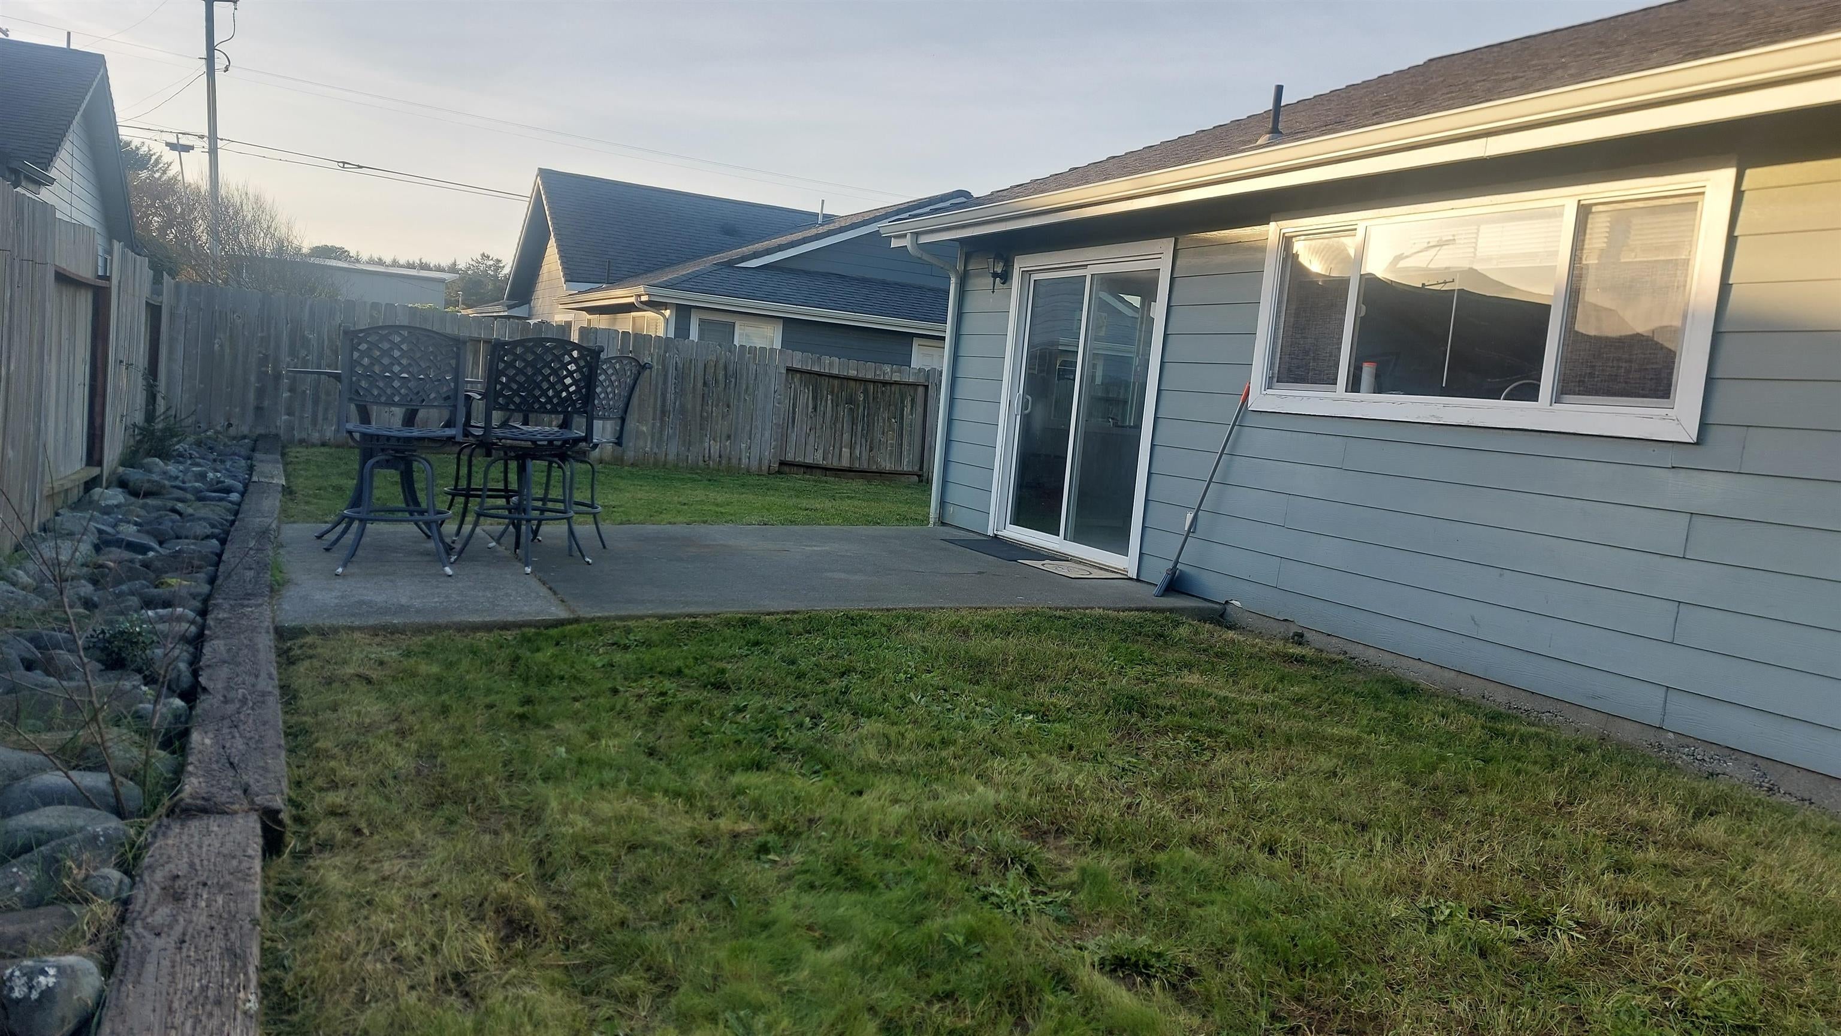
Fenced grassy backyard beside a blue-sided house, with a concrete patio.
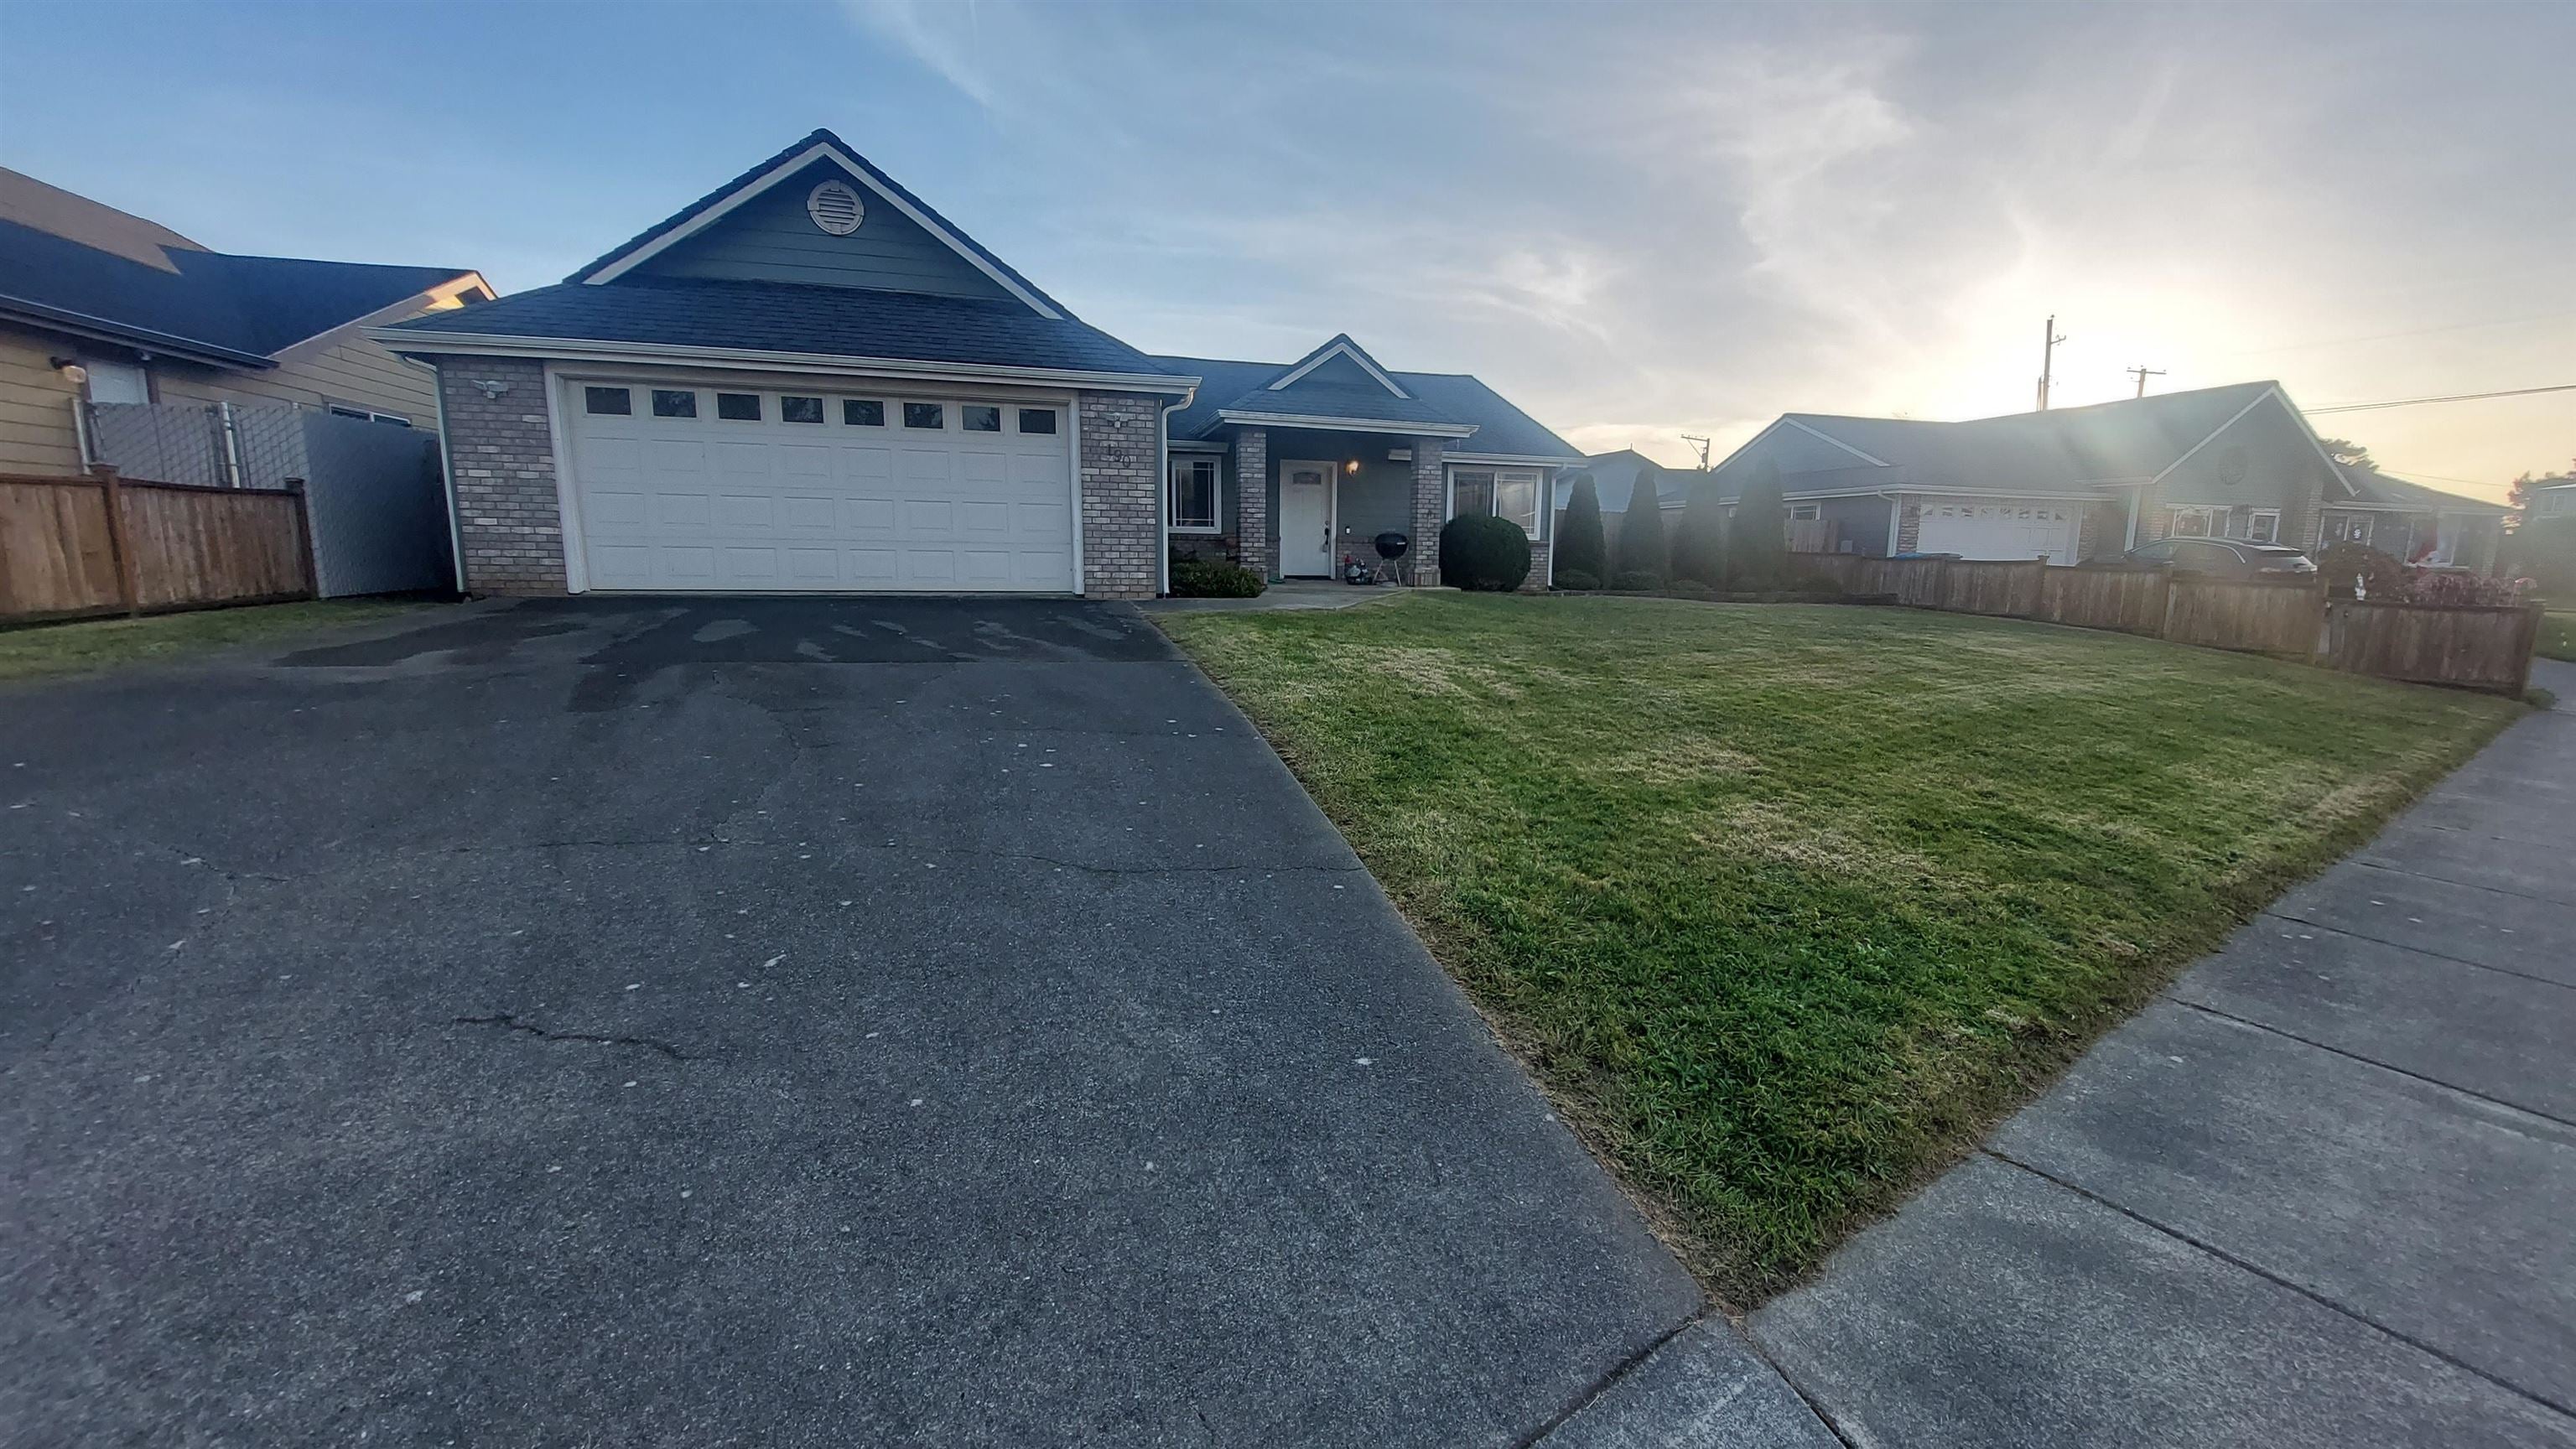
Single-story brick house with a wide driveway, double garage, and front lawn.
Single-story gray home with a brick-accented facade, garage, and broad fenced lawn.
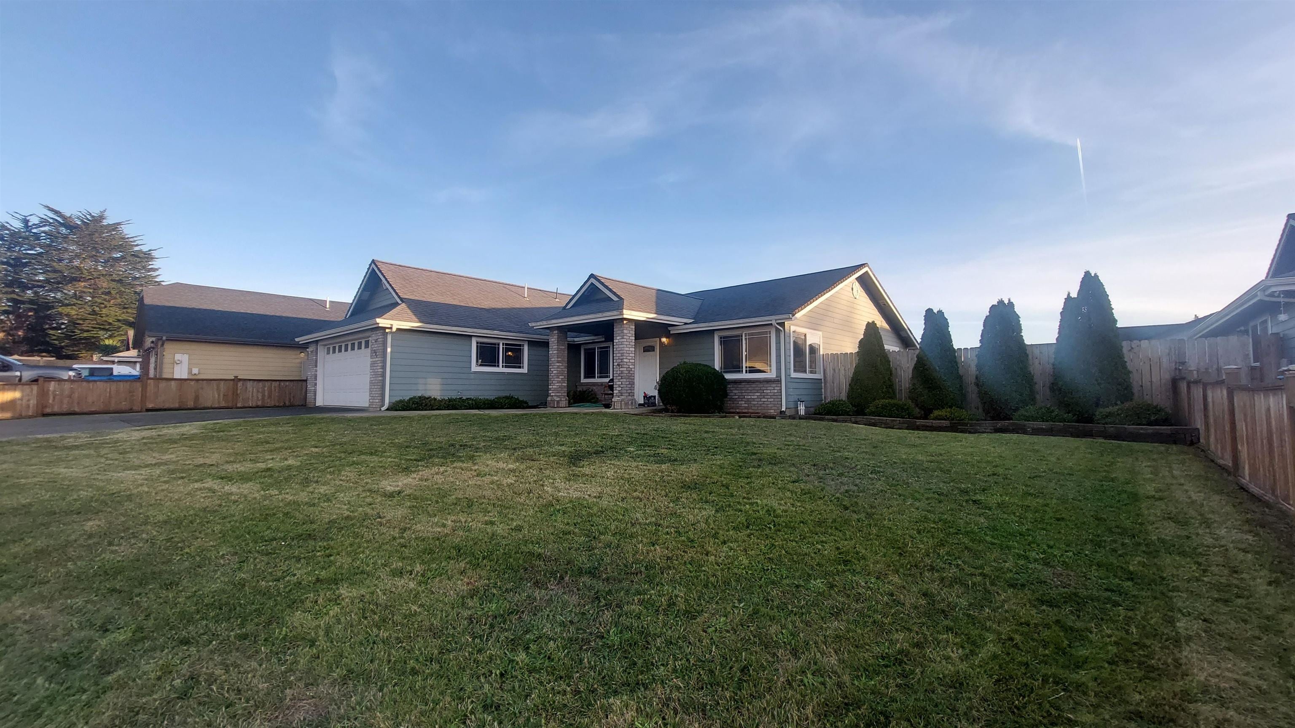
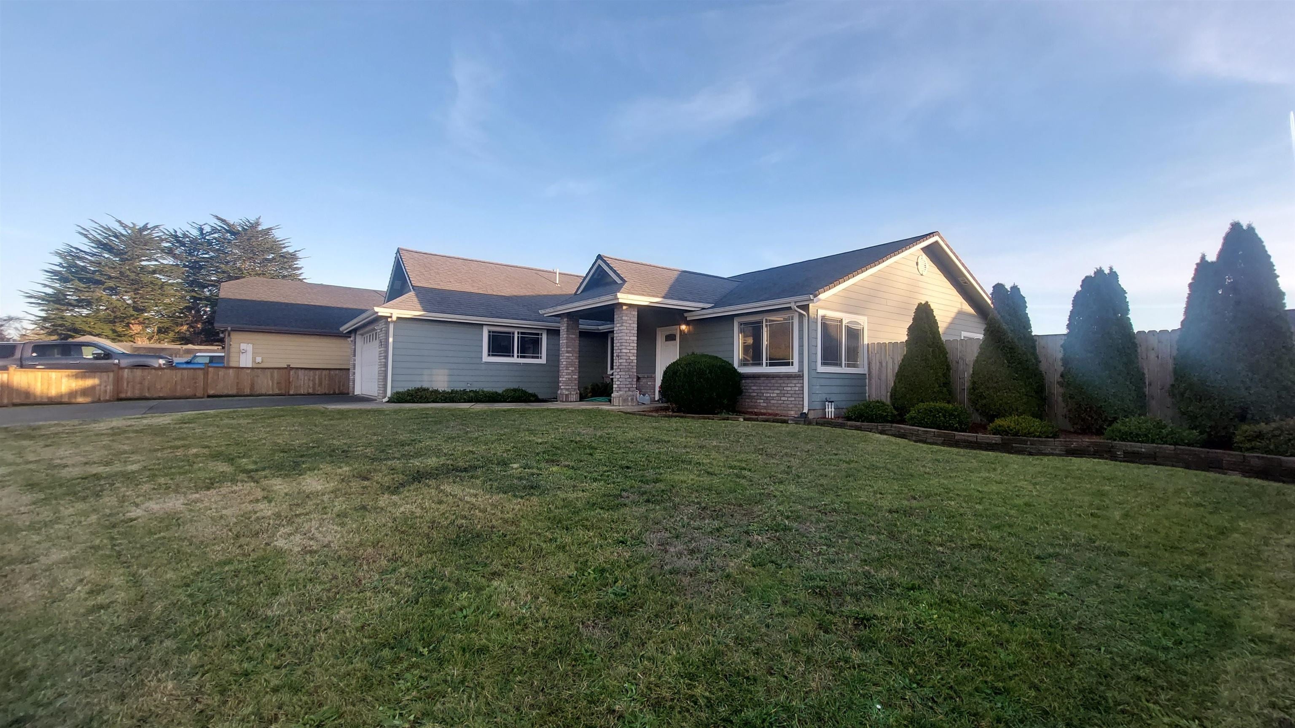
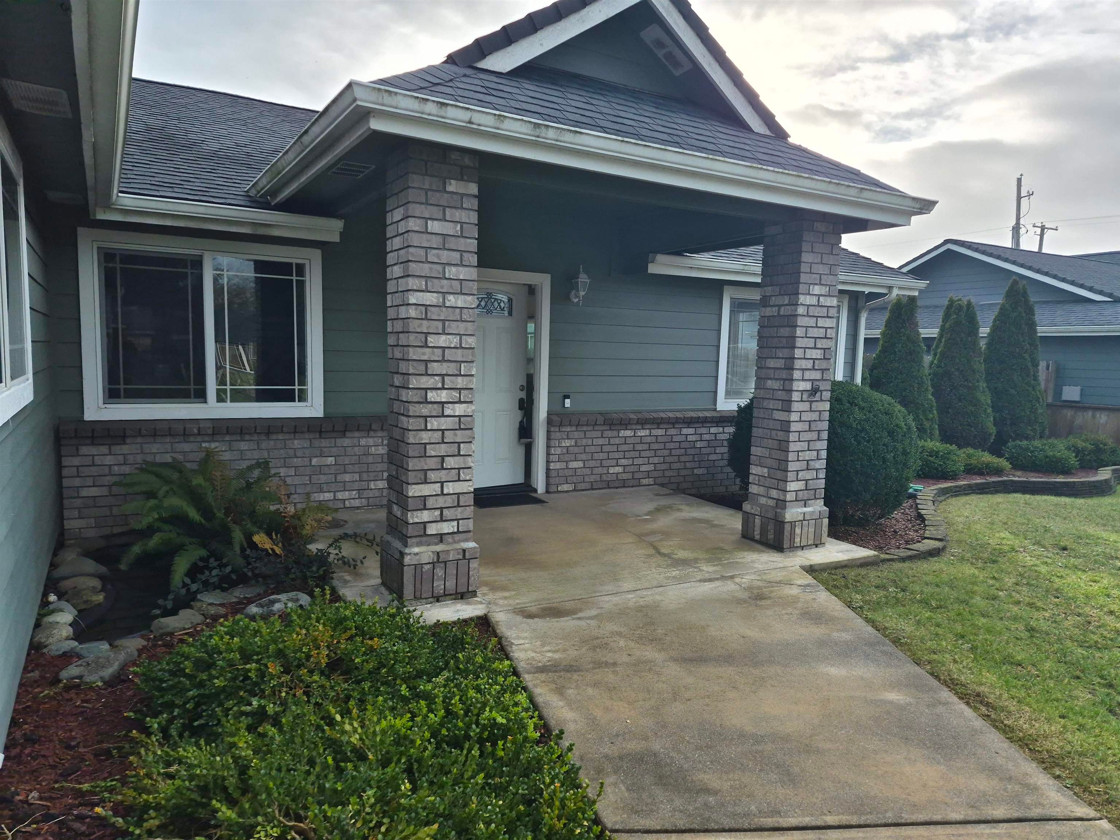
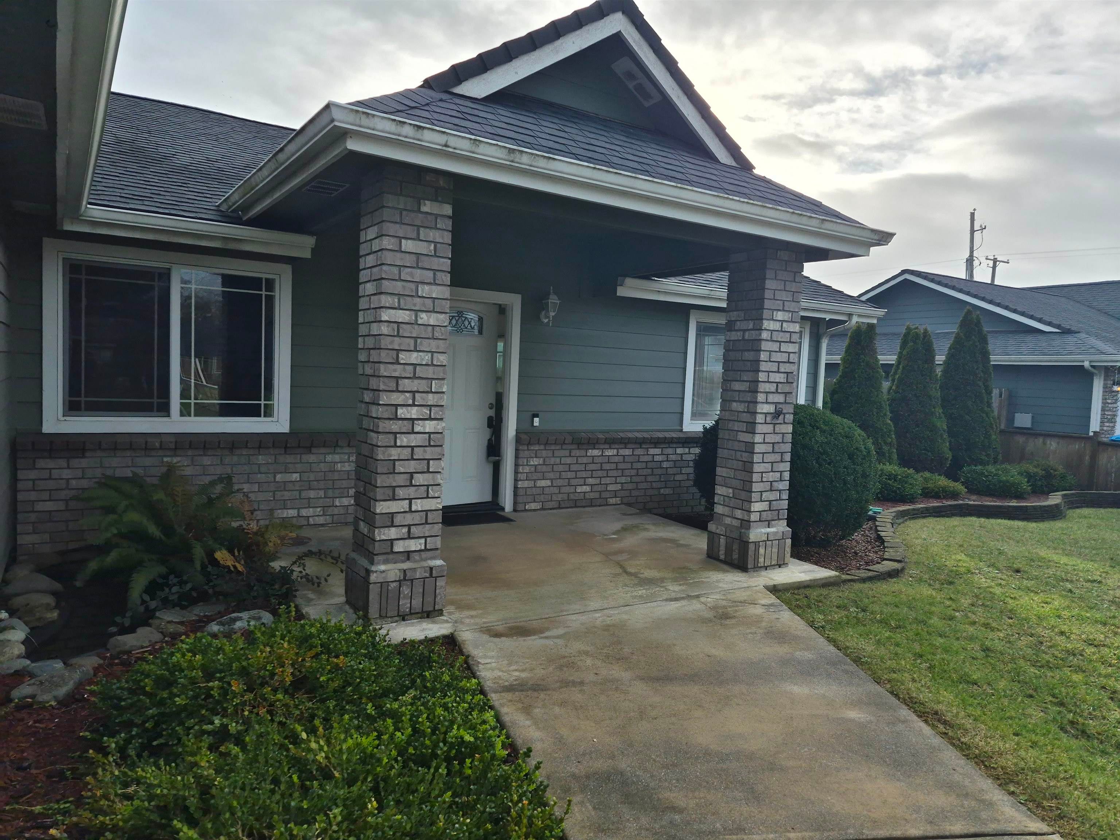
Single-story gray house with brick porch columns, broad lawn, and fenced landscaping.
Single-story gray home with brick accents, a broad lawn, and landscaped evergreens along a wooden fence.
Fenced backyard with a lawn, stone-edged planting strip, and patio dining set.
Backyard with a concrete patio, outdoor table and chairs, and a sliding glass door.
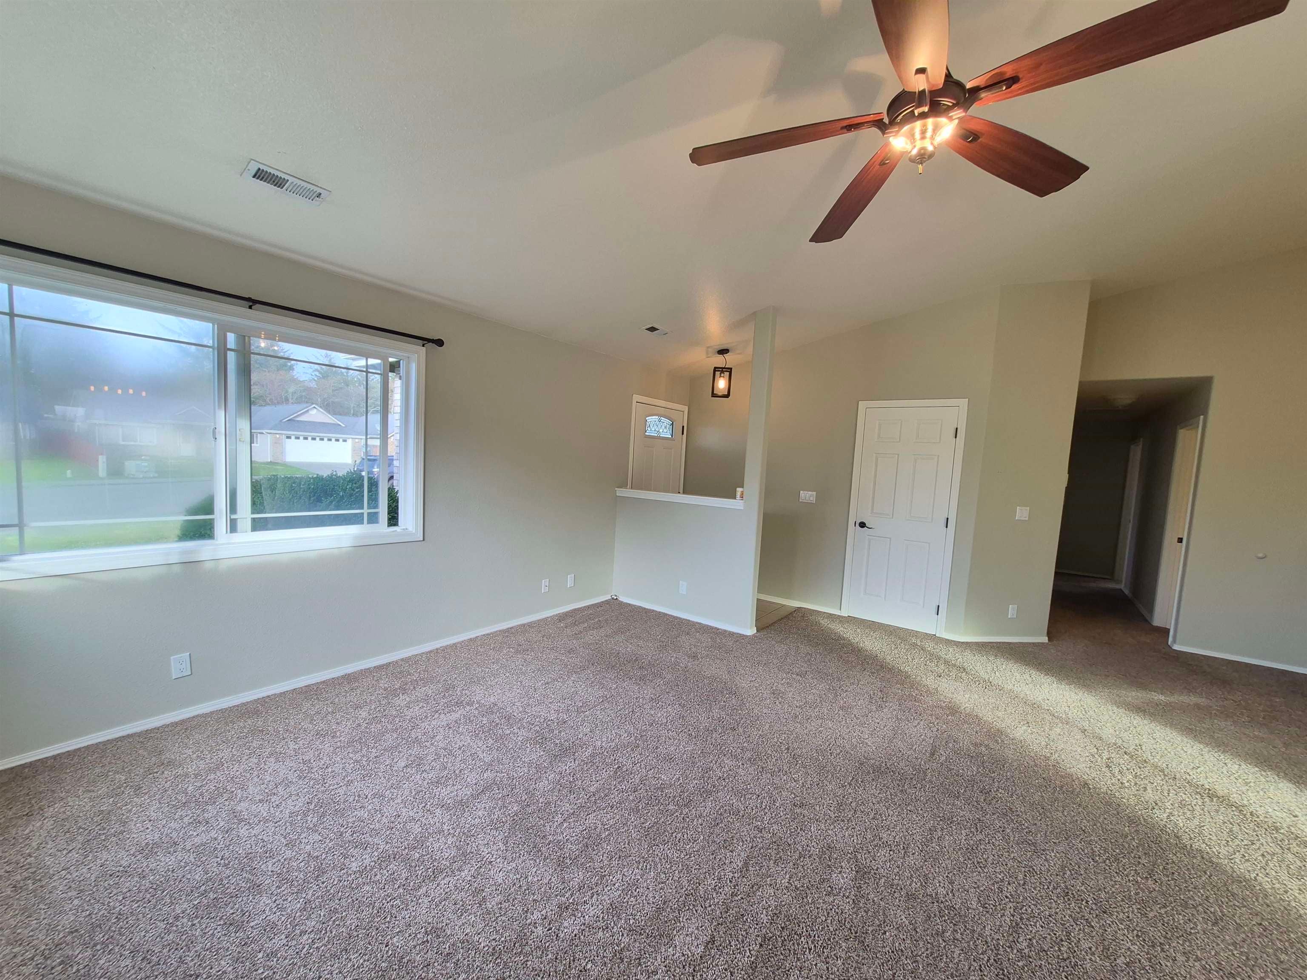
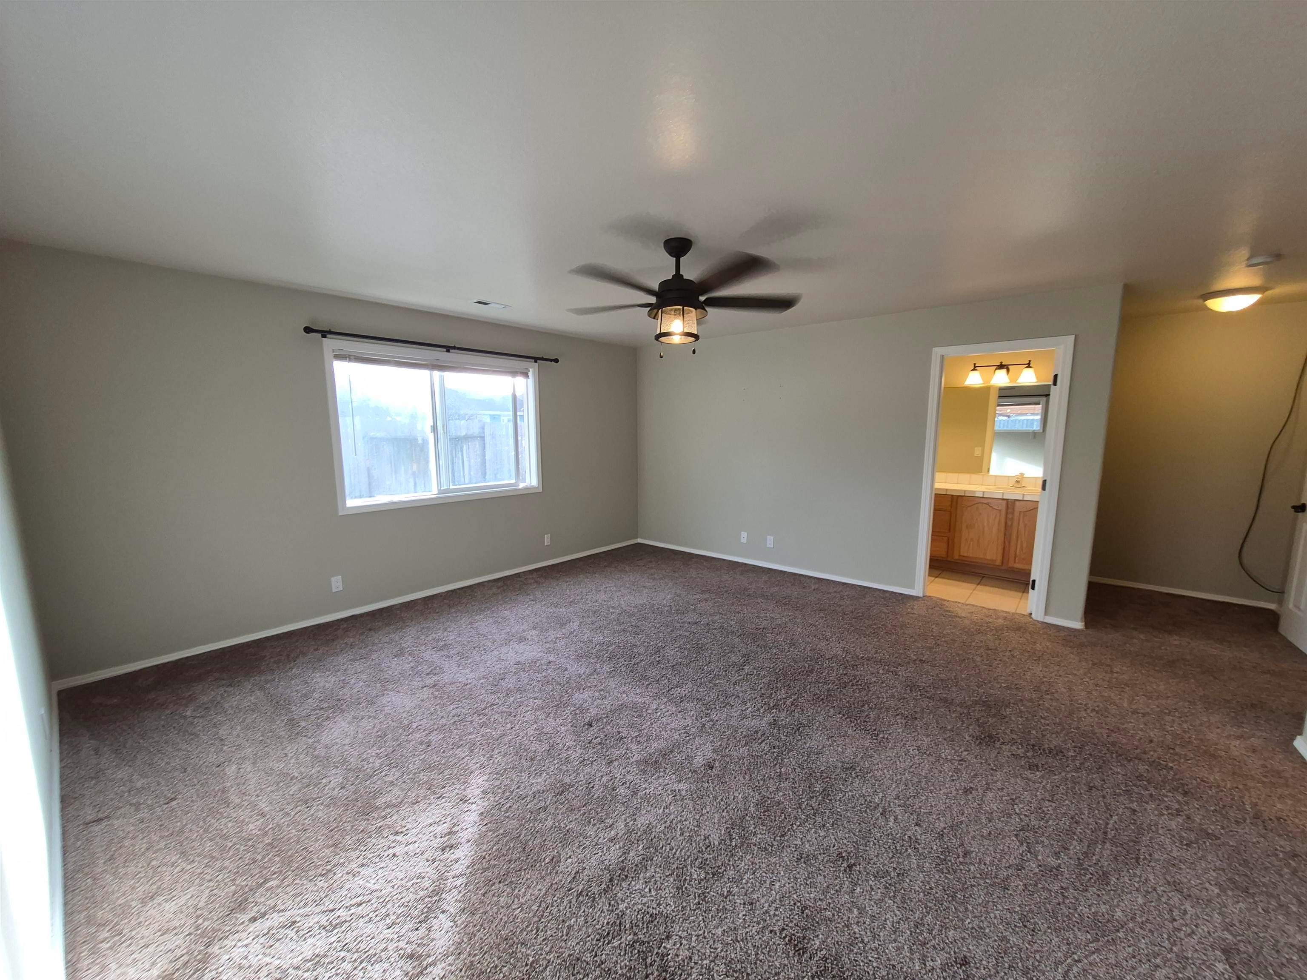
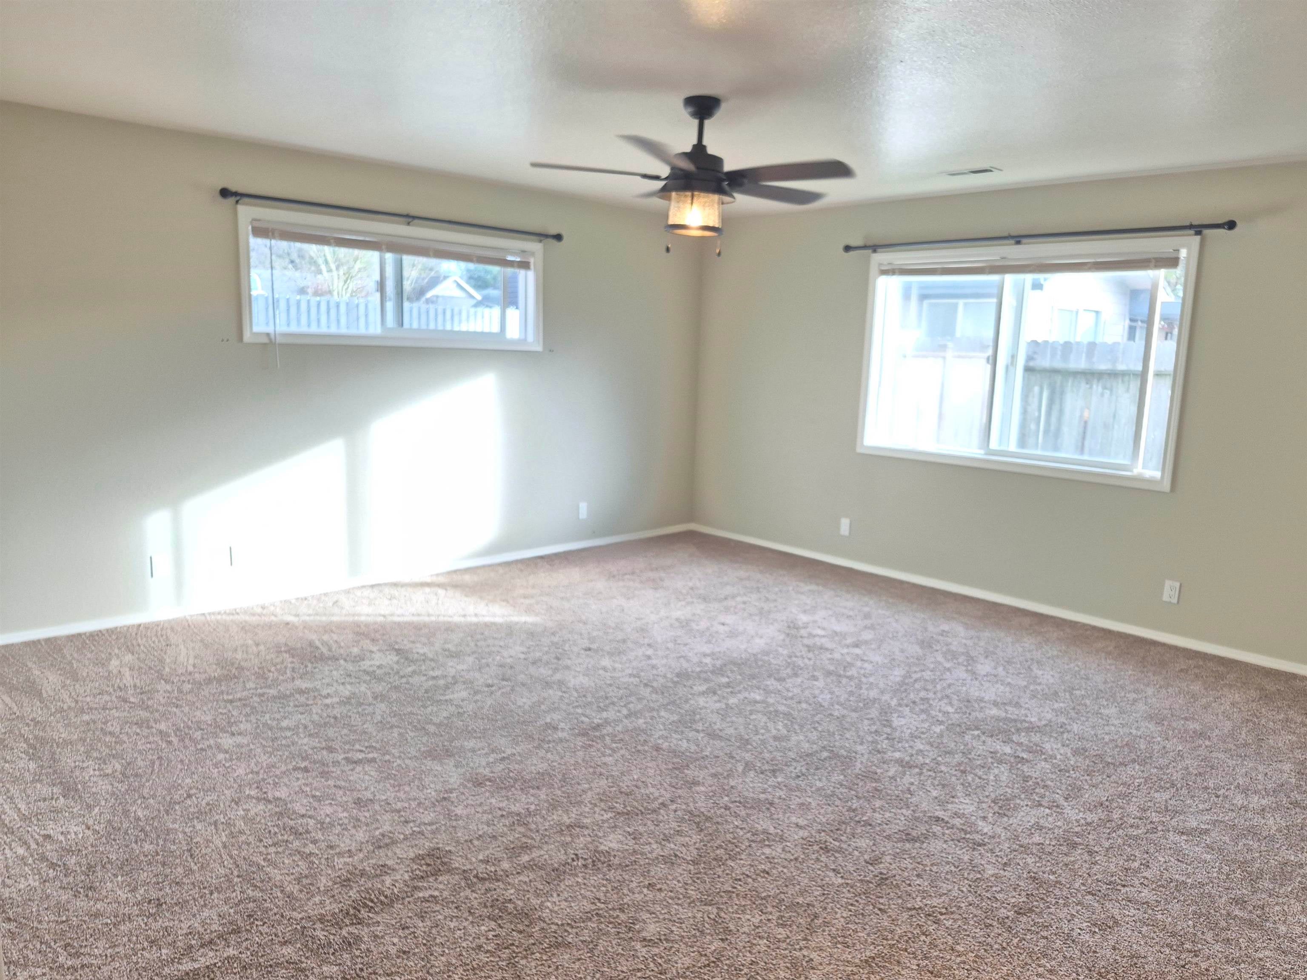
Empty carpeted living room with a large window and ceiling fan.
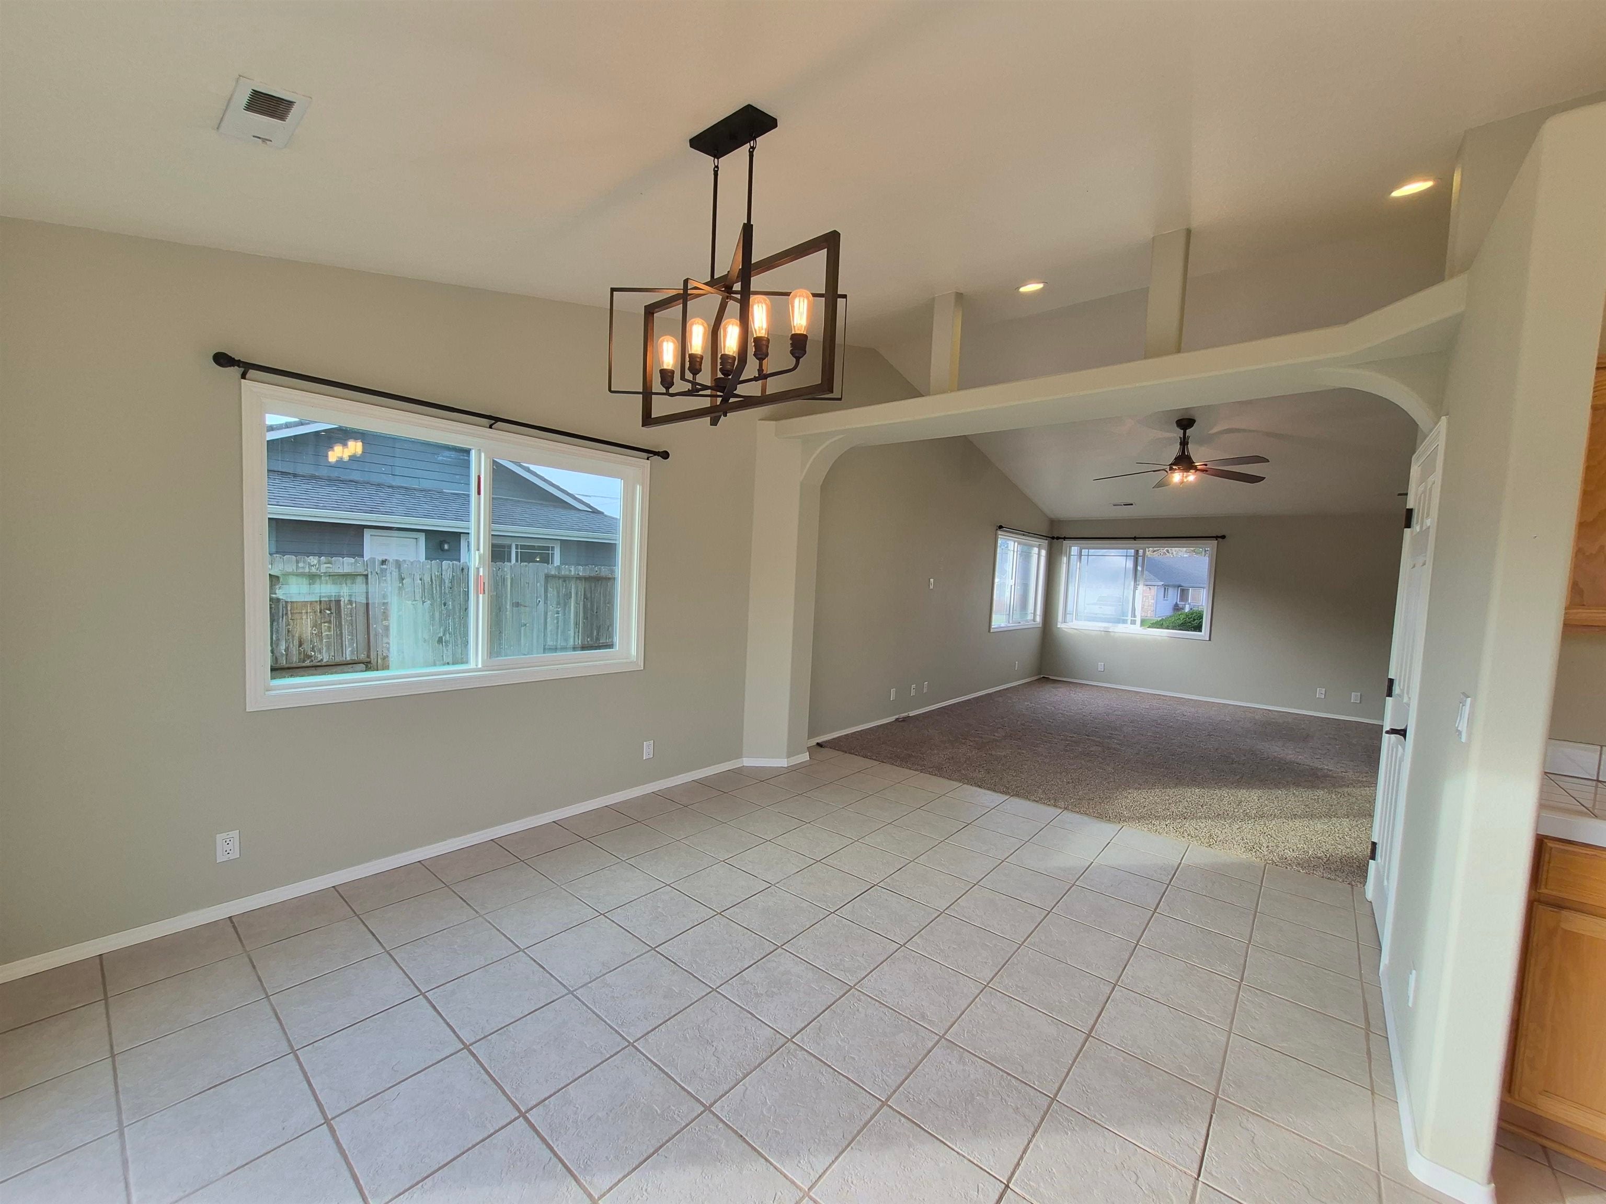
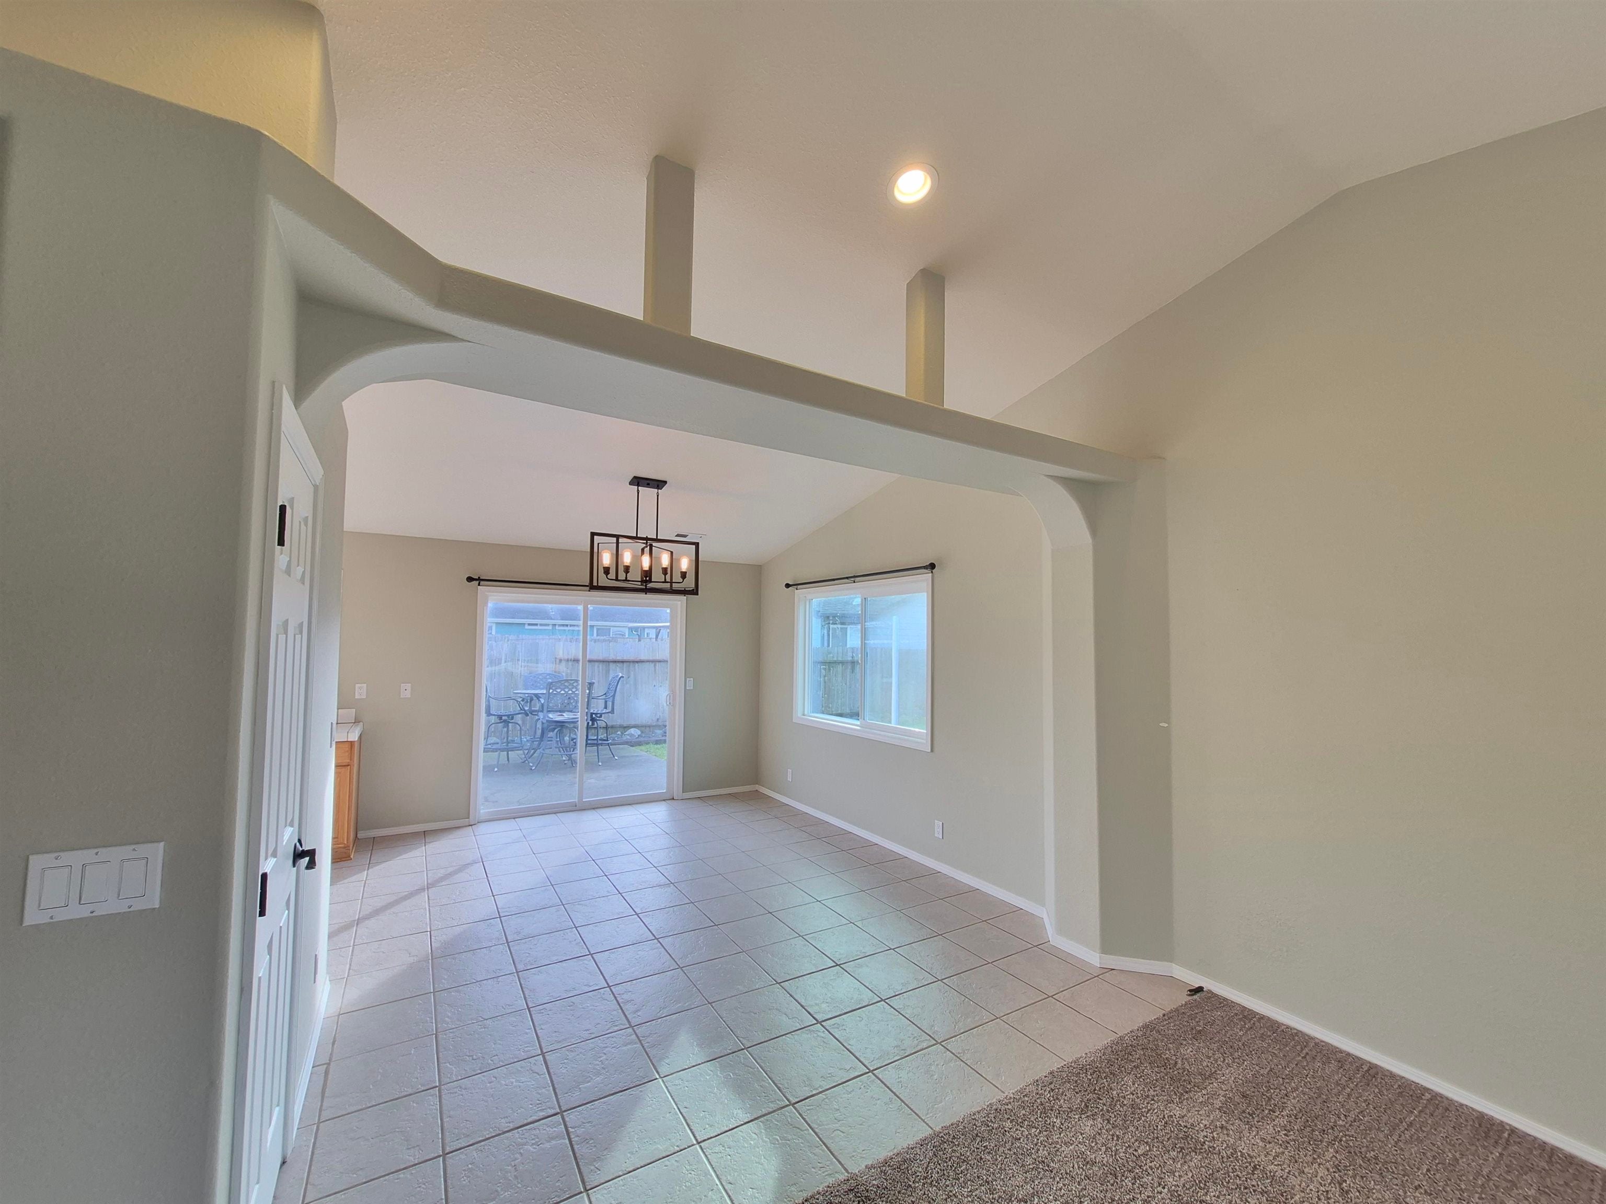
Open dining and living area with tiled flooring, carpet, large windows, and a geometric pendant light.
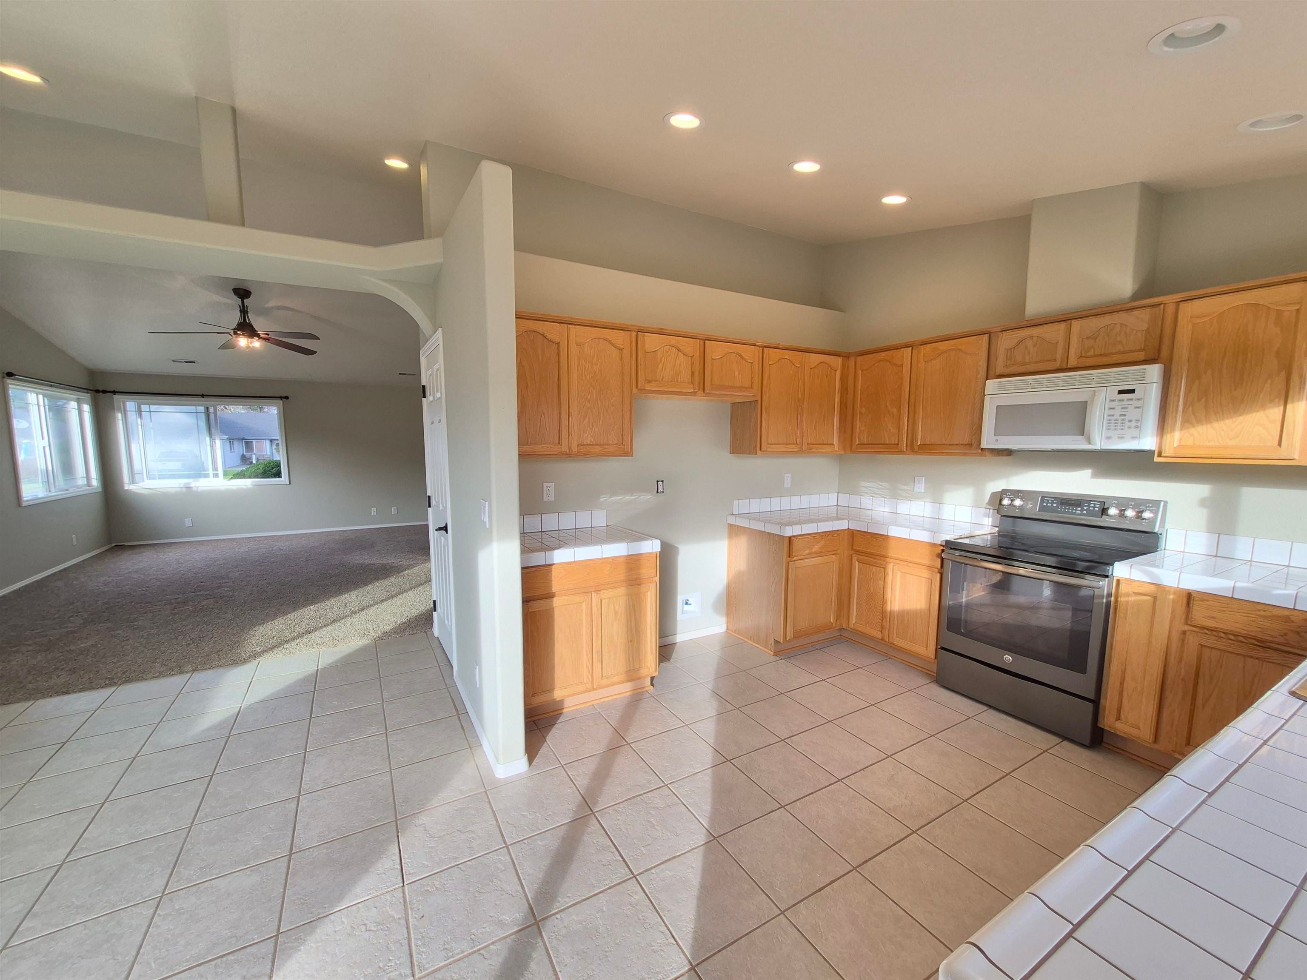
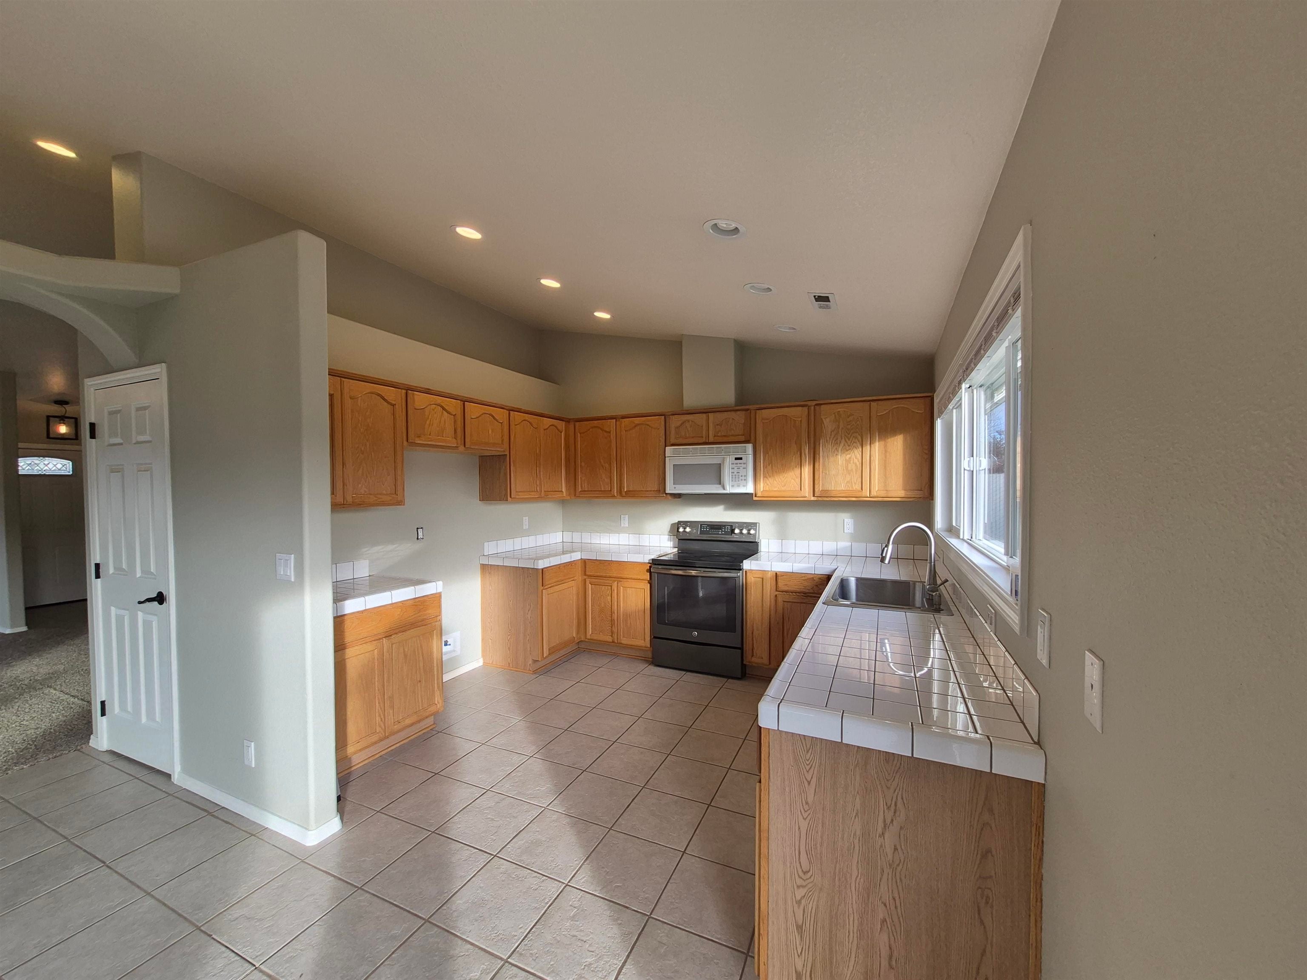
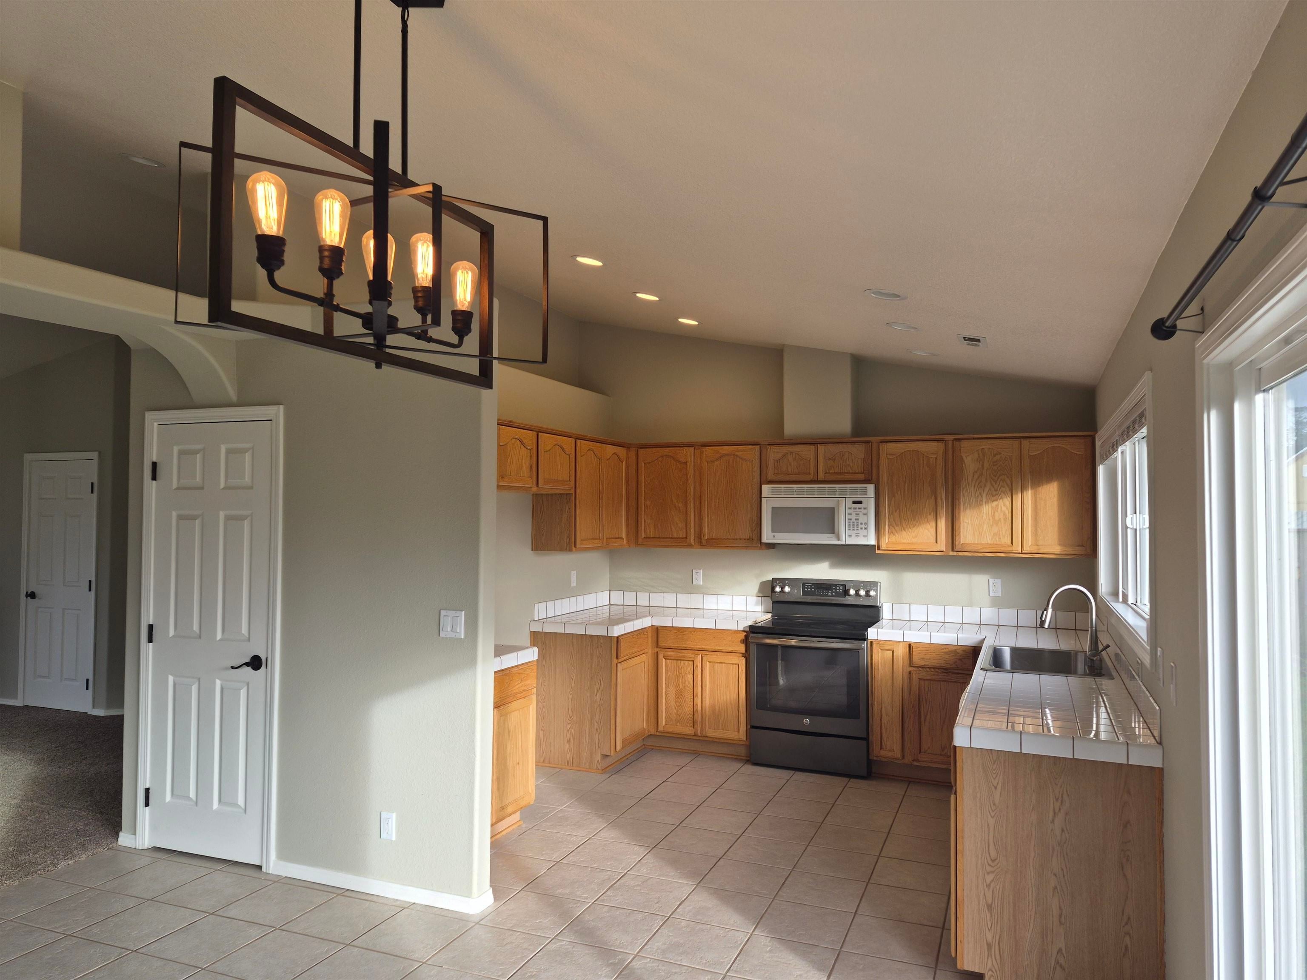
Kitchen with oak cabinets, tiled counters, and an open adjoining living area.
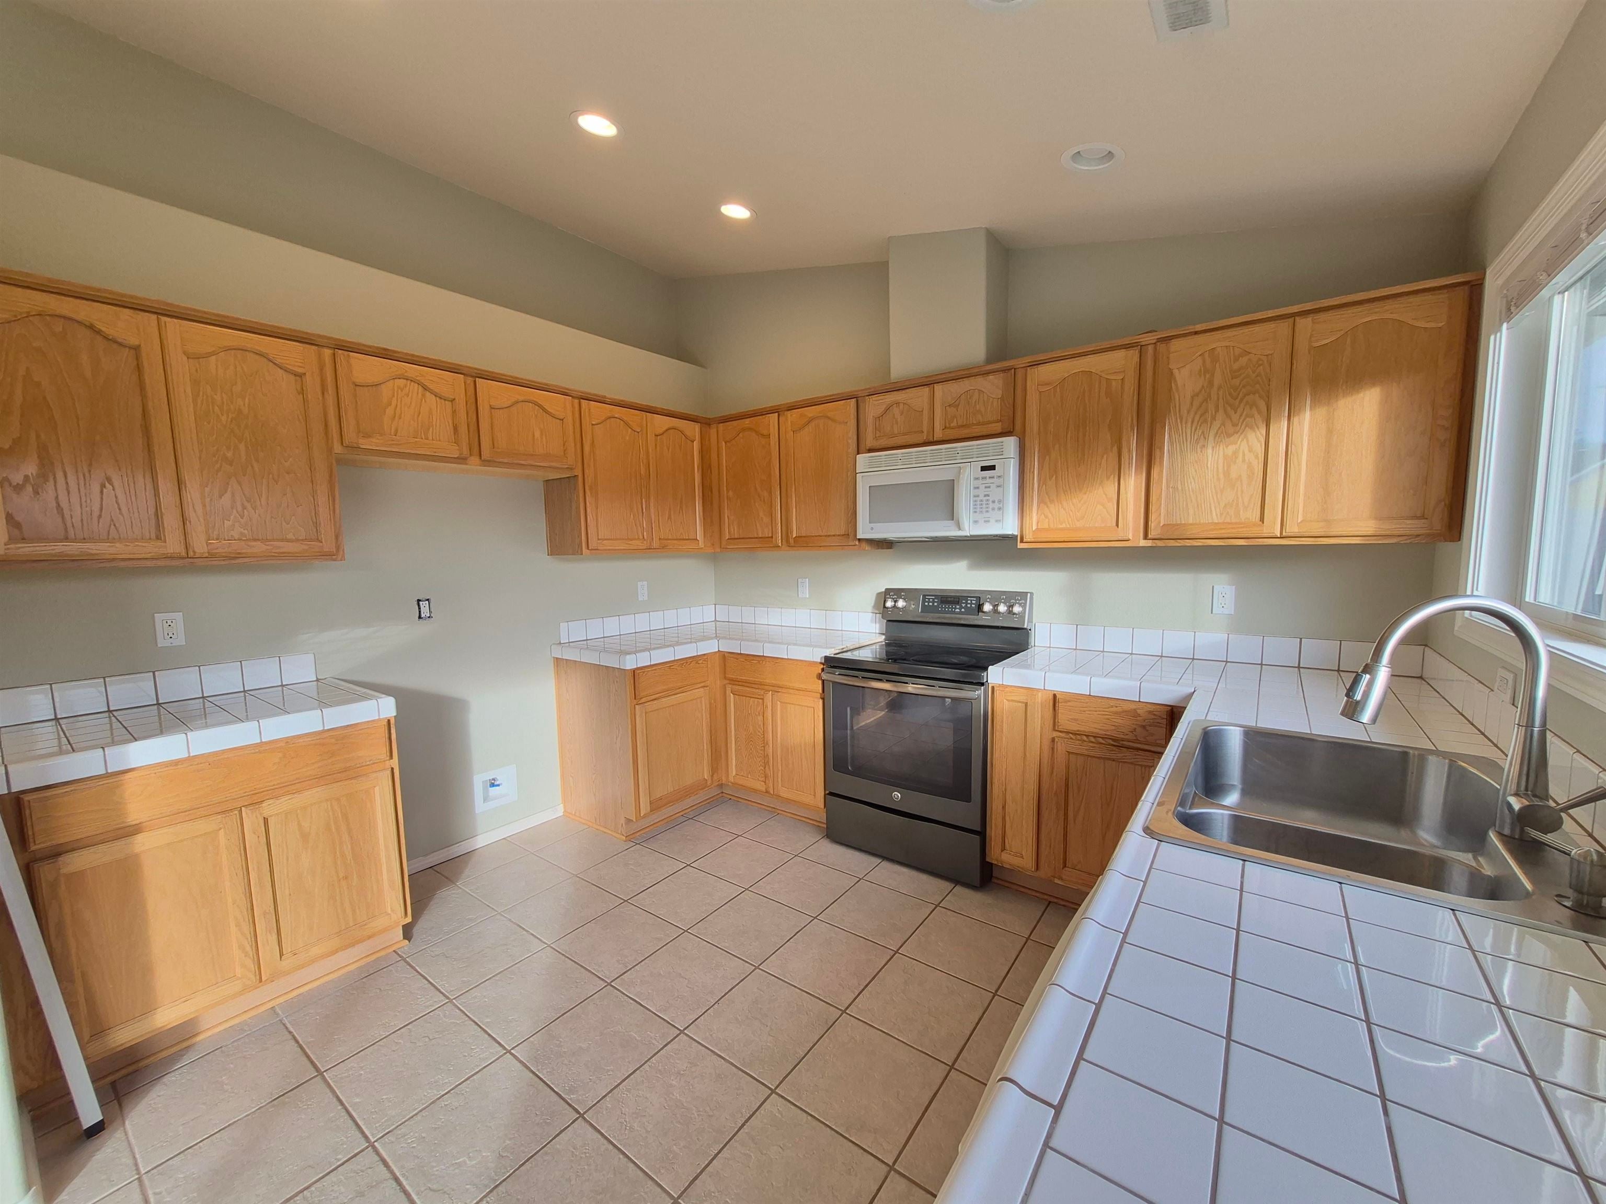
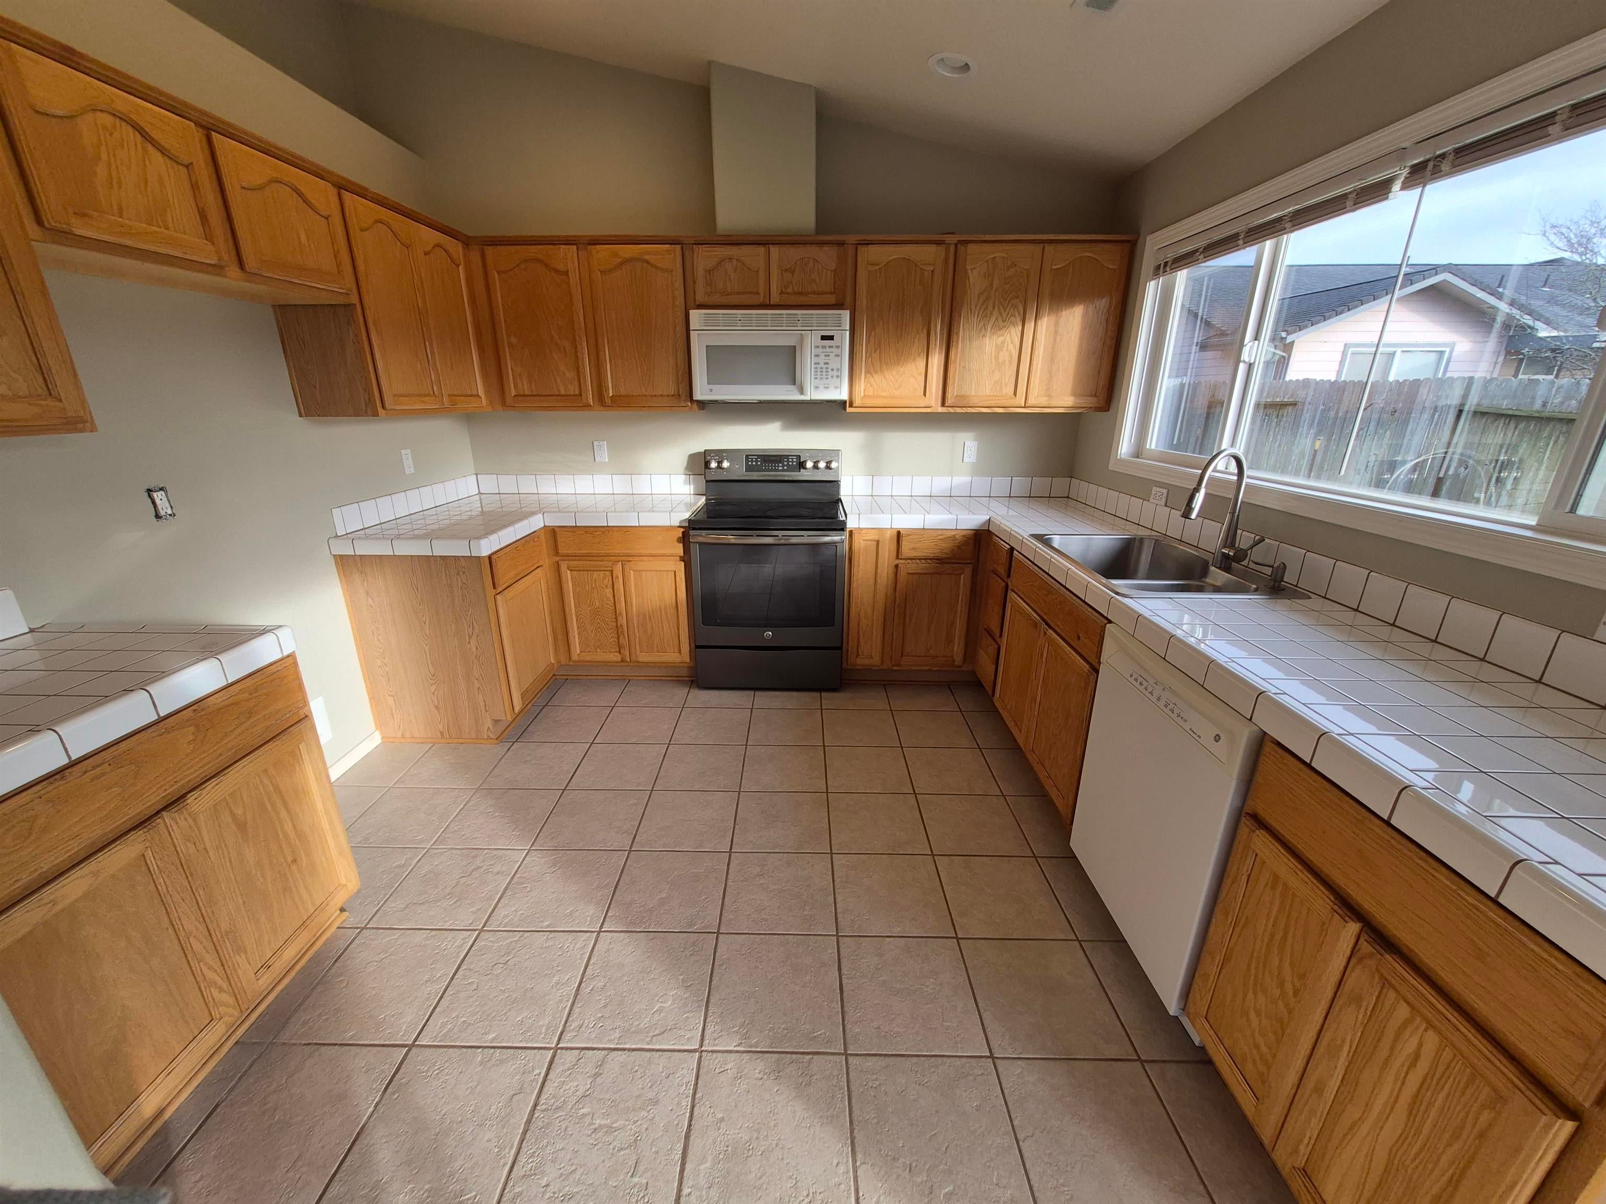
Kitchen with oak cabinets, tiled counters, stainless range, and a sink beside a large window.
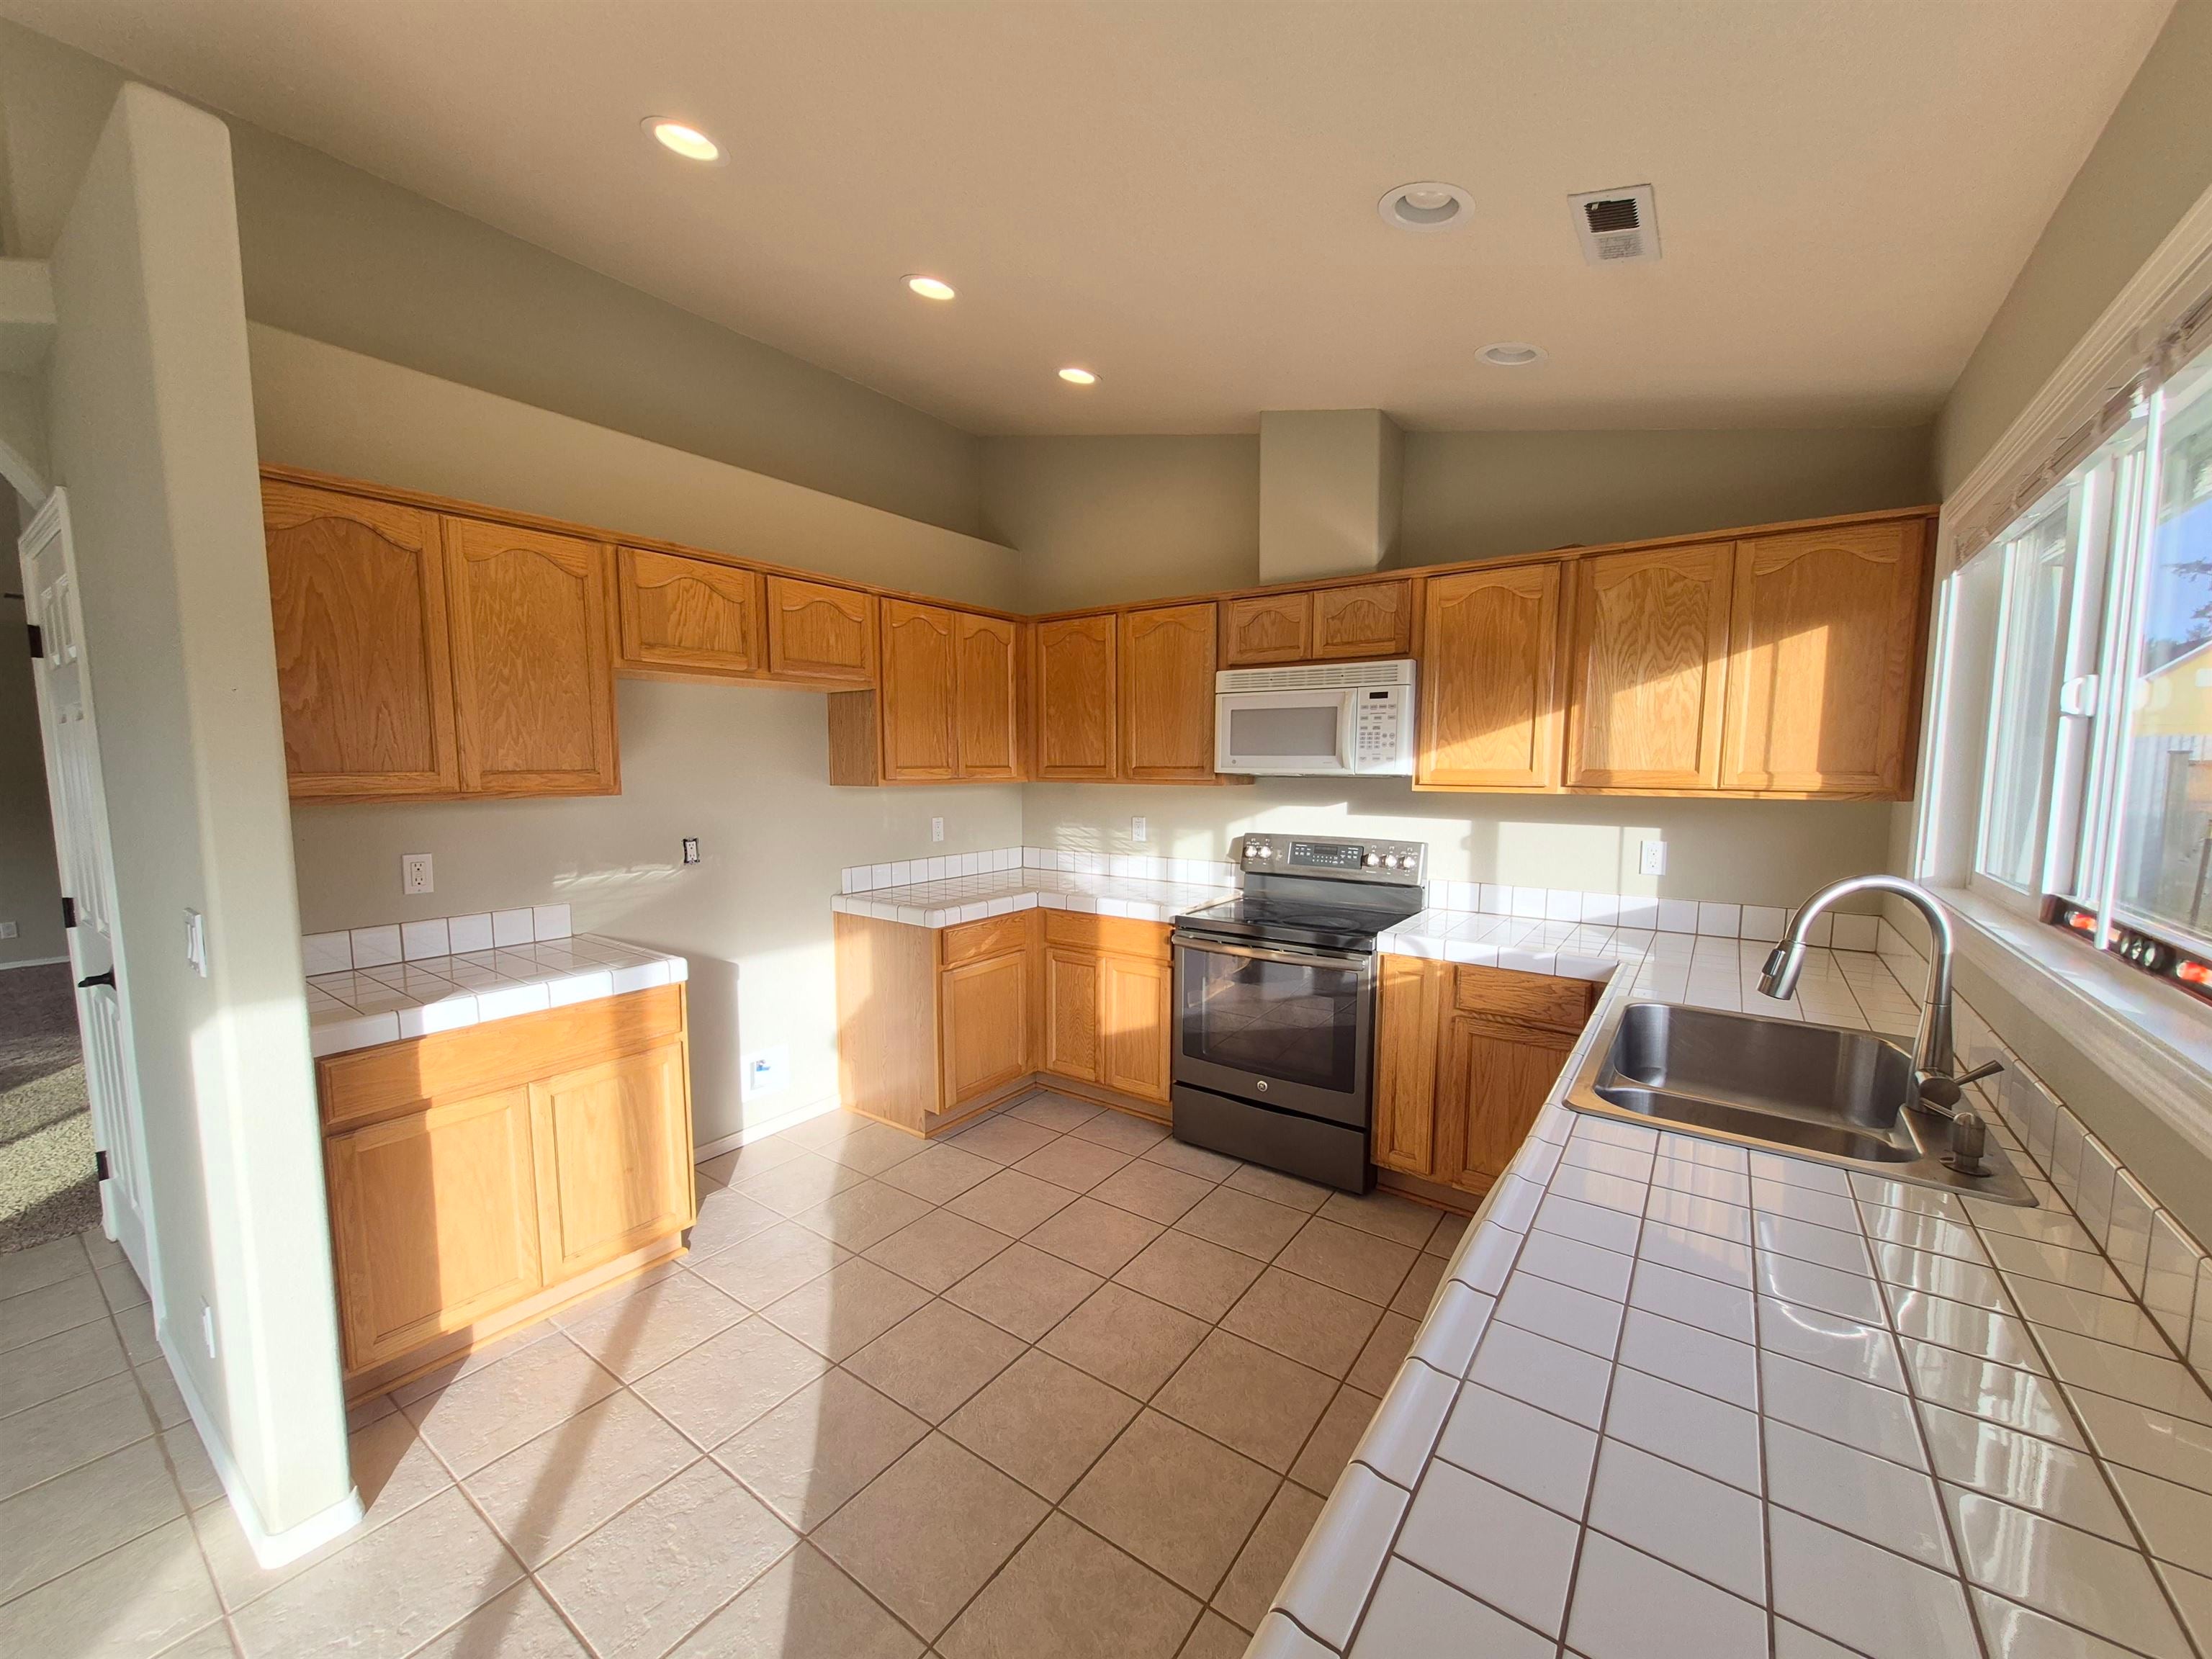
Kitchen with oak cabinets, tiled counters, stainless range, and a double-basin sink.
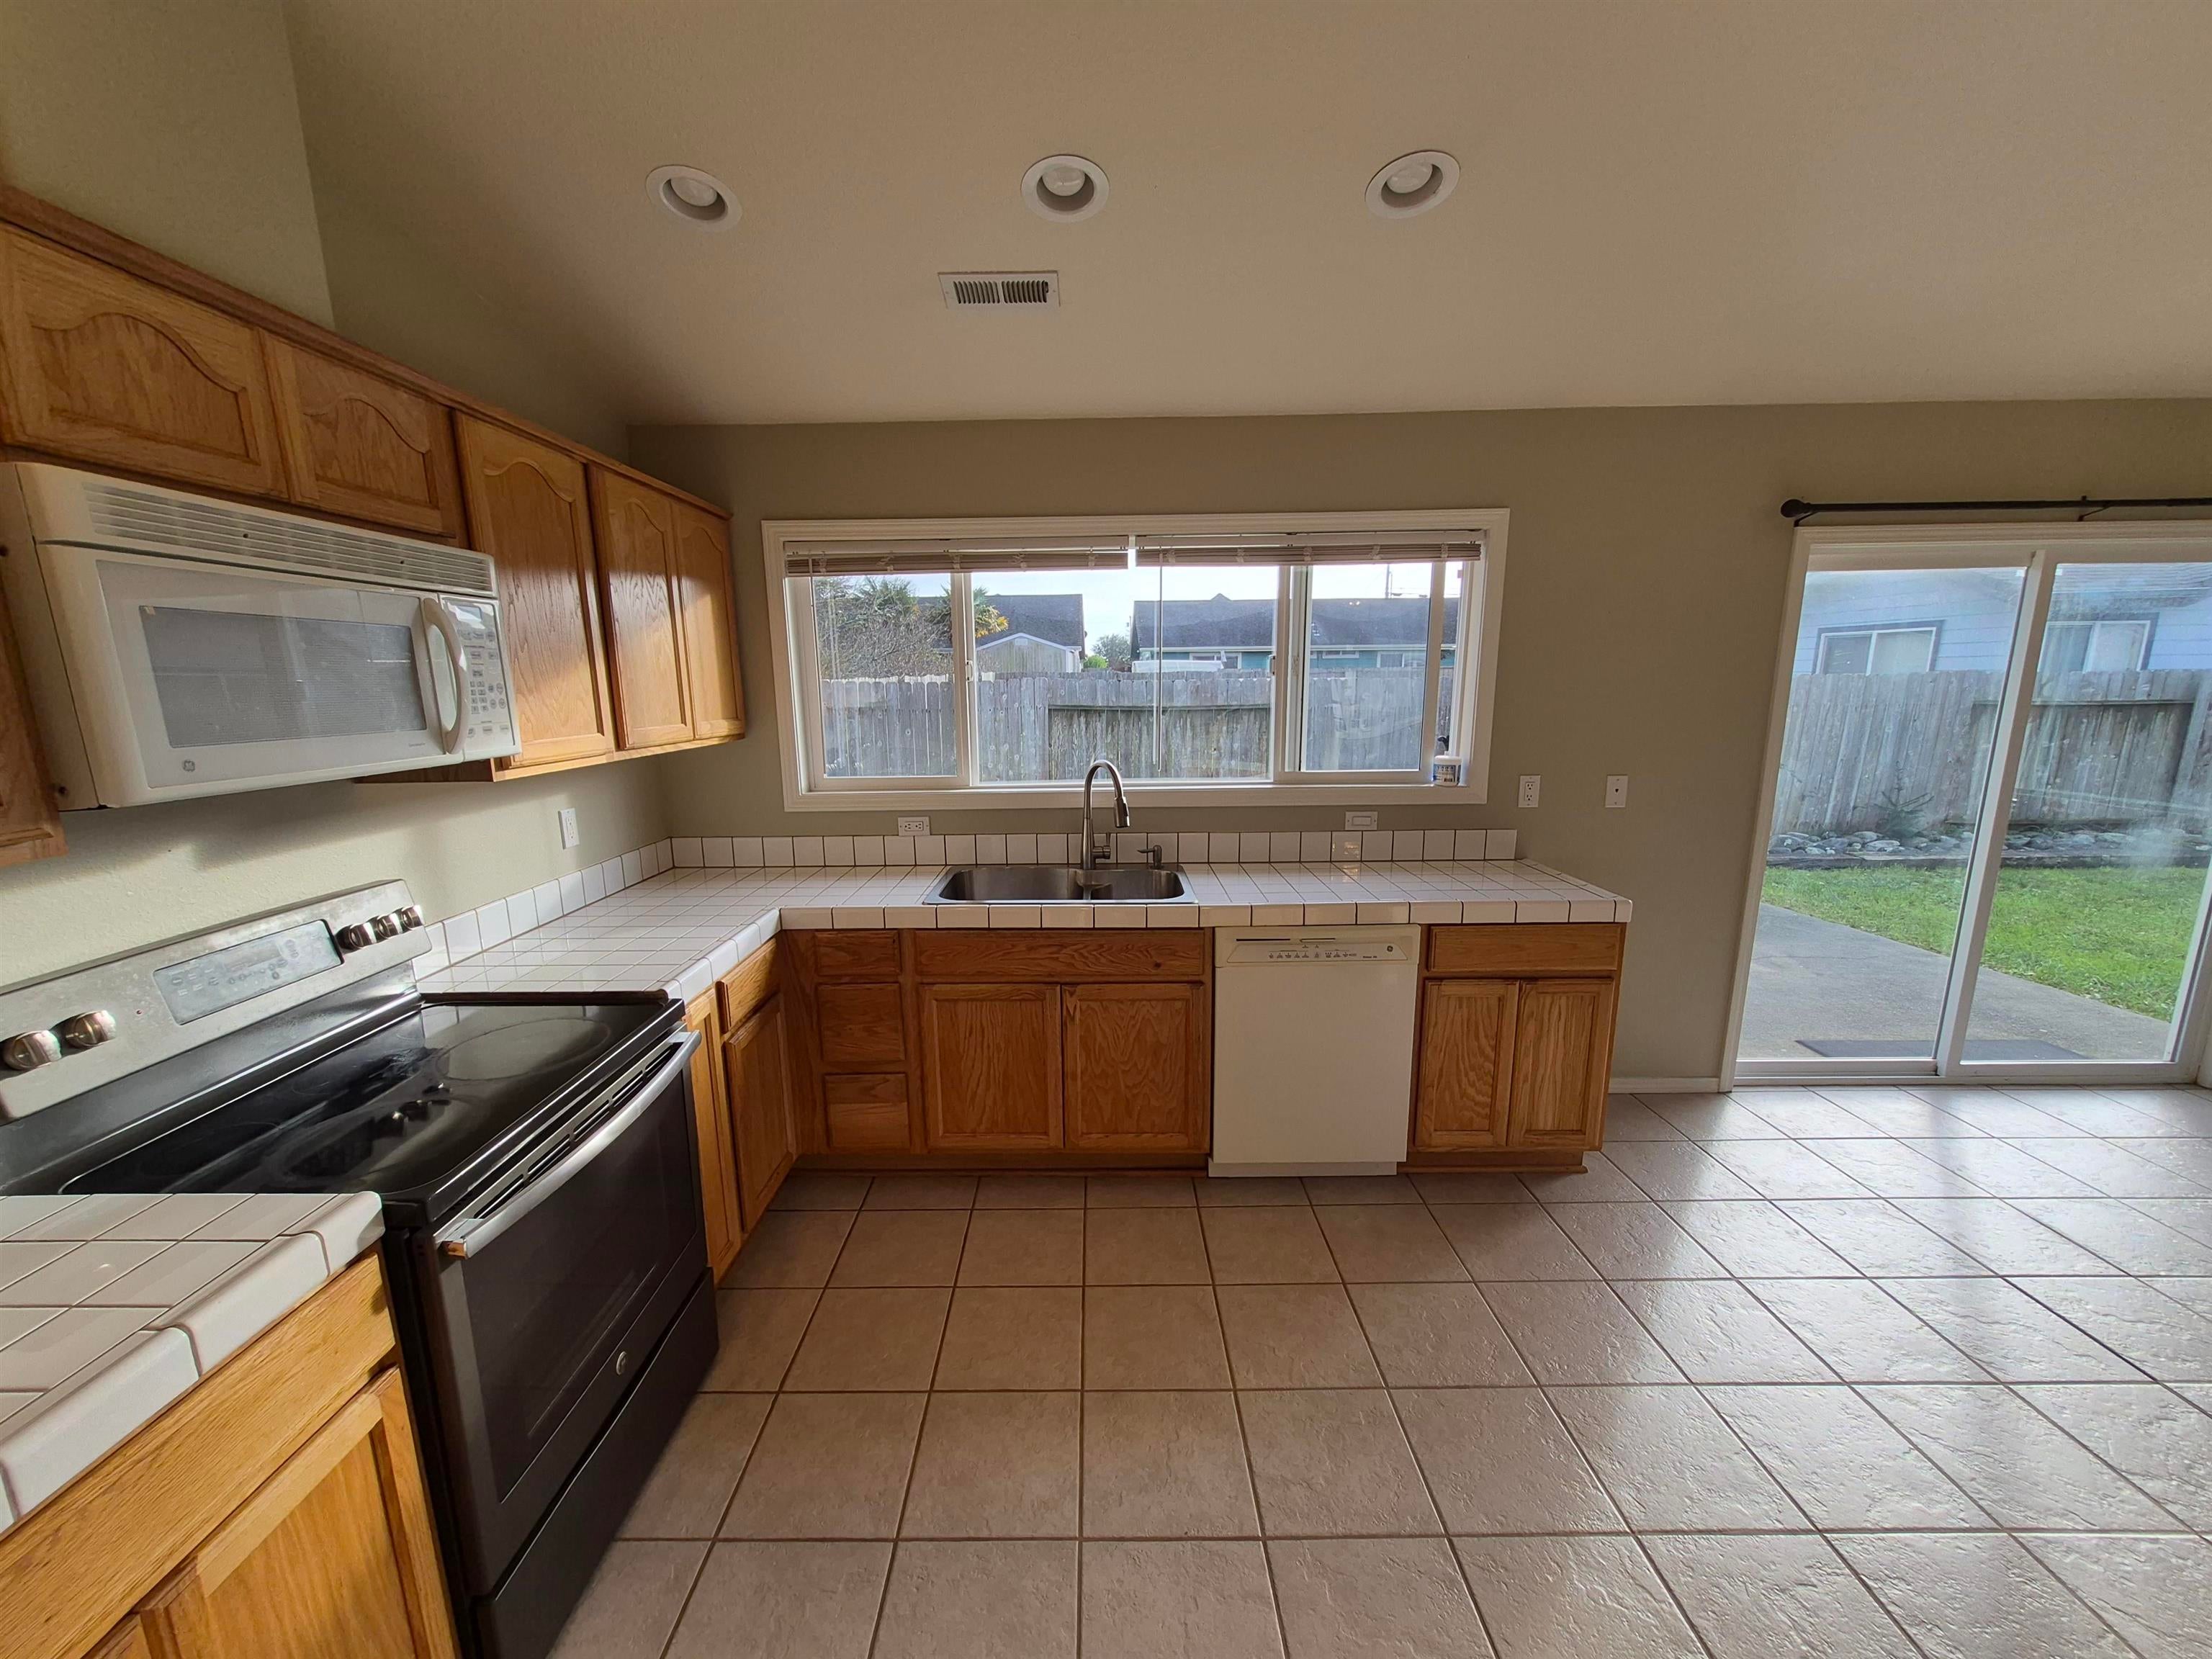
Kitchen with wood cabinets, tiled counters, black range, and sliding glass doors to the yard.
Kitchen with oak cabinets, tiled counters, a central range, and a large window above the sink.
Kitchen with honey-toned wood cabinets, tiled counters, and a black range beneath a microwave.
Dining area with tiled floor, vaulted ceiling, and sliding glass door to the patio.
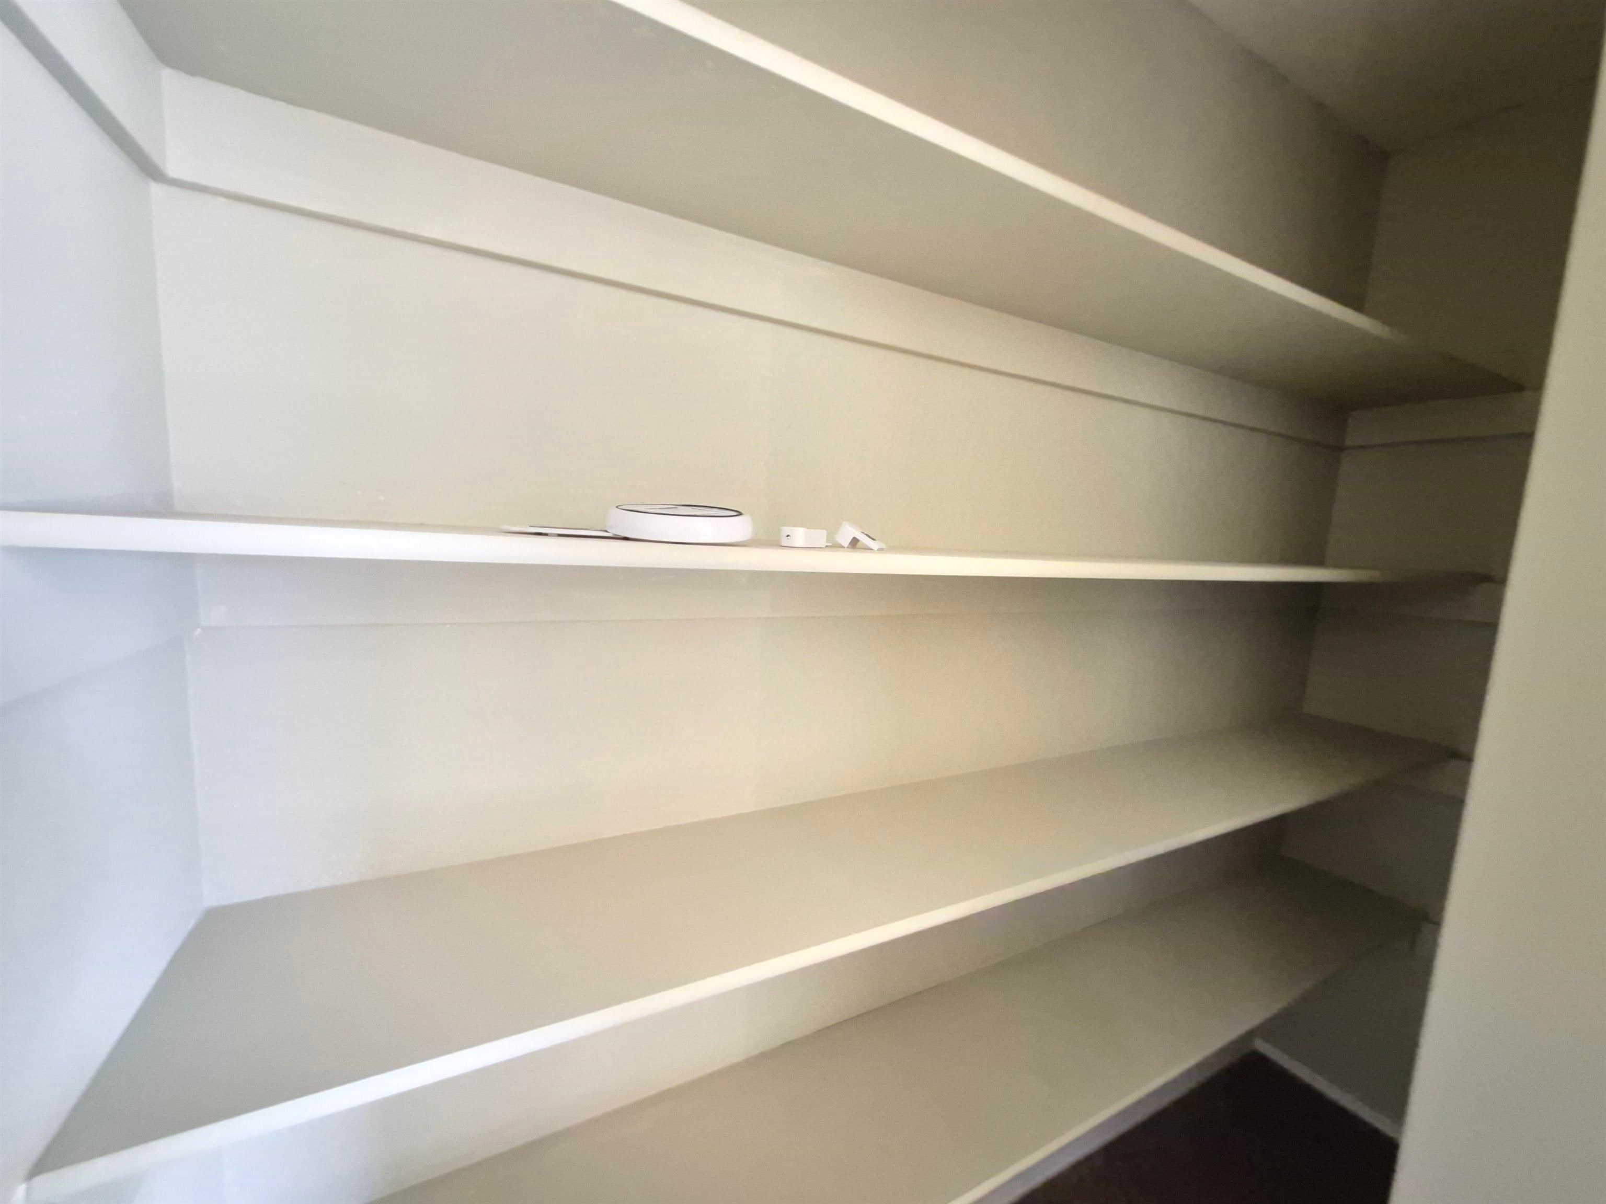
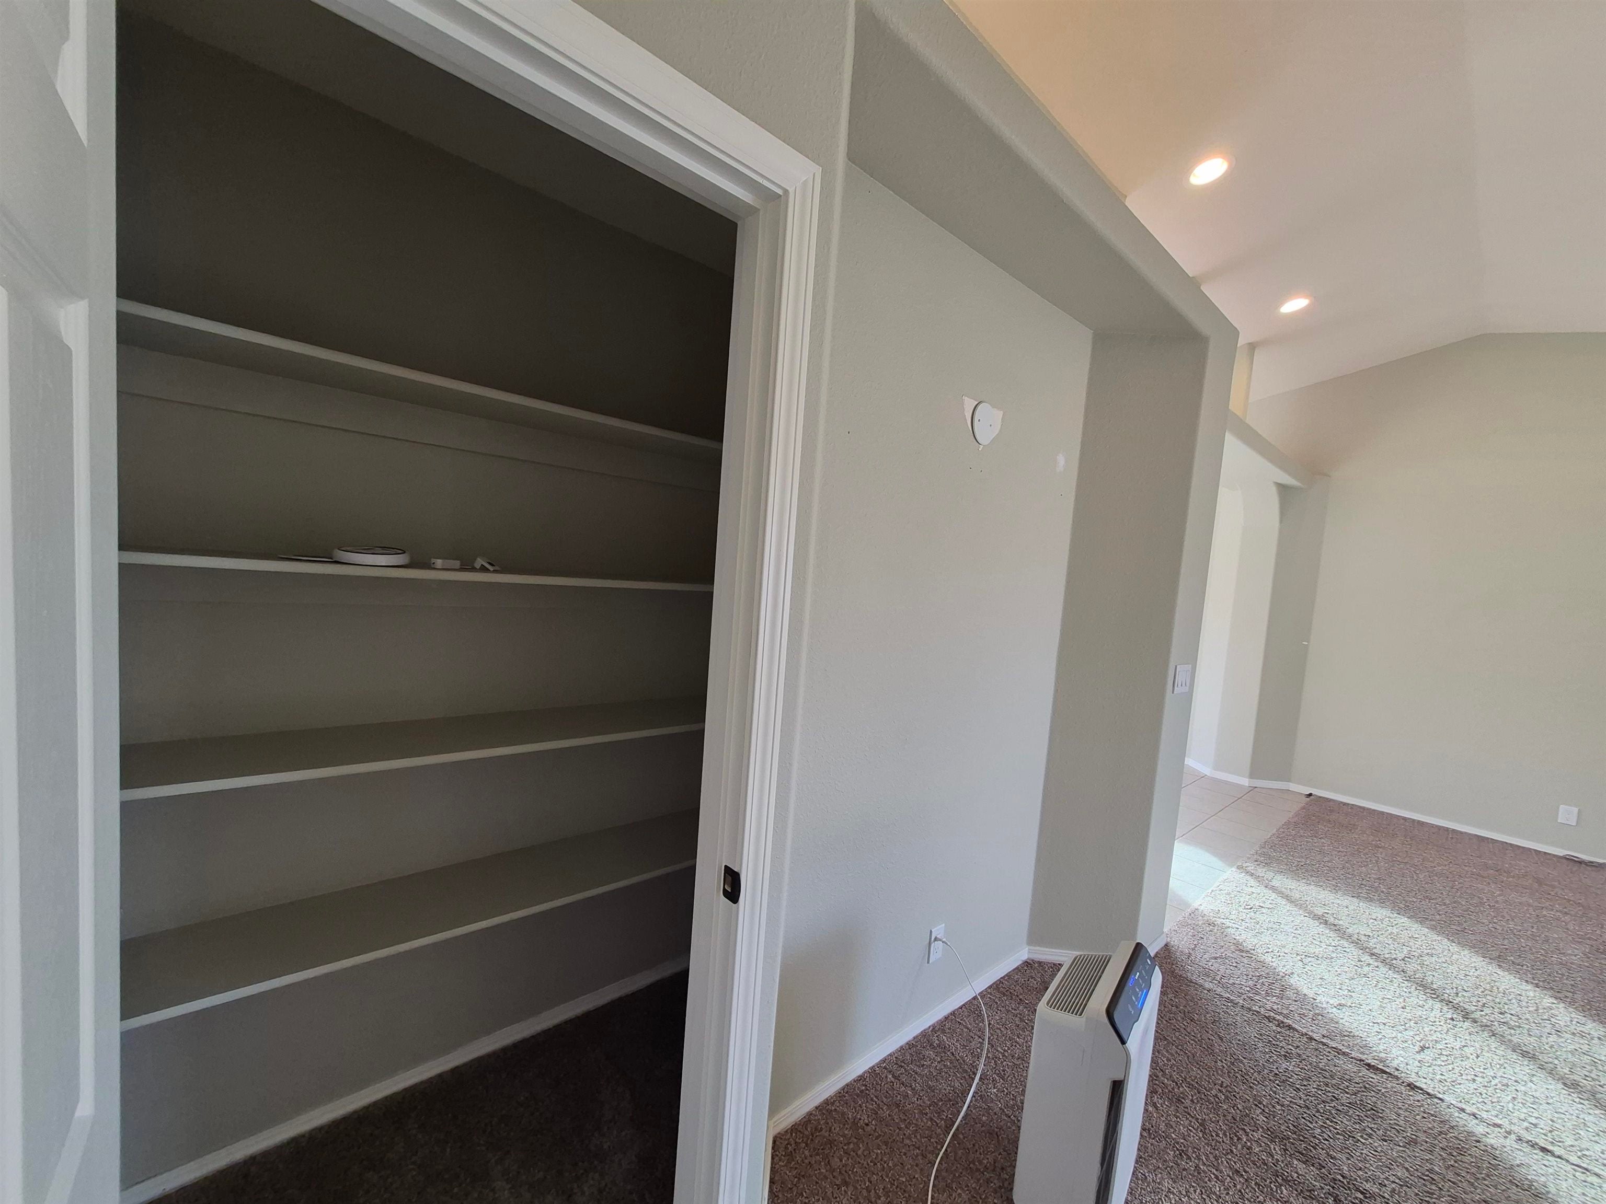
Built-in white shelves in a mostly empty closet.
Open closet with built-in shelves beside an empty carpeted room.
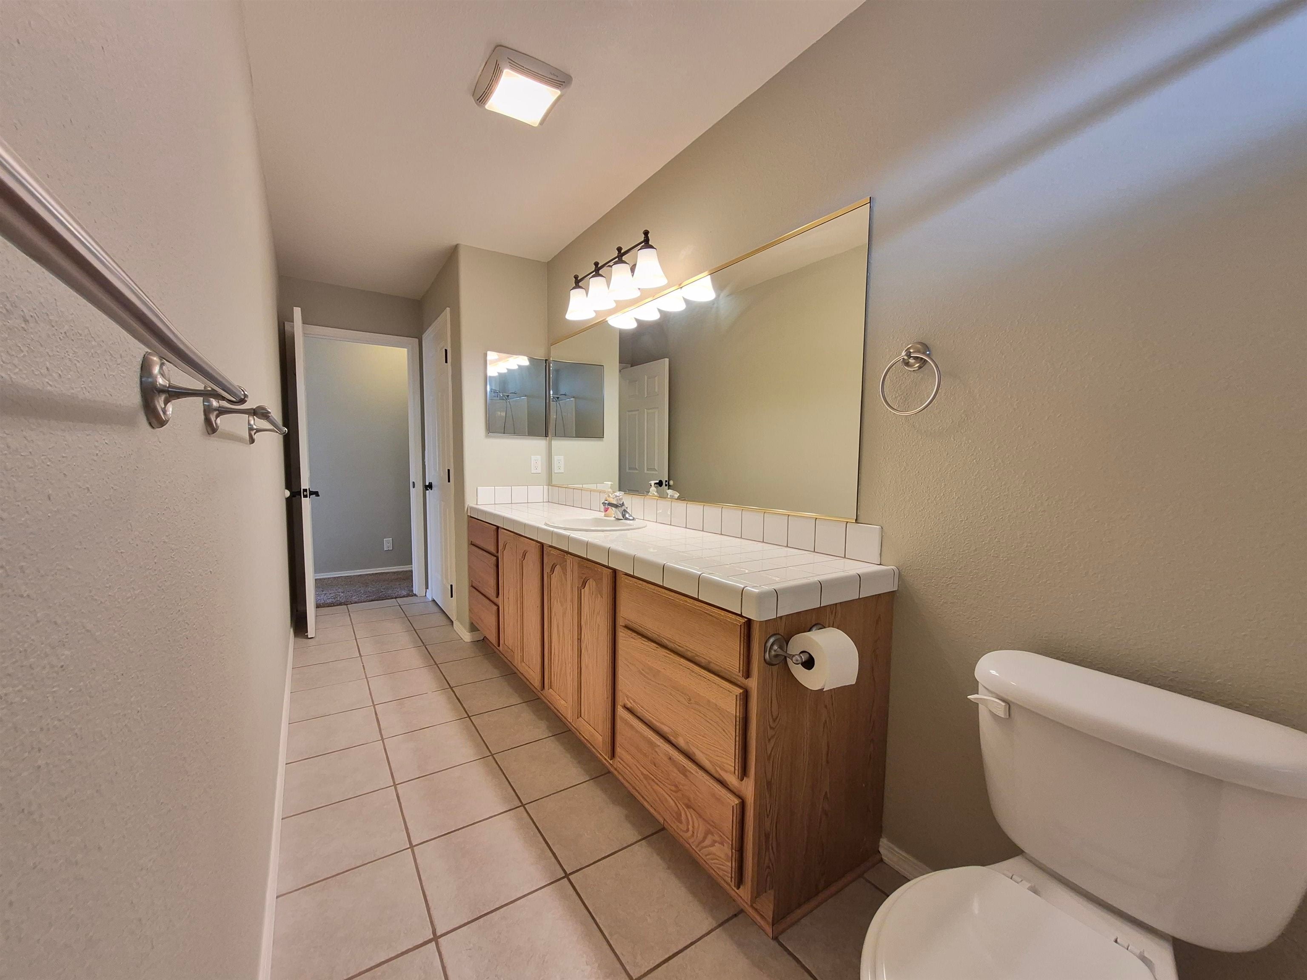
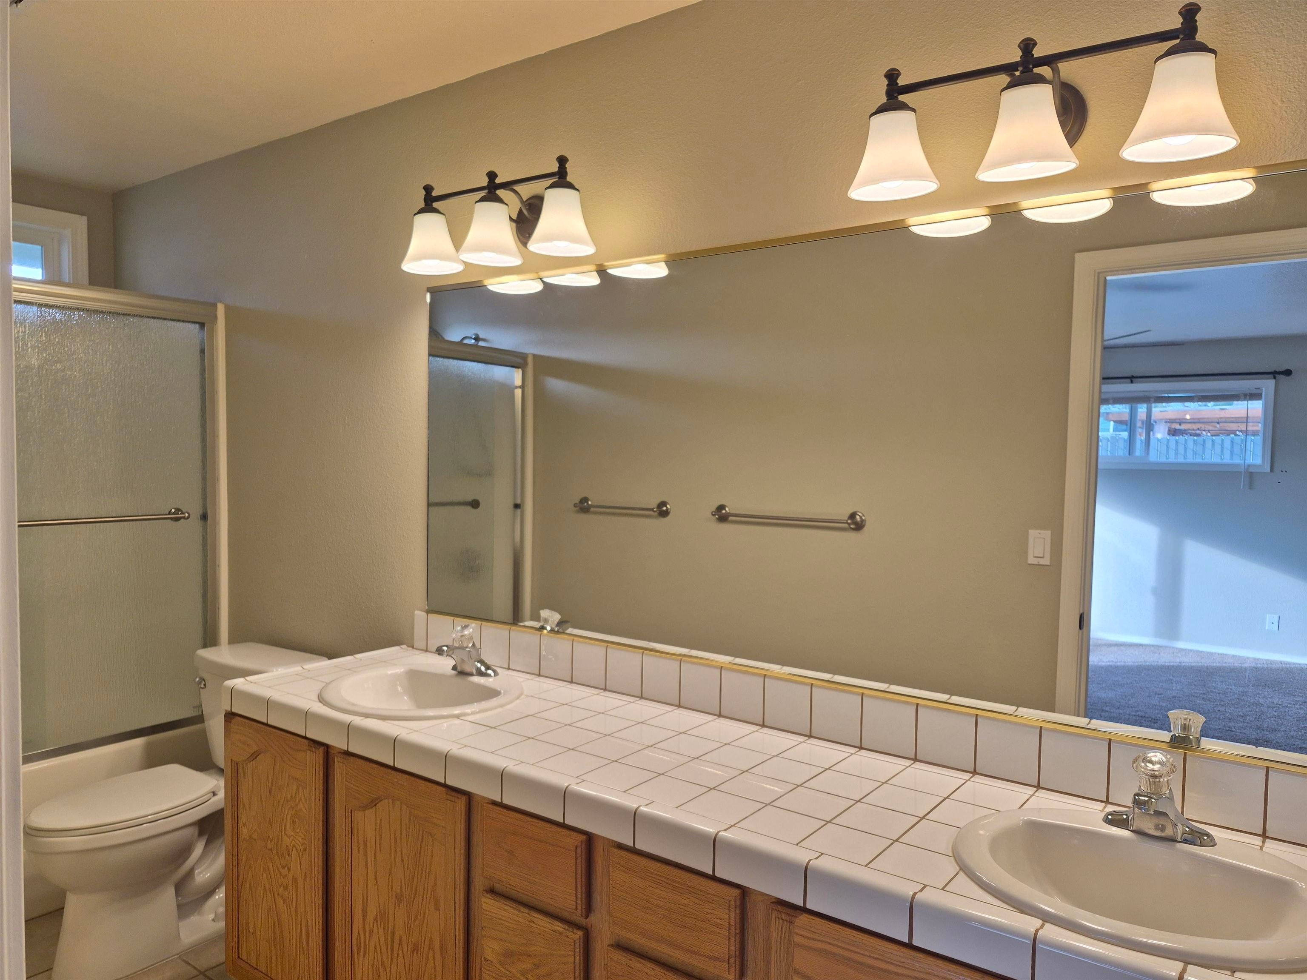
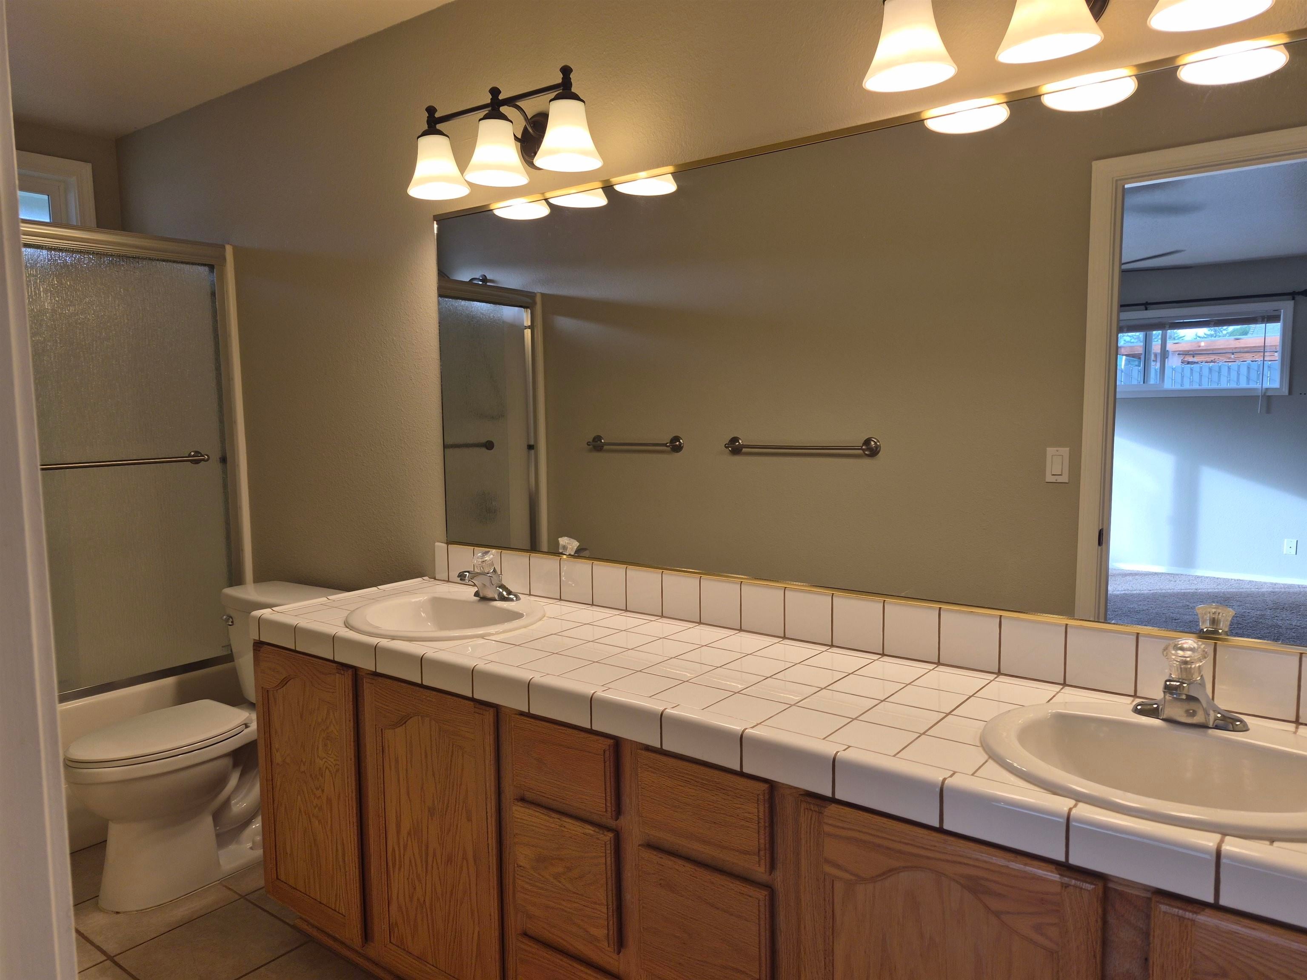
Bathroom with a long wood vanity, tiled countertop, large mirror, and toilet.
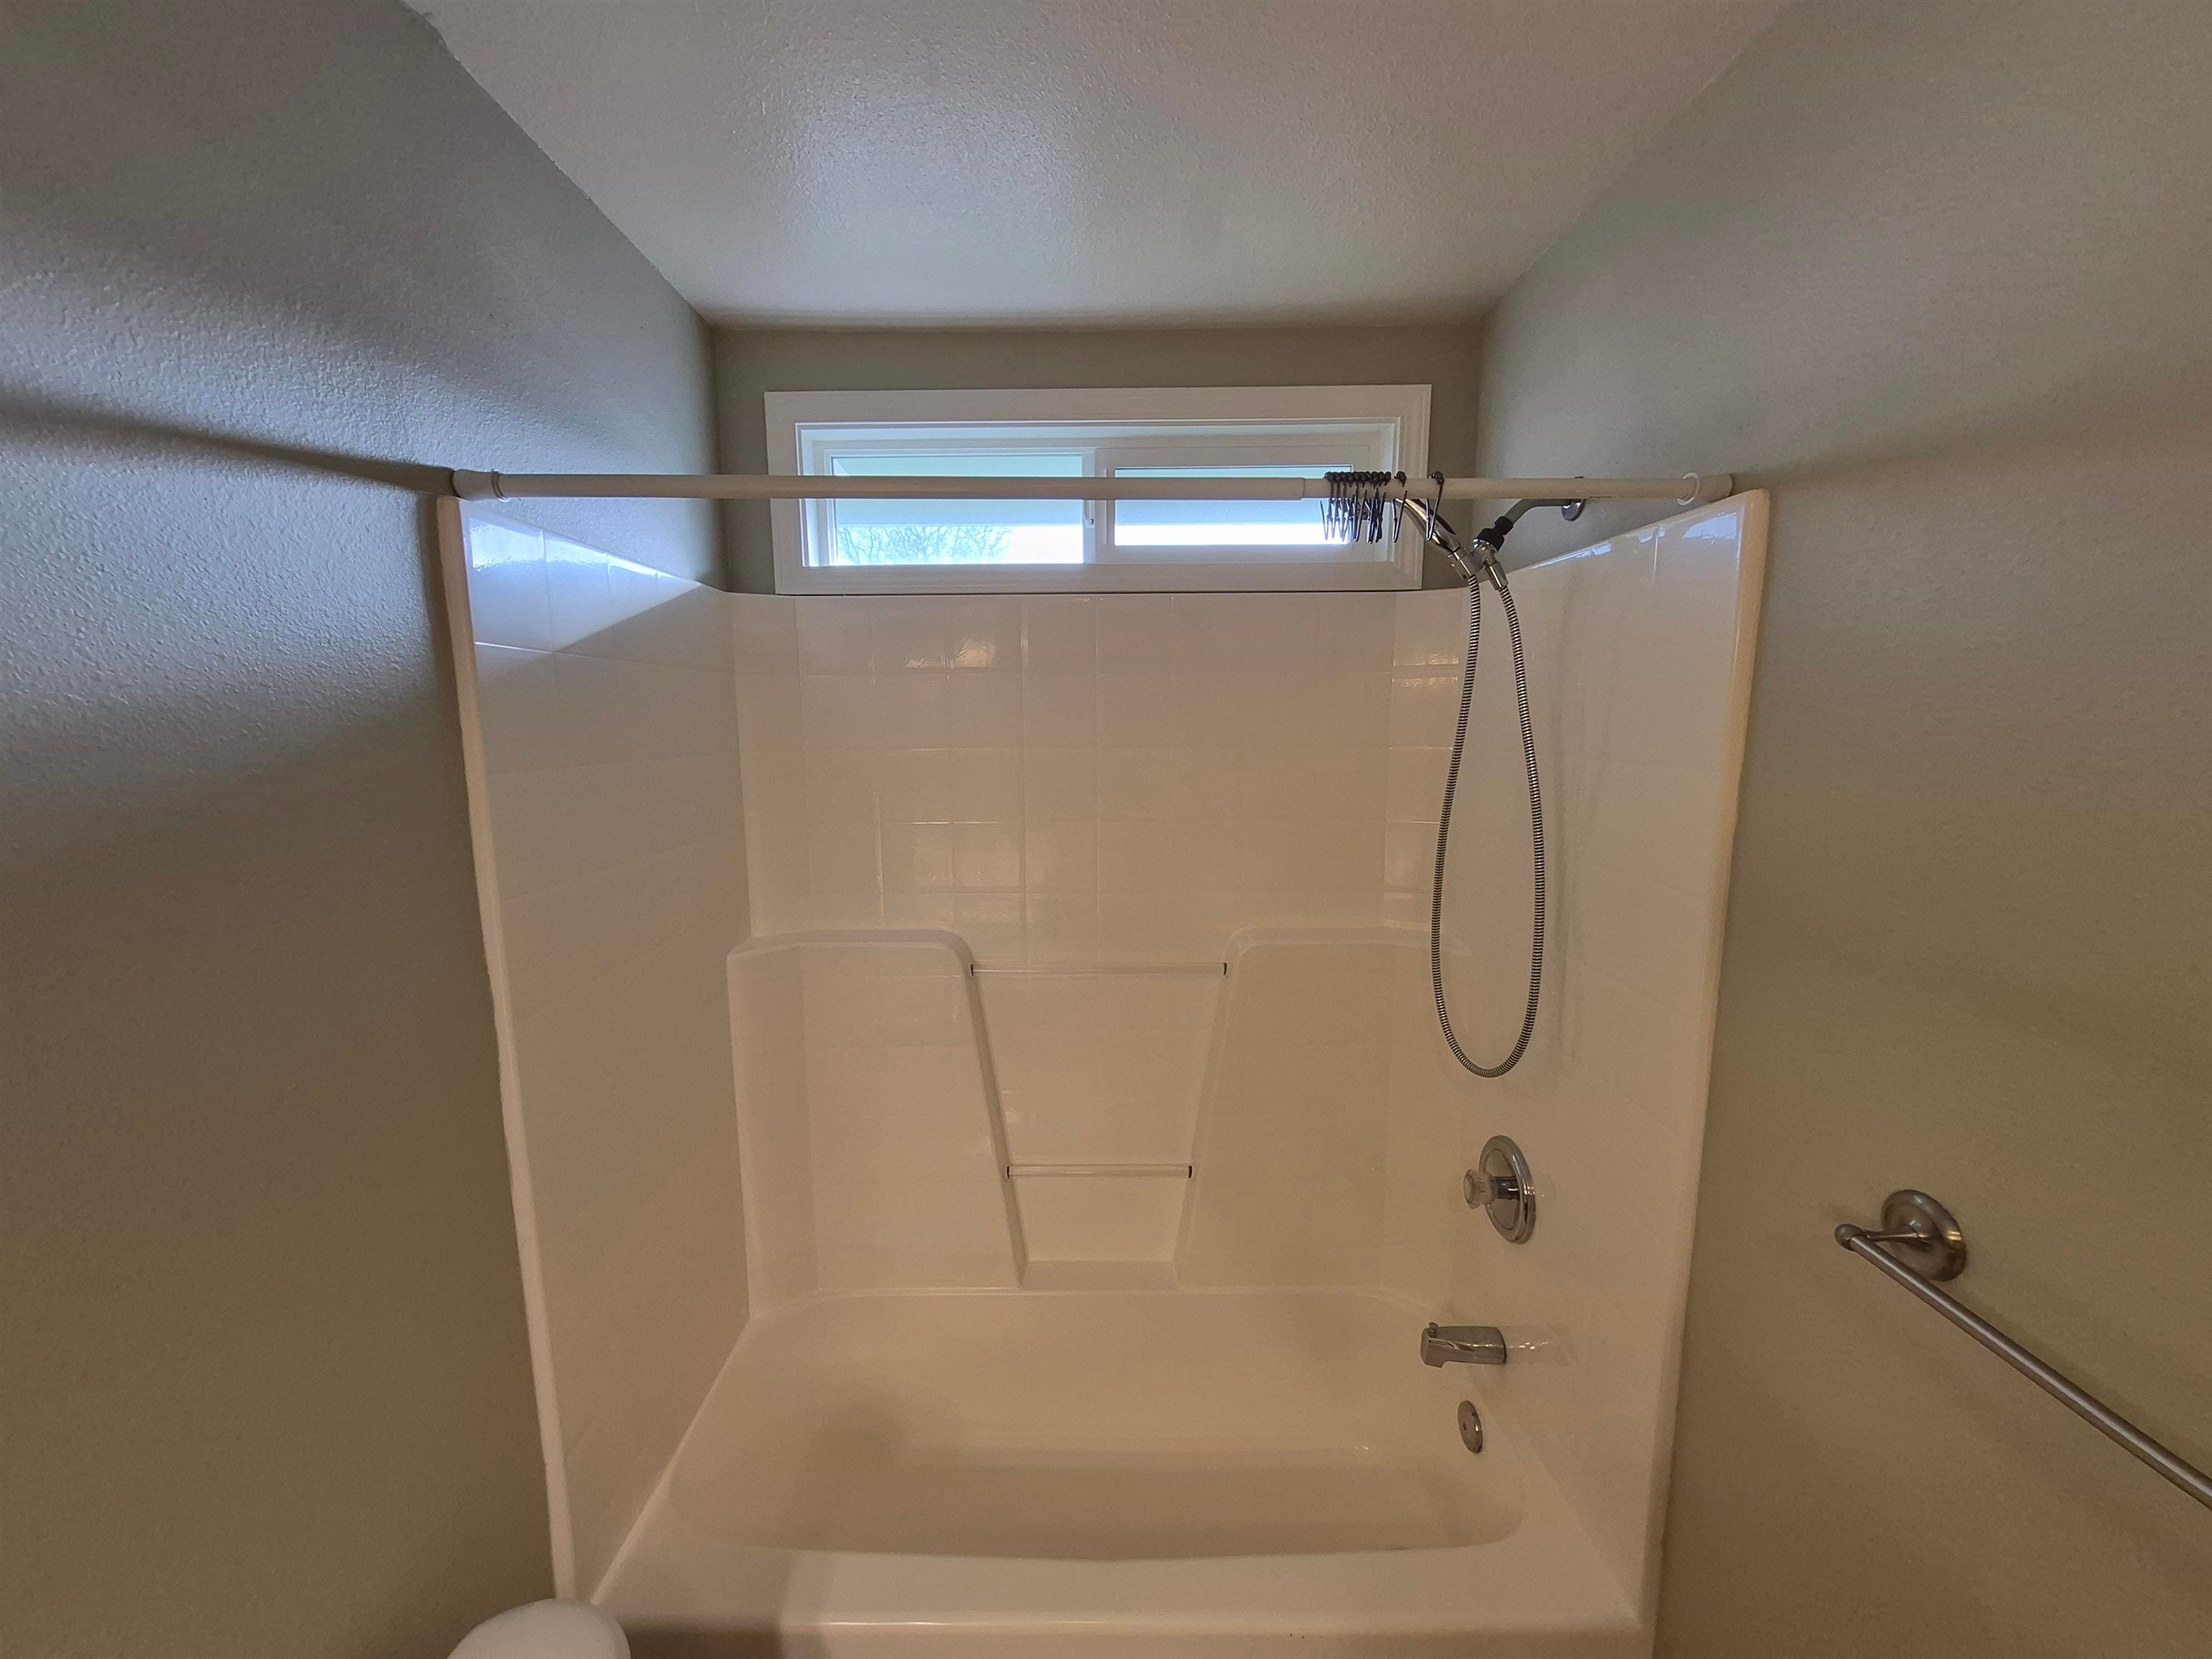
Bathroom tub and shower with built-in shelves, handheld showerhead, and high window.
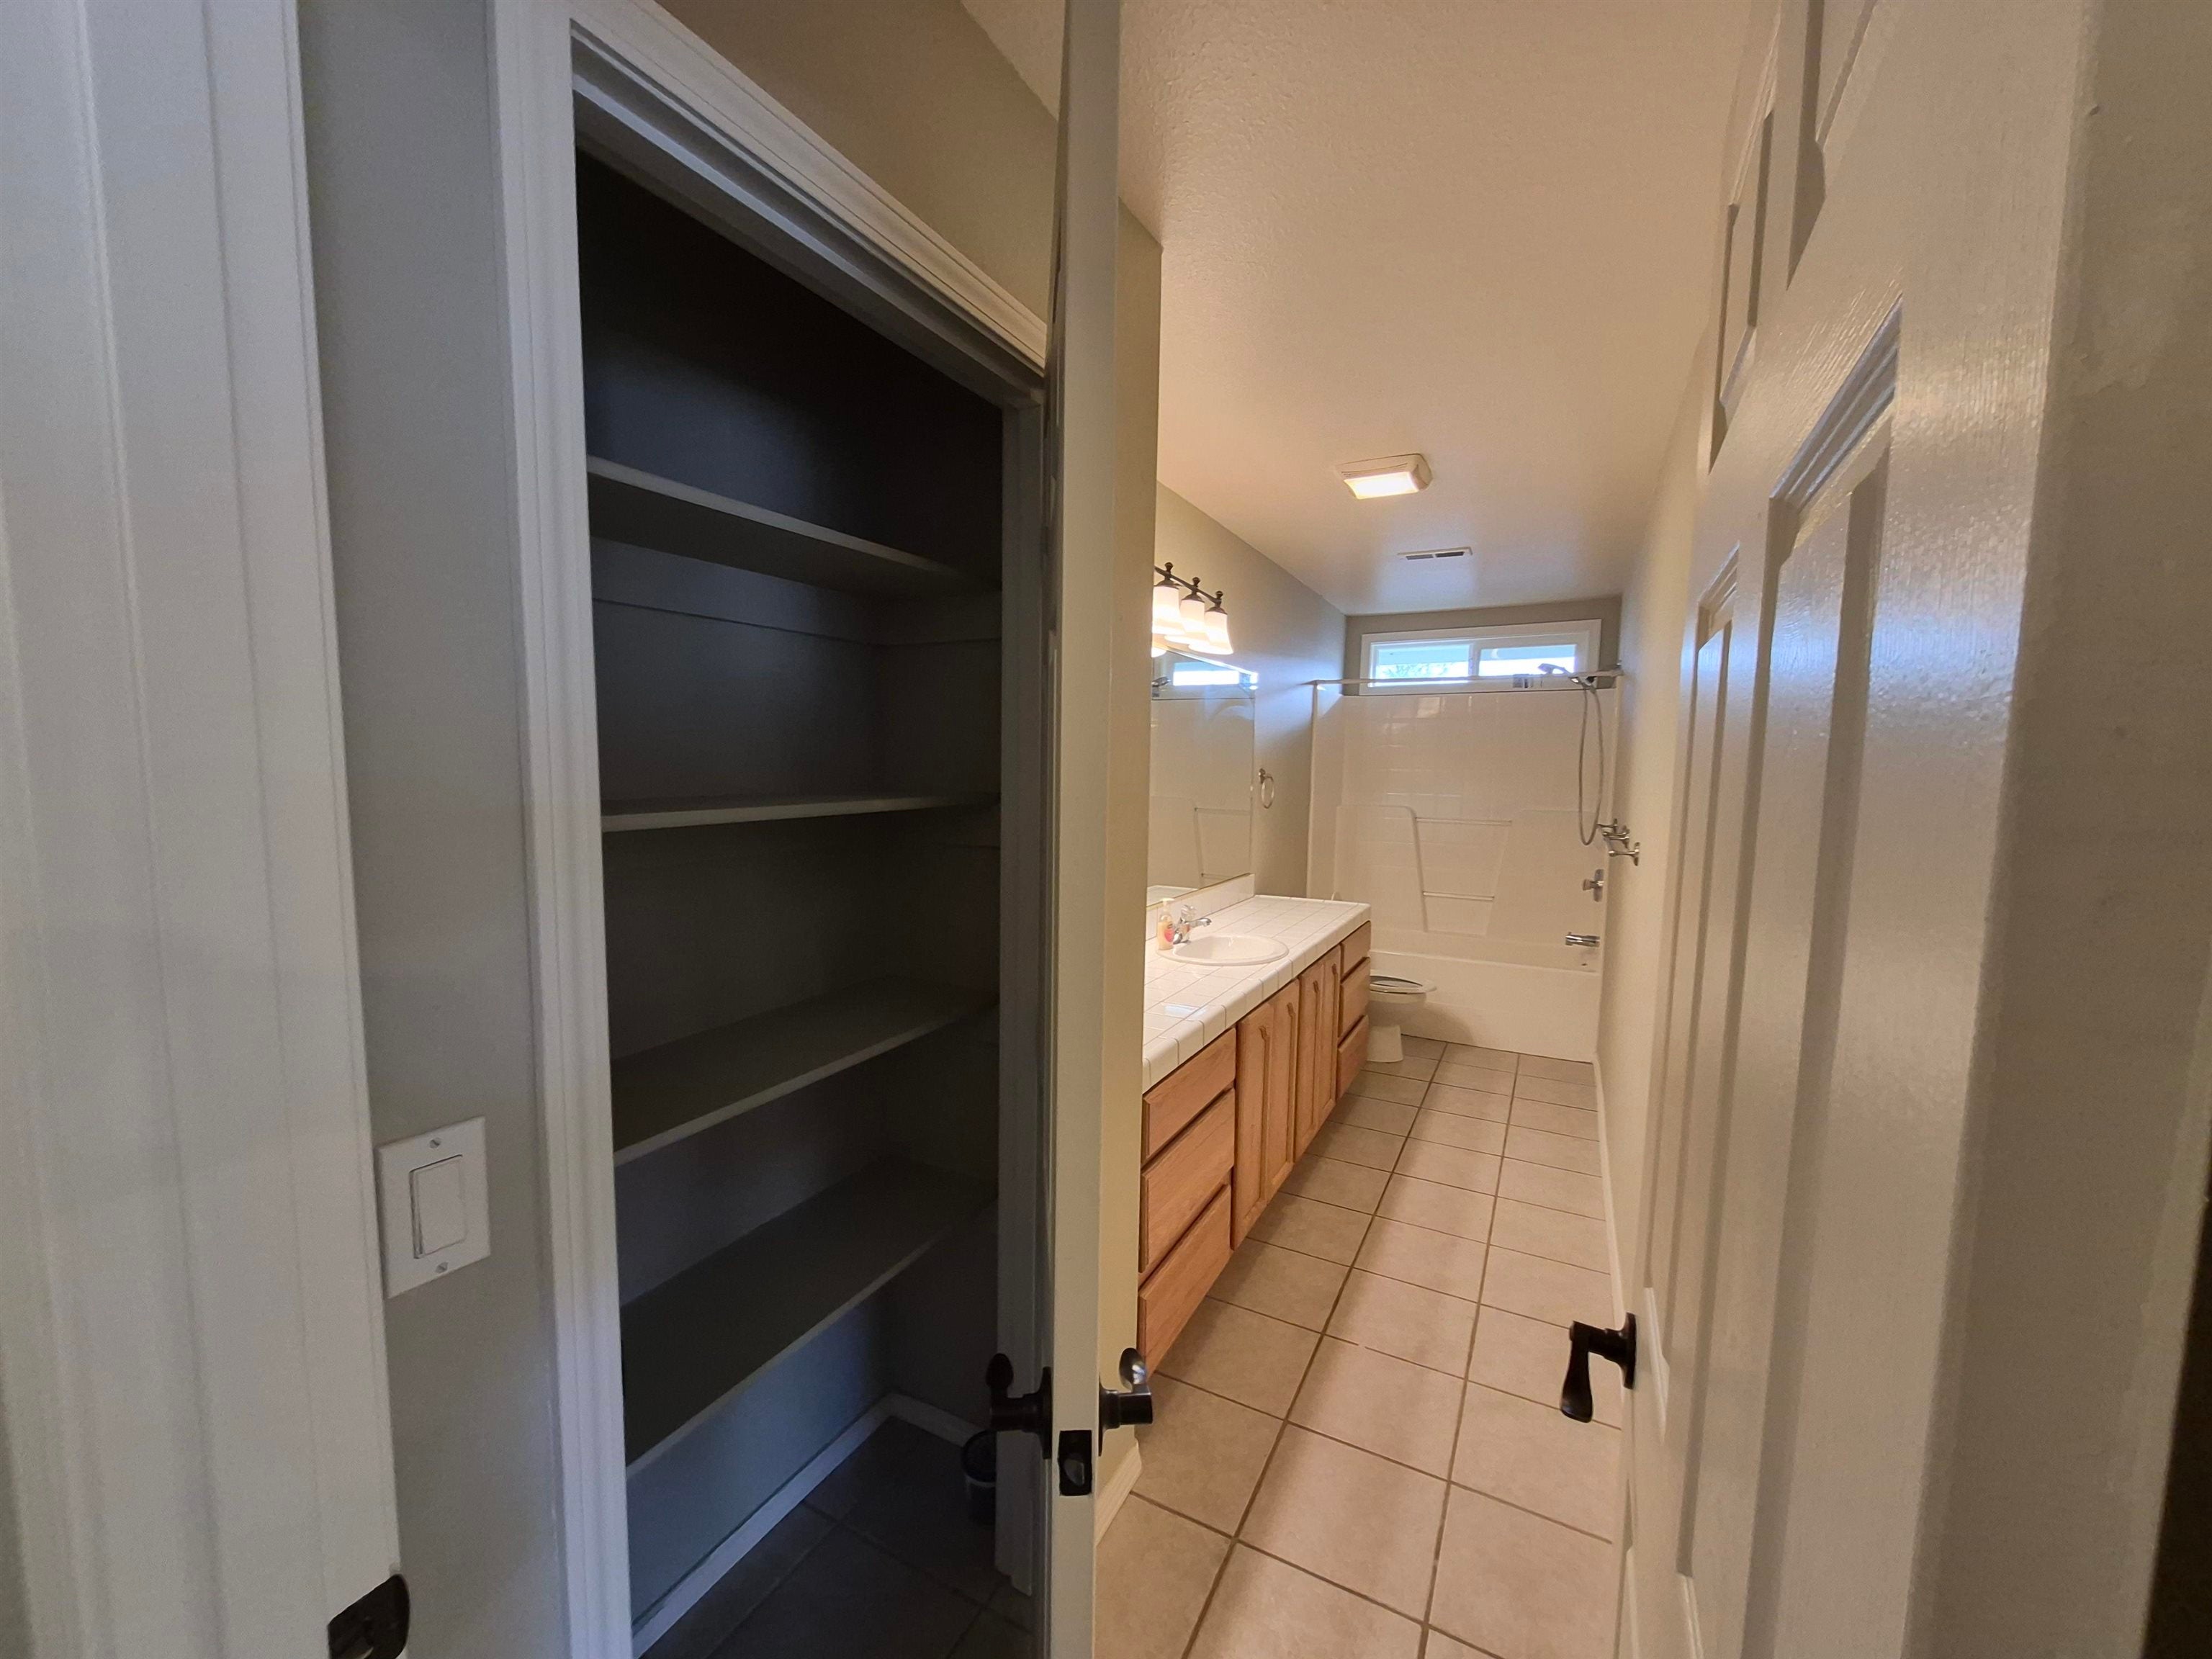
Bathroom with a tiled floor, wood vanity, shower, and open shelving in the foreground.
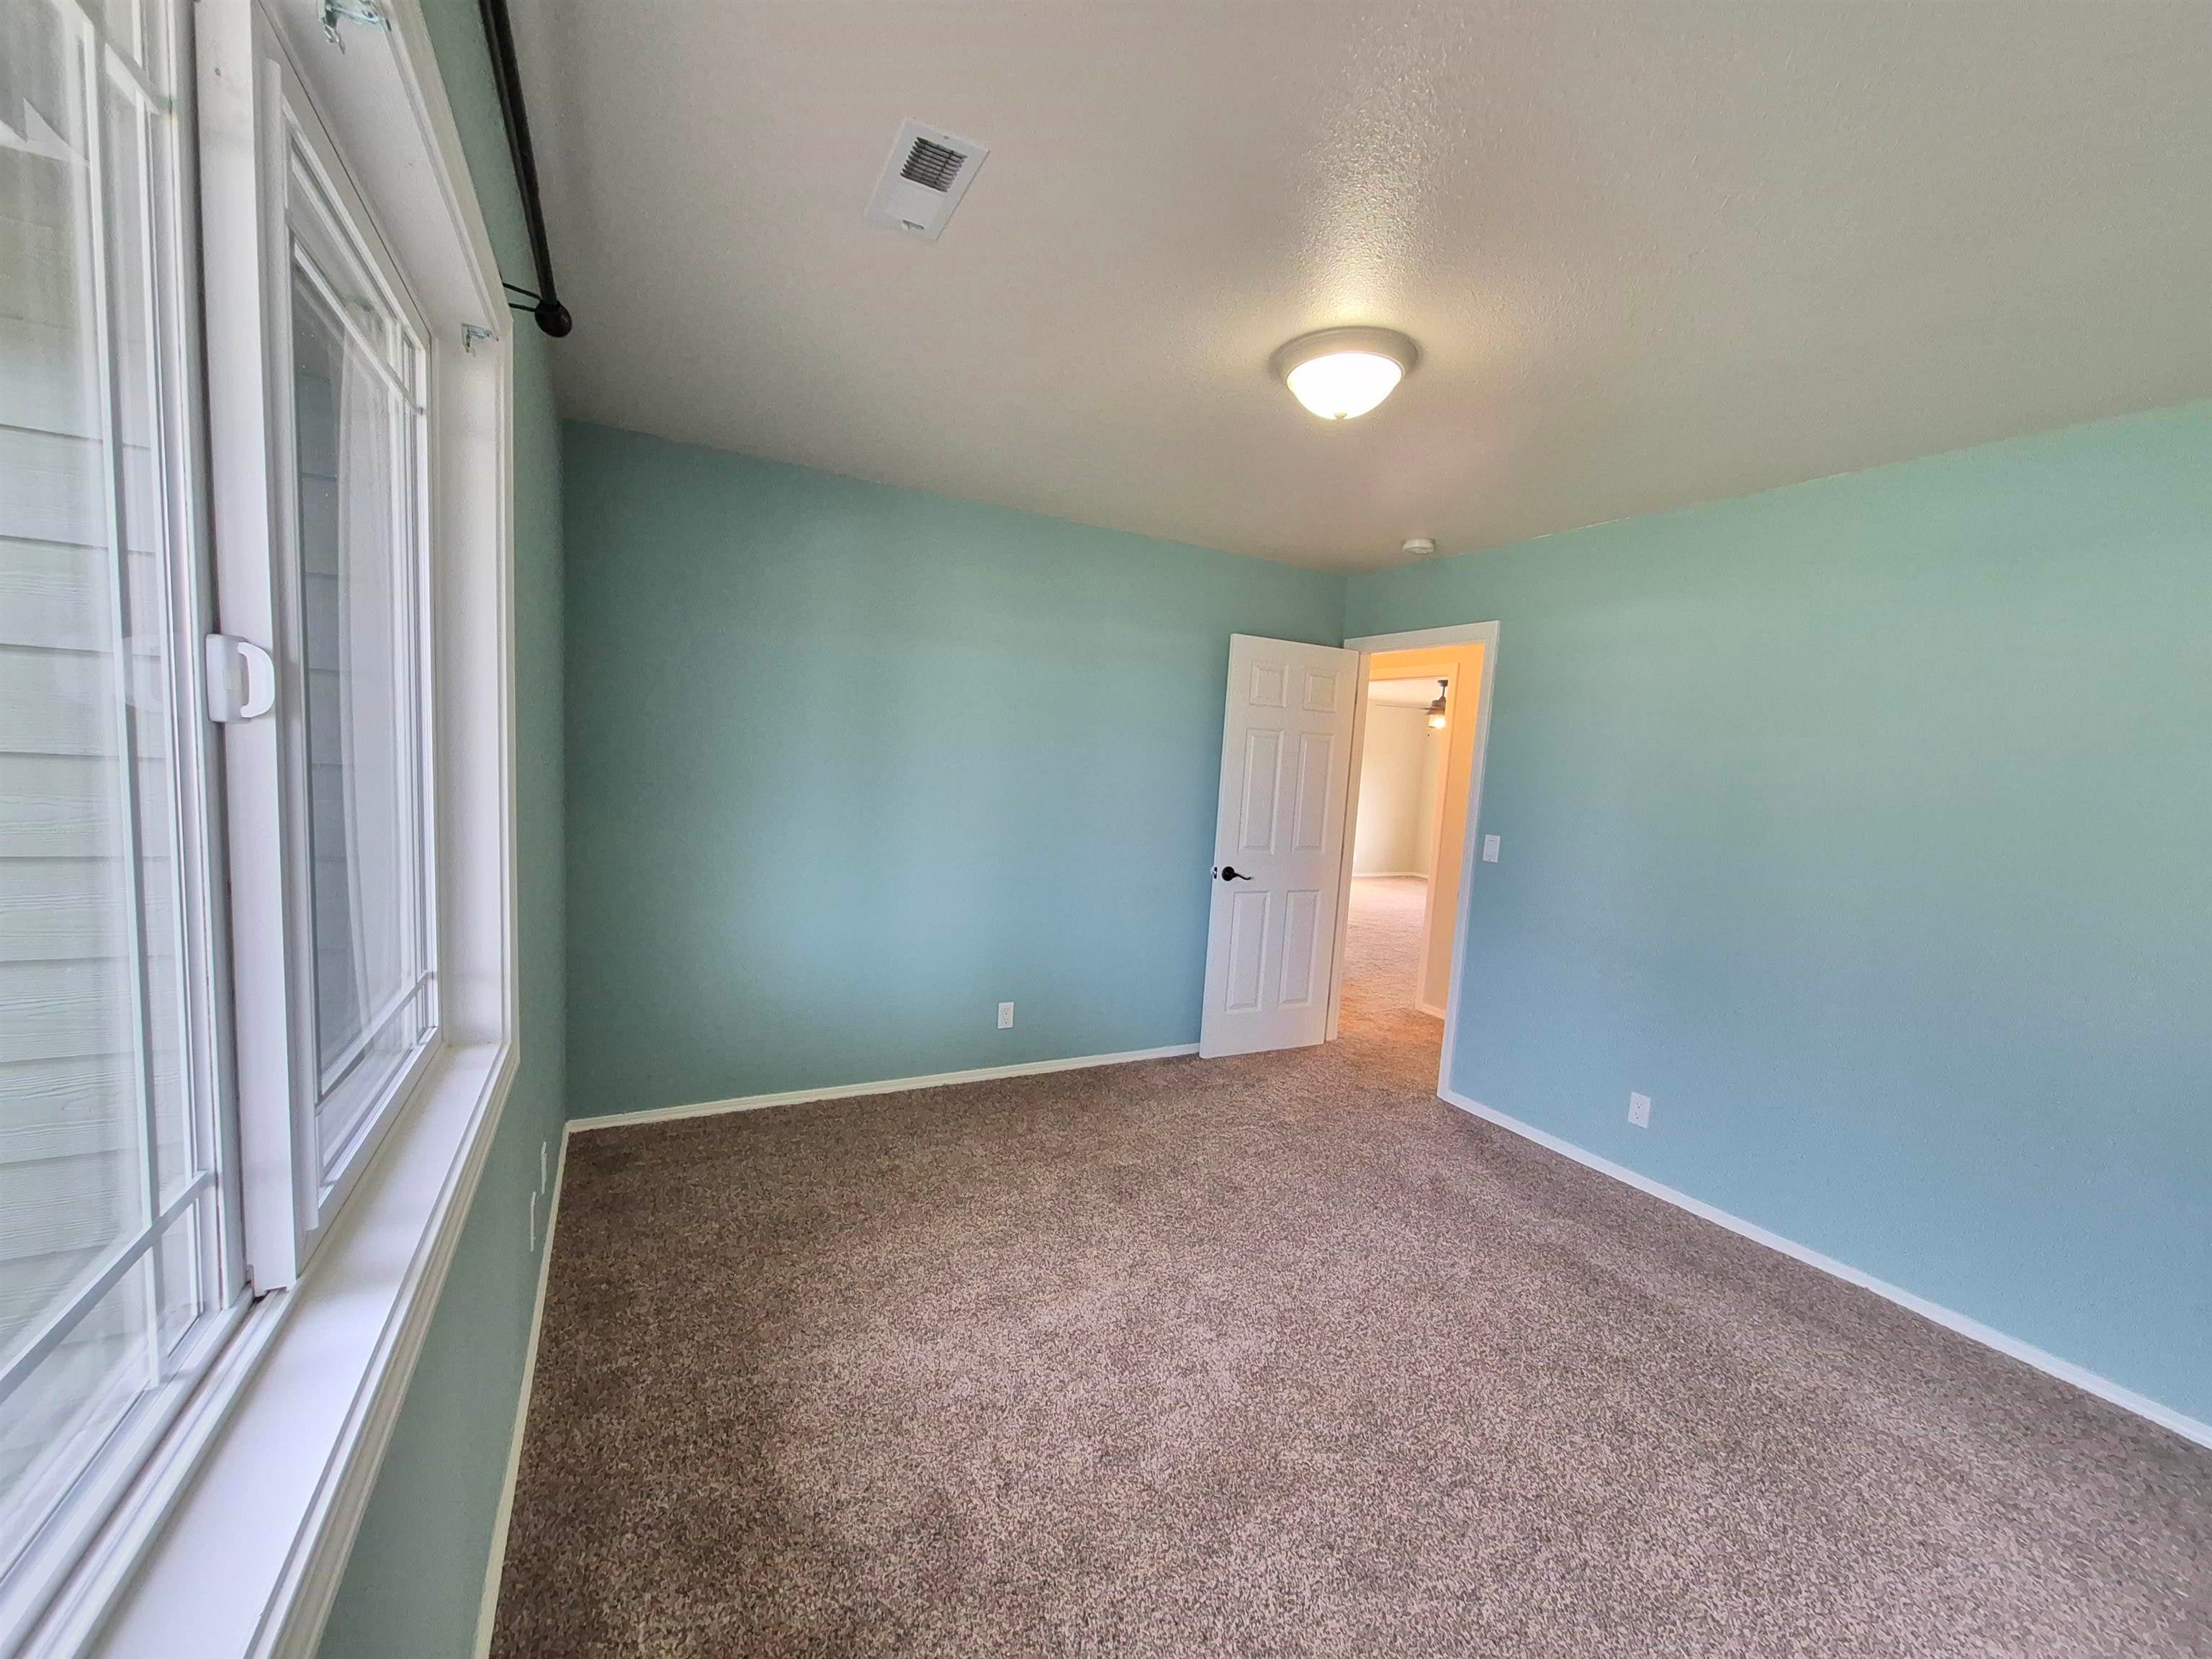
Empty bedroom with aqua walls, brown carpet, and a large window beside the doorway.
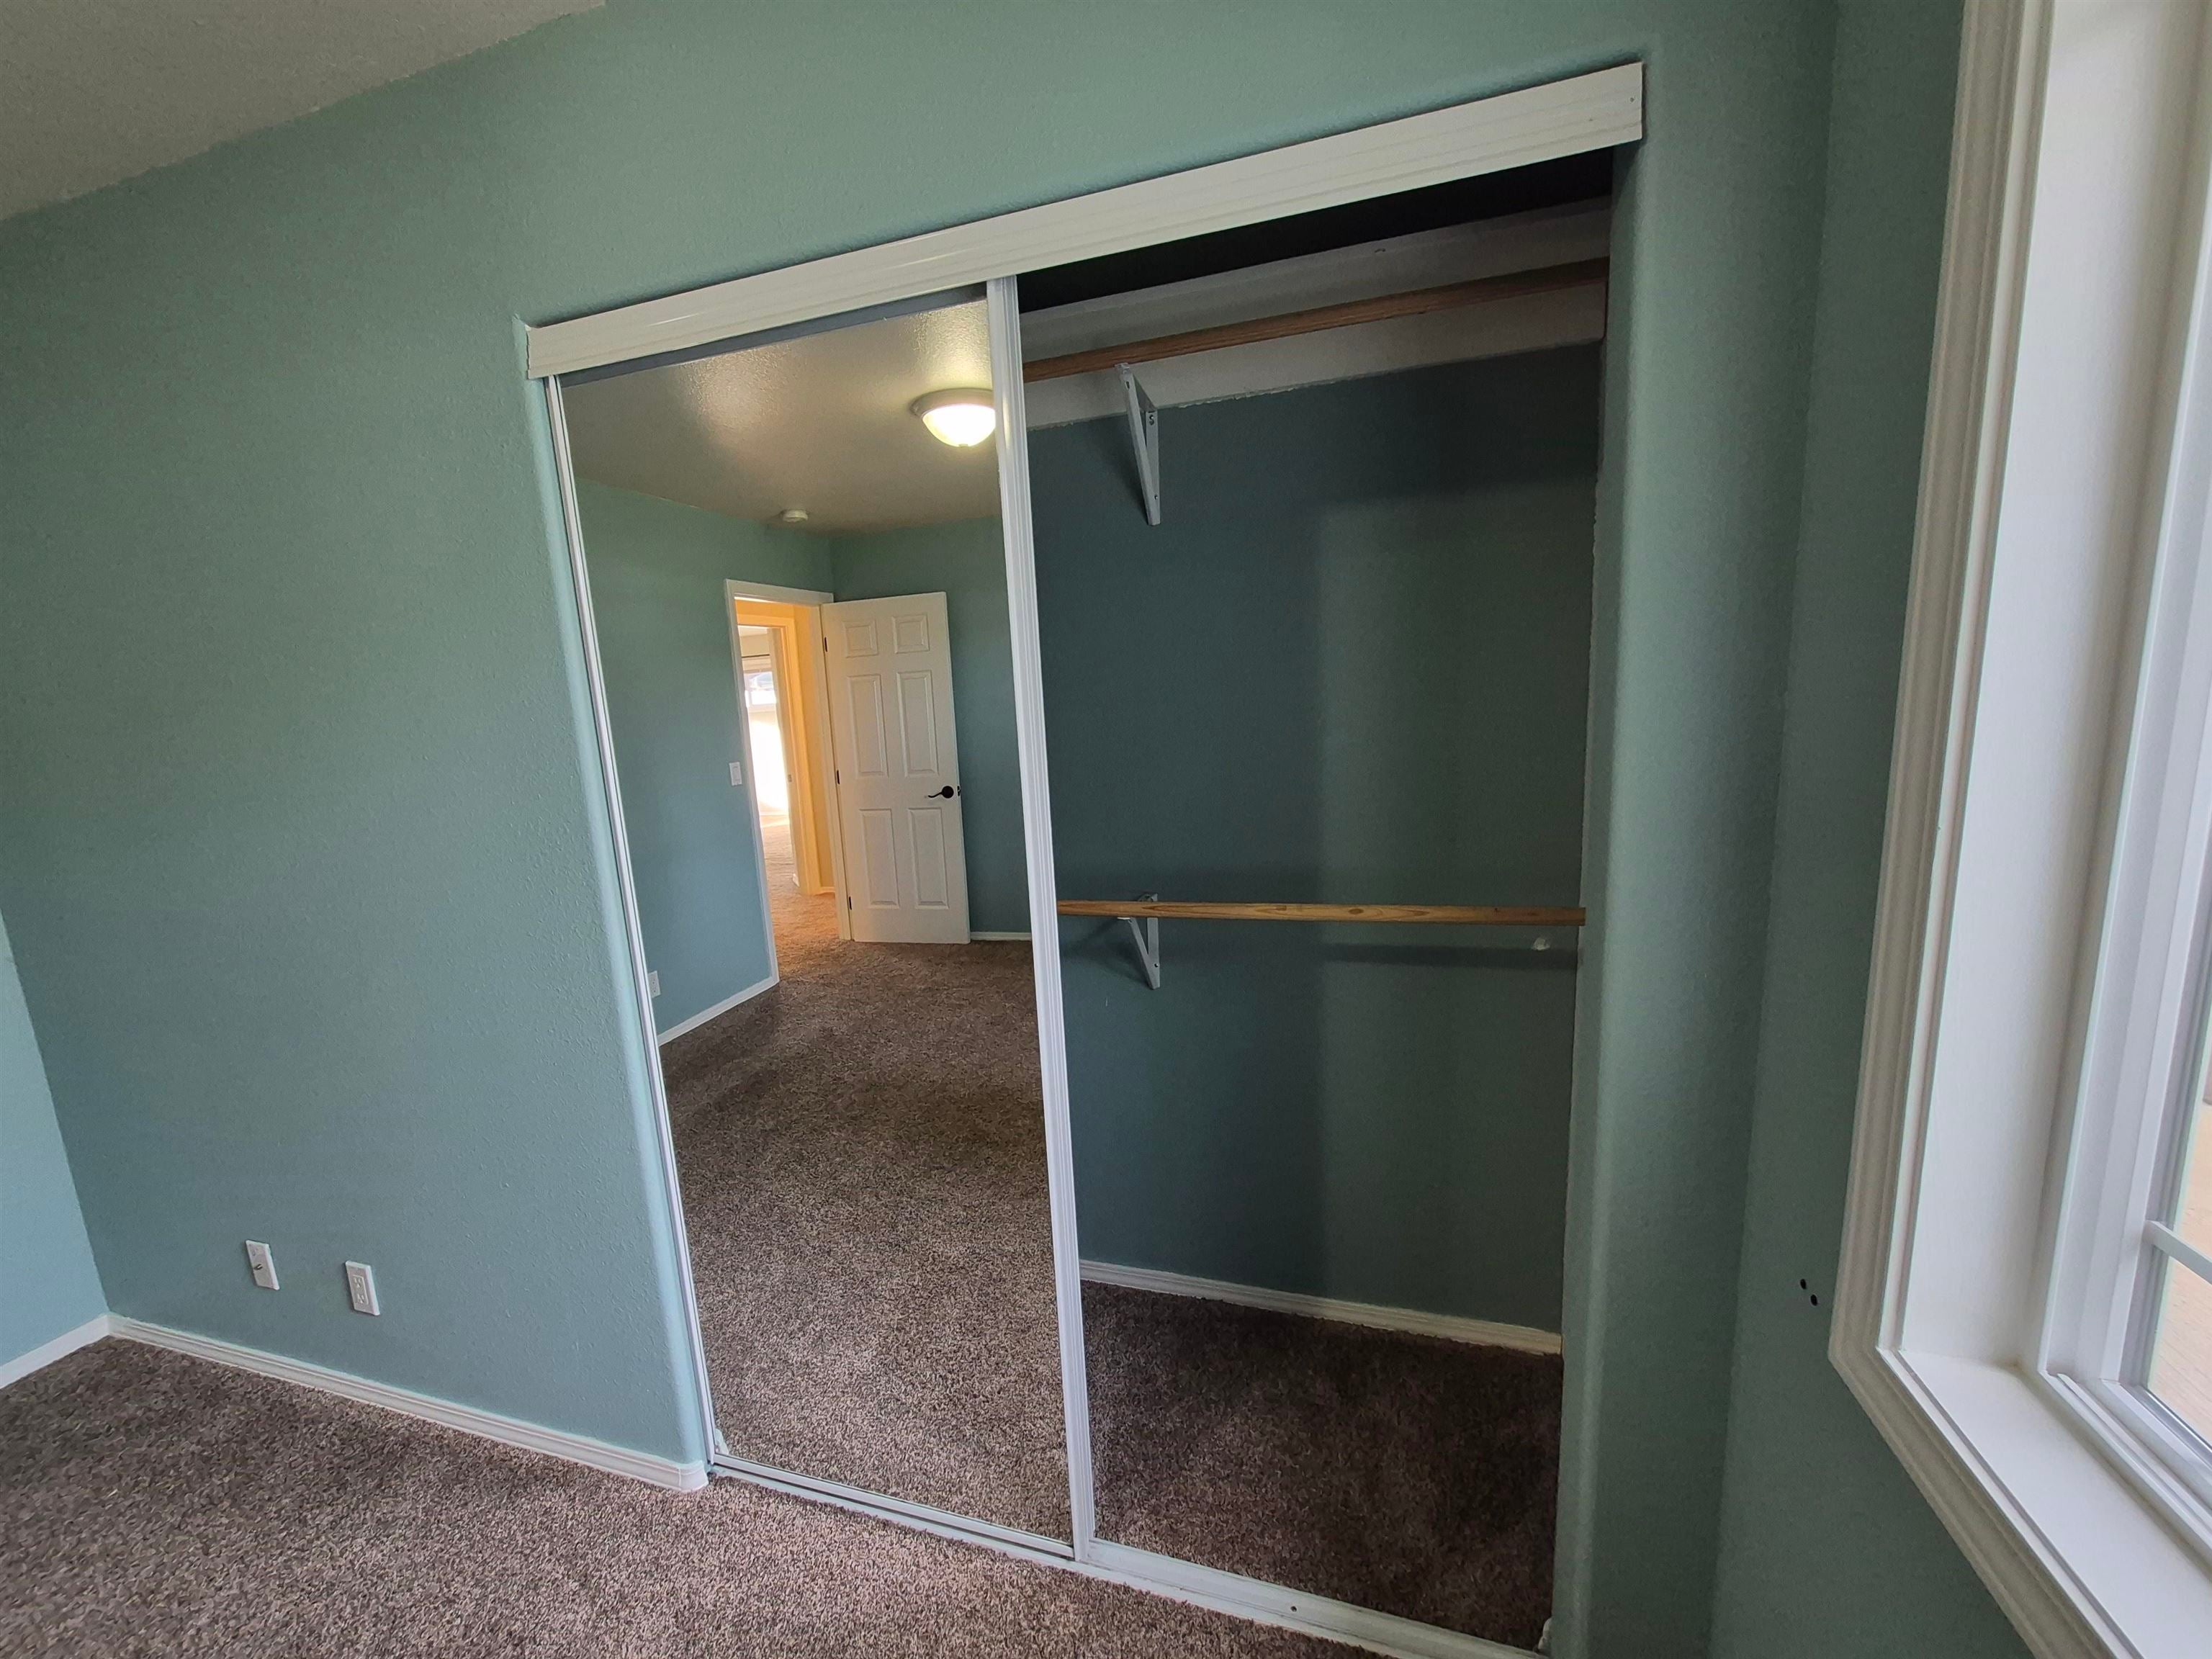
Carpeted closet with open shelving and a sliding mirrored door in a teal-walled room.
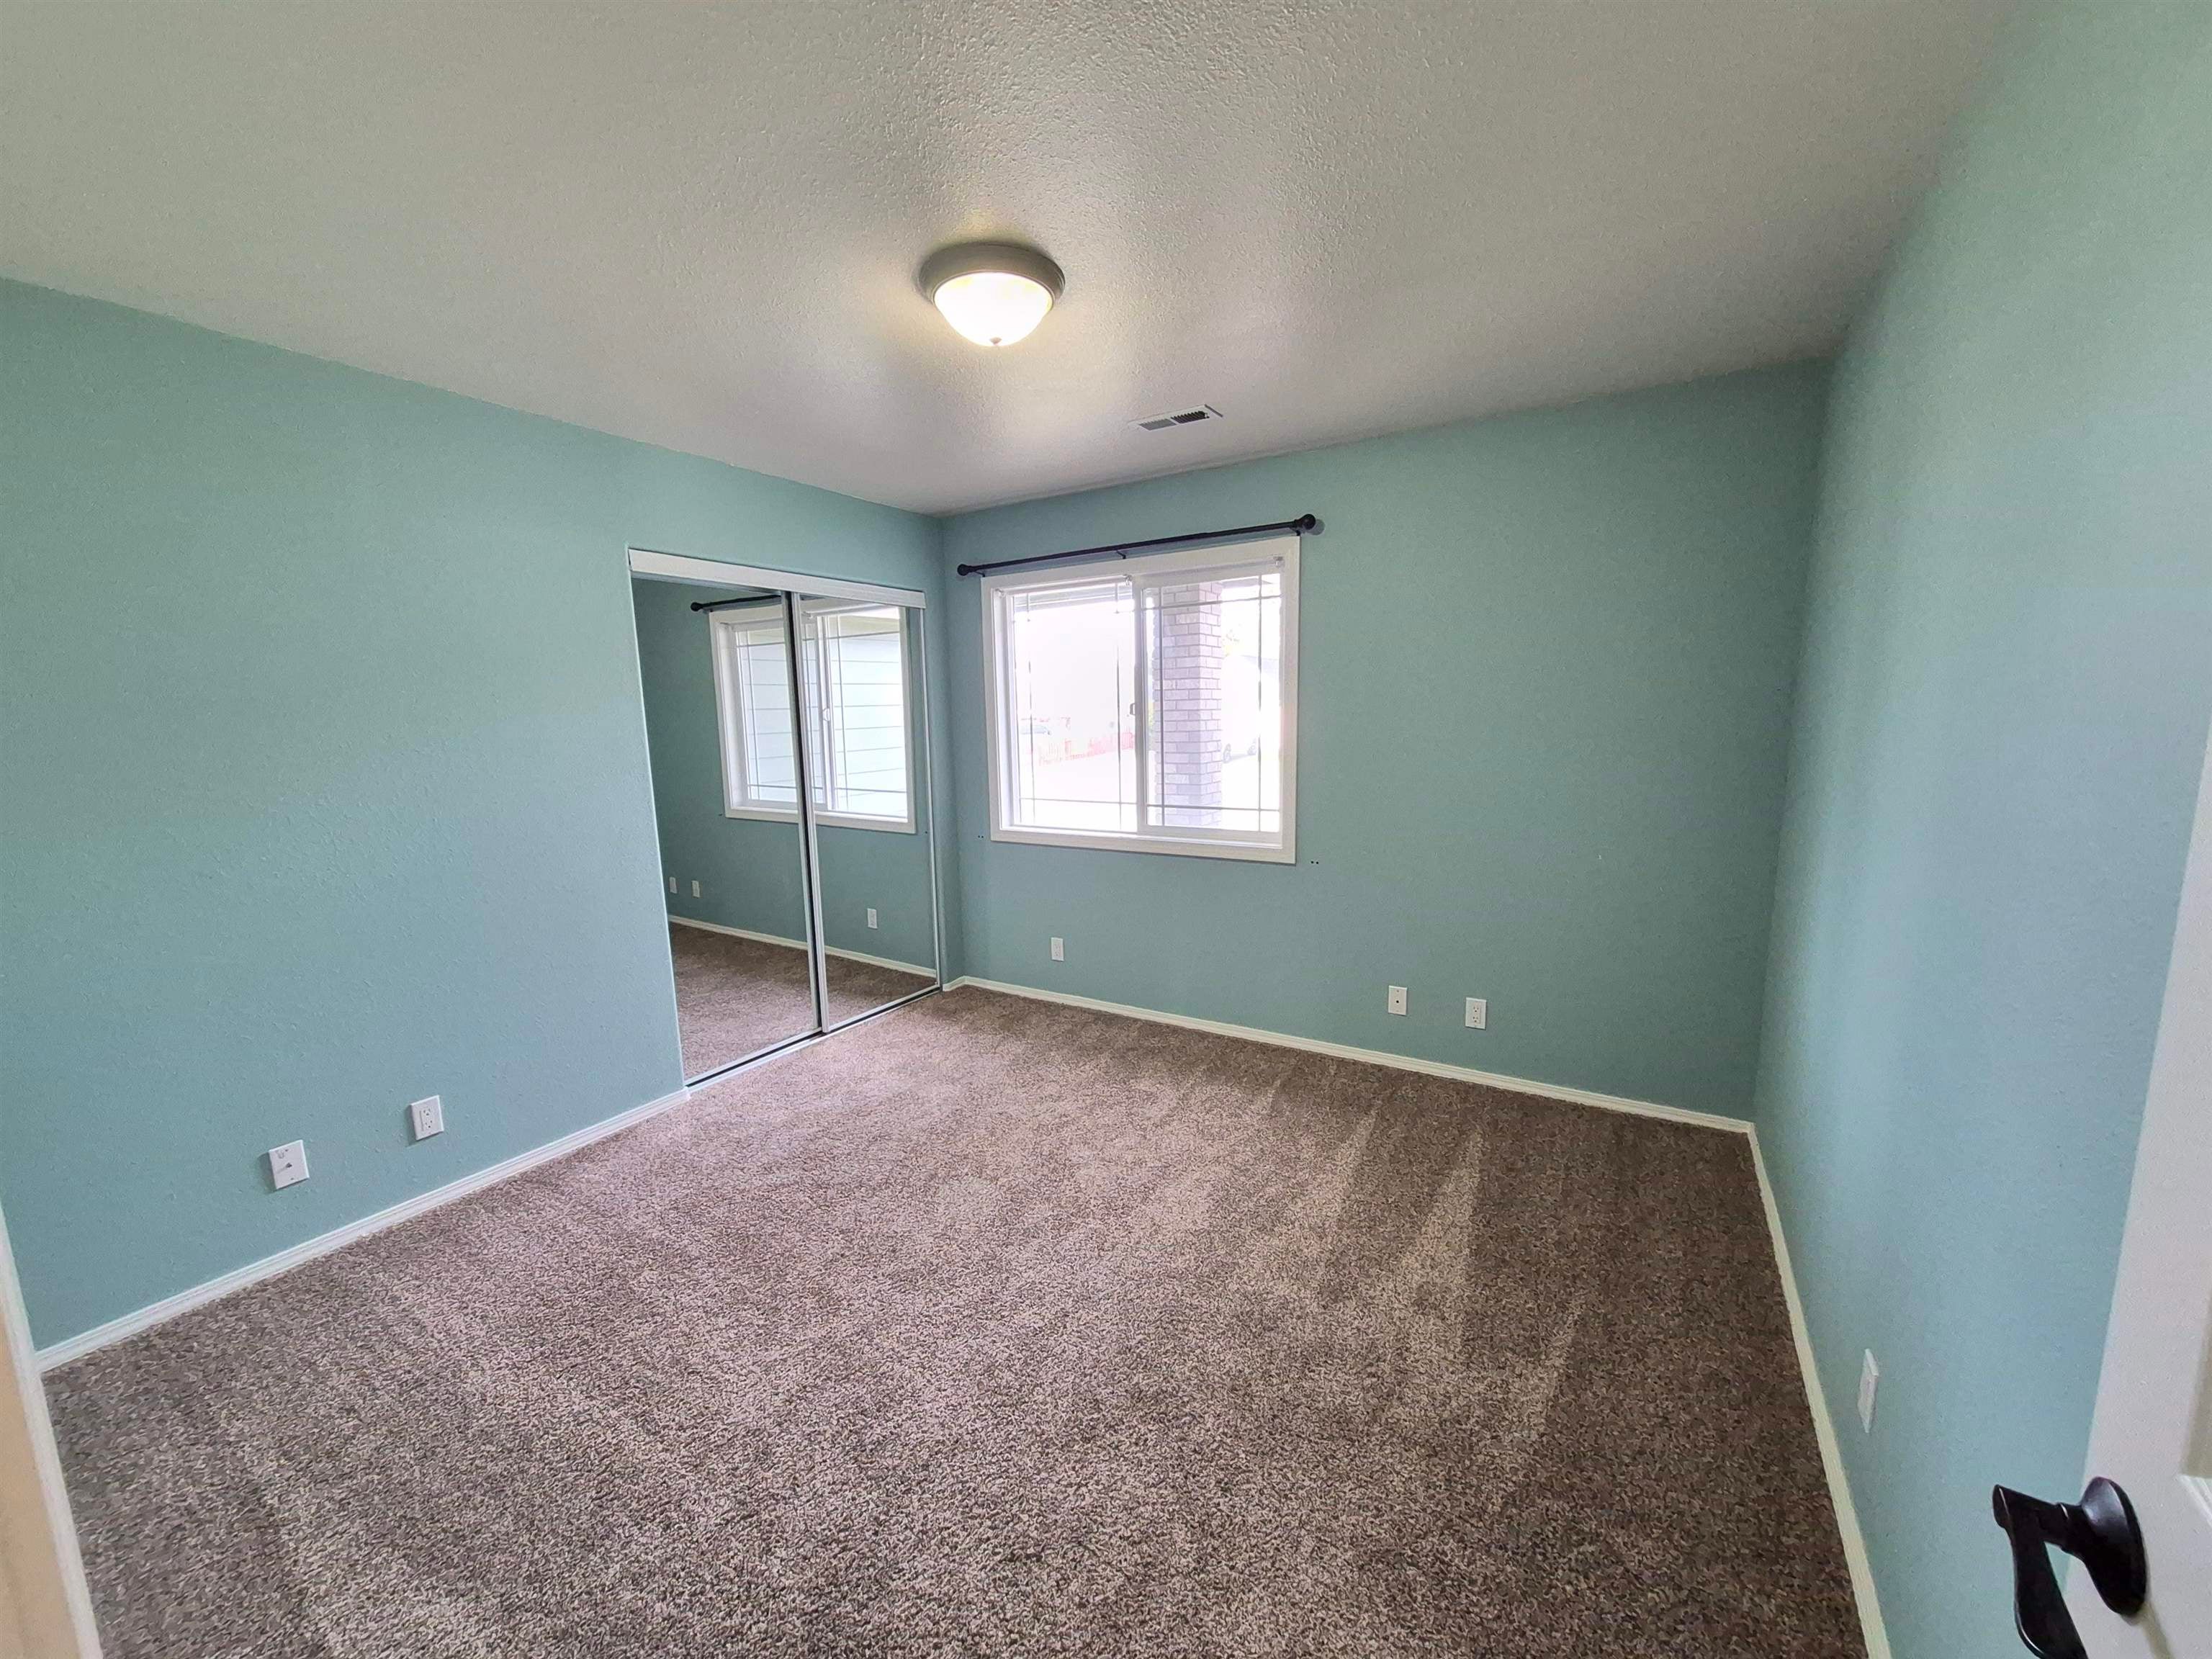
Empty bedroom with aqua walls, carpet, mirrored closet doors, and a large window.
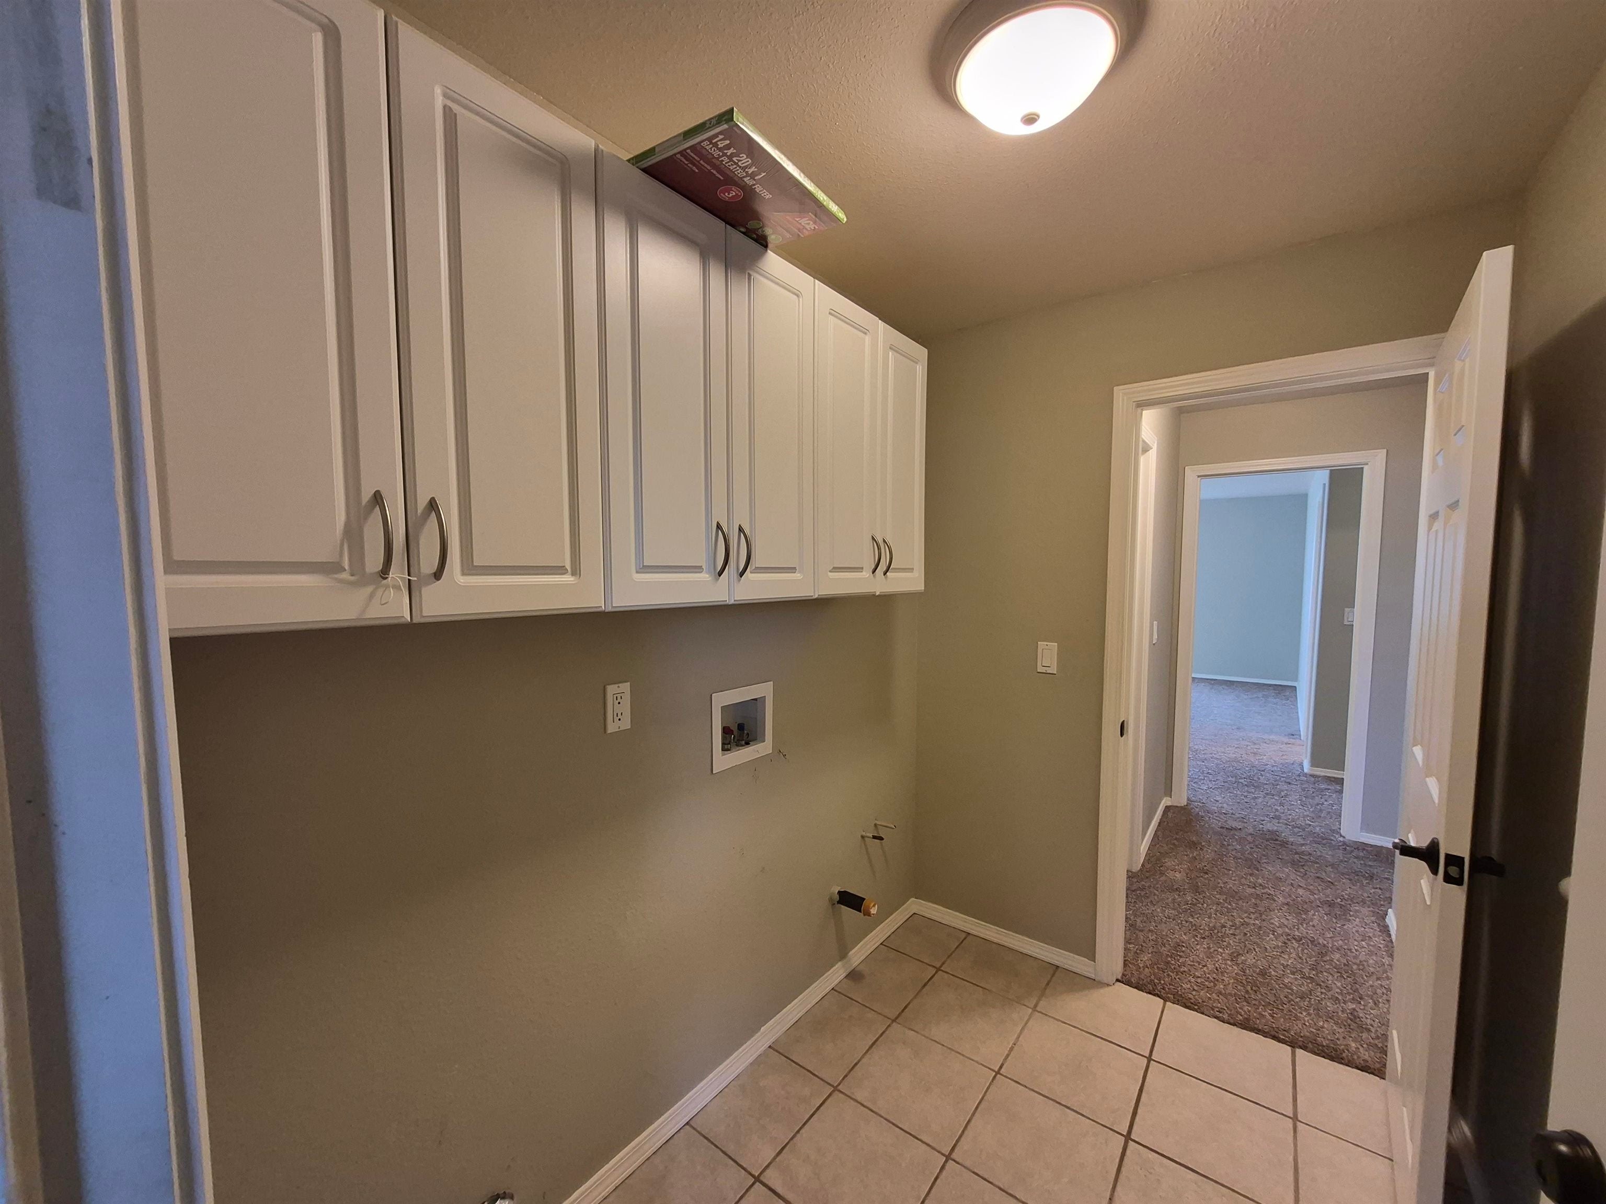
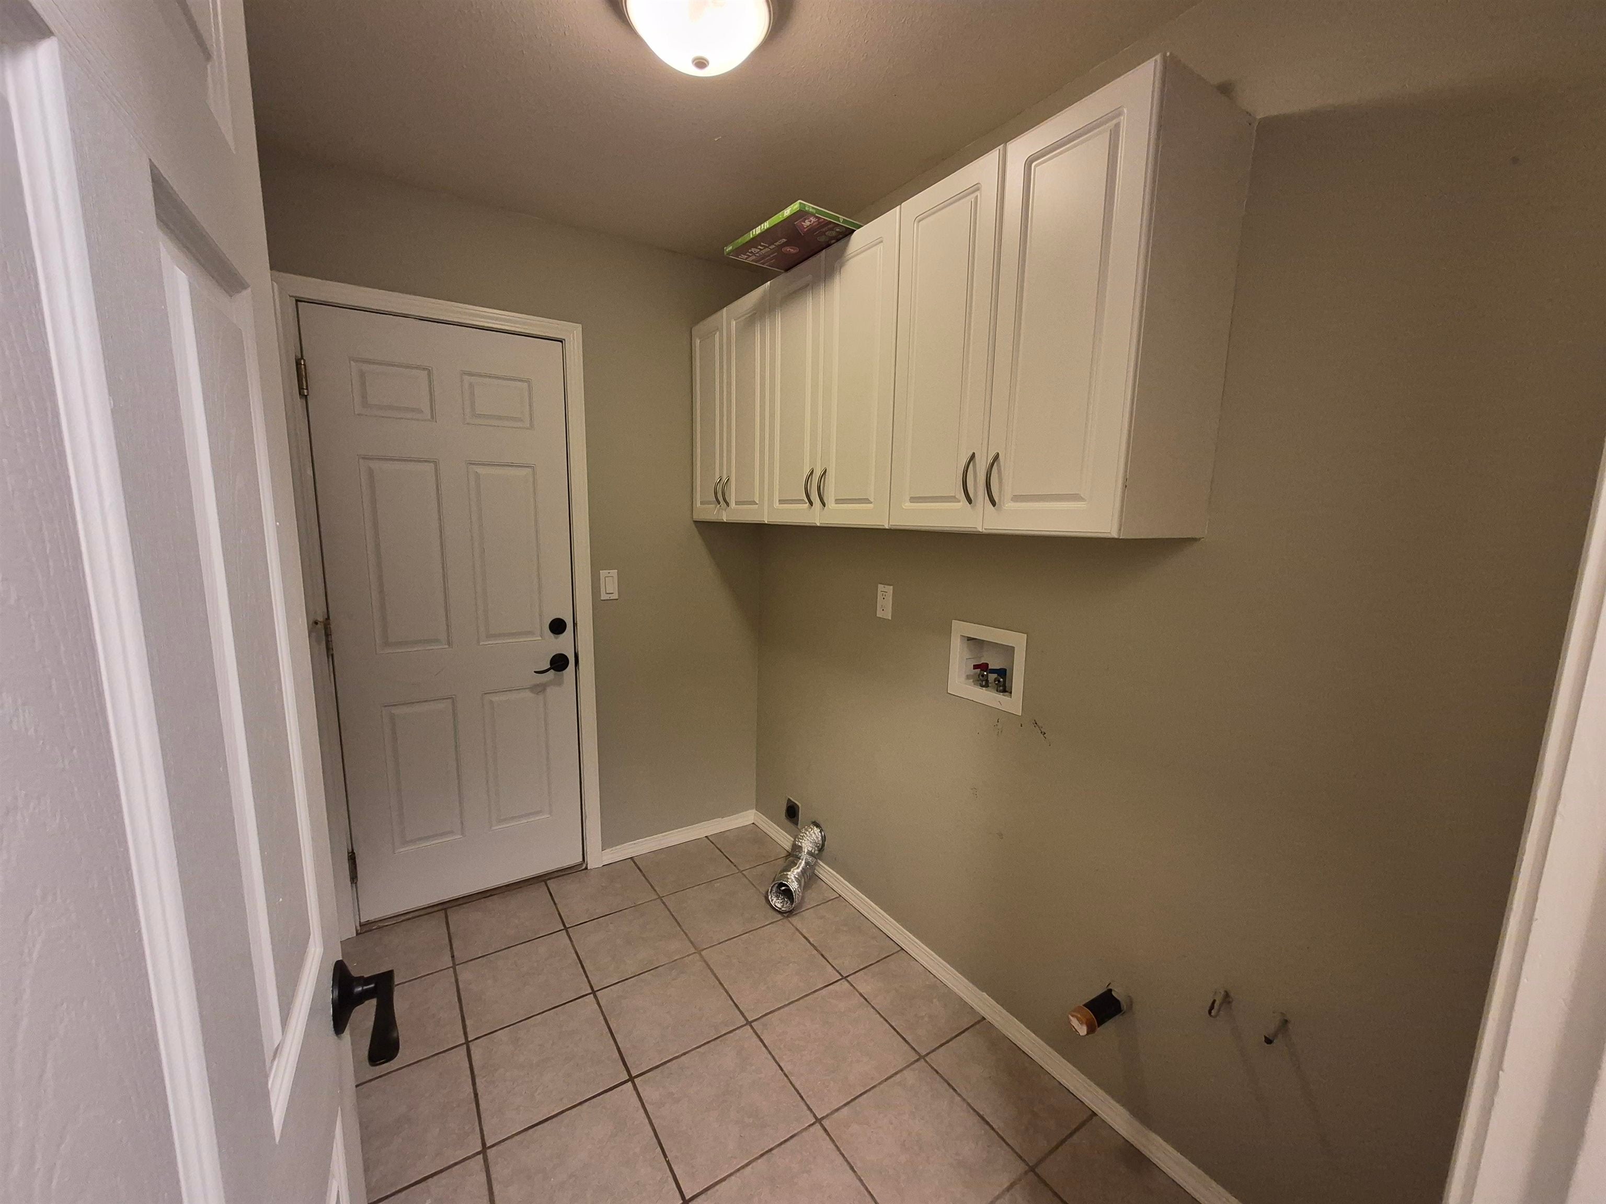
Laundry room with white overhead cabinets, tiled floor, and an open doorway to a carpeted room.
Laundry room with upper cabinets, washer hookups, and tiled floor.
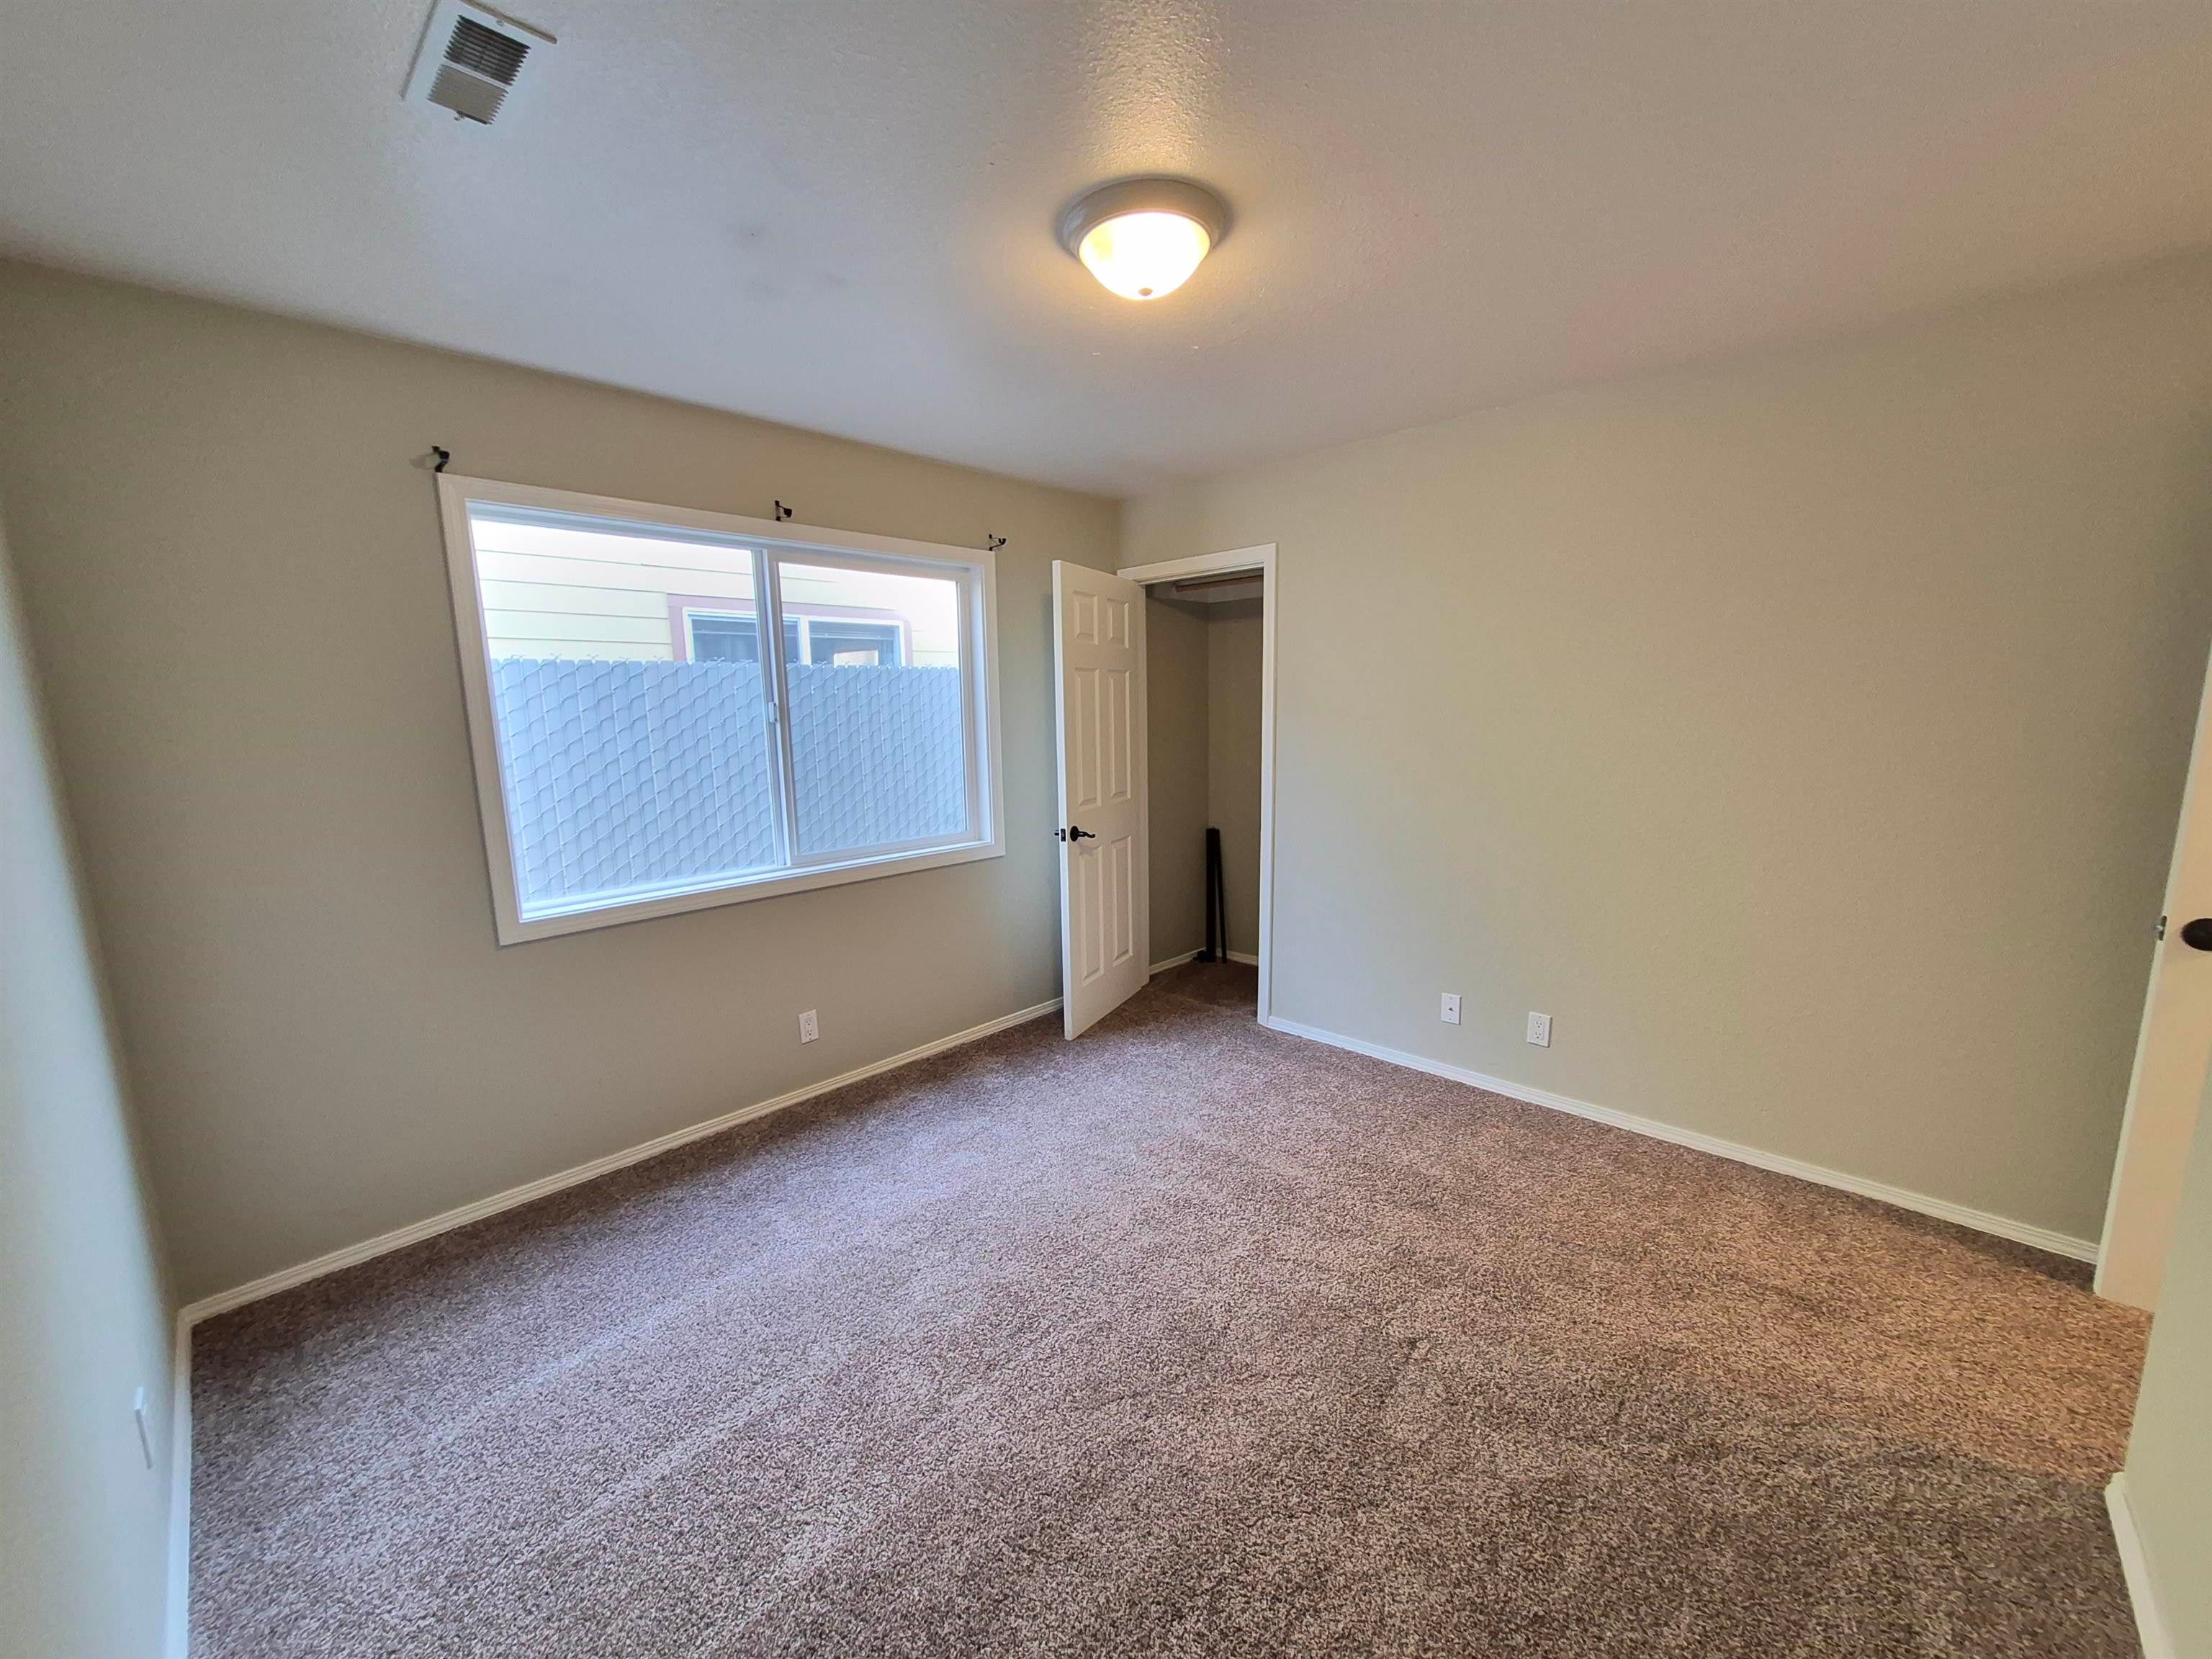
Empty carpeted bedroom with a window and open closet.
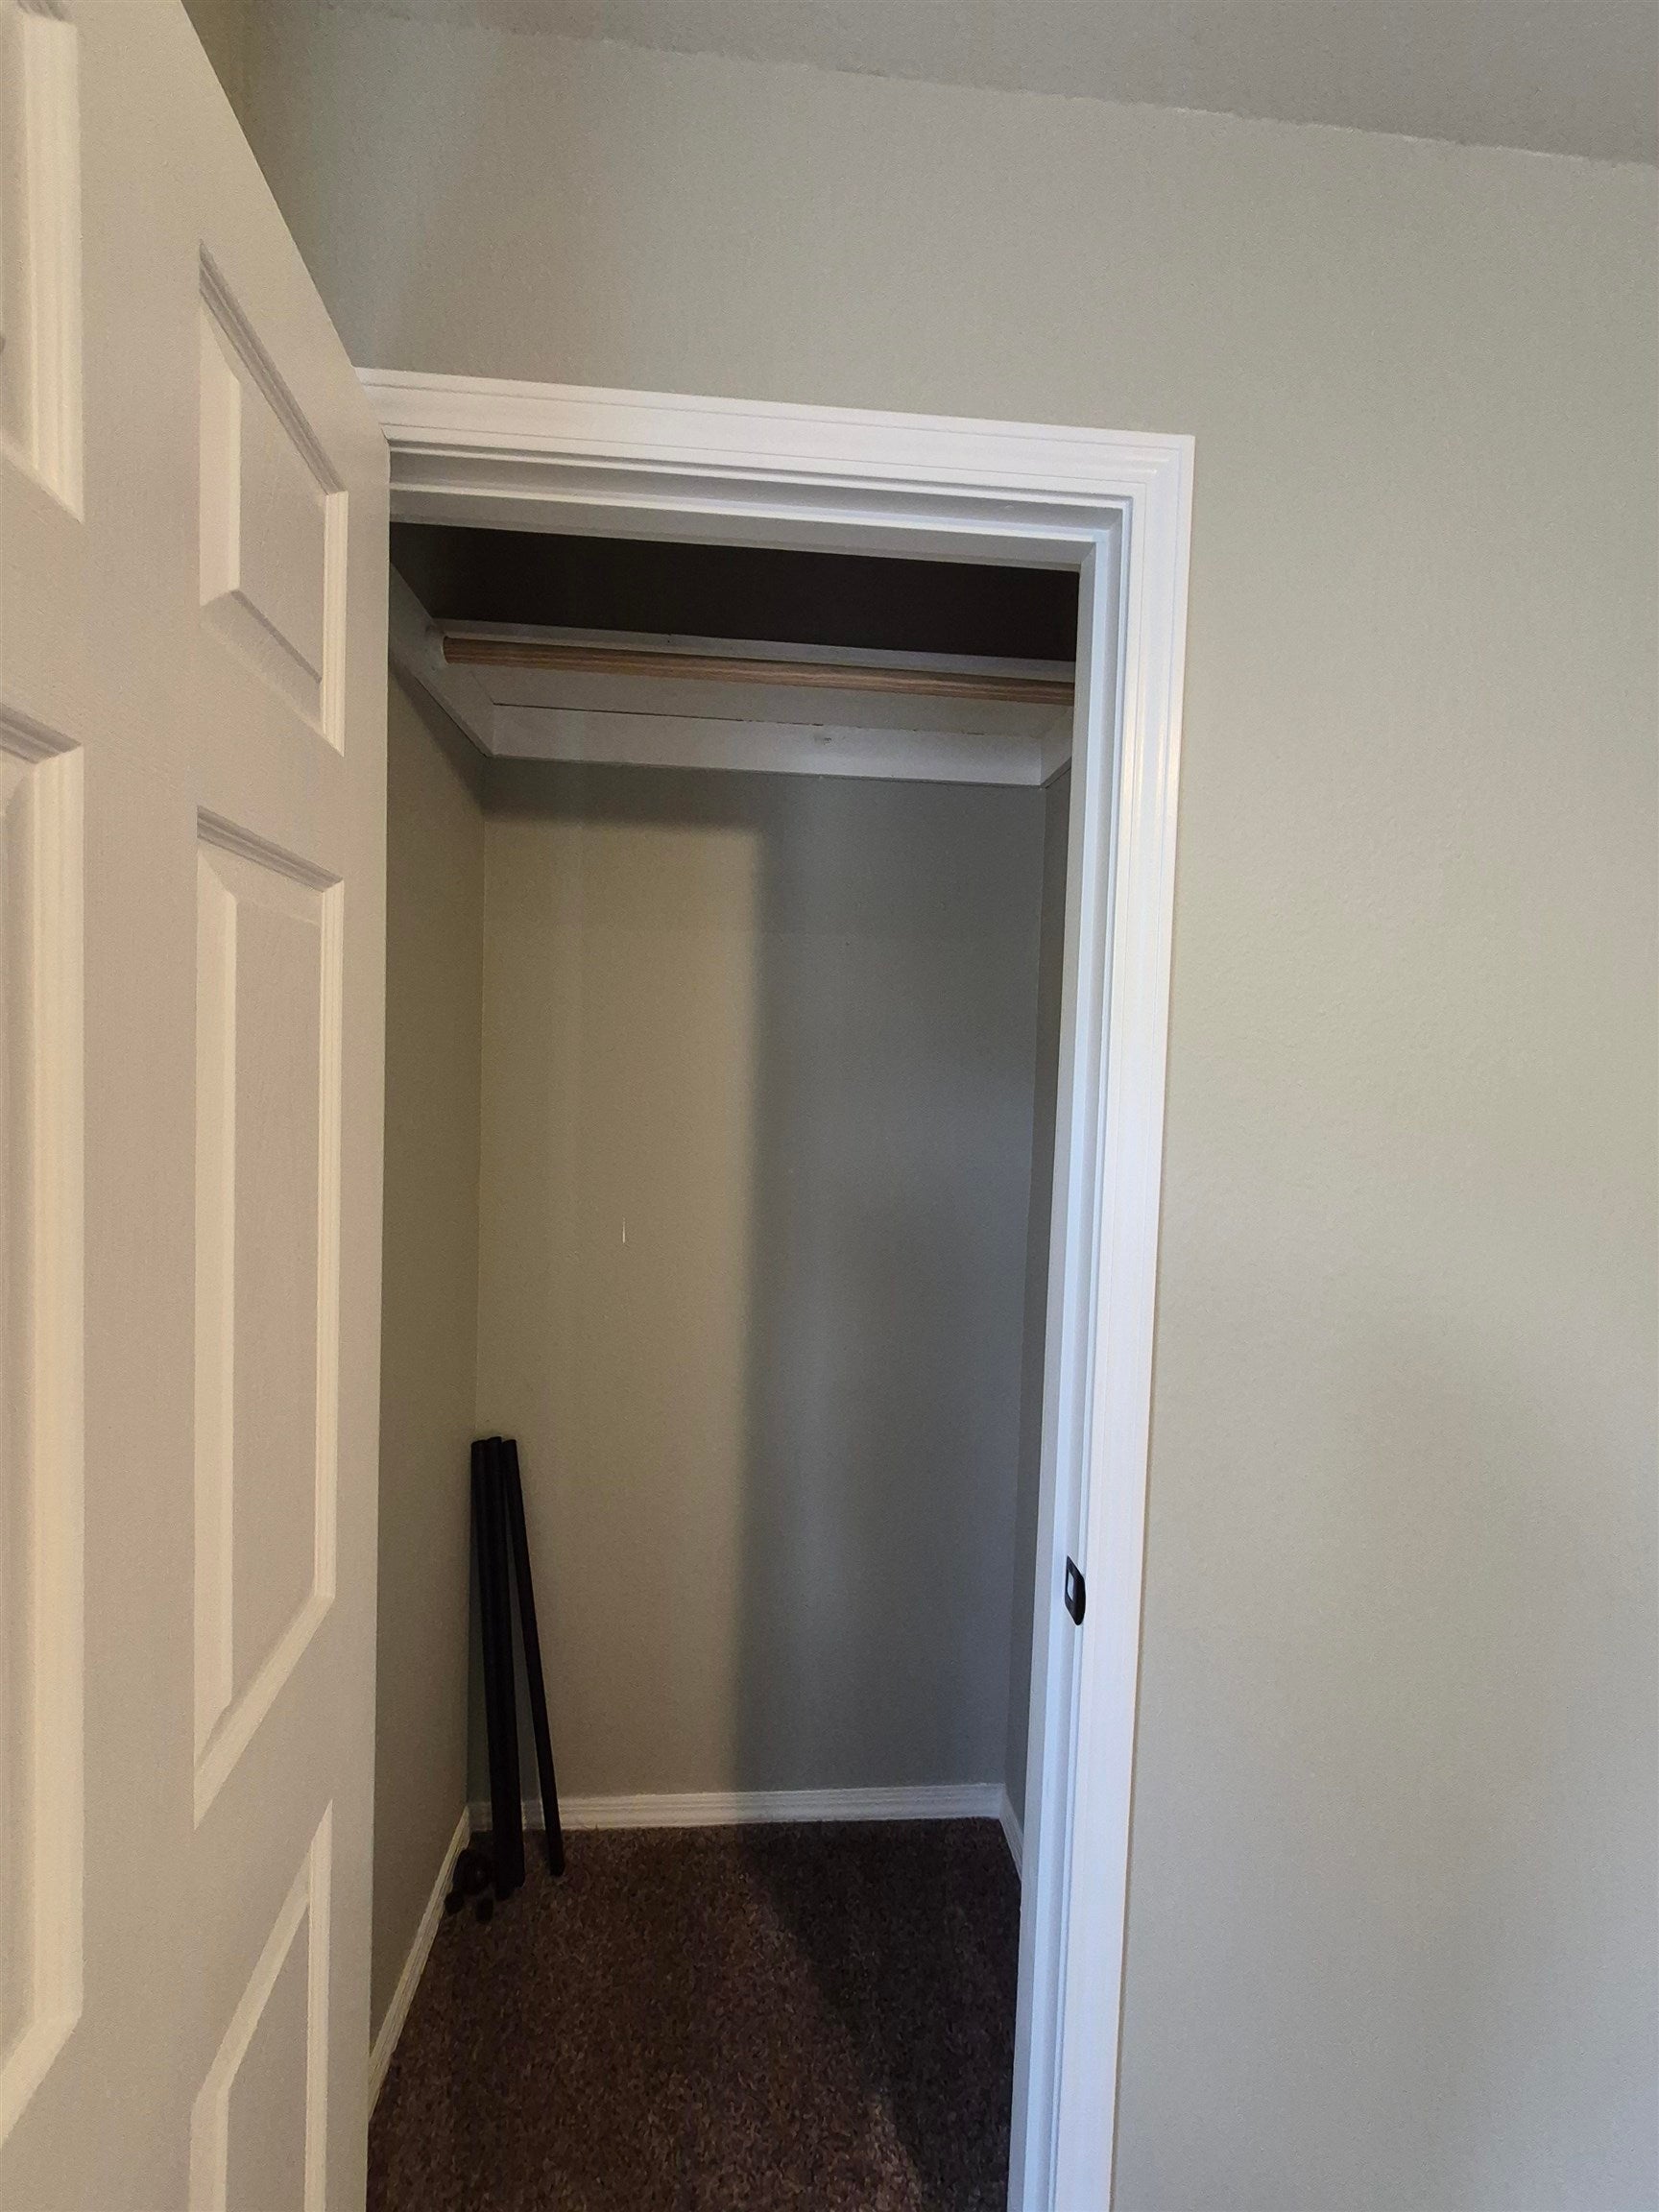
Open closet with a wooden hanging rod, overhead shelf, and carpeted floor.
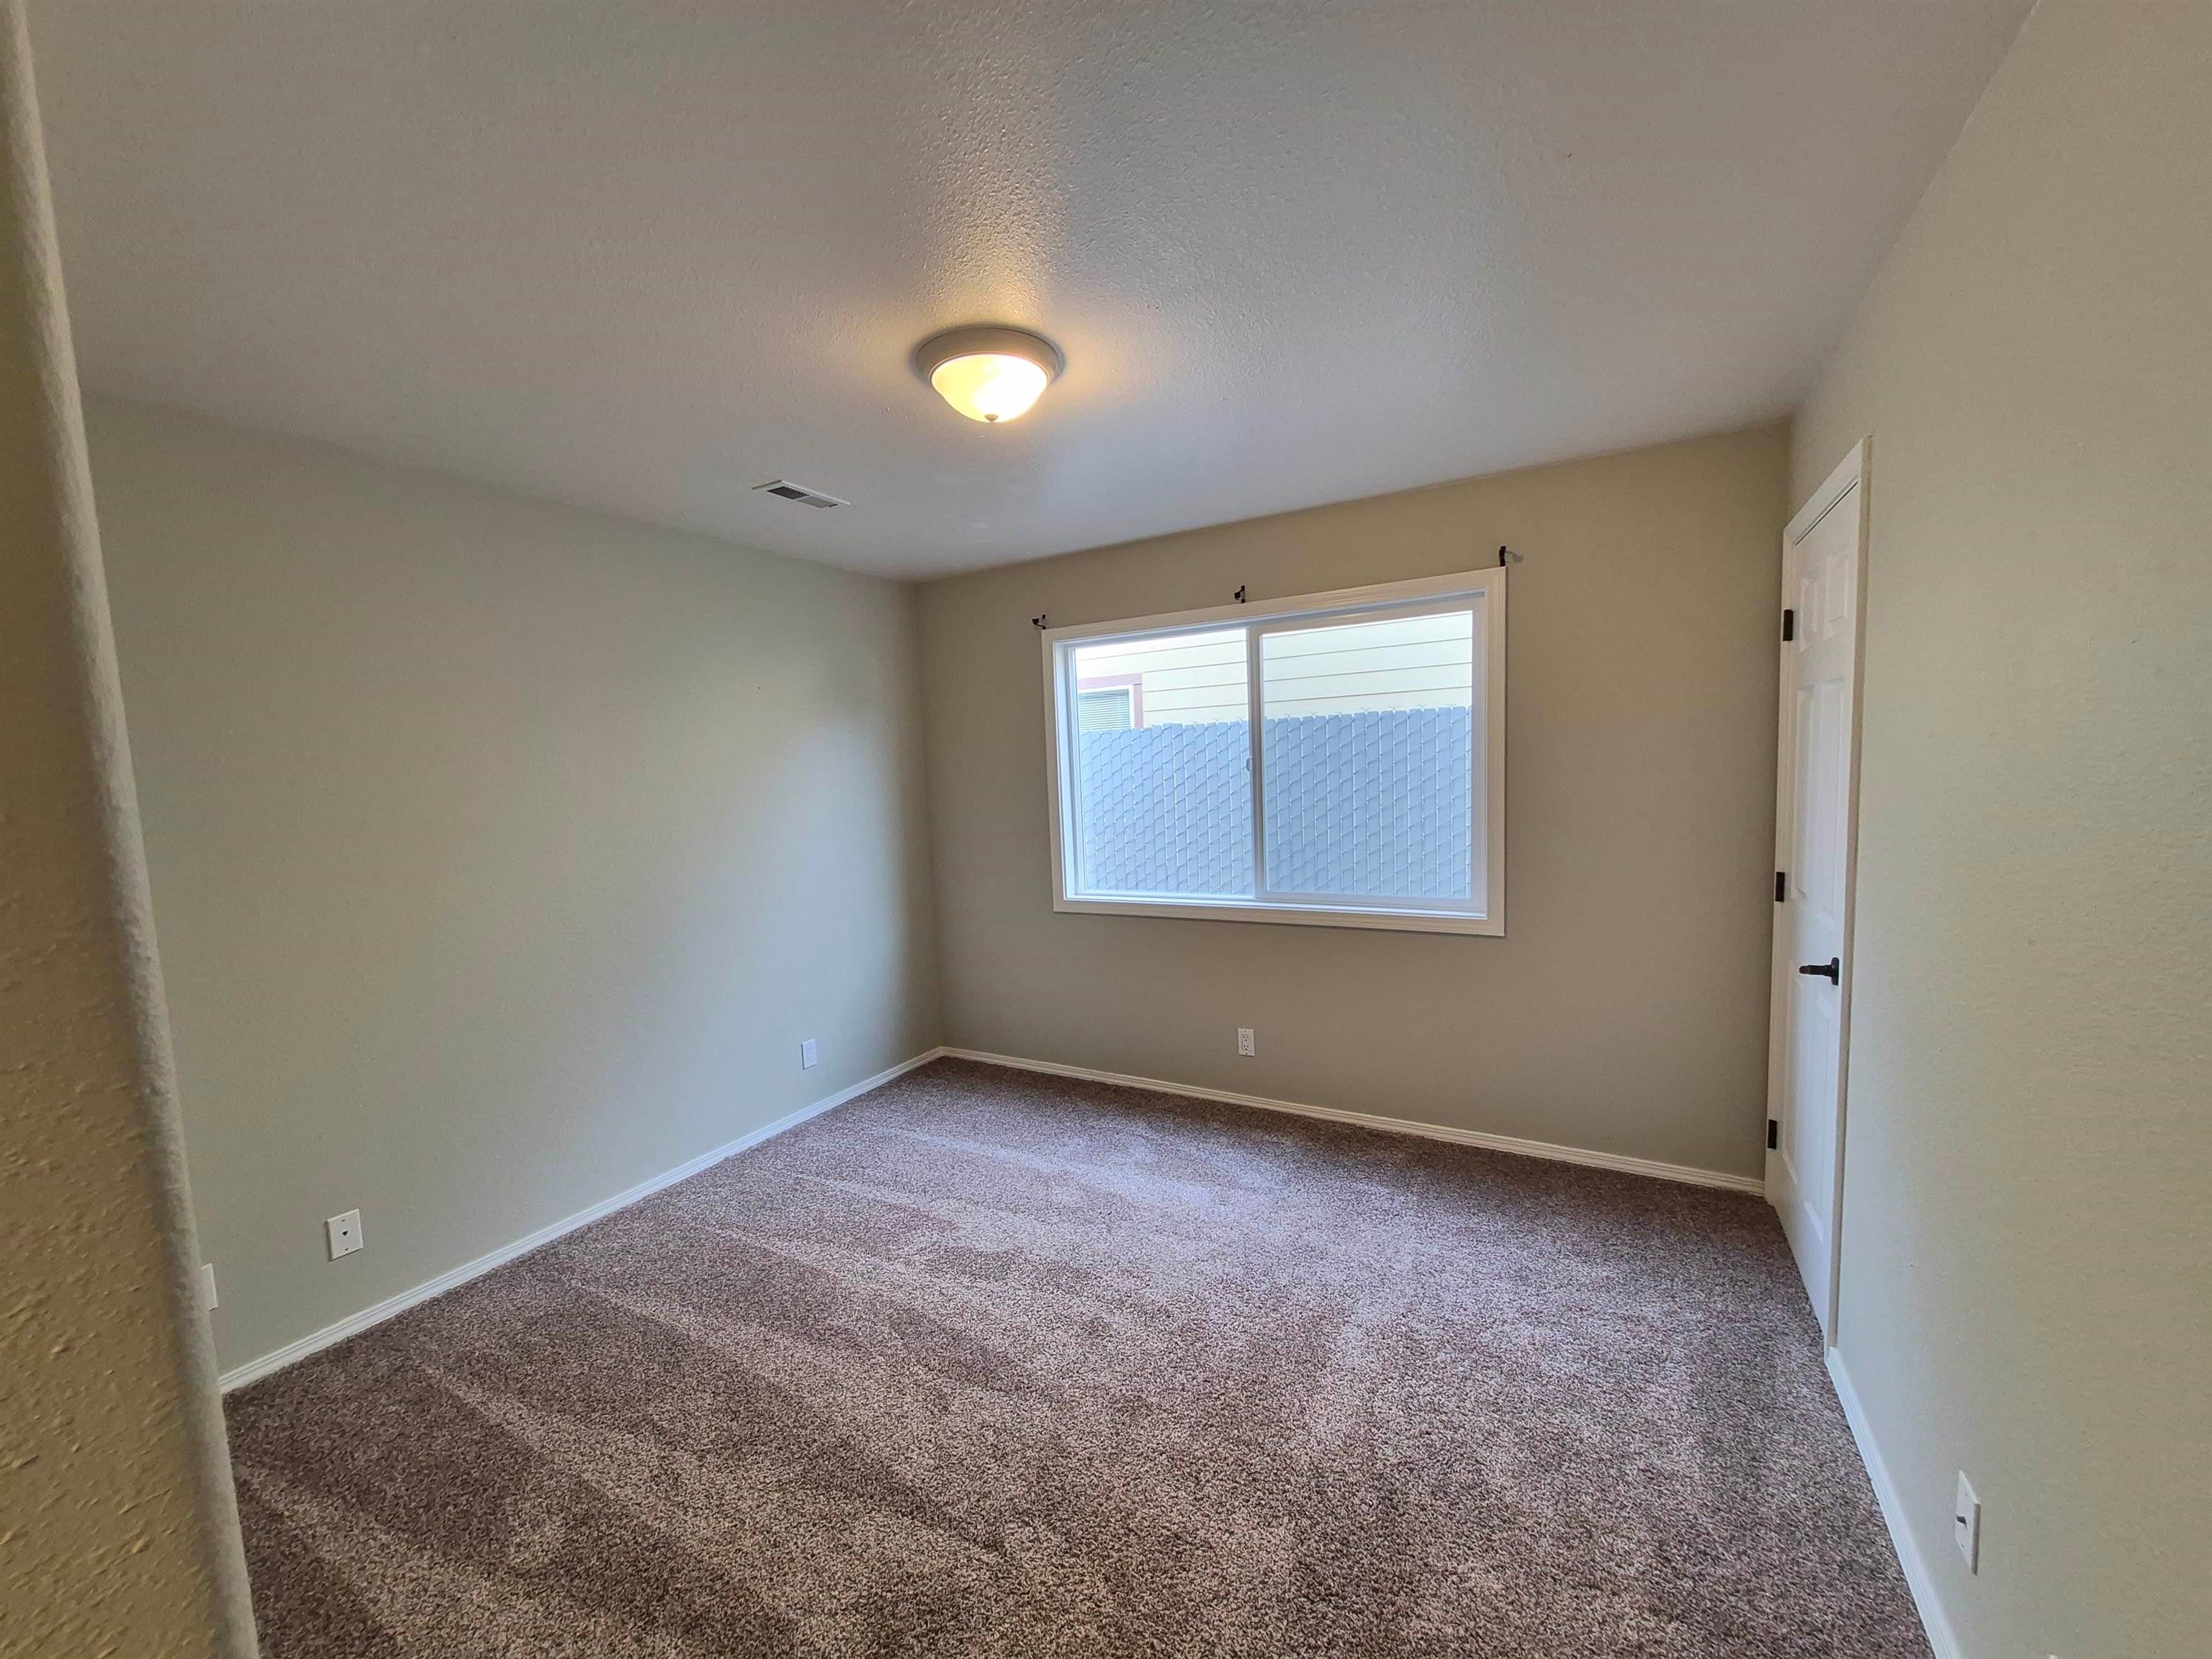
Empty carpeted room with a window and a white door.
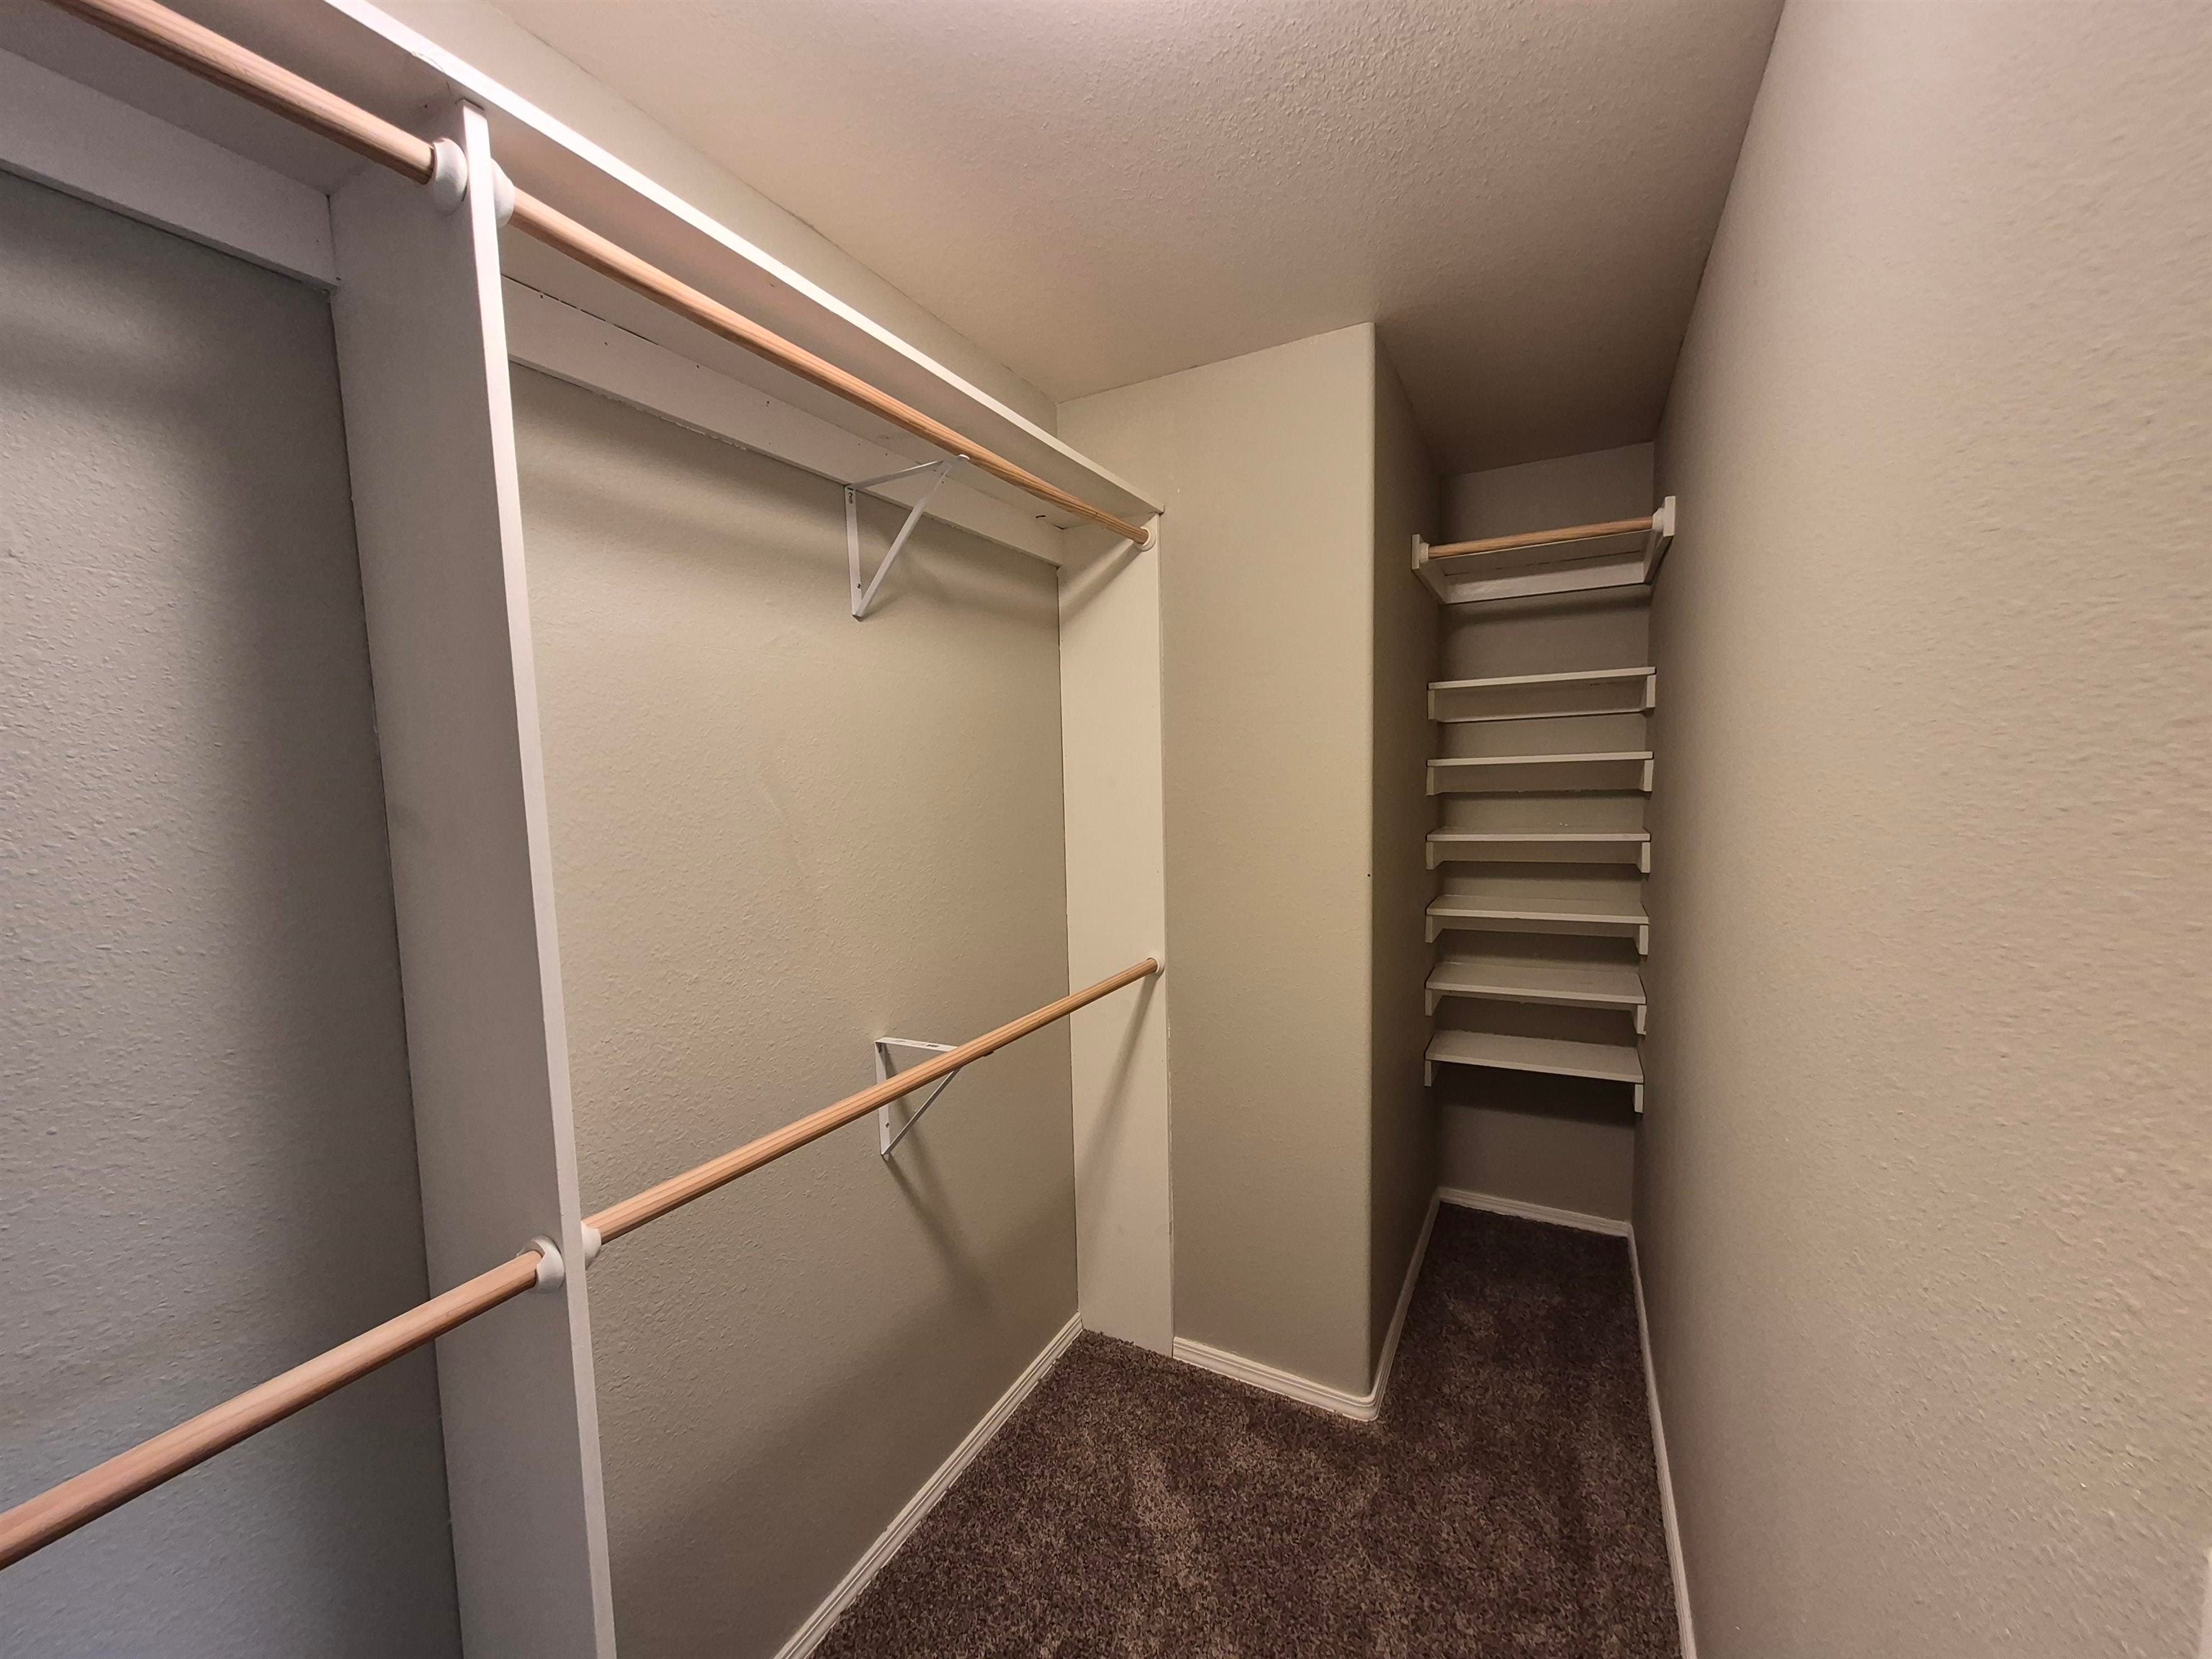
Walk-in closet with wooden hanging rods and built-in shelves along the back wall.
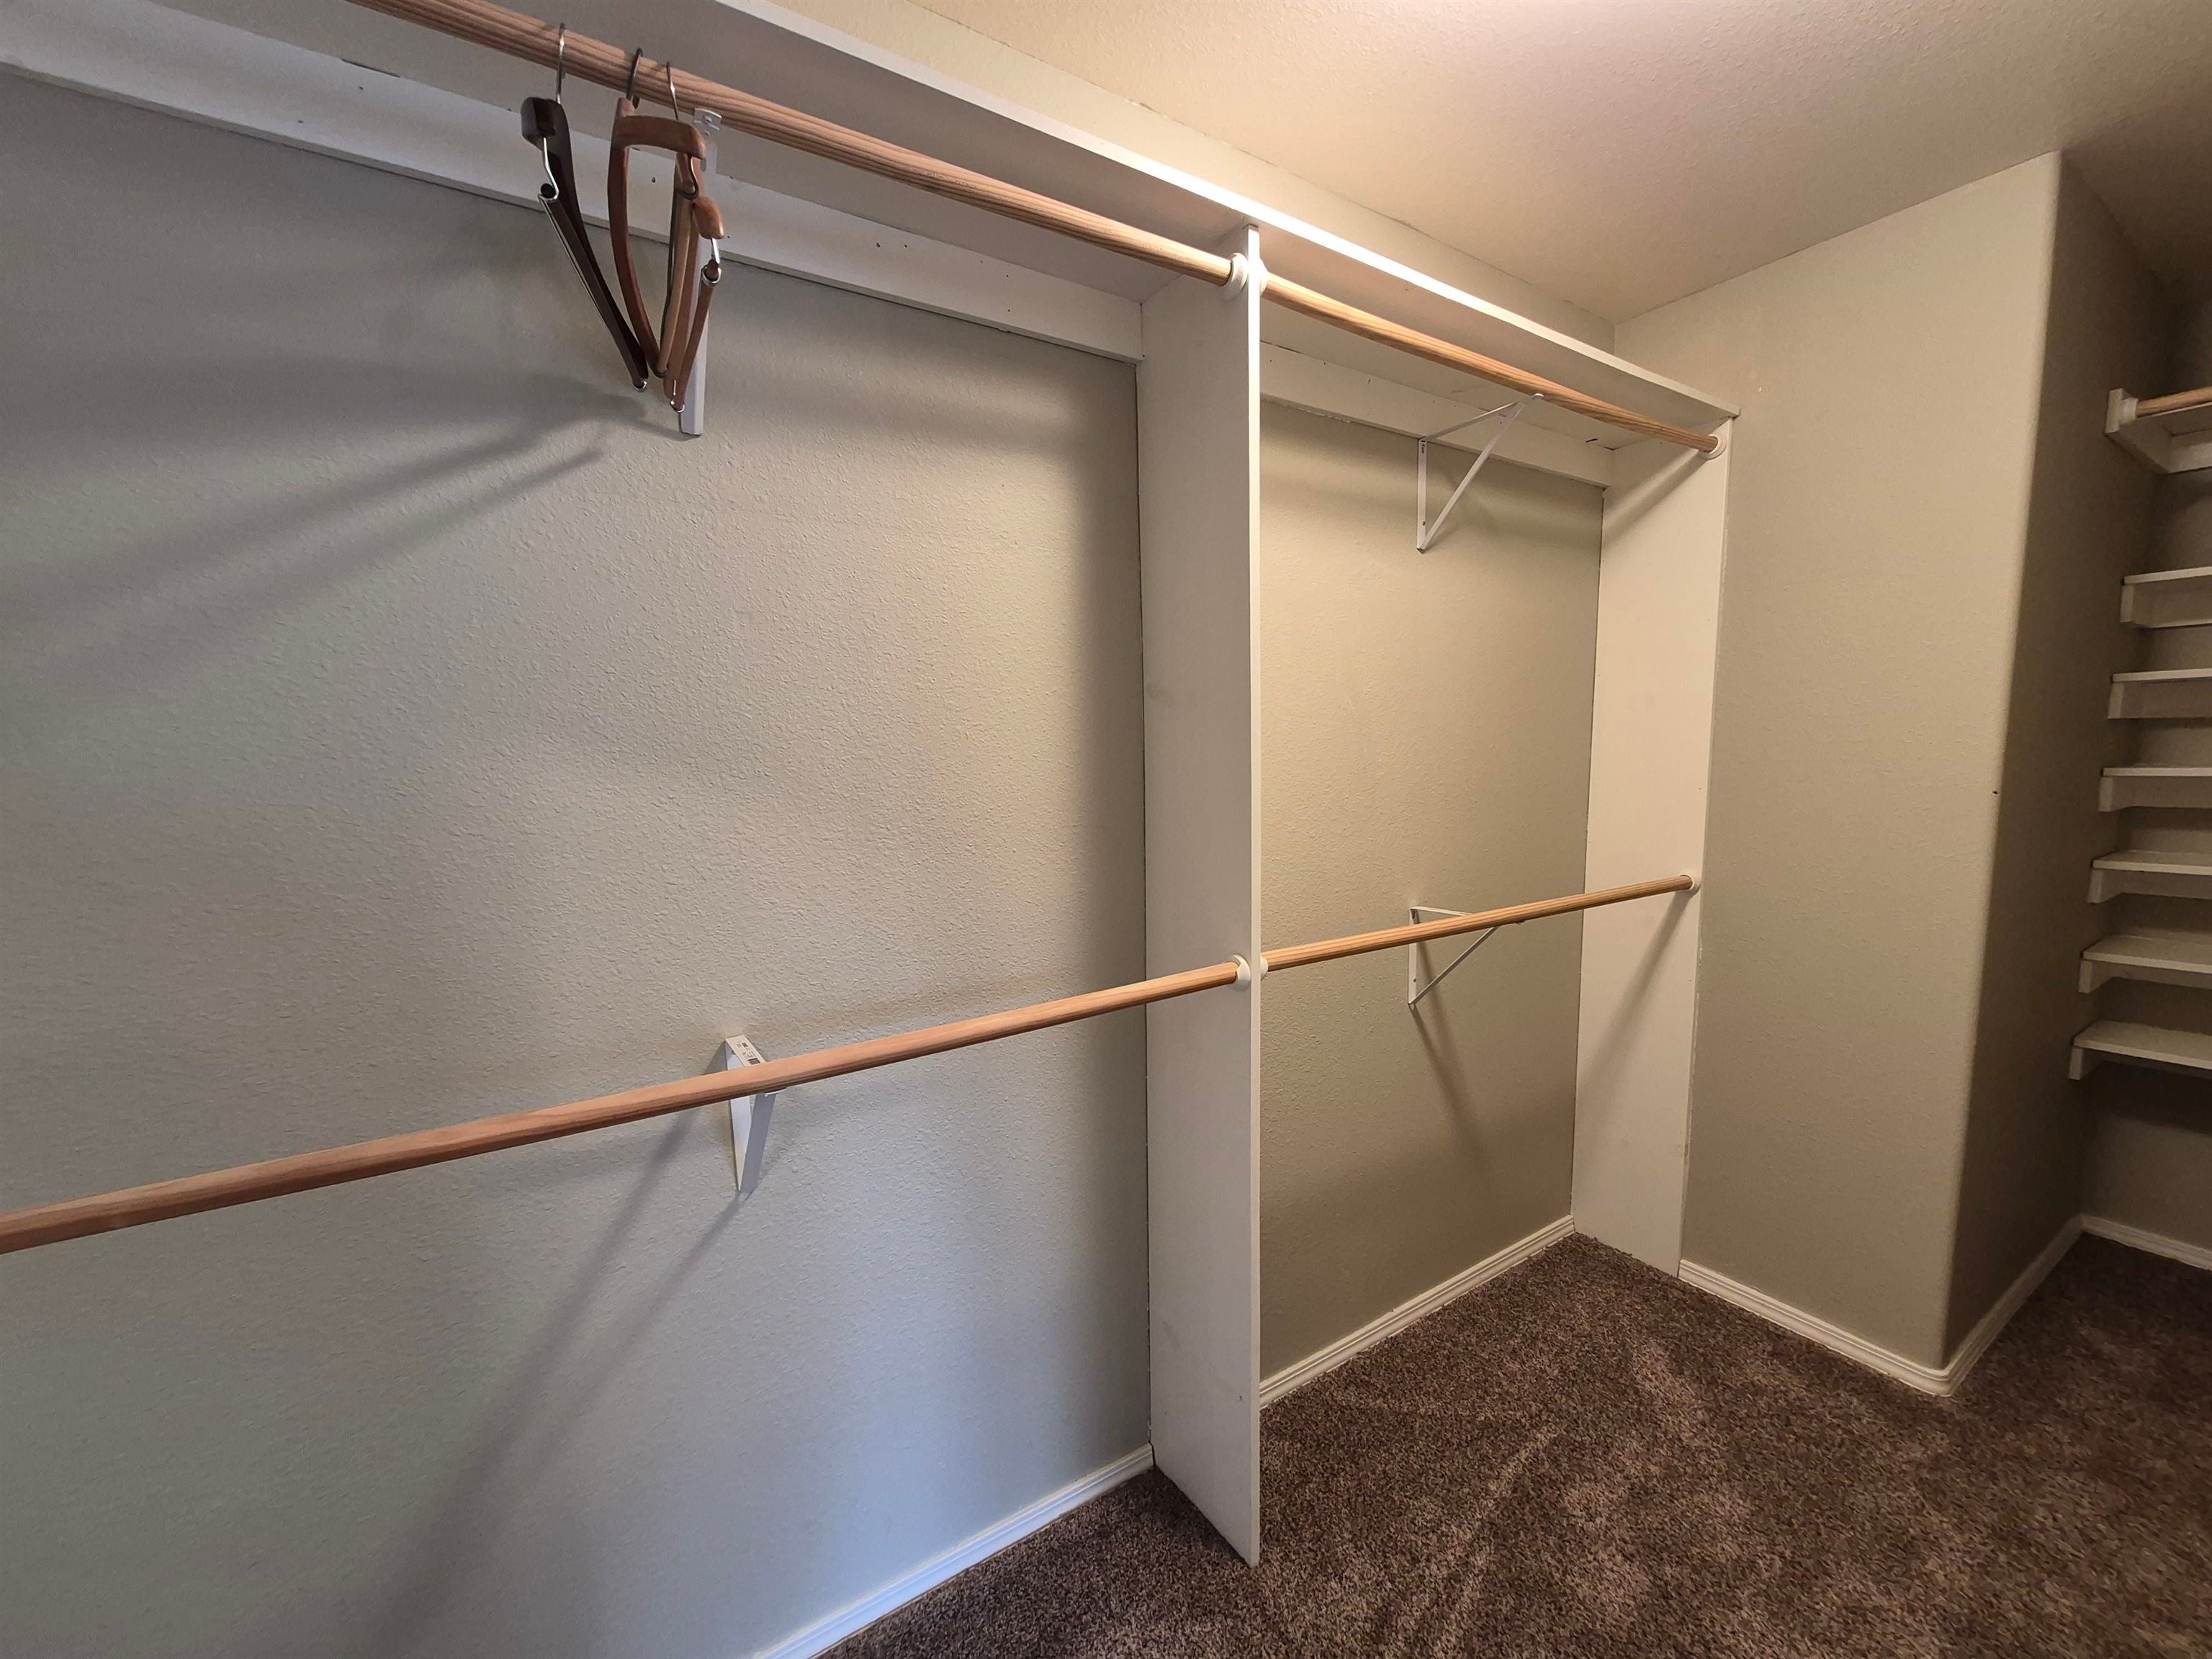
Walk-in closet with wooden hanging rods, a few hangers, shelves, and brown carpet.
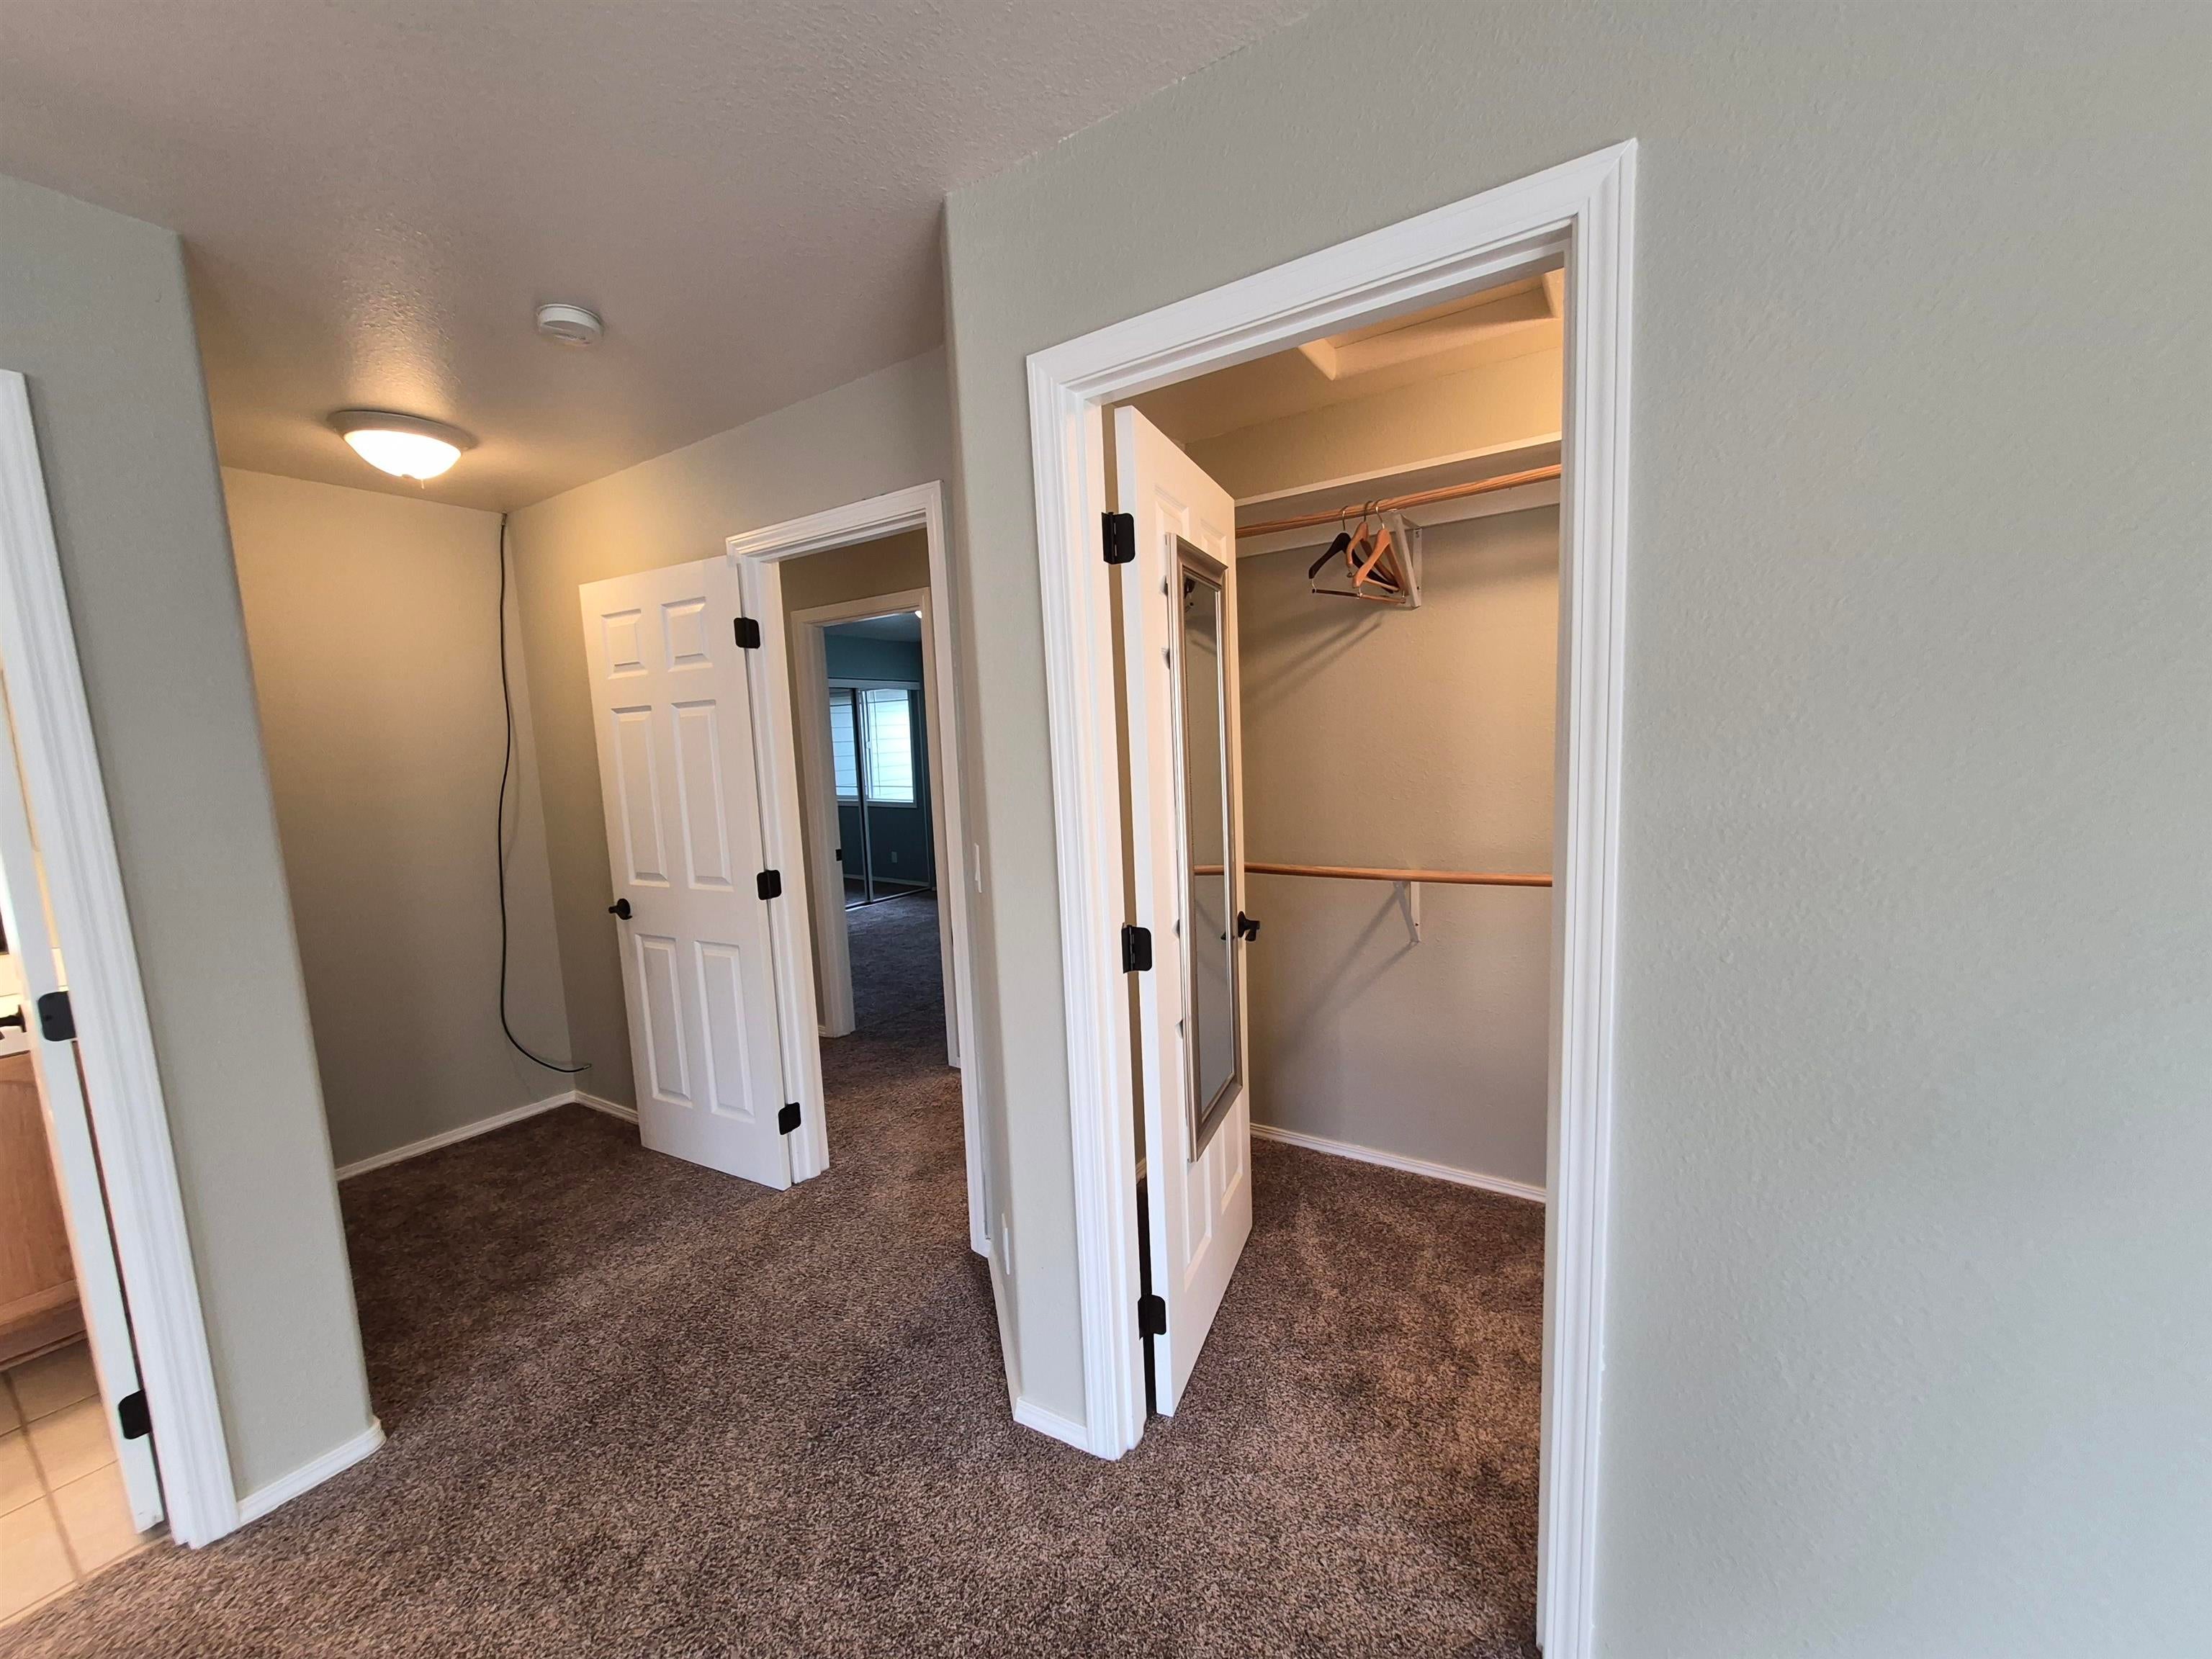
Carpeted hallway with an open walk-in closet and hanging rods.
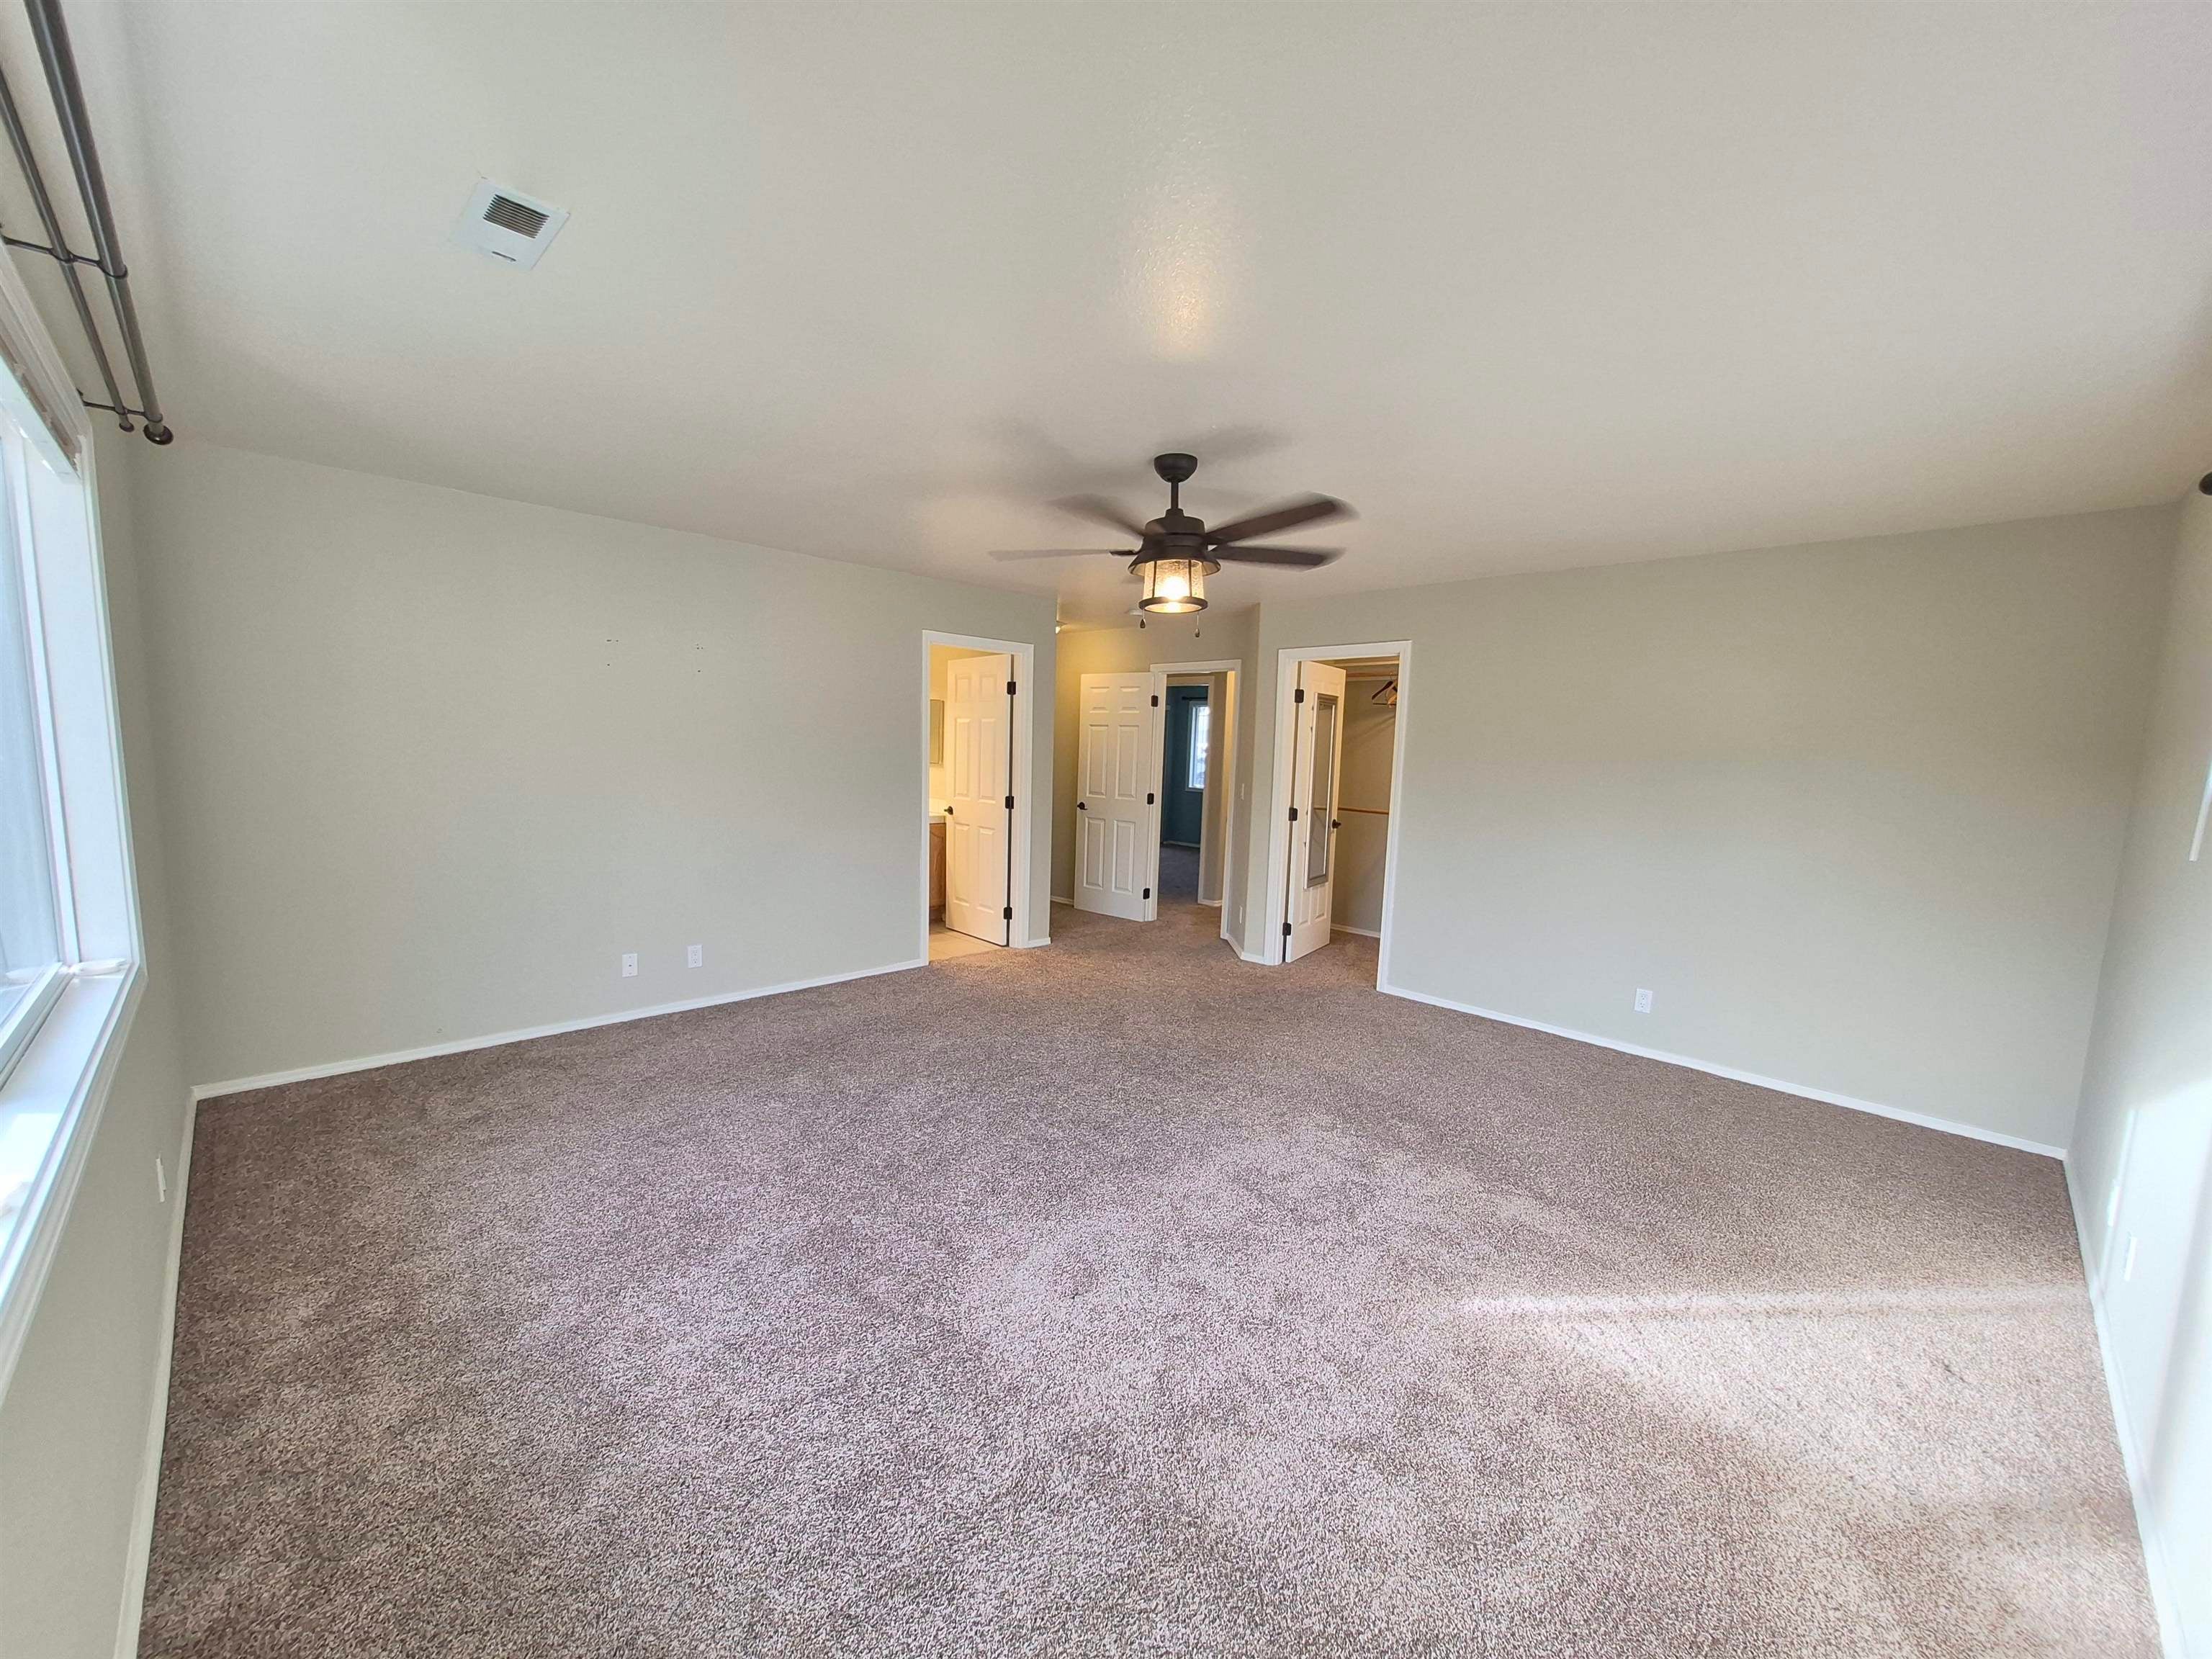
Empty carpeted bedroom with a ceiling fan, window, and doorway to a bathroom vanity.
Empty carpeted bedroom with a ceiling fan and doorway to an en-suite bathroom.
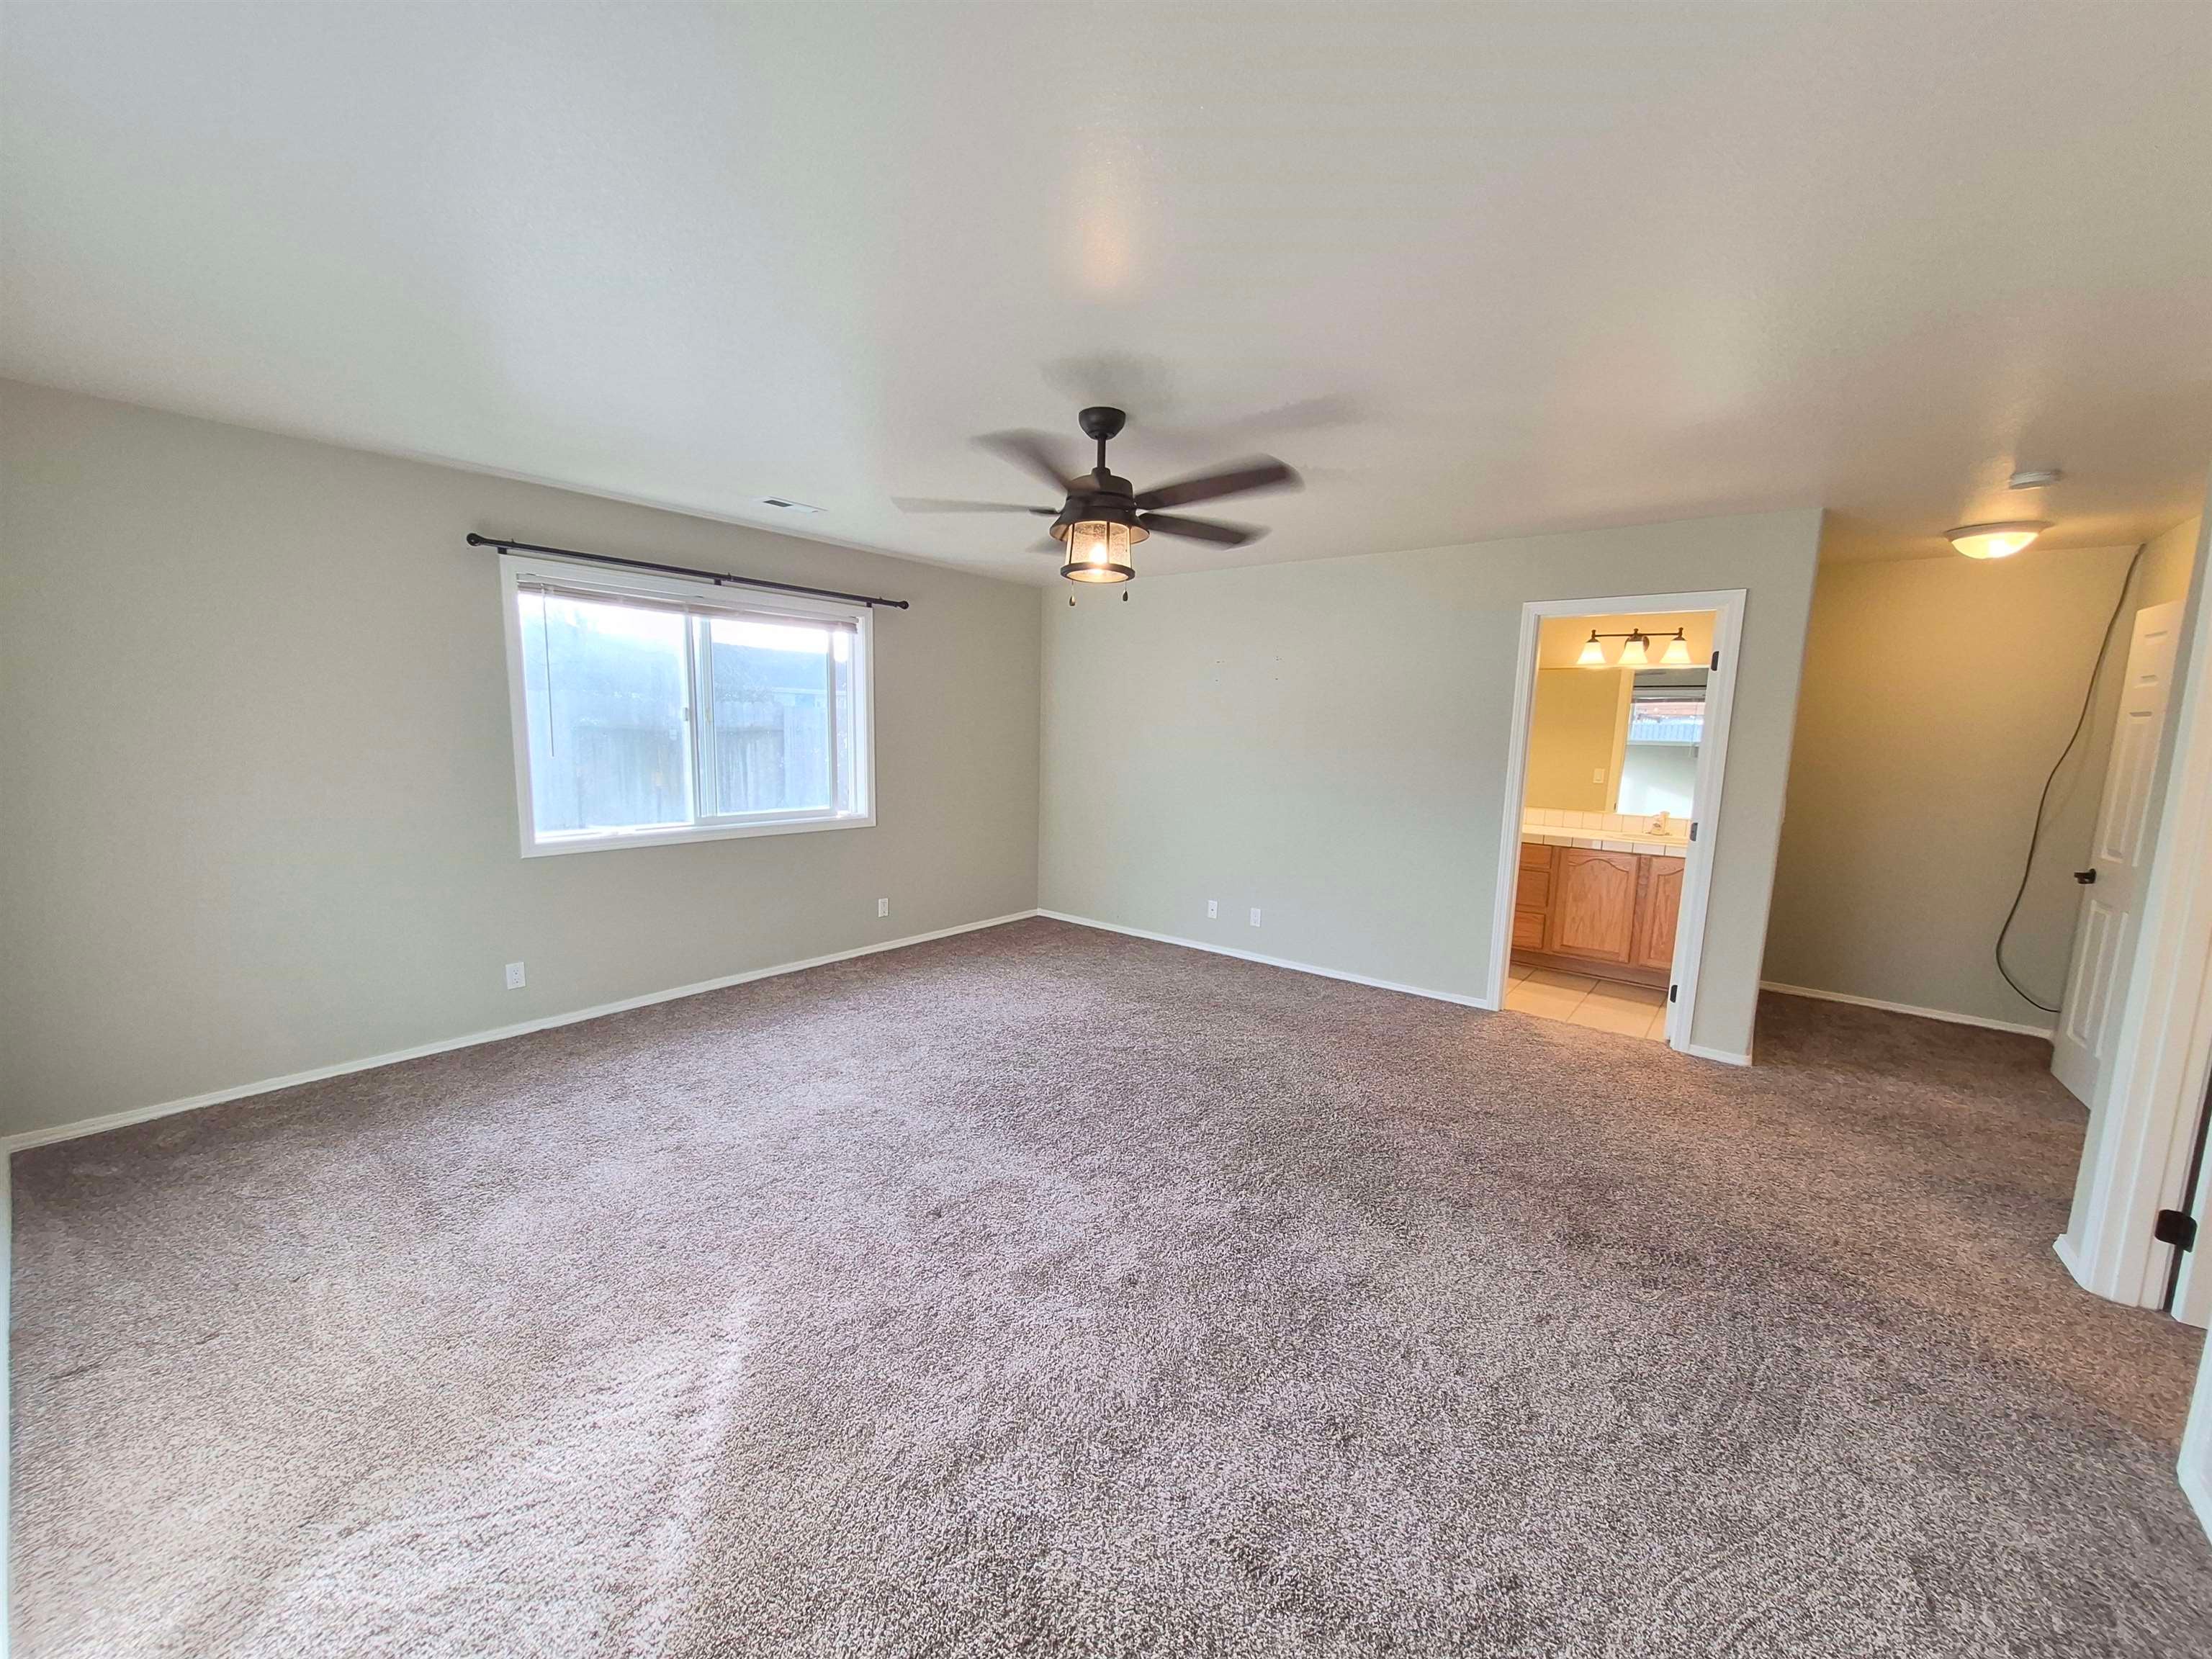
Empty carpeted bedroom with a ceiling fan and open doorways to a bathroom and closet.
Empty carpeted room with two windows and a ceiling fan.
Bathroom with a double-sink tiled vanity, large mirror, and frosted-glass shower enclosure.
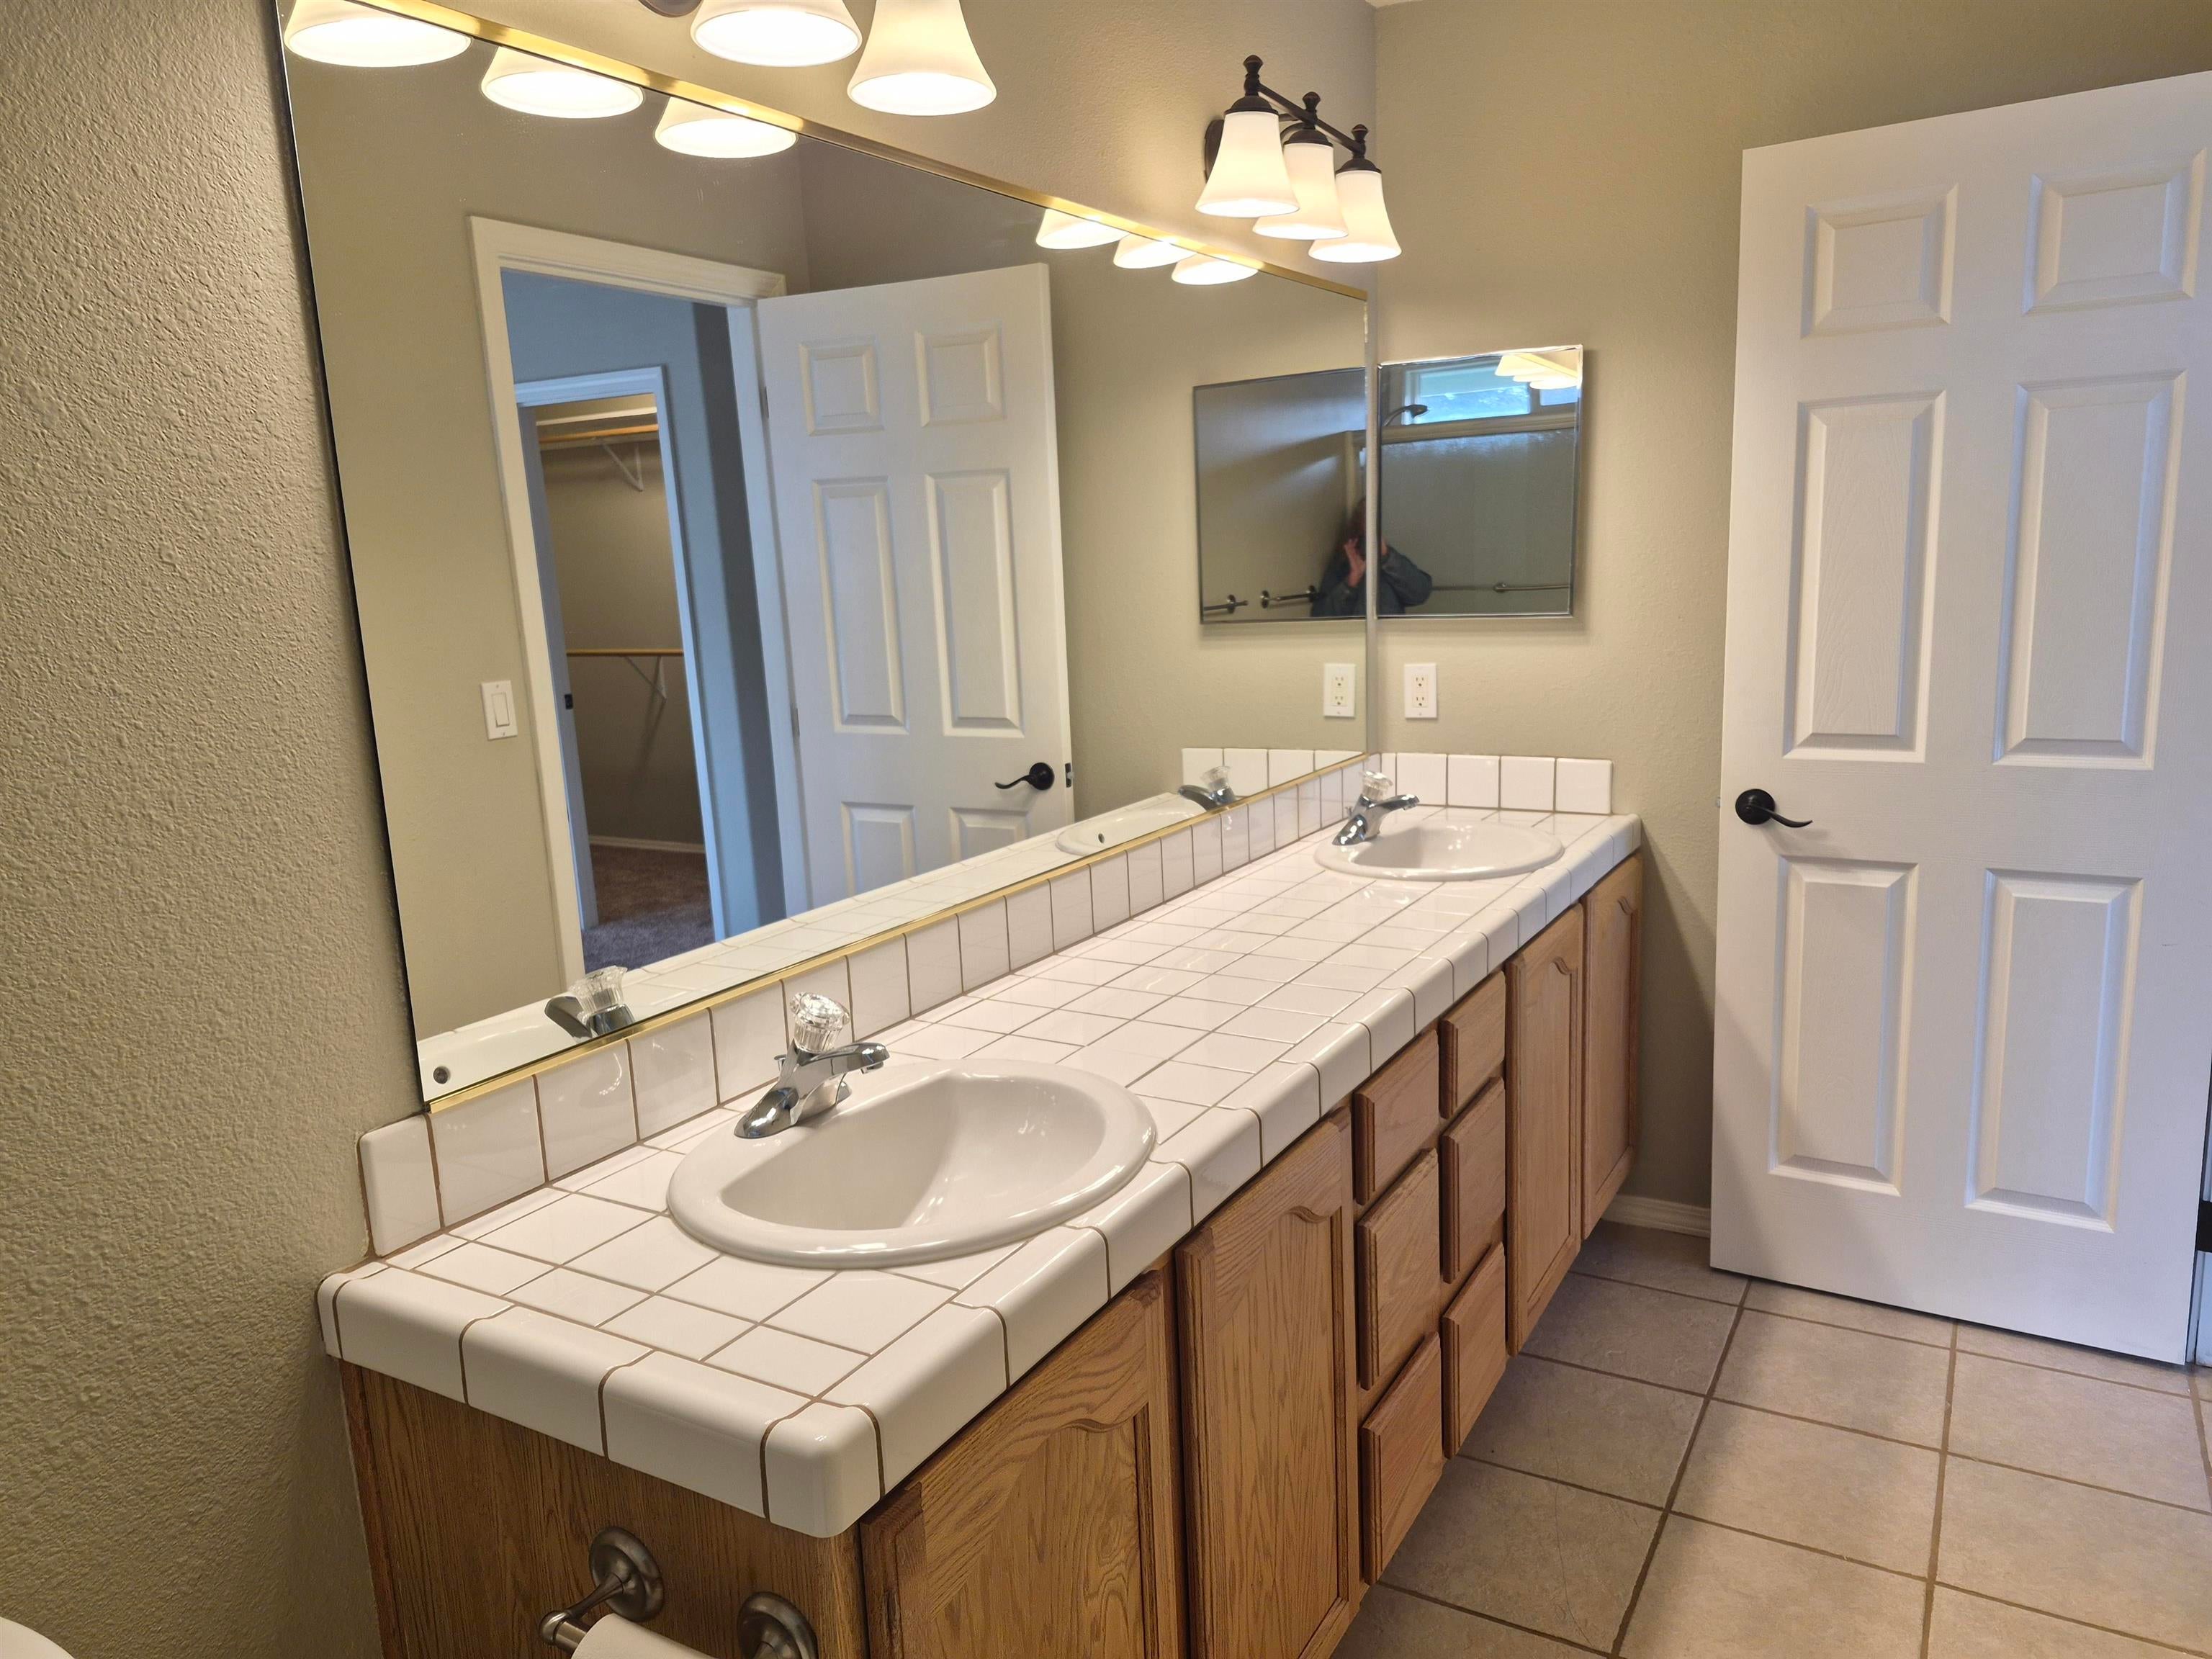
Bathroom with a long tiled double vanity, large mirror, and tub-shower.
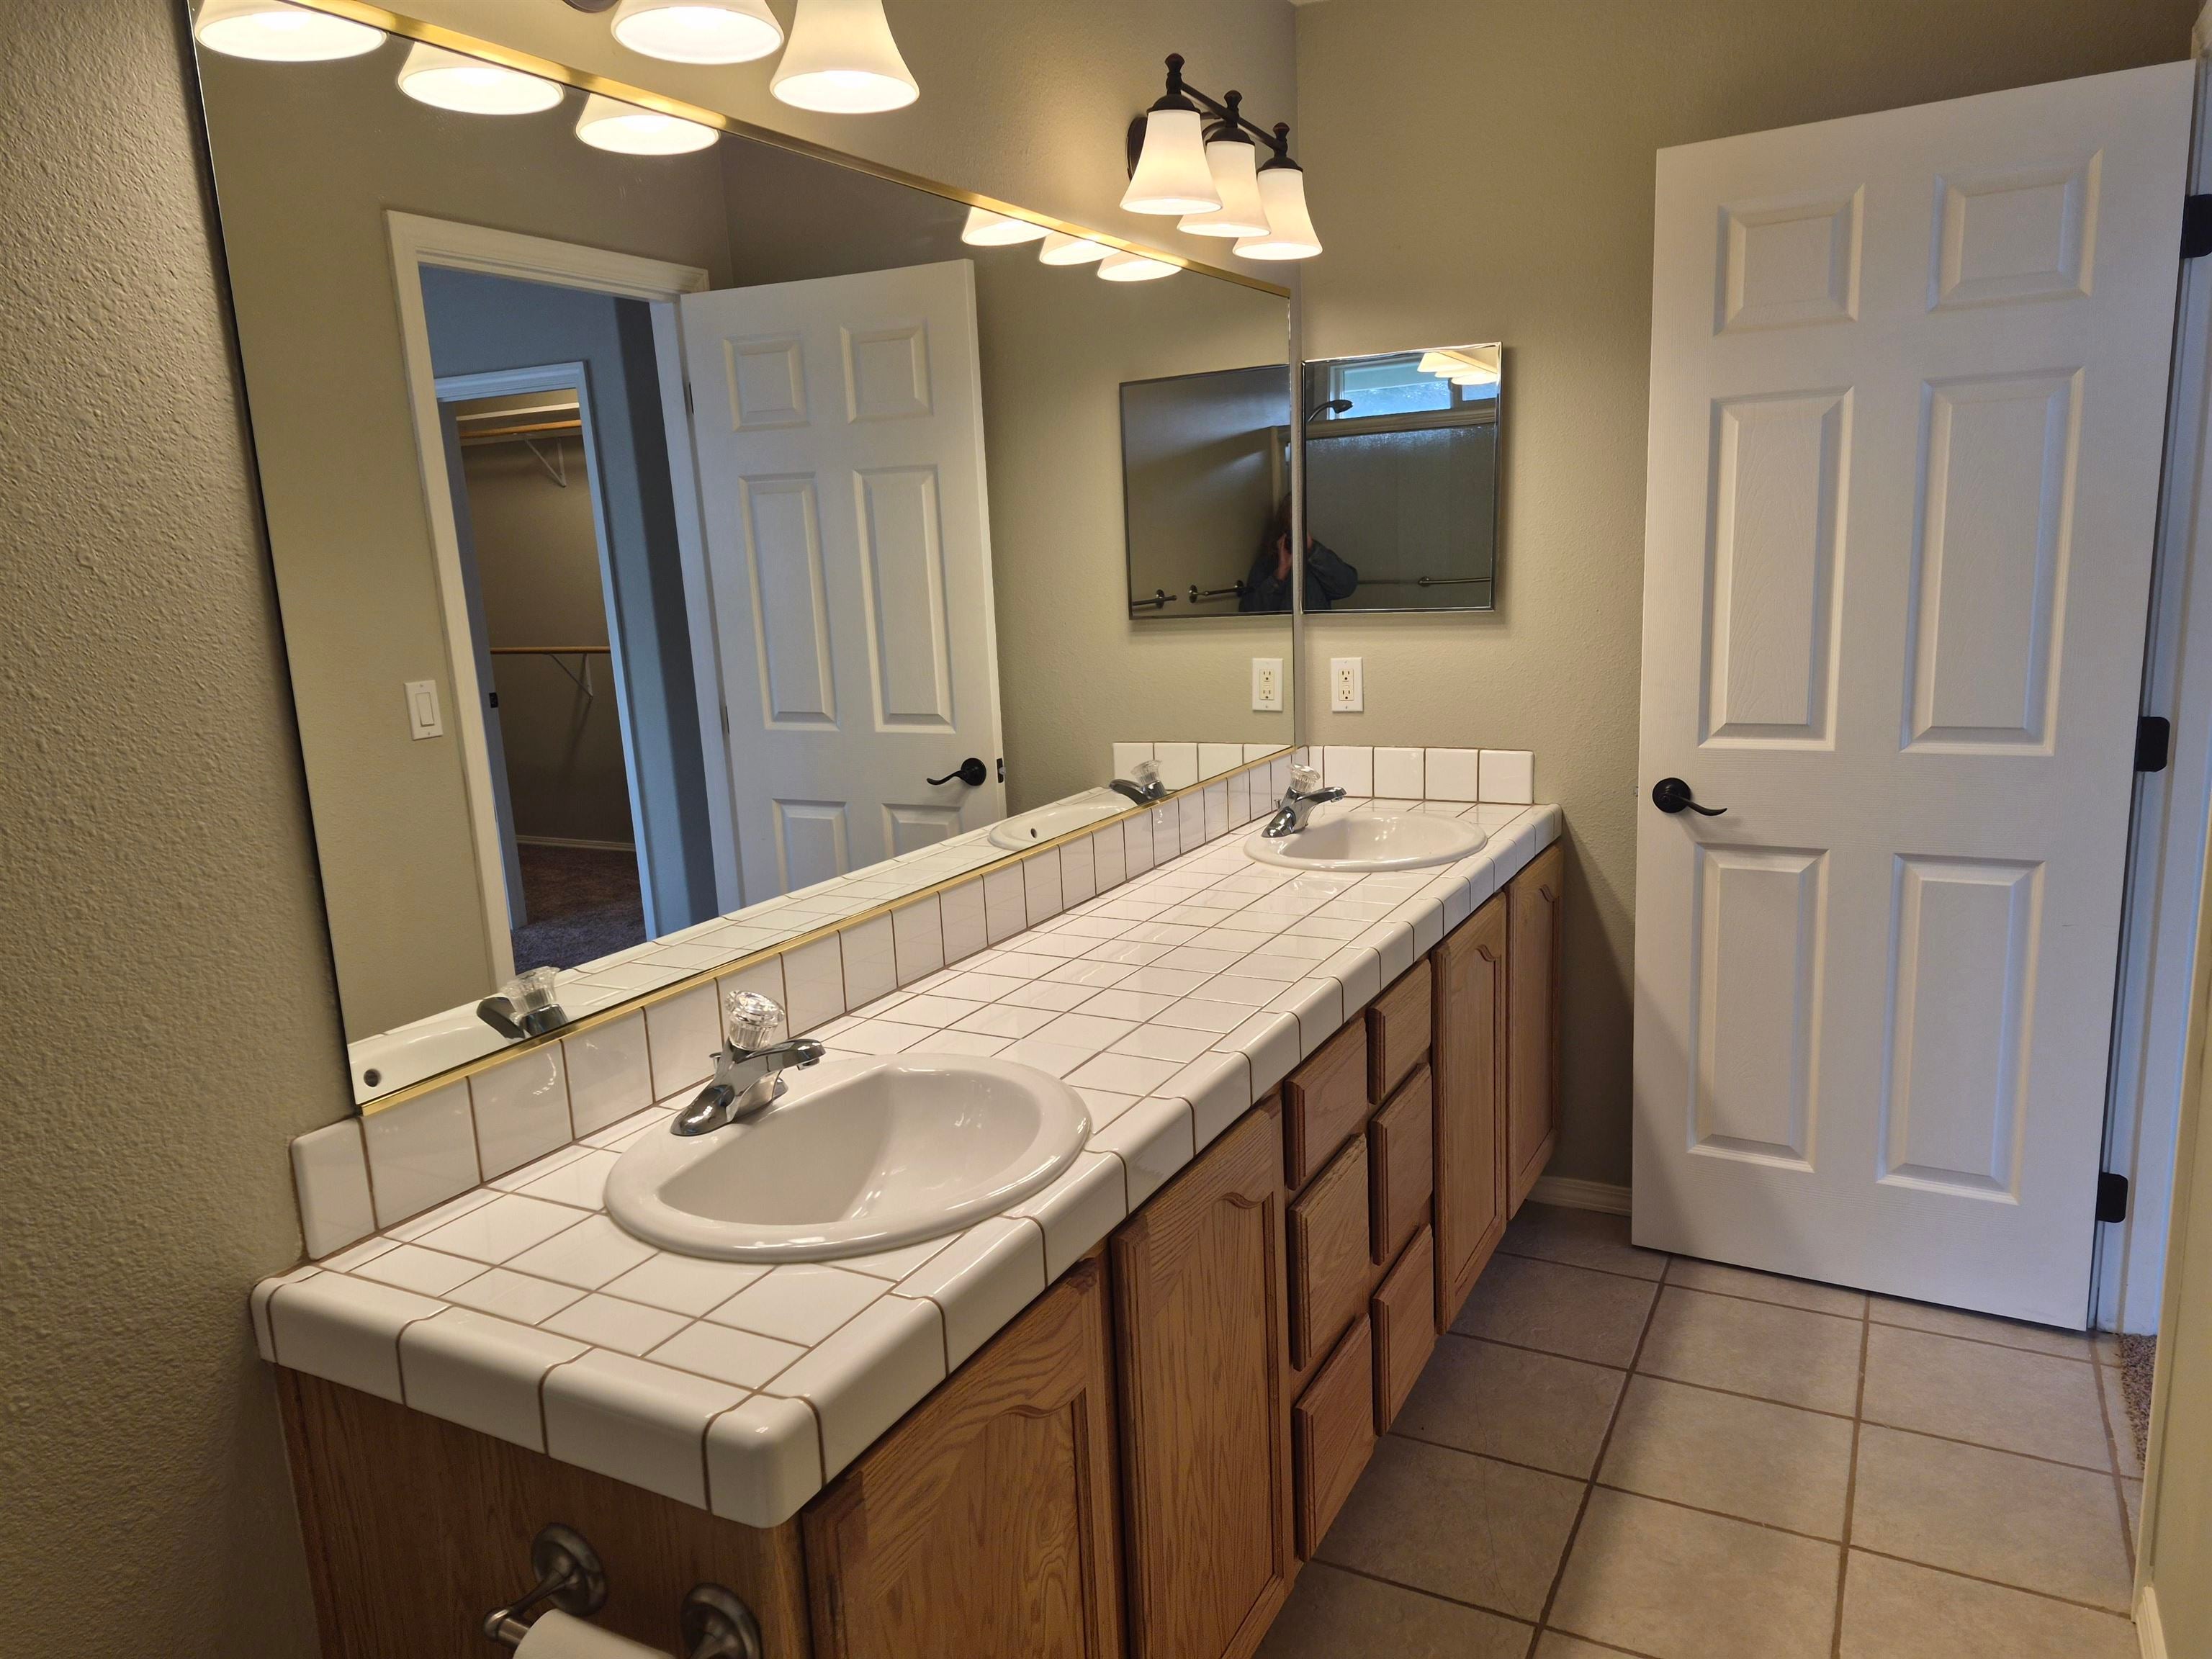
Bathroom with a long tiled double vanity, oak cabinets, and a large mirror.
Bathroom with a long tiled vanity, wood cabinets, a sink, and a large mirror.
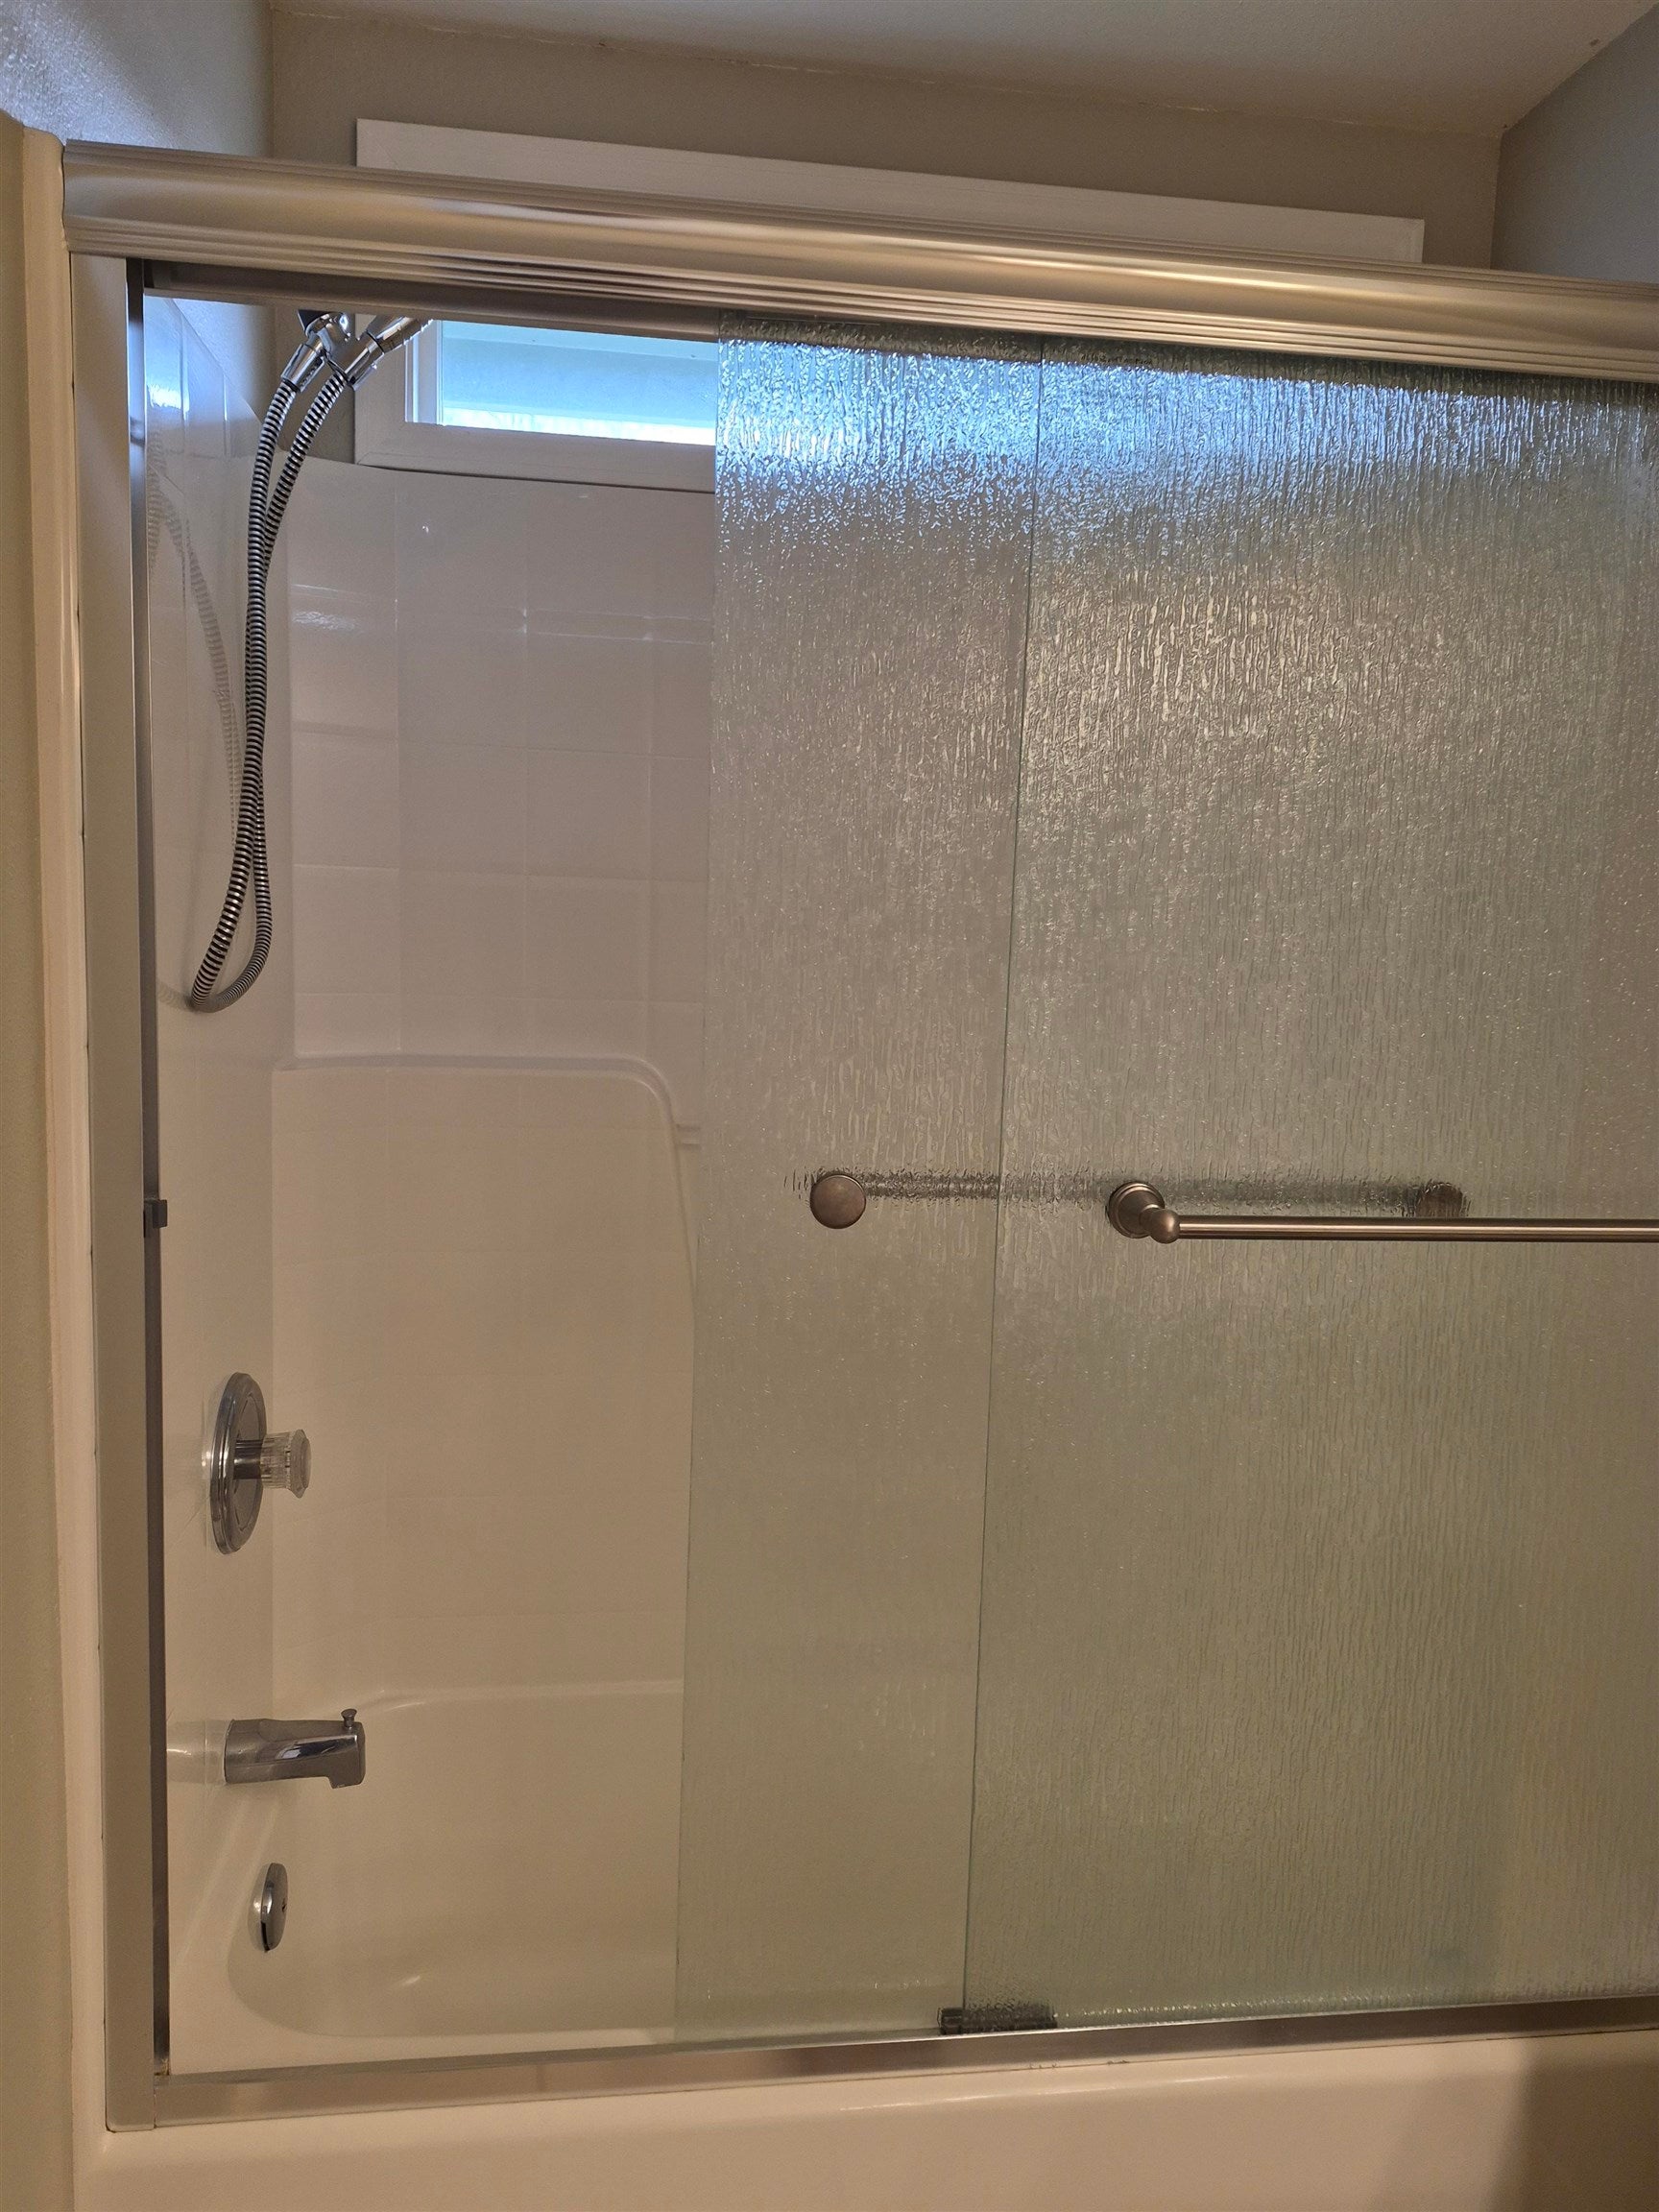
Bathroom shower and tub with a textured sliding glass enclosure and handheld showerhead.
Kitchen with oak cabinets, tiled counters, black range, and a large geometric pendant light.
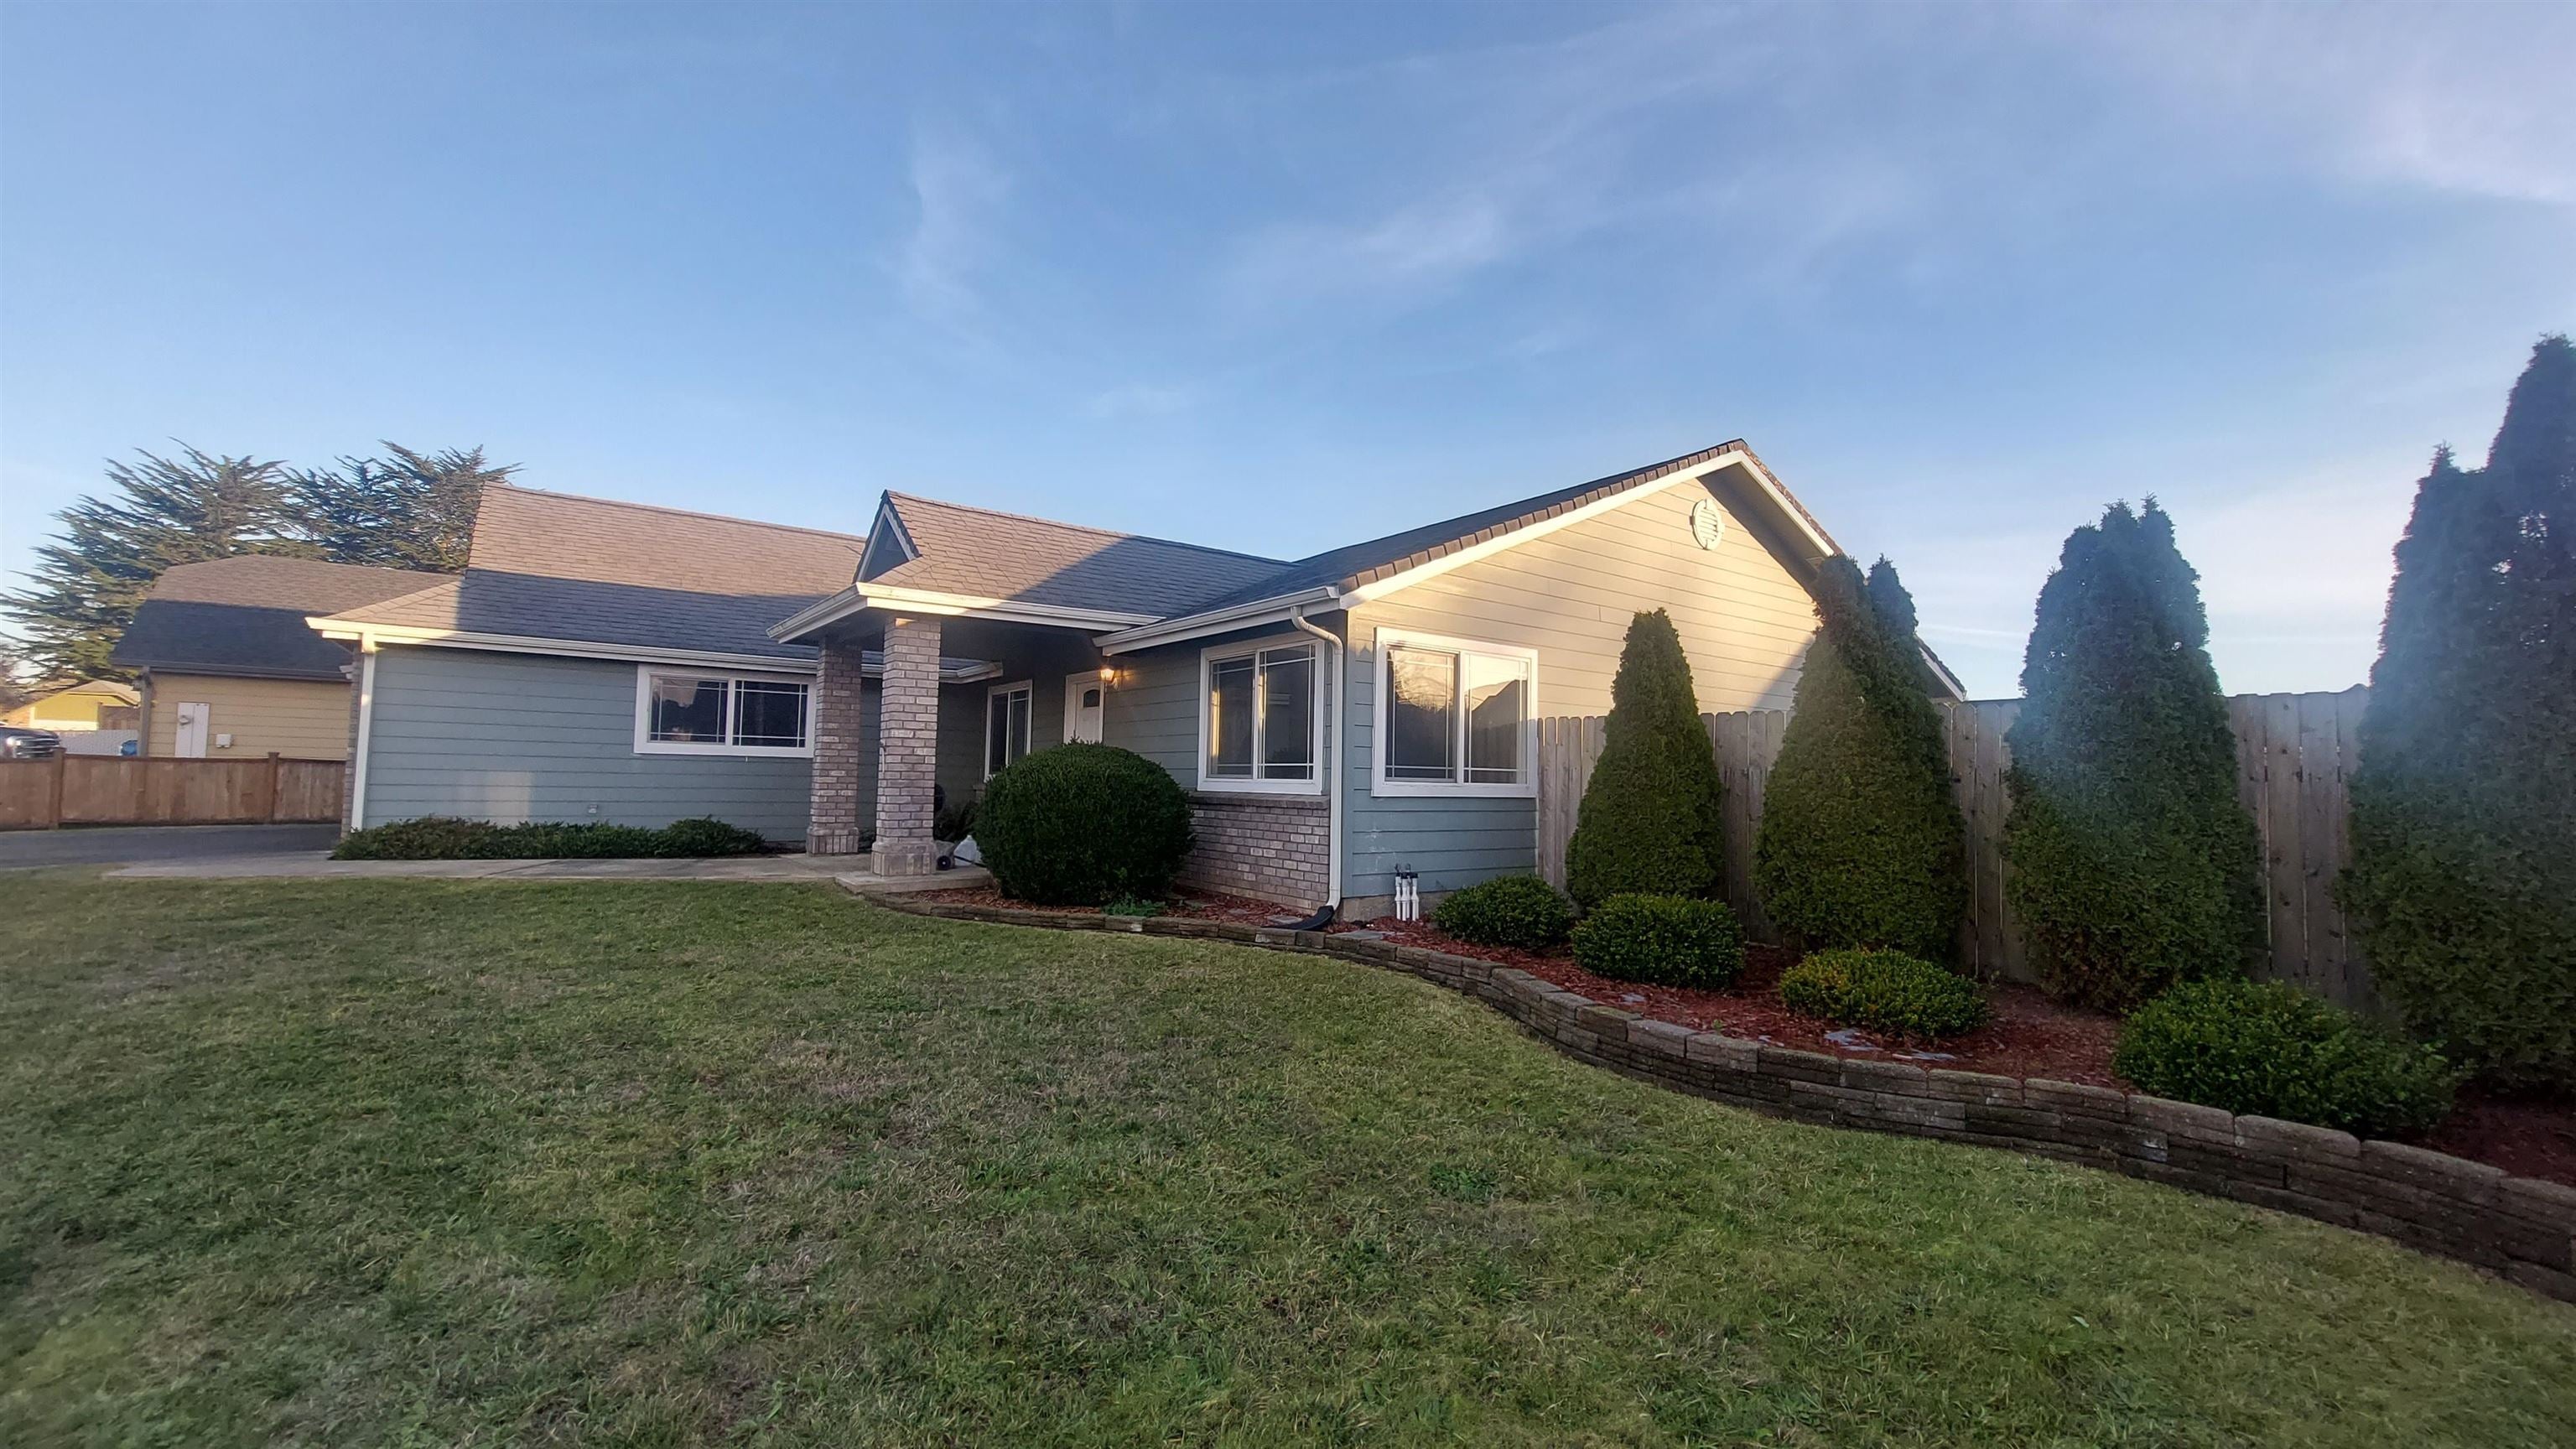
House exterior with a covered brick-column entry, gray siding, and landscaped shrubs.
House entrance with a covered porch, brick columns, and landscaped front garden.
Small garden pond edged with rocks and ferns beside a house with sage-green siding.
SEE ALL PHOTOS
Single-story gray home with brick accents, a broad lawn, and fenced landscaped yard.
Small rock-edged pond among ferns beside the house’s gray siding and brick foundation.
Backyard with a grassy lawn, fenced patio, and outdoor dining chairs beside the house.
Fenced grassy backyard beside a blue-sided house, with a concrete patio.
Single-story brick house with a wide driveway, double garage, and front lawn.
Single-story gray home with a brick-accented facade, garage, and broad fenced lawn.
Single-story gray house with brick porch columns, broad lawn, and fenced landscaping.
Single-story gray home with brick accents, a broad lawn, and landscaped evergreens along a wooden fence.
Fenced backyard with a lawn, stone-edged planting strip, and patio dining set.
Backyard with a concrete patio, outdoor table and chairs, and a sliding glass door.
Empty carpeted living room with a large window and ceiling fan.
Open dining and living area with tiled flooring, carpet, large windows, and a geometric pendant light.
Kitchen with oak cabinets, tiled counters, and an open adjoining living area.
Kitchen with oak cabinets, tiled counters, stainless range, and a sink beside a large window.
Kitchen with oak cabinets, tiled counters, stainless range, and a double-basin sink.
Kitchen with wood cabinets, tiled counters, black range, and sliding glass doors to the yard.
Kitchen with oak cabinets, tiled counters, a central range, and a large window above the sink.
Kitchen with honey-toned wood cabinets, tiled counters, and a black range beneath a microwave.
Dining area with tiled floor, vaulted ceiling, and sliding glass door to the patio.
Built-in white shelves in a mostly empty closet.
Open closet with built-in shelves beside an empty carpeted room.
Bathroom with a long wood vanity, tiled countertop, large mirror, and toilet.
Bathroom tub and shower with built-in shelves, handheld showerhead, and high window.
Bathroom with a tiled floor, wood vanity, shower, and open shelving in the foreground.
Empty bedroom with aqua walls, brown carpet, and a large window beside the doorway.
Carpeted closet with open shelving and a sliding mirrored door in a teal-walled room.
Empty bedroom with aqua walls, carpet, mirrored closet doors, and a large window.
Laundry room with white overhead cabinets, tiled floor, and an open doorway to a carpeted room.
Laundry room with upper cabinets, washer hookups, and tiled floor.
Empty carpeted bedroom with a window and open closet.
Open closet with a wooden hanging rod, overhead shelf, and carpeted floor.
Empty carpeted room with a window and a white door.
Walk-in closet with wooden hanging rods and built-in shelves along the back wall.
Walk-in closet with wooden hanging rods, a few hangers, shelves, and brown carpet.
Carpeted hallway with an open walk-in closet and hanging rods.
Empty carpeted bedroom with a ceiling fan, window, and doorway to a bathroom vanity.
Empty carpeted bedroom with a ceiling fan and doorway to an en-suite bathroom.
Empty carpeted bedroom with a ceiling fan and open doorways to a bathroom and closet.
Empty carpeted room with two windows and a ceiling fan.
Bathroom with a double-sink tiled vanity, large mirror, and frosted-glass shower enclosure.
Bathroom with a long tiled double vanity, large mirror, and tub-shower.
Bathroom with a long tiled double vanity, oak cabinets, and a large mirror.
Bathroom with a long tiled vanity, wood cabinets, a sink, and a large mirror.
Bathroom shower and tub with a textured sliding glass enclosure and handheld showerhead.
Kitchen with oak cabinets, tiled counters, black range, and a large geometric pendant light.
House exterior with a covered brick-column entry, gray siding, and landscaped shrubs.
House entrance with a covered porch, brick columns, and landscaped front garden.
Small garden pond edged with rocks and ferns beside a house with sage-green siding.
Sold

190 Dream Street

190 Dream Street, Crescent City, CA 95531

$412,000
Well Maintained newer home in turn key condition. Consistent neighborhood close to elementary and high school. Spacious living areas and bedrooms. Durable cement board siding with brick accents. Ducted heating system, quality fixtures, excellent natural light, and flow to match a busy lifestyle. Fenced back yard with nice large open patio for hosting get to gathers or just enjoying some sun. Land scaped flower beds and coy pond.

3
beds

2
baths

1,700 Sq.Ft. LIVING AREA

7,840.8 Sq.Ft. lot

Features & Amenities

Interior

  • total bedrooms3
  • Total bathrooms2
  • Flooring Carpet, Laminate
  • APPLIANCES Microwave, Range, Oven, Disposal, Dishwasher, Electric Water Heater
  • other interior Features Pantry, Walk-In Closet(s)

Area & Lot

  • Status Sold
  • Date Sold February 24, 2026
  • Living Area1,700 Sq.Ft.
  • Total Area1,700 Sq.Ft.
  • Lot Area7,840.8 Sq.Ft.
  • MLS® ID250541
  • TypeResidential
  • YEAR BUILT2004
  • NeighborhoodCrescent City

Exterior

  • STORIES1
  • Garage Space2.0
  • water SourcePublic
  • utilitiesCable Available
  • roofComposition
  • lot featuresLevel
  • parkingGarage Door Opener
  • HEAT TYPEForced Air
  • SubstructureSlab
  • security FeaturesSmoke Detector(s)
  • other exterior FeaturesGarden

Financial

  • Sales Price$412,000
  • Zoning R
Stuart Nichols

Stuart Nichols

Crescent City

Explore Homes for Sale & Local Community Guide

Explore

A Team in Your Corner

You deserve more than one set of eyes on your move. At Investment Realty Homes, our team works together to market your home, find the right property, and handle the details, so you have support at every step.

Follow Me on Instagram