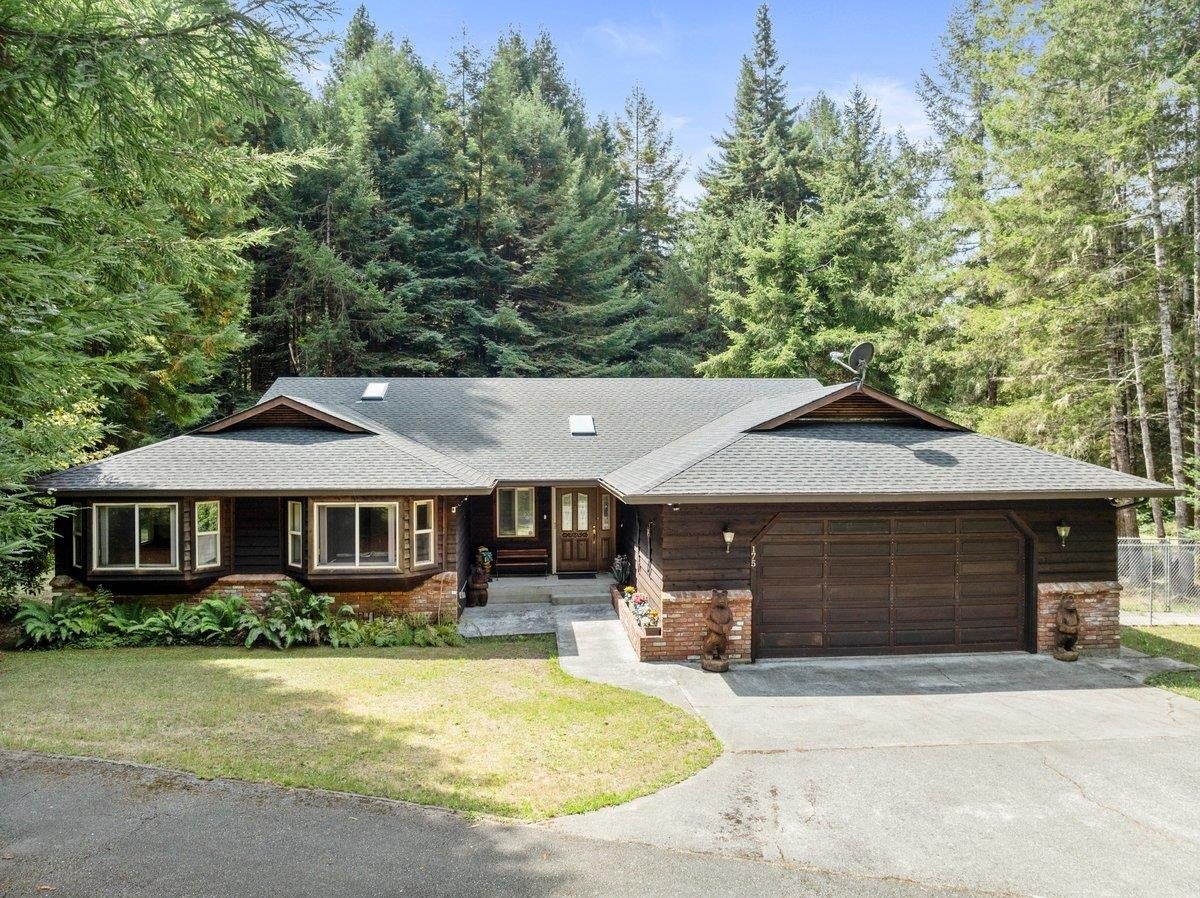
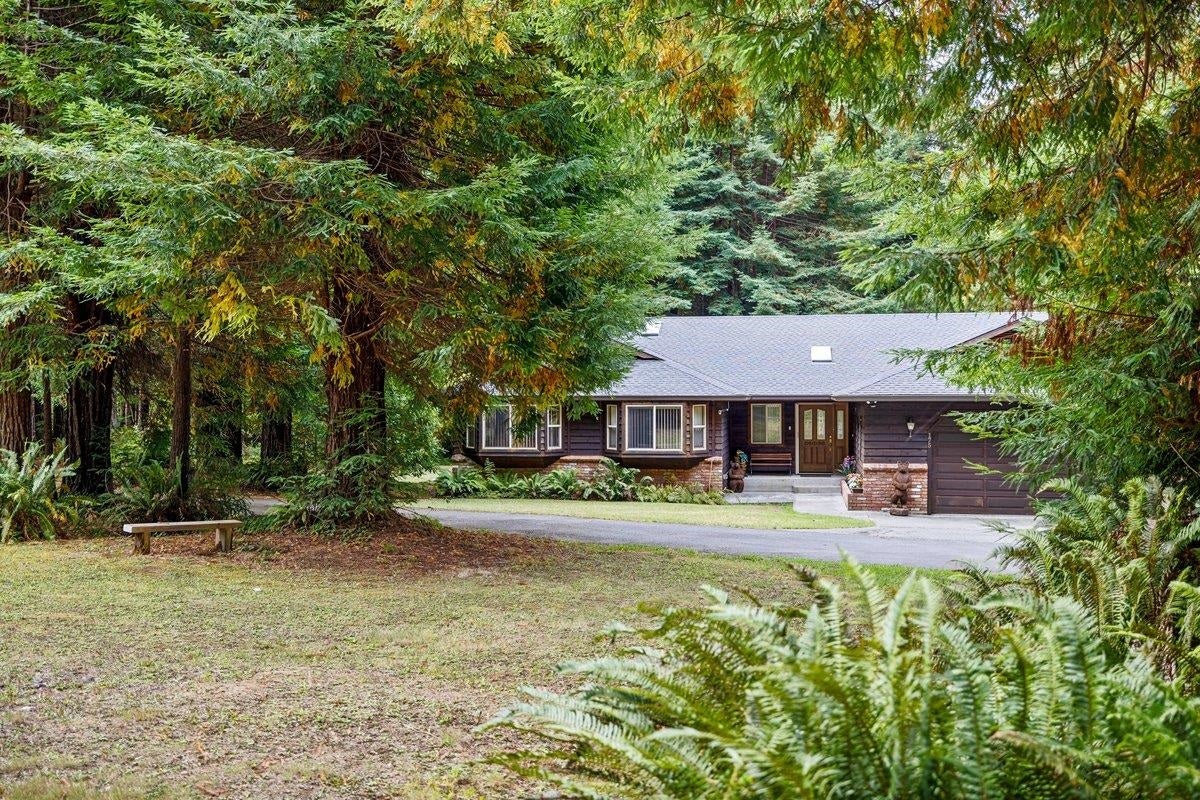
Single-story home with a wide garage, brick accents, and tall evergreen trees behind it.
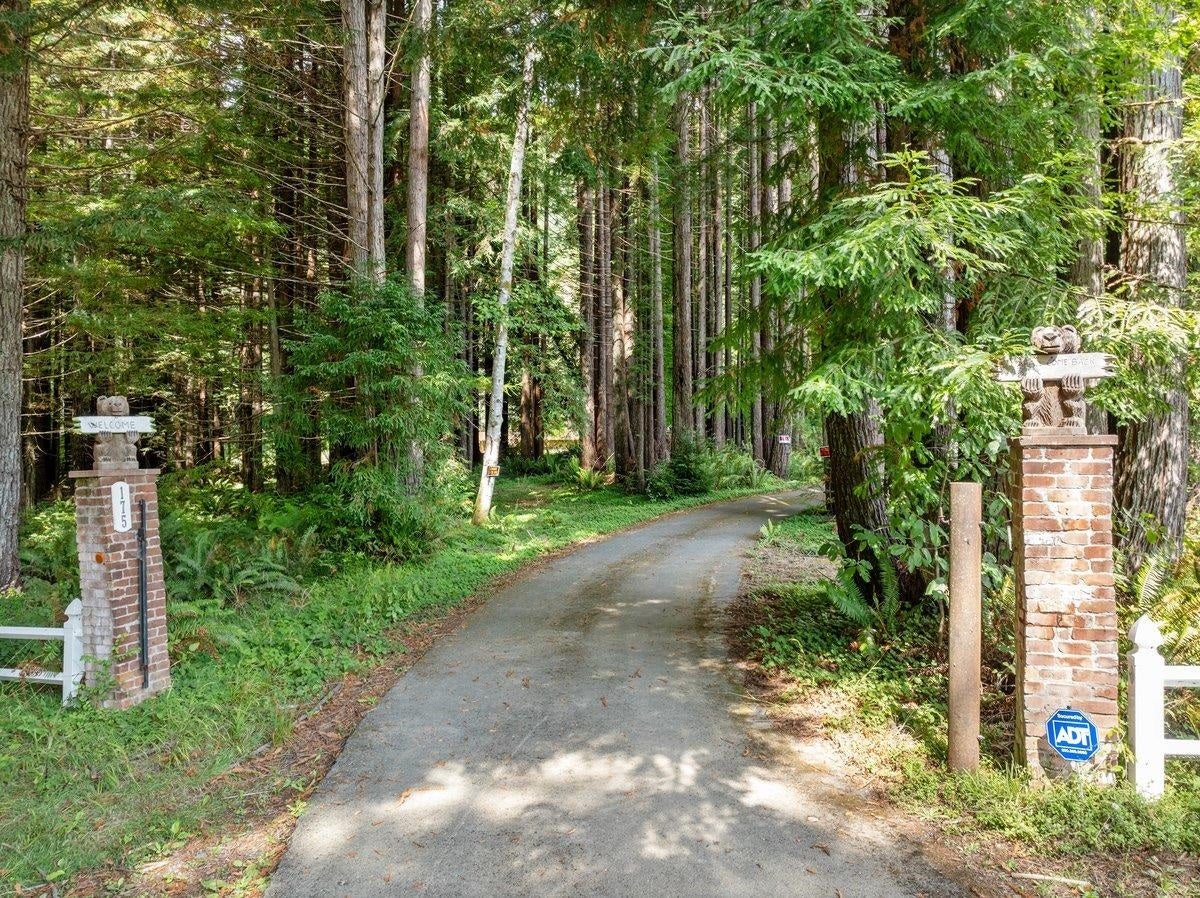
Gated driveway entrance to 175 Harpers Lane, with brick pillars beneath tall redwoods.
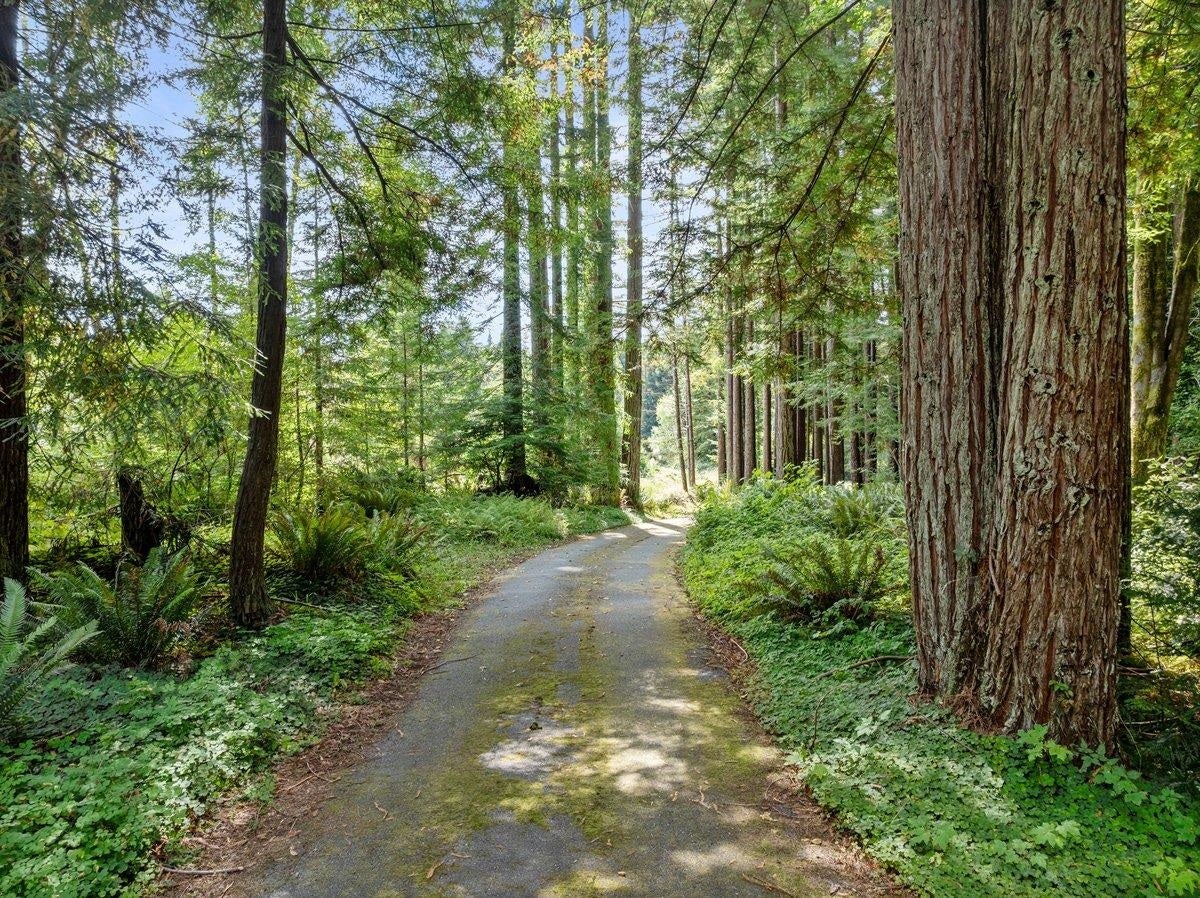
Paved driveway winding through a dense forest of tall trees and ferns.
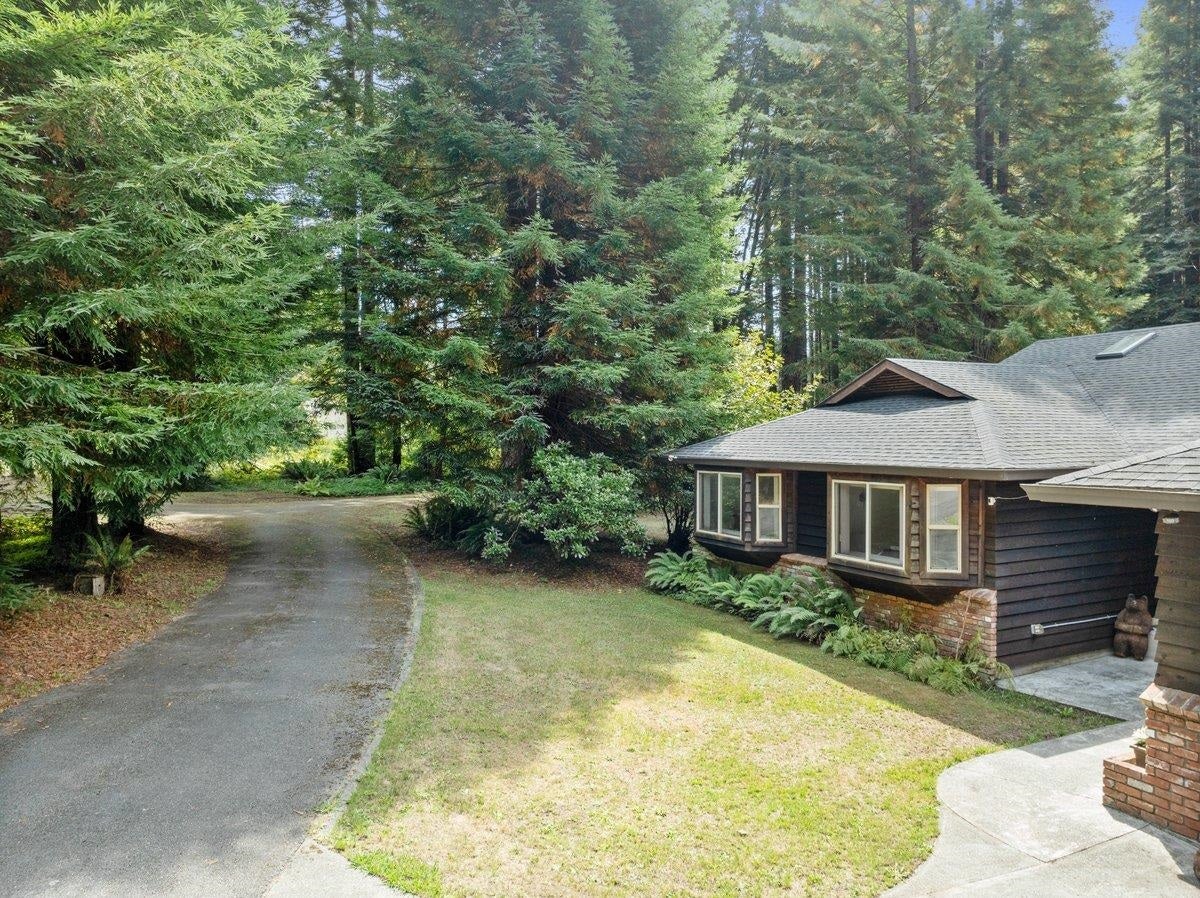
House beside a curving driveway, surrounded by tall trees and mature landscaping.
Single-story home nestled among tall trees, with a front driveway and attached garage.
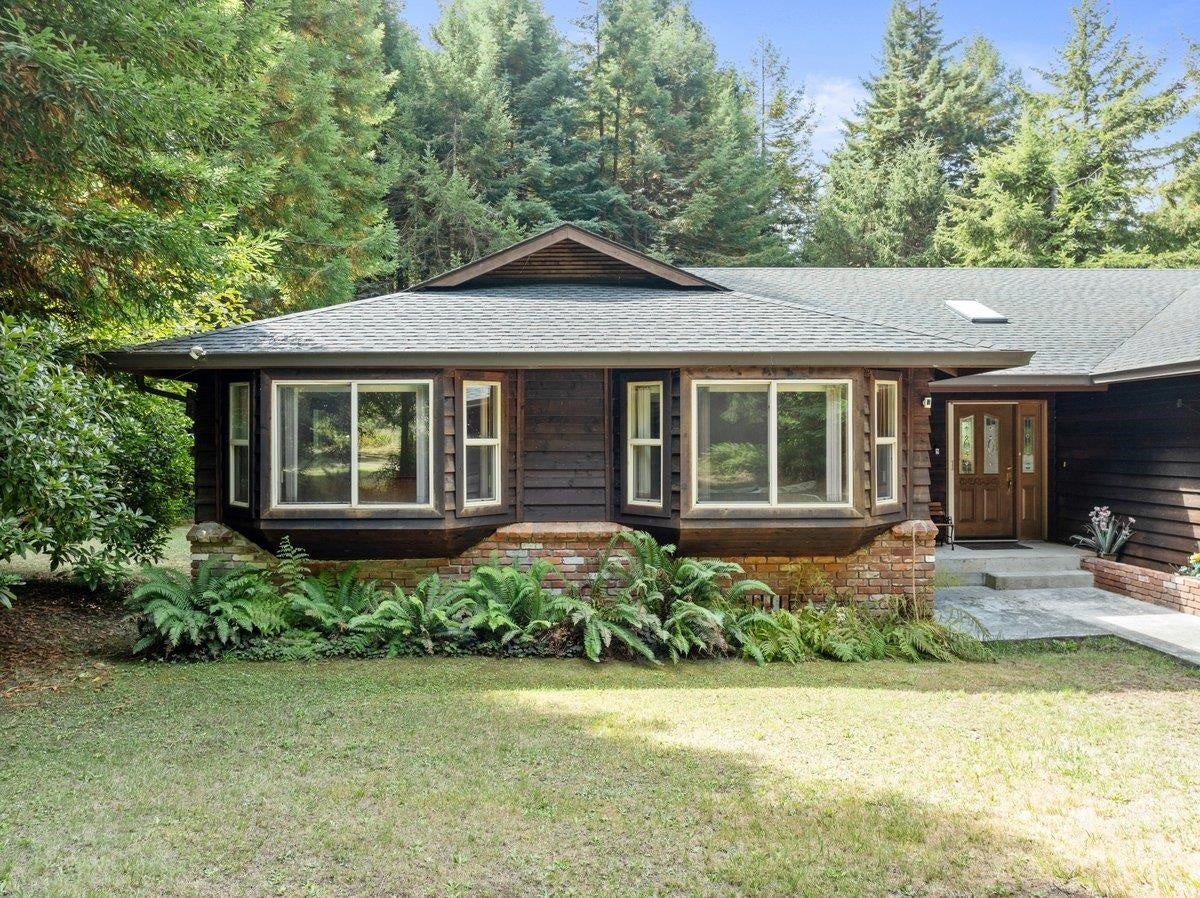
Dark wood house with a wide front window, brick foundation, and forested surroundings.
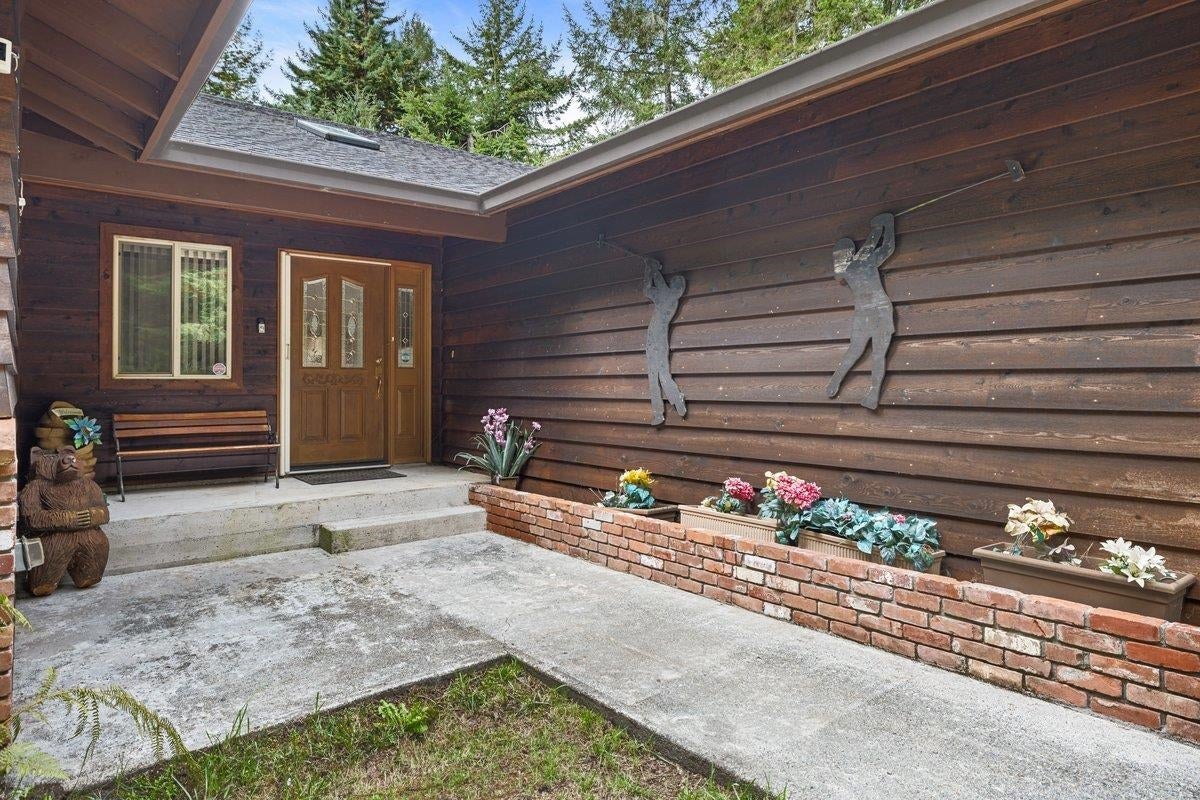
Wood-sided home entrance with a covered patio, concrete walkway, and flower planters.
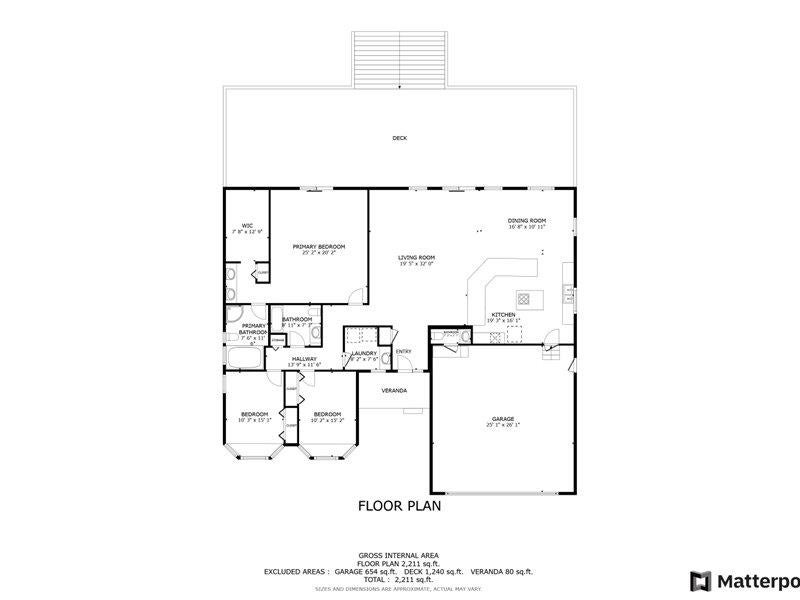
Floor plan for 175 Harpers Lane, showing the deck, living areas, bedrooms, bathrooms, laundry, veranda and garage.
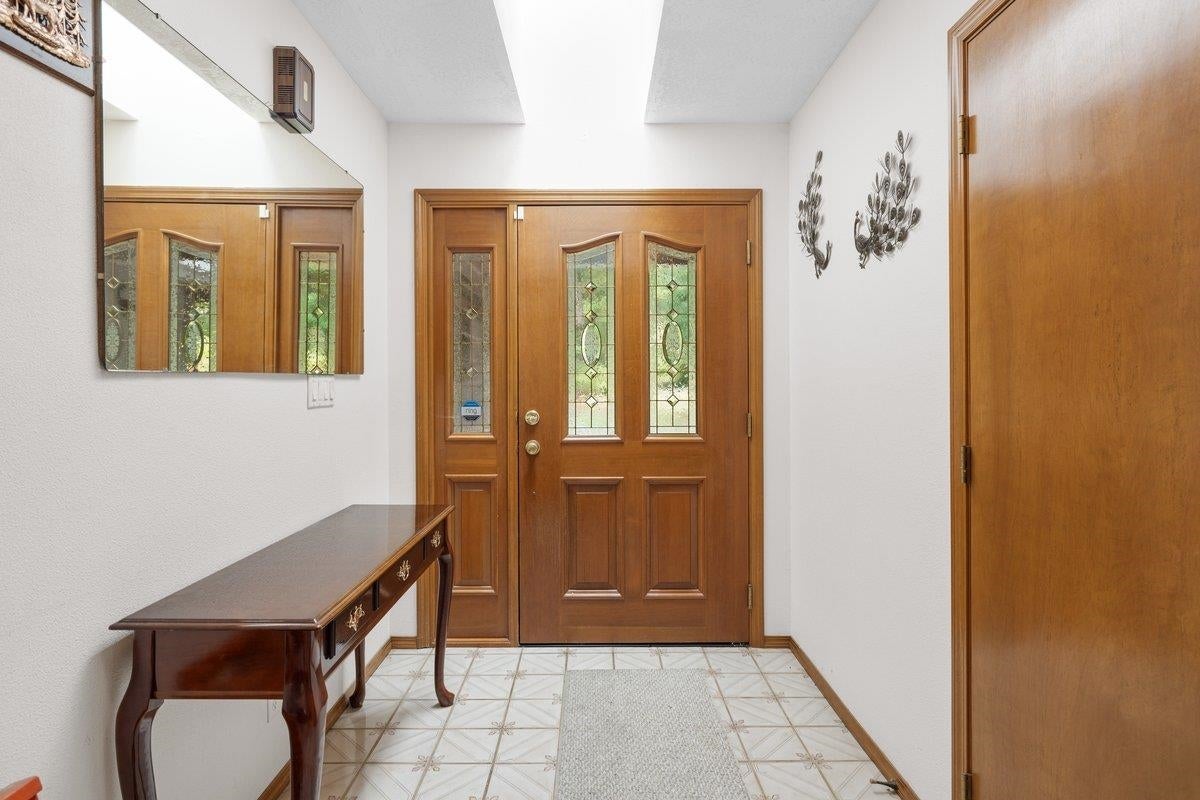
Entry foyer with a wood front door featuring decorative glass panels and a tiled floor.
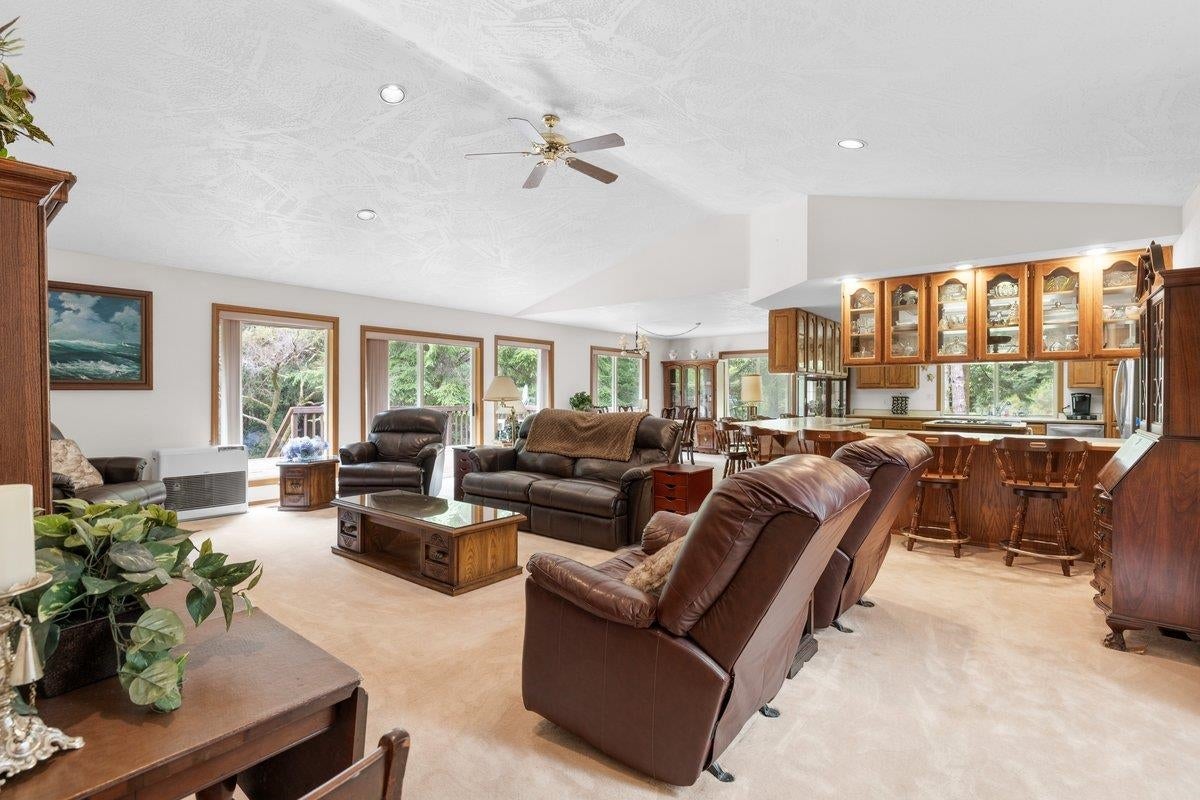
Living room with leather seating and a wood-cabinet kitchen opening onto it.
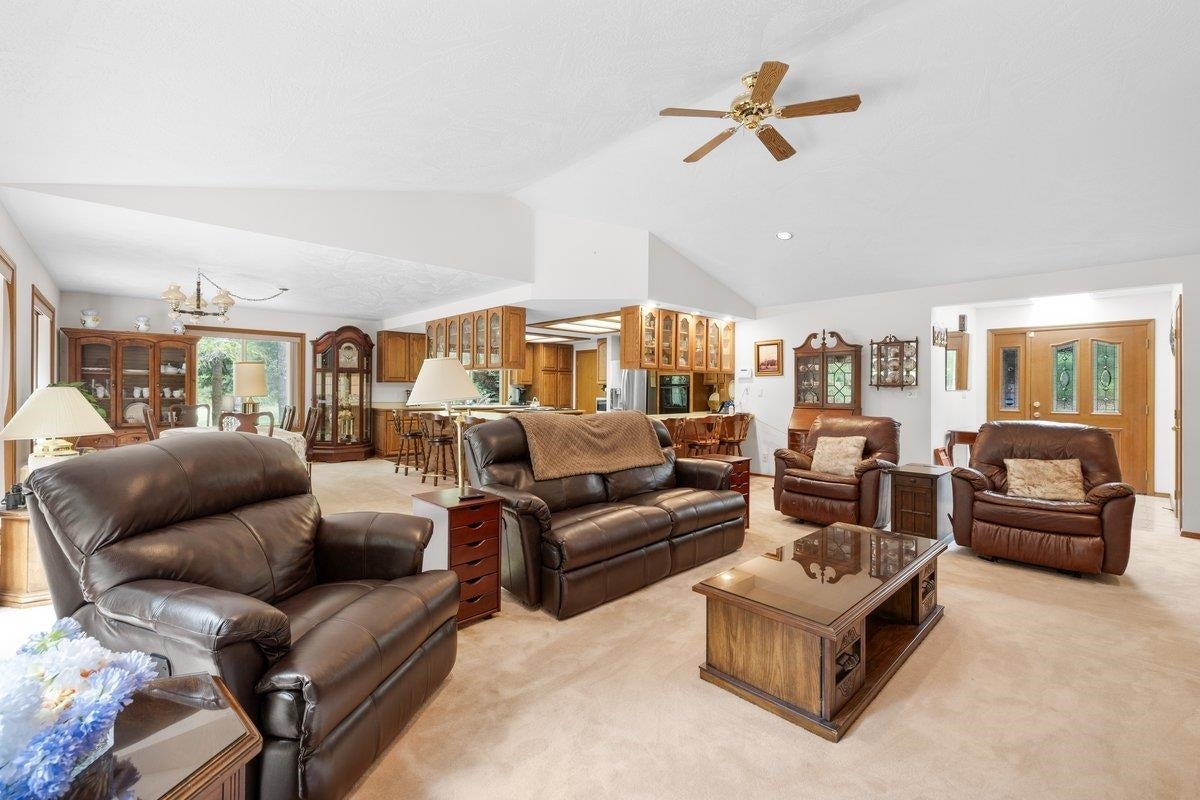
Living room with brown leather seating, a glass-top coffee table, and an open kitchen and dining area.
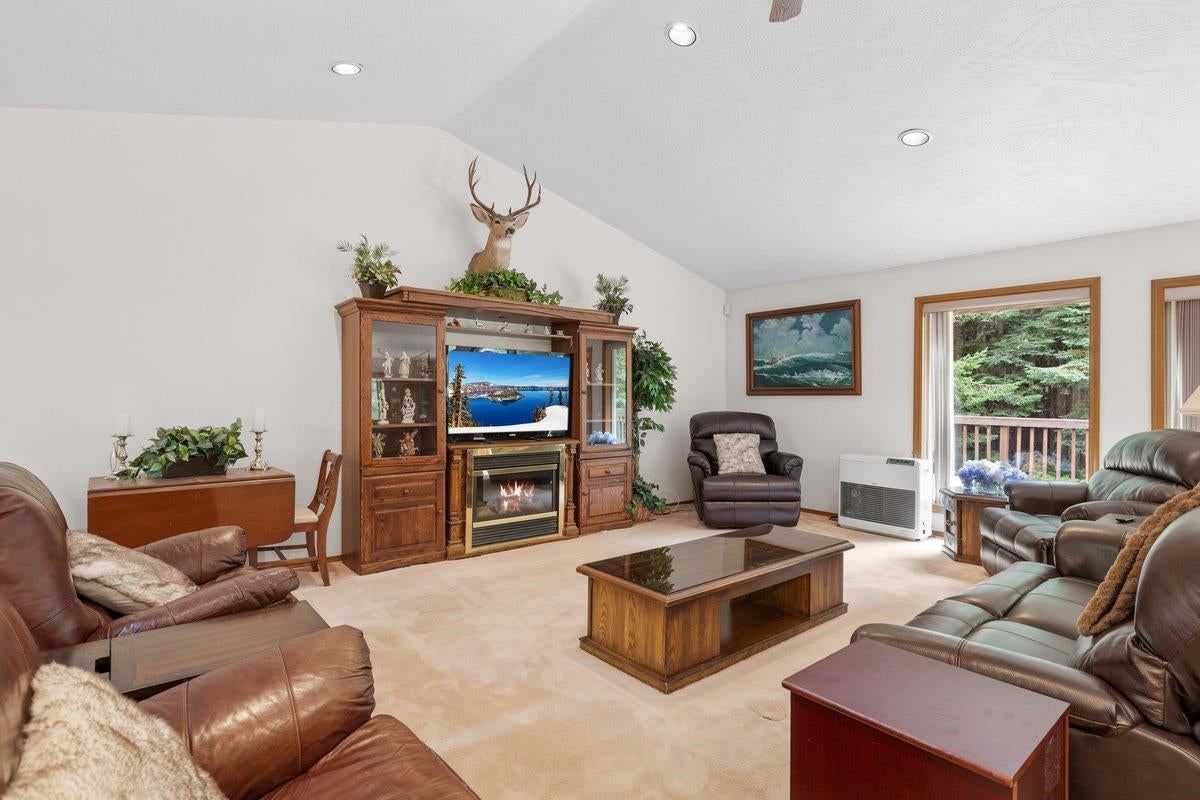
Living room with leather seating, a large wooden entertainment center, and forest views from the deck door.
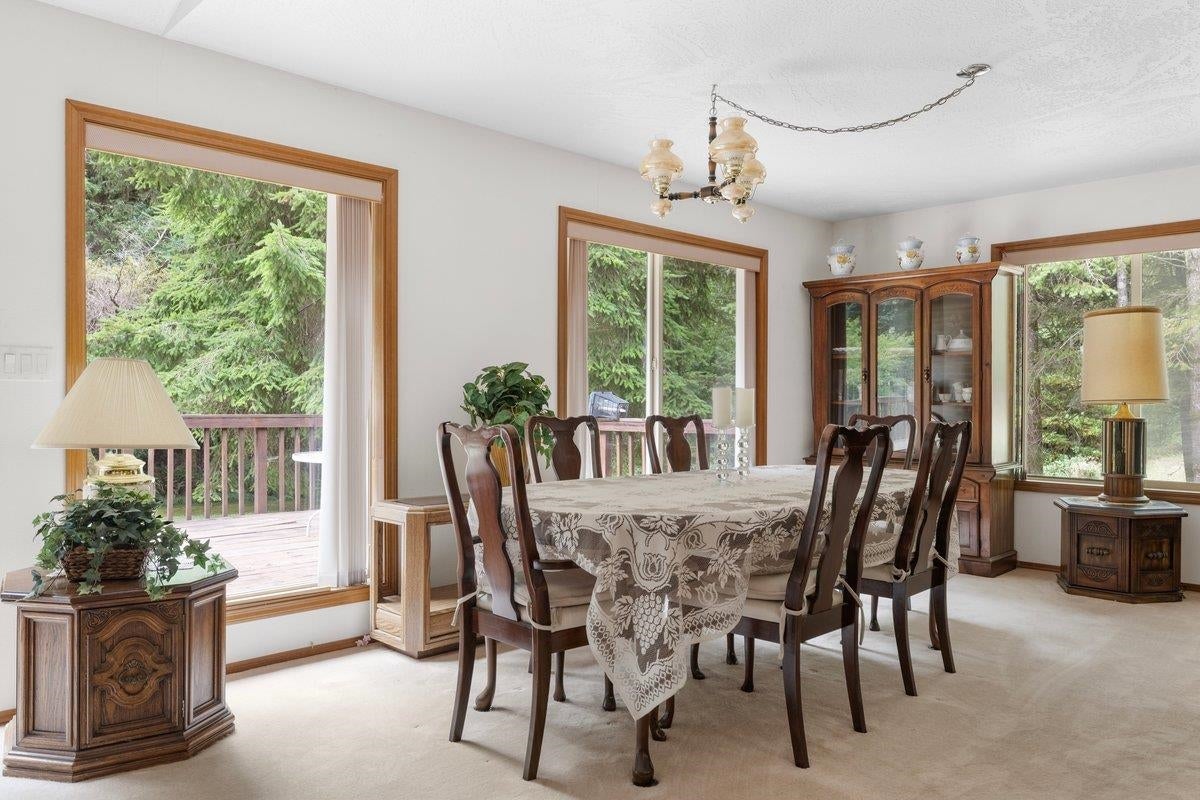
Dining room with a large table, wood china cabinet, and windows overlooking trees.
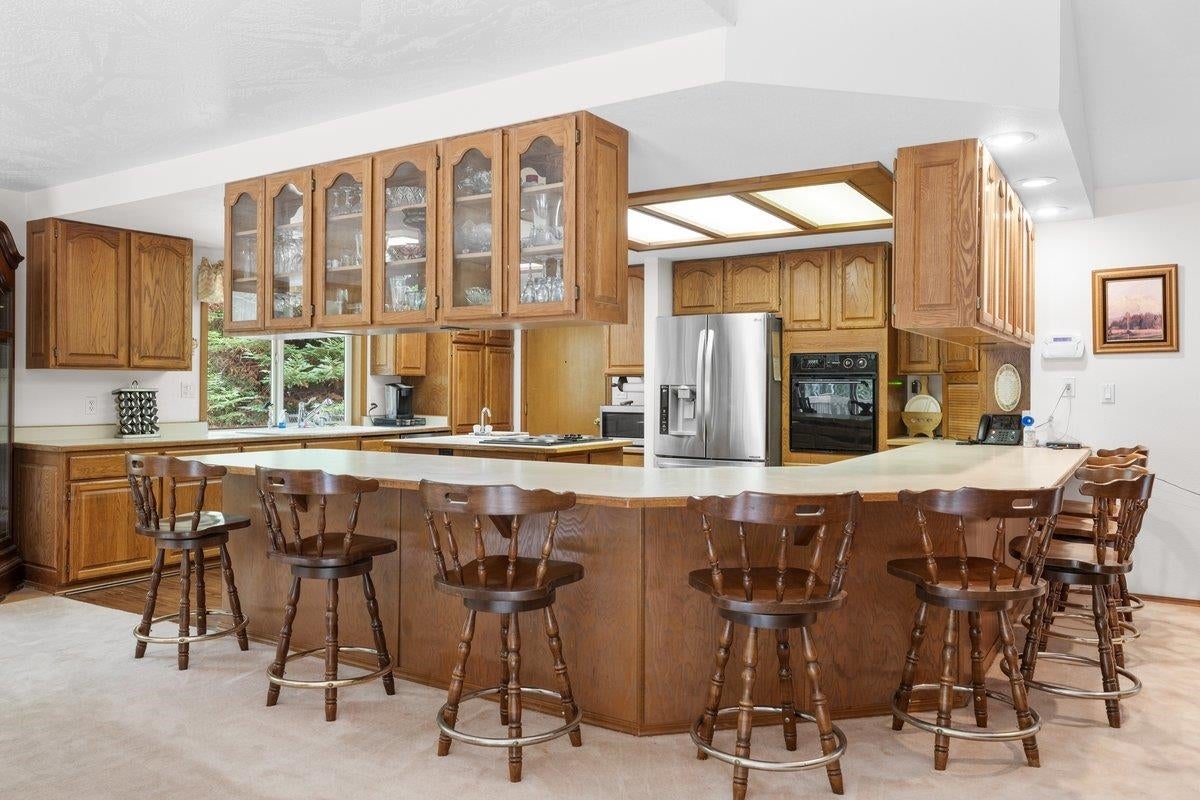
Spacious kitchen with wood cabinetry, a large island, and bar stools.
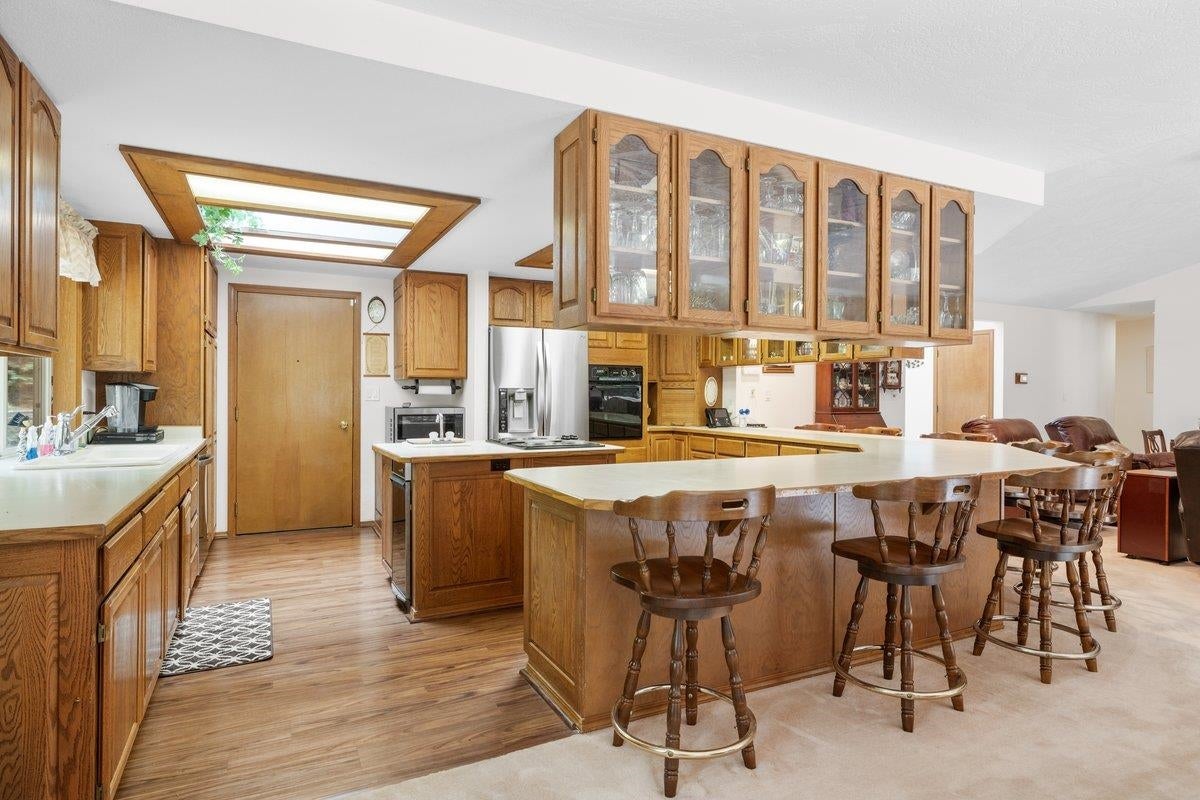
Kitchen with extensive oak cabinetry, a large central island, and multiple wooden bar stools.
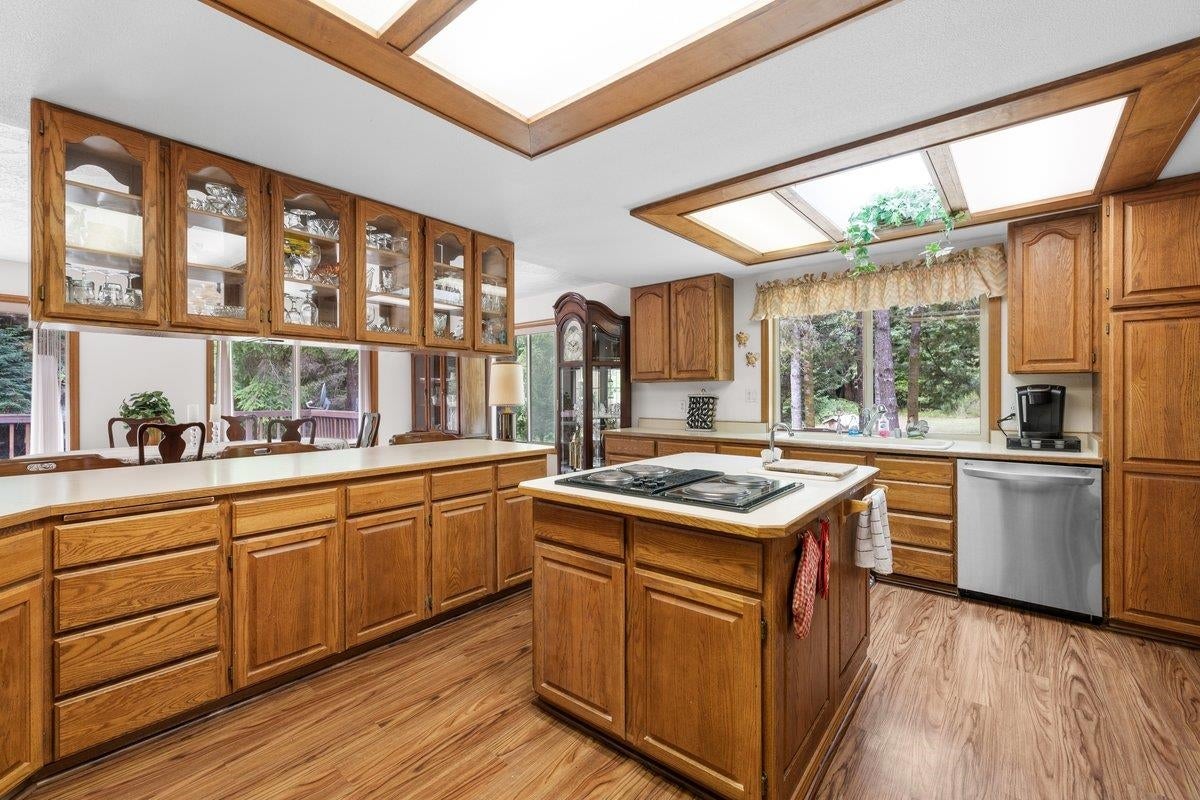
Kitchen with extensive wood cabinetry, a central island, and large ceiling skylights.
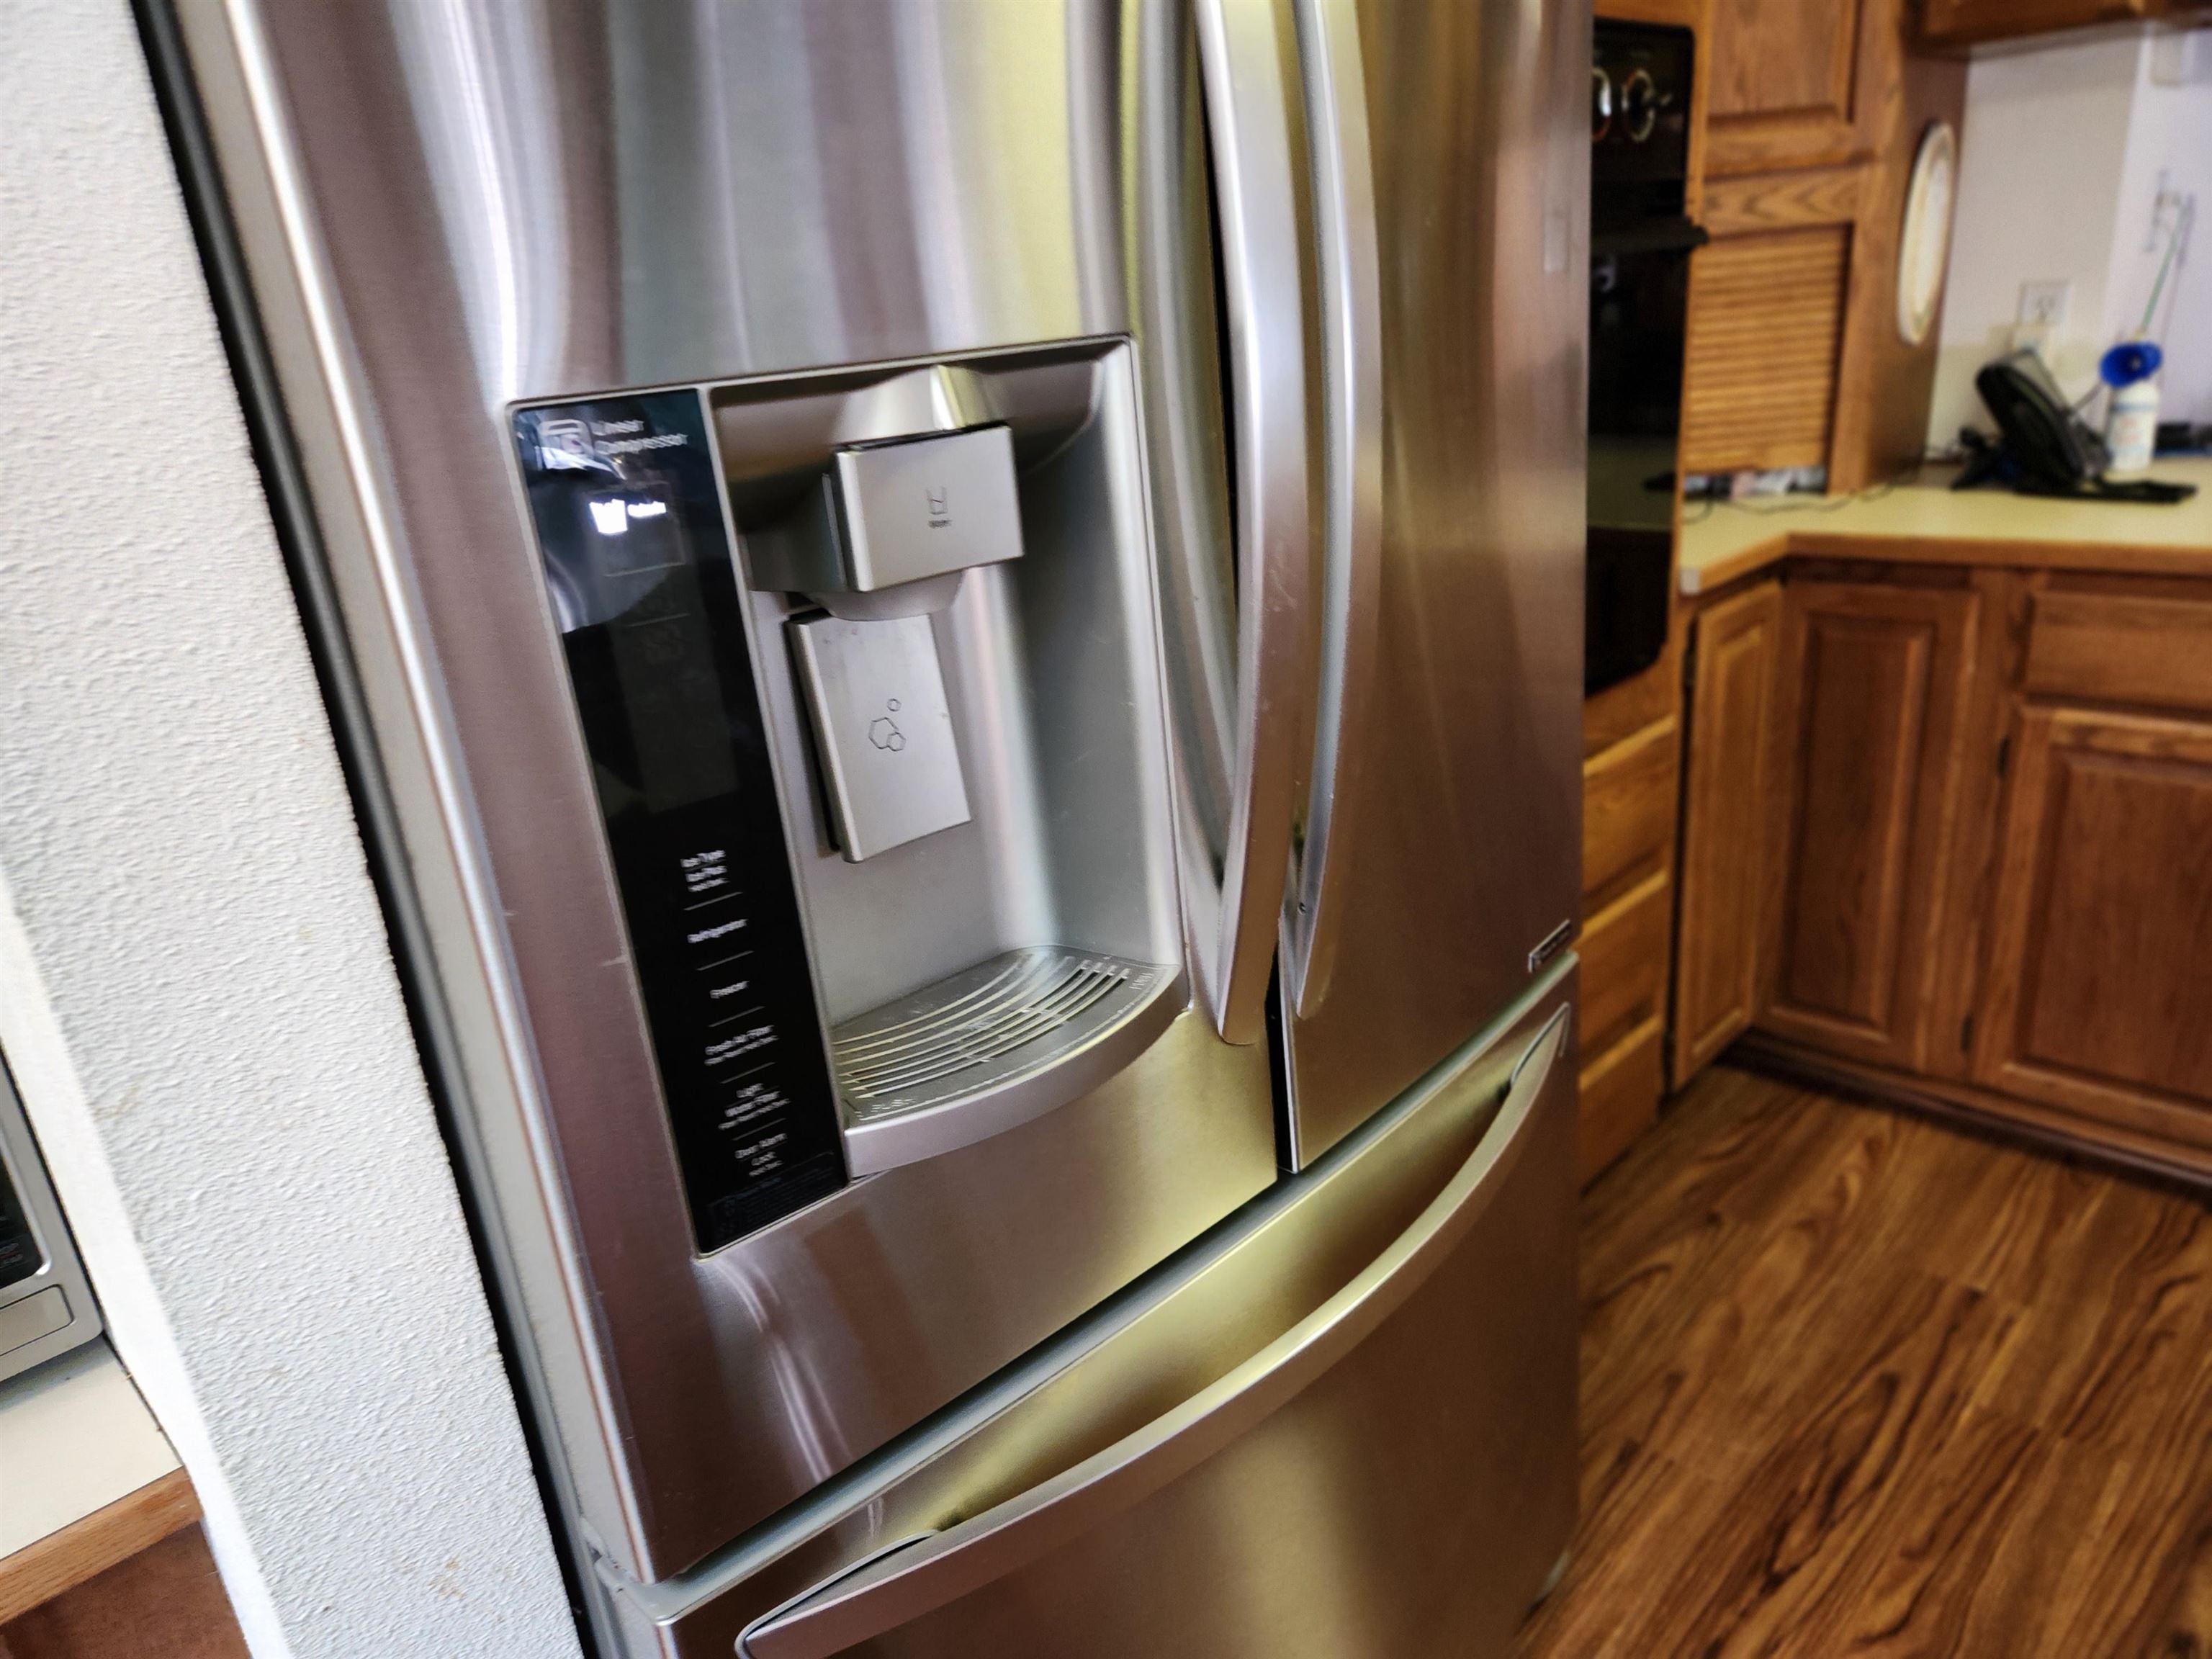
Stainless steel refrigerator with water and ice dispenser beside wooden kitchen cabinets.
Kitchen with extensive oak cabinetry, a central cooktop island, and skylights.
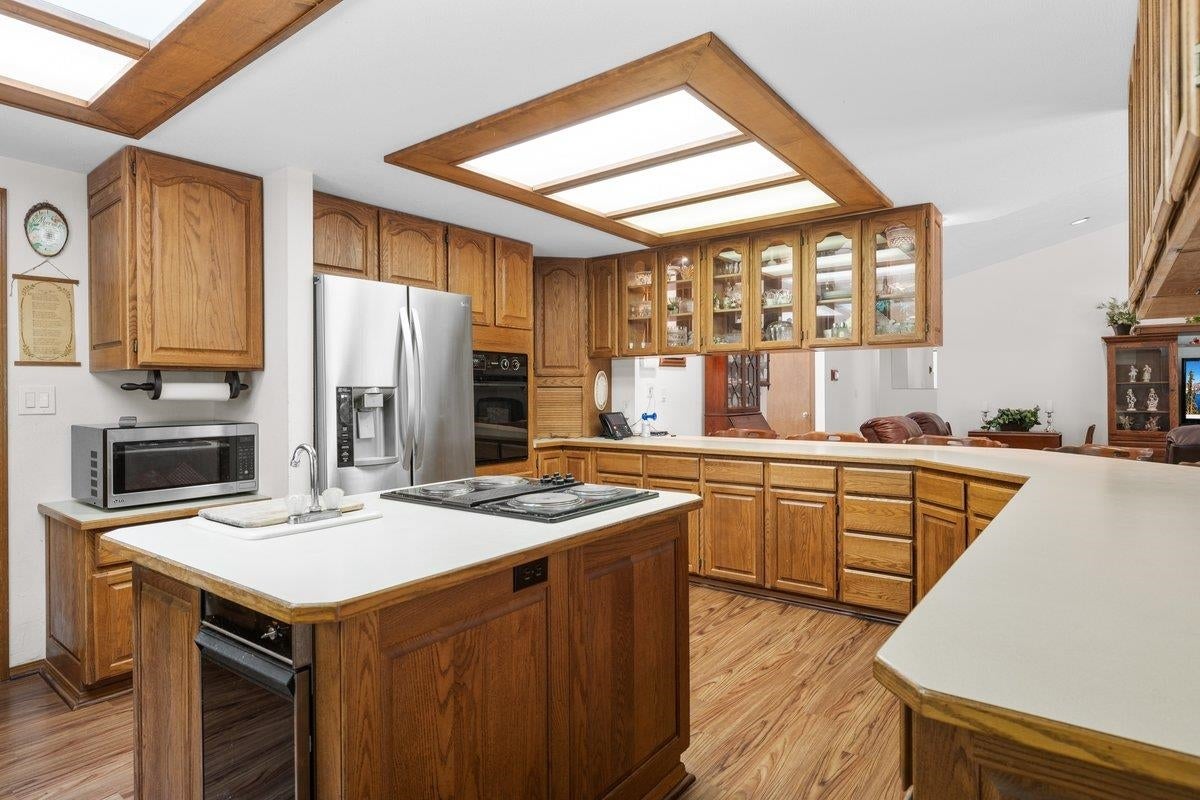
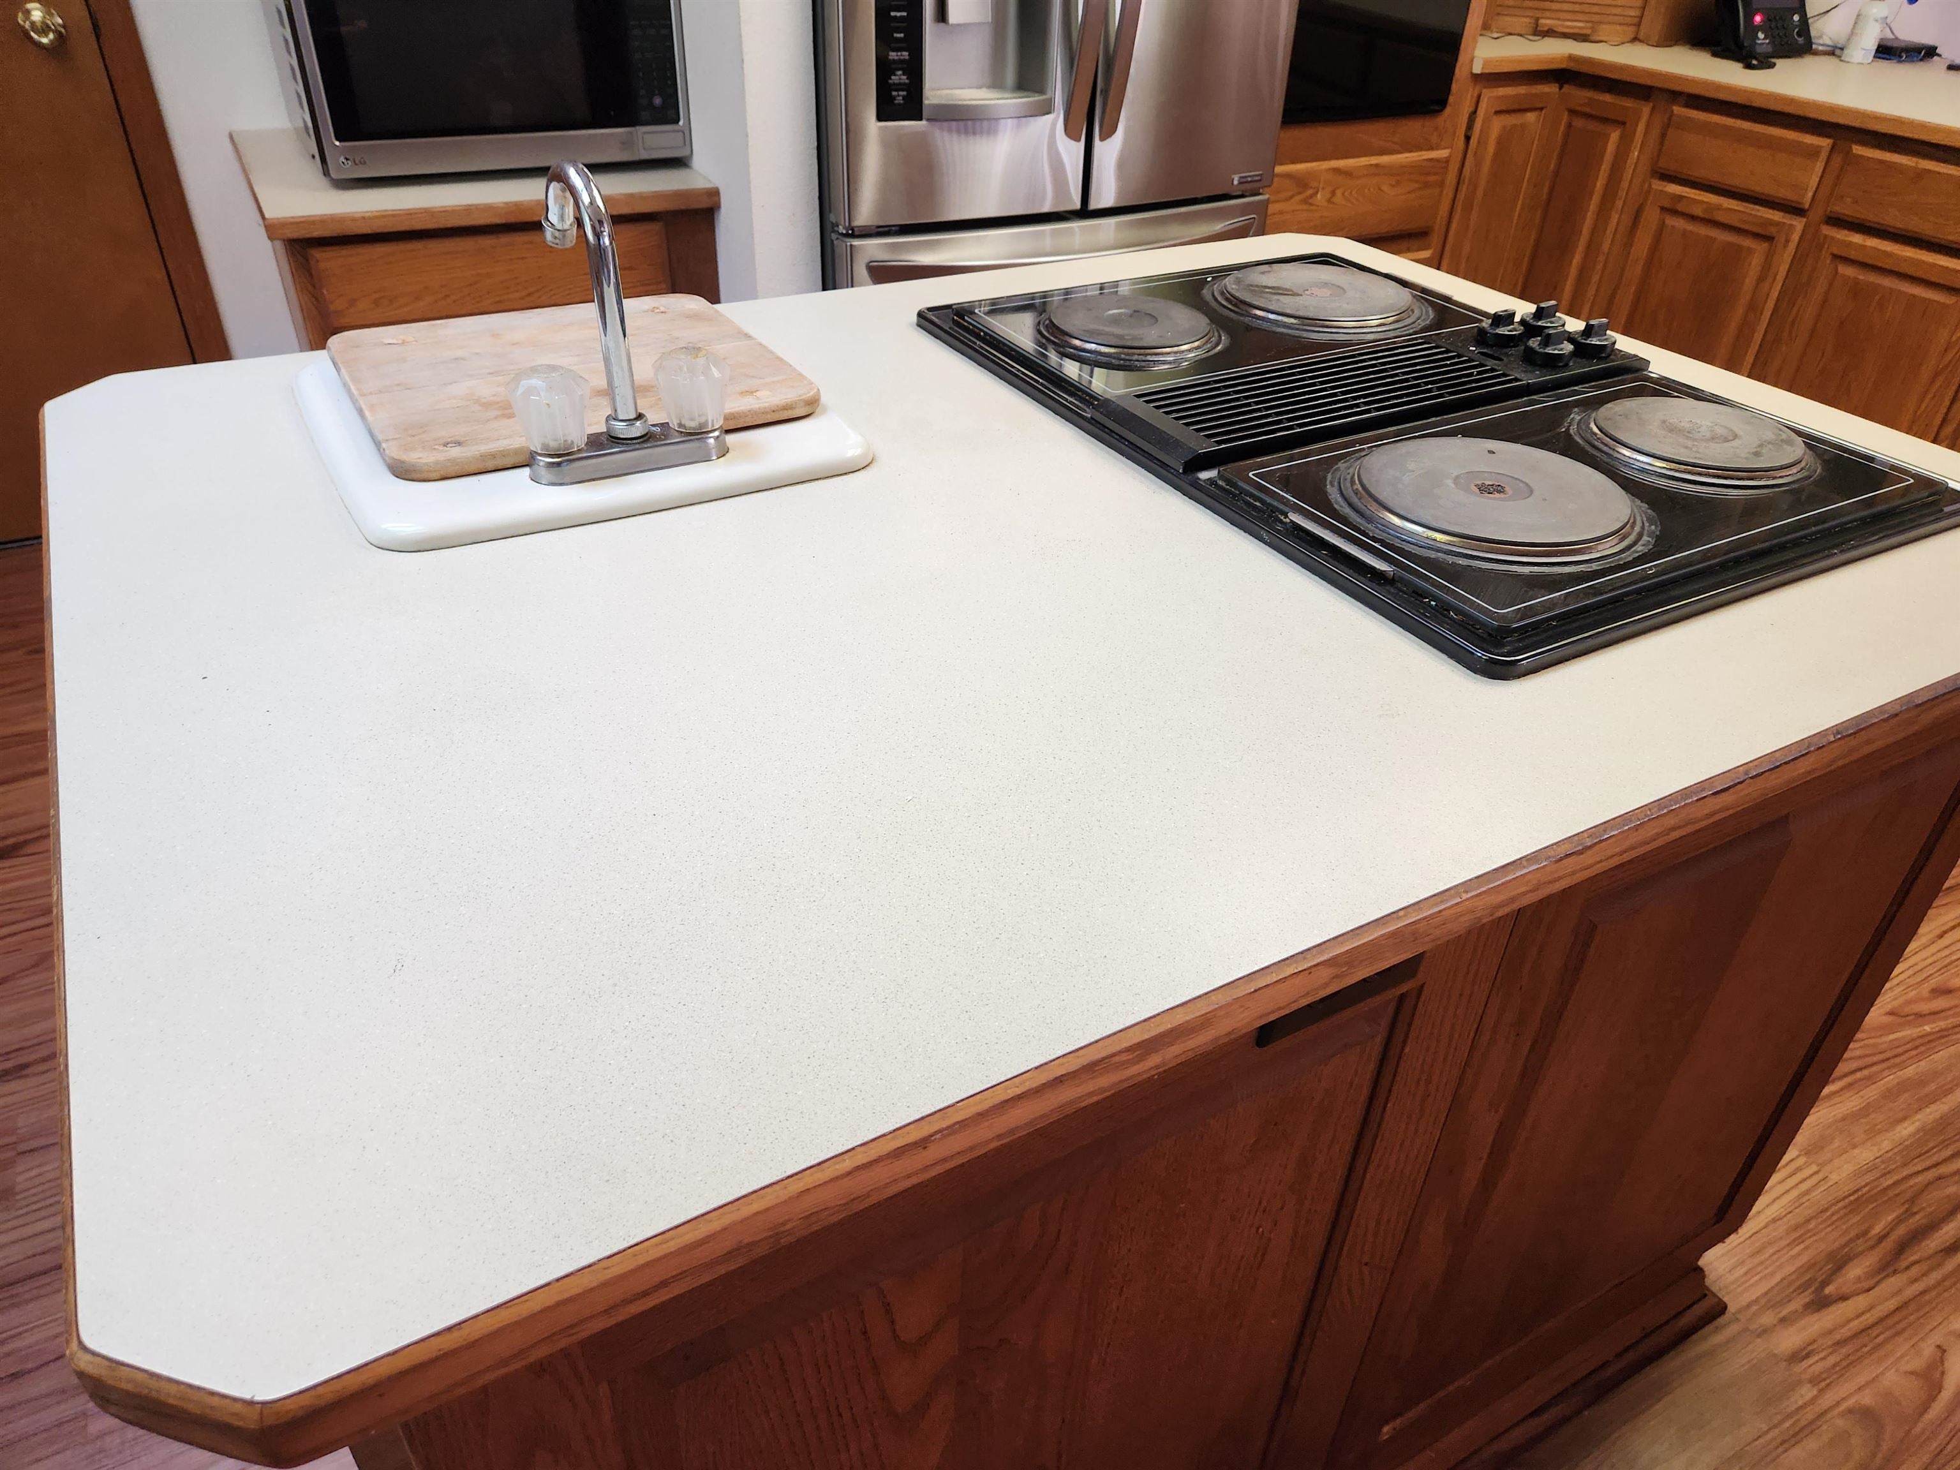
Kitchen island with a white countertop, built-in electric cooktop, sink, and wood cabinetry.
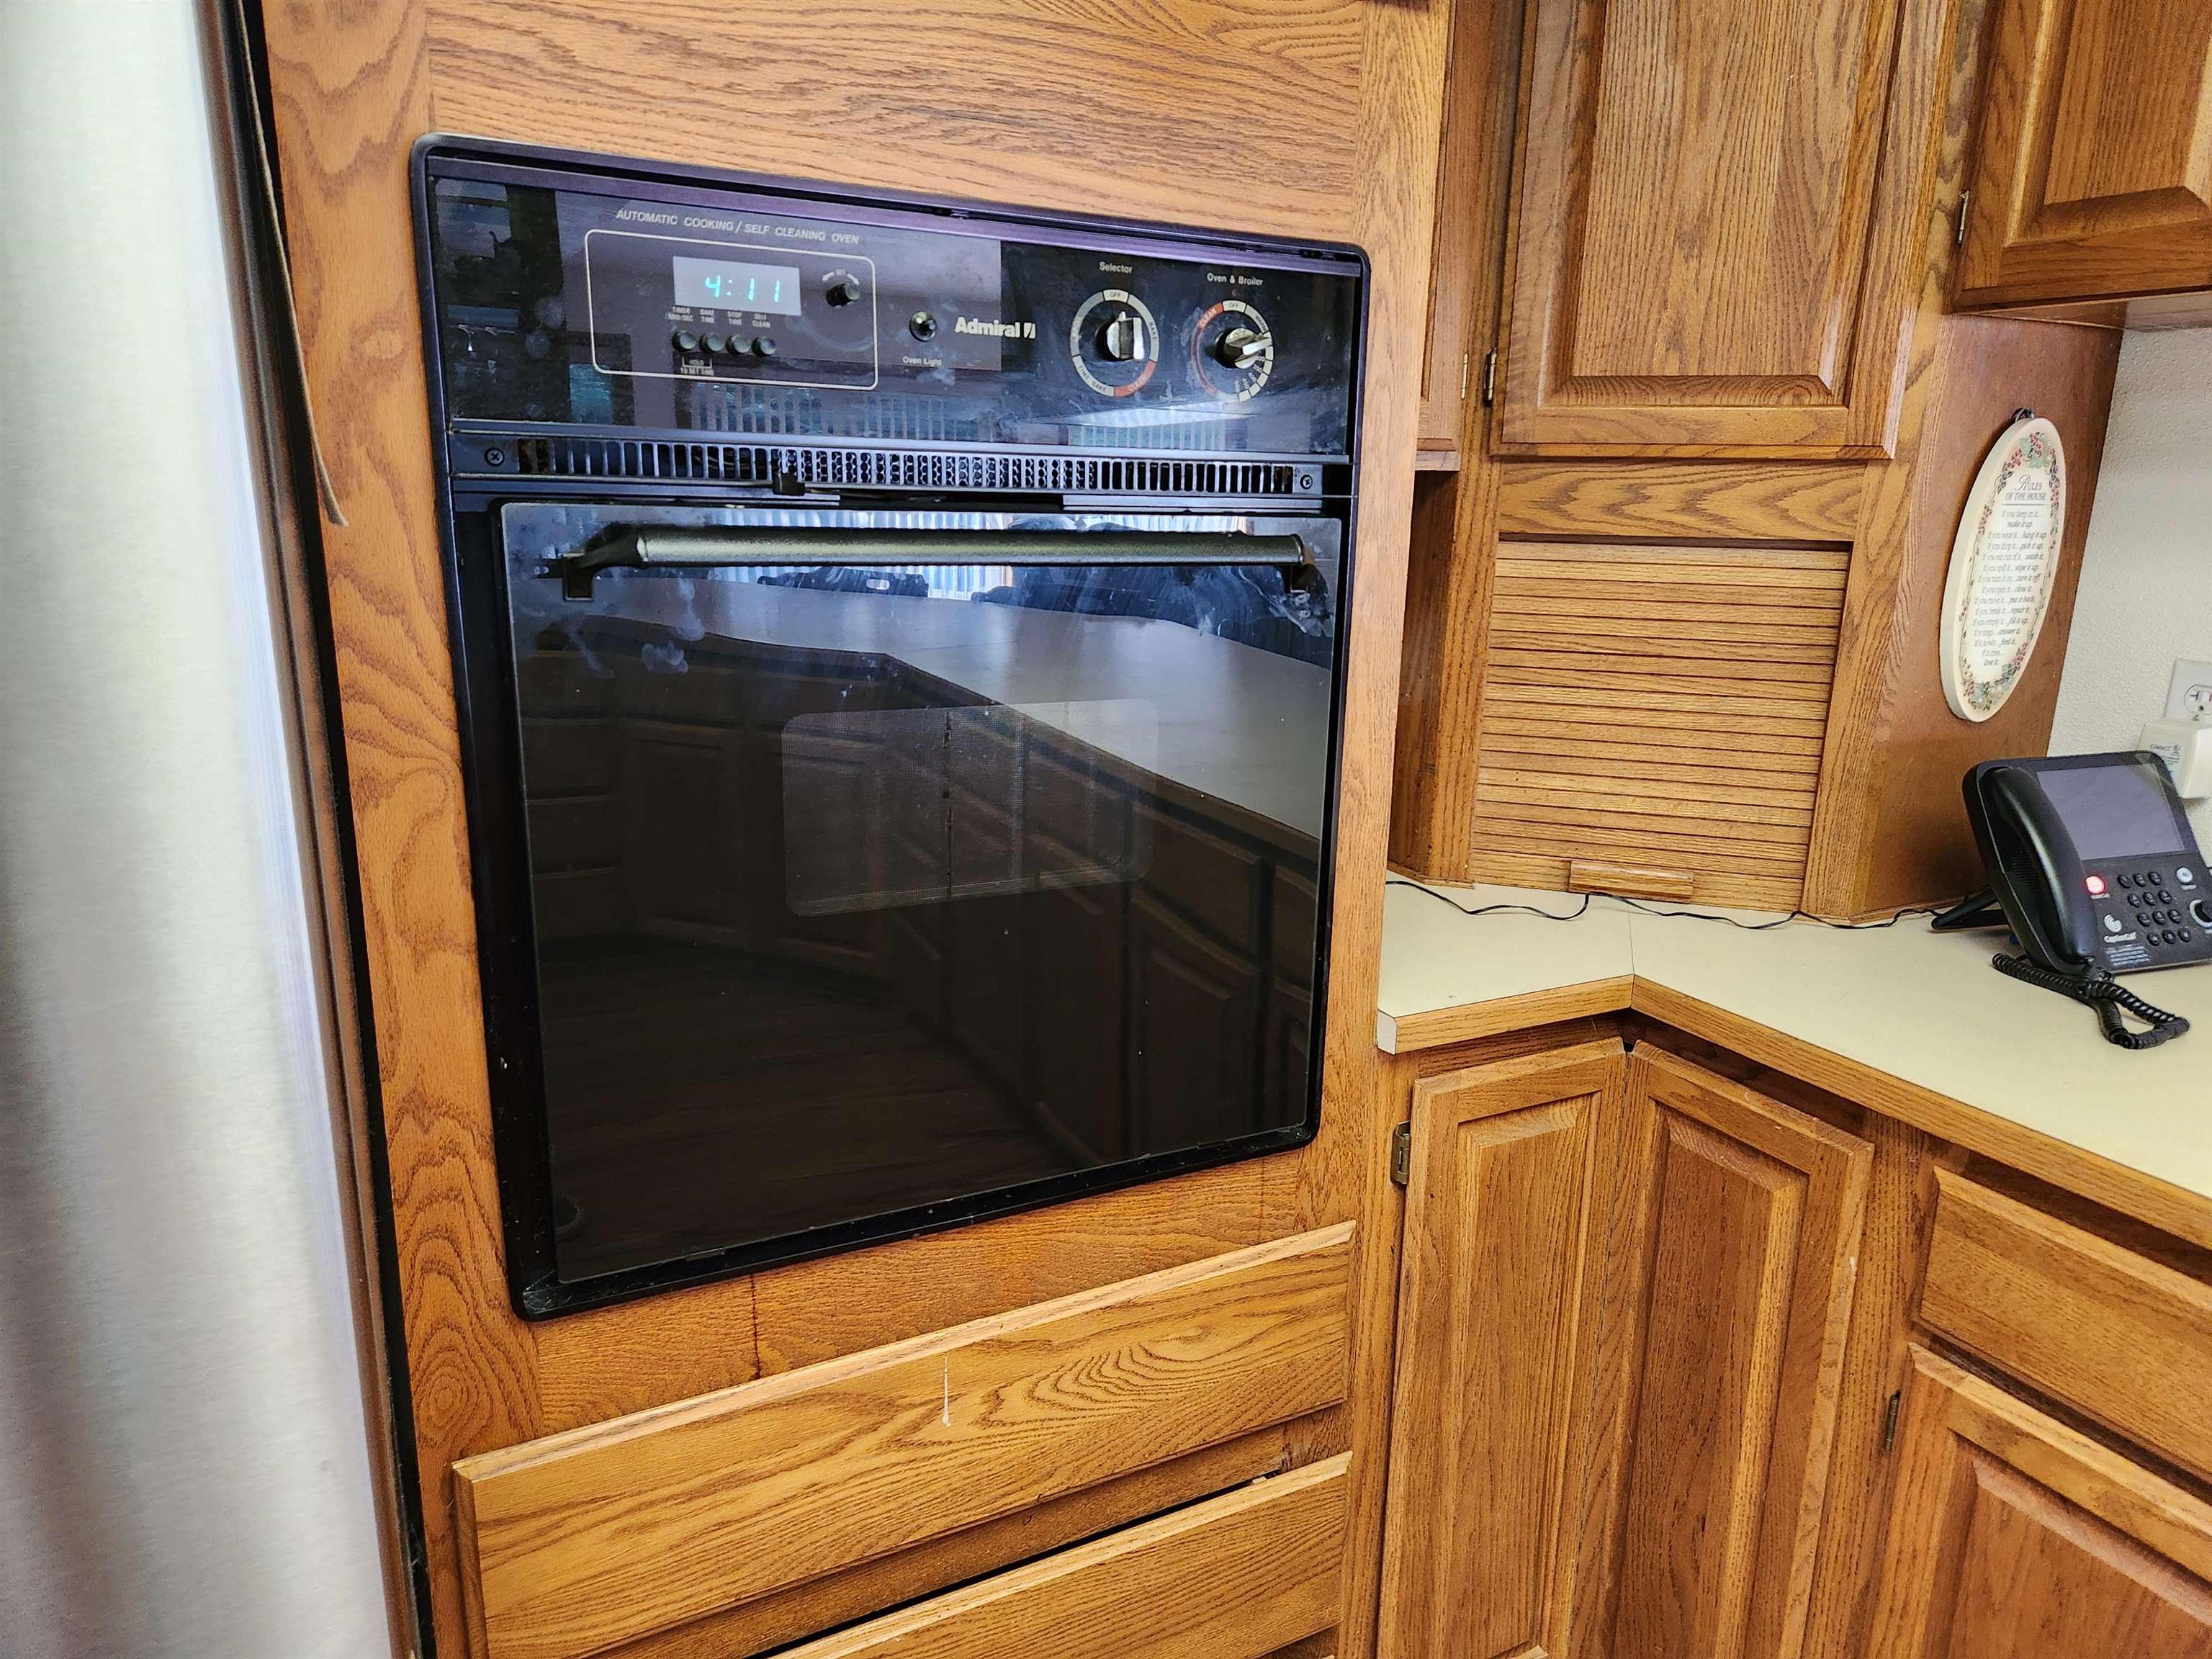
Built-in black oven set in oak cabinetry beside a cream countertop.
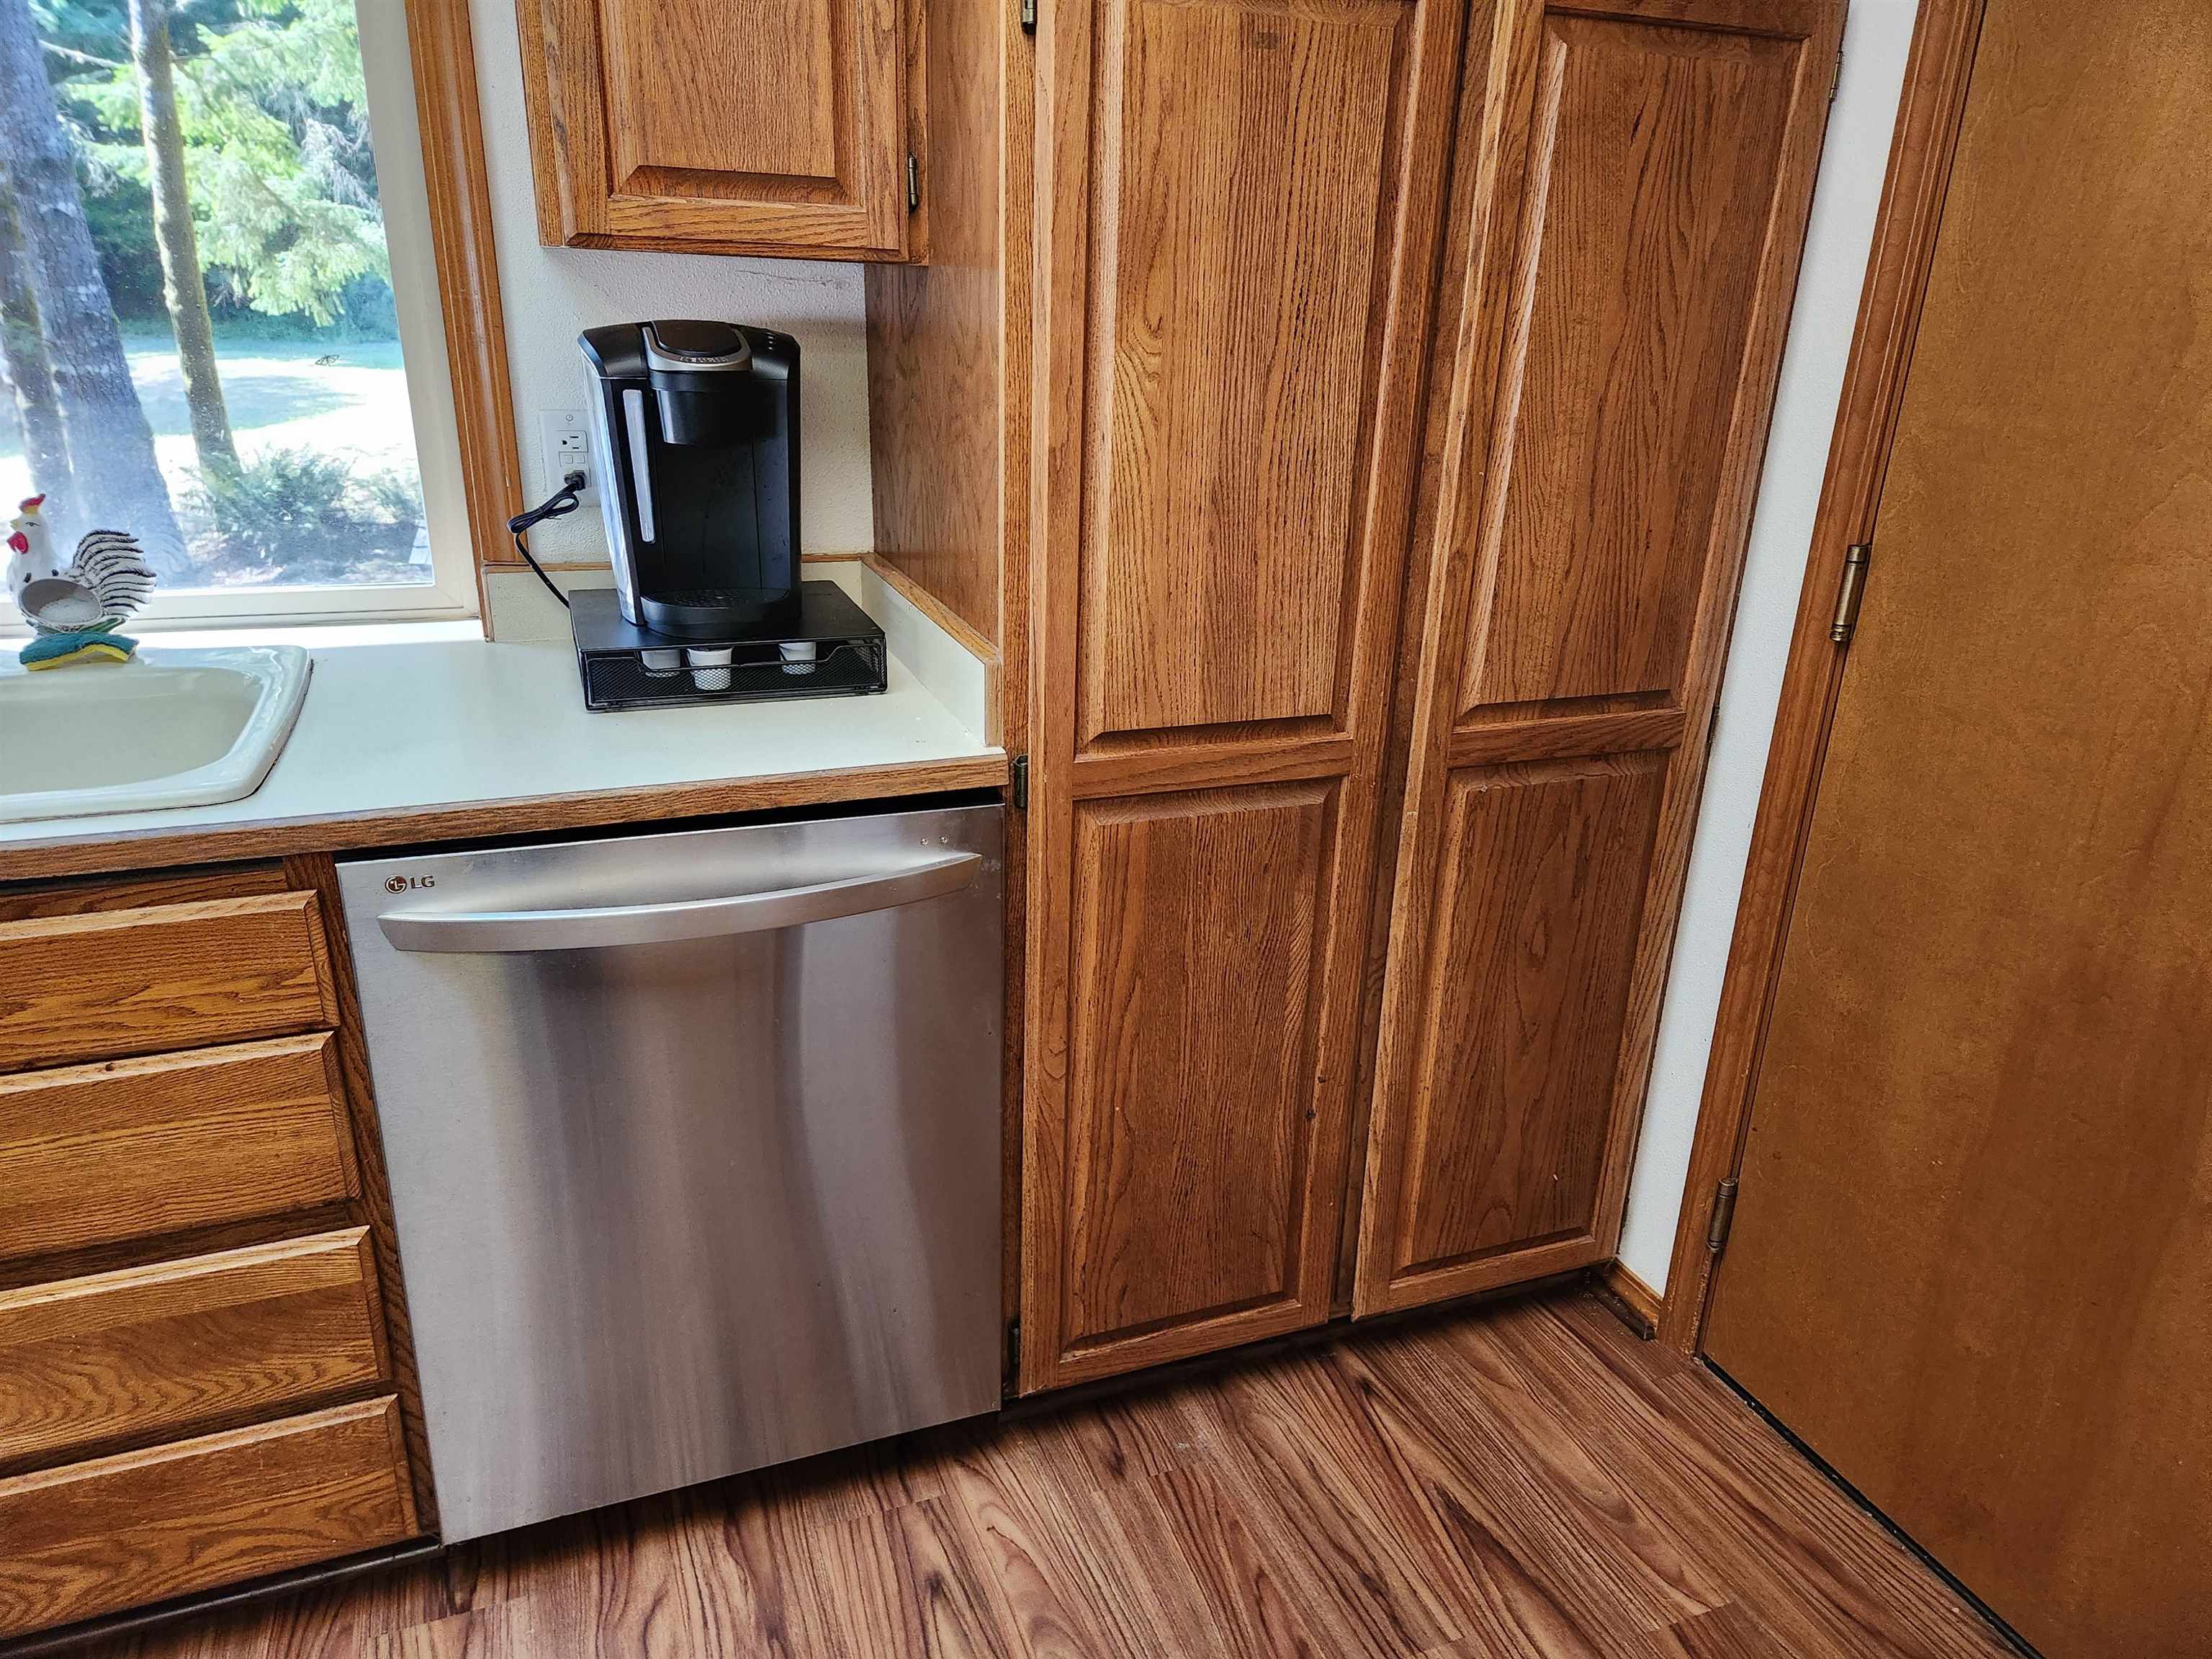
Kitchen with oak cabinets, stainless steel dishwasher, and a sink beside a large window.
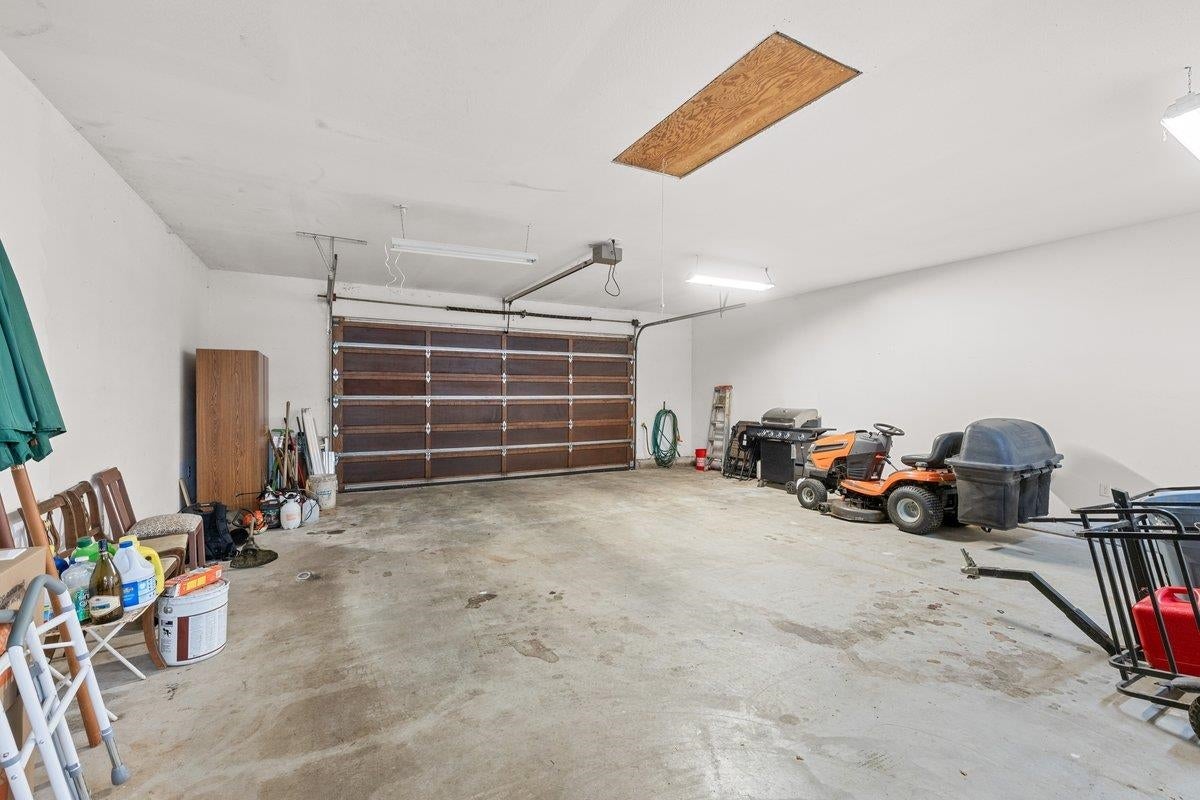
Large garage with a paneled door, riding mower, and storage items along the walls.
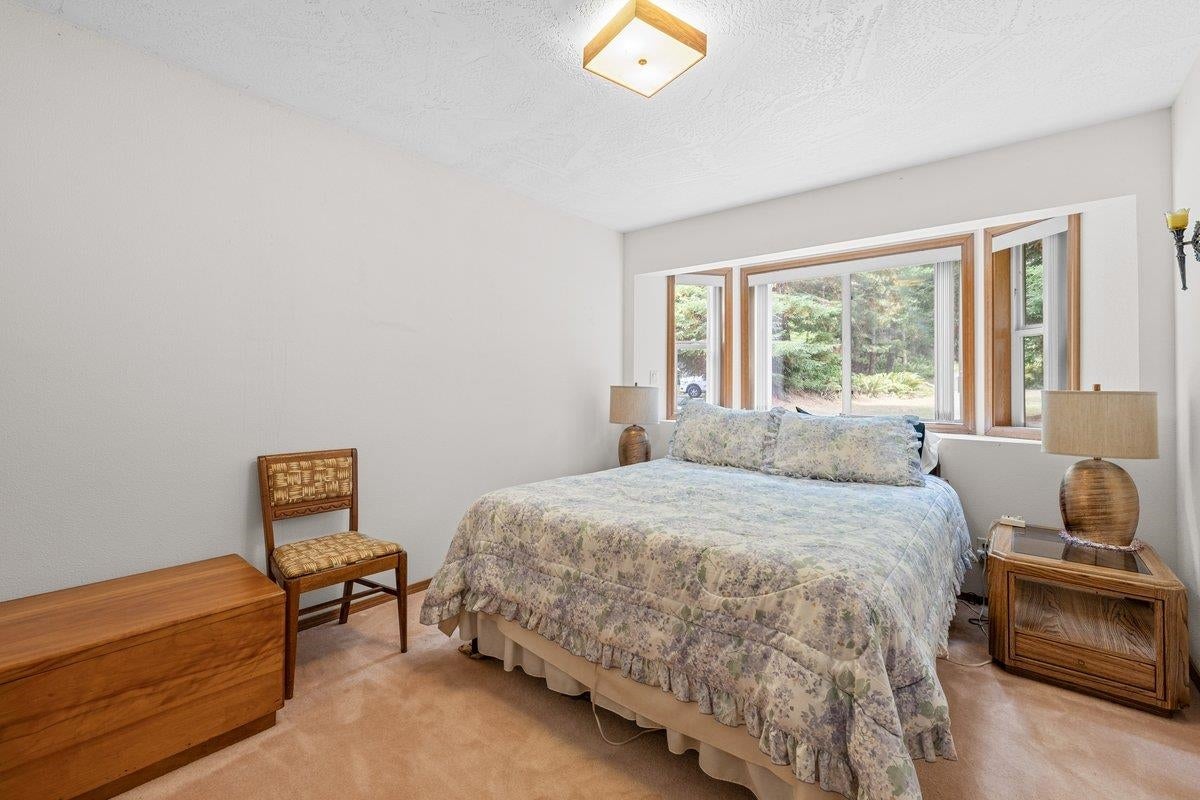
Bedroom with a floral-covered bed beneath wide windows overlooking trees.
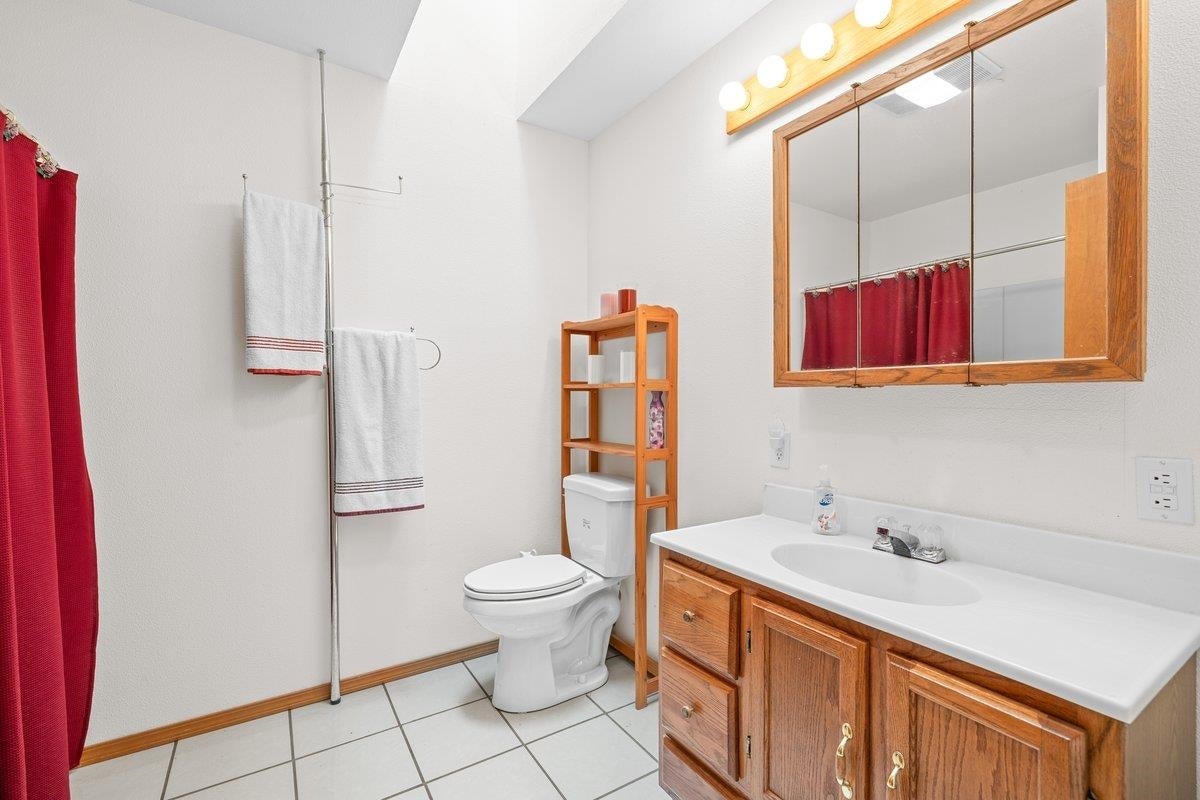
Bathroom with a wood vanity, mirrored cabinet, toilet, and red shower curtain.
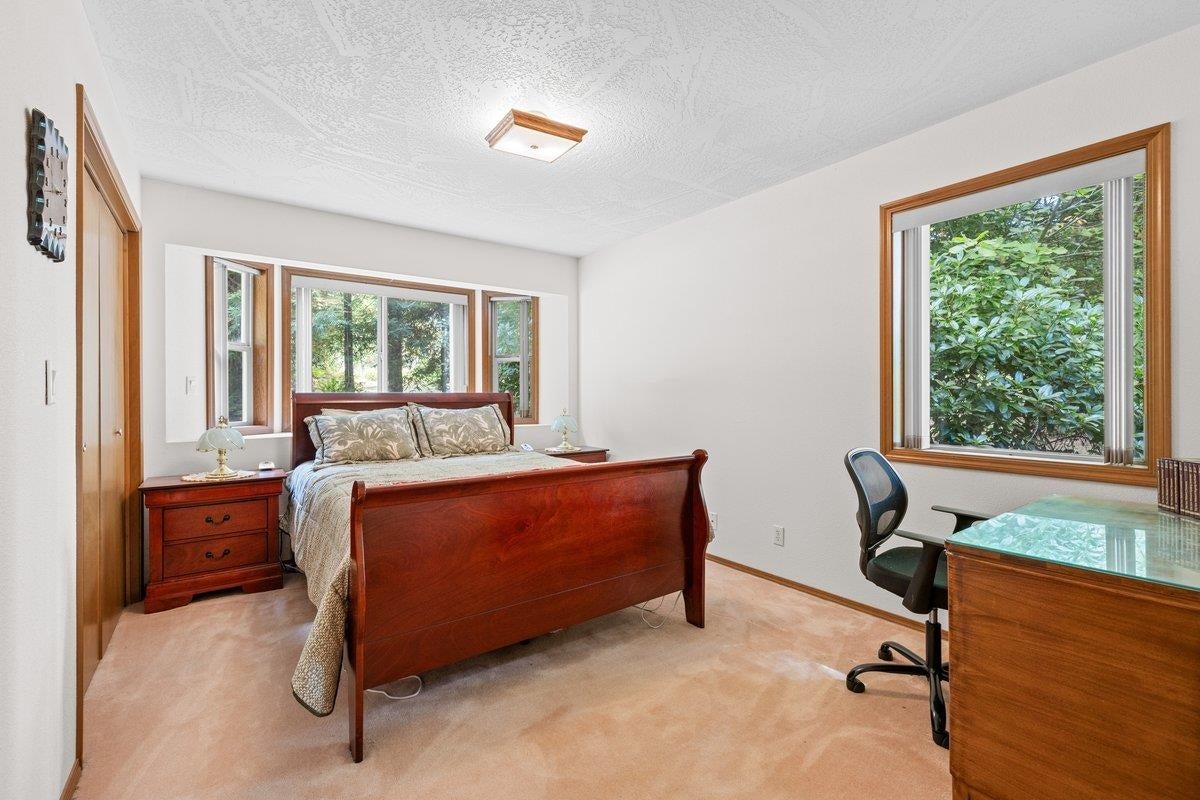
Bedroom with a wooden bed and desk beside large windows.
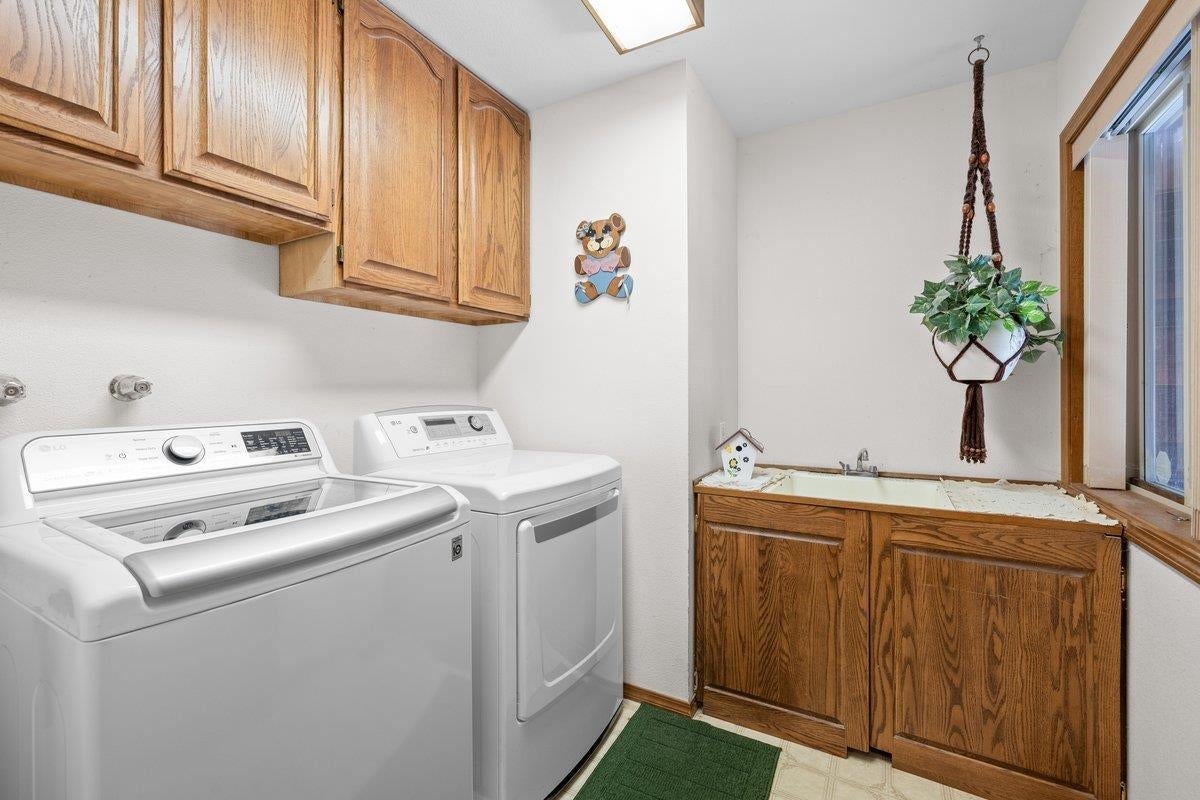
Laundry room with washer, dryer, wooden cabinets, and a utility sink beneath a window.
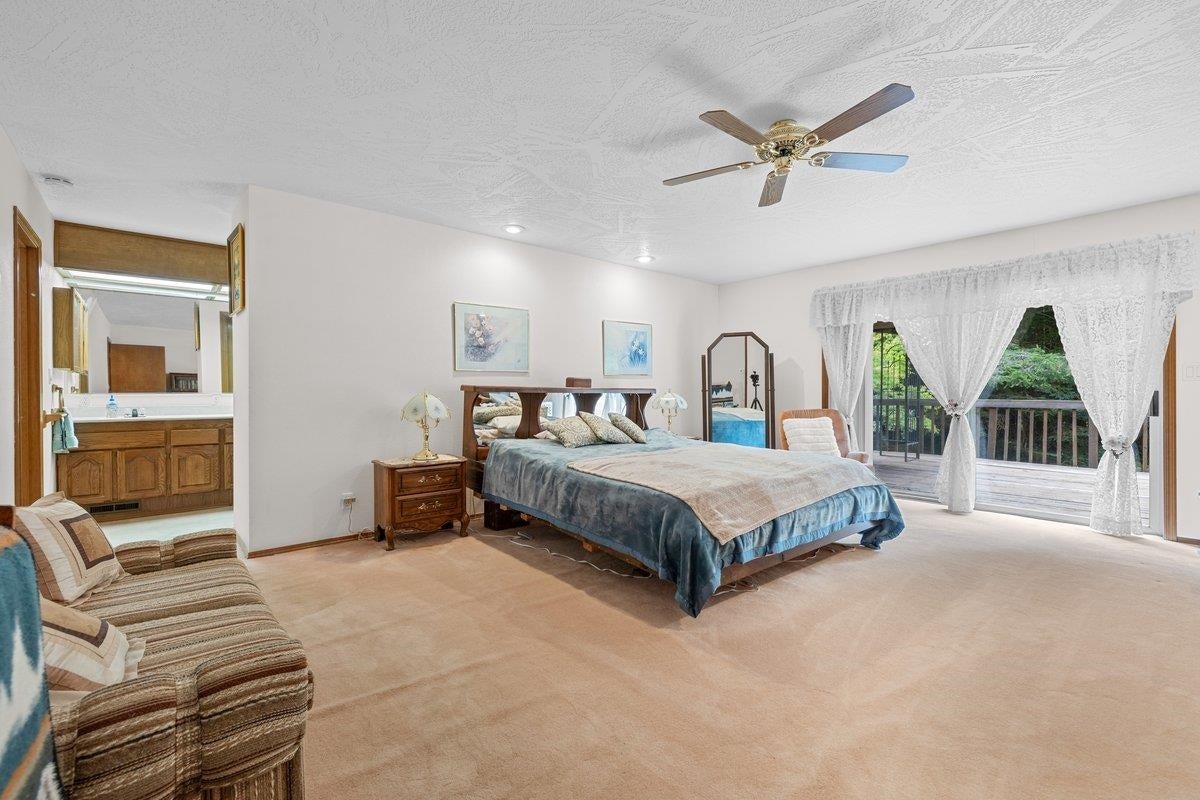
Spacious furnished bedroom with a ceiling fan and sliding doors opening to a deck.
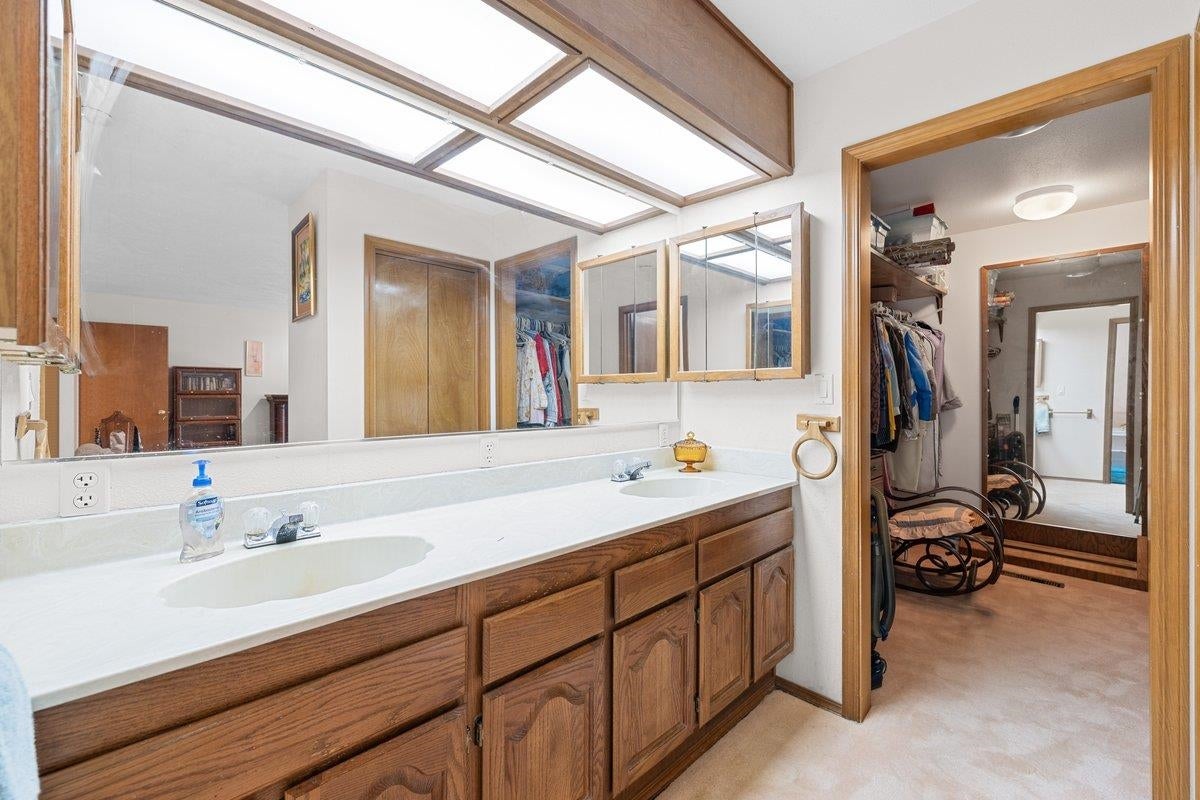
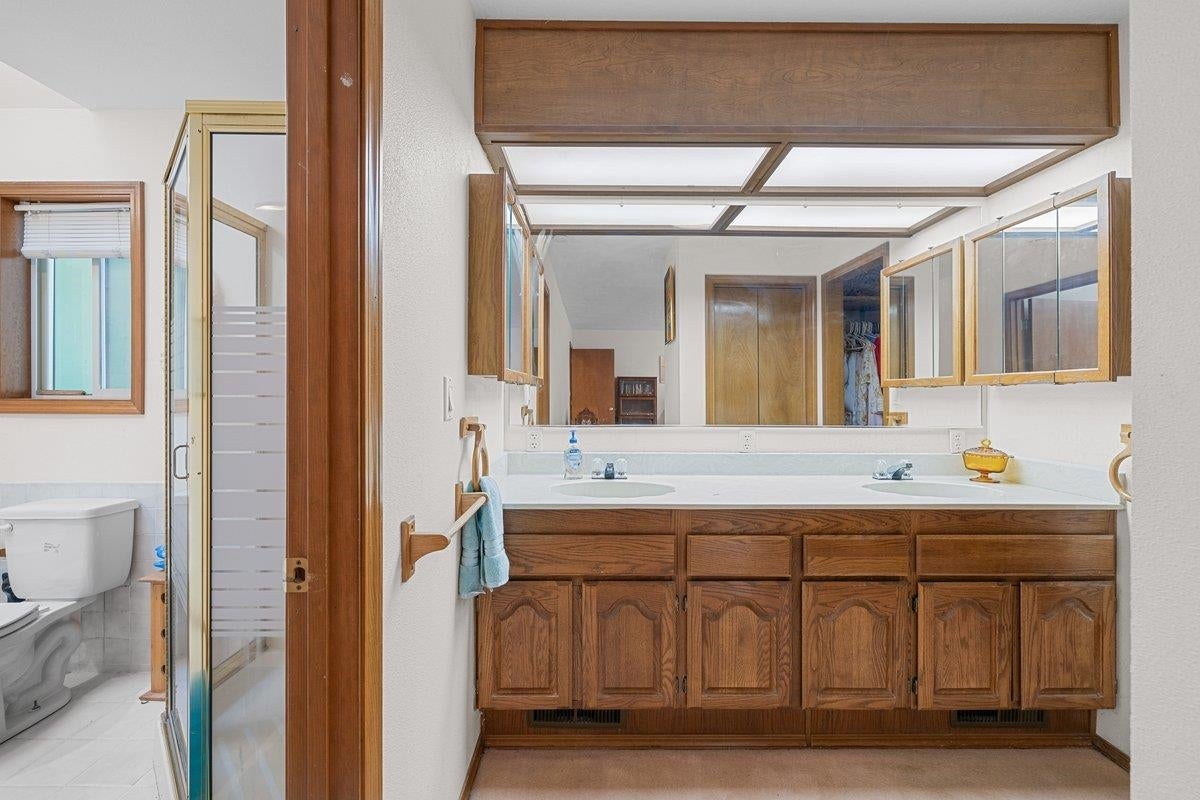
Bathroom vanity with a long double-sink counter, wood cabinets, large mirrors, and a doorway to a walk-in closet.
Bathroom with a long double-sink vanity, wood cabinets, and a glass shower enclosure.
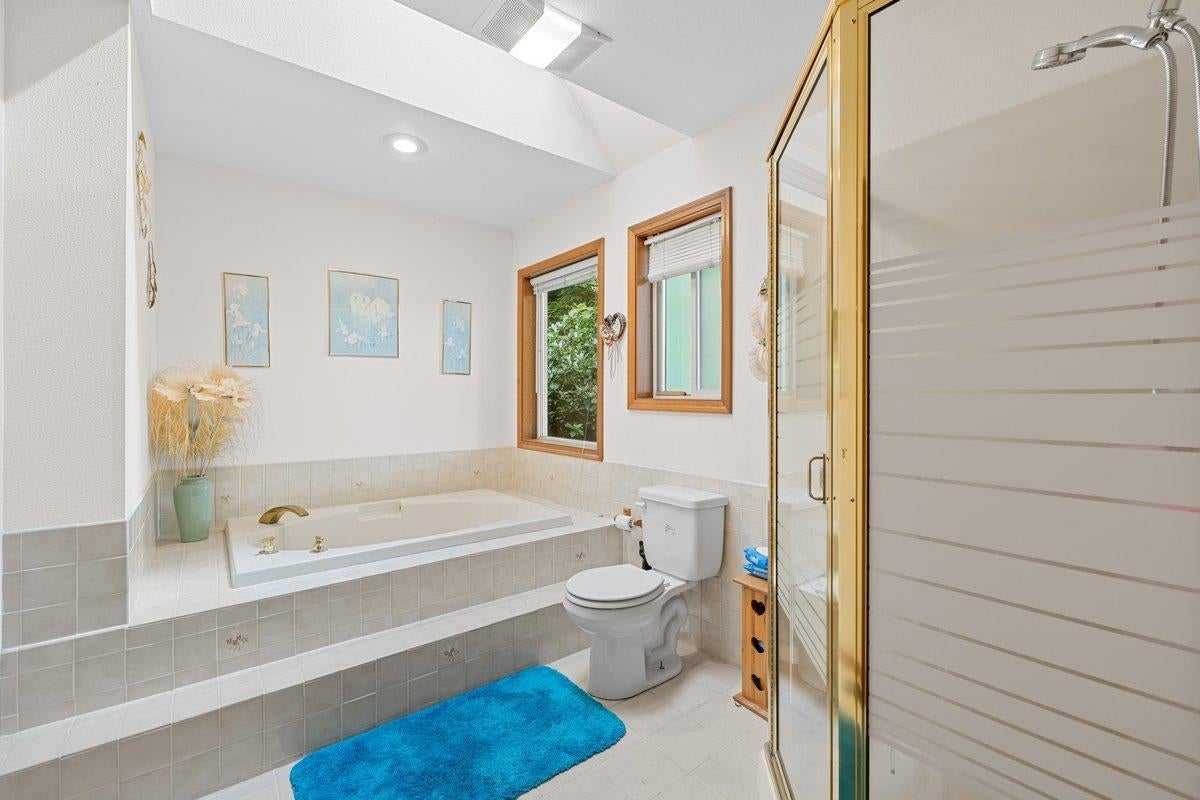
Bathroom with a built-in soaking tub, toilet, and gold-framed glass shower enclosure.
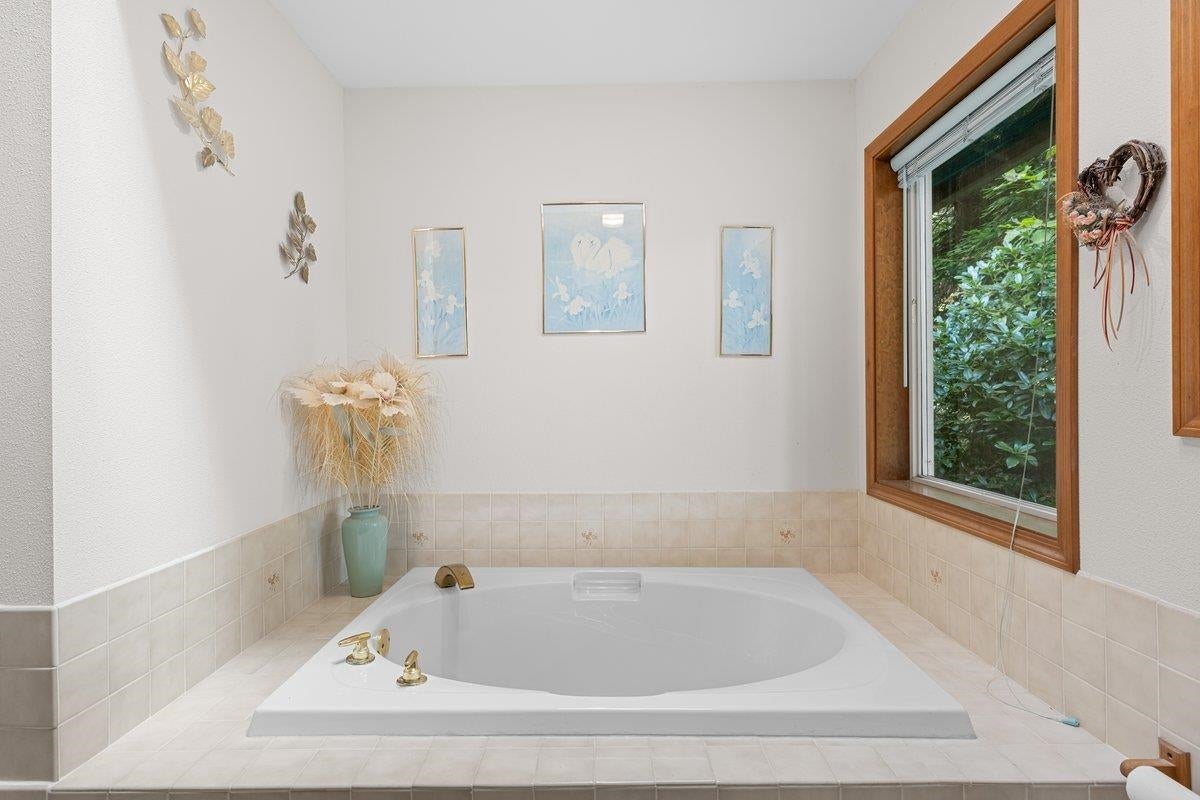
Bathroom with a large corner soaking tub, tiled surround, and a wood-framed window overlooking greenery.
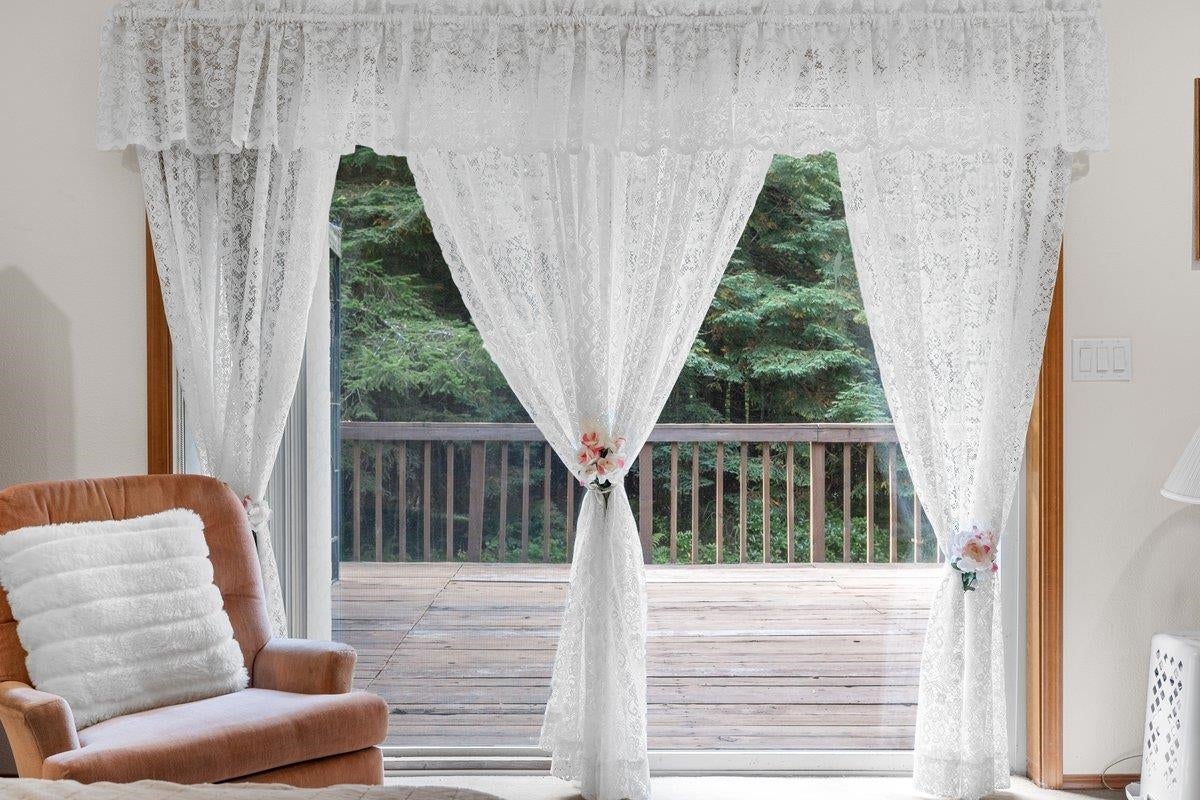
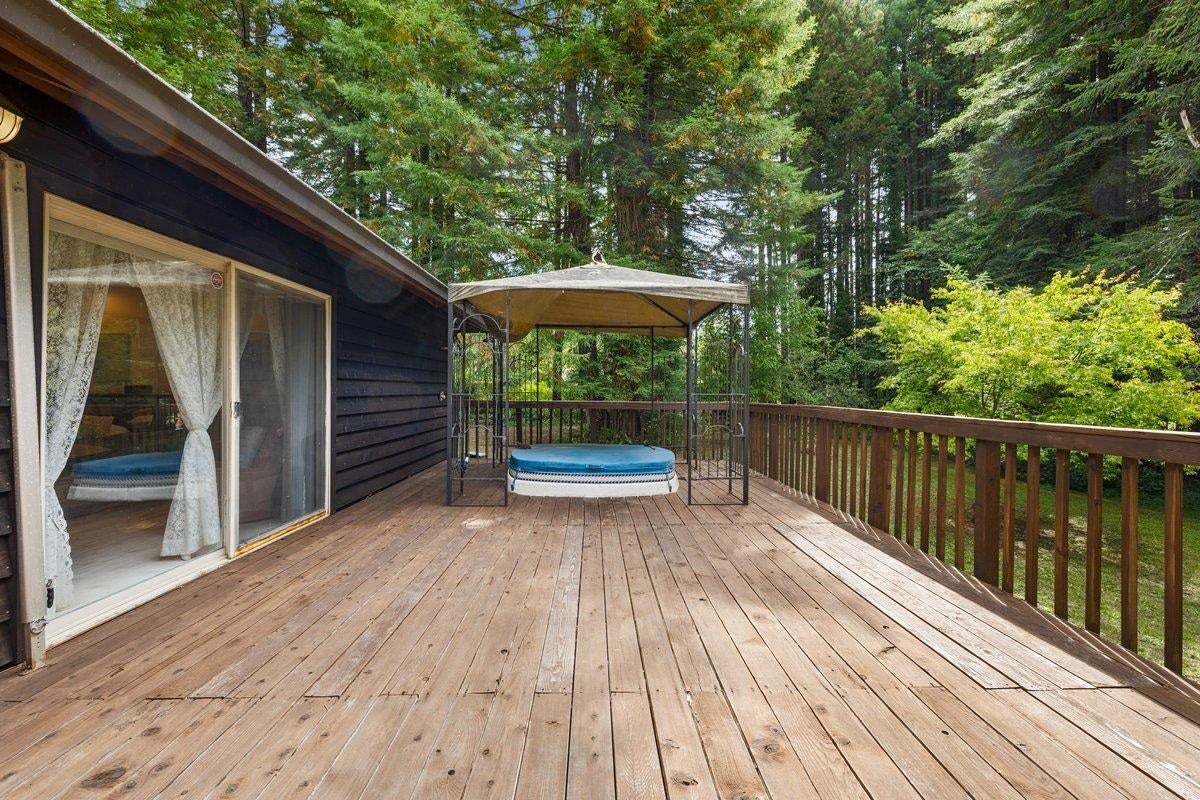
Living room with lace curtains framing a wooden deck and wooded view.
Wooden deck with a hot tub beneath a canopy, surrounded by trees.
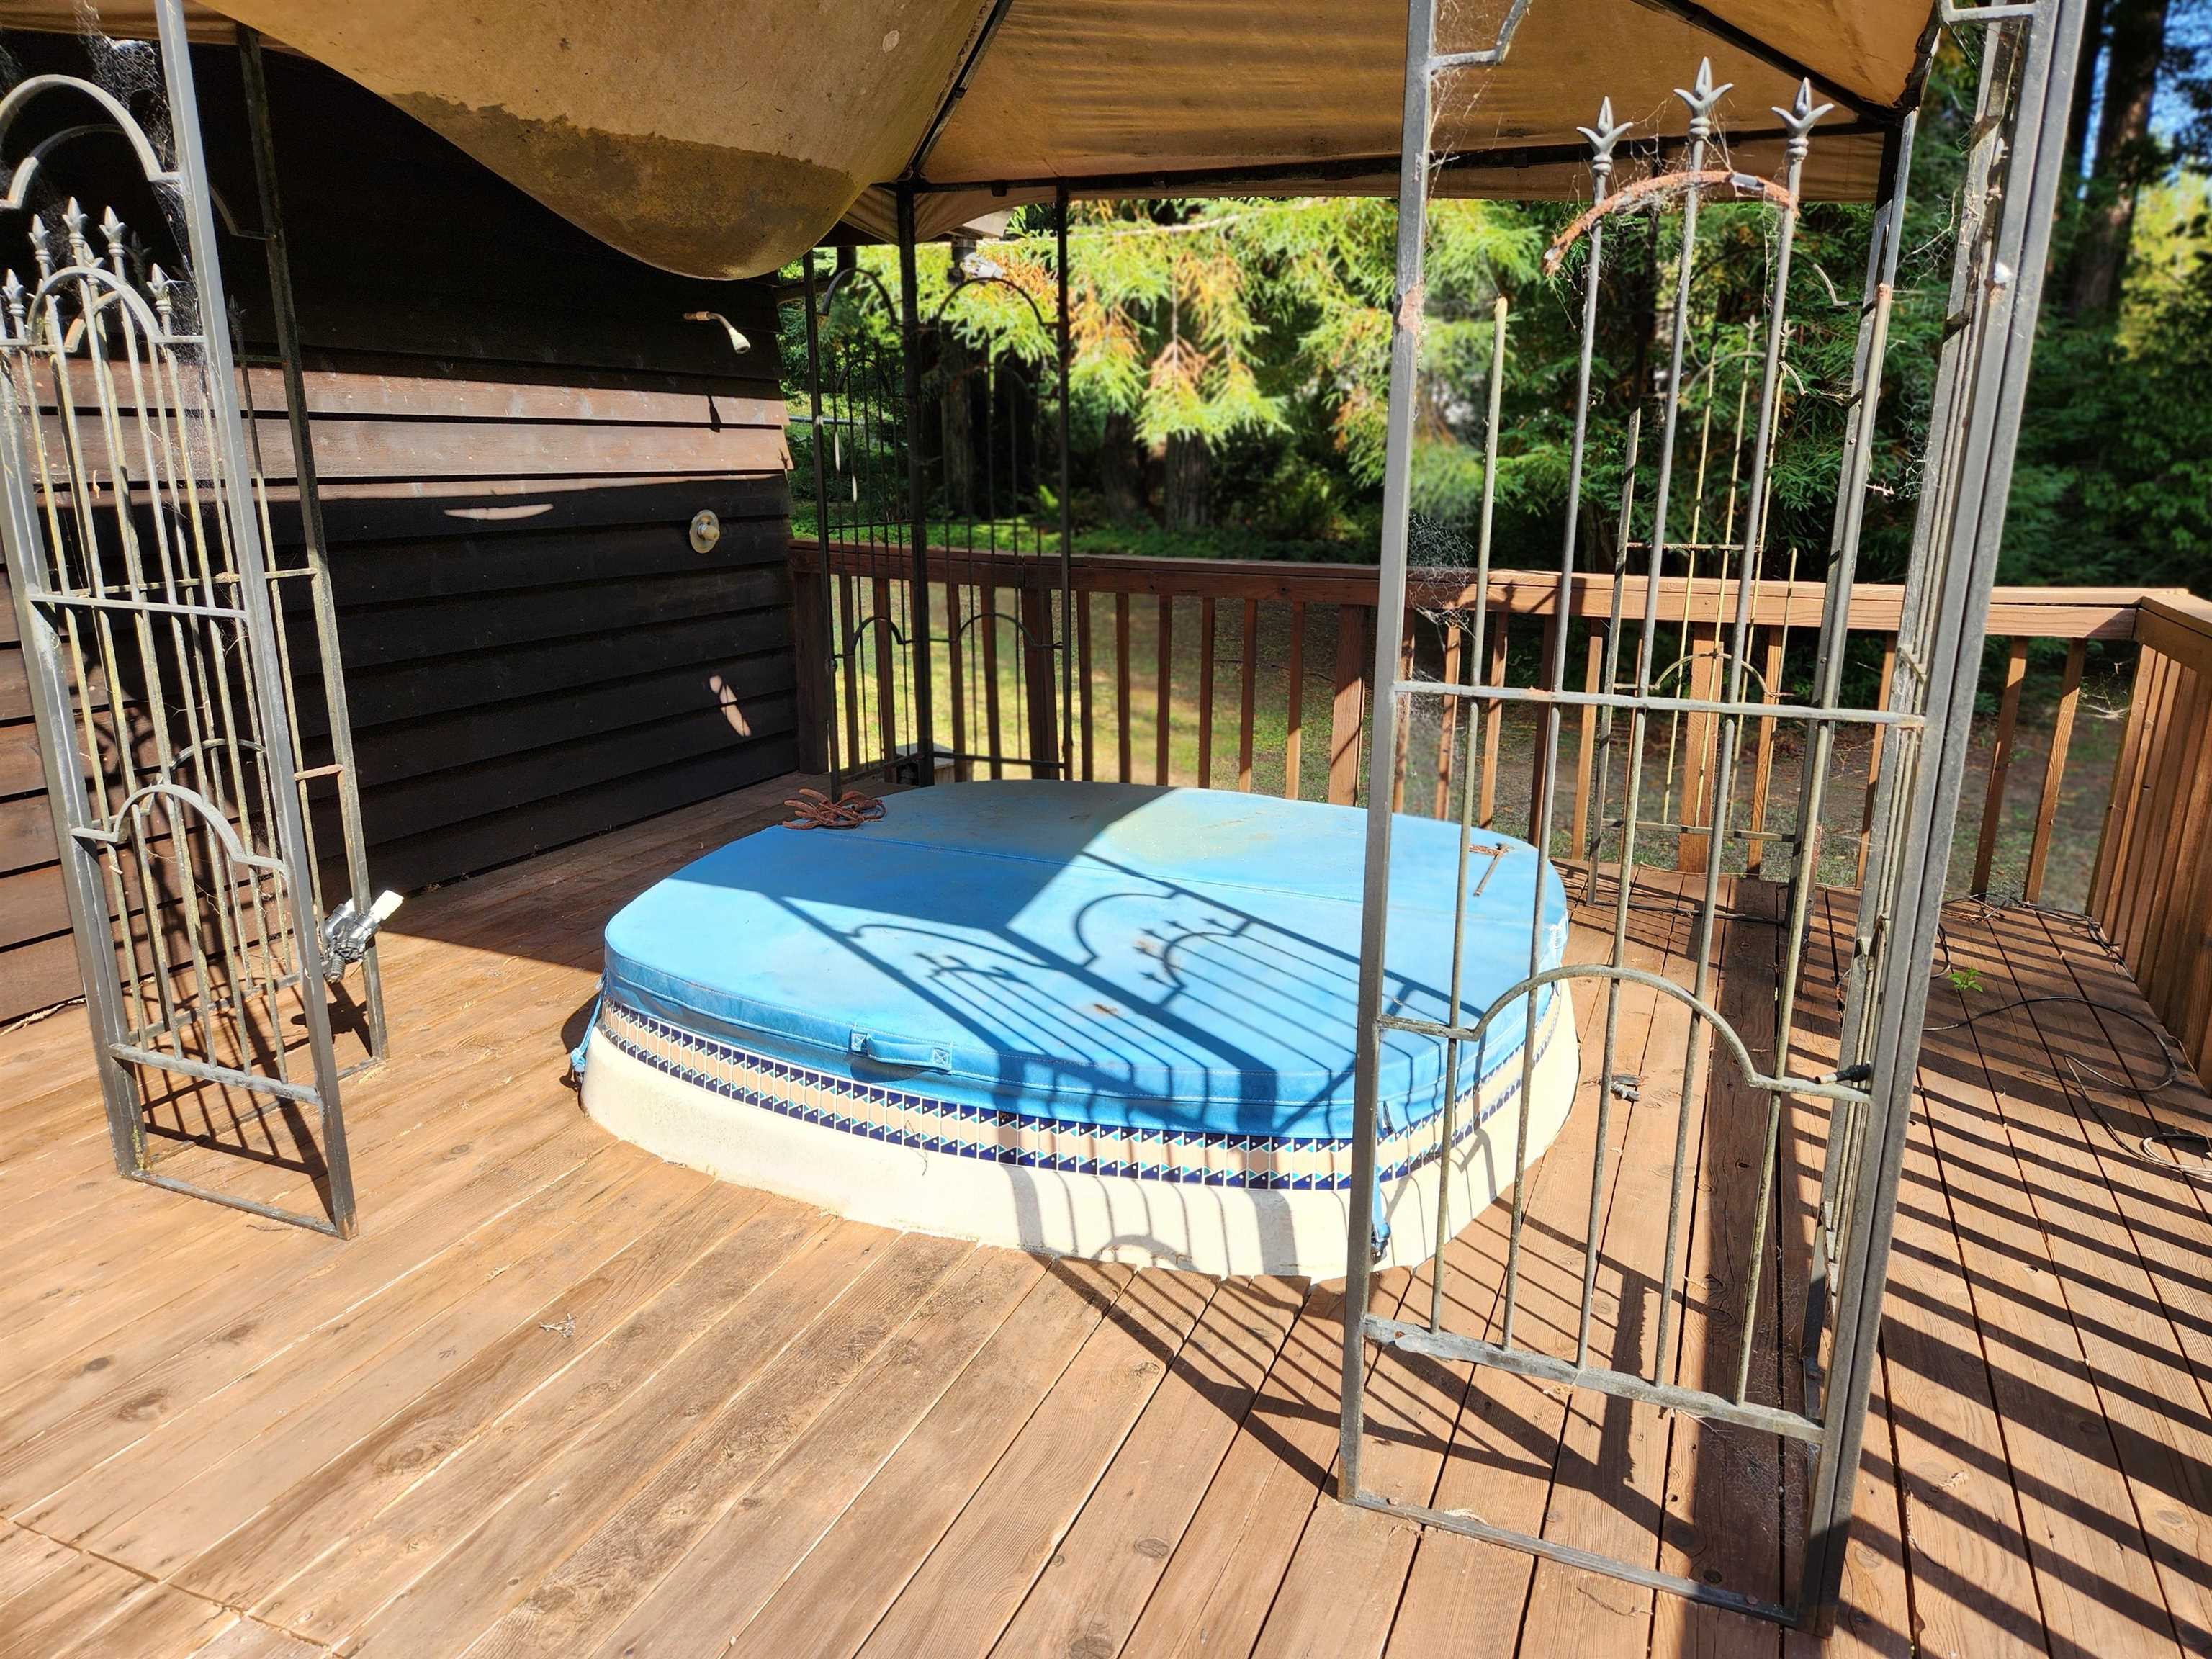
Covered hot tub on a wood deck, enclosed by decorative metal gates and overlooking a leafy yard.
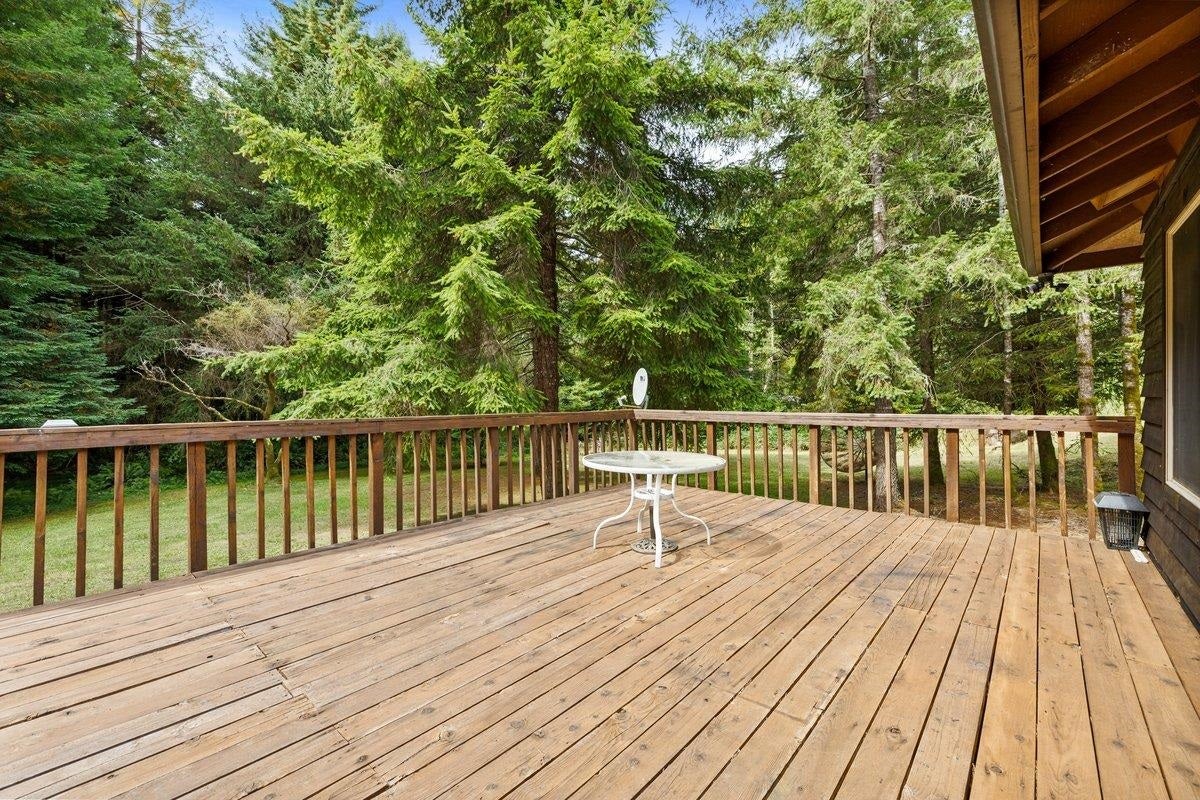
Wooden deck with a small white table overlooking a wooded yard.
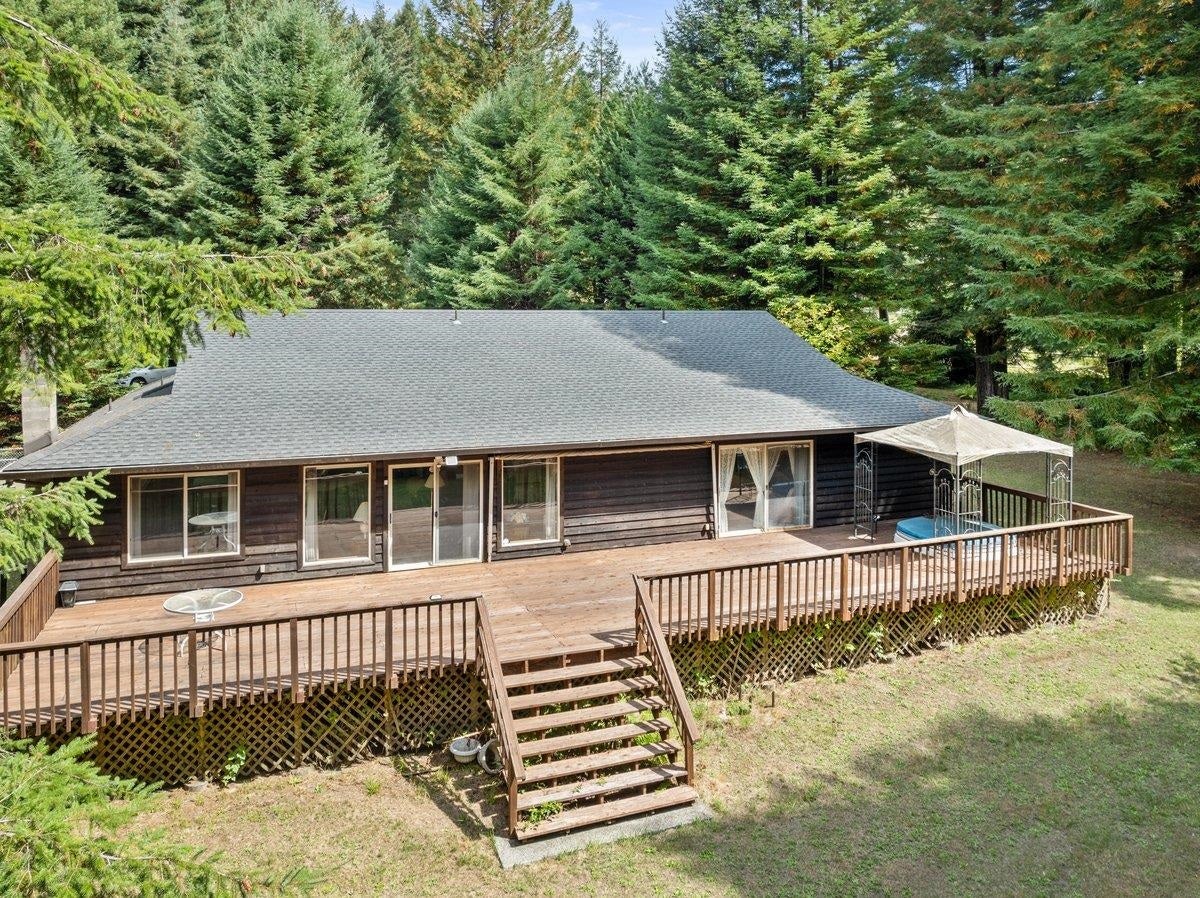
Single-story home with a broad wooden deck, canopy, and surrounding evergreen trees.
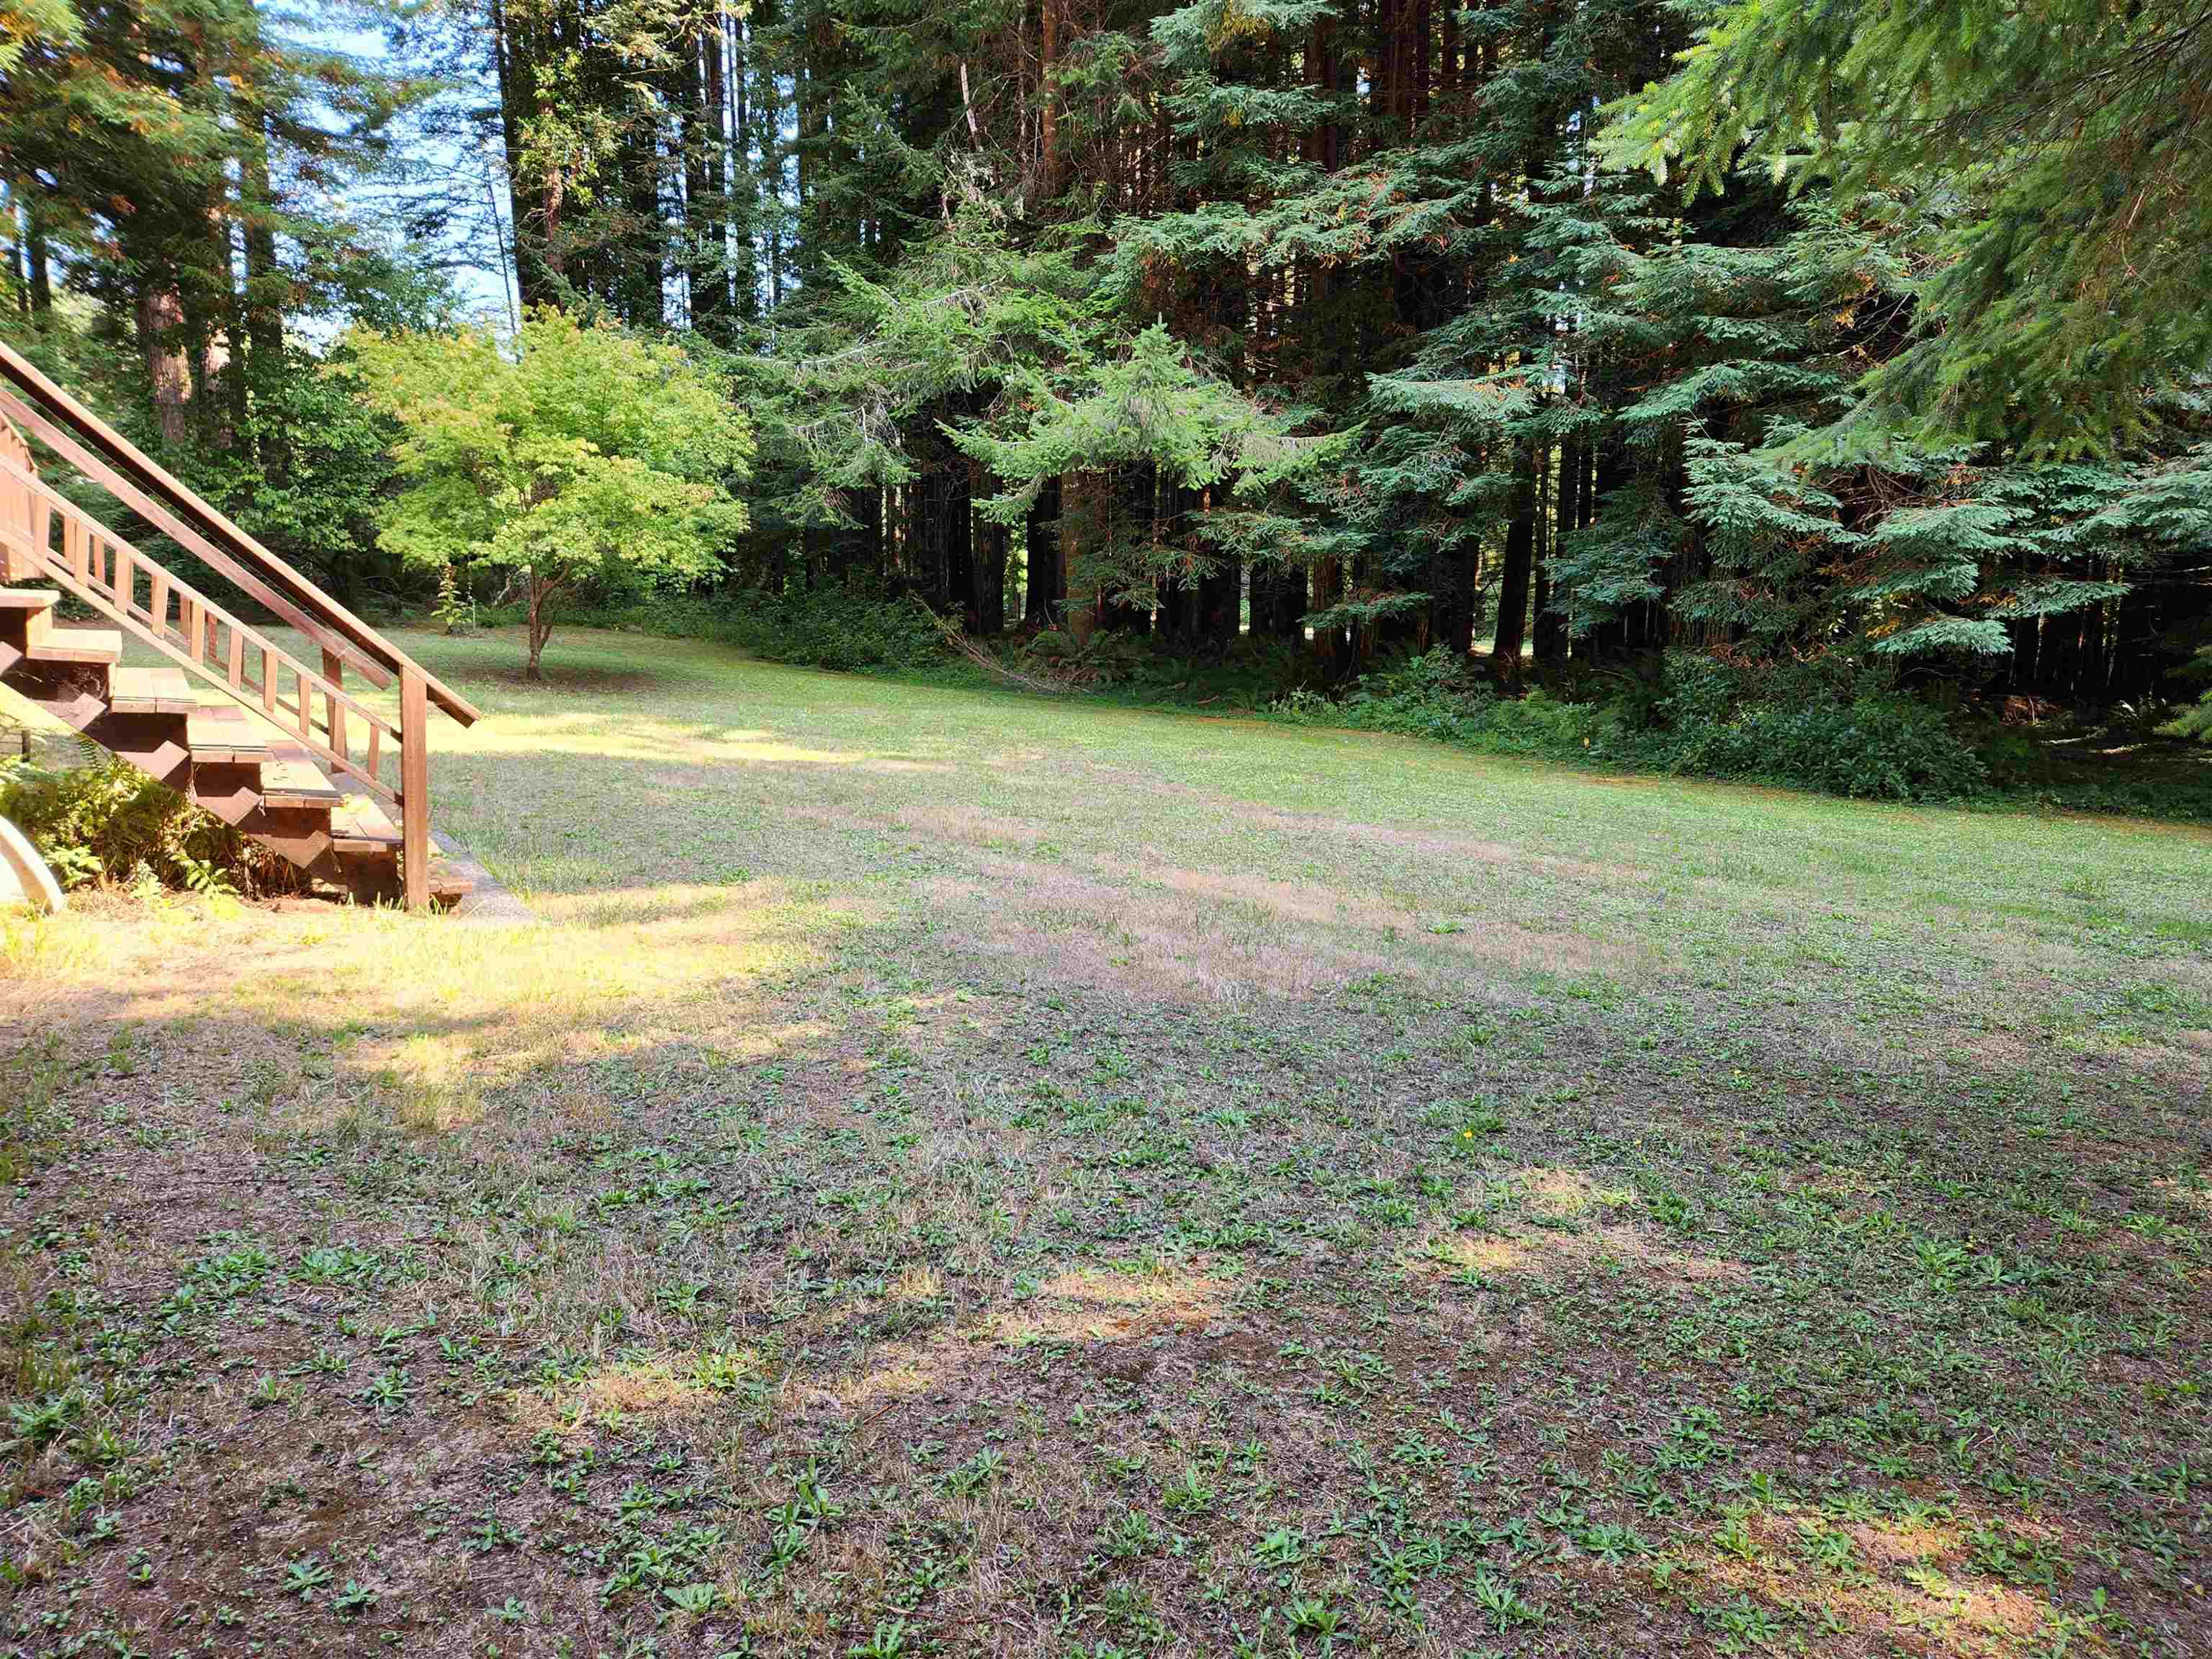
Grassy yard bordered by dense evergreen forest, with wooden deck stairs at the edge.
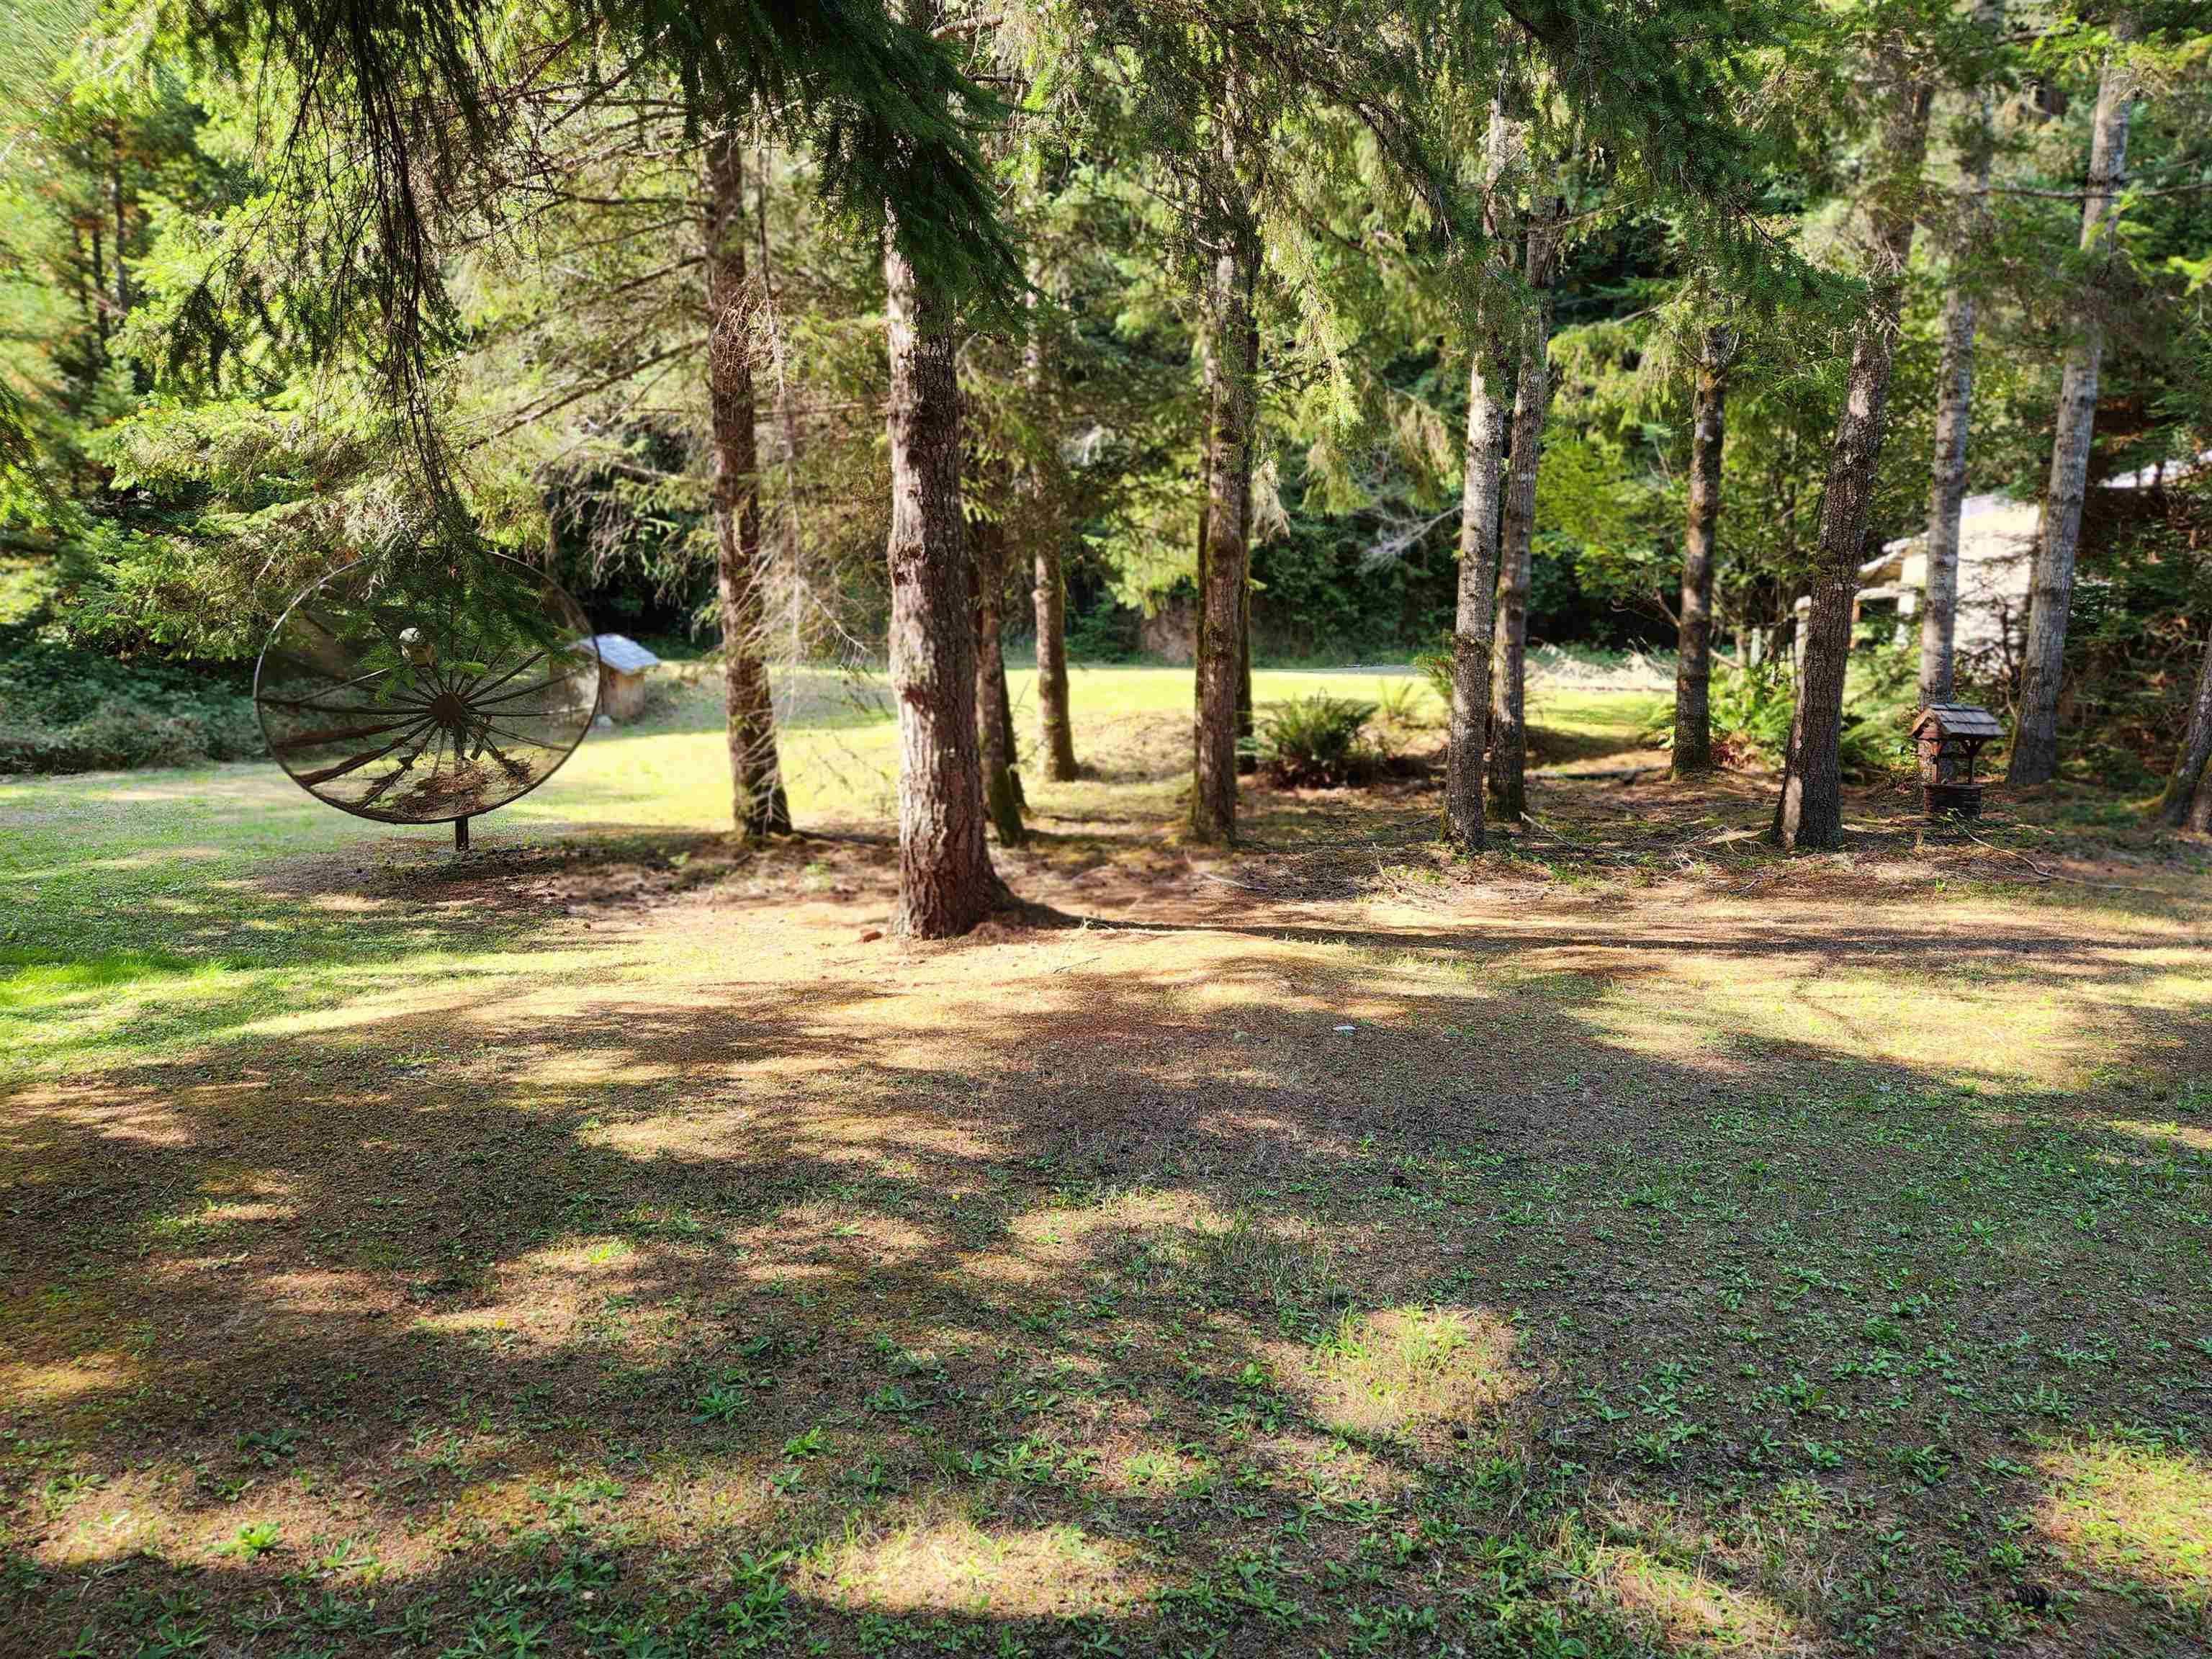
Wooded yard with a sunny clearing, mature trees, and a large metal wheel sculpture.
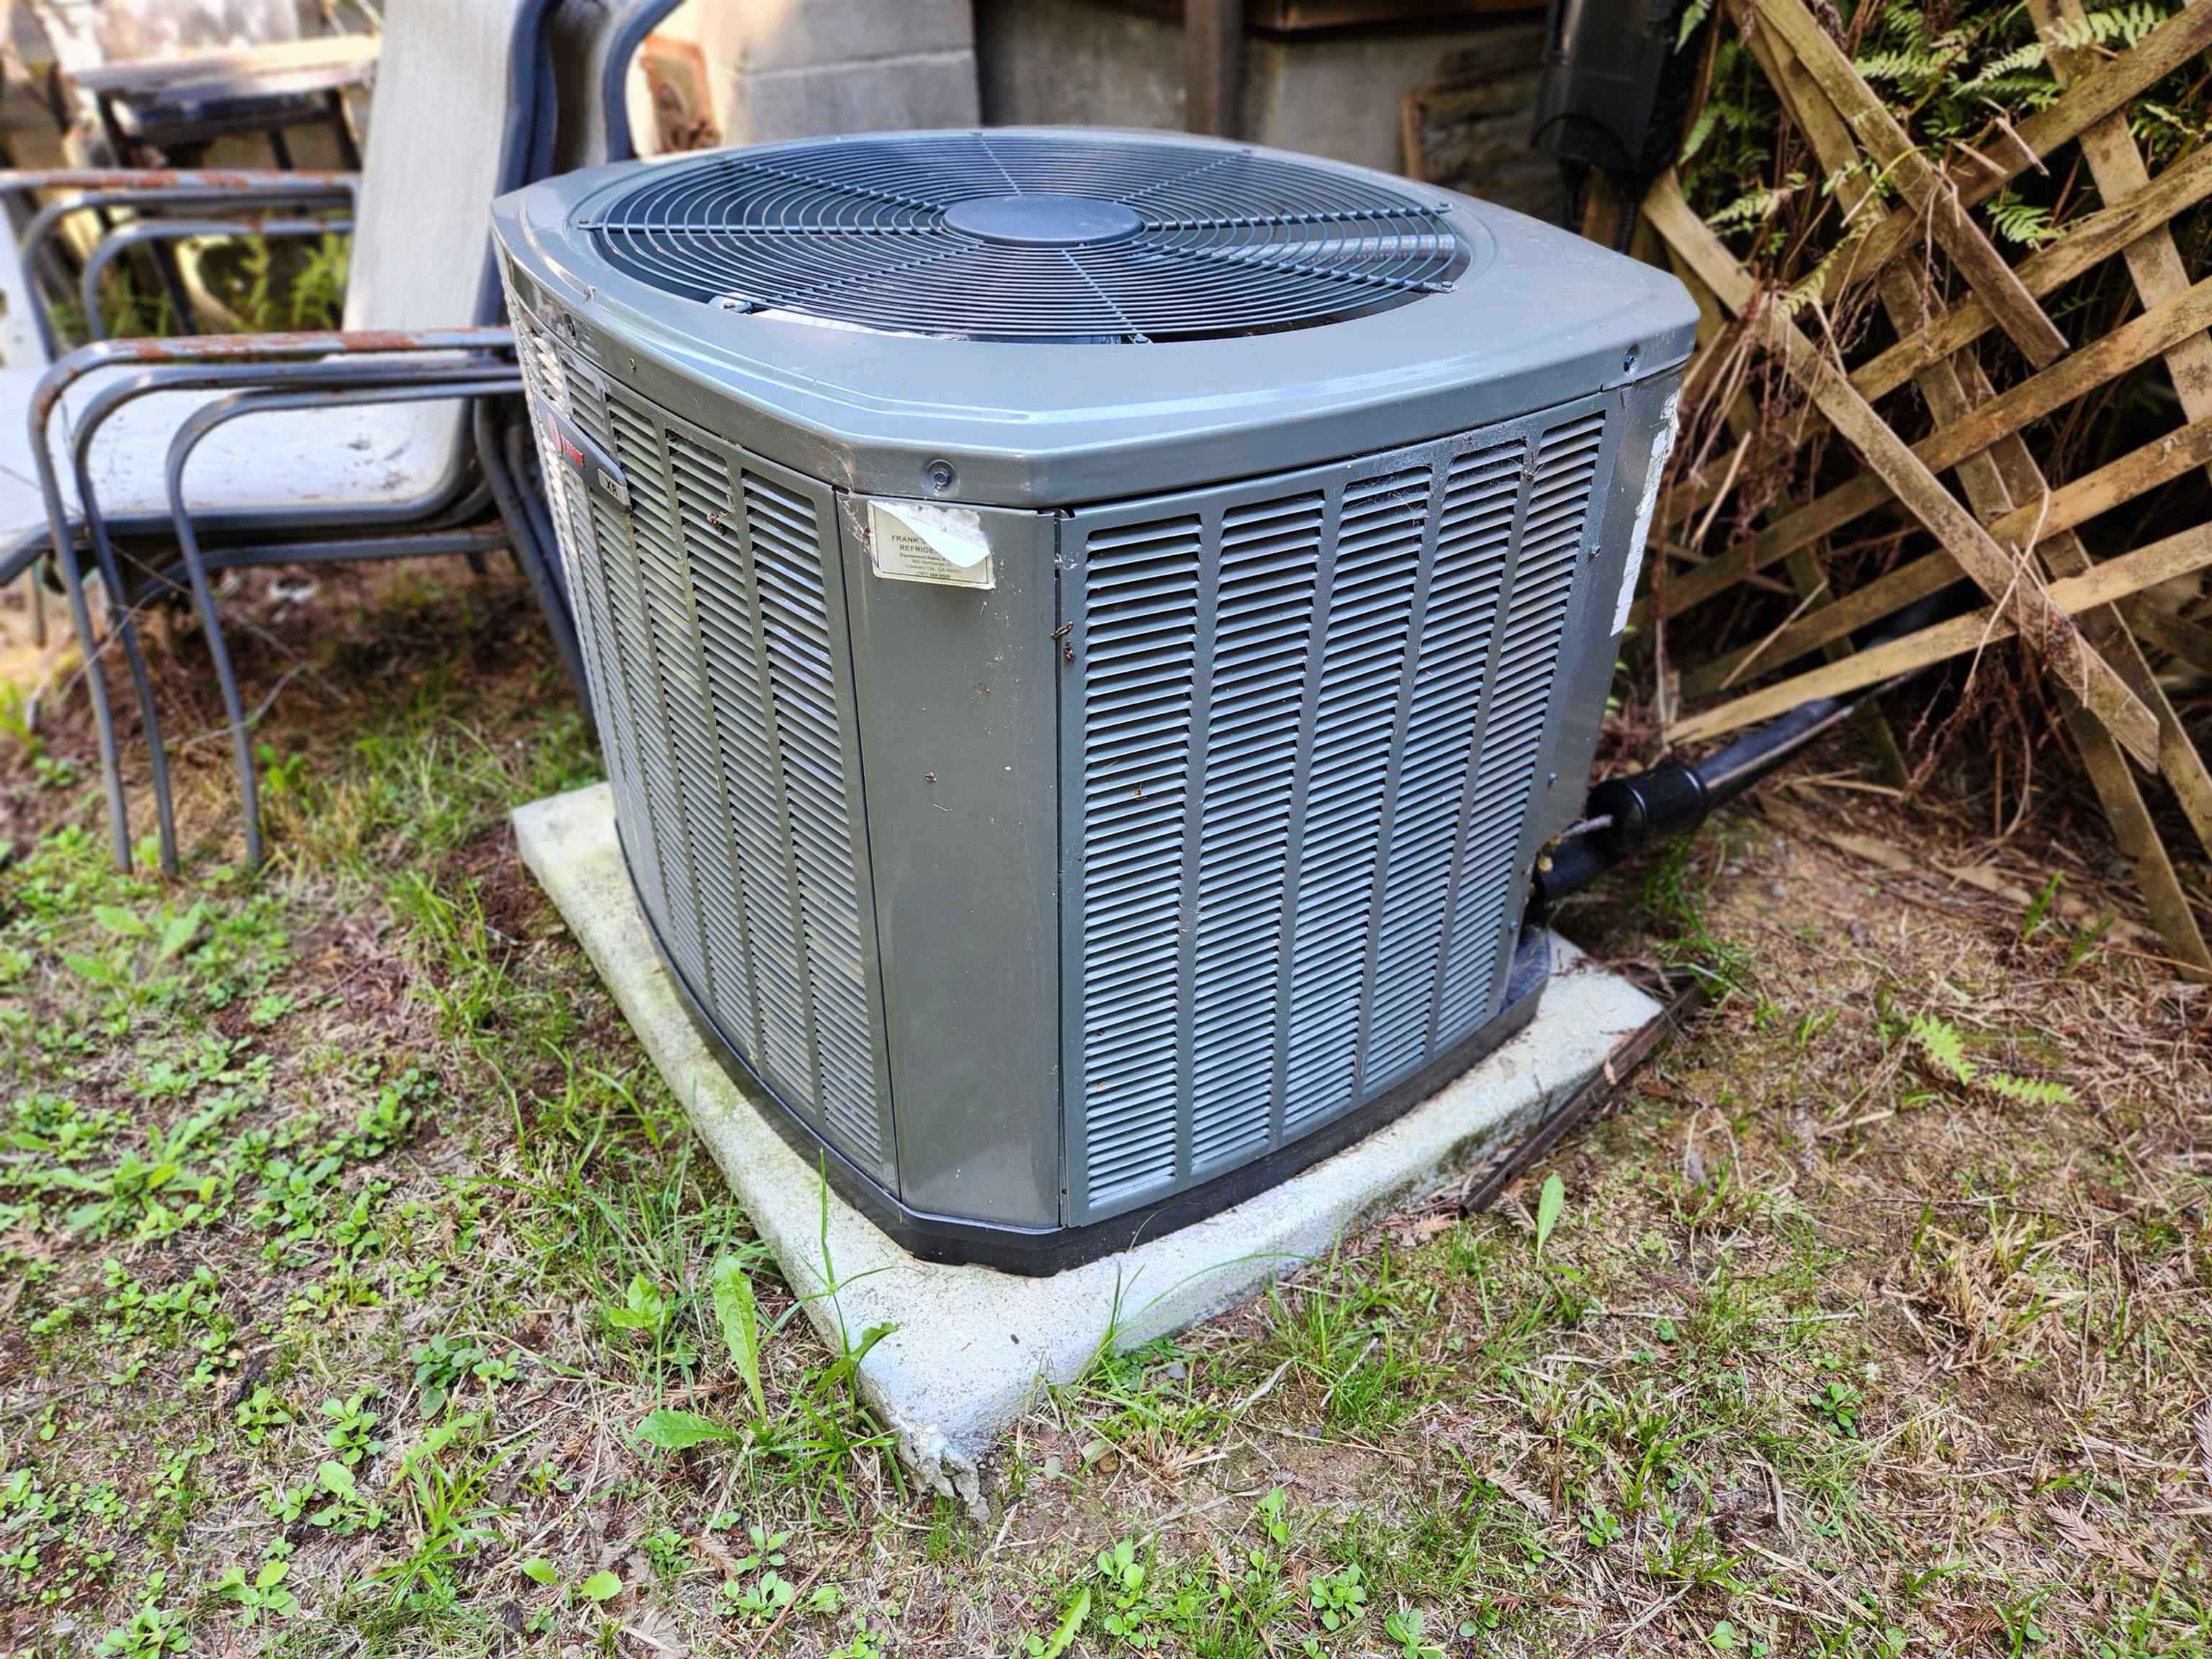
Outdoor air-conditioning condenser on a concrete pad beside a wooden lattice fence.
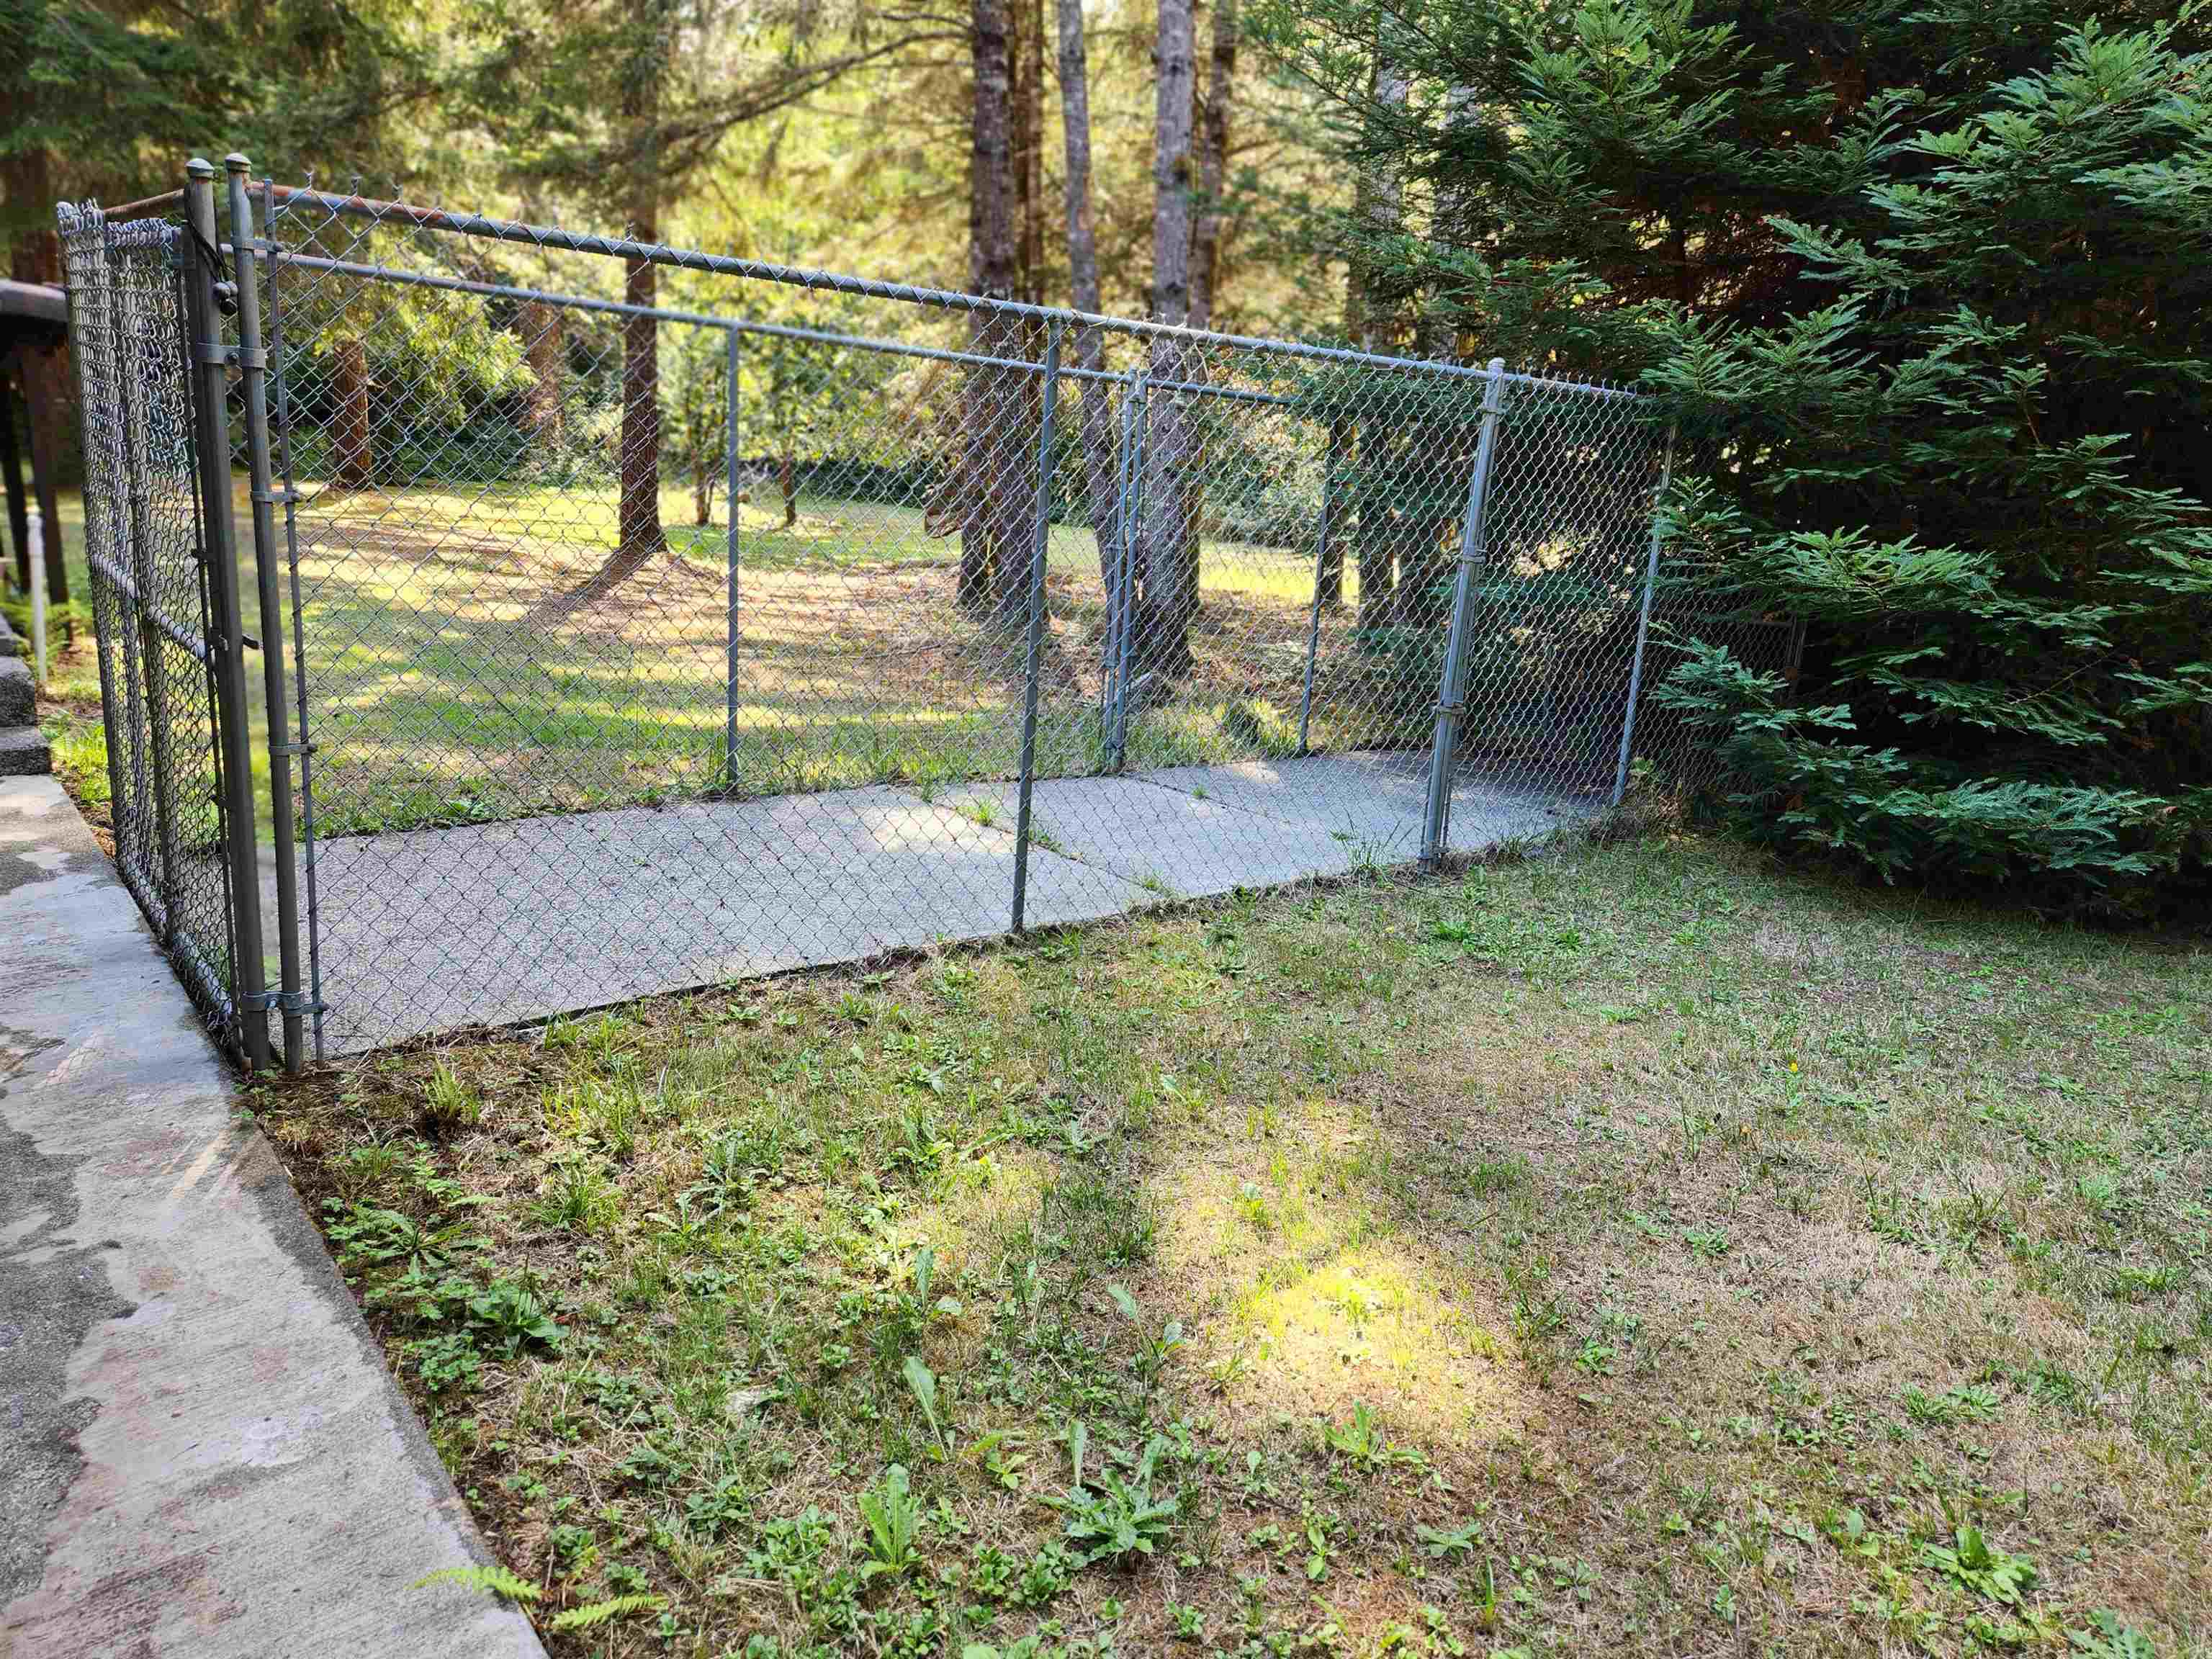
Fenced concrete patio in a wooded yard beside a patchy grassy lawn.
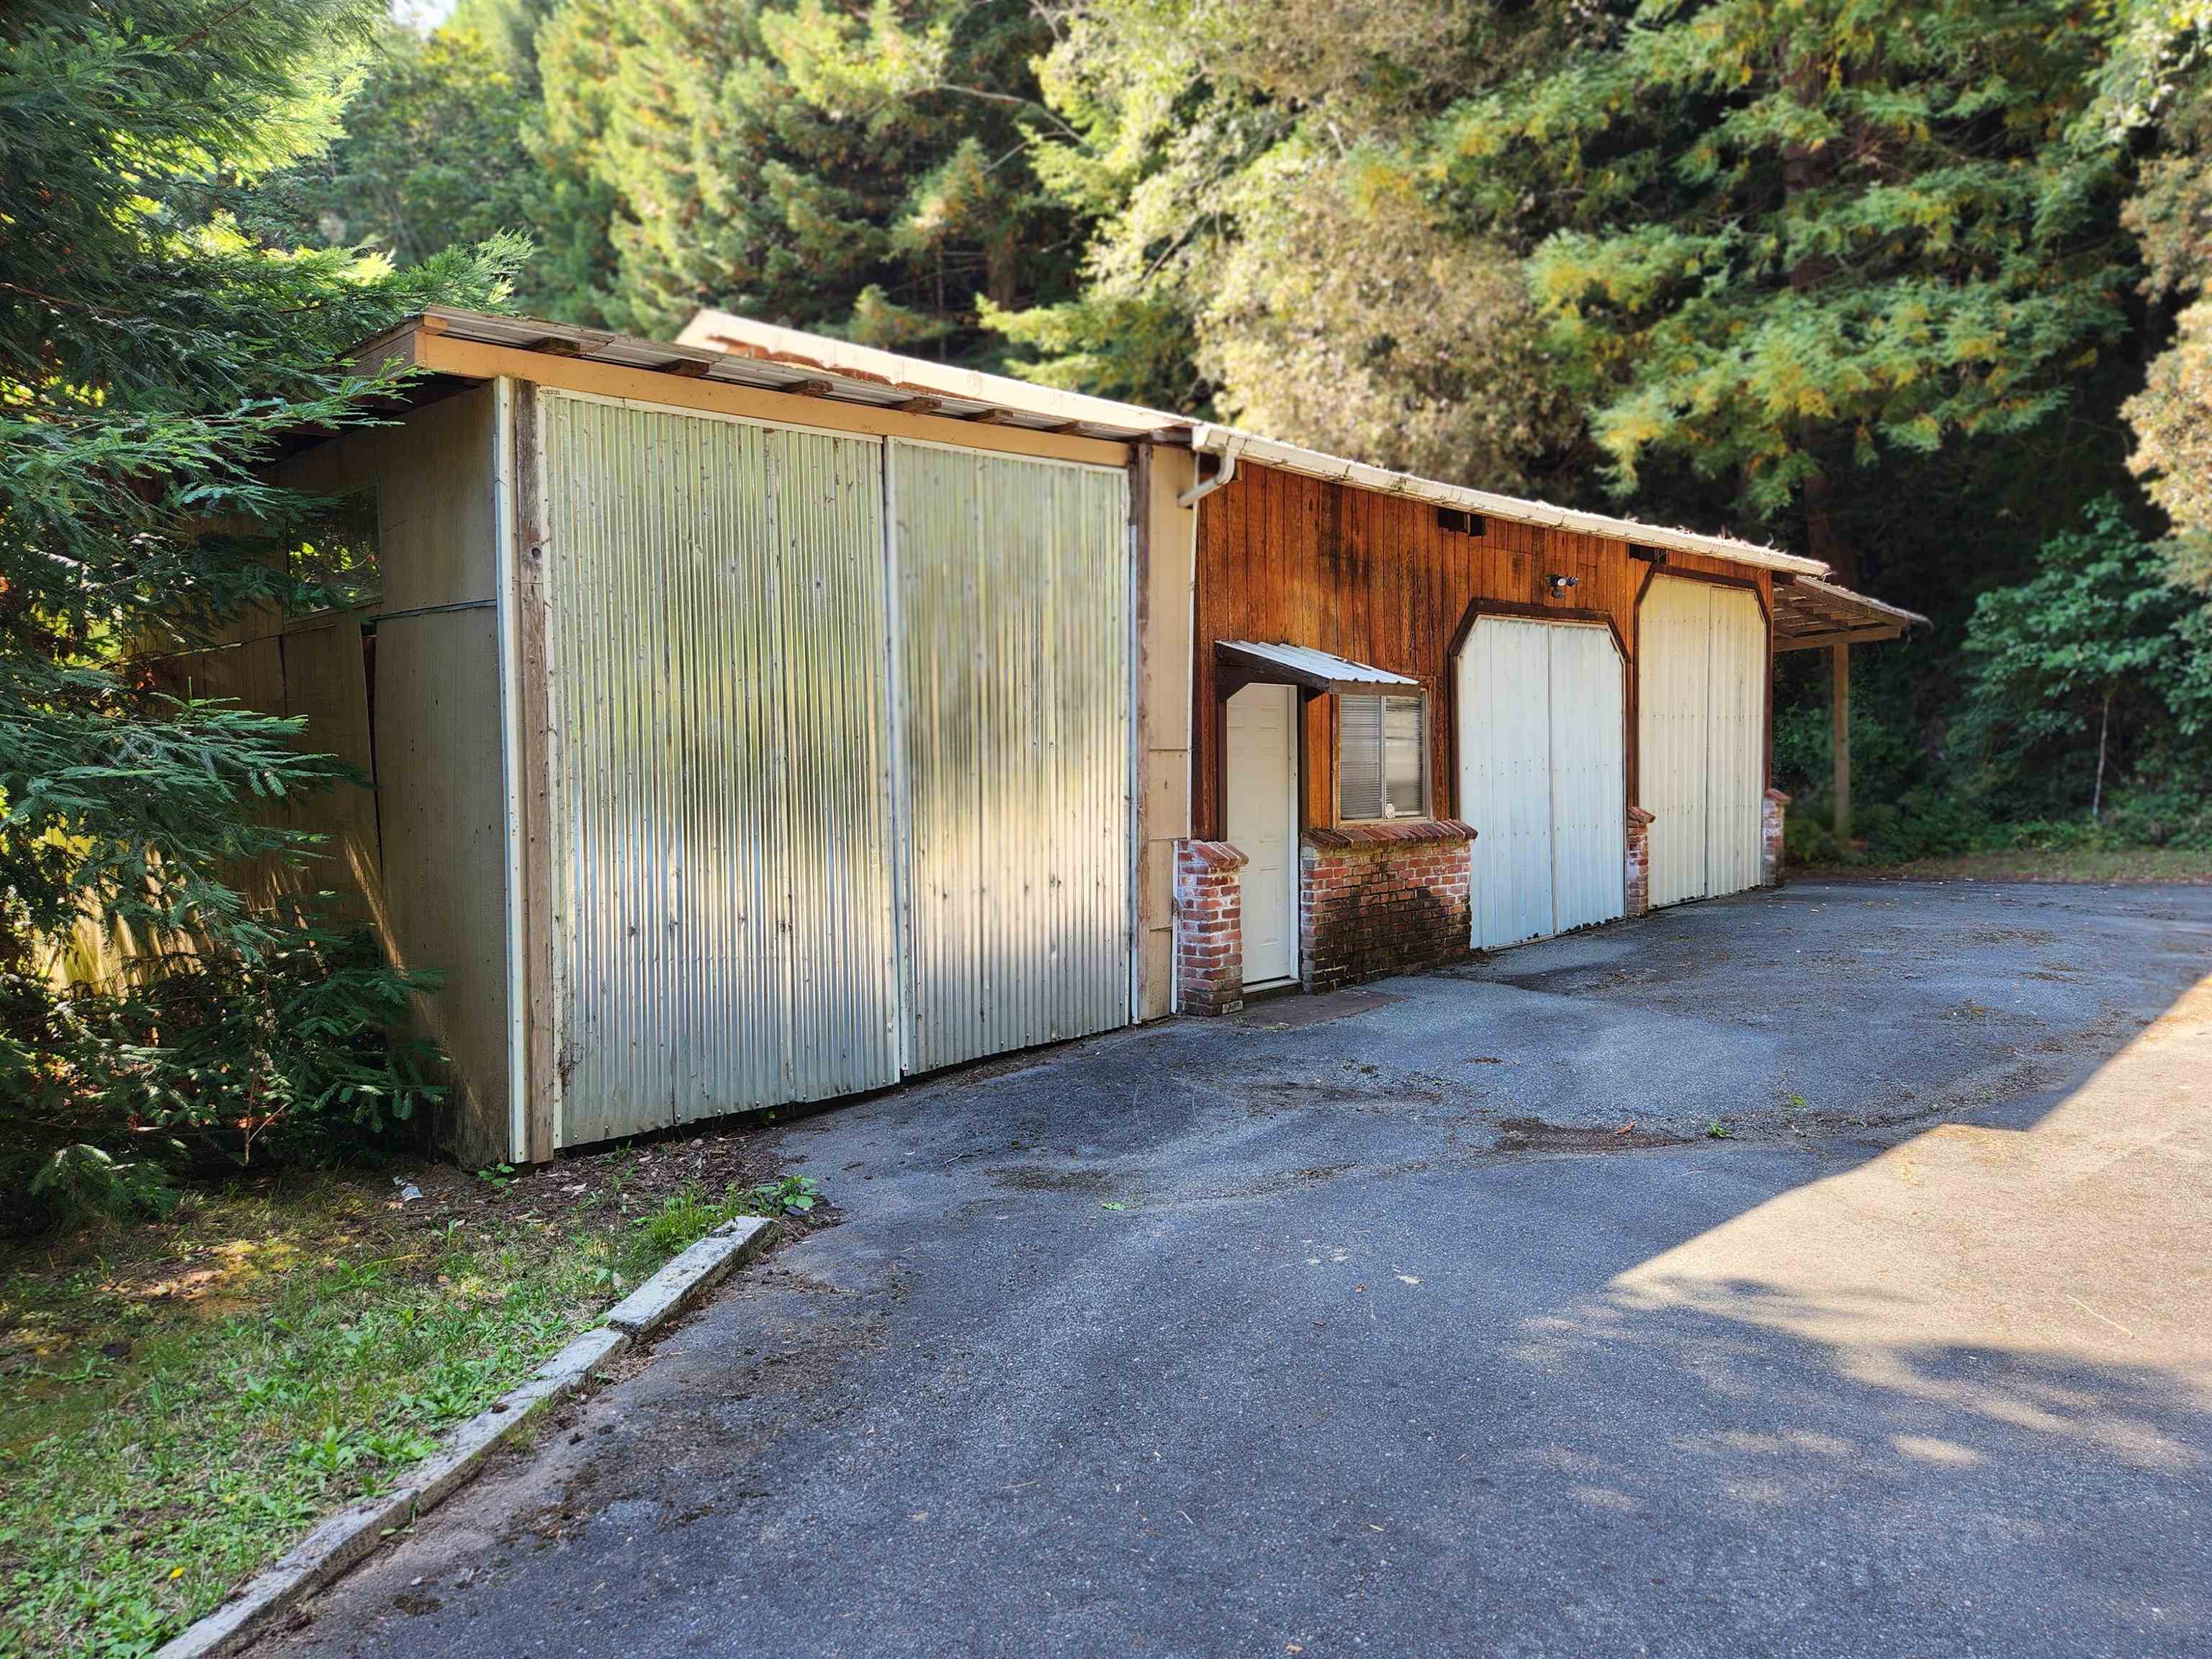
Detached garage with corrugated metal doors beside a wooded driveway.
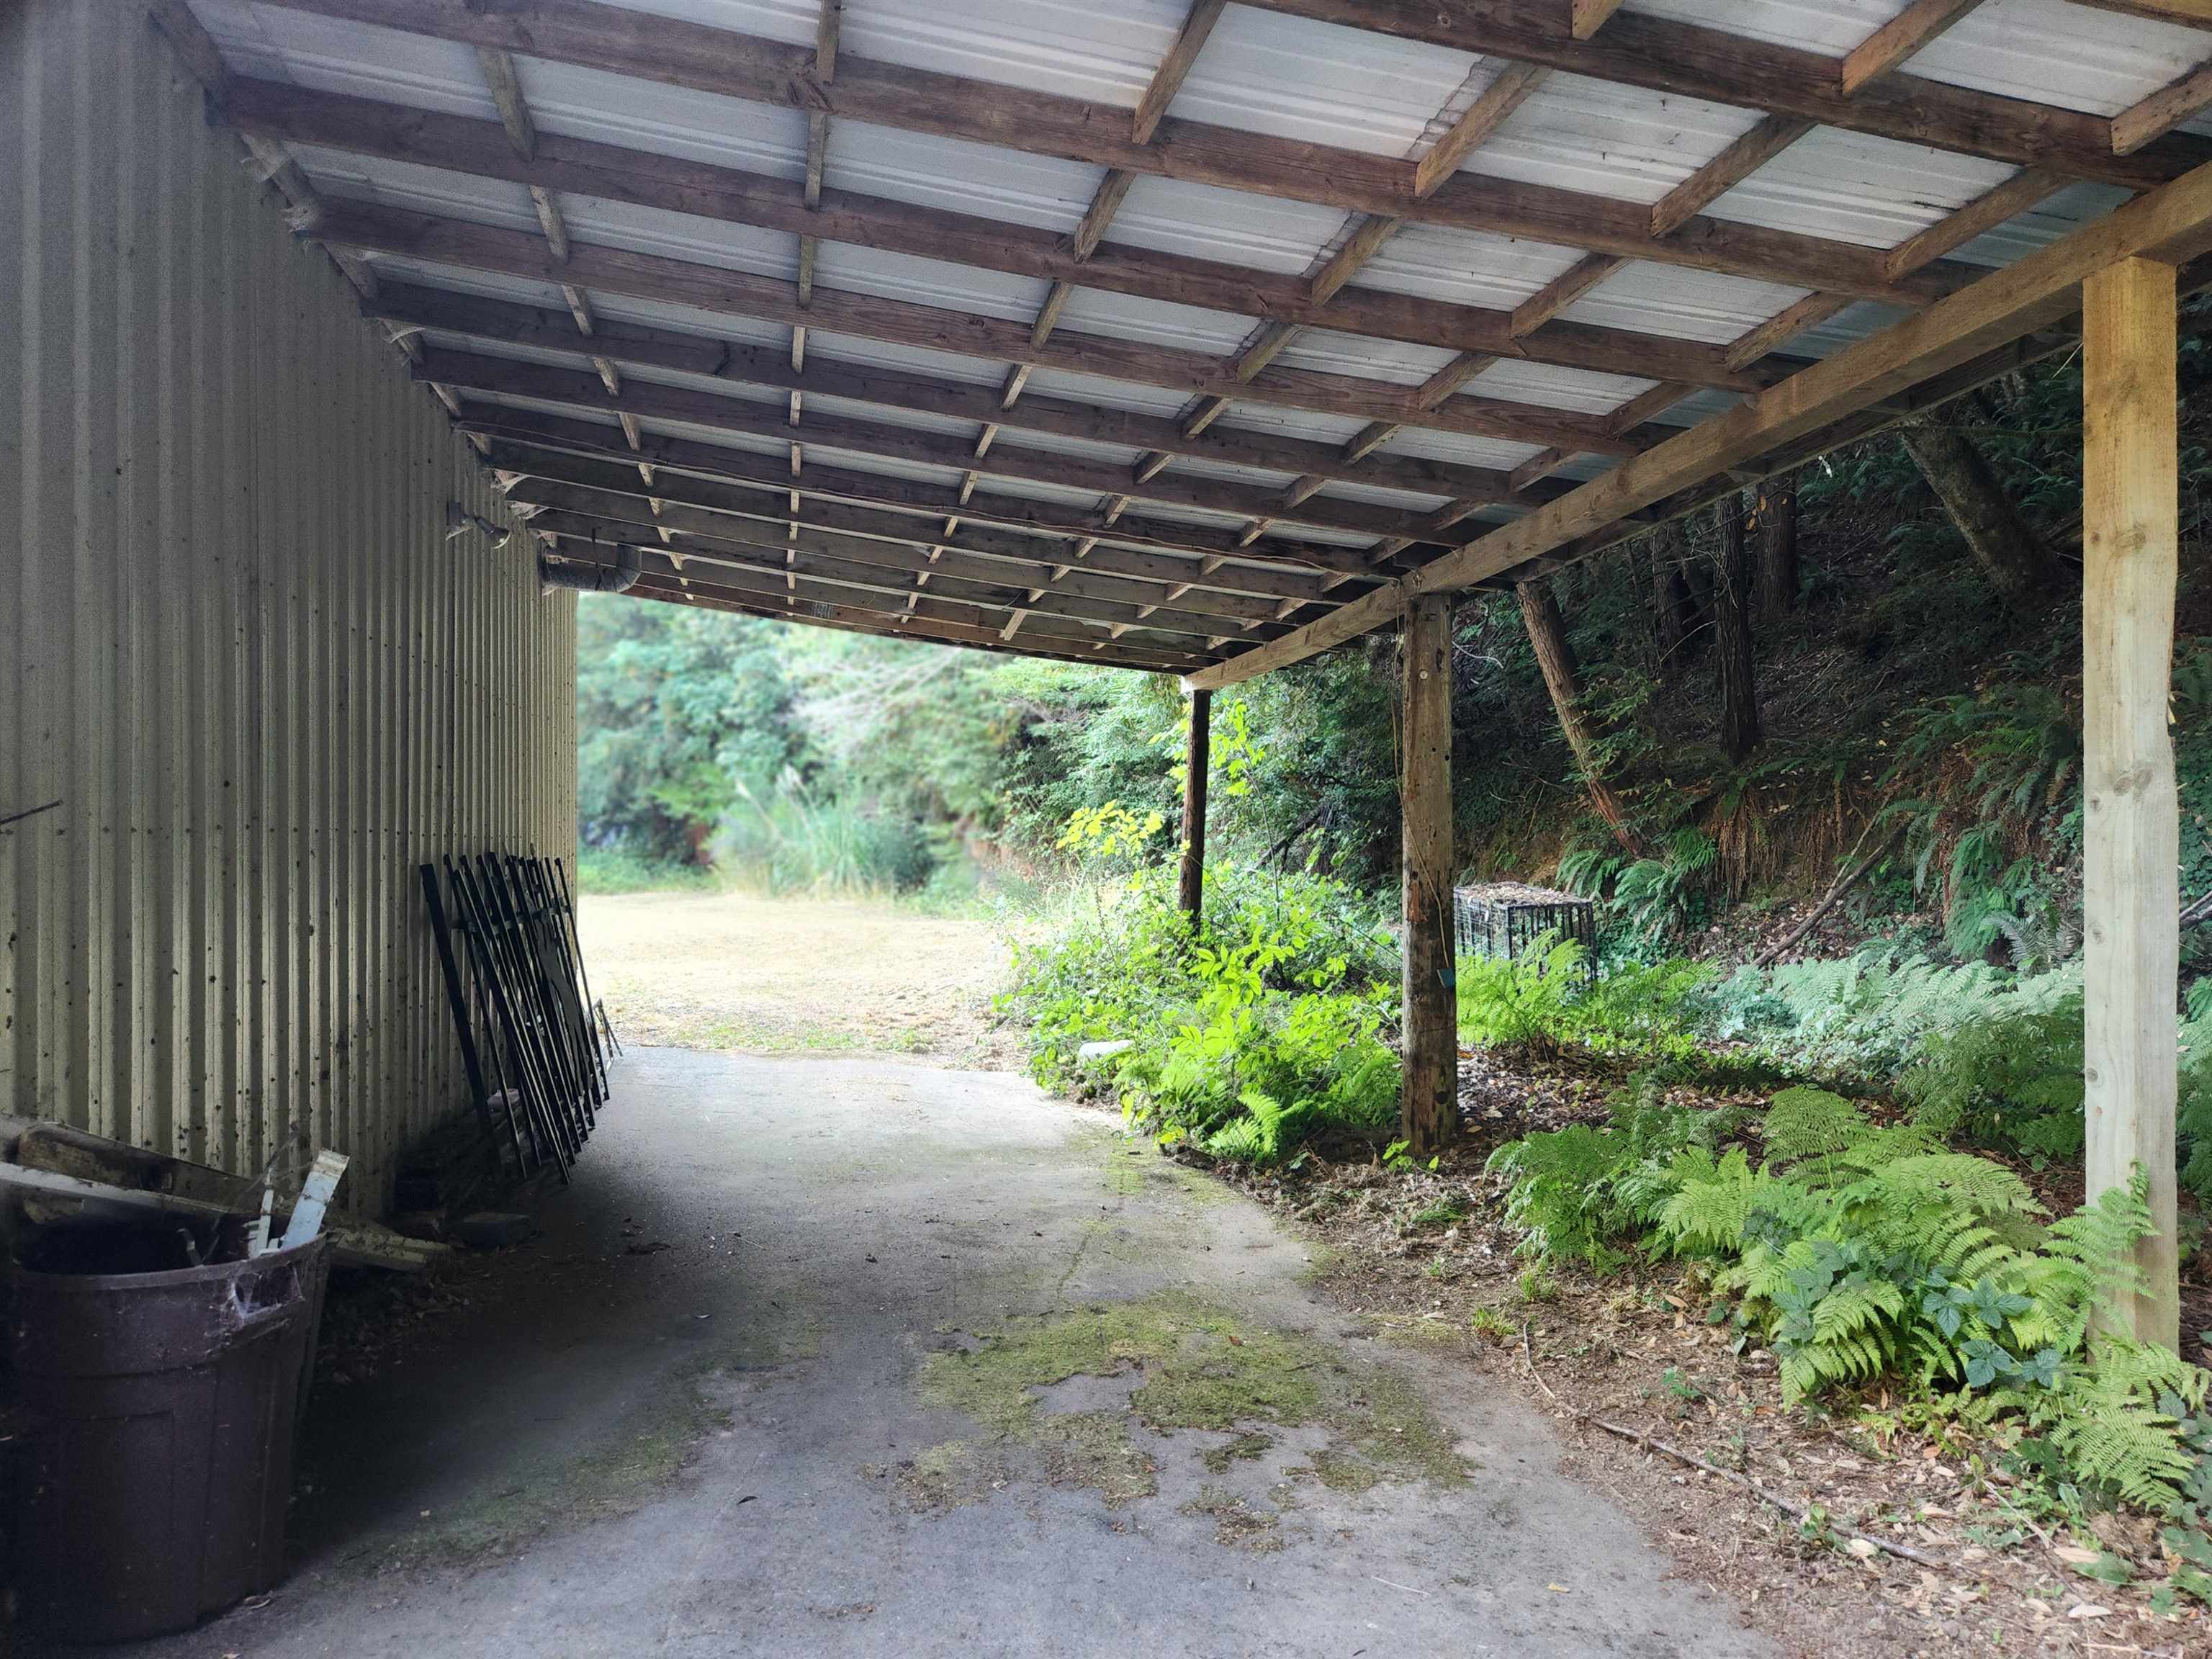
Covered carport with a corrugated metal wall, timber roof supports, and ferns along the edge.
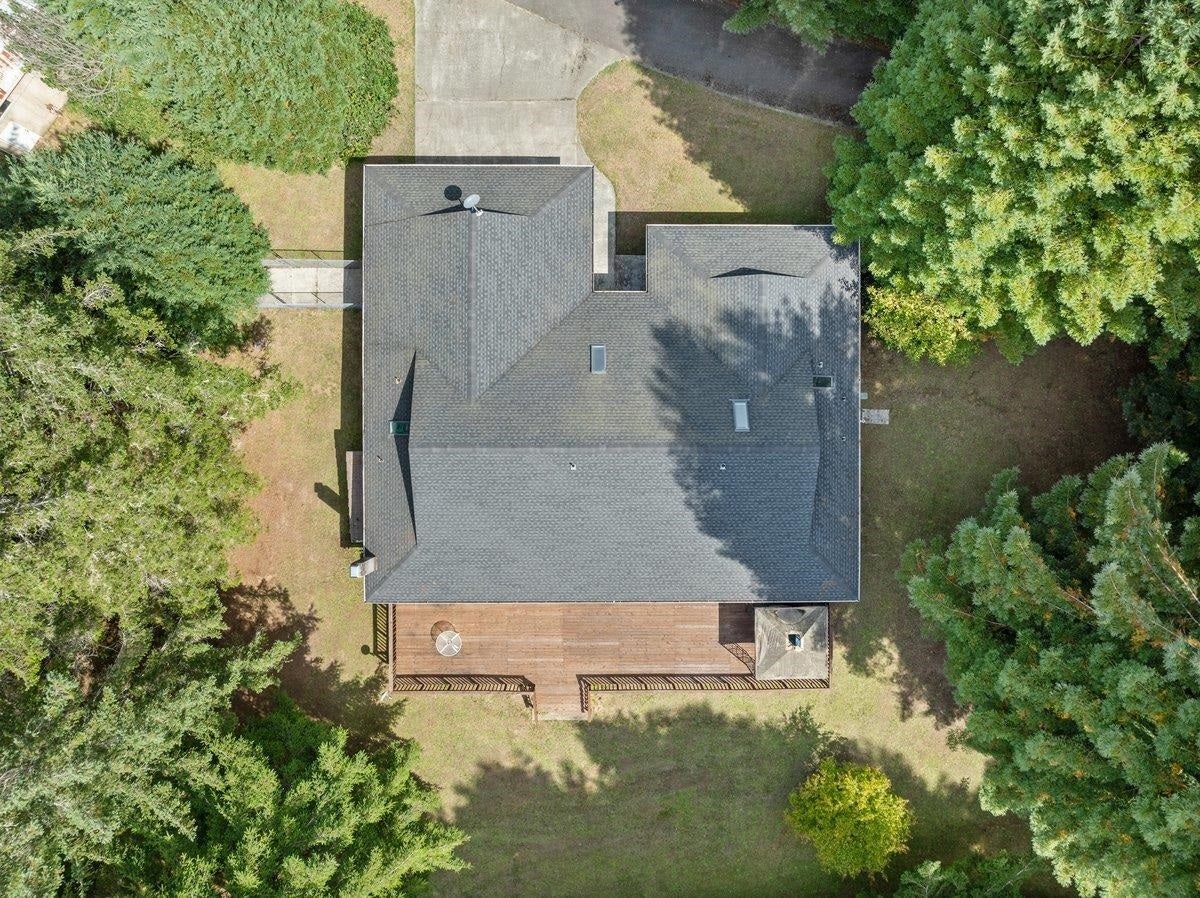
Aerial view of a house with a large shingled roof, rear deck, and tree-lined yard.
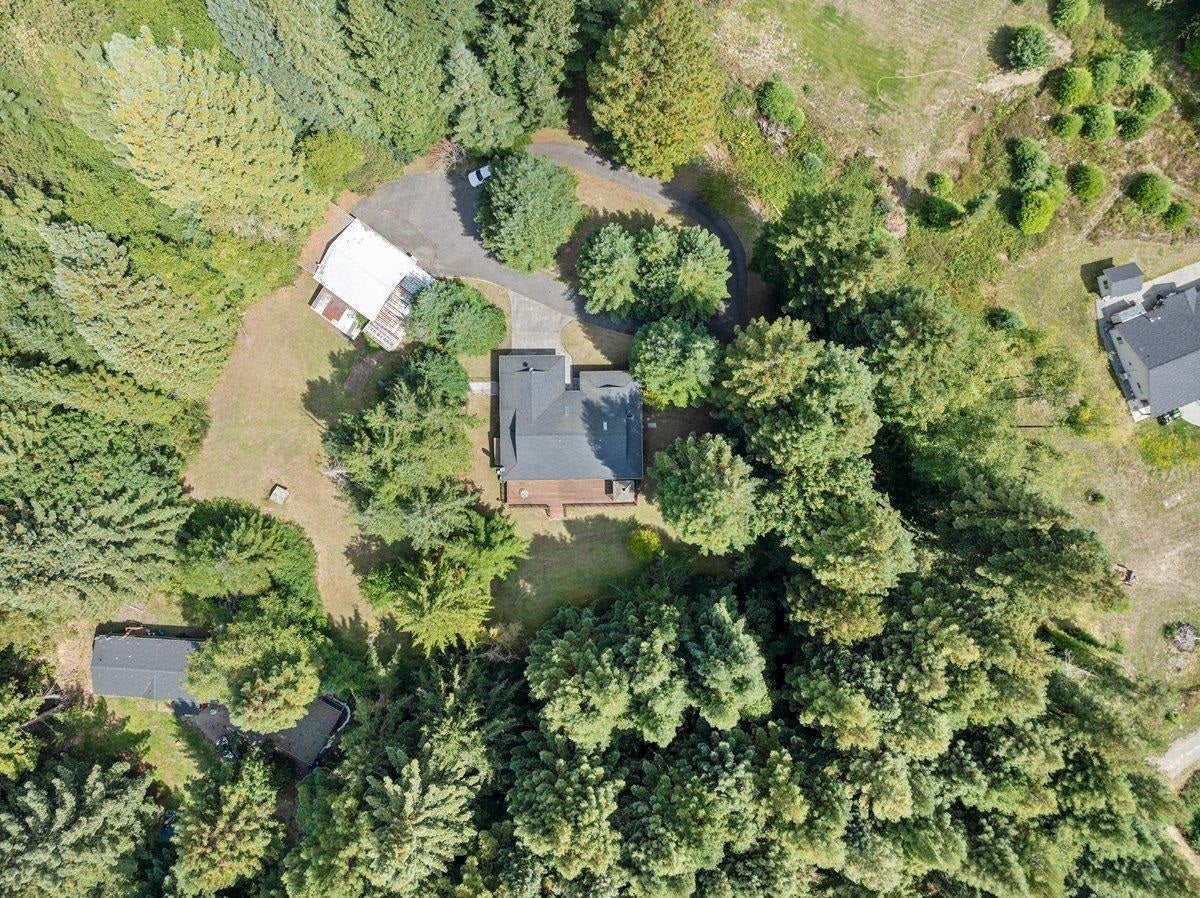
Aerial view of a house surrounded by trees, with a long driveway and detached outbuilding.
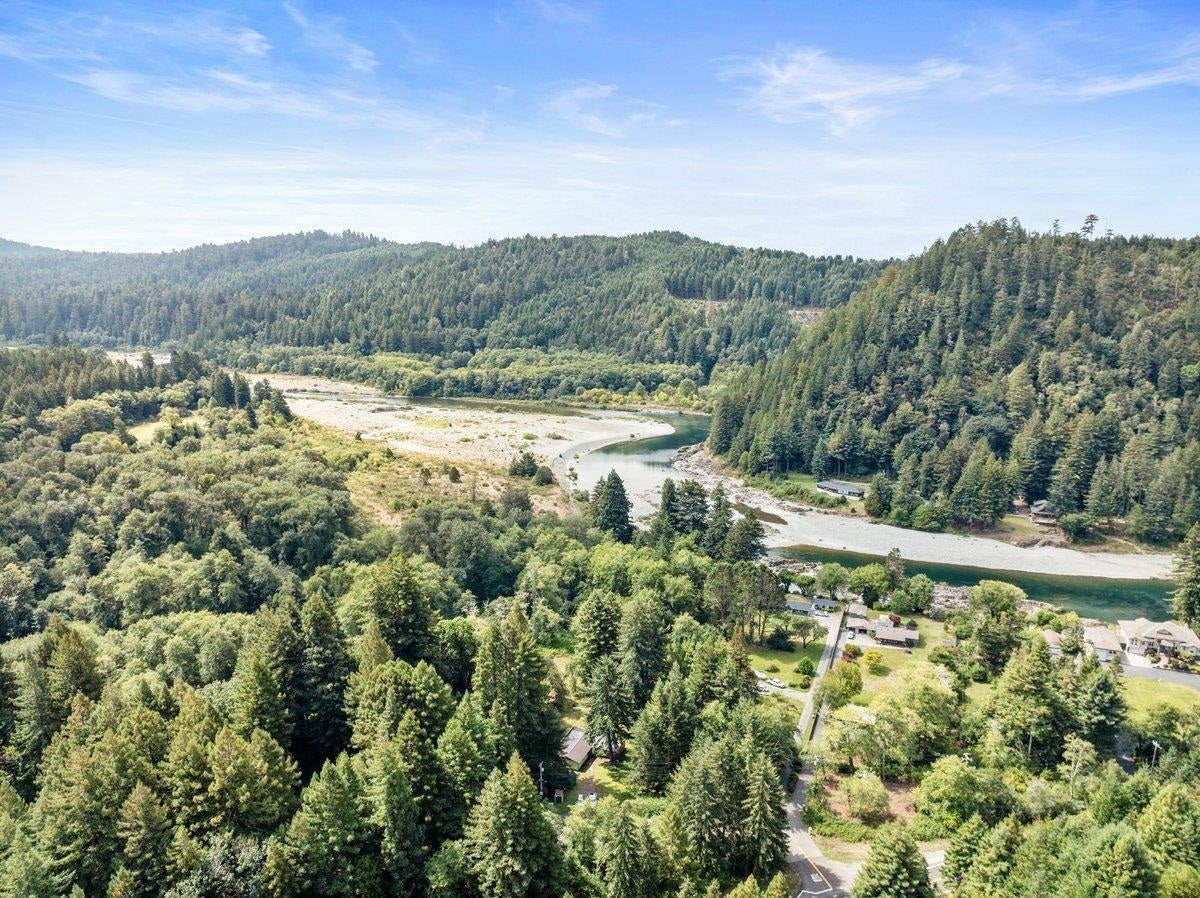
Aerial view of a river winding through forested hills beside scattered homes.
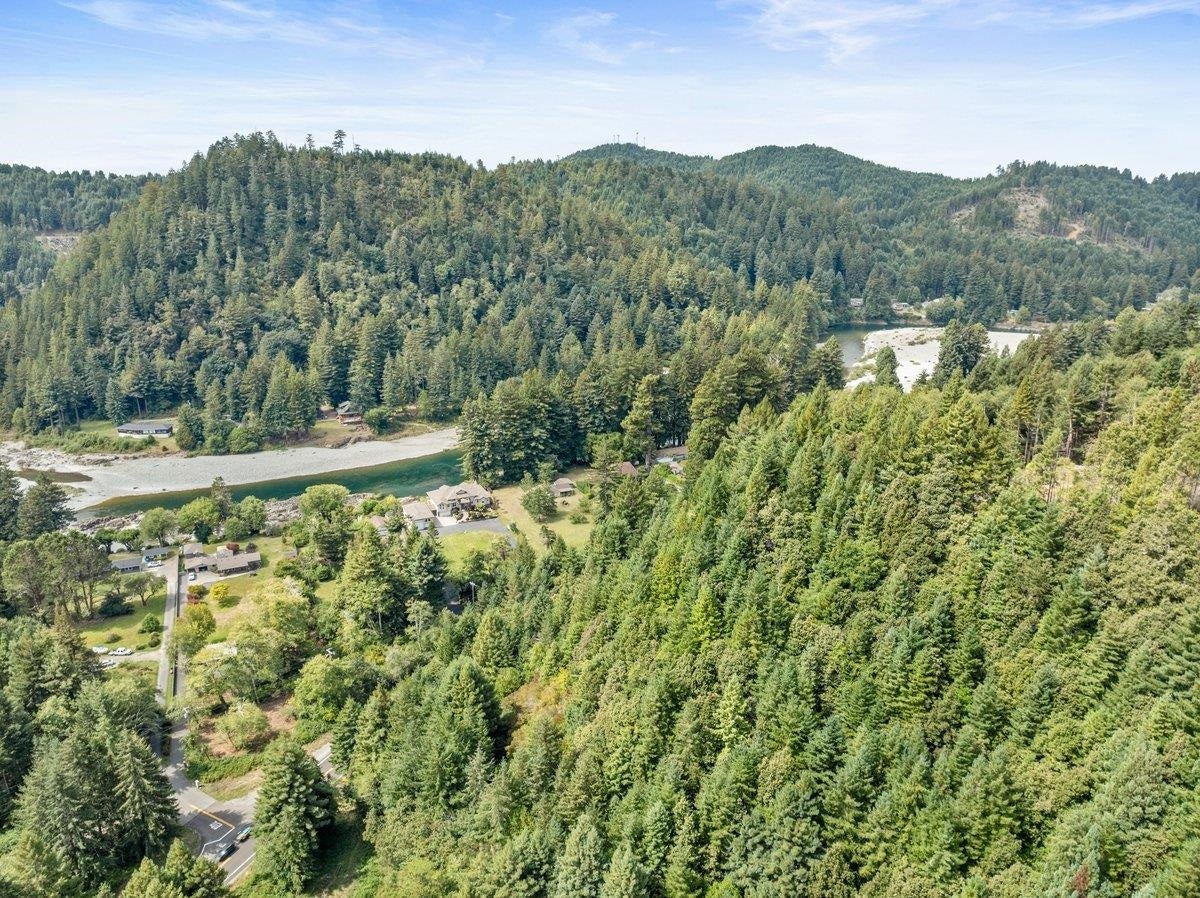
Aerial view of the property among forested hills beside a river.
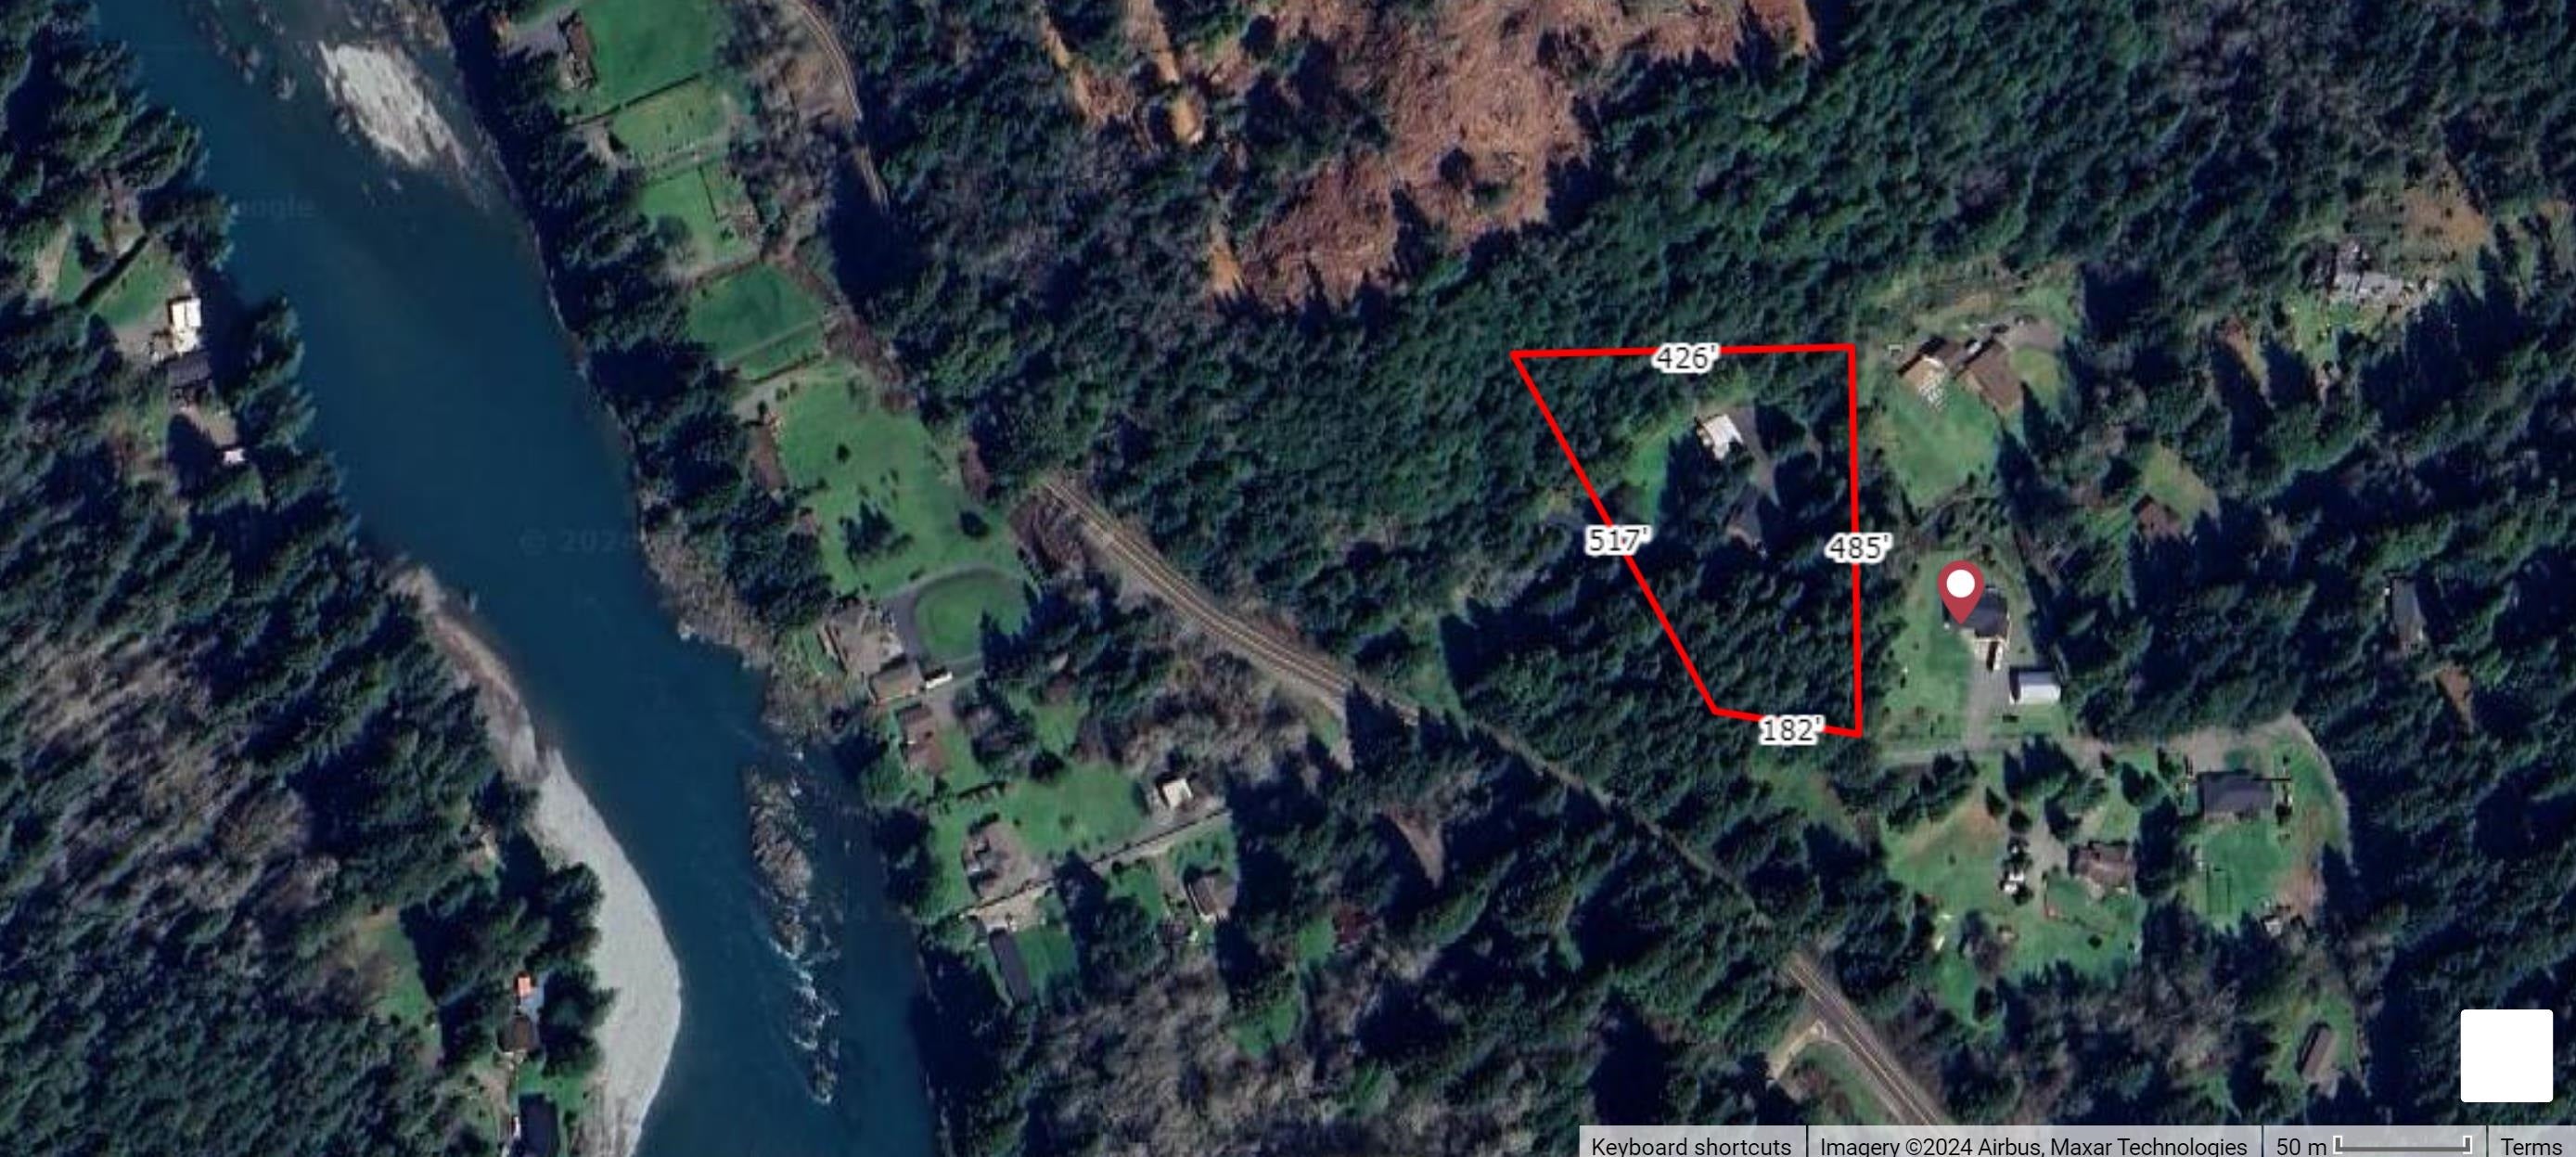
Aerial view of a wooded parcel outlined near a river, with a house and neighboring homes.
SEE ALL PHOTOS
Single-story home with a wide garage, brick accents, and tall evergreen trees behind it.
Gated driveway entrance to 175 Harpers Lane, with brick pillars beneath tall redwoods.
Paved driveway winding through a dense forest of tall trees and ferns.
House beside a curving driveway, surrounded by tall trees and mature landscaping.
Single-story home nestled among tall trees, with a front driveway and attached garage.
Dark wood house with a wide front window, brick foundation, and forested surroundings.
Wood-sided home entrance with a covered patio, concrete walkway, and flower planters.
Floor plan for 175 Harpers Lane, showing the deck, living areas, bedrooms, bathrooms, laundry, veranda and garage.
Entry foyer with a wood front door featuring decorative glass panels and a tiled floor.
Living room with leather seating and a wood-cabinet kitchen opening onto it.
Living room with brown leather seating, a glass-top coffee table, and an open kitchen and dining area.
Living room with leather seating, a large wooden entertainment center, and forest views from the deck door.
Dining room with a large table, wood china cabinet, and windows overlooking trees.
Spacious kitchen with wood cabinetry, a large island, and bar stools.
Kitchen with extensive oak cabinetry, a large central island, and multiple wooden bar stools.
Kitchen with extensive wood cabinetry, a central island, and large ceiling skylights.
Stainless steel refrigerator with water and ice dispenser beside wooden kitchen cabinets.
Kitchen with extensive oak cabinetry, a central cooktop island, and skylights.
Kitchen island with a white countertop, built-in electric cooktop, sink, and wood cabinetry.
Built-in black oven set in oak cabinetry beside a cream countertop.
Kitchen with oak cabinets, stainless steel dishwasher, and a sink beside a large window.
Large garage with a paneled door, riding mower, and storage items along the walls.
Bedroom with a floral-covered bed beneath wide windows overlooking trees.
Bathroom with a wood vanity, mirrored cabinet, toilet, and red shower curtain.
Bedroom with a wooden bed and desk beside large windows.
Laundry room with washer, dryer, wooden cabinets, and a utility sink beneath a window.
Spacious furnished bedroom with a ceiling fan and sliding doors opening to a deck.
Bathroom vanity with a long double-sink counter, wood cabinets, large mirrors, and a doorway to a walk-in closet.
Bathroom with a long double-sink vanity, wood cabinets, and a glass shower enclosure.
Bathroom with a built-in soaking tub, toilet, and gold-framed glass shower enclosure.
Bathroom with a large corner soaking tub, tiled surround, and a wood-framed window overlooking greenery.
Living room with lace curtains framing a wooden deck and wooded view.
Wooden deck with a hot tub beneath a canopy, surrounded by trees.
Covered hot tub on a wood deck, enclosed by decorative metal gates and overlooking a leafy yard.
Wooden deck with a small white table overlooking a wooded yard.
Single-story home with a broad wooden deck, canopy, and surrounding evergreen trees.
Grassy yard bordered by dense evergreen forest, with wooden deck stairs at the edge.
Wooded yard with a sunny clearing, mature trees, and a large metal wheel sculpture.
Outdoor air-conditioning condenser on a concrete pad beside a wooden lattice fence.
Fenced concrete patio in a wooded yard beside a patchy grassy lawn.
Detached garage with corrugated metal doors beside a wooded driveway.
Covered carport with a corrugated metal wall, timber roof supports, and ferns along the edge.
Aerial view of a house with a large shingled roof, rear deck, and tree-lined yard.
Aerial view of a house surrounded by trees, with a long driveway and detached outbuilding.
Aerial view of a river winding through forested hills beside scattered homes.
Aerial view of the property among forested hills beside a river.
Aerial view of a wooded parcel outlined near a river, with a house and neighboring homes.
Sold

175 Harpers Lane

175 Harpers Lane, crescent city, CA 95531

$545,000
This stunning ranch-style home, custom-built for comfort and elegance, is nestled among towering redwoods, offering nearly 3 acres of unparalleled privacy and a serene environment.The paved circular driveway welcomes you home with style and grace. The open floor plan is designed to foster conversation and connection, featuring a large wrap-around breakfast bar that serves as the perfect gathering spot for family and friends. The full-length deck, which spans the entire home, provides an ideal space for entertaining or simply enjoying the tranquil beauty of nature. The master bedroom offers direct access to the deck, making it the perfect spot to savor your morning coffee while soaking in the surrounding forest views. Rest easy knowing your home is equipped with a brand-new roof and a reliable heat pump, and hot water on-demand ensuring comfort and efficiency year-round. Your RV will be well-protected from the elements with dedicated storage, while the spacious pole barn and workshop offer plenty of room to satisfy all your storage and project needs. Located close to the Smith River and State Parks. This property offers easy access to outdoor adventures, including swimming, camping, hiking, fishing, and rafting--perfect for those who love to embrace the great outdoors. Be sure to click on Virtual Tour for view the floor plan

3
beds

2.5
baths

2,332 Sq.Ft. LIVING AREA

2.96 Acres lot

Features & Amenities

Interior

  • total bedrooms3
  • Total bathrooms2.5
  • Flooring Laminate, Tile
  • APPLIANCES Oven, Refrigerator, Washer, Dryer, Dishwasher, Cooktop, Electric Water Heater
  • other interior Features Breakfast Bar, Walk-In Closet(s)

Area & Lot

  • Status Sold
  • Date Sold October 20, 2025
  • Living Area2,332 Sq.Ft.
  • Total Area2,332 Sq.Ft.
  • Lot Area2.96 Acres
  • MLS® ID240387
  • TypeResidential
  • YEAR BUILT1993
  • NeighborhoodCrescent City
  • View DescriptionTrees/Woods

Exterior

  • STORIES1
  • Garage Space2.0
  • water SourcePublic
  • roofShingle
  • HEAT TYPEHeat Pump
  • sewerSeptic Tank

Financial

  • Sales Price$545,000
  • Zoning R1
Stuart Nichols

Stuart Nichols

View Virtual Tour

Crescent City

Explore Homes for Sale & Local Community Guide

Explore

A Team in Your Corner

You deserve more than one set of eyes on your move. At Investment Realty Homes, our team works together to market your home, find the right property, and handle the details, so you have support at every step.

Follow Me on Instagram