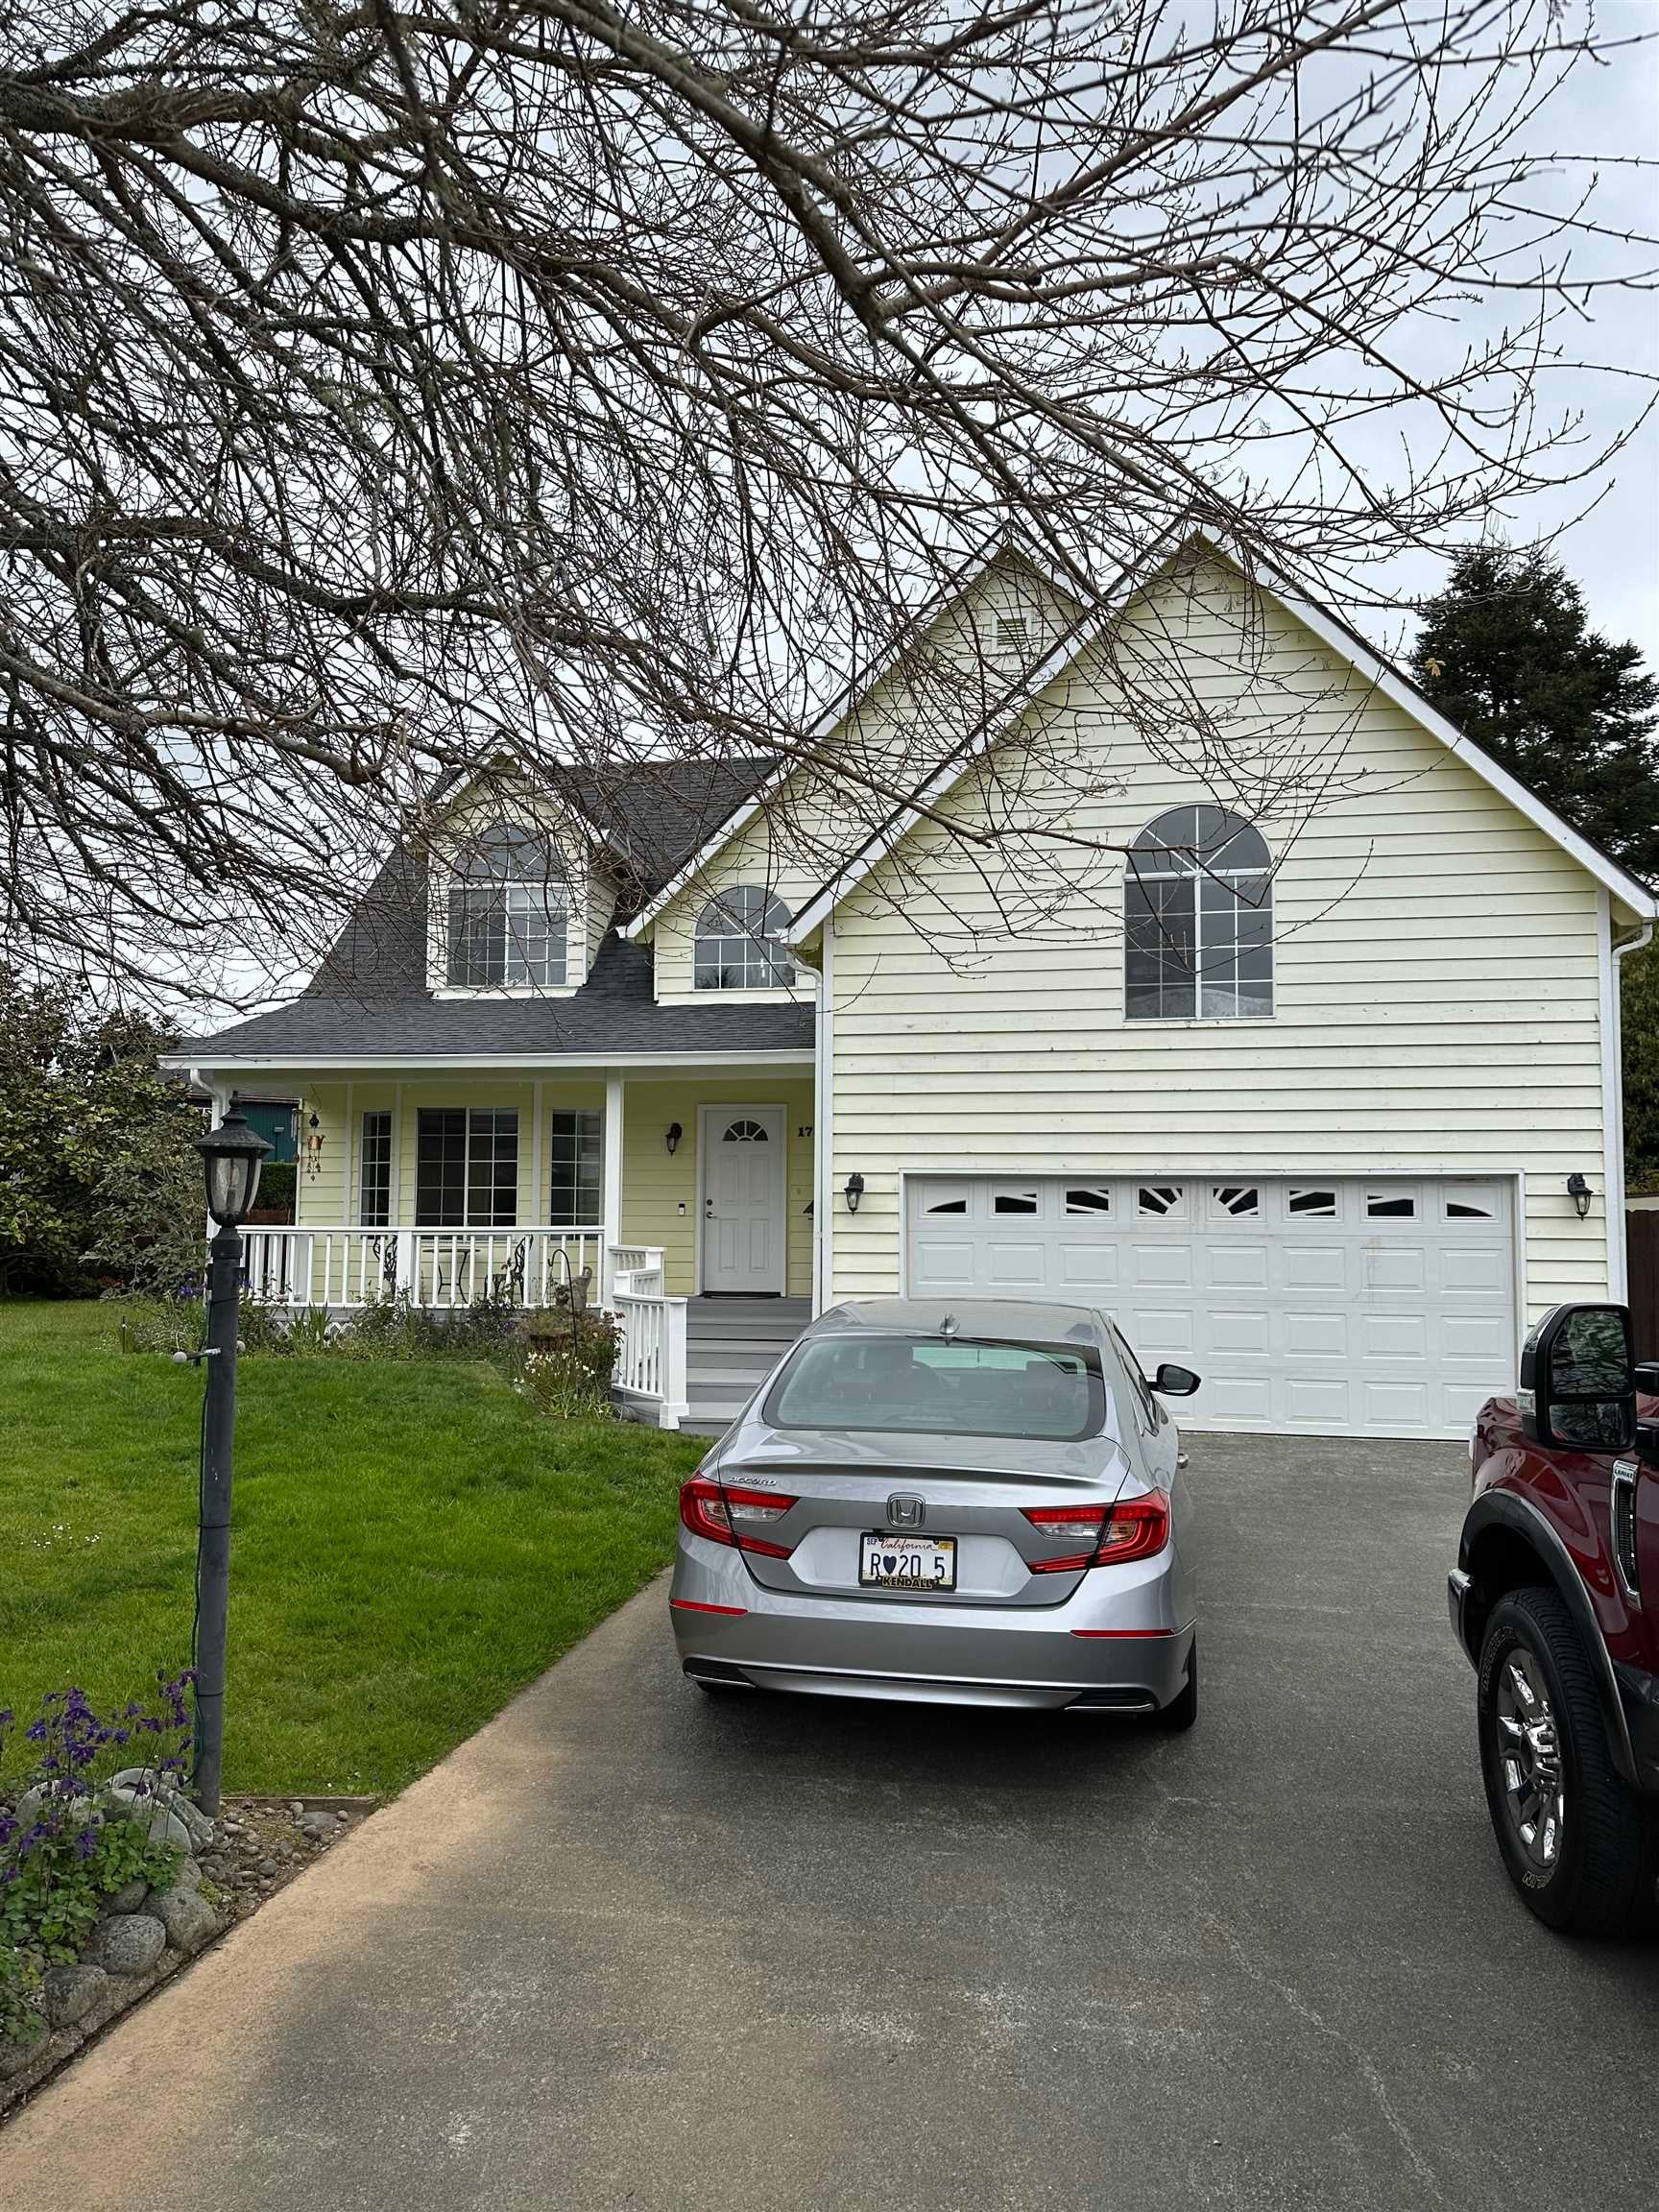
Two-story pale yellow house with a covered porch, white garage door, and cars in the driveway.
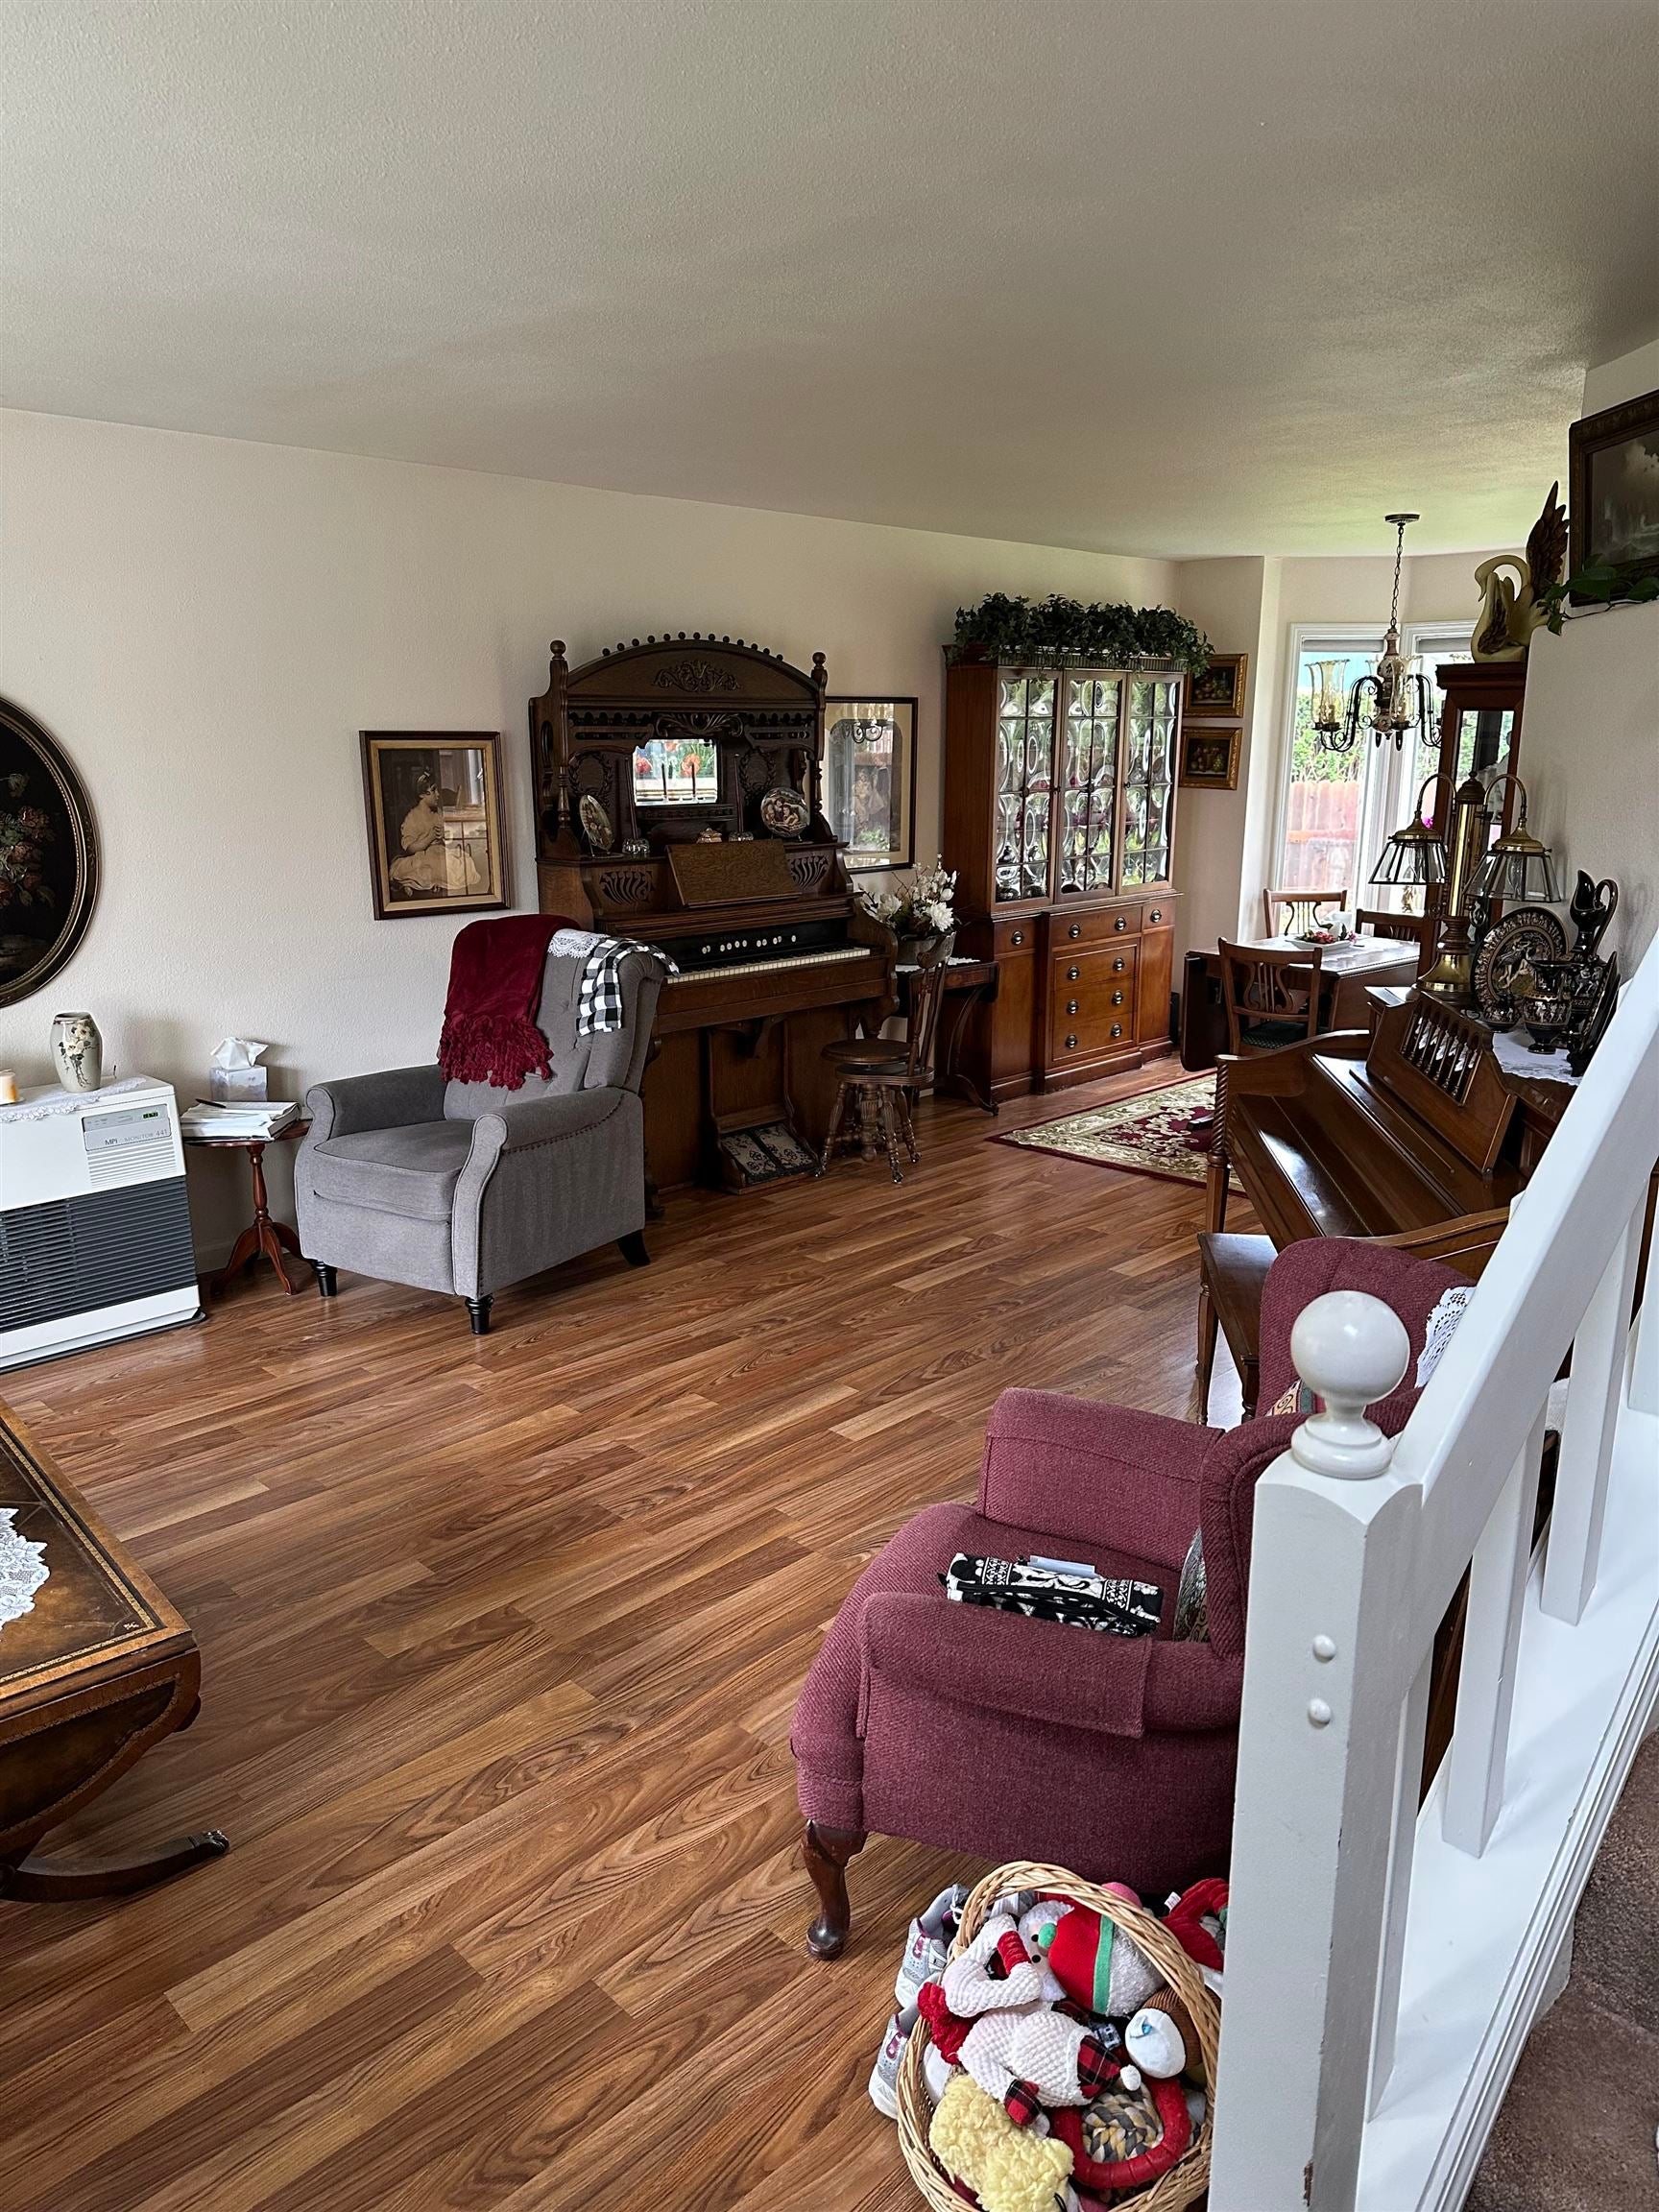
Living room with an ornate upright piano, wood flooring, and a dining nook.
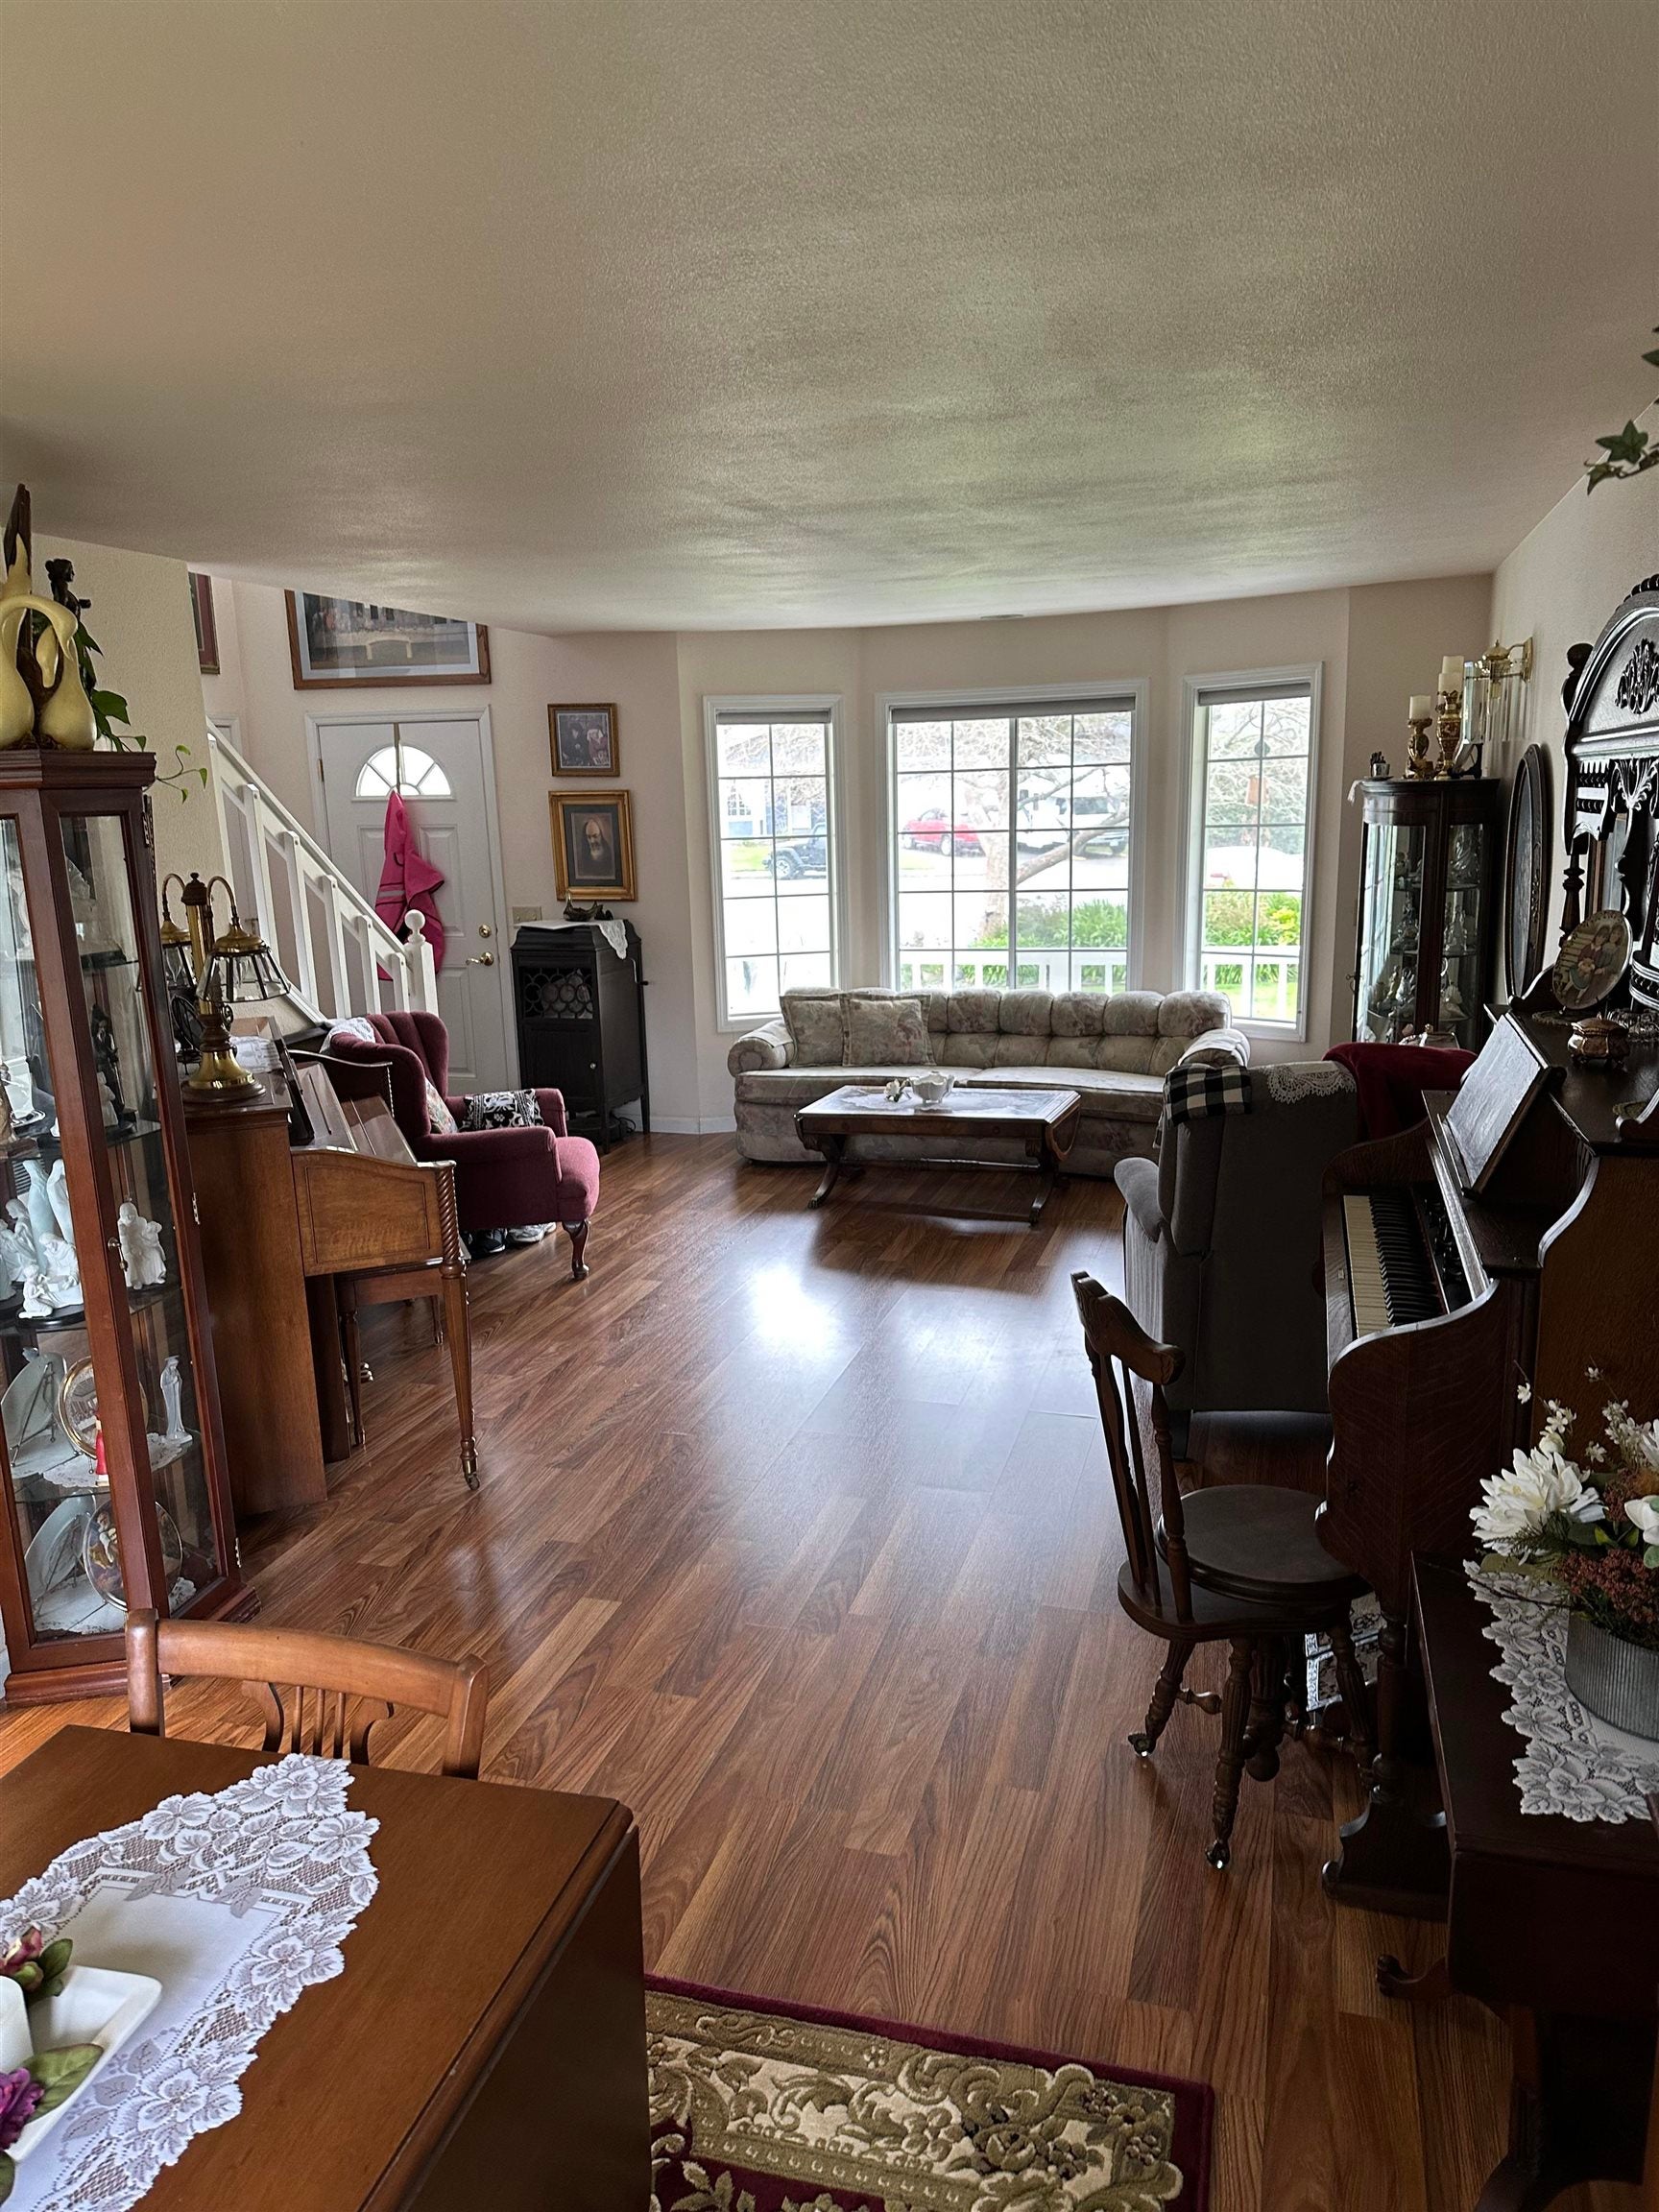
Furnished living room with a piano, display cabinets, and large windows behind the sofa.
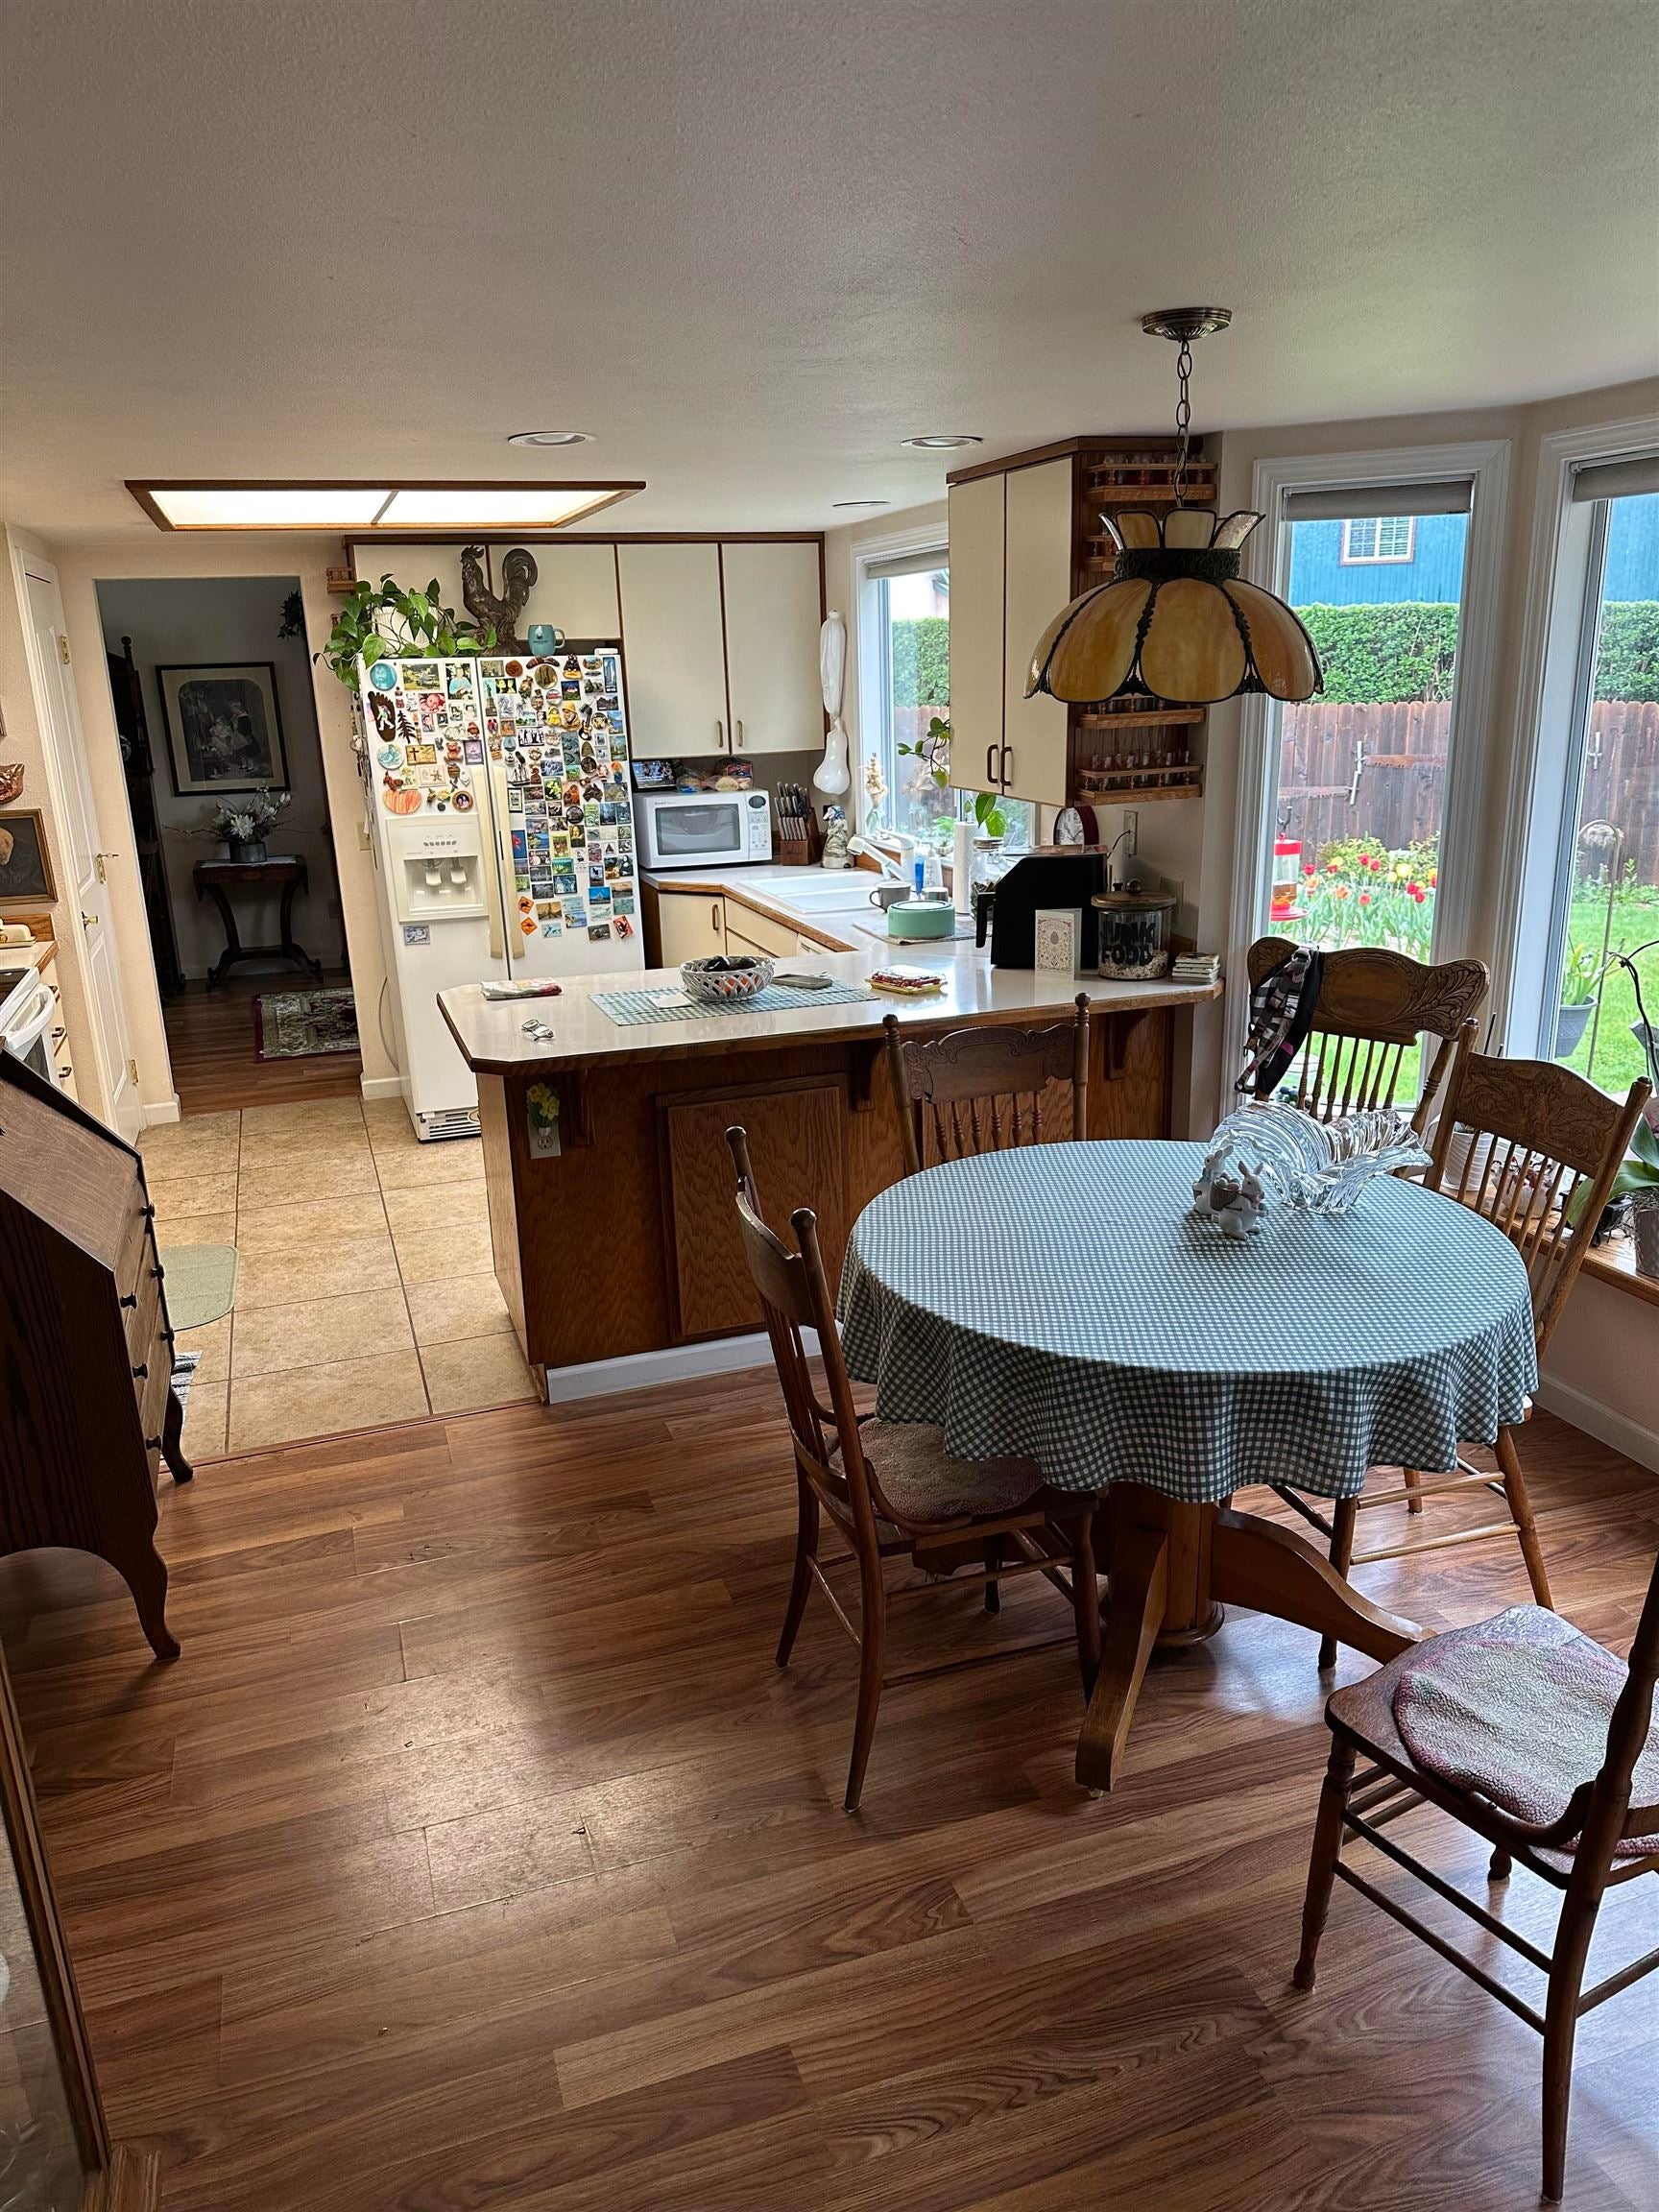
Kitchen and dining area with a central island, round table, and sliding glass doors to the garden.
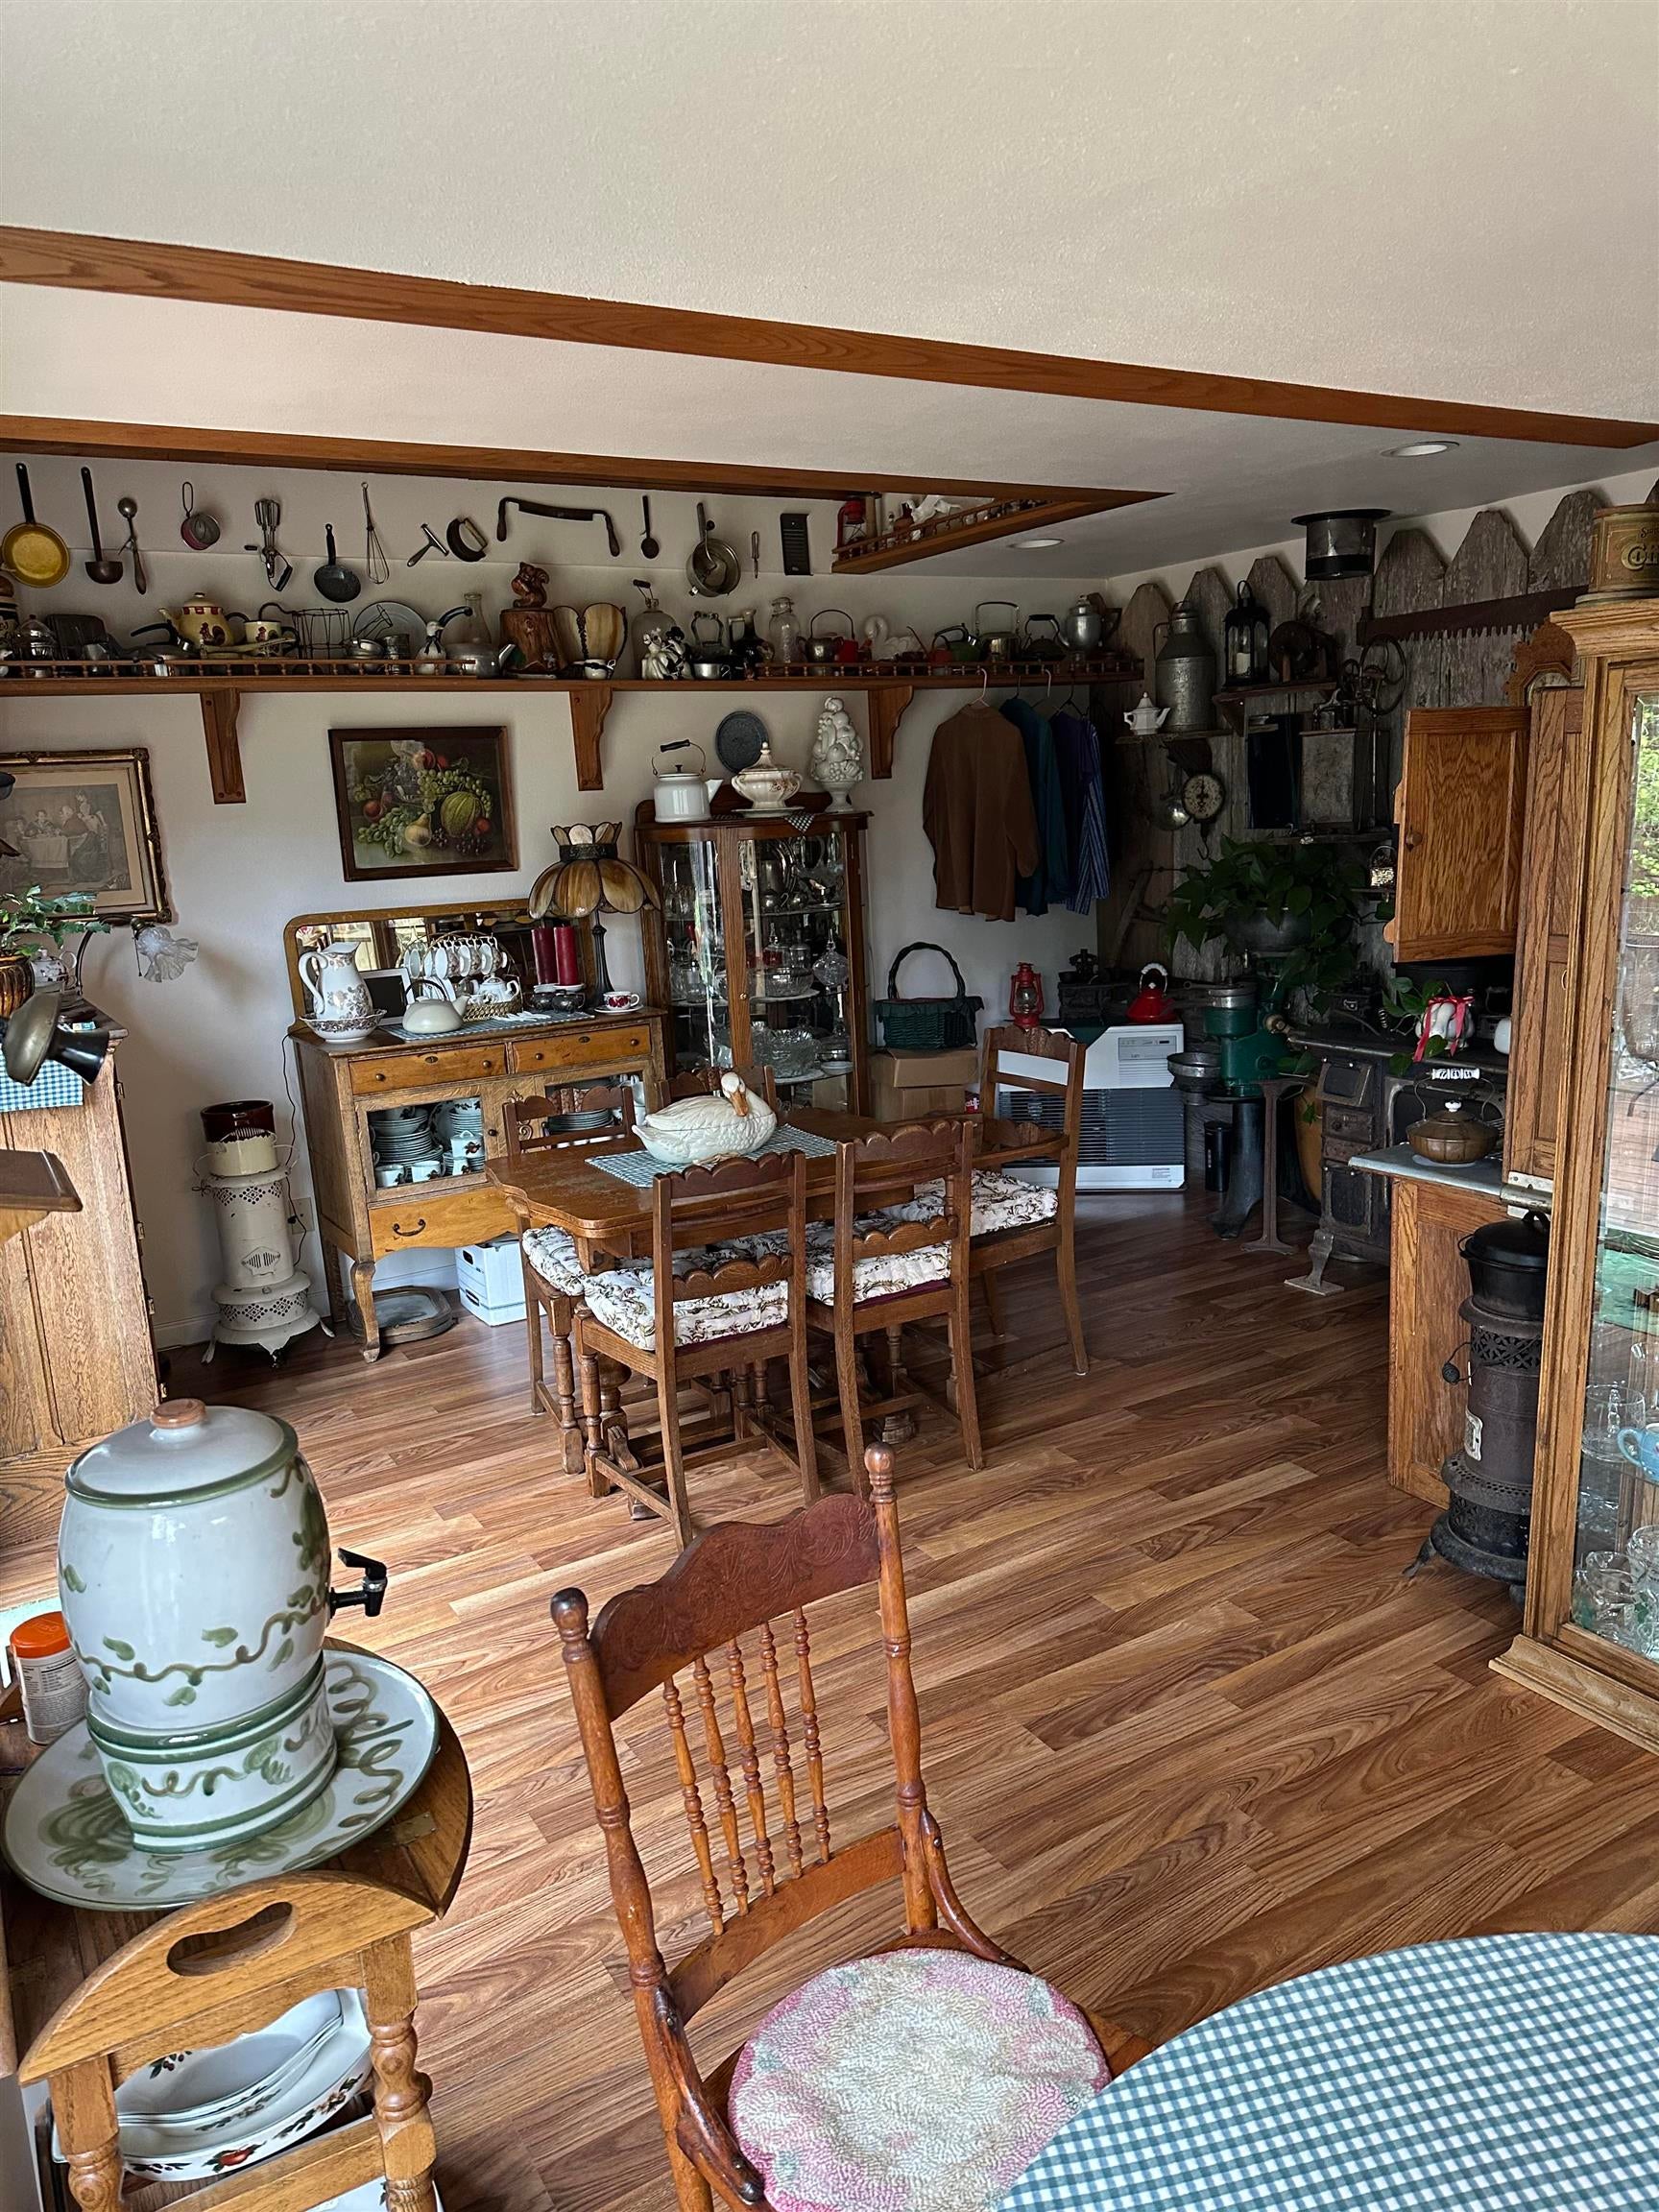
Dining room with a wooden table, exposed ceiling beams, and extensive antique collections.
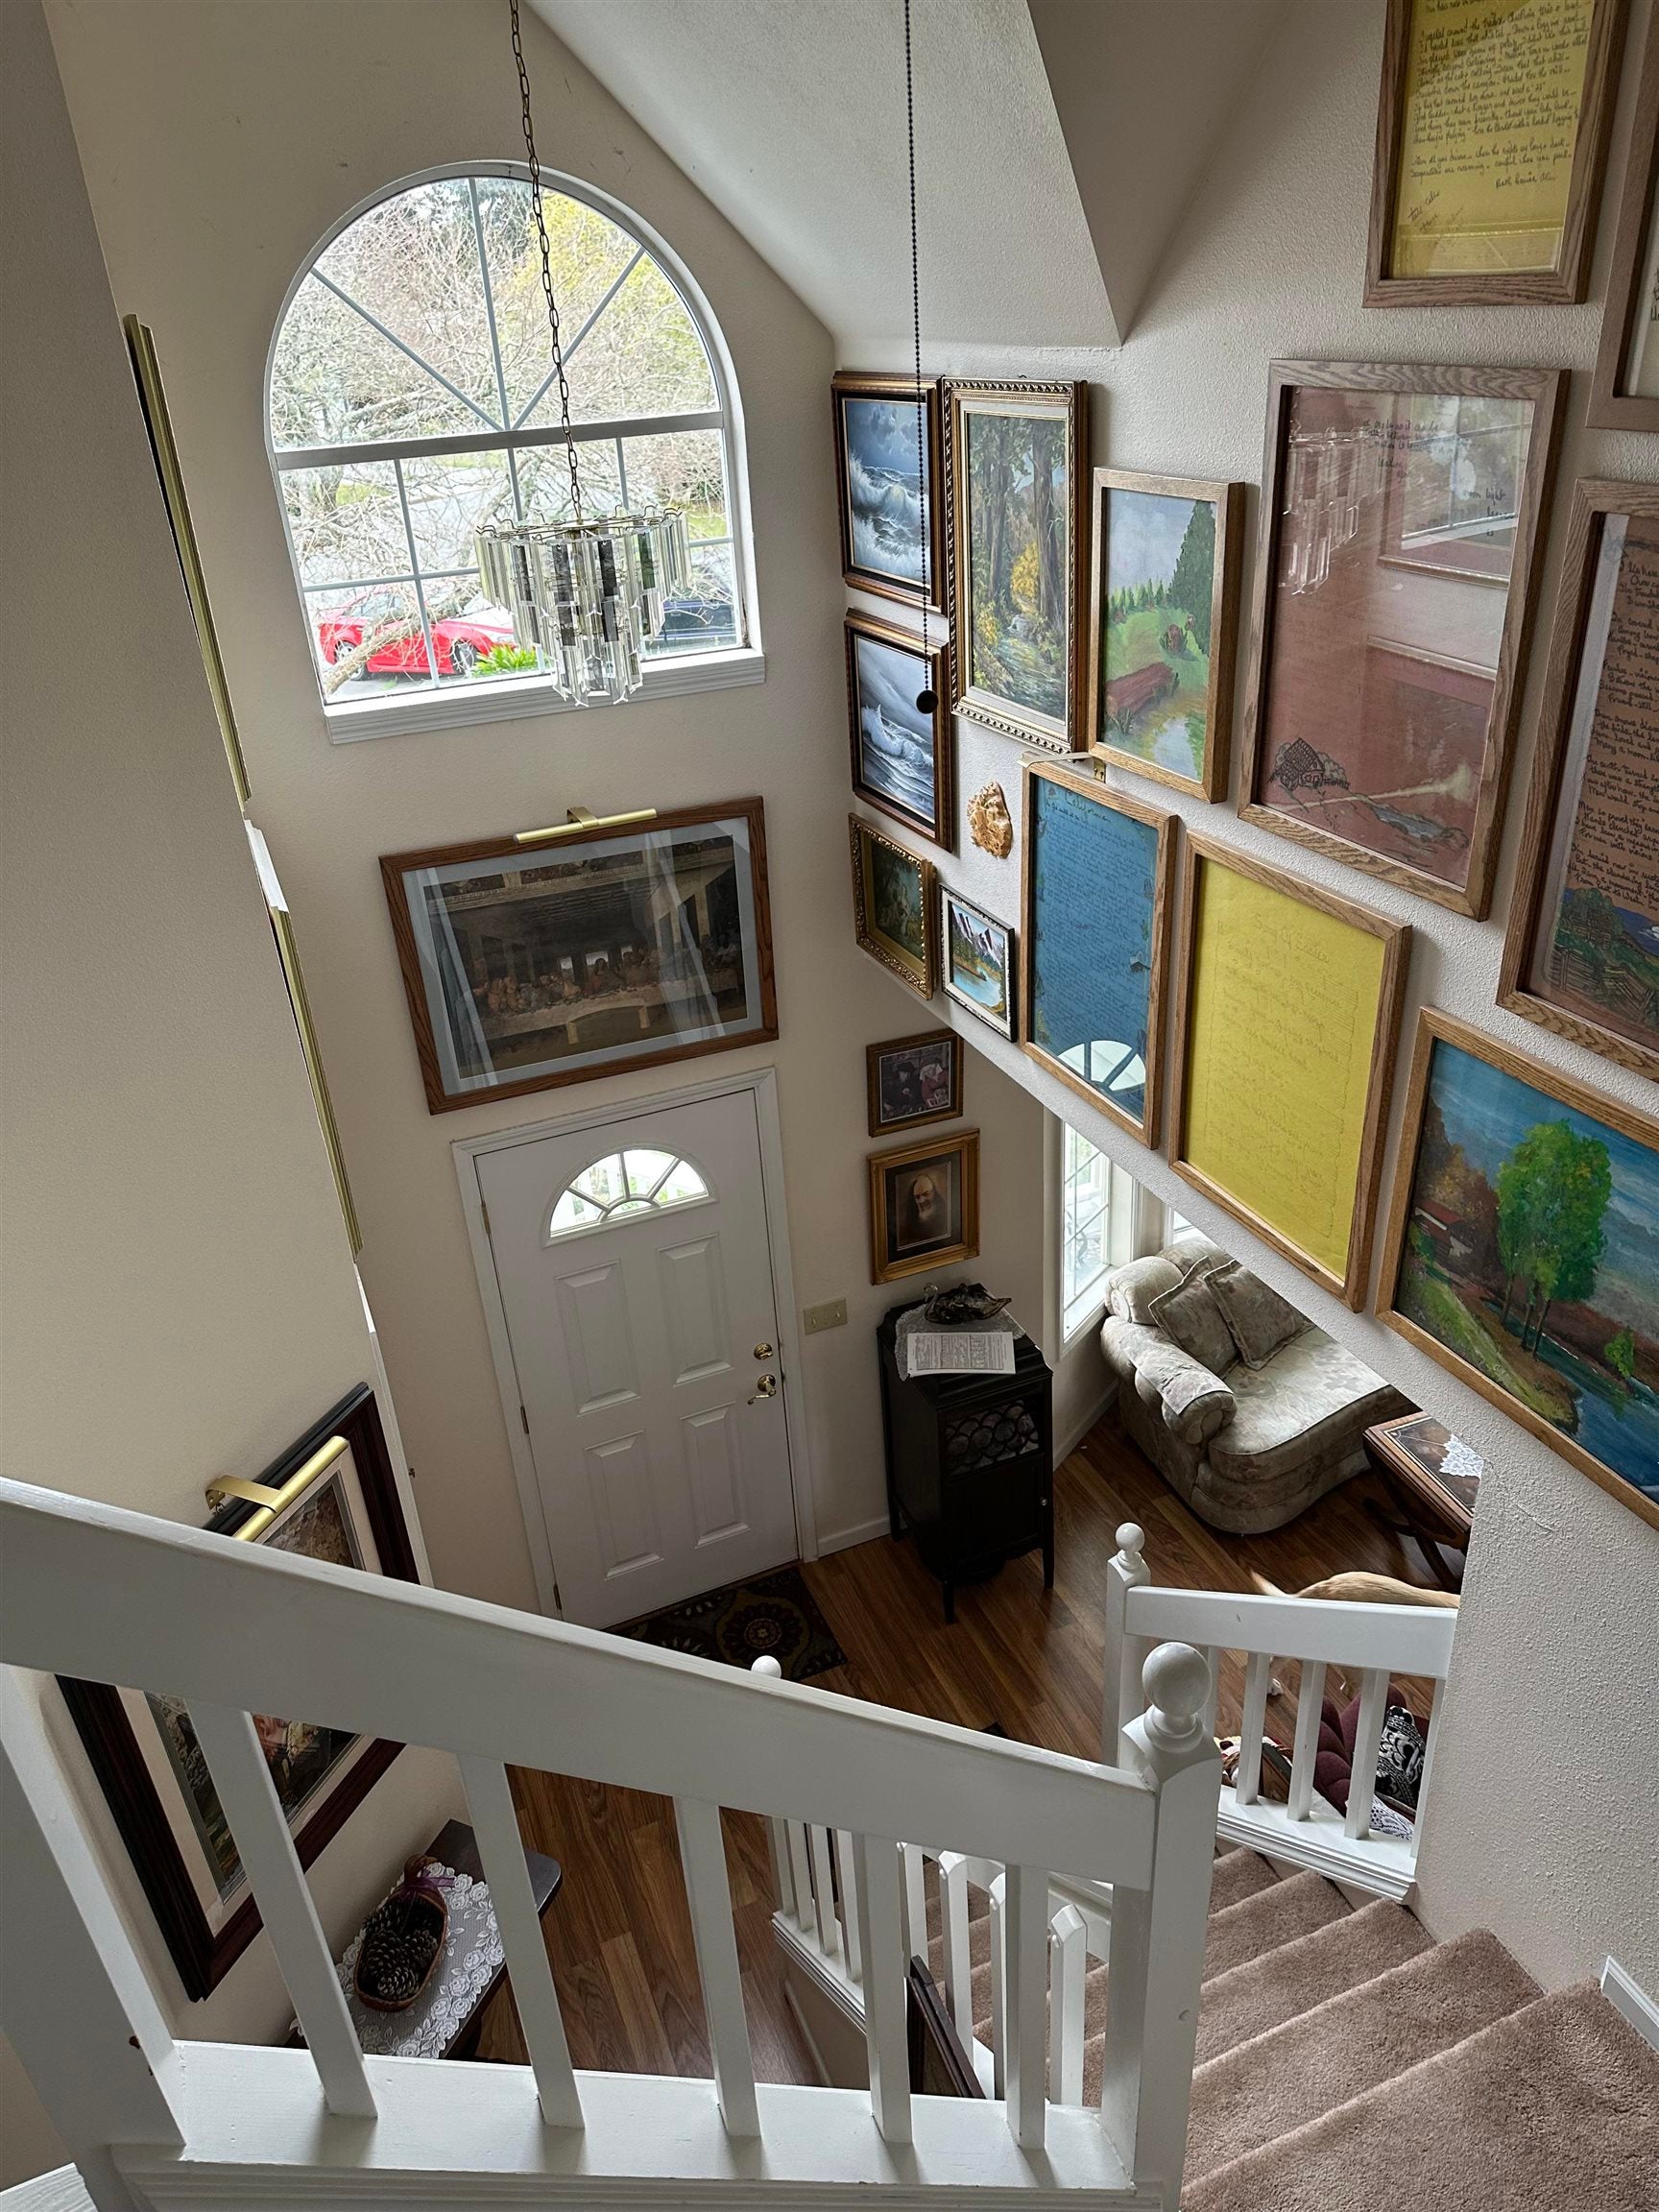
Two-story entry foyer with a staircase, arched window, chandelier, and gallery wall of framed art.
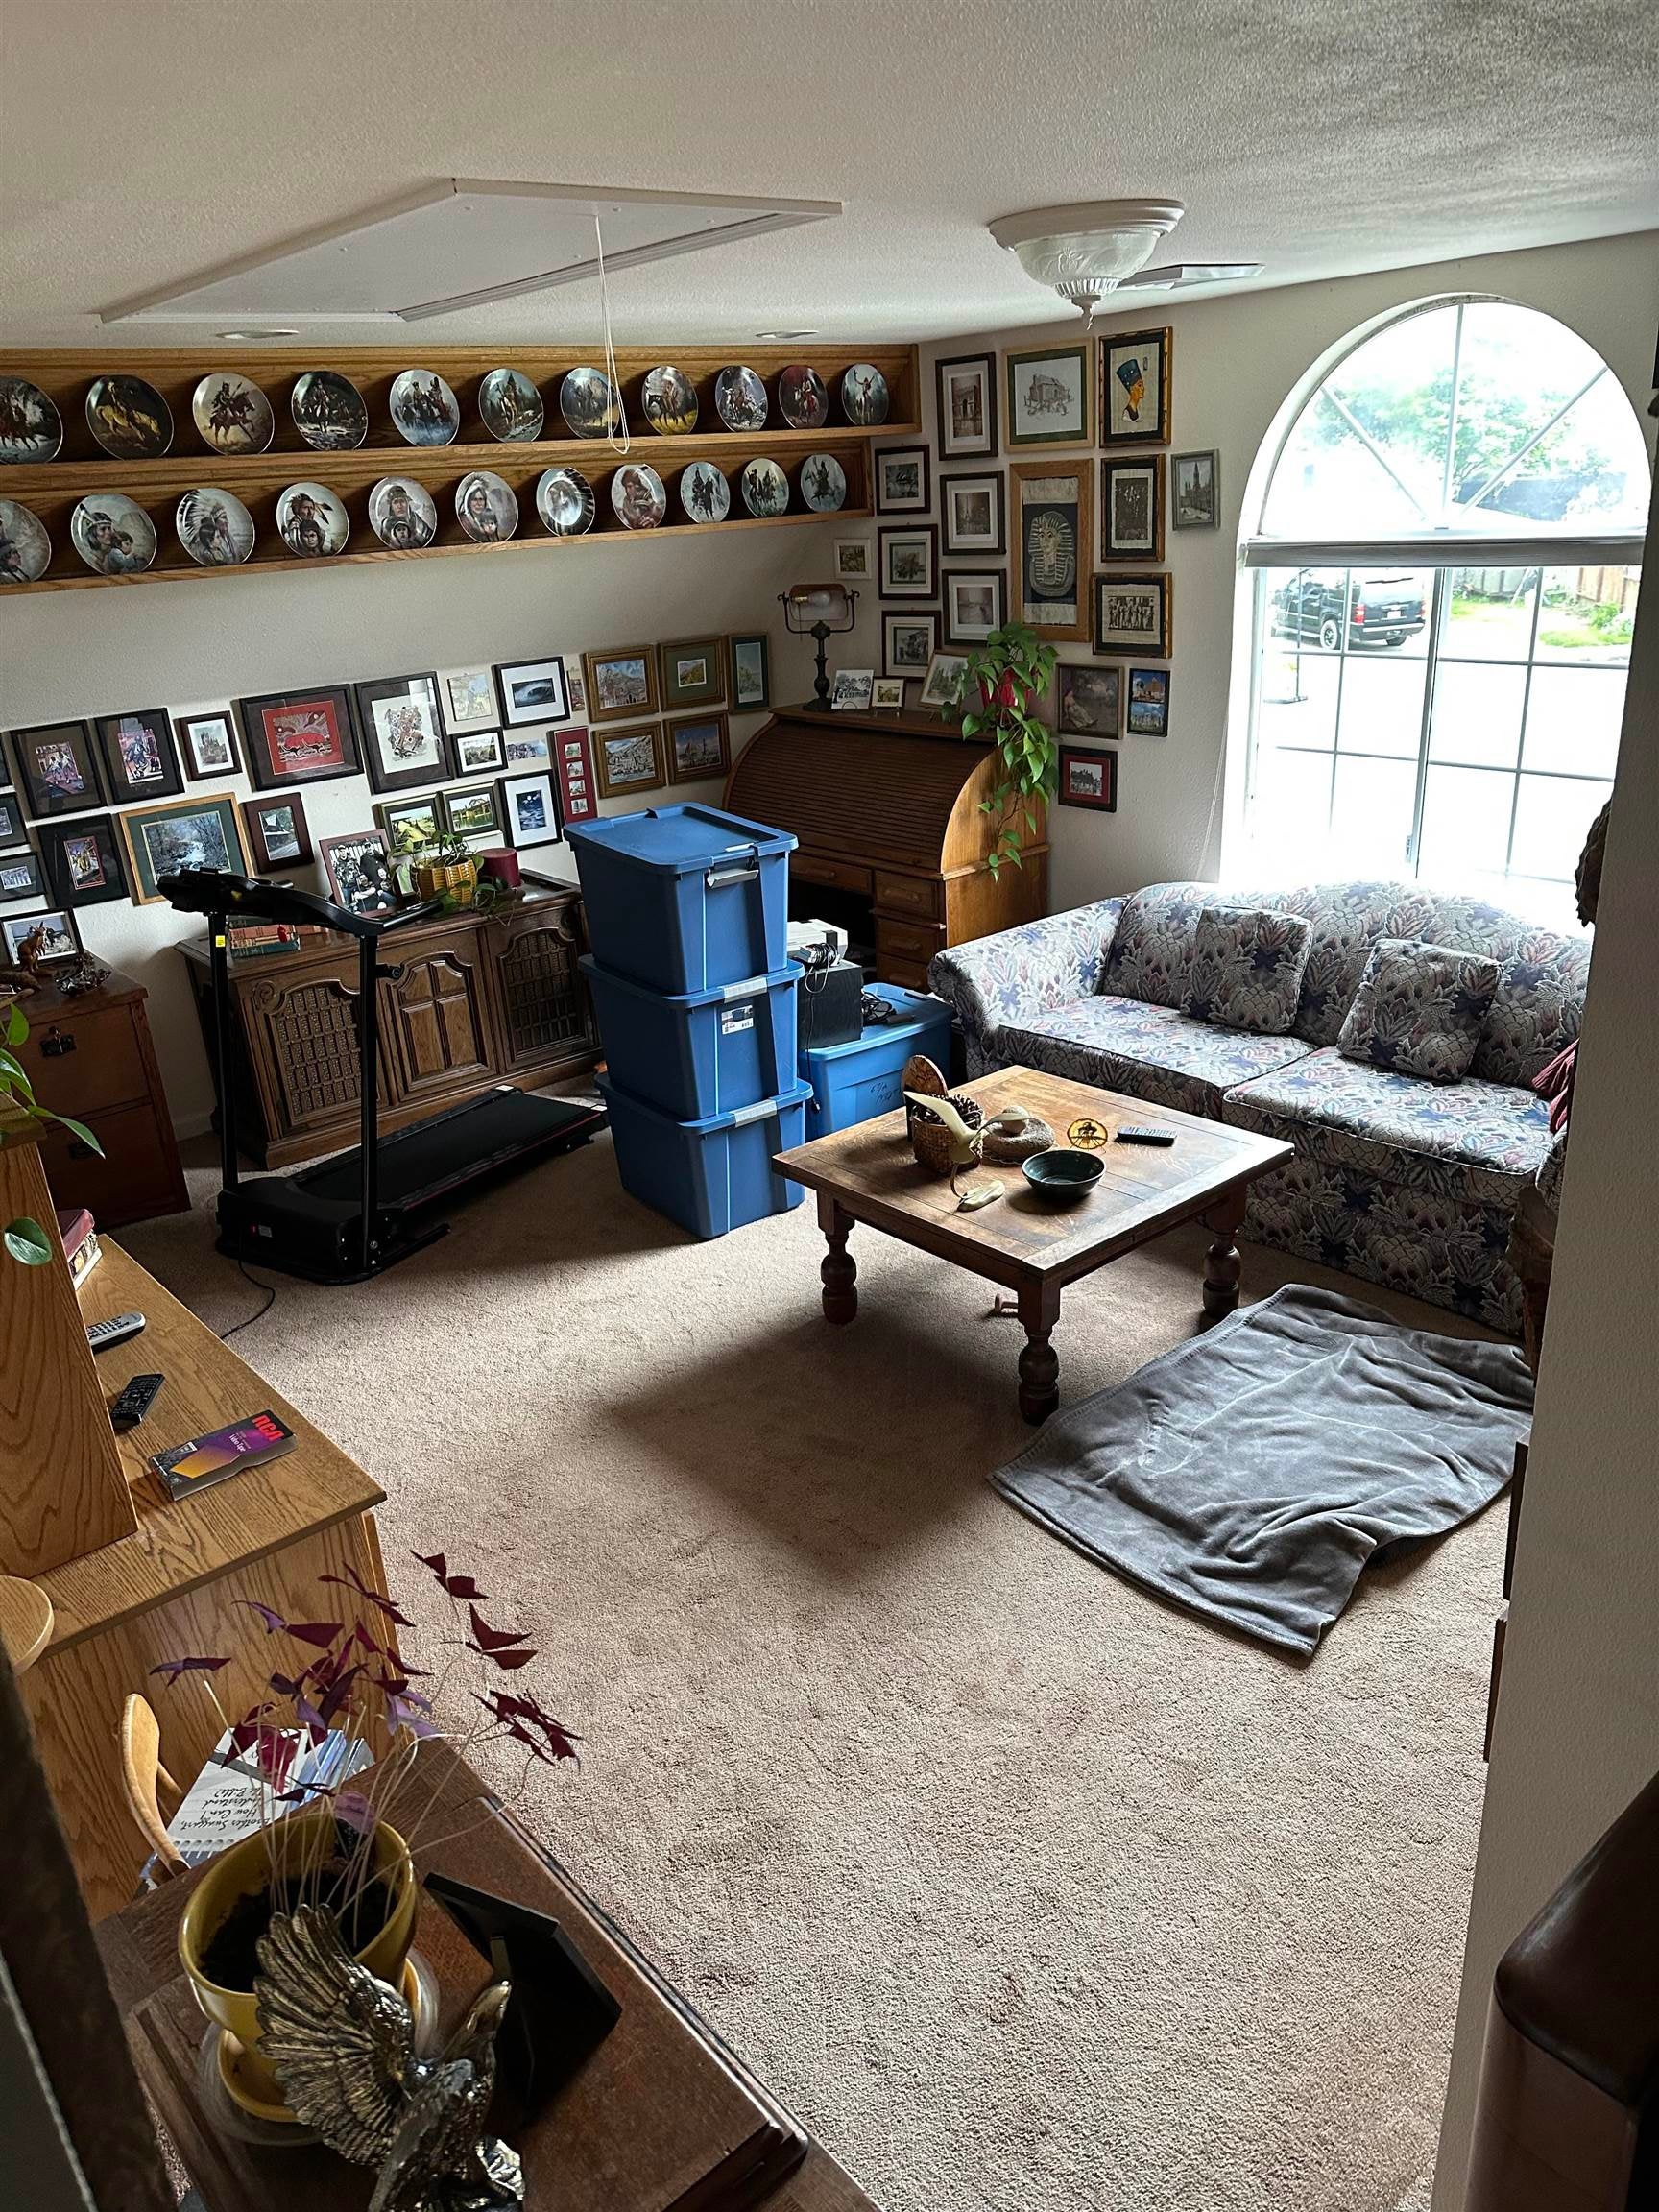
Crowded living room with framed art, stacked storage bins, a patterned sofa, and a large arched window.
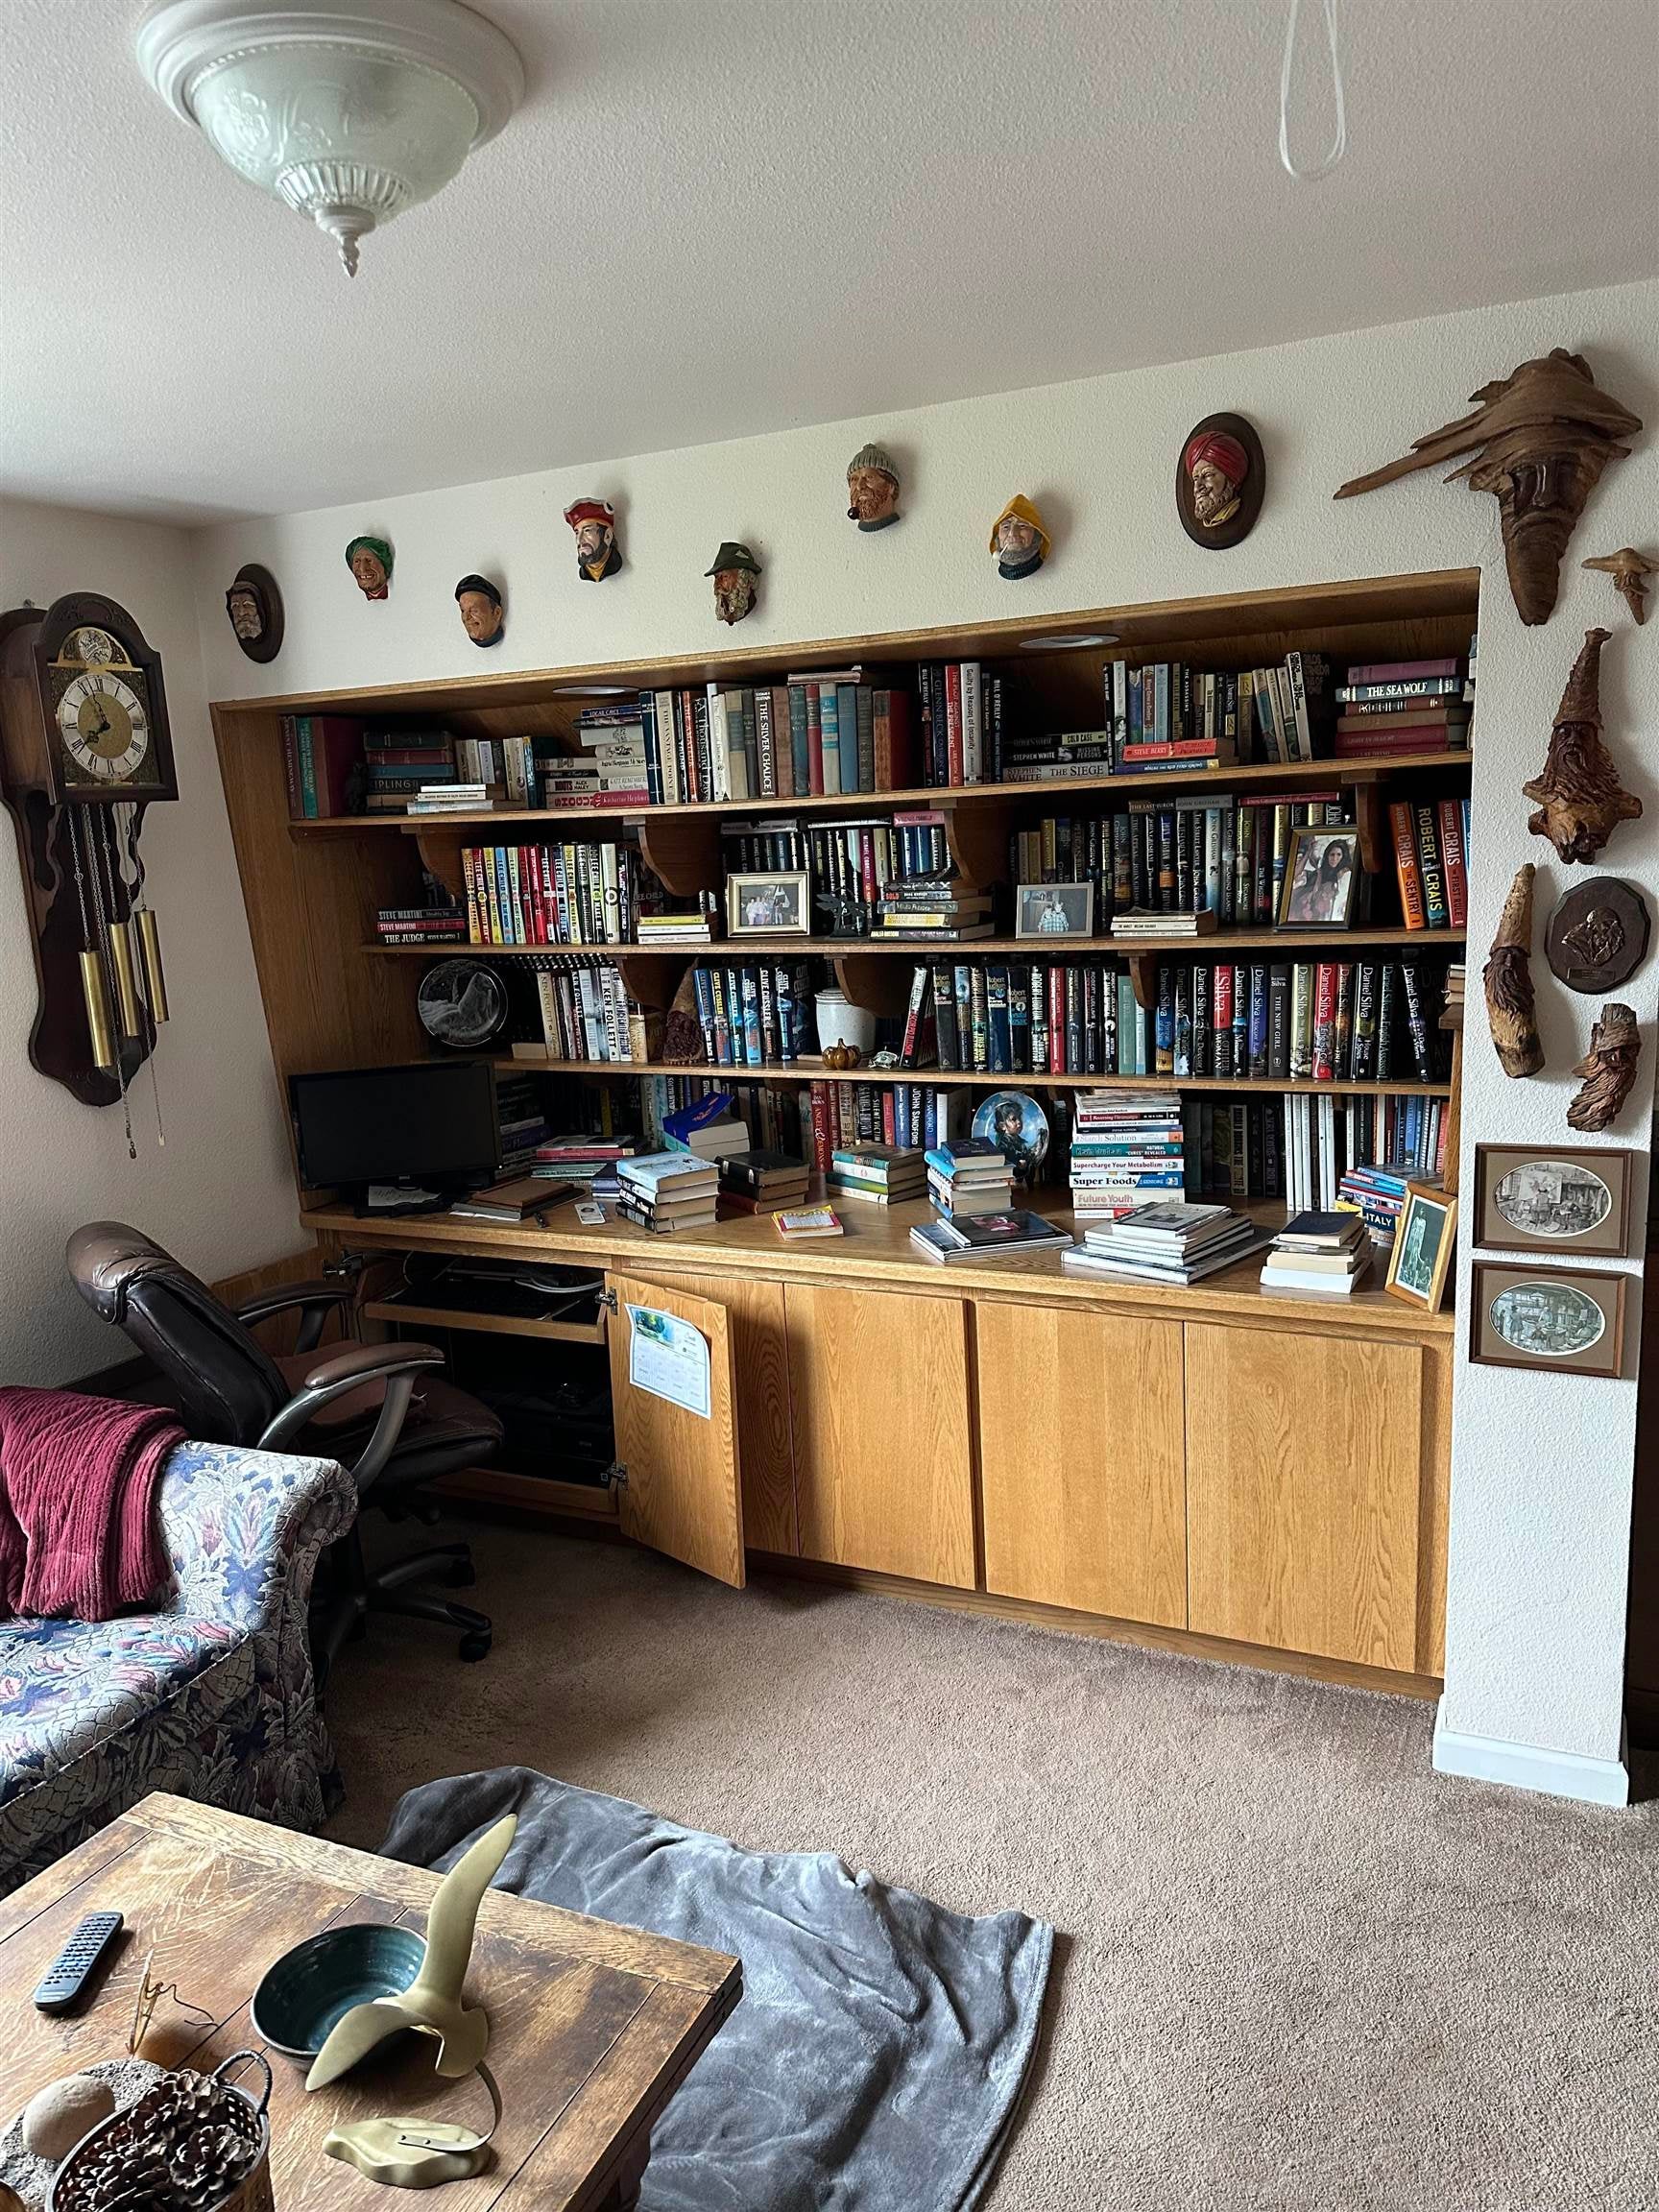
Home office with a large built-in bookcase, desk, and reading chair.
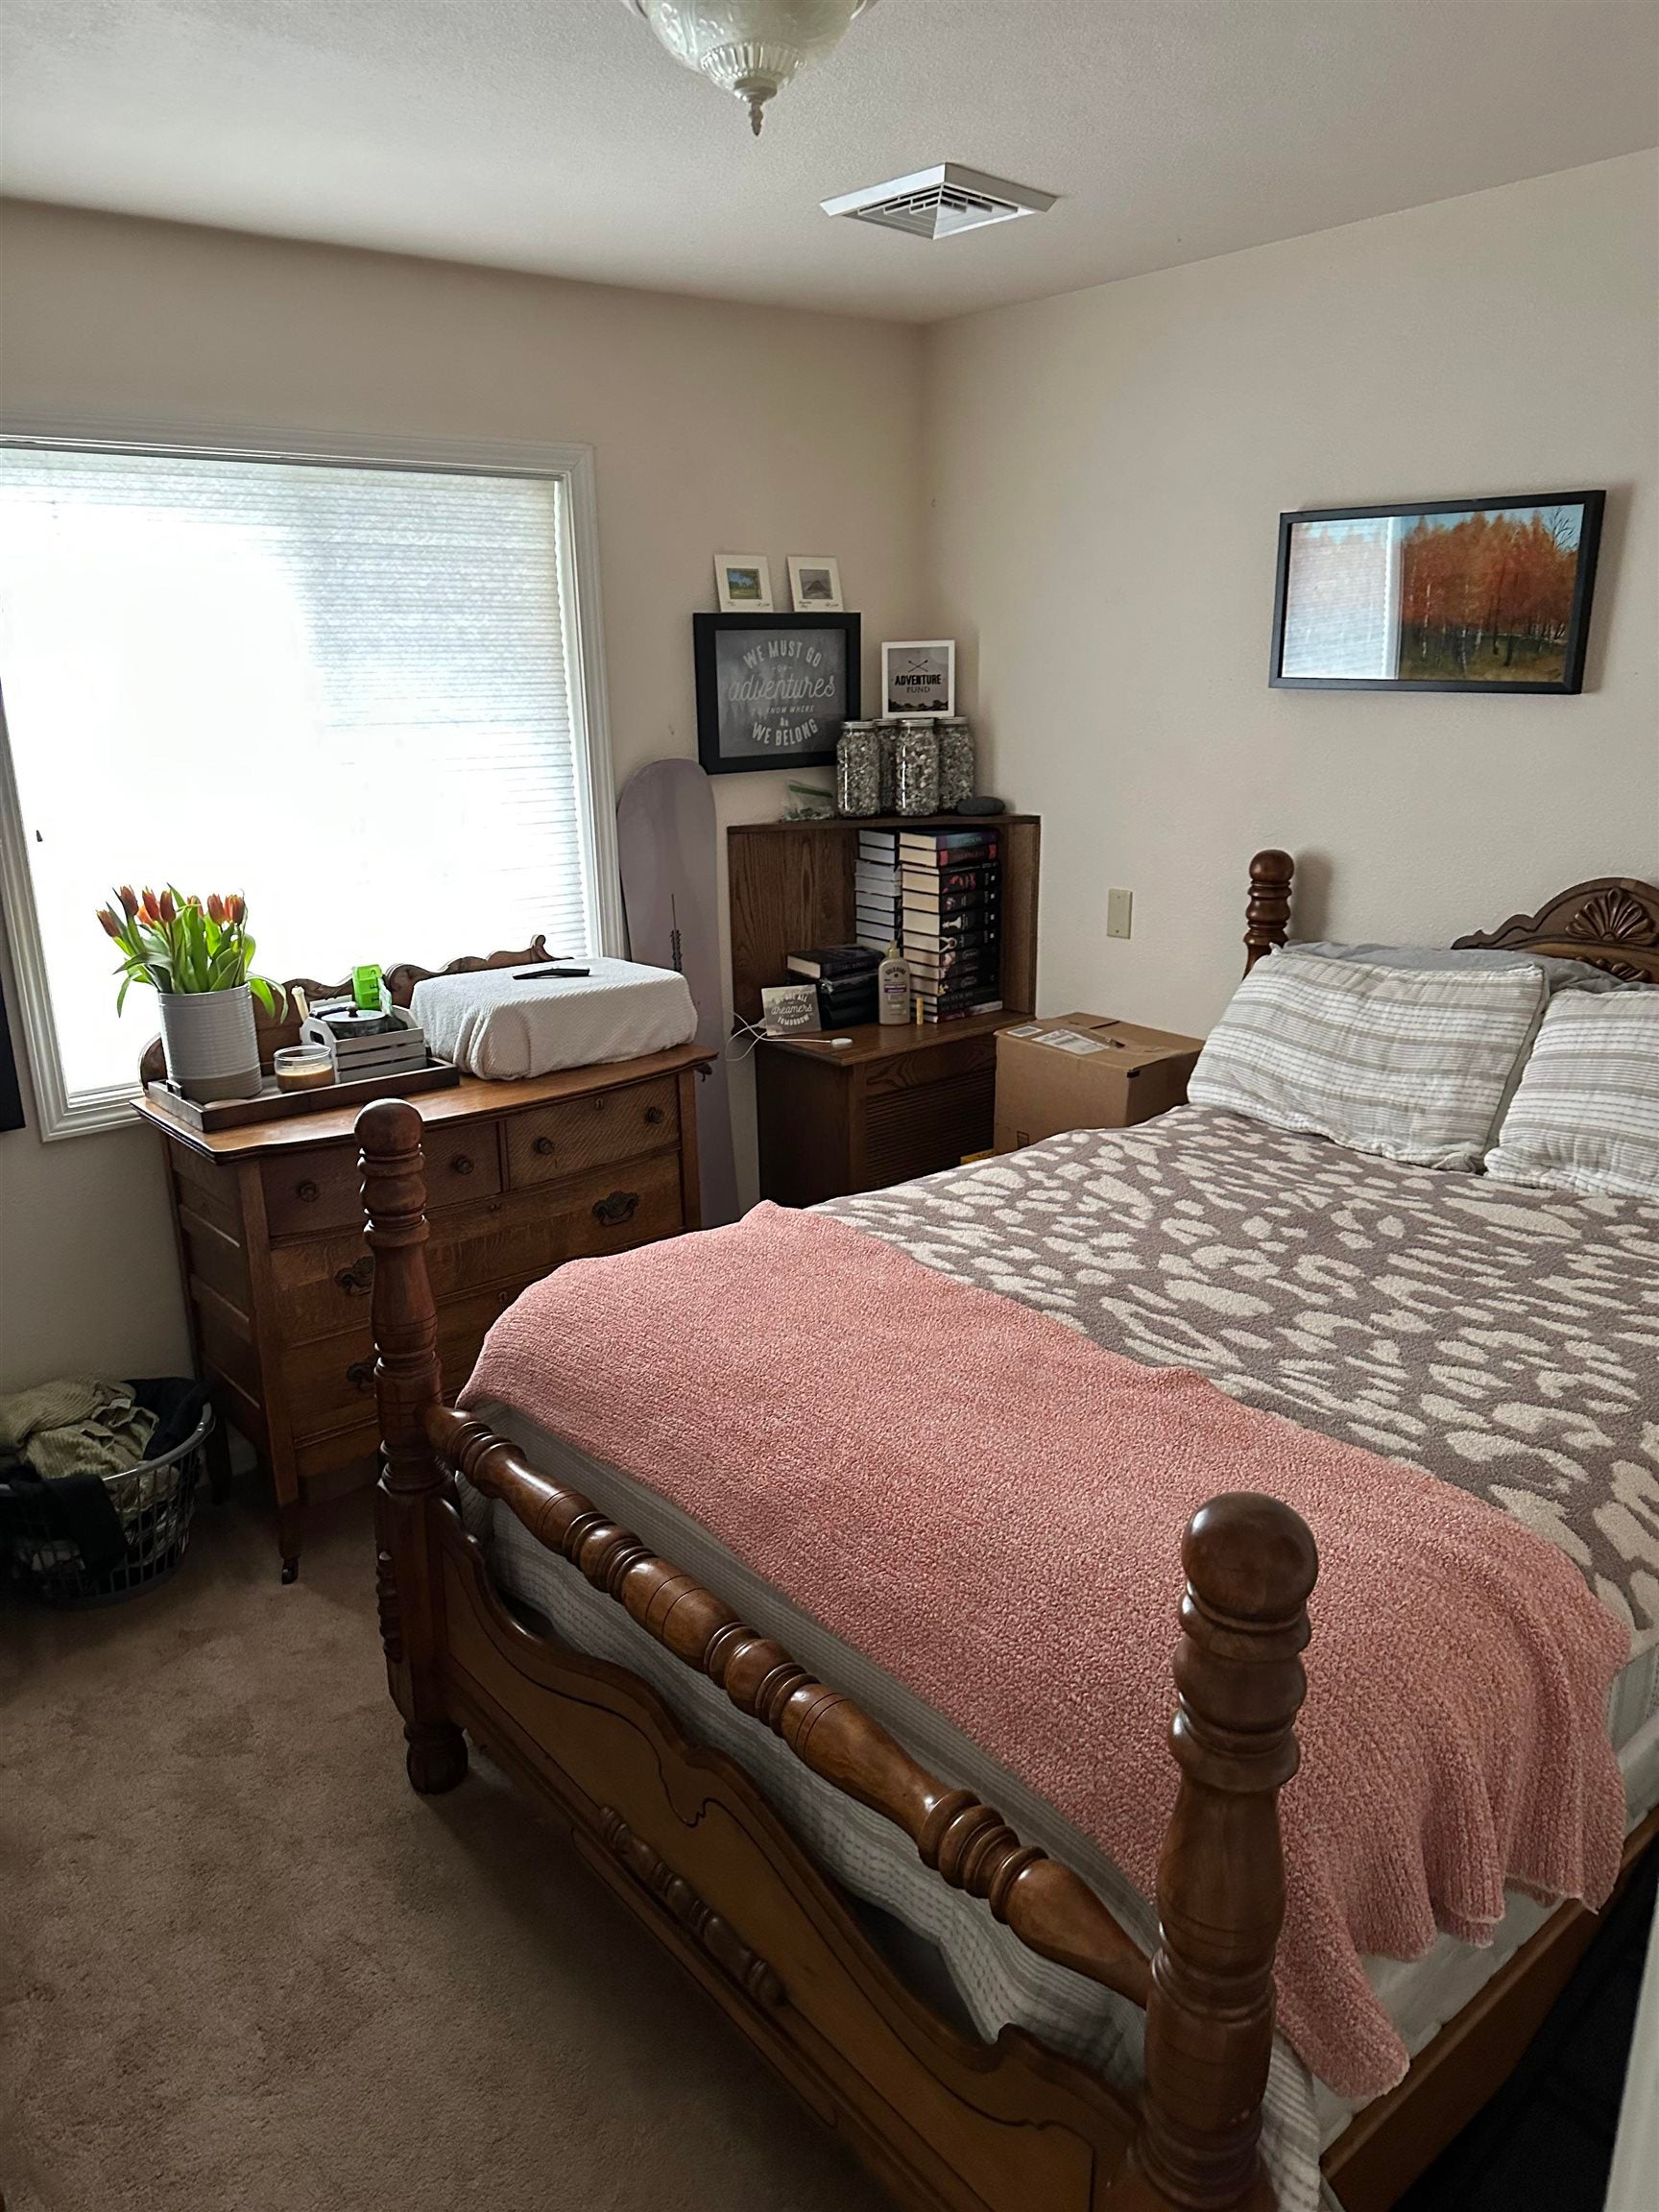
Bedroom with a carved wooden bed, patterned bedding, and a wooden dresser beside a bright window.
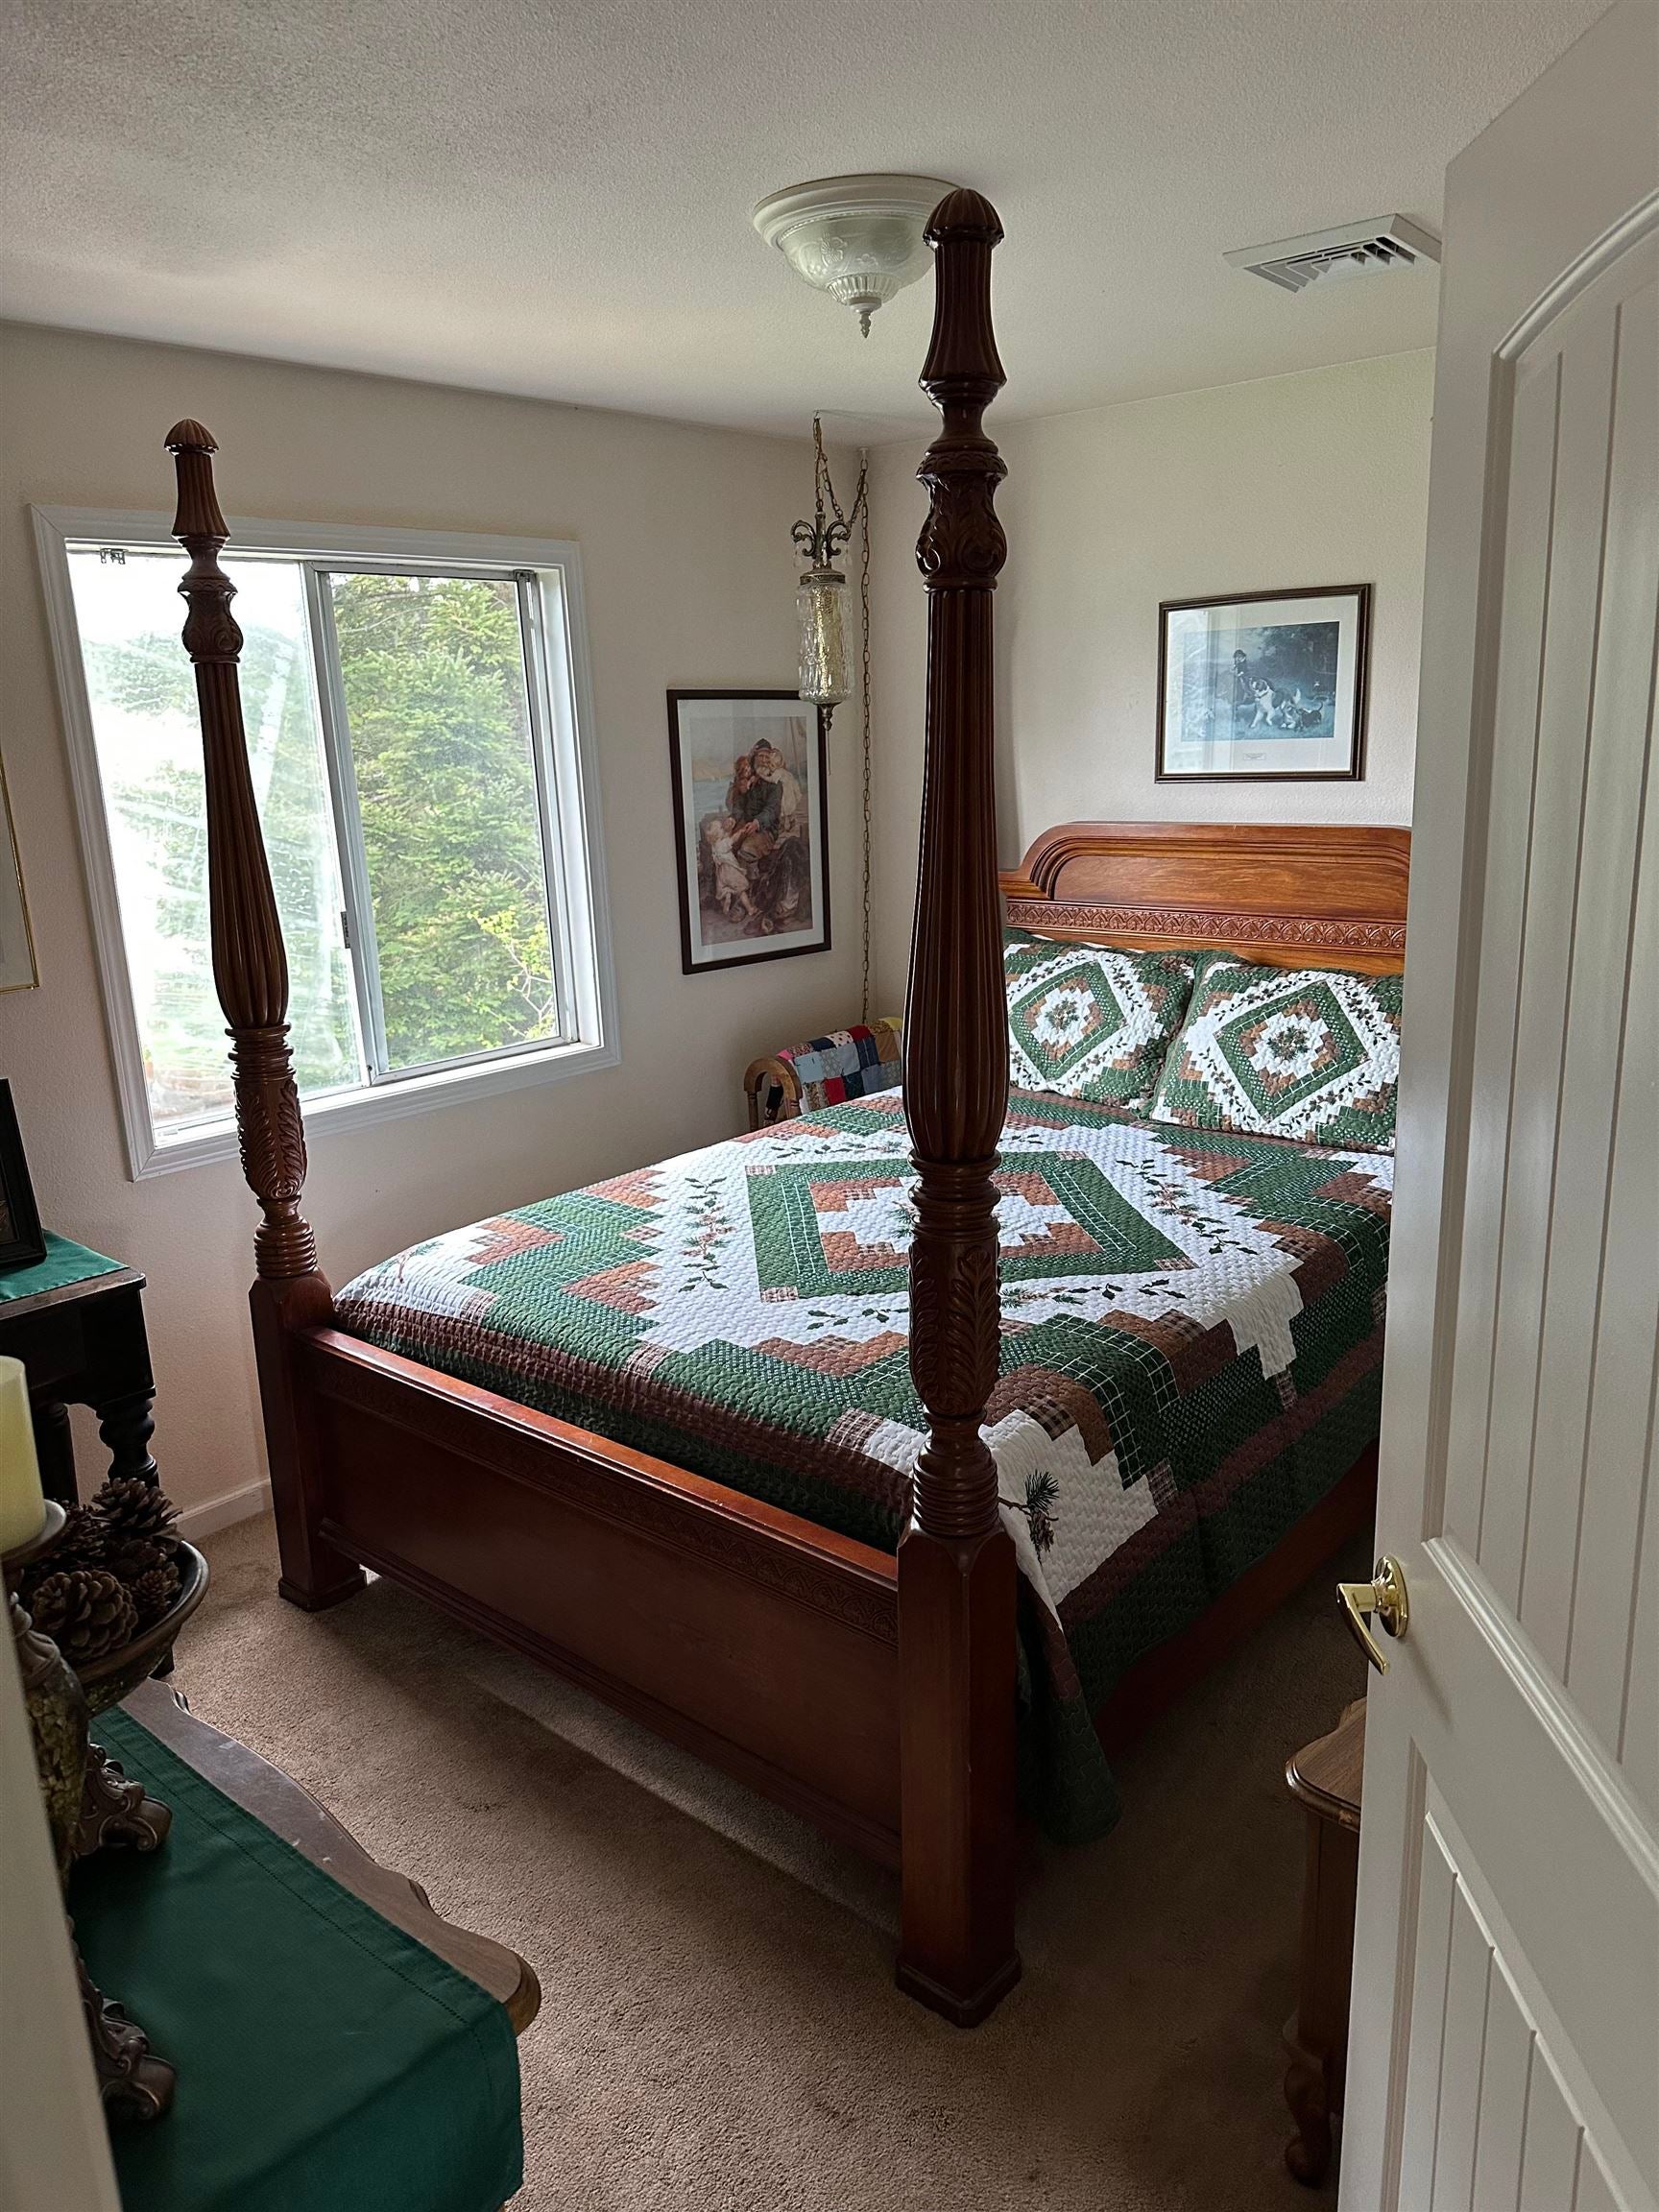
Bedroom with a dark carved four-poster bed, patterned quilt, and a large window.
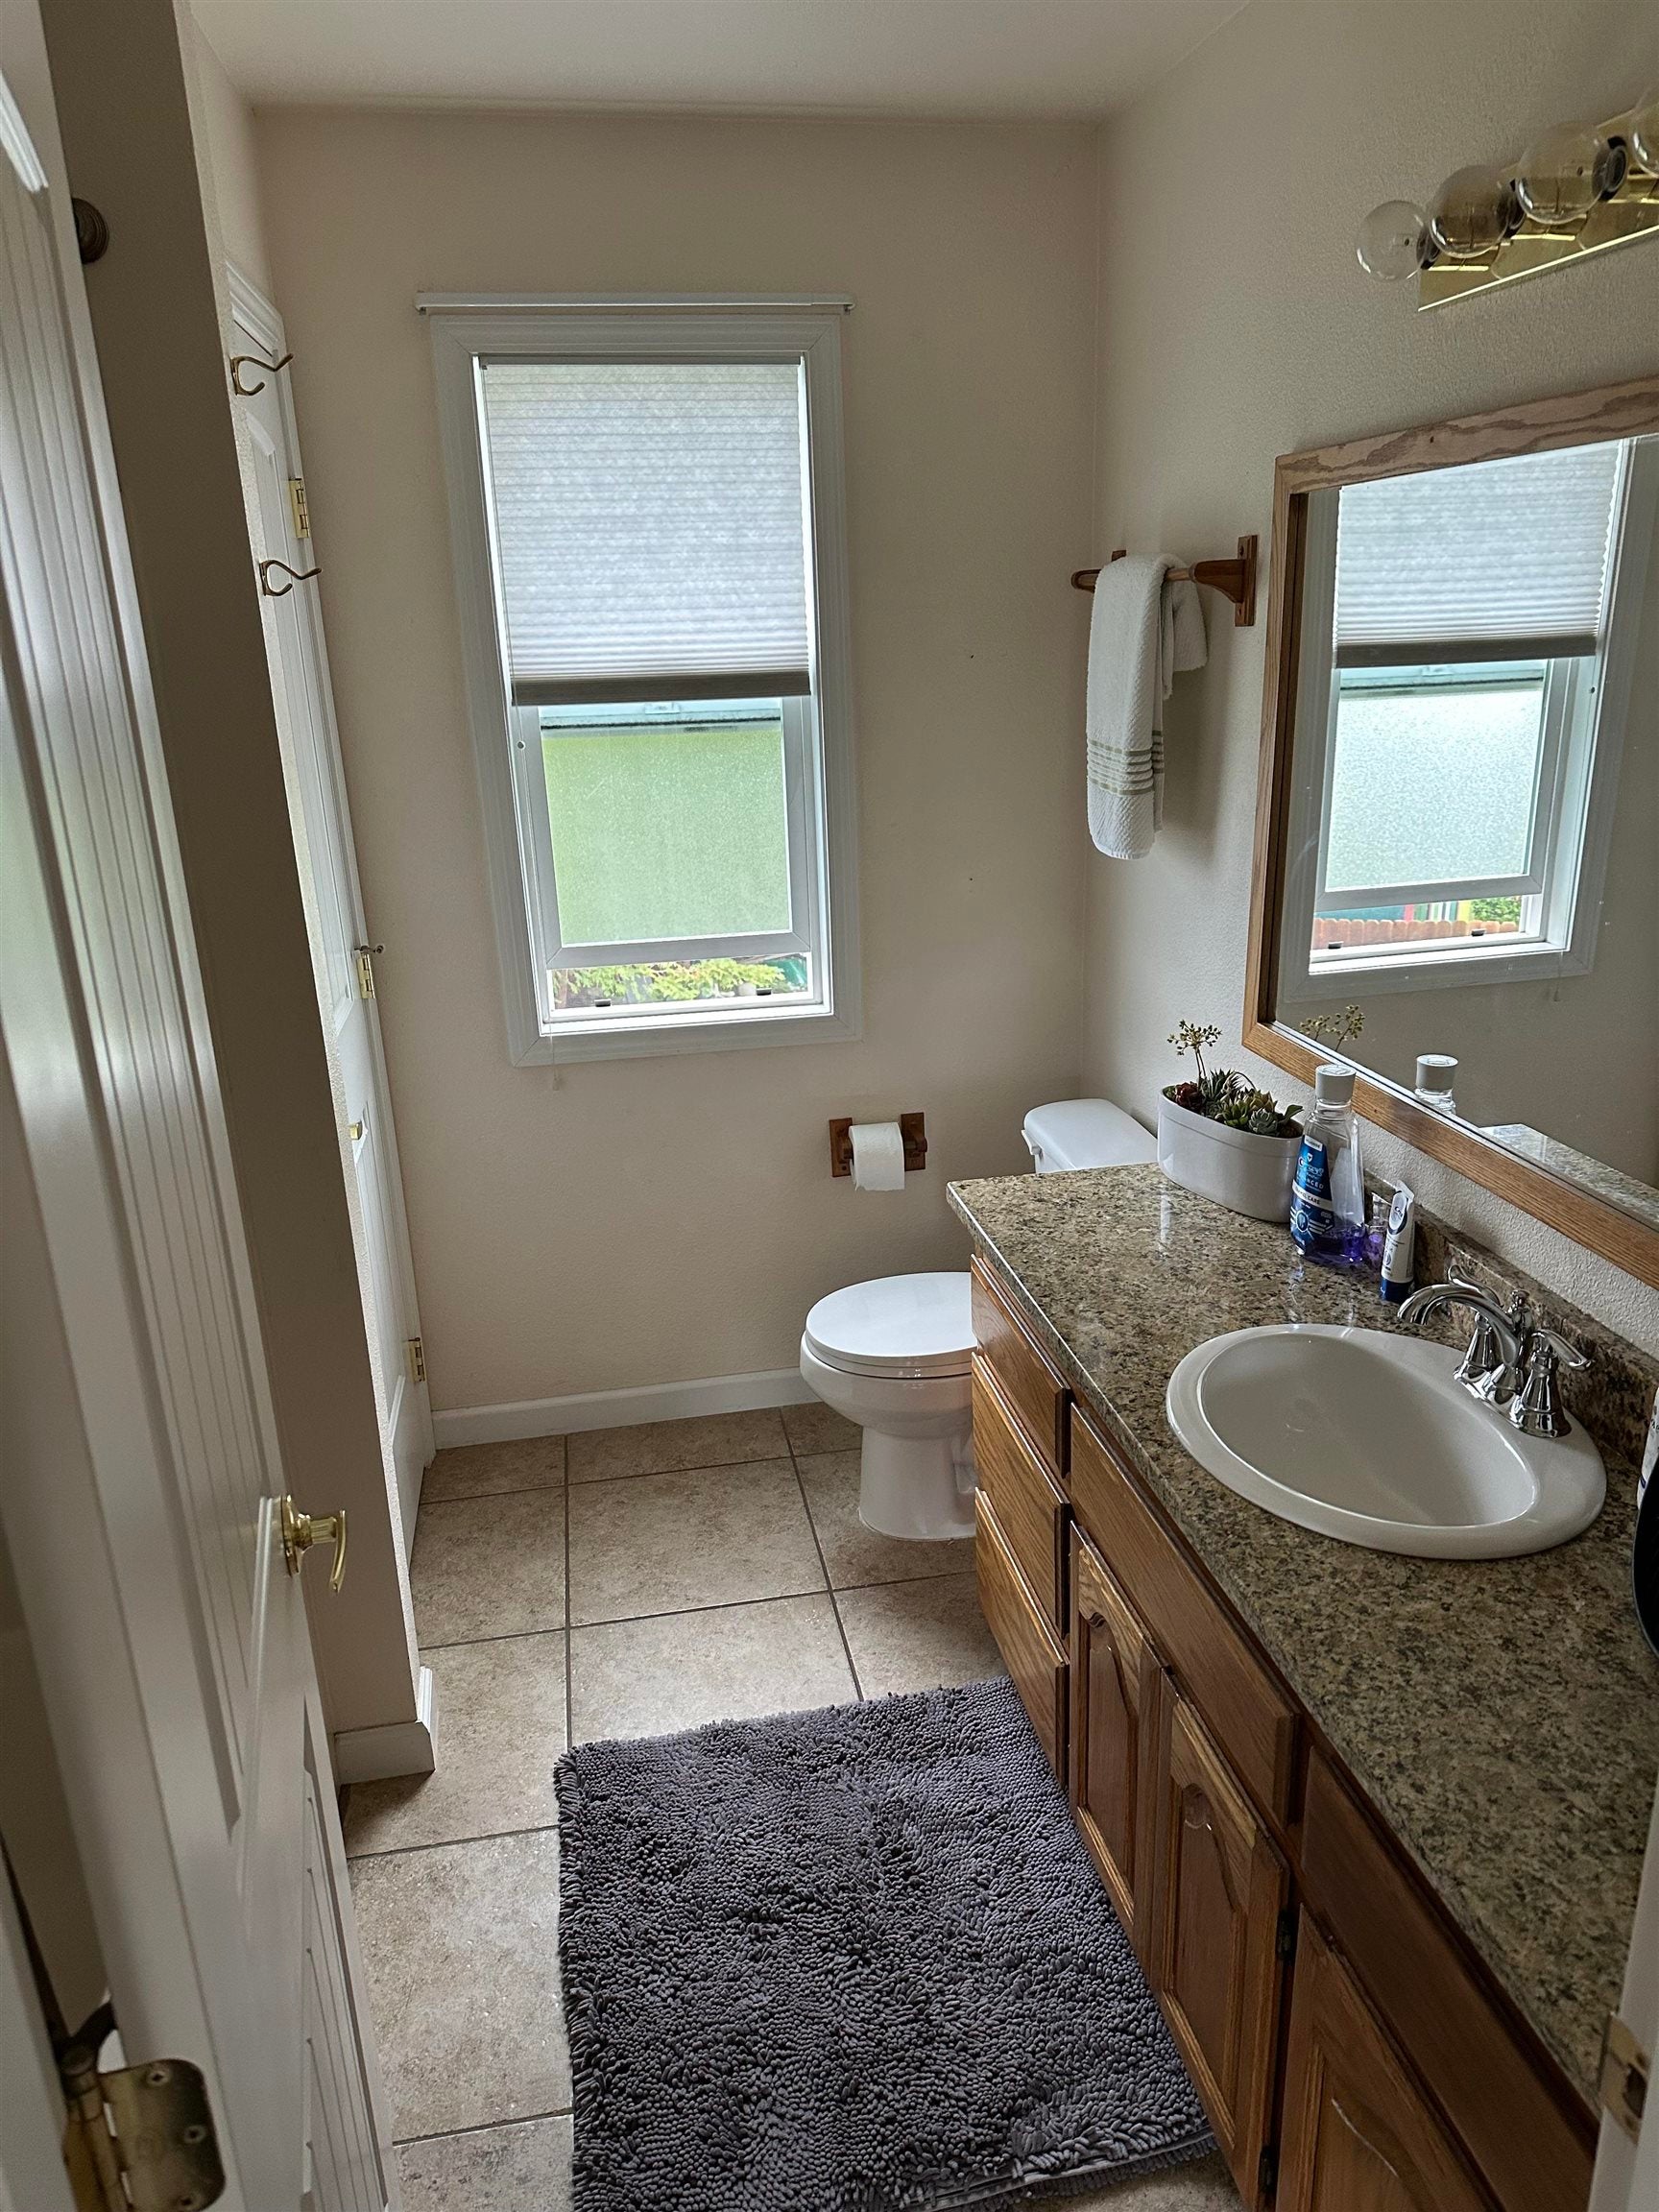
Bathroom with a wood vanity, granite countertop, and window above the toilet.
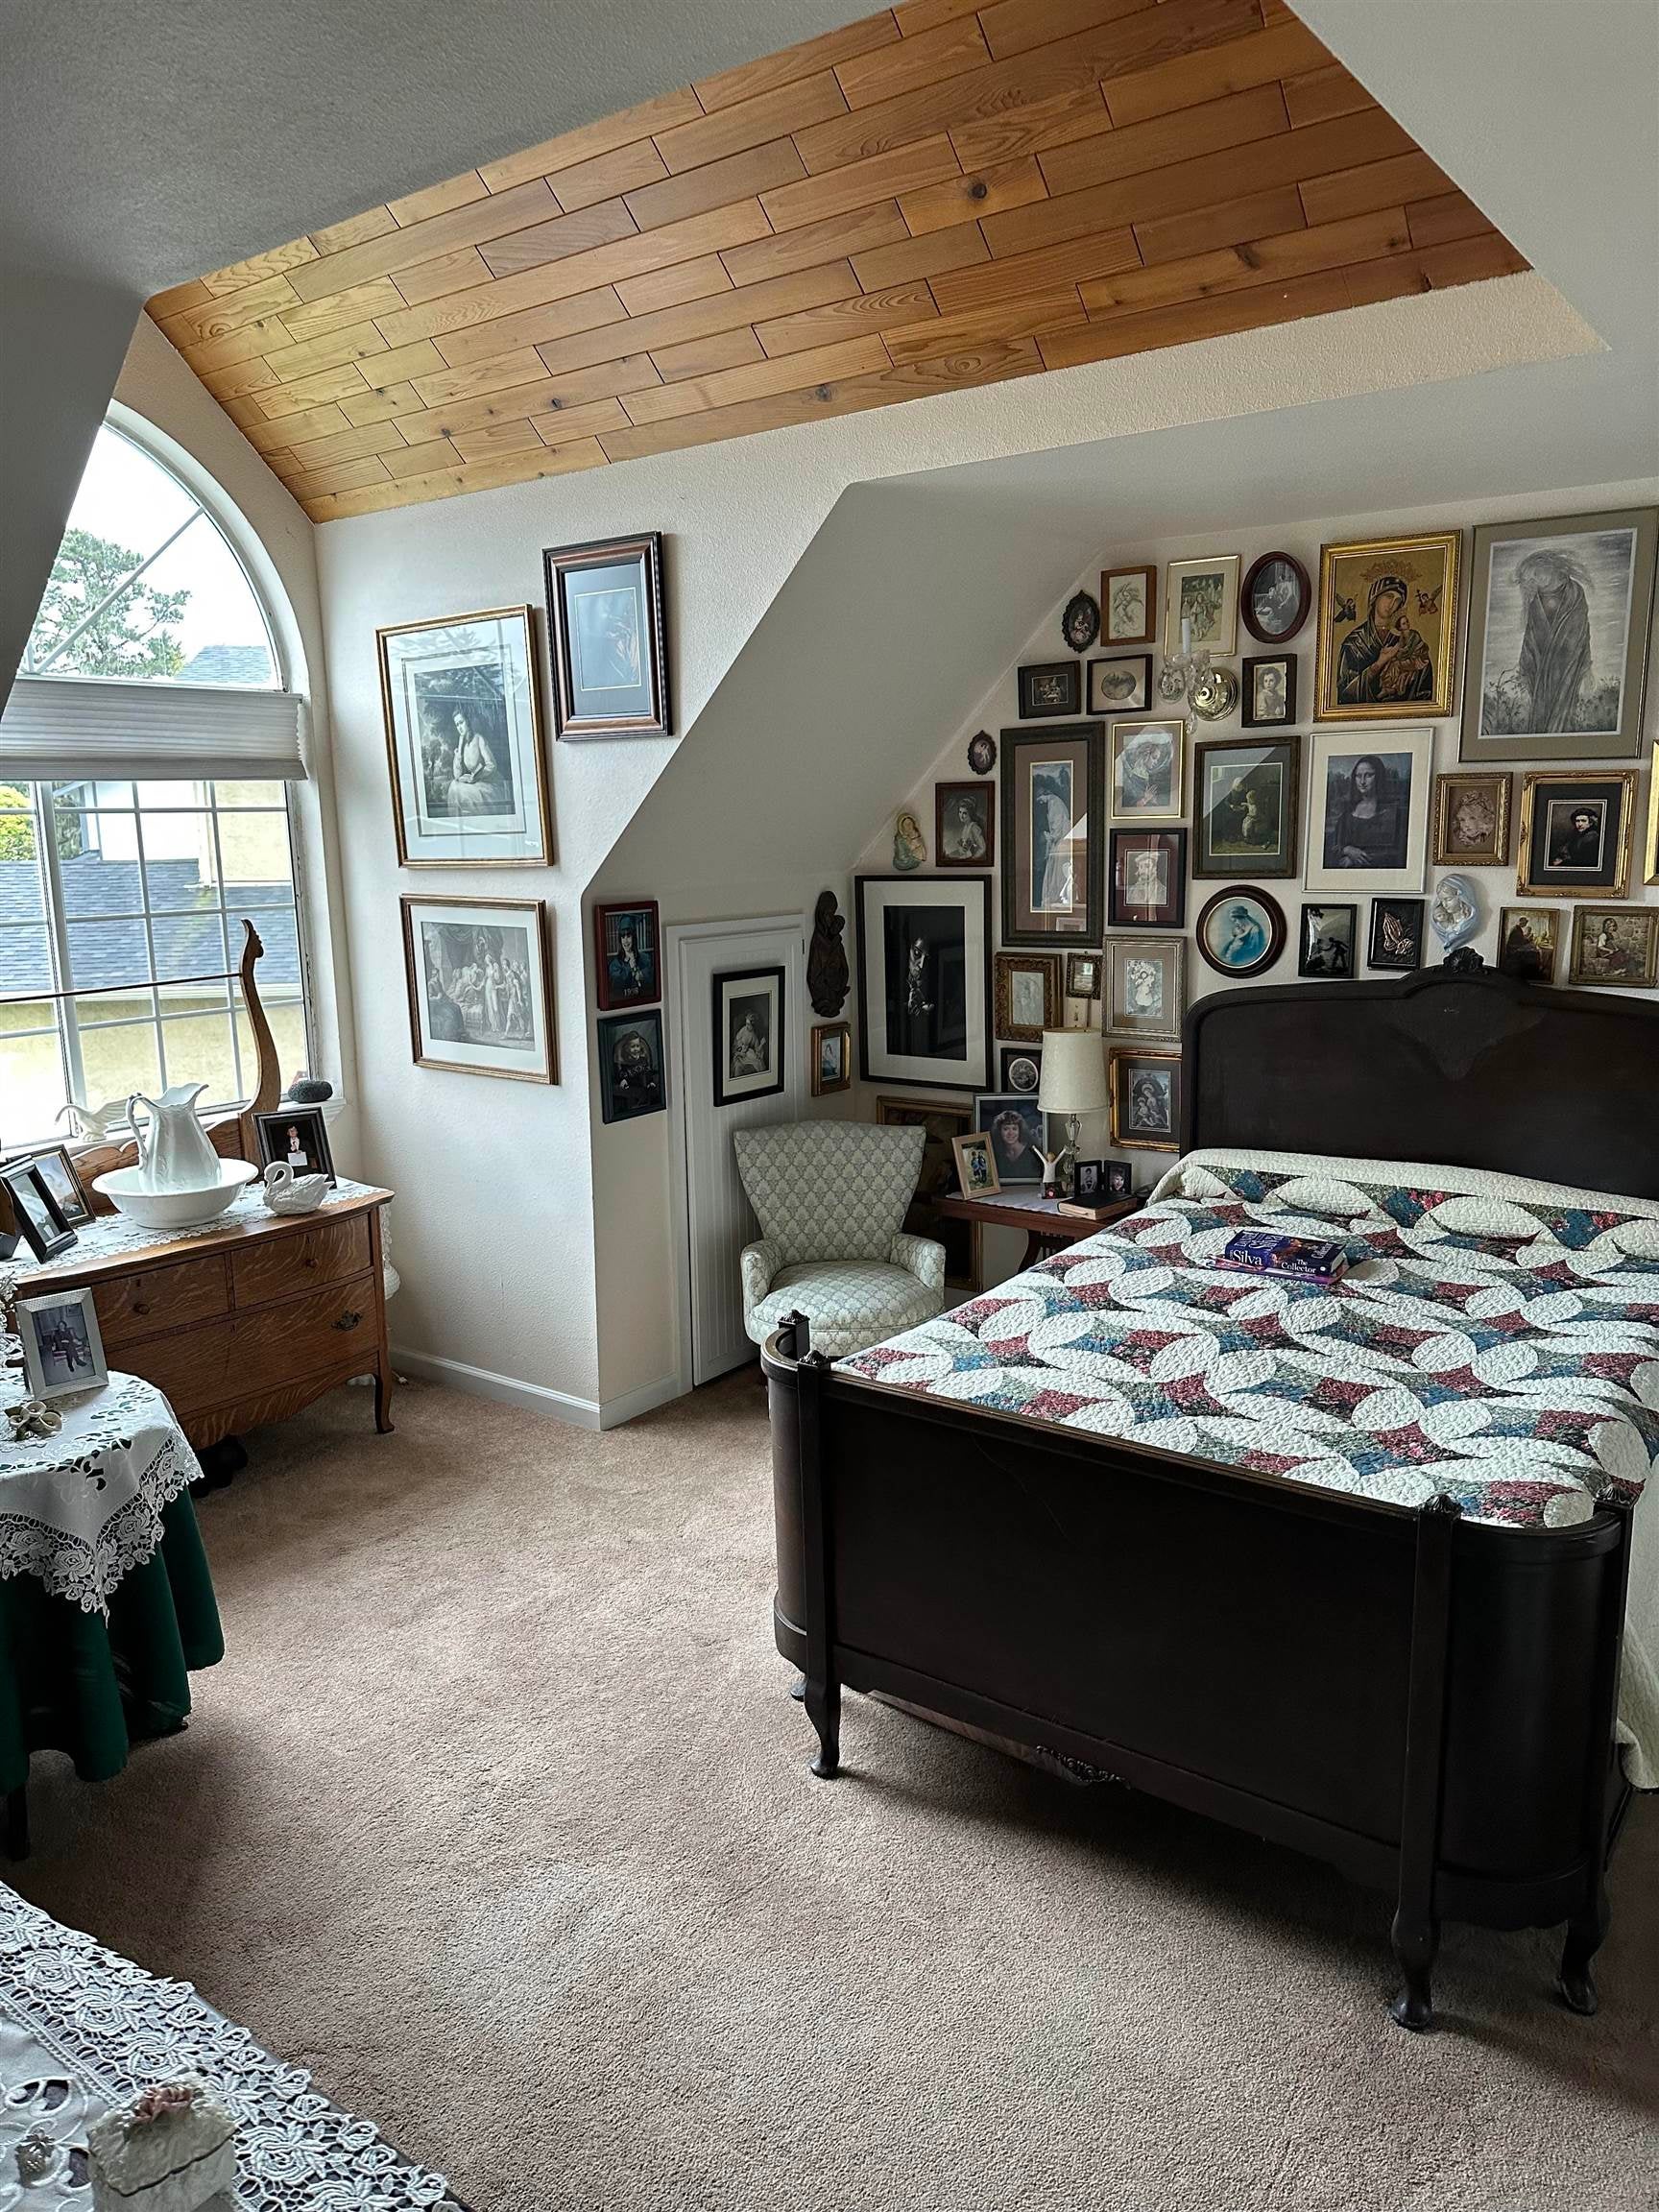
Bedroom with a vaulted wood-plank ceiling, arched window, and a gallery wall above the bed.
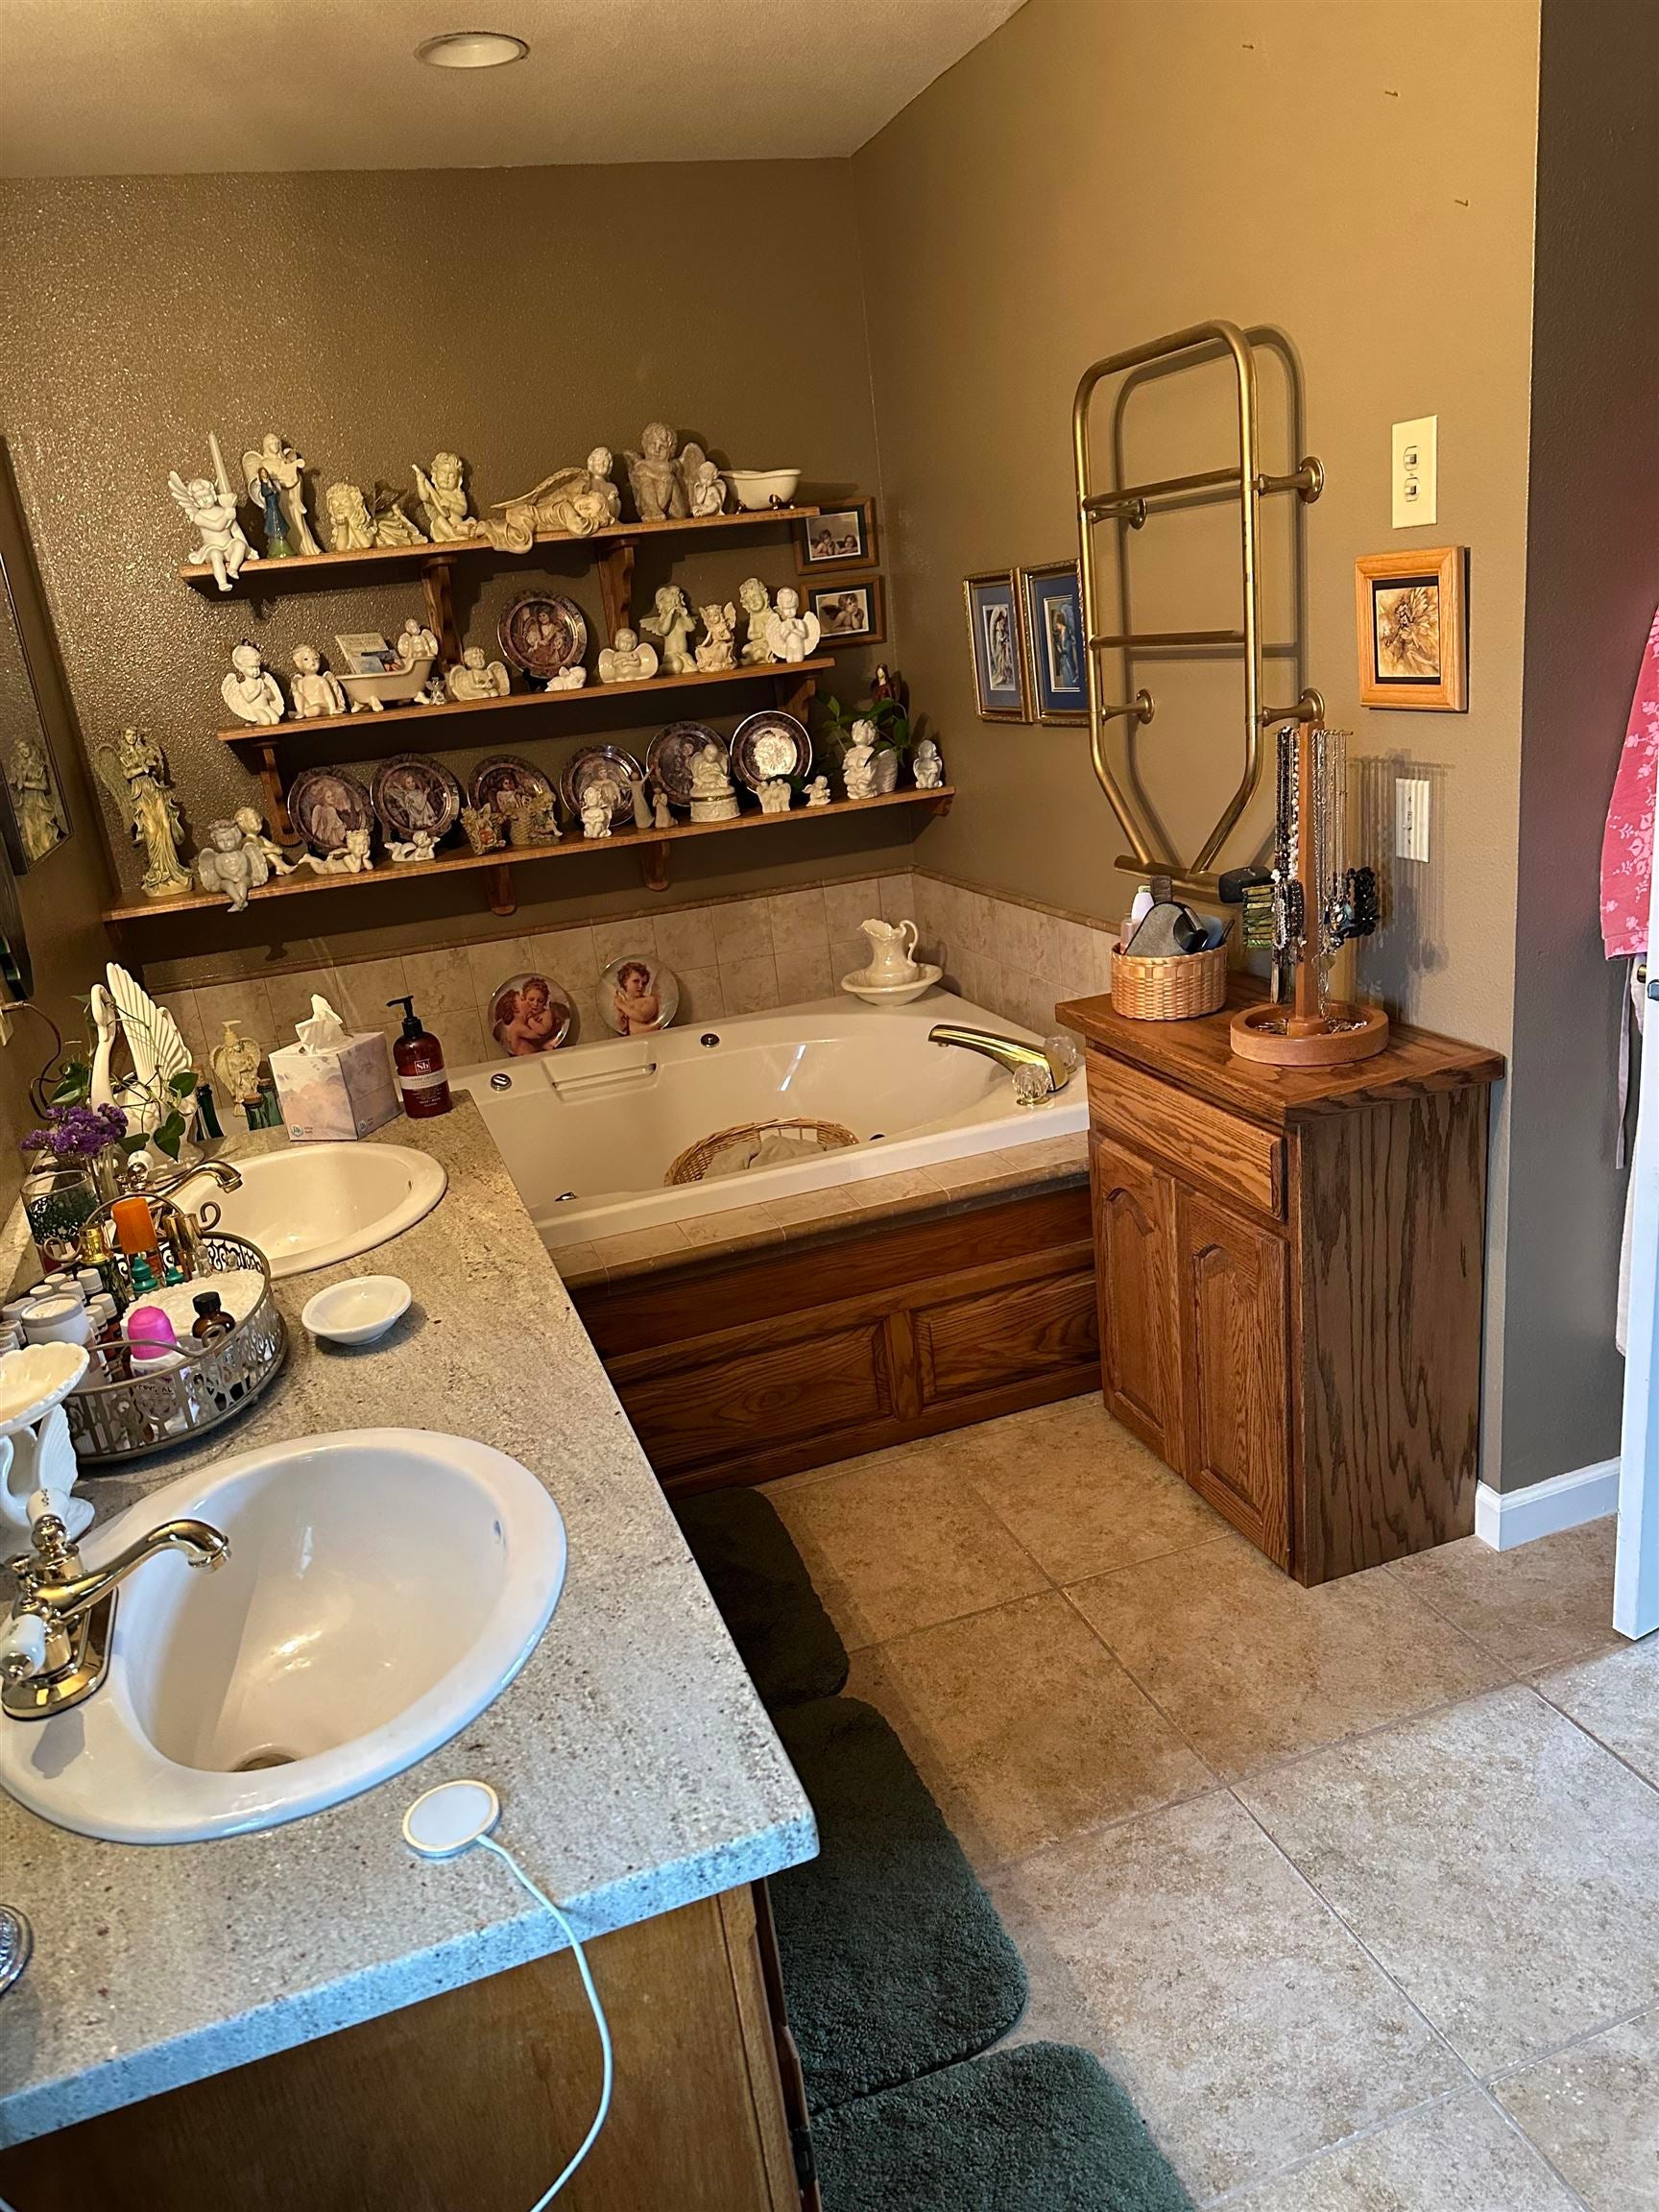
Bathroom with a corner soaking tub, double vanity, and shelves displaying ceramic figurines.
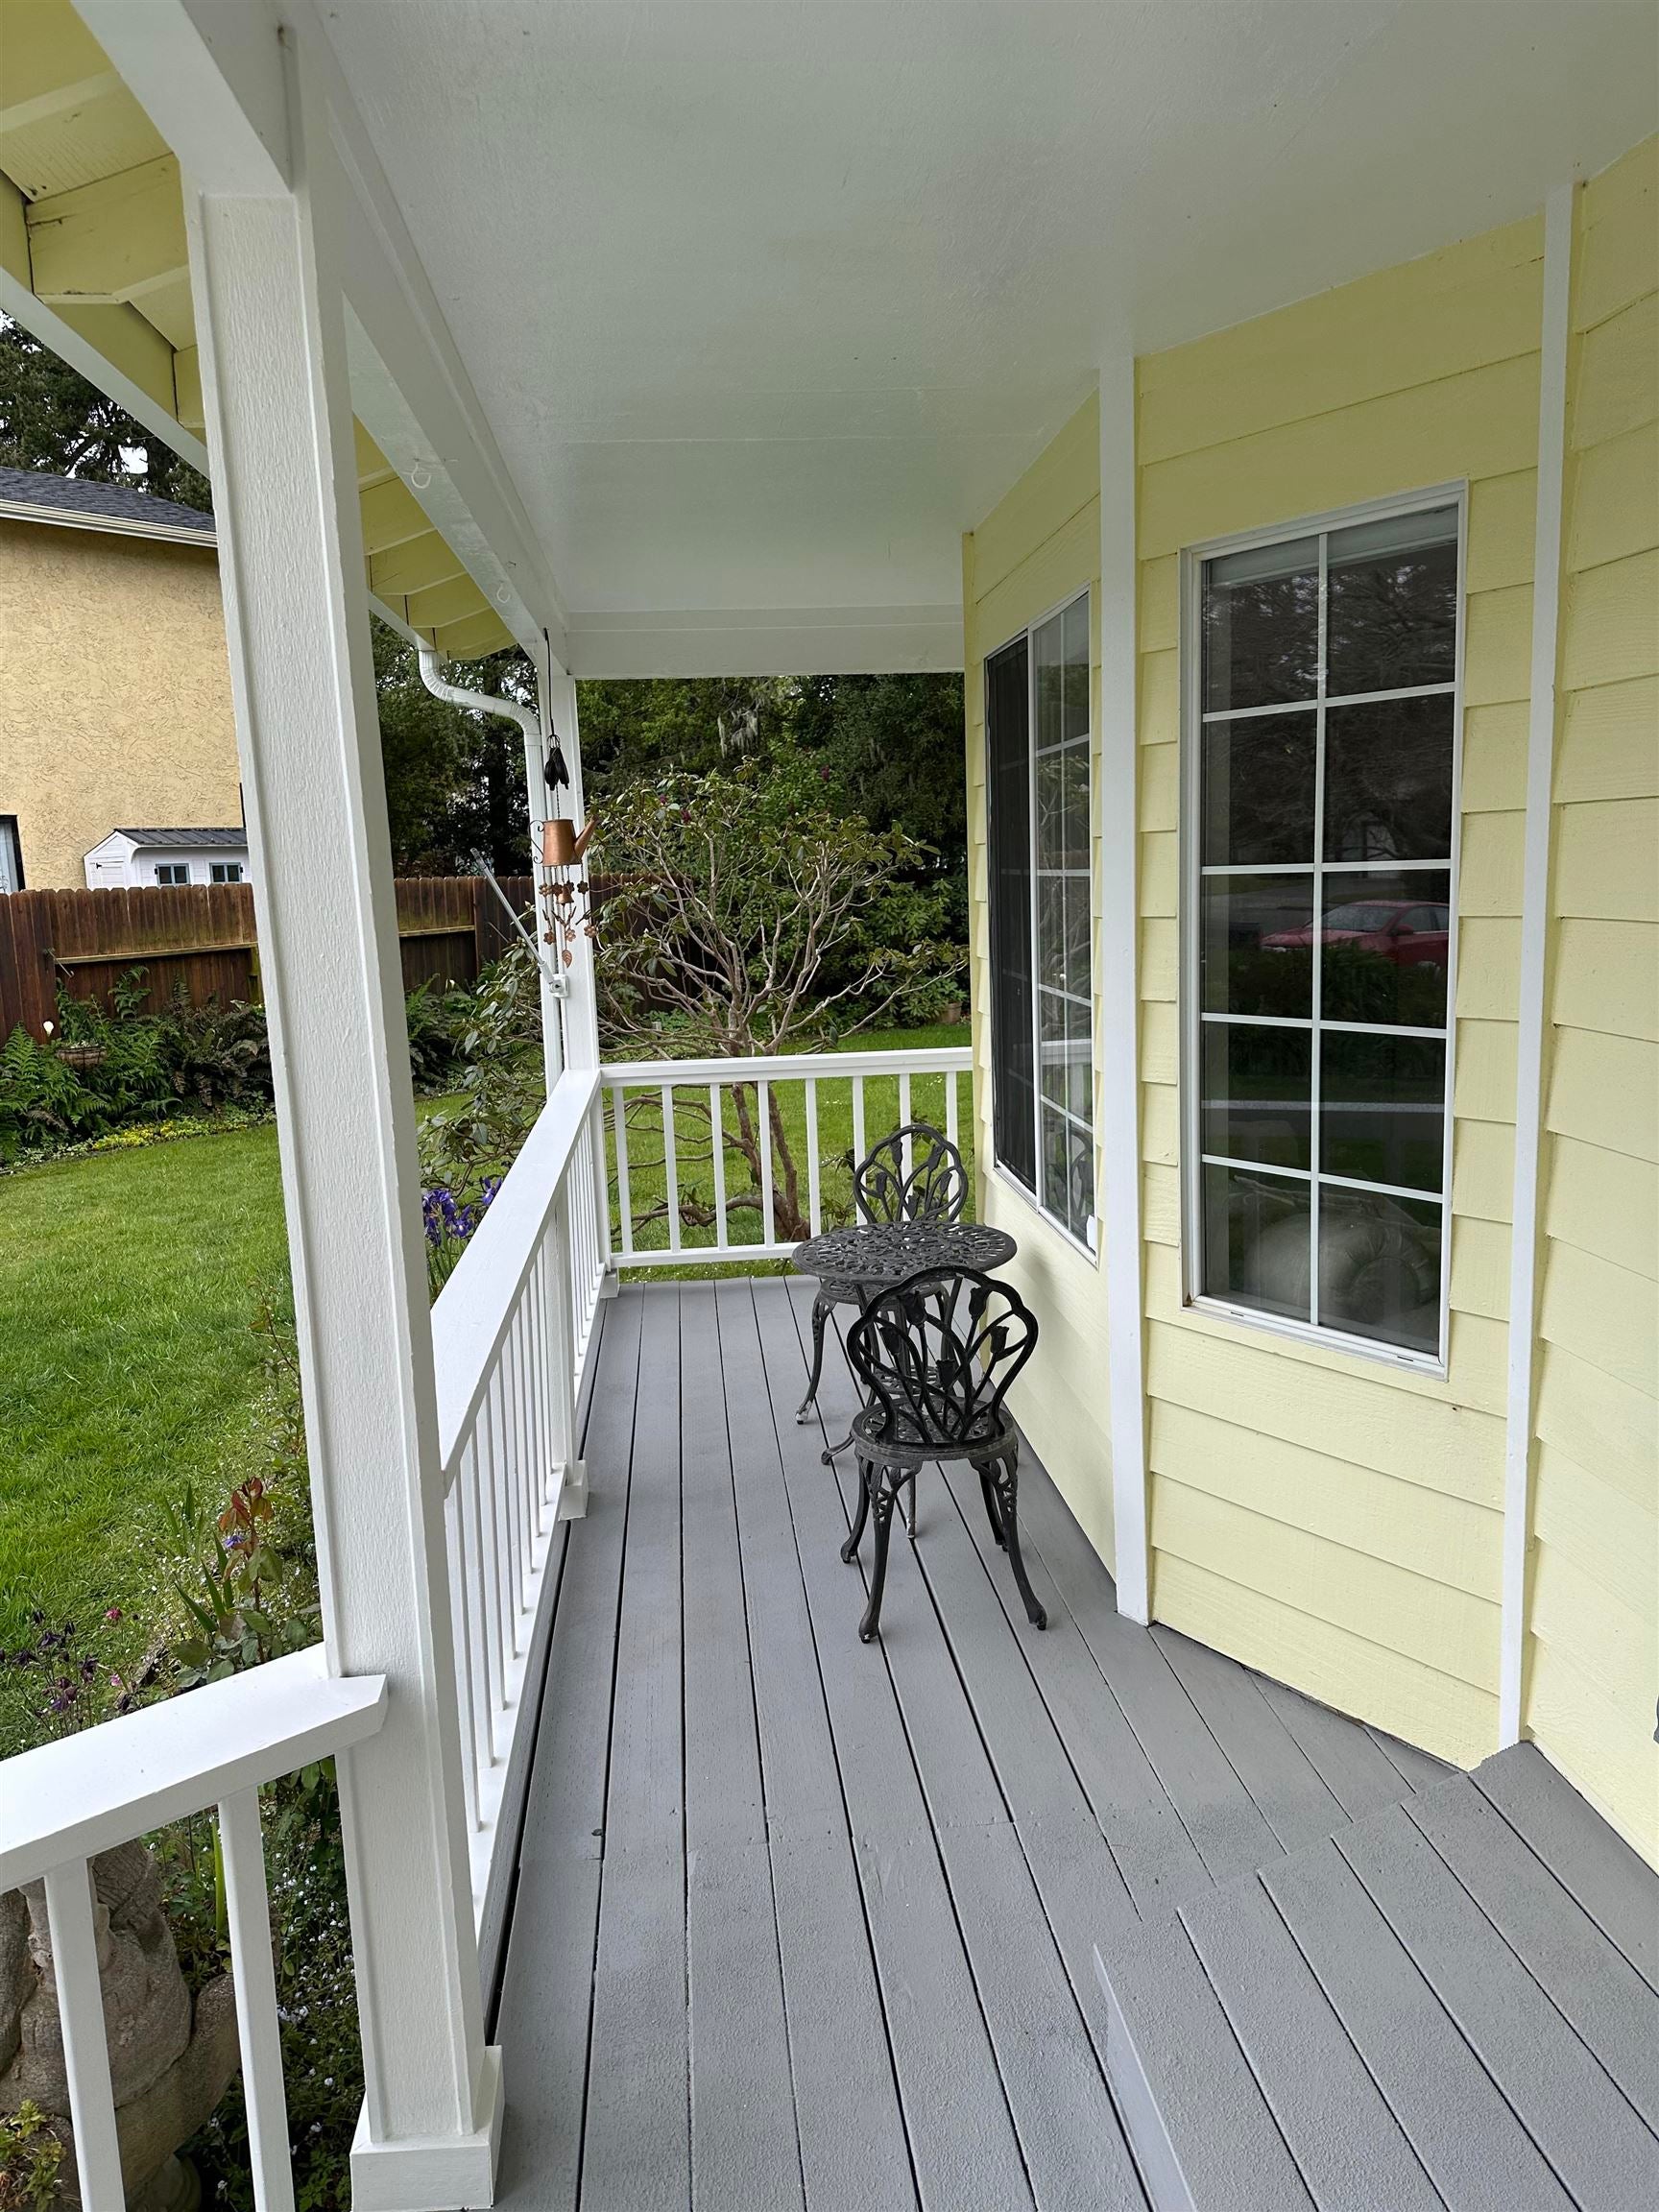
Covered porch with gray decking, white railing, and a small black patio table and chairs.
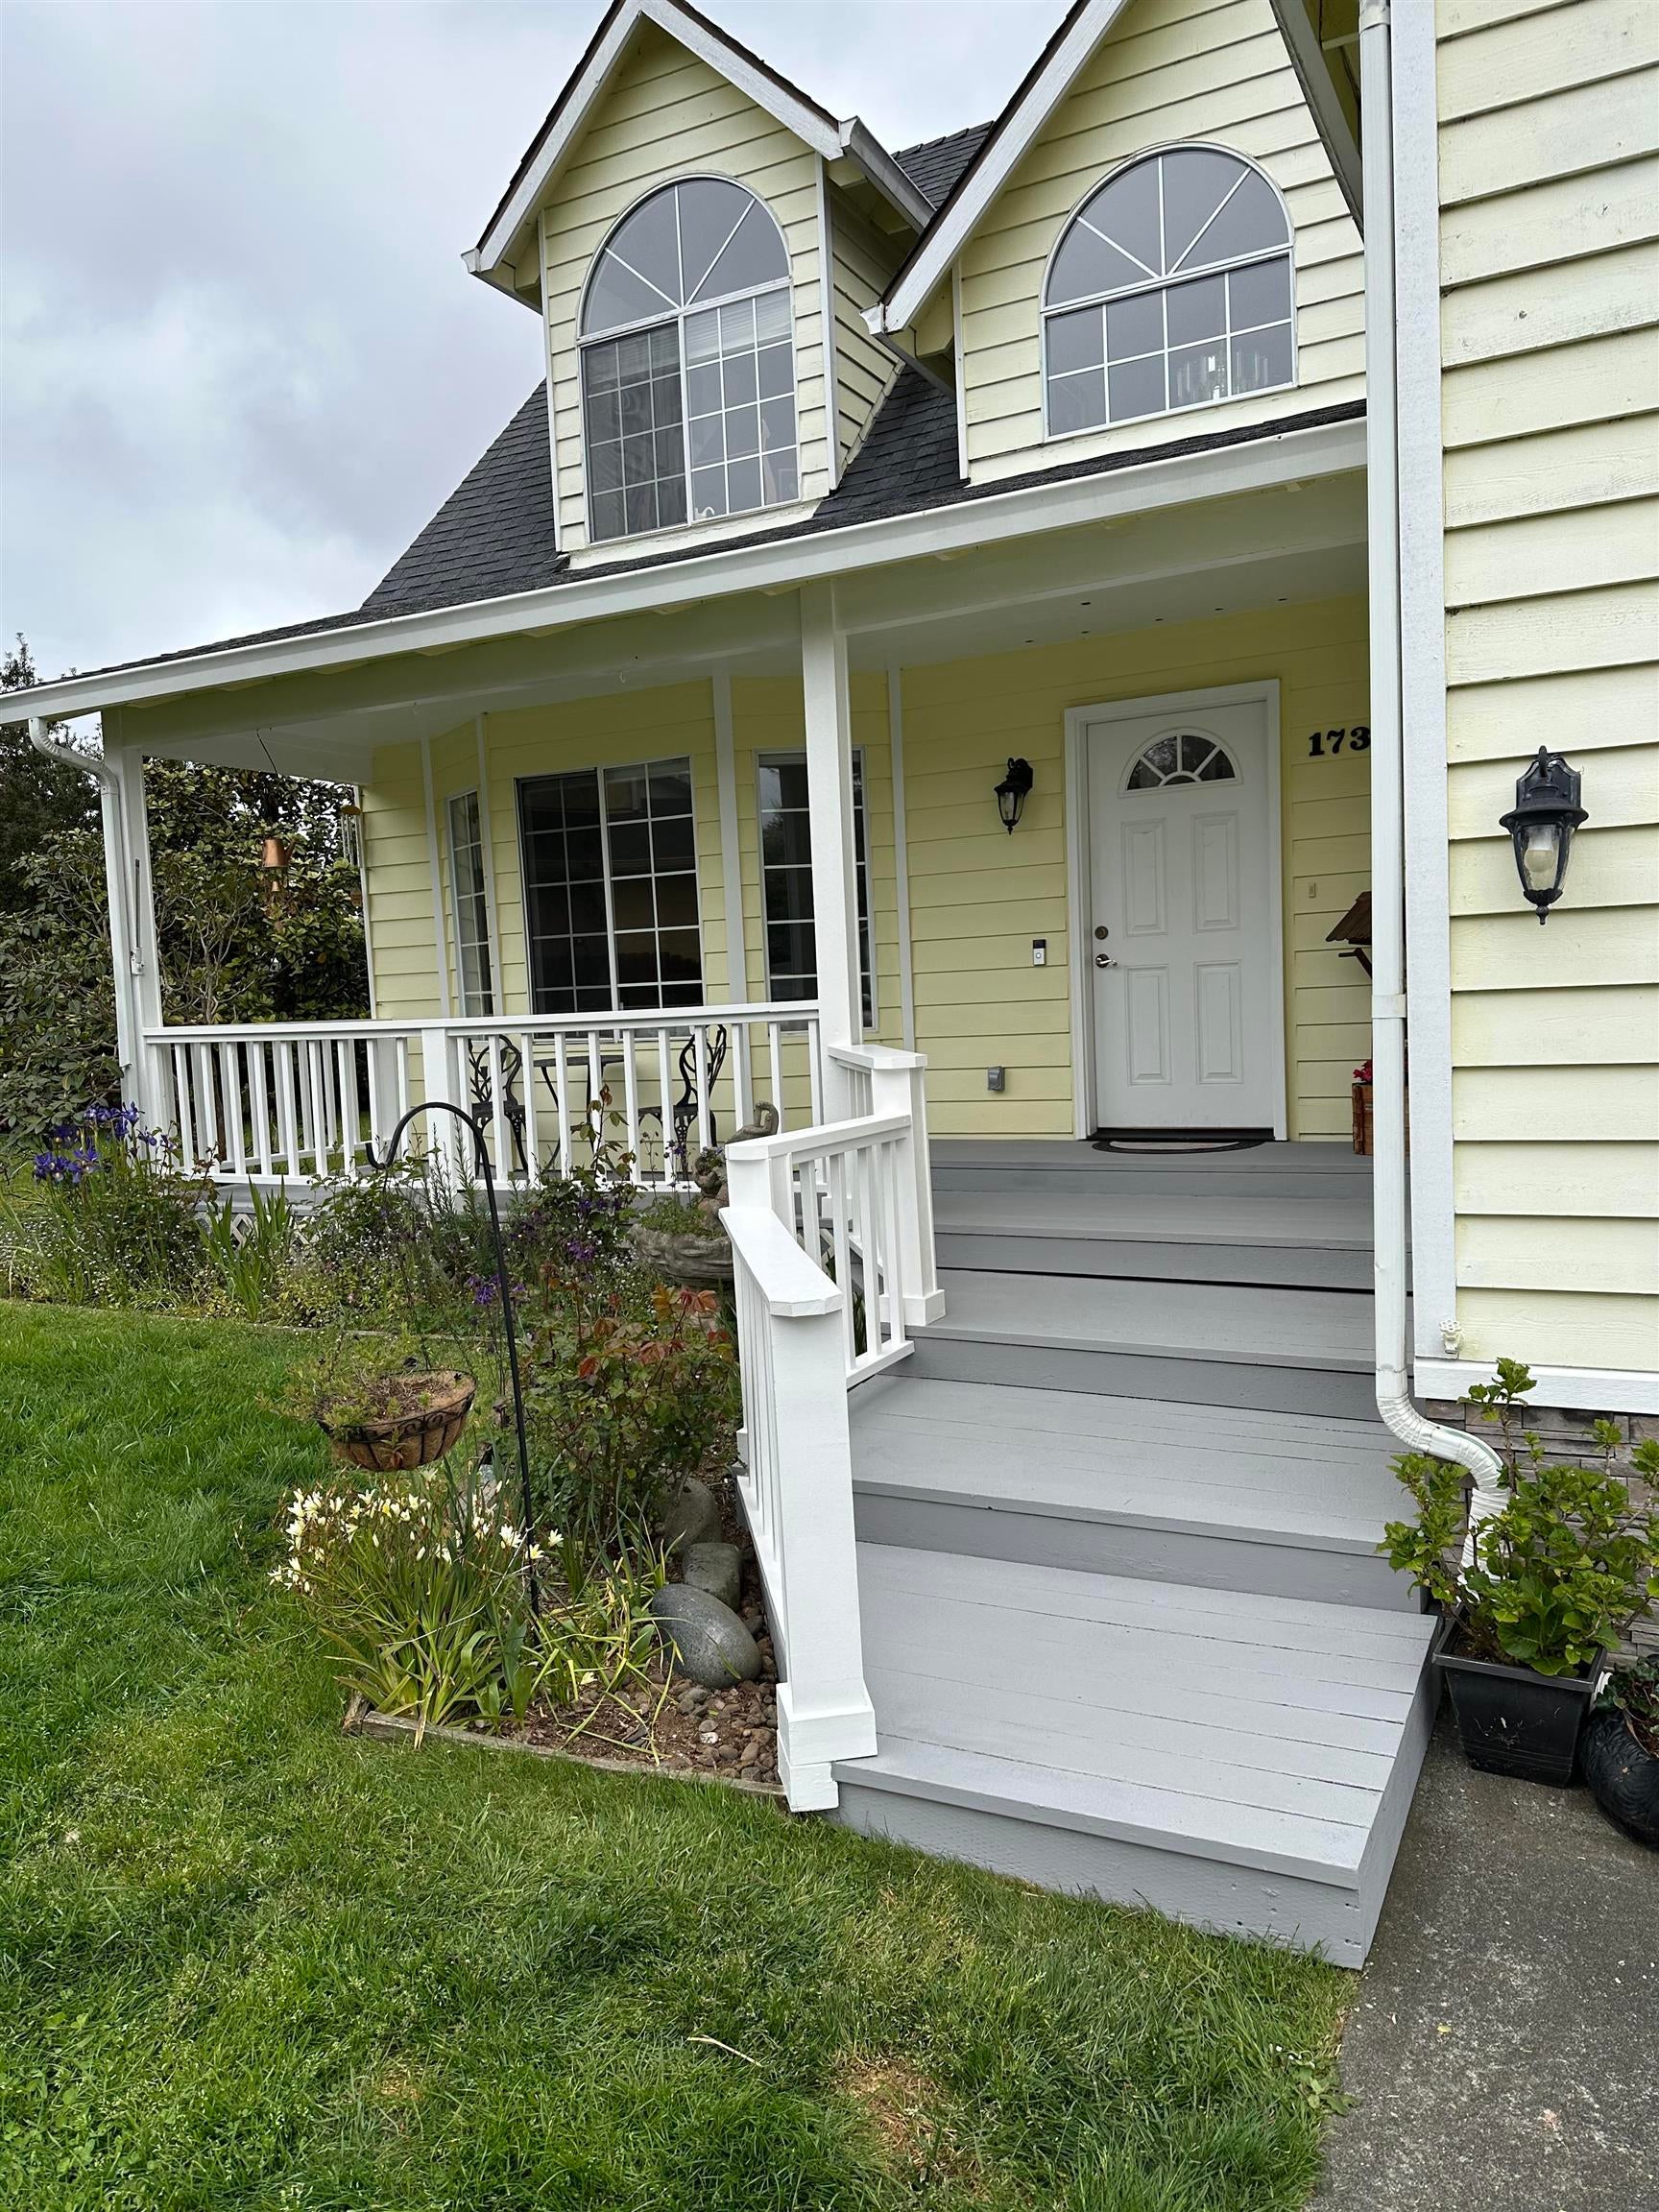
Yellow two-story home with a covered porch, gray steps, arched windows, and a garden.
Backyard with a broad lawn, planted garden bed, wooden fencing, and a covered porch.
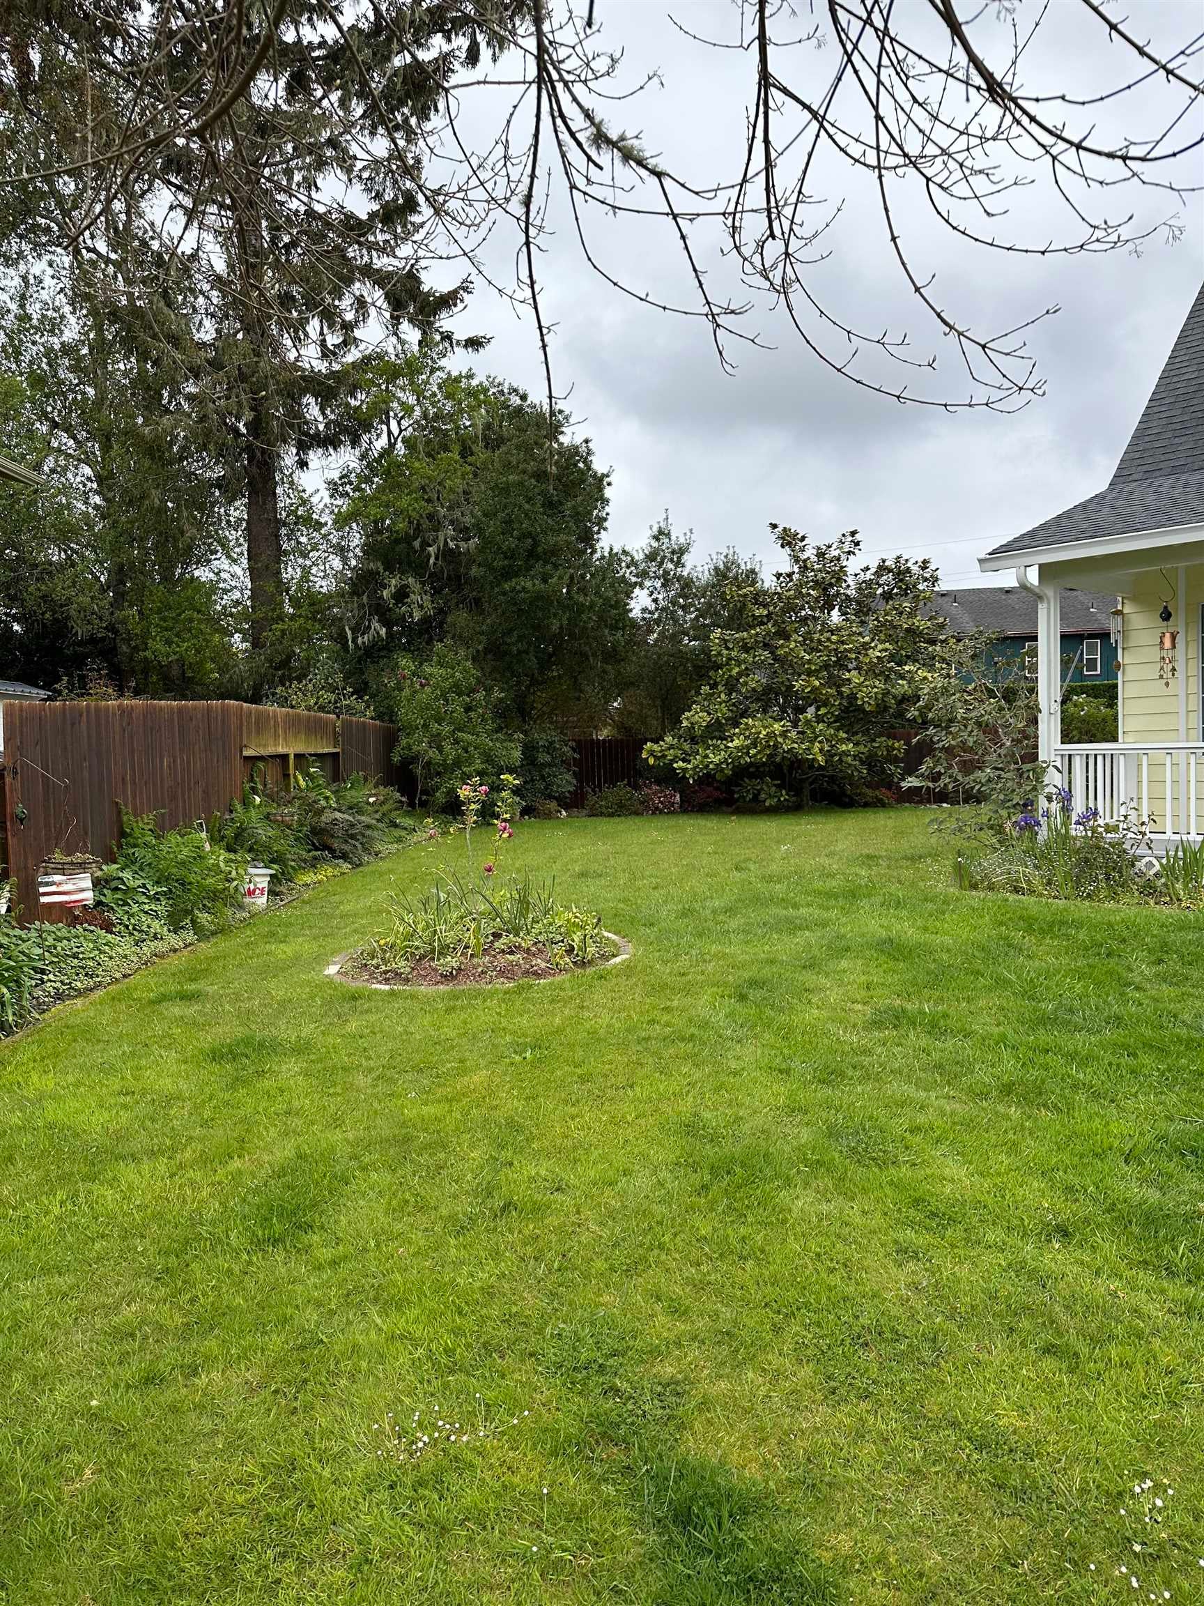
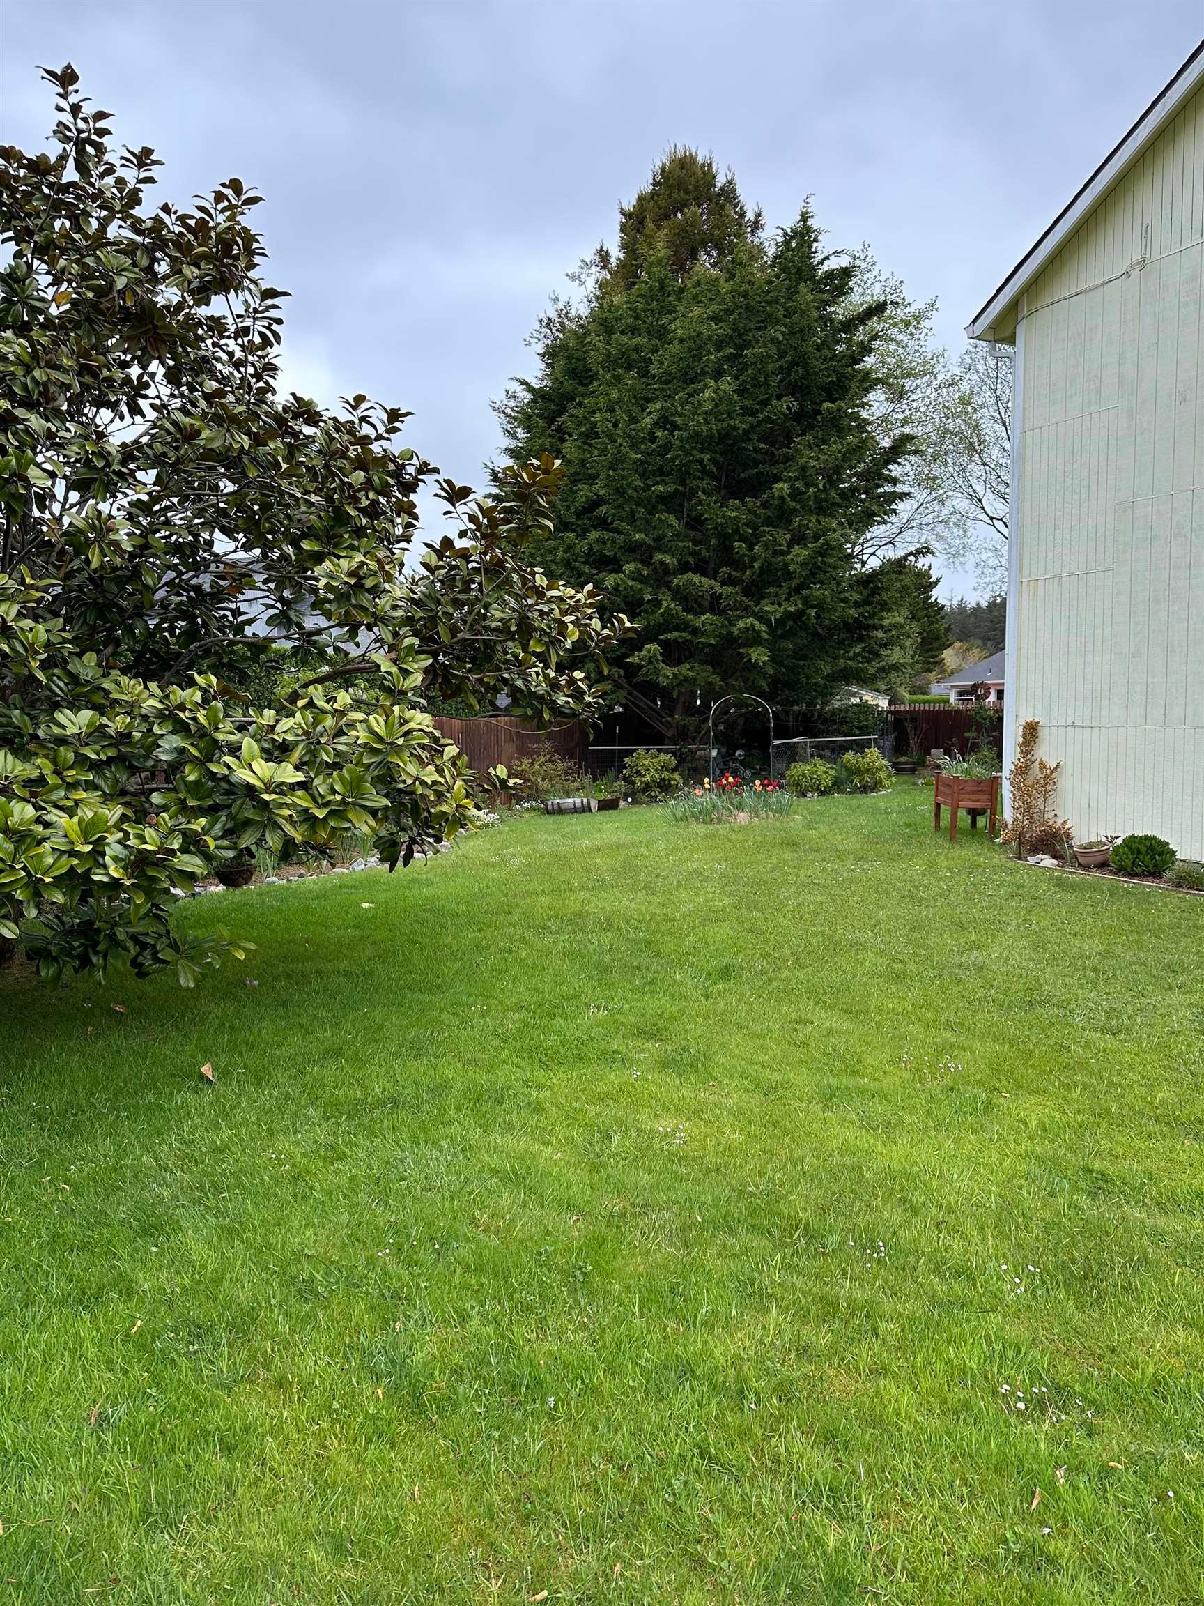
Backyard lawn bordered by mature trees, garden beds, and the side of the house.
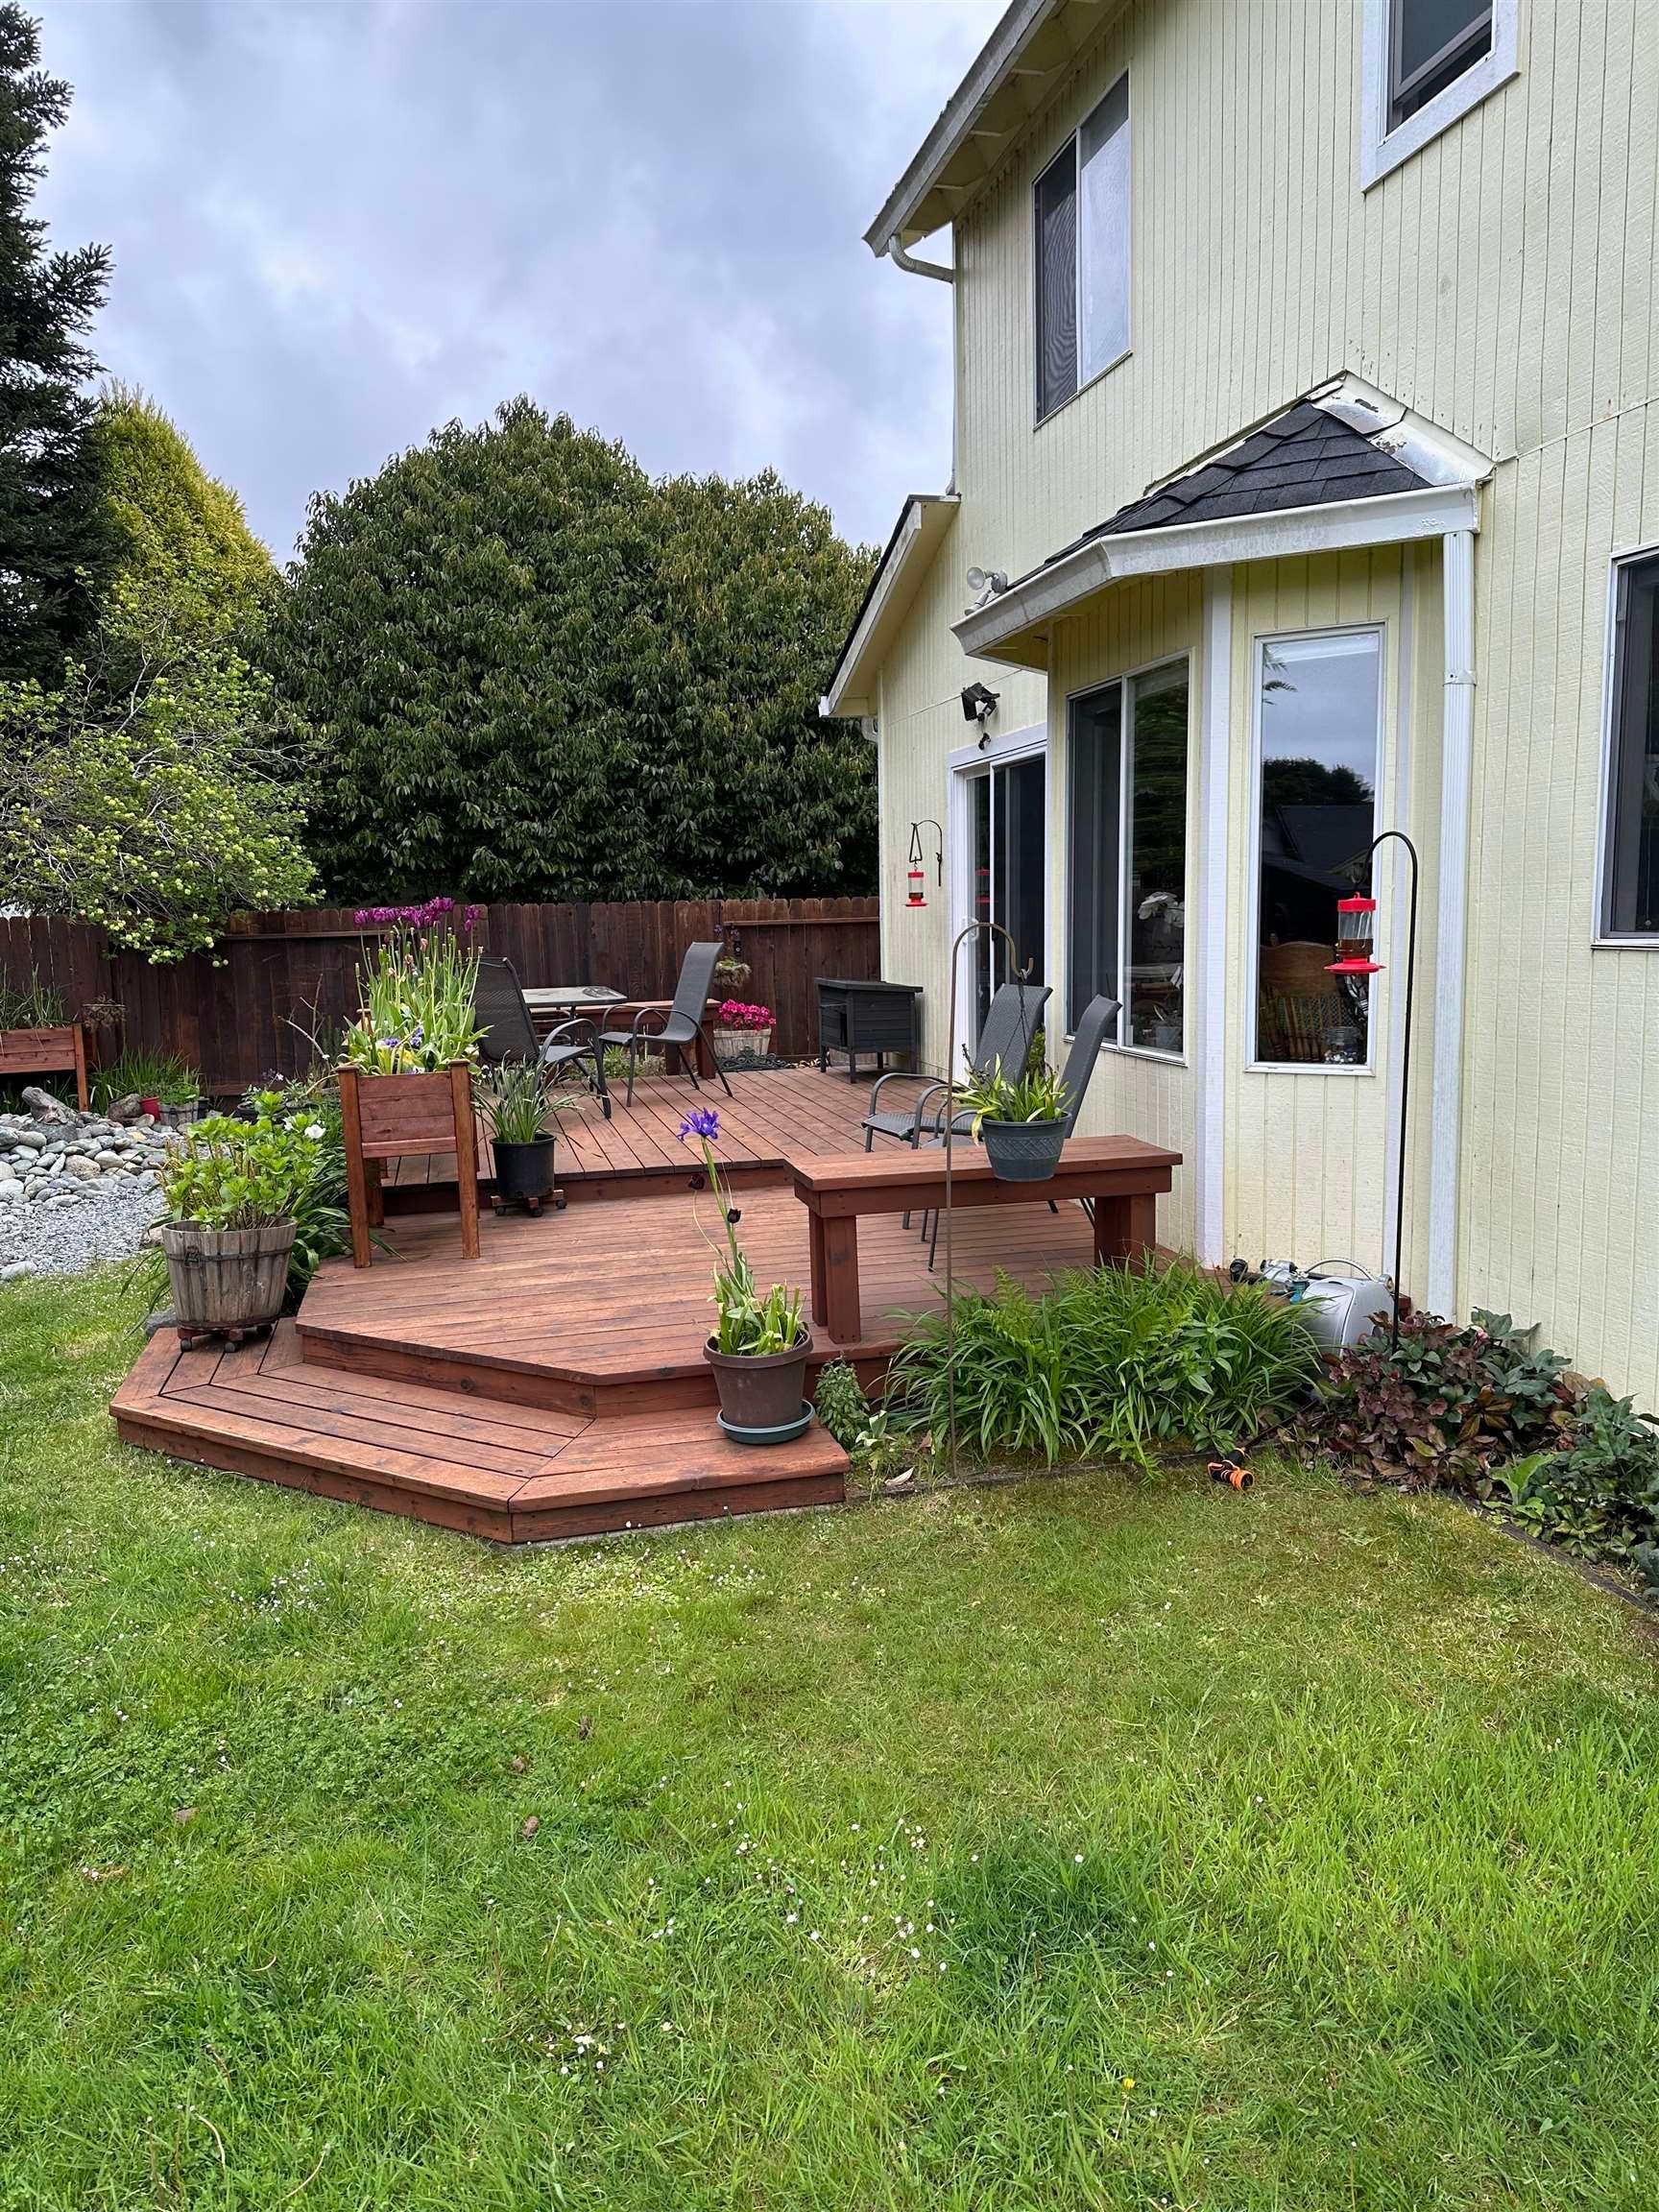
House exterior with a tiered wooden deck, patio chairs, potted flowers, and a fenced garden.
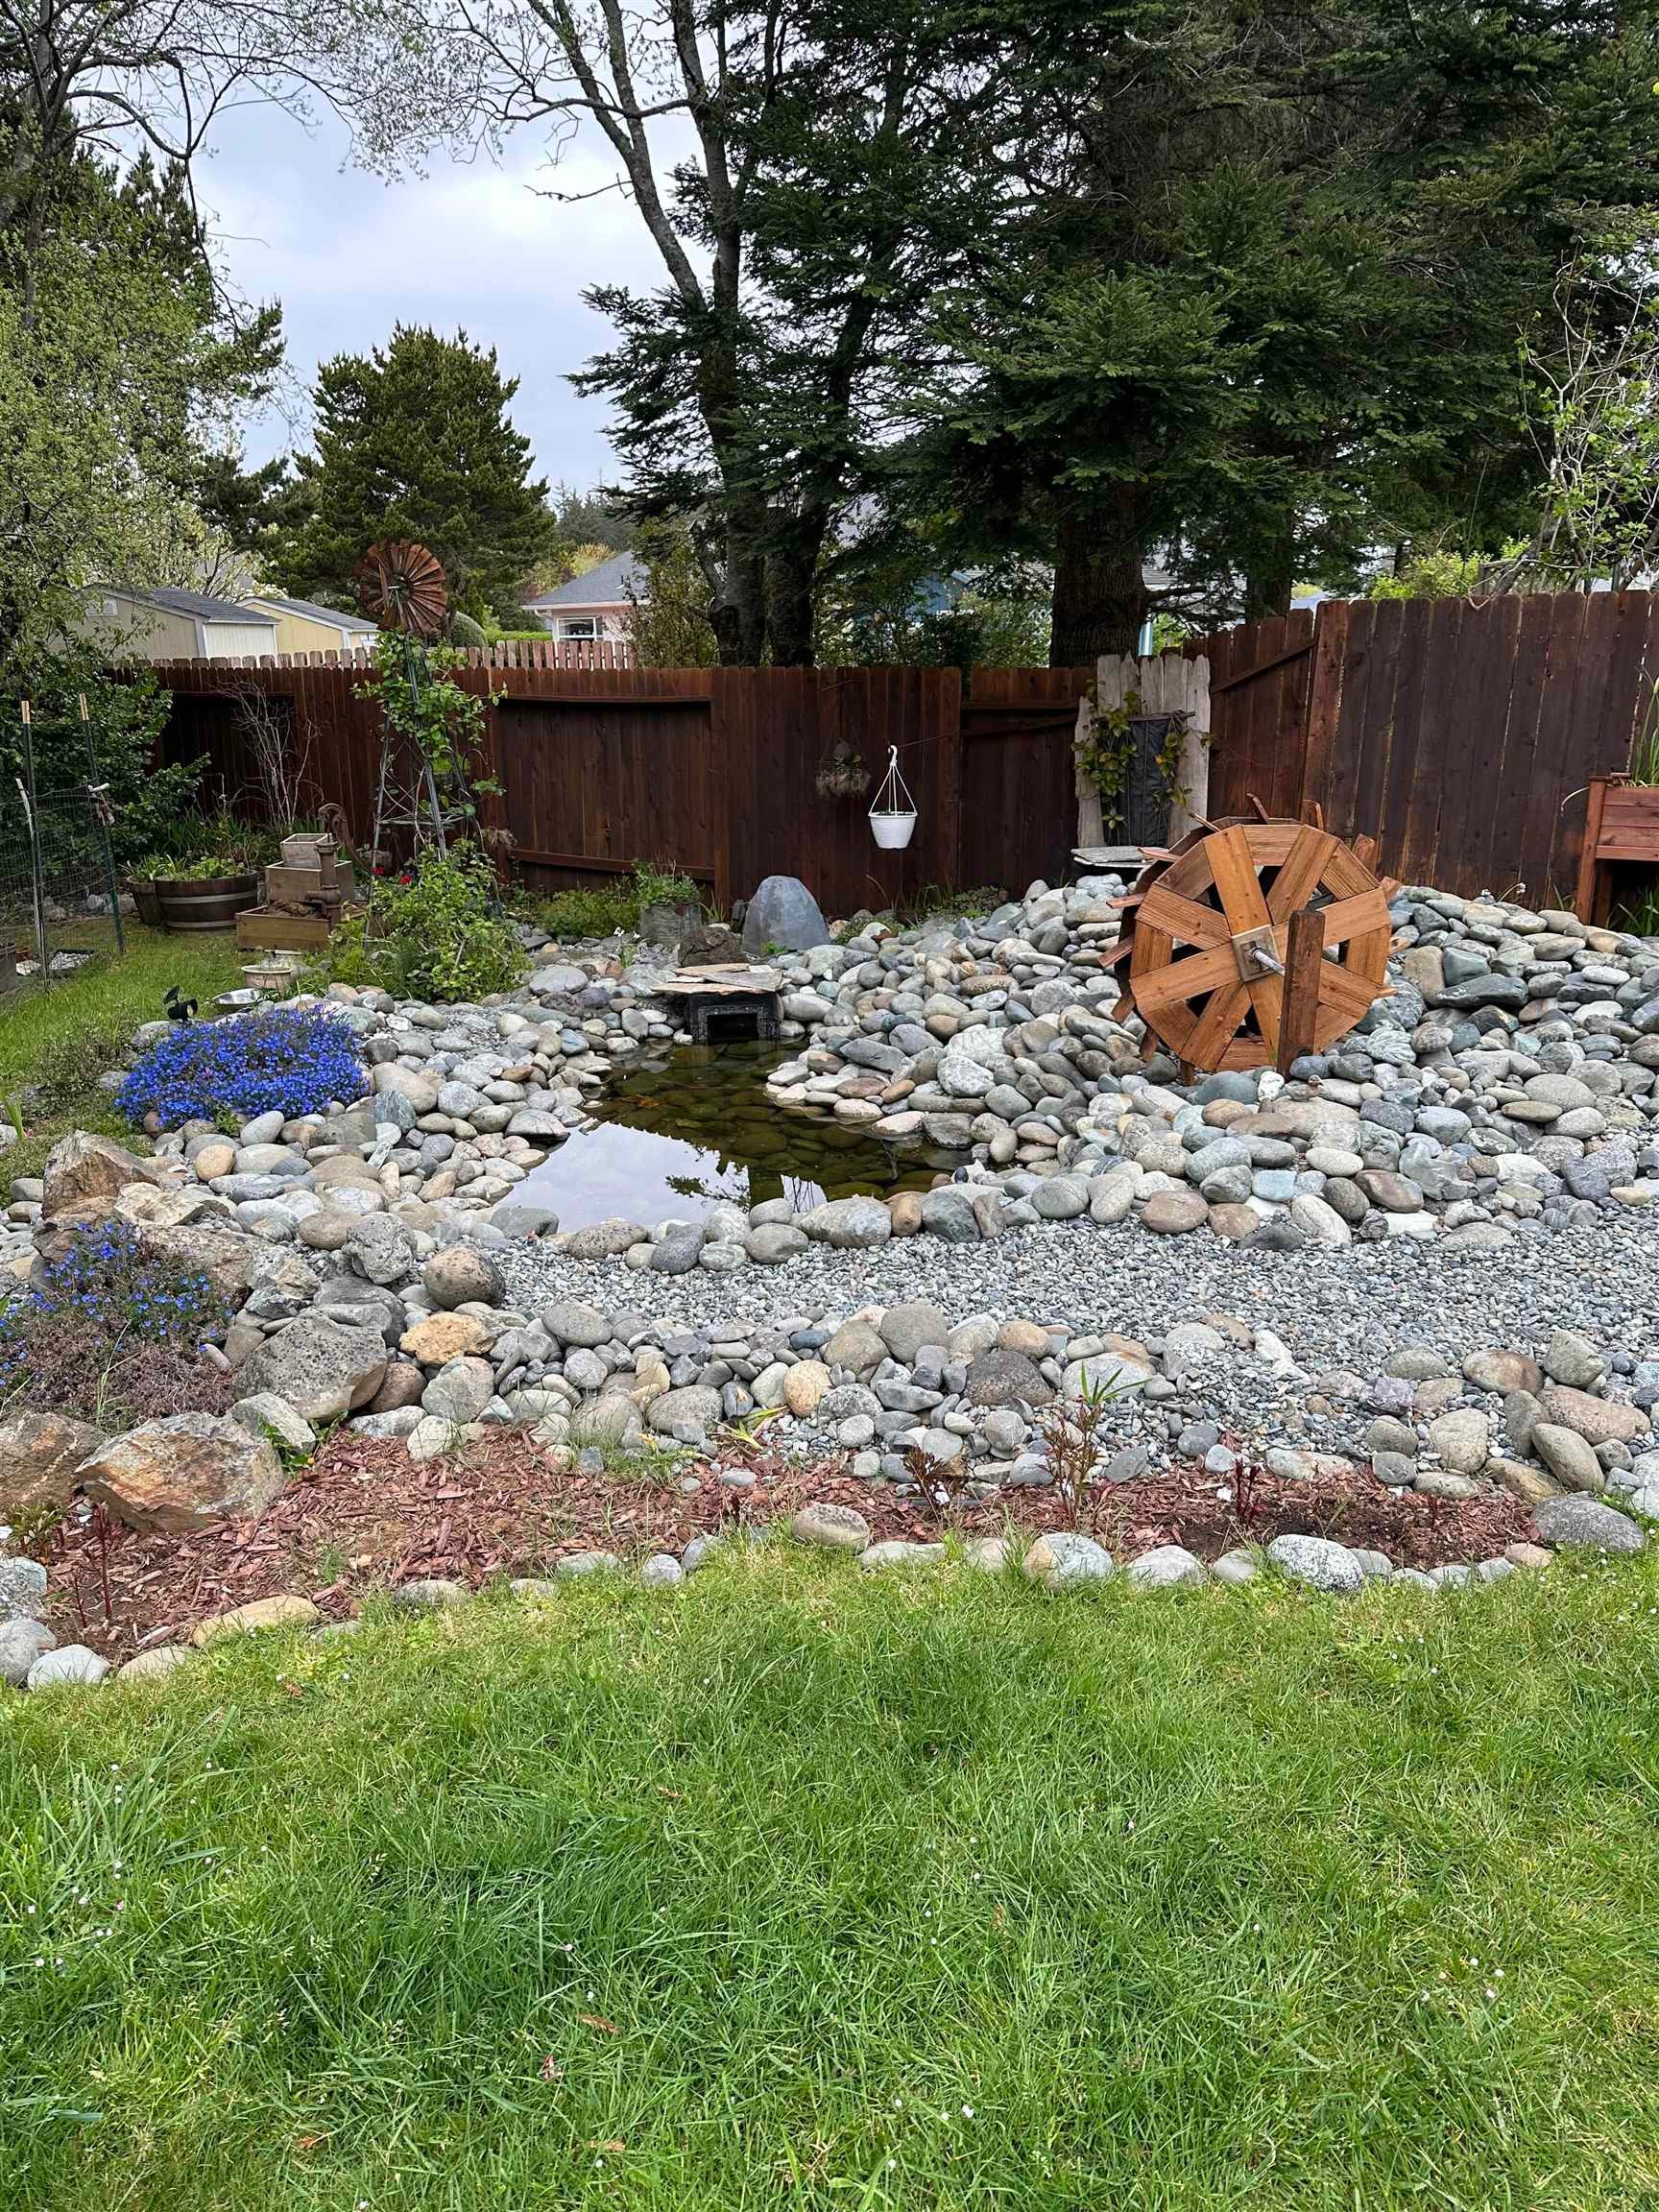
Backyard pond bordered by smooth stones, with a wooden water wheel and flower beds.
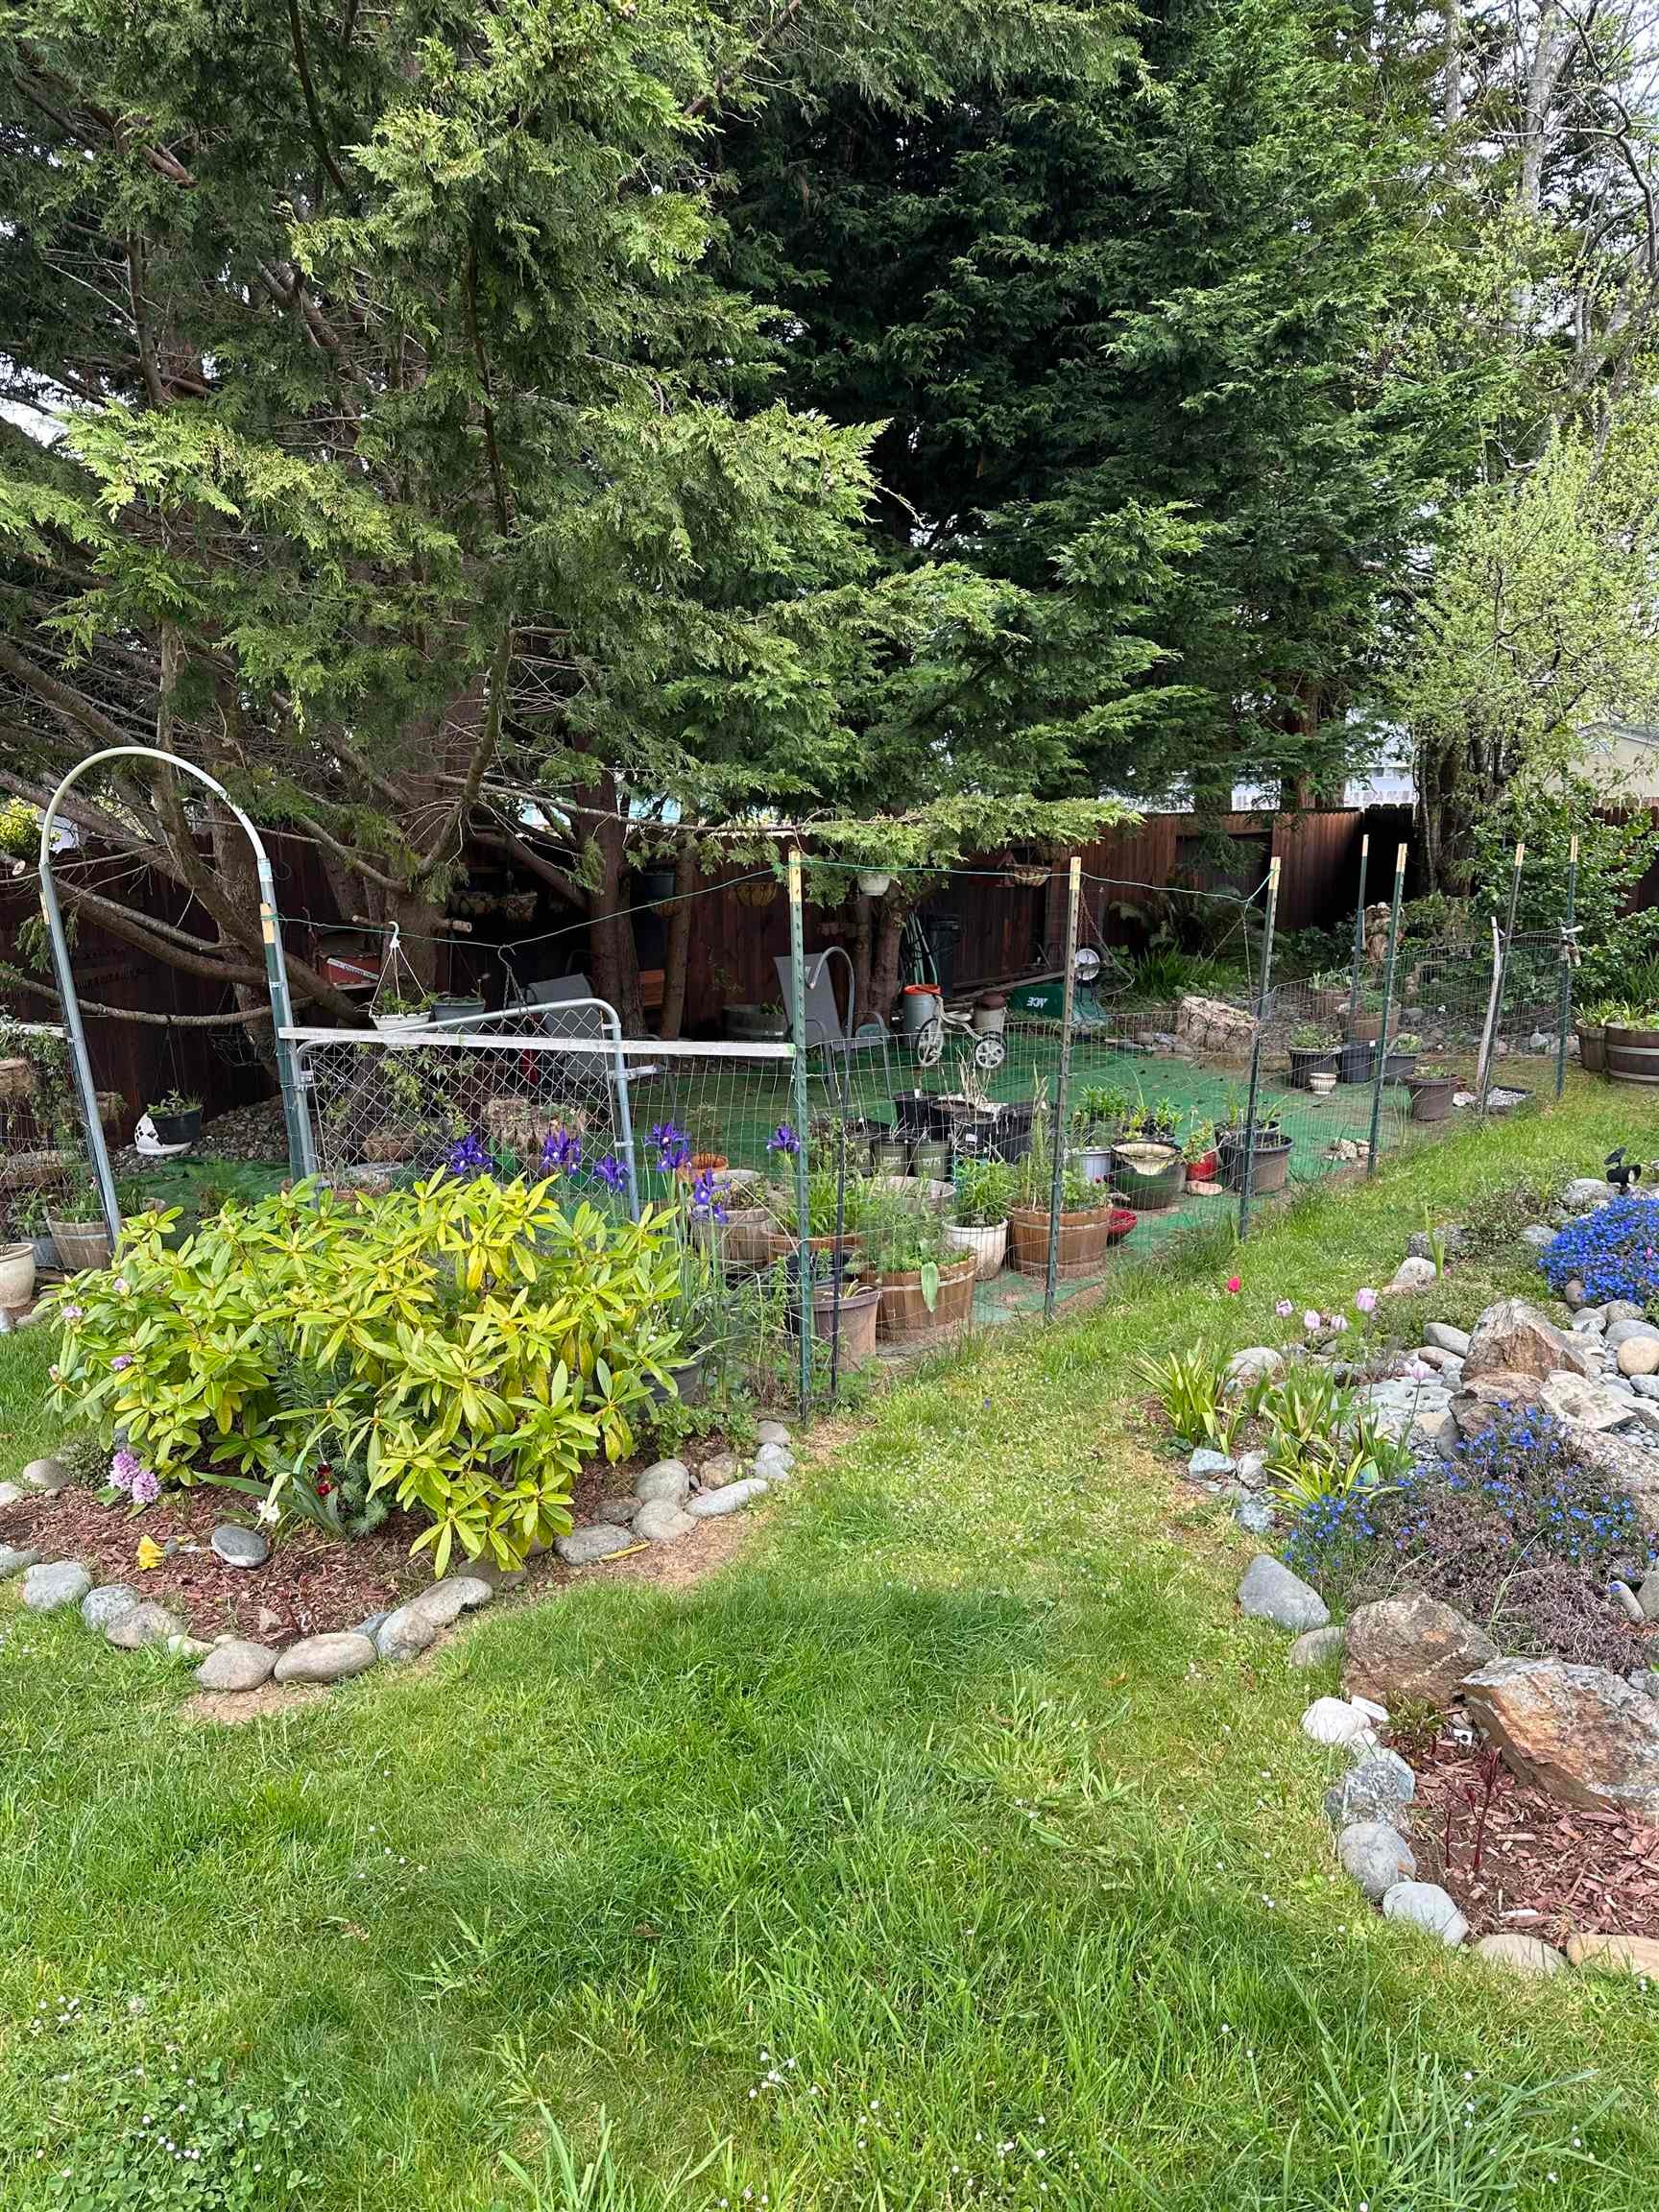
Garden with a fenced planting area beneath mature trees, bordered by lawn and flower beds.
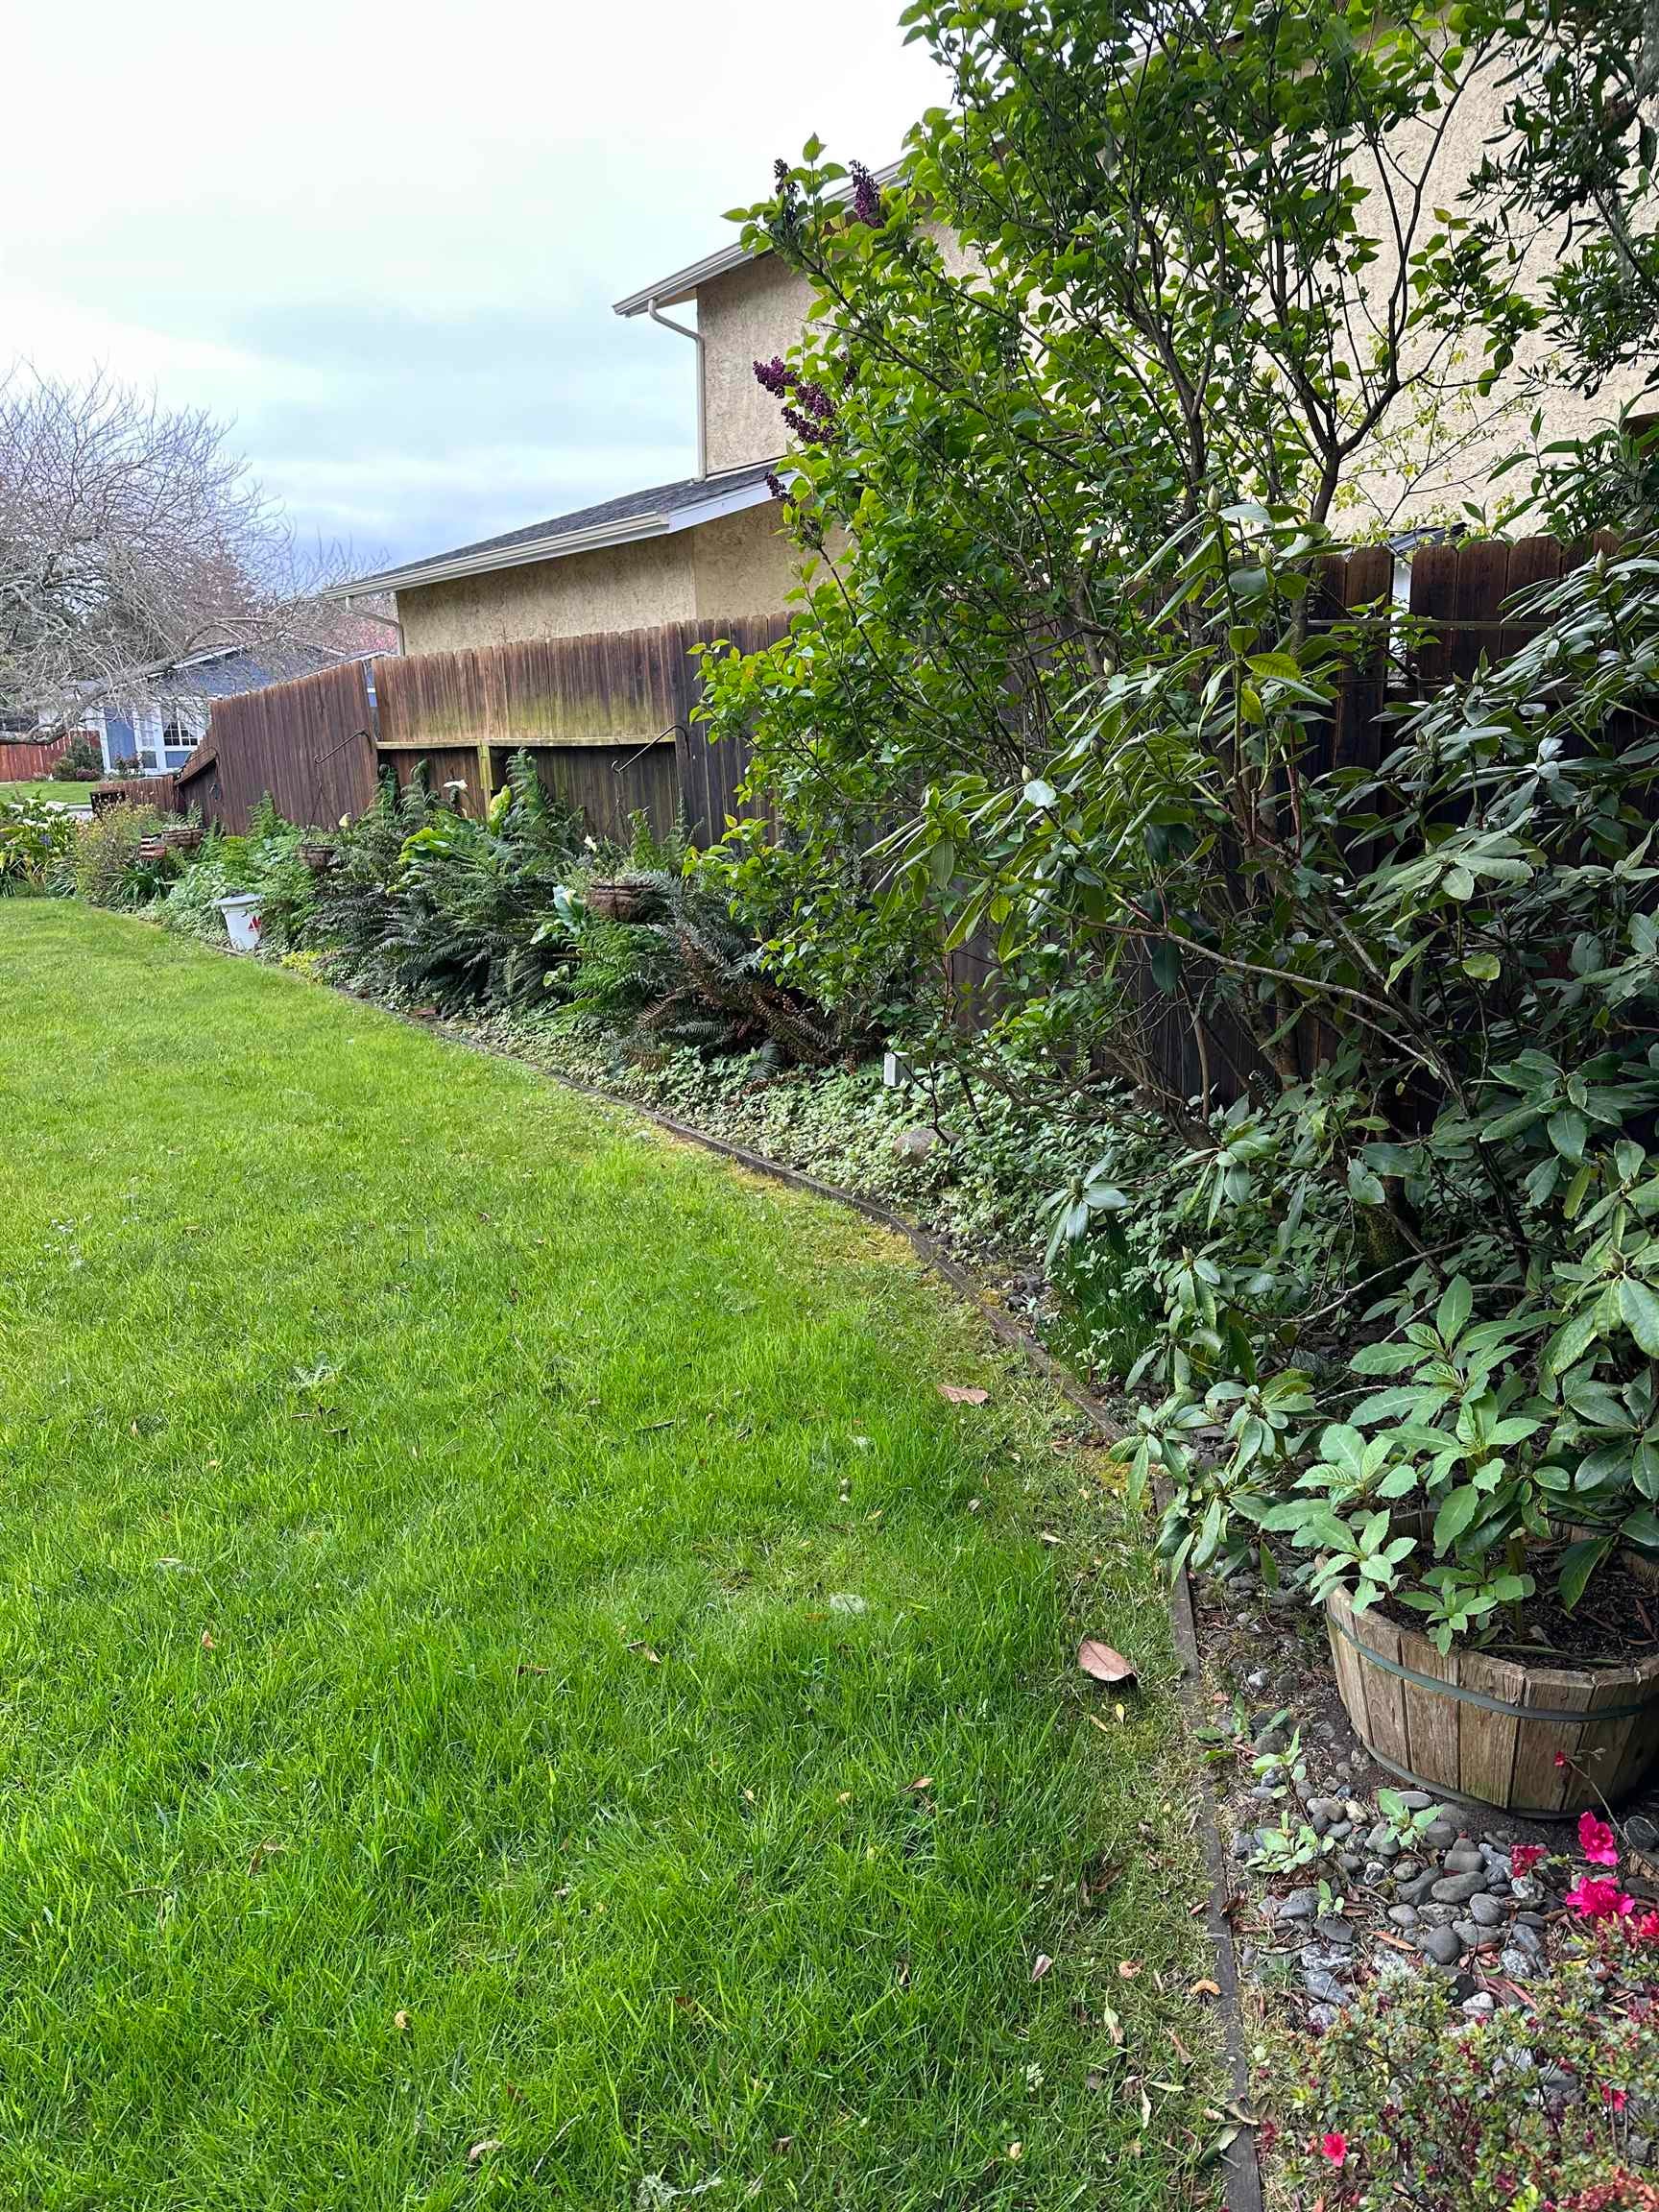
Side yard with a curved lawn, dense planting, and a wooden privacy fence beside the house.
SEE ALL PHOTOS
Two-story pale yellow house with a covered porch, white garage door, and cars in the driveway.
Living room with an ornate upright piano, wood flooring, and a dining nook.
Furnished living room with a piano, display cabinets, and large windows behind the sofa.
Kitchen and dining area with a central island, round table, and sliding glass doors to the garden.
Dining room with a wooden table, exposed ceiling beams, and extensive antique collections.
Two-story entry foyer with a staircase, arched window, chandelier, and gallery wall of framed art.
Crowded living room with framed art, stacked storage bins, a patterned sofa, and a large arched window.
Home office with a large built-in bookcase, desk, and reading chair.
Bedroom with a carved wooden bed, patterned bedding, and a wooden dresser beside a bright window.
Bedroom with a dark carved four-poster bed, patterned quilt, and a large window.
Bathroom with a wood vanity, granite countertop, and window above the toilet.
Bedroom with a vaulted wood-plank ceiling, arched window, and a gallery wall above the bed.
Bathroom with a corner soaking tub, double vanity, and shelves displaying ceramic figurines.
Covered porch with gray decking, white railing, and a small black patio table and chairs.
Yellow two-story home with a covered porch, gray steps, arched windows, and a garden.
Backyard with a broad lawn, planted garden bed, wooden fencing, and a covered porch.
Backyard lawn bordered by mature trees, garden beds, and the side of the house.
House exterior with a tiered wooden deck, patio chairs, potted flowers, and a fenced garden.
Backyard pond bordered by smooth stones, with a wooden water wheel and flower beds.
Garden with a fenced planting area beneath mature trees, bordered by lawn and flower beds.
Side yard with a curved lawn, dense planting, and a wooden privacy fence beside the house.
Sold

1730 Potomac Court

1730 Potomac Court, Crescent City, CA 95531

$424,500
Gorgeous Washington Square home, nestled away, at the end of a cul de sac with a pie shaped lot that has plenty of room for garden/landscaping. The grounds are all planted and manicured and there is a large deck overlooking the water feature. This would be a great family home, close to schools and very consistent neighborhood. There is an existing, very comprehensive, watering system, including a drip system for some of the more vulnerable plantings. The Seller has also had exterior electrical outlets installed for seasonal ornamental displays and/or outdoor celebrations. There is a large amount of storage space in the attic area and overhead in the garage.

4
beds

3
baths

2,074 Sq.Ft. LIVING AREA

7,405.2 Sq.Ft. lot

Features & Amenities

Interior

  • total bedrooms4
  • Total bathrooms3
  • Flooring Carpet
  • APPLIANCES Range, Oven, Refrigerator, Disposal, Dishwasher, Electric Water Heater

Area & Lot

  • Status Sold
  • Date Sold June 27, 2025
  • Living Area2,074 Sq.Ft.
  • Total Area2,074 Sq.Ft.
  • Lot Area7,405.2 Sq.Ft.
  • MLS® ID250156
  • TypeResidential
  • YEAR BUILT1990
  • NeighborhoodCrescent City

Exterior

  • STORIES2
  • Garage Space2.0
  • water SourcePublic
  • utilitiesCable Available, Sewer Connected
  • roofComposition
  • lot featuresLevel
  • parkingGarage Door Opener
  • HEAT TYPEForced Air
  • SubstructureSlab
  • security FeaturesSmoke Detector(s)

Financial

  • Sales Price$424,500
  • Zoning R1
Roy Tedsen

Roy Tedsen

Crescent City

Explore Homes for Sale & Local Community Guide

Explore

A Team in Your Corner

You deserve more than one set of eyes on your move. At Investment Realty Homes, our team works together to market your home, find the right property, and handle the details, so you have support at every step.

Follow Me on Instagram