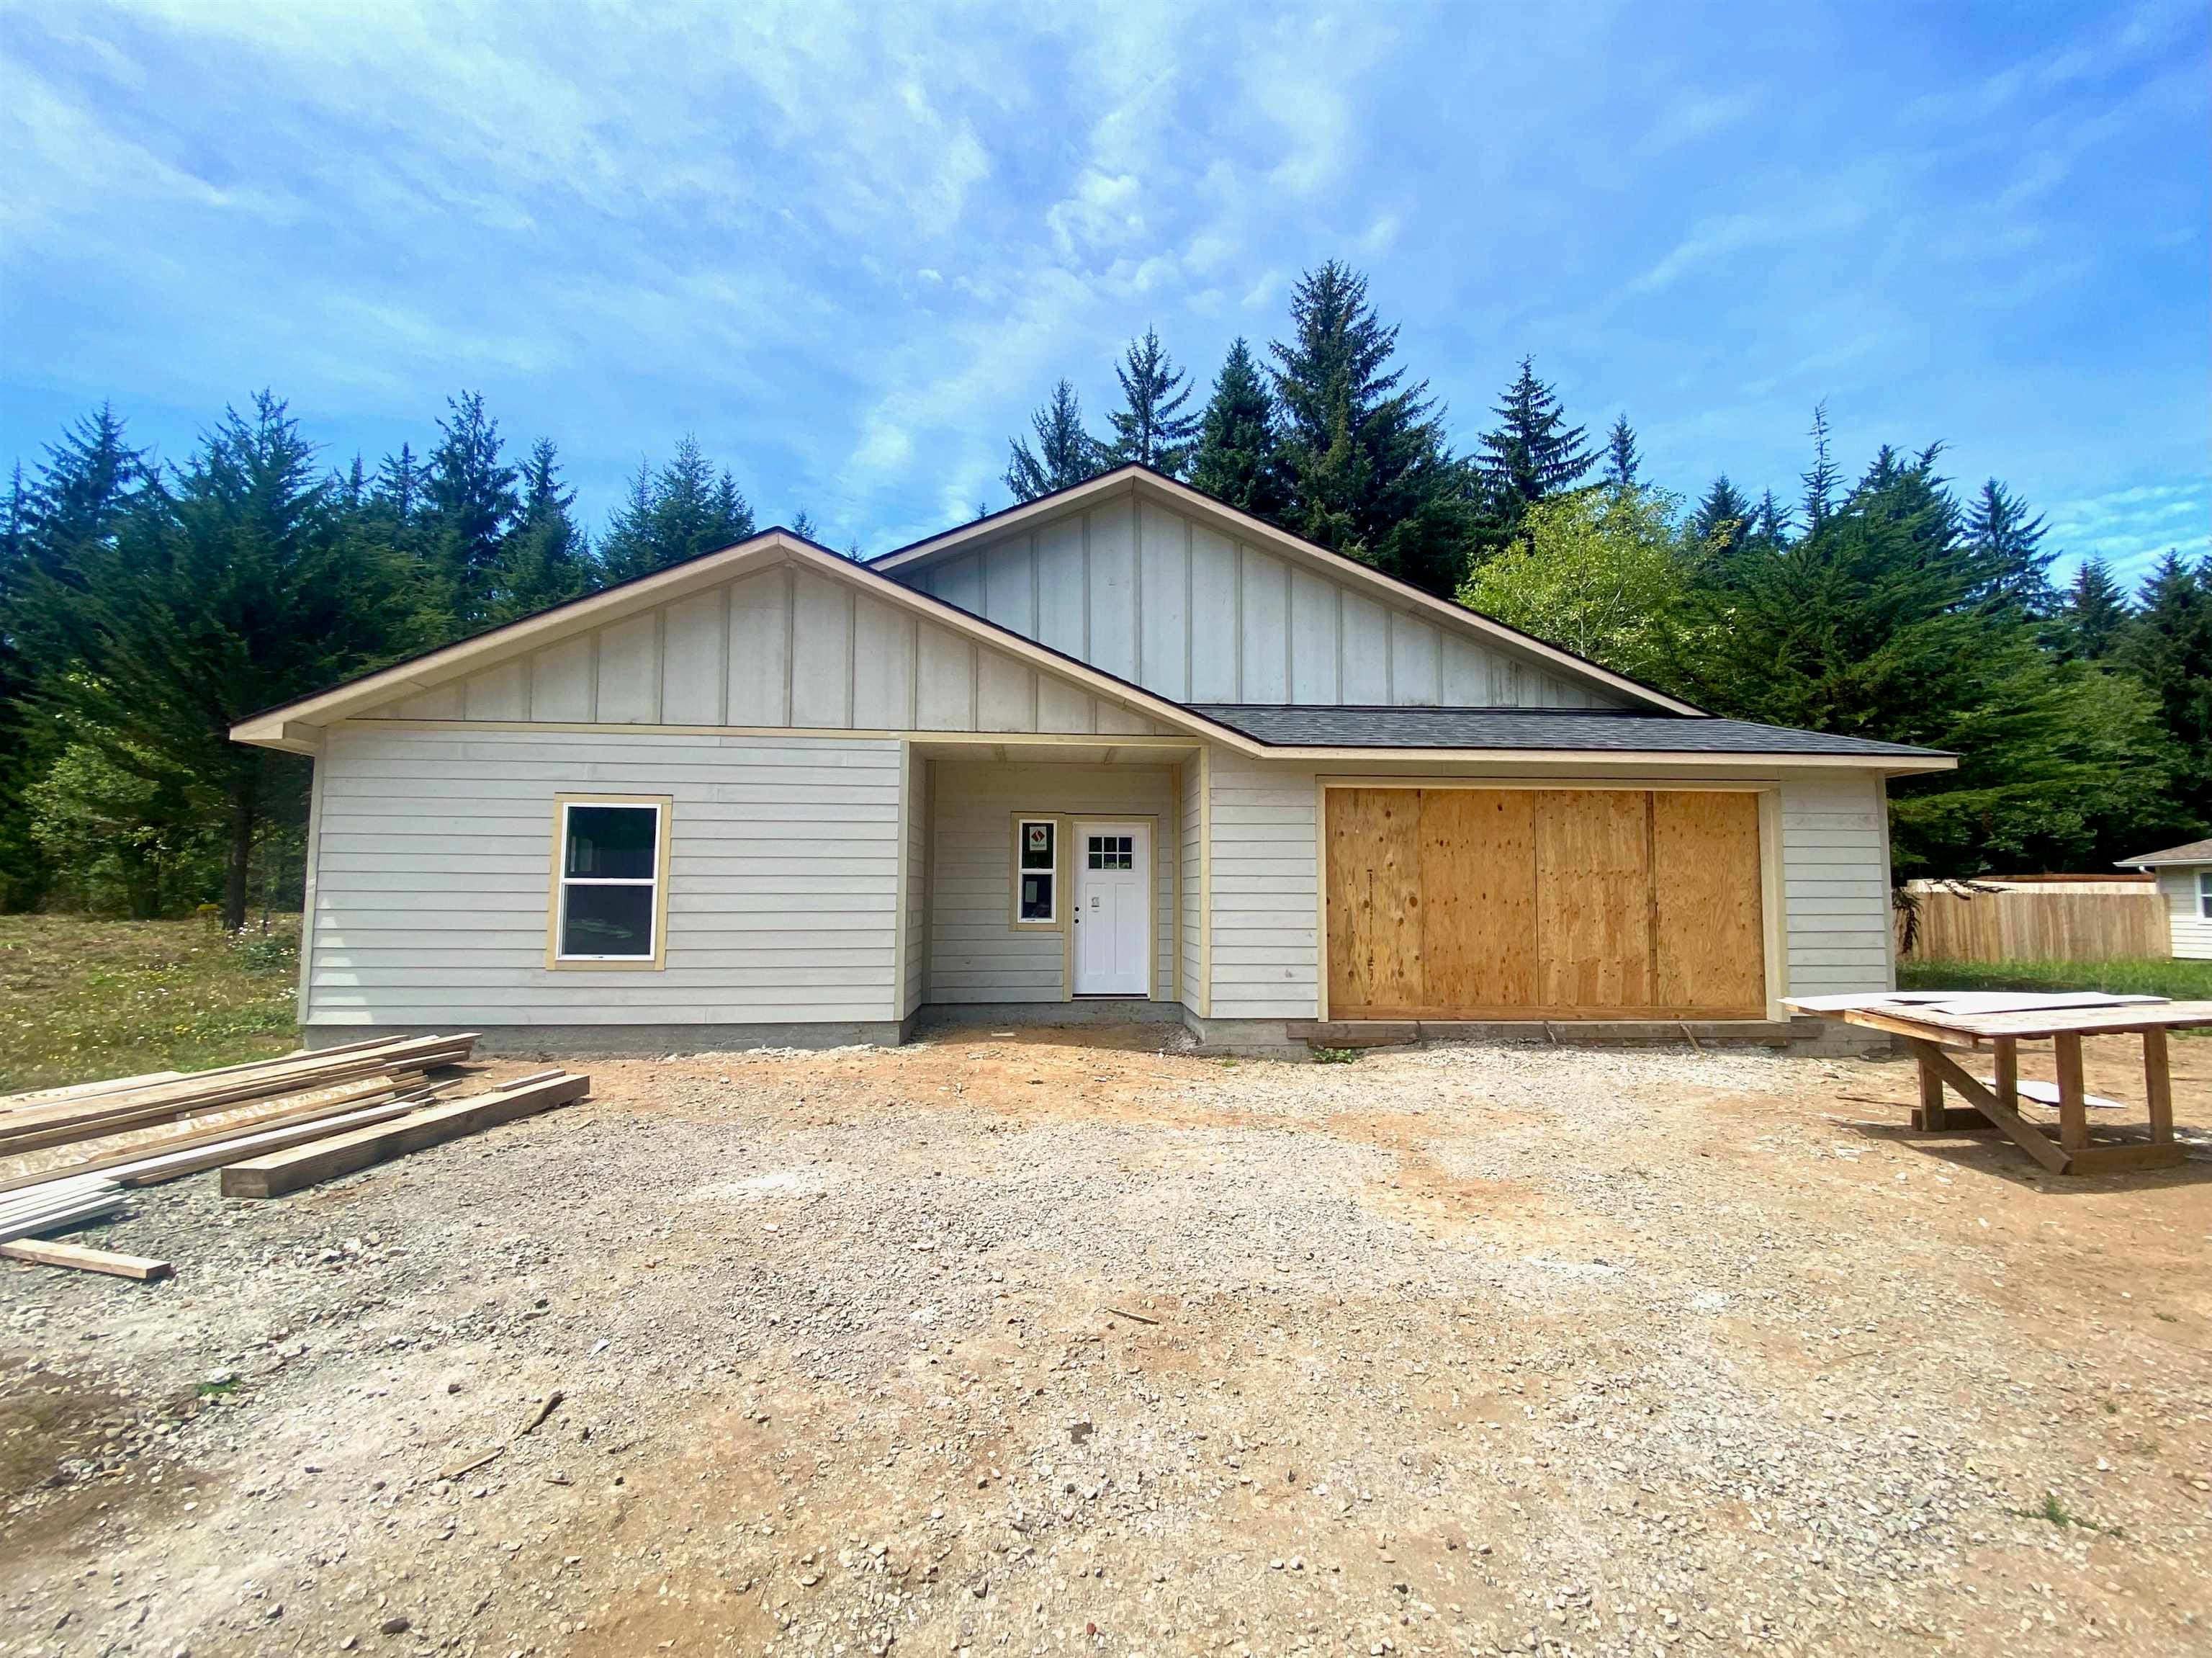
House exterior with plywood-covered garage door, gravel driveway, and construction materials in front.
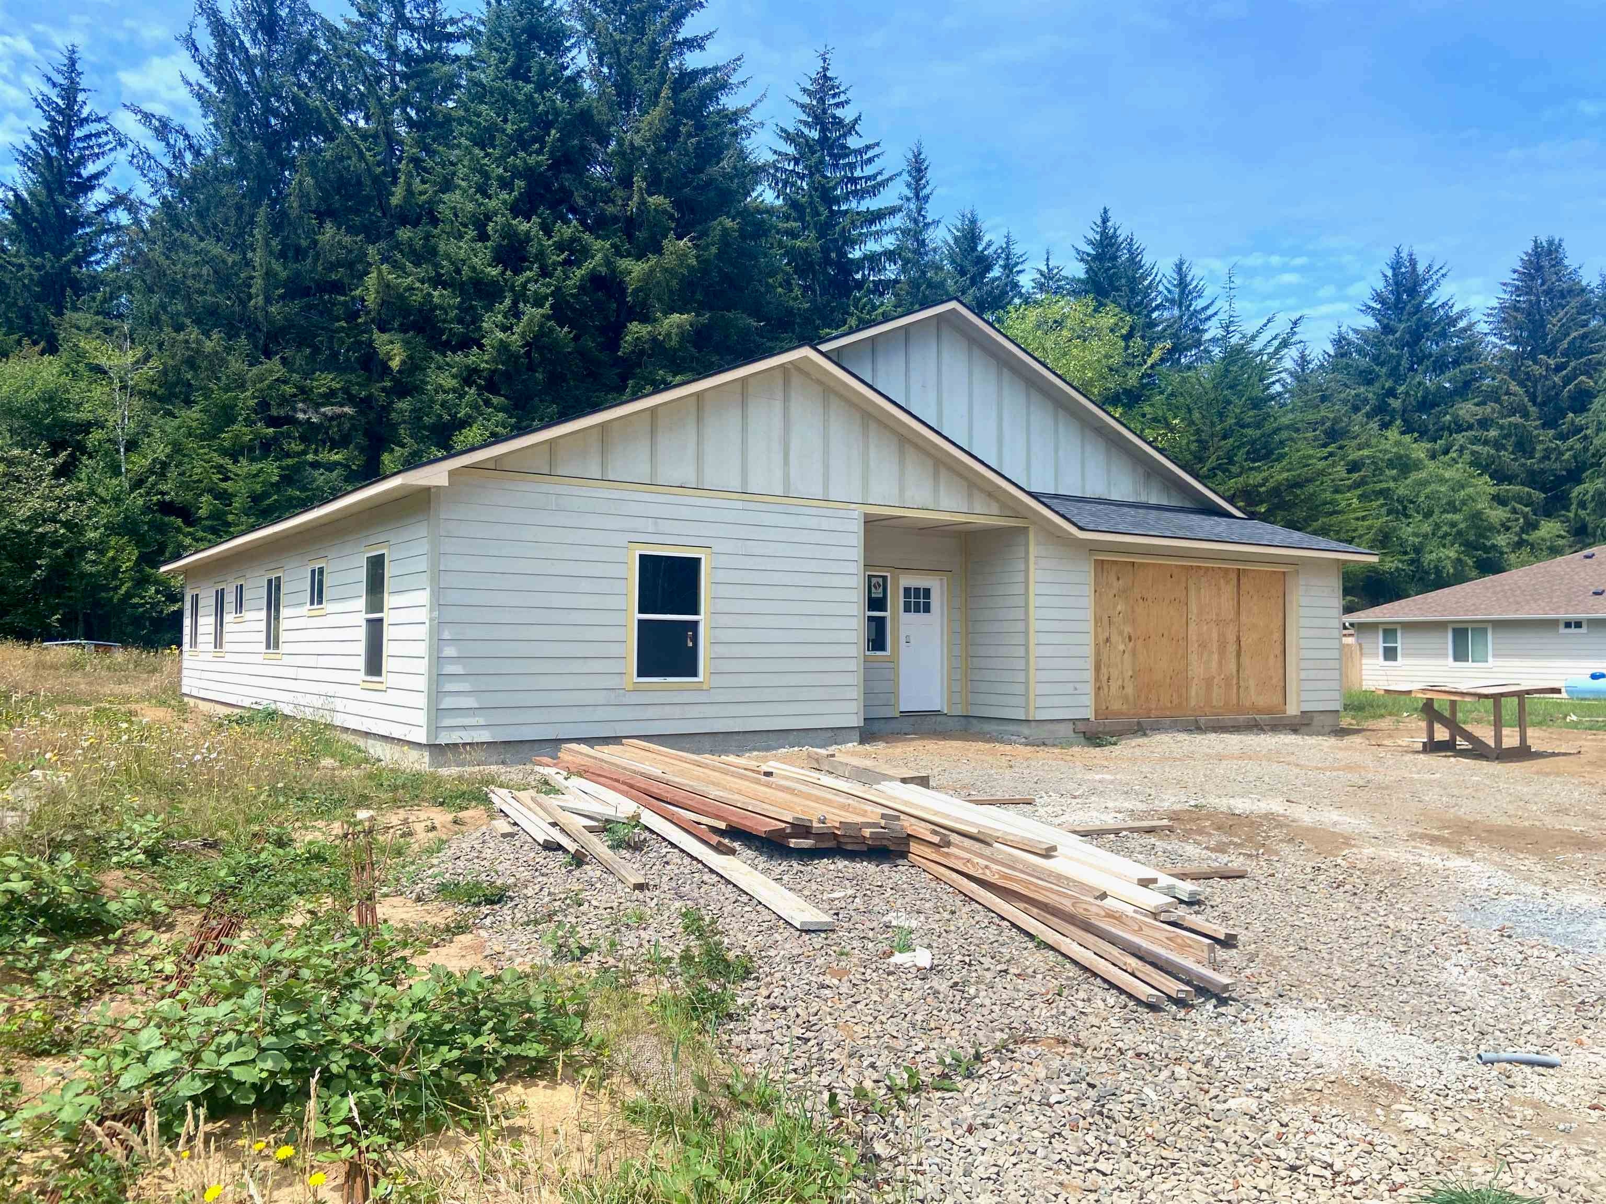
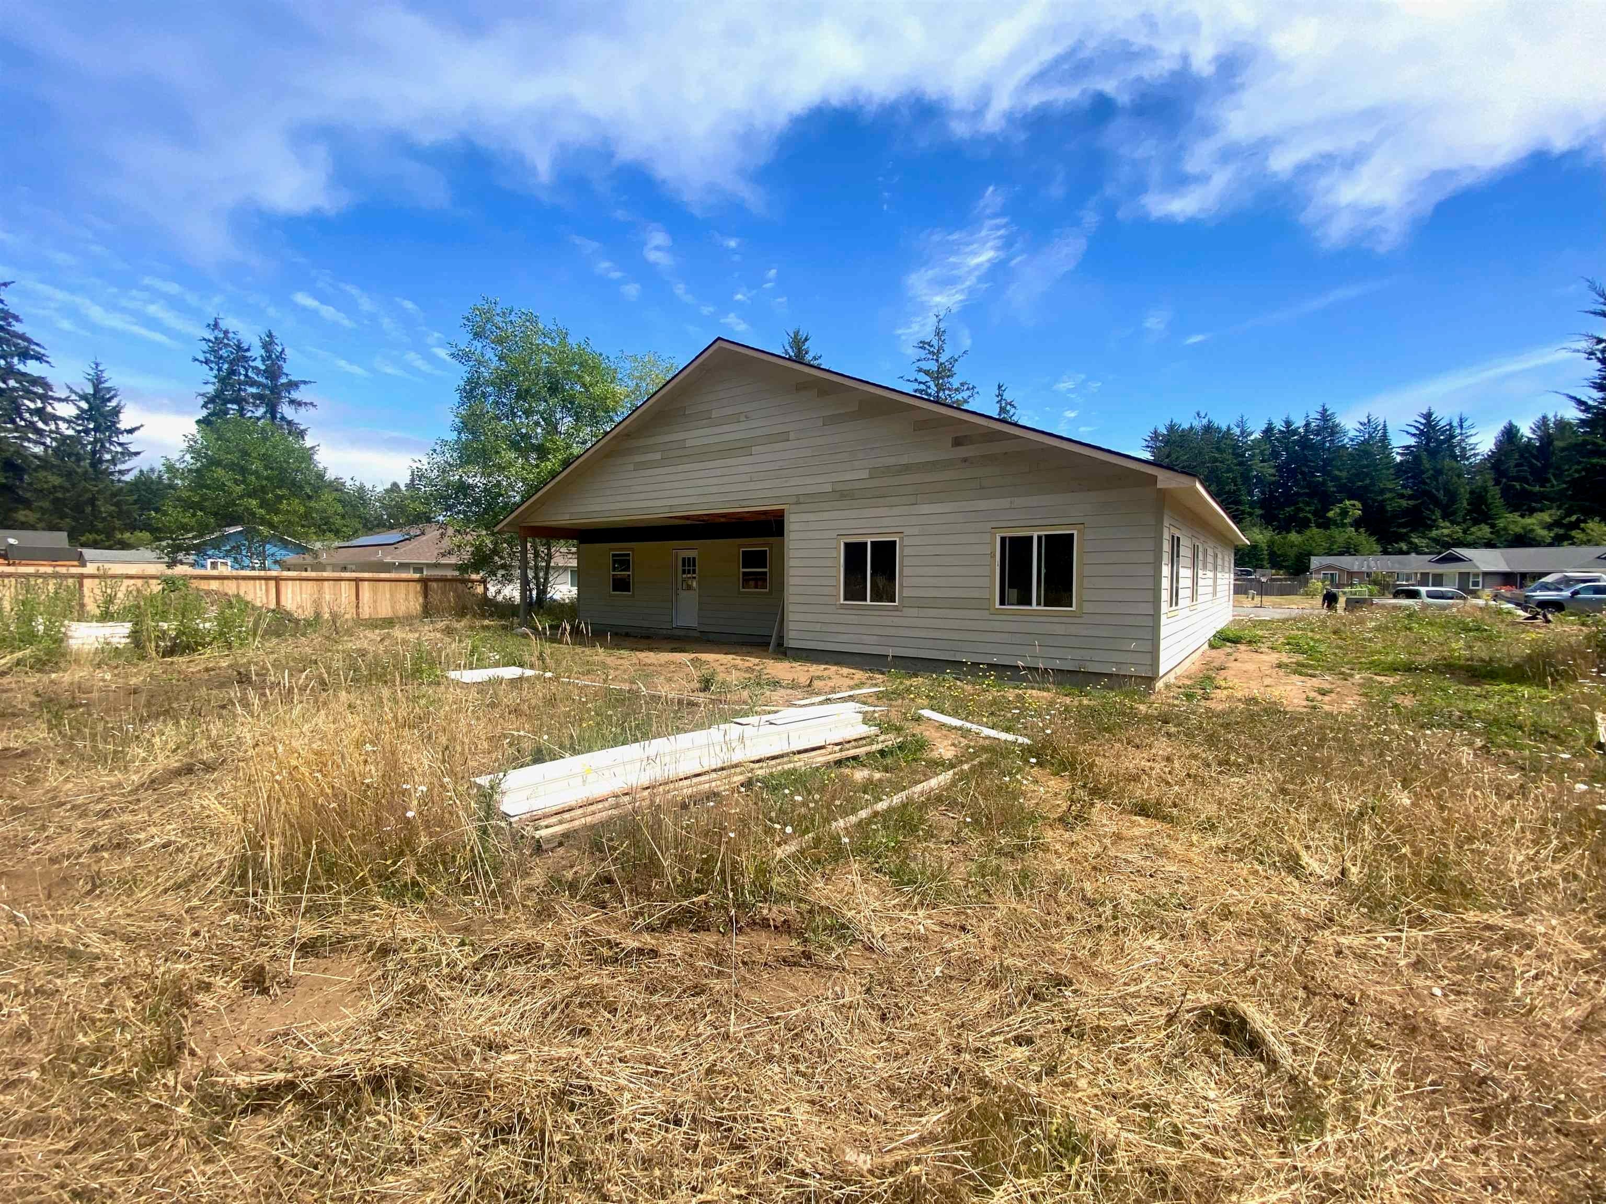
Partially constructed single-story home with an unfinished garage opening and lumber stacked in front.
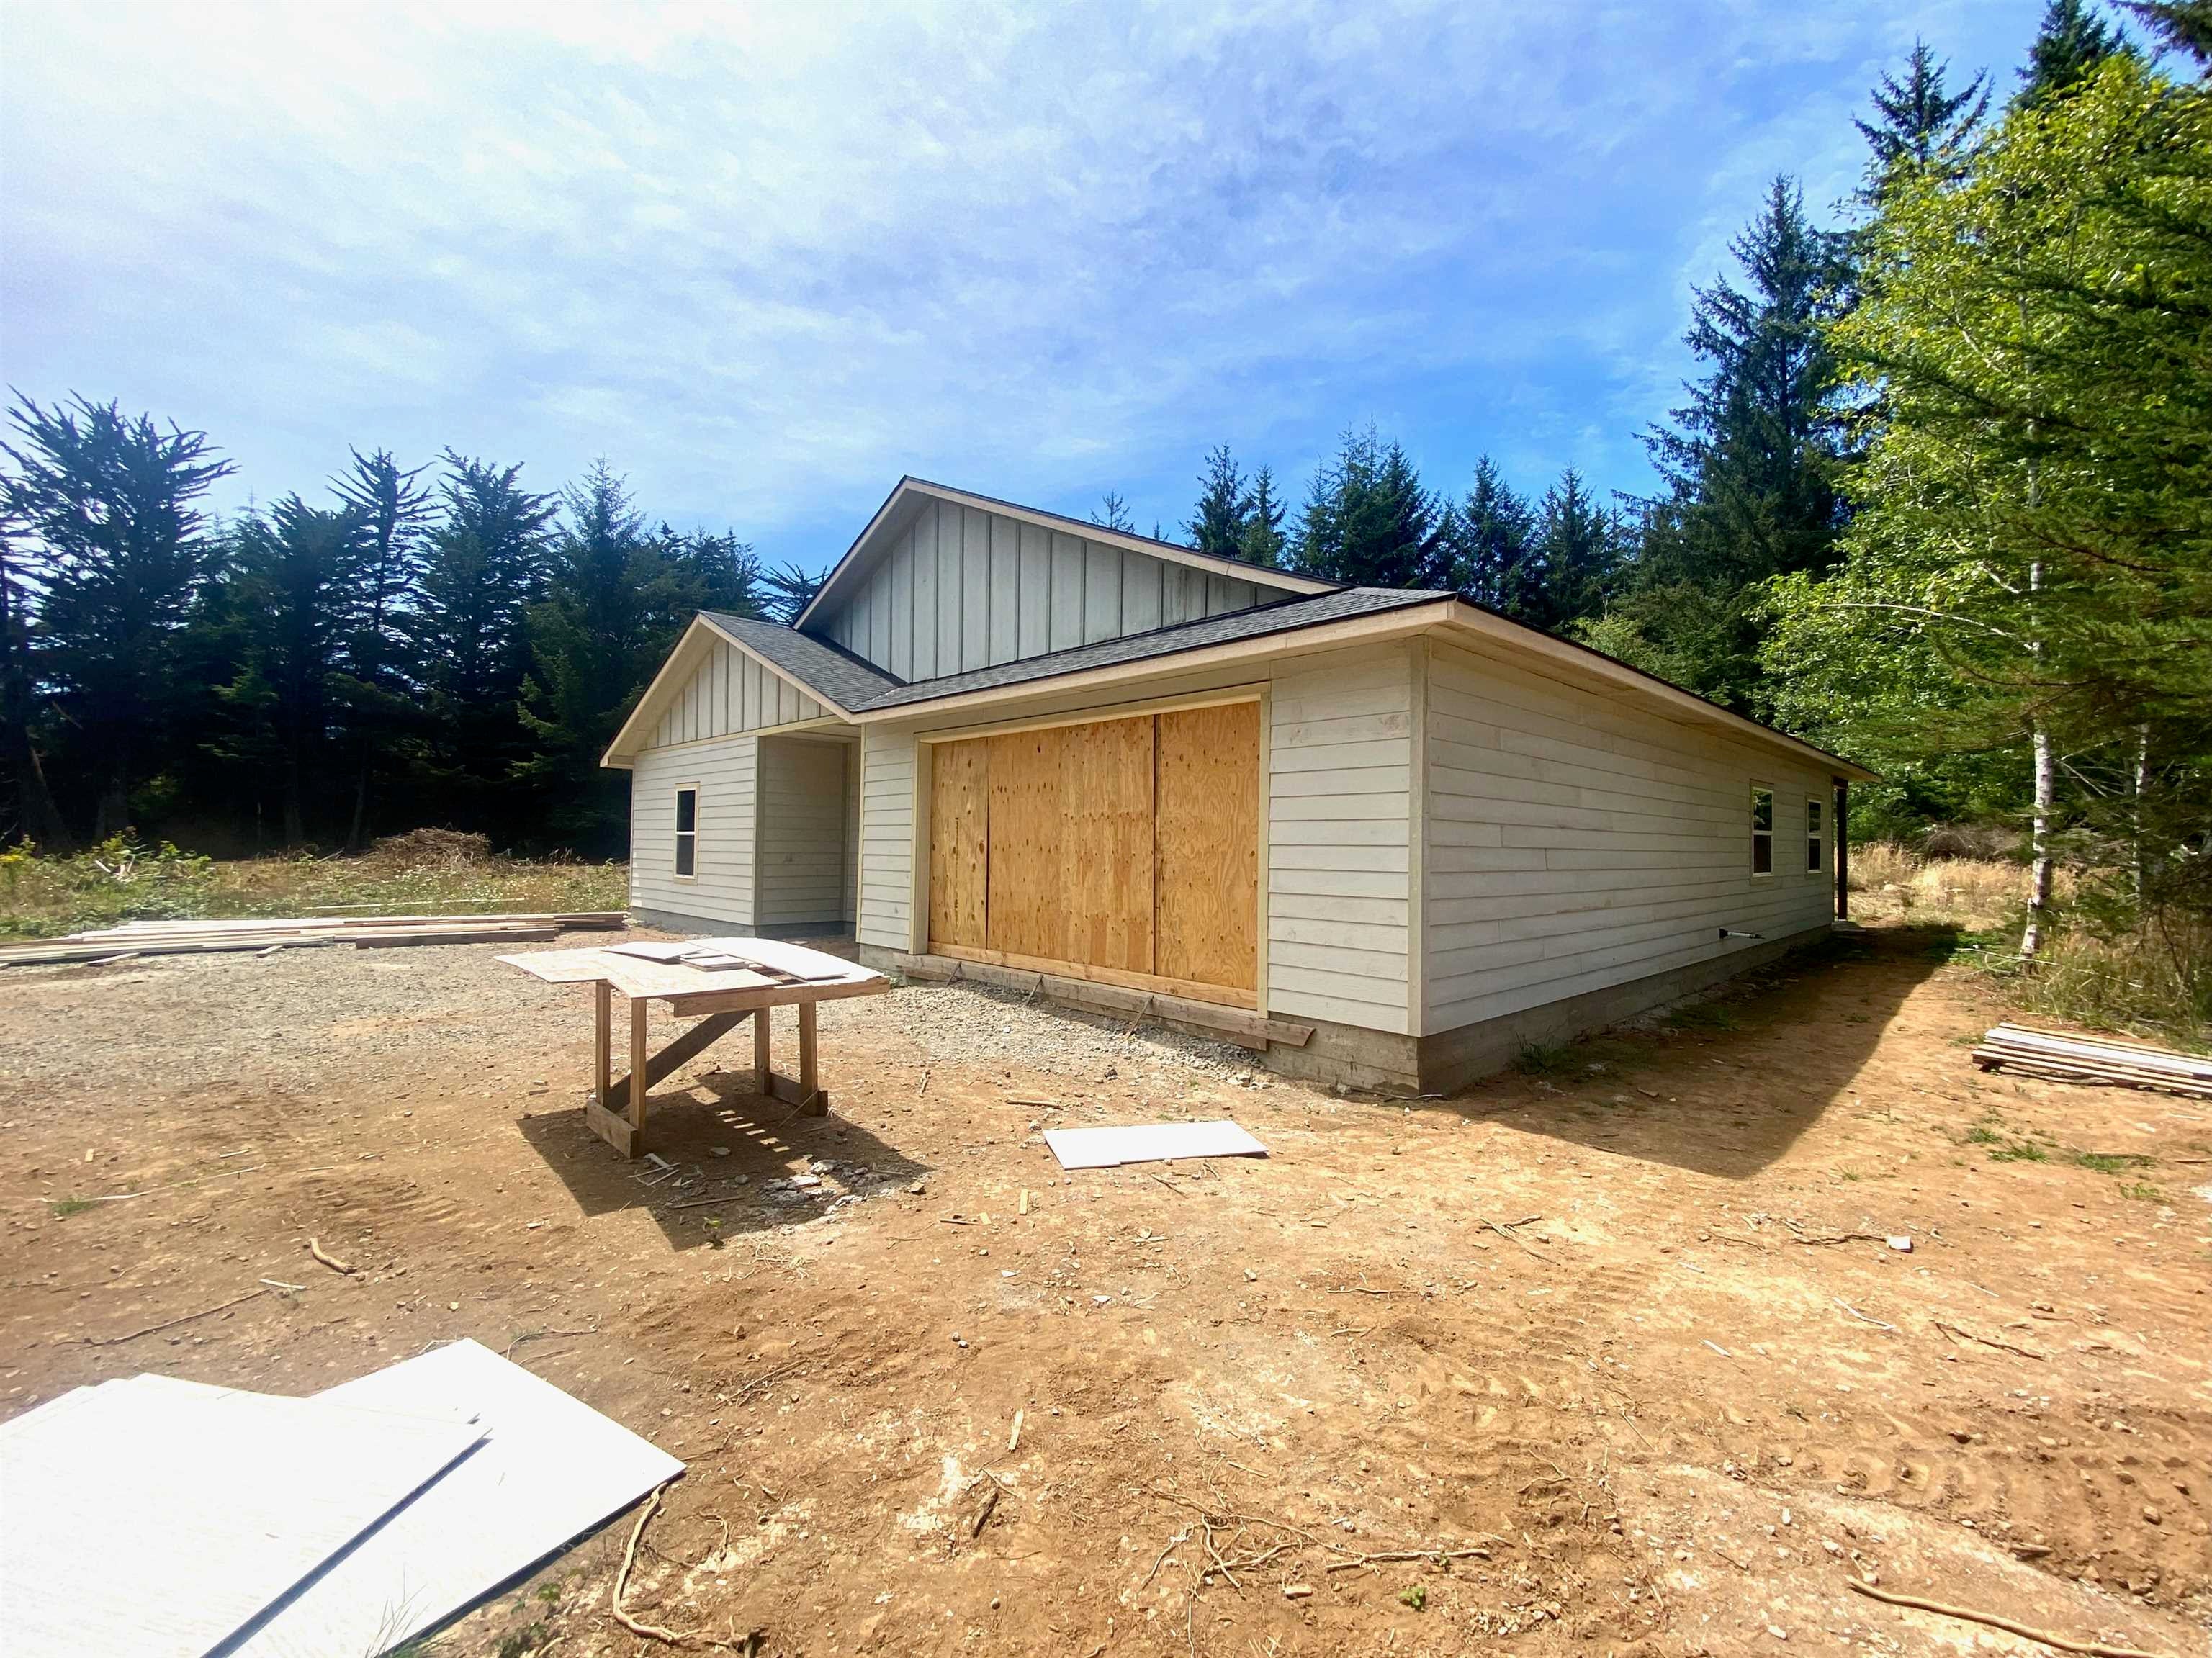
House under construction with plywood covering the garage opening, surrounded by trees.
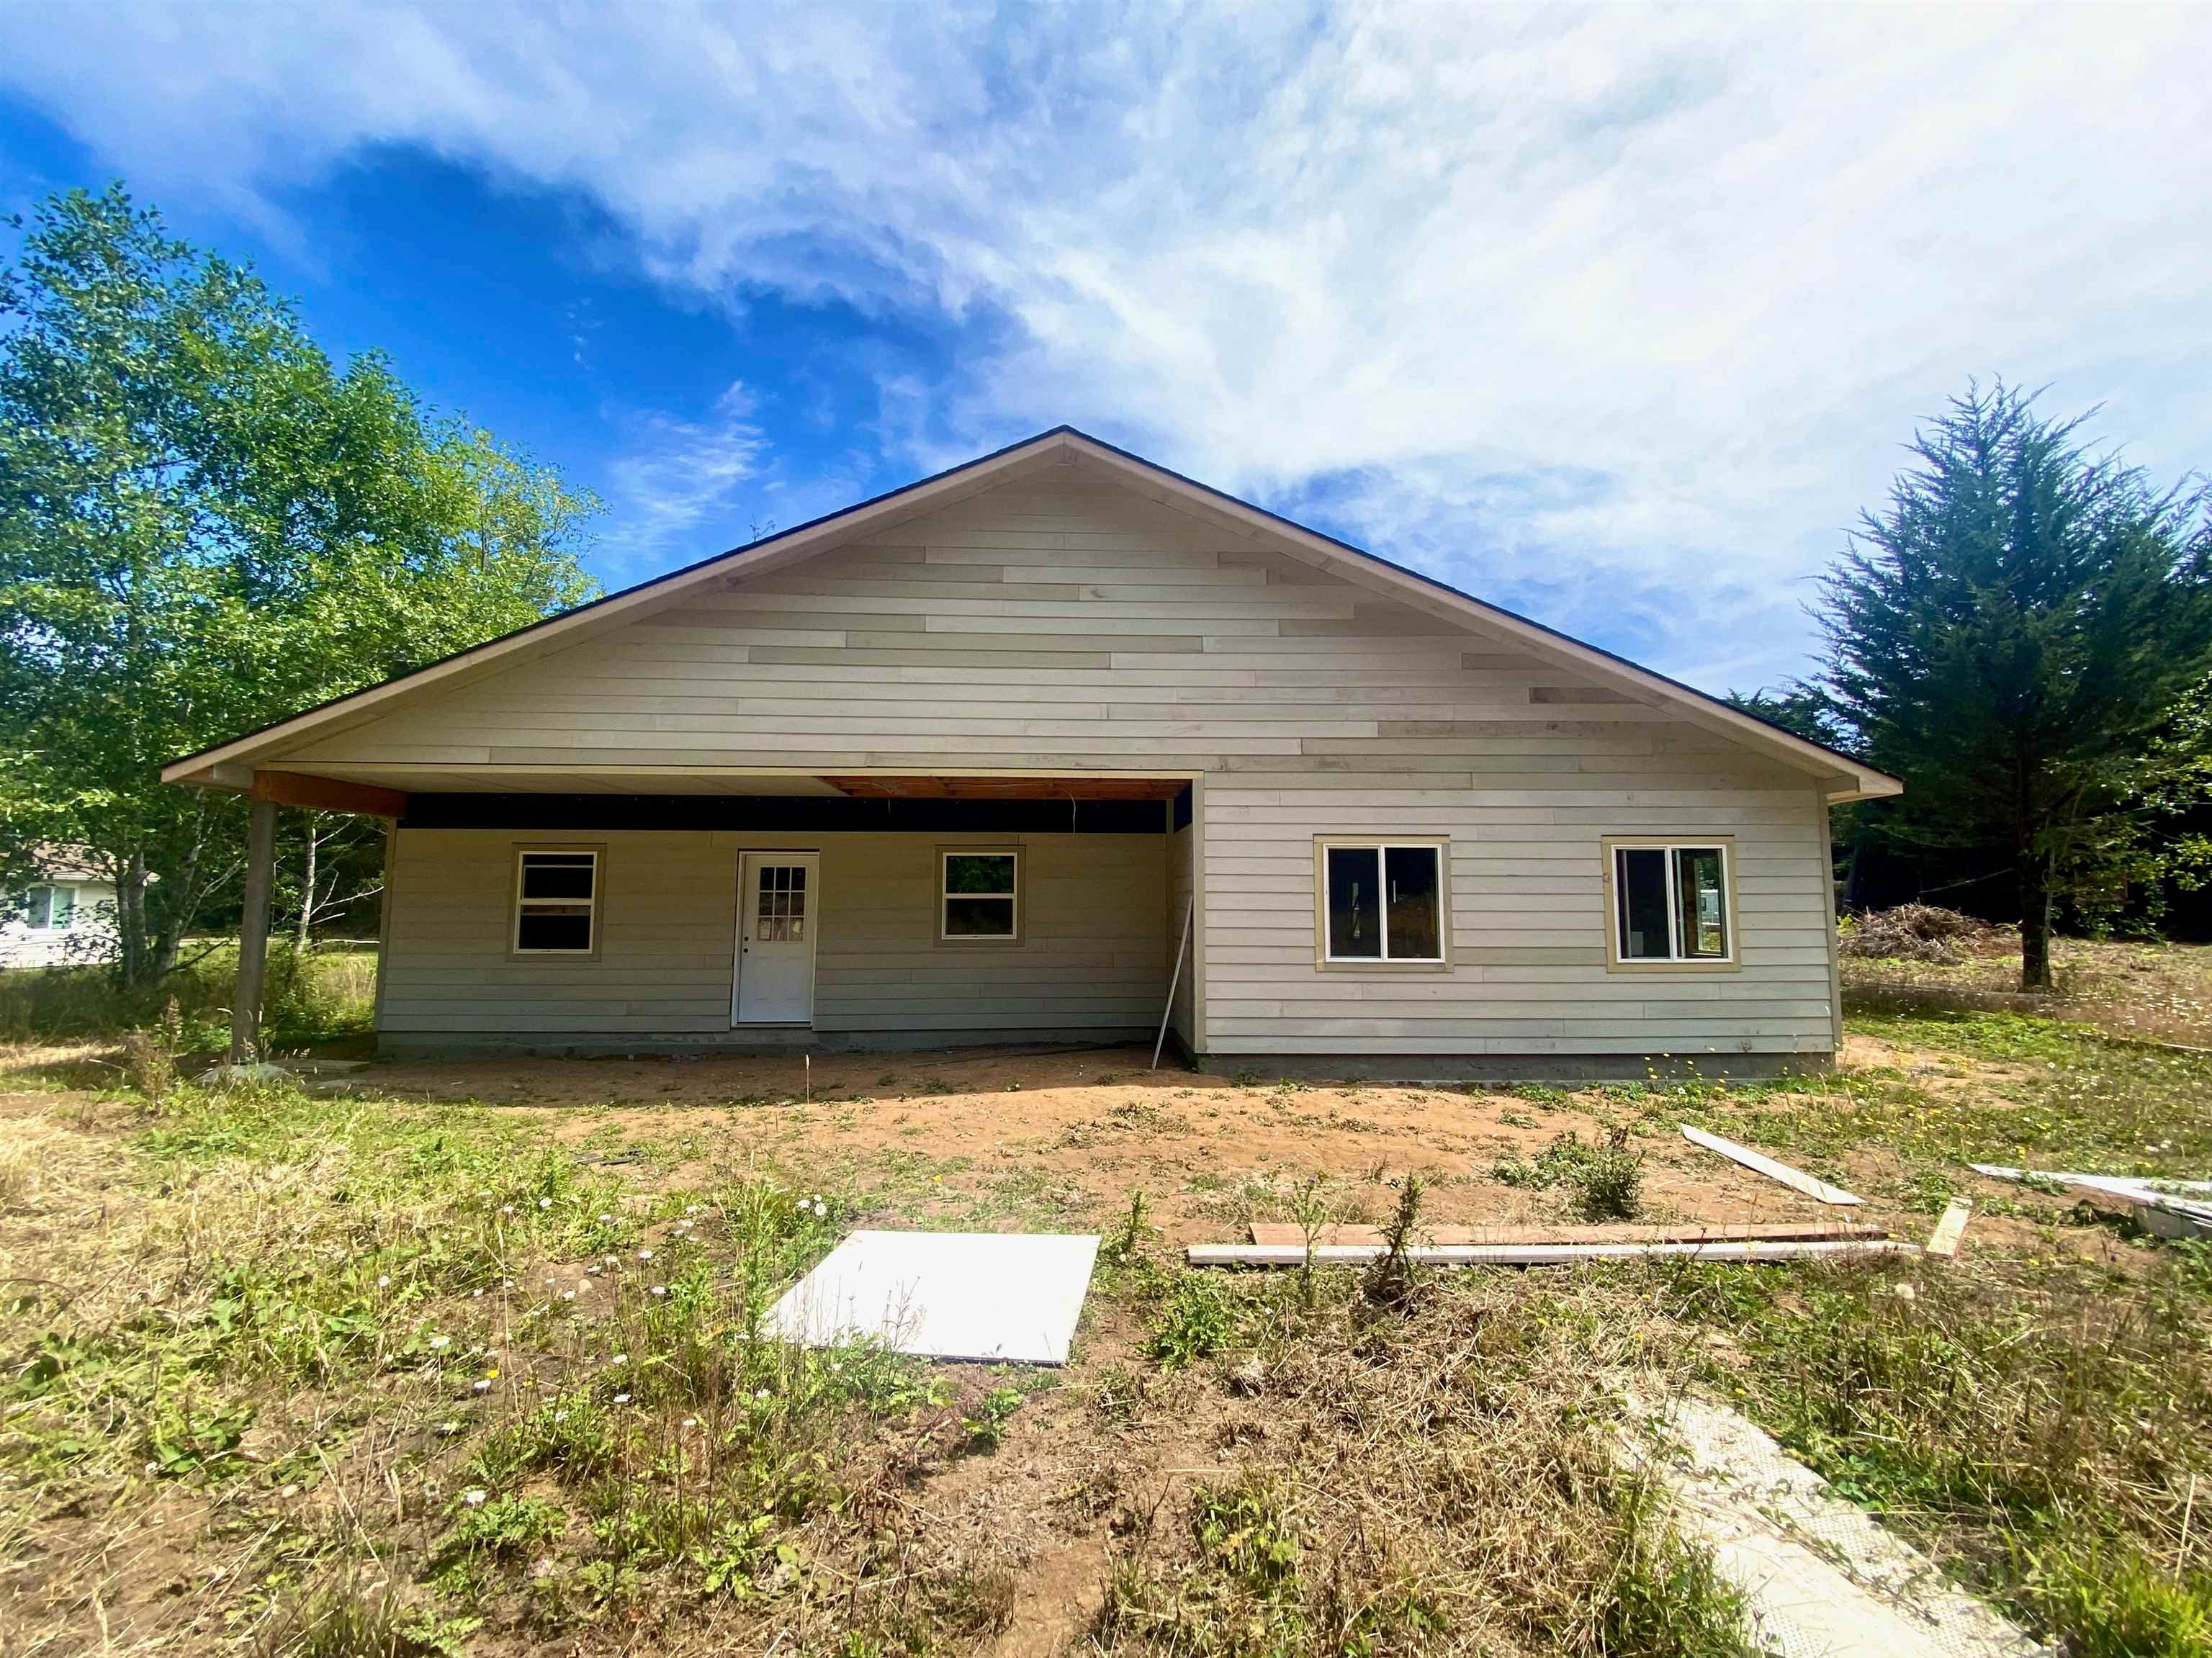
Front of a light-sided house with a broad gabled roof, covered entry, and unfinished yard.
New single-story home with a covered entry, set amid an unfinished, dry-grass yard.
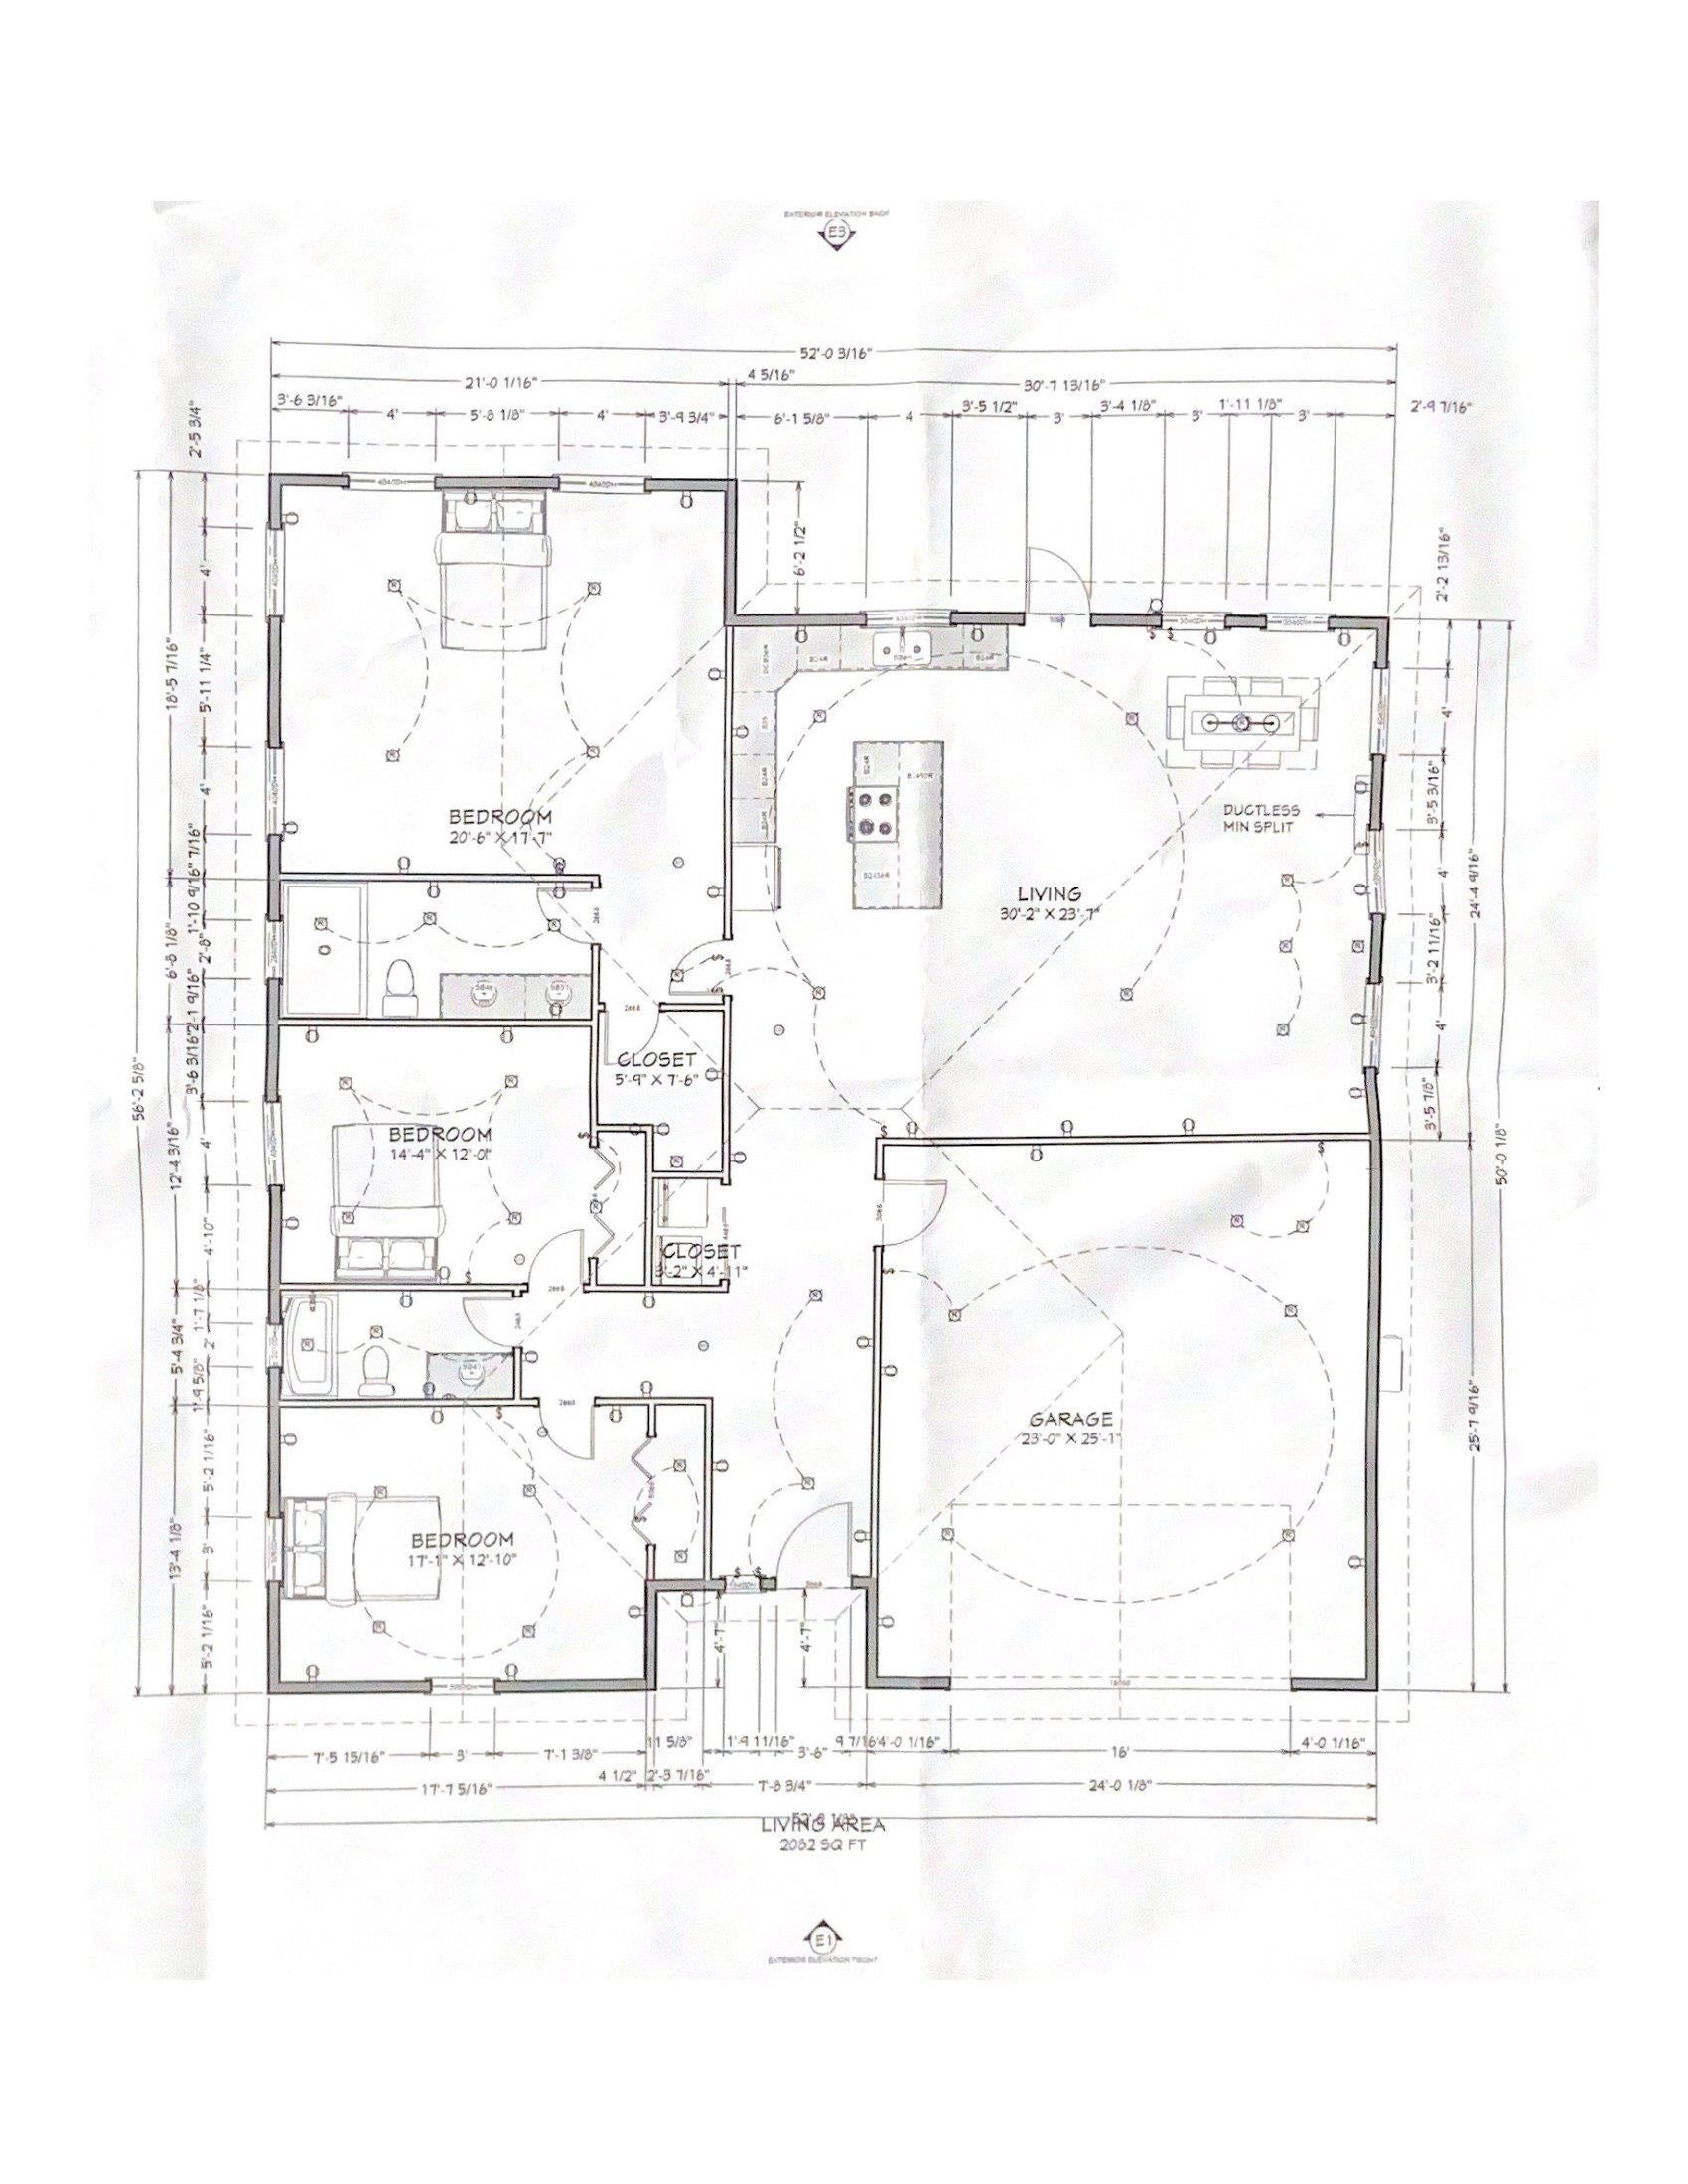
Floor plan showing three bedrooms, living area, kitchen, bathrooms, and attached garage.
SEE ALL PHOTOS
House exterior with plywood-covered garage door, gravel driveway, and construction materials in front.
Partially constructed single-story home with an unfinished garage opening and lumber stacked in front.
House under construction with plywood covering the garage opening, surrounded by trees.
Front of a light-sided house with a broad gabled roof, covered entry, and unfinished yard.
New single-story home with a covered entry, set amid an unfinished, dry-grass yard.
Floor plan showing three bedrooms, living area, kitchen, bathrooms, and attached garage.
Sold

127 Sea Foam Drive

127 Sea Foam Drive, Crescent City, CA 95531

$559,000
Discover tranquility in Harbor View subdivision with this newly constructed 3-bed, 2-bath haven. Walk into an inviting open concept, highlighted by a vaulted living room ceiling. The kitchen features shaker style cabinets, under-cabinet lighting, and quartz countertops. Feel at ease with the durability of Lifeproof vinyl flooring and 9ft ceilings throughout. The primary bedroom includes a walk-in closet and a custom-tiled shower in the ensuite bathroom. Enjoy the convenience of an on-demand water heater and solar panels. With over a half acre, there is plenty of space to soak up the sun and relax on the covered front or back porch. The blend of modern amenities and peaceful surroundings creates the perfect retreat. Make this dream home yours today!

3
beds

2
baths

2,082 Sq.Ft. LIVING AREA

0.66 Acres lot

Features & Amenities

Interior

  • total bedrooms3
  • Total bathrooms2
  • APPLIANCES Range, Oven, Refrigerator, Dishwasher, Electric Water Heater
  • other interior Features Walk-In Closet(s)

Area & Lot

  • Status Sold
  • Date Sold April 21, 2025
  • Living Area2,082 Sq.Ft.
  • Total Area2,082 Sq.Ft.
  • Lot Area0.66 Acres
  • MLS® ID240137
  • TypeResidential
  • YEAR BUILT2024
  • NeighborhoodCrescent City

Exterior

  • STORIES1
  • Garage Space2.0
  • water SourcePublic
  • roofComposition, Shingle
  • lot featuresLevel
  • parkingGarage Door Opener
  • HEAT TYPEActive Solar
  • sewerSeptic Tank
  • SubstructureSlab
  • security FeaturesSmoke Detector(s)

Financial

  • Sales Price$559,000
  • Zoning Res
Stuart Nichols

Stuart Nichols

Crescent City

Explore Homes for Sale & Local Community Guide

Explore

A Team in Your Corner

You deserve more than one set of eyes on your move. At Investment Realty Homes, our team works together to market your home, find the right property, and handle the details, so you have support at every step.

Follow Me on Instagram