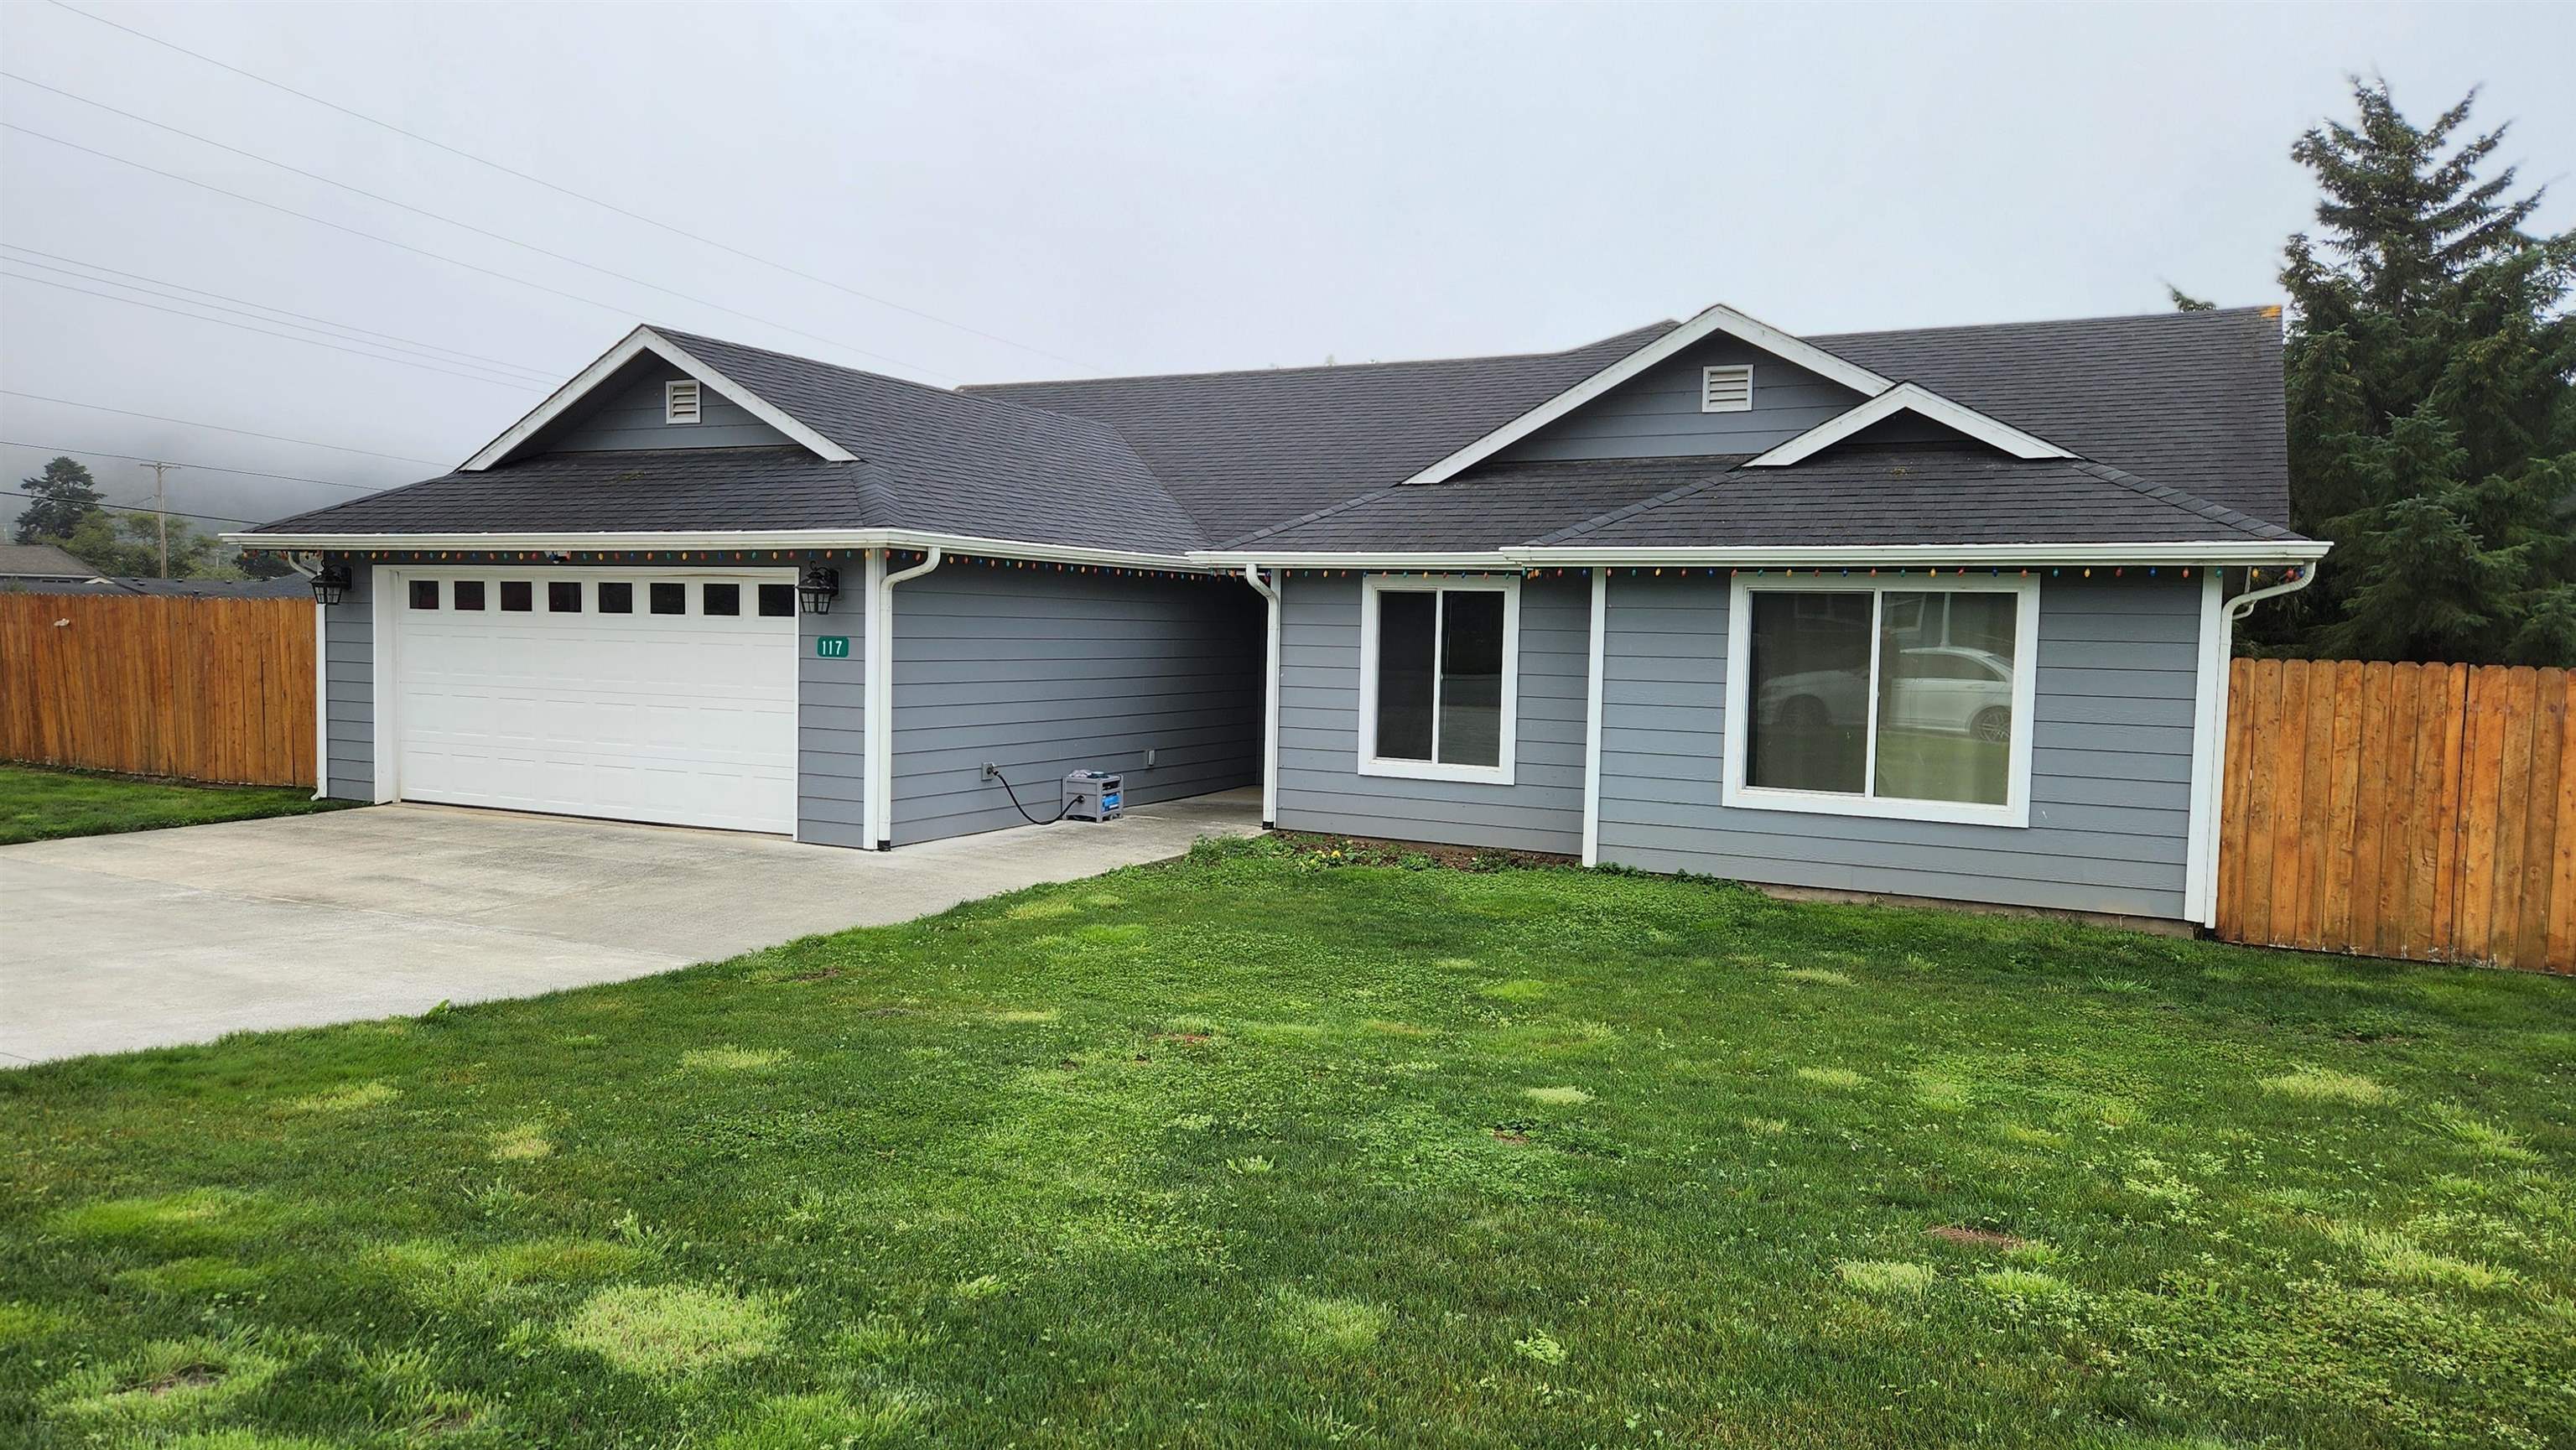
Gray single-story home with a white garage, broad lawn, and wooden privacy fencing.
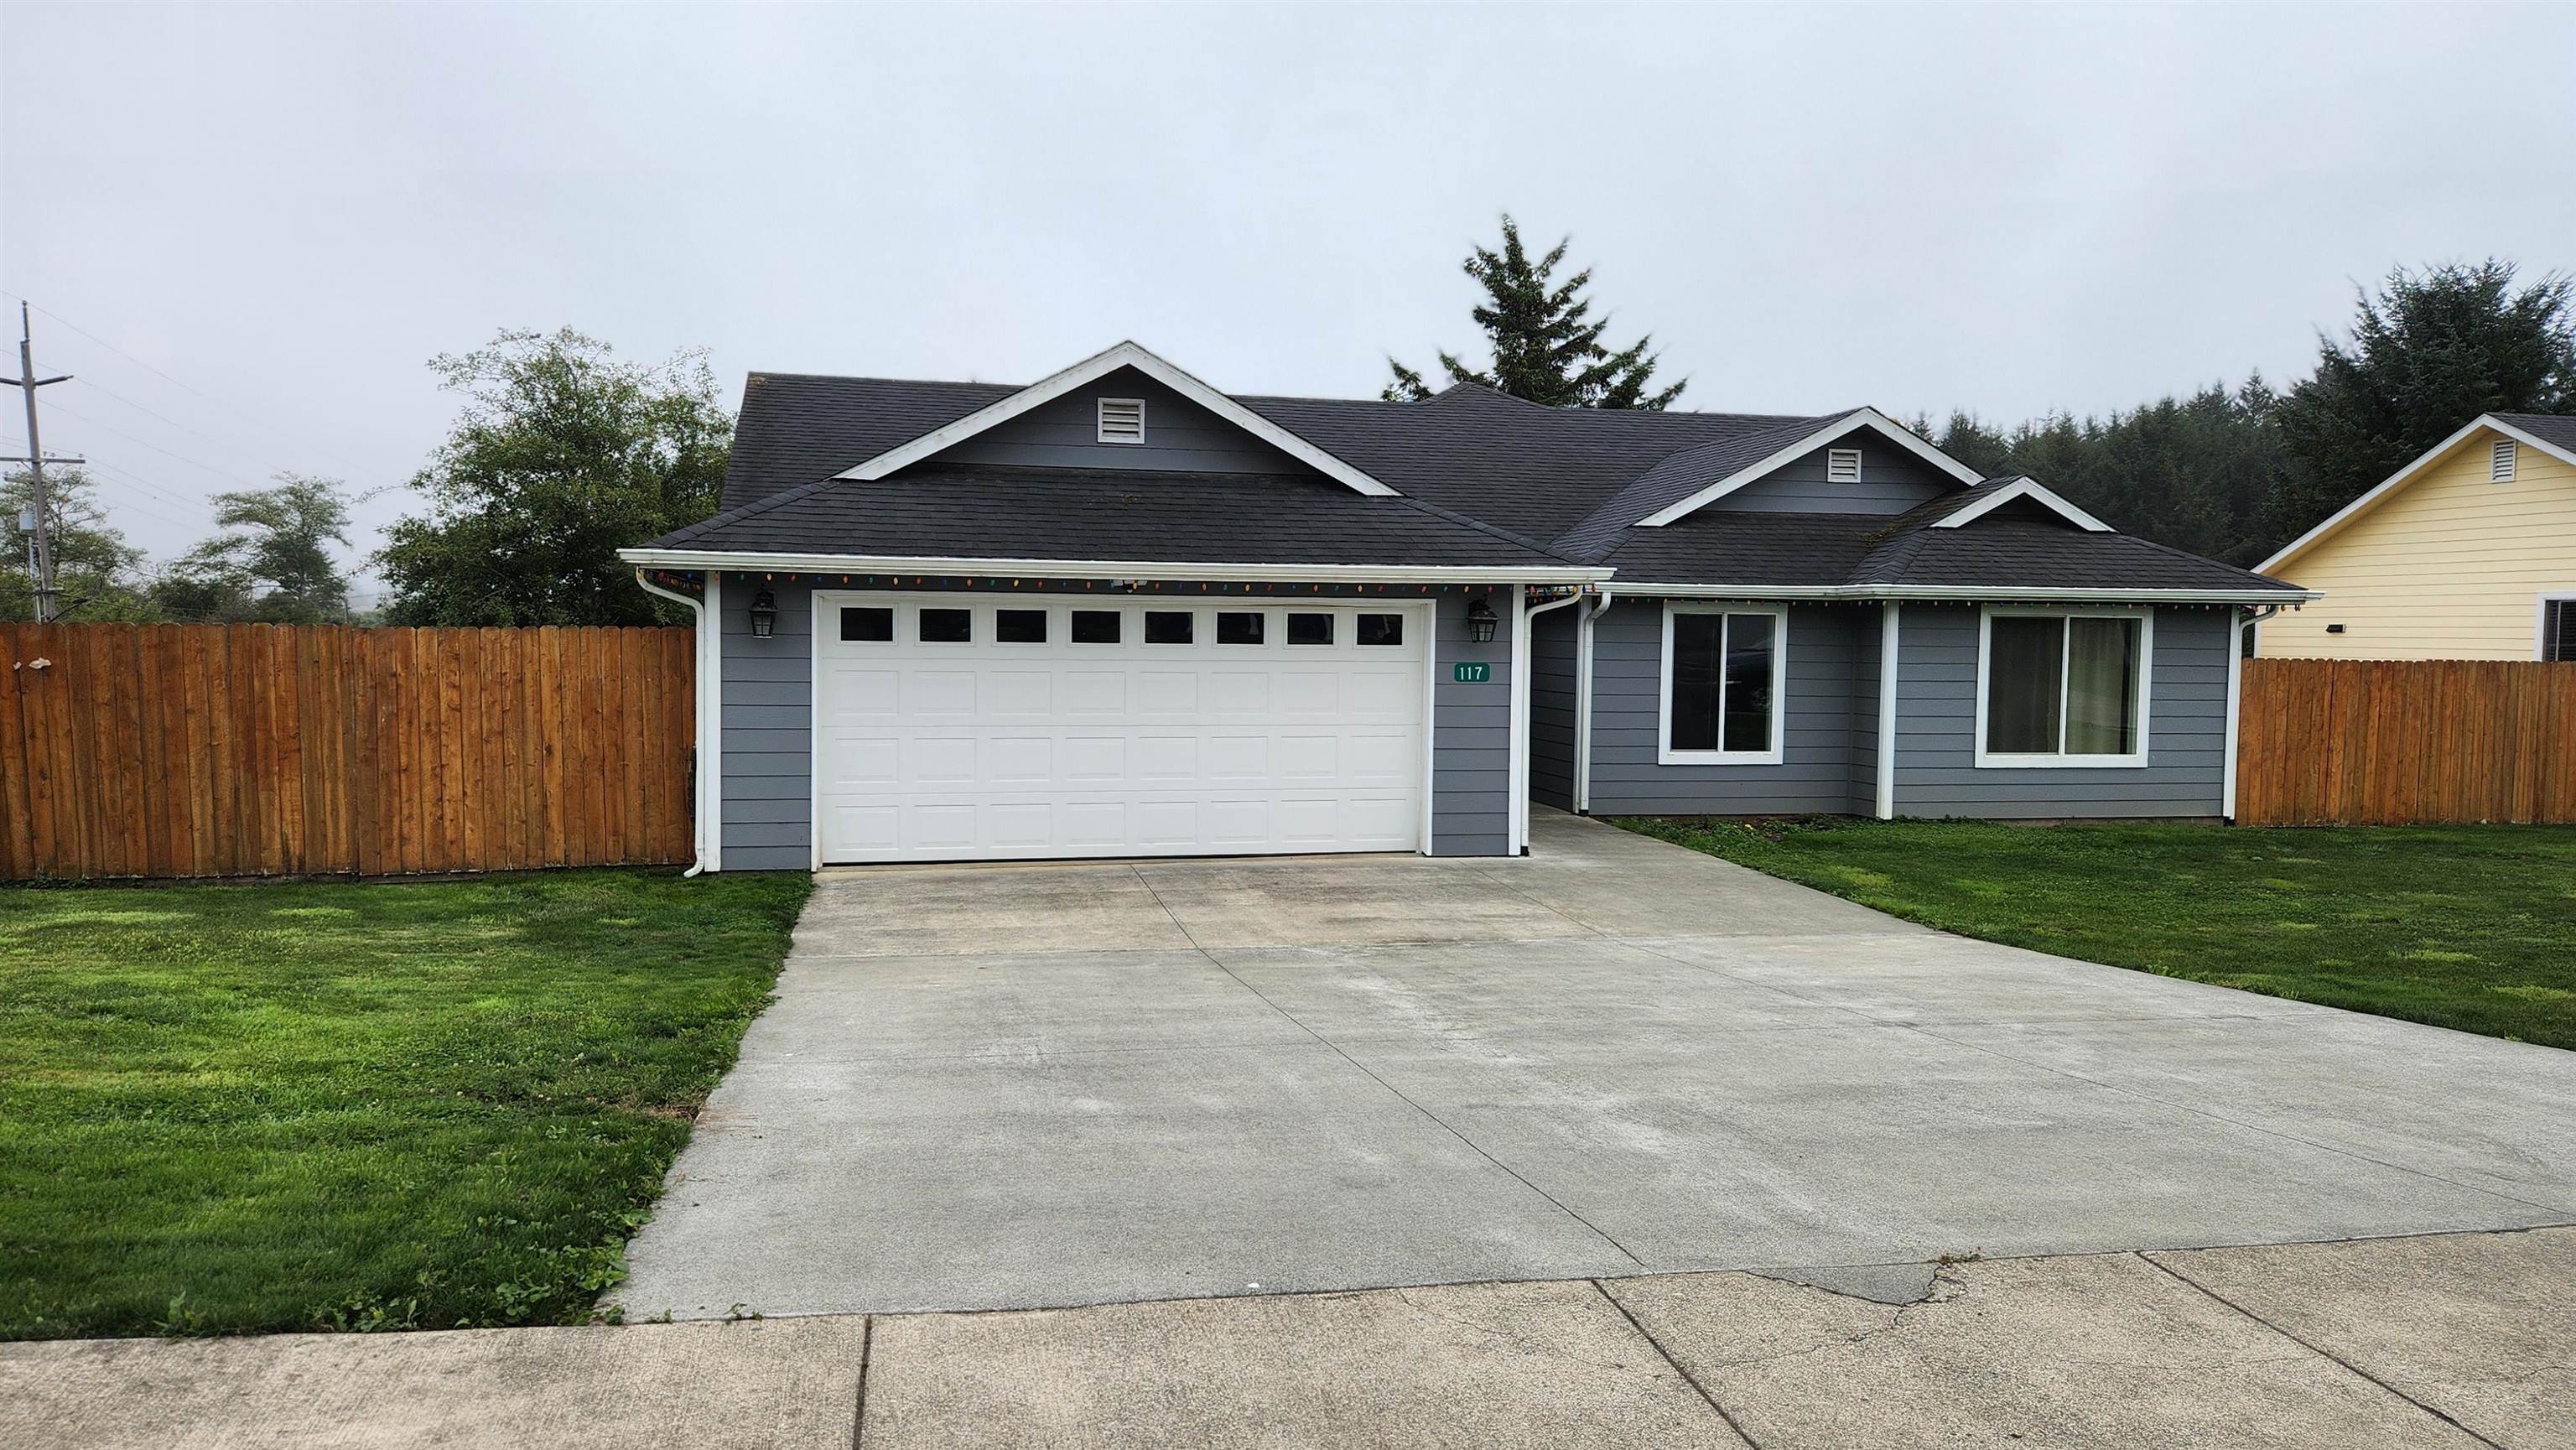
Gray single-story home with white trim, a wide driveway, and fenced lawn.
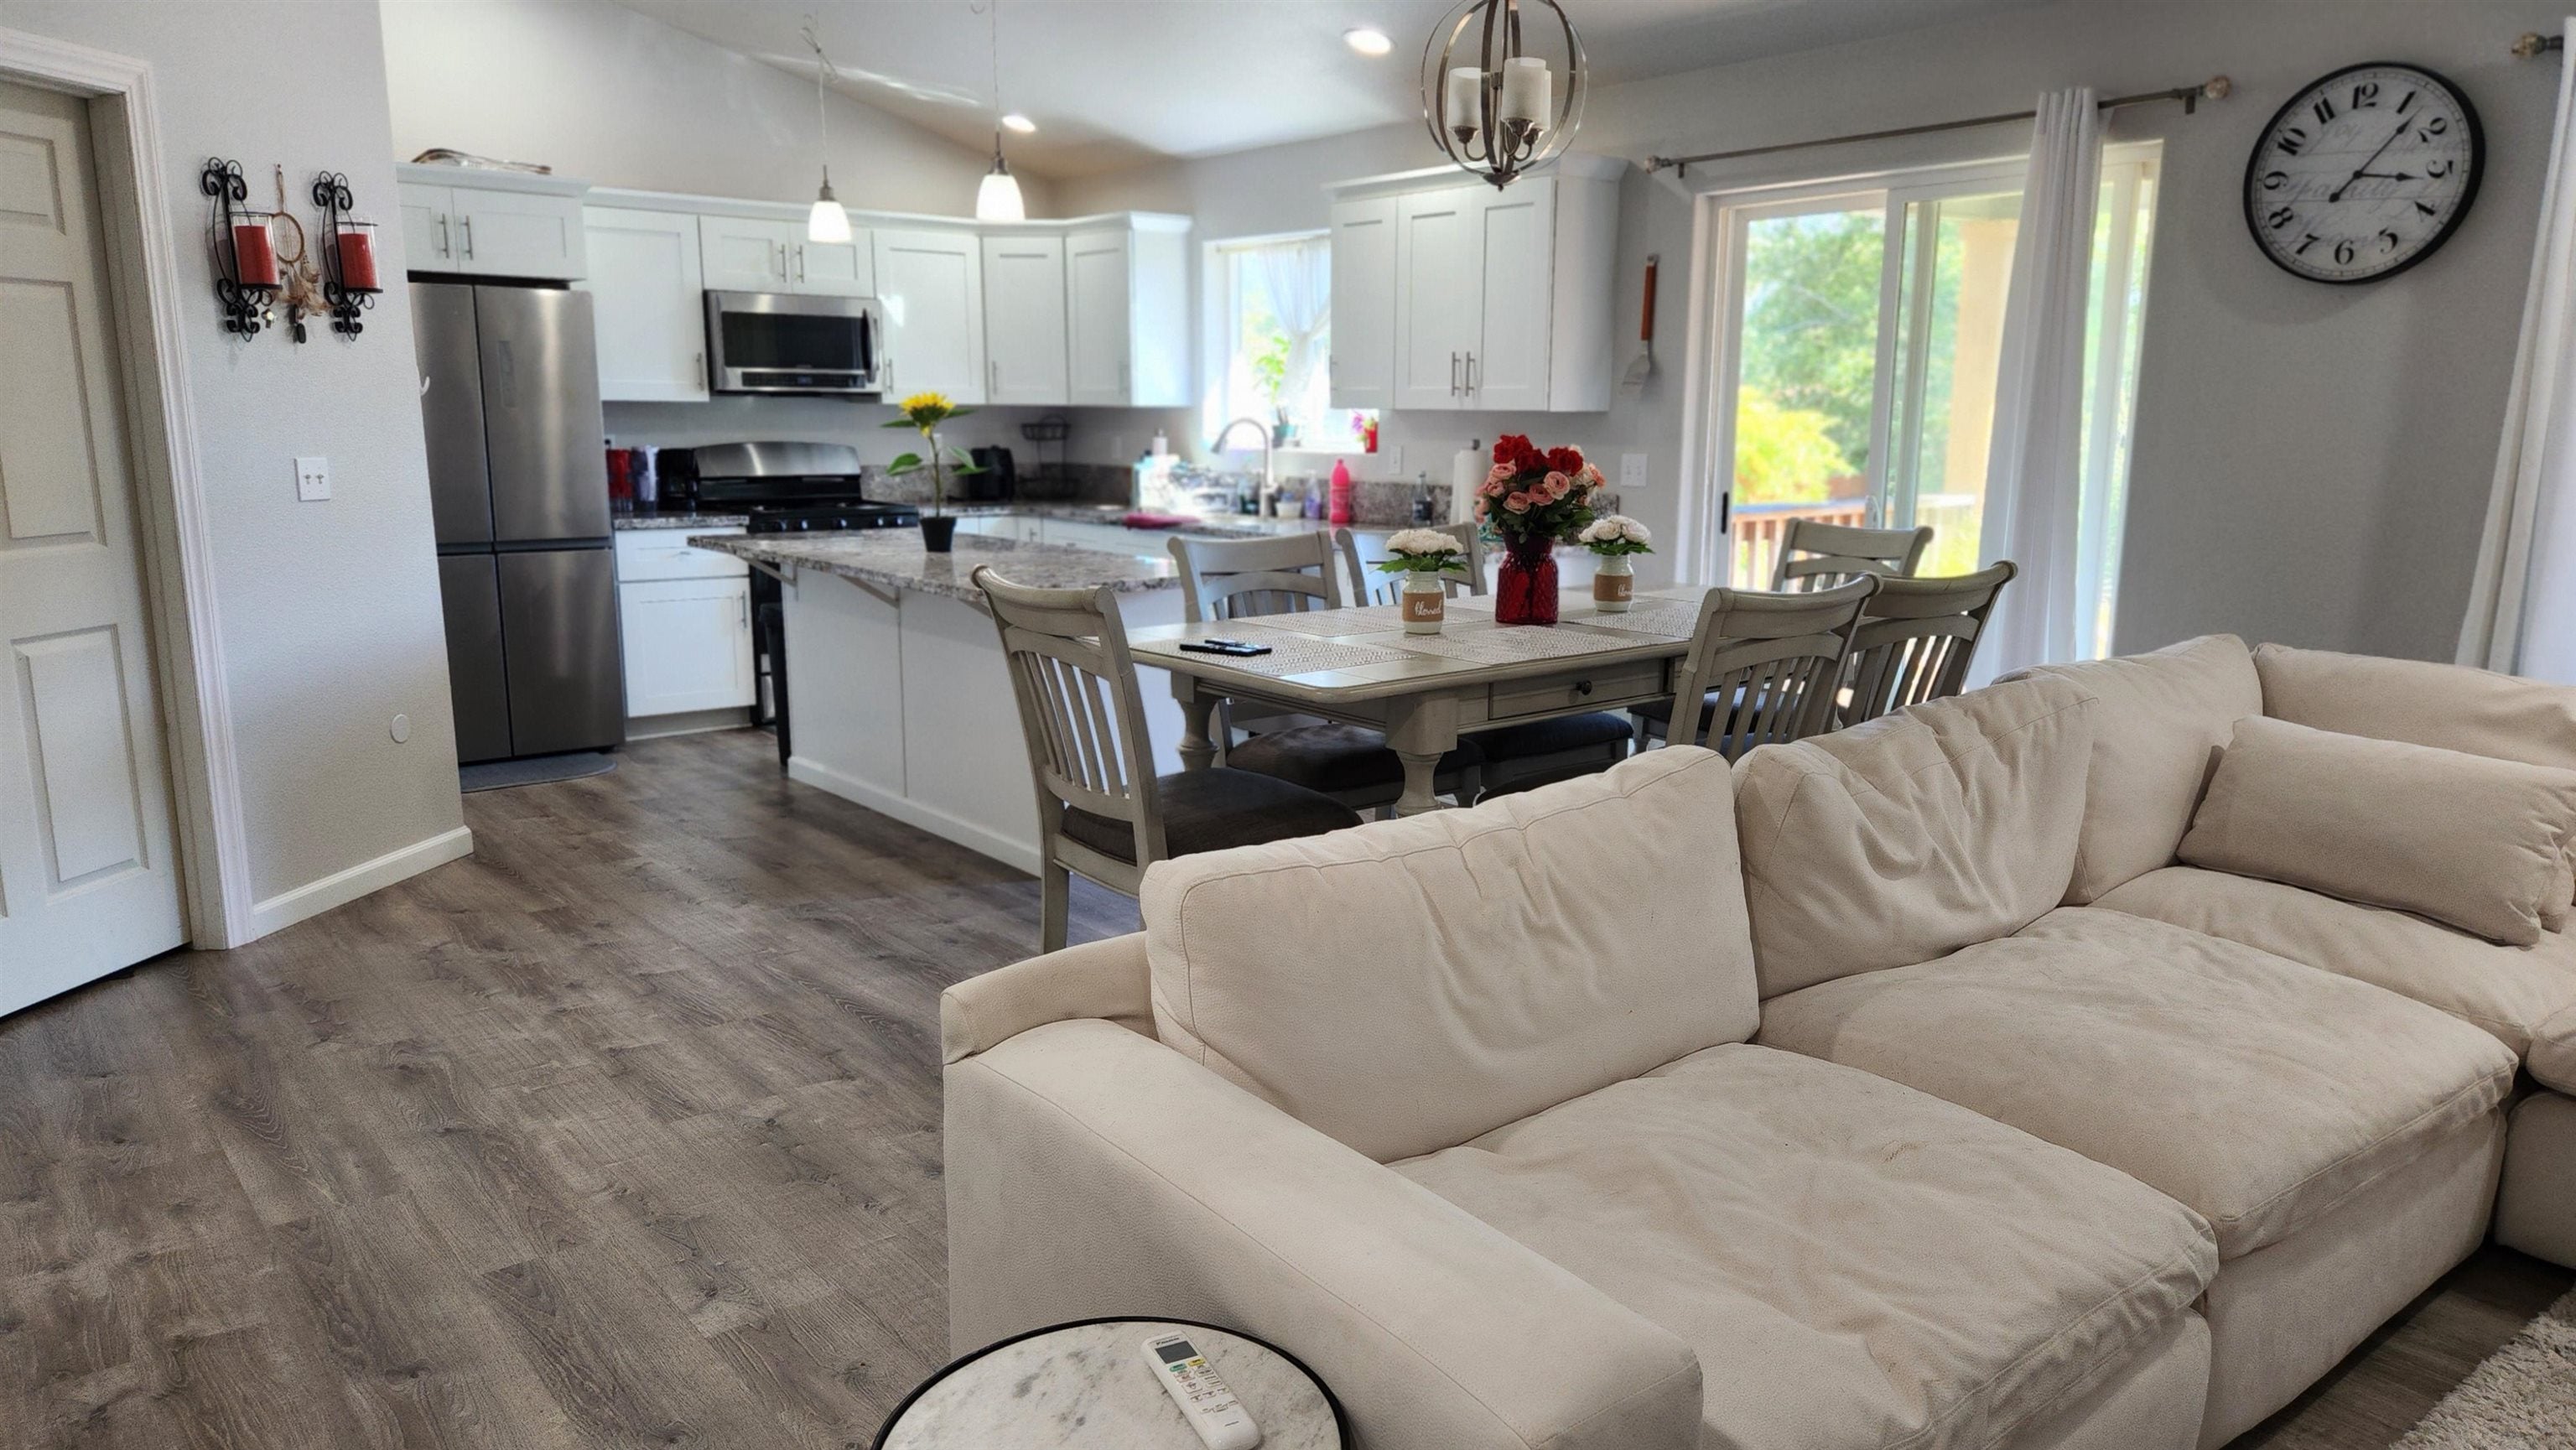
Open-plan kitchen and dining area with white cabinetry, stainless appliances, and a large cream sectional.
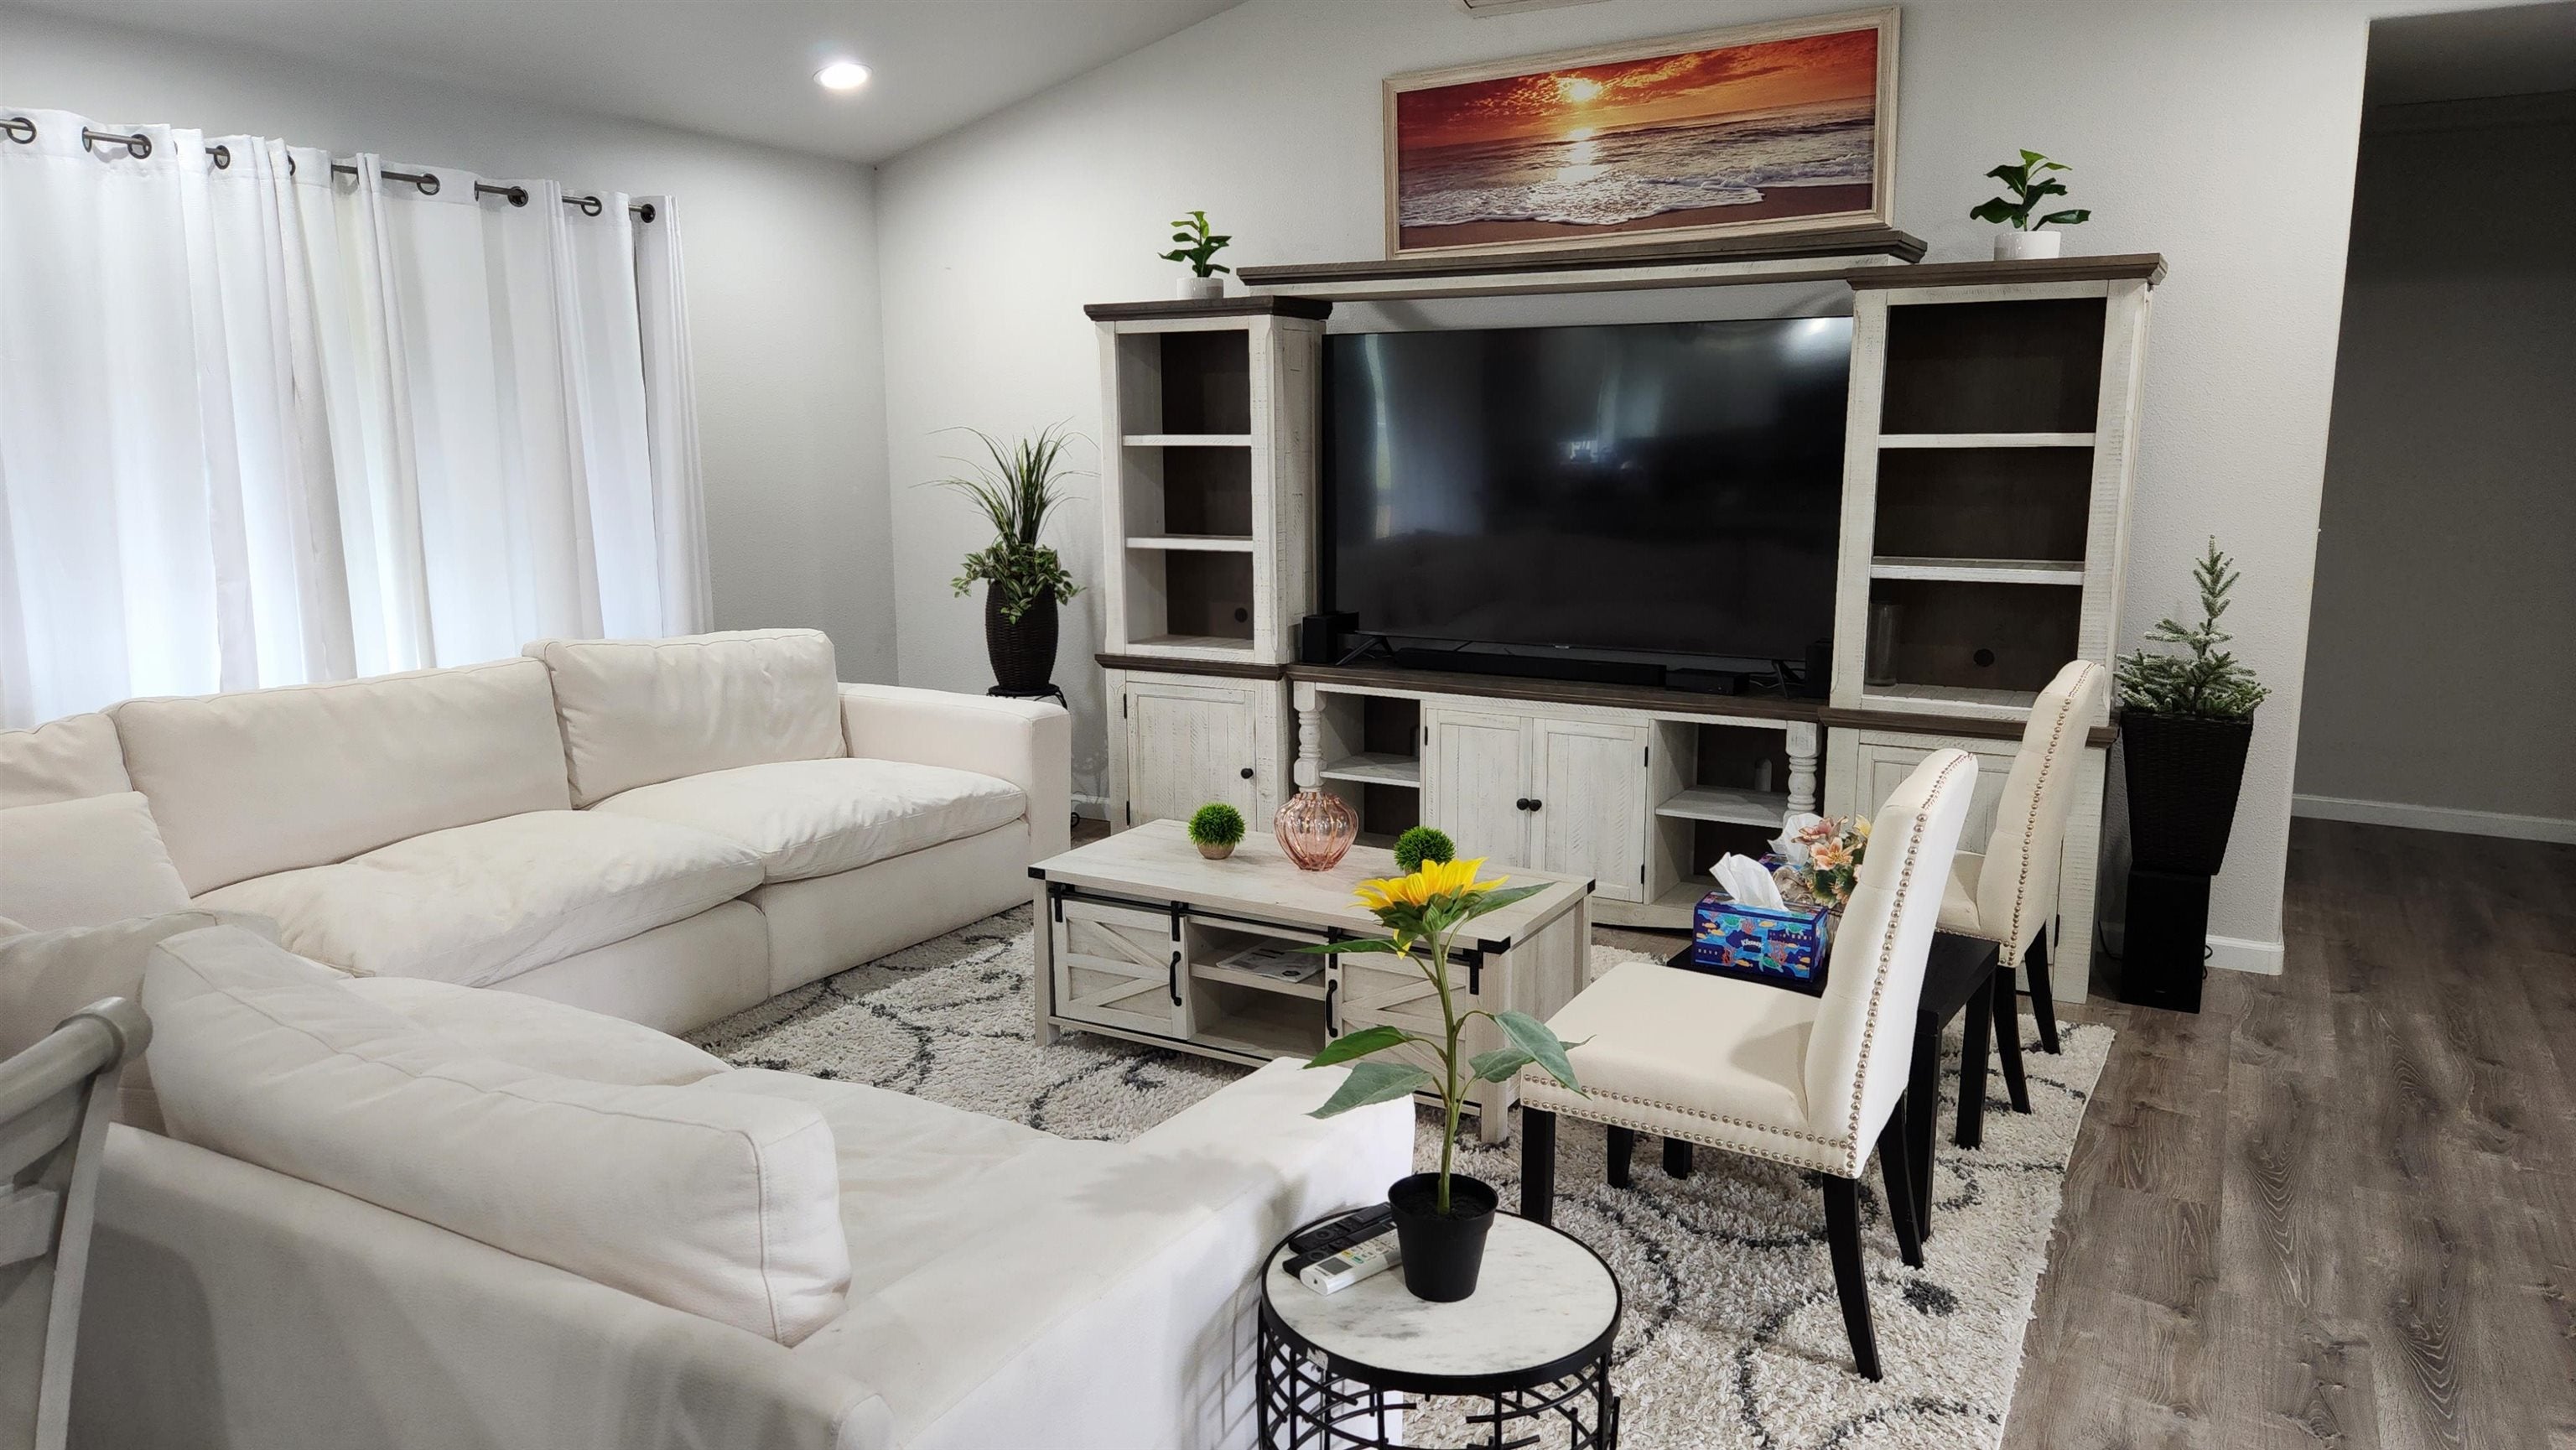
Furnished living room with white sofas, a large TV cabinet, and a coffee table.
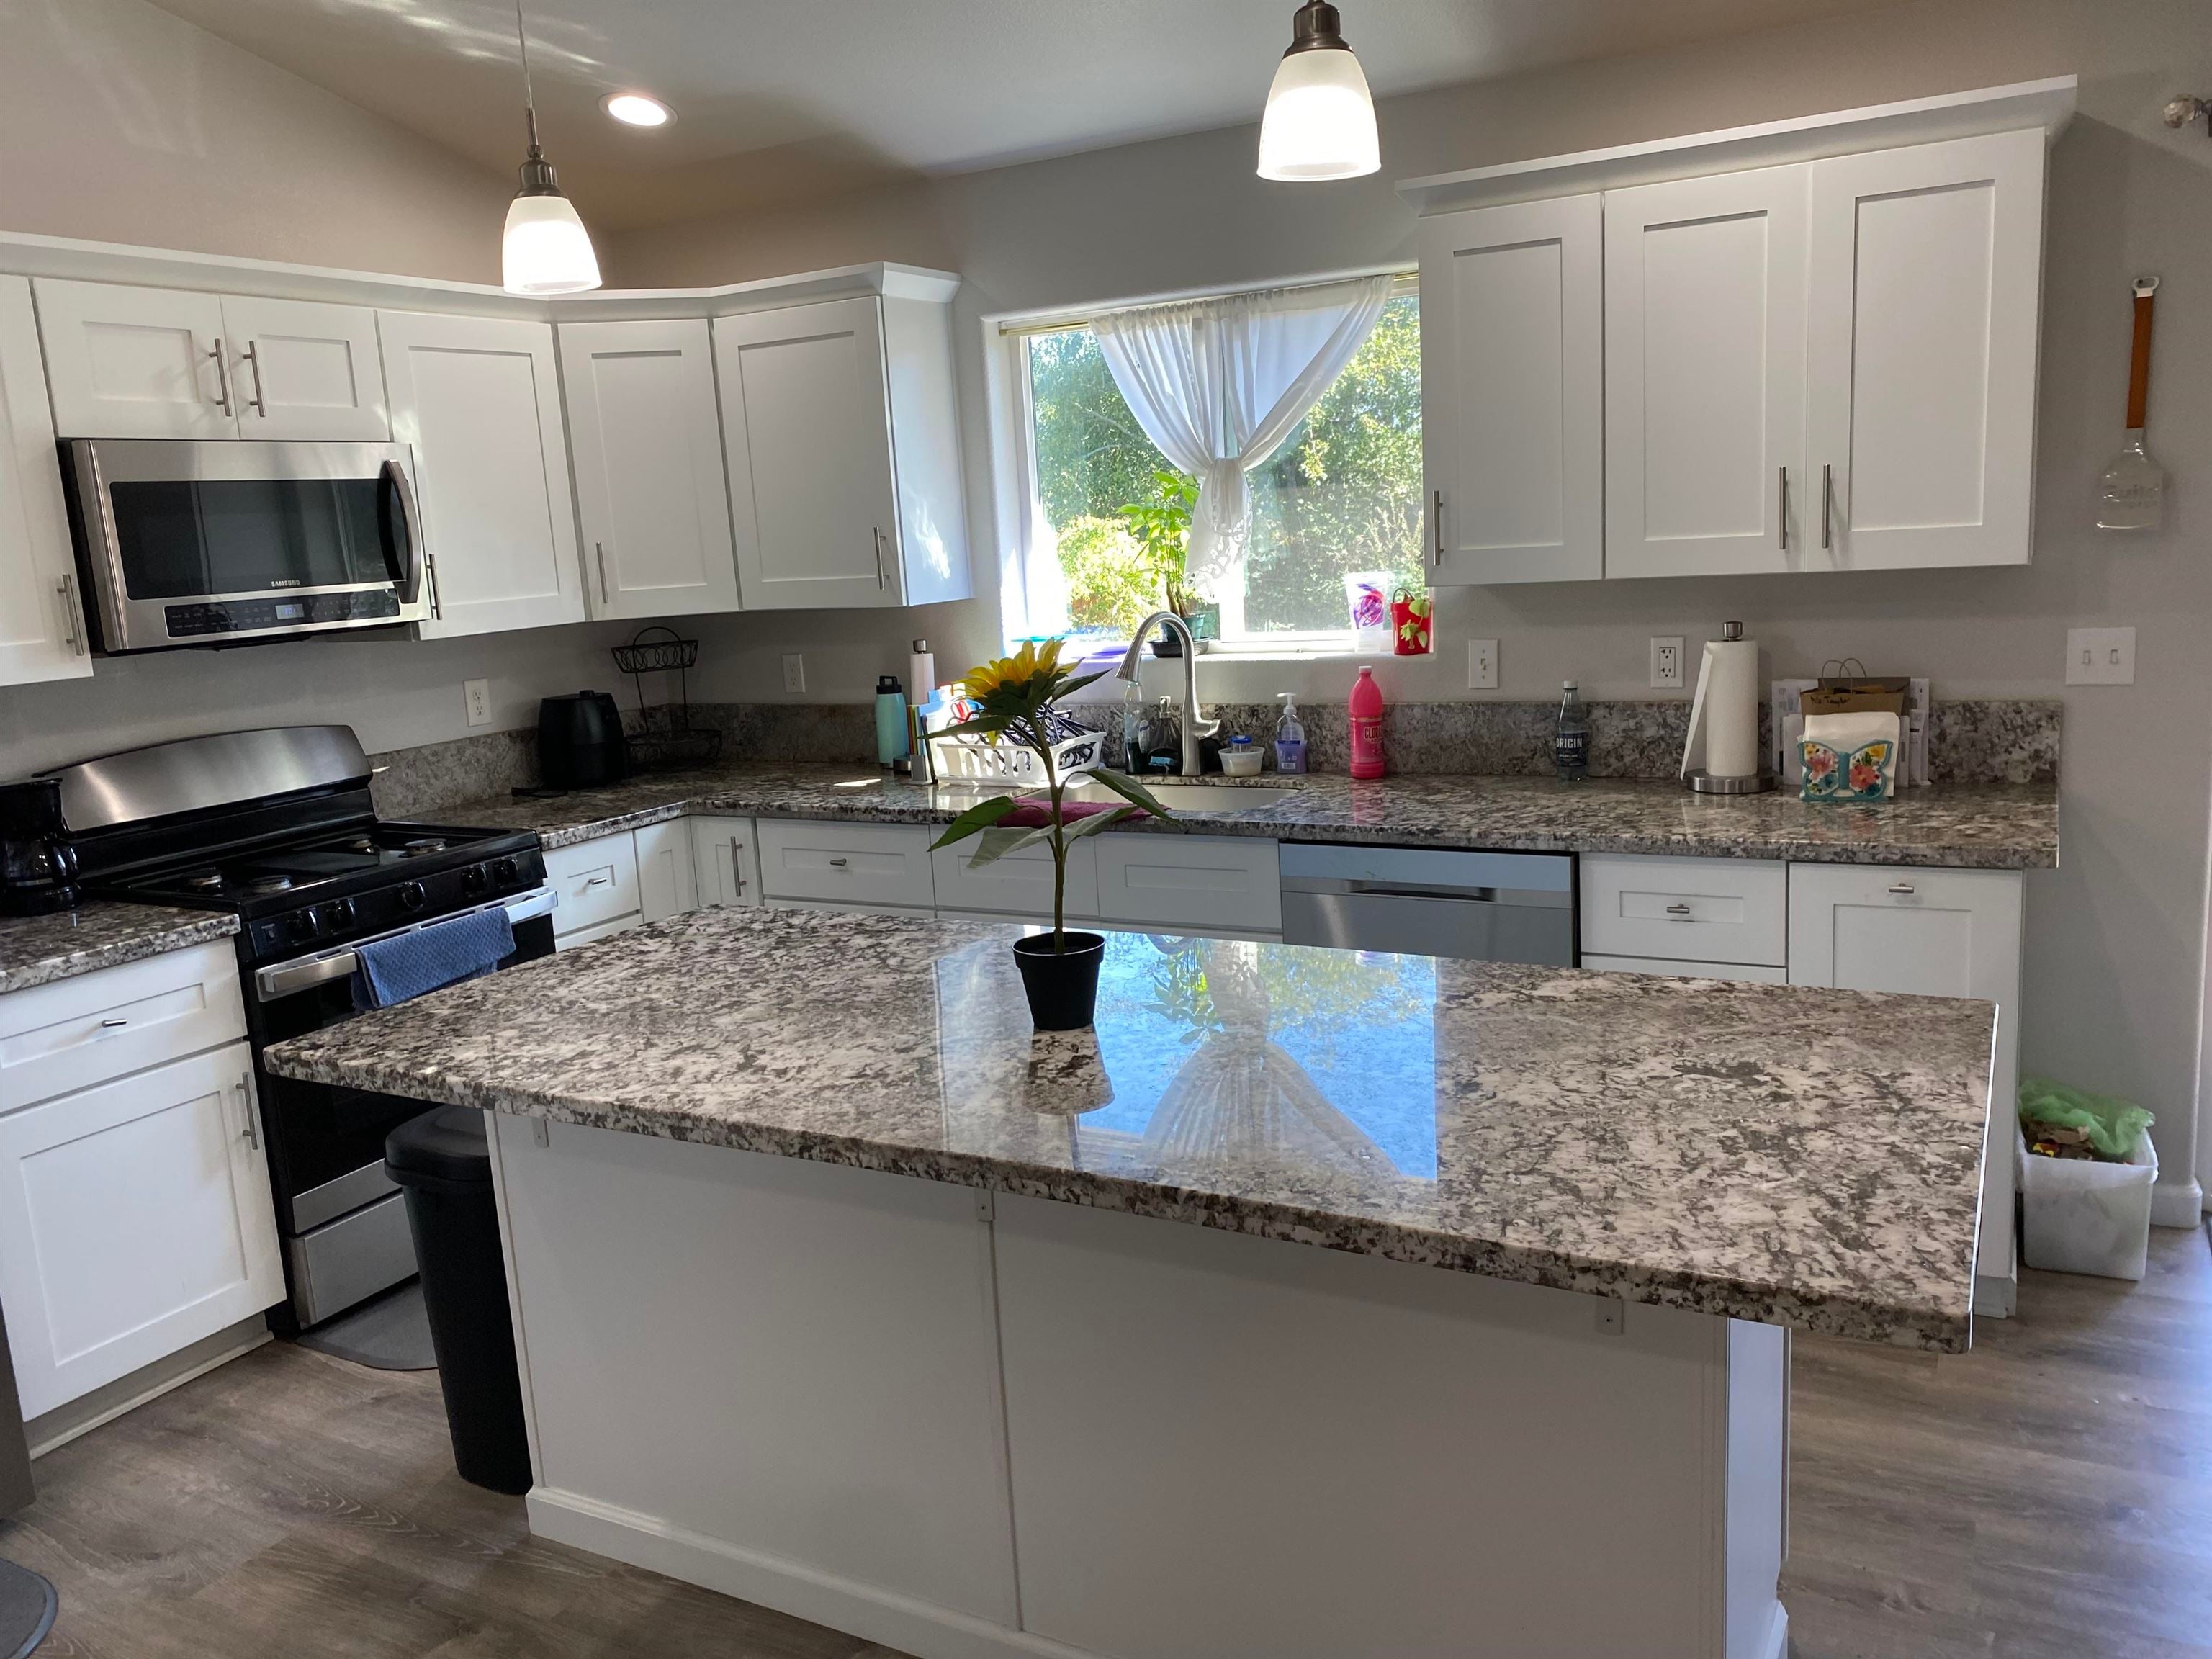
Kitchen with white cabinets, granite counters, stainless appliances, and a large central island.
Kitchen with white cabinets, stainless appliances, granite counters, and a potted sunflower on the island.
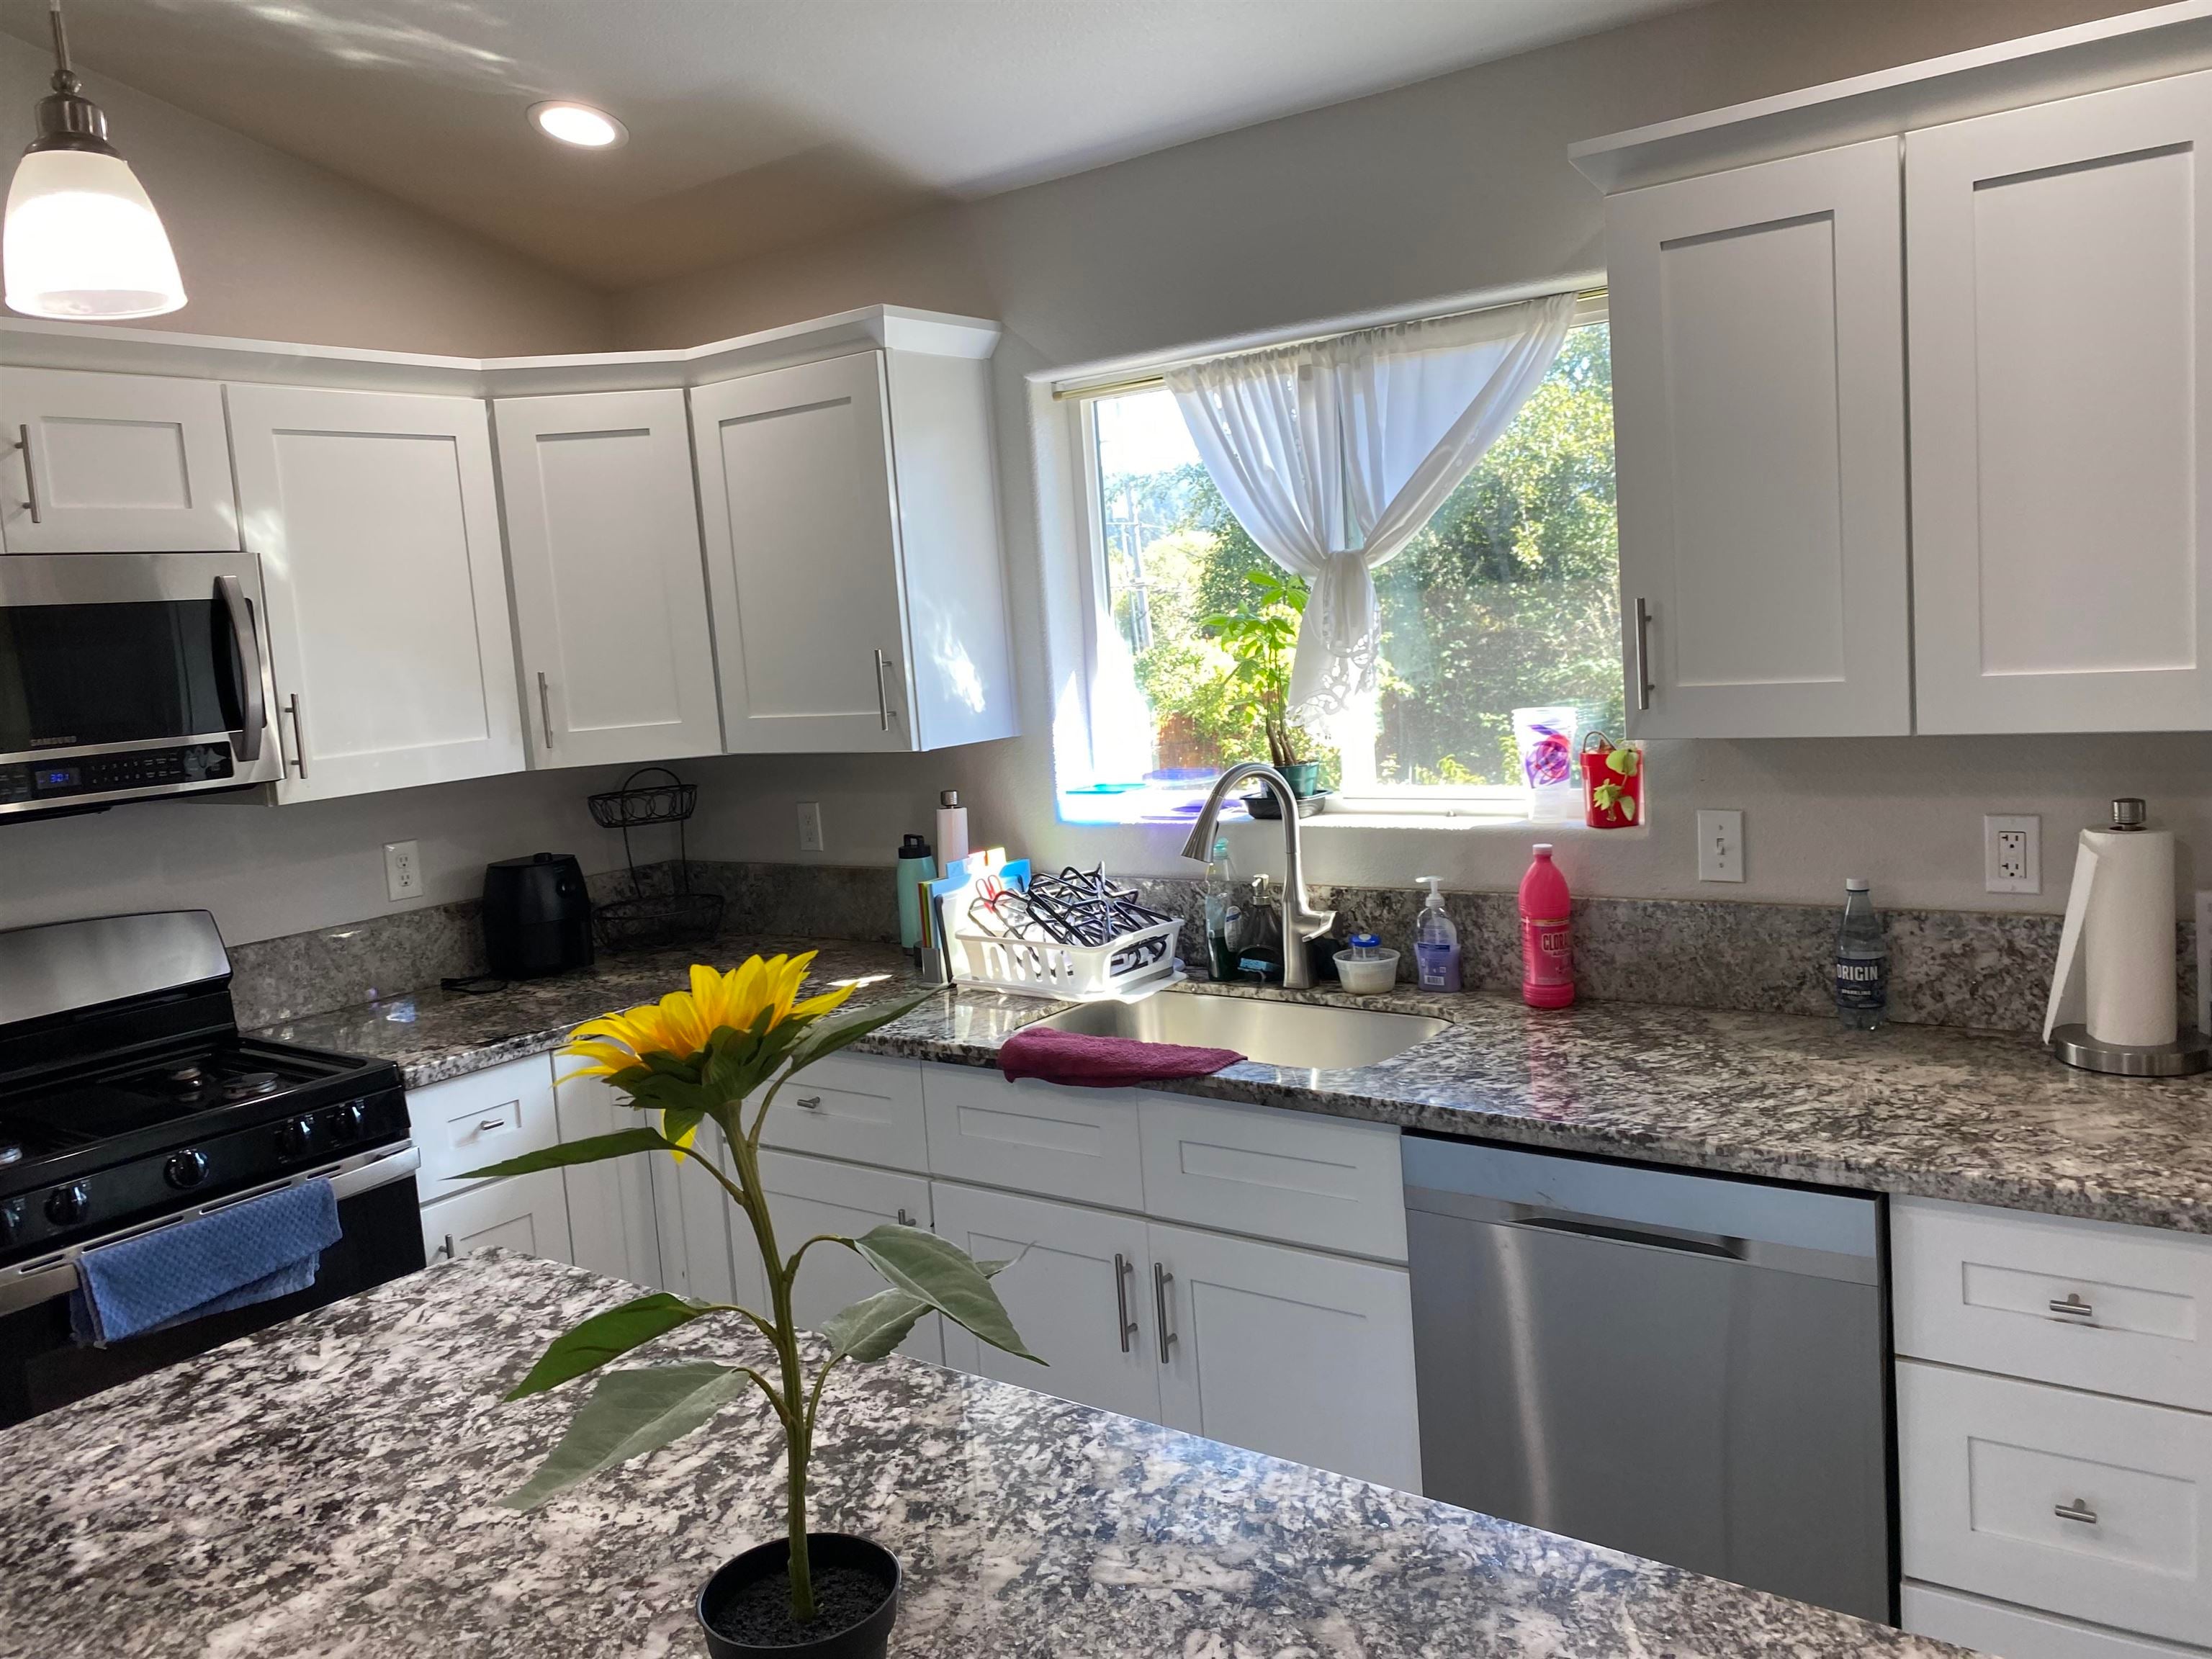
Kitchen with white cabinets, granite counters, stainless dishwasher, and a sunny window above the sink.
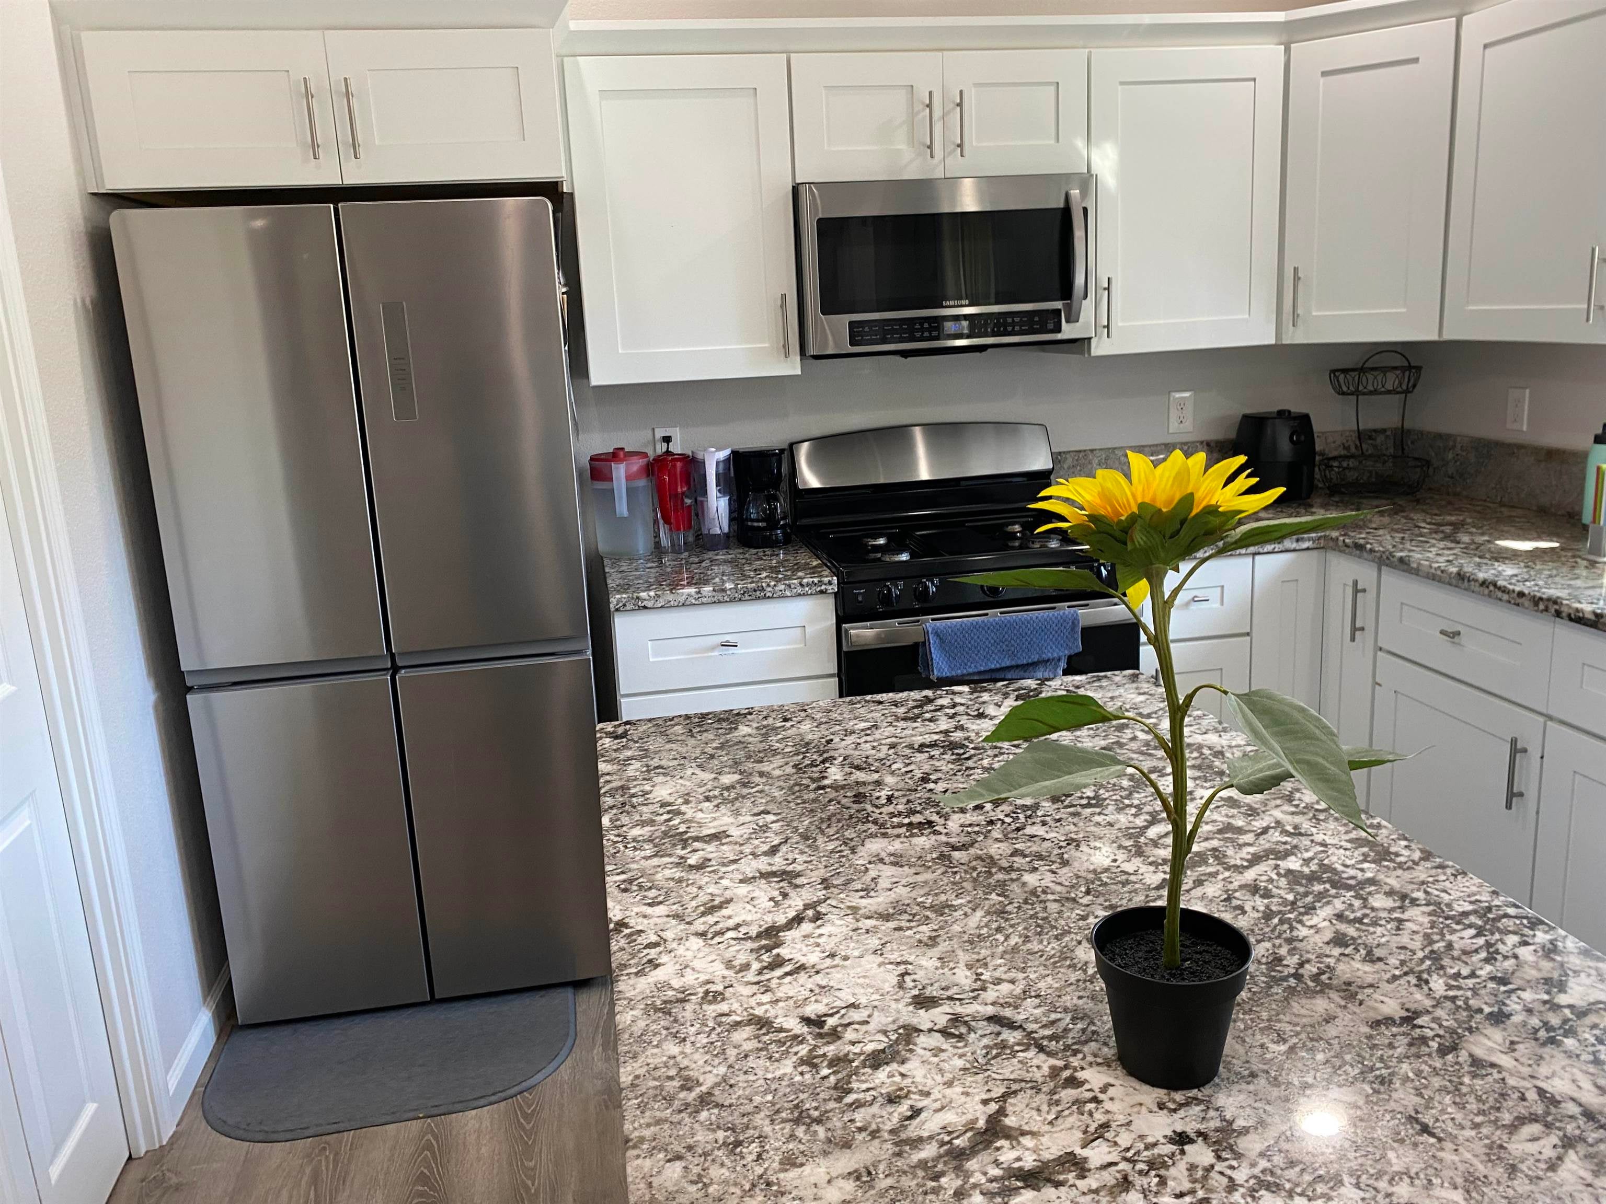
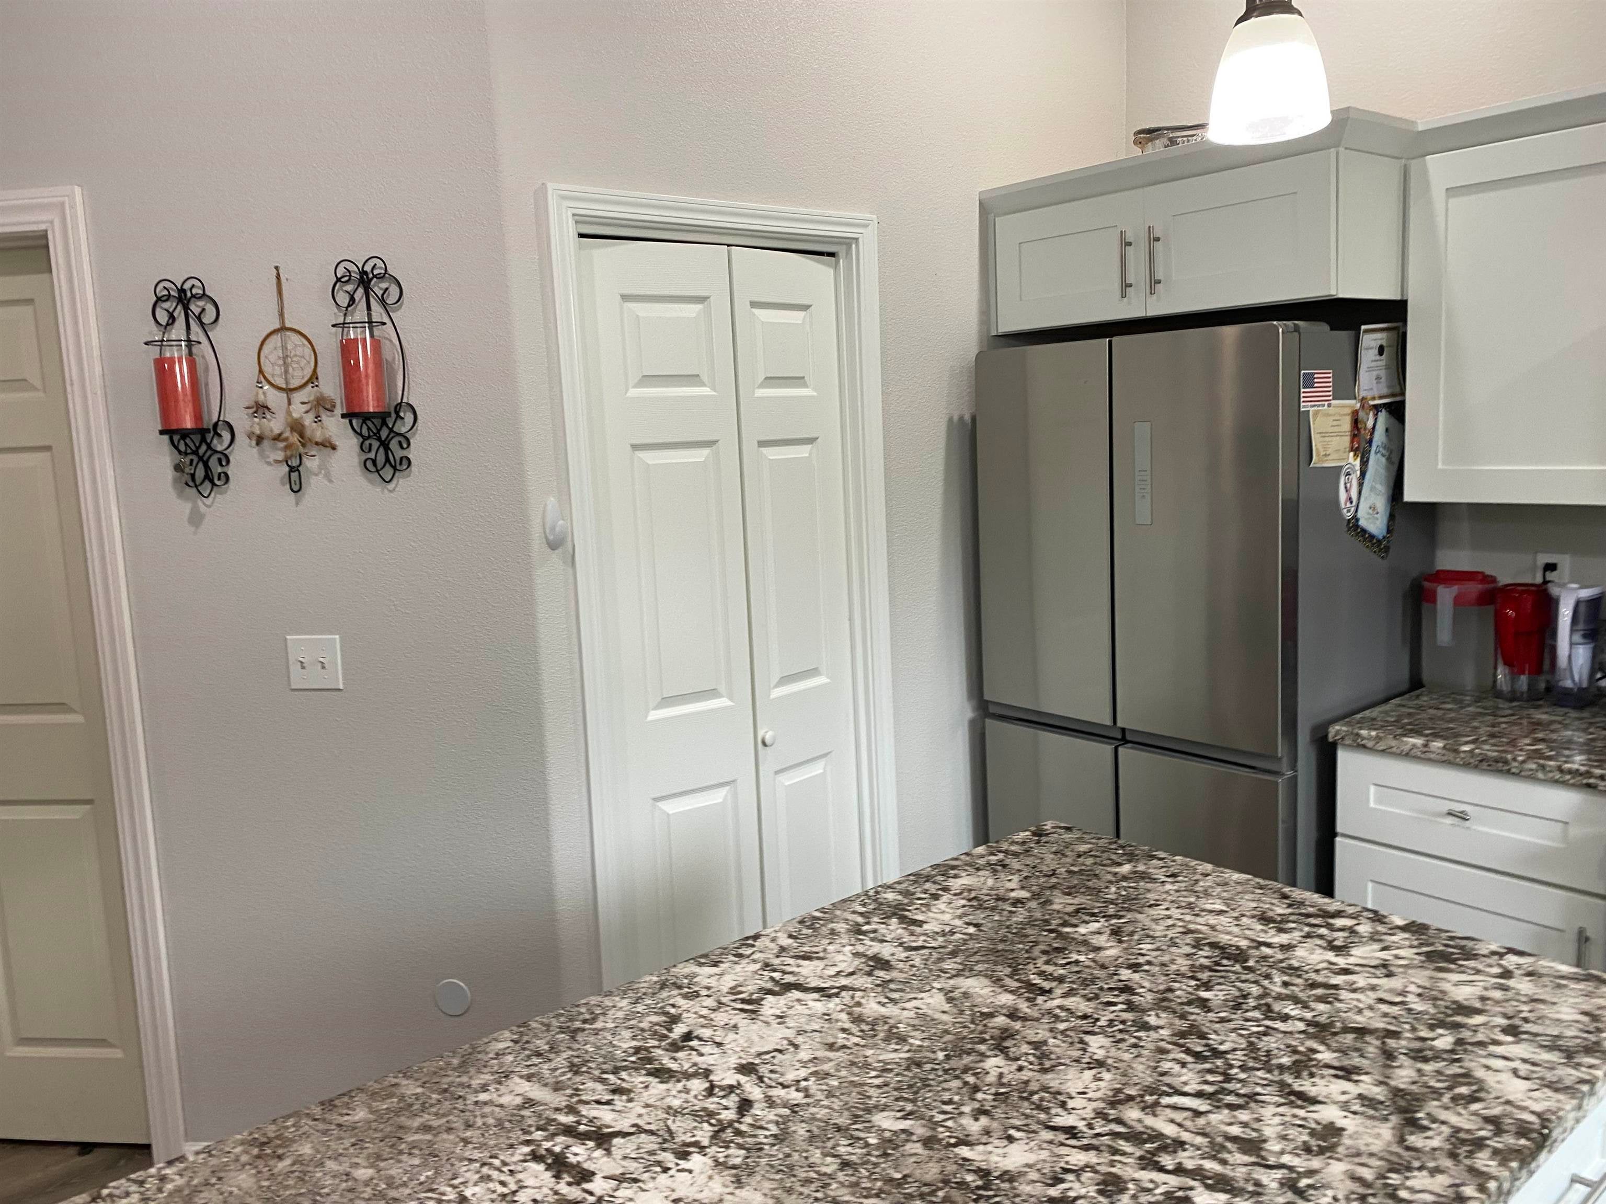
Kitchen with a granite island, stainless steel refrigerator, and white cabinets.
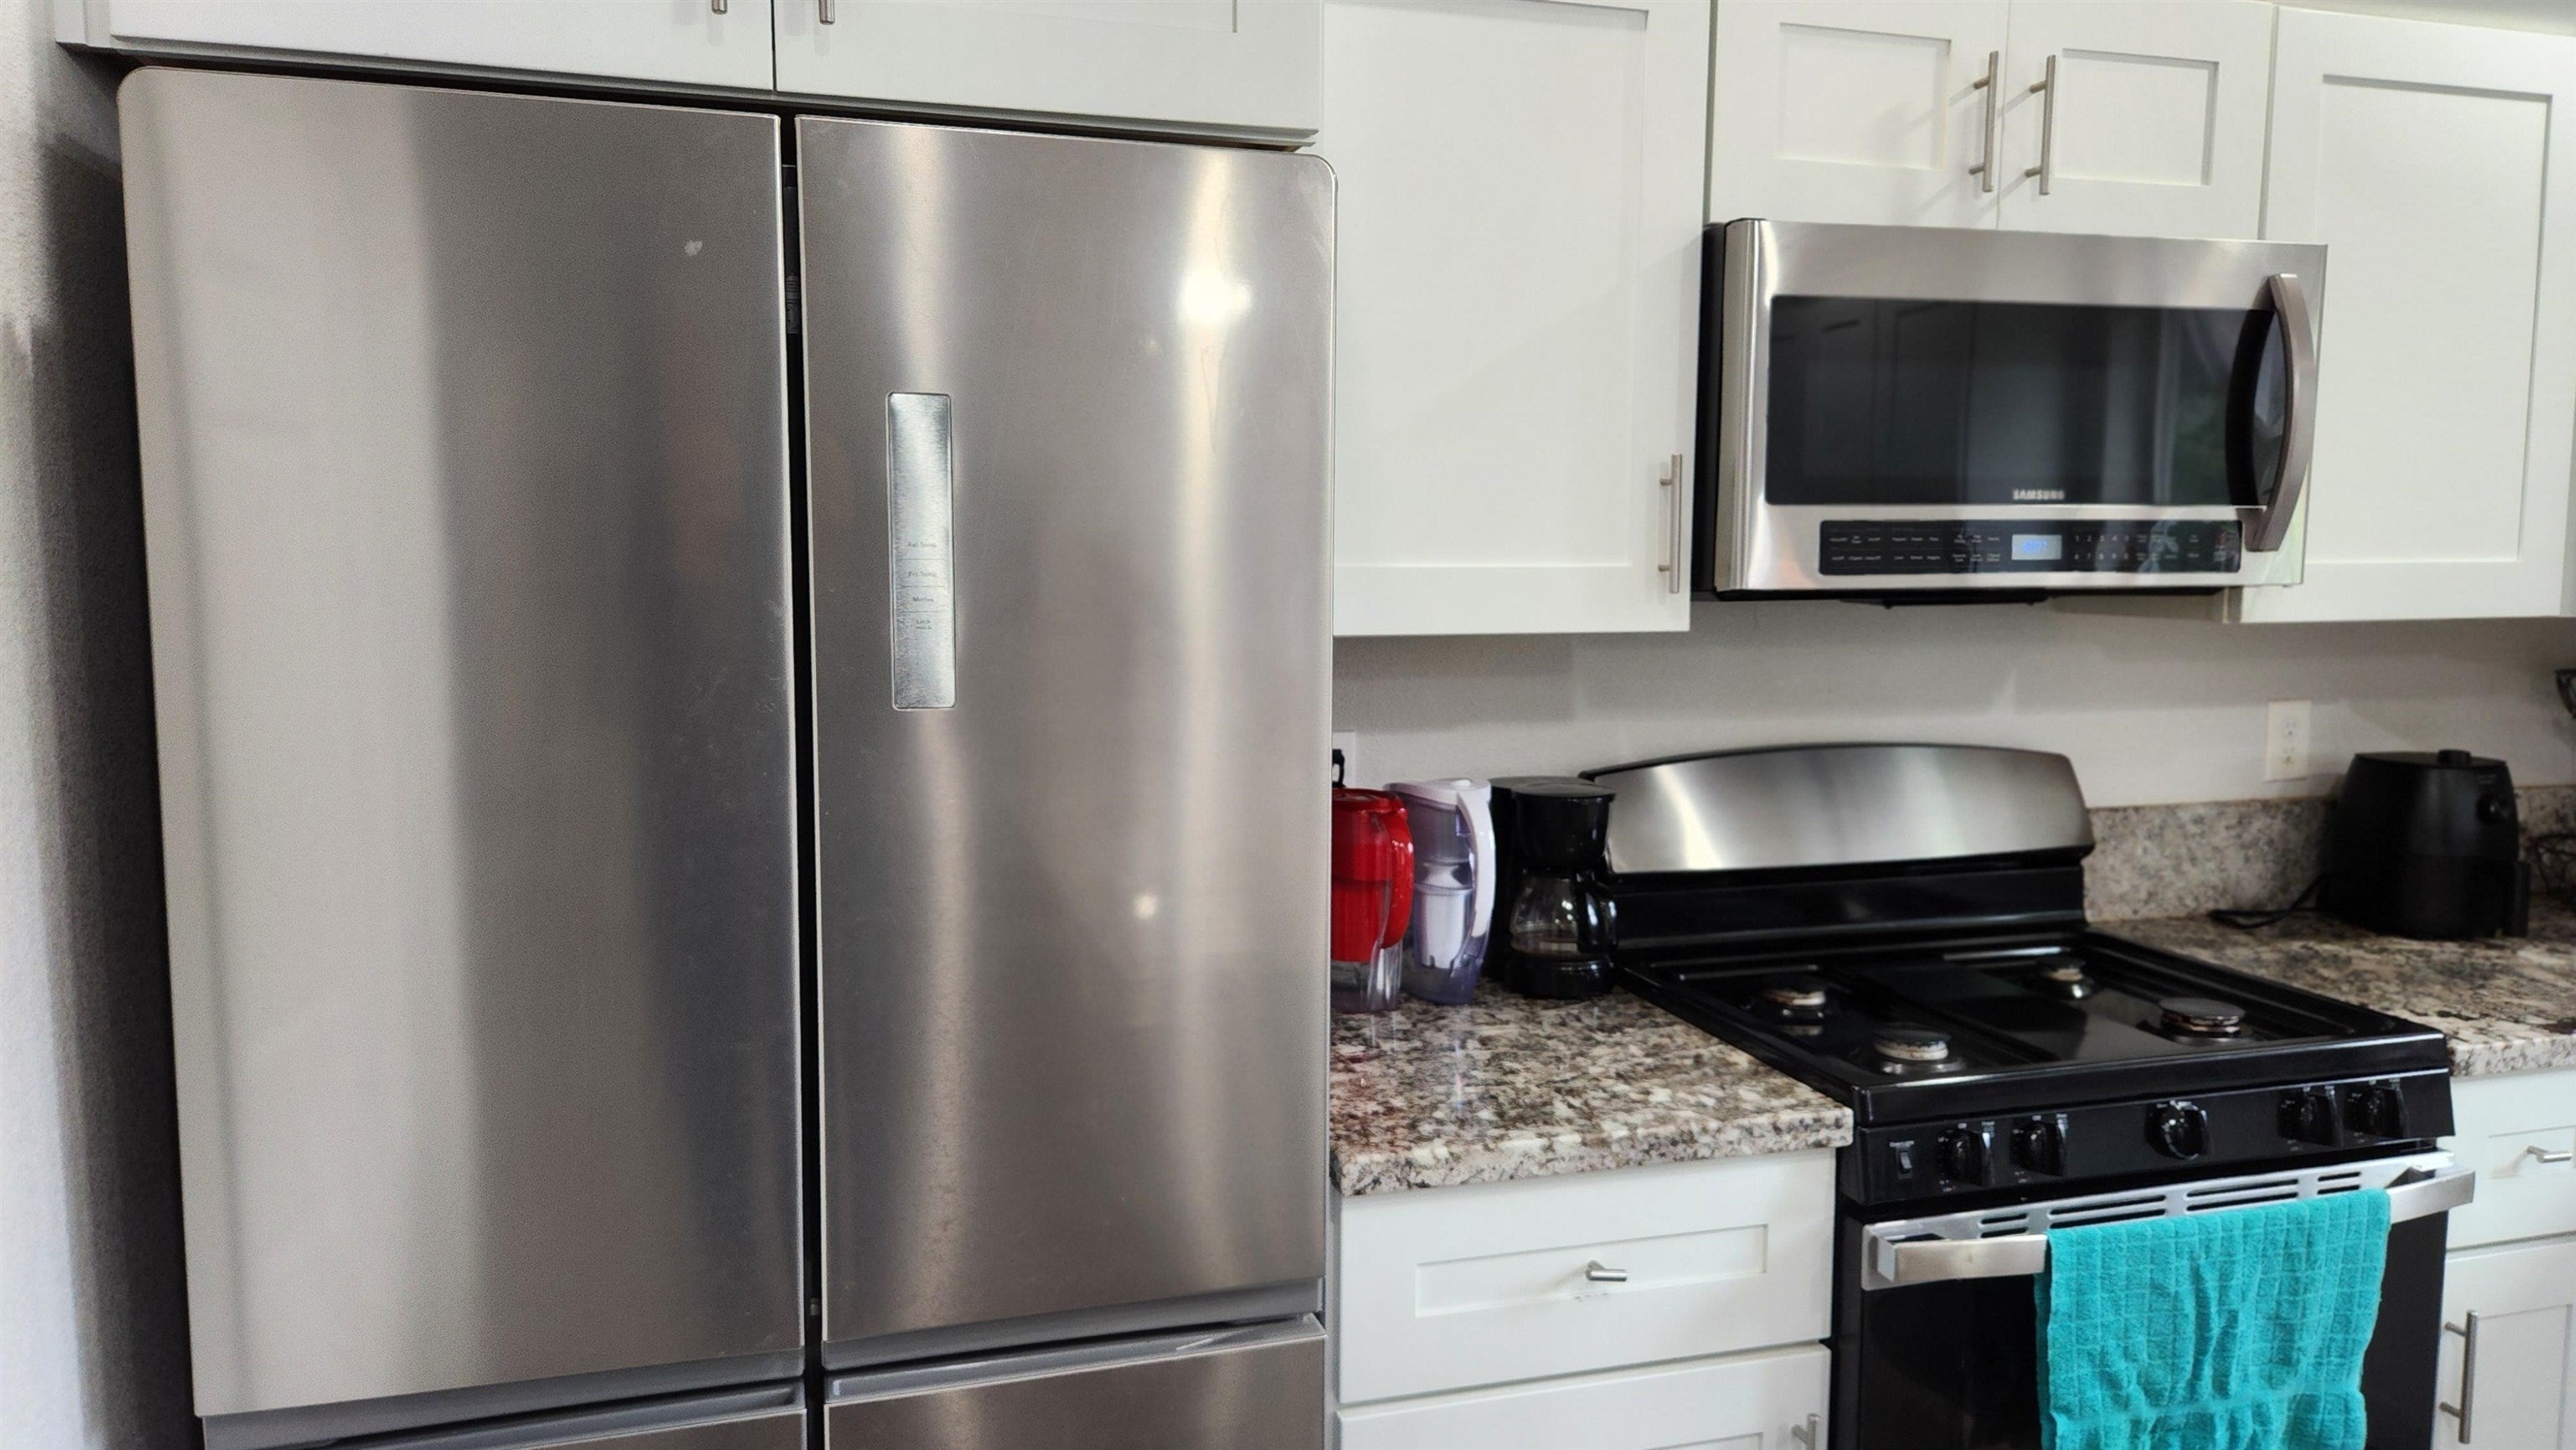
Kitchen with stainless steel appliances, white cabinets, granite counters, and a gas range.
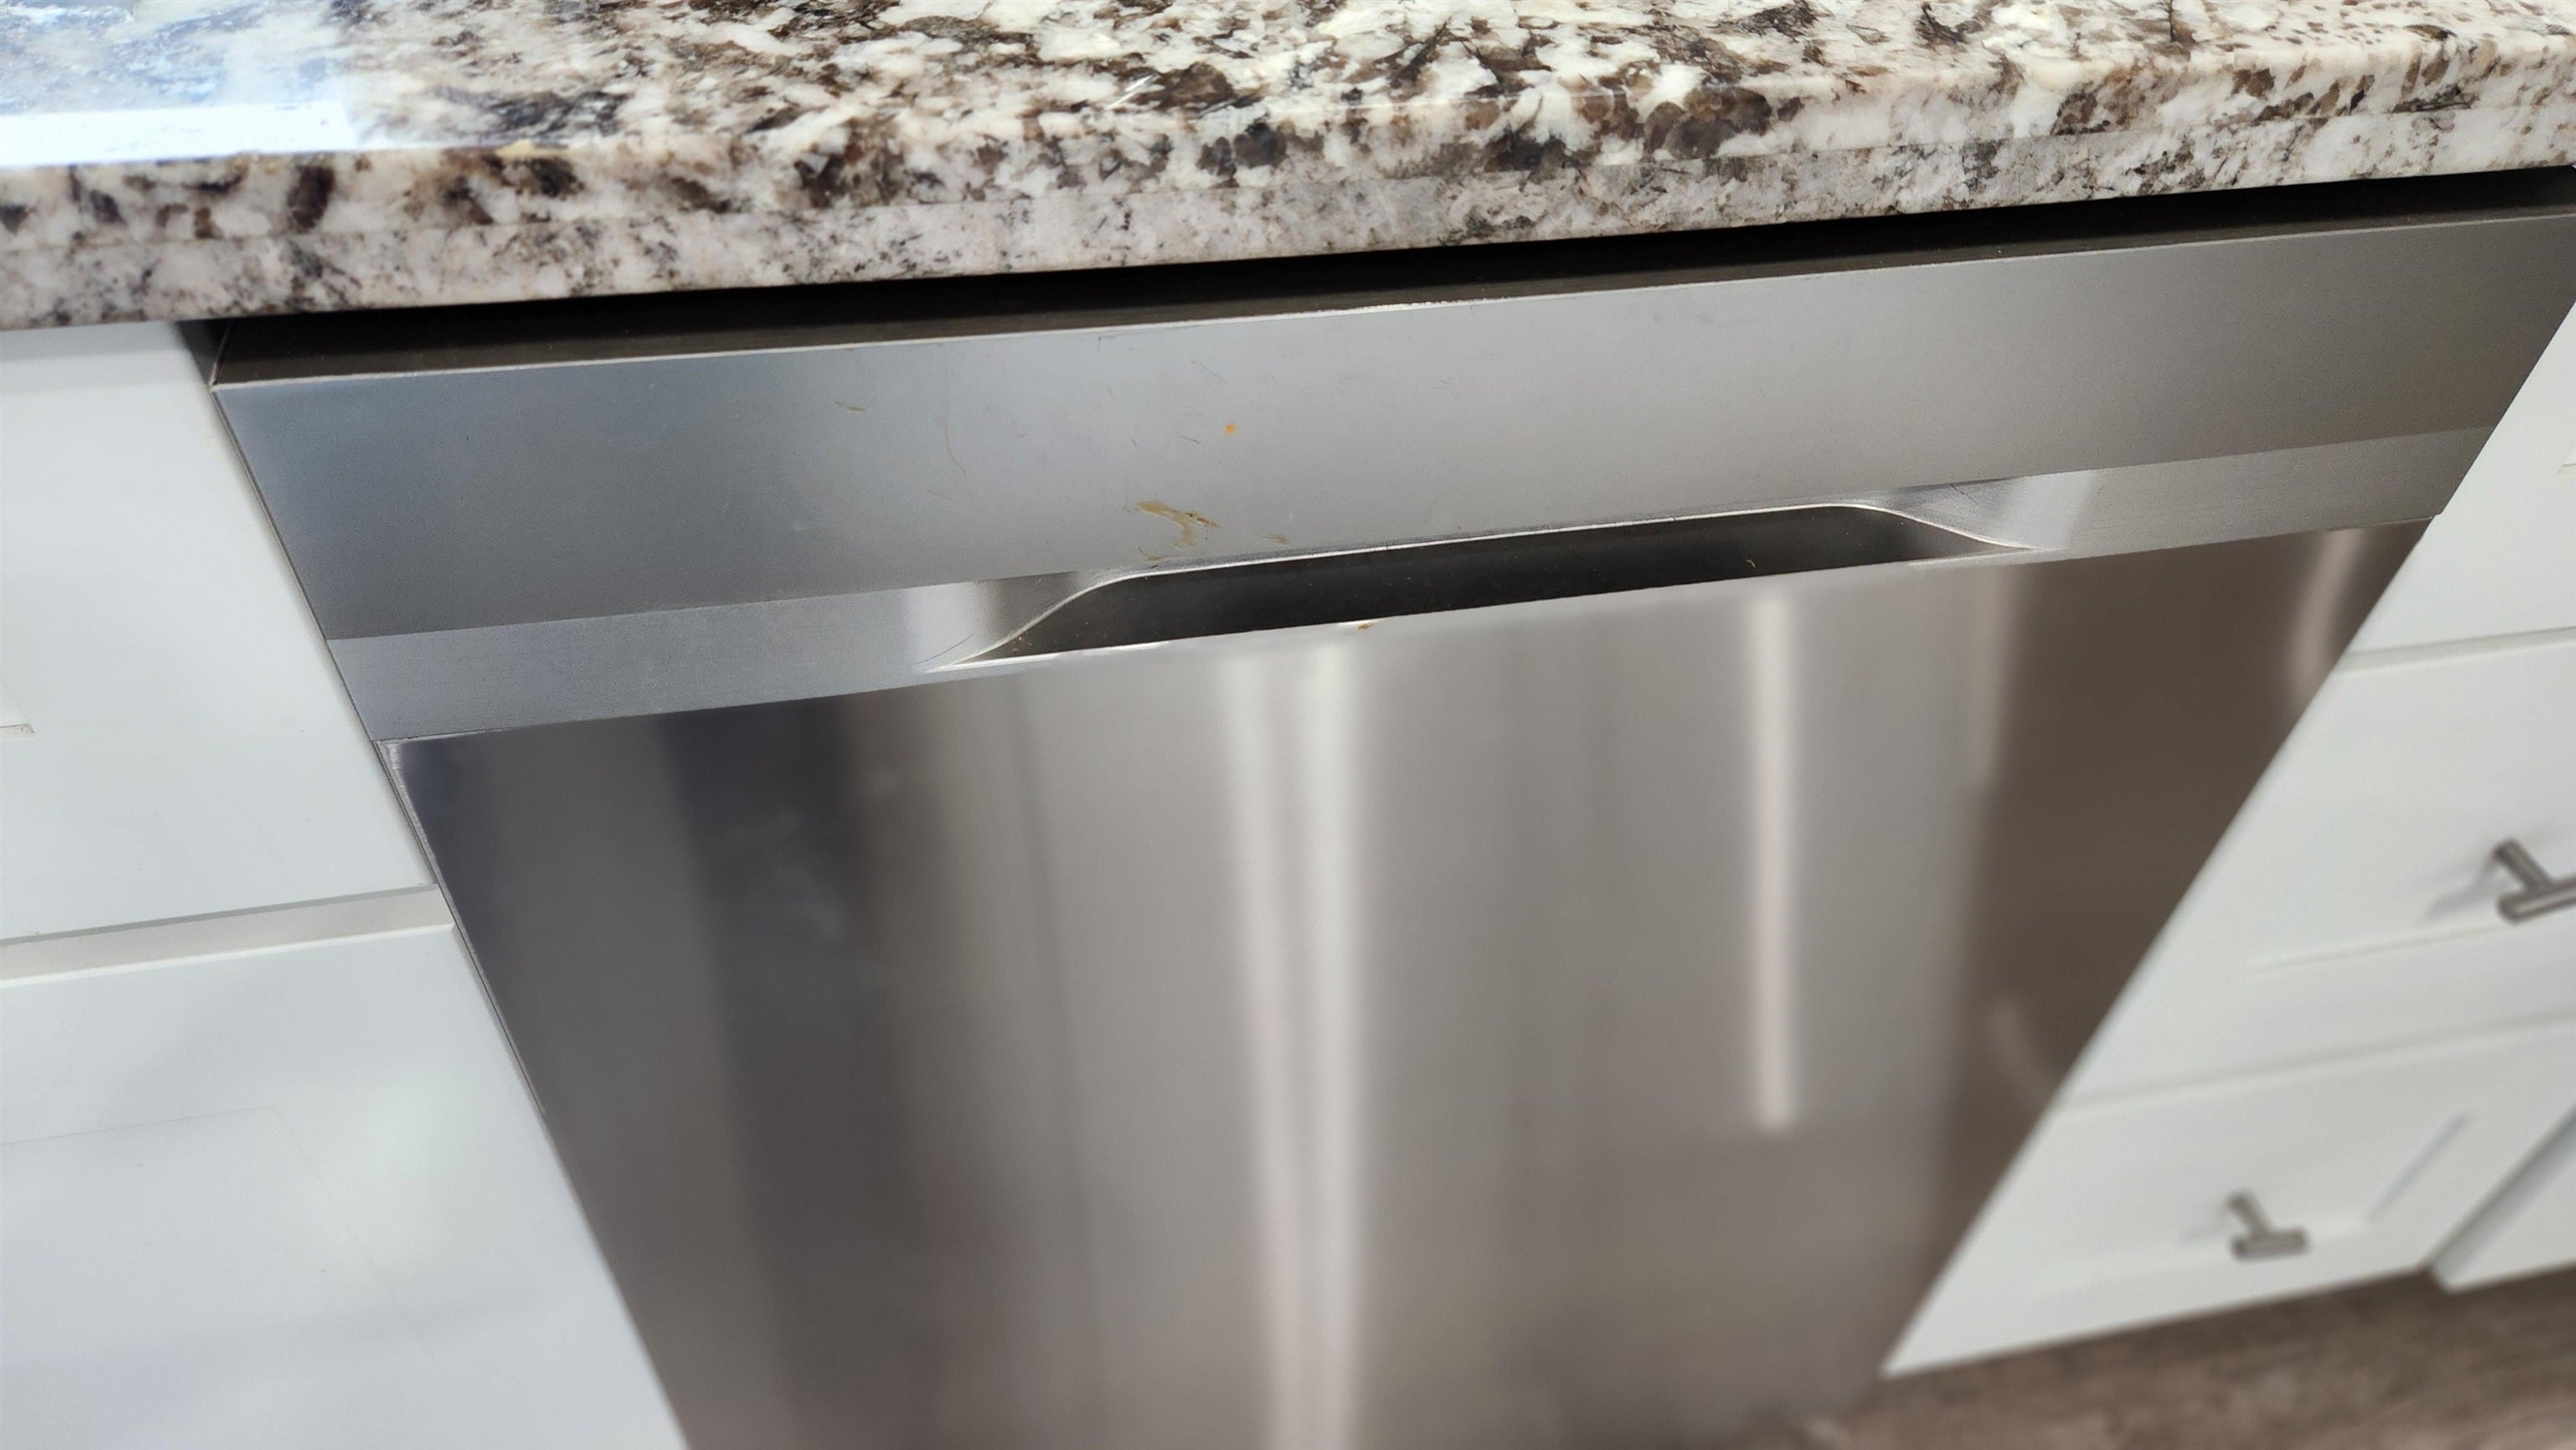
Stainless steel dishwasher beneath a granite countertop and beside white cabinets.
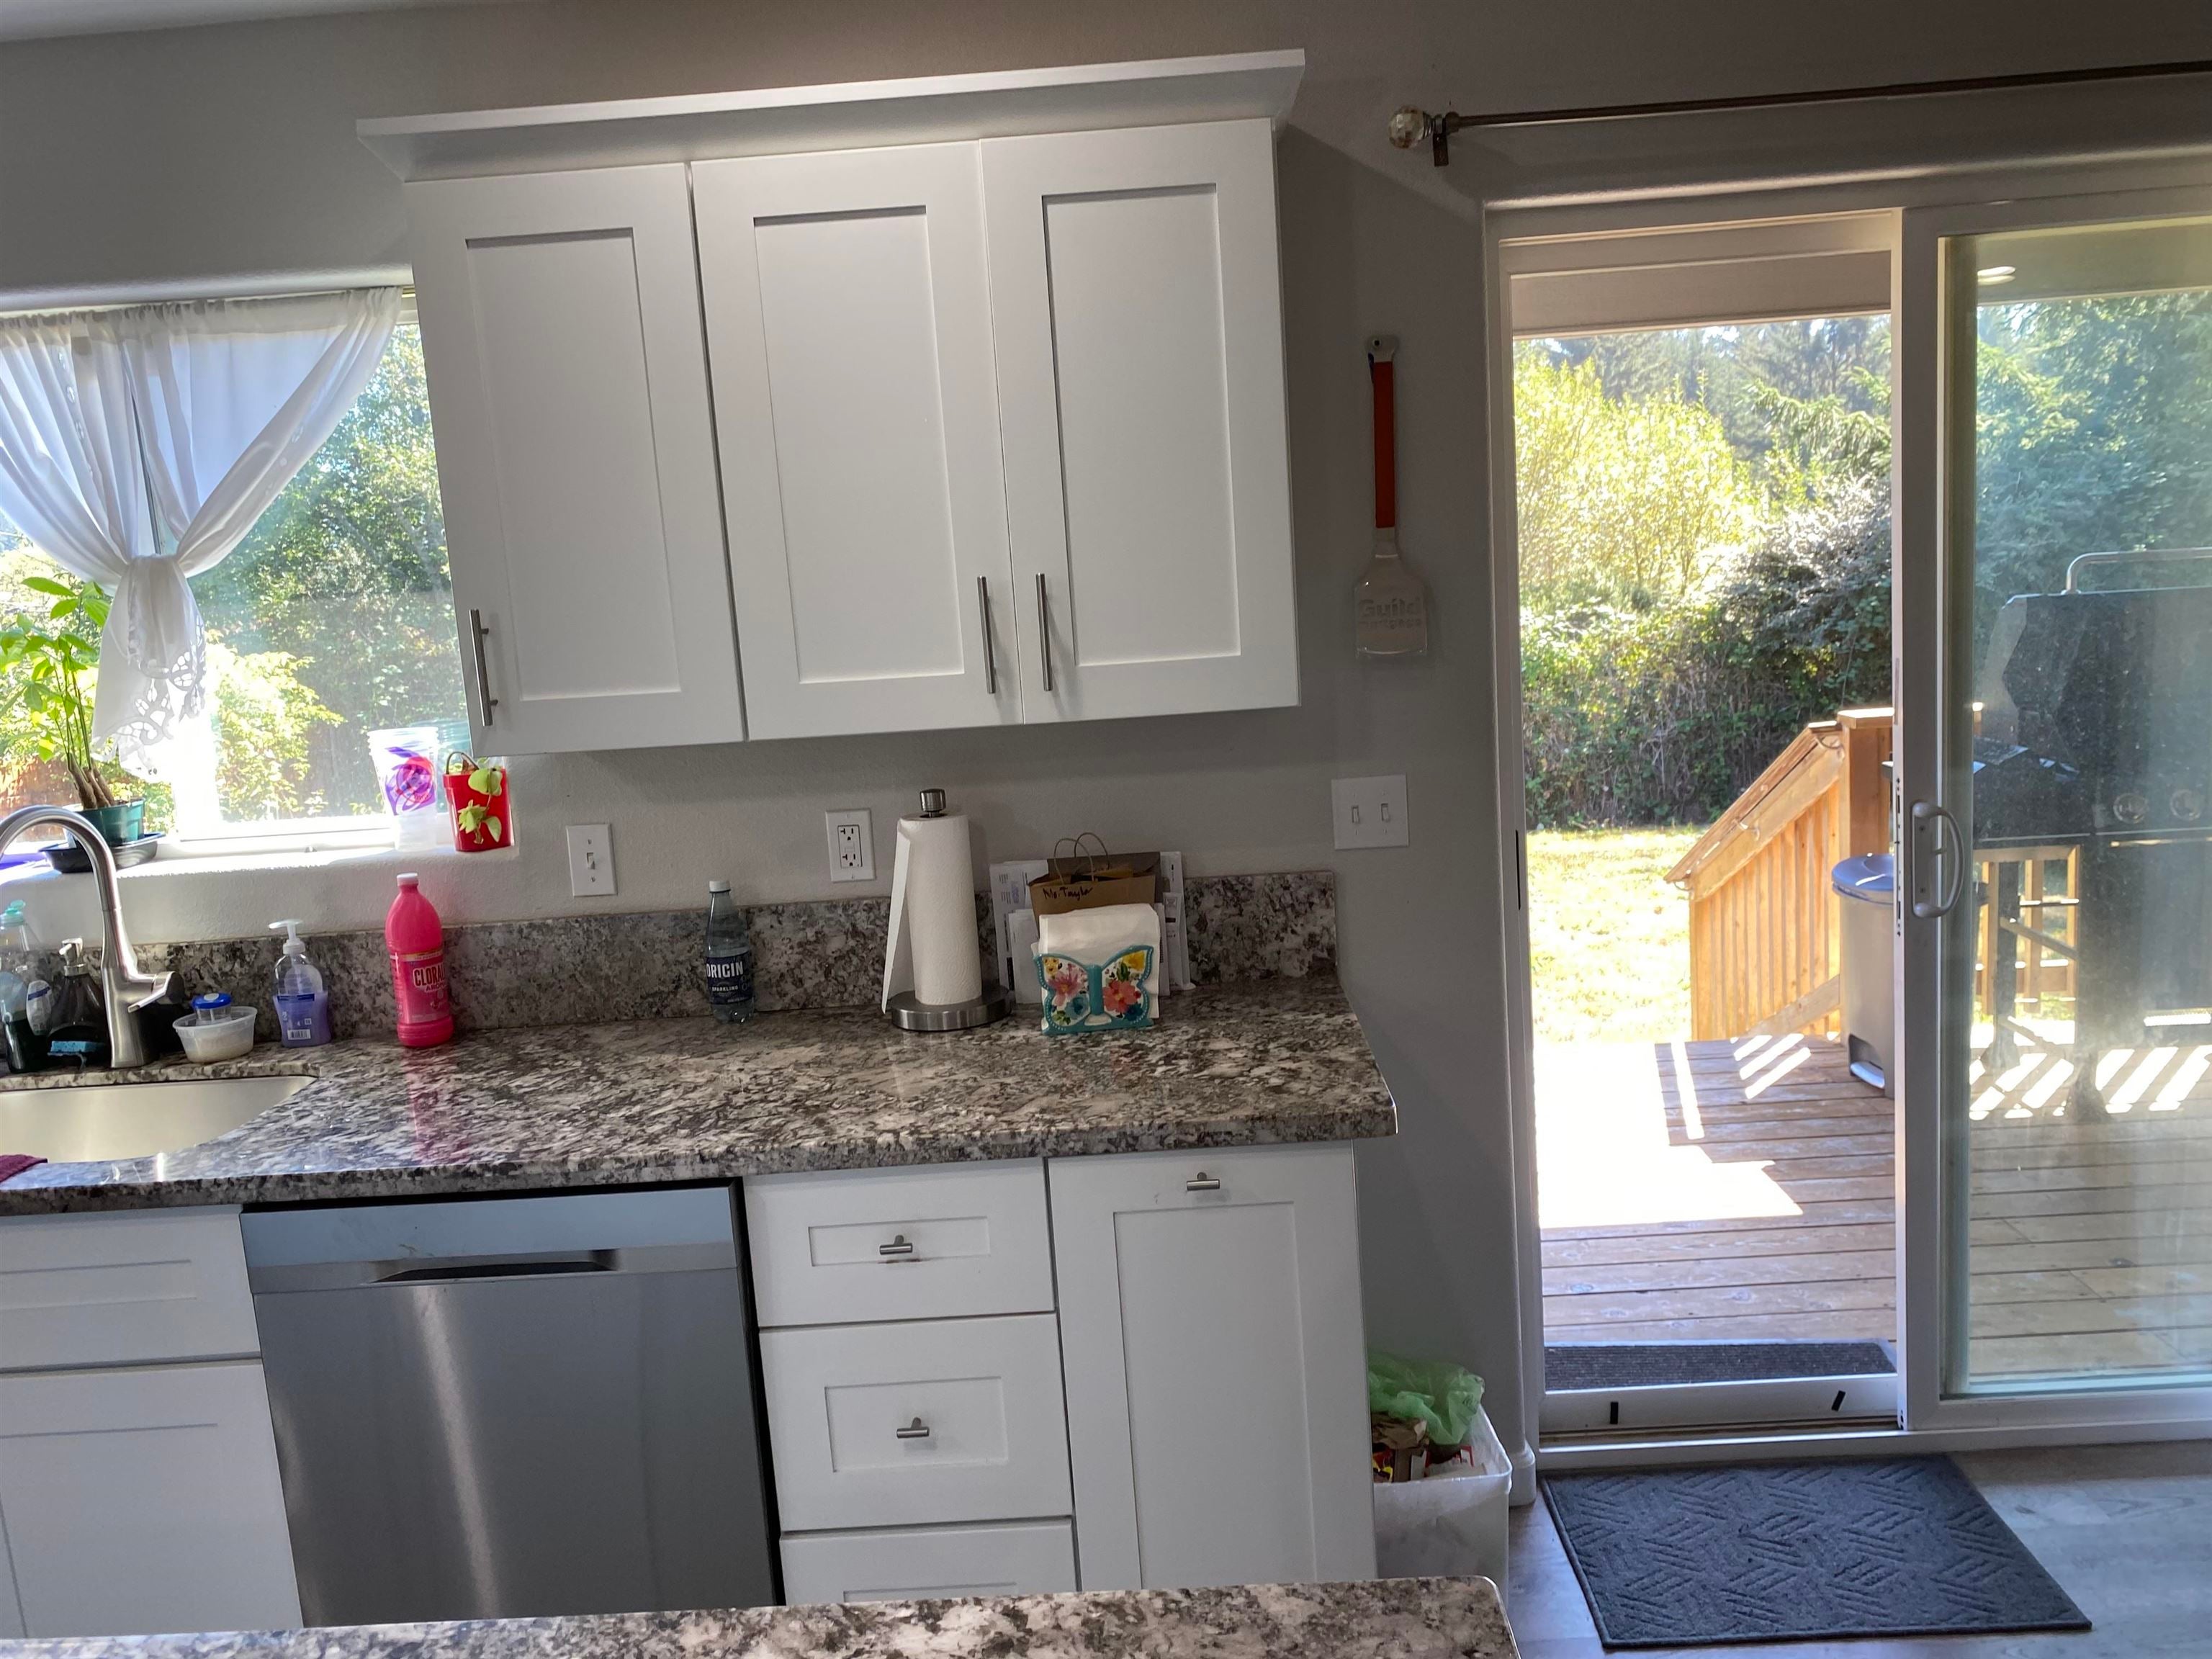
Kitchen with white cabinets and granite counters beside a sliding door opening onto a wooden deck.
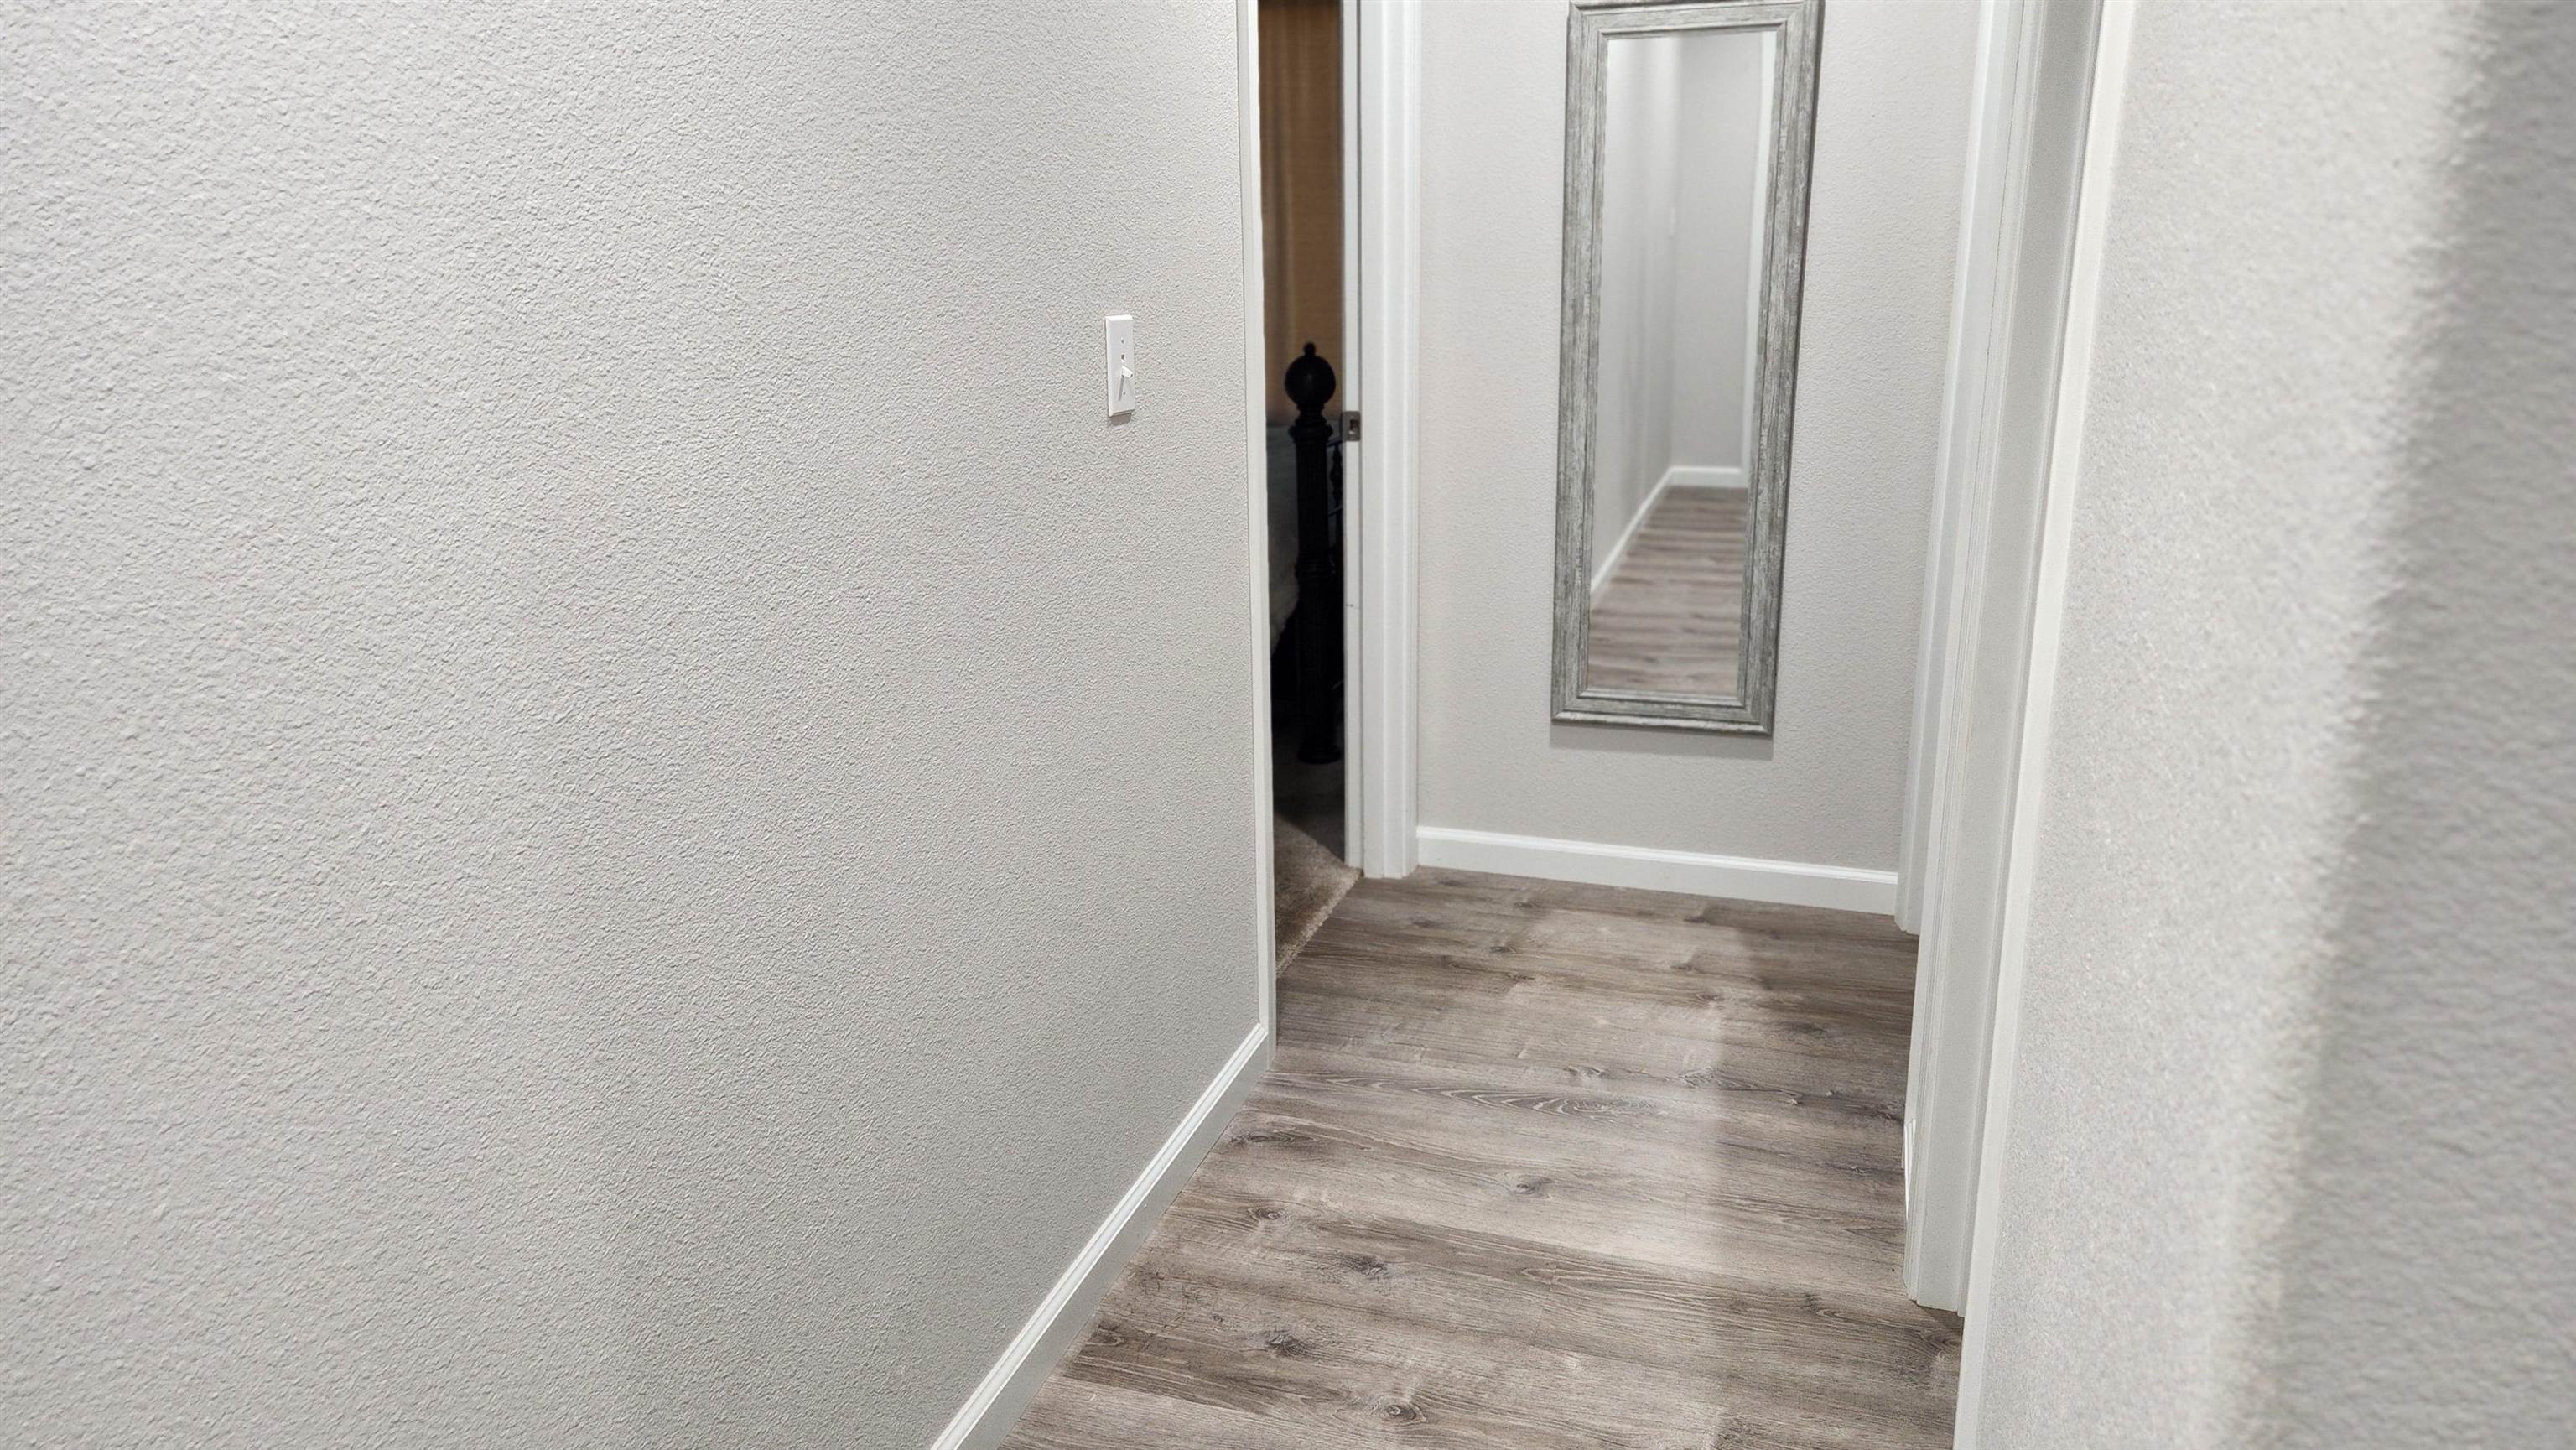
Interior hallway with gray wood-look flooring, white trim, and a tall framed mirror.
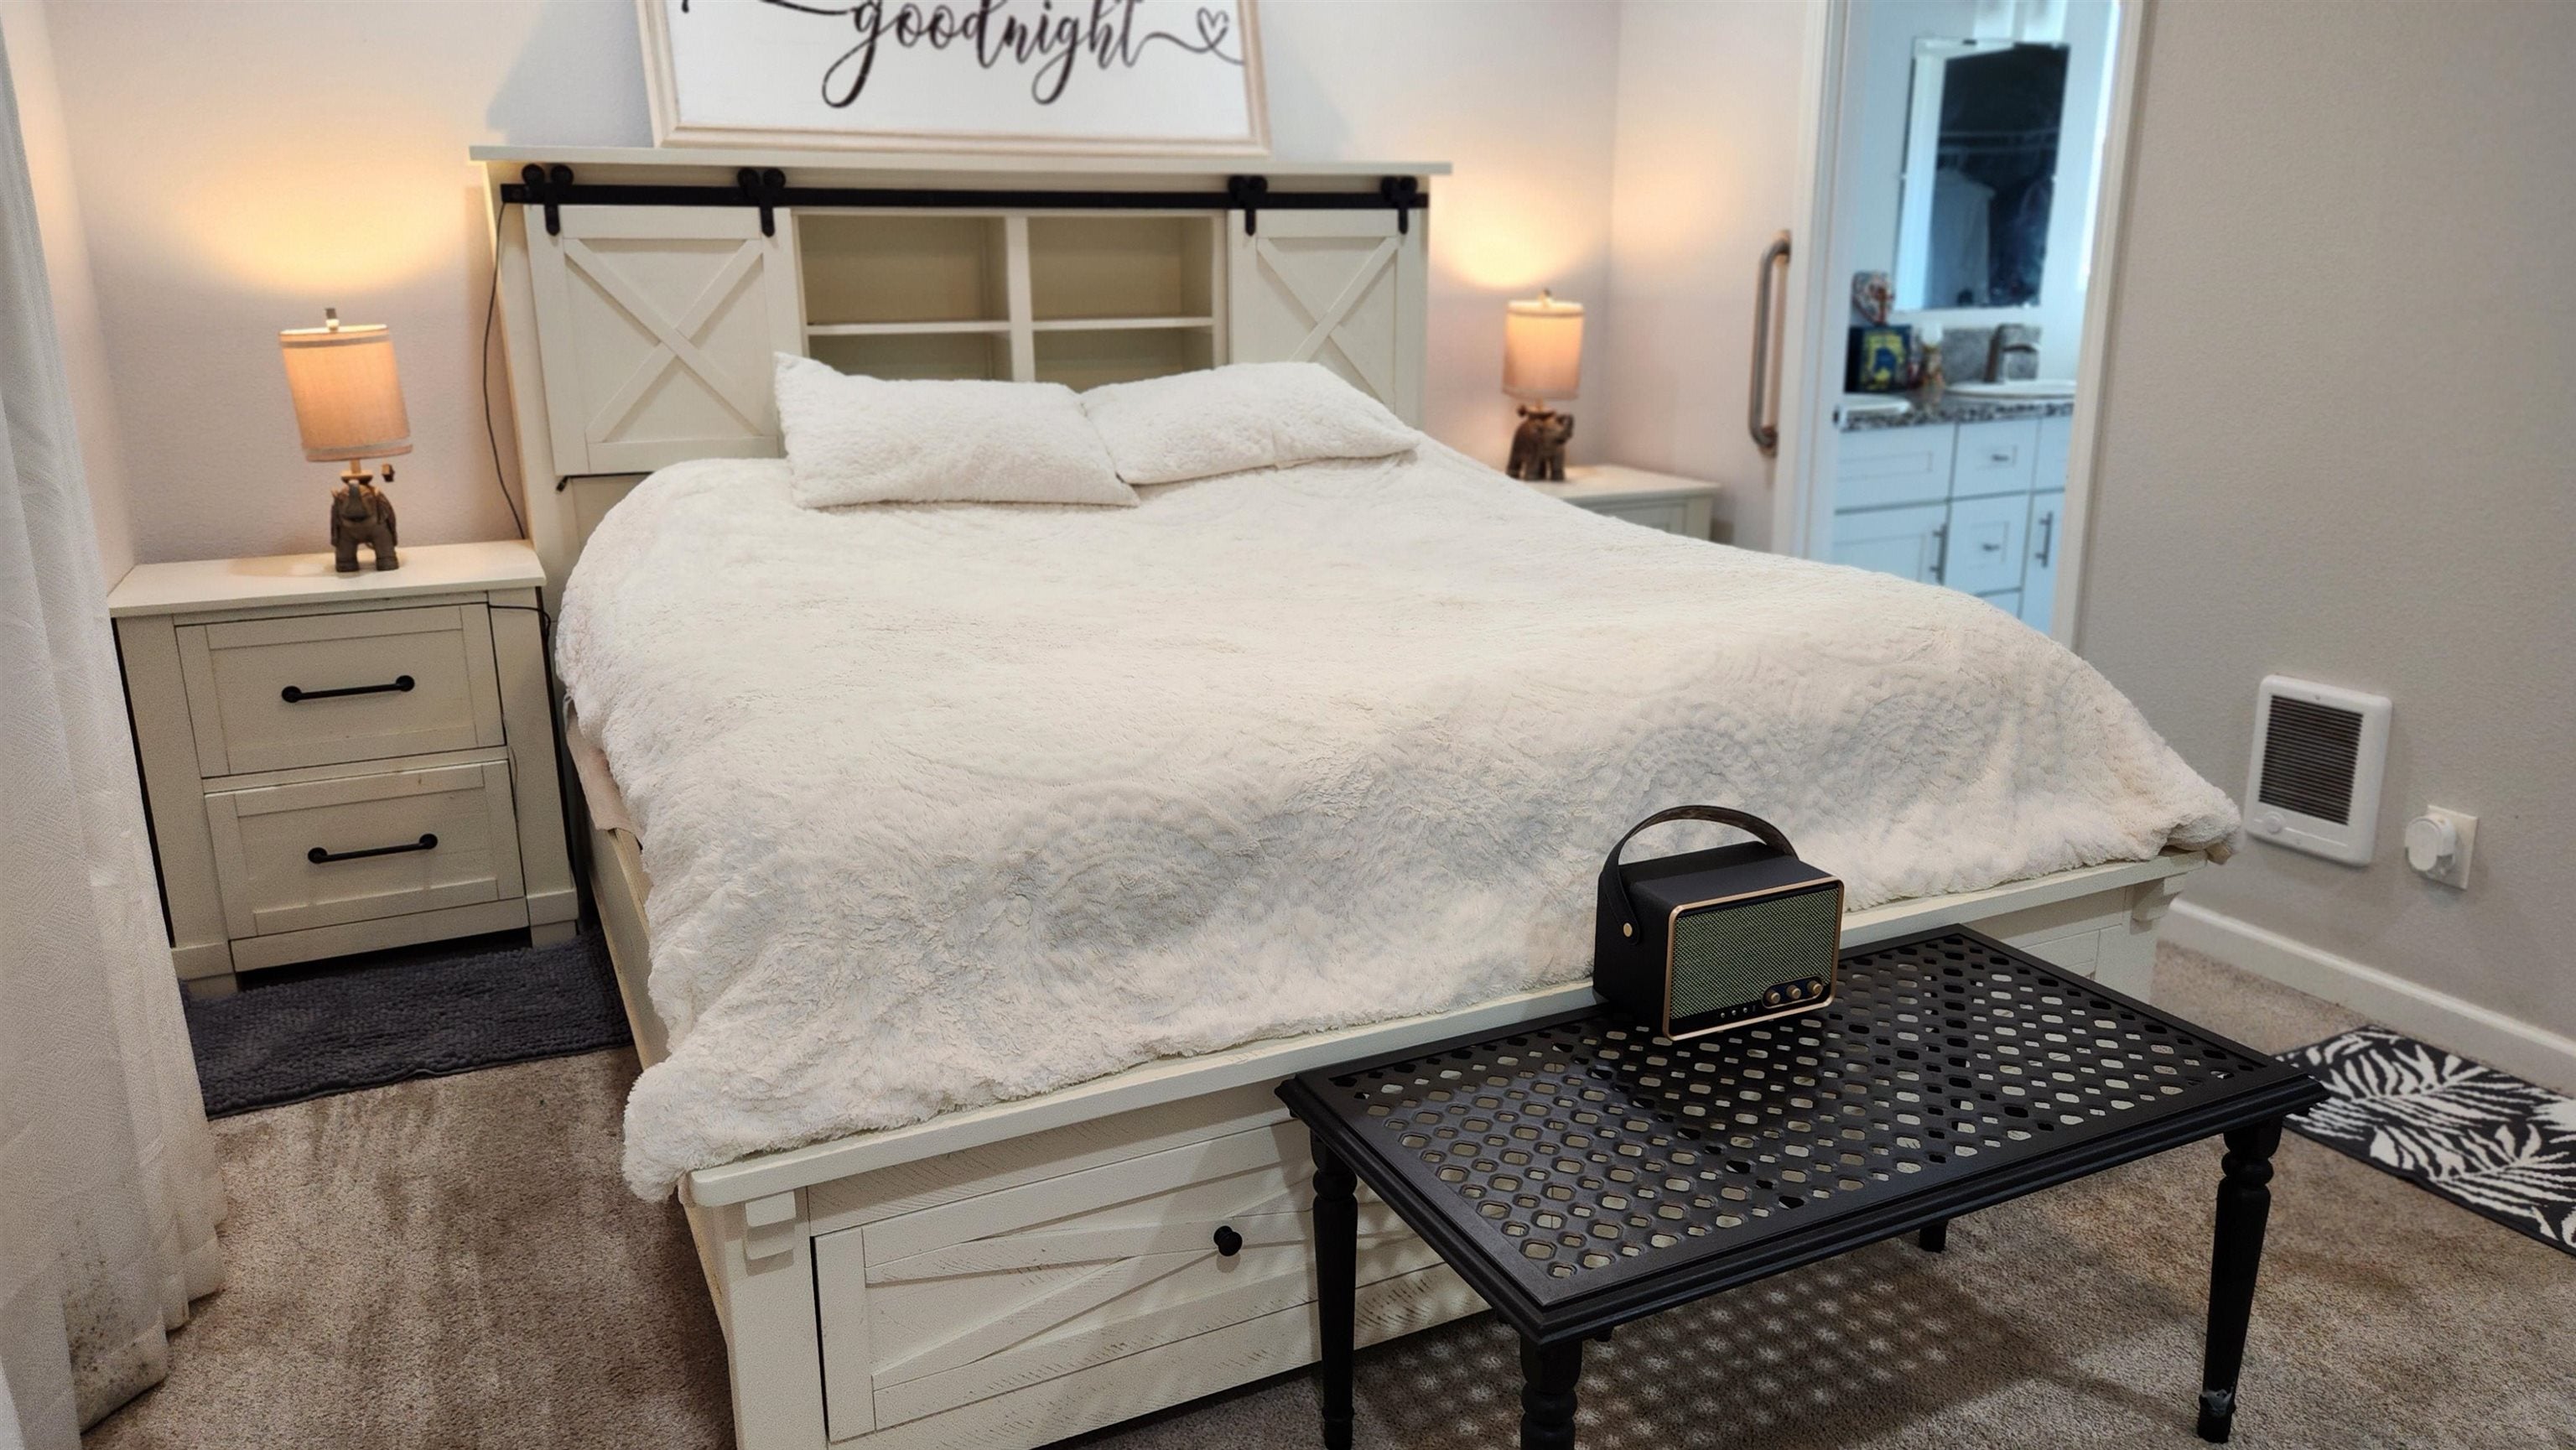
Bedroom with a white upholstered bed, barn-door headboard, and black bench with a vintage-style radio.
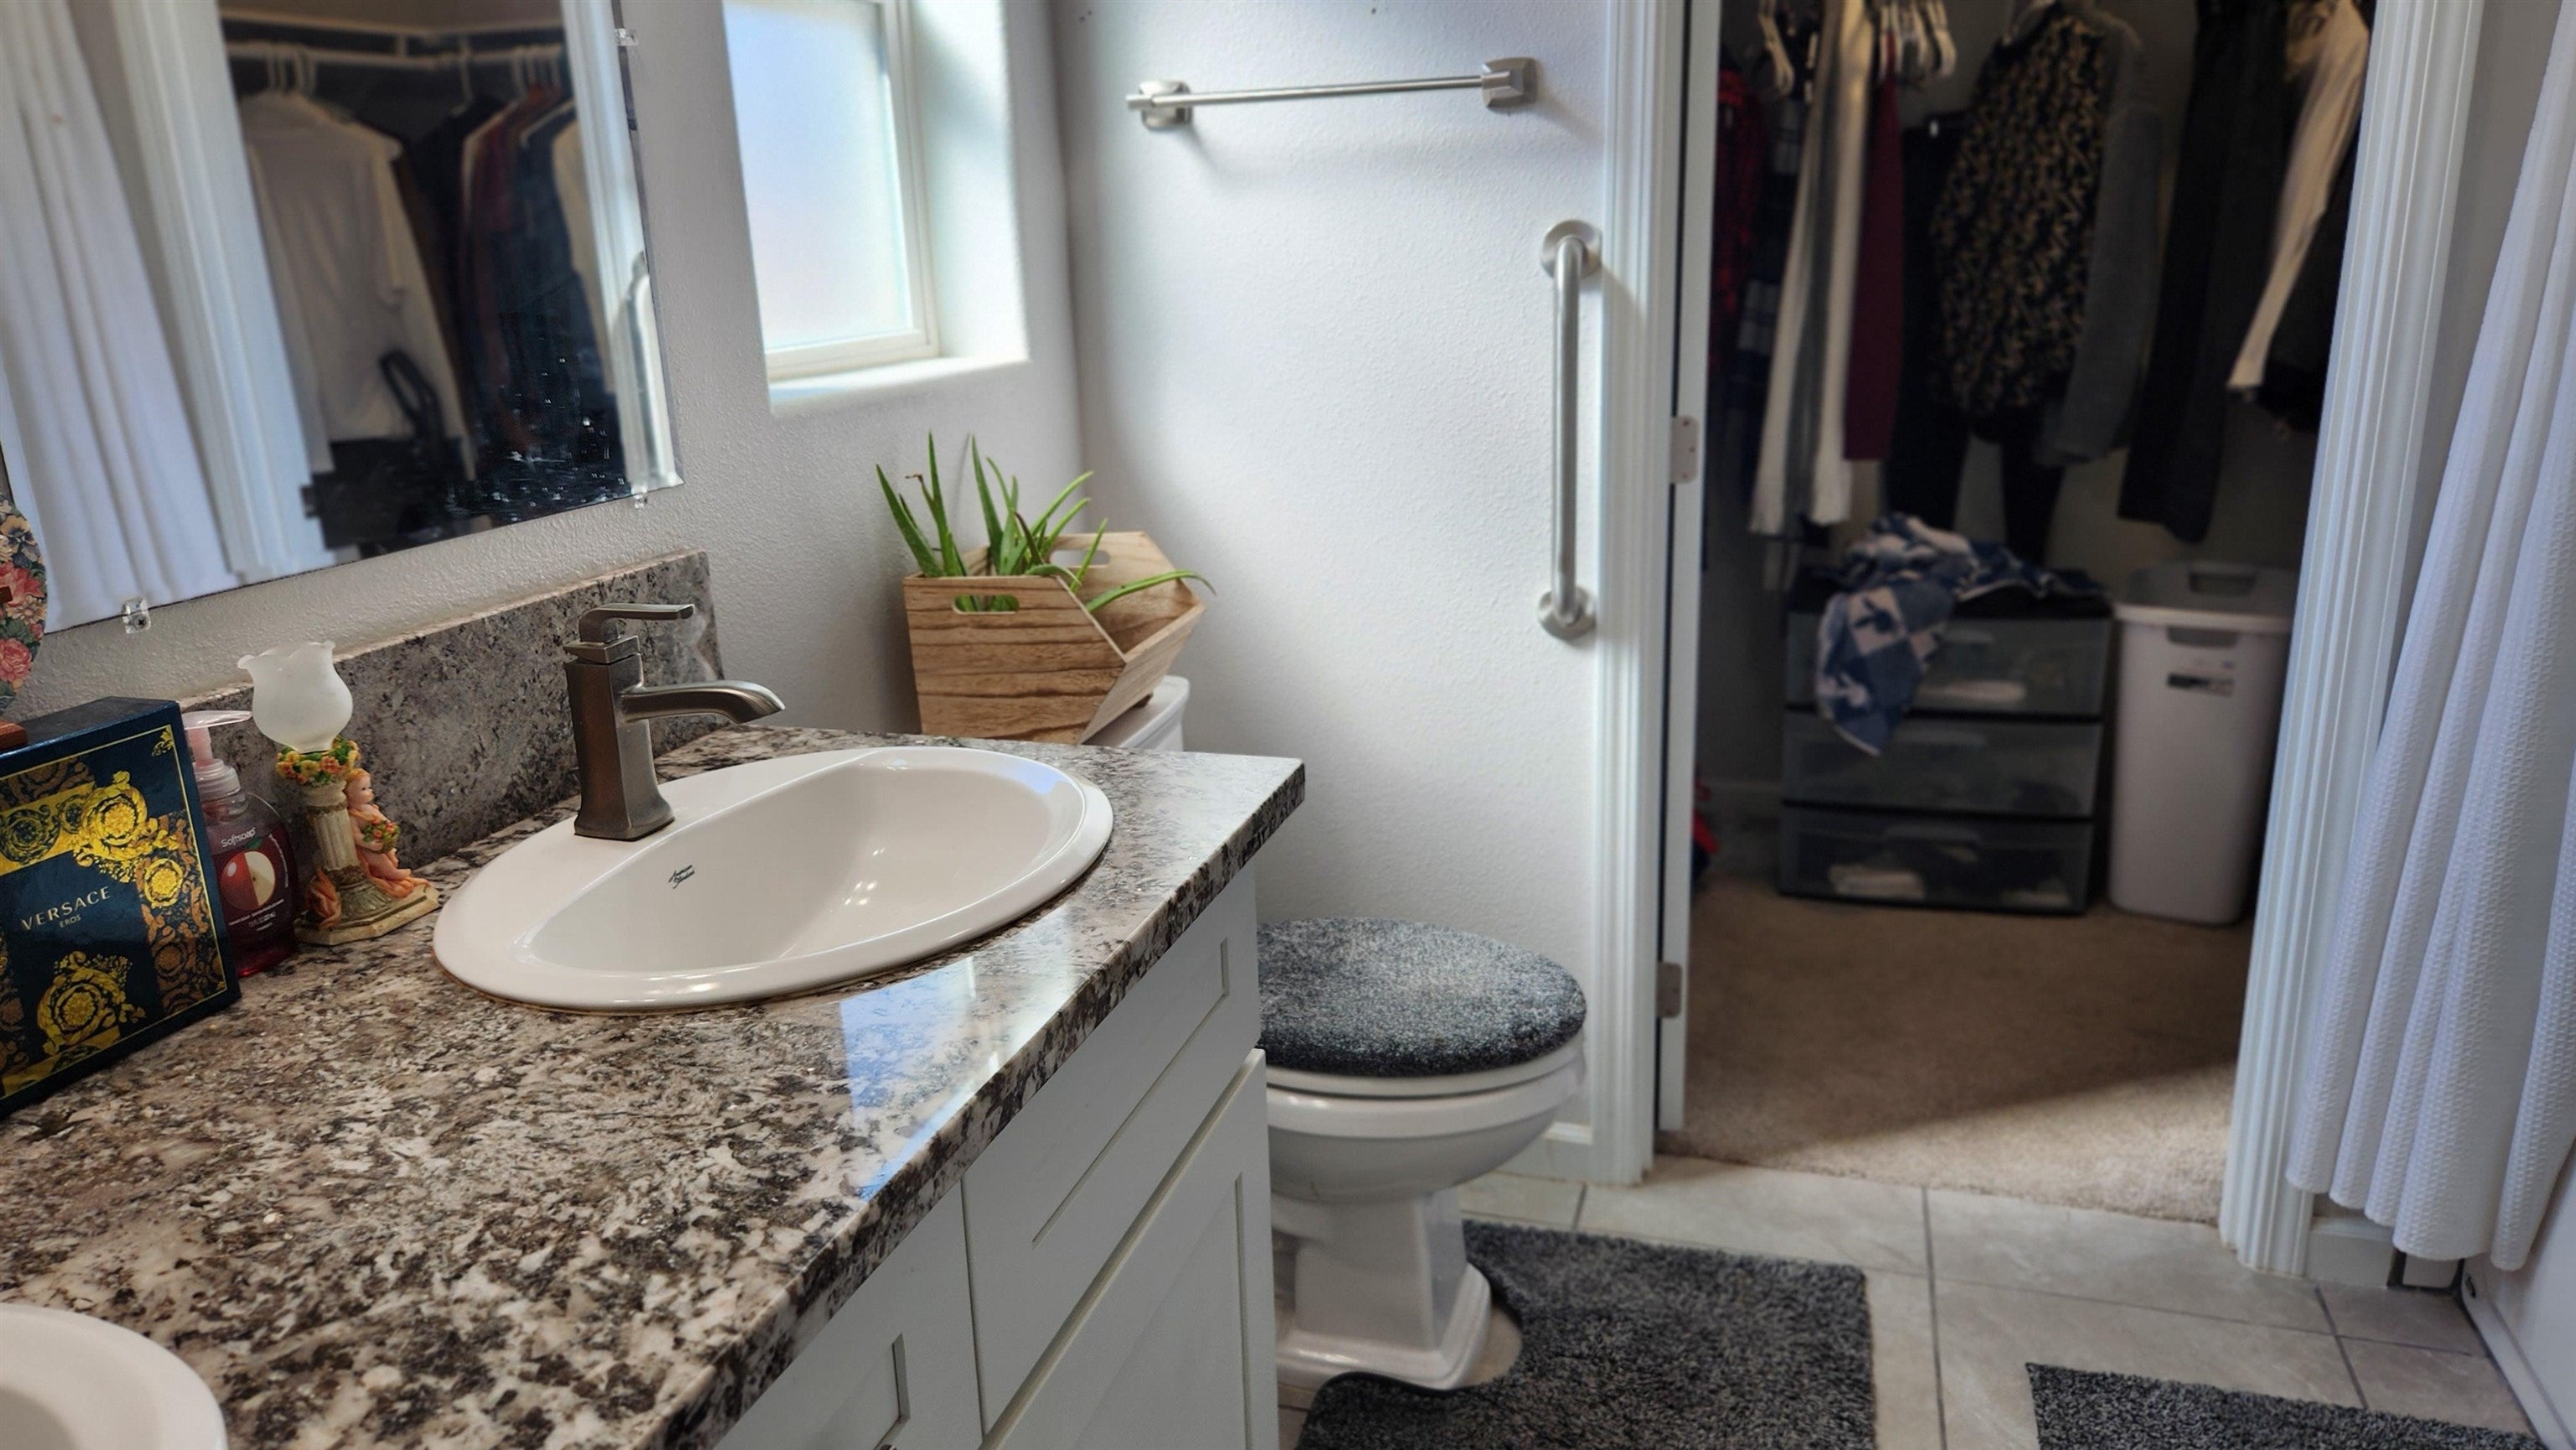
Bathroom with a granite vanity, white sink, toilet, and an open closet beyond.
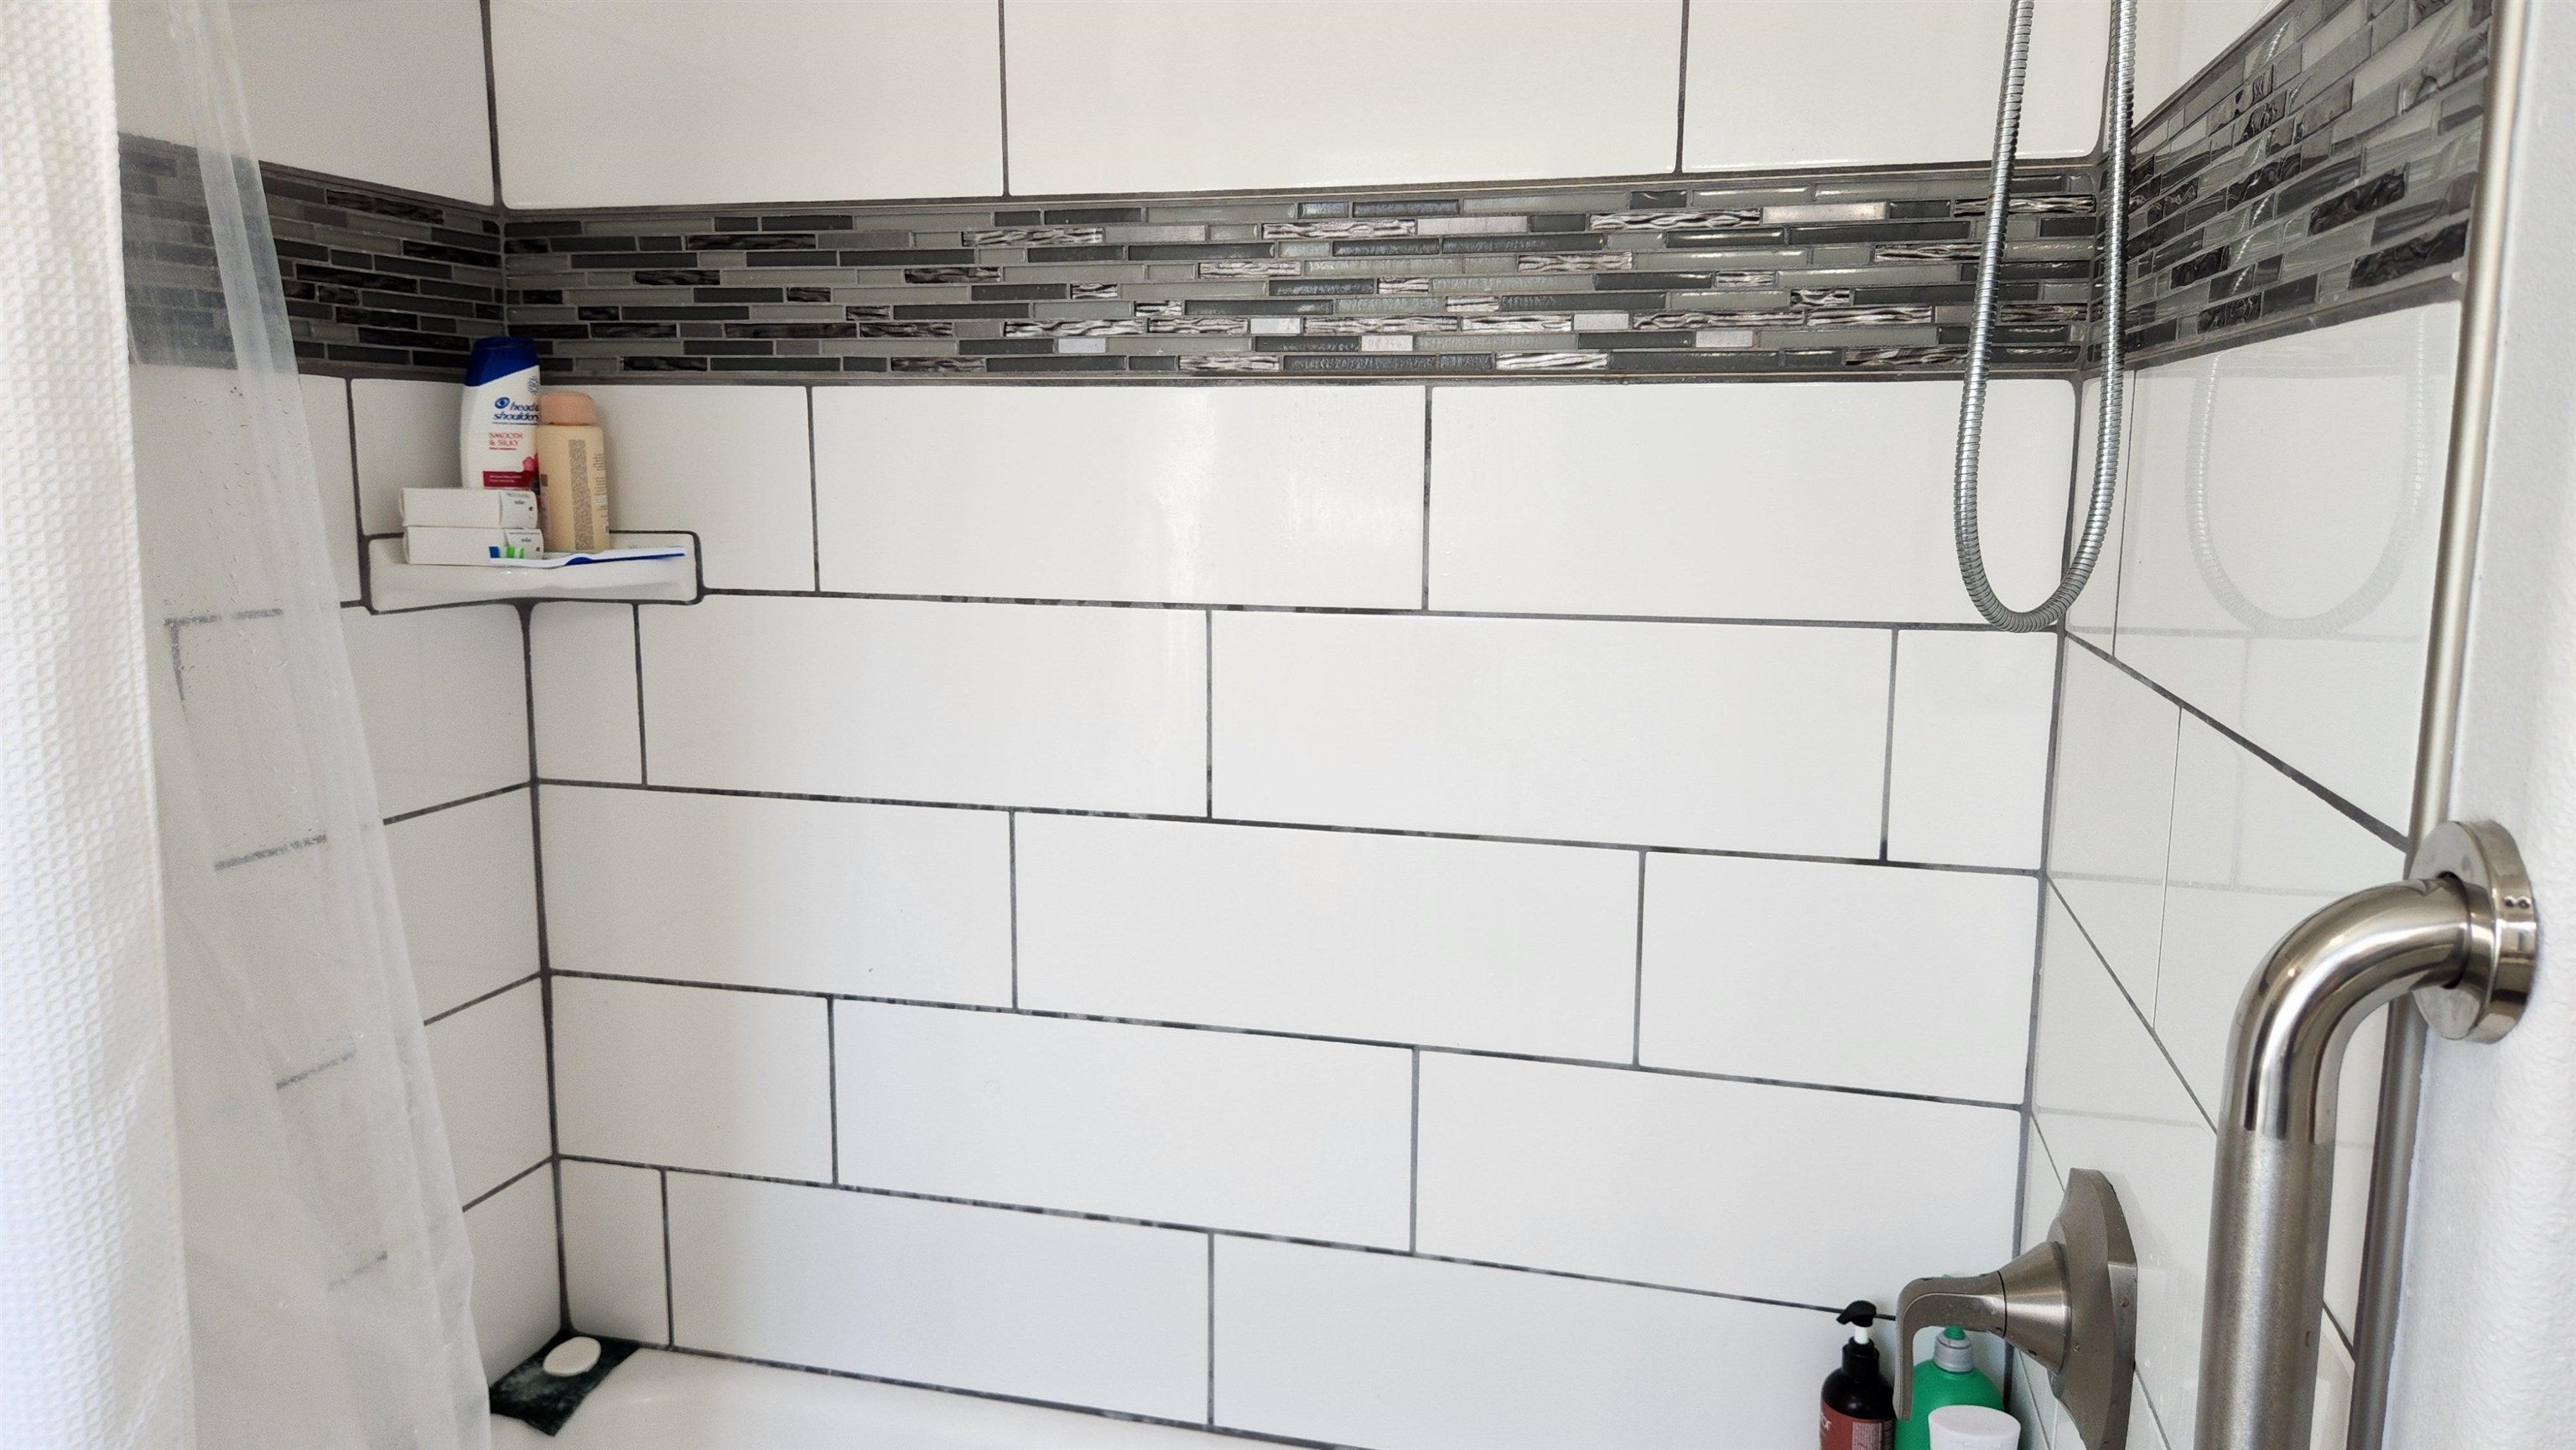
Walk-in shower with white subway tile, dark mosaic accent band, and brushed-metal fixtures.
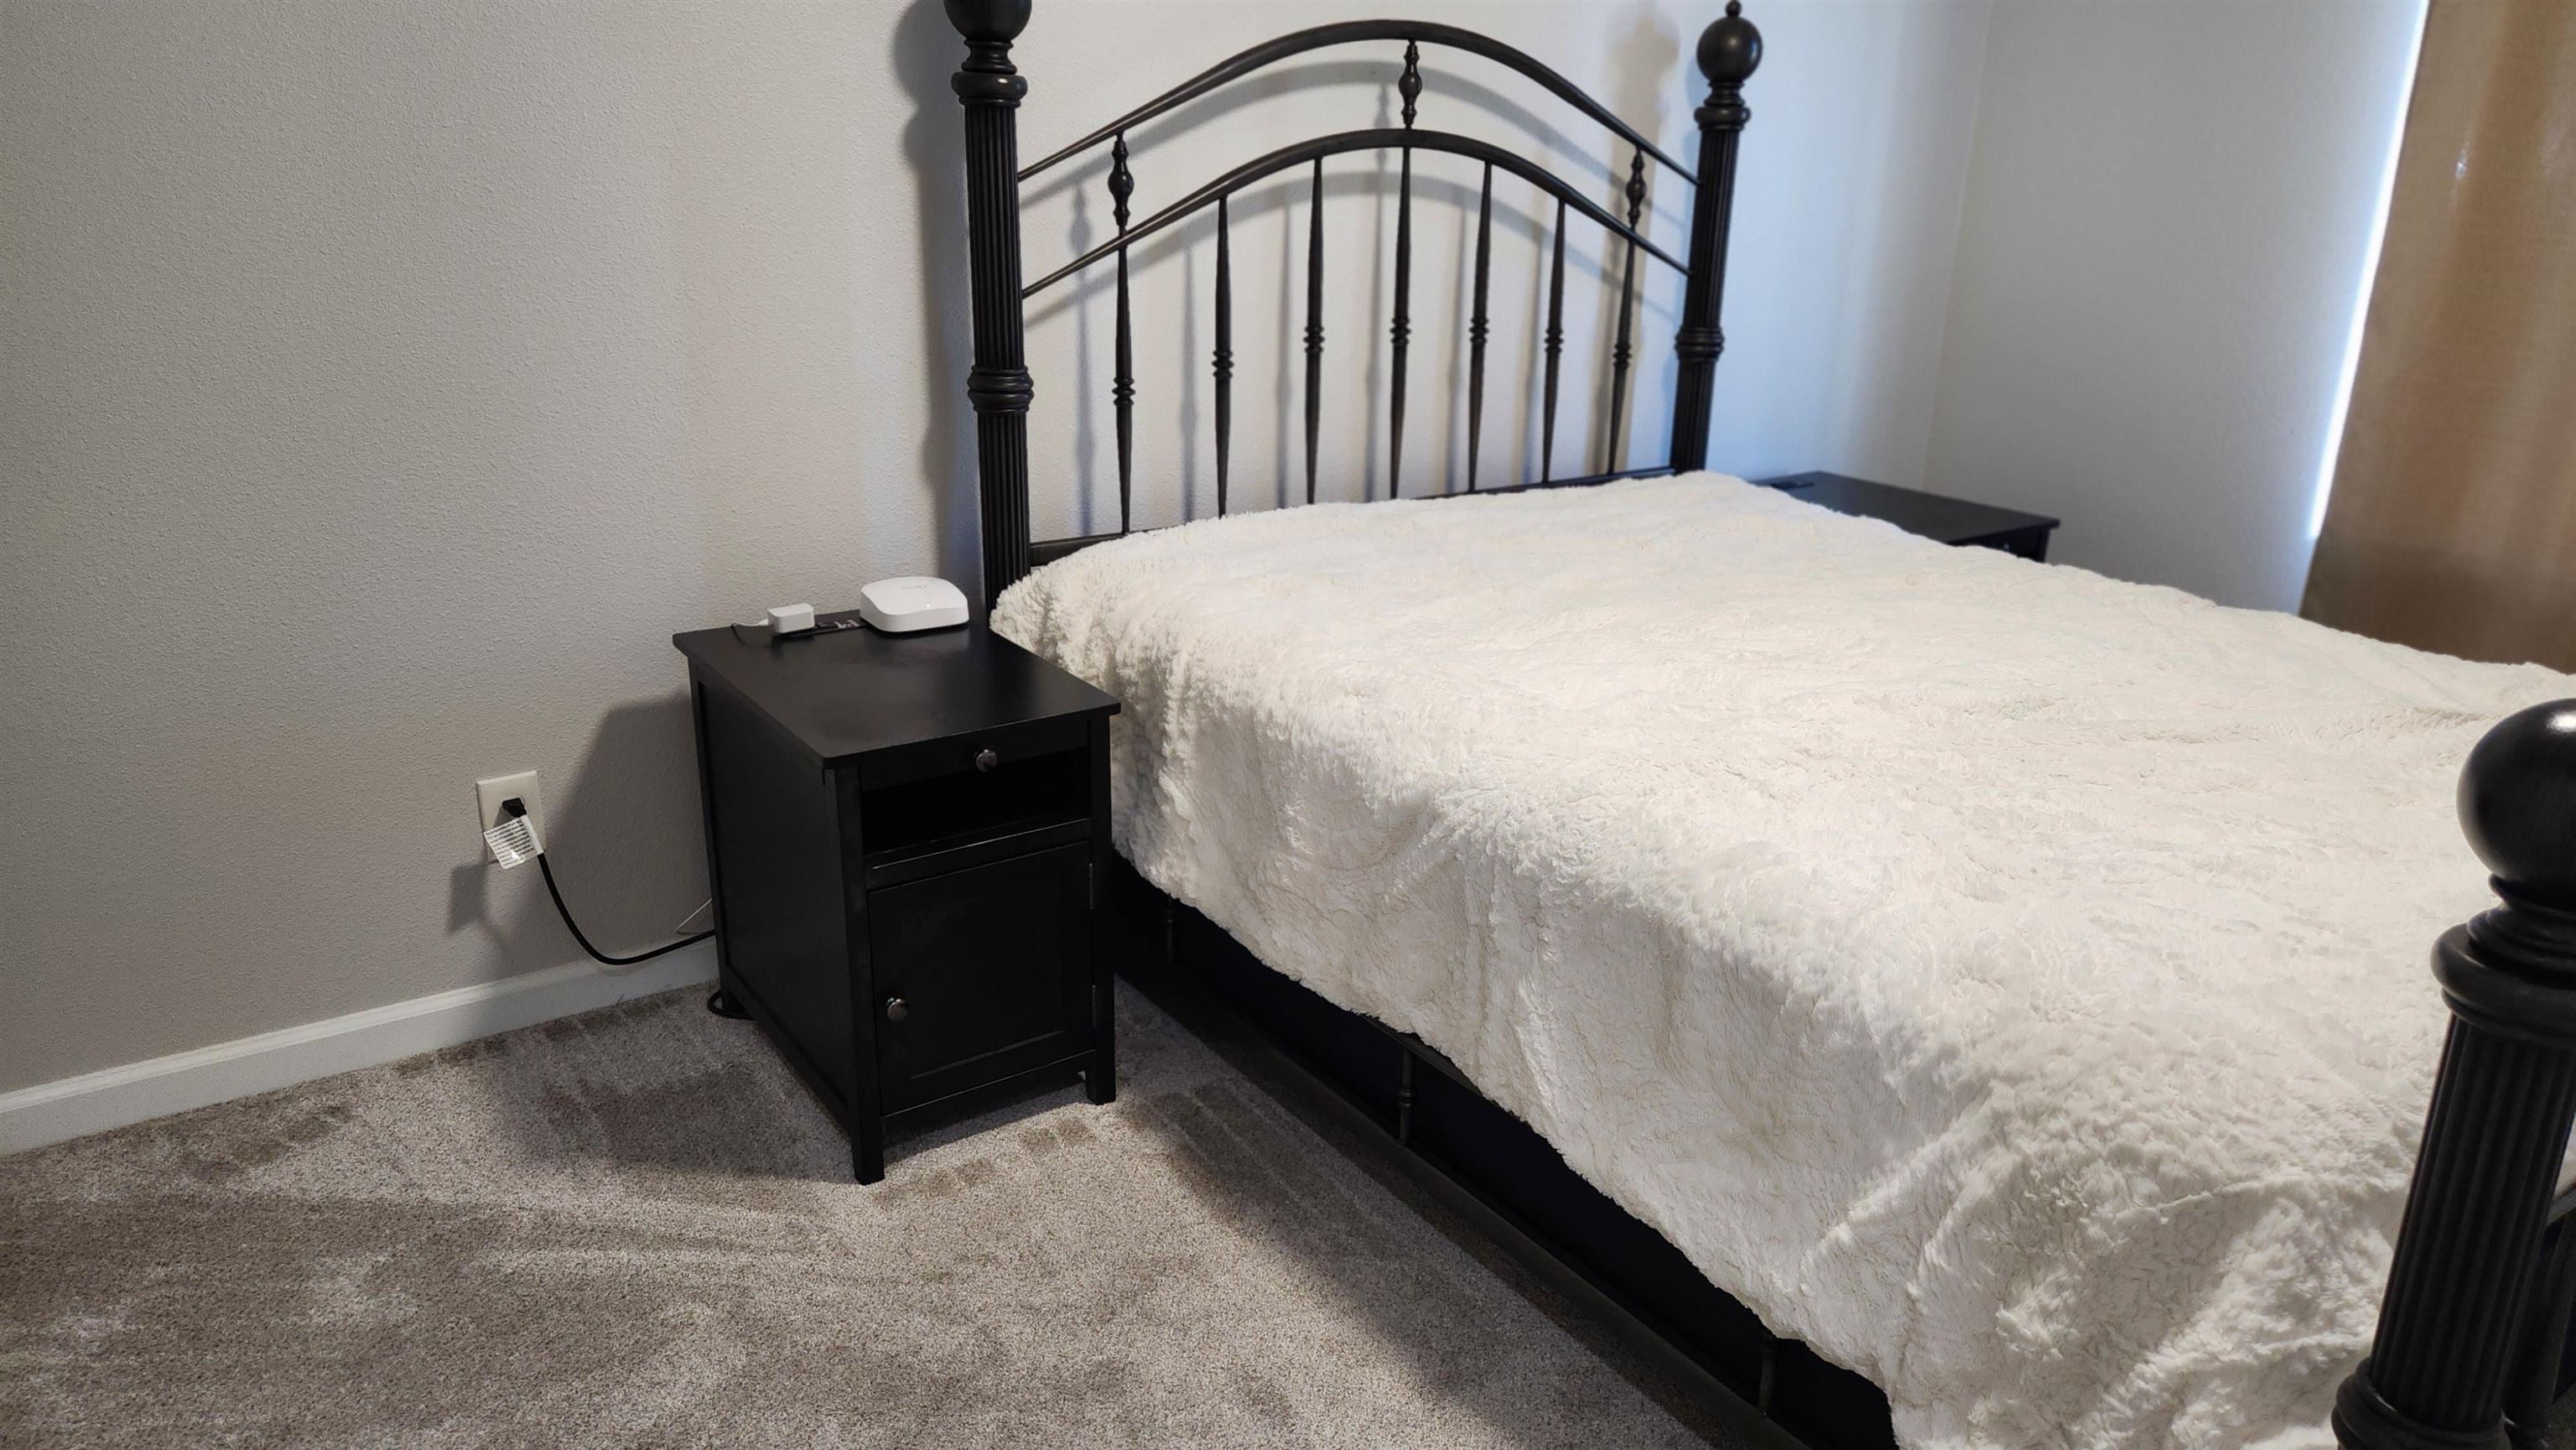
Bedroom with a black metal bed frame, white textured bedding, and a black nightstand.
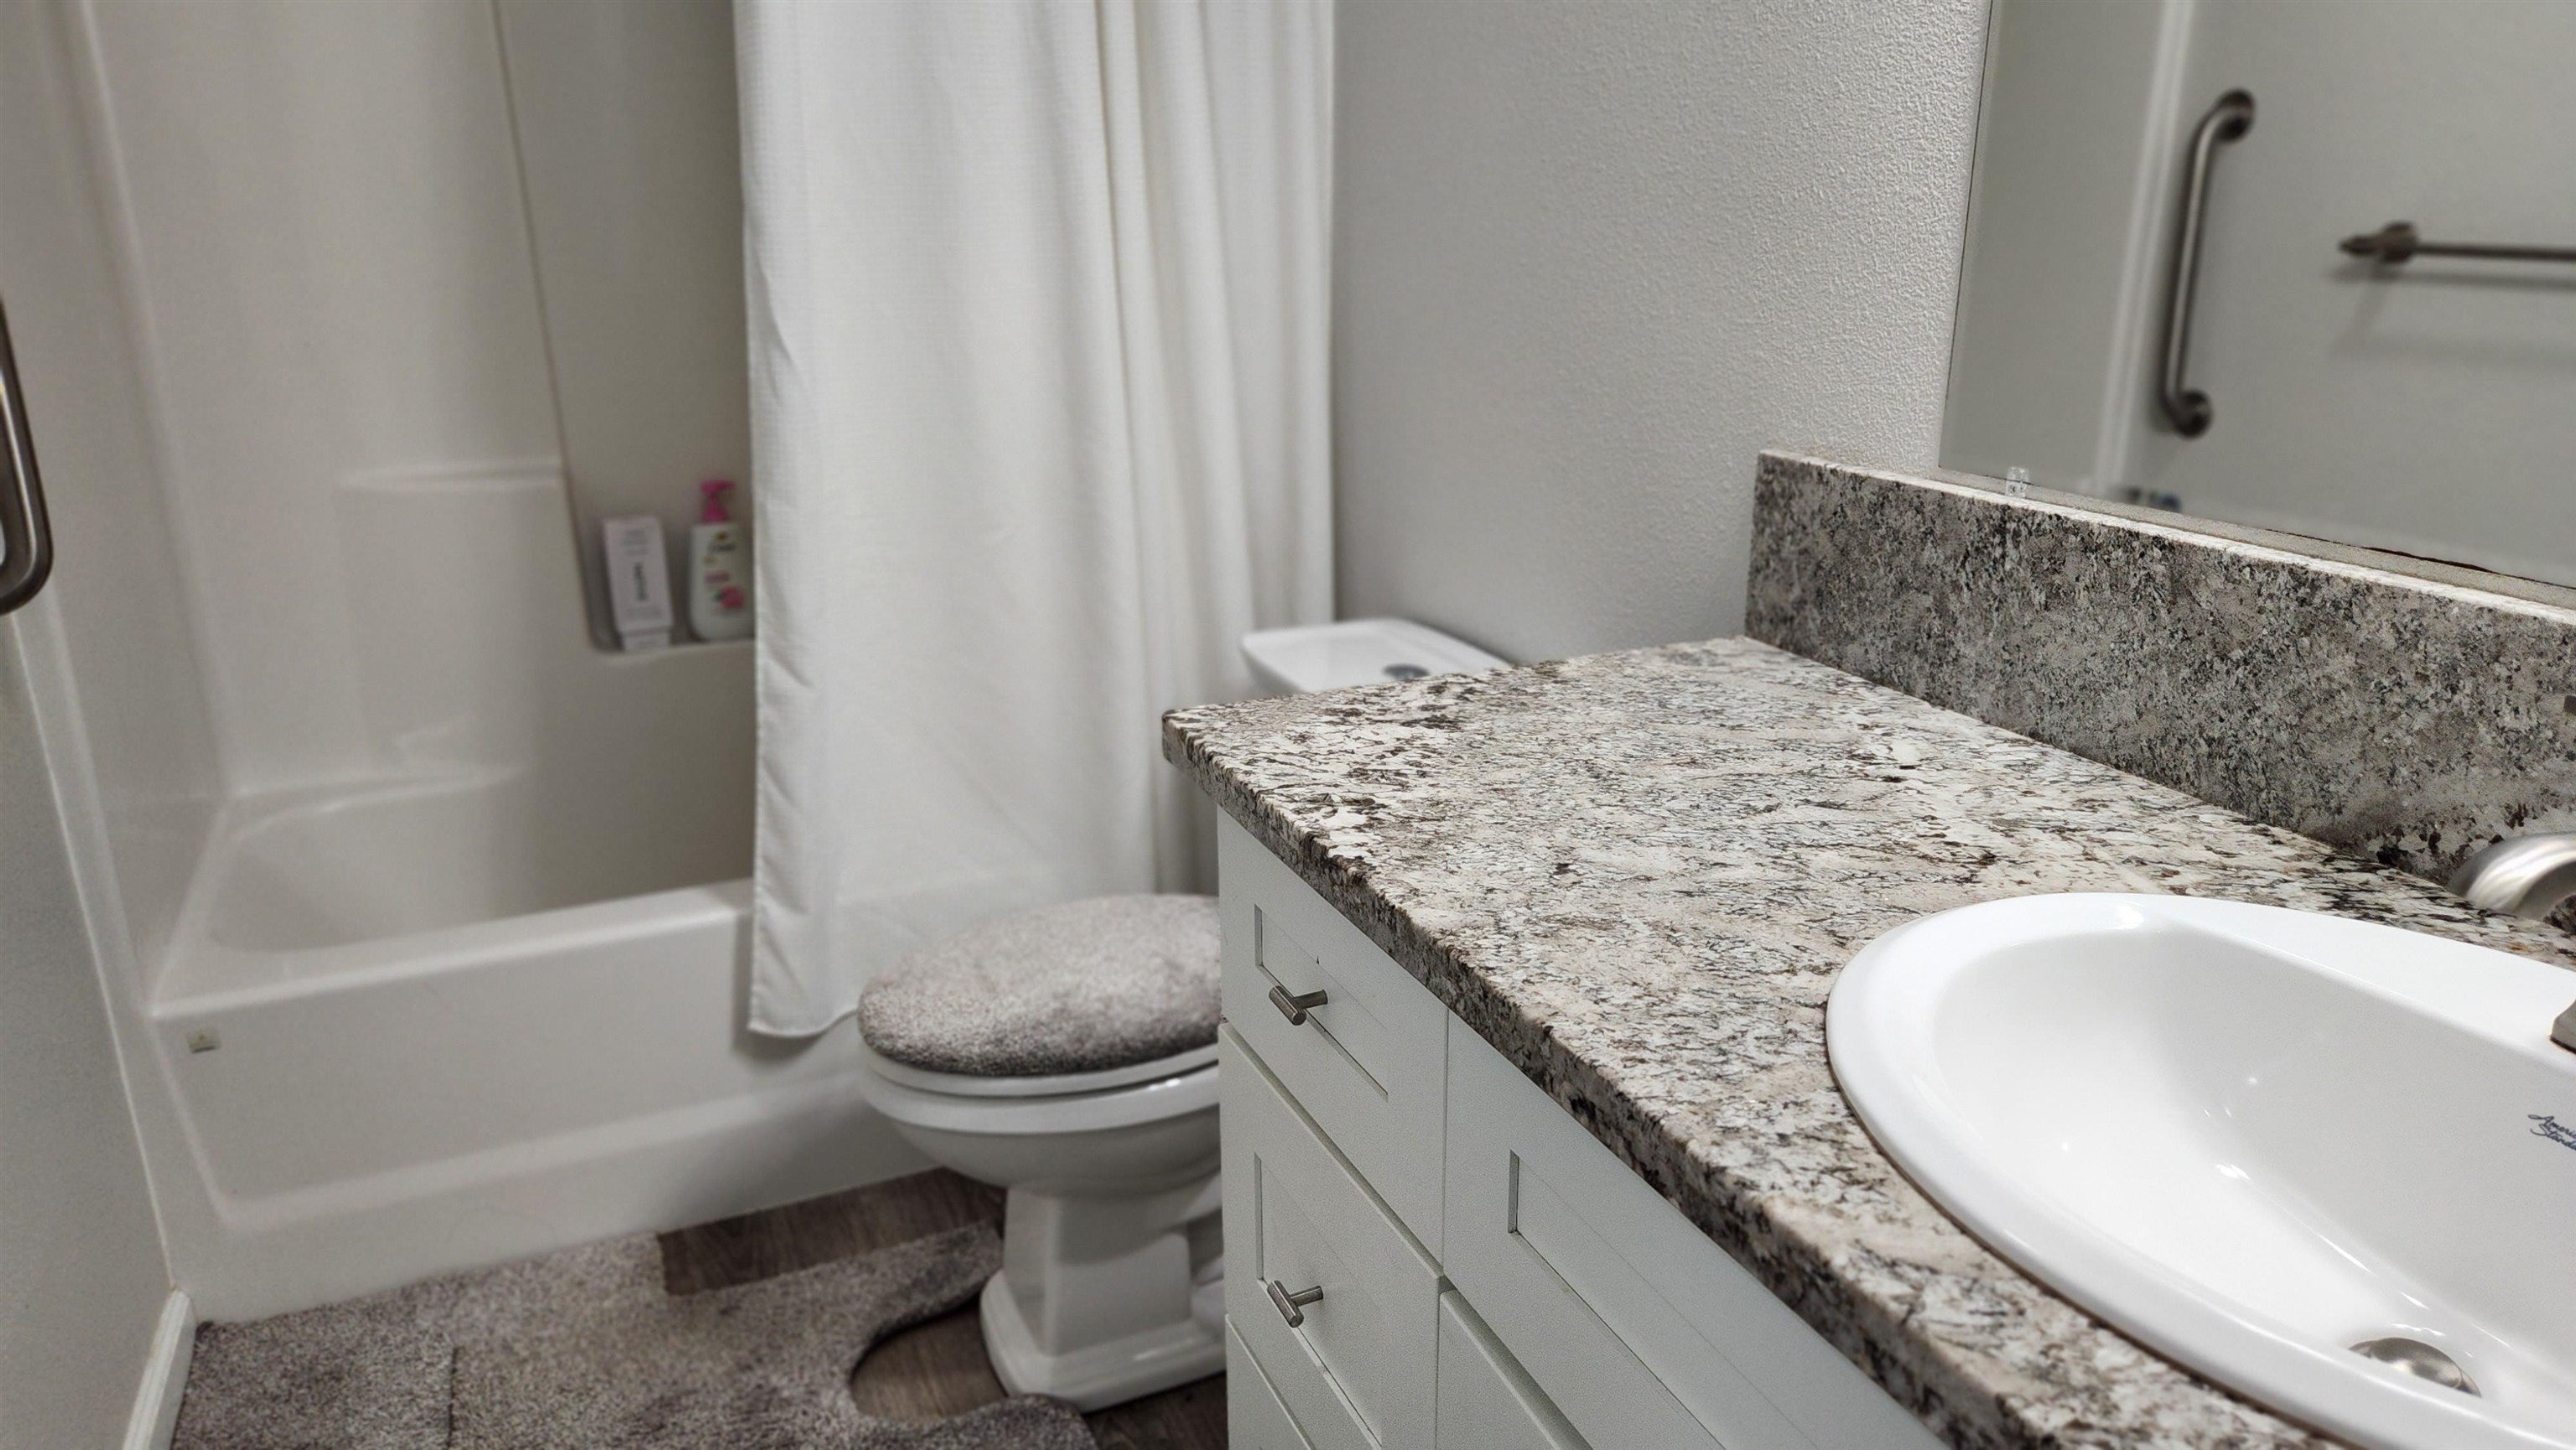
Bathroom with a granite vanity, white sink, and tub-shower behind a curtain.
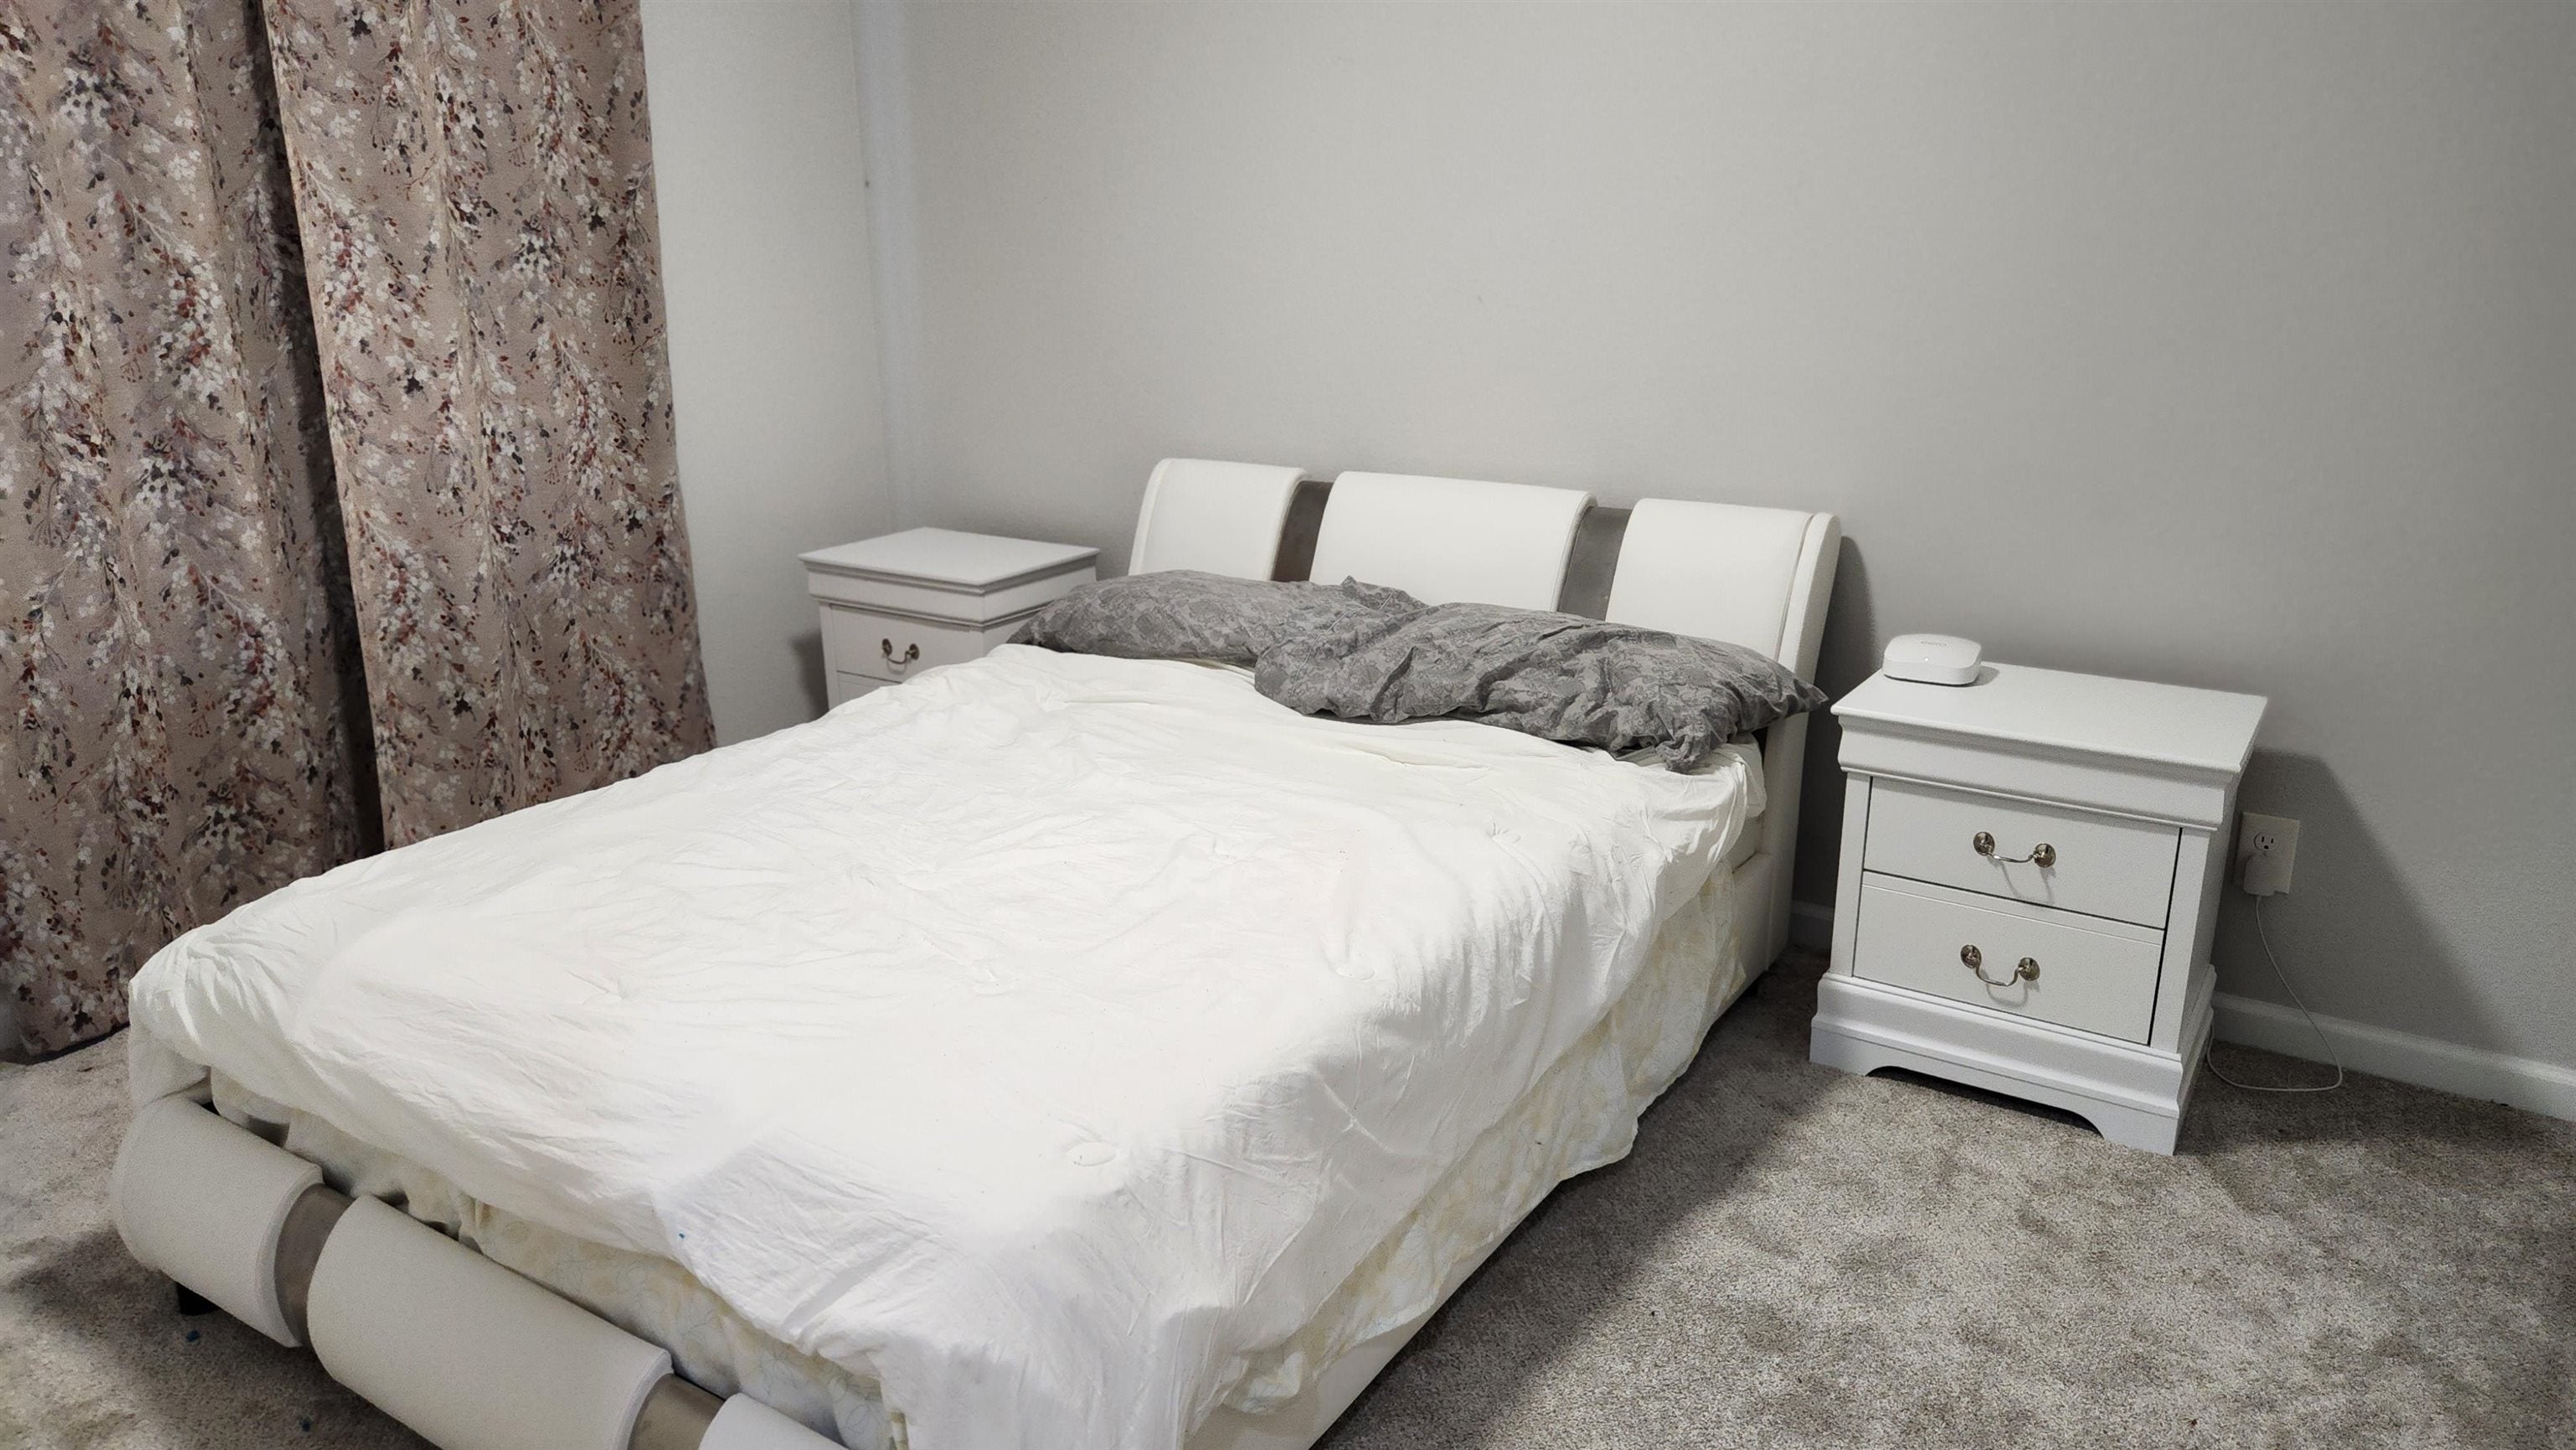
Bedroom with a white upholstered bed, matching nightstands, and patterned curtains.
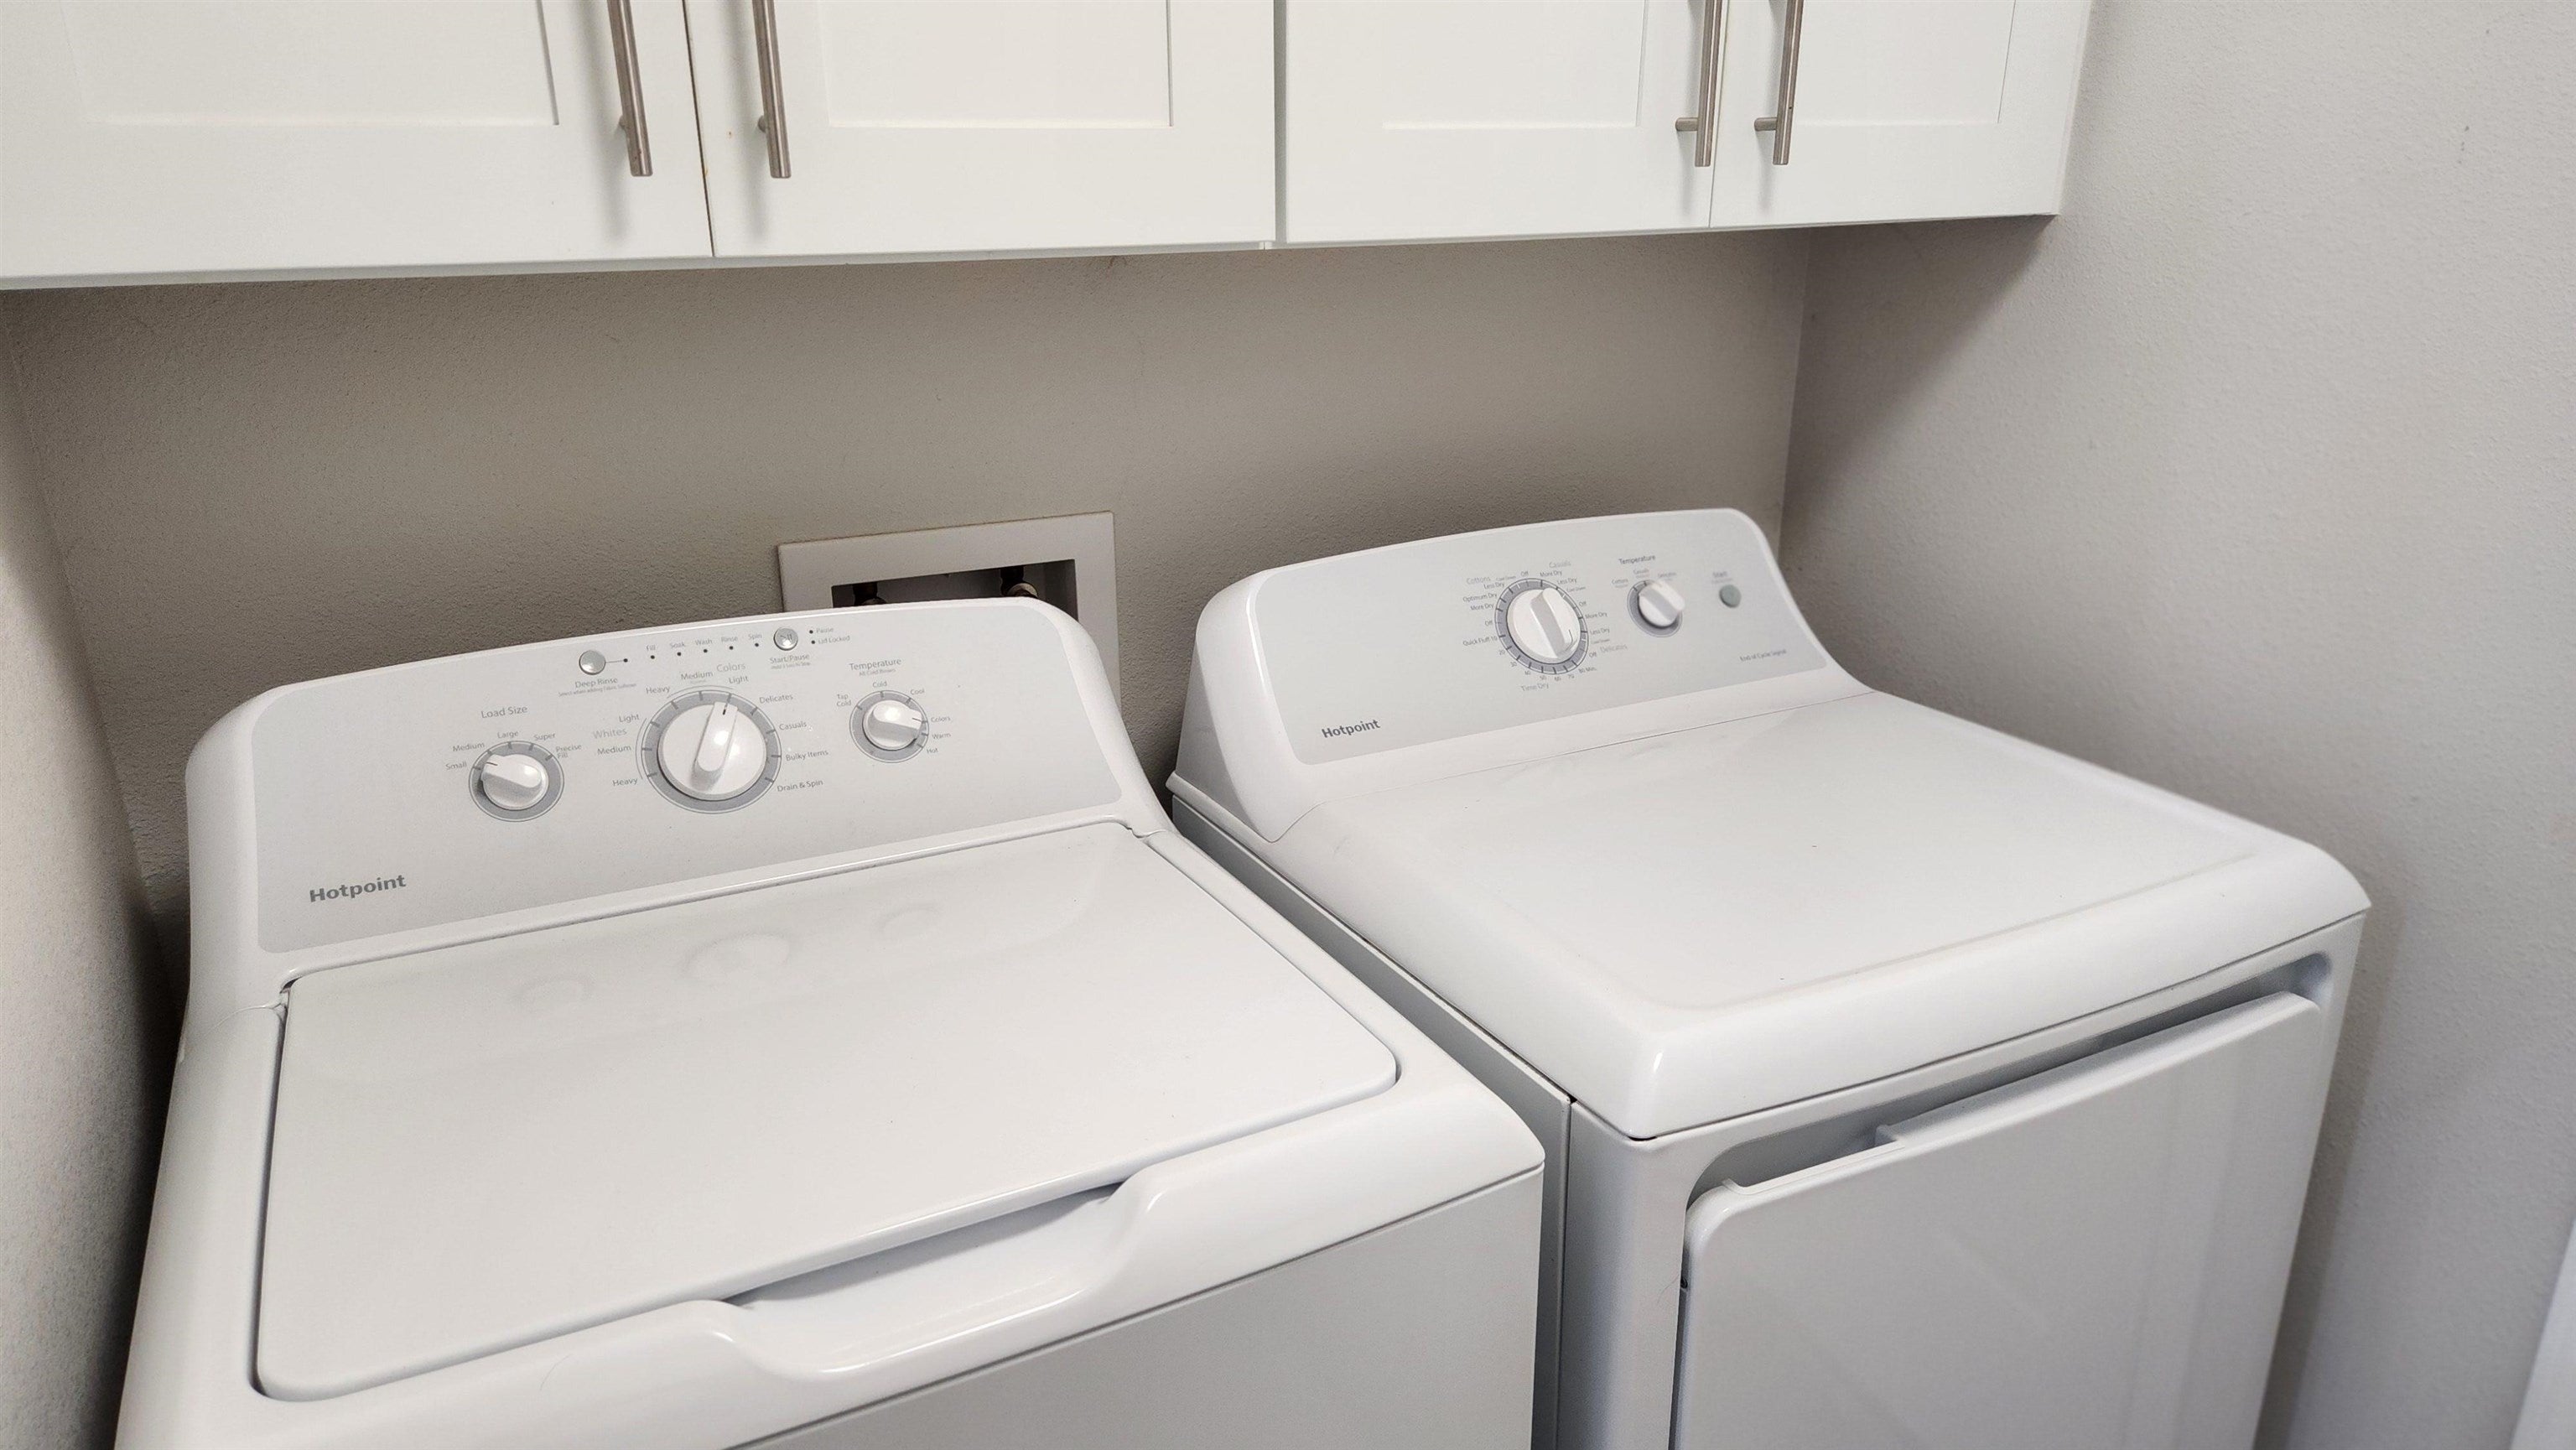
Laundry room with white top-loading washer and dryer beneath overhead cabinets.
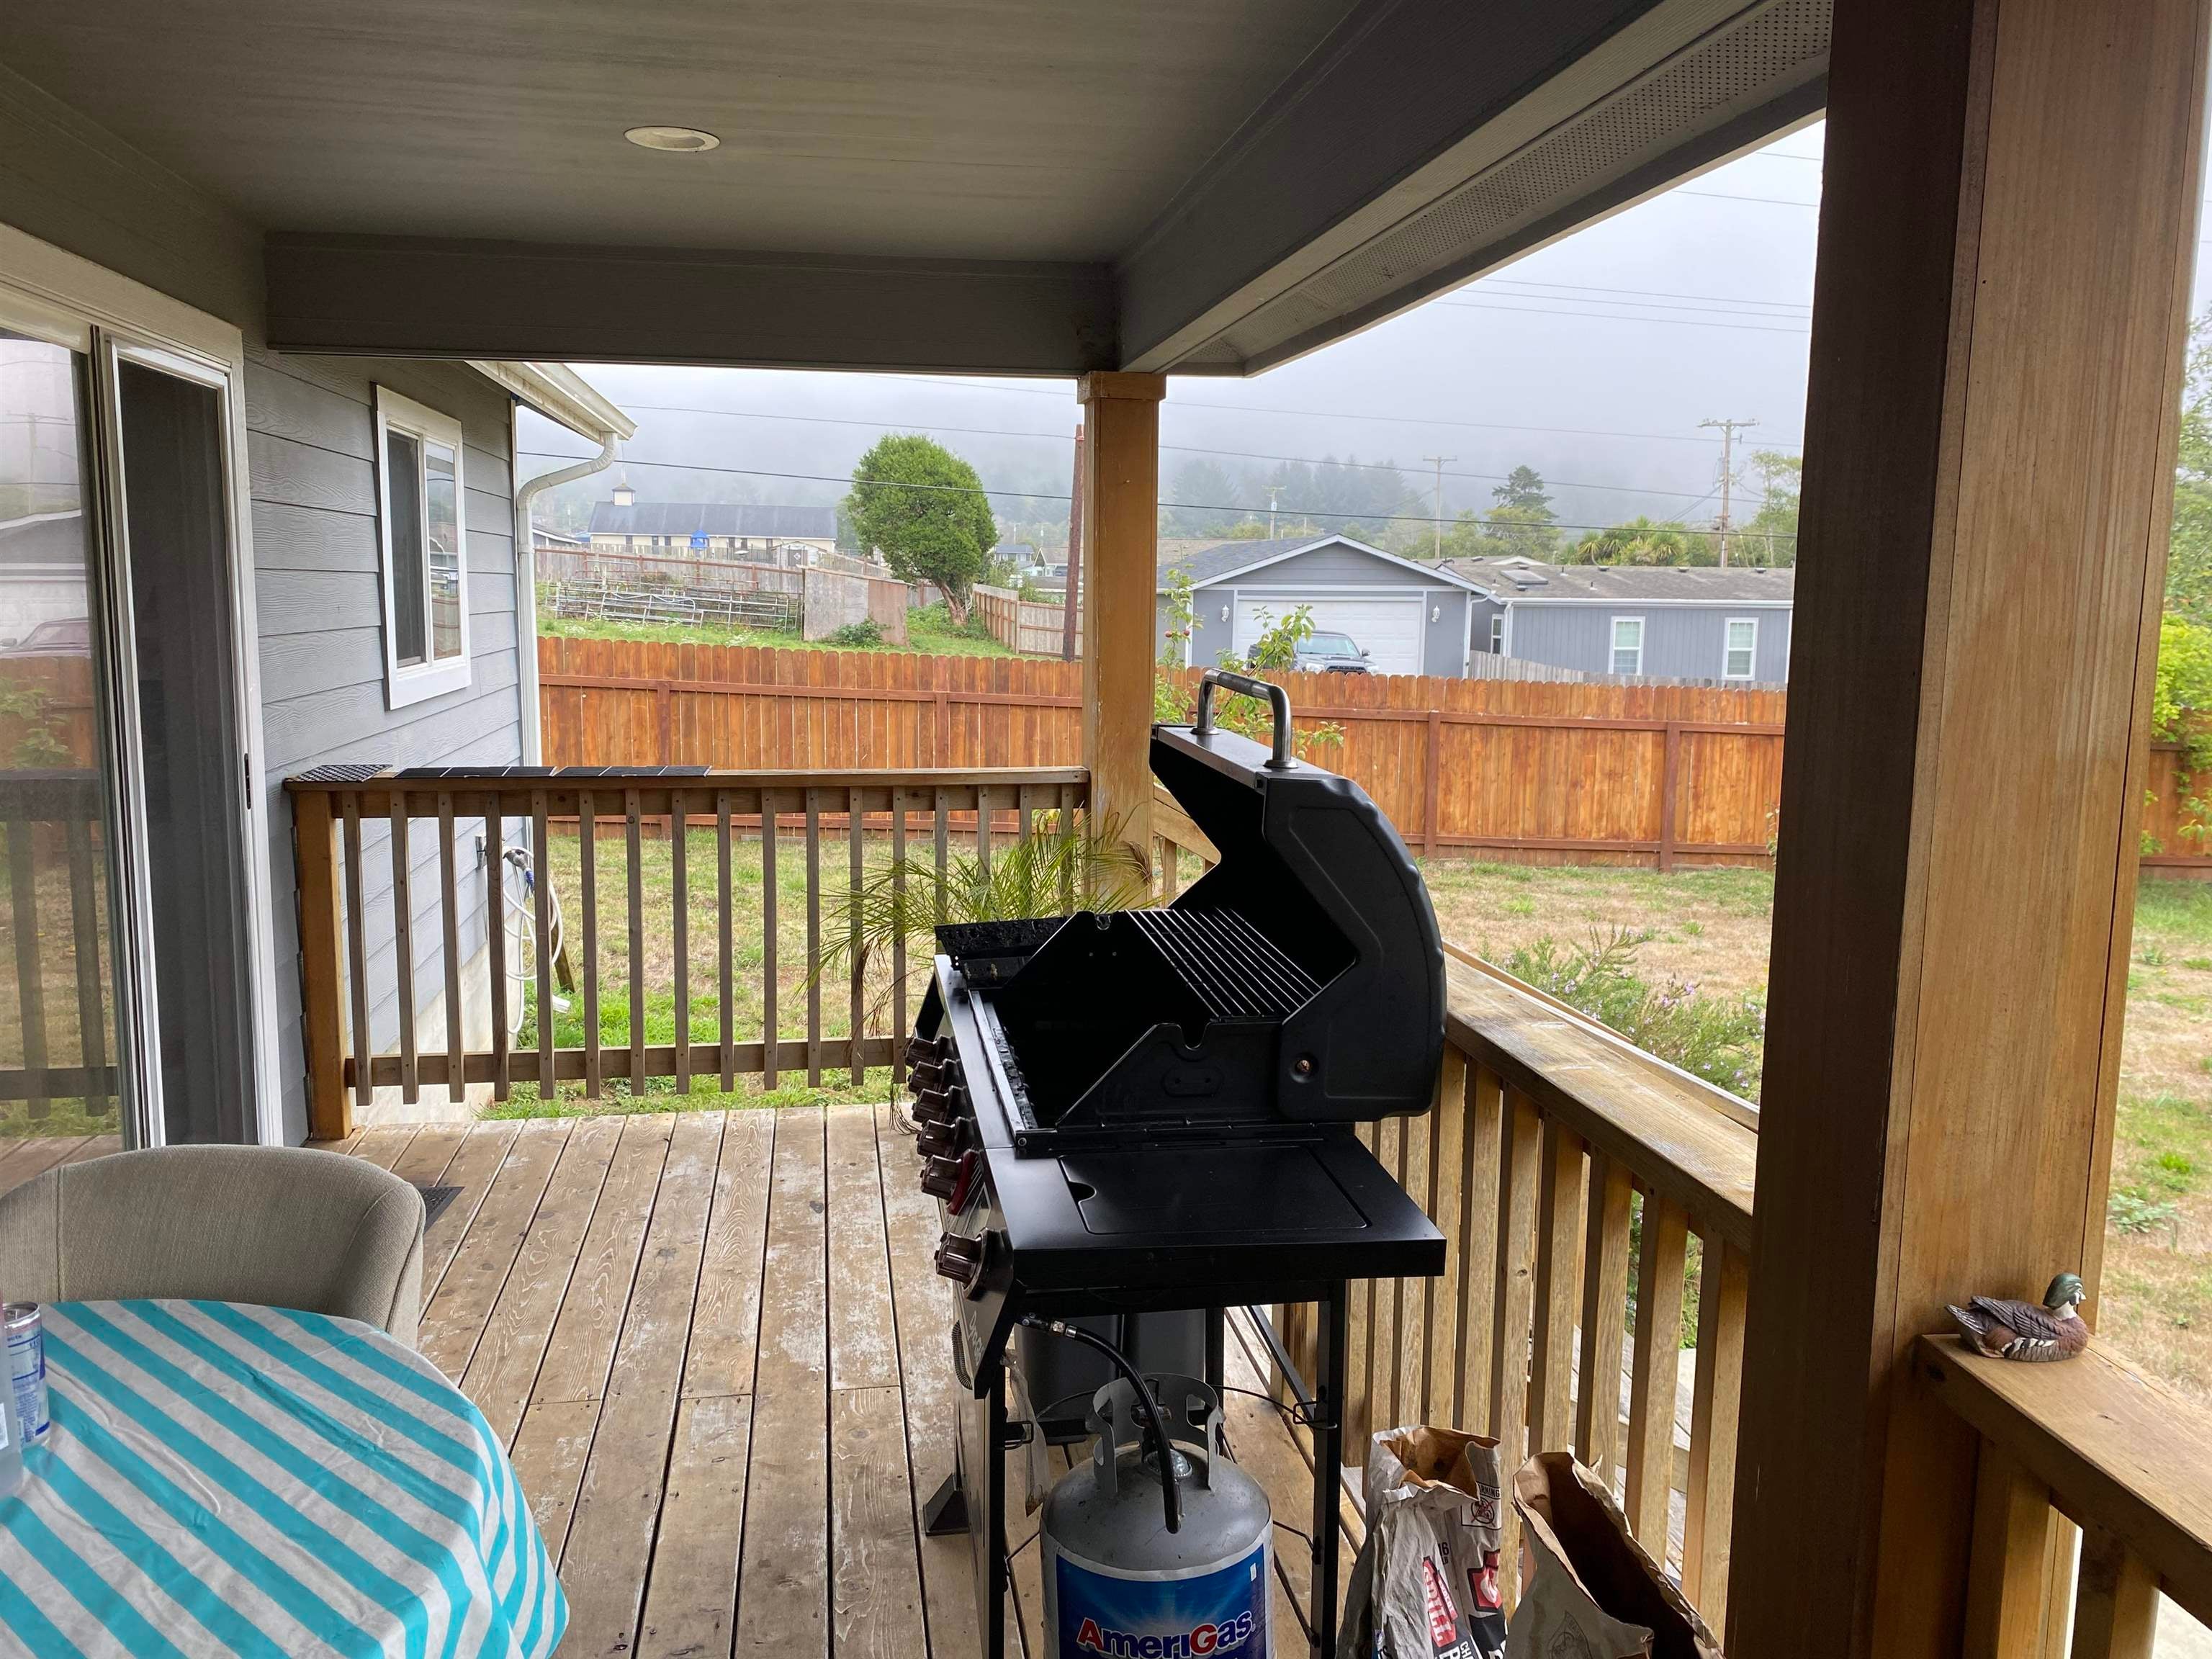
Covered wooden porch with a gas grill, striped table, and fenced backyard.
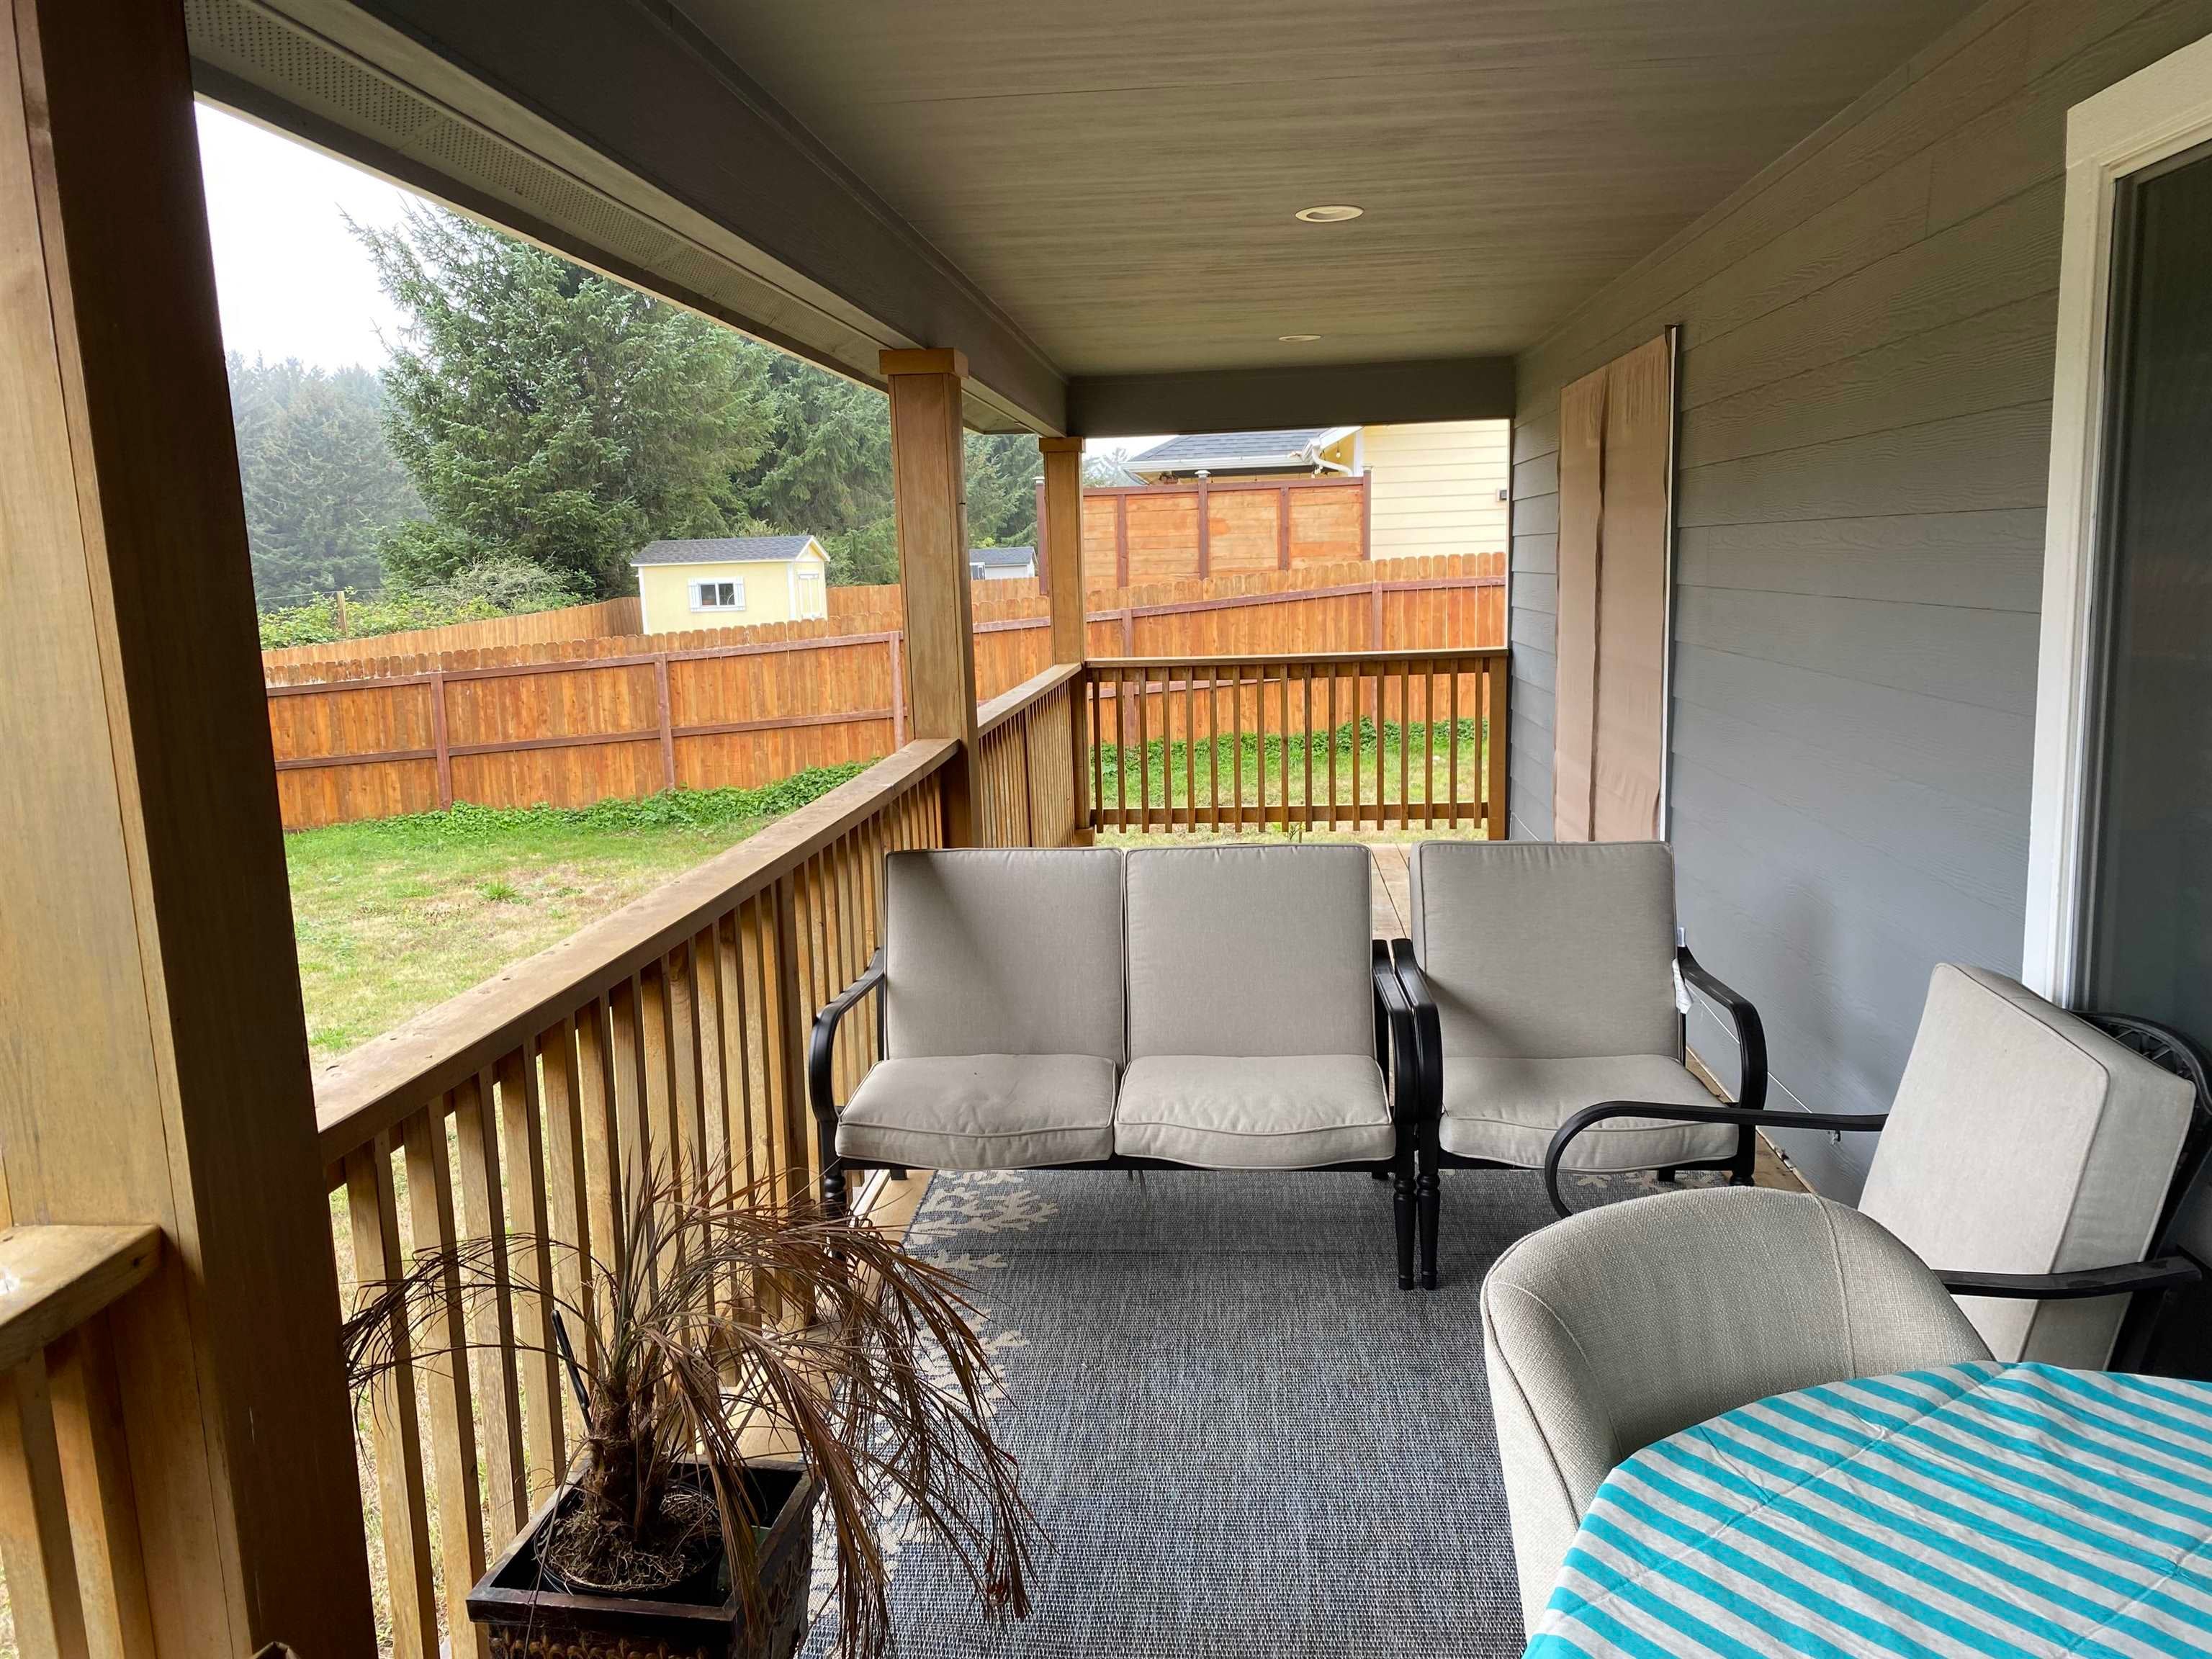
Covered porch with cushioned seating, a dining table, and views of a fenced yard and trees.
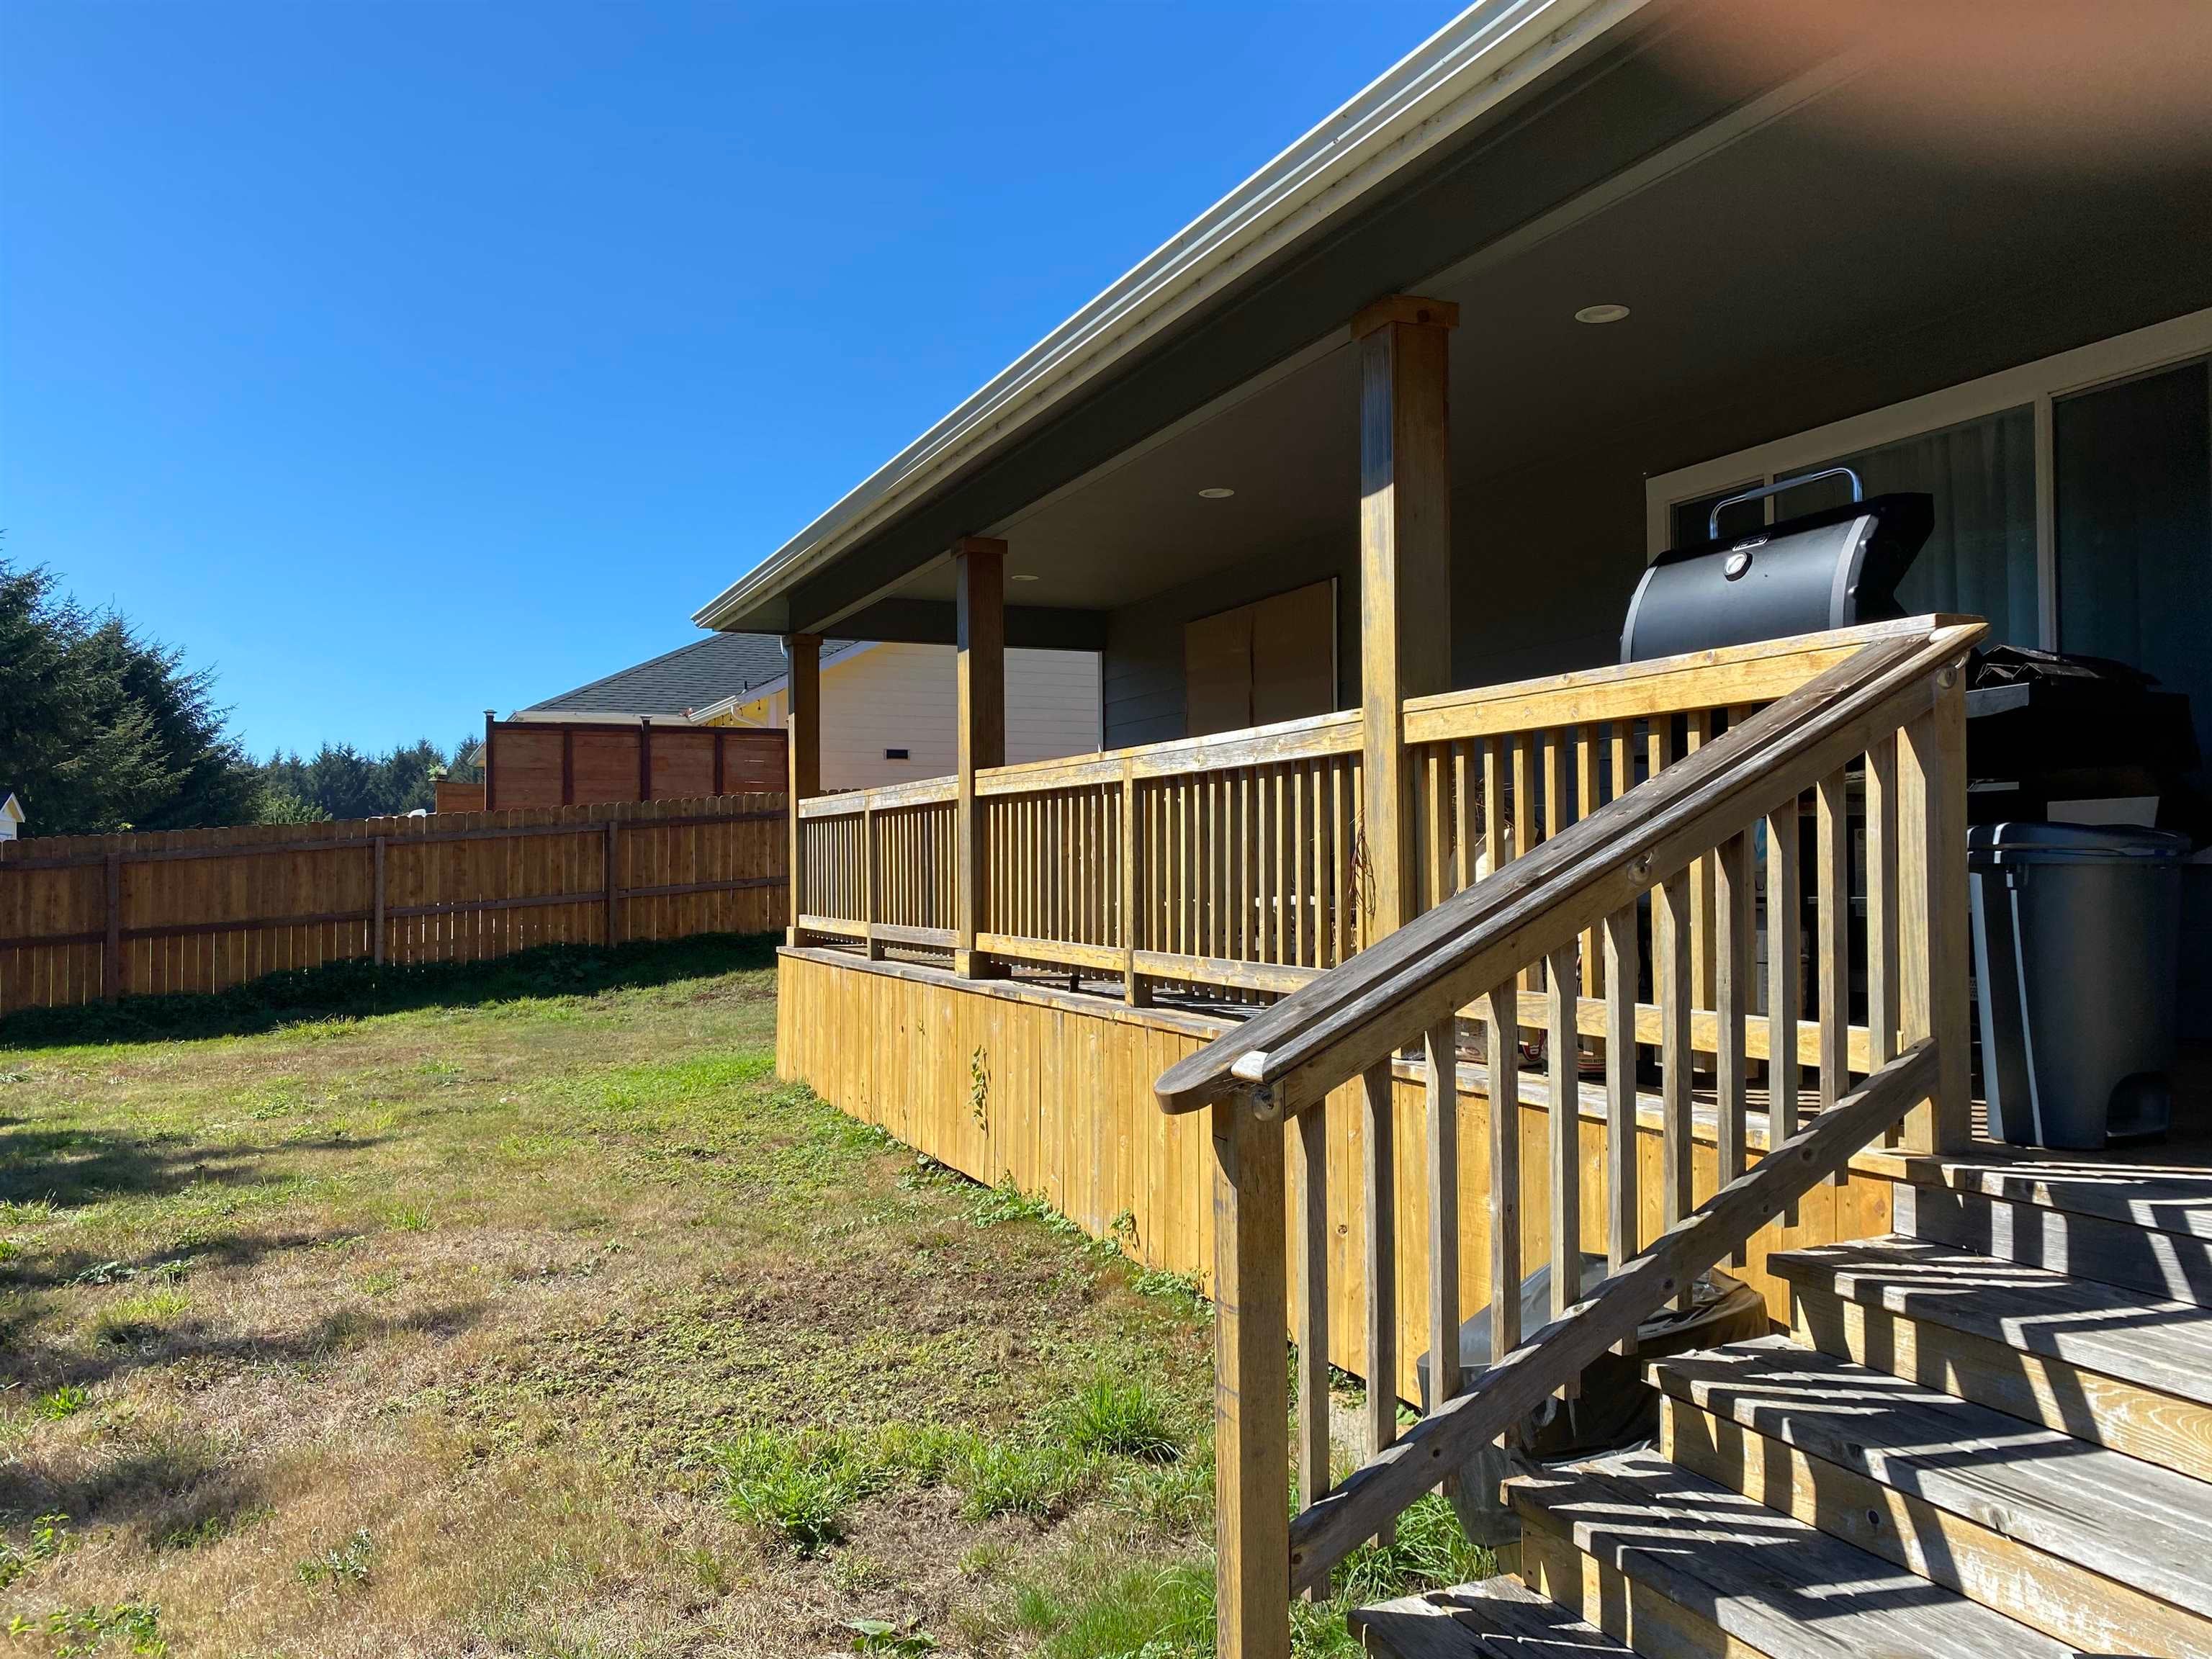
Covered wooden deck with stairs and a barbecue beside a fenced backyard.
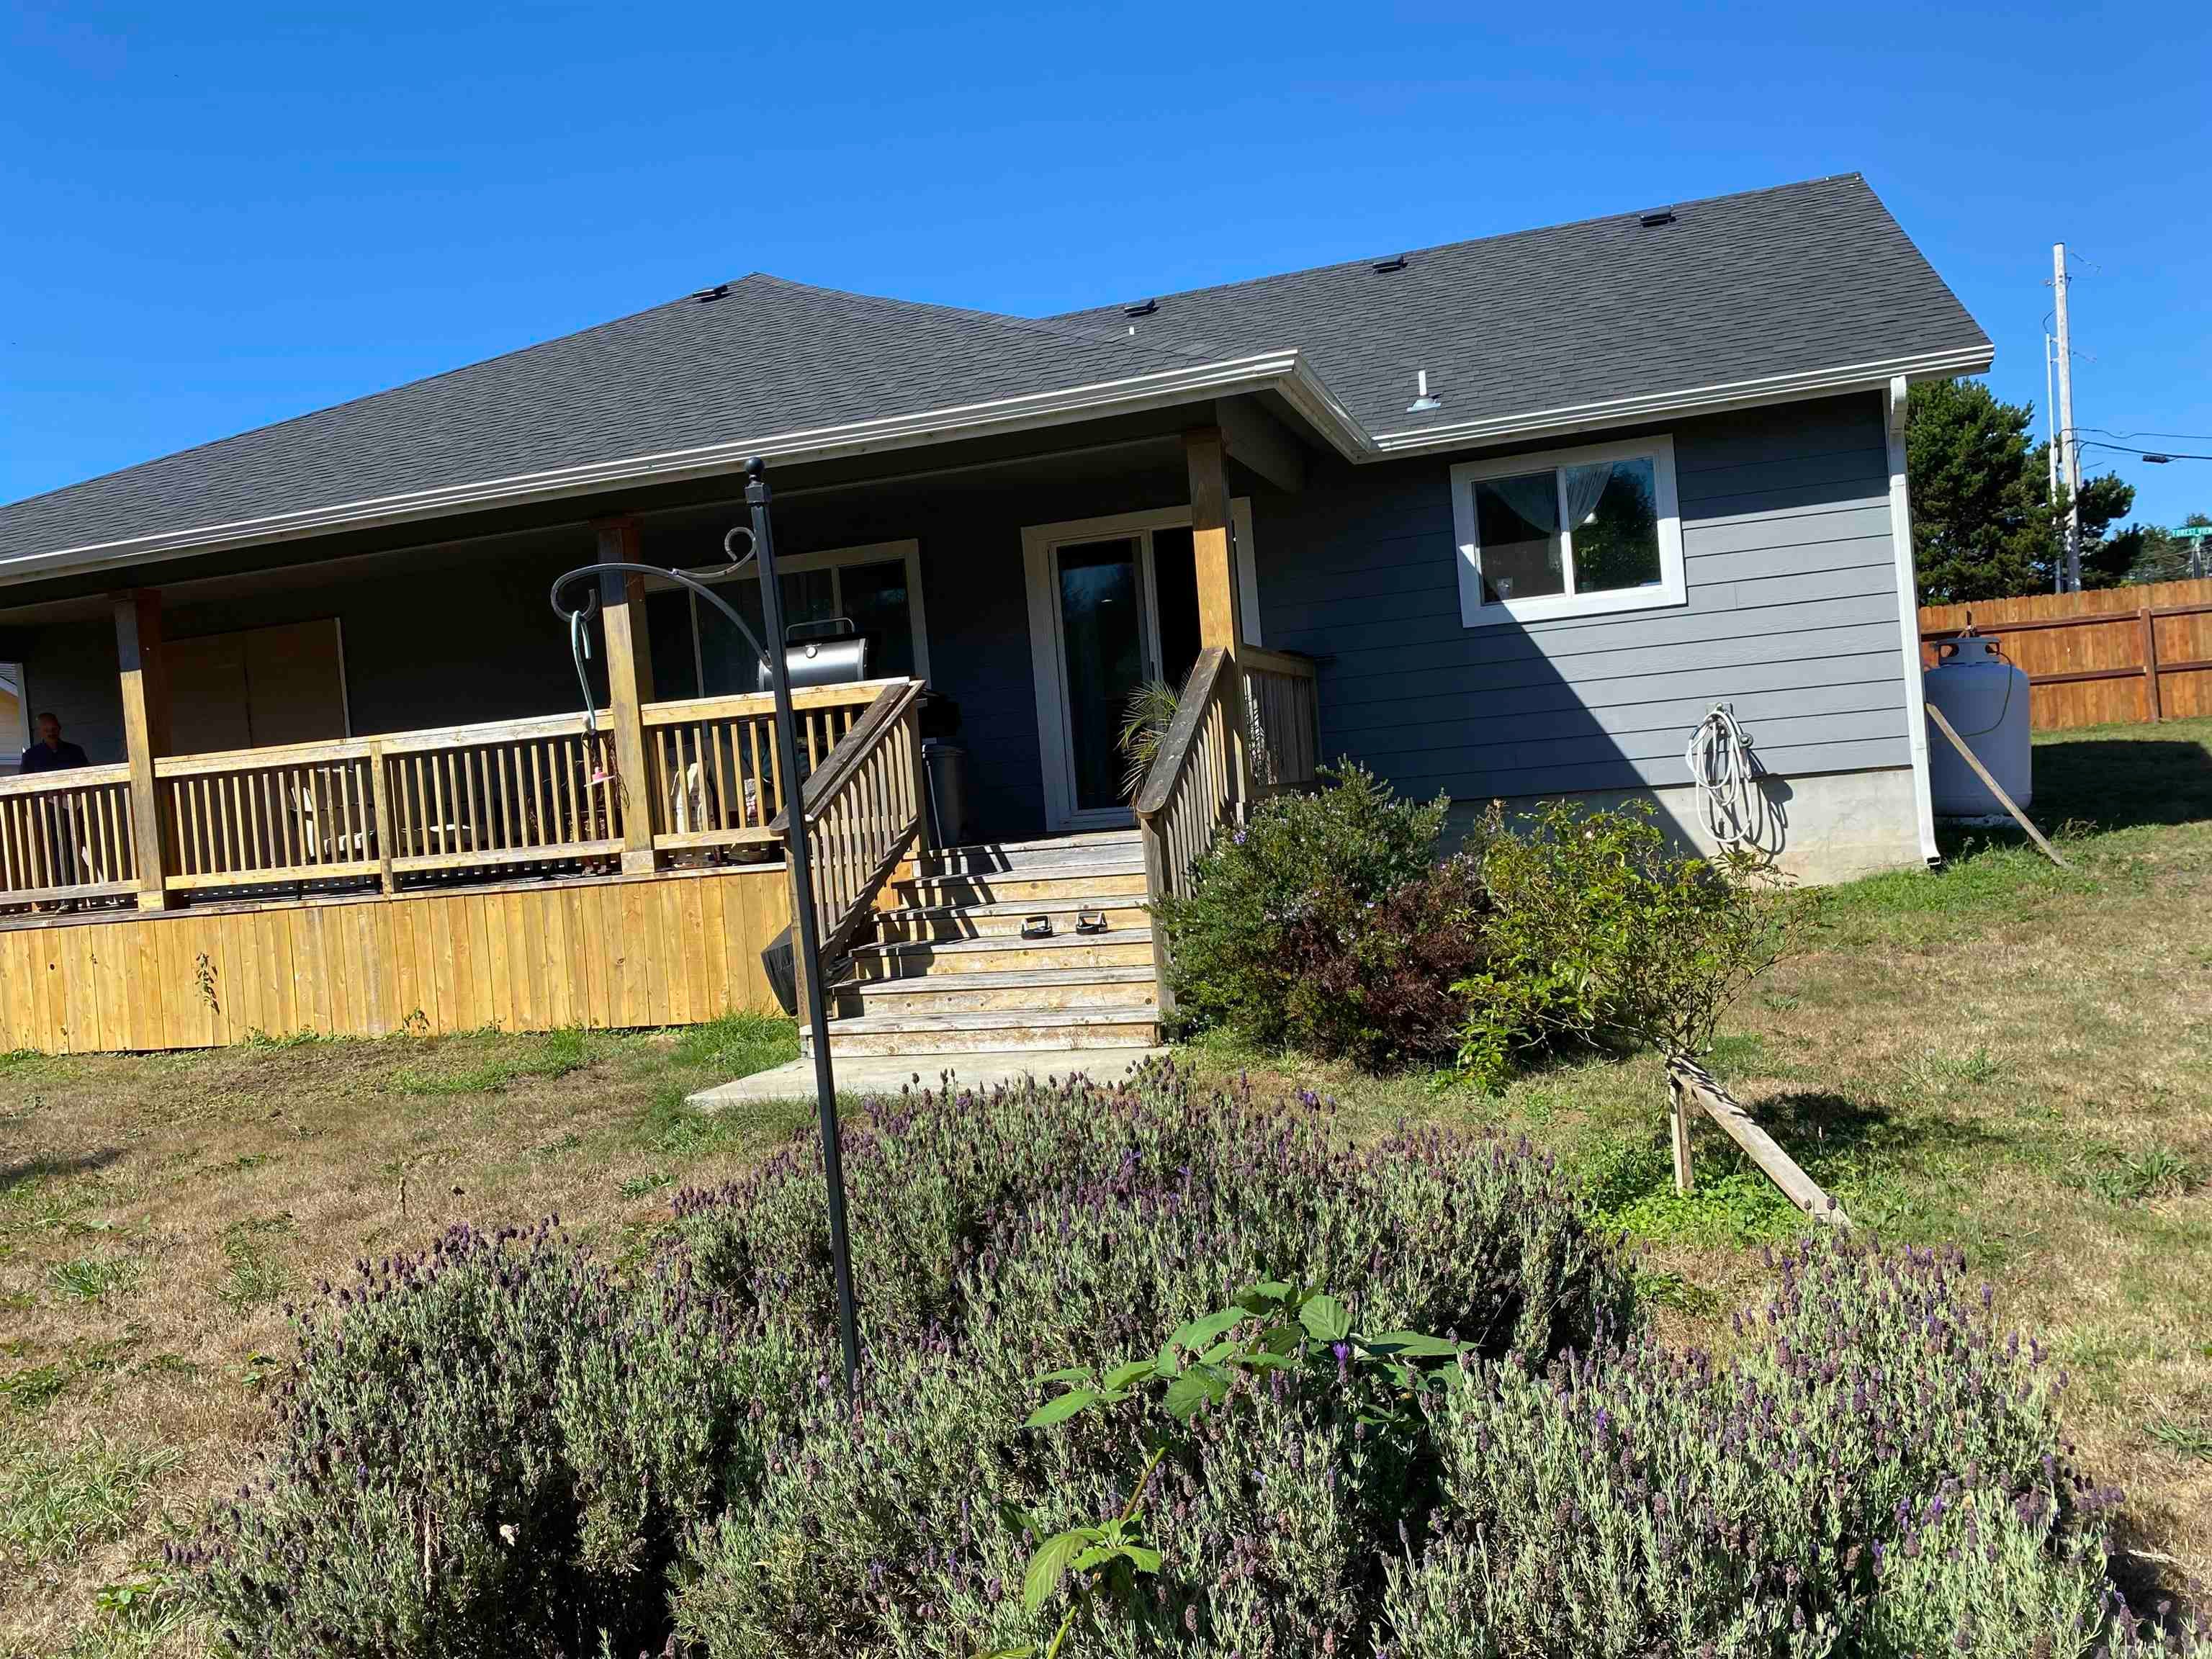
Gray house with a covered wooden deck, stairs, and a purple-flowered garden.
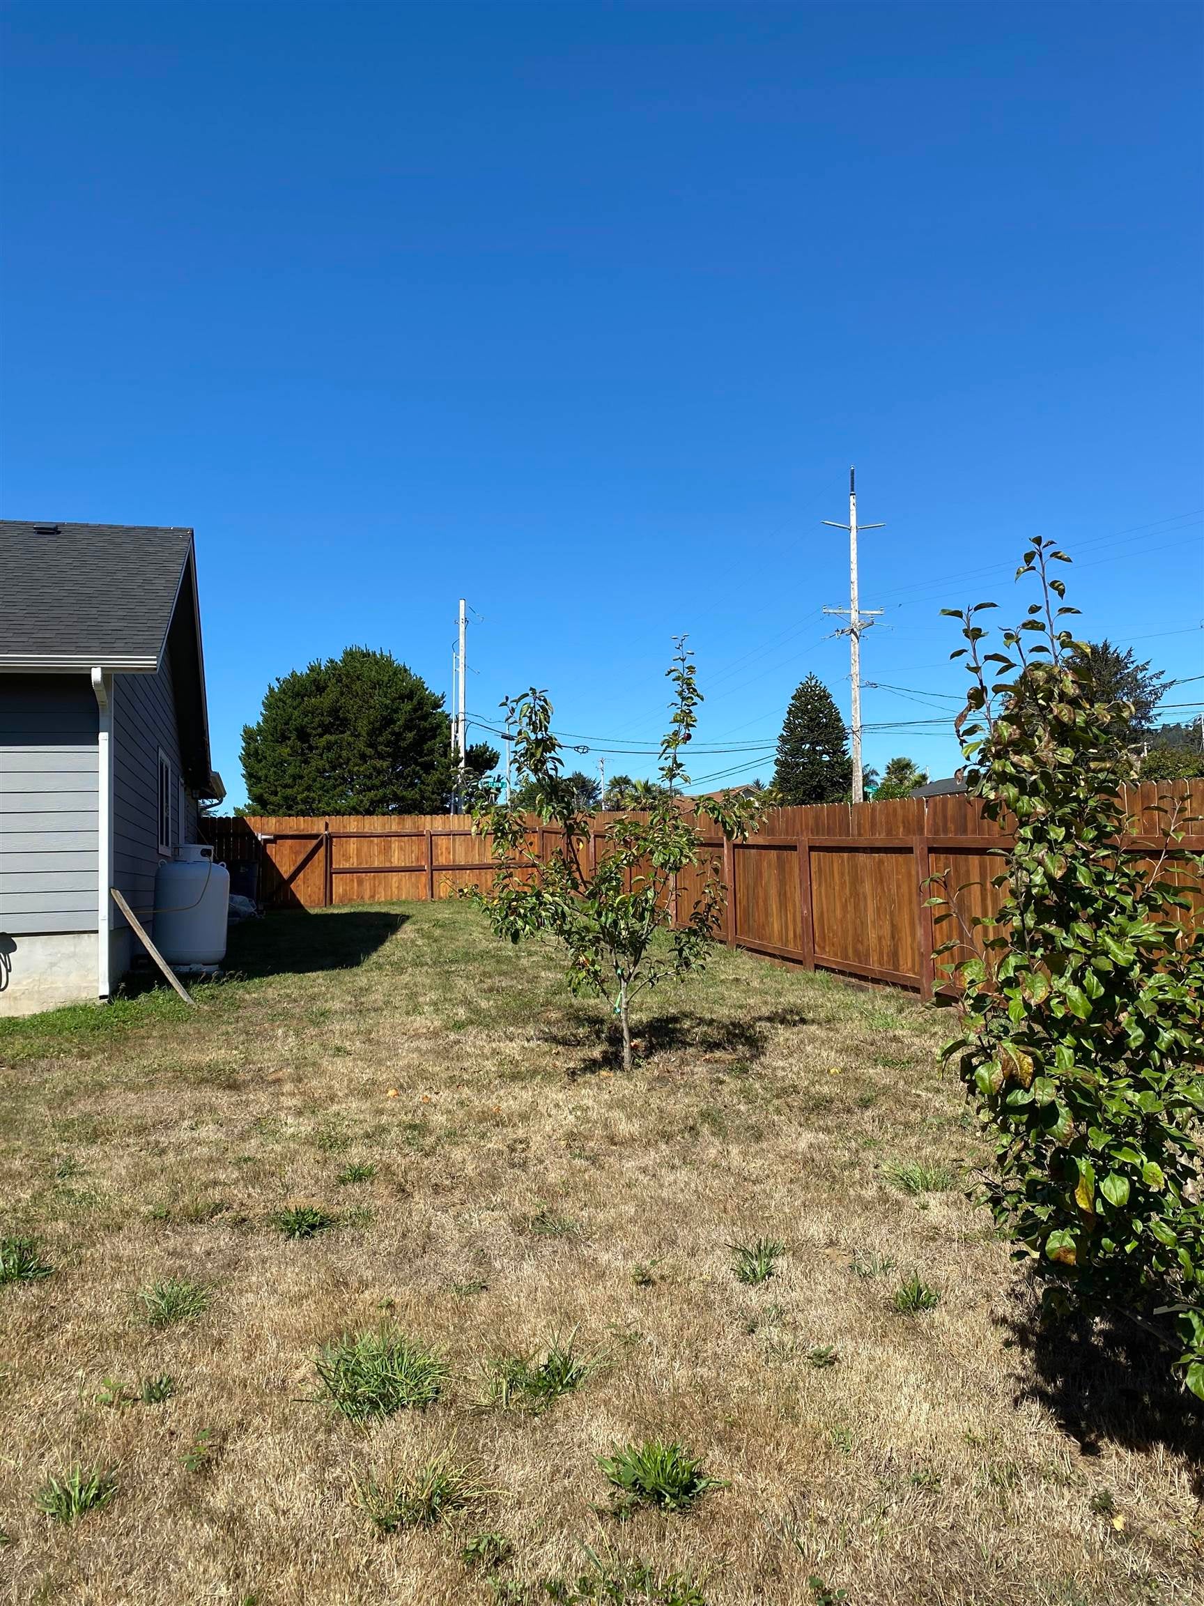
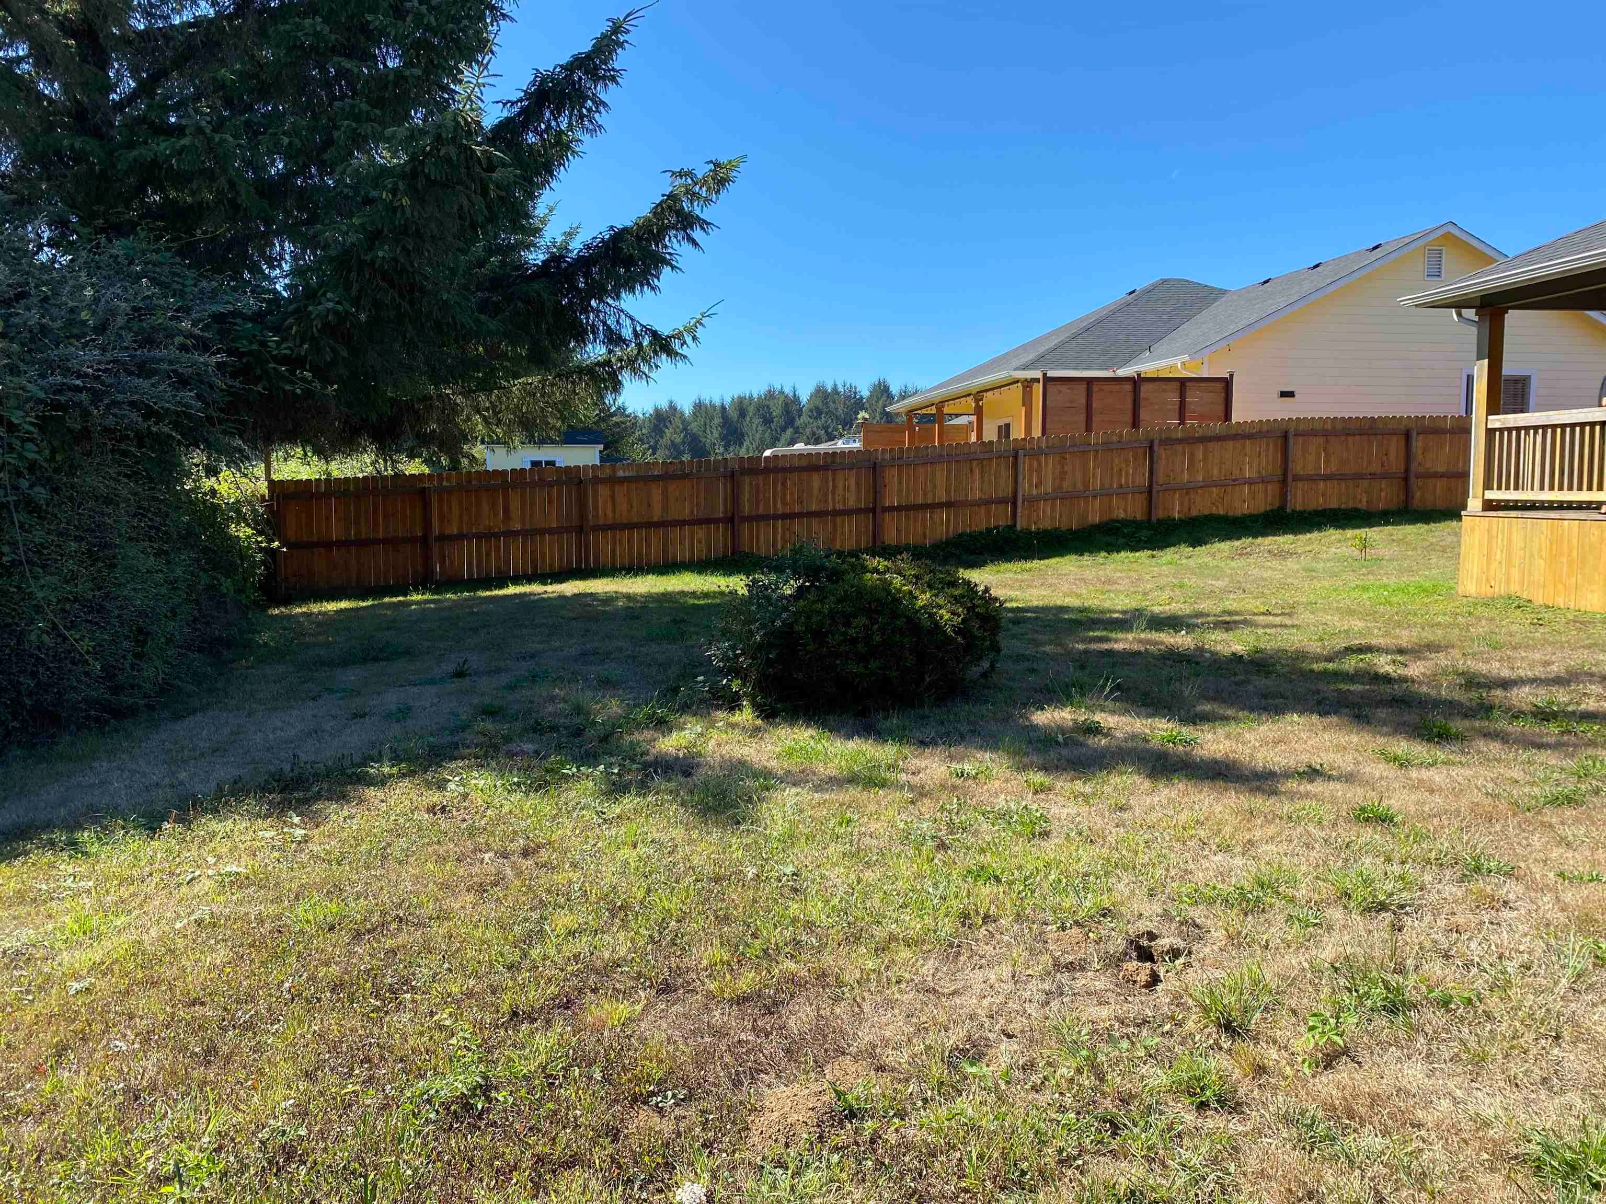
Backyard with a dry lawn, young trees, and a tall wooden privacy fence.
Backyard with a wooden privacy fence, mature trees, and neighboring homes.
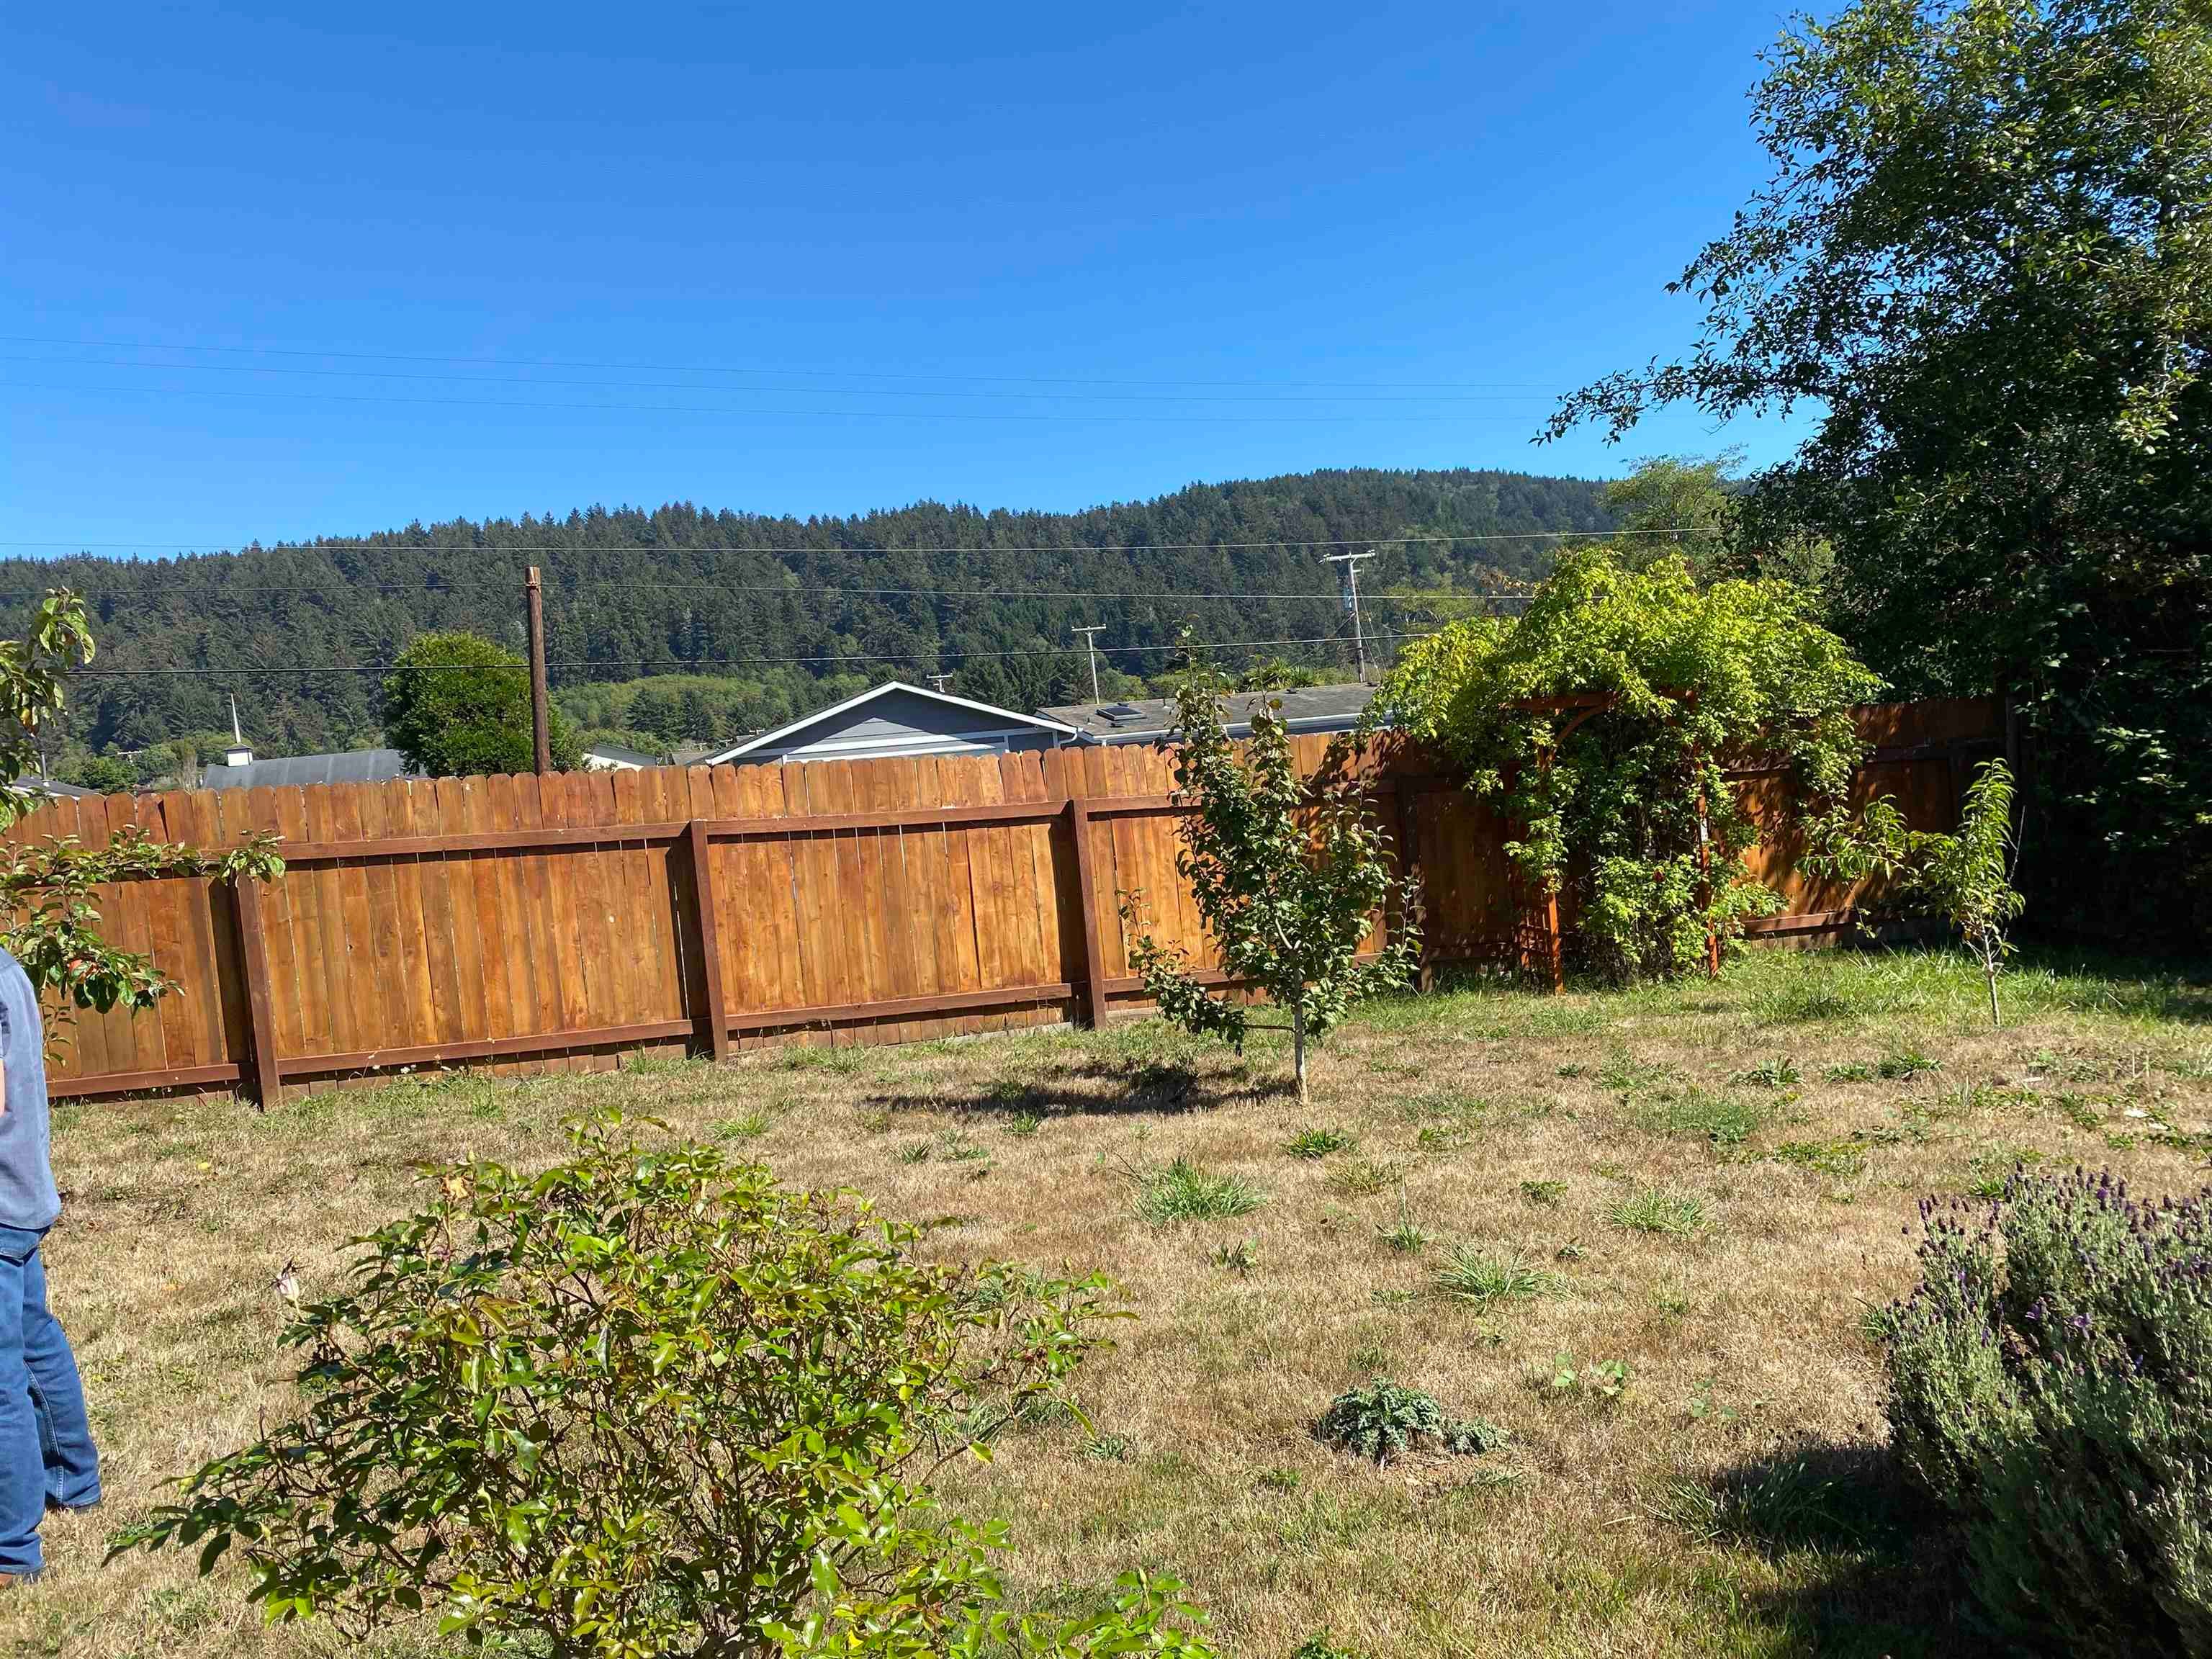
Backyard with a wooden privacy fence, small trees, and forested hills beyond.
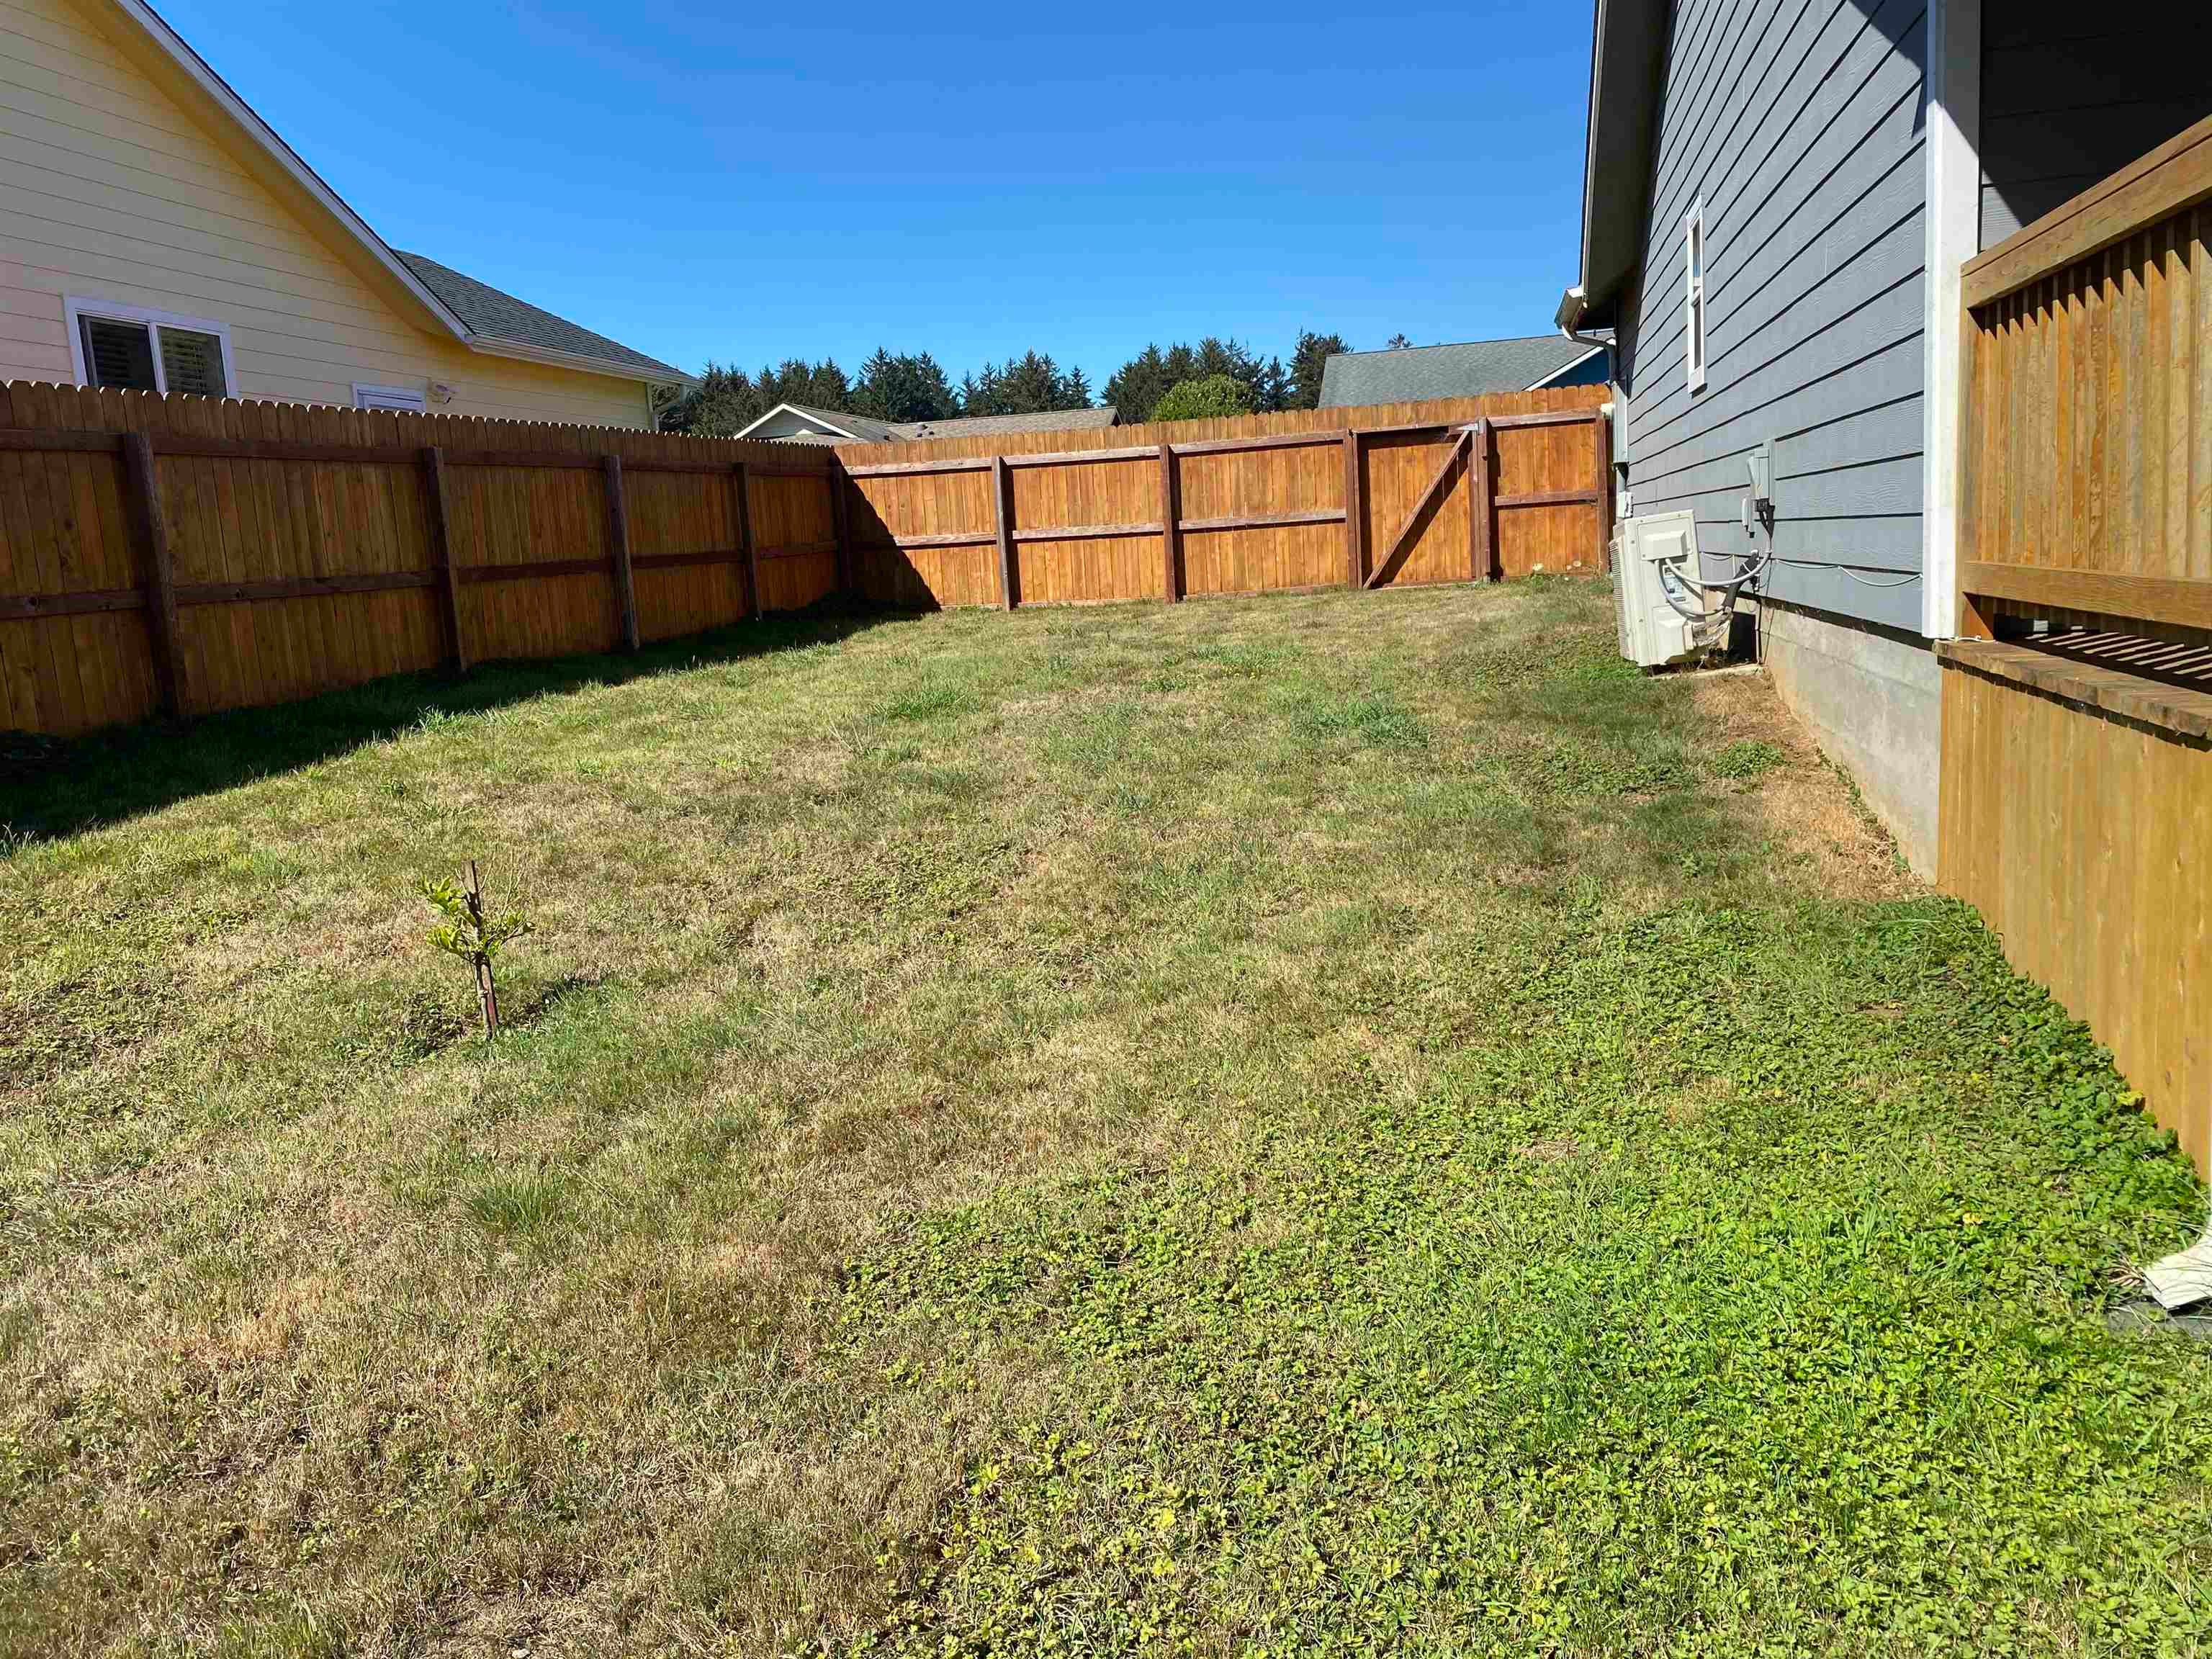
Fenced backyard with a small young tree and patchy lawn beside a gray-sided house.
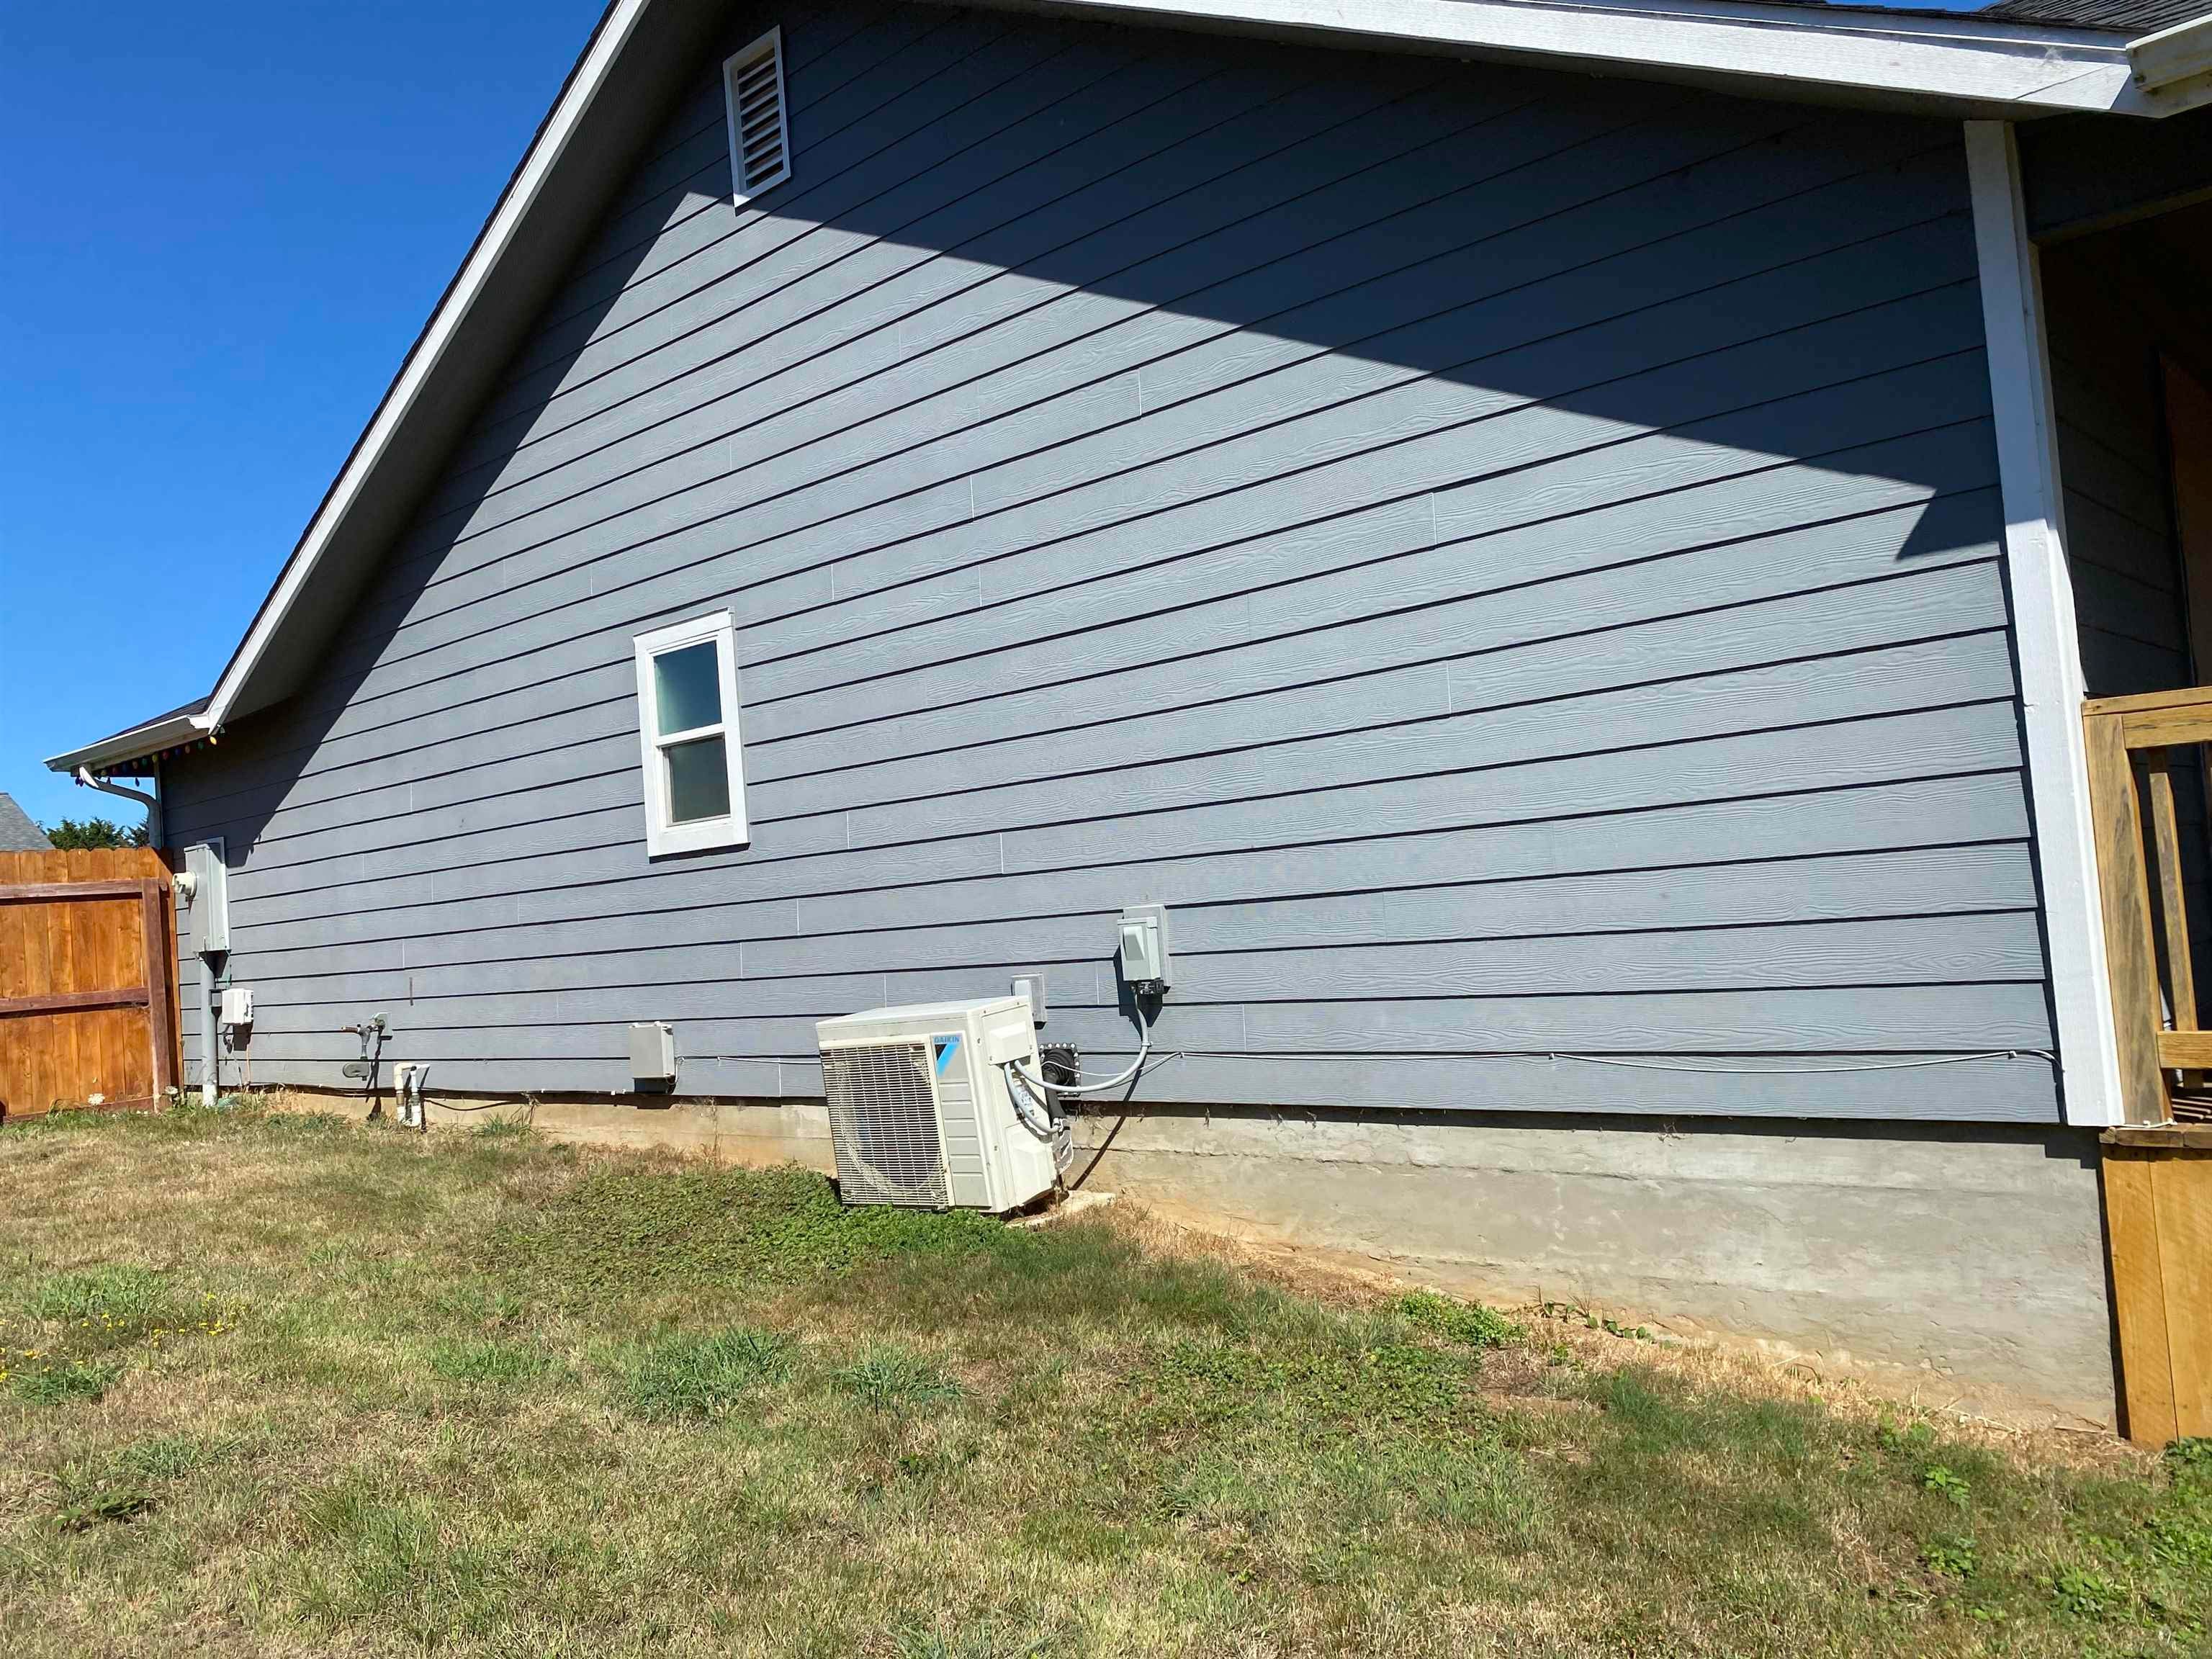
Gray-sided house exterior with a narrow window, air-conditioning unit, and fenced side yard.
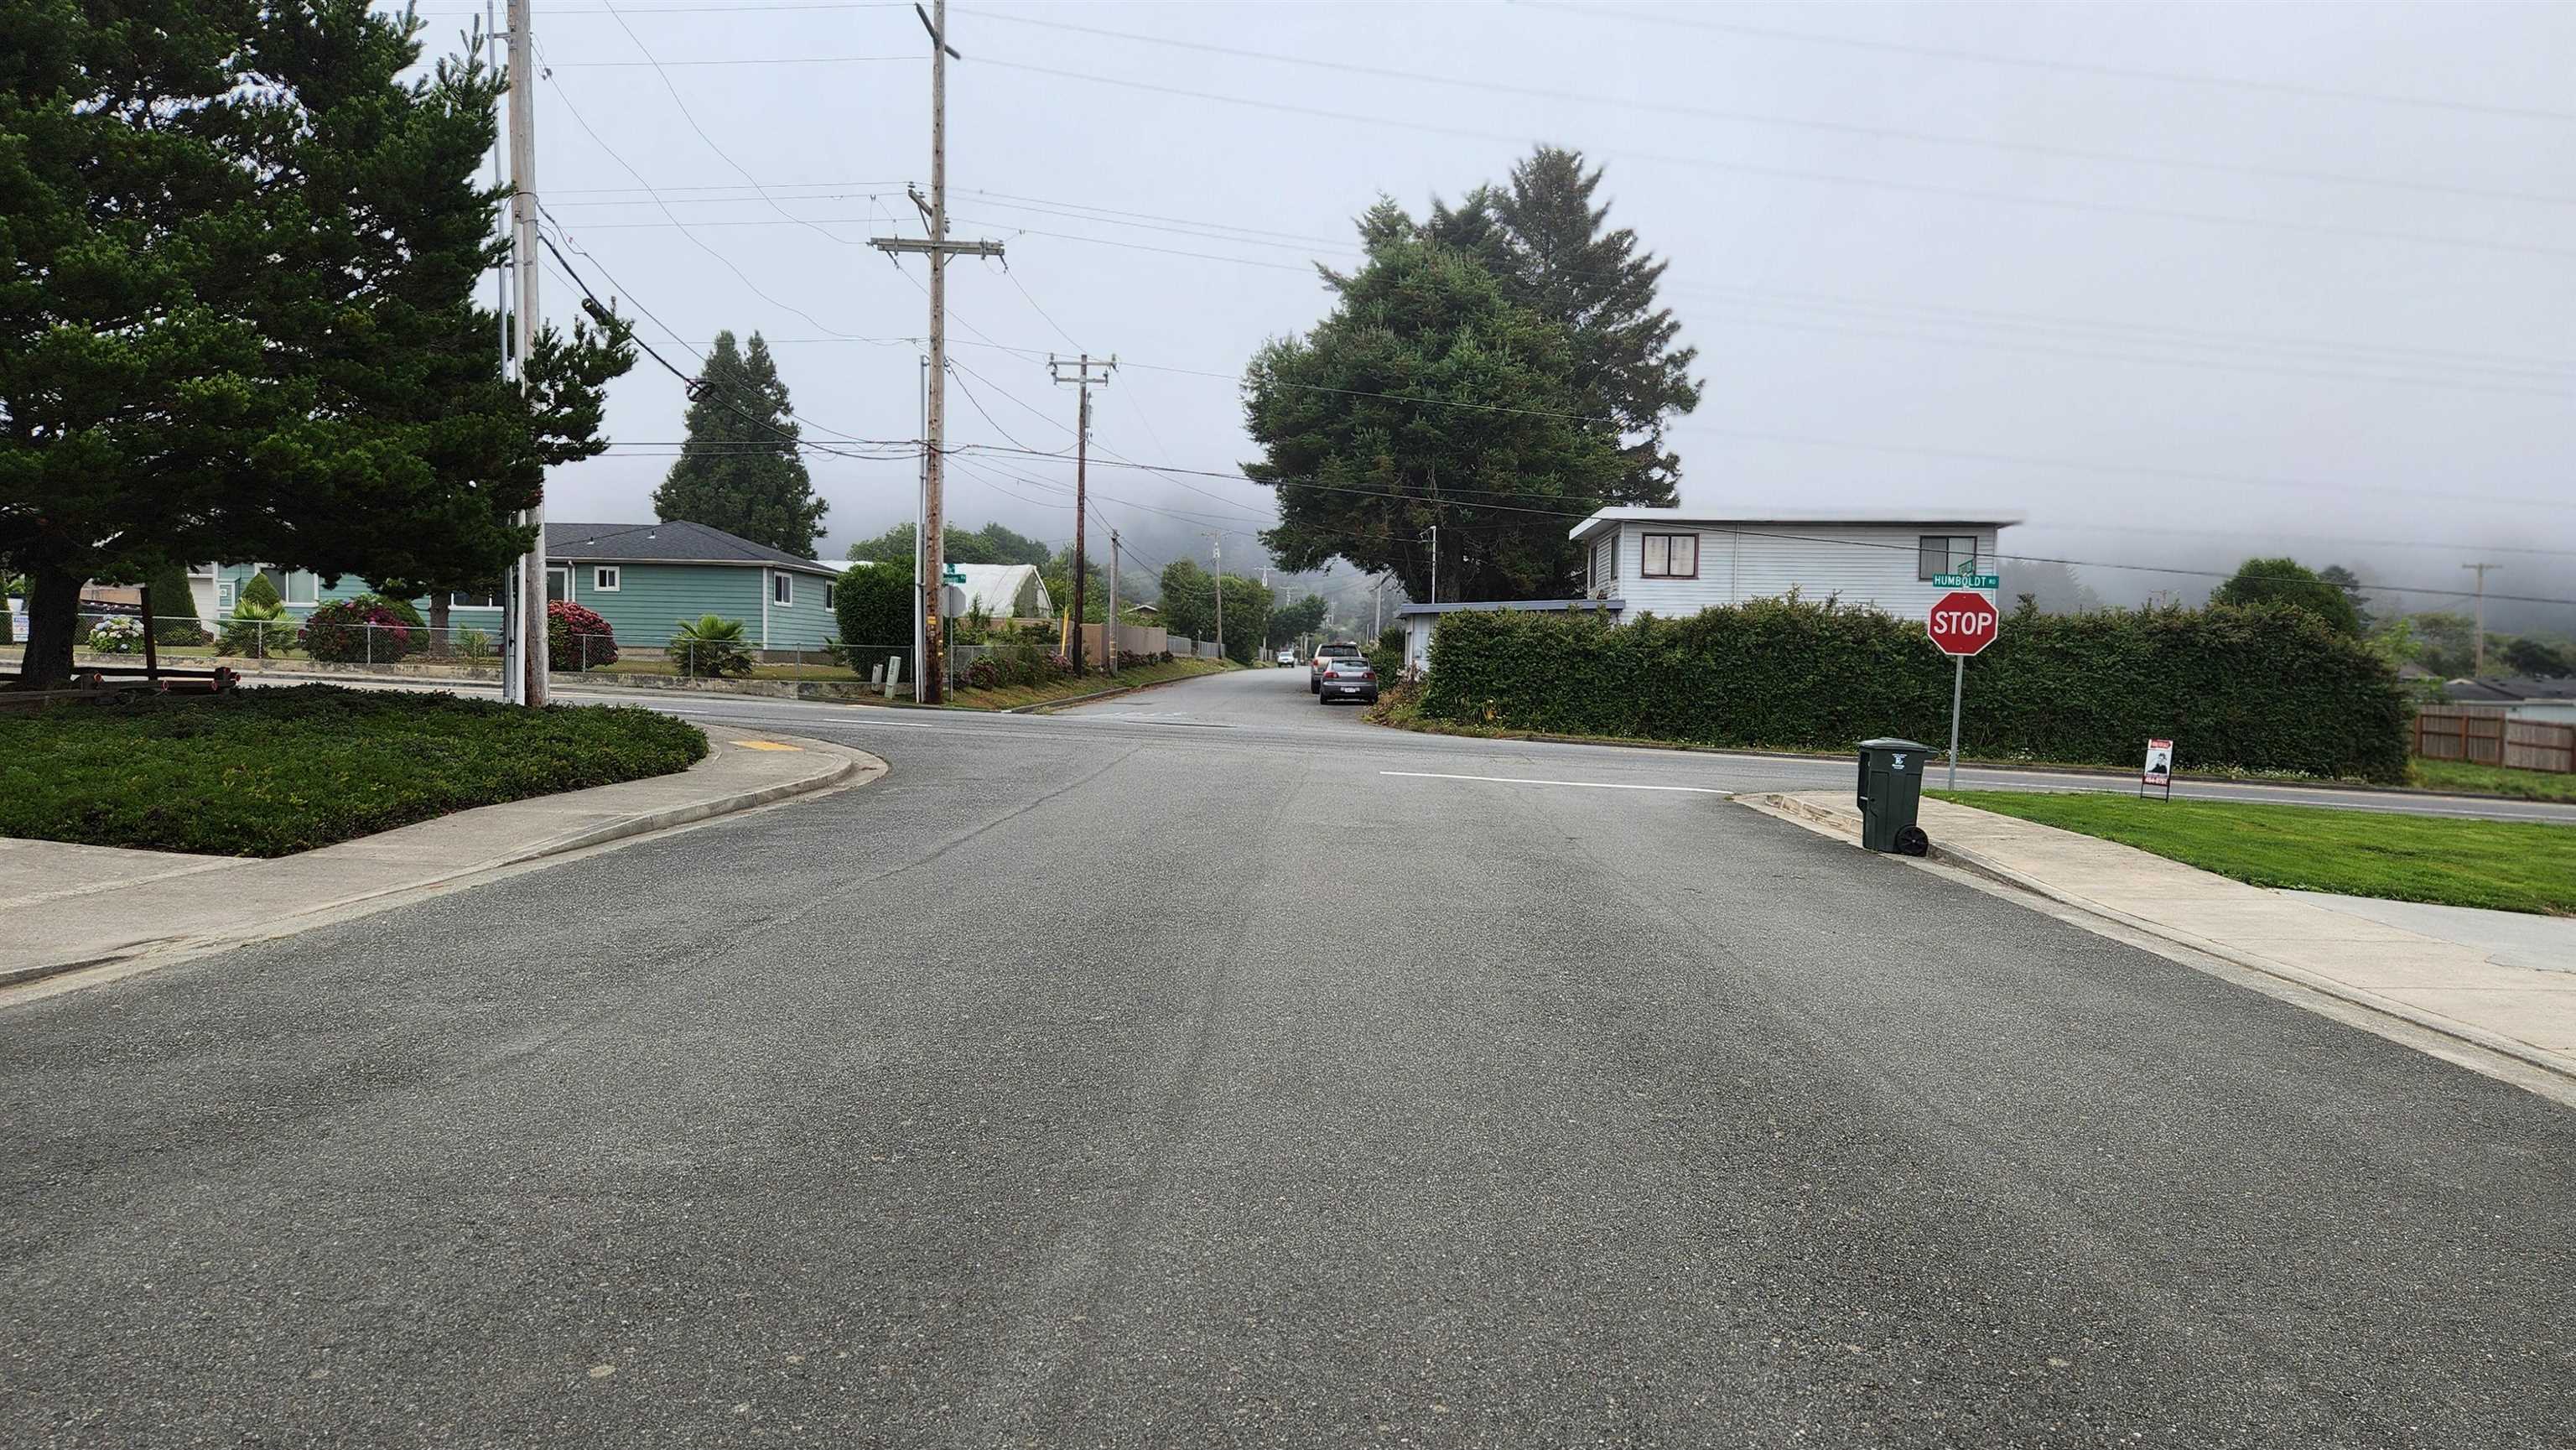
Residential intersection with a stop sign, hedges, utility poles, and homes beneath a foggy sky.
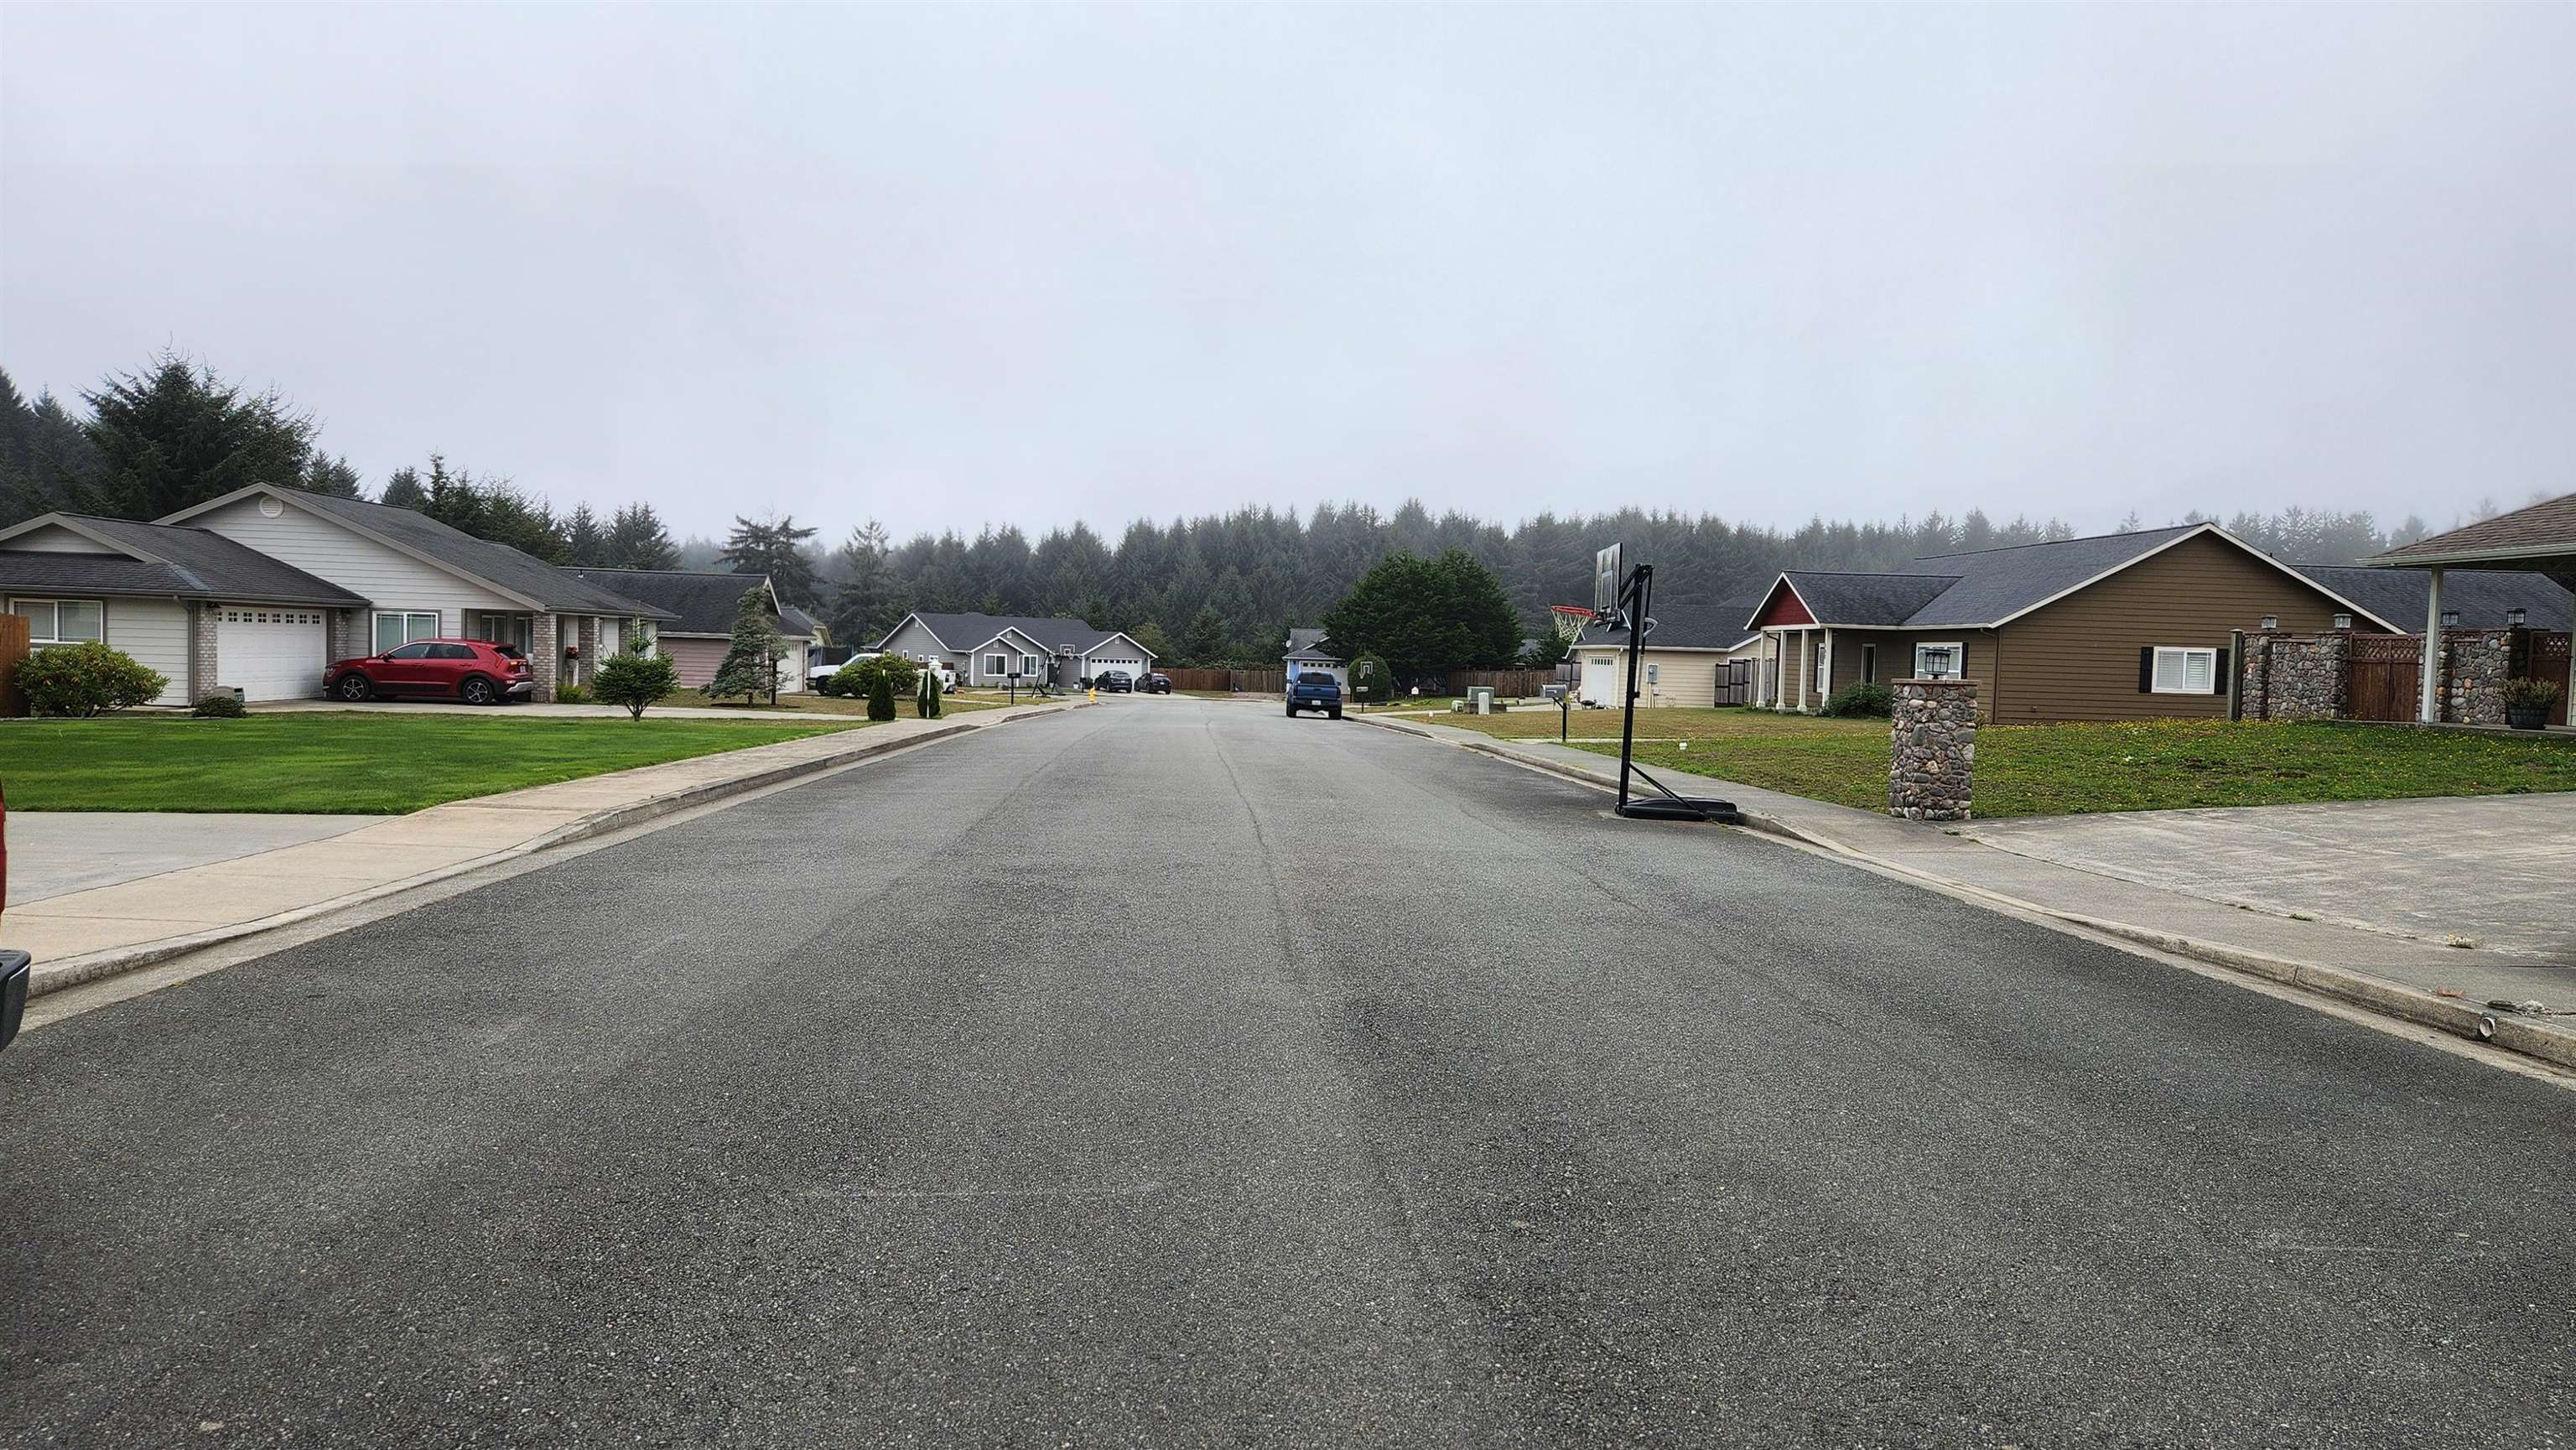
Residential street lined with single-story homes, lawns, and a portable basketball hoop.
SEE ALL PHOTOS
Gray single-story home with a white garage, broad lawn, and wooden privacy fencing.
Gray single-story home with white trim, a wide driveway, and fenced lawn.
Open-plan kitchen and dining area with white cabinetry, stainless appliances, and a large cream sectional.
Furnished living room with white sofas, a large TV cabinet, and a coffee table.
Kitchen with white cabinets, granite counters, stainless appliances, and a large central island.
Kitchen with white cabinets, stainless appliances, granite counters, and a potted sunflower on the island.
Kitchen with white cabinets, granite counters, stainless dishwasher, and a sunny window above the sink.
Kitchen with a granite island, stainless steel refrigerator, and white cabinets.
Kitchen with stainless steel appliances, white cabinets, granite counters, and a gas range.
Stainless steel dishwasher beneath a granite countertop and beside white cabinets.
Kitchen with white cabinets and granite counters beside a sliding door opening onto a wooden deck.
Interior hallway with gray wood-look flooring, white trim, and a tall framed mirror.
Bedroom with a white upholstered bed, barn-door headboard, and black bench with a vintage-style radio.
Bathroom with a granite vanity, white sink, toilet, and an open closet beyond.
Walk-in shower with white subway tile, dark mosaic accent band, and brushed-metal fixtures.
Bedroom with a black metal bed frame, white textured bedding, and a black nightstand.
Bathroom with a granite vanity, white sink, and tub-shower behind a curtain.
Bedroom with a white upholstered bed, matching nightstands, and patterned curtains.
Laundry room with white top-loading washer and dryer beneath overhead cabinets.
Covered wooden porch with a gas grill, striped table, and fenced backyard.
Covered porch with cushioned seating, a dining table, and views of a fenced yard and trees.
Covered wooden deck with stairs and a barbecue beside a fenced backyard.
Gray house with a covered wooden deck, stairs, and a purple-flowered garden.
Backyard with a dry lawn, young trees, and a tall wooden privacy fence.
Backyard with a wooden privacy fence, mature trees, and neighboring homes.
Backyard with a wooden privacy fence, small trees, and forested hills beyond.
Fenced backyard with a small young tree and patchy lawn beside a gray-sided house.
Gray-sided house exterior with a narrow window, air-conditioning unit, and fenced side yard.
Residential intersection with a stop sign, hedges, utility poles, and homes beneath a foggy sky.
Residential street lined with single-story homes, lawns, and a portable basketball hoop.
Sold

117 Forest View Court

117 Forest View Court, Crecent City, CA 95531

$450,000
Built in 2019, this contemporary home blends comfort, style, and functionality. Located near South Beach in Crescent City, it offers a relaxed coastal lifestyle paired with modern conveniences. The open floor plan with vaulted ceilings creates a bright, airy atmosphere the moment you step inside. The beautifully designed kitchen features stainless steel appliances, granite countertops, a central island, and ample workspace--perfect for both everyday living and entertaining. With 1,612 square feet, the home offers four bedrooms and two bathrooms, providing plenty of space for family, guests, or a home office. Additional highlights include a spacious 2-car garage with extra storage, a covered deck for year-round enjoyment, and a large fenced backyard with fruit trees. A ductless heat pump ensures year-round comfort. Move-in ready and thoughtfully designed with modern finishes throughout, this home is perfectly suited for today's lifestyle. Ask about the option to purchase fully furnished.

4
beds

2
baths

1,612 Sq.Ft. LIVING AREA

0.29 Acres lot

Features & Amenities

Interior

  • total bedrooms4
  • Total bathrooms2
  • Flooring Tile
  • APPLIANCES Microwave, Range, Oven, Refrigerator, Washer, Disposal, Dryer, Dishwasher, Electric Water Heater
  • other interior Features Pantry, Walk-In Closet(s)

Area & Lot

  • Status Sold
  • Date Sold November 25, 2025
  • Living Area1,612 Sq.Ft.
  • Total Area1,612 Sq.Ft.
  • Lot Area0.29 Acres
  • MLS® ID250426
  • TypeResidential
  • YEAR BUILT2019
  • NeighborhoodCrescent City
  • View DescriptionMountain(s)

Exterior

  • STORIES1
  • Garage Space2.0
  • water SourcePublic
  • utilitiesSewer Connected, Cable Available, Natural Gas Available, Propane
  • roofComposition
  • SubstructureSlab
  • security FeaturesSmoke Detector(s)

Financial

  • Sales Price$450,000
  • Zoning R-1
Stuart Nichols

Stuart Nichols

Crescent City

Explore Homes for Sale & Local Community Guide

Explore

A Team in Your Corner

You deserve more than one set of eyes on your move. At Investment Realty Homes, our team works together to market your home, find the right property, and handle the details, so you have support at every step.

Follow Me on Instagram