101 Lafayette Way
101 Lafayette Way
101 Lafayette Way
101 Lafayette Way
101 Lafayette Way
101 Lafayette Way
101 Lafayette Way
101 Lafayette Way
101 Lafayette Way
101 Lafayette Way
101 Lafayette Way
101 Lafayette Way
101 Lafayette Way
101 Lafayette Way
101 Lafayette Way
101 Lafayette Way
101 Lafayette Way
101 Lafayette Way
101 Lafayette Way
101 Lafayette Way
101 Lafayette Way
101 Lafayette Way
101 Lafayette Way
101 Lafayette Way
101 Lafayette Way
101 Lafayette Way
101 Lafayette Way
101 Lafayette Way
101 Lafayette Way
101 Lafayette Way
101 Lafayette Way
101 Lafayette Way
101 Lafayette Way
101 Lafayette Way
SEE ALL PHOTOS
101 Lafayette Way
101 Lafayette Way
101 Lafayette Way
101 Lafayette Way
101 Lafayette Way
101 Lafayette Way
101 Lafayette Way
101 Lafayette Way
101 Lafayette Way
101 Lafayette Way
101 Lafayette Way
101 Lafayette Way
101 Lafayette Way
101 Lafayette Way
101 Lafayette Way
101 Lafayette Way
101 Lafayette Way
101 Lafayette Way
101 Lafayette Way
101 Lafayette Way
101 Lafayette Way
101 Lafayette Way
101 Lafayette Way
101 Lafayette Way
101 Lafayette Way
101 Lafayette Way
101 Lafayette Way
101 Lafayette Way
101 Lafayette Way
101 Lafayette Way
101 Lafayette Way
101 Lafayette Way
101 Lafayette Way
101 Lafayette Way
Sold

101 Lafayette Way

101 Lafayette Way, Crescent City, CA 95531

$334,000
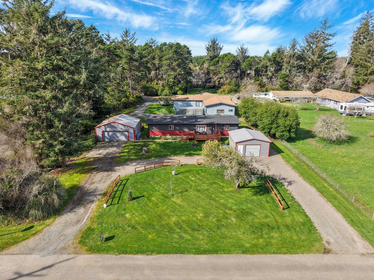
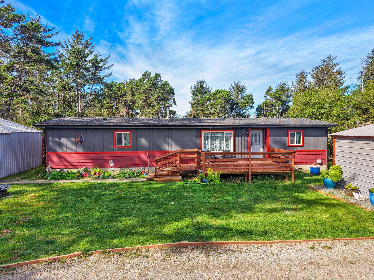
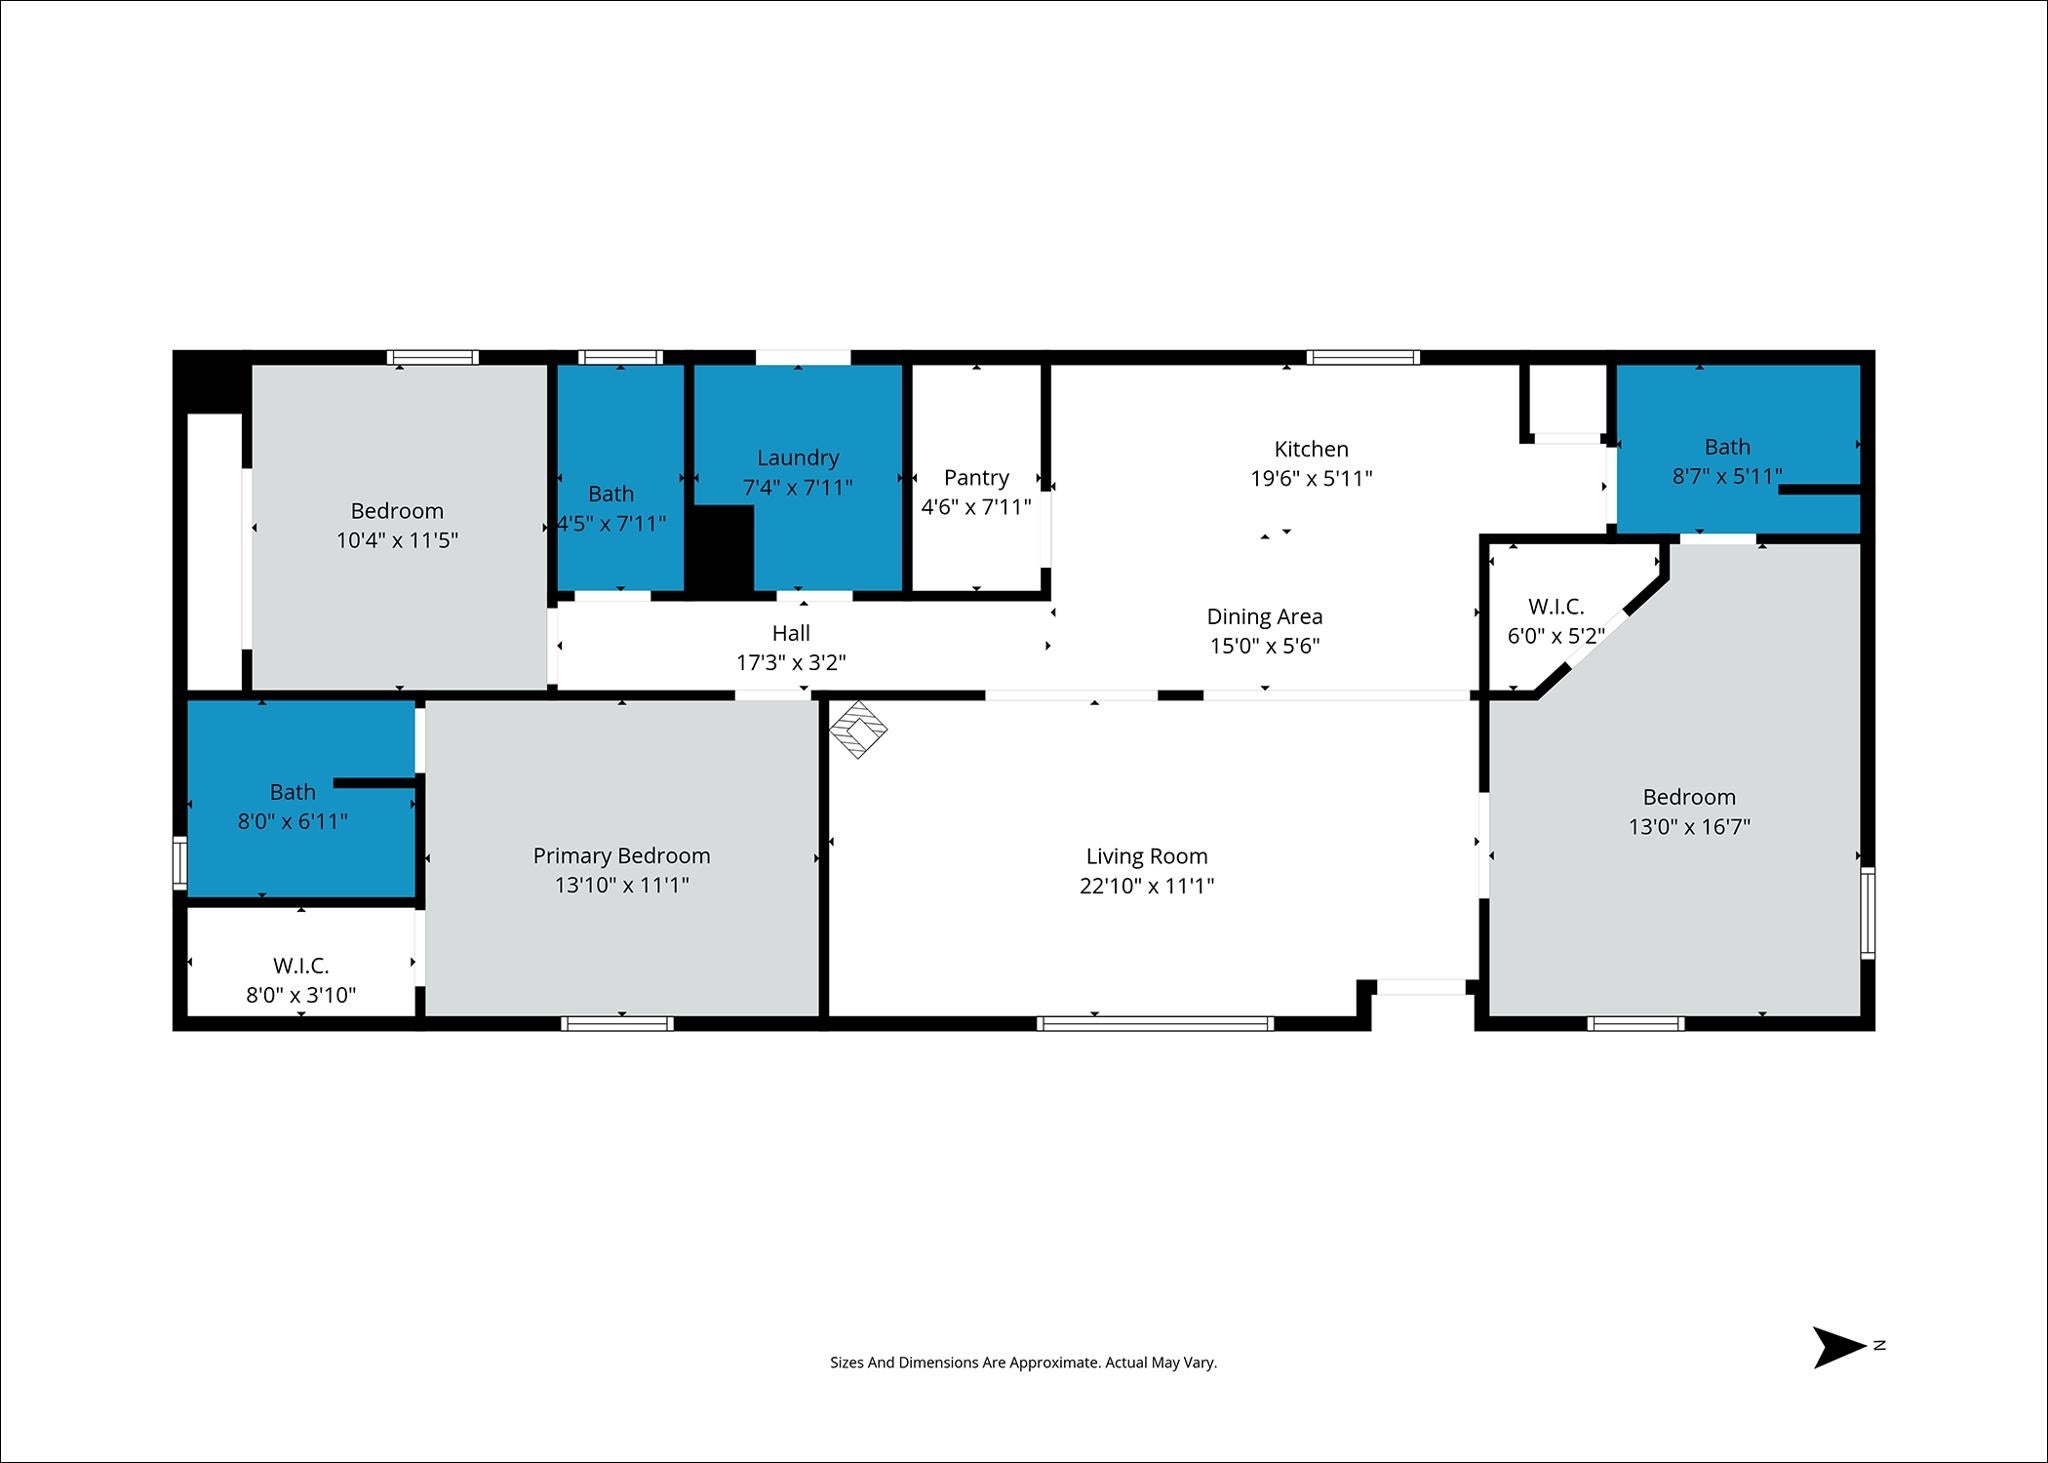
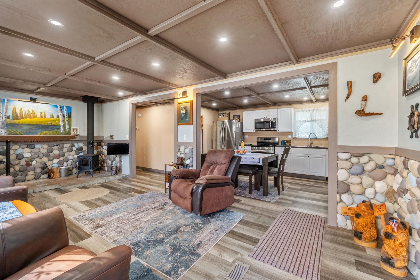
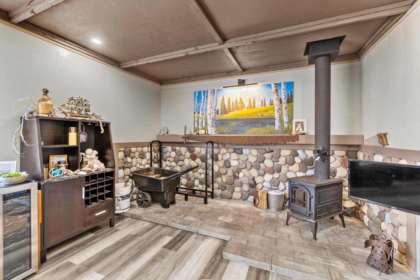
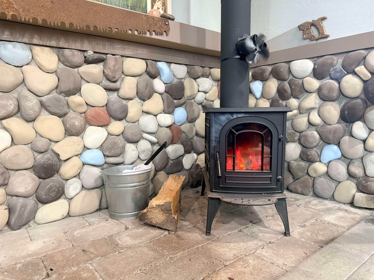
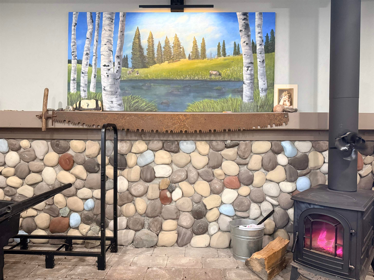
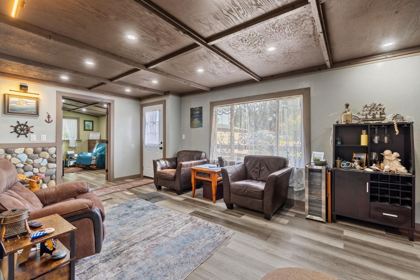
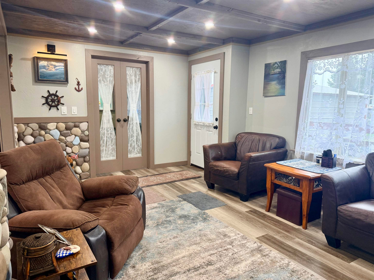
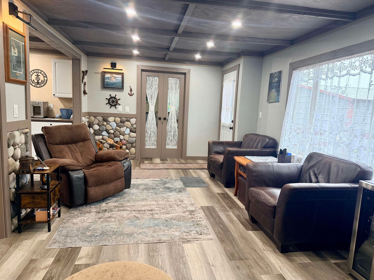
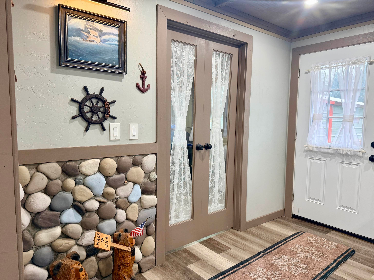
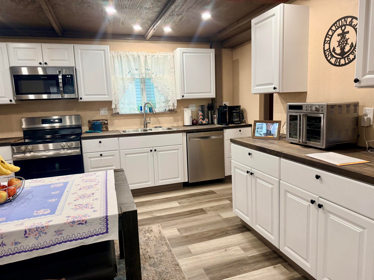
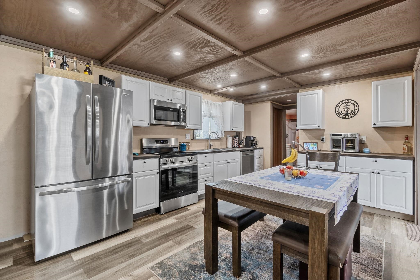
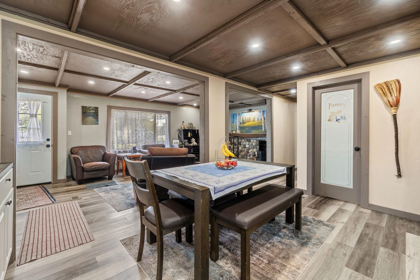
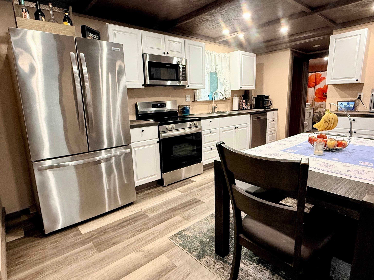
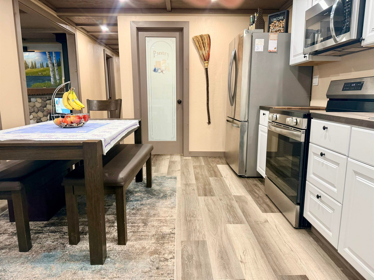
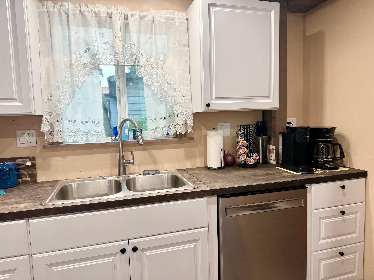
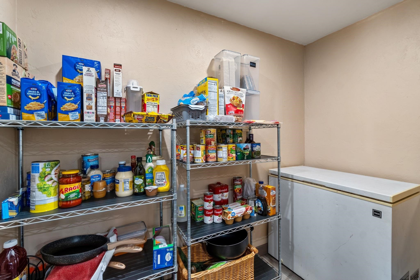
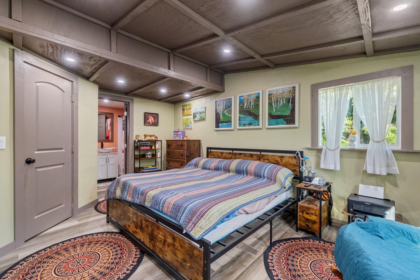
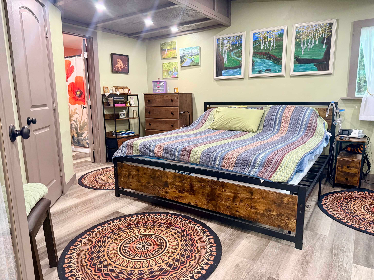
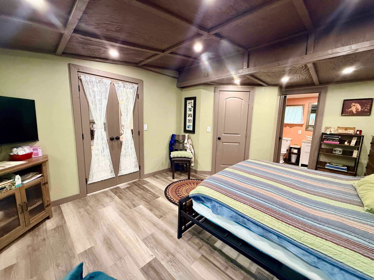
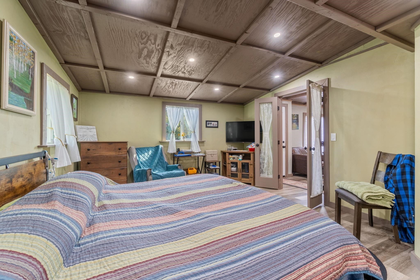
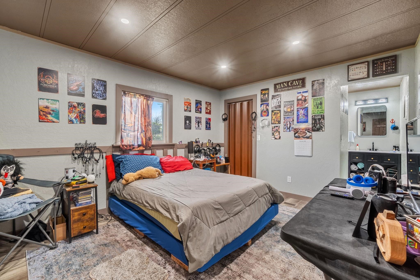
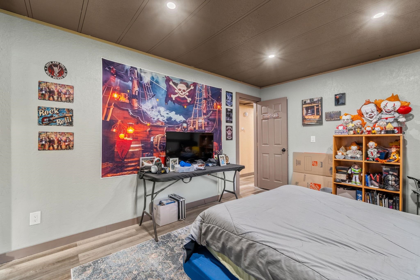
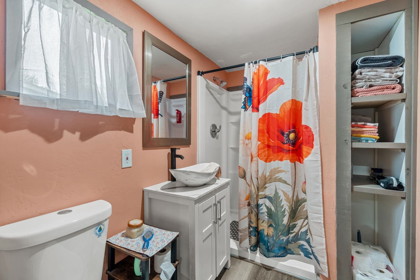
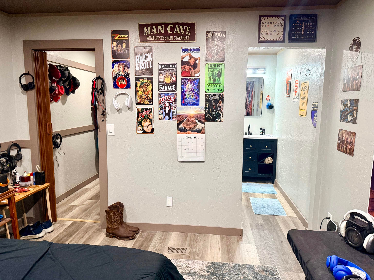
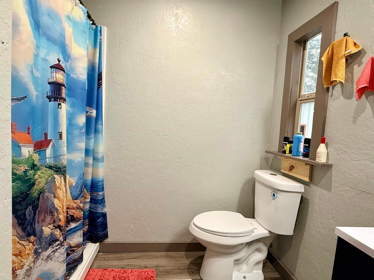
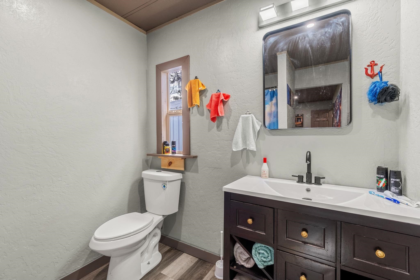
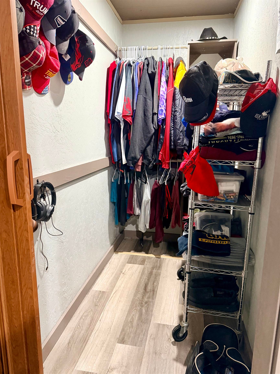
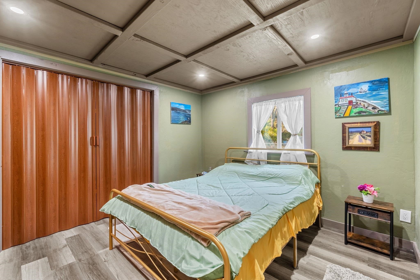
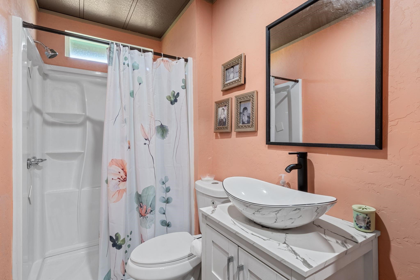
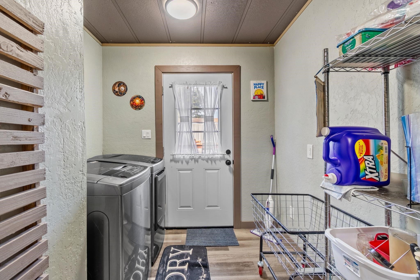
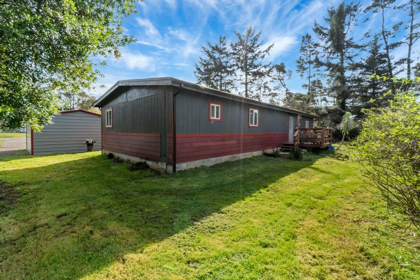
Welcome home to 101 Lafayette Way, a beautifully updated home with a cozy, rustic cabin feel that your family will love. From the moment you step inside, you'll notice the painted knotty pine trim that adds character and warmth throughout the home. Thoughtfully remodeled in 2024, this home blends charm with modern comfort. Designed with multi-family living in mind, the open-concept layout offers plenty of space to gather and make memories. The home features two primary suites, each with its own private bathroom. Plus a third bedroom and an additional guest bathroom off the hallway. Recent upgrades include all-new vinyl plank flooring, a new roof, gutters, Hardiboard wainscot siding, energy-efficient windows, and fresh paint inside and out. A wood stove adds both ambiance and warmth during cooler months. Outside, enjoy improved landscaping, a newly added circular driveway, and a spacious deck ideal for family barbecues and outdoor entertaining. Storage and convenience abound with an updated garage door and opener, plus a brand-new 20' x 18' shed. Location: The beach is a 4-minute drive from the home, located 2 miles from the airport, near Mary Peacock Elementary and Del Norte High School. As an added bonus, the homeowners are leaving behind many valuable items to make your move even easier, including a generator with a transfer switch for power outages, riding lawn mower, wine refrigerator, deep freezer, potted plants, shelving units, refrigerator, stove, dehumidifier, washer and dryer, dishwasher, and a microwave. This move-in-ready home offers comfort, charm, and exceptional value for your family. Contact your favorite Realtor today for a showing!

3
beds

3
baths

1,440 Sq.Ft. LIVING AREA

0.55 Acres lot

Features & Amenities

Interior

  • total bedrooms3
  • Total bathrooms3
  • Flooring Laminate
  • APPLIANCES Microwave, Range, Oven, Refrigerator, Washer, Freezer, Dryer, Dishwasher, Electric Water Heater
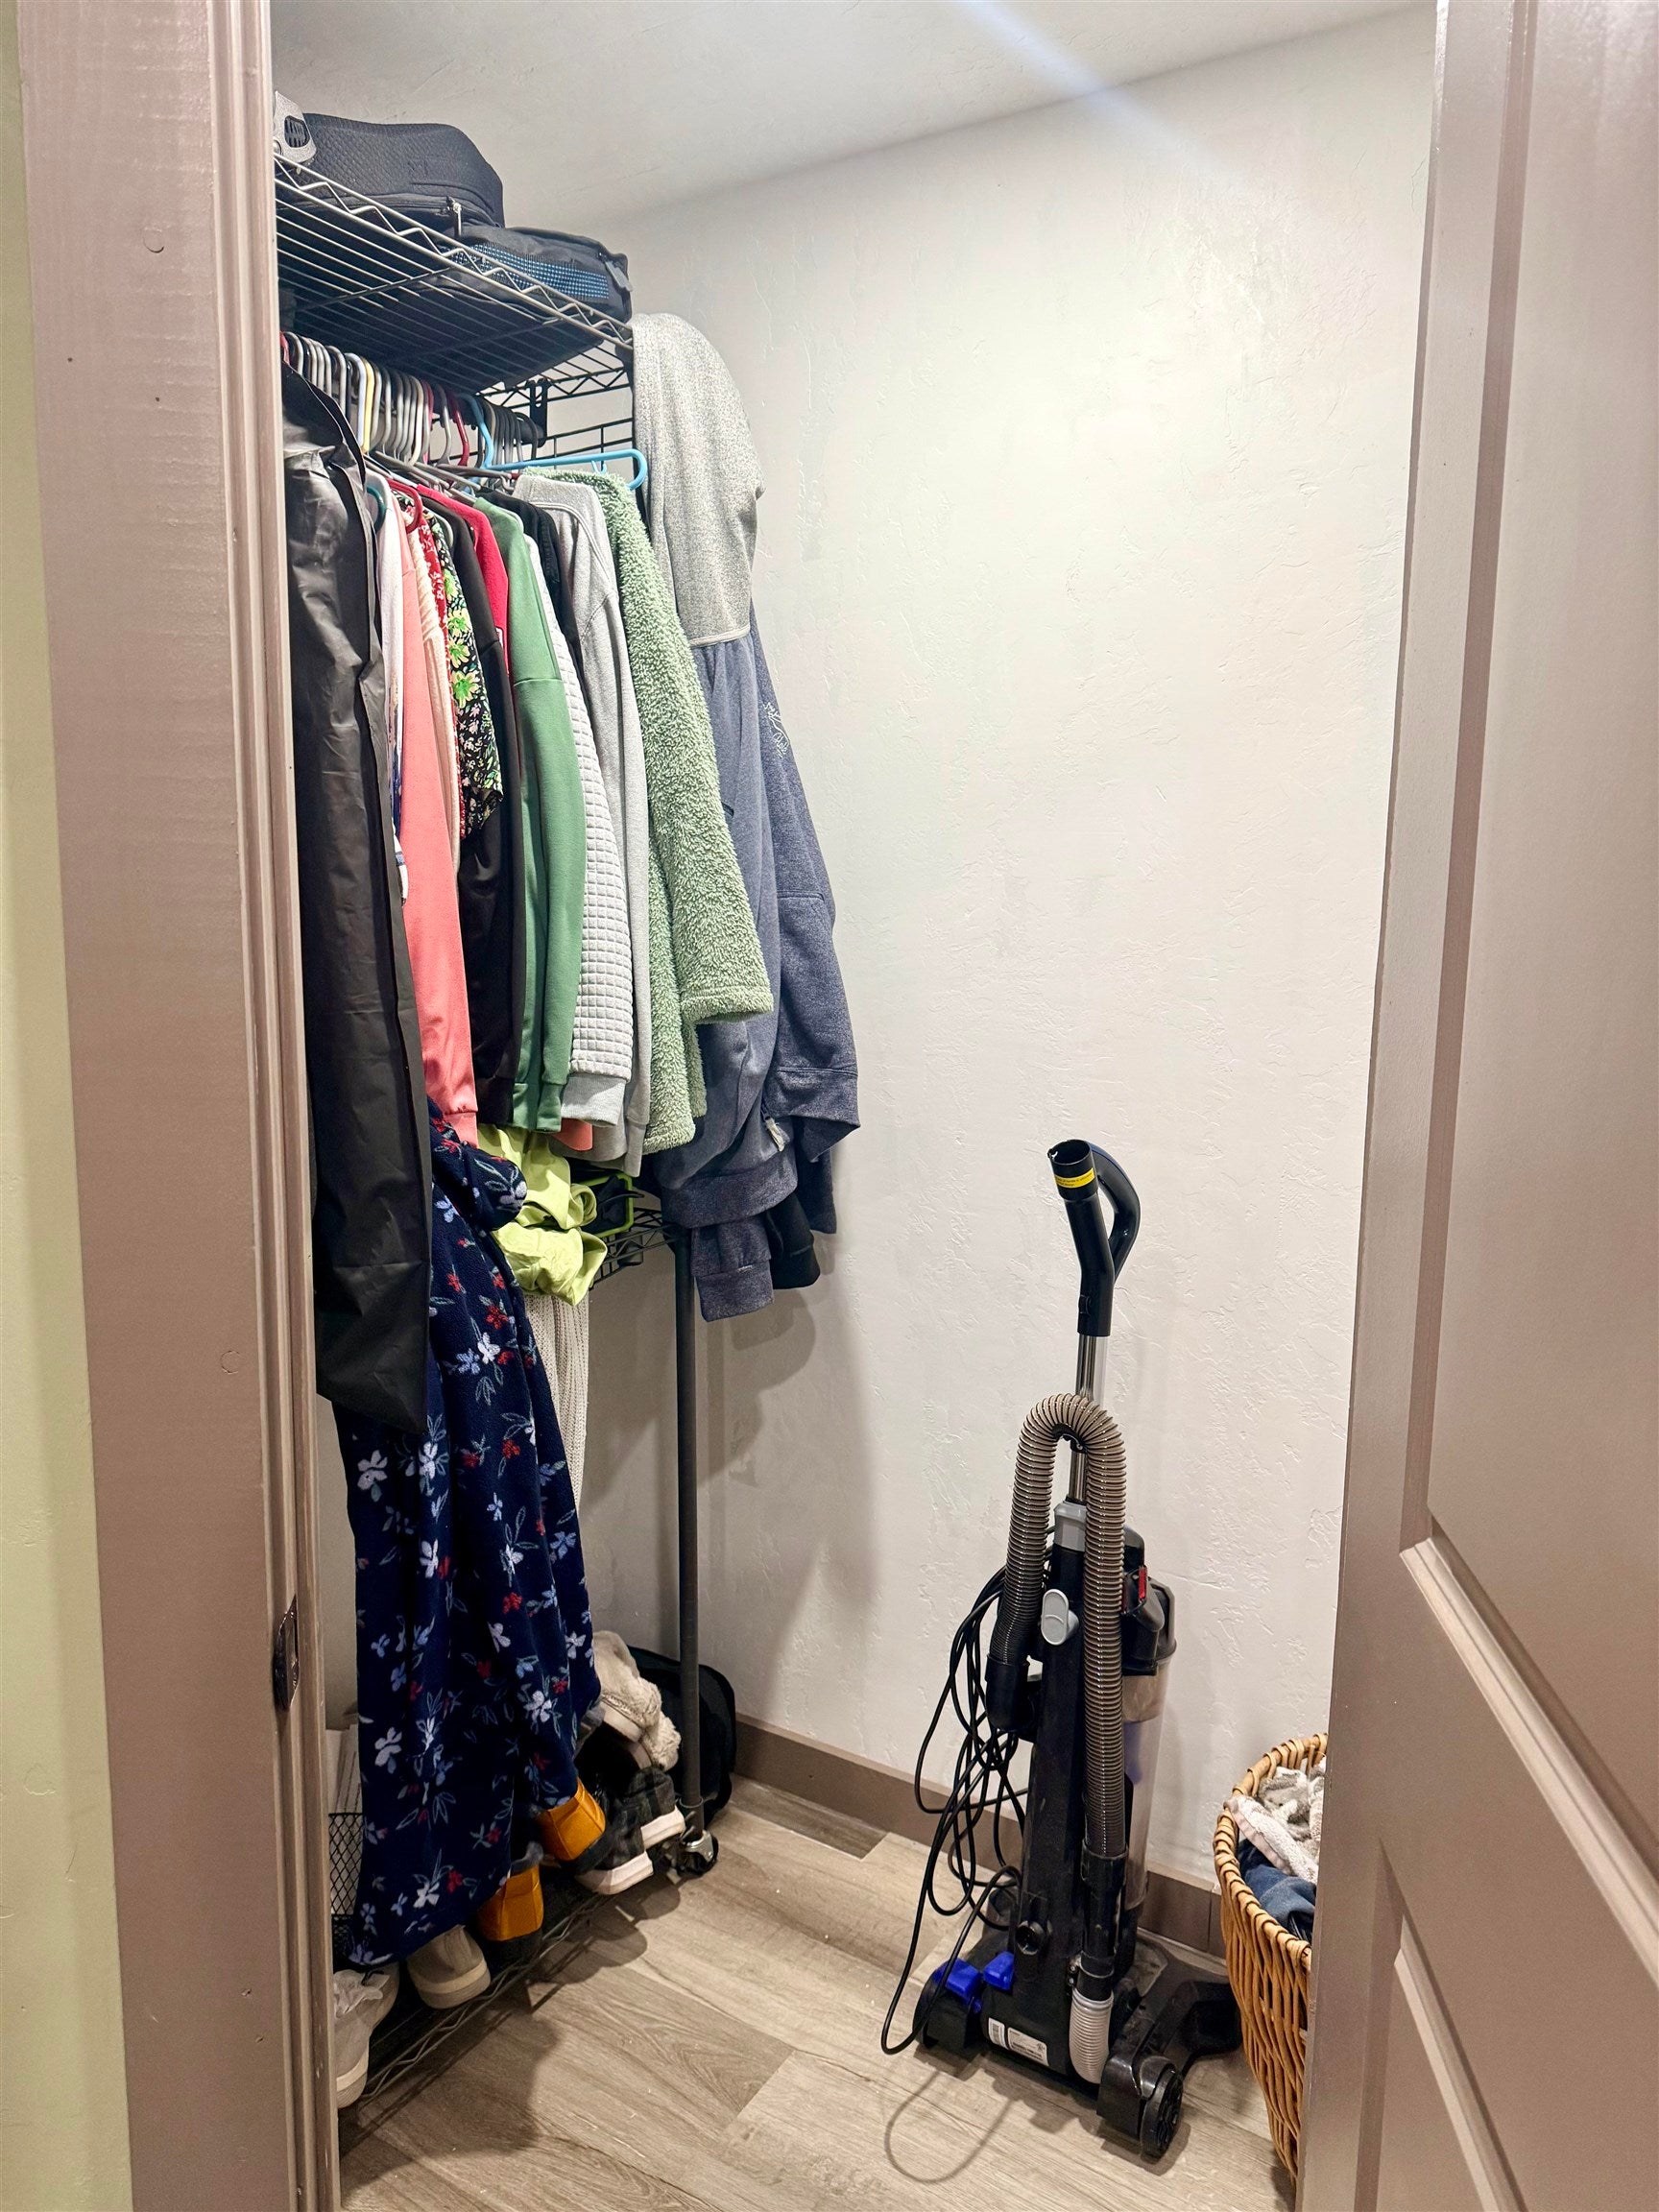
  • other interior Features Pantry, Walk-In Closet(s)

Area & Lot

  • Status Sold
  • Date Sold April 21, 2026
  • Living Area1,440 Sq.Ft.
  • Total Area1,440 Sq.Ft.
  • Lot Area0.55 Acres
  • MLS® ID260065
  • TypeManufactured-Mobile
  • YEAR BUILT1979
  • NeighborhoodCrescent City

Exterior

  • STORIES1
  • Garage Space2.0
  • water SourcePublic
  • utilitiesCable Available
  • roofComposition
  • lot featuresLevel
  • HEAT TYPEWood Stove, Forced Air
  • security FeaturesSmoke Detector(s)

Financial

  • Sales Price$334,000
  • Zoning R-1
Natahna Tedsen

Natahna Tedsen

Crescent City

Explore Homes for Sale & Local Community Guide

Explore

A Team in Your Corner

You deserve more than one set of eyes on your move. At Investment Realty Homes, our team works together to market your home, find the right property, and handle the details, so you have support at every step.

Follow Me on Instagram